

100 Walker Road W
Caledon, Ontario
Welcome to this stunning semi-detached home located in the highly desirable community of West Caledon. Offering 1,940 square feet of pristine main living space and a total of 2,500 square feet of finished area, this property perfectly blends modern elegance with ultimate functionality. Nestled on a generous 49.21 by 107.64-foot lot, the exterior features a single-car garage with a driveway that comfortably accommodates three additional vehicles. Step inside to an impressive main floor boasting soaring 9-foot and 10-foot ceilings, complemented by gleaming hardwood floors that run throughout both the first and second levels. The heart of the home is the chef-inspired kitchen, fully equipped with an expansive center island and premium granite countertops. Unwind in the inviting living room next to the sleek electric fireplace, or retreat upstairs to the three spacious bedrooms. This includes a luxurious recently updated primary suite featuring a massive walk-in closet and a spa-like 4-piece ensuite complete with a double sink and a spacious shower. The fully finished basement is an entertainer's paradise designed for modern lifestyles, offering a flexible fourth bedroom/office layout complete with its own separate bathroom. Enjoy cinematic experiences at home with the built-in projector and large movie screen, or host guests in the dedicated bar area with wine fridge. Step outside through the main level to a backyard oasis featuring a massive double-tiered deck, a refreshing above-ground pool, fire pit and a handy garden shed for extra storage. Enjoy absolute peace of mind for years to come with an extensive list of recent mechanical and structural upgrades. New roof (2024), AC (2025), water heater (2018), water softener (2023), water reverse osmosis purifier (2023), attic insulation (2018), humidifier. This turn-key property is completely ready for you to move in and enjoy. OPEN HOUSE SAT 30TH & SUN 31ST FROM 1-3PM!!! See you there. (id:60365)
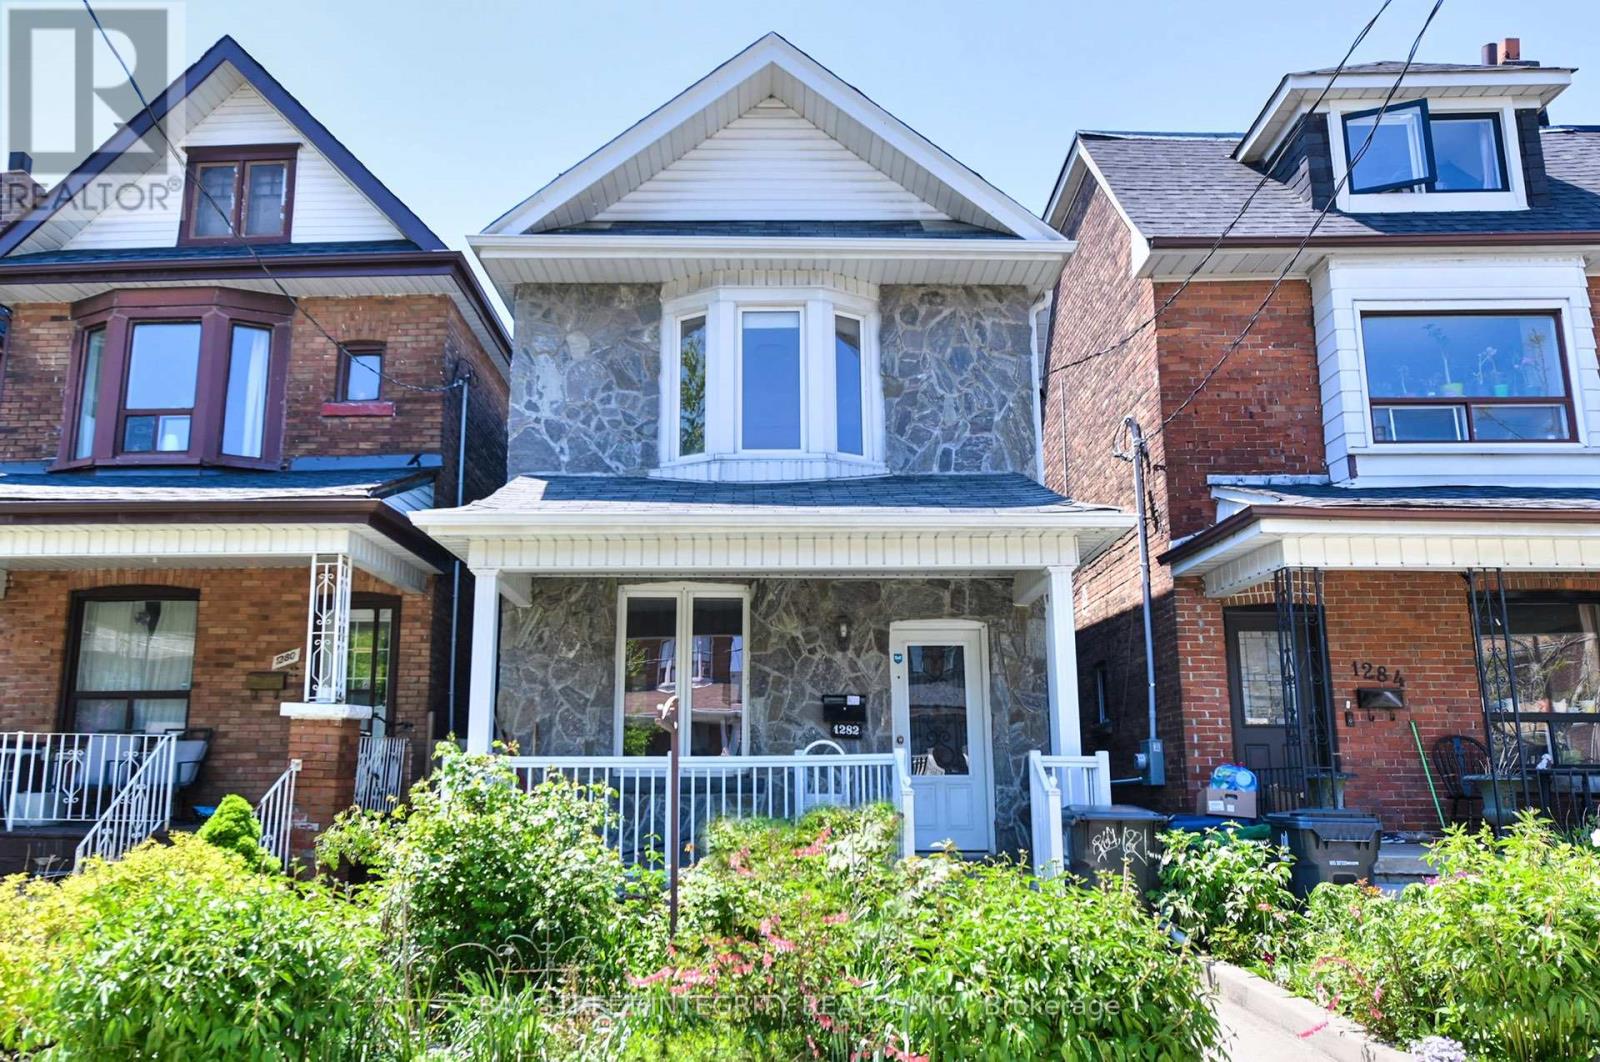
1282 Lansdowne Avenue
Toronto, Ontario
Location, location, location!!! Situated in Toronto's prime Italian neighborhood at St. Clare and Lansdowne Ave, this is a rare and desirable property. The seller has lived here for many years and has taken great care of the home. The backyard backs onto Earlscourt Park, so children or dogs can play safely in the yard. The main and second floors feature hardwood flooring. The eat-in kitchen provides access to the backyard, with parking for two cars on the property-having two parking spaces in such a sought-after area is truly rare. The fully finished basement has a separate entrance and can serve as a second unit. The second floor offers three spacious bedrooms, making it ideal for a young family. Located on a main street, it's within walking distance to Lansdowne Subway Station and Bloor Street, with all essential amenities close by. Just a few minutes' drive to Dufferin Mall... A must-see! (id:60365)
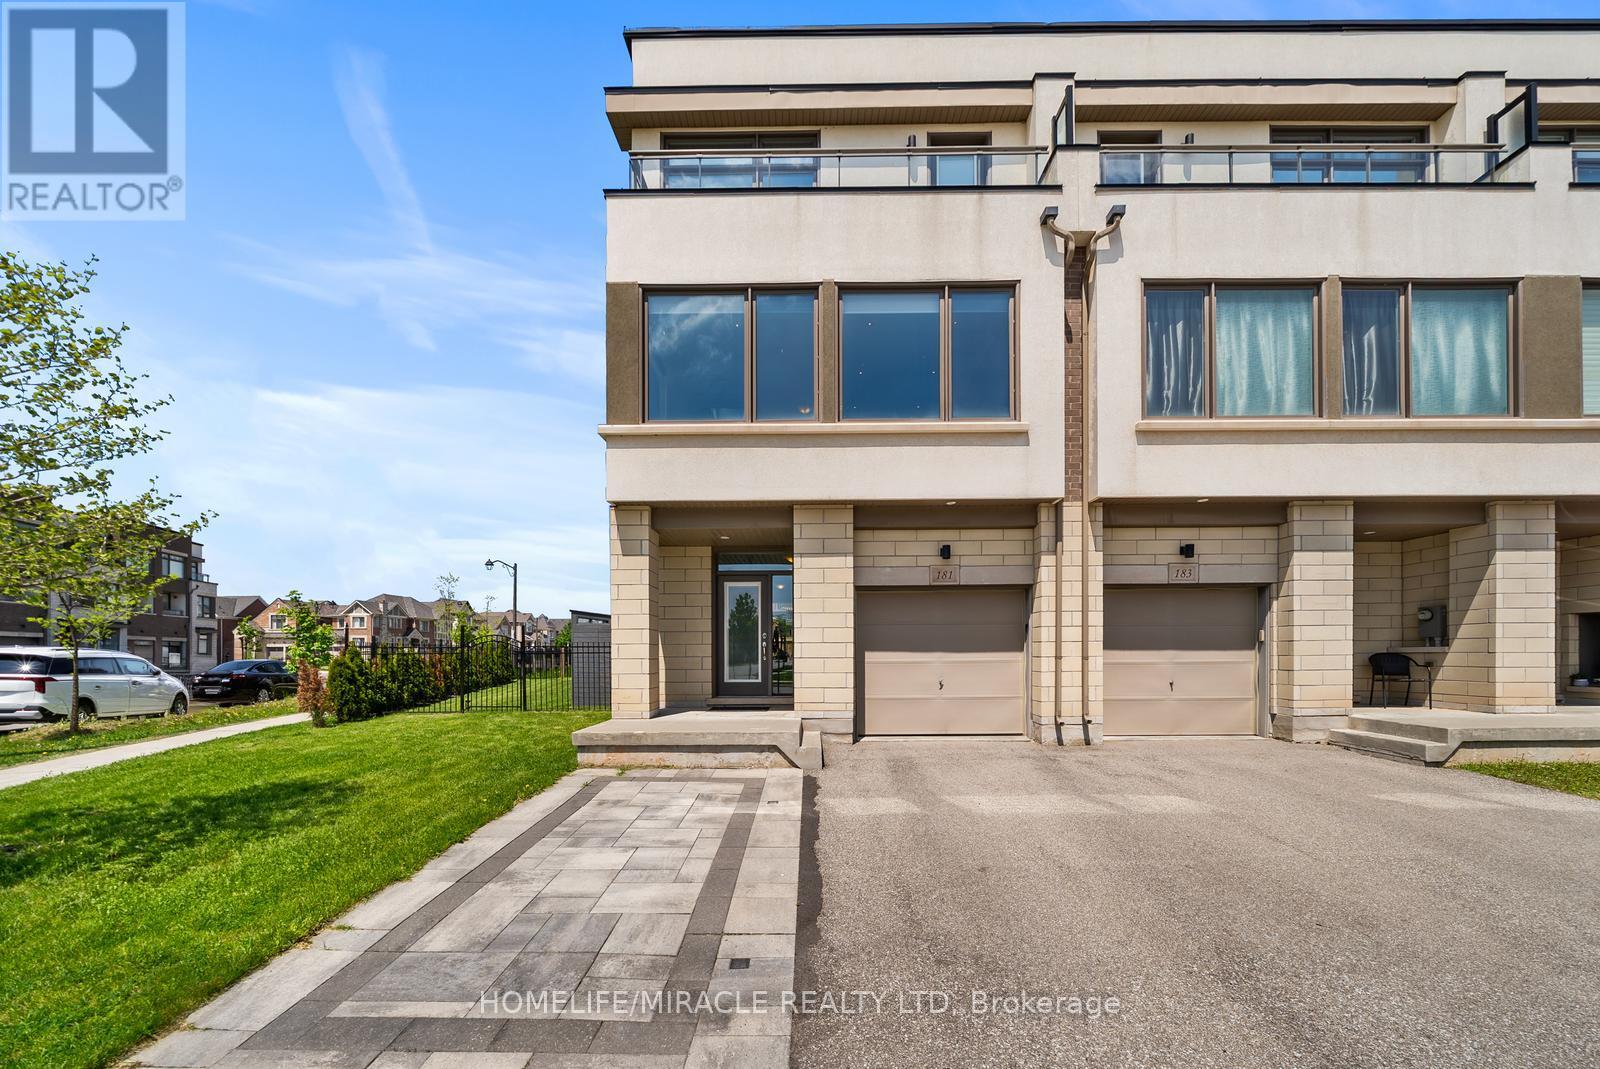
181 Fowley Drive
Oakville, Ontario
Welcome to 181 Fowley Drive, beautifully upgraded freehold corner townhome located in one of Oakville's most sought-after family-friendly communities. Situated on a premium irregular lot with impressive 91.72 ft of frontage and over 83.80 ft depth, this exceptional property offers the feel and privacy of a semi-detached home while providing outstanding curb appeal and additional outdoor space. Featuring 3 bedrooms, 4 bathrooms, parking for 3 vehicles, and 9 ft ceilings on all three levels, this rare corner residence perfectly blends style, comfort, and functionality. Meticulously maintained and thoughtfully upgraded by the owners, this home features 1905 Square Feet of bright open-concept living spaces filled with natural light from oversized windows and unobstructed views. The upgraded kitchen is designed for both everyday living and entertaining, showcasing premium cabinetry, upgraded countertops, stainless steel appliances, and ample prep and storage space, while seamlessly opening onto an upgraded deck. Additional highlights include triple-pane windows throughout for enhanced comfort, energy efficiency, and noise reduction, along with tasteful modern finishes that create a warm and inviting atmosphere throughout the home. Ideally located close to top-rated schools, parks, walking trails, shopping, public transit, and major highways, this exceptional corner townhome offers the perfect combination of luxury, convenience, and modern family living in one of Oakville's most desirable neighborhoods. (id:60365)
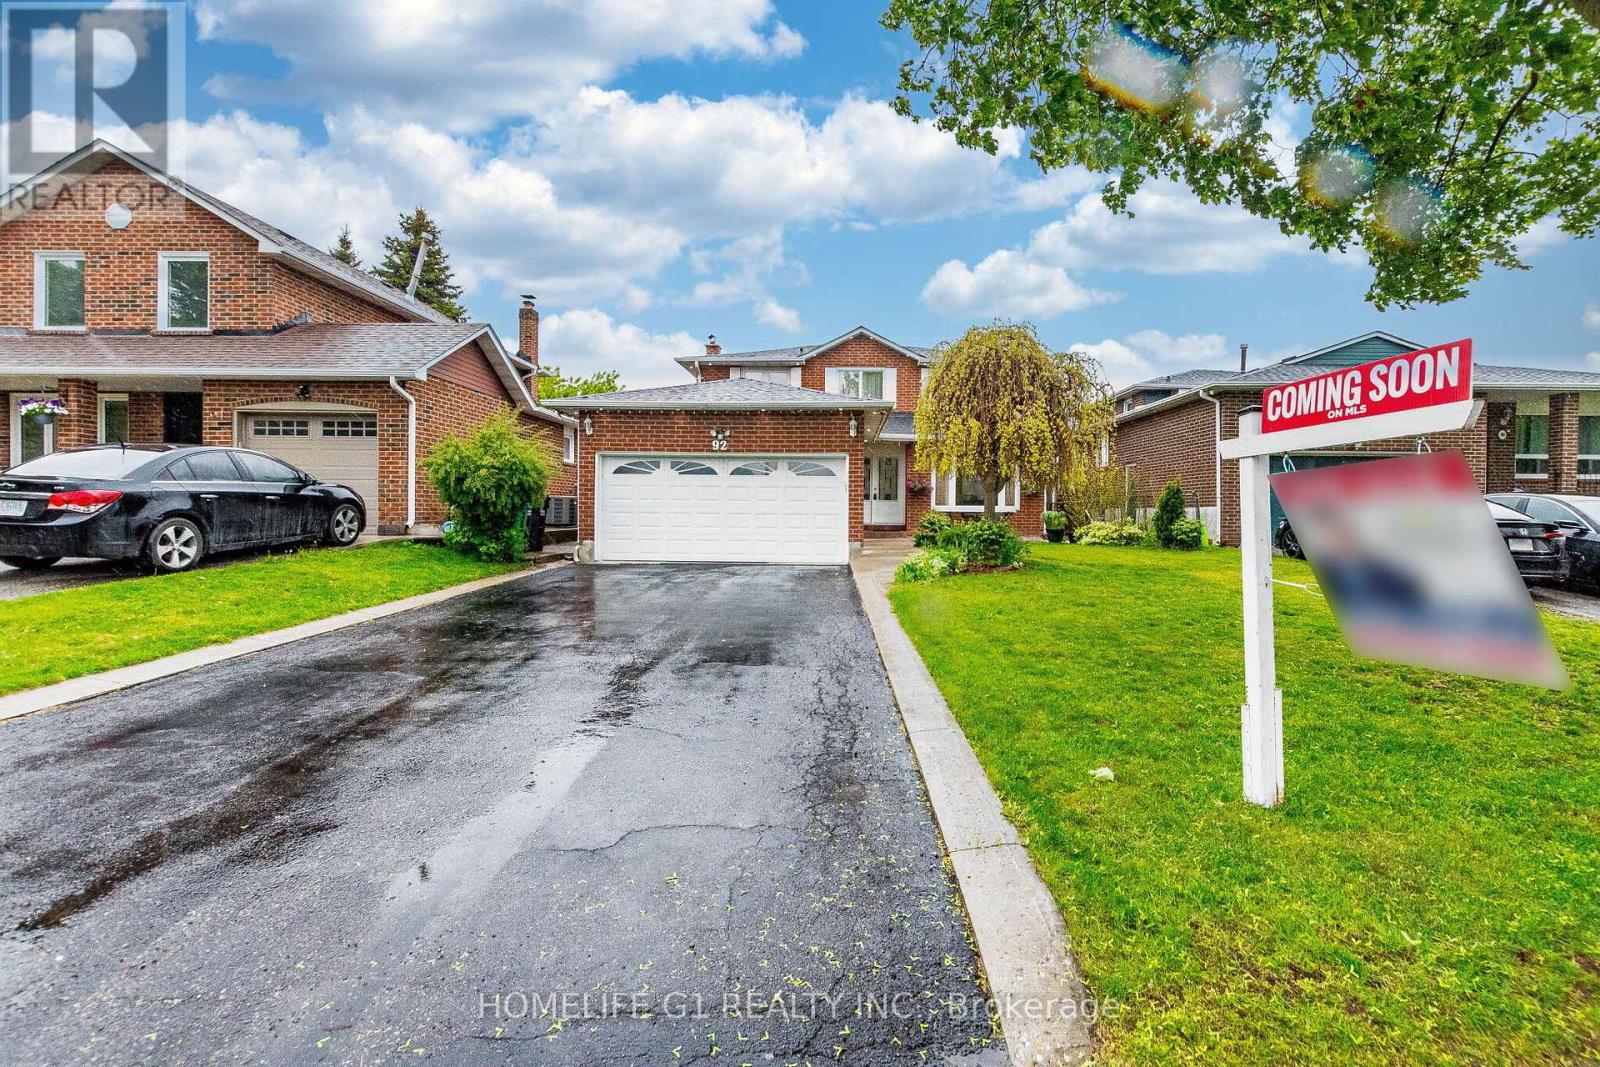
92 Reynier Drive
Brampton, Ontario
Introducing a fantastic opportunity in Brampton, offering incredible value in a sought-after neighborhood! This move-in-ready gem is for those seeking comfort, convenience, and potential. Welcome to 92 Reynier Drive!!! This home offers a tranquil retreat, adorned with natural light & comfortable living spaces. North Facing!!! Detached, Double Car Garage , No Sidewalk!!! No Home in Back!!! located in a vibrant and family-friendly community, you'll enjoy the ease of access to top-rated schools, beautiful parks, major highways & an abundance of amenities. Whether you're looking for a peaceful stroll in the park or a quick drive to the city center, this location has it all. Step inside & be greeted by a bright & inviting combined living and Dining with large Bay Window (lots of Natural Light). Chef Delighted Kitchen features S/S Appliances, Granite Counter, Backsplash, Ample Counter Space & Plenty of Storage. Family room features Gas fireplace that keeps you cozy in Winter!!! Escape to your private Huge Deck after a long day & unwind in peace & serenity. Outside, the backyard provides a haven for relaxation & outdoor activities. Host summer barbecues, enjoy the cozy outdoor covered seating area rain or shine, or let your green thumb flourish with the beautiful garden, the possibilities are endless. Professionally finished 1 bedroom basement, 2nd Kitchen, Gaming room, Sitting area and Full Washroom, provides an ample space for a growing family or those in need of a home office or guest room. Walking distance to all amenities and Loafers Lake Community Center. Minutes to Hwy 410!!! Act Fast, as homes like this in such a desirable neighborhood rarely stay on the market for long!!! Schedule a viewing today & start imagining the endless possibilities that await you in this remarkable Brampton home!!!. (id:60365)
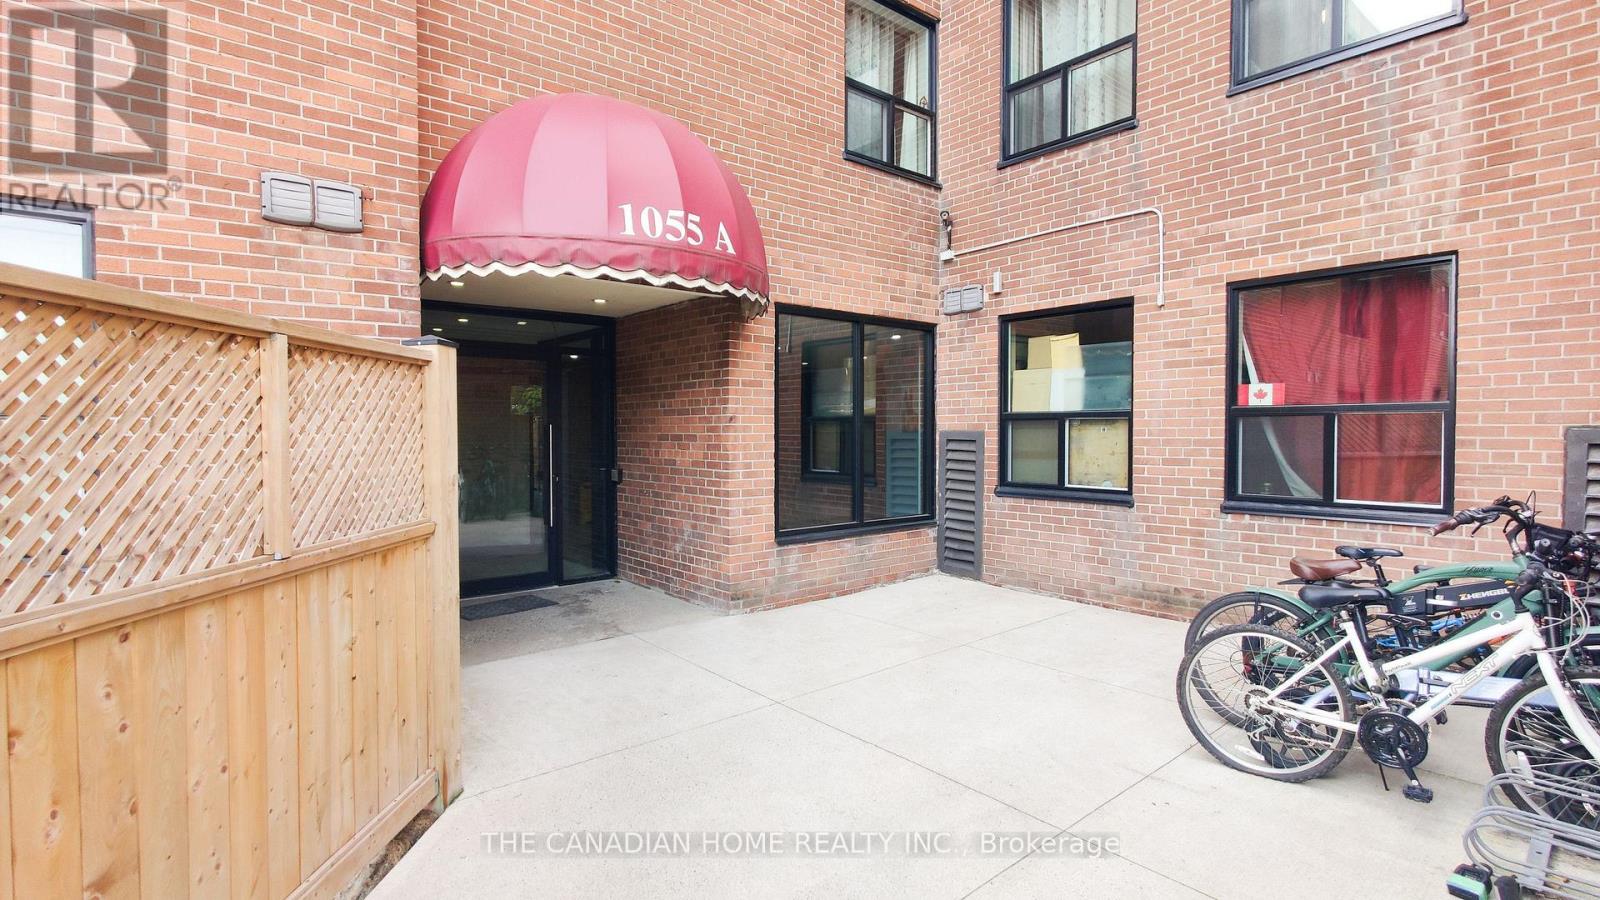
115 - 1055 A Forestwood Drive
Mississauga, Ontario
Attention First-Time Buyers & Smart Investors! Why rent when you can own this beautifully maintained and spacious 3+1 bedroom stacked townhouse in the heart of Mississauga's sought-after Erindale community! This rare corner unit offers incredible value with over 1200 sq ft of functional living space, an open-concept layout, and a finished lower level perfect for a 4th bedroom, home office, or rec room. Bright and inviting throughout, this home features updated light fixtures, large windows, ensuite laundry, a spacious primary bedroom, and a walk-out to a private patio area ideal for relaxing or entertaining. The functional kitchen offers ceramic flooring, backsplash, and ample storage, while the generous layout makes this property ideal for families, young professionals, or tenants alike. Conveniently located close to schools, shopping, transit, parks, UTM, major highways (403/QEW/401), and everyday amenities. Maintenance fees include heat, water, parking, building insurance, and common elements for added value and peace of mind. An incredible opportunity to enter the market or add a strong rental property to your portfolio at an attractive price point. Don't miss this one! (id:60365)
95 Glen Long Avenue
Toronto, Ontario
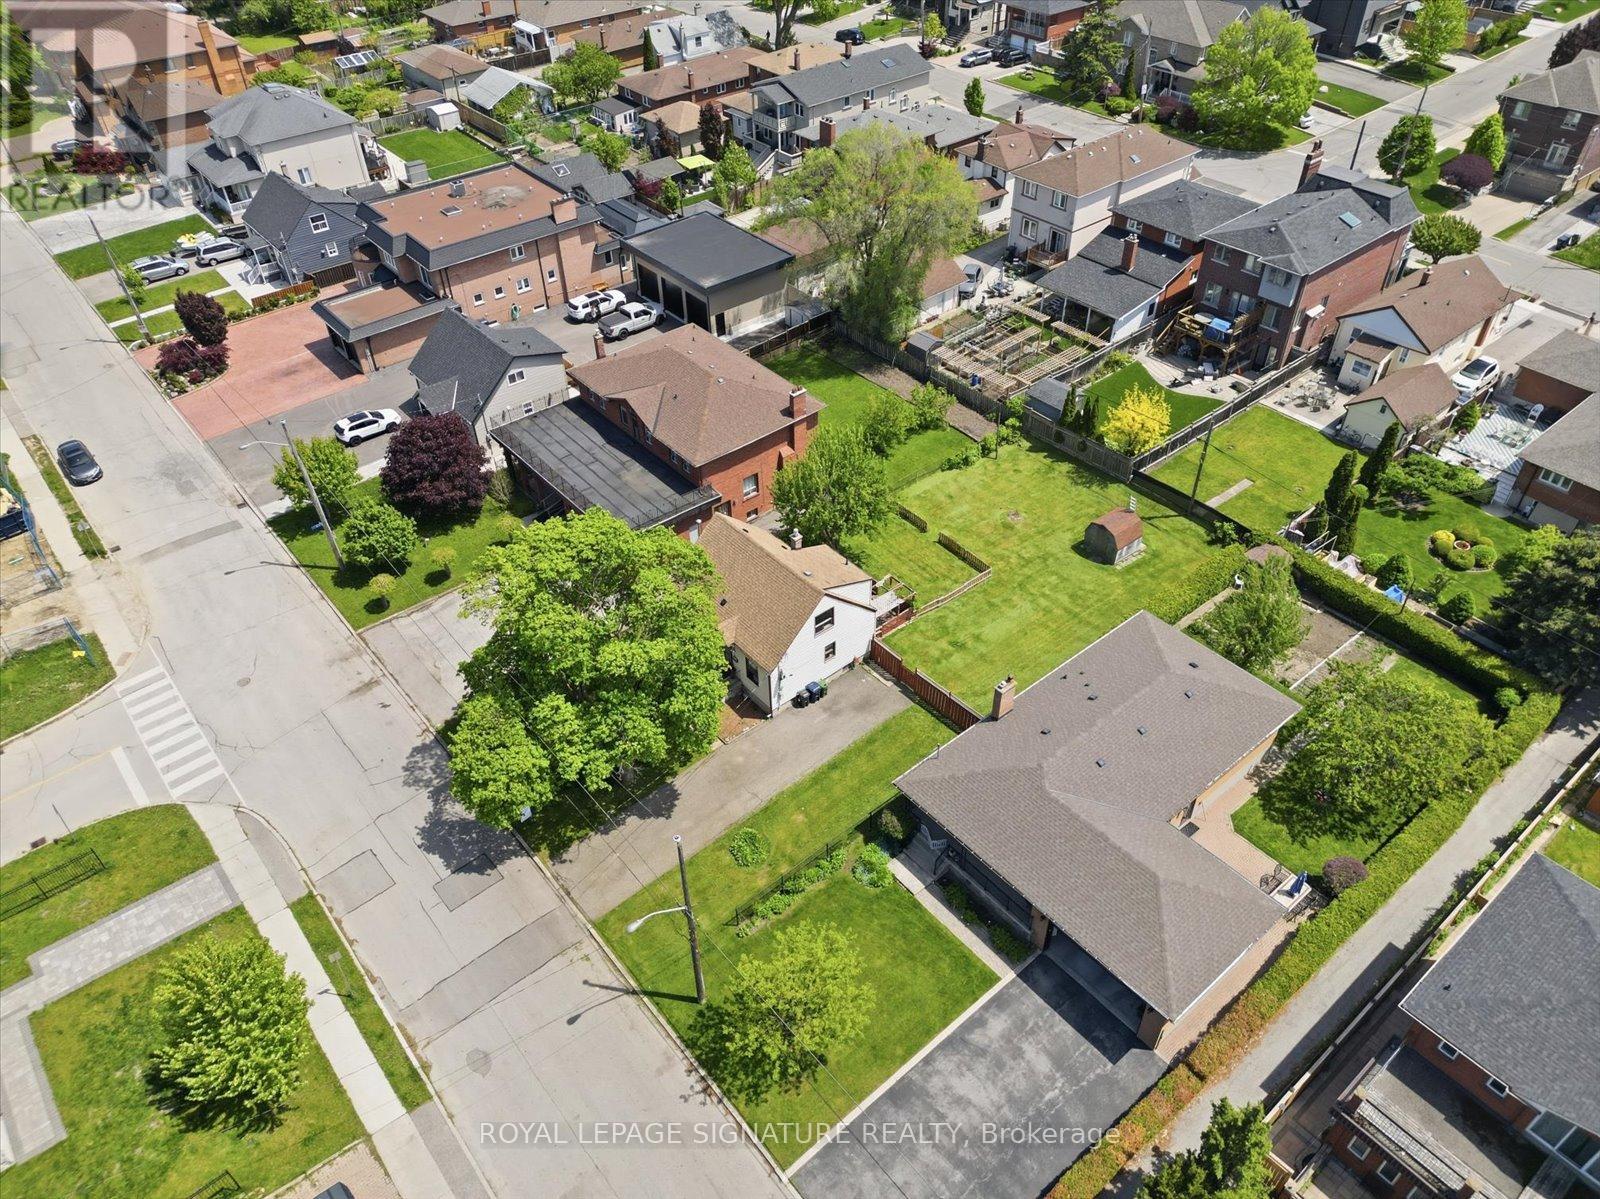
A rare find in Yorkdale-Glen Park. This 3-bedroom home sits on a Sixty-five-foot wide and 133.5 feet deep lot. It's the perfect canvas for builders looking to construct their dream project, renovators ready to transform a solid home, or end-users who want to move in and enjoy a great neighbourhood while their vision takes shape. The existing detached home offers solid bones with original hardwood floors on the main level, new vinyl flooring in the basement, large picture windows, and a functional layout ready for your finishing touch. The location only strengthens the case. Glen Long Park and its Community Centre are steps away, offering an outdoor pool, tennis courts, and a skating rink. Lady York Foods, Lawrence Square, and Yorkdale Shopping Centre handle everything from daily groceries to high-end retail. Glencairn Station and the TTC are an easy walk, with Allen Road, Lawrence Ave, and Dufferin Street providing seamless connectivity across the city. The opportunity is here. What you do with it is up to you. (id:60365)
67 - 1575 South Parade Court
Mississauga, Ontario
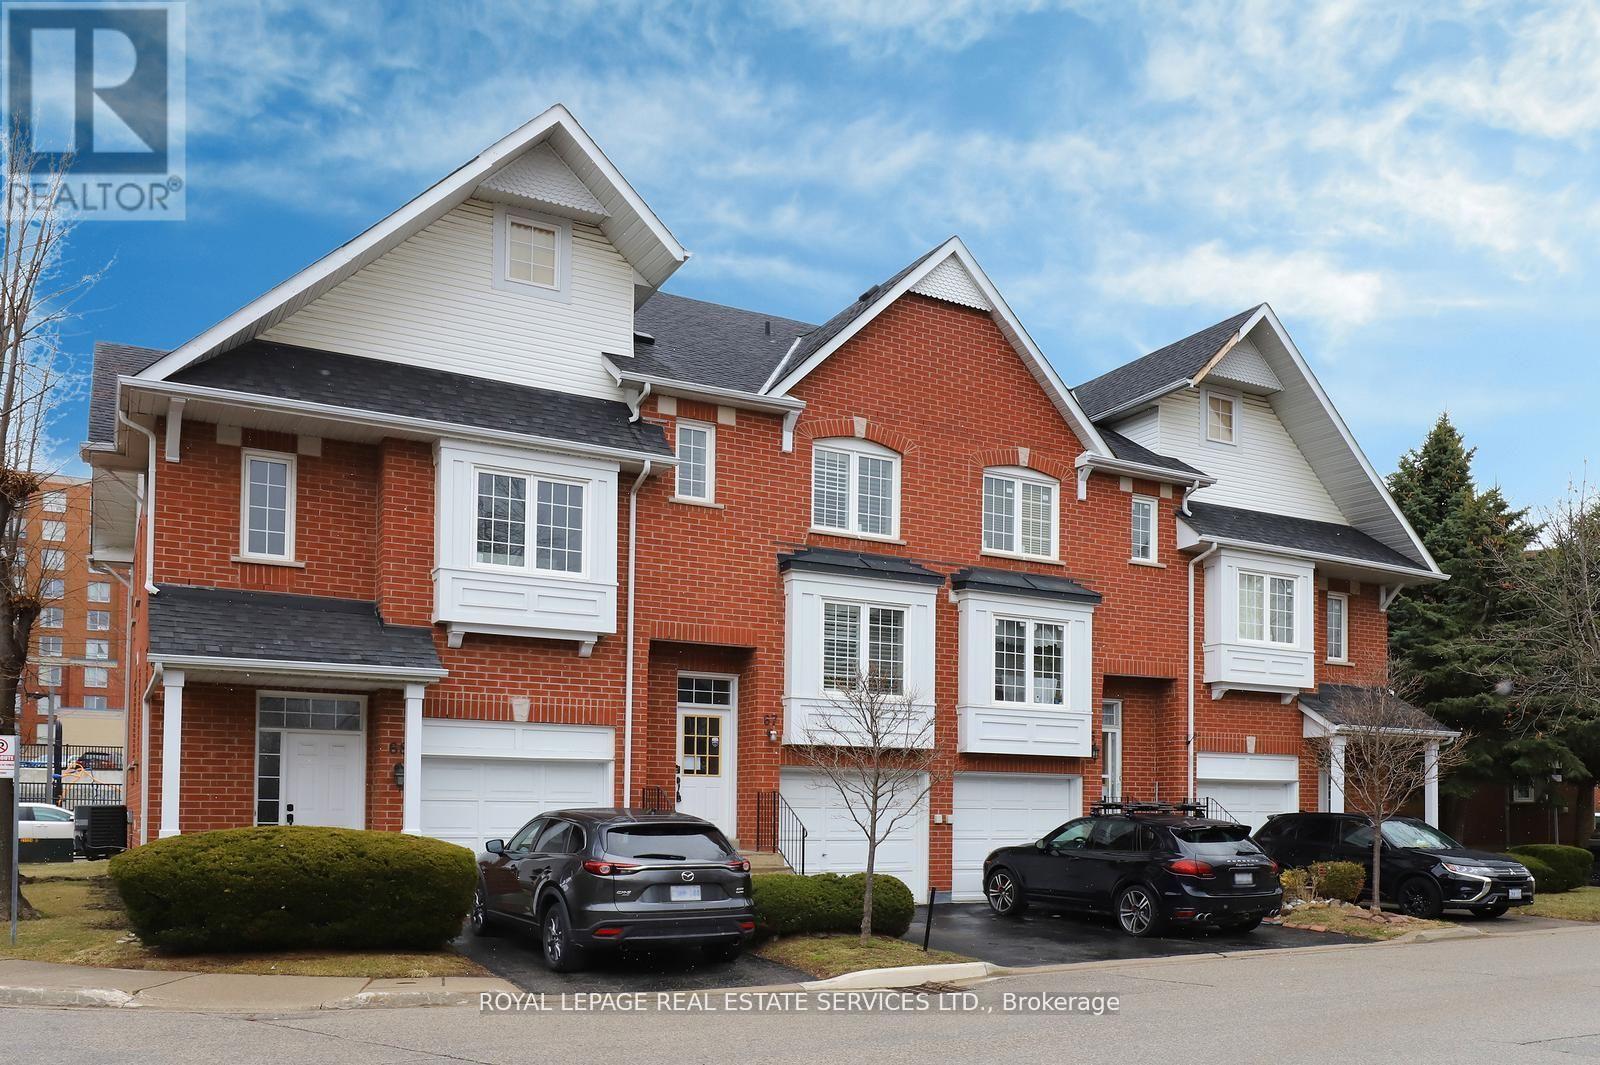
DISCOVER YOUR DREAM HOME IN THE HIGH-DEMAND EAST CREDIT COMMUNITY, OFFERING A GREAT OPEN FLOORPLAN, MAKING IT A PERFECT SPACE FOR JUST RELAXING OR ENTERTAINING. THE UPDATED KITCHEN IS ATRUE HIGHLIGHT, FEATURING UPGRADED FRIGIDARE GALLERY APPLIANCES INCLUDING SMUDGE-FREESTAINLESS INDUCTION RANGE, SLEEK COUNTERTOPS, AMPLE CABINET SPACE AND A LARGE PANTRY TO KEEPYOU ORGANIZED. THE OVERSIZED WINDOW WITH CALIFORNIA SHUTTERS FLOODS THE BREAKFAST AREA WITHWONDERFUL SUNLIGHT. THE OPEN LAYOUT SEAMLESSLY CONNECTS THE LIVING & DINING ROOM, CREATING ASPACIOUS ATMOSPHERE WHICH LEADS TO THE DOUBLE SLIDING DOOR WHERE YOU CAN STEP OUT TO A PRIVATETREED OVERSIZED RARE CUSTOM DECK, ONE OF THE (LARGEST IN THE COMPLEX) AND EQUIPPED WITH ANATURAL GAS CONNECTION FOR YOUR BBQ AND SURROUNDED BY MATURE TREES CREATING A SERENE PRIVATEAREA. THIS LOVELY HOME HAS BEEN FRESHLY PAINTED, PLUS ENJOY THE BRAND-NEW, NEVER LIVED ON,HARDWOOD FLOORING ENHANCING THE LIVING, DINING ROOM AND THE SECOND LEVEL BEDROOMS. YOU WILLFIND A MAN CAVE IN THE LOWER LEVEL WITH A CUSTOM FITTED SECTIONAL SOFA BED WHICH IS BUILT-INAND INCLUDED, LAMINATE FLOORING WITH SUB-FLOOR, A CONVENIENT 3 PC BATHROOM AND ENTRANCE TOTHE GARAGE. LOCATION IS FANTASTIC, OFFERING THE ERINDALE GO STATION, CREDIT VALLEY HOSPITAL, SHOPPING, WONDERFUL PARKS AND SCHOOLS. THIS BEAUTY TRULY CHECKS ALL THE BOXES. (id:60365)
3 Desert Sand Drive
Brampton, Ontario
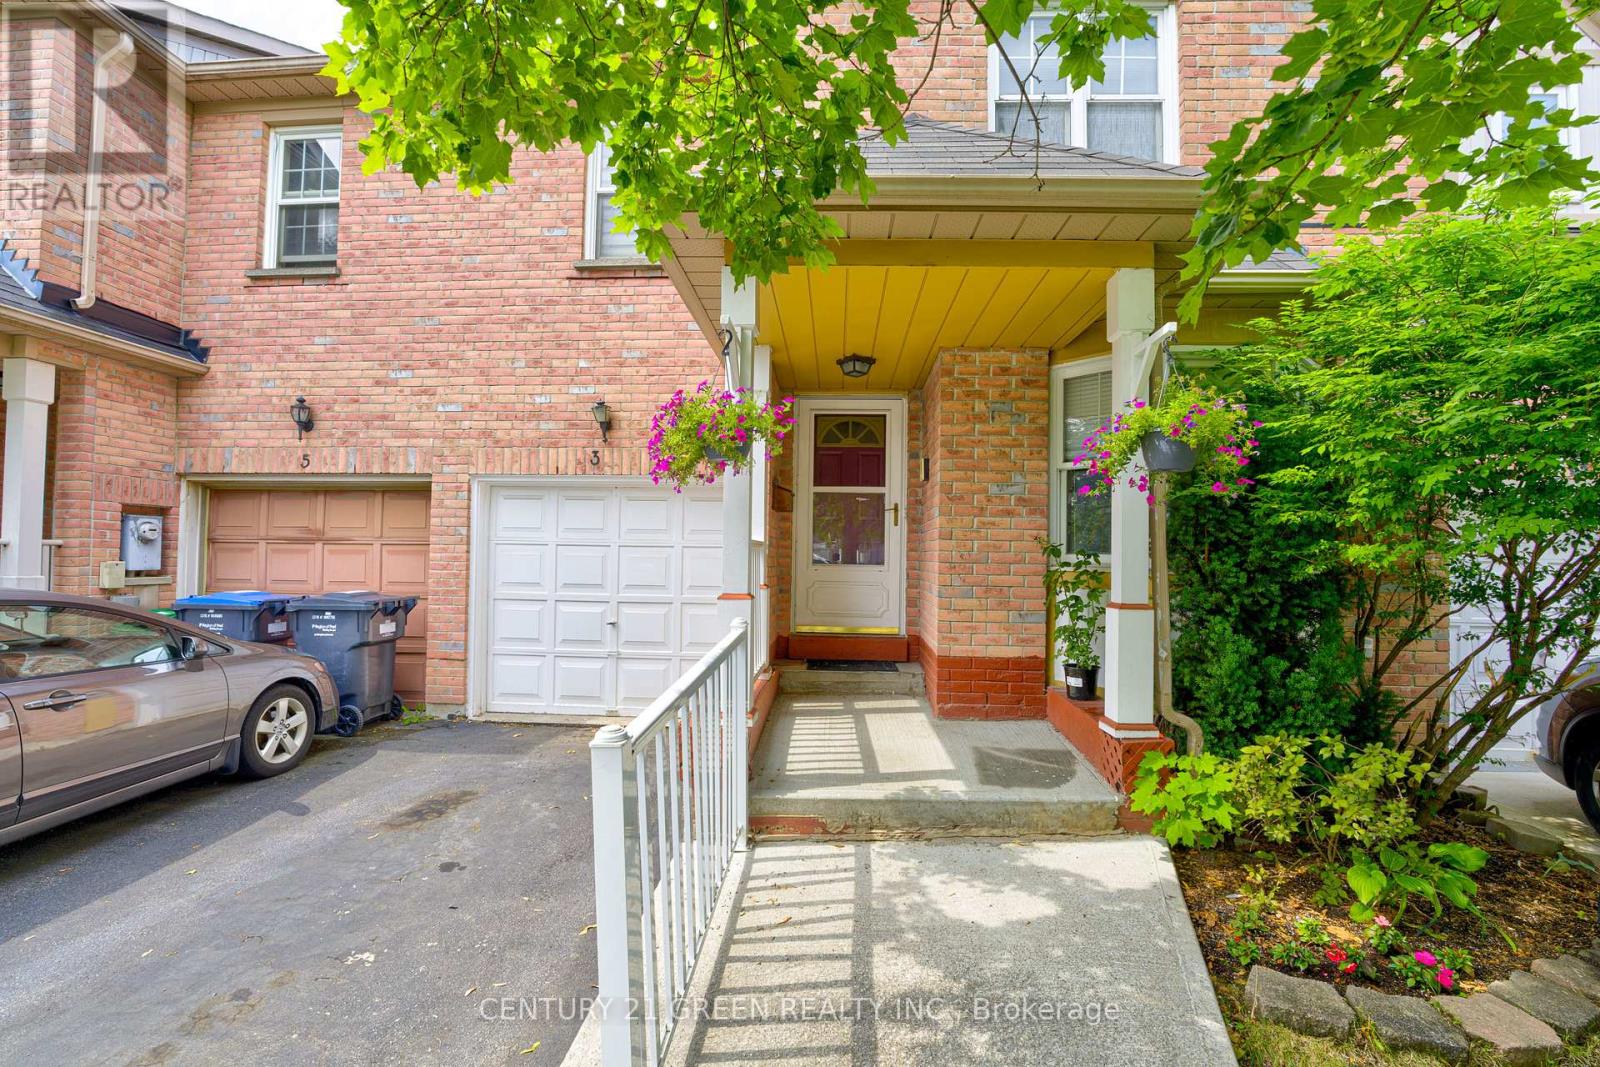
Spacious 3+1 Bedroom Townhouse with Finished Basement & Second Kitchen in a Prime Location! This beautifully maintained freehold townhouse offers generous living space, great functionality, and unbeatable value. Featuring 3 spacious bedrooms plus a large additional bedroom in the finished basement, this home is perfect for growing families or investors. The basement includes a second kitchen and full living space-offering excellent rental income potential or an ideal setup for in-laws. Bright and well-kept interiors and a location that can't be beat-steps from parks, schools, shops, and minutes to major highways and public transit. A fantastic opportunity to own a clean, versatile home in a high-demand, family friendly neighbourhood! (id:60365)
383 Southview Road
Oakville, Ontario
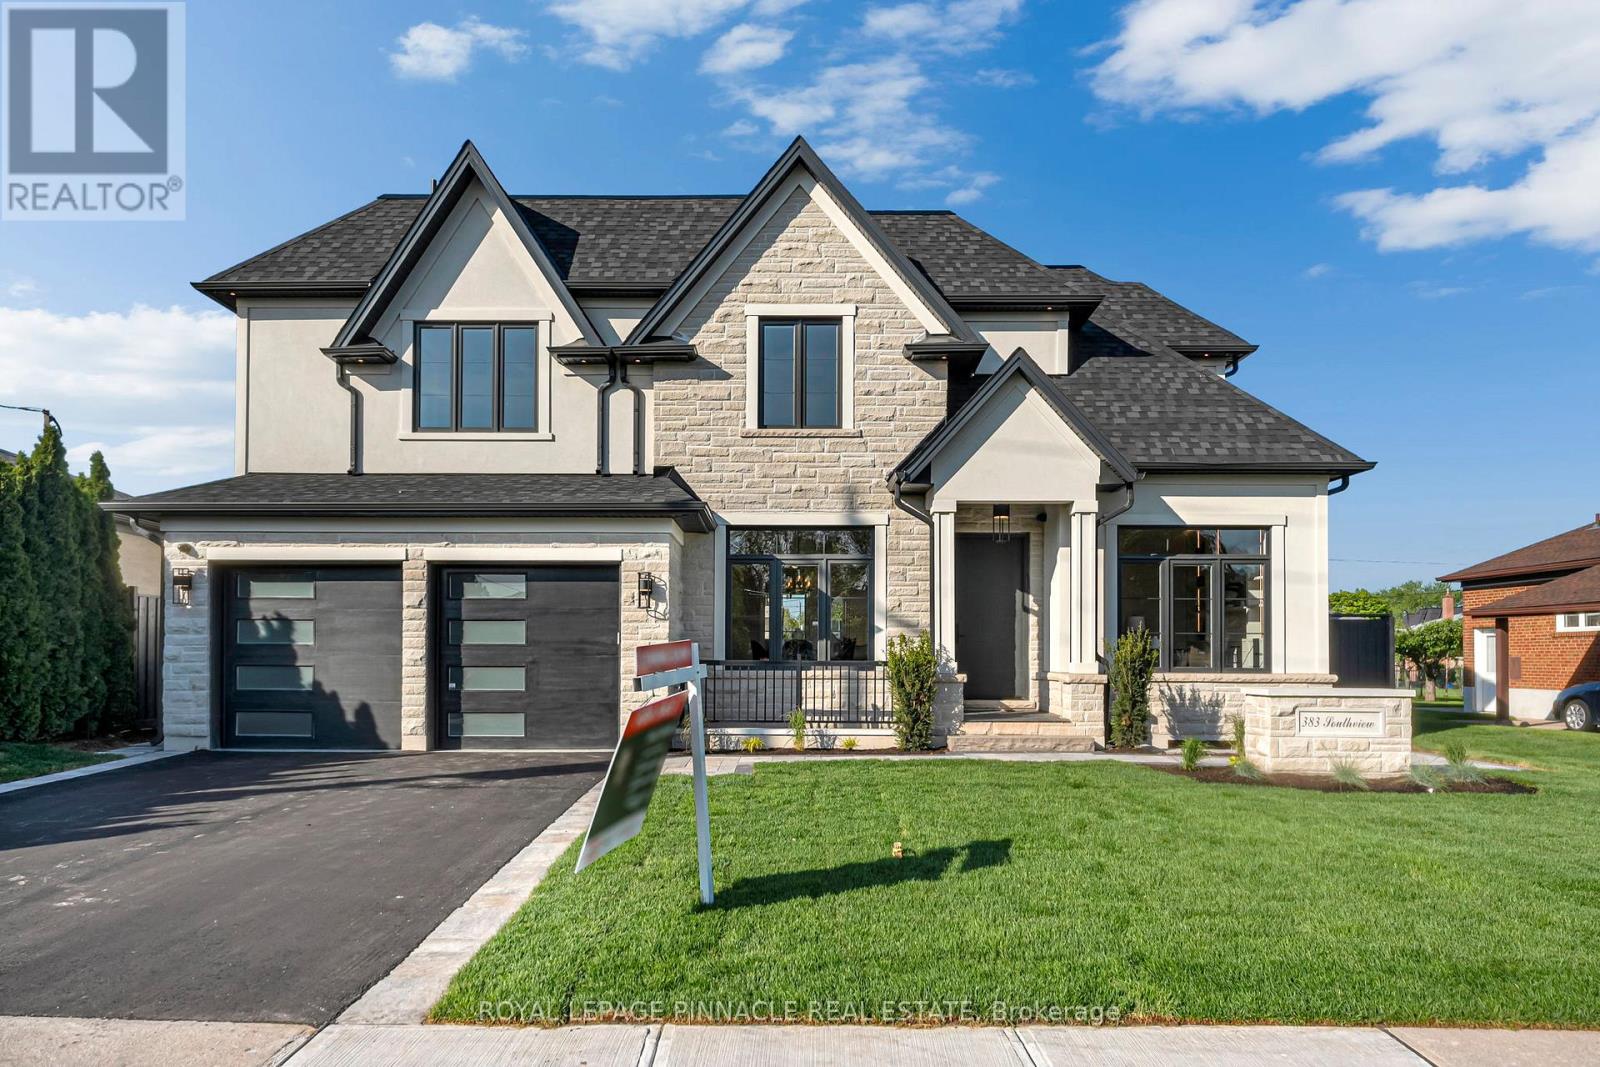
Welcome to 383 Southview Rd, a spectacular brand new custom-built home showcasing refined craftsmanship, luxury finishes, and thoughtfully curated upgrades throughout. Offering over 3,500 sq ft above grade plus a legal finished basement apartment, this exceptional residence blends elegance, comfort, and functionality, all backed by a Tarion warranty.The chef-inspired kitchen is a true showpiece featuring natural quartzite countertops, full-height quartzite backsplash, quartzite-clad hood fan, panel-ready JennAir appliances, custom shelving, finished servery, and custom cabinetry. Detailed millwork, wood panel accents, designer wallpaper, and feature ceilings add warmth and sophistication throughout.Elegant coffered ceilings, crown moulding, upgraded trim, 8-ft interior doors, pocket doors, skylight, and engineered hardwood flooring on the main and upper levels elevate the design. The stunning 18-ft family room features floor-to-ceiling wood paneling, stone accents, and a dramatic fireplace wall.Spa-inspired bathrooms showcase porcelain and natural stone finishes, frameless glass showers, heated floors, backlit mirrors, and a luxurious primary ensuite with freestanding tub.Designed for comfort and convenience, the home includes forced-air heating and cooling, central A/C, radiant heated basement floors with zoned control, custom closet organizers, integrated lighting, Aria vents, central vacuum, security system, upgraded windows, and generator rough-in.The legal finished basement apartment offers a separate side entrance through the garage and complete secondary living space with kitchen, laundry, bedrooms, and living area-ideal for extended family or multi-generational living.Enjoy the covered backyard retreat with porcelain tile flooring, wood ceiling, built-in BBQ with custom cabinetry, and stone fireplace wall. Additional highlights include epoxy garage flooring, enlarged basement windows, fully fenced yard, and exceptional attention to detail throughout. (id:60365)
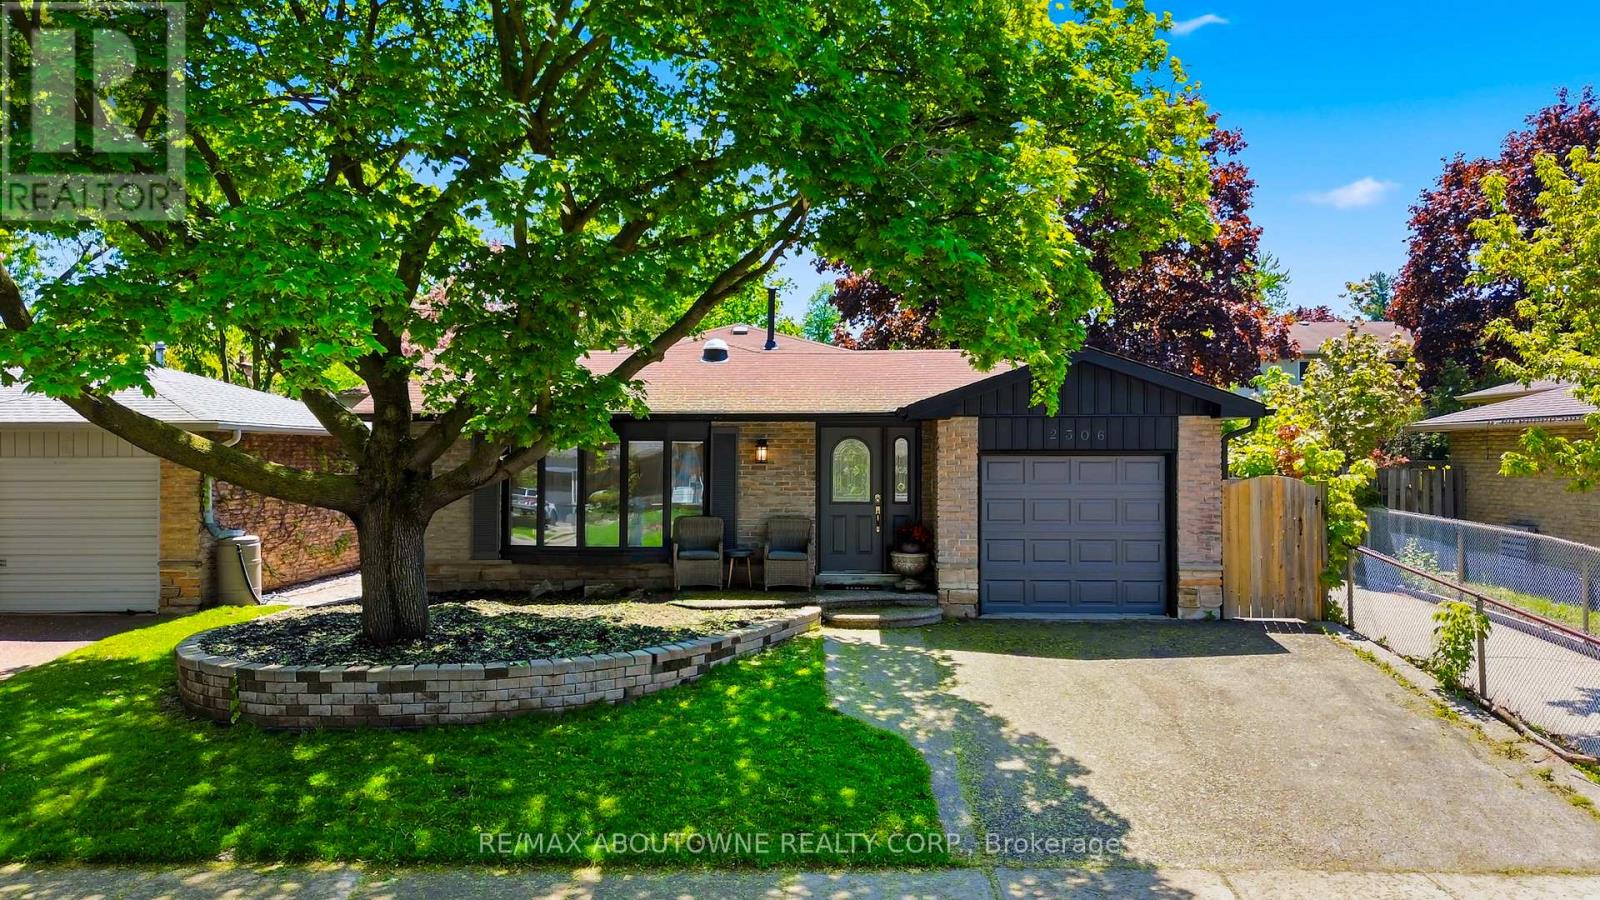
2306 Devon Road
Oakville, Ontario
Welcome To 2306 Devon Rd, A Rare Gem Nestled In One Of South East Oakville's Most Prestigious And Family-Friendly Neighbourhoods. This Beautifully Maintained Detached Backsplit Bungalow Showcases Elegant Design, Bright Open Spaces And Exceptional Comfort Throughout. Offering 3 Spacious Bedrooms And 2.5 Bathrooms, This Home Features A Functional Open-Concept Layout Perfect For Modern Living. Welcoming Foyer with Pot Lights Throughout The Main Level. Skylights Flood The Home With Natural Light All Day Long, Creating A Warm And Inviting Atmosphere Without The Need For Artificial Lighting. Stylish Luxury Vinyl Plank Flooring Adds Both Beauty And Durability. Spacious Living And Dining Areas With Large Windows Are Ideal For Everyday Living And Entertaining. Modern Kitchen Equipped With Stainless Steel Appliances, Granite Countertops, Breakfast Bar And Ample Storage Space. Primary Bedroom Retreat Features A Walk-In Closet . Finished Basement Includes A Large Rec Room, Utility Room And Additional 3-Piece Bathroom. Fully Fenced Backyard Perfect For Privacy, Relaxation And Outdoor Gatherings. Enjoy The Added Benefit Of No Neighbours On One Side, Offering Extra Privacy And Open Space. Conveniently Located Close To Top-Rated Schools - Maple Grove Public School, Oakville Trafalgar Secondary School, EJ James (French Immersion), Parks, Shopping, GO Transit, QEW And Highway 403 For Effortless Commuting. (id:60365)
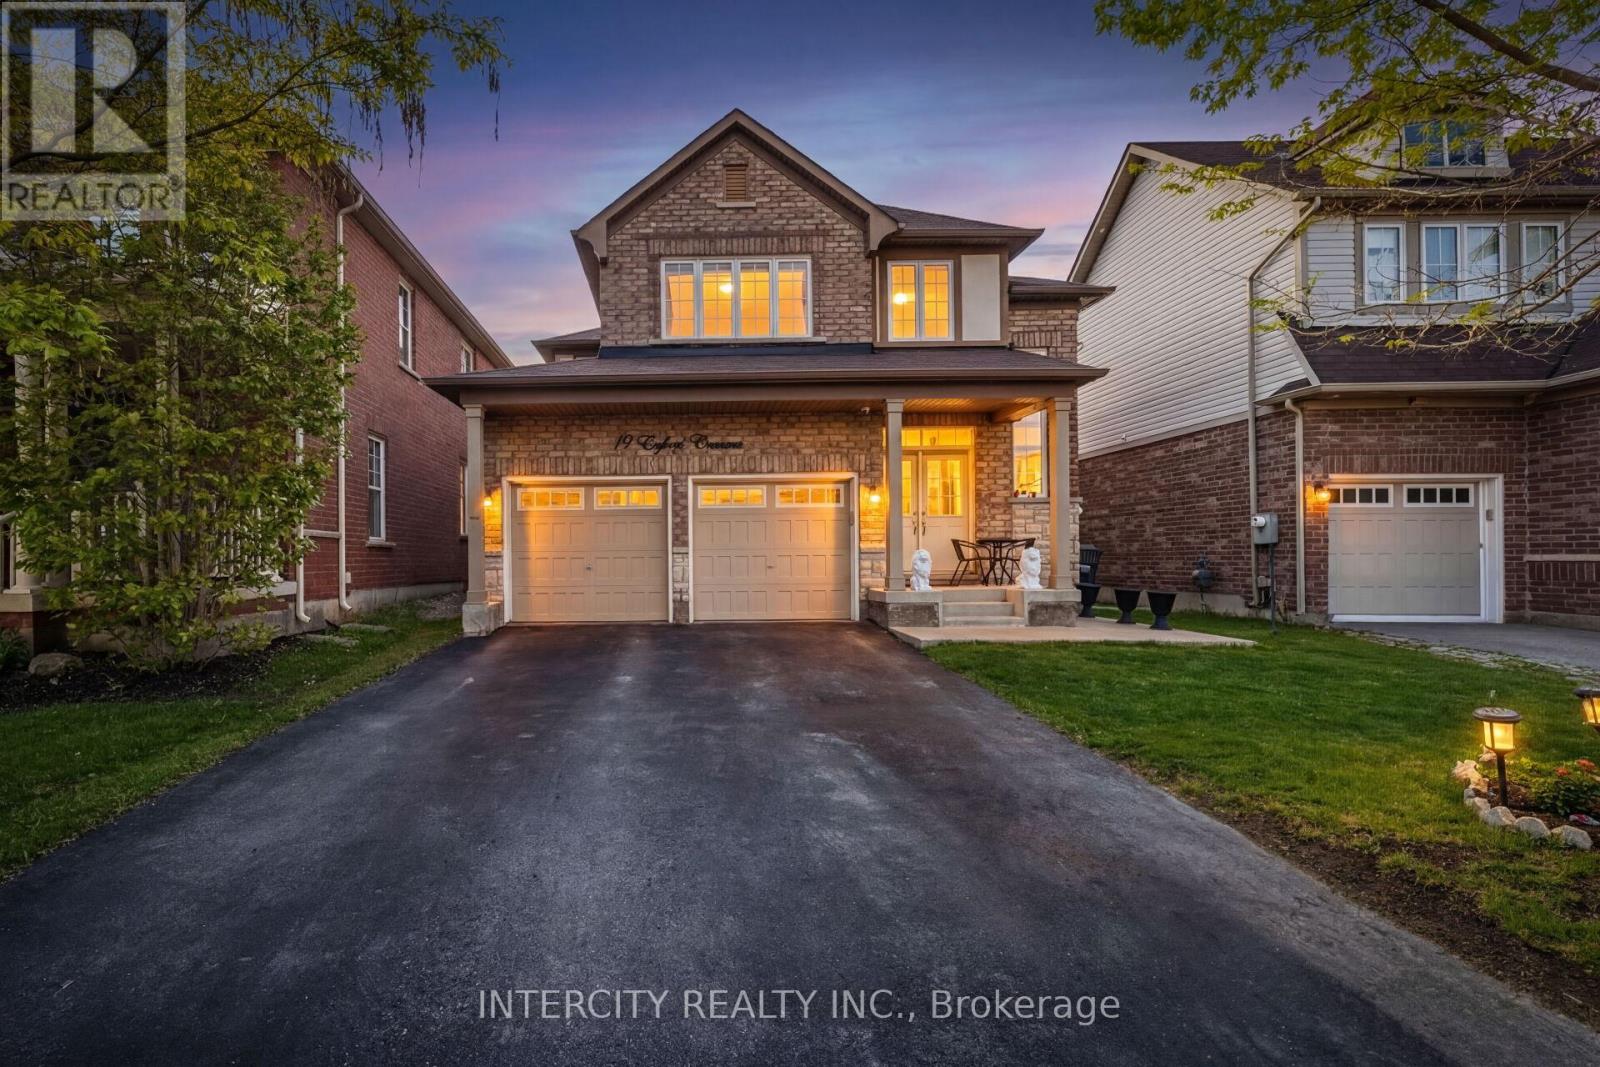
19 Enford Crescent
Brampton, Ontario
Welcome to 19 Enford Crescent, a beautifully maintained home offering 2,371 sq. ft. of bright, functional living space. The main floor welcomes you with a grand double-door entry, 9-ft ceilings, and a layout designed for both comfort and convenience. Enjoy separate living and family rooms, a warm gas fireplace, and a fully upgraded kitchen featuring a breakfast area with a walkout to a beautifully landscaped backyard garden.The upper level includes four well-sized bedrooms, providing plenty of room for family living, relaxation, or work-from-home needs.Perfectly situated close to schools, the GO Station, parks, and all major amenities, this home offers an ideal blend of comfort and location. (id:60365)
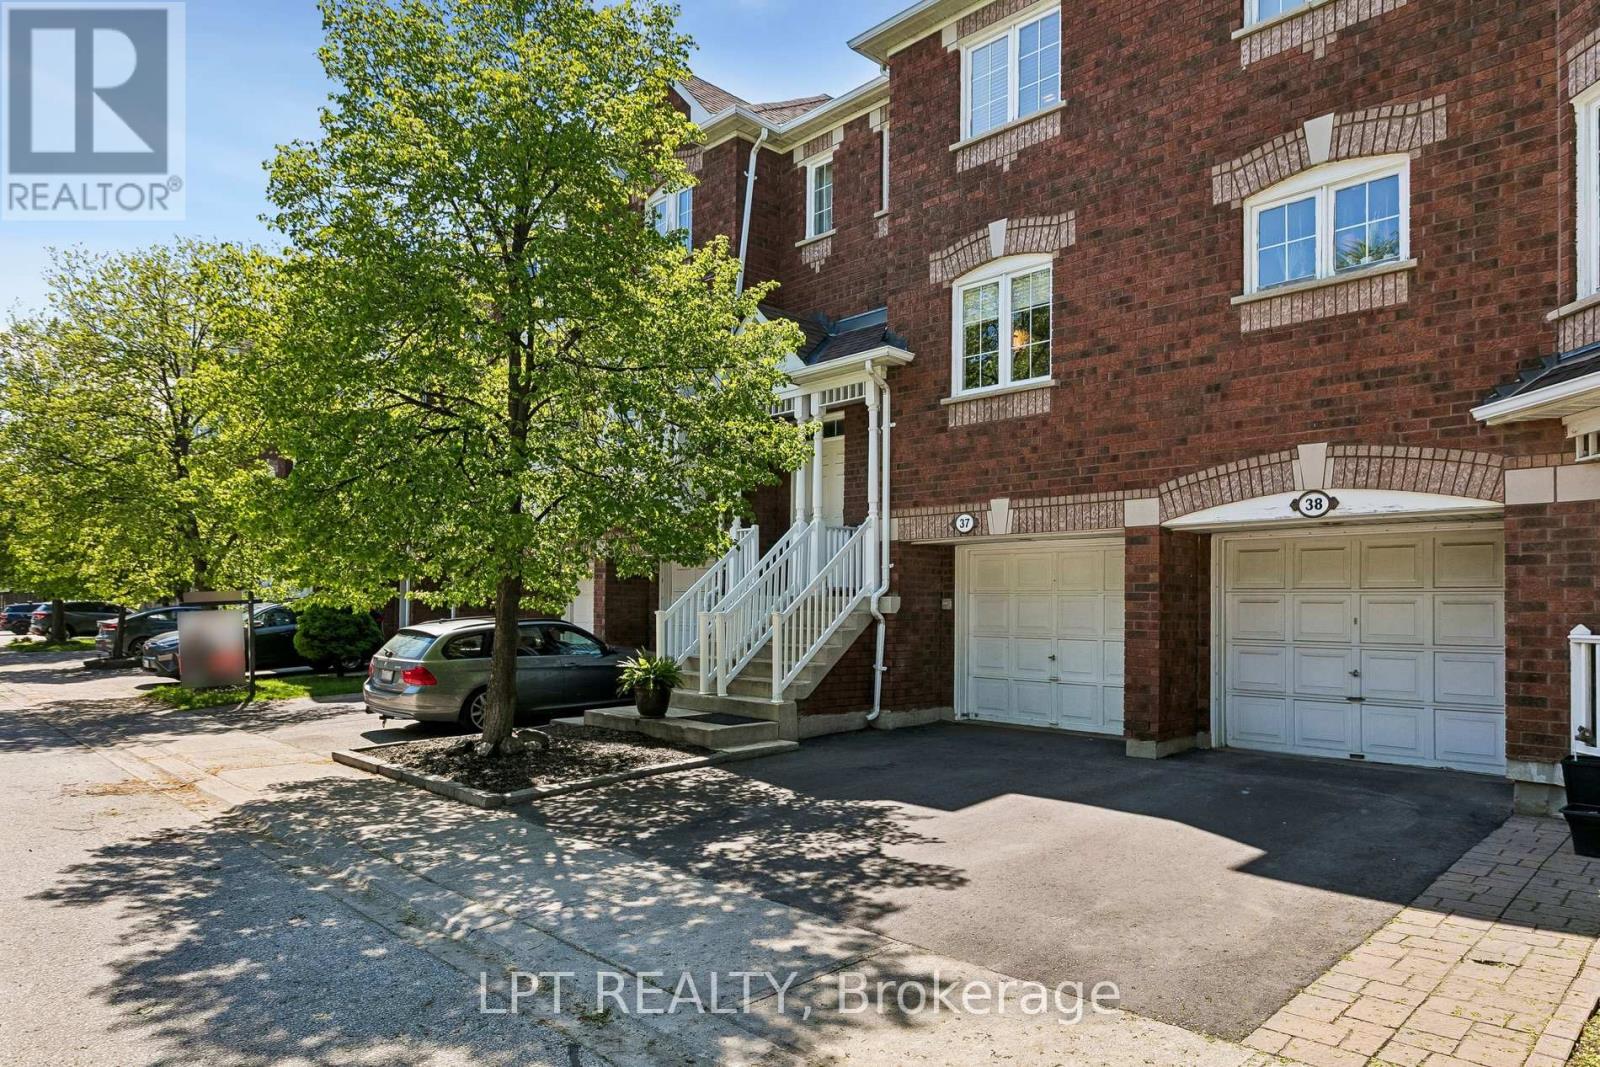
37 - 6060 Snowy Owl Crescent
Mississauga, Ontario
Welcome to this beautifully upgraded townhouse offering low maintenance fees of just $278.06/month and ideally located in the family-friendly Lisgar community close to the community centre, library, trails, transit, and everyday amenities. Freshly painted throughout, this bright and stylish 2-bedroom home features soaring cathedral ceilings, a stunning modern staircase with elegant glass railings and a sun-filled living room with large windows and a walk-out to a private deck and fully fenced backyard. The airy kitchen is filled with natural light and features all-stainless steel appliances. A separate dining area overlooks the living space, creating an open and functional layout perfect for entertaining. Spacious bedrooms and a conveniently located laundry area add comfort and functionality to everyday living. The finished basement includes a 2-piece washroom and offers versatile additional living space that can be used as a family room, home office, gym or guest bedroom. Numerous updates throughout the home include new flooring, an updated main bathroom, new basement subfloors for added warmth and comfort, a new furnace (2025), new washer and dryer (2025), driveway (2024), and exterior front stairs (2023). This move-in ready well maintained home is a great opportunity for first-time homebuyers, young families, or investors alike. Note: primary bedroom and 2nd bedroom are currently switched. (id:60365)

© 2026 Proptech Realty Inc., Brokerage.