
18 Booth Crescent
Ajax, Ontario
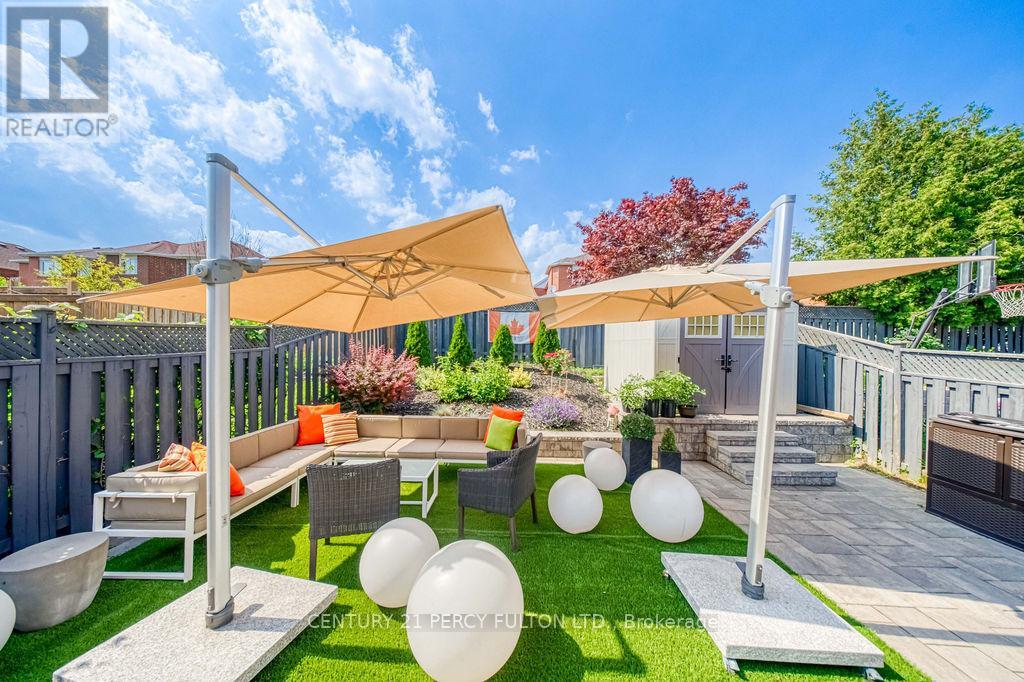
Welcome to 18 Booth Crescent-an impeccably updated detached home nestled in Central Ajax. Thoughtfully renovated from top to bottom, this move-in-ready home showcases quality craftsmanship, stylish finishes, and exceptional attention to detail throughout (most updates done in 2024). The heart of the home is the stunning chef-inspired kitchen, featuring premium stainless steel appliances and an inviting layout perfect for everyday living and entertaining. Upstairs, retreat to the generous primary suite complete with a walk-in closet and a beautifully appointed private ensuite. The additional bedrooms offer comfortable, functional space for family, guests, or a home office. The professionally finished basement extends your living space with an expansive recreation area, a second modern kitchen, and incredible flexibility for extended family, entertaining, or multi-generational living. Outside, enjoy professionally landscaped front and back yards designed for both curb appeal and outdoor enjoyment with Gas Hookup for BBQ. Located close to excellent schools, parks, Durham Shopping Centre, transit, and major highways, this exceptional home offers the perfect blend of luxury, comfort, and convenience. Simply move in and enjoy. (id:60365)
39 Rippleton Road
Toronto, Ontario
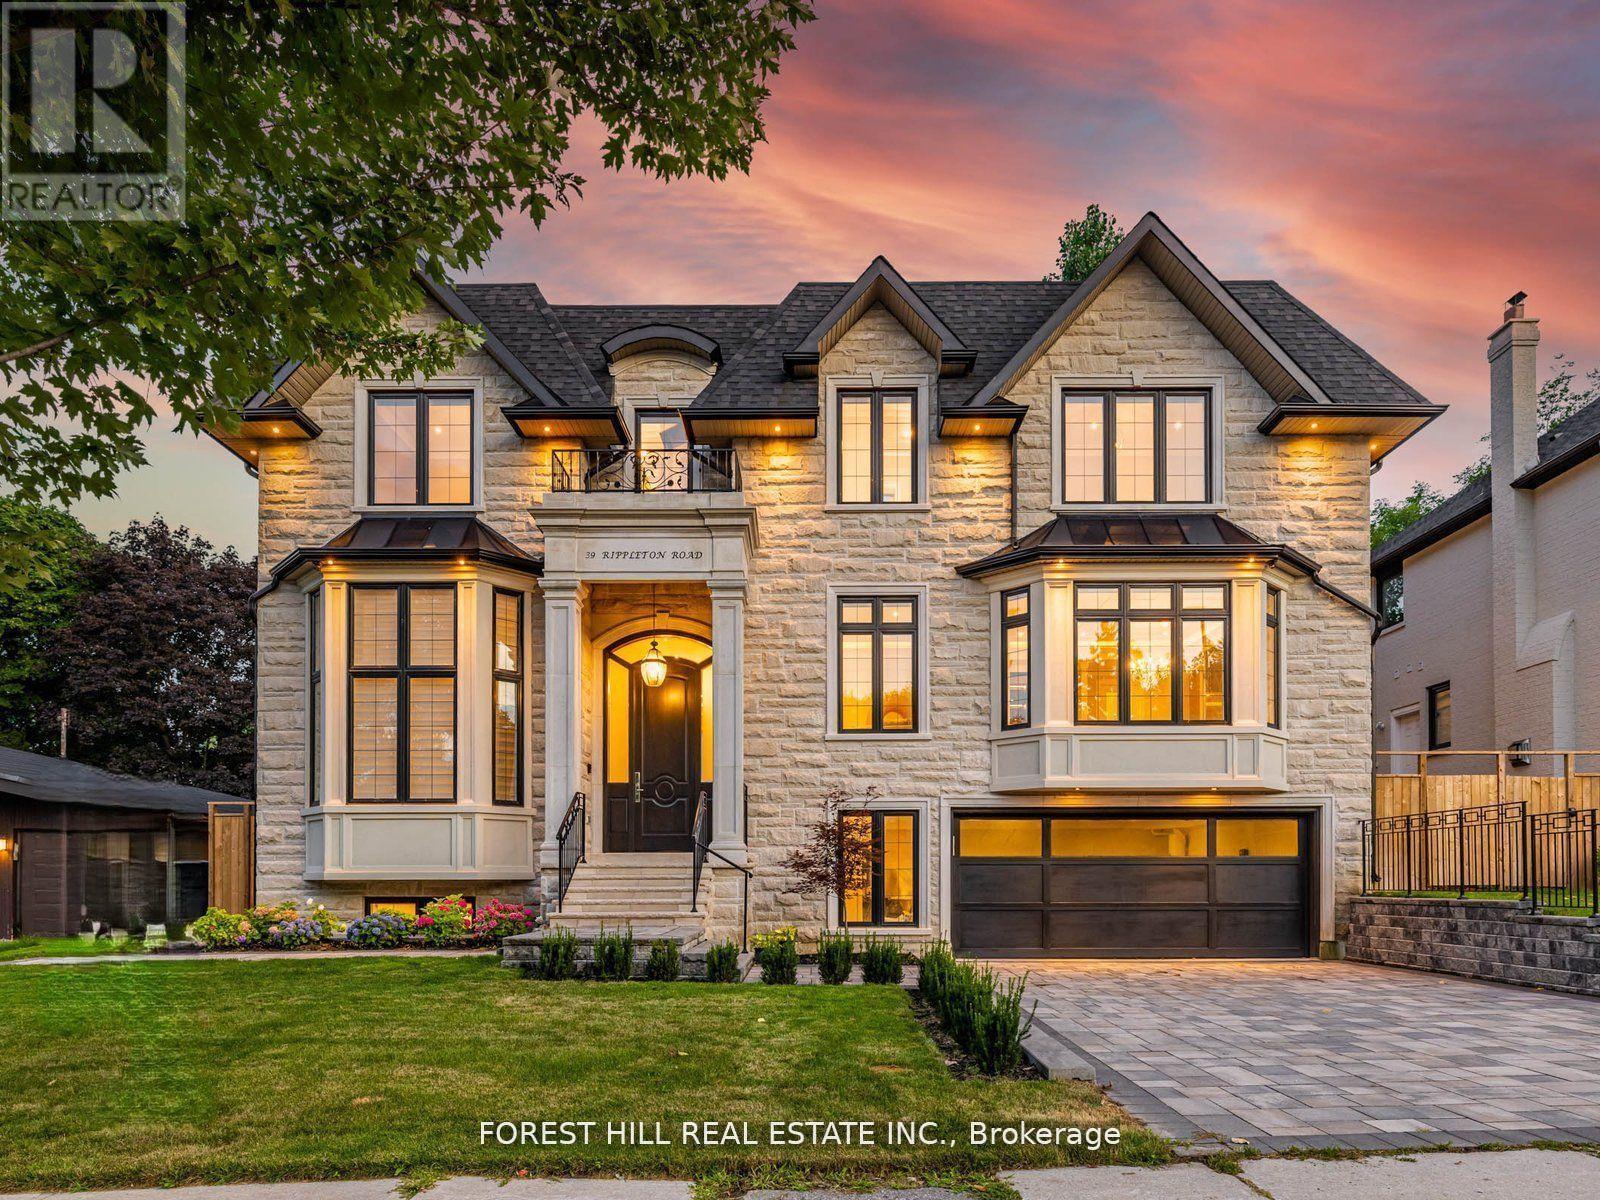
**Welcome to ""LUXURIOUS"" Custom-Built, just over 1yr only(RARELY-LIVED)---39 Rippleton Rd, ideally located prestigious banbury neighbourhood**This impressive home offers approximately 7000Sf living space including a lower level(4,672Sf for 1st/2nd floors) with an**ELEVATOR**backyard with unobstructed view(park-like setting). This home is a stunning blend of timeless architecture with a majestic facade, natural stone and brick exterior and striking interiors with a private ELEVATOR****THIS HOME COMBINES Timeless Beauty, Contemporary Sophistication****The main floor office provides a refined retreat and soaring ceilings(approximately 14ft) draw your eye upward. This home offers spaciously-designed, open concept living/dining rooms, and the home's elegant-posture & airy atmosphere. The dream gourmet kitchen offers a top-of-the-line appliance(SUBZERO & WOLF BRAND), stunning large 2 centre islands with waterfall marble stone & pot filler, indirect lightings and seamless flow into a spacious breakfast area leading to the sundeck-open view of backyard. The family room is perfect for entertaining and family gathering place. The gorgeous primary suite offers a heated/spa-like ensuite and a walk-in closet. The additional bedrooms feature all own ensuites for privacy and convenience, walk-in closets, hardwood flooring, and large windows. Upstairs, the functional laundry room area(2nd floor).The fully finished walk-out basement includes heated floors thru-out, a large recreation room area with wet bar, a 2nd laundry room. The backyard of the home features a large sundeck and fully fenced yard, offering open view(park-like setting) for privacy. Just steps from Edwards Gardens, Sunnybrook Park, Shops at Don Mills, Banbury Community Centre, Parks-----Zoned for top public schools and close to Toronto's top private schools (id:60365)
1501 - 30 Harrison Garden Boulevard
Toronto, Ontario
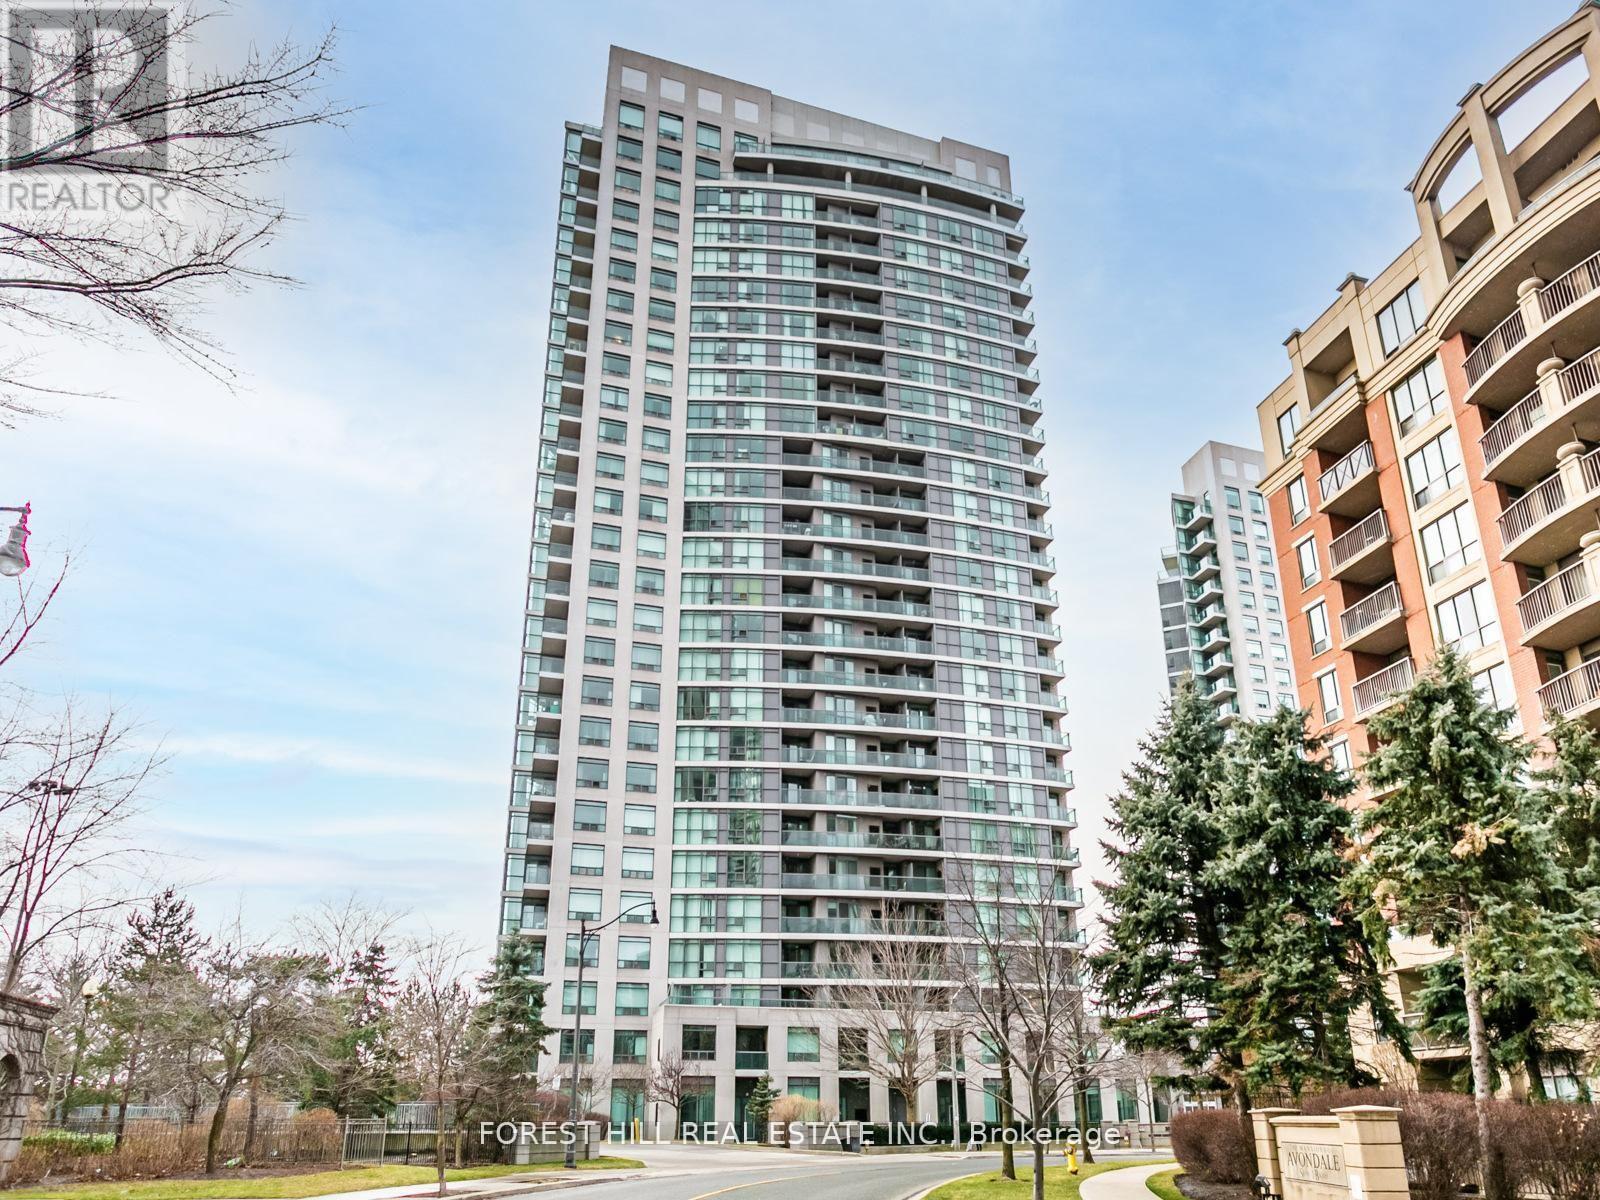
Welcome Home to the Spectrum Condos! Located in the Heart of North York! Functional Living Space, Bright suite with clear view from your private East Facing Balcony. Perfect First-Time Homebuyer or Investment Opportunity! This building not only boast 5 Star amenities such as: 24 Hour Friendly Concierge, Gym, Sauna, Party Room, Guest Suites, BBQ Area, it's also surrounded by all necessities and amenities. Steps to great dining, shopping, theatre, Yonge Street subway, bus, Starbucks, grocery and more. Easy and fast access to HWY #401. Parking and Locker included. Live in comfort and Where You're Inspired! (id:60365)
299 Spring Garden Avenue
Toronto, Ontario
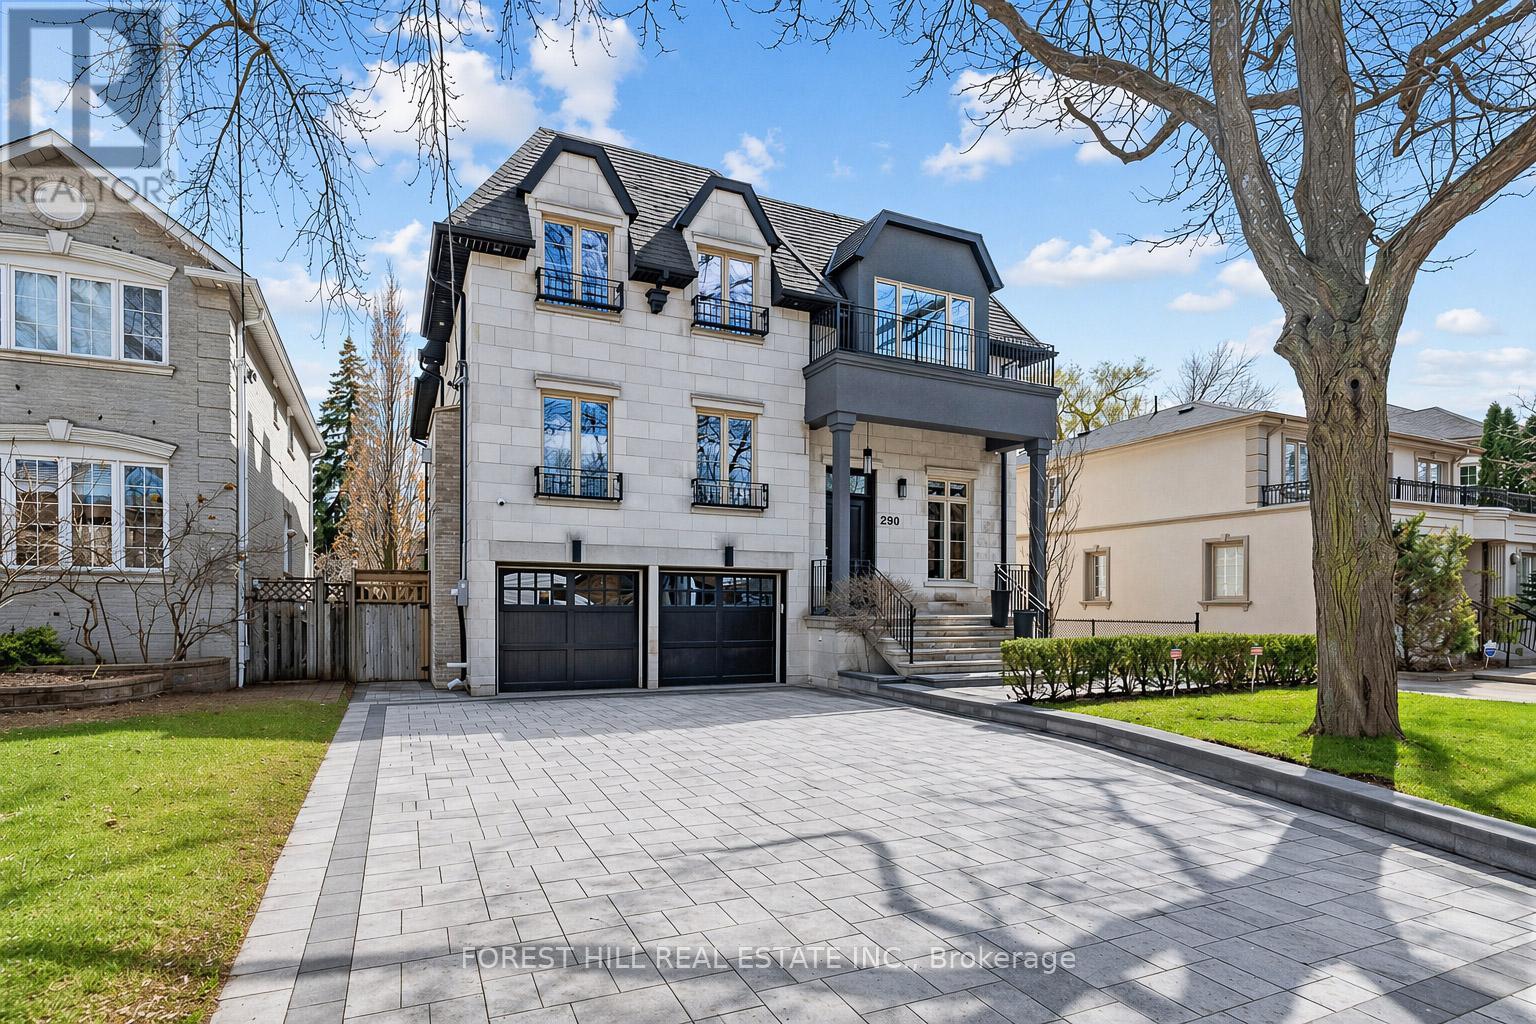
***TOP-RANKED SCHOOLS ---- HOLLYWOOD PS & EARL HAIG SS***Welcome to the Bright and Beautifully Designed 299 Spring Garden Avenue---Nestled on a South-Exposed & Best Spot of Spring Garden Ave. This beautiful residence offers an extraordinary balance of grandeur, comfort, and timeless sophistication. Thoughtfully conceived for both flow and functionality, and impeccably executed, this home presents a beautifully proportioned layout with hi ceilings where dramatic features meets warm, livable elegance. Grand foyer flows seamlessly into one another, creating an effortless rhythm between formal entertaining and intimate daily living. Expansive windows frame south garden views, inviting natural light to pour into the home. The main floor welcomes you with a grand entry, featuring marble flooring and a main-floor office with built-in bookshelves provides a work-from-home place. A refined formal living room boasts a cozy gas fireplace with marble mantle, combined with an oversized dining room, perfect for hosting your guest. At the heart of the home, the kitchen and adjoining family room are designed for both elevated entertaining and everyday enjoyment, offering an ideal setting for gatherings large and small. The primary suite is a private sanctuary, exquisitely-appointed, offering a retreat defined by comfort and calm, with spa-inspired ensuite and custom wardrobe spaces. Additional bedrooms suites are equally well-appointed, ensuring each ensuite for privacy. The impressive lower level offers endless possibilities, including an extra large recreation room, and an additional bedroom, a 3-pcs bathroom. (id:60365)
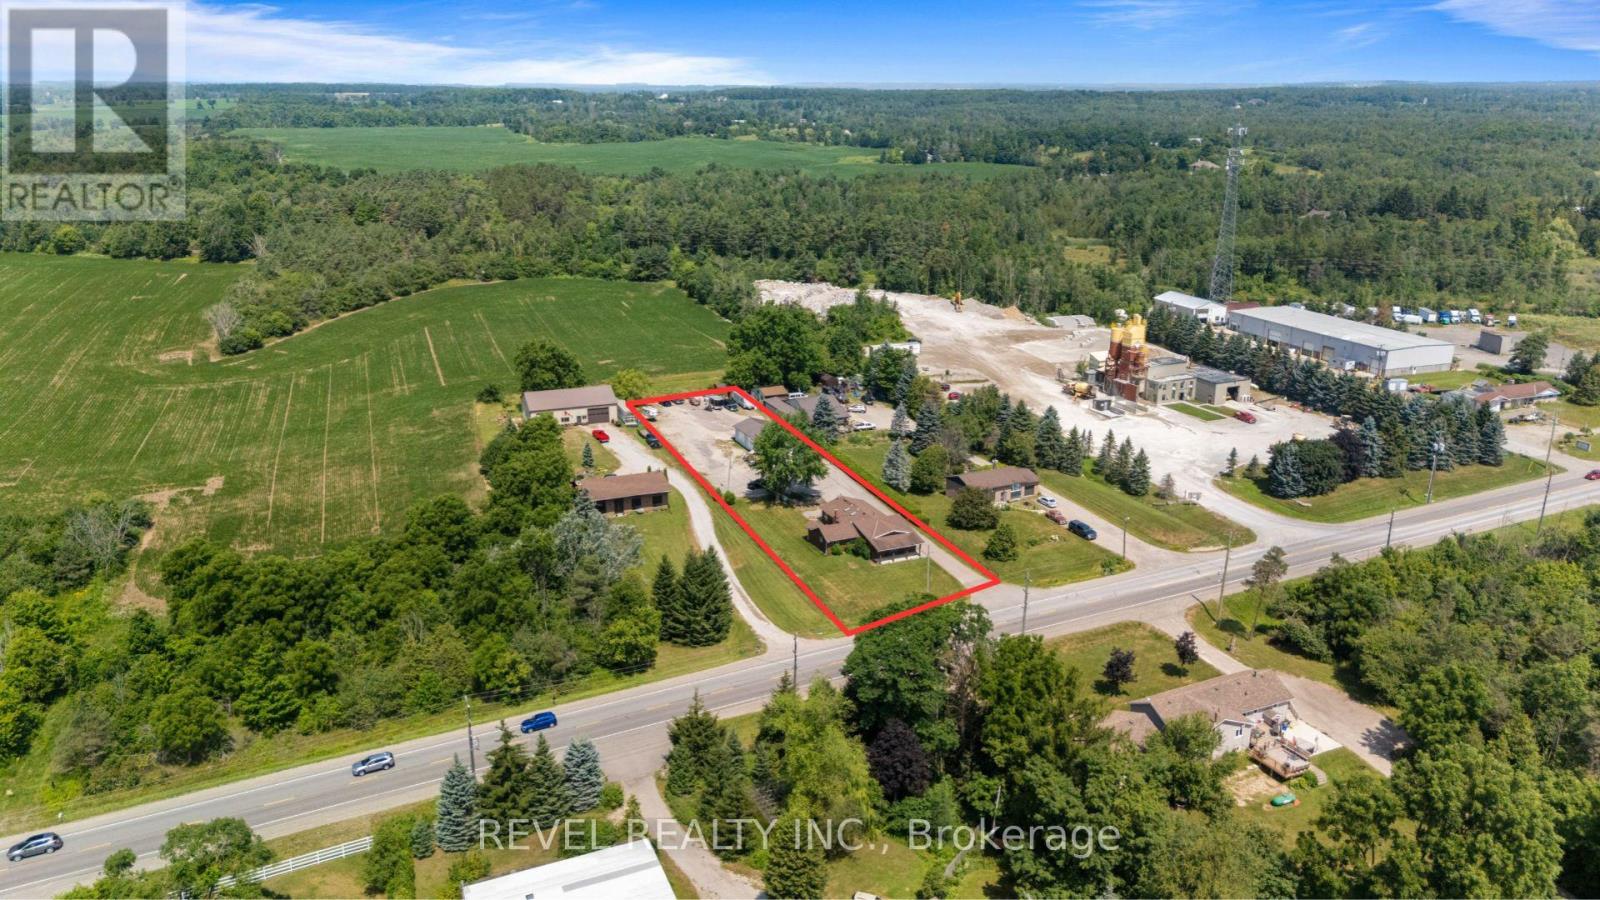
8656 Highway 7
Guelph/eramosa, Ontario
Exceptional M1-zoned commercial property offering a rare opportunity for industrial users, owner-operators or investors. Permitted uses include auto body, automotive repair, transport and trucking operations, contractor's yard, warehousing, manufacturing and a variety of other industrial/commercial applications (buyer to verify permitted uses). The property features a heated shop, approximately 24' x 65', with ~12.5' ceilings, 200-amp electrical service, water, multiple overhead doors and ample space for equipment, vehicles and operations. Also included is a well-maintained 4-bedroom detached residence, ideal for owner occupancy, rental income or to use as office space. Convenient location with excellent access to major transportation routes. A versatile live/work investment with strong income and redevelopment potential. Contact LA for estimated income opportunity pro forma. (id:60365)
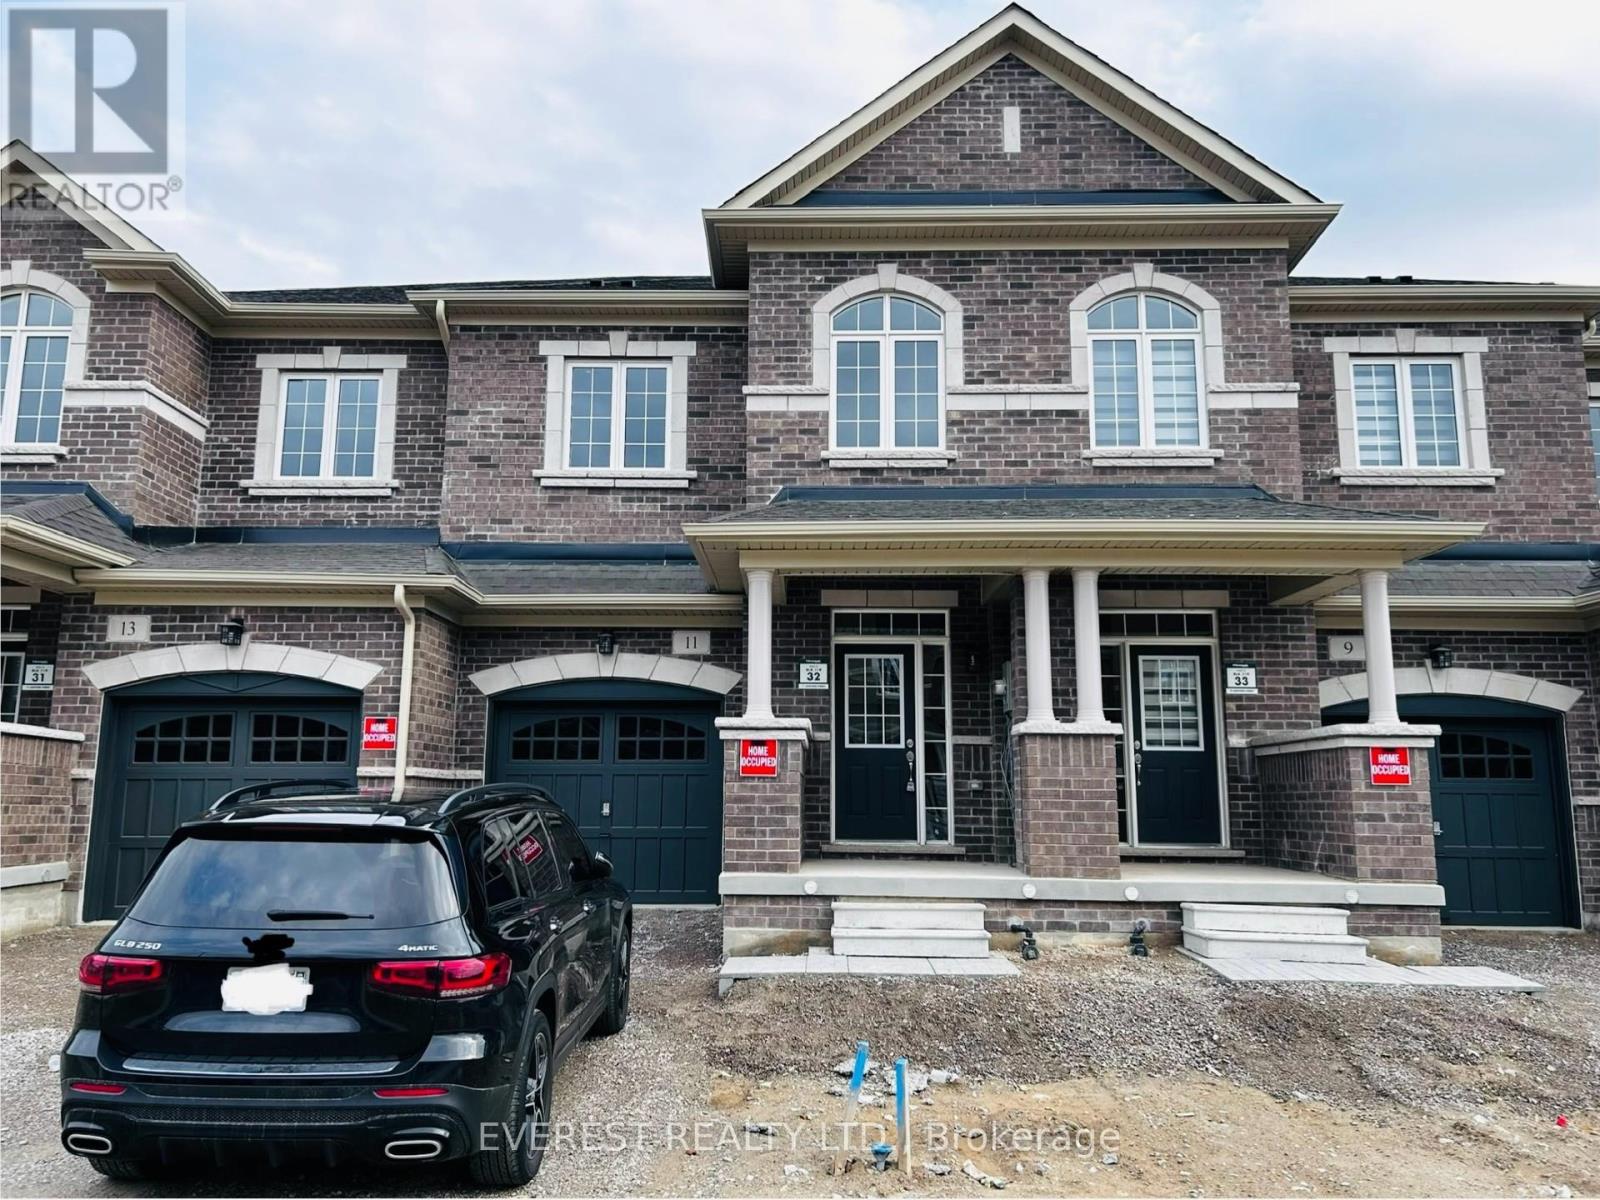
11 Lidstone Street
Cambridge, Ontario
Beautiful, nearly new executive townhouse for lease in one of Cambridge's most desirable communities! Spanning over 2,100 sq. ft. of bright and modern living space, this 3 bedrooms, 2.5 bathrooms home with a versatile loft is perfect for families seeking comfort, style, and convenience. This bright, carpet-free home is filled with natural light and features an open-concept layout designed for modern living. The main floor offers a welcoming foyer, spacious living and dining areas, and a stylish kitchen complete with tall cabinetry, quartz countertops, a large centrel island, and upgraded stainless steel appliances, making it the perfect space for everyday living and entertaining. Upstairs, you'll find three generously sized bedrooms, a versatile loft ideal for a home office, family room, or play area, and a spacious primary suite featuring his-and-hers closets and a private 5-piece ensuite. This move-in ready home includes all appliances and window coverings. Conveniently located close to schools, parks, FreshCo, Zehrs, Walmart, community centres, Cineplex, banks, gyms, golf courses, restaurants, and many other everyday amenities. Enjoy easy commuting with just a 10-minute drive to Highway 401 and 20 minutes to Highway 403. Conestoga College, the University of Waterloo, Wilfrid Laurier University, and the University of Guelph are all within easy driving distance. Don't miss this opportunity to lease a beautiful, modern home in a thriving, family-friendly neighborhood. Available for immediate occupancy. (id:60365)
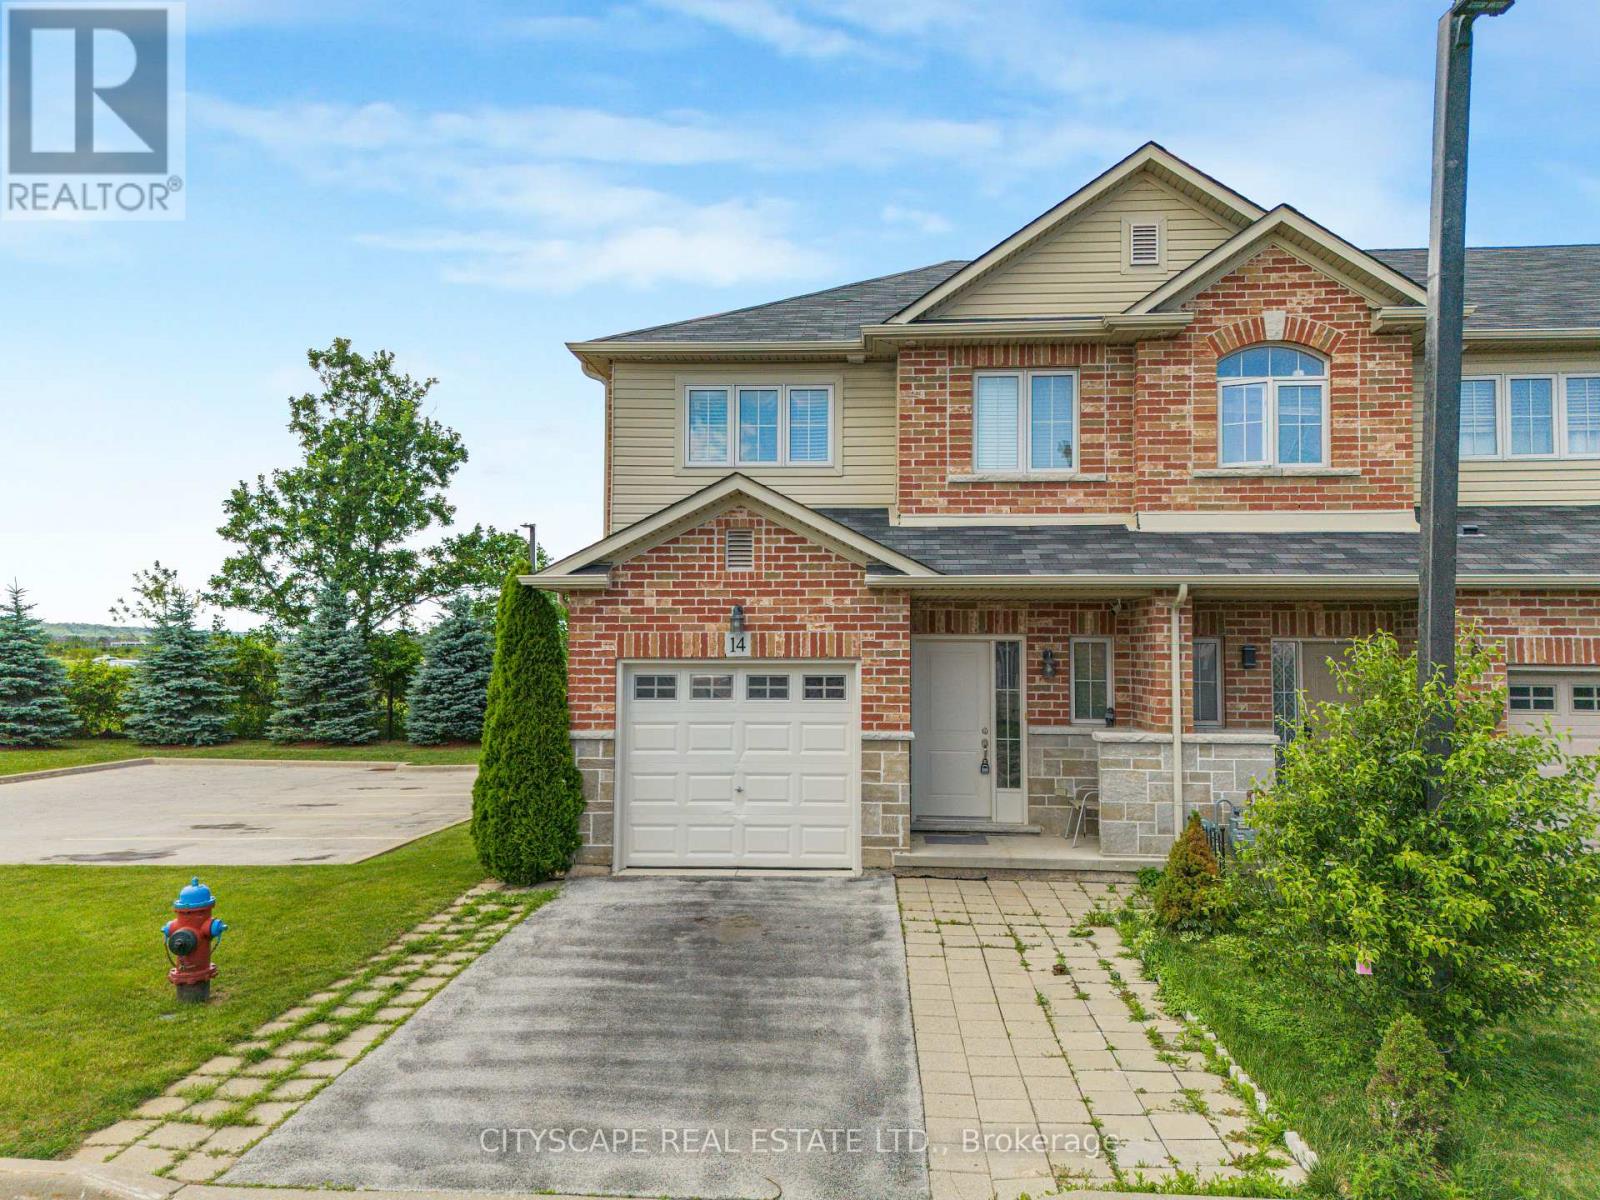
14 Redcedar Crescent
Hamilton, Ontario
Welcome to this spectacular, bright, and spacious freehold end-unit townhome in the highly desirable Stoney Creek Beach community! This beautifully maintained 3-bedroom home offers exceptional privacy with no rear neighbours and an abundance of natural light thanks to its end-unit location and large windows throughout. The open-concept main floor features an upgraded modern kitchen with stylish countertops, brand-new stainless steel appliances, ample cabinetry, and a functional layout perfect for everyday living and entertaining. The spacious living and dining areas are enhanced with pot lights and plenty of natural sunlight. Retreat to the oversized primary bedroom featuring a private ensuite bathroom and generous closet space. The professionally finished basement adds valuable living space and includes pot lights, a 3-piece bathroom, and endless possibilities for a recreation room, home office, gym, or guest suite. Additional features include convenient inside access from the garage, an extended driveway with parking for 2 vehicles plus garage parking, and a well-maintained, move-in-ready interior. Enjoy the privacy of having no rear neighbours while being just minutes from major highways, shopping, schools, parks, and all essential amenities. A rare opportunity to own a bright, spacious, and upgraded end-unit townhome in one of Stoney Creek's most sought-after neighbourhoods. Perfect for families, professionals, and commuters seeking comfort, convenience, and modern living. (id:60365)
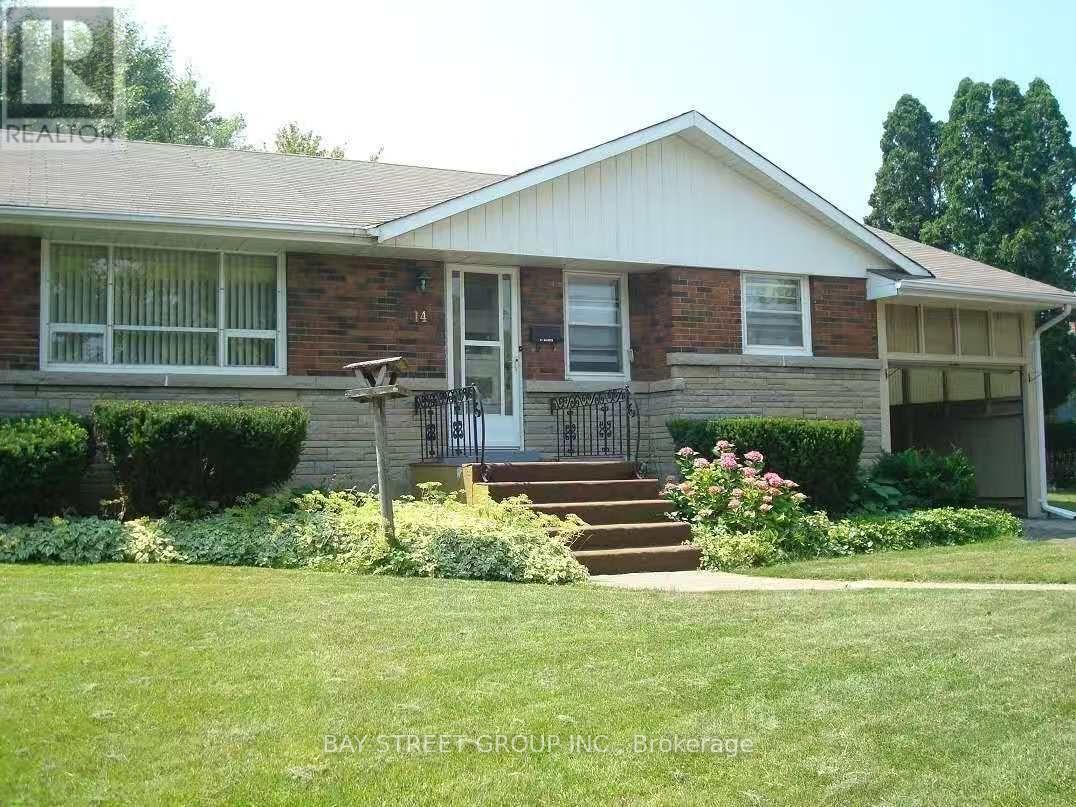
14 Macbeth Boulevard
St. Catharines, Ontario
Charming Bungalow in the Desirable Glenridge Neighbourhood! This well-maintained home features 3+2 bedrooms and 1+1 bathrooms, with three generously sized main-floor bedrooms offering comfortable family living. The bright, open-concept main floor creates a welcoming space for everyday living and entertaining. Complete with two kitchens and a separate entrance, this home is ideal for multi-generational living, an in-law suite, or added flexibility. Enjoy a carport plus two parking spaces. Conveniently located within walking distance to Oakridge Public School and just minutes from Brock University, parks, shopping, public transit, and all essential amenities. Utilities is excluded. Looking for AAA tenants with application form, job letter, paystubs, Full credit report. (id:60365)
15 Jaylin Crescent
Norfolk, Ontario
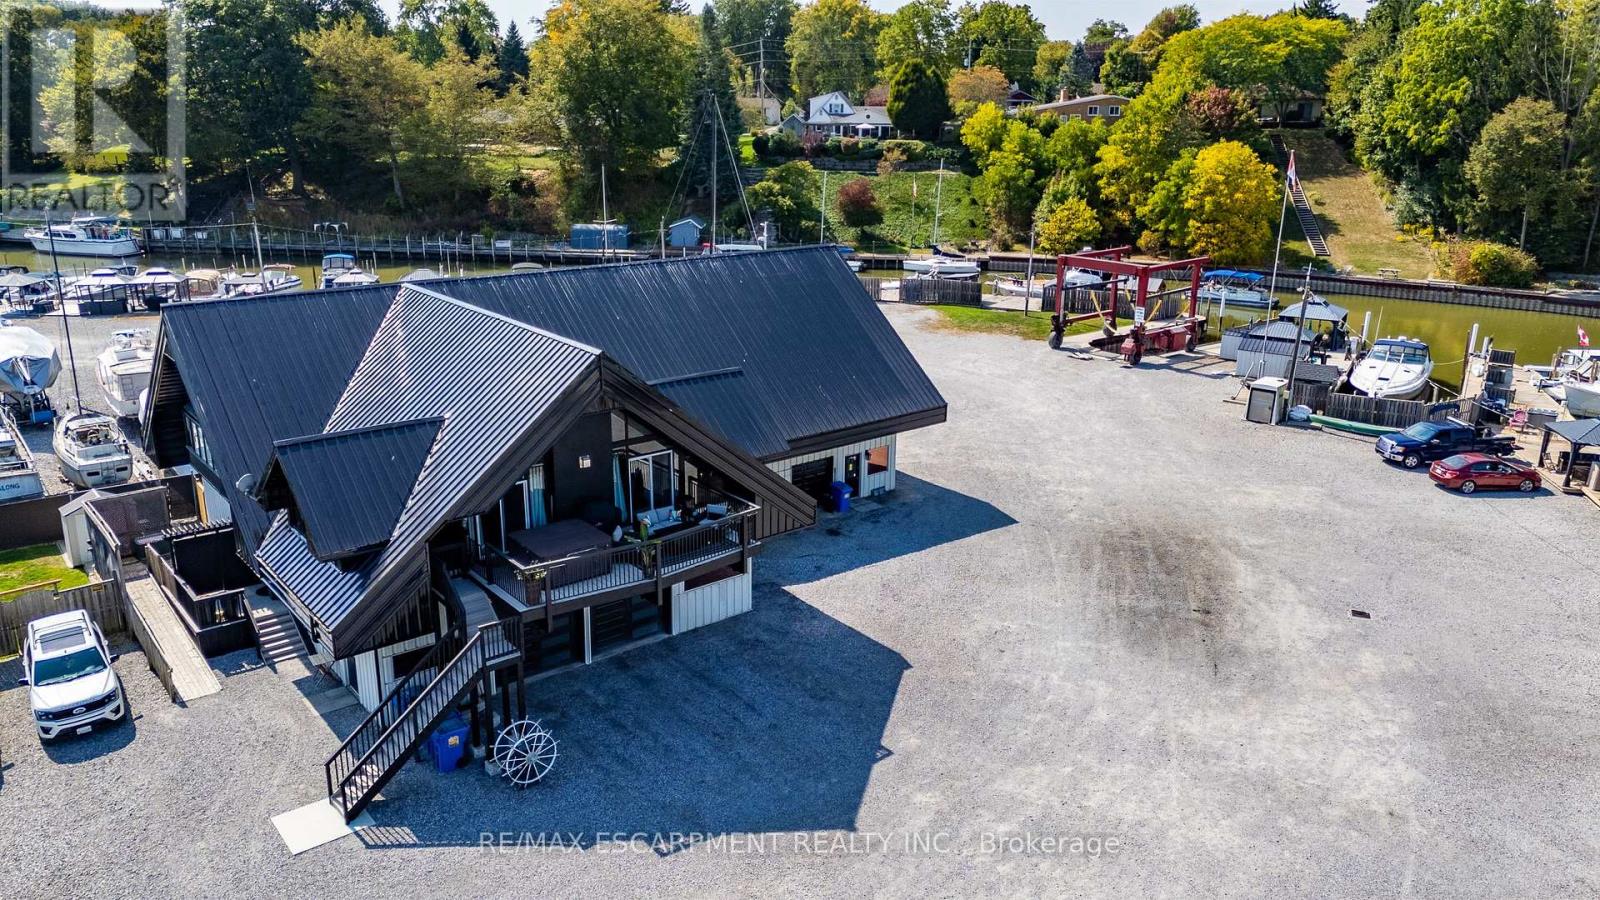
BARNDOMINIUM and 340 FEET OF WATER FRONTAGE ON BLACK CREEK (made up of deeded lots 13-15). Possibilities may include: Marina, dockaminium with clubhouse, personal barndominium residence or multi-residential development. Convenient access to Lake Erie via a short boat ride, this property beckons boaters who wish to have drive up access to their boats. Recently updated boardwalk and pedestals (Hydro-(currently being updated to 800 amp) /water supply for slips). Travel lift boat well, yacht slip (75' x 22'), 21 large boat slips all complete with hydro and water connections, as well as ample space for winter storage for boats. This property presents a unique prospect for investors and enthusiasts alike. Impressive 1870 sq.ft. residence/clubhouse on the upper level with soaring cathedral ceilings includes open concept great room, kitchen and dining area, three bedrooms including the crews quarters on the northwest wing, 4 piece and 2 piece bathroom. Awesome 3200 sq. Ft. heated shop with 20'x20' power door & 27' ceiling, 800 sq ft retail/garage space with power door and office. Two marina washrooms with showers. Includes a marine travel lift, Case 35A tractor with L340A loader, 2 overhead cranes, blocking and stands for storing boats. Whether you are seeking a marine business or an investor eyeing potential future development, this property presents an enticing opportunity not to be overlooked. Book your viewing today. (id:60365)
67 Walcotte Avenue
Hamilton, Ontario
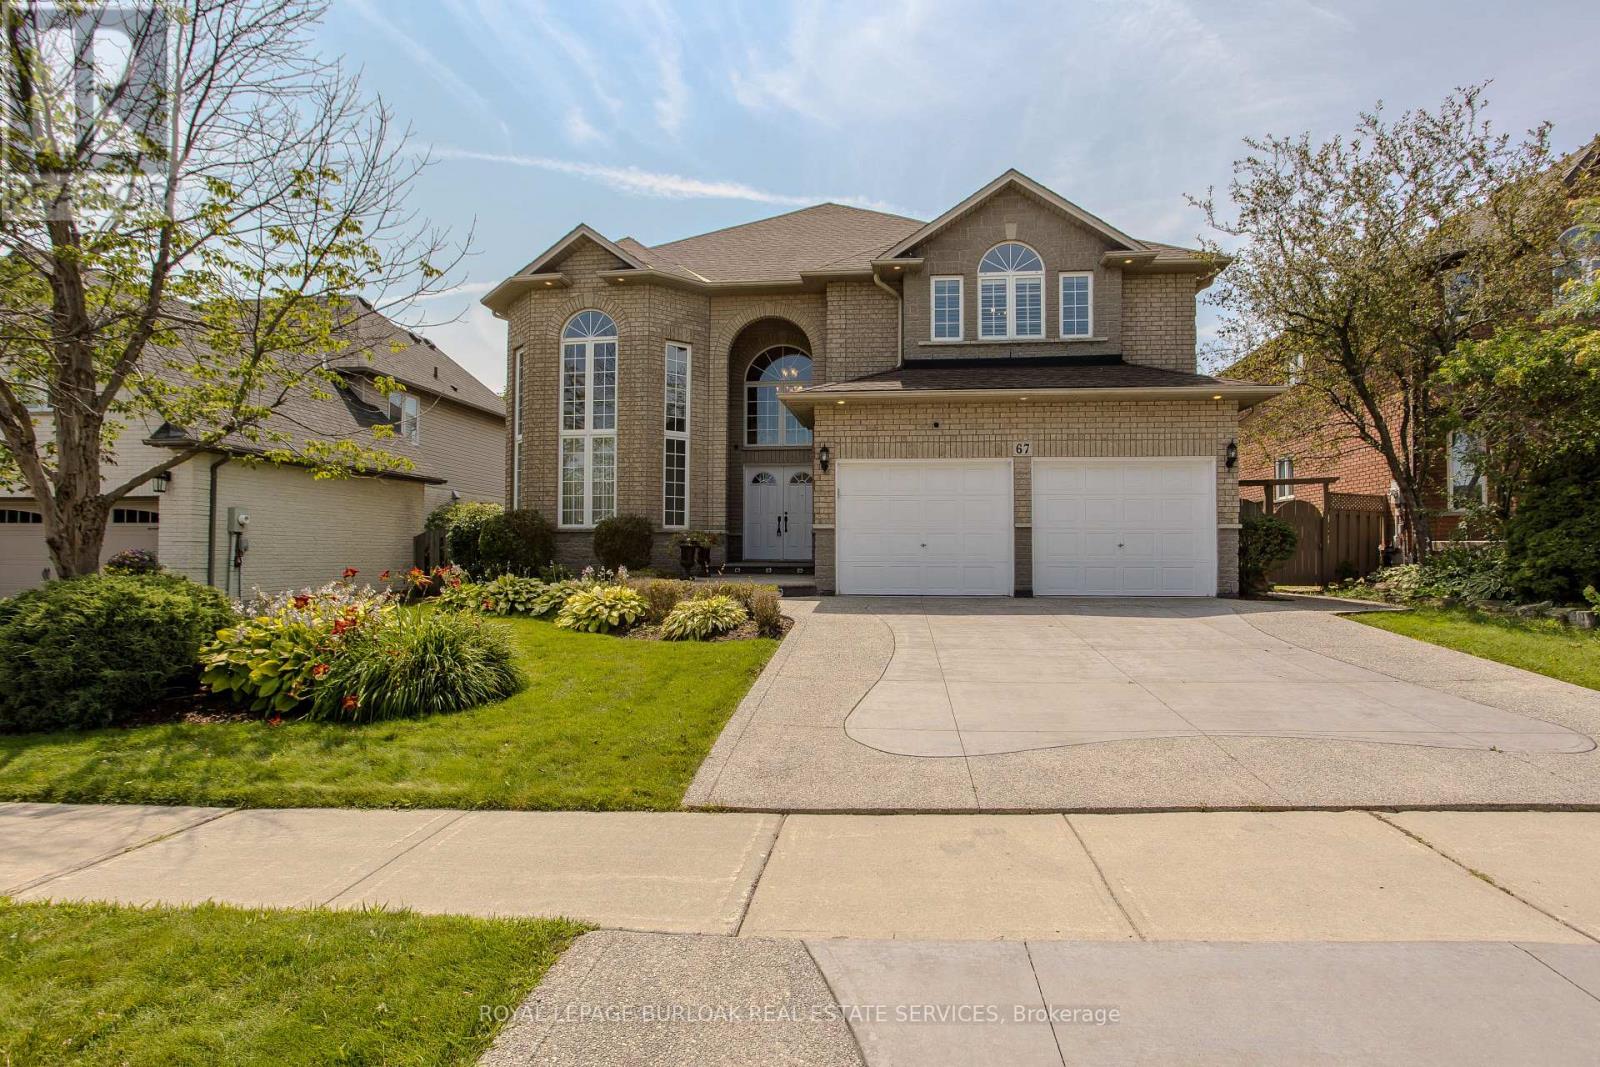
Nestled in one of Ancaster's most established family neighbourhoods, just minutes from major highways, scenic trails, and waterfalls, this impressive 4-bedroom, 4.5-bathroom home offers approximately 5,178 sq. ft. of finished living space. A newer concrete driveway, beautifully landscaped grounds, and timeless curb appeal welcome you inside to generous principal rooms, quality craftsmanship, and a fully finished basement designed for family living and entertaining. A grand two-storey foyer with 20' ceilings creates an impressive first impression. Hardwood floors, crown mouldings, California shutters, solid oak stairs, and quality finishes add warmth throughout. The formal living and dining rooms provide elegant entertaining spaces, while the main floor den is ideal as a home office or library. The kitchen features solid oak cabinetry, granite counters, travertine backsplash, pantry, centre island, and a bright breakfast area with walkout to the backyard. The adjoining family room, anchored by a gas fireplace with custom recessed niches, creates a warm gathering space. Main floor laundry and a 2-pc bath complete this level. The upper level offers 4 spacious bedrooms and 3 bathrooms, including a generous primary retreat with a walk-in closet and ensuite featuring a soaker tub, glass shower, and double vanity. A second bedroom enjoys its own ensuite, while two additional bedrooms share a Jack & Jill bath. The fully fin. basement extends the living space with a spacious rec room, wet bar, kitchenette, full bath, and excellent storage. Ideal for entertaining, it also offers excellent in-law potential. The fully fenced backyard features a large deck, mature landscaping, in-ground sprinkler system, and separate storage shed, creating the perfect setting for outdoor dining, family gatherings, and summer entertaining. (id:60365)
2312 Front Road
Norfolk, Ontario
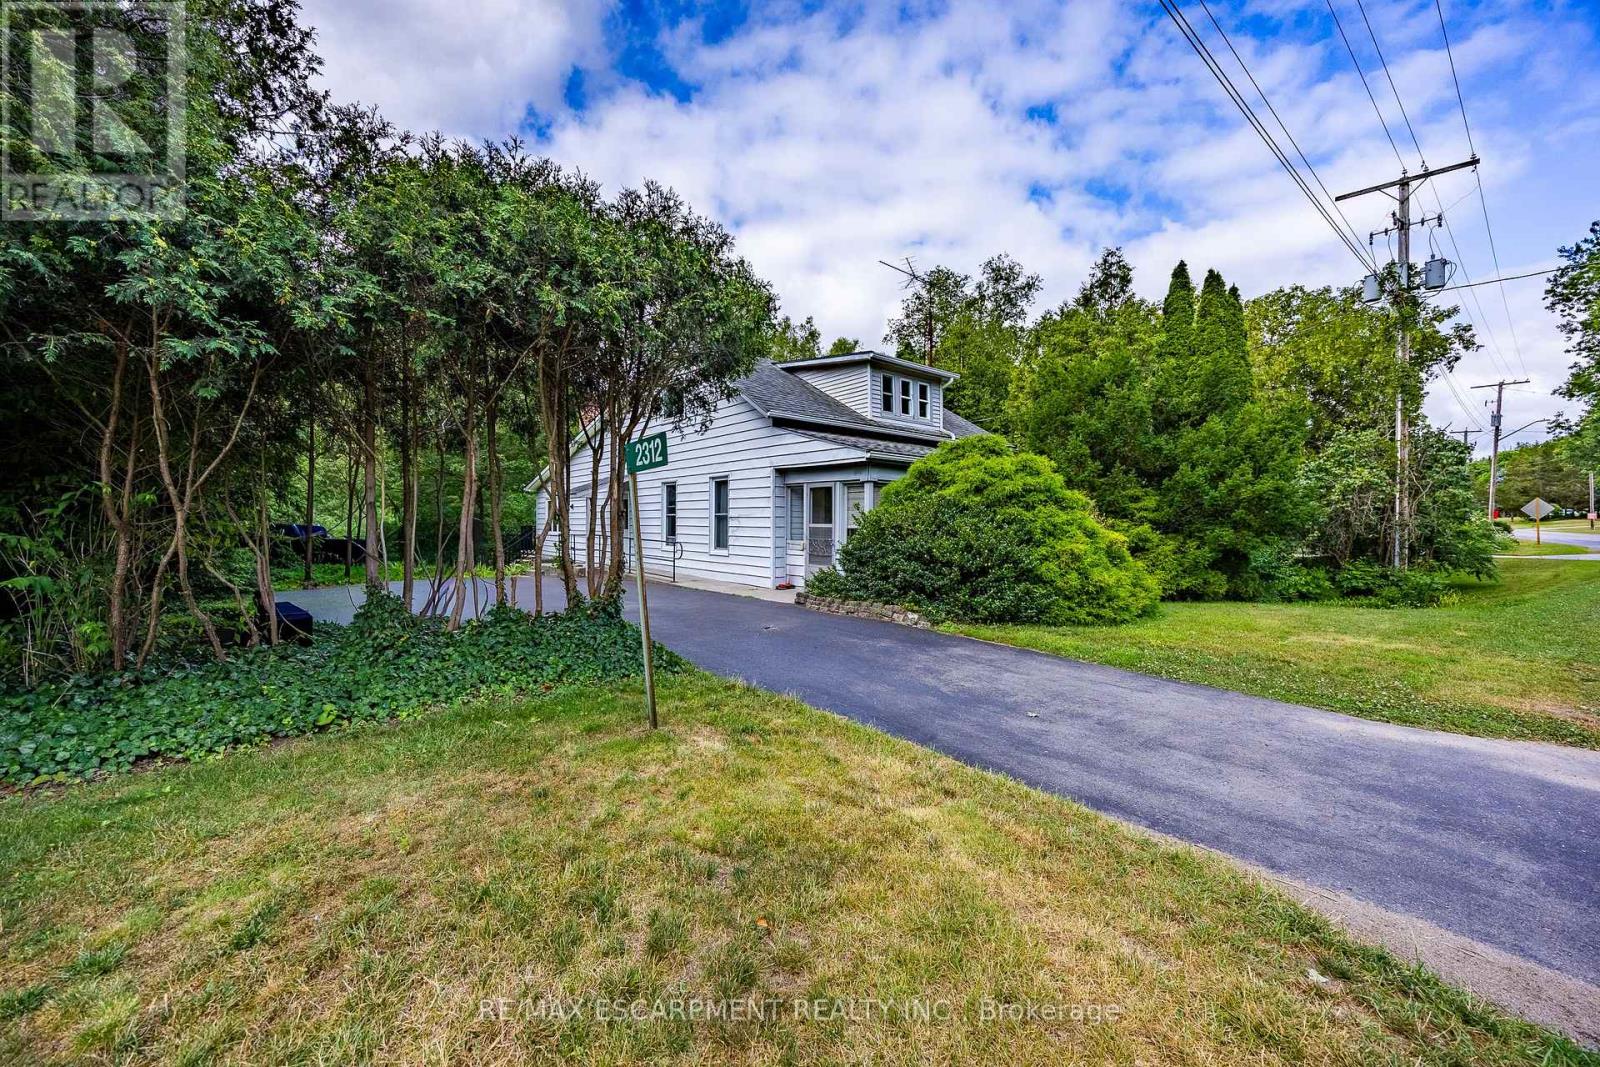
Welcome to 2312 Front Road, a hidden gem nestled in the picturesque community of Normandale, Ontario. This property offers an incredible escape for those seeking peace and privacy, while enjoying the unmatched charm of living in a quiet lakeside enclave. Best of all, you are still just a short 15-minute drive from the larger towns and convenient amenities of Port Dover and Simcoe. This 0.707-acre property features a 1,913-square-foot freehold home offering 3 bedrooms and 2 bathrooms. The interior boasts fantastic architectural details, including vaulted wood ceilings, a cozy wood stove, and a bright, open-concept living and dining area with expansive windows. The main level flows seamlessly out to an elevated back deck that overlooks green space and creek. While the home is currently dated, with some work and creativity, it could easily be transformed into a spectacular vacation getaway or your perfect forever home. You are just steps away from enjoying the stunning sights and sounds of Normandale (Potters) Creek running through the back yard or a short walk to the lake and Normandale pier. Living in Norfolk County offers immense benefits and world-class recreational opportunities. Whether your passions include boating, fishing, hiking scenic trails, biking or simply relaxing by the water, this location delivers an exceptional outdoor lifestyle right at your doorstep. Bring your imagination to 2312 Front Road and discover the incredible potential that awaits! (id:60365)
806 Marigold Street
London North, Ontario
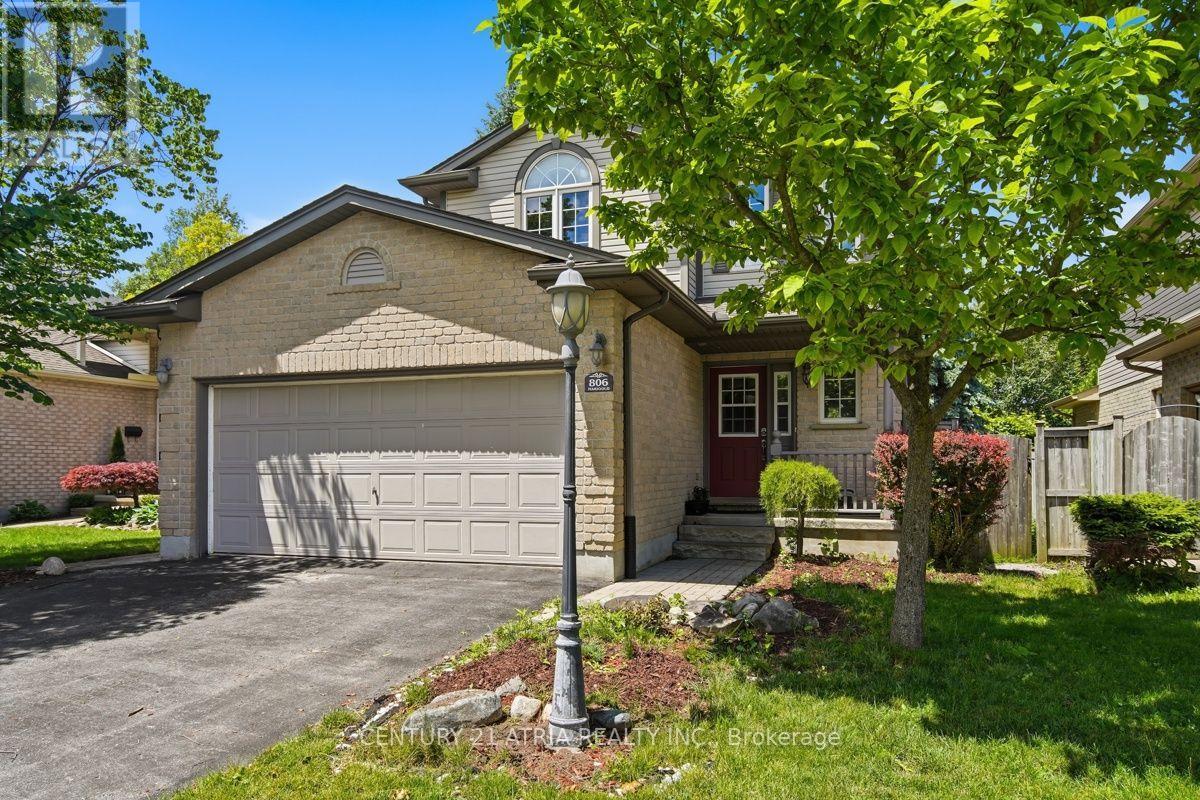
WELCOME TO THIS BRIGHT, BEAUTIFUL HOME IN STONEY CREEK, ONE OF LONDON'S GREATEST NEIGHBOURHOODS. THIS WELL MAINTAINED FAMILY HOME BACKS ON TO STEPHENS FARM PARK AND IS ASHORTWALK TO MOTHER THERESA HIGH-SCHOOL AND STONEY CREEK YMCA. THERE ARE 3 LARGE BEDROOMS ON THE 2ND FLOOR, THE PRIMARY BEDROOM WITH A LOVELY ENSUITE. THIS HOME HAS A FUNCTIONAL LAYOUT WITH SPACIOUS KITCHEN/DINING ROOM WITH WALK OUT INTO A PRIVATE BACKYARD. THE DOUBLE CAR GARAGEHAS A SEPARATE ENTRANCE INTO THE HOME. THE LOWER LEVEL HAS AN ADDITIONAL BEDROOM AS WELL ASADEN/OFFICE AND LARGE FAMILY ROOM AREA. IT'S A WONDERFUL NEIGHBOURHOOD WITH ACCESS TO PUBLICTRANSIT, A GREAT SCHOOL DISTRICT AND LOTS OF LOCAL AMENITIES AND SHOPPING A SHORT DRIVEAWAY.THERE'S NOTHING THIS HOME DOESN'T HAVE, DON'T WAIT TO BOOK YOUR SHOWING. (id:60365)

© 2026 Proptech Realty Inc., Brokerage.