
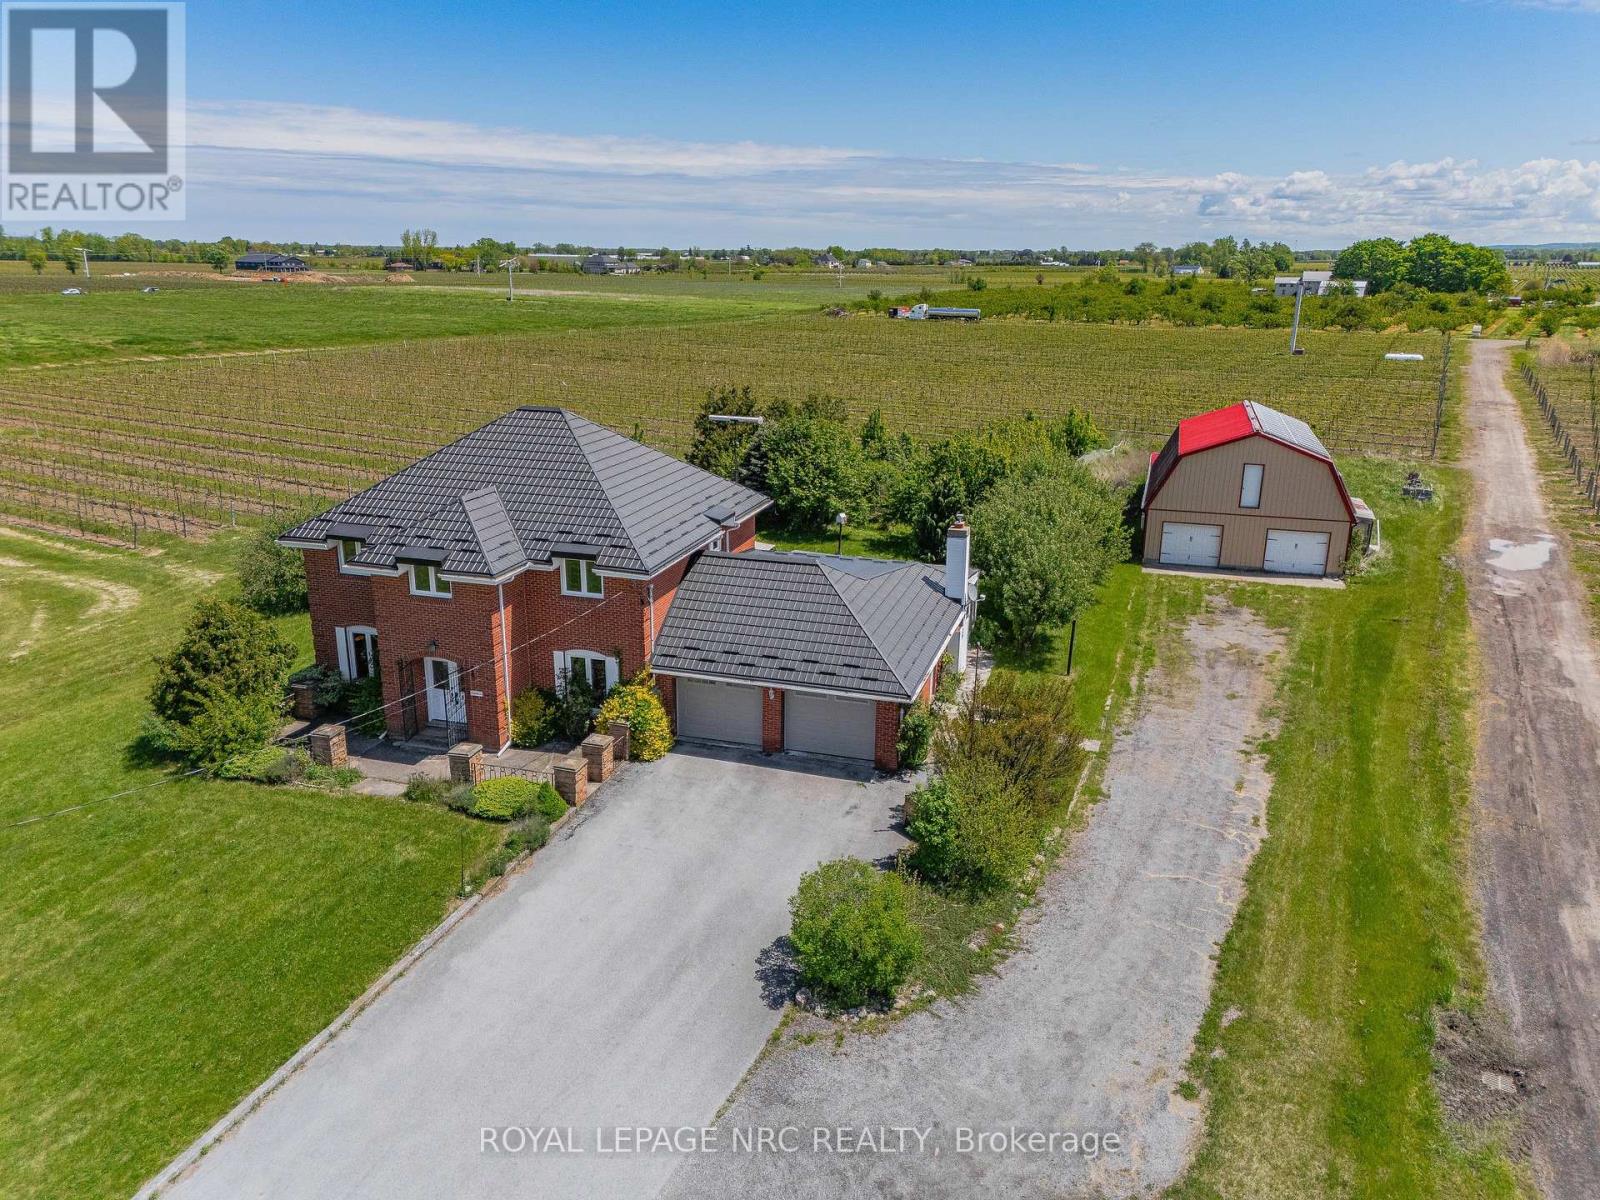
631 Four Mile Creek Road
Niagara-On-The-Lake, Ontario
Imagine waking up to rows of mature grape vines stretching across nearly 10 acres in the heart of St. Davids, Niagara-on-the-Lake. Welcome to 631 Four Mile Creek Road, a rare wine country estate where lifestyle, land, and opportunity come together.Approximately 8 acres of established Merlot and Chambourcin vines are currently leased on a month-to-month basis, generating vineyard income while offering future flexibility for the next owner. Owned solar panels add another layer of income potential, creating a property that appeals to both lifestyle buyers and long-term land investors. The solid brick two-storey home offers over 2,800 square feet of living space with five bedrooms, generous principal rooms, hardwood flooring, a main floor office, formal dining room, and a bright three-season sunroom overlooking the property. A gas fireplace anchors the great room with warmth and character, while the layout provides the space and function a family needs. Solidly built with character and scale, the home offers a wonderful opportunity to modernize, personalize, and create your own Niagara wine country estate over time.Outside, the detached two-storey barn of approximately 2,800 square feet adds exceptional versatility for storage, workshop space, equipment, hobby farming, or future creative use. A long private driveway, attached two-car garage, and parking for 10+ vehicles complete the package.Minutes from wineries, golf, dining, and the charm of Old Town Niagara-on-the-Lake, this is more than a home. Properties combining vineyard acreage, income potential, and this location in Niagara-on-the-Lake are exceptionally rare. This is a chance to own a true vineyard lifestyle property in one of Ontario's most desirable wine regions. (id:60365)
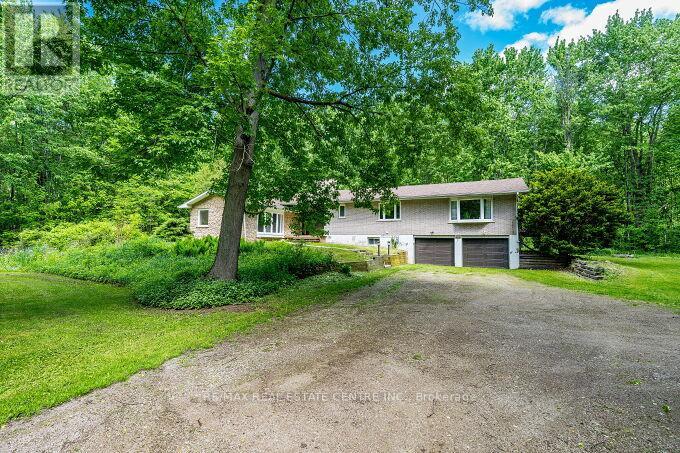
563 6th Concession Road W
Hamilton, Ontario
Stunning Upgraded Spacious Large Detached Double Car Garage Bungalow, 2538 Square feet Above grade Plus Additional Approximately 1300 Square feet Finished Basement In the Millgrove Community in Rural Flamborpugh, set on a Private 14.83 Acre Property. This raised bungalow has 3+2 bedrooms, 2 bathrooms and has recently been renovated with Approximately $150.000 in Quality Upgrades, with a modern custom designer white kitchen, and upgraded spacious kitchen. island, Newer Light fixtures, Upgraded with Quartz Ciountertops, Undermount sink, upgraded back splash, upgraded exhaust hood vent out, with Upgraded stainless steel appliances for a modern, and futuristic Look. Also Upgraded and Renovated with a 3 piece ensuite Bathroom in the Primary Bedroom, renovated main bathroom. Upgraded with newer doors and trims throughout. In the winter enjoy peace and tranquility, with the warmth of your own air-tight wood fireplace, in the spacious dining room or cozy up by the gas fireplace in the cozy sunken living room. The large primary bedroom complete with its own private outdoor walk out balcony, enjoying rest and relaxation, in a Muskoka Like setting! This house has a modern and renovated family bathroom and, and stunning ensuite bathroom off the primary bedroom. Entertain guests on the large deck off the dining room overlooking this large, wooded and private property, enjoy Barbecue, Glass of wine. The two-car garage has plenty of room for your cars or would make a great place to entertain with friends and family. Spacious Large Finished Basement with two additional Bedrooms for Guests, large Recreation Room with a Fireplace, Laundry room in. the Basement with a laundry sink and window. Lots of extra storage. (id:60365)
563 6th Con Rd West Road
Hamilton, Ontario
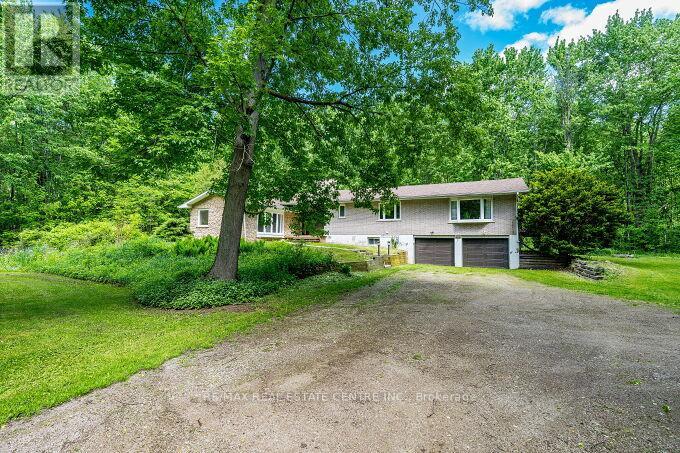
Stunning Upgraded Spacious Large Detached Double Car Garage Bungalow, 2538 Square feet Above grade Plus Additional Approximately 1300 Square feet Finished Basement In the Millgrove Community in Rural Flamborpugh, set on a Private 14.83 Acre Property. This raised bungalow has 3+2 bedrooms, 2 bathrooms and has recently been renovated with Approximately $150.000 in Quality Upgrades, with a modern custom designer white kitchen, and upgraded spacious kitchen island, Newer Light fixtures, Upgraded with Quartz Countertops, Undermount sink, upgraded back splash, upgraded exhaust hood vent out, with Upgraded appliances for a modern, and futuristic Look. Also Upgraded and Renovated with a 3 piece stainless steel ensuite Bathroom in the Primary Bedroom, renovated main bathroom. Upgraded with newer doors and trims throughout. In the winter enjoy peace and tranquility, with the warmth of your own air-tight wood fireplace, in the spacious dining room or cozy up by the gas fireplace in the cozy sunken living room. The large primary bedroom complete with its own private outdoor walk out balcony, enjoying rest and relaxation, in a Muskoka Like setting! This house has a modern and renovated family bathroom and, and stunning ensuite bathroom Entertain guests on the large deck off the dining room overlooking this large, wooded and off the primary bedroom. private property, enjoy Barbecue, Glass of wine. The two-car garage has plenty of room for your cars or would make a great place to entertain with friends and family. Spacious Large Finished Basement with two additional Bedrooms for Guests, large Recreation Room with a Fireplace, Laundry room in. the Basement with a laundry sink and window. Lots of extra storage. (id:60365)
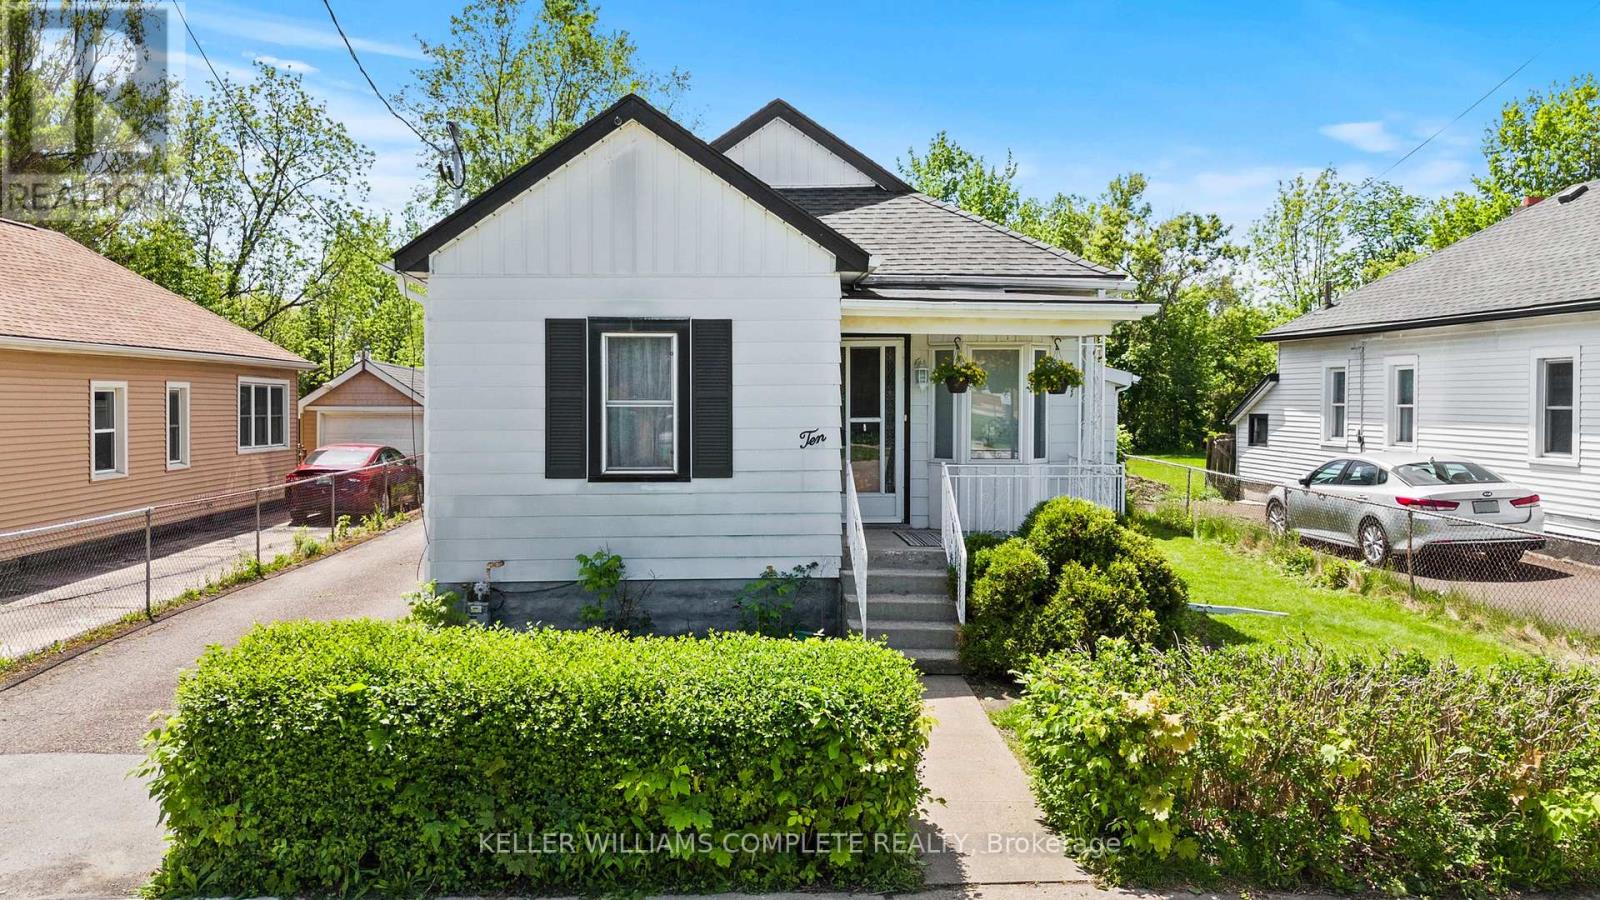
10 Monck Street
St. Catharines, Ontario
Welcome to 10 Monck Street, a beautifully updated bungalow tucked on a quiet street in one of St. Catharines' most convenient pockets. With just under 1,000 sq ft of thoughtfully updated one floor living, this home checks all the boxes for first time buyers and downsizers alike. Inside, you will find updated flooring, a refreshed kitchen, and a newly installed 200 amp electrical panel, giving you the peace of mind of a home that has been taken care of. The open concept living, dining, and kitchen layout creates a bright and connected feel that works beautifully for everyday living and entertaining. A bonus room at the back of the home offers flexible space perfect for a mudroom, home office, or whatever your lifestyle calls for. Outside is where this one really shines. Sitting on a premium 45 x 148 foot lot, there is serious potential here. Think pool, playground, or your own private backyard retreat. The detached garage with electrical is a dream for car enthusiasts or anyone in need of a solid workshop space. Unfinished basement offers additional storage space. Located close to great schools, all amenities, the GO Station, and just a short distance to downtown St. Catharines. Easy, comfortable, and move in ready. (id:60365)
958 Beach Boulevard
Hamilton, Ontario
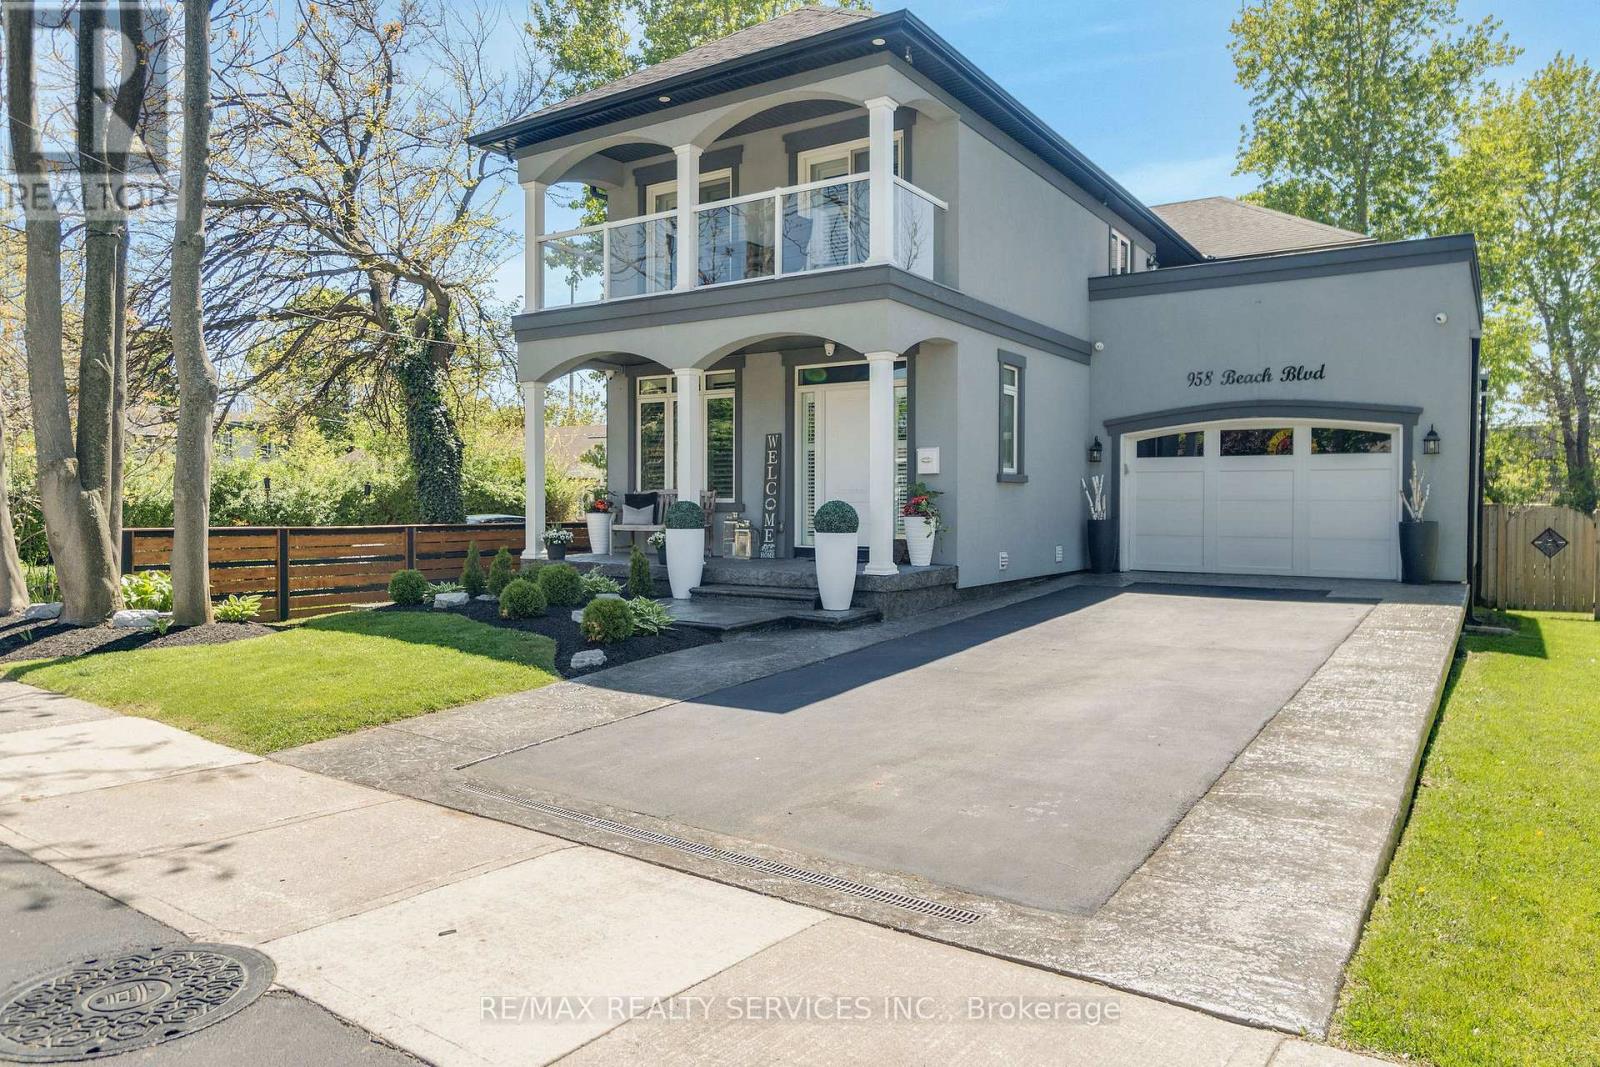
Welcome to 958 Beach Blvd! Stunning, custom built, 3 bed 3 bath home situated on a large 170 deep lot located in the desirable Hamilton Beach community. Bright and spacious with a functional, open concept floor plan. Located just steps to the waterfront trail & sandy beach. Stylish kitchen with centre island, granite counters, stainless steel appliances, custom cabinetry with under valence lighting. Pot lights, 9 ceilings, california shutters and engineered hardwood throughout. Main floor office or den area off the foyer. Laundry room with cabinetry & laundry sink on the main floor. Sliding doors off dining area to back deck to cabana with fireplace & TV. Off the back deck there is a massive, fenced backyard. Glass railing off living area leads to second floor sitting room, with sliding door walk out to 363 sq ft terrace with water views. Primary bedroom offers 5pc ensuite, walk-in closet and private 94 sq ft balcony also with water views. Second & third bedrooms are spacious with large closets. Watch the sun rise from your balcony, and relax in the evening with the sunset out back. Close proximity to downtown Burlington, public transit, waterfront trail, parks, amenities & quick highway access. (id:60365)
44 Ditton Road
Hamilton, Ontario
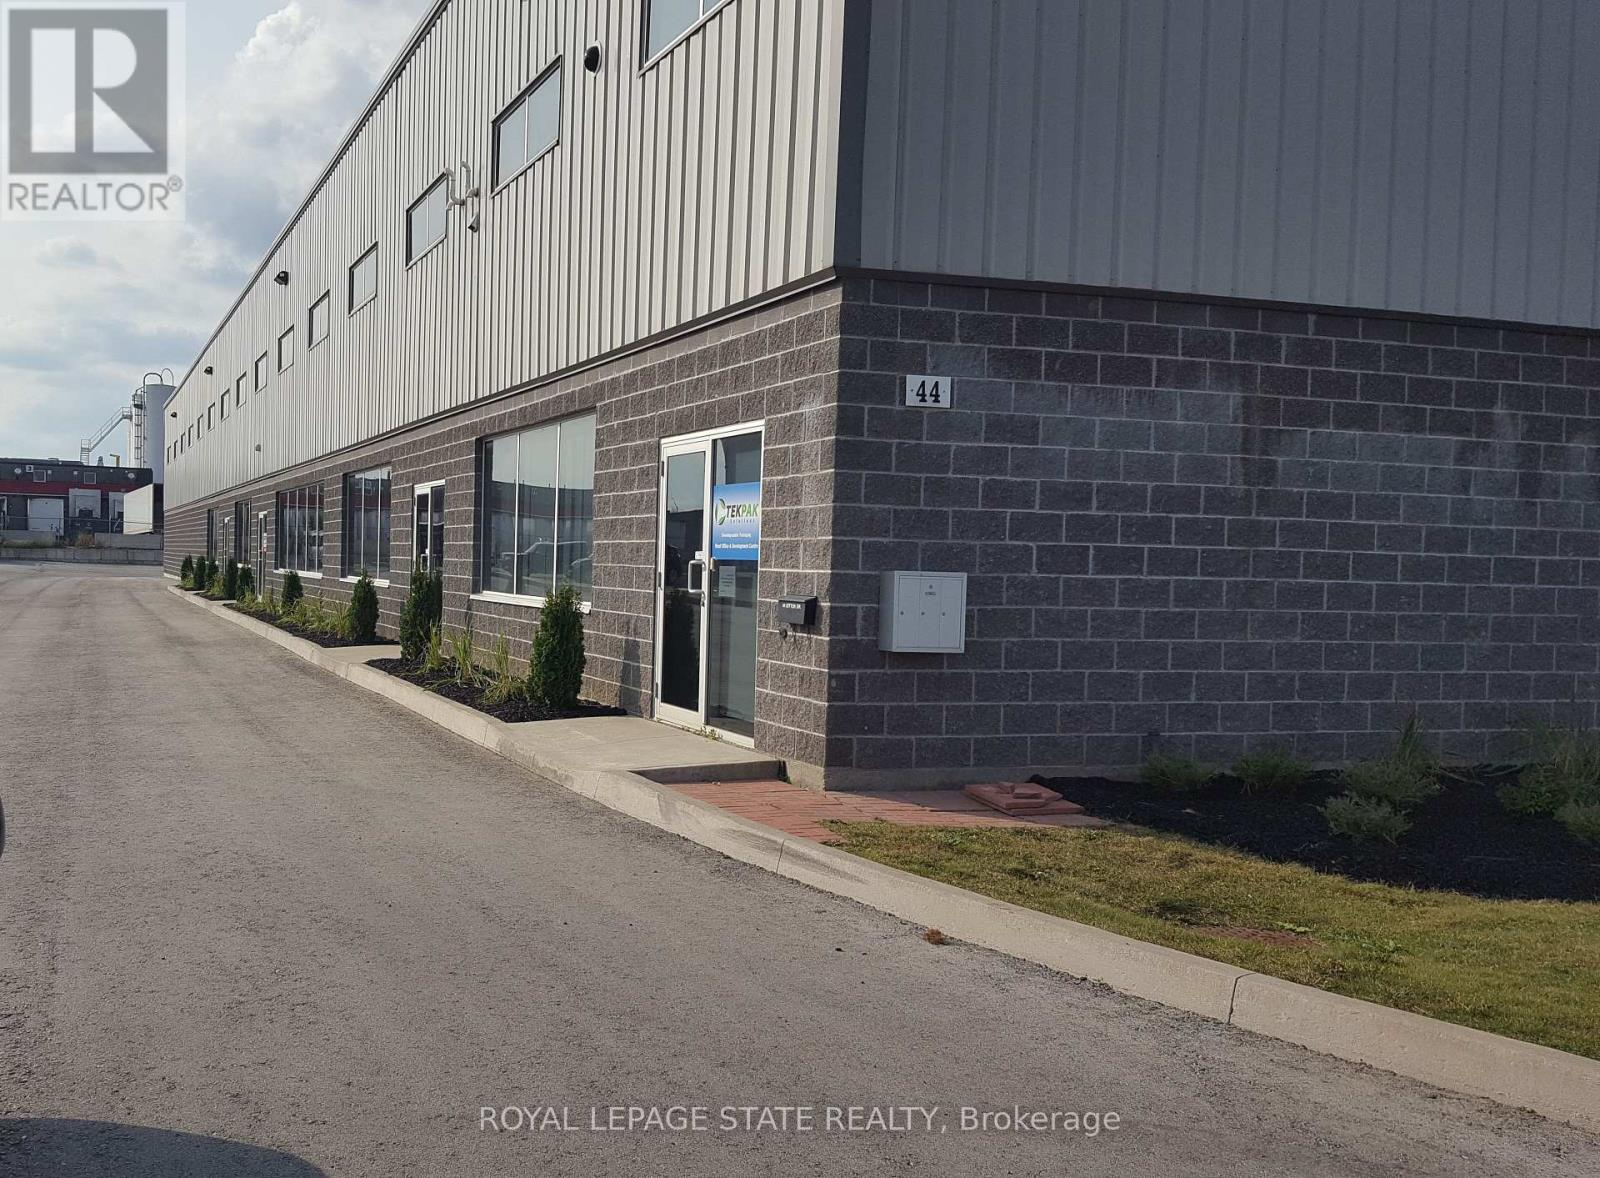
Here it is! Prime Hamilton Mountain Location. Just a short distance to the Linc! This fabulous custom build, very well maintained, industrial building. M3 zoning, offers many uses and applications. Fabulous opportunity for the right entrepreneur! An ideal owner/tenant arrangement, approximately 17,000 + square feet of a spectacular building space, 2 (2,200 square feet each), units are currently leased, leaving approximately 13,000+ square feet for YOU the new owner! Alternatively, the seller would be willing to find you, the Savvy Investor, a new tenant. (id:60365)
44 Ditton Road
Hamilton, Ontario
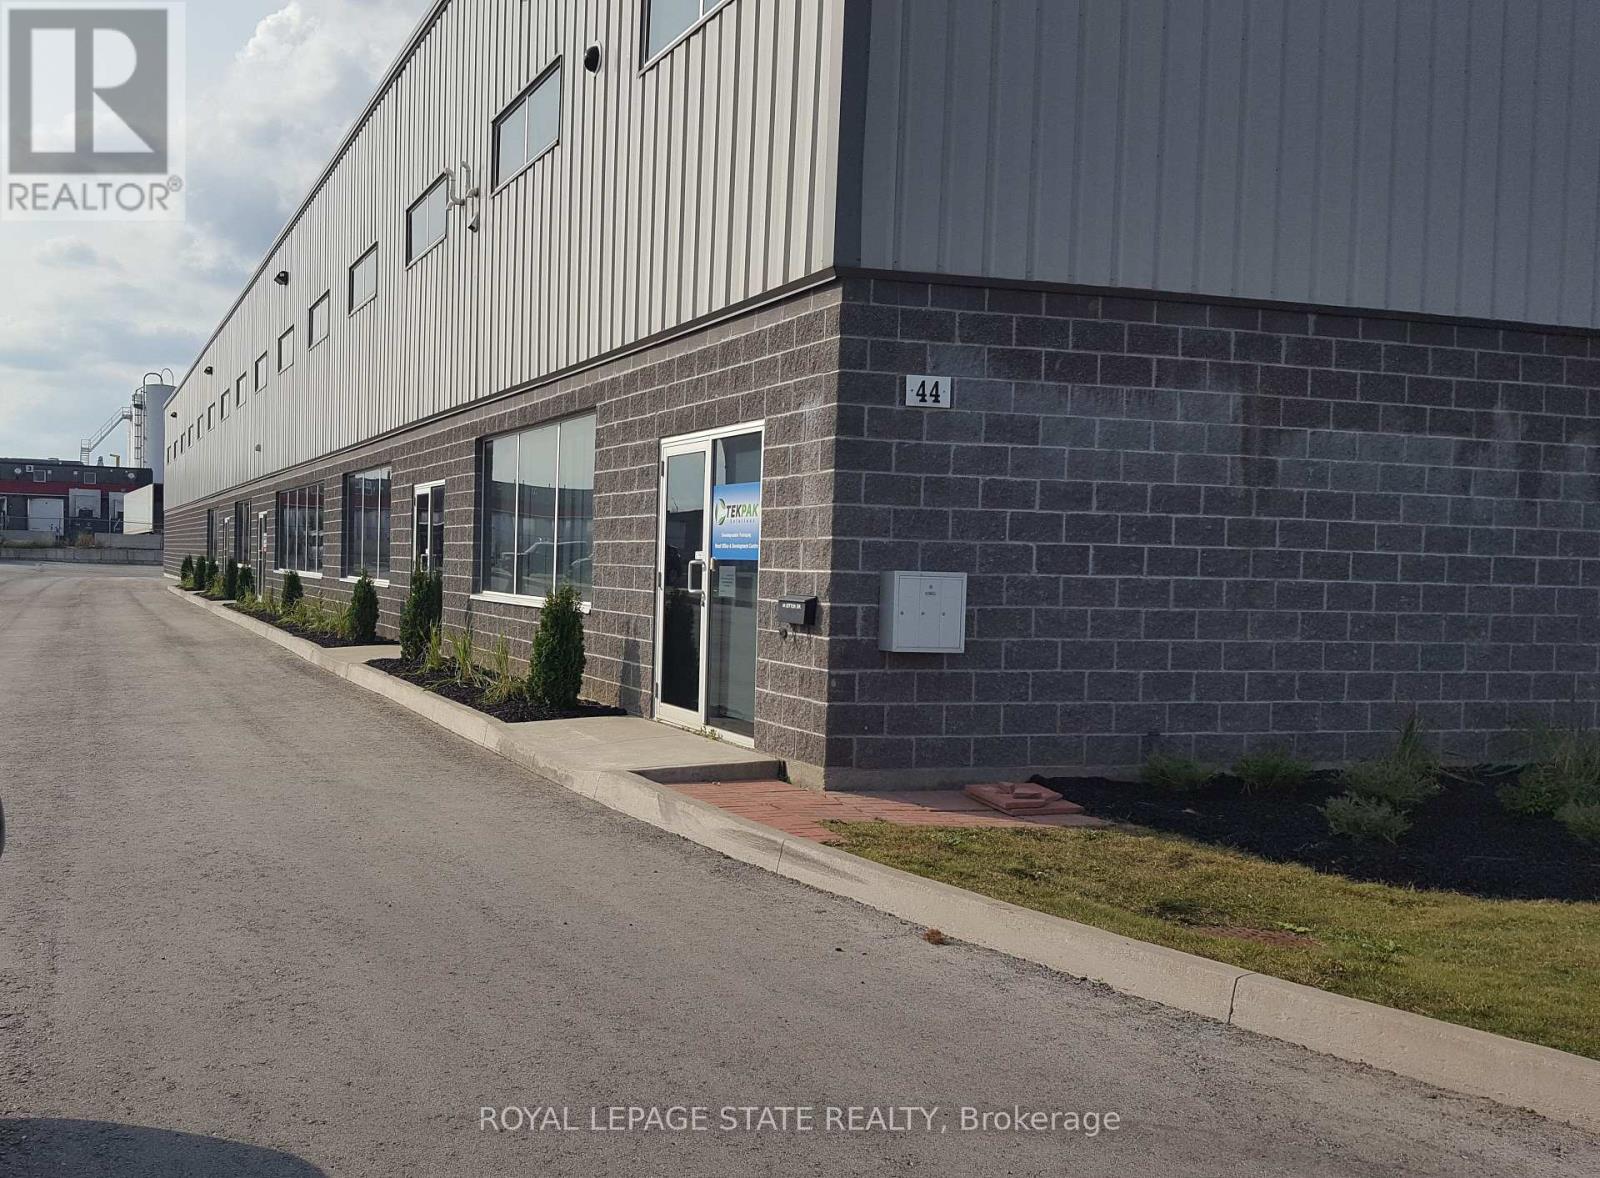
Here it is! Prime Hamilton Mountain Location. Just a short distance to the Linc! This fabulous custom build, very well maintained, industrial building. M3 zoning, offers many uses and applications. Fabulous opportunity for the right entrepreneur! An ideal owner/tenant arrangement, approximately 17,000 + square feet of a spectacular building space, 2 (2,200 square feet each), units are currently leased, leaving approximately 13,000+ square feet for YOU the new owner! Alternatively, the seller would be willing to find you, the Savvy Investor, a new tenant. (id:60365)
21 York Street
Orangeville, Ontario
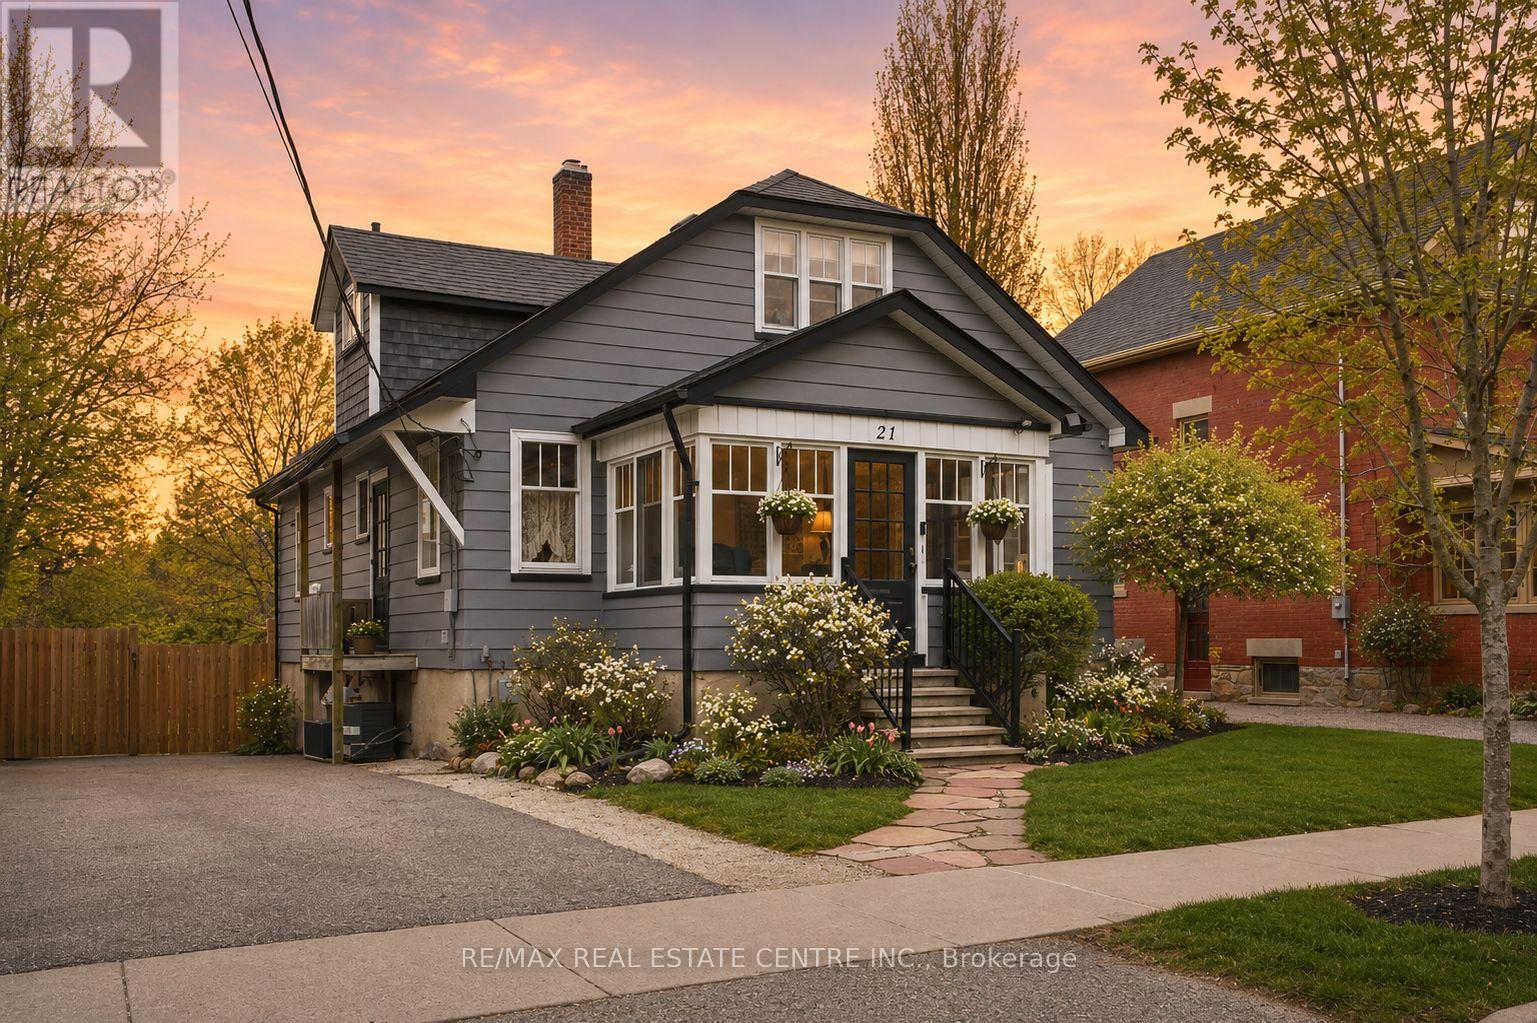
Finally, a way into one of downtown Orangeville's most coveted streets without needing a $1.5M budget. Built in 1938 and set on a massive mature lot, this home is full of character, flexibility, and future potential. Offering 5 bedrooms above grade, multiple walkouts, ample parking, a detached shop with hydro, original hardwood floors, and crystal hardware throughout, every inch of this property tells a story. The upper level once functioned as its own living space, with the 5th bedroom featuring a kitchenette, while the basement walks out directly to the backyard creating endless possibilities for multigenerational living, income potential, or a forever family home with room to evolve over time. Thoughtfully updated where it counts, including a newer furnace, A/C and hot water tank, water softener with carbon filtration (1 year old), reverse osmosis system (2.5 years old), newer appliances including stove (5 years old), fridge, dishwasher, and washing machine (all 1 year old), plus a new kitchen and living room ceiling and brand-new eaves (2026). Located just steps from the infamous Christmas in the Park and Kay Cee Gardens, this is the kind of property that rewards creativity, vision, and care all while getting you into one of Orangeville's most sought-after neighbourhoods. (id:60365)
12072 Sixth Line
Halton Hills, Ontario
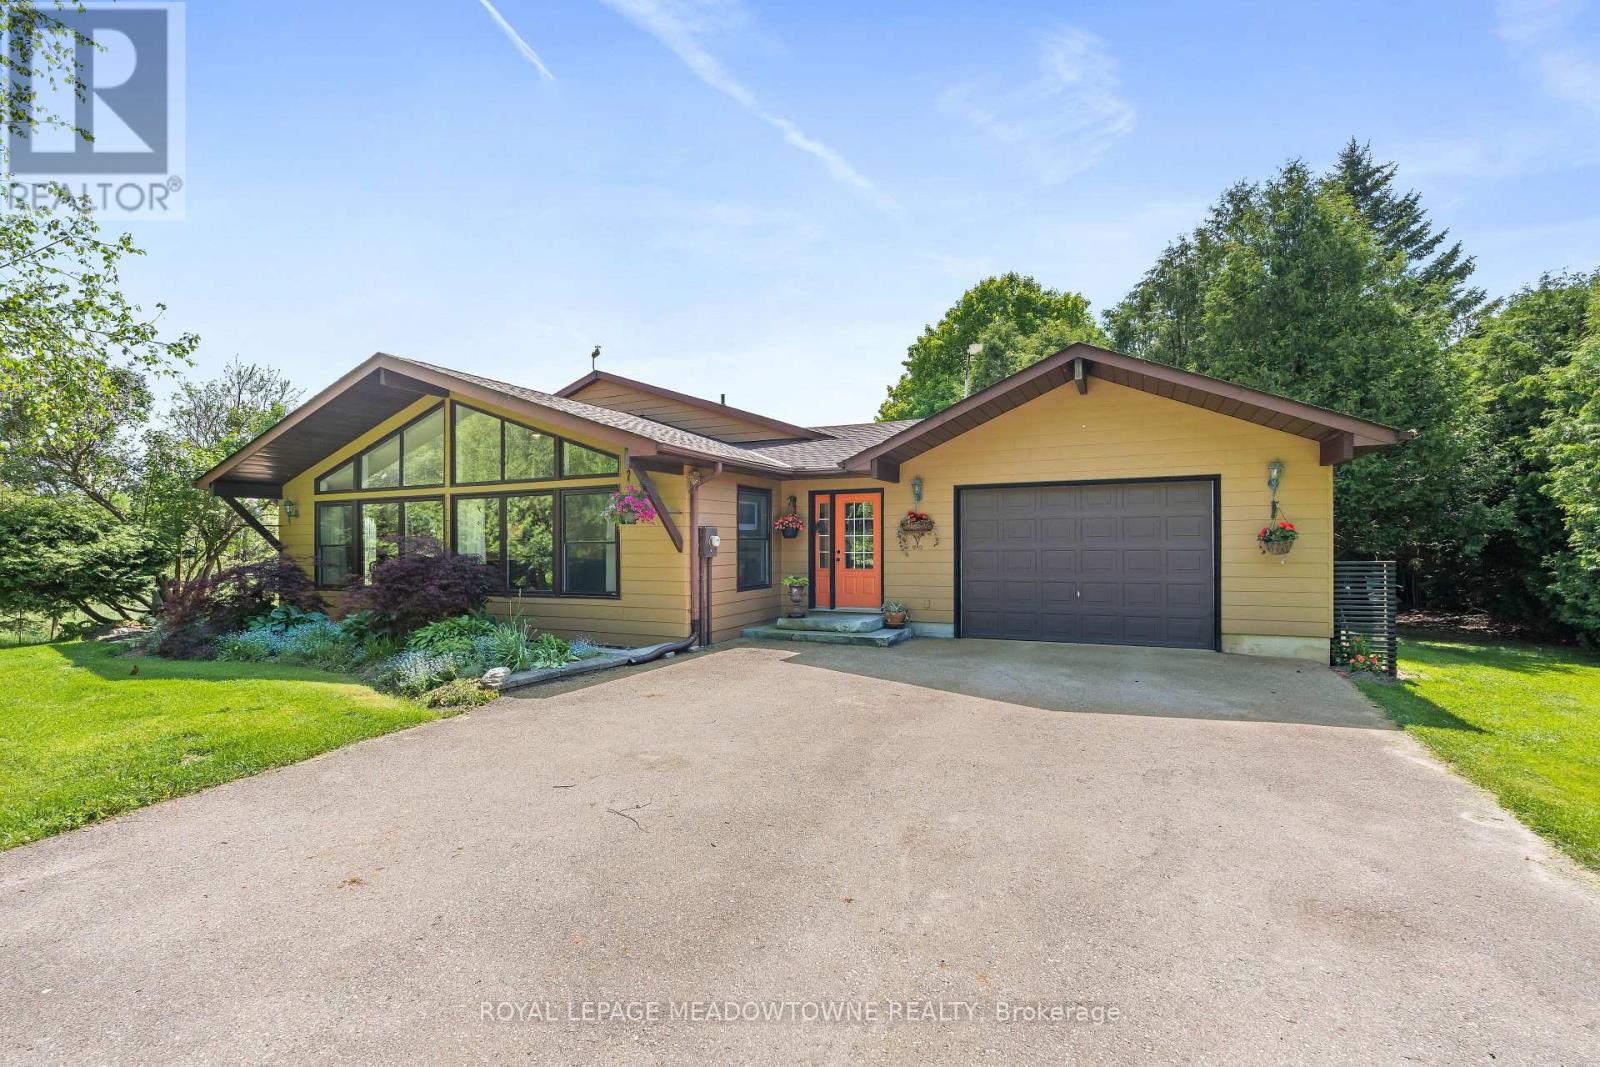
This sun-filled Viceroy backsplit sits on a beautiful 0.63-acre treed lot just minutes outside of Georgetown. From the moment you step inside, you will love the natural light and the true feeling of home, featuring soaring vaulted ceilings & massive windows. The property is a nature lover's paradise, surrounded by mature trees & a beautiful variety of birds throughout the seasons ** The open-concept living, dining, and kitchen area has hardwood floors and a walkout to a side yard BBQ deck & vegetable garden ** The upper-level features 3 bedrooms, including a bright primary bedroom with a walk-in closet and great cross-breezes, plus a renovated 3-piece washroom with a large walk-in shower ** The spacious lower-level family room is complete with updated luxury vinyl flooring, a cozy wood stove to heat the home during the winter, and a walkout. The basement level provides a laundry area, a workshop space, storage, and a rough-in for another bathroom ** The backyard is complete with an 18' x 33' above-ground pool, a wood shed & storage shelters. There's parking for at least 8 cars in the large paved double driveway and oversized single garage with access to the backyard. The garage is connected to the home by a spacious indoor breezeway ** This home features energy-efficient Convectair electric wall heaters, offering whisper-quiet operation and independent room-by-room temperature control to maximize comfort & energy efficiency ** Enjoy the ultimate blend of country peace and community convenience with direct streetside mail delivery plus regular curbside collection for garbage, recycling & organics from the end of the driveway ** Best of all, it's just steps to outdoor adventures, including Trafalgar Sports Park, the Greenbelt Route for cyclists and Limehouse Conservation Area with its rocky crevices, historic lime kilns, black creek stone arch bridge & trails. All this country charm and beauty, yet just minutes to Georgetown shops, restaurants, amenities & Go station. (id:60365)
48 Morra Avenue
Caledon, Ontario
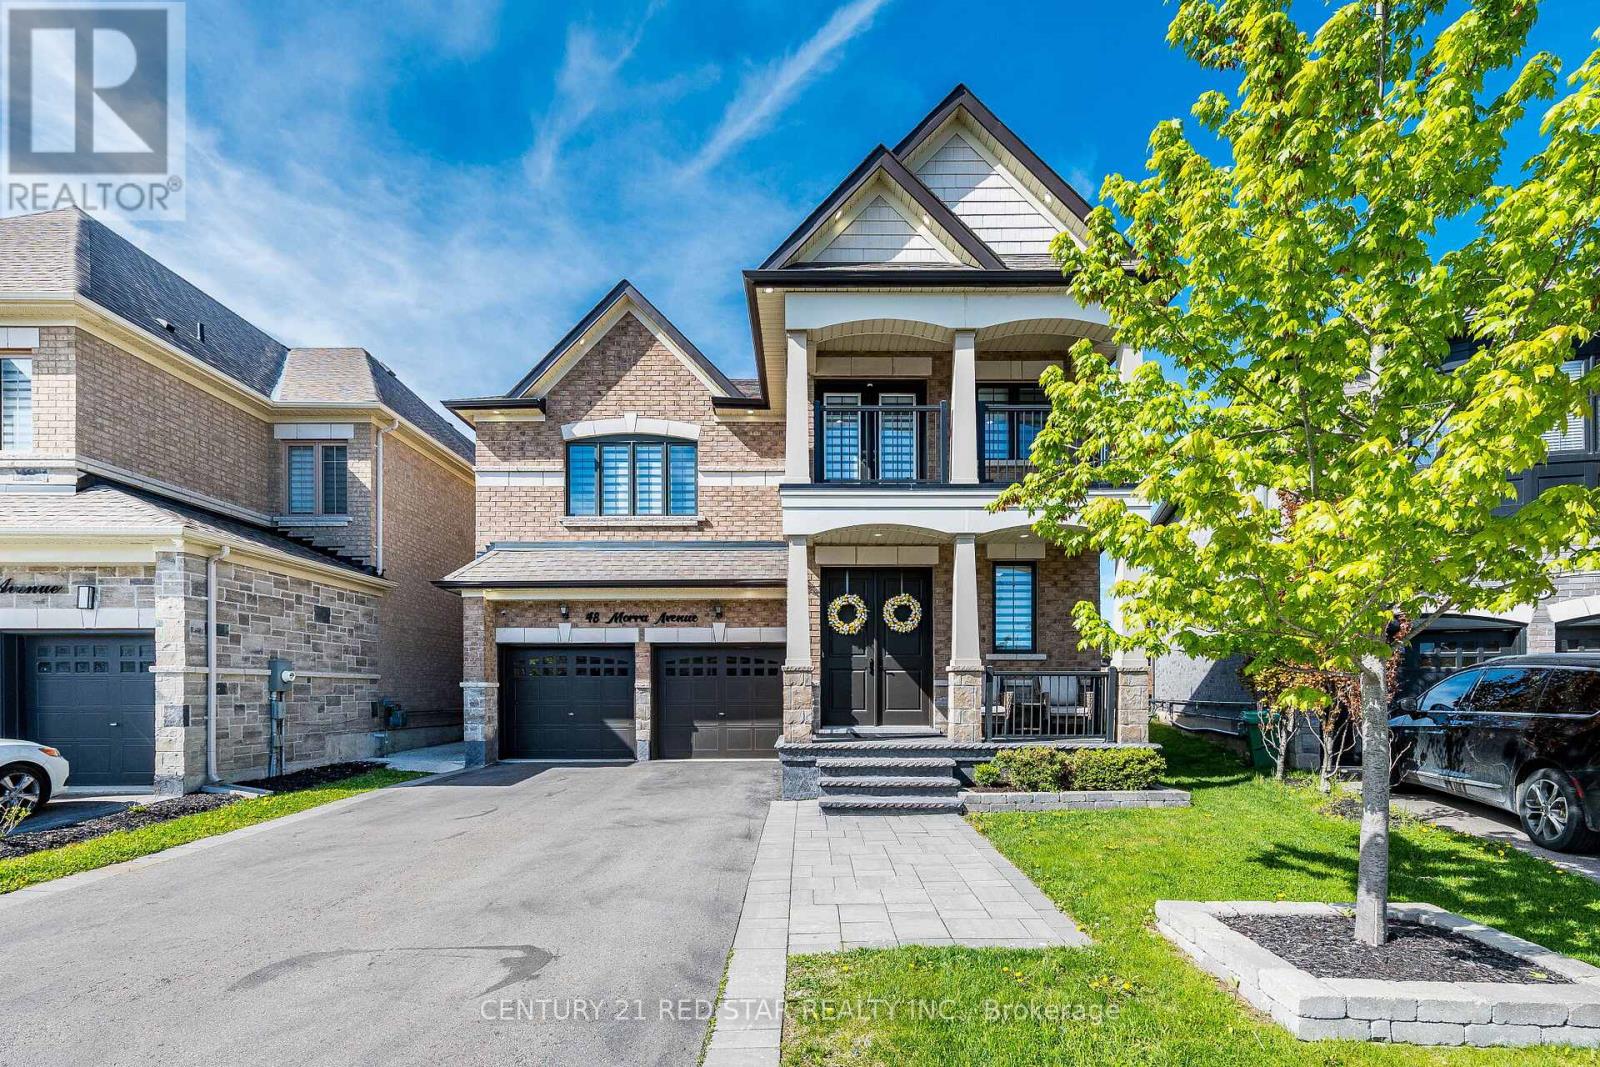
This beautiful 4 bedroom, 4 bathroom home sits on a unique 154-ft deep lot (irregular) in Bolton, offering more than 3,100 sq ft of inviting, thoughtfully designed living space. Hand scraped hardwood floors flow through the main level, leading to a bright kitchen with high end appliances, including a gas stove and plenty of room for family meals and entertaining. Upstairs, four very large bedrooms all with access to a bathroom, large closets and even a balcony off the front room provide space for everyone, while the finished basement adds incredible flexibility. Enjoy a steam shower, heated floors, a full kitchen, a separate bedroom, a den and a huge rec room-perfect for movie nights, guests, or extended family. A warm, spacious home with room to grow and features that elevate everyday living. Outside in the backyard there is a covered concrete patio to enjoy the summer nights with friends and family. Parking for 6, 2nd floor laundry room, main floor office, closets with custom built-in's, open concept living room, dining room and large separate family room - means this home will grow with you for years to come. (id:60365)

8 - 3476 Widdicombe Way
Mississauga, Ontario
Absolutely Show Stopper!!!This Stunning 3 bedrooms condo townhouse with 3 washrooms and Rooftop Terrace to Entertain Big Gathering On Top Level and sweeping sky views, ideal for outdoor living and entertaining. Nestled in the highly sought-after Erin Mills neighborhood, Mississauga. This Unit Offer Second Floor With Open Concept Trendy Layout With Separate Living/Dining Room with one bedroom for the older parents (Can be converted to open living area Upgraded Kitchen With S/S Appliances/Granite Counter/ Backsplash/Pot Lights, Lot Of Natural Light and3rd Floor comes with Master & 4 Pc Ensuite,2nd Good Size Room With 4 Pc Bath and second floor laundry. Laminate Floor On2nd & 3rd Floor, One Underground Parking, Minutes to Erin dale Go Station, South Common Mall, Walmart,Trail,GO Station, Library, Community Centre, Public Transit, Erin dale Middle School and Access to Hwy 403. (id:60365)
2260 Chickadee Crescent
Oakville, Ontario
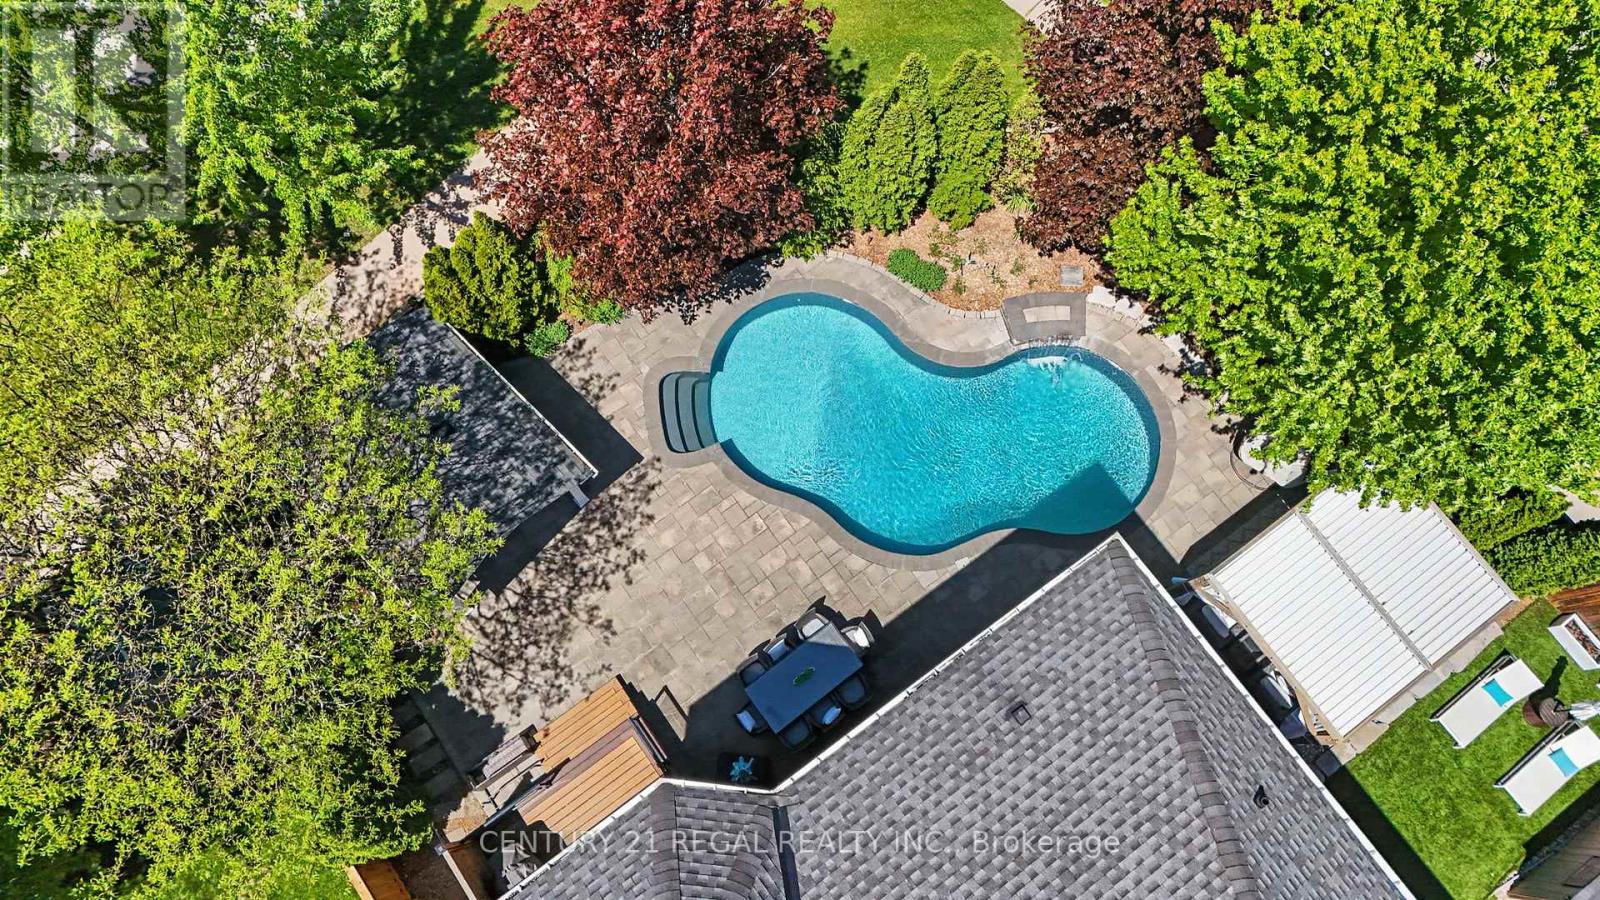
Welcome to this exceptional, beautifully appointed family home where timeless elegance meets modern luxury. Situated on a professionally landscaped lot, this impressive residence offers refined living spaces, high-end finishes, and a resort-inspired backyard designed for enjoyment & entertaining. Complete with an inground saltwater pool, cabana with bar setup, expansive stone patio, mature trees for privacy, and a covered lounge area that feels like a luxury resort. Whether hosting summer gatherings or enjoying evenings at home, this outdoor space is truly exceptional. Step inside to a grand open foyer with soaring cielings, rich hardwood floors, and a striking staircase that immediately sets the tone. The thoughtfully designed main level features formal living and dining spaces, highlighted by coffered ceilings, designer lighting, and custom built-in cabinetry with a beverage station, perfect for entertaining in style. The chef-inspired kitchen features custom wood cabinetry, quartz countertops, premium stainless steal appliances, and a large centre island with seating. The adjoining family room offers a warm and inviting retreat with a stunning floor-to-ceiling stone fireplace, custom built ins, and oversized windows overlooking the backyard. The upper level was thoughtfully designed with comfort and functionality in mind. The spacious primary suite is a true sanctuary featuring oversized windows, a custom walk-in closet with built-in organization, and a spa-inspired ensuite complete with double vanity, soaker tub, glass-enclosed shower, and elegant finishes. Generously sized secondary bedrooms provide comfortable accommodations for family or guests each offering abundant natural light and custom built in closets for added storage. The beautifully finished lower level extends the home's living space with a spacious recreation area, sleek custom wet bar & gym. A rare home that perfectly blends luxury, comfort, and lifestyle. (id:60365)

© 2026 Proptech Realty Inc., Brokerage.