
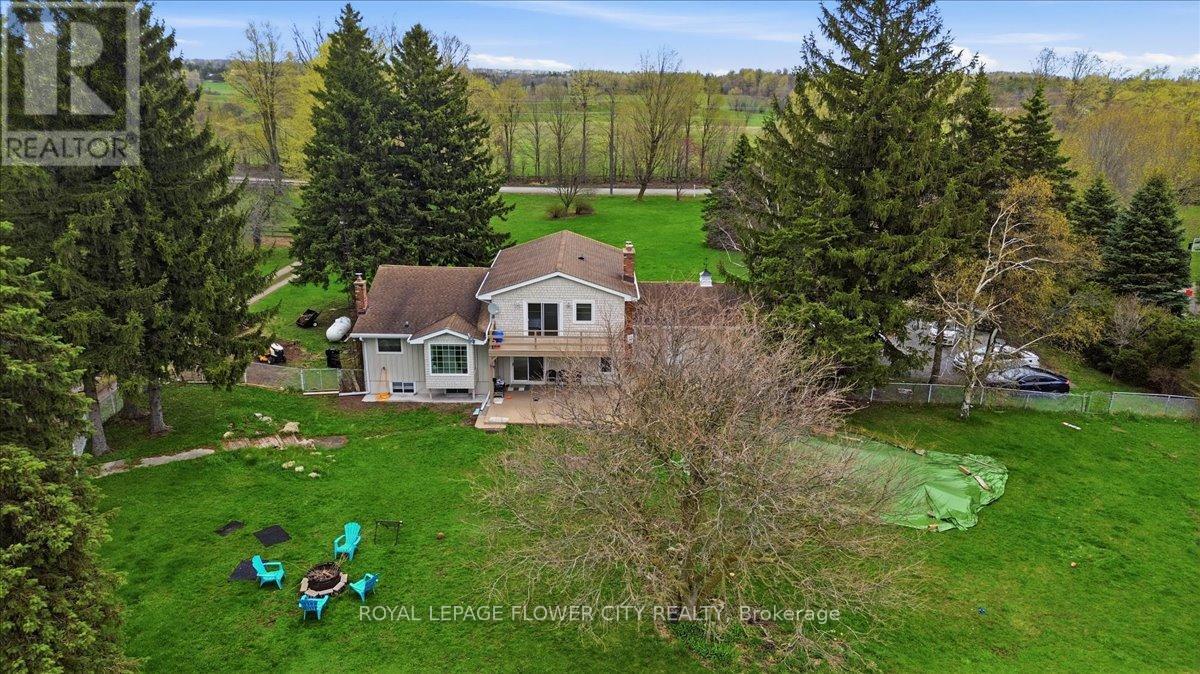
14264 Eighth Line
Halton Hills, Ontario
An exceptional fully upgraded and redesigned 21+ acre equestrian estate offering privacy, natural beauty, and premium facilities. Set against a picturesque backdrop with in-ground swimming pool (equipment in "as is" condition) this property is a rare offering. The beautifully newly renovated farmhouse features 4 bedrooms and 3 fully updated washrooms, along with a brand new high-end kitchen complete with stainless steel appliances. The home offers a functional and elegant layout with separate living and dining rooms, and a spacious great room that opens onto a large wooden deck-perfect for entertaining and enjoying the surrounding landscape. Recent mechanical upgrades include a newly installed (2025) furnace and air conditioning system with upgraded ductwork. Equestrian facilities are thoughtfully designed and include two hay fields, eight well-maintained paddocks, and a 45' x 80' (approx.6,500 sq. ft.) two-storey century barn with 14 stalls, metal roof, hydro, and water. Two run-in shelters provide convenient access to three paddocks and a riding ring, making it ideal for both personal and professional use. Additional features include numerous upgrades throughout. Please refer to the attached feature and upgrades sheet for full details. (id:60365)
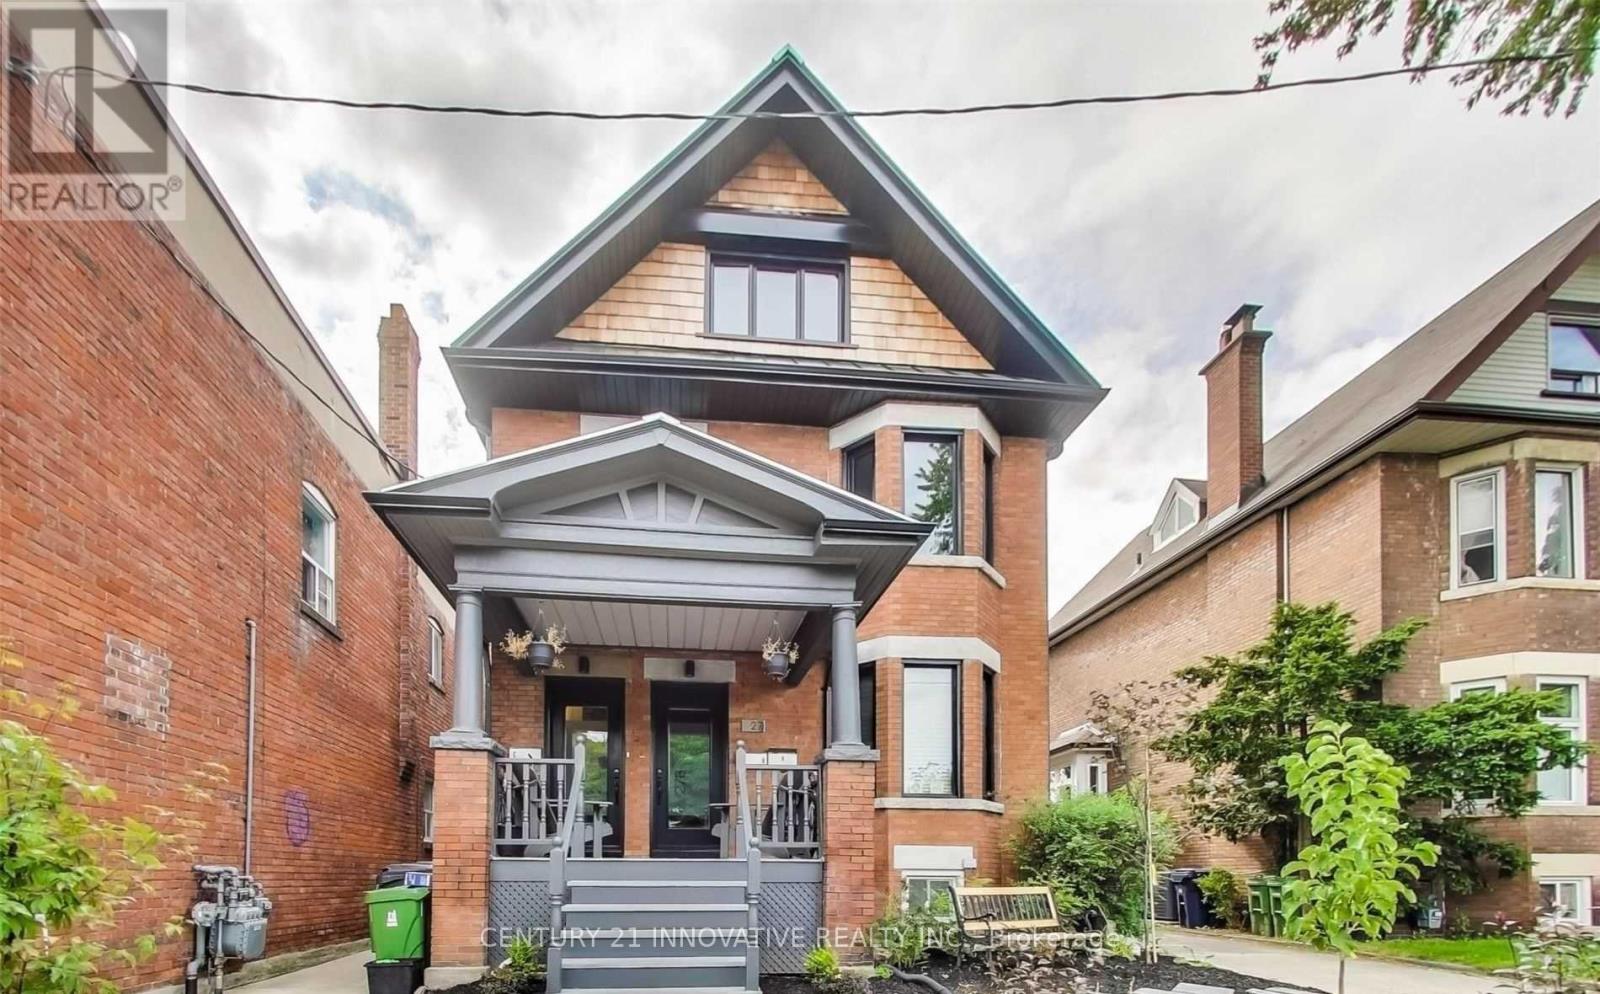
C (Upper) - 27 St Johns Road
Toronto, Ontario
Exceptional, Renovated 4 Bedroom, 2 Bathroom Unit on the 2nd and 3rd Floors of 27 St. Johns. Boasting 1700 sq. ft. of living space, this unit offers a private main entrance for added convenience. Enjoy stunning views from the private rooftop terrace off the master bedroom, along with a spacious balcony perfect for entertaining, located off the kitchen and dining area. Features include in-suite laundry and 1 parking space. Ideally situated in the heart of The Junction and within the highly sought-after Humberside CI High School catchment area, with easy access to all amenities and TTC routes. (id:60365)
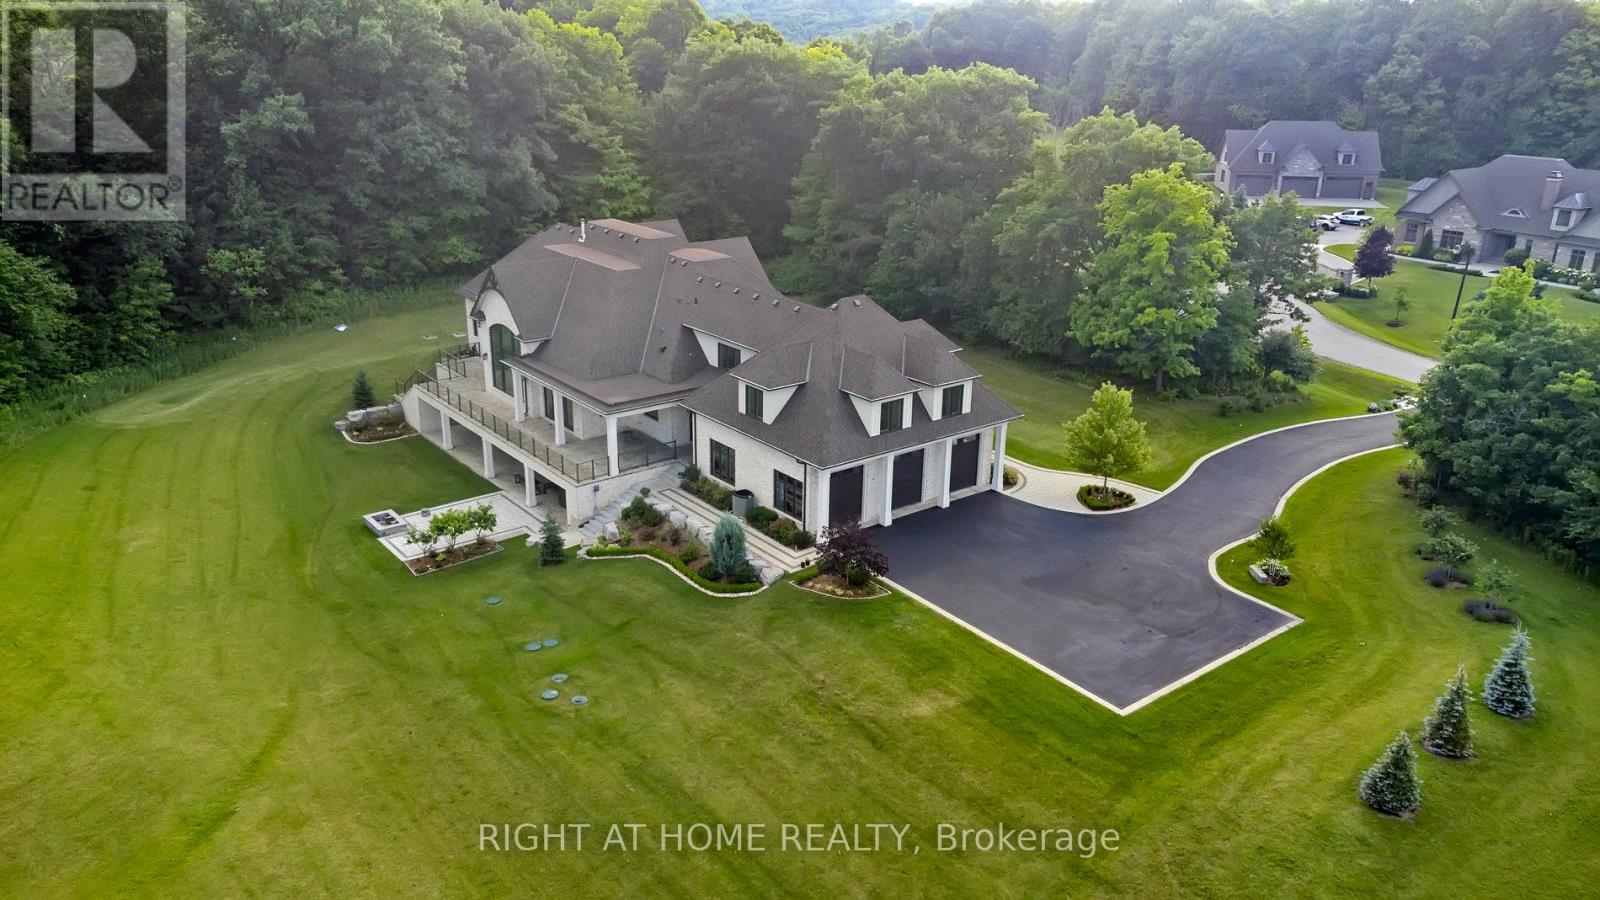
2606 Harvestmoon Lane
Burlington, Ontario
Set against the breathtaking backdrop of Mt. Nemo, this custom-built estate showcases the ultimate balance of luxury, privacy, and natural beauty. Perfectly situated at the end of a quiet cul-de-sac, this home offers exceptional privacy on over 2 private acres. This 6,400 sqft home, built in 2019, features 5 spacious bedrooms & 5 elegant bathrooms. A bright 3,400sqft walk-out lower level expands the home's footprint, offering incredible potential for customized living or entertaining space! A grand centre-hall entrance opens to a cathedral-height great room w/ 22ft ceilings, a porcelain-slab fireplace wall, wood beams, and floor-to-ceiling windows that fill the space with natural light. The main kitchen is a chef's dream, complete w/ a large island, granite counters, and high-end appliances, complemented by a secondary kitchen with a 6-burner Wolf gas range and walk-in pantry- ideal for entertaining. The formal dining room connects through a butler's servery with pocket doors, while hardwood floors flow throughout and radiant-heated flooring warms all tiled areas. A 3-car garage offers interior access to both levels. Smart-home lighting, climate control, and an 8-camera security system extend throughout the home for ultimate comfort and safety. The main-level primary suite, with soaring 14ft ceilings, opens to the rear porch and treeline views & includes 2 walk-in closets w/ a built-in vanity & a luxurious 5-pc ensuite. 2 staircases then lead to spacious bedrooms and a loft with glass railing overlooking the great room & forest views. A convenient storage room is also flexibly roughed in for an additional bathroom. Outdoors, venue-style entertaining is effortless with a covered porch and uninterrupted treetop views. Steps from Lowville Golf Course and major highways 407, QEW & 403 just mins away, this property blends peaceful country living with city convenience for a perfect mix of luxury, privacy, and accessibility in one of Burlington's most prestigious enclaves. (id:60365)
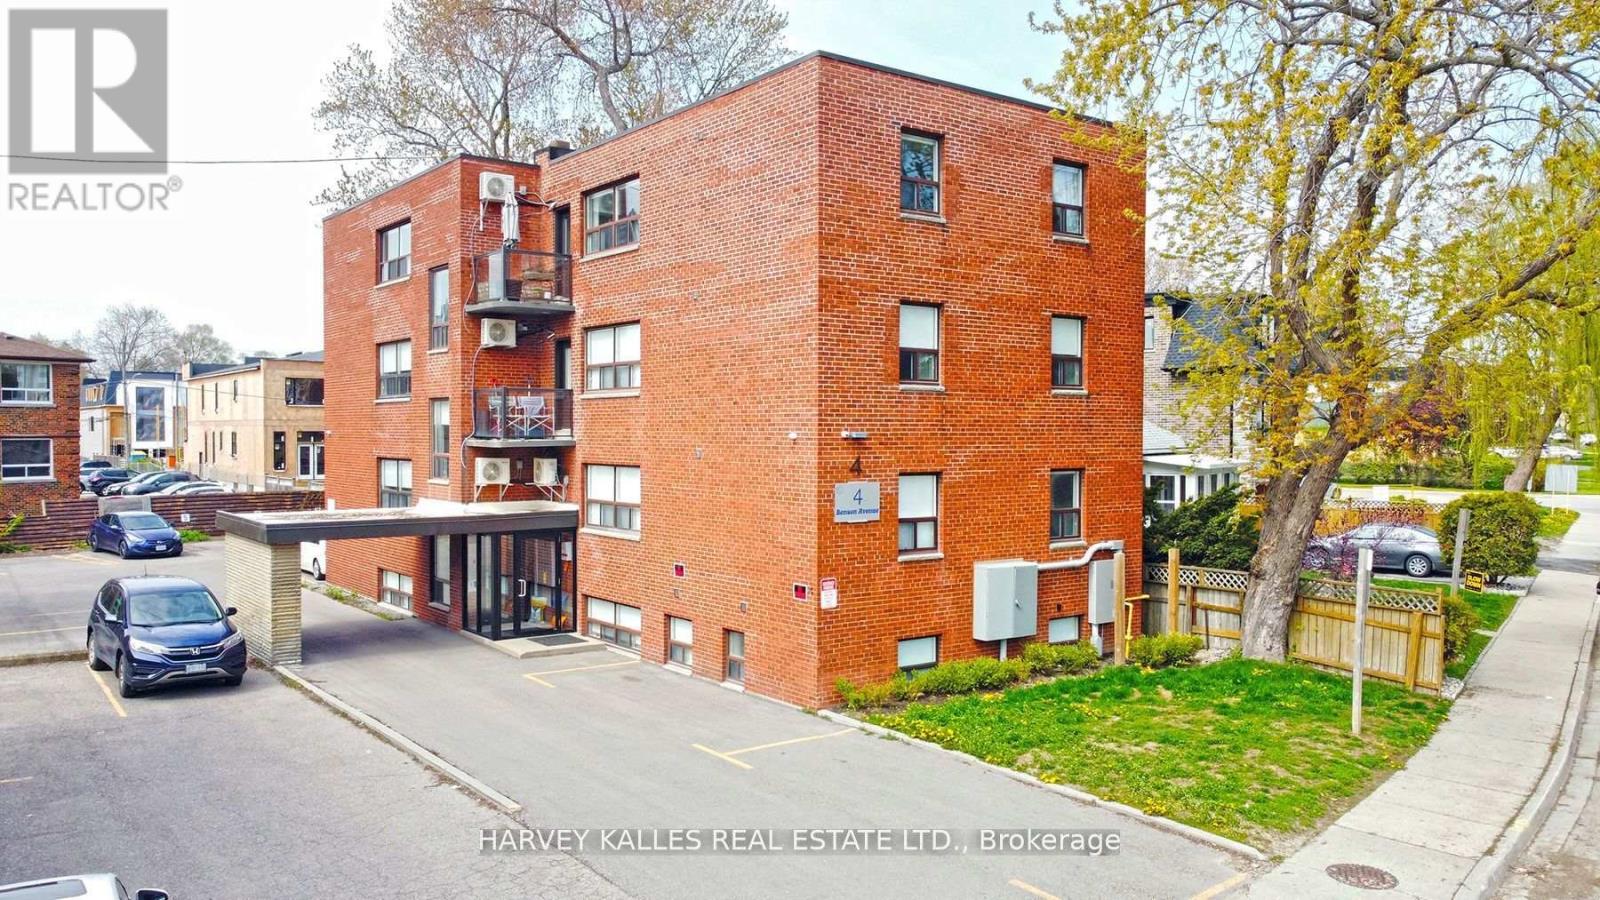
7 - 4 Benson Avenue
Mississauga, Ontario
Bright & spacious 3-bedroom unit in the heart of Port Credit, just steps to the lake, shops, restaurants, and GO Station. This renovated & well-appointed unit features updated flooring, contemporary finishes, and a wall unit A/C. The modern kitchen is equipped with stainless steel appliances, including stove, fridge, and dishwasher, along with the convenience of in-suite laundry. Enjoy open-concept living filled with natural light and the relaxed, coastal charm that makes Port Credit one of the most sought-after communities. Ideal for professionals or couples looking for a stylish, comfortable home in a highly walkable neighbourhood. One parking spot available for $100/month. One small, well-behaved pet permitted. Note: Photos are from a previous listing. (id:60365)
196 Main Street N
Brampton, Ontario
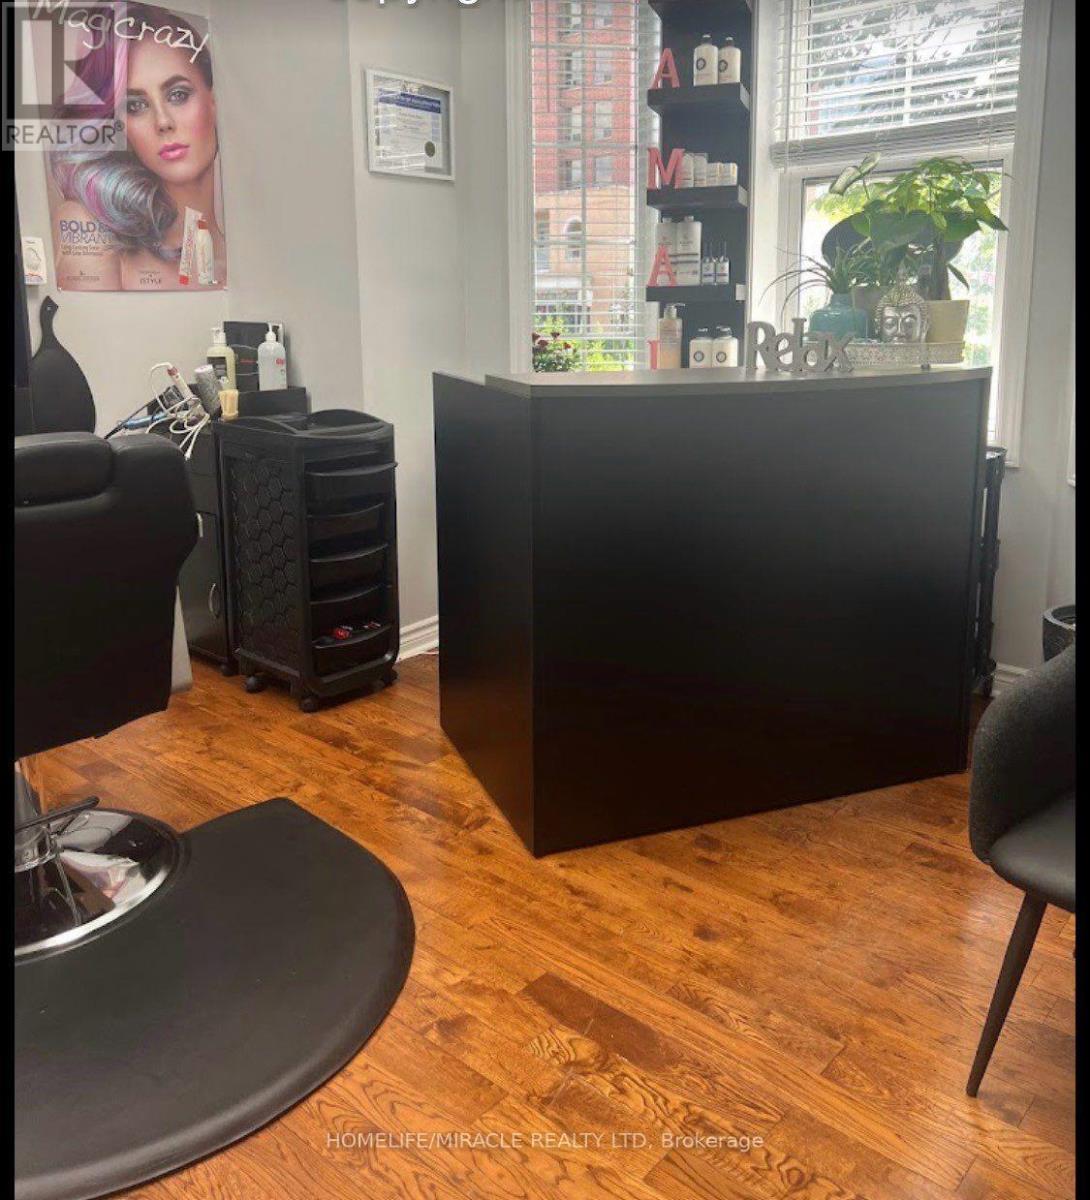
Kamal's Belle Salon is a fully equipped, established hair salon and spa located in the heart of Brampton downtown, Ontario - , one of the city's most visible and high-traffic corridors. The business has built a loyal local clientele over years of consistent, quality service, and is being offered for sale as a turnkey operation. This is a rare opportunity to acquire a profitable, ready-to-operate beauty business in a growing market. The new owner walks into a fully built-out space with three hair styling stations, two spa treatment rooms, an established book of clients , and an established revenue stream that has performed strongly through varied economic conditions. Detailed financial information - including revenue, profitability, lease terms, and client counts - will be shared with qualified buyers. (id:60365)
255 Gamma Street
Toronto, Ontario
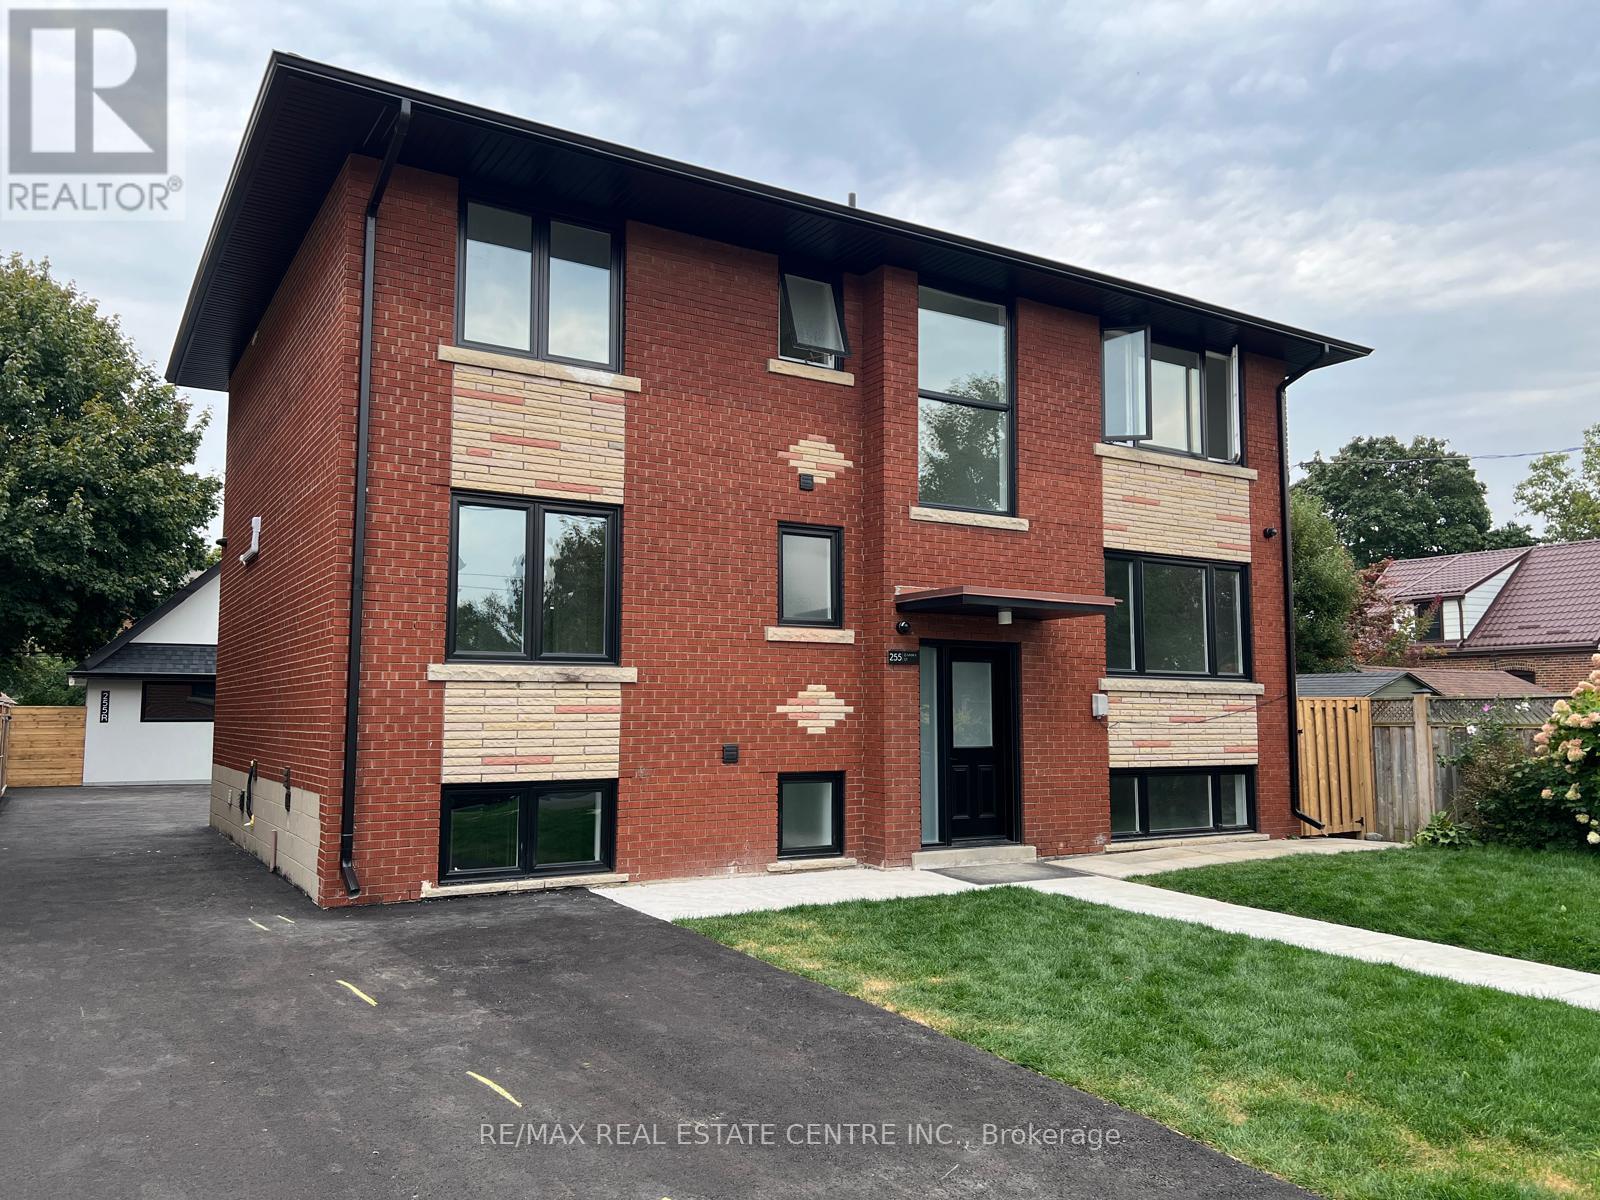
Class - A Investment Property. Exceptional turnkey 5-unit, Fully Leased to fantastic tenants at great rates. Brand new private 2 bedroom/1 bedroom+ loft garden house built in 2025 features heated floors on main, among many spectacular features. Main house fully gutted and renovated in 2025 to condo standards. Each unit features new kitchens, new bathrooms, new flooring, and includes all new appliances. New and upgraded mechanicals, 7 new (wall mounted) AC systems, 4 laundry sets and modern finishes throughout make this a rare hands-off investment. 5 electrical meters and separate water meter for each unit. All ceilings, floors and walls are insulated for soundproofing and fire rated for safety. Security cameras, new asphalt driveway, landscaping, new fence on the back and separation between garden suite. Private drive and designated parking spots. Strong rental income. Located in desirable South Etobicoke, close to transit, major highways, and amenities. (id:60365)
5186 Viola Desmond Drive
Mississauga, Ontario
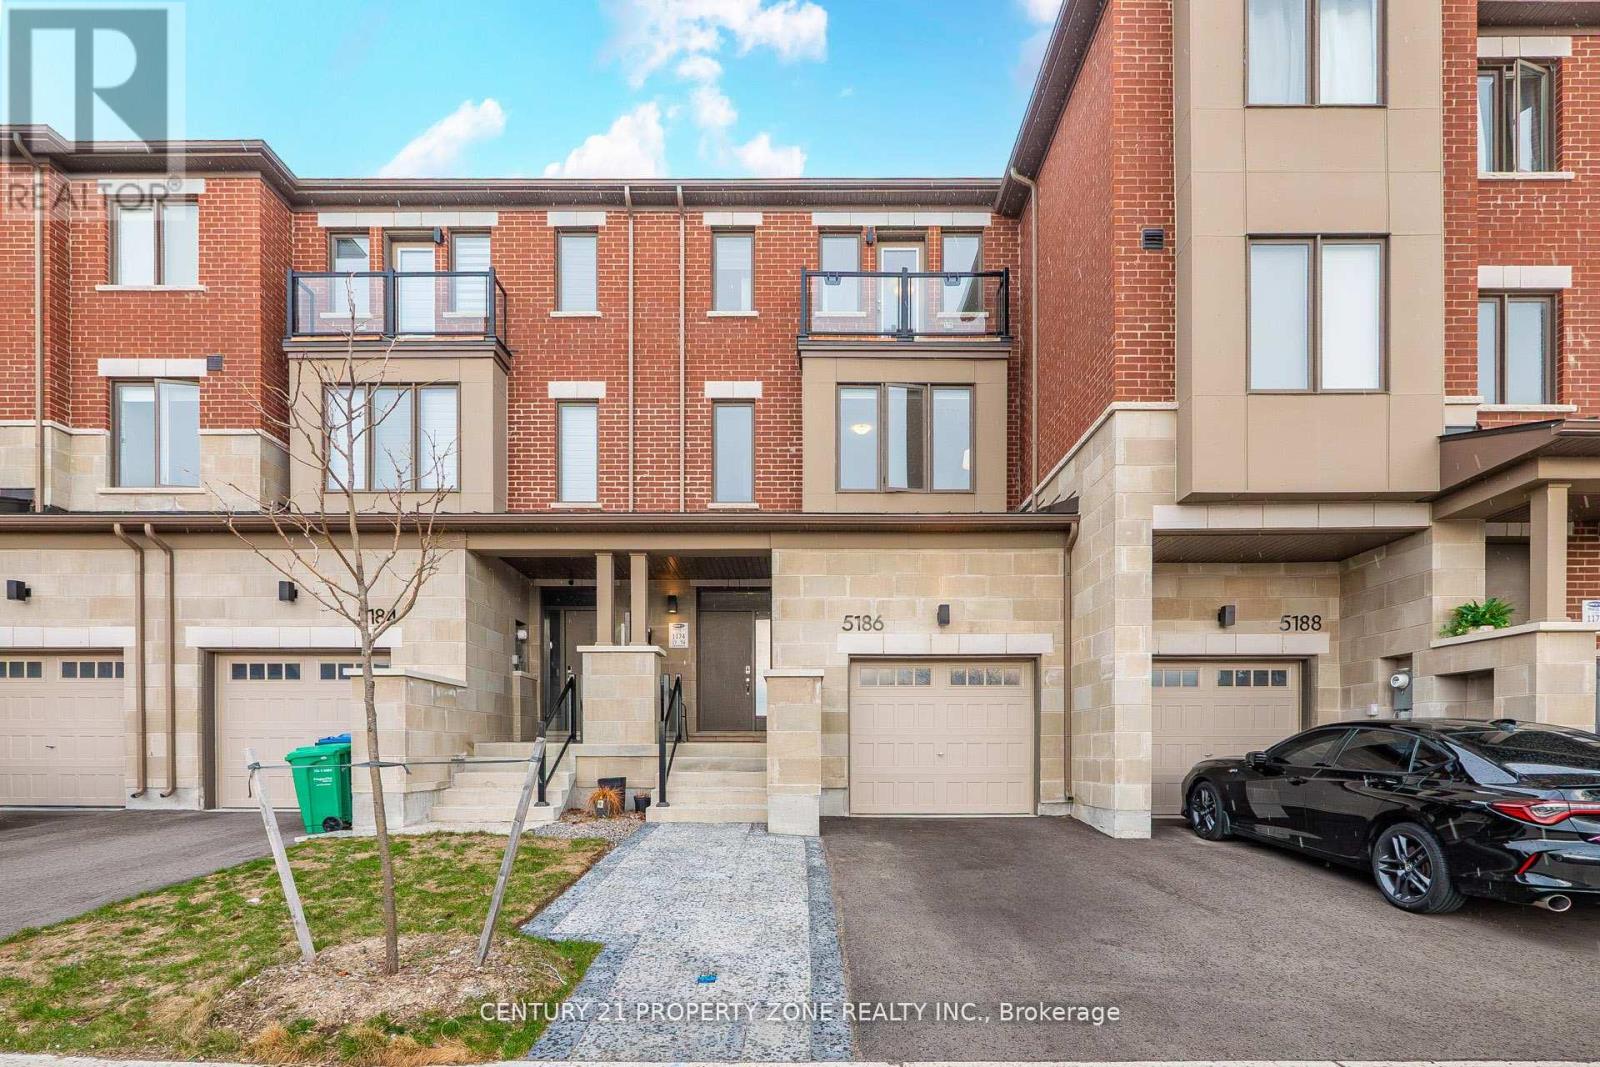
Price Reduced Significtantly. Showstopper!!! Just over 2 years old FREEHOLD 3 storey Townhouse (No POTL) with backyard and basement. Over $25K+ in upgrades (Fireplace/Entertainment wall, basement windows enlarged by builder, hardwood flooring everywhere, interlocking for your extra car, Zebra blinds, lightning fixtures in various places, and an absolutely beautiful wall design at the entrance). 9' ceilings on main & 2nd floor. Main level has a Rec/Family room, walkout to yard. The second level showcases a bright and open-concept layout featuring a modern kitchen with ~9ft long Quartz Countertop, seamlessly connected to the dining area with a walkout to a private deck, perfect for entertaining or relaxing. And an inviting living room complete with an electric Fireplace. Laundry room with extra storage is also on this level along with powder room. The upper level hosts A Tranquil Primary Suite with a Walk-in closet and a 3-pc ensuite with a small balcony, alongside two additional well-appointed bedrooms, 3-pc main bathroom. While the unfinished area offers a blank canvas for future customization. Potentially to convert main floor Rec room into 4th bedroom and Walk-in closet into 2pc powder room (Ask agent for more details). Extended driveway with professionally done interlocking for your extra car (rare feature in this complex). Ideally located close to major HWYs for an easy commute, as well as Schools, Shopping, public Transit, Churchill Meadow Community Centre & Mattamy Sports Park & retail and all the amenities Mississauga has to offer, One of The City's Most Desirable Neighborhoods. (id:60365)
703 - 350 Princess Royal Drive
Mississauga, Ontario
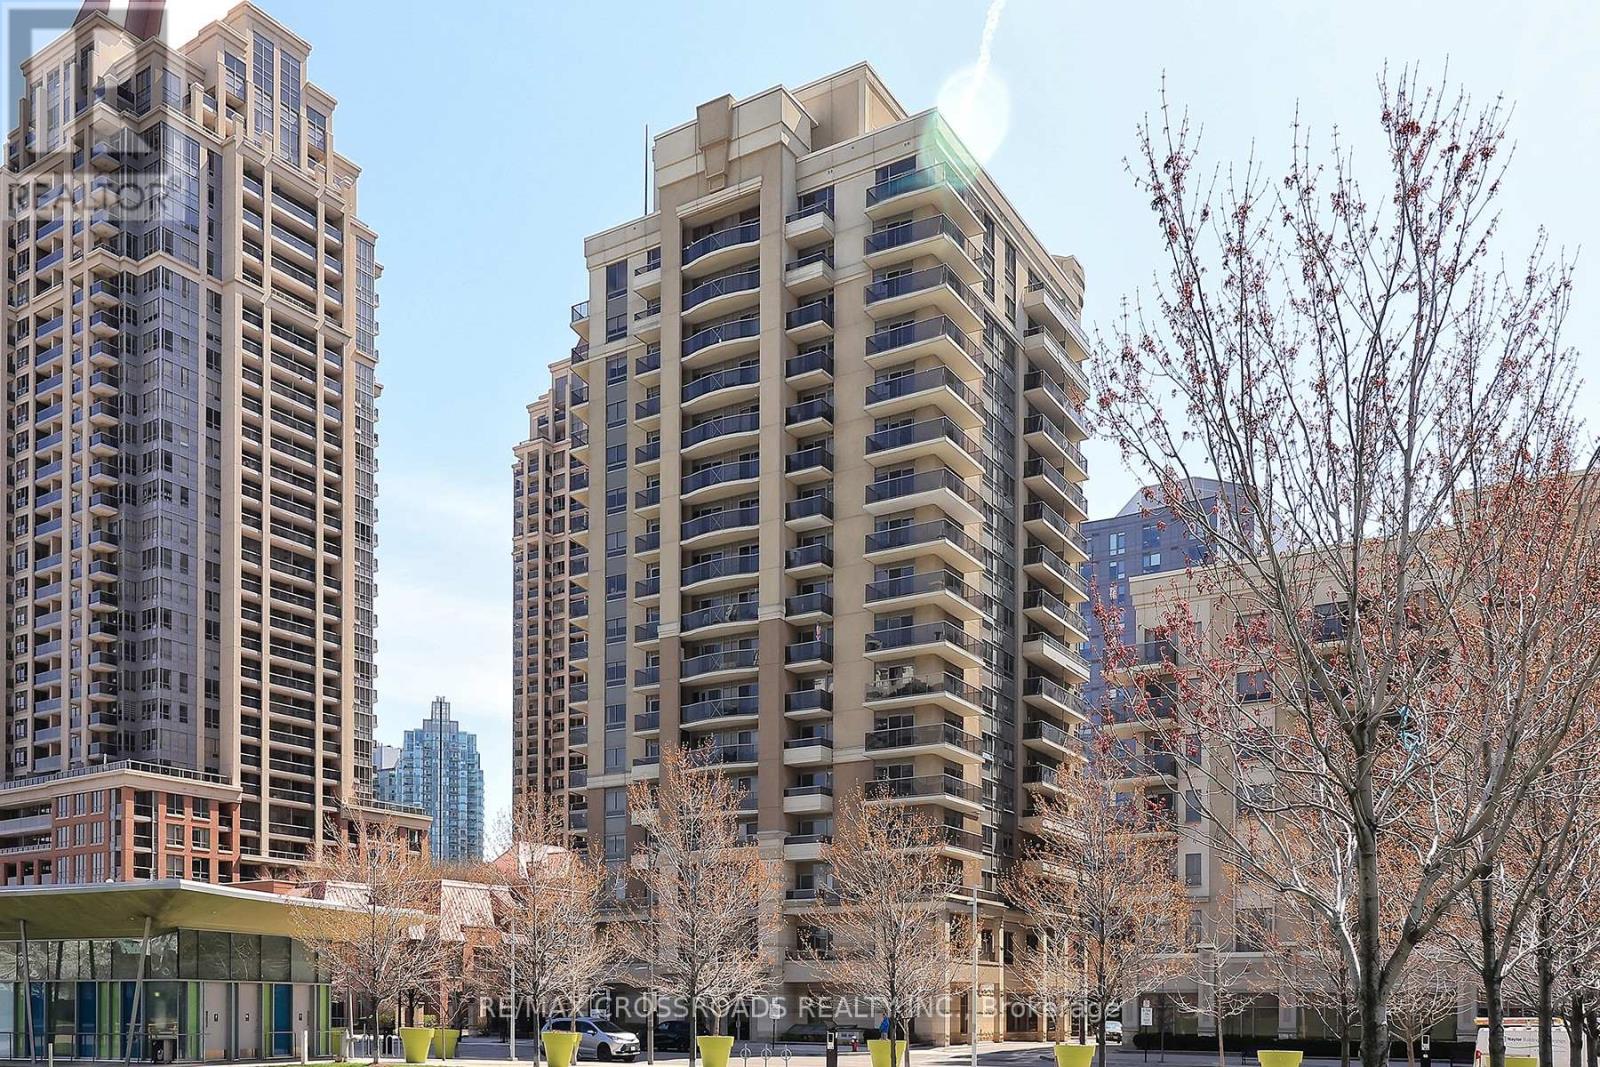
Welcome To This Stunning, Open Concept, Corner Unit In Amica's Prestigious Mature Lifestyle Community! Offering Resort Level Living In The Heart Of Mississauga's Vibrant City Centre! From Nearby Cafes, Restaurants, And Cultural Hubs Like The Living Arts Centre To Square One And Celebration Square, You Are At The Heart Of It All. Just Steps From Sheridan College And Community Centers, With Easy Access To Major Highways And GO Transit. This Upgraded Corner Unit Features 2 Balconies, An Abundance Of Natural Light, And Thoughtful Upgrades, Including Granite Counters, Upgraded Hardwood Throughout The Home, And Updated S/S Appliances! This Preferred 55+ Building Hosts An Abundance Of Activities, A Monthly Activity Calendar, Mini Golf Area, Movie Rooms, Salon, Indoor Pool, And More! Don't Let This One Get Away And Take The Opportunity To Call It Your Home! (id:60365)
706 - 2645 Kipling Avenue W
Toronto, Ontario
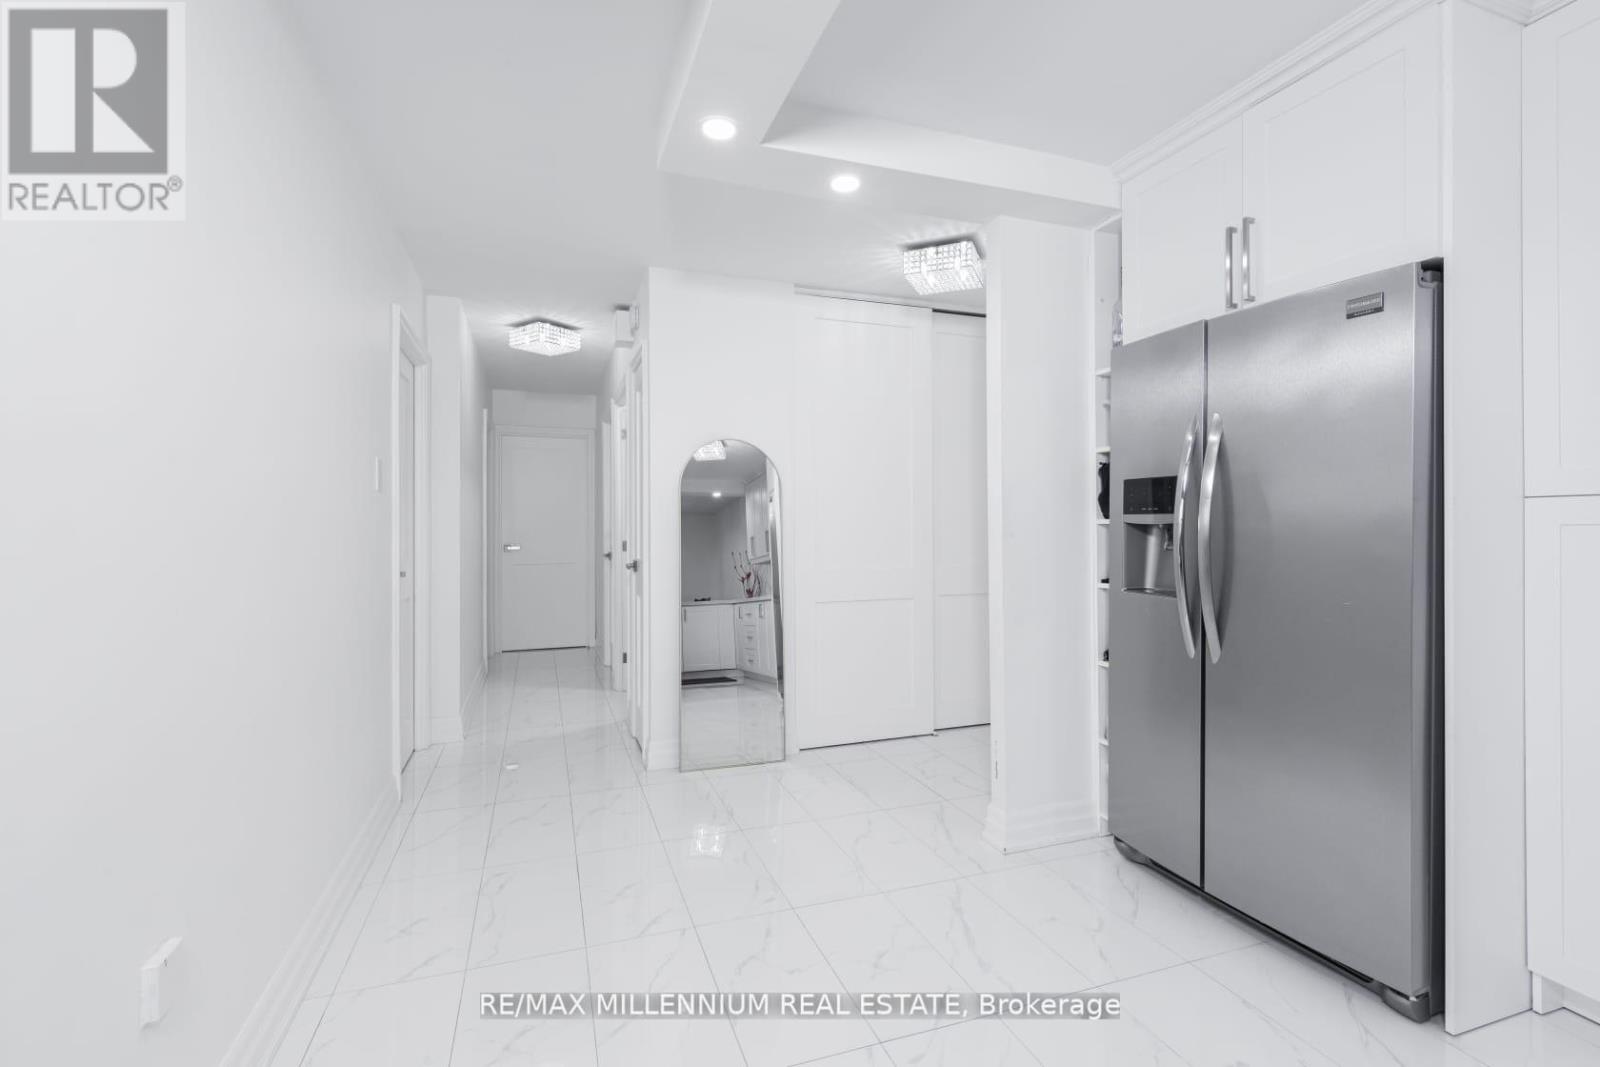
!! BEAUTIFUL !! HUGE AND BRIGHT -- 3 BEDROOM -- 2 FULL WASHROOMS -- 1 PARKING -- FULLY RENOVATED INCLUDES WATER, HEAT, CENTRAL AIR CONDITIONING, CABLE TV, AND UNLIMITED HIGH SPEED INTERNET !!.OPEN CONCEPT KITCHEN, DINING ROOM, AND LIVING ROOM.STEPS TO NEW FINCH WEST L.R.T SHOPPING MALLNO FRILLS DOLLARAMA DOCTORS / DENTISTS / HOSPITAL LAUNDROMATS / TIM HORTONS (id:60365)
217 - 2119 Lake Shore Boulevard W
Toronto, Ontario
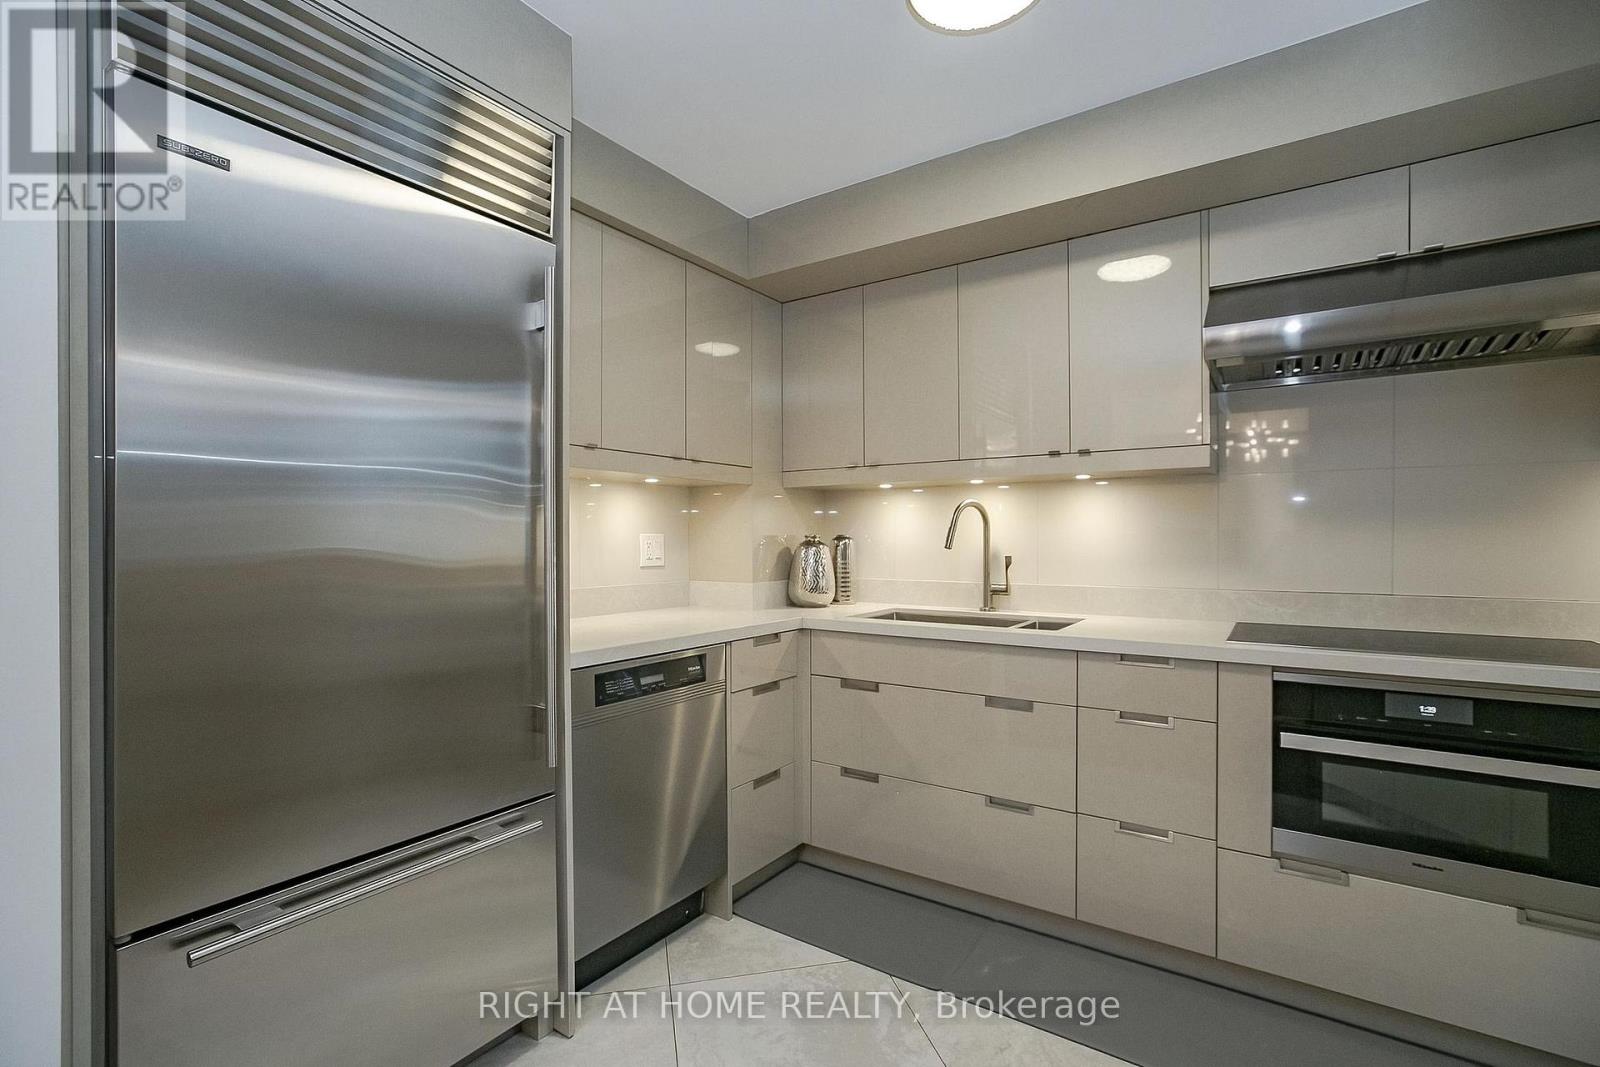
WOW!!! Shows 10+++++ Located in one of Toronto's most sought-after neighborhoods, this bright and modern condo offers an ideal living space for young professionals, Small Families or those looking to downsize without compromising on location or style. The open-concept living area features large walk out balcony that flood the space with natural light, showcasing stunning city views. The spacious kitchen boasts sleek cabinetry, high-end stainless steel appliances, and ample counter space perfect for preparing meals or entertaining guests. The cozy bedroom provides a peaceful retreat, with 4 piece ensuite Bath while the versatile den can be used as a home office, guest room, or even additional storage. Enjoy an abundance of building amenities including a fitness center, Indoor Swimming Pool, Hot tub Jacuzzi, Guest Suites, Theatre, Golf Simulators, Library, 24/7 concierge, and more. With easy access to public transit, world-class shopping, Water front trails, Parks, fine dining and entertainment. this condo is the ultimate urban living experience. Don't miss out on the opportunity to live in this vibrant, highly desirable downtown location. Book your showing today! BONUS. MAINTAINANCE INCLUDES ALL OF THE UTILITIES. (id:60365)
195 Centennial Road
Orangeville, Ontario
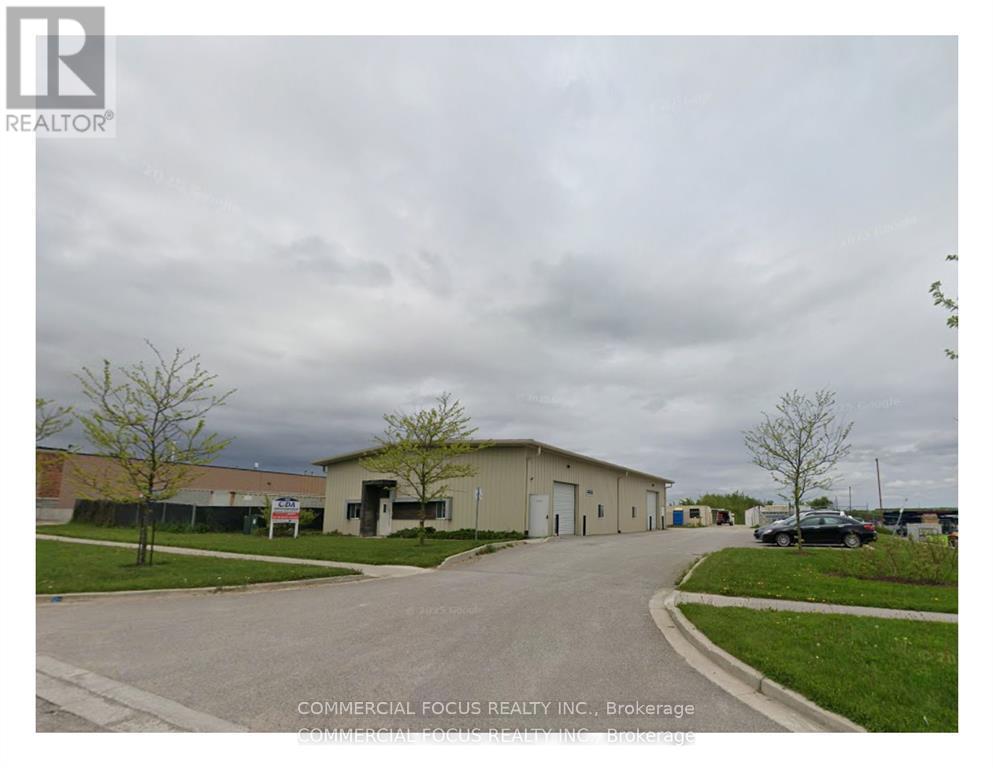
4040 SF CLEAR SPAN building. Great Wholesale Retail outlet space next to Westside Market Village Mall. dedicated exclusive parking. Radiant heat including in the floors. Insulated walls and ceiling. Butler style building. Height in the Apex of the building greater than 13.5 ft. fully detached facility M1 industrial (id:60365)
418 - 2485 Eglinton Avenue W
Mississauga, Ontario
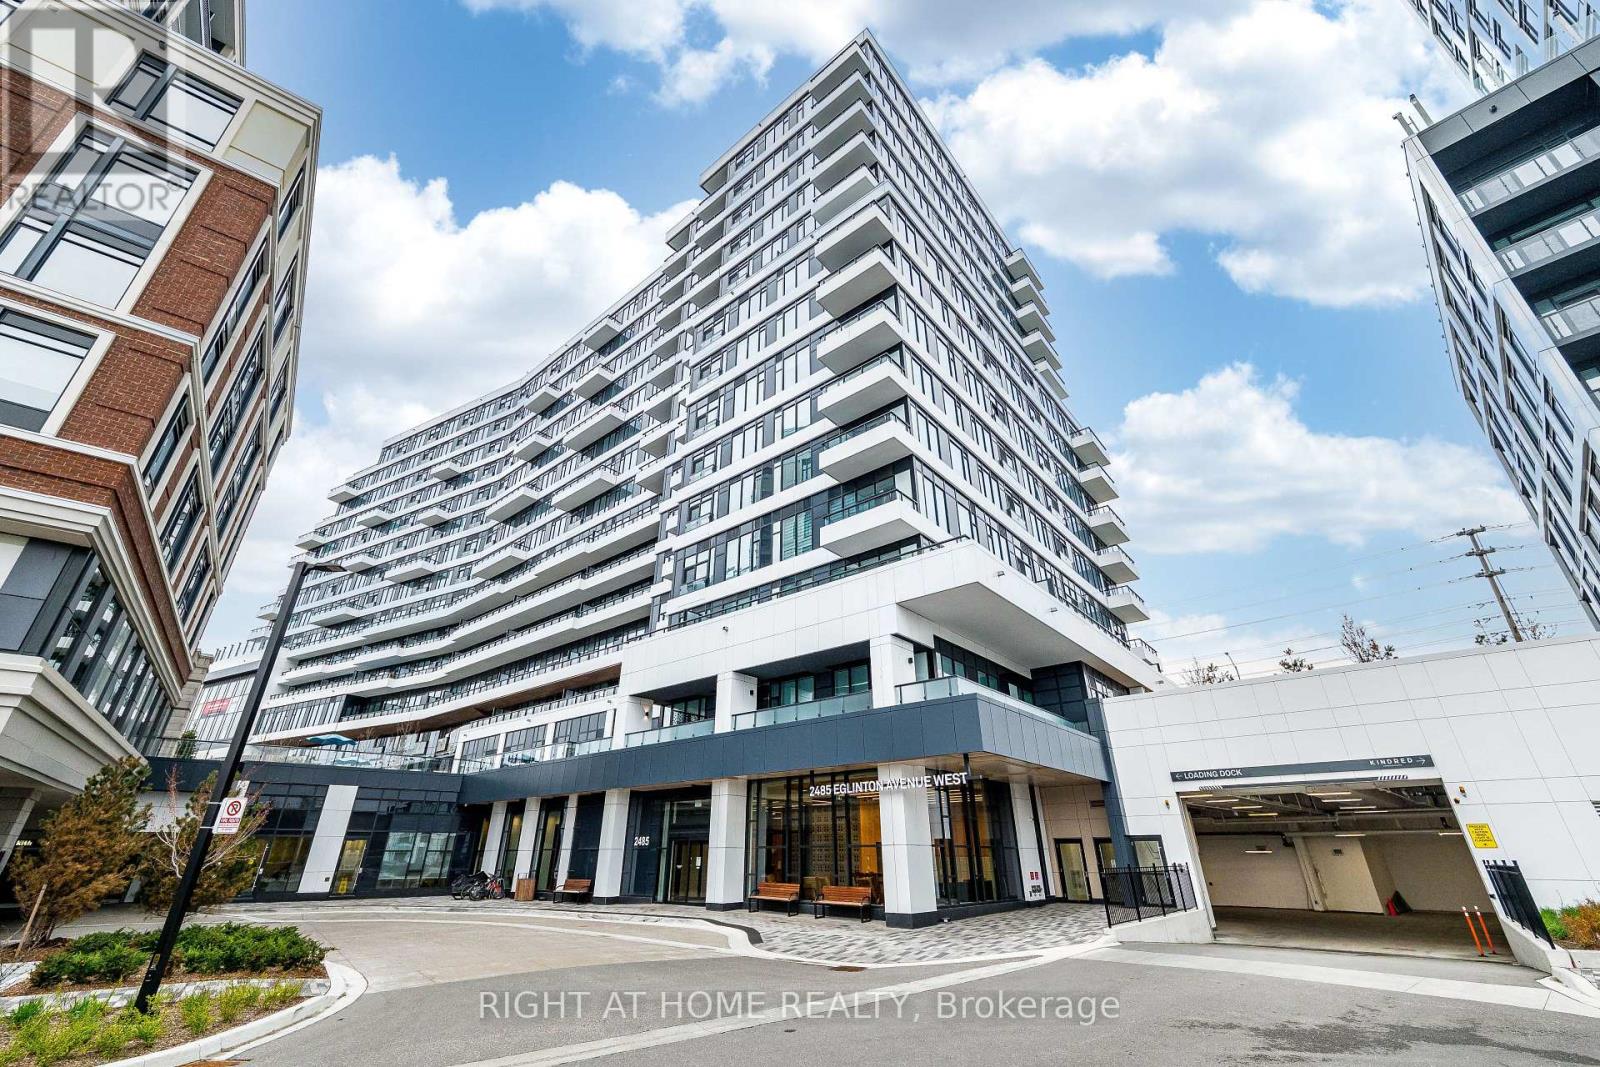
Discover Modern Living In This Beautiful One Bedroom Unit, Featuring An Unobstructed View and Laminate Flooring Throughout. Stylish Kitchen With Built-In Appliances, Quartz Countertop, Backsplash And A Large Centre Island. The Spacious Bedroom Includes A Large Mirrored Double Closet. Four Piece Bathroom Offers Full Functionality And Comfort. Located In The Heart Of Central Erin Mills, One Of Mississauga Most Desirable And Well-Connected Neighborhoods. This Prime Location Offers Immediate Access To Top Amenities Including Erin Mills Town Centre, Credit Valley Hospital, And A Variety Of Shops, Restaurants, And Cafes. Excellent Transit Options With Nearby Streetsville Go Station And Easy Access To Highways 403, 401, And 407. (id:60365)
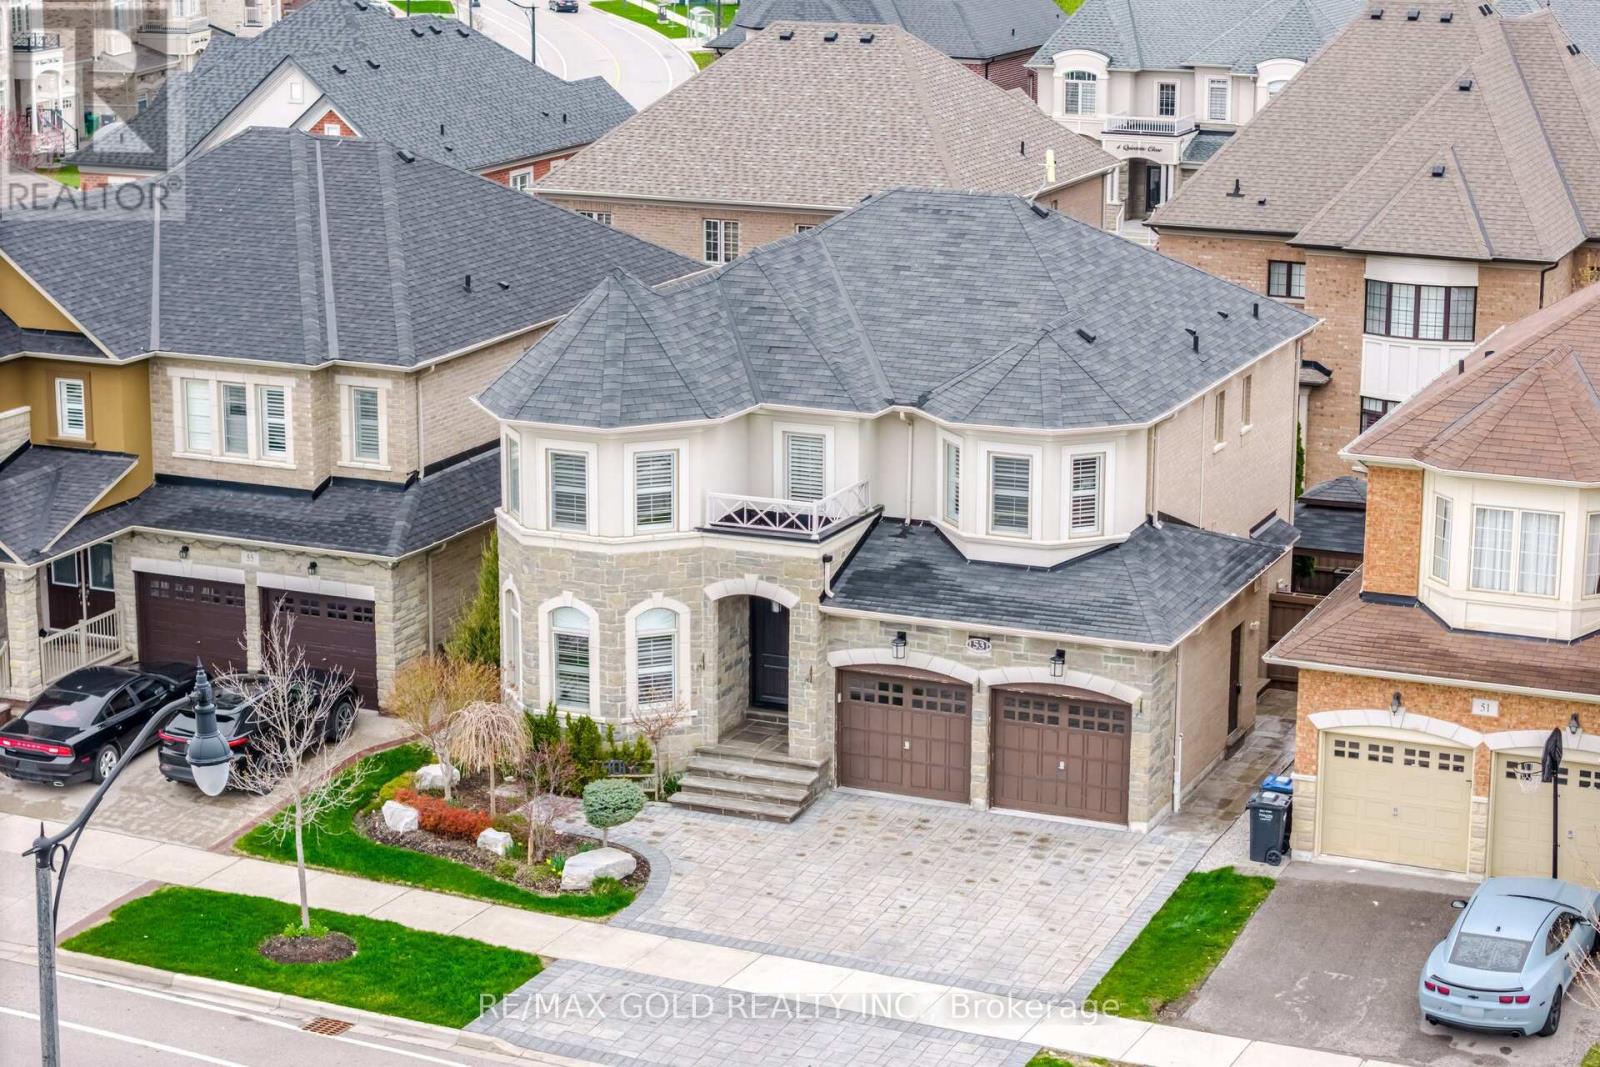
53 Martin Byrne Drive
Brampton, Ontario
Fantastic Open View Detached house in a highly sought after neighborhood of Toronto Gore Rural community in Brampton. Step inside and find Open to above space over Custom Double door entrywith extra security features. Rich hardwood flooring throughout main and second floor. Creatinga seamless and upscale feel across the entire home. The heart of the house is the customdesigned kitchen featuring high-end finishes, modern cabinetry and ample space for botheveryday living and entertaining. Also add-ons to built-in oven, stainless steel appliances,built in-cellar, Eat-in breakfast bar, Server kitchen with sink, elegant lighting in kitchen.Family room with porcelain finished accent wall with fireplace and custom cabinets. Californiashutters, Spacious 4 bedrooms: primary bedroom with his/her closets with 5 pc ensuite withglass shower and jacuzzi tub, granite sink, 2nd and 3rd bedroom with attached full 3 pcbathroom, 4th bedroom with 3 pc ensuite, Finished basement with separate entrance, capacity touse as in-law-suite featuring 1 bedroom, kitchen, rec room, living area with electricfireplace and lots of extra storage. Laundry on the main floor. central Vacuum, Outdoorlighting, The exterior is just as impressive with professionally completed landscaping &interlocking both front yard and back yard, Water sprinklers. Entertain your family & friends here in this sectacular house and enjoy the backyard with beautifully made gazebo, outdoor kitchen, 2sheds for the storage. Check out the virtual tour. Close to all amenities, shools, plazas, school bus stop, park etc. (id:60365)
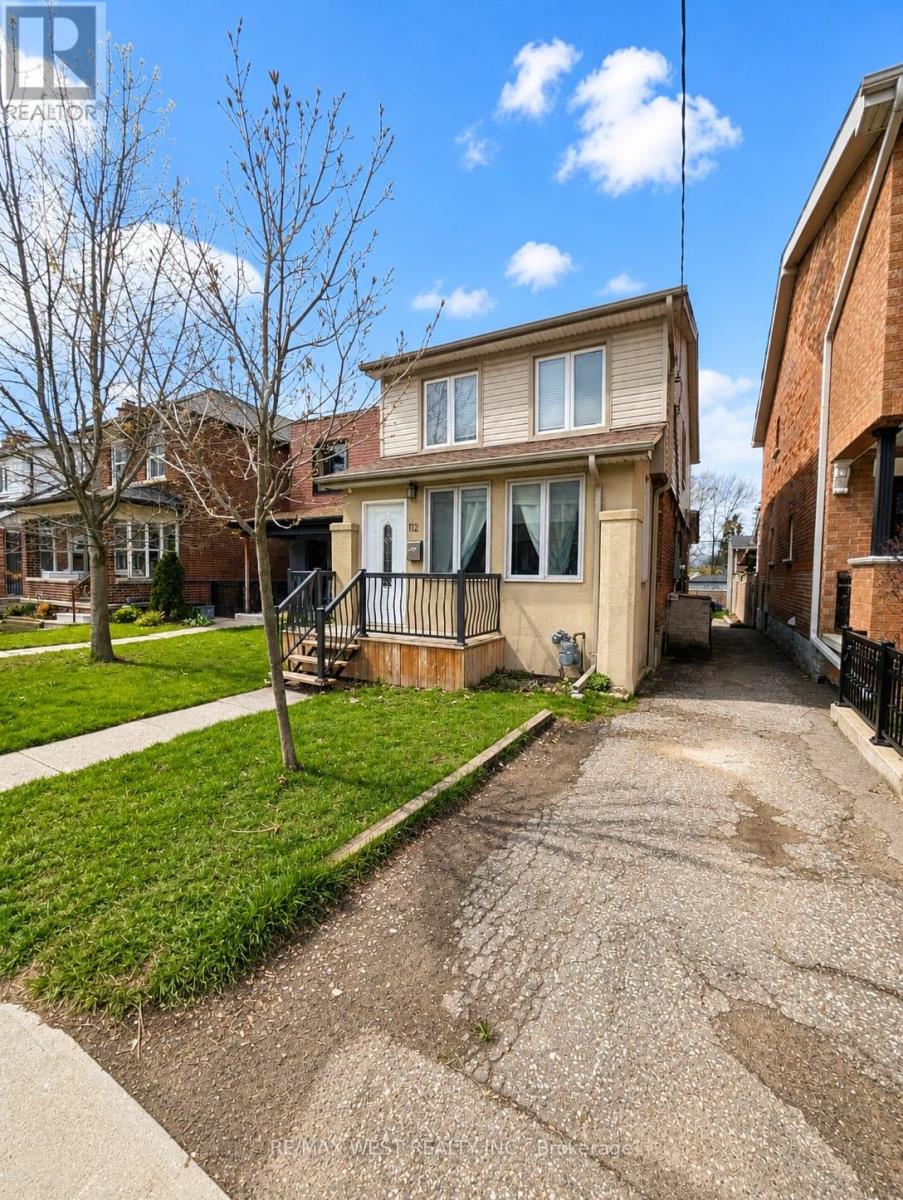
112 Silverthorn Avenue
Toronto, Ontario
With its versatile layout, modern upgrades Amazing turn-key investment property featuring three self-contained units with separate entrances-ideal for generating strong rental income or accommodating multi-family living. This well-maintained home showcases hardwood and laminate flooring throughout, a fully renovated basement, and updated sewage pipes (2023), offering both style and peace of mind.Enjoy bright, open-concept living spaces designed for comfort and functionality. The main floor features a fantastic sunroom, perfect for a home office or additional living area. The top floor offers two spacious bedrooms, while added conveniences include coin laundry, parking, and a great backyard that enhances tenant appeal.The basement boasts good ceiling height, creating a spacious and comfortable environment with excellent usability.Located in an excellent area just steps to St. Clair, you'll enjoy easy access to shopping, restaurants, cafes, and everyday amenities.dates, and prime location, this is a rare opportunity to own a fully turn-key investment property with exceptional income potential. (id:60365)
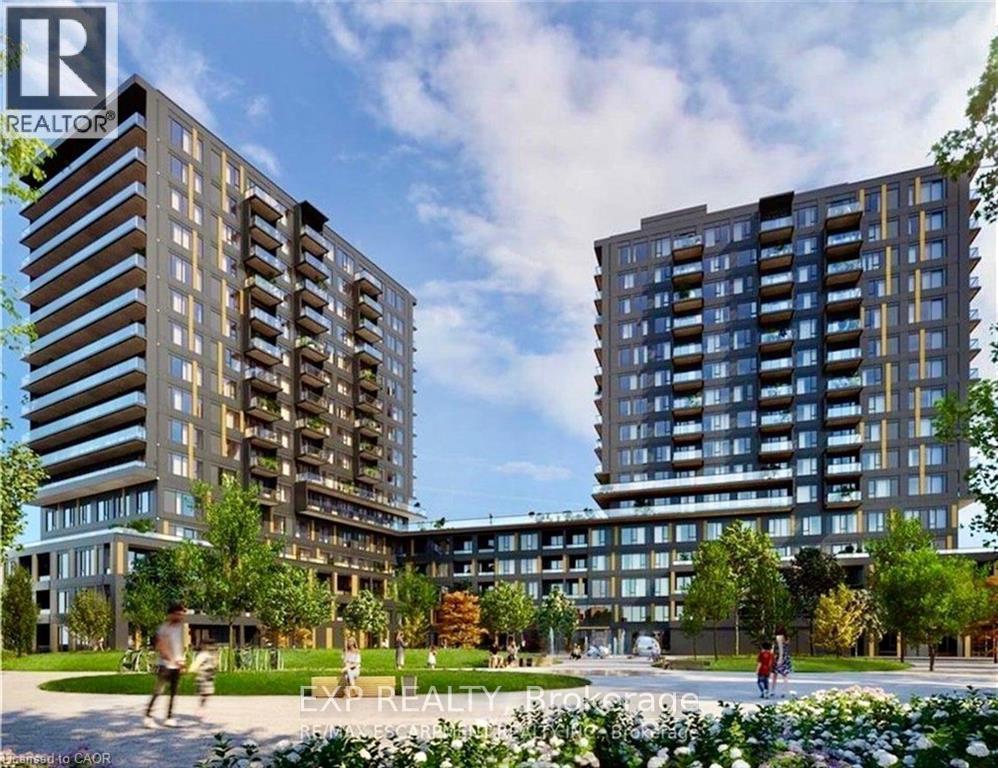
301 - 4878 Powers Common
Burlington, Ontario
Brand New, Never-Lived-In 1 Bedroom + Den Condo in a highly desirable Realm community in Burlington's Alton Village. Offering 600+ sq. ft. of modern, carpet-free living, this bright open-concept suite features high ceilings, sleek flooring, and floor-to-ceiling windows that fill the space with natural light. Enjoy a full-size balcony overlooking a quiet courtyard, providing a peaceful retreat. The contemporary kitchen includes full-sized stainless steel appliances and flows seamlessly into the living and dining area. The versatile den is ideal for a home office or guest space. Includes 1 parking, high-speed internet, and brand new kitchen & laundry appliances. Residents have access to premium amenities including a fitness centre, yoga studio, 24-hour concierge, co-working lounge, party room, and outdoor terrace with BBQs and a basketball court. Conveniently located near QEW, Hwy 407, Appleby GO, shopping, dining, parks, and trails. Modern living in a prime location-don't miss it! (70508389). AC Enercare rental. (id:60365)
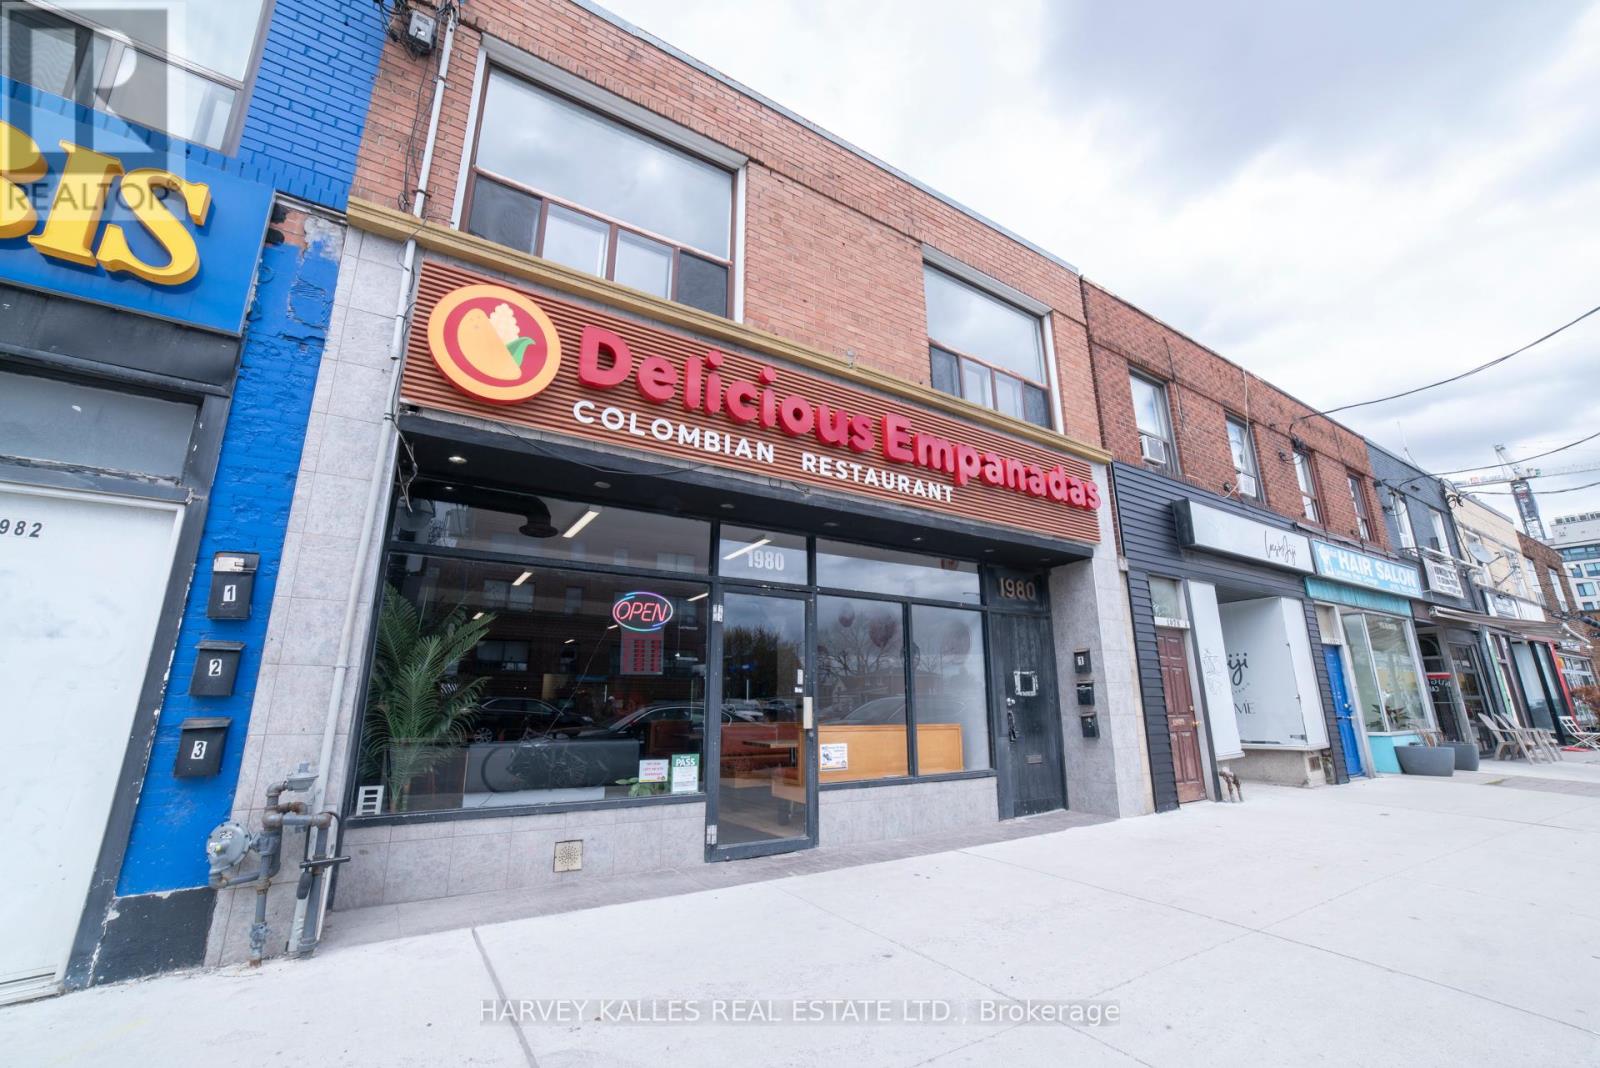
1 - 1980 Eglinton Avenue W
Toronto, Ontario
Newly renovated 2-bedroom apartment in the heart of Eglinton West - Fairbank Village. Welcome to this beautifully updated 2-bedroom, 1-bathroom suite at 1980 Eglinton Avenue West, Unit #1. Nestled in Fairbank Village-one of Toronto's best-kept secrets-this bright and modern unit features stylish finishes and a functional open-concept layout. Enjoy a clean, freshly painted interior filled with natural light, complemented by a contemporary kitchen with stainless steel appliances, extended cabinetry, stone countertops, and a ceramic backsplash. The spacious primary bedroom features a double closet, while the 4-piece bathroom offers a spa-inspired design. Located in a vibrant, walkable neighbourhood, you're just steps from No Frills, international markets, Shoppers Drug Mart, Dollarama, schools, parks, community amenities, and transit. Yorkdale Mall is a short distance away, and the new Eglinton LRT provides seamless cross-town connectivity. A fantastic opportunity to live in a thoughtfully renovated home in a welcoming, village-like community. (id:60365)
124 - 6540 Falconer Drive
Mississauga, Ontario
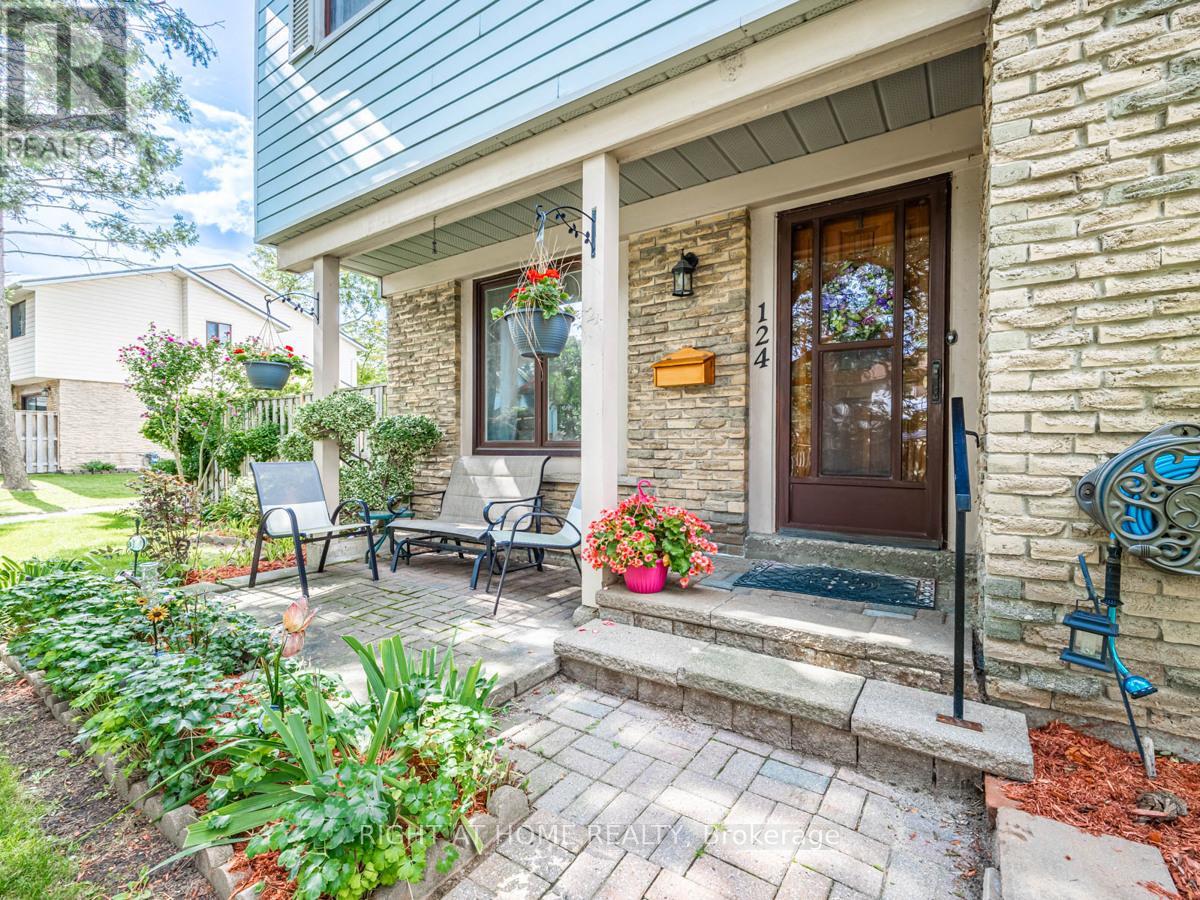
Rarely offered, End Corner Unit Townhome on Inside Quad Section, 4 bedroom model (now used as 3 with primary bedroom enlarged). Original owners, lovingly maintained, spacious layout with bright sun filled rooms, beautiful perennial gardens front and back, fenced yard, interlock front walkway, great location within complex, parking space close to unit. Main level features beautiful Hardwood Floors throughout, crown molding, walkout to sundeck from dining area through sliding glass doors, large entrance foyer with wainscoting and powder room. Updated eat-in kitchen with plenty of storage and under cupboard lighting. Oversized master bedroom with walk in closet, easy to convert back additional space to original 4th bedroom. Third bedroom features lots of built in storage for a great craft room, office or nursery. Finished basement family room with wet bar, gas fireplace as-is, large finished storage room and a pantry area with bathroom rough in. Over 2000 sq/ft of living space including basement. This 2 storey townhouse is in a wonderful family neighborhood, in the in the highly sought after Streetsville Community. Steps to Parks, Shopping, Walking Trails, Bus at your door, easy work commute close to Hwys 401 & 407, Minutes to Streetsville Go. The area complexes share Meadowvale South Rec Centre with outdoor pool, tennis/ basketball court, party room and more, lots of visitor parking. A great location for your growing family to call home. (id:60365)
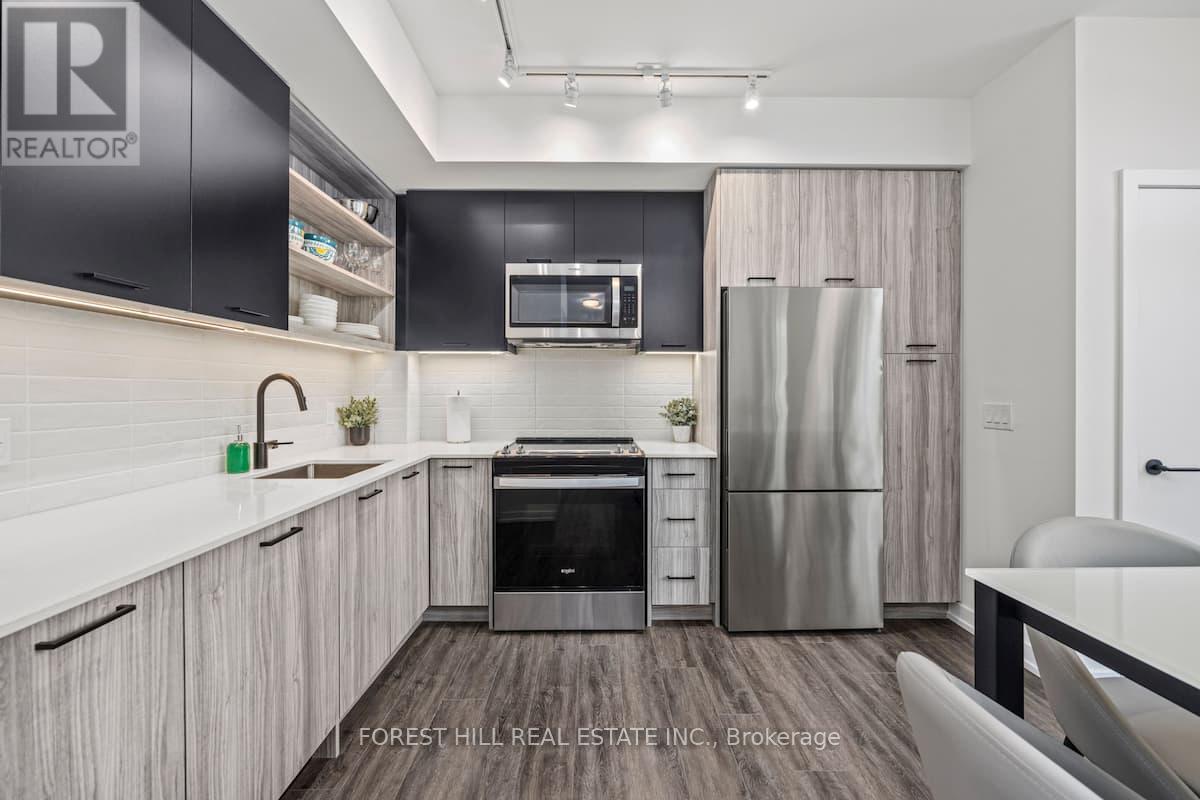
103 - 2300 St Clair Avenue W
Toronto, Ontario
Rare 2-Storey Townhome | Ground-Level Access | Flexible Living + Investment Opportunity. A unique opportunity to own a 1,300+ sq ft 2-storey condo townhome with direct ground-level access in one of West Toronto's most desirable communities. Designed for both comfort and versatility, this spacious 3+1 bedroom, 2.5 bathroom layout offers a seamless open-concept main level paired with a private upper floor, creating a true "house-like" living experience within a modern condo setting. The bright and thoughtfully designed interior features 9 ft ceilings, a contemporary kitchen with stainless steel appliances and generous storage, and a well-balanced flow between kitchen, living, and dining areas with convenient walk-out access. The upper level includes two generously sized bedrooms, including a primary suite with ensuite bath and walk-in closet, along with a flexible den ideal for a home office, guest space, or additional living area. A main-floor bedroom adds further functionality for multi-generational living or workspace needs. Includes in-suite laundry, one parking space, and one locker. Located steps to Stockyards Village, retail, restaurants, parks, and transit, with quick access to High Park and downtown Toronto. Ideal for buyers seeking flexibility - whether to live in, invest, or combine both. ***Previously configured for furnished rental use, offering additional flexibility and income potential*** (id:60365)
1502 - 451 The West Mall Drive
Toronto, Ontario
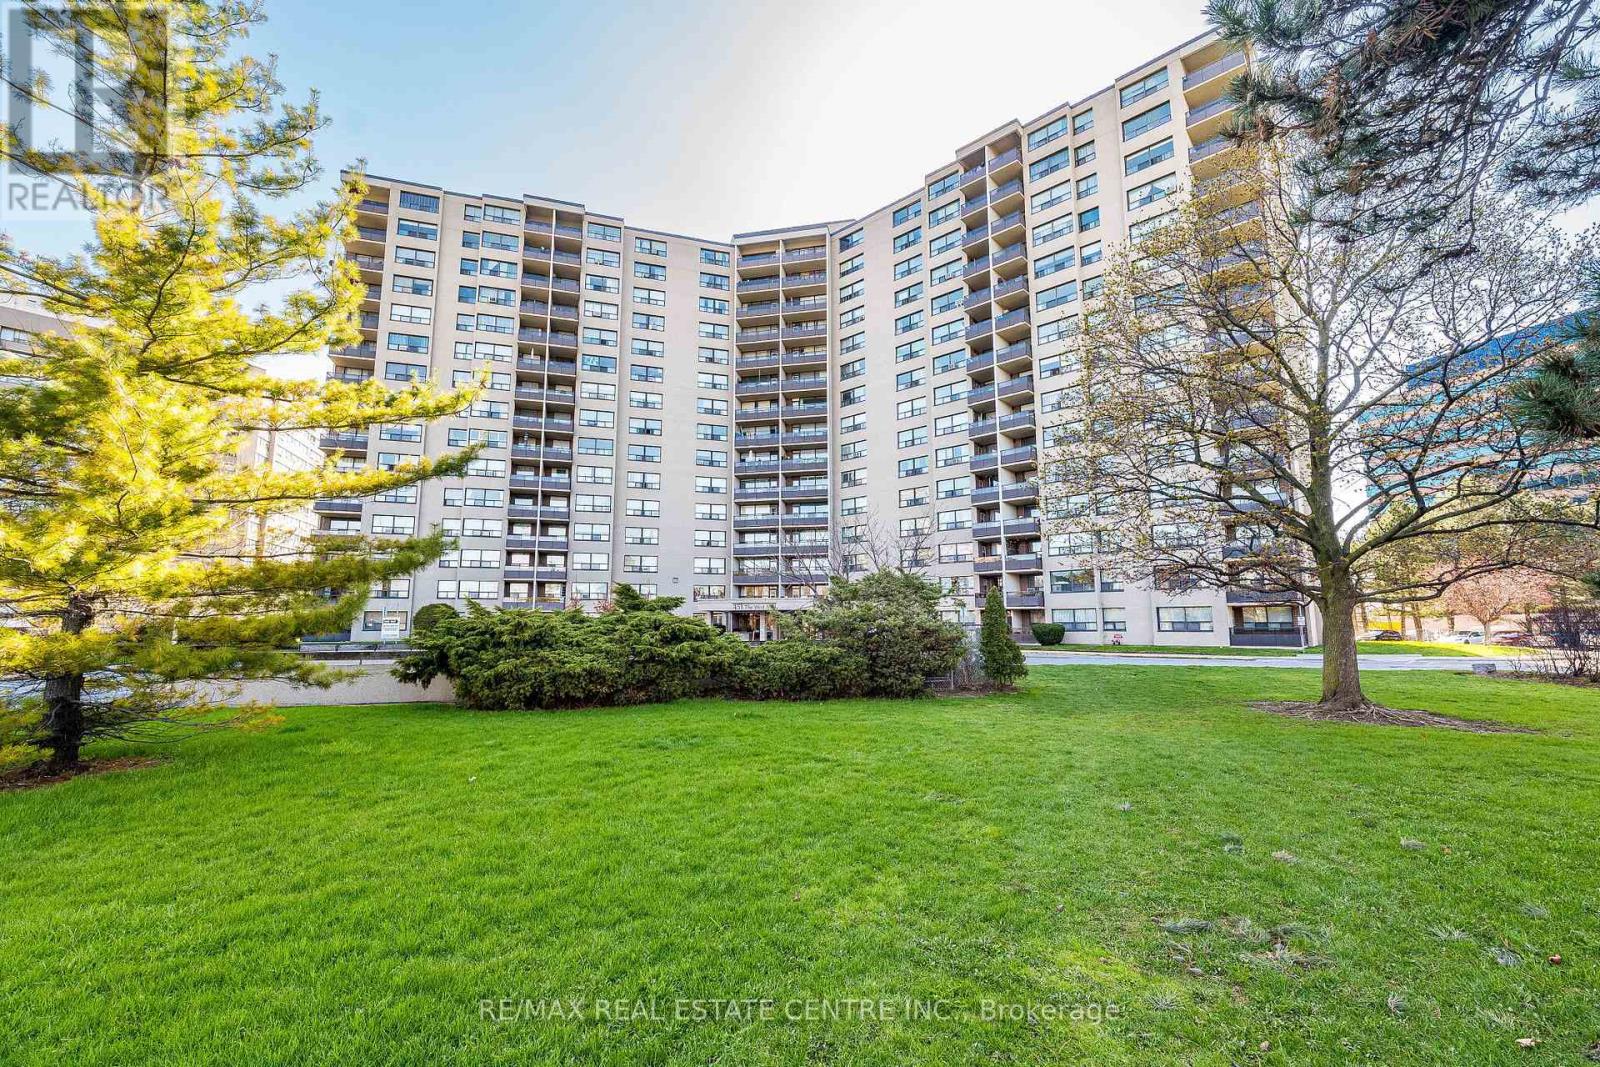
Welcome to this bright and beautifully maintained 2-bedroom condo, set within a well-managed building in one of Etobicoke's most accessible and desirable neighborhoods. Ideally situated near Hwy 427, major shopping, schools, parks and public transit right at your door step. This location offers seamless connectivity to the Gardiner Expressway, QEW, and Toronto Pearson International Airport, making commuting exceptionally convenient. Inside, you'll find a sun-filled, open-concept living space with generous room sizes, private balcony offering breathtaking views, abundance of natural light, and many upgrades throughout. Spacious kitchen with granite countertops, stone backsplash and elegant stone flooring-perfect for modern living. This unit offers practical and functional floor plan that appears to first-time buyers, downsizers, and investors alike. The residents enjoy an impressive selection of amenities, including a heated outdoor pool, tennis courts, gym, sauna, party room and BBQ picnic area, providing a true resort-style living experience. Affordable, all-inclusive maintenance fees cover heat, hydro, water, high-speed internet, cable TV, ensuite storage, 1 underground parking spot along with plenty of free visitor parking. Exceptional value when compared to the smaller layouts of many newly built condos in the area. This is an excellent opportunity to own a spacious, well-maintained home in prime Etobicoke location that delivers comfort, convenience, and long-term value! (id:60365)
1 Steven Street
Orangeville, Ontario
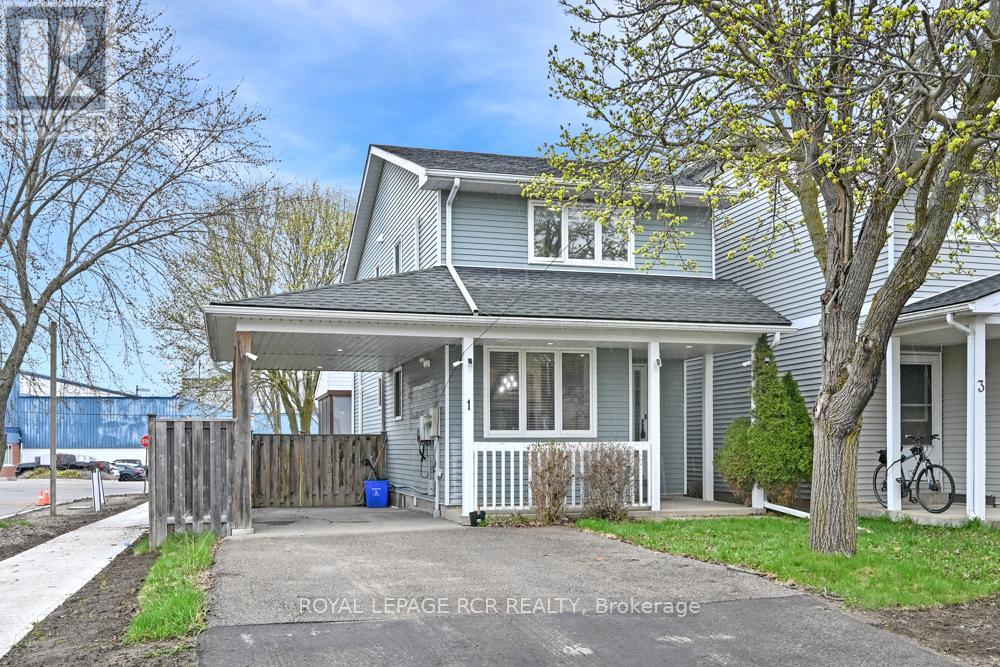
Get into the market with this charming detached home tucked away on a quiet cul-de-sac. From the moment you arrive, the curb appeal stands out. A newer driveway and carport lead to a covered front porch-an ideal spot to unwind. Out back, you'll find a fully fenced yard with mature trees, offering privacy and space for kids, pets, or entertaining. Commuters will appreciate the quick access to the bypass just seconds away. Inside, the main floor offers a bright eat-in kitchen complete with stainless steel appliances. The spacious living room sits at the rear of the home and walks out to a private sunroom overlooking the backyard-perfect for year-round enjoyment. Upstairs, there are three bedrooms, including two generously sized rooms with double closets, along with redone full 4-piece bathroom. The lower level is partially finished with a rec room, giving you additional flexible living space. Added comfort comes from supplemental heating and cooling units in the living room and primary bedroom and second bedroom. A solid opportunity for first-time buyers or families looking for space, privacy, and convenience. Updates include: new ceiling with pot lights, staircase carpet and railings, all closet doors, EV charger, both washrooms redone, roof approximately 11 years old, sunroom, carport and driveway approximately 12 years old, AC/heating units, new lighting, and fresh paint throughout. (id:60365)
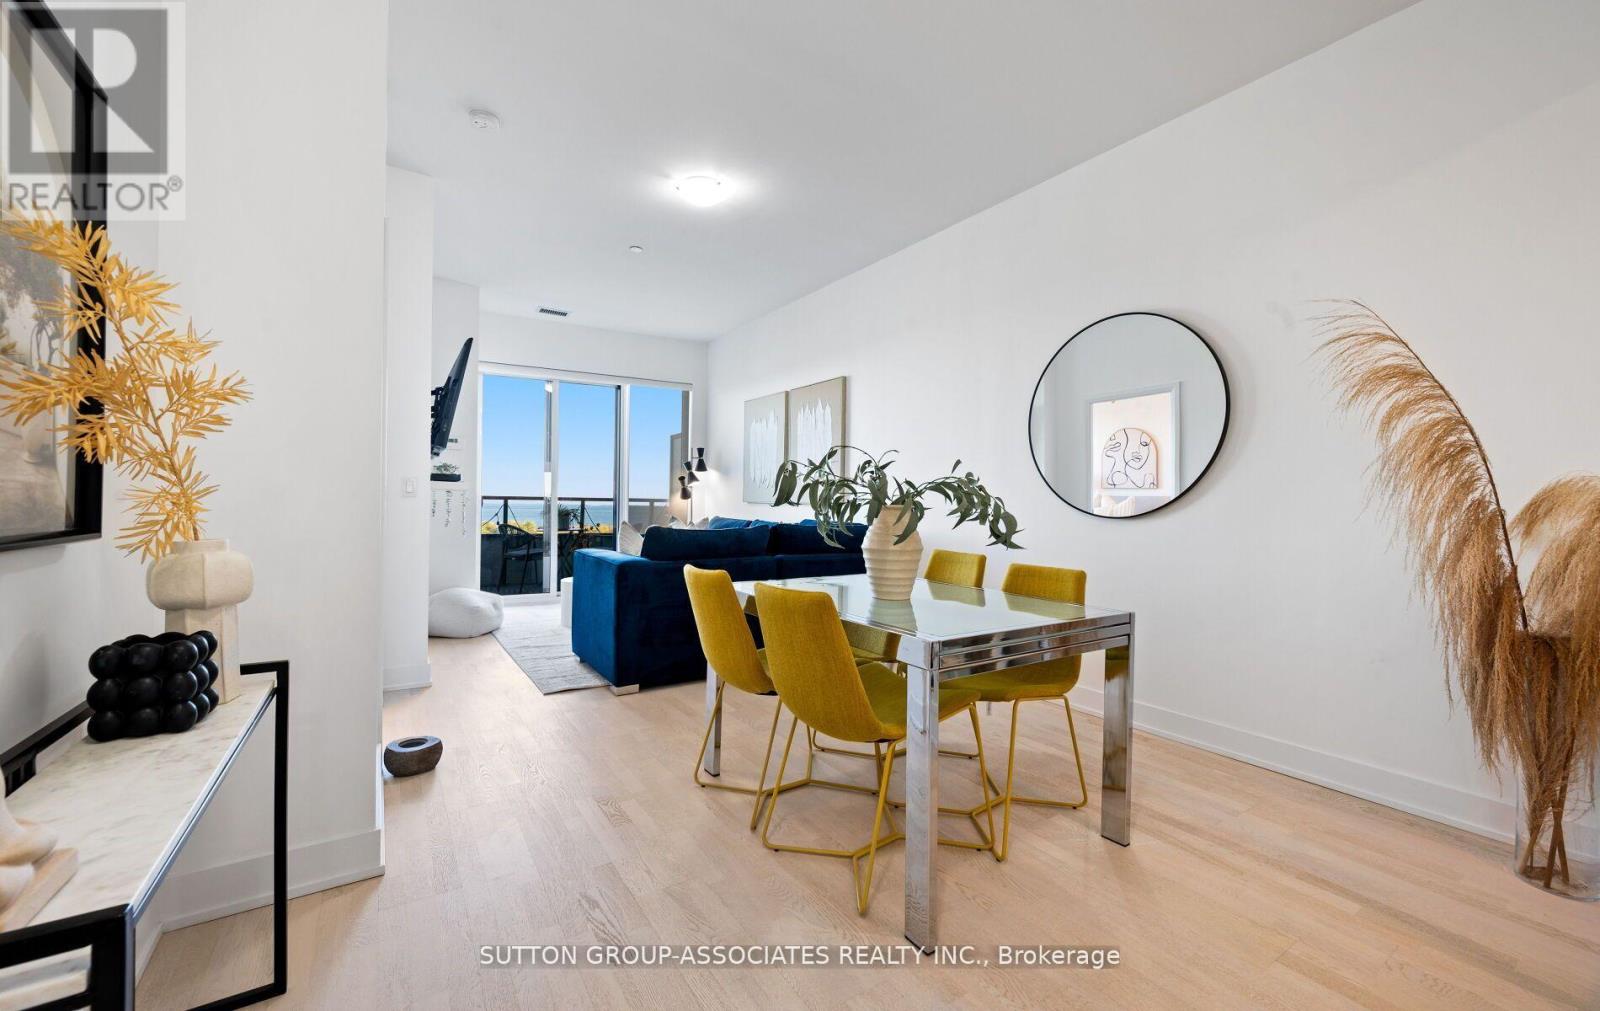
703 - 20 Shore Breeze Drive
Toronto, Ontario
Experience Stylish Lakeside Living at Unit 703 - 20 Shore Breeze Drive. Welcome to this exceptional 2-bedroom + den, 2-bathroom suite in Toronto's highly sought-after Humber Bay Shores community. Spanning 899 sq. ft. of thoughtfully designed interior space, this residence offers the perfect balance of luxury, comfort, and functionality. This condo features upgraded finishes, such as engineered hardwood throughout, over 9-ft smooth ceilings for an open, airy ambiance. A gourmet kitchen with elegant quartz counter top, full size Stainless Steel appliances and ample storage. Two Spa inspired bathrooms featuring heated floors, and contemporary fixtures. A versatile den ideal for a home office or creative space. Enjoy Breathtaking, unobstructed views of the lake, lush greenery, and the city skyline. These views will leave you breathless whether you're enjoying a morning coffee or entertaining guests. Step outside your door to incredible premium amenities such as a salt water pool, hot tub, saunas, a fully equipped fitness center, plus dedicated yoga and Pilates rooms, multiple party rooms, roof top patio with cabanas and bbq stations, and so much more. Perfectly positioned adjacent to waterfront walking and cycling trails, steps to restaurants and cafes and a short drive to the city core. Whether you're starting your day with a lakeside sunrise or unwinding in world-class amenities, Unit 703 offers an elevated lifestyle you won't want to miss. (id:60365)
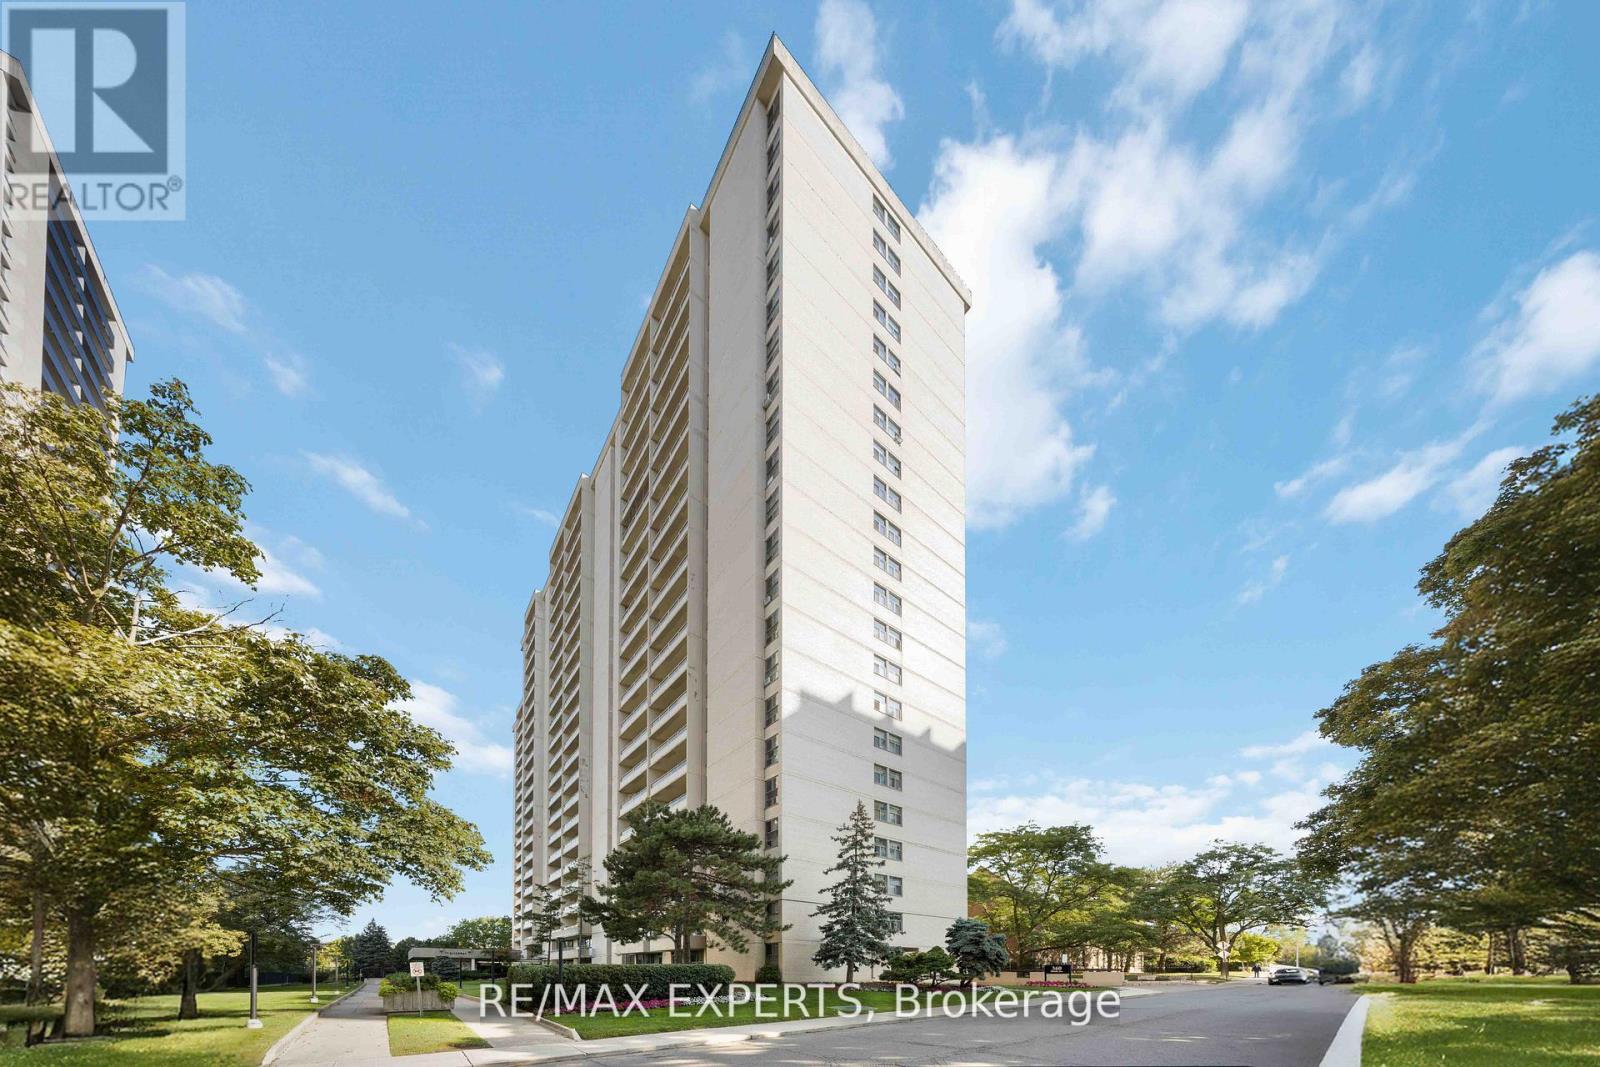
612 - 360 Ridelle Avenue
Toronto, Ontario
Step into this spacious, one-bedroom condo, ideally situated in one of the city's most sought-after locations. Designed with both style and practicality in mind, this unit features abrand-new stove perfect for culinary enthusiasts and includes dedicated parking and a privatelocker for added convenience. Residents enjoy access to premium amenities: take a dip in theinviting indoor pool, host unforgettable gatherings in the designated barbecue area, orexplore the city with ease thanks to the secure bike rack. Whether you're relaxing at home orentertaining guests, every detail has been thoughtfully curated to enhance your lifestyle. Setin a vibrant and well-connected neighborhood steps to Glencairn station, this condo offers theperfect balance of comfort, functionality, and urban sophistication. Welcome to your new homewhere urban living meets everyday ease. (id:60365)
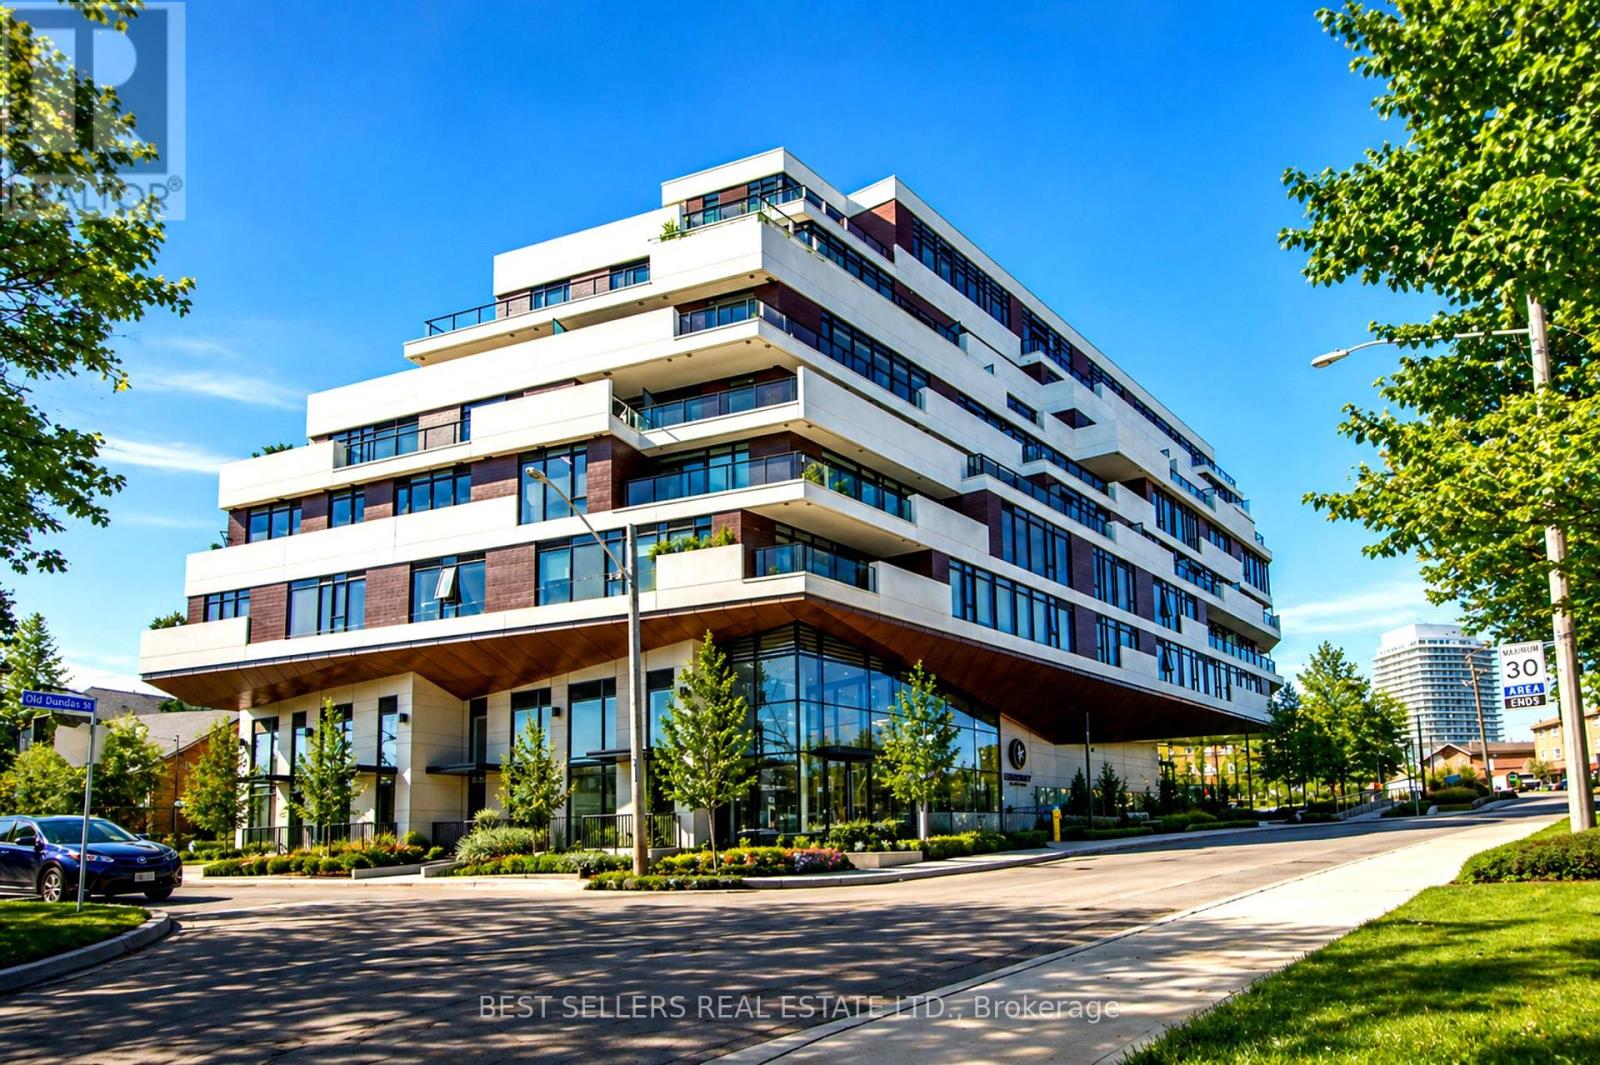
611 - 160 Kingsway Crescent
Toronto, Ontario
Welcome To Suite 611 At Kingsway Crescent, One Of The Most Desirable Layouts In The Building, Offering A Rare, Unobstructed South-Facing Exposure And Exceptional Natural Light Throughout. Step Out Onto Your Private 260+ Sq Ft Terrace And Enjoy Beautiful Views Of The Humber River And City Skyline - A Perfect Space For Relaxing Or Entertaining.This Thoughtfully Designed Suite Features Modern Open-Concept Living With Engineered Hardwood Flooring, Sleek Designer Cabinetry, And A Contemporary Kitchen With Stainless Steel Appliances. The Spacious Primary Bedroom Offers A Walk-In Closet And A Well-Appointed Ensuite Bathroom, Providing Both Comfort And Privacy.Refined Finishes Include Smooth Ceilings, In-Suite Laundry, And A Clean, Modern Aesthetic Throughout, Creating A Turnkey Living Experience.Residents Enjoy Access To Premium Amenities Including A Fully Equipped Fitness Centre, Yoga Studio, Party Room, And A Stunning Rooftop Terrace With Panoramic Views.Ideally Located In The Kingsway, You Are Steps To TTC, Humber River Trails, Top-Rated Restaurants, And Everyday Conveniences, With Easy Access To Major Highways, The Airport, And Downtown Toronto.Includes 1 Parking Space And Locker. Currently Tenanted - Tenant Can Stay Or Vacate. (id:60365)
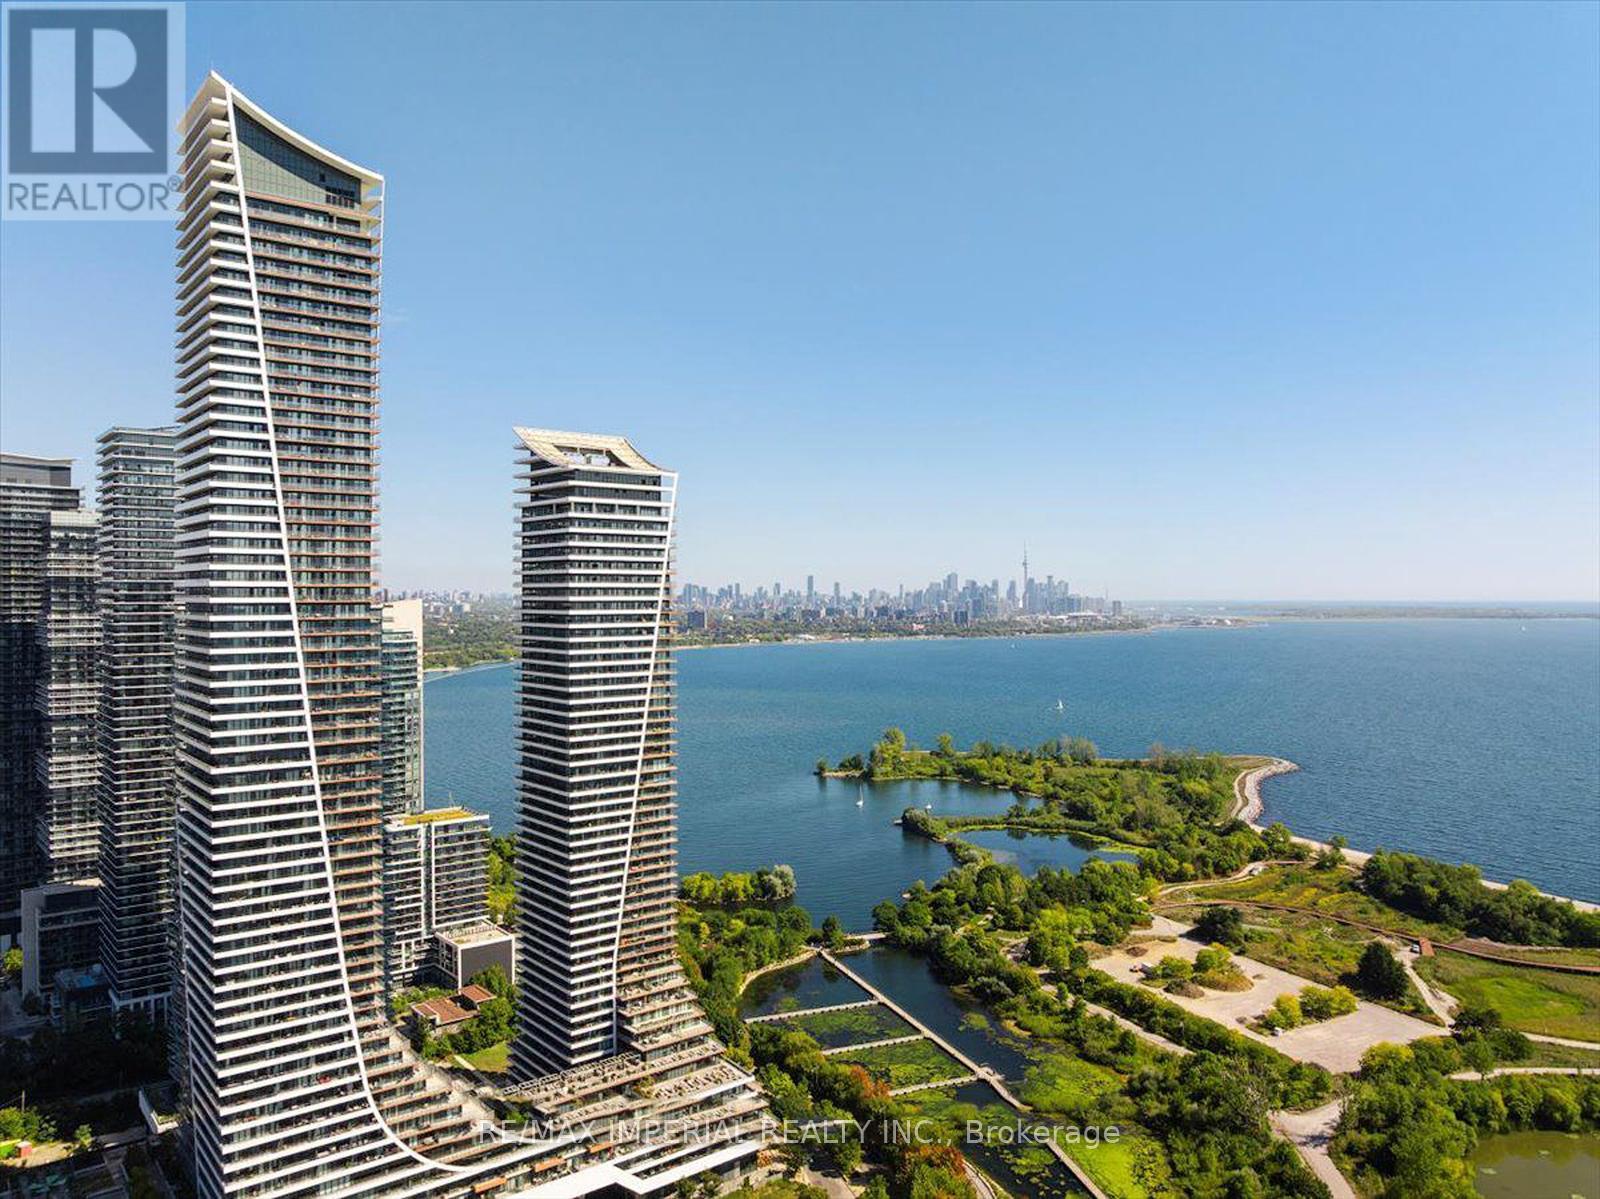
2007 - 20 Shore Breeze Drive
Toronto, Ontario
Waterfront Corner Condo With Panoramic Lake & Skyline Views! Welcome to this spectacular corner unit in Eau Du Soleil's prestigious Water Tower, offering unobstructed views of Lake Ontario and the Toronto skyline. This spacious 2 Bed + Tech, 2 Bath suite features 844 sq. ft. of modern interior living plus a rare 300 sq. ft. wraparound balcony-perfect for entertaining, relaxing, and enjoying breathtaking waterfront scenery. The primary bedroom offers a walk-in closet and spa-inspired ensuite with oversized shower. The second bedroom is conveniently located beside a stylish 3-piece bath. Upgrades include 9-ft ceilings, hardwood flooring throughout, quartz countertops, and modern finishes. Enjoy exceptional amenities including party rooms, rooftop lounges with BBQs, indoor pool, sauna, gym, CrossFit and spin rooms, kids' playroom, theatre rooms, guest suites, boardroom, and VIP resident's lounge. Steps to lakefront trails, marina, parks, shops, cafes, grocery stores, TTC, and GO Transit. Ideal for end-users or investors seeking premium waterfront living. (id:60365)

© 2026 Proptech Realty Inc., Brokerage.