
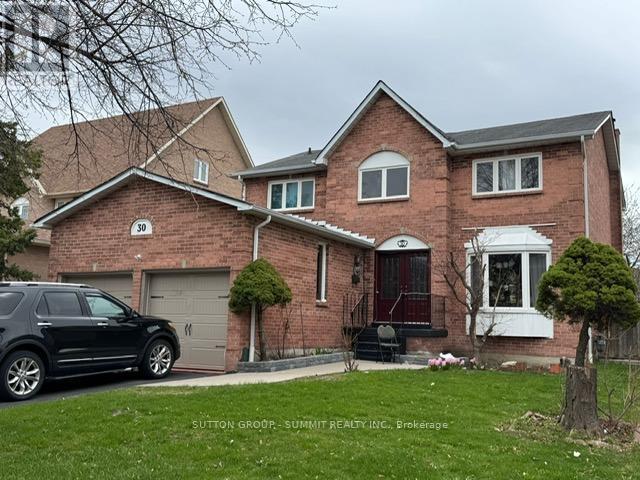
30 Samson Court
Brampton, Ontario
Pride Of Ownership!You Gotta See This! This spacious residence features 4 generously sized bedrooms and a functional layout ideal for family living and entertaining. The main floor boasts an open-concept kitchen with a bright breakfast area that walks out to the backyard-perfect for everyday living and hosting. The upper level features a primary bedroom retreat with a full ensuite and a walk-in closet, offering comfort and privacy. The fully finished basement with a separate entrance adds incredible value, featuring 2 bedrooms, a kitchen, and a full bathroom-ideal for extended family or potential rental income Reno's Worth App. $35K Cac-06, Roof-05 W/Warranty.D/W-05, Concrete W/Way Around The House - Approx.35 Ftlong Maint-Free Deck, Garden Shed (id:60365)
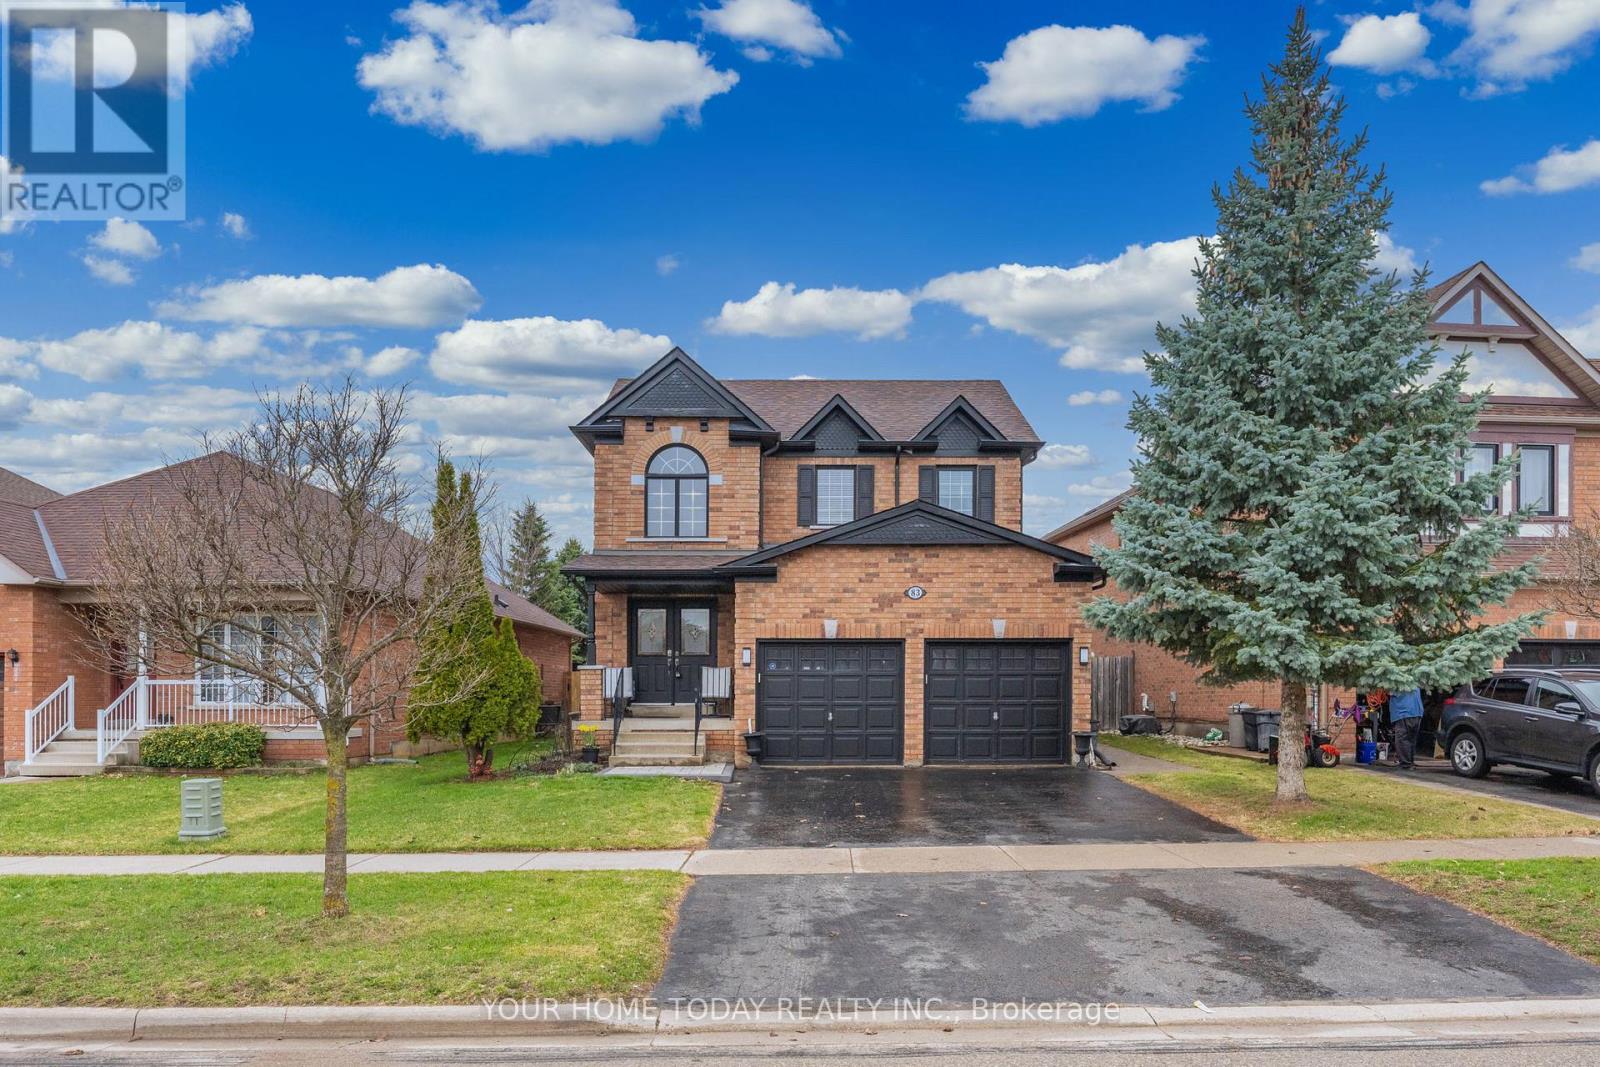
83 Atwood Avenue
Halton Hills, Ontario
Impeccable Family Home with Backyard Oasis. Step into this beautifully updated 4-bedroom, 2.5-bathroom home offering a perfect blend of style, comfort, and functionality in a sought-after location. The sun-filled main level welcomes you with tasteful hardwood and ceramic flooring, creating a warm and cohesive living space ideal for both everyday living and entertaining. The inviting living room features large windows that flood the space with natural light, while the dining room offers a cozy gas fireplace and picturesque views of the backyard. The bright, modern kitchen is finished with neutral white cabinetry, stainless steel appliances, a breakfast bar, and pantry with a convenient walkout to the patio and heated inground saltwater pool - perfect for summer gatherings. A well-placed powder room and laundry/mudroom with direct access to the garage complete the main level. Upstairs, you'll find four spacious bedrooms, including a generous primary suite featuring a large walk-in closet with organizer and a beautifully updated 3-piece ensuite. A stylishly renovated 4-piece bathroom serves the additional bedrooms. The finished lower level adds valuable living space with durable and attractive laminate flooring, a comfortable rec room with gas fireplace, an office and ample storage and utility space. Step outside and enjoy your own private retreat with a heated in-ground saltwater pool, low-maintenance artificial turf, and no rear neighbours (backs onto future school for added privacy). More relaxing, less mowing... exactly how summer should be. Ideally located close to downtown shops, seasonal farmer's market, schools, parks, hospital and scenic trails with convenient access for commuters - this is a home that truly checks all the boxes. (id:60365)
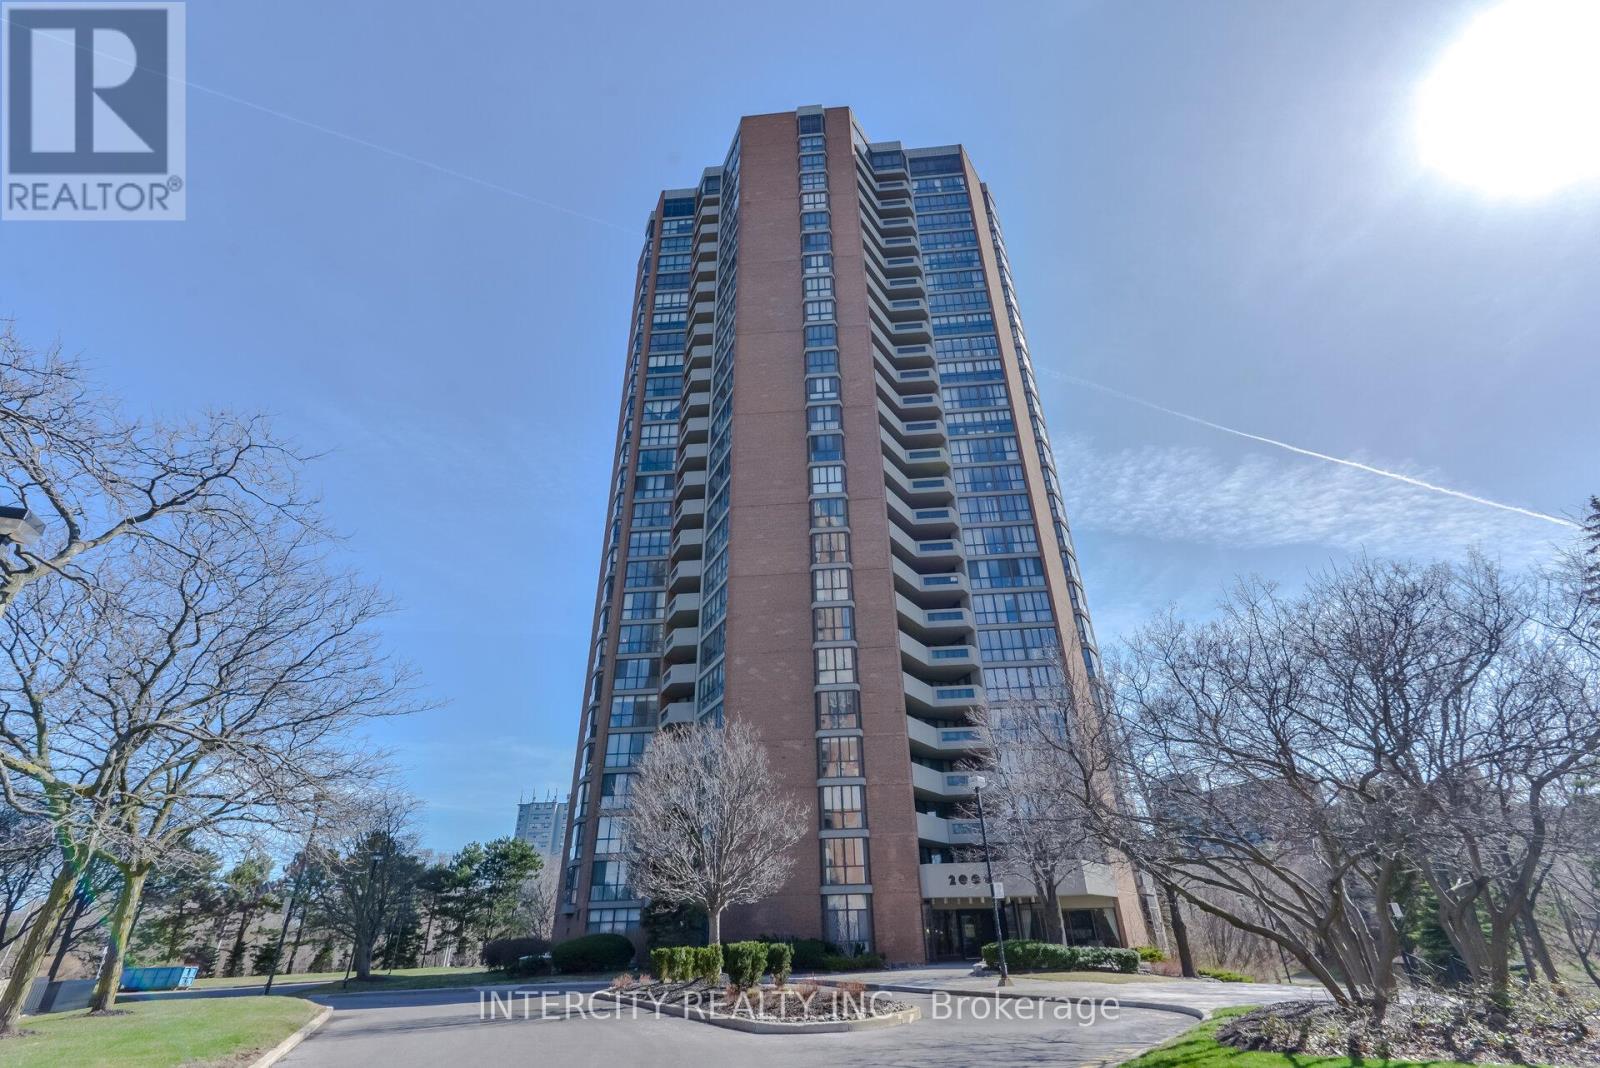
308 - 2000 Islington Avenue
Toronto, Ontario
"Lifestyle & Luxury" Resort Living Meets Urban Convenience in the Heart of Etobicoke Experience the perfect blend of nature and luxury in this sprawling, sun-filled residence. Nestled within 9.5 acres of award-winning gardens, this isn't just a condo-it's a lifestyle. Enjoy your morning coffee on the private balcony with serene, tree-lined views that make you forget you're in the city. With 22,000 sq. ft. of world-class amenities-including three tennis courts, indoor/outdoor pools, and a premier recreation center-it truly feels like living in a private country club. This "home-in-a-condo" has been meticulously updated, featuring a modern kitchen with granite countertops, sleek stainless steel appliances, and elegant pot lights throughout. Freshly painted and boasting fully renovated bathrooms, the layout offers both style and function with the added convenience of ensuite storage. (id:60365)
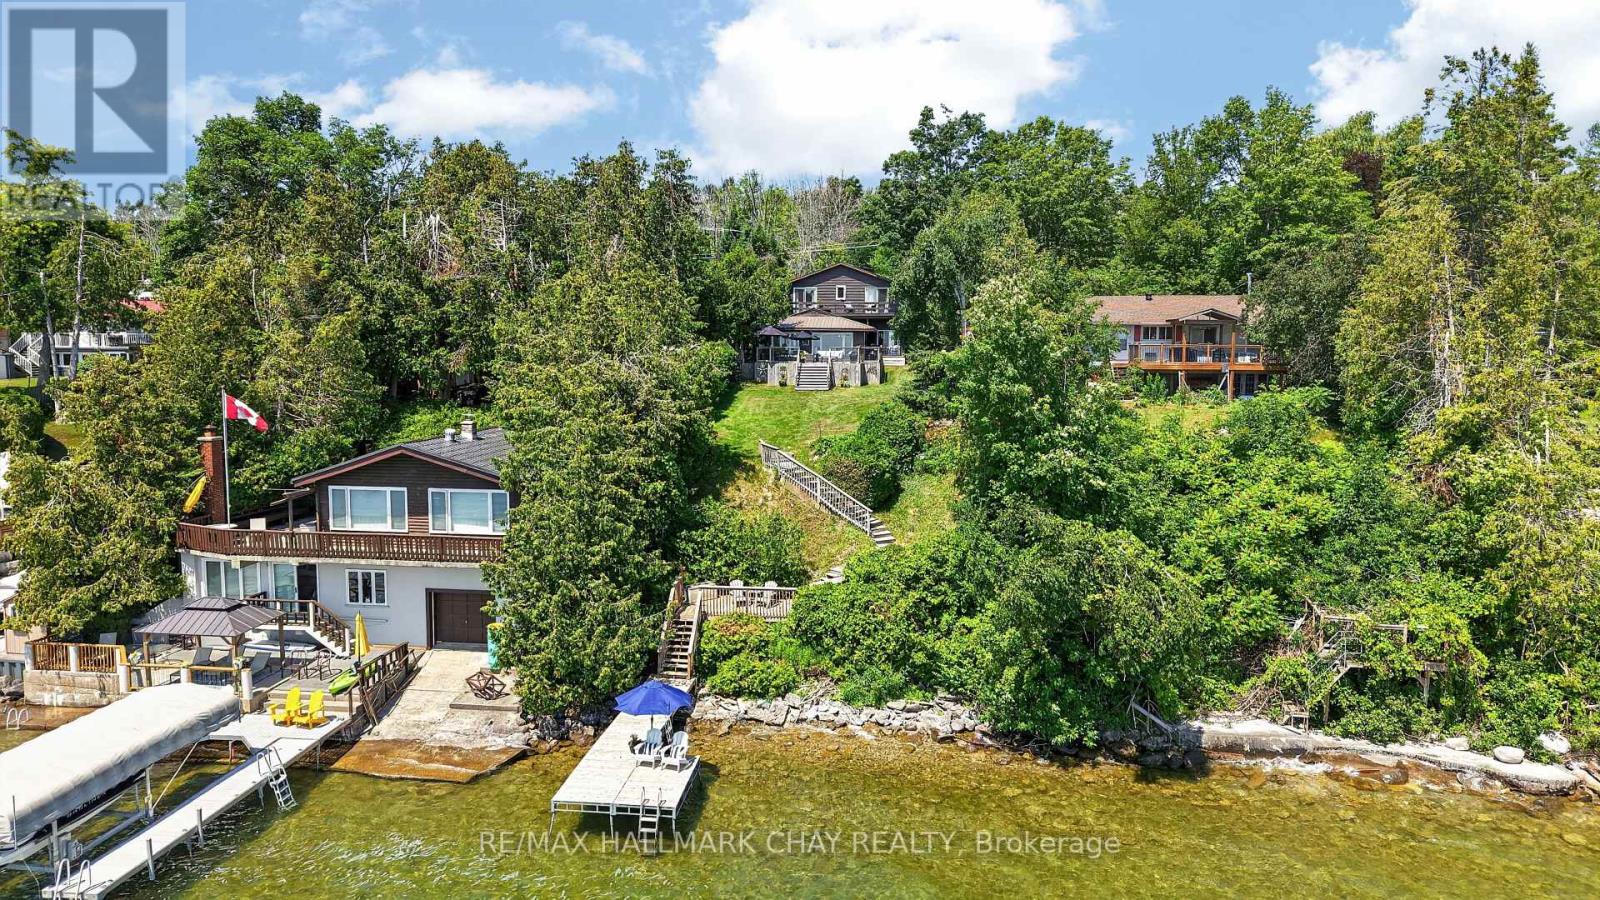
2289 Lakeshore Road E
Oro-Medonte, Ontario
Enjoy 60 feet of crystal-clear Lake Simcoe waterfront with a shallow, rocky shoreline, ideal for swimming, boating, and family fun. Perfectly positioned to capture stunning eastern views across the lake and picturesque Carthew Bay to Eight Mile Point, this inviting waterfront home offers the ideal setting for year-round living or a relaxing cottage retreat. This spacious two-storey home features 3 bedrooms and 2 full bathrooms, with bright, open living spaces designed for entertaining. The generous living and dining rooms easily accommodate family gatherings, while a convenient 2-piece powder room is located on the main level. The heart of the home is the open-concept eat-in kitchen, complete with stainless steel appliances, a centre island with breakfast bar, and seamless flow into the family room, where a cozy gas fireplace and expansive lake views create the perfect place to unwind. Step through the walkout to the large lakeside deck, an ideal space for outdoor dining, entertaining, or simply enjoying the peaceful waterfront setting. Practical features include direct access from the attached garage into the laundry/mudroom with abundant storage cabinetry, along with hardwood flooring throughout most of the main floor. Upstairs, the spacious primary suite offers a 3-piece ensuite and private walkout to a lakeside deck-the perfect spot to enjoy your morning coffee while watching the sunrise over the water. The second bedroom also shares access to the deck, while a third bedroom and a 4-piece bathroom complete the upper level. Outside, you'll appreciate the low-maintenance metal roof and concrete double driveway. The lakeside yard provides plenty of room for children to play, while easy access to the shoreline and a generous dock make it effortless to enjoy everything Lake Simcoe has to offer. Located minutes from Orillia's shopping, restaurants, and hospital, and an easy walk or bike ride to the Simcoe Loop Trail combining lakeside living with everyday convenience. (id:60365)
6 Maplehill Drive
Oro-Medonte, Ontario
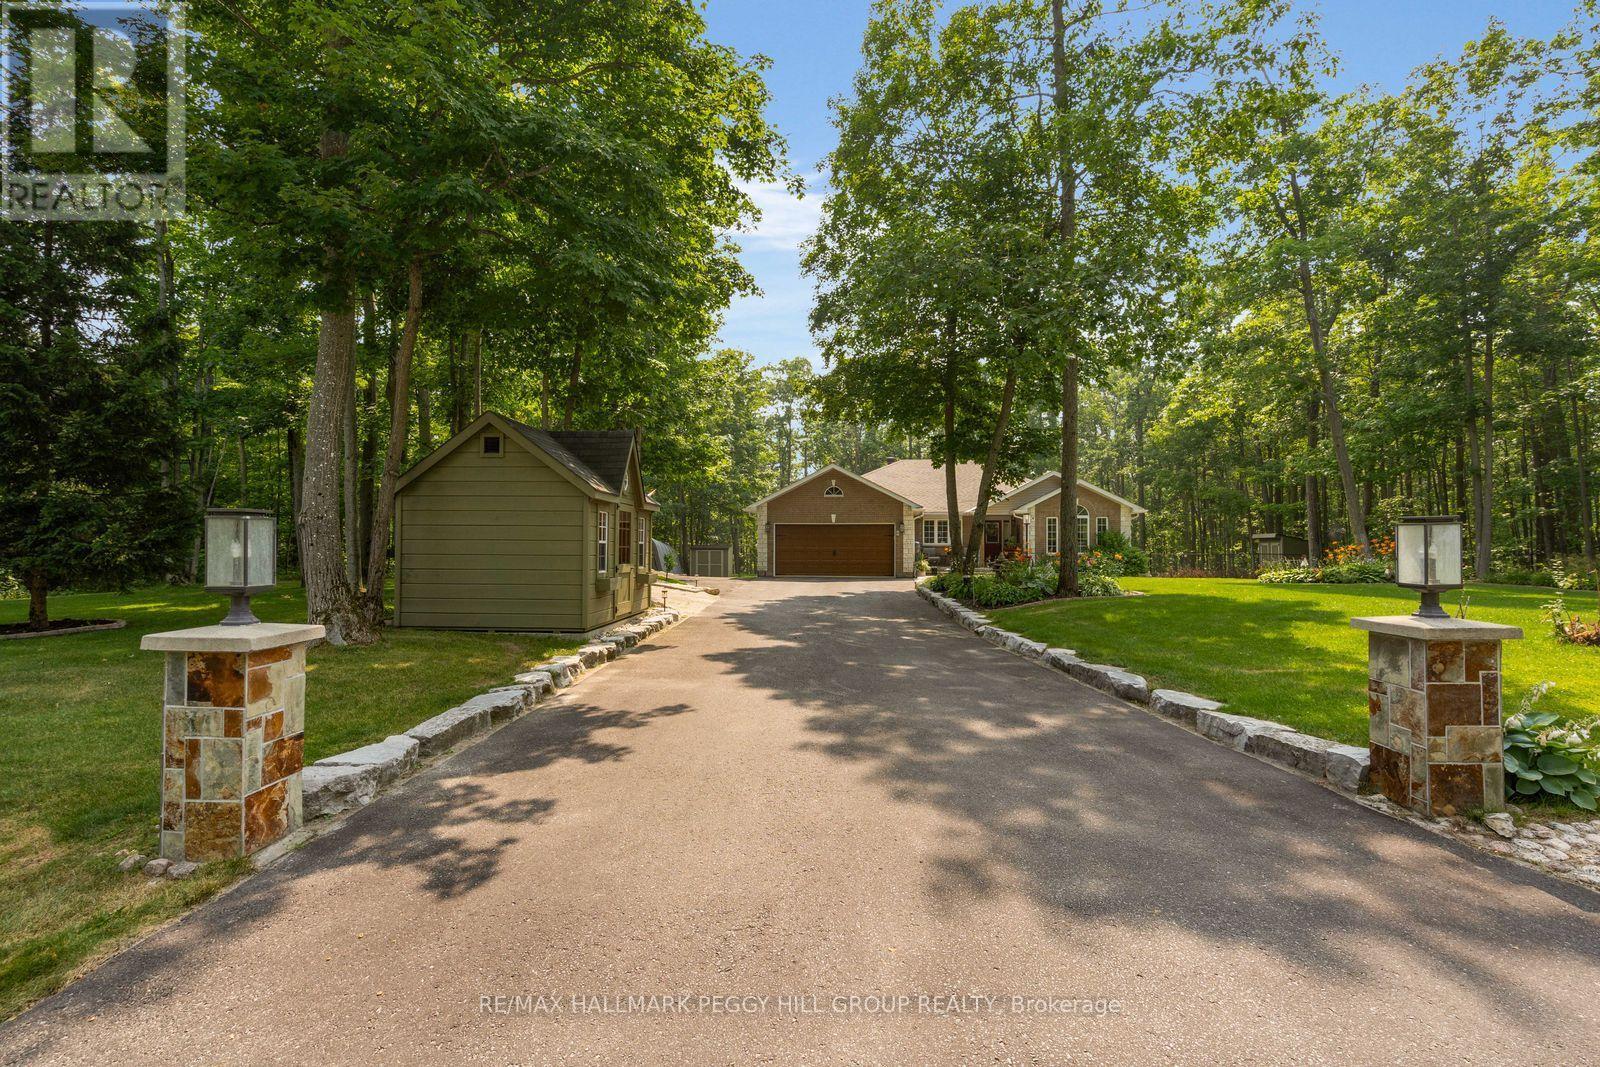
SIMCOE ESTATES BUNGALOW WITH OVER 3,200 FINISHED SQ FT, A SHOWPIECE CUSTOM KITCHEN & WOODED BACKYARD SETTING! Set on a 190 x 255 ft lot in the sought-after Simcoe Estates subdivision, this Oro-Medonte bungalow offers over 3,200 finished sq ft across two levels, along with a long tree-lined driveway, beautifully maintained grounds and a fully fenced backyard with a mature wooded backdrop. The custom kitchen takes centre stage with a substantial wood island, dark countertops, ceiling-height white shaker cabinetry, glossy black subway tile and premium stainless steel appliances. A separate beverage area with a sink and additional cabinetry complements a second built-in station with a beverage fridge, glass-front storage and integrated wine racks beside the newer sliding doors to the deck. The adjoining dining room features a gas fireplace and space for a generous table. The vaulted living room adds a second gas fireplace framed by reclaimed timber and stacked stone, with beautiful views of the surrounding trees. The primary bedroom offers peaceful wooded views and an updated 4-piece ensuite with a dual vanity and oversized glass-enclosed shower. Two additional bedrooms, a full bathroom and a mudroom with garage access complete the main floor. The finished basement adds a spacious recreation room, family room, fourth bedroom, a 3-piece bathroom with heated tile flooring and a bonus room suited to an office or gym. Outdoors, the composite deck with aluminum railings and a natural gas barbecue hookup steps down to an expansive interlock patio centred around an outdoor fireplace. Four garden sheds, established gardens, front and rear sprinkler systems and a newer front door add further appeal. Approximately 10 minutes from Barrie and 15 minutes from Orillia, with quick Highway 11 access and Horseshoe Valley, Mount St. Louis Moonstone and Bass Lake Provincial Park nearby. (id:60365)
176b Collier Street
Barrie, Ontario
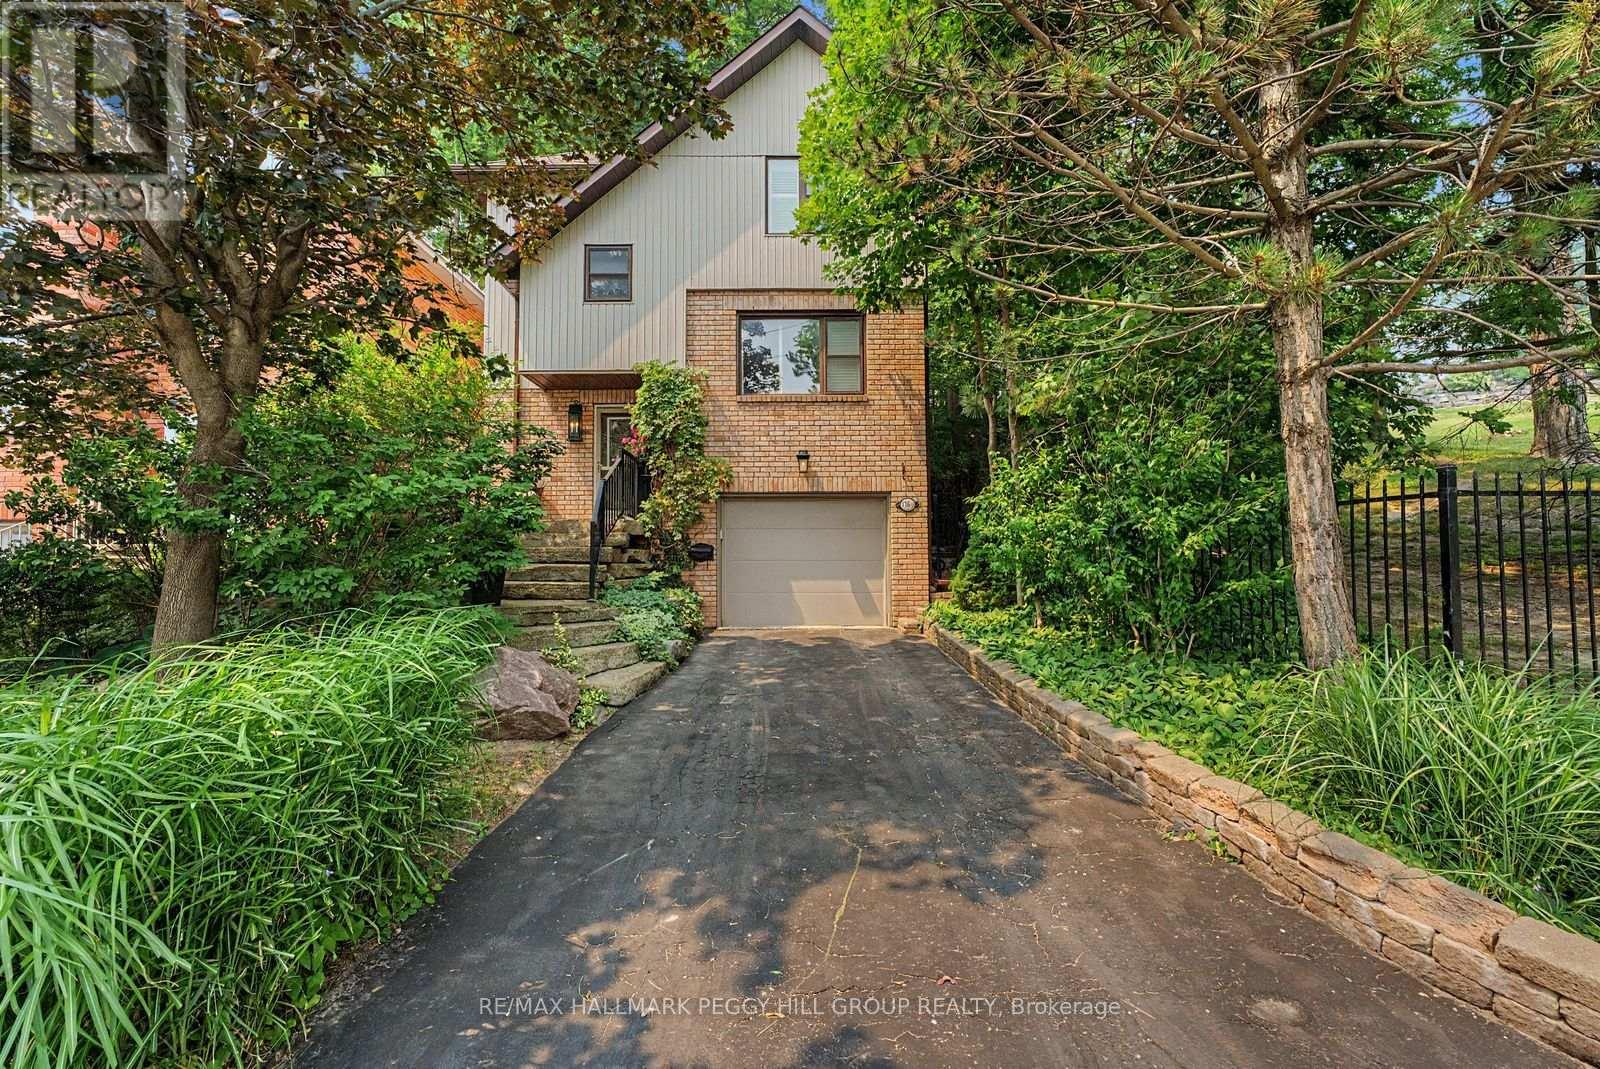
HIDDEN DOWNTOWN GEM WITH KEMPENFELT BAY VIEWS & A PRIVATE NATURAL BACKDROP! Wake up to sparkling views of Kempenfelt Bay and experience the lifestyle so many dream of in this beautifully updated, fully detached home, tucked away on an exceptionally private lot just moments from Barrie's vibrant waterfront and downtown. Surrounded by mature trees and backing onto a picturesque forested hill, this is a rare opportunity to enjoy remarkable privacy in the heart of the city. Leave the car behind and stroll to Kempenfelt Park, scenic waterfront trails, sandy beaches, the marina, shopping, dining, community events, and everything that makes downtown Barrie such a sought-after destination. Inside, premium finishes elevate every space, while the open concept main floor is designed for effortless entertaining with a stylish kitchen featuring stone countertops and stainless steel appliances, spacious living and dining areas, a cozy natural gas fireplace, a convenient powder room, and a walkout to the backyard where the stunning natural backdrop creates an unforgettable setting for relaxing or hosting friends and family. Upstairs, you'll find three comfortable bedrooms, including a peaceful primary retreat with a walk-in closet and private 3-piece ensuite, while the additional bedrooms share a full 4-piece bathroom. Hardwood flooring extends throughout the bedrooms and principal living spaces, and the unfinished basement is ready for your vision, whether it's a home theatre, gym, recreation room, or additional living space. Complete with charming curb appeal, lush landscaping, a private driveway, and a single-car built-in garage, this exceptional #HomeToStay delivers the rare chance to enjoy lakeside living, downtown convenience, and the tranquillity of nature all in one extraordinary address. (id:60365)
148 Cheltenham Road
Barrie, Ontario
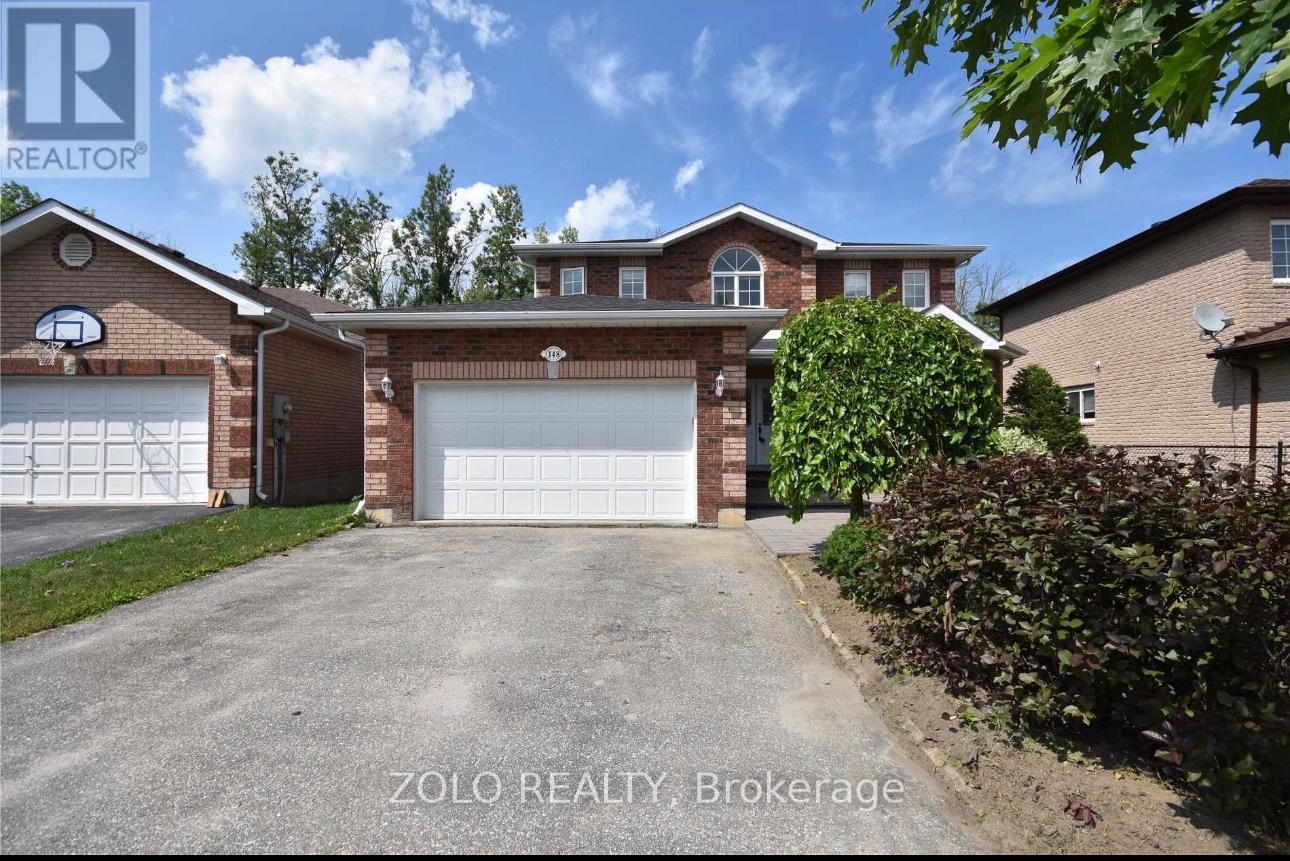
All Brick Quality Built Helicon Home Backing Onto The Greenbelt. This Home Features Bright Eat-In Kitchen With Walkout To 2-Tier Cedar Deck And Fenced Yard. Family Room With Gas Fireplace, Oak Staircases, Master With Full Ensuite. Great Location, Close To Hospital, Schools And Shopping. utilities will be 70-30%. Credit Check, Reference And Employment Letter (id:60365)
9 Stephanie Lane
Barrie, Ontario
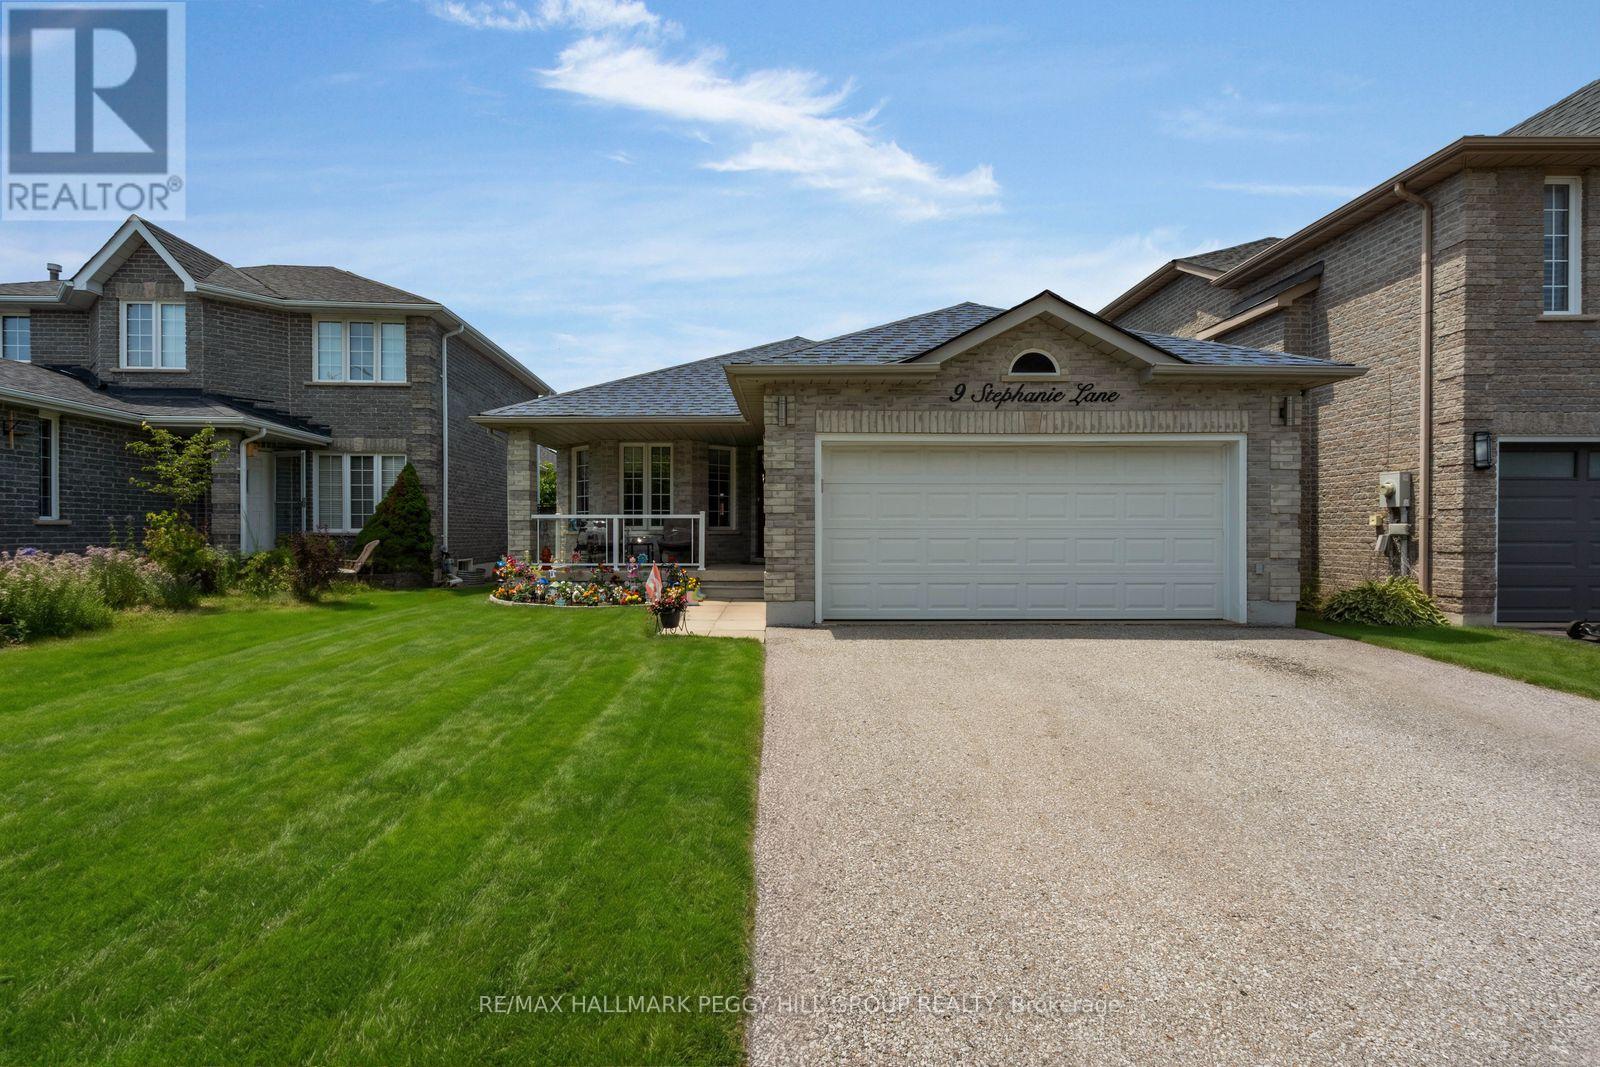
SOUTH BARRIE 4-BEDROOM BUNGALOW WITH OVER 2,400 FINISHED SQ FT & A BACKYARD OASIS READY FOR SUMMER! "Meet me around back" is something you'll be saying a lot this summer, because the above-ground pool, hot tub, gazebo and generous multi-tiered deck are ready for sun lounging, barbecue parties and long evenings outdoors. This ranch bungalow offers over 2,400 finished square feet, beginning with a combined living and dining room where hardwood flooring, a curved wall of windows and plenty of room around the table make staying in feel like a good plan. The updated kitchen plays with contrast through white upper cabinetry, warm taupe-toned lower cupboards, quartz countertops and a newer sink, while a peninsula opens toward the breakfast area and sliding doors keep the backyard close to the action. Three bedrooms sit on the main floor, including a primary with a 3-piece ensuite, alongside a 4-piece bathroom, powder room and laundry with an updated washer and dryer. The finished basement keeps the fun going long after pool time, with a huge recreation room featuring a gas fireplace, included pool table and plenty of space for a movie area, plus a fourth bedroom, separate den, and full bathroom. A covered front porch and 2-car attached garage with inside entry add to the appeal, while central air, an HRV system, fibre-optic service at the lot line, a roof replaced in 2020 and a furnace installed in 2023 round out the key updates and features. Set on a quiet street in a family-friendly South Barrie neighbourhood, you can walk to Barrie South GO, schools, parks, trails and the library, while Park Place shopping, restaurants and Highway 400 are all just a short drive away. (id:60365)
171 Codrington Street
Barrie, Ontario
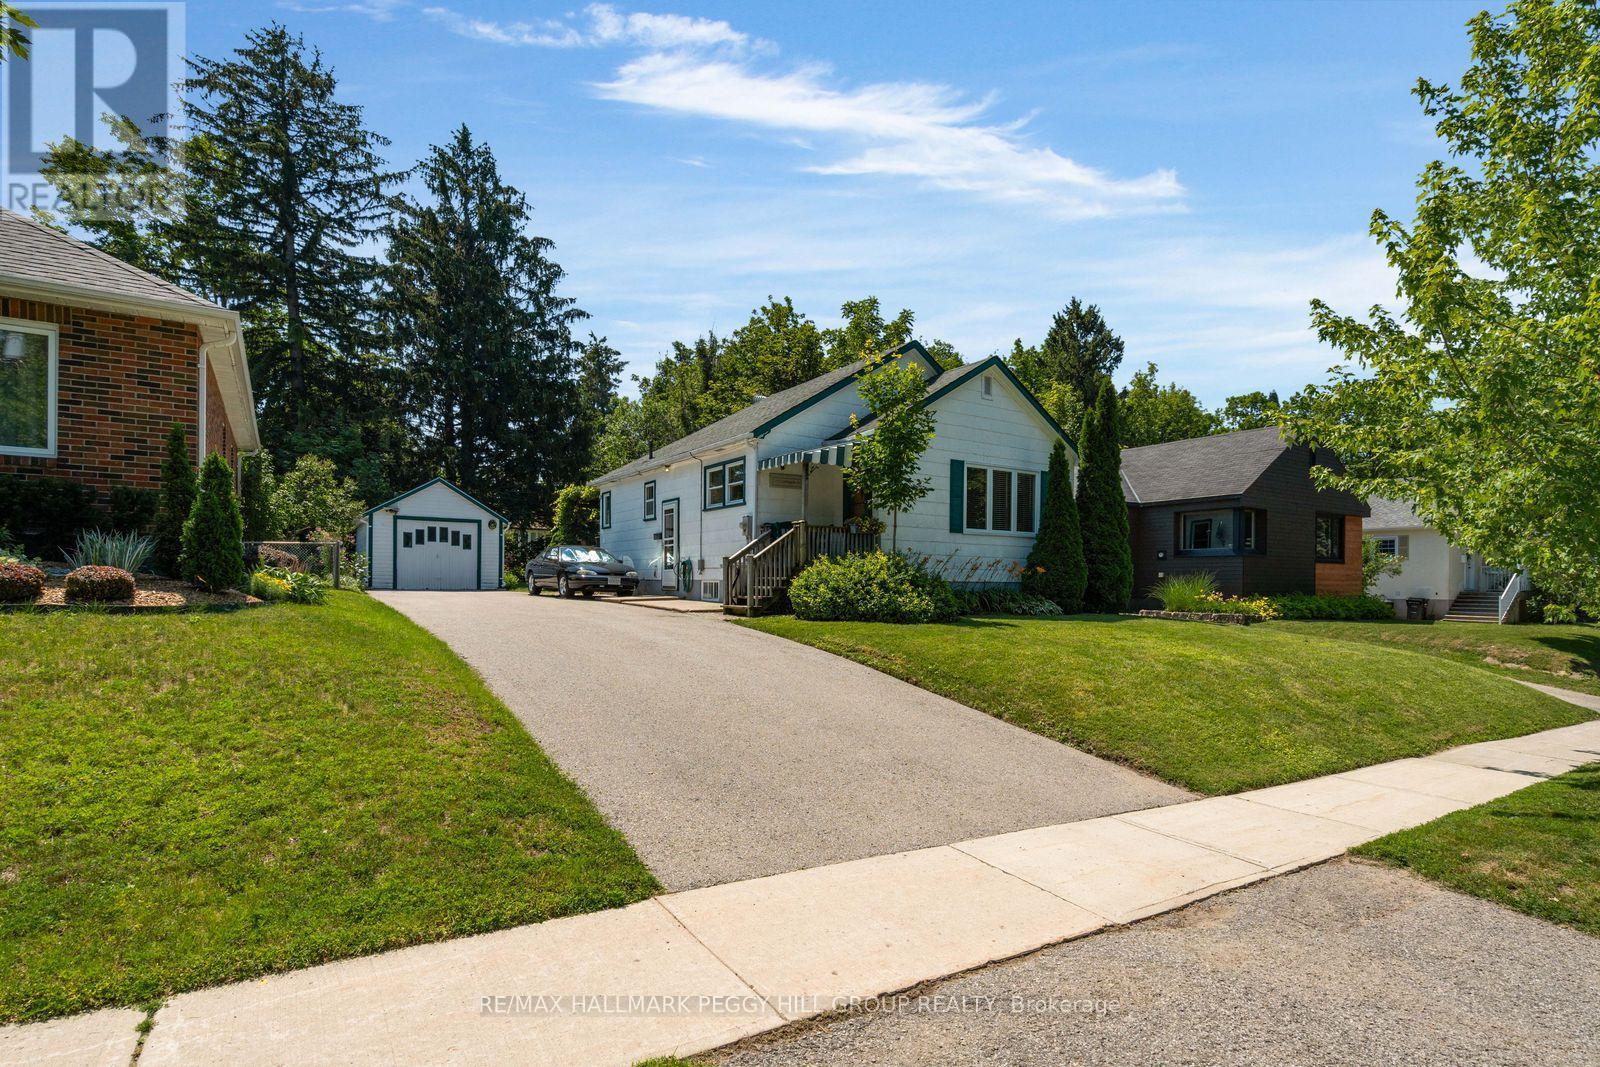
BUNGALOW WITH IN-LAW POTENTIAL IN A DESIRABLE EAST-END LOCATION, WITHIN WALKING DISTANCE OF THE WATERFRONT & SET ON A 50 X 120 FT LOT WITH A DETACHED GARAGE! Bring the Pinterest board, the paint swatches and the big ideas because 171 Codrington Street is the home you'll still be thinking about after the showing ends. Located within the catchment area of highly regarded schools, this lovingly maintained home gives you the chance to buy the location you've been waiting for and make it completely your own. Newer windows, roof and furnace have already taken care of several big-ticket updates, leaving you free to focus on the fun part: choosing the finishes and details that reflect your own style. The main level features a spacious living room with crown moulding and a large front window, a separate dining room that was originally the third bedroom and could easily be converted back, plus a kitchen with a cozy breakfast nook for casual meals. Two bedrooms and a full bathroom complete the layout, with one bedroom offering a walkout to the backyard. A separate side door leads to the unfinished basement, opening the door to future in-law capability or additional living space. Mature trees and established gardens frame the beautifully private backyard, where the covered rear deck is ready for summer dinners, the generous lawn leaves room for kids, pets or a future garden, and the detached garage is ideal for tools, toys and weekend projects. Walk to the waterfront, parks, schools and scenic trails, with downtown Barrie's restaurants, shops and year-round events also close by. Whether you are buying your first home, downsizing or looking for a project worth pouring your heart into, this is your opportunity to create something truly yours. (id:60365)
113 Rugman Crescent
Springwater, Ontario
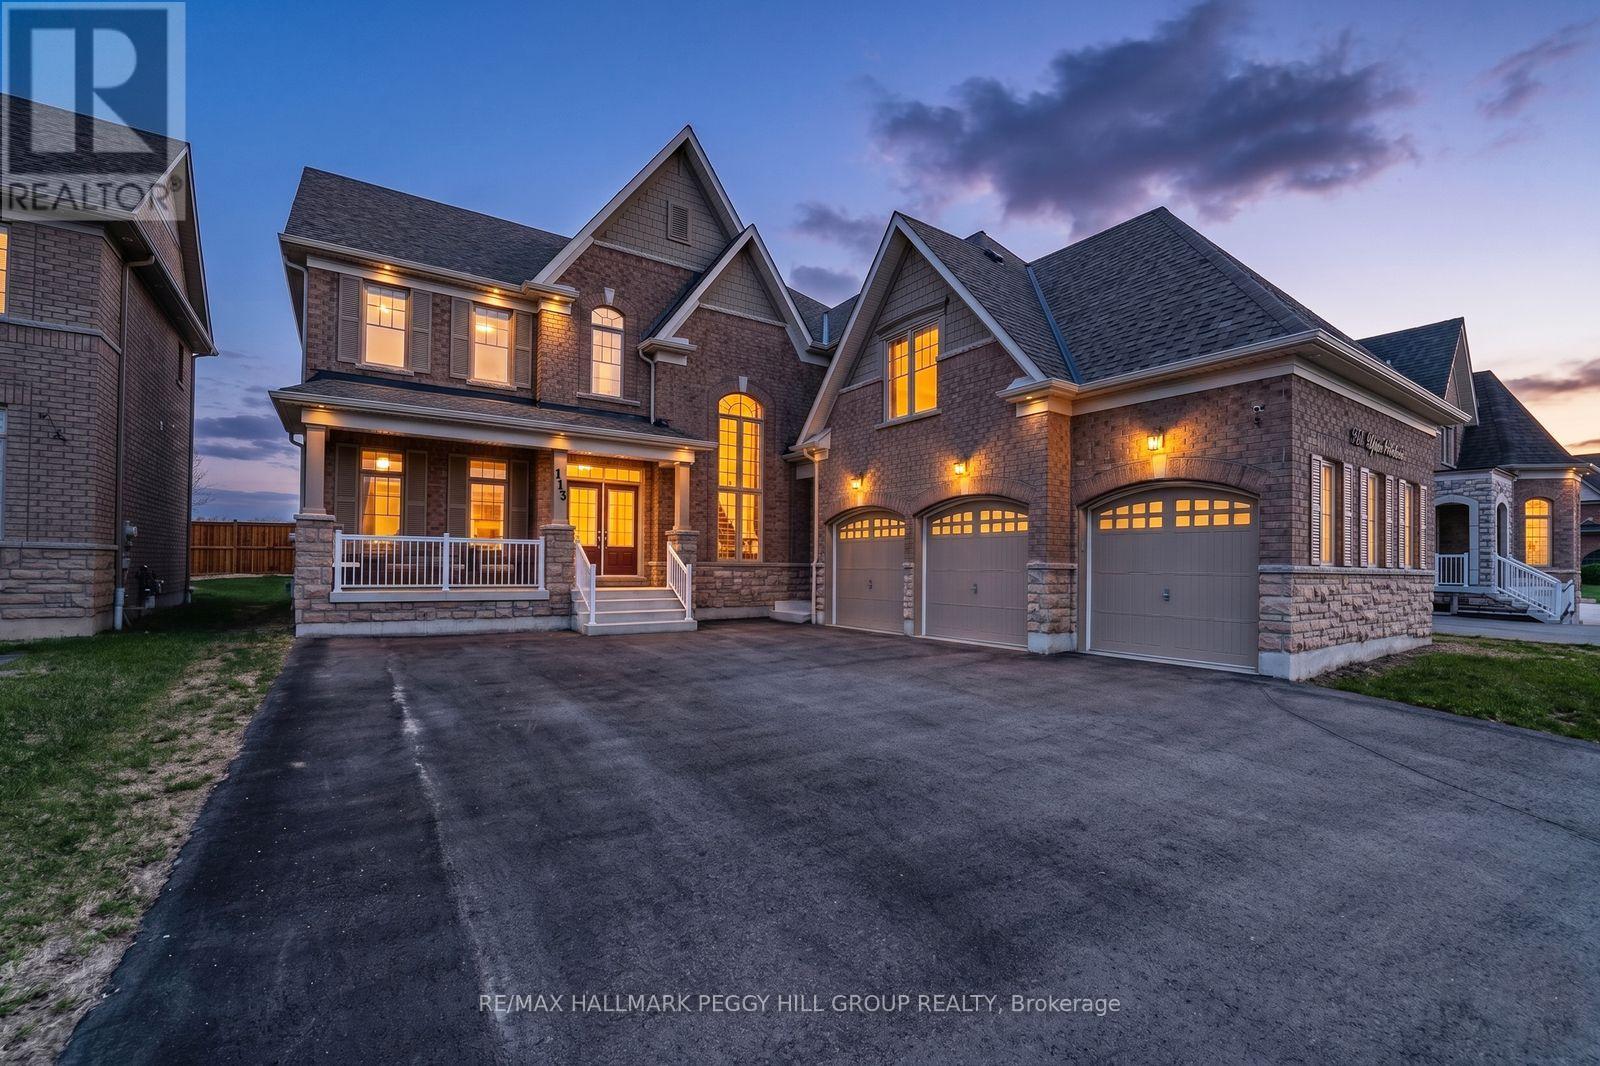
A HOME WITH ARCHITECTURAL PRESENCE, 3,520 SQ FT ABOVE GRADE, & A TRIPLE-CAR GARAGE! Set in a family-friendly estate neighbourhood surrounded by beautiful homes, this exceptionally well-kept 2-storey property still feels practically brand new, offering 3,520 square feet above grade on a generous 61 x 141 ft lot. Pulling into your private triple-wide driveway, the architectural weight of the brick and stone exterior commands the street, framed by a covered front porch and double door entry, the glow of exterior pot lights, and the sheer scale of the triple-car garage. The kitchen anchors the home with a large island, breakfast area with a walkout, and high-end appliances, including a smart refrigerator, built-in double wall oven, and gas cooktop. A combined living and dining room sets the stage for holidays and dinner parties, while the separate family room with a gas fireplace and adjoining wet bar is where the house settles in once the night winds down. A dedicated main floor office adds a quiet place to work or study. Upstairs, 10-ft ceilings and walk-in closets in all four bedrooms speak to thoughtful design. The primary suite is finished with a double-sided gas fireplace between the bedroom and ensuite, where a dual vanity, soaker tub, large shower area, and private water closet add a more elevated feel. Bedroom two has its own 4-piece ensuite, while bedrooms three and four share a connected bathroom. Upper-level laundry adds convenience, and the unspoiled basement with a bathroom rough-in leaves room to grow. Additional highlights include a central vacuum, a water softener, an on-demand hot water heater, a water filtration system, a water purifier, an ERV/HRV, and auto garage door remotes. Parks and a local coffee shop are within walking distance, while Barrie Hill Farms, Snow Valley Ski Resort, Fort Willow Conservation Area, Grenfel Outdoor Ice Arena, Barrie shopping, restaurants, and walking trails are a short drive away. (id:60365)
3783 Campbell Road
Severn, Ontario
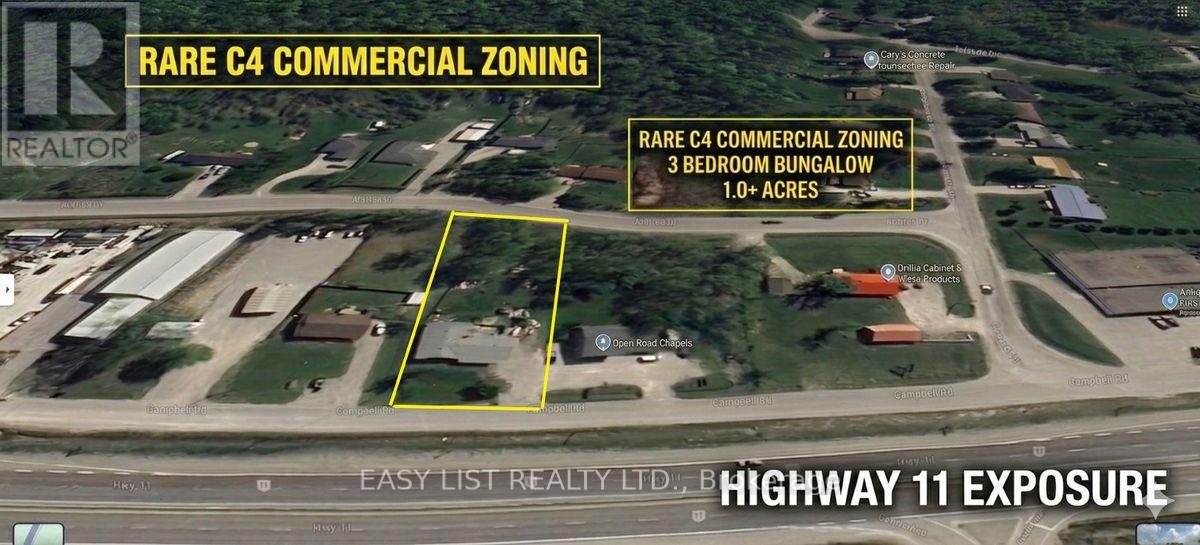
Visit the REALTOR website for further information about this listing. TURN-KEY DETACHED BUNGALOW | 0.61 ACRE PRIVACY LOT | RARE C4 ZONING & MULTI-GEN POTENTIAL Welcome to 3783 Campbell Road-a beautifully refreshed, solid brick bungalow offering the perfect combination of modern interior living, work-from-home versatility, and country-sized freedom. Sitting on a flat 100ft x 265ft lot (0.61 Acres) with rare front and rear street access, this property is completely turn-key and designed to grow with your family or business. THE RESIDENCE (~2,000 SQ FT): Step into a bright, fully updated interior boasting brand-new flooring, contemporary trim, and modern doors throughout a highly functional 3+1 bedroom, 2-bathroom footprint. INDEPENDENT SECONDARY WING: A standout feature is the distinct, finished secondary wing equipped with its own private exterior entrance. This layout is ideal for an extended family/in-law suite, an isolated professional office, a teen retreat, or a creative studio setup. THE PROPERTY & VEHICLE STORAGE: Enjoy incredible parking flexibility with space for 6+ vehicles. The dual-street entry and massive level yard make it effortless to store boats, trailers, snowmobiles, or a full-sized RV-or run a home-based business with zero hassle. STRUCTURAL PEACE OF MIND: Enjoy complete confidence with major capital investments already completed, including an engineered, upgraded foundation and a reinforced subfloor base system-delivering a rock-solid structural foundation for years to come. LOCATION & ZONING ADVANTAGE: Possessing rare C4 Commercial/Residential Zoning along the Highway 11 corridor, this property offers incredible future potential, signage visibility, and multi-use flexibility while keeping you just minutes from Orillia's waterfront, core shopping hubs, and the regional hospital. (id:60365)
3783 Campbell Road
Severn, Ontario
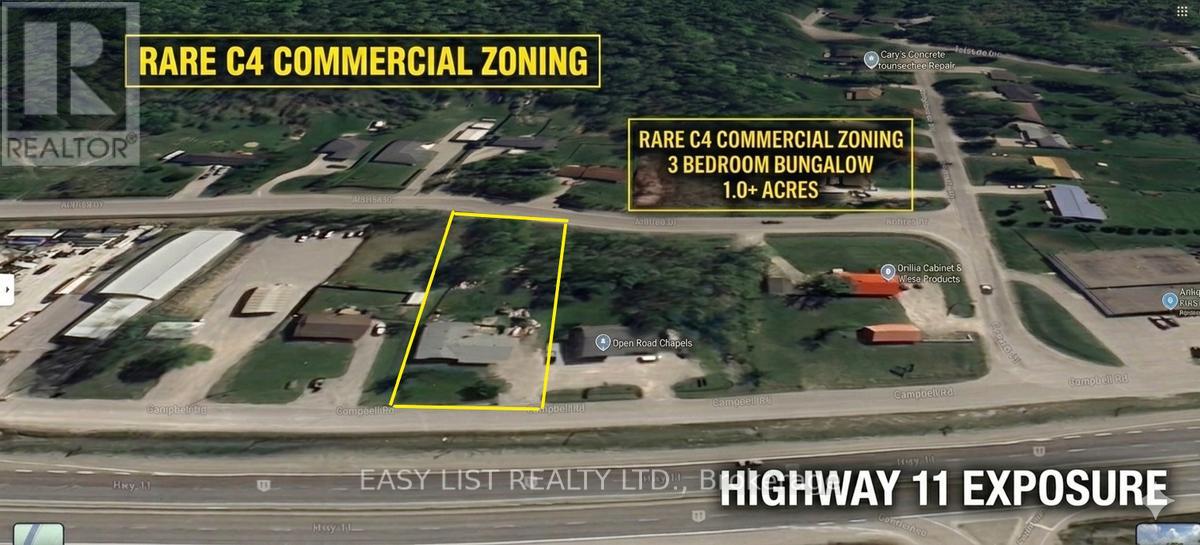
Visit the REALTOR website for further information about this listing. RARE LIVE/WORK POWERHOUSE | HIGH-VISIBILITY C4 ZONING ON 0.61 ACRES. ATTENTION CONTRACTORS, ENTREPRENEURS, AND INVESTORS! Stop compromising and capitalize on this rare real estate "unicorn"-a solid brick bungalow combining modern residential comfort with high-exposure C4 Highway Commercial zoning. Positioned along the strategic Highway 11 corridor to cottage country, this property is your ultimate competitive edge. LAND & LOGISTICAL ADVANTAGES: Sits on a massive, level 100ft x 265ft lot (0.61 Acres). Features rare front and rear street entry, allowing effortless drive-through access and secure compound storage for heavy trucks, fleet vehicles, flatbeds, trailers, boats, or RVs. Capture unmissable signage exposure seen by thousands of daily commuters. THE RESIDENCE (~2,000 SQ FT): Step into a freshly refreshed, turn-key interior boasting brand-new flooring, contemporary trim, and updated modern doors throughout a highly flexible 3+1 bedroom, 2-bathroom footprint. BONUS SPACE WING: Includes a finished secondary wing equipped with its own private exterior entrance-perfect for an isolated commercial office, professional studio, client meeting space, separate employee suite, or in-law potential. PEACE OF MIND STRUCTURAL UPGRADES: Major capital investments completed, including an engineered, fully upgraded foundation and reinforced subfloor base system. Main structure is offered in solid, asset-backed as-is condition. LOCATION EXCELLENCE: Rural-commercial flexibility with urban convenience just minutes from Orillia's bustling waterfront, hospital, and amenities. THIS IS A RARE OPPORTUNITY TO SECURE A PROPERTY WITH OUTSTANDING ZONING FLEXIBILITY, EXCELLENT EXPOSURE, AND TREMENDOUS FUTURE POTENTIAL. AVAILABLE FOR IMMEDIATE POSSESSION. (id:60365)

© 2026 Proptech Realty Inc., Brokerage.