
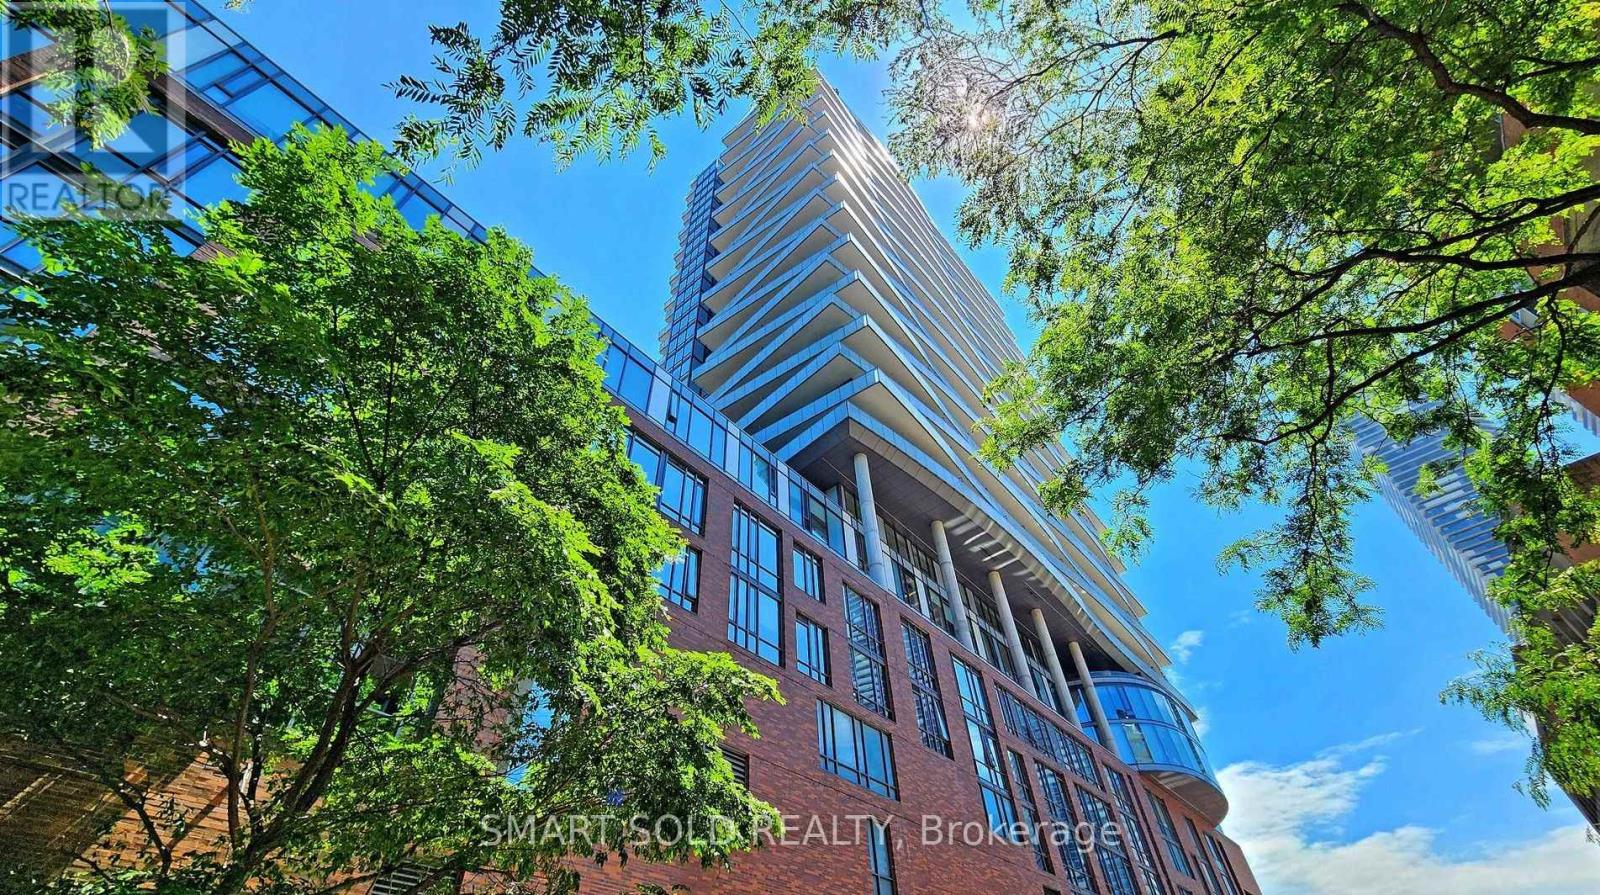
2608 - 1 Market Street
Toronto, Ontario
Location! Location! Location! Live In The Heart Of Downtown Toronto With The Iconic St. Lawrence Market Right At Your Doorstep & Around 10 Mins Walk To Union Station! Perched High On 26th Floor, This Bright 1-Bed Suite Features A Practical 482 Sq.Ft. Layout + Oversized Balcony, 9-Ft Ceilings, Floor-To-Ceiling Windows & Beautiful East-Facing City & Lake Views. The Open-Concept Kitchen Offers Stone Countertops & Stainless Steel Appliances, While The Private Balcony Is The Perfect Spot To Enjoy The Sunrise & Lake Views. Amenities Include 24-Hour Concierge, A Large Fitness Centre, Yoga Studio, Sauna And Change Rooms, Media/Screening Room, Guest Suites, Party Room, Boardroom, Executive Lounge & Outdoor Rooftop Terrace With BBQs. Steps To Restaurants, Cafés & The Waterfront; Minutes To Financial District, Distillery District, Harbourfront, Scotiabank Arena, Rogers Centre, CN Tower, Martin Goodman Trail & The Gardiner Expressway. The Perfect Downtown Home Or Investment In An Unbeatable Location (id:60365)
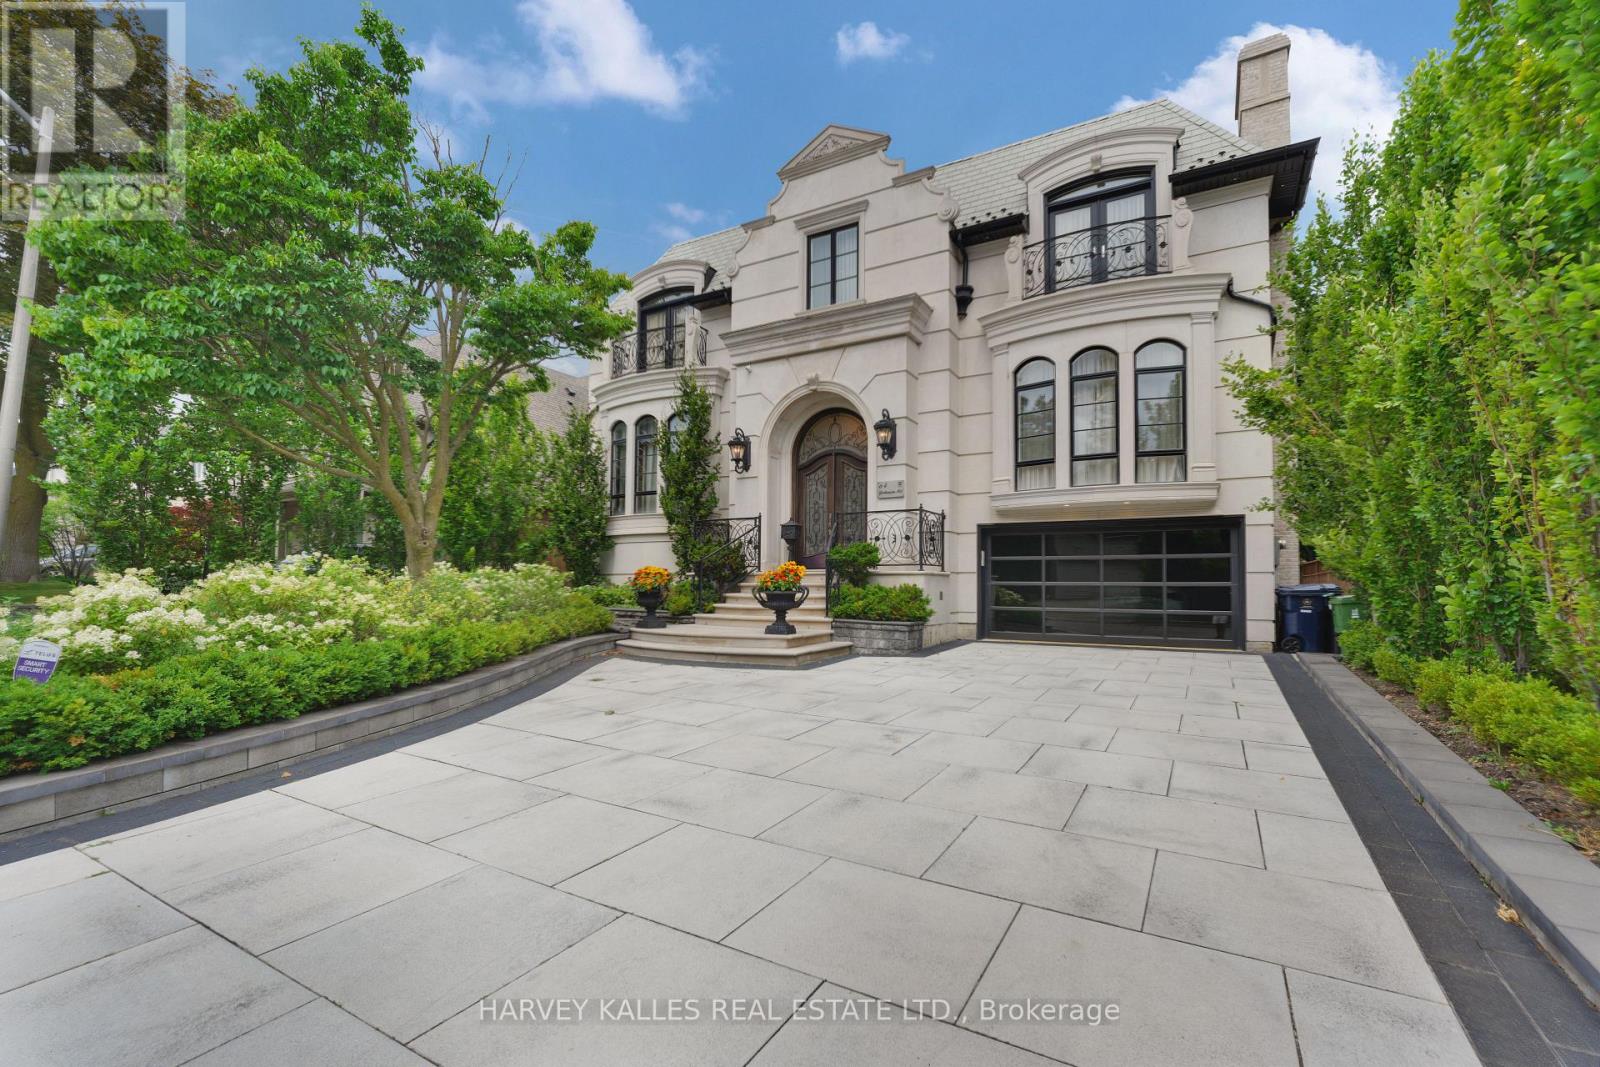
64 Yorkminster Road
Toronto, Ontario
An Exceptional Custom Home Where Timeless Craftsmanship, Refined Design, & Modern Comfort Come Together Beautifully! Beyond The Indiana Limestone Façade & Slate Roof, Warm, Sophisticated Interiors Unfold. The Heated Flagstone-Bordered Driveway, Heated Landing & Front Steps, & Professional Landscaping Create A Grand Arrival. Inside, The Grand Foyer Sets The Tone W/ Heated Porcelain Slab Floors, Panelled Walls, Designer Ceiling Details, & A Custom Wrought Iron Staircase. Rich African Mahogany Wraps The Office, While The Formal Living & Dining Rooms Create Elegant Gathering Spaces. At The Heart Of It, The Kitchen Feels Polished Yet Inviting W/ Custom Cabinetry, Taj Mahal Stone Counters & Backsplash, A Miele 48" Gas Range, Miele Coffee Machine & Wine Cooler, Sub-Zero Refrigerator & Freezer Drawers, & Premium Miele Appliances. The Family Room Features Built-Ins, A Gas Fireplace, Speakers, & A Walkout To The Rear Deck. Upstairs, The Primary Retreat Feels Like A Private Escape W/ A Vaulted Ceiling, Custom Walk-In Closet, & Spa-Inspired 6-Piece Ensuite W/ Heated Marble Mosaic Floors, A Jacuzzi Tub, & A Marble Shower W/ A Bench, Rain Head, Handheld, Body Sprays, Linear Drain, & Seamless Glass. Four Additional Bedrooms Offer Custom Closets, Ensuite Baths, Vaulted Or Cathedral Ceilings, & Select Balcony Access, Along W/ A Second-Floor Laundry Room. The Walkout Lower Level Features A Recreation Room, Gas Fireplace, Wet Bar, Built-Ins, Custom Wine Cellar, & Guest Suite. An Elevator To All Floors, Integrated Speakers, Cat5 Wiring In The Office, HRV System, Steam Humidifier, Water Softener, & Multiple Gas Fireplaces Add Comfort & Convenience. Outside, The Backyard Becomes A Private Resort W/ A Vinyl-Lined In-Ground Pool, Limestone Coping, Decorative Fountain Wall, Flagstone Patios, Composite Deck, Outdoor Kitchen Rough-In, Multiple Gas Lines, Custom Landscaping, & A Cedar-Finished Pool Change Room. Sophisticated, Warm, & Inviting, This Home Is Designed To Be Lived In Beautifully! (id:60365)
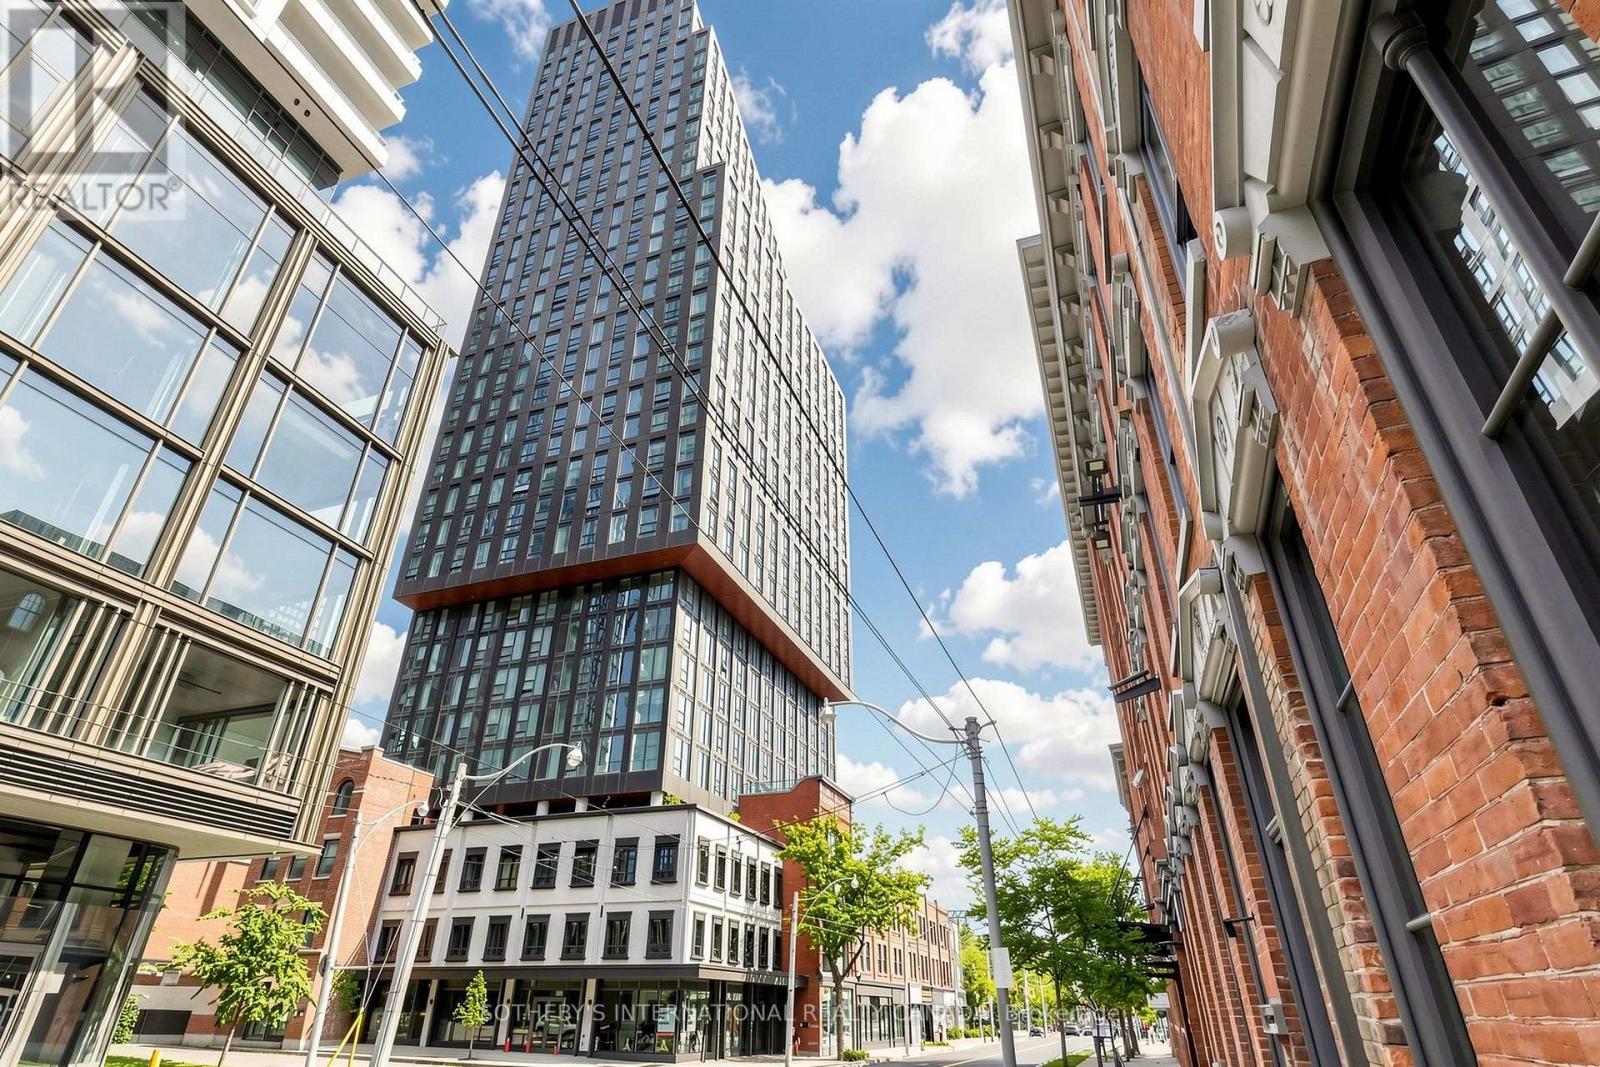
1908 - 100 Queen Street E
Toronto, Ontario
Welcome To Unit 1908 At 100 Queen St. E., A Thoughtfully Designed 1Bed, 1Den, 1Bath Suite Offering 548 Sq. Ft. Of Modern Living In The Heart Of Downtown Toronto. Featuring An Excellent Open Concept Floor Plan, This Bright And Functional Unit Includes An Enclosed Den With A Glass Sliding Door, Ideal For A Private Office, Study, Or Guest Space. The Contemporary Kitchen Is Equipped With Stainless Steel Appliances, Including A Fridge, Stove, Dishwasher, And Microwave, While The Convenience Of In-Suite Laundry With A Washer And Dryer Makes Everyday Living Effortless. Well Proportioned Living Spaces And Generous Closet Storage Maximize Comfort And Functionality. Residents Enjoy Access To Exceptional Building Amenities, Including A Fitness Centre, Rooftop Terrace, Party Room, And Co-Working Spaces. Ideally Located At Queen & Jarvis, You're Just Steps From Queen Subway Station, The PATH, CF Toronto Eaton Centre,Toronto Metropolitan University (TMU), George Brown College, St. Michael's Hospital, And The Financial District. This Unit Is Available For Immediate Occupancy. An Exceptional Opportunity For Professionals Or Couples Seeking A Stylish, Well-Connected Downtown Lifestyle. (id:60365)
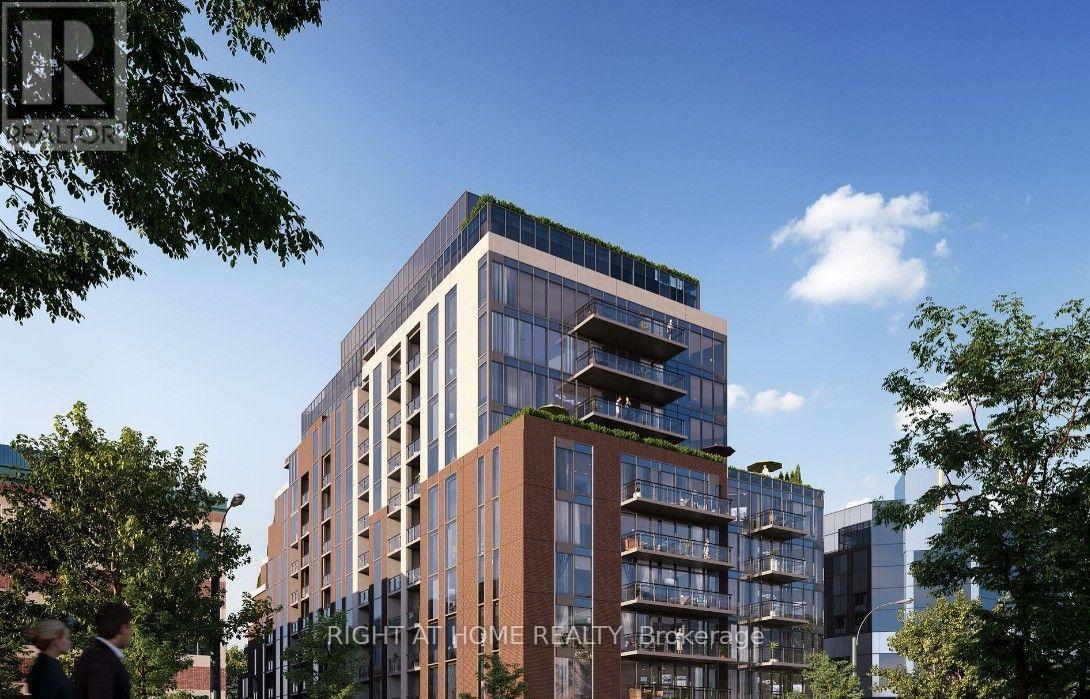
520 - 699 Sheppard Avenue
Toronto, Ontario
Welcome to Six99, a modern ONE YEAR OLD, boutique architectural standout located in the heart of Bayview Village. Enjoy everyday luxury, Fully POT LIGHTed, with unmatched convenience just a 2-minute walk to Bessarion TTC Station (Line 4) or a 5-minute drive to Hwy 401 and Bayview Village Shopping Centre and EV Parking. Shopping & Restaurants just steps away! Every design detail from outside in is meticulously crafted to offer a blend of timeless sophistication and enduring value, setting a new standard for North York condominium living. Amenities include: A fully equipped fitness centre, two bookable party rooms located on the top floor, 2 rooftop terraces (North & South side) with outdoor dining and BBQs, and a lobby/co-working space. Allow 5 hrs. for showing. (id:60365)
2701 - 8 The Esplanade Avenue
Toronto, Ontario
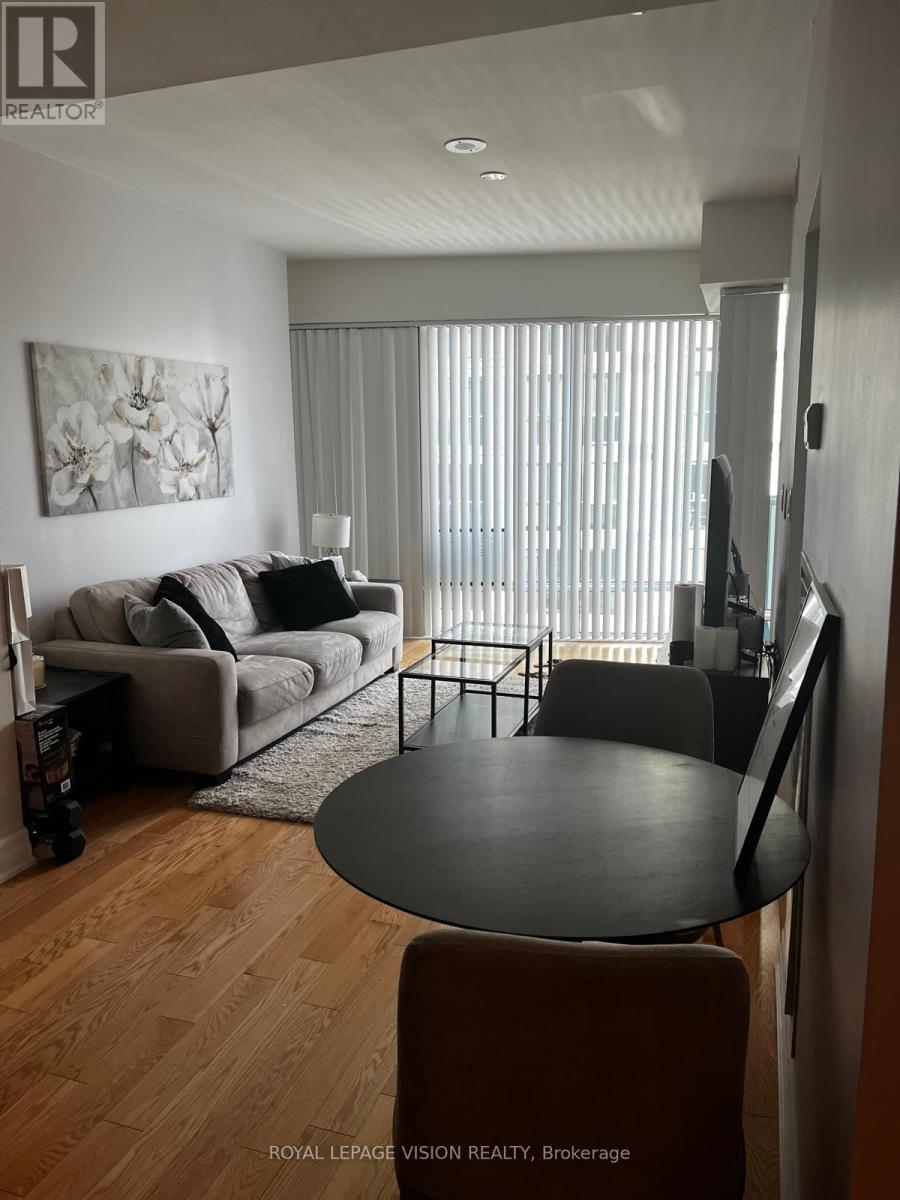
Furnished Light Filled 1+ Den In Iconic L Tower. One Of Toronto's Most Prized Locations In Heart Of Financial District Next To Union Subway Station. Sun-Filled 1Br+Den, South Facing Unit W City & Lake View. 9' Smooth Ceiling, Hardwood Flooring In The Unit, Floor To Ceiling Windows. Steps To St. Lawrence Market, Financial District, Waterfront, Sony Center, Sports Arenas & Eaton Center Plus Endless Restaurants, Theater, Grocery Stores, Zip Car. (id:60365)
2305 - 68 Esther Shiner Boulevard
Toronto, Ontario
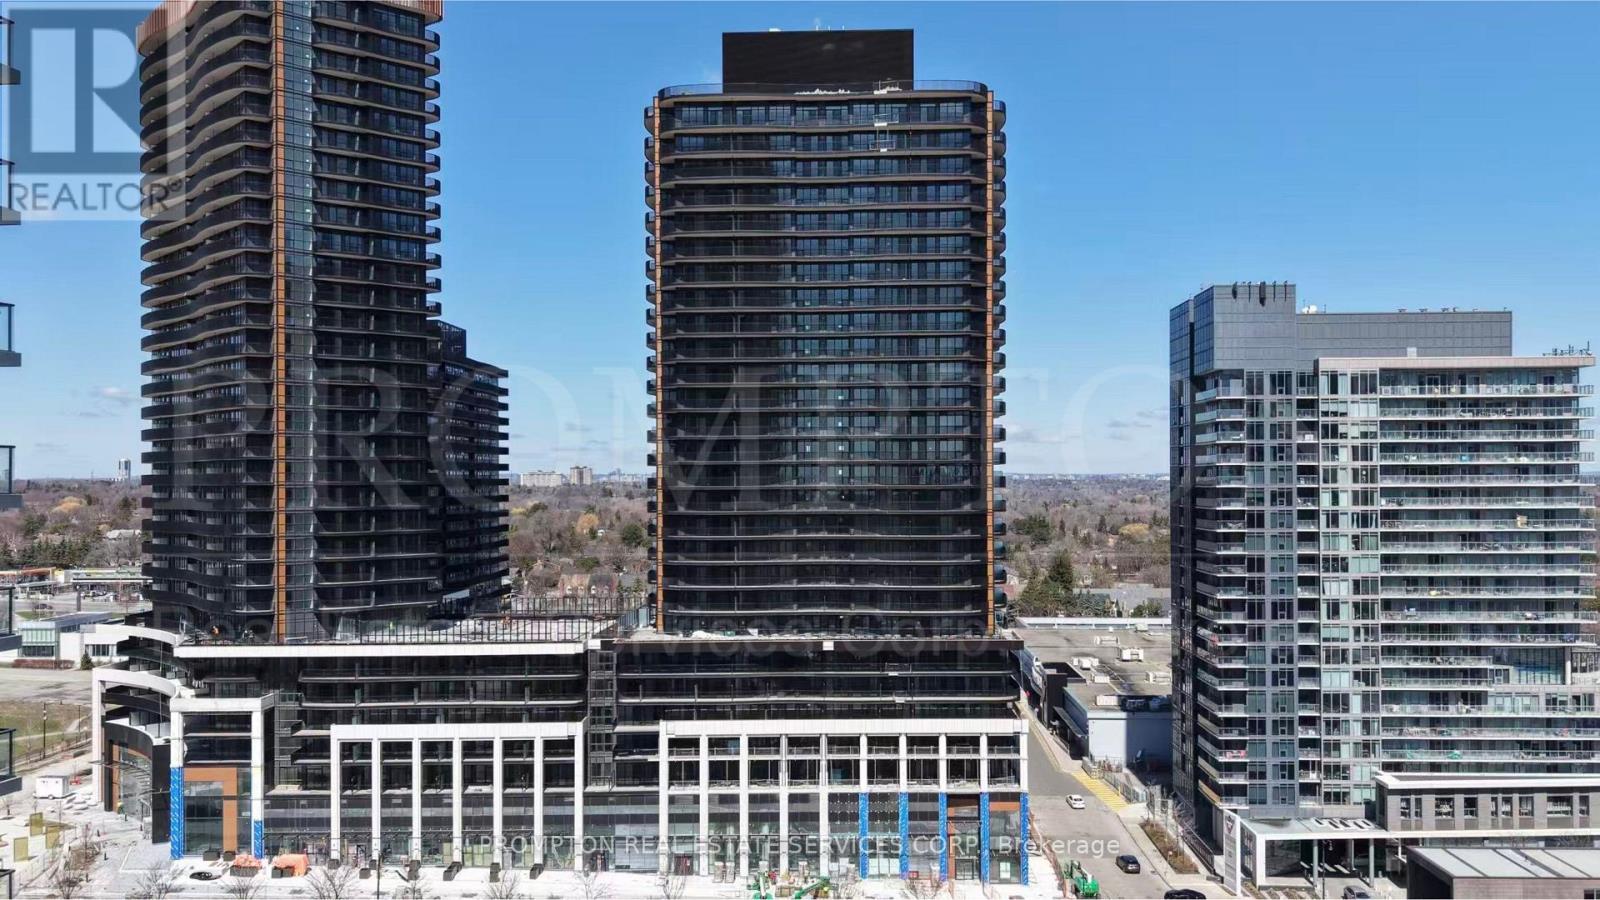
Luxury Living At King's Landing! This Bright And Functional 2-Bedroom, 2-Bathroom Corner Suite Offers 738 Sq. Ft. Of Interior Living Space Plus An Expansive 272 Sq. Ft. Wraparound Terrace, Providing 1,010 Sq. Ft. Of Total Indoor And Outdoor Space. Features An Open-Concept Kitchen And Dining Area With Premium Miele Appliances, Custom Storage Organizers And Blum Hardware, Spacious Living Area, Two Well-Proportioned Bedrooms, Two Full Bathrooms, Built-In Closet Organizers, Roller Shades And In-Suite Laundry. The Oversized Terrace Offers Multiple Walkouts And Ample Space For Outdoor Dining And Entertaining. Includes Two Tandem Parking Spaces. Ideally Located Near Bayview Village, TTC Subway, Parks, Shops, Restaurants And Major Highways. (id:60365)
410 - 543 Richmond Street W
Toronto, Ontario
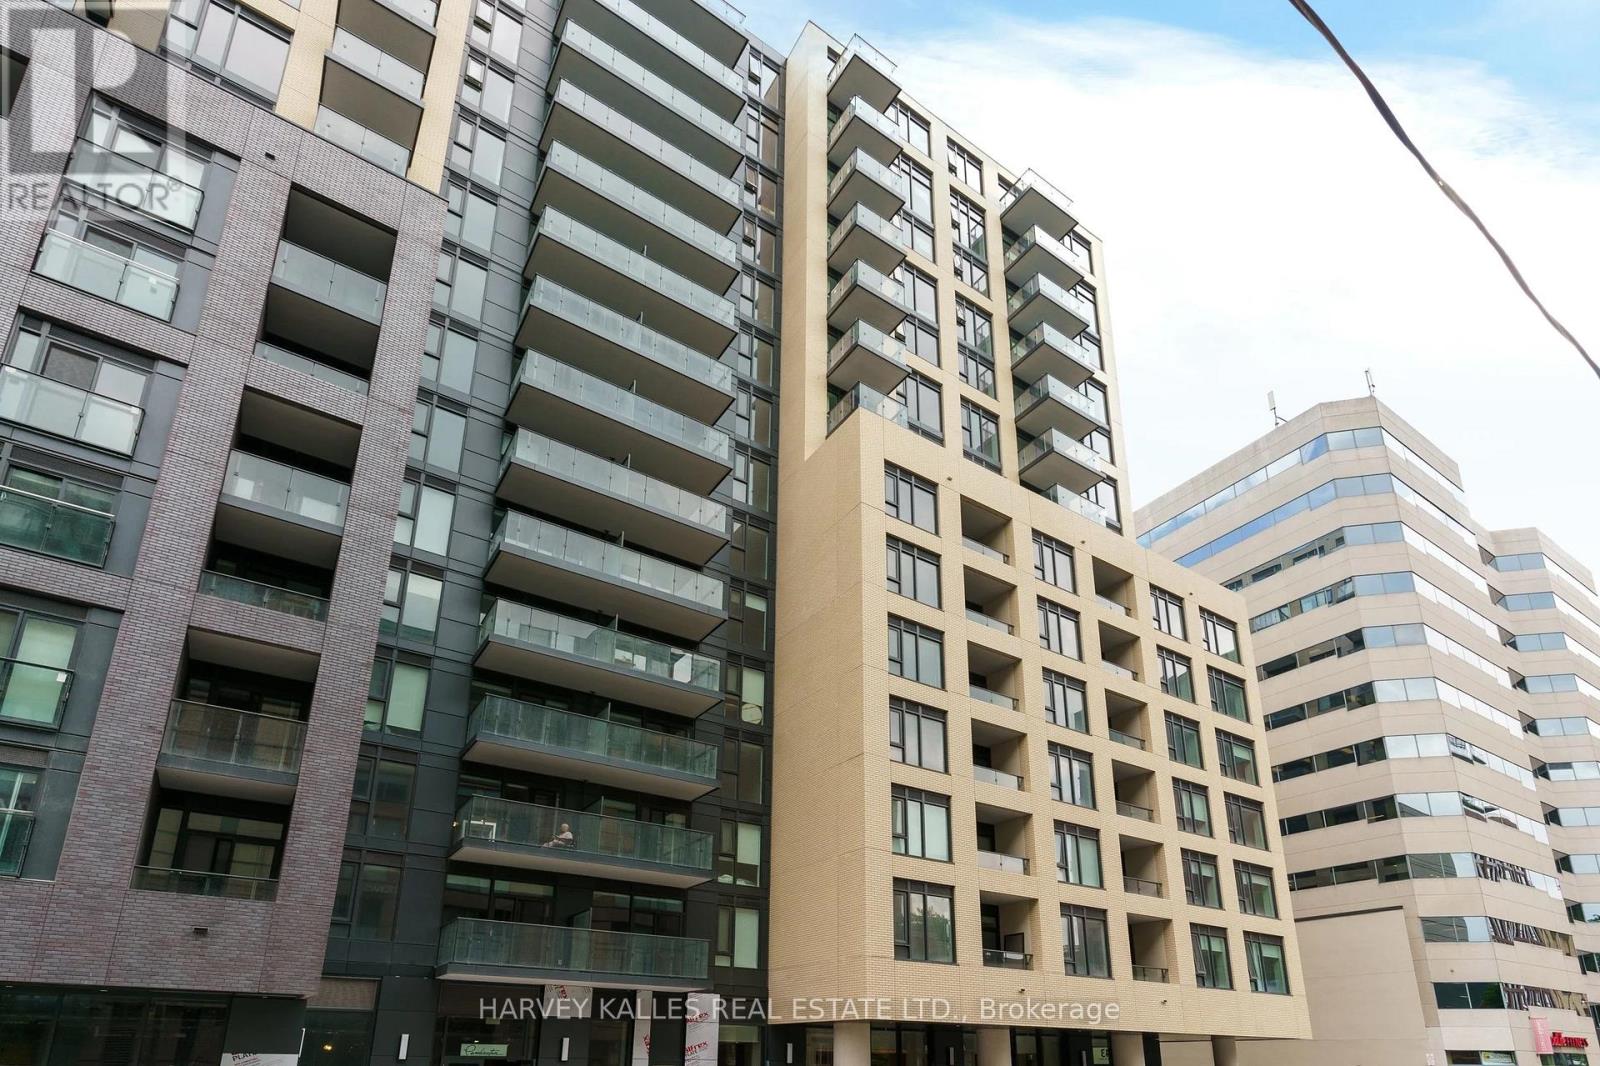
Welcome to Pemberton Group's prestigious 543 Richmond Residences, ideally situated in the heart of Toronto's vibrant Fashion District. Just steps from the Entertainment District and minutes to the Financial District, this exceptional location places you moments from the culinary hotspots of Portland Street and King Street West, where some of the city's finest restaurants, cafés, and nightlife await. The residence itself offers a quiet, private, and residential atmosphere, providing the perfect retreat from the energy of downtown. This stunning 2-bedroom, 2-bathroom suite showcases clean, neutral, and chic finishes throughout and is located in a building that's only two years old. Thoughtfully designed with a highly functional open-concept layout, every square foot is maximized to create an airy, spacious feel ideal for both everyday living and entertaining. The desirable east-facing exposure fills the home with beautiful morning light. Residents enjoy an exceptional collection of amenities, including a 24-hour concierge, stateof-the-art fitness centre, party room, games room, outdoor pool, and a spectacular rooftop lounge with panoramic city views, plus much more. (id:60365)
167 Church Avenue
Toronto, Ontario
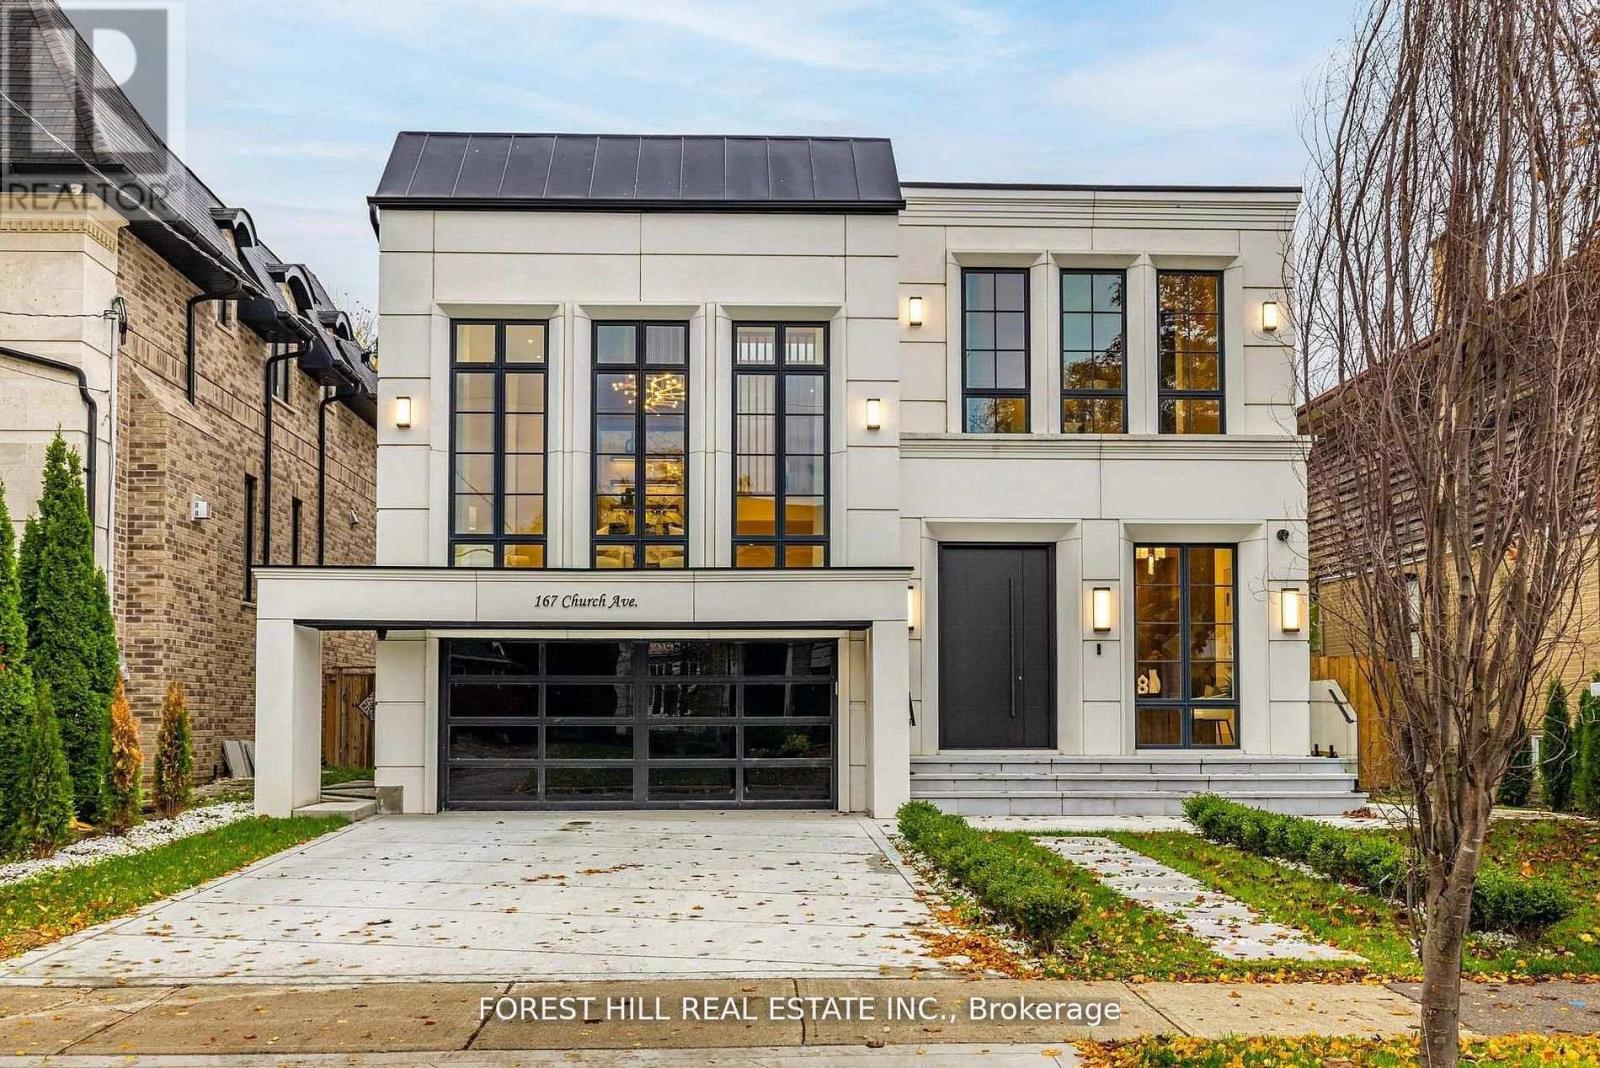
**Top-Ranked School---Earl Haig SS***ONE OF A KIND-----LUXURIOUS CUSTOM-BUILT-----A remarkable home------**Absolutely Breathtaking----UNIQUE----Unparalleled quality, meticulously-designed expansive all built-ins thru-out (every details has been meticulously curated) and snow-melt driveway, and a resort-style backyard with luxurious heated swimming pool, hot tub and professionally designed landscaping and 2FURANCES/2CACS & 2LAUNDRY RMS(2nd floor/basement) & more!!**4019 sq.ft(1st/2nd floors) Living spaces +Prof. finished w/out basement---Features ELEGANT & RICH walmut-accented/a grand foyer w/custom closets & panelling. The main floor office provides a refined retreat, and the main floor offers spaciously-designed, open concept family room/dining rooms for perfect, this home's elegant-posture & airy atmosphere. The dream gourmet kitchen offers a top-of-the-line appliance(SUBZERO & WOLF & MIELE BRAND), stunning two tier centre islands with breakfast bar & pot filler, and open view thru floor-to-ceiling windows and allowing abundant natural sun light. Upper level, providing stunning "living room area" w/13ft ceiling, perfect for entertaining and family gathering, and soaring ceilings draw your eye upward. The primary suite elevates daily life, featuring a lavish ensuite, an open balcony for fresh-air and private time with south exposure, overlooking tranquil swimming pool during a summer time. The lower level features an open concept, heated floor recreation room with a large wet bar, spacious bedroom**Convenient Location To EARL HAIG SS & Shoppings /Subway & Parks,Community Centre & More!!! **EXTRAS** *Paneled Fridge,B/I Gas Cooktop,S/S B/I Microwave,S/S B/I Ovena&Dishwasher,Wine Fridge,Pocket doors(kitchen)2Full Laund Rms(2Sets Of Washers/Dryers),B/I Cooktop(Bsmt),Gas Fireplace,,Cvac,B/I Speaker(3Cont-Zones,2Furnances/2Cacs,HEATED Flr (id:60365)
1816 - 18 Esther Shiner Boulevard
Toronto, Ontario
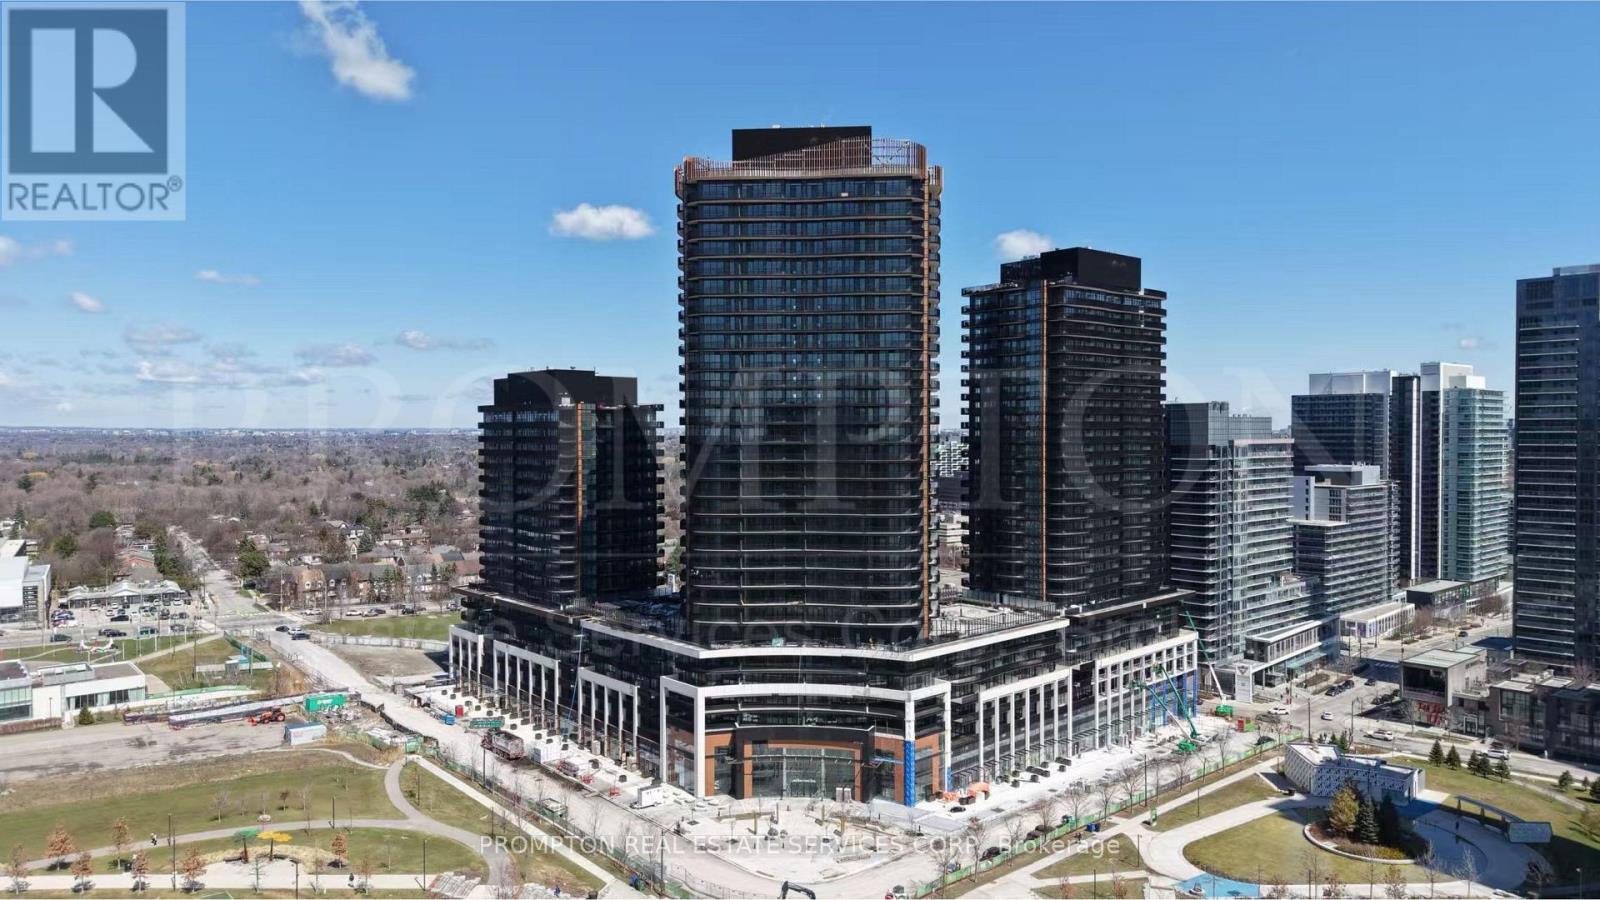
Welcome to King's Landing South Tower by Concord - a brand-new luxury residence in one of North York's most prestigious master-planned communities. This beautifully designed 2-bedroom, 2-bathroom suite offers approximately 800 sq.ft. of interior living space plus an expansive 182 sq.ft. private balcony, creating an exceptional indoor-outdoor lifestyle experience. Includes 1 EV parking space.Featuring a bright and functional open-concept layout, the suite is finished with premium materials and modern elegance throughout. The contemporary kitchen is equipped with high-end built-in Miele appliances, sleek cabinetry, quartz countertops, kitchen storage organizers, and a spacious dining area perfect for entertaining. Both bedrooms offer excellent natural light and closet organizer systems, while the primary living area seamlessly extends to the oversized balcony with composite wood decking.Residents enjoy access to luxury amenities including a state-of-the-art fitness centre, yoga studio, indoor golf simulator, squash court, elegant party room, touchless automatic car wash, landscaped outdoor spaces, and more. The surrounding community also offers parks, community centres, swimming pools, basketball courts, libraries, and convenient everyday amenities.Ideally located just minutes to Highway 401, TTC subway stations, IKEA, Canadian Tire, Bayview Village, restaurants, hospitals, and endless shopping and entertainment options. A perfect opportunity to enjoy modern luxury living in the heart of North York. (id:60365)
477 Cummer Avenue
Toronto, Ontario
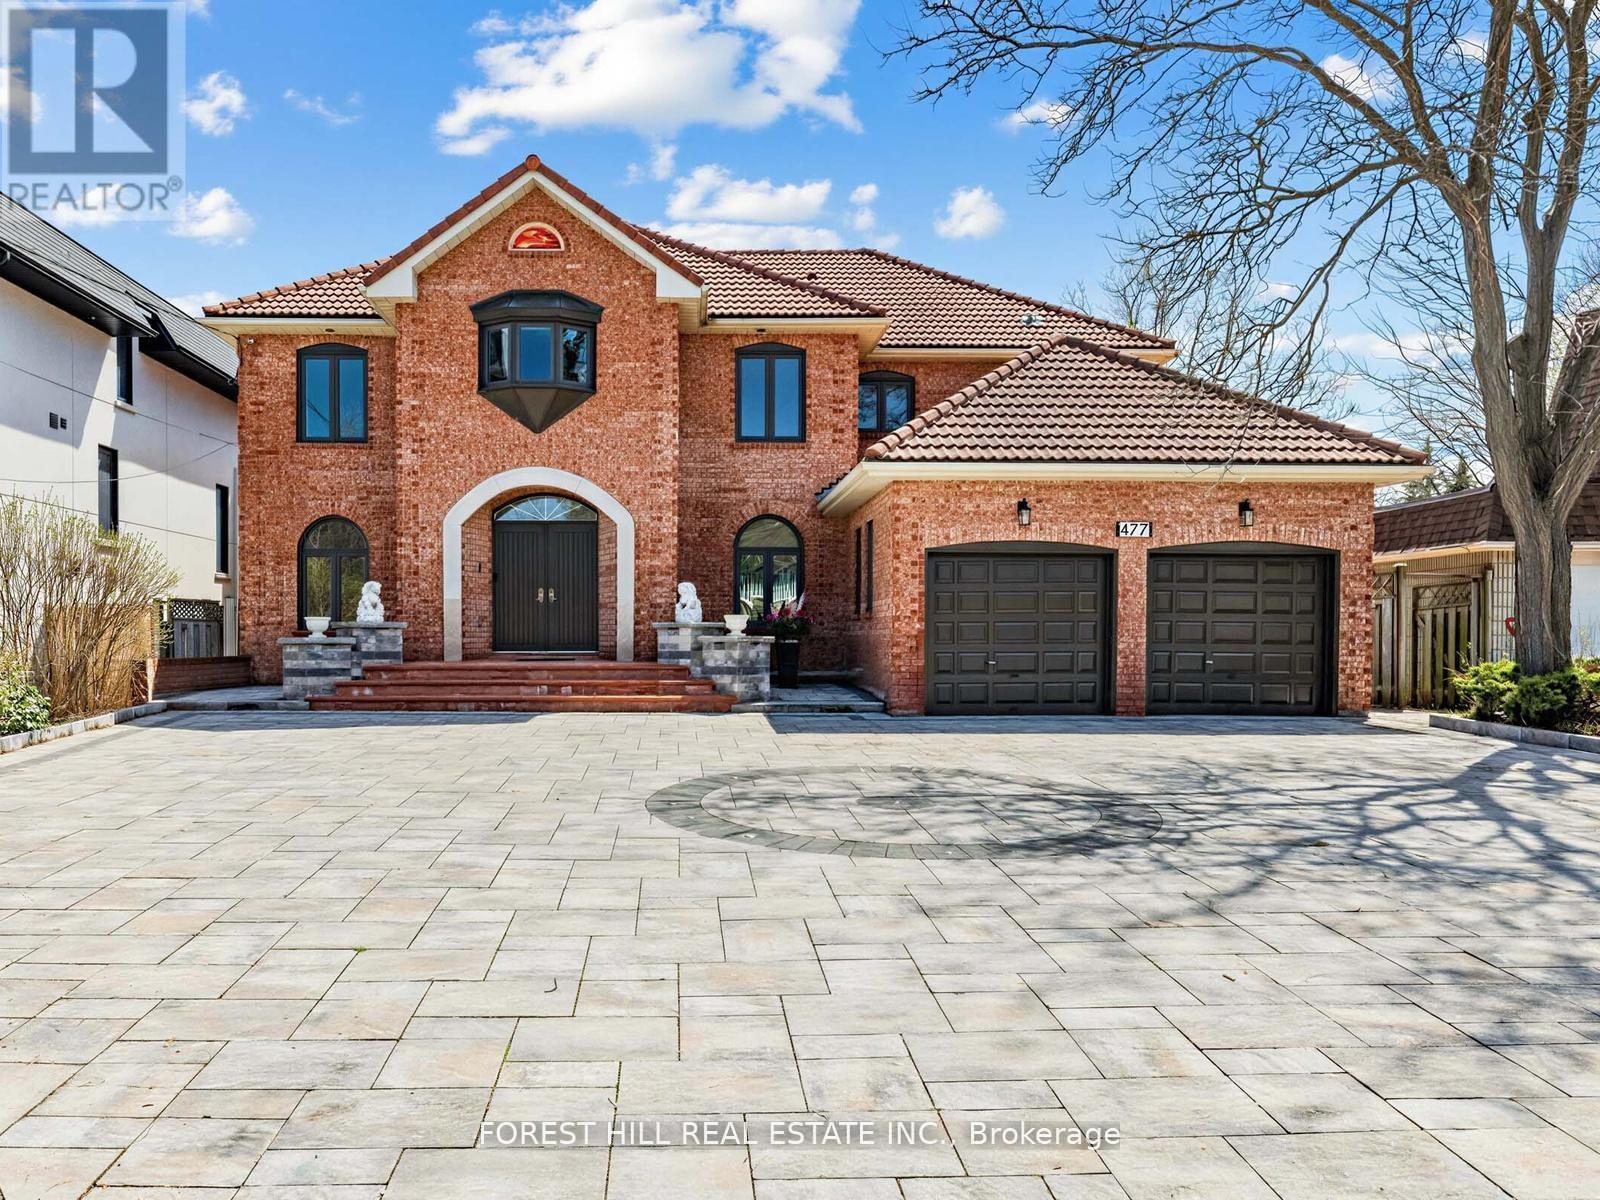
Quality craftsmanship awaits in this custom-built, 2-storey detached home in North York. Recently-Upgraded 4+2Bedrms/4Washrms(Approx 4000Sf For 1st/2nd Flrs+,plus finished basement with separate staircase and entrance. Designed with versatility in mind, ---Prepare To Be Enchanted By This REMARKABLE--Impeccable--Timeless Elegance Hm ** including a main floor full size washroom(with shower), family room, and private office-ideal for multi-generational living or work-from-home needs. Set on a generous, pool-sized lot, the property offers exceptional outdoor potential, complemented by a circular driveway for added curb appeal and ease of access. Newer Interlock (front and back yard)+ huge high quality deck.ideally located just minutes from the Finch subway station, with convenient access to TTC, GO Bus, and YRT/Viva transit. Enjoy proximity to the Upper Don Recreation Trail, North York Centre, Bayview Village, Fairview Mall, and Promenade Mall, along with top-ranked schools just steps away.A rare opportunity to own a solidly built home with exceptional space and endless potential-ready for your personal touch. (id:60365)
1610 - 89 Skymark Drive
Toronto, Ontario
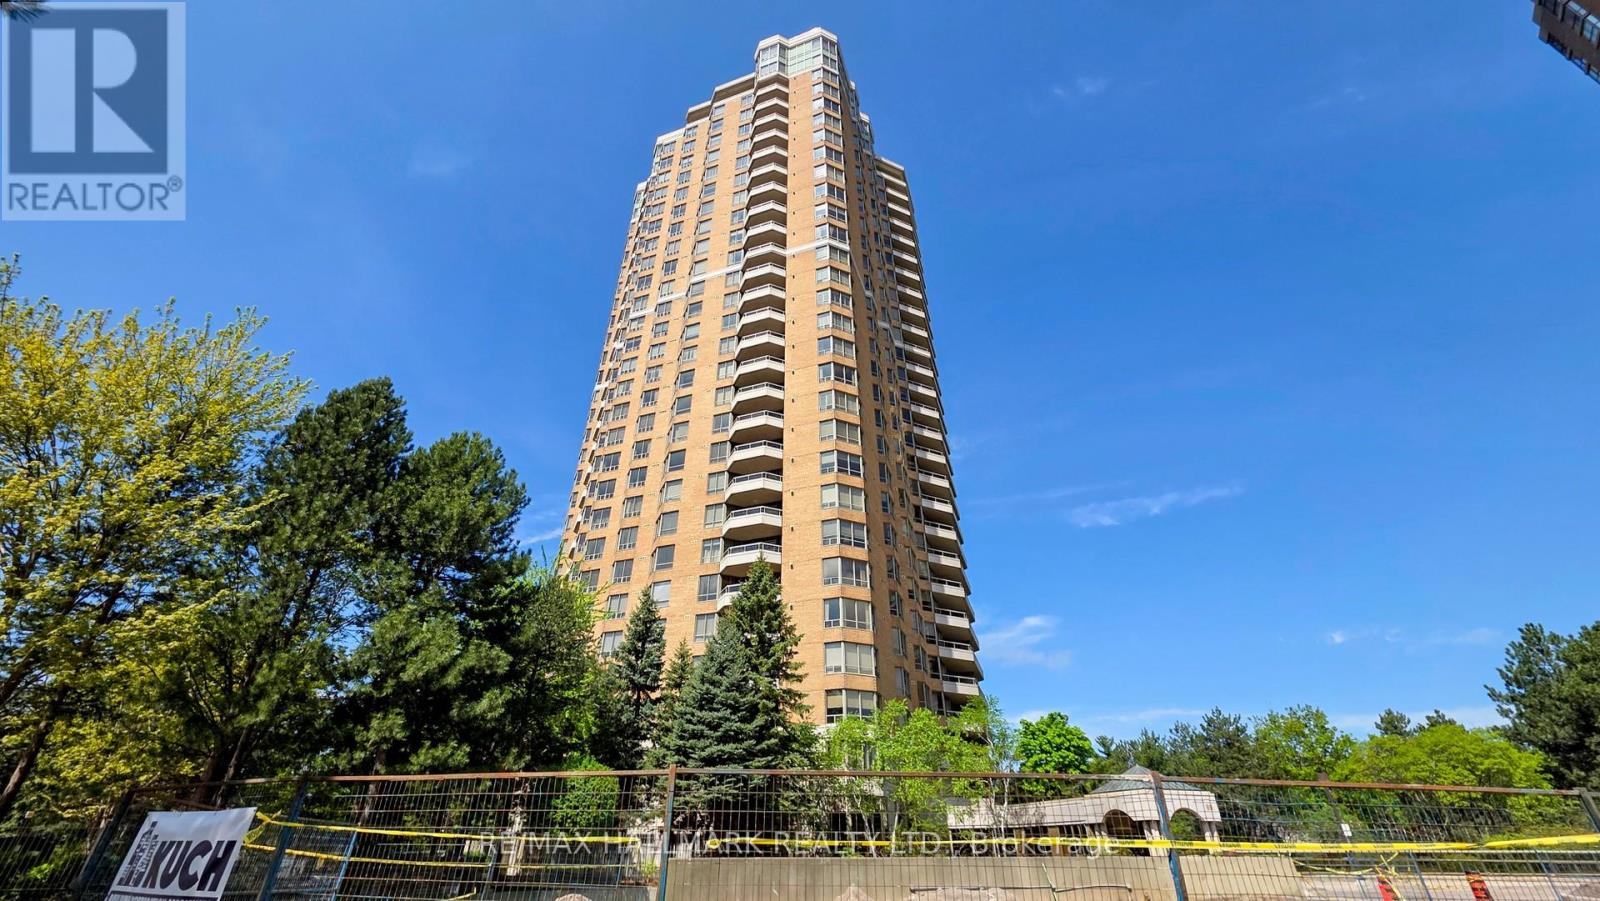
Luxury lifestyle at Tridel The Excellence enjoy outstanding amenities indoor and outdoor pools whirlpool, 24hr. security & Gatehouse BBQ area, plenty of visitors parking. state of the art fitness centre Panoramic view of North/west 1385 Sq.Ft. open concept, with hardwood floors throughout, Den can be a third Bedroom or an office ,unmatched location steps to TTC, Fairview Mall , Subway, easy access to 404,401,407, public and Catholic schools, Seneca college, parks (id:60365)
308 - 7895 Jane Street
Vaughan, Ontario
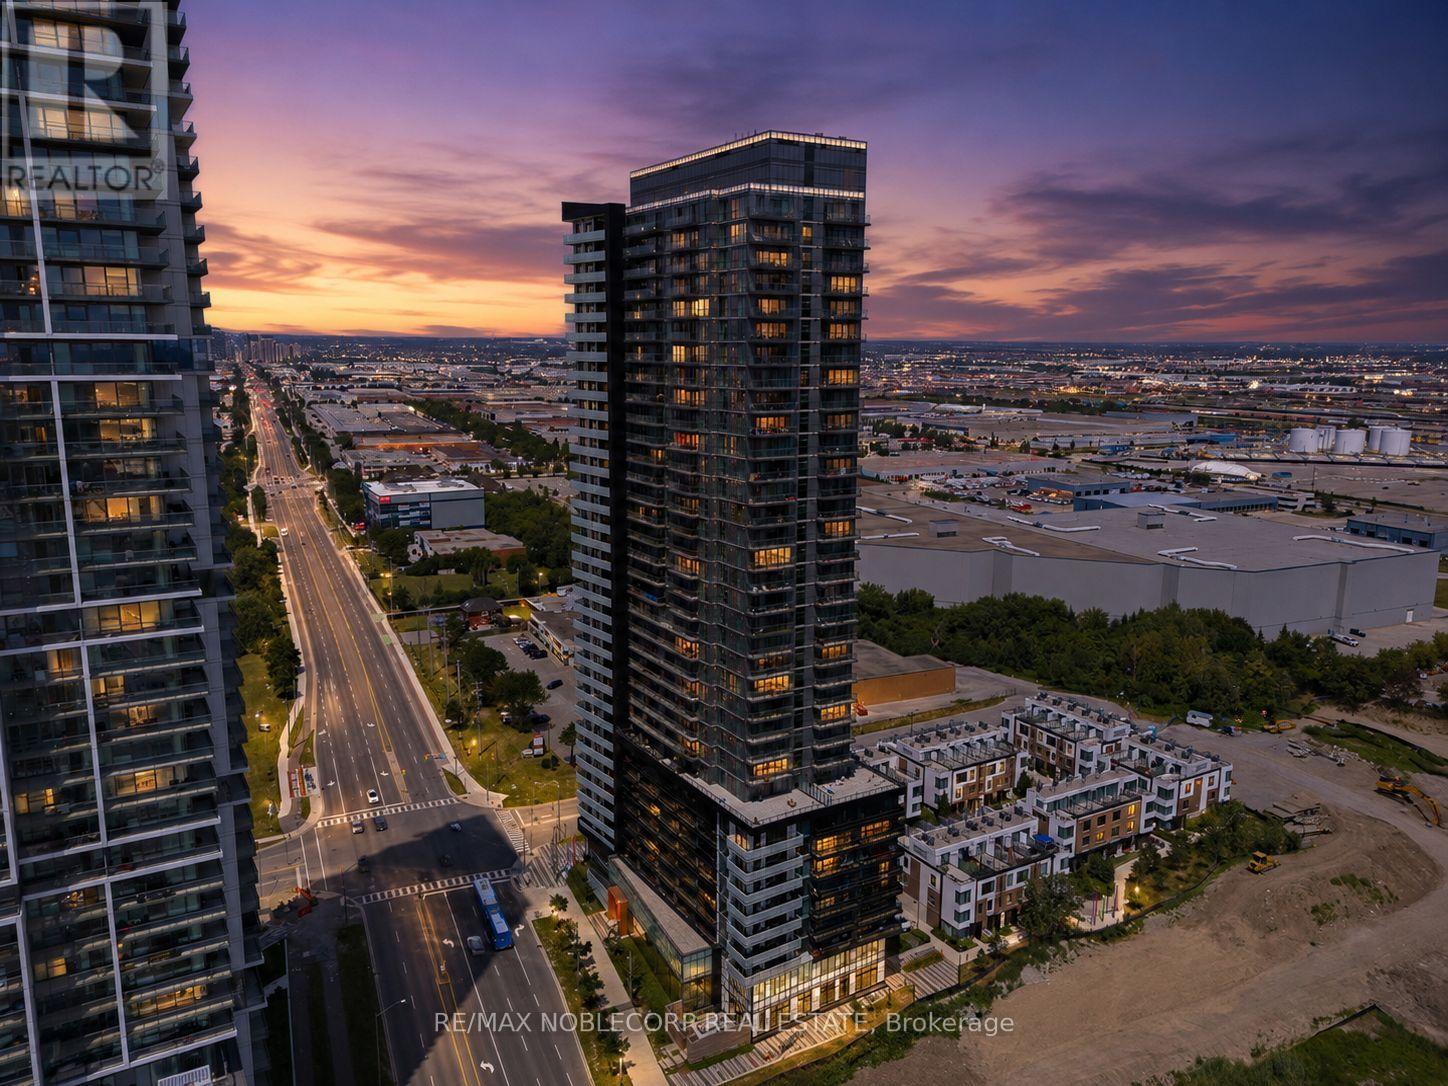
Welcome to the sought-after MET Condos in the heart of Vaughan Metropolitan Centre! This bright, freshly painted and impeccably maintained 611 sq. ft. 1-bedroom + den suite offers a modern, functional layout with 2 full bathrooms, 1 parking space, and 1 storage/bicycle locker. Enjoy soaring 9-ft ceilings and an extra-deep 19.7 x 2.19 ft private balcony that extends from the living area to the bedroom. The stylish kitchen features full-size stainless steel appliances, quartz countertops, a designer backsplash, under-cabinet lighting, and soft-close cabinetry, with matching soft-close vanities in both bathrooms. The spacious den provides the perfect space for a home office, reading nook, or additional living area. Convenient mezzanine-level storage/bicycle locker included. Enjoy an exceptional lifestyle with premium building amenities including a 24-hour concierge, visitor parking, fitness centre, yoga studio, theatre room, party room, whirlpool, sauna, tech lounge, lounge bar, outdoor BBQ area, media room, and game room. Just steps to the Vaughan Metropolitan Centre TTC Subway Station and minutes from Highway 7, 400, 401, and 407. Walking distance to Walmart, Costco, YMCA, restaurants, shopping, and only minutes to Canada's Wonderland. The perfect opportunity for first-time buyers, professionals, or investors seeking luxury living in one of Vaughan's most convenient locations. (id:60365)

© 2026 Proptech Realty Inc., Brokerage.