
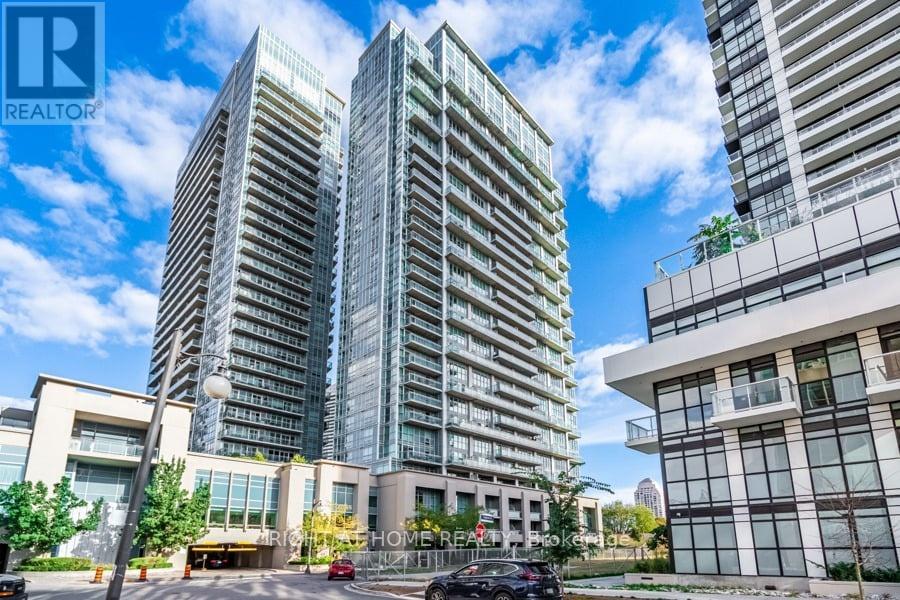
208 - 155 Legion Road N
Toronto, Ontario
Fabulous and bright 709 sqf 1 bedroom, Den and 1 full bathroom. Open concept kitchen with S/S Appliances, breakfast Island, quartz countertops and backsplash. Great for entertaining.Laminate flooring. Condo is located in the sought-after Mimico neighbourhood, known for its waterfront lifestyle and urban convenience, this residence is close to the lake, marina, parks, and scenic trails. Building amenities include an outdoor pool, sauna, rooftop terracewith BBQs, fitness centre, games room, and one parking space. Easy access to major highways including the QEW, 427, along with nearby shops, restaurants, and daily conveniences. Ideal for professionals, couples, and families looking to enjoy both city living and nature. Experience a lifestyle and make it a long-term dream home! (id:60365)
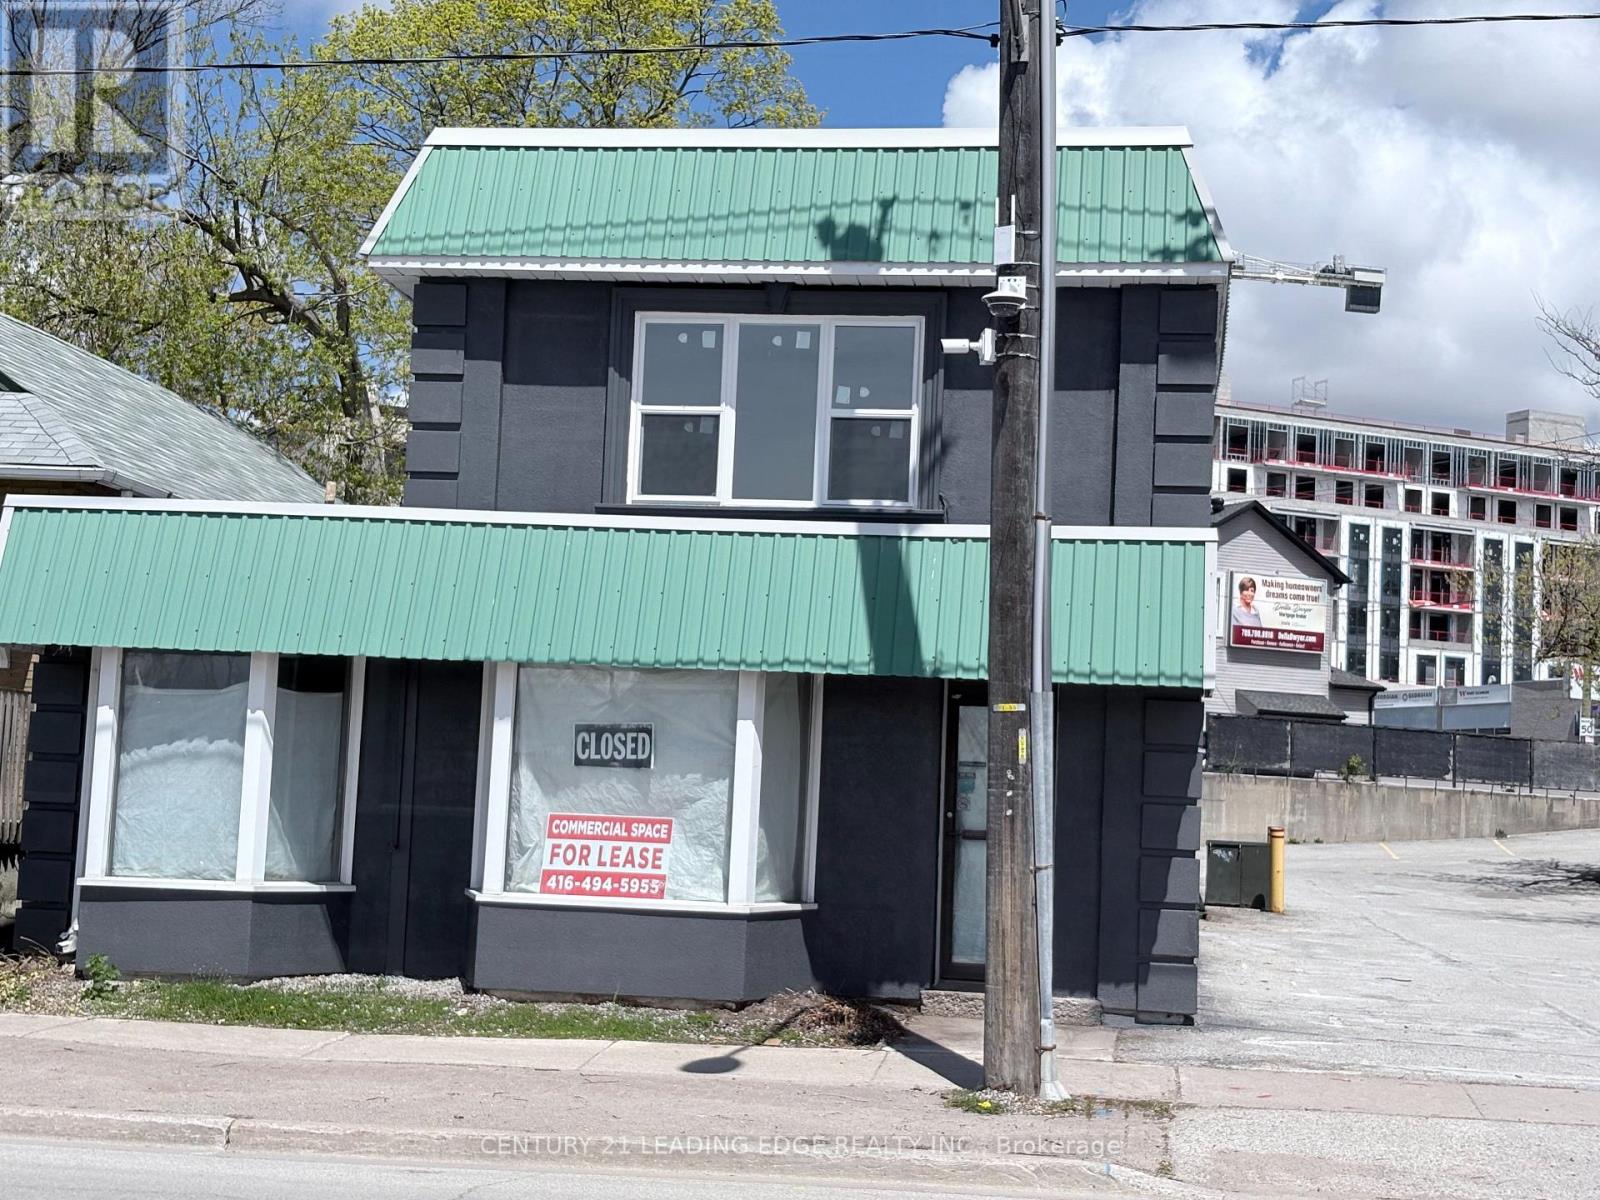
1 - 10 Ross Street
Barrie, Ontario
Prime Commercial Lease Opportunity in Downtown Barrie10 Ross Street, 1st floor available for lease: A highly sought-after commercial space on the first floor of a well-located two-story building in the heart of Barrie. This recently renovated and versatile space is ideal for various business types, including restaurants, retail, or office use, and offers the flexibility to meet your specific needs. Competitive Rent with favourable terms. Spacious and adaptable layout suitable for a restaurant or other commercial ventures. Prime downtown location, offering high visibility and foot traffic. Ample parking and easy access for customers. (id:60365)
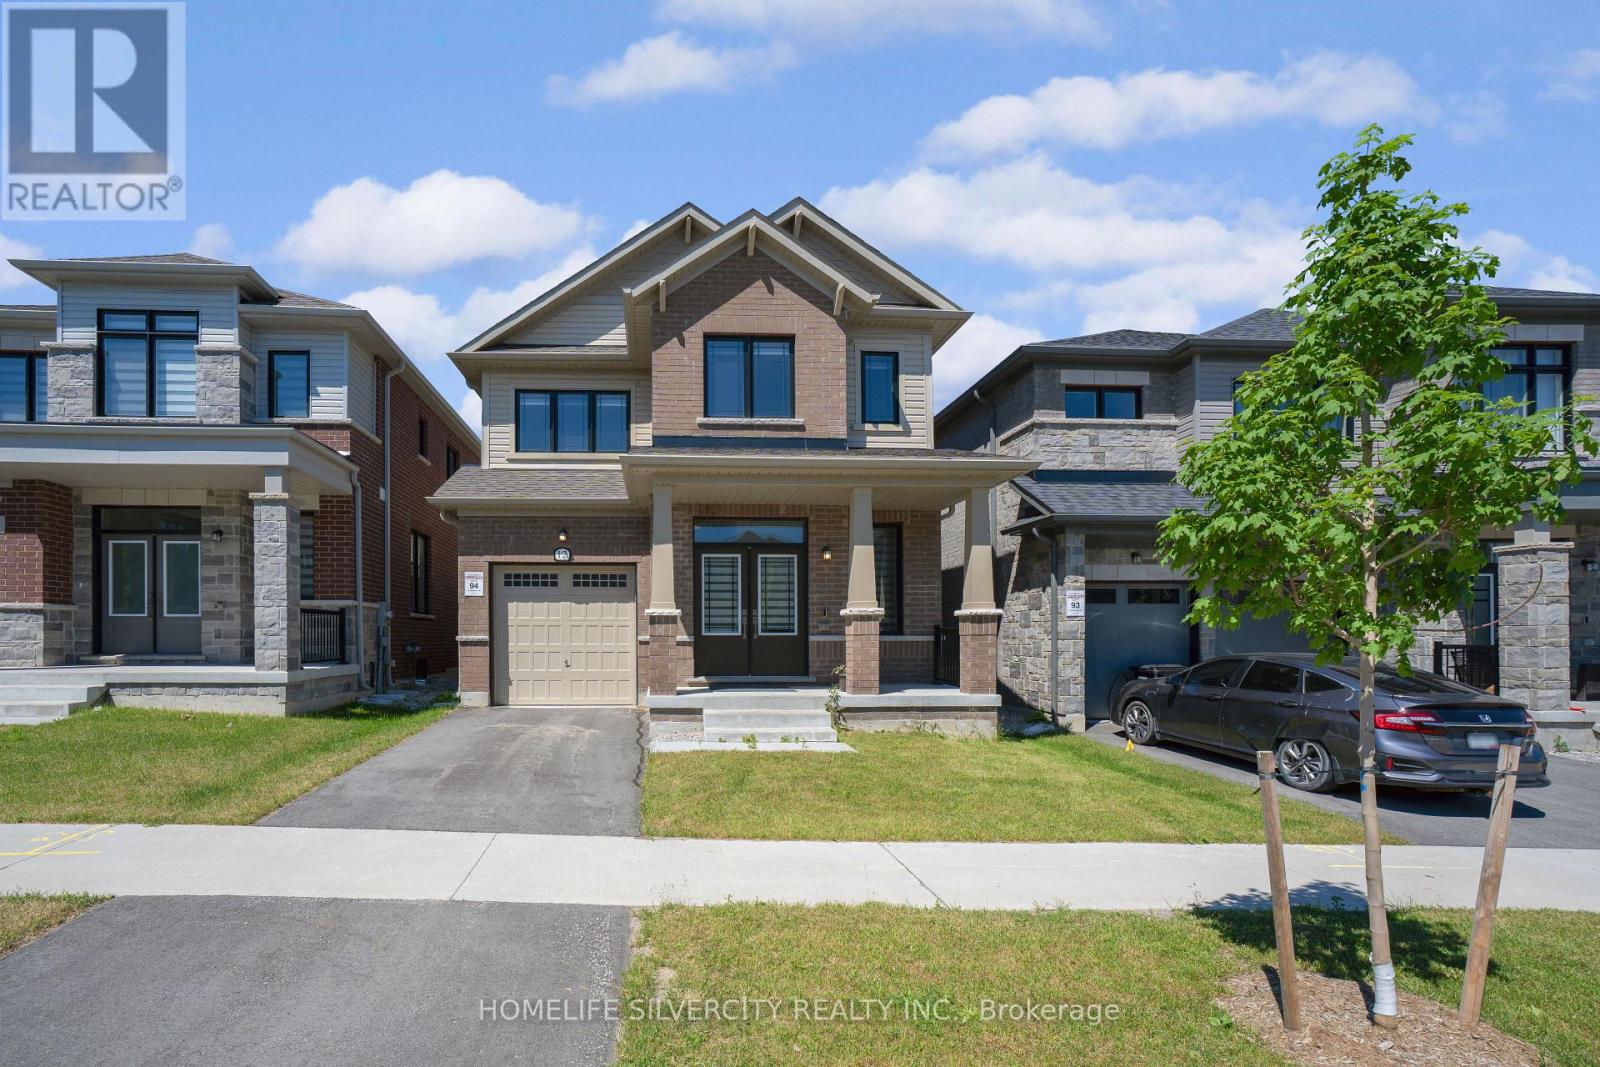
12 Kingsbury Trail
Barrie, Ontario
Welcome to this open concept Detached Modern Home by Sorbara, with 2140 Sqft built in 2023.Main Floor offers Spacious Bright Great room, separate Dinning room and separate office Room, Laminate Floors Throughout and Oversized Windows Filling the Entire House with Natural Light. Kitchen Is Equipped With S/S Appliances, Quartz Countertops, Spacious Centre Island and Walk-Out Patio Door to The Back Yard. Second floor showcases 4 spacious bedrooms. Primary bedroom with 4-piece ensuite and walk in closet All Measurements & Floor Plan as Per Builder (id:60365)
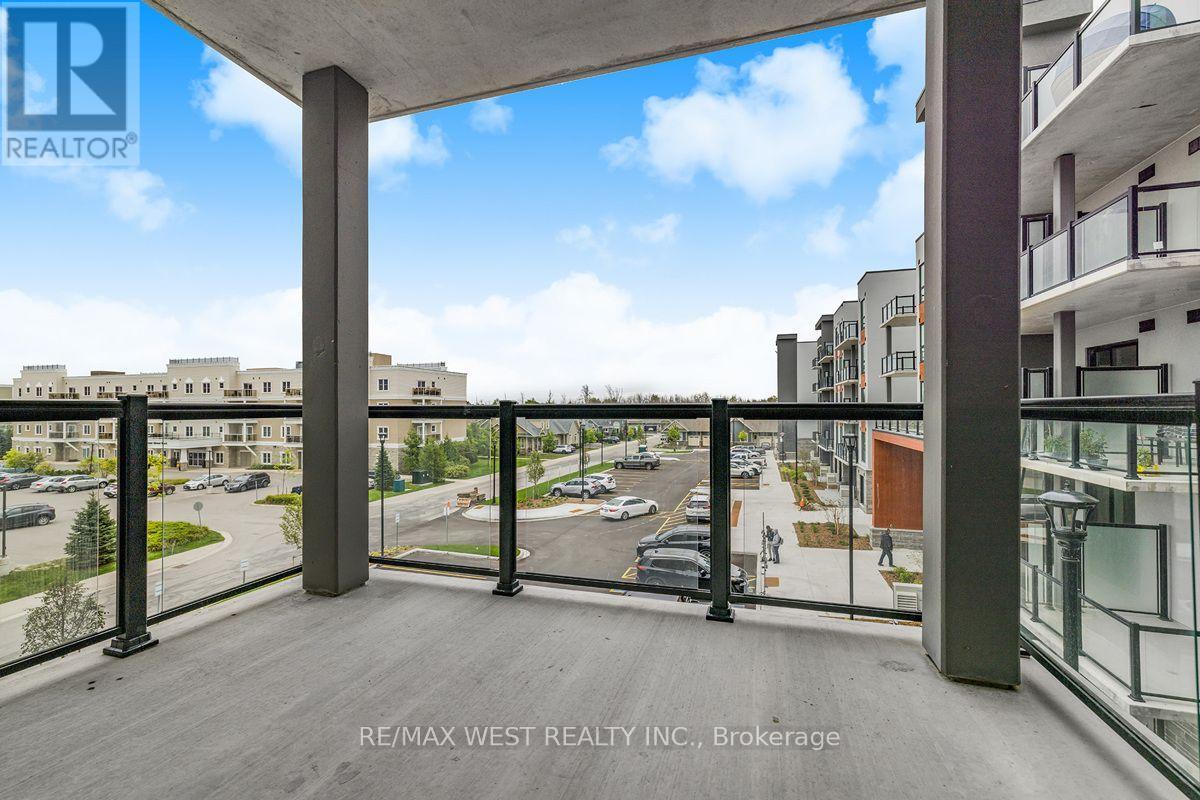
325 - 4 Kimberly Lane
Collingwood, Ontario
Welcome to Royal Windsor Condos at Balmoral Village-Collingwood's premier four-season lifestyle address! This bright and spacious 1+1 Bedroom, 1 Bath "Prince" model suite boasts airy 9' ceilings, sleek quartz countertops, a modern tile backsplash, and the ultimate floor plan for active living or working from home. Includes 1 dedicated underground parking space, locker, 2 elevators, visitor parking, and EV charging options.Step outside to unparalleled year-round recreation: the 35km Georgian Trail is literally at your doorstep, connecting to over 65km of walking and biking paths, while Collingwood's stunning waterfront parks and Blue Mountain slopes are just minutes away.Unwind after a day on the trail or the bay on the panoramic rooftop terrace, featuring breathtaking views of Blue Mountain and Georgian Bay, common BBQs, and a resident party room. Residents also enjoy access to the vibrant Balmoral Village Recreation Centre.Nestled in a thriving, welcoming community known for its fresh air, festivals, fine dining, art galleries, and rich social scene, this unit offers the perfect balance of small-town charm and resort-style convenience. Whether you are looking for your next home or a low-maintenance retreat in Ontario's top outdoor playground, this suite is an exceptional find. Vacant possession available September 1st-don't miss out! (id:60365)
20 Dorothys Drive
Oro-Medonte, Ontario
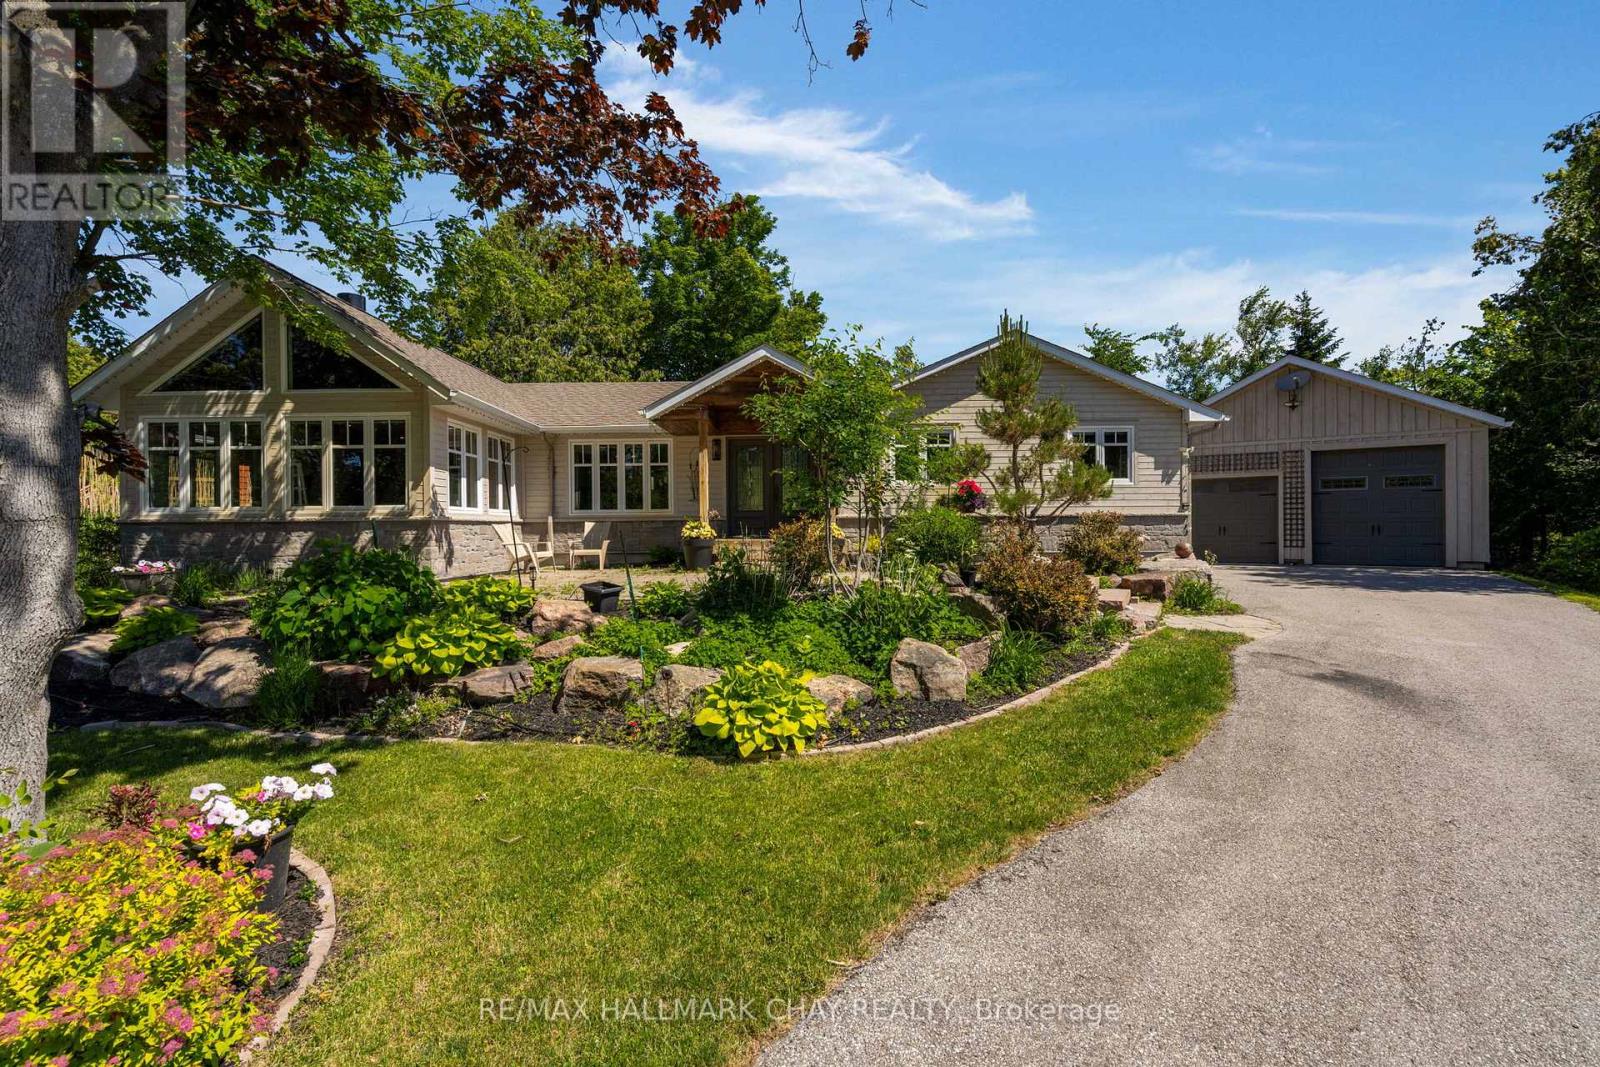
This Hawkestone bungalow delivers with an exceptional 819 sqft detached heated garage/workshop, including 642 sqft garage and separate 177 sqft workshop/storage area, with room to accommodate a cube van, vehicles, equipment, hobbies, trades, or year-round projects. Add in two driveways, RV parking potential, mature gardens, raised vegetable and flower beds, and the Lake Simcoe lifestyle close by, and this property offers a rare blend of comfort, function, and lifestyle.pen concept 3 bedroom, 2 bath bungalow offers comfortable main-floor living with two bedrooms on the main level, including primary bedroom with walk-in closet. Bright principal rooms, lovely windows, and scenic views of the mature property bring the outside in. The custom kitchen features Caesarstone counters, Café-brand appliances, an added coffee bar and storage, and walkout to backyard deck.The great room is a true feature space, with soaring ceiling detail, warm wood accents, expansive windows, and striking stone wood-burning fireplace. The lower level includes a third bedroom with ensuite bath, additional living space, and generous storage, including ample space under the family room for seasonal items.Practical features include HRV, two furnaces, drilled well, septic, and water softener. Outdoors, this property is a gardener's dream, with approximately 300 sqft of raised mature vegetable and flower beds, mature gardens, professional landscaping, granite stonework, an upgraded deck, and front and backyard auto irrigation systems set on timers for easier care and enjoyment.Close to Lake Simcoe access, Hawkestone Wharf, Hawkestone Yacht Club, Bayview Memorial Park, Trehaven Golf & Country Club, the Lake Country Oro-Medonte Rail Trail, and year-round recreation. Refer to the aerial photos to appreciate the home's proximity to Lake Simcoe access and the trail, all while enjoying a quiet setting with convenient access between Barrie and Orillia.Offers quick or flexible close (id:60365)
16 - 576 Oxbow Crescent
Collingwood, Ontario
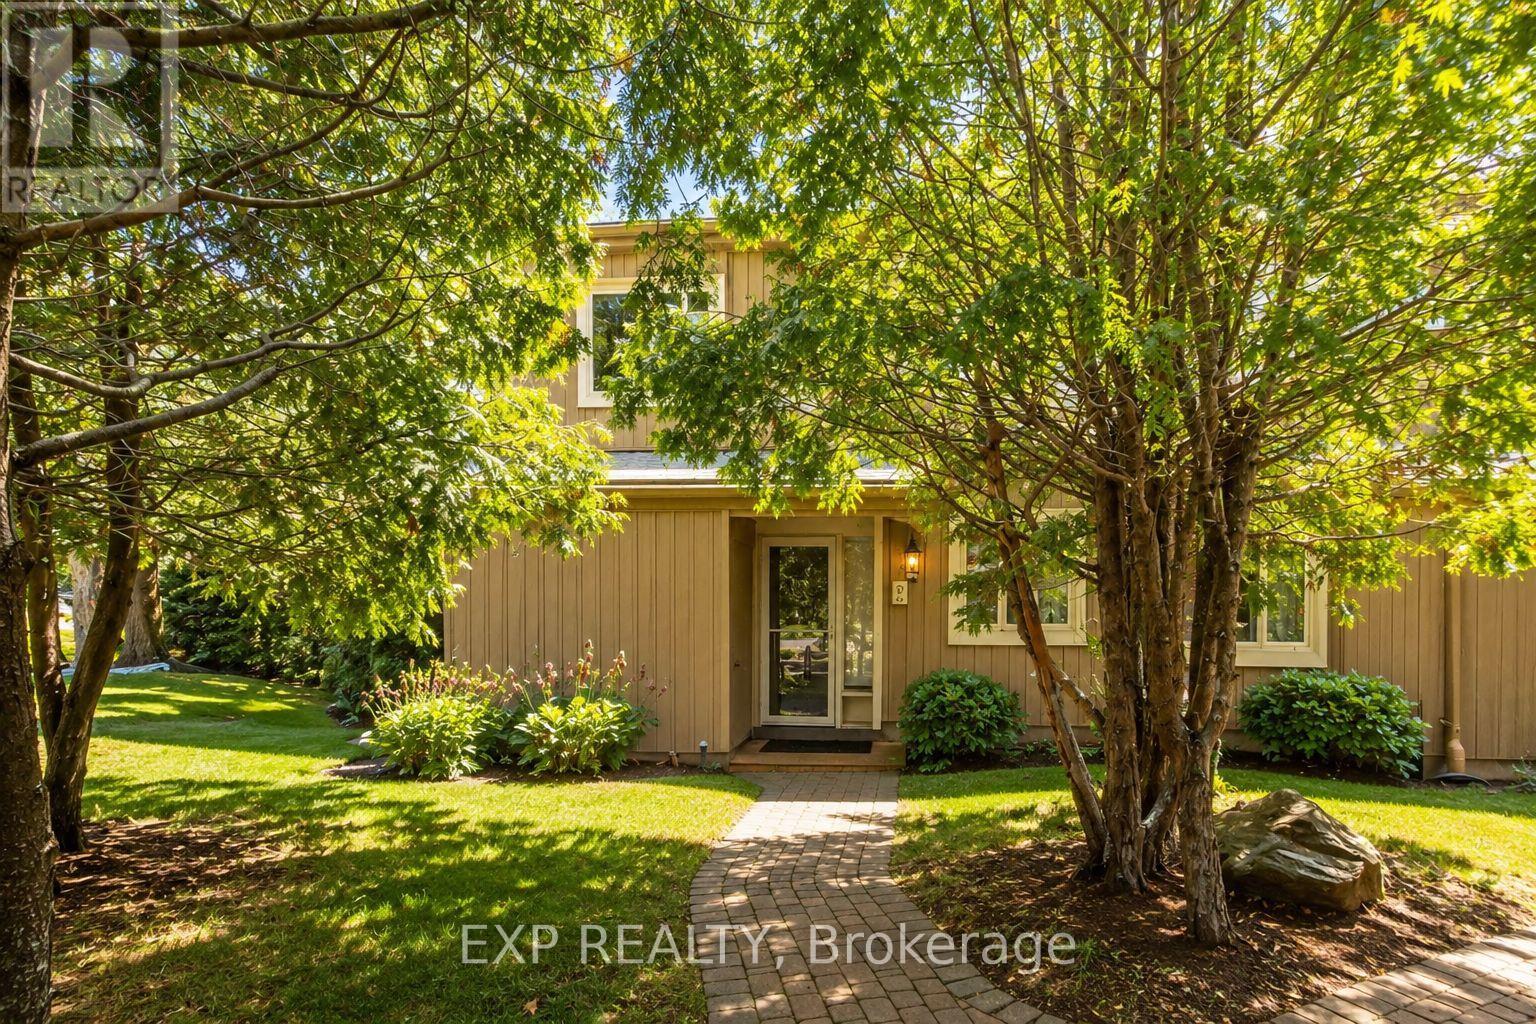
FULLY FURNISHED AND MOVE-IN READY! This 2 Story condo townhouse is a beautifully maintained 4-bedroom, 3-bathroom townhome in Collingwood's highly desirable Cranberry Village/Living Water Resort community. Whether you're searching for a full-time residence, weekend retreat, or investment opportunity, this turnkey property is ready for immediate enjoyment. Offering over 1,700 sq. ft. of thoughtfully designed living space, the main floor features an open-concept layout ideal for entertaining and everyday living. The kitchen boasts granite countertops, ample cabinetry, and a seamless flow into the dining area and inviting living room, complete with a cozy gas fireplace. Convenient main-floor laundry and a powder room enhance the space's functionality. Upstairs, four spacious bedrooms provide plenty of room for family and guests. The primary suite features a private 4-piece ensuite with a relaxing jetted tub and walkout access to a private upper deck overlooking mature trees. The main bathroom has been updated with a spa-inspired multi-jet shower for a luxurious retreat at the end of the day. Enjoy exceptional outdoor living with both a private upper deck and a sheltered lower patio surrounded by greenery, creating the perfect setting for morning coffee, outdoor dining, or evening cocktails. Additional features include on-demand tankless hot water, wall-mounted air conditioning, updated lighting, quality blinds, and all furnishings included as shown. Low-maintenance condo living allows more time to enjoy everything Southern Georgian Bay has to offer, including skiing, golf, trails, marinas, beaches, shopping, and dining. Condo fees cover common area maintenance, including snow removal and lawn care. Exclusive parking, locker, and shed for bikes, etc. Simply arrive, unpack your suitcase, and start enjoying the four-season Collingwood lifestyle. Minutes from Blue Mountain, Georgian Bay, marinas, golf, trails, beaches, and downtown Collingwood. (id:60365)
Lot 1 Monarch Drive
Orillia, Ontario
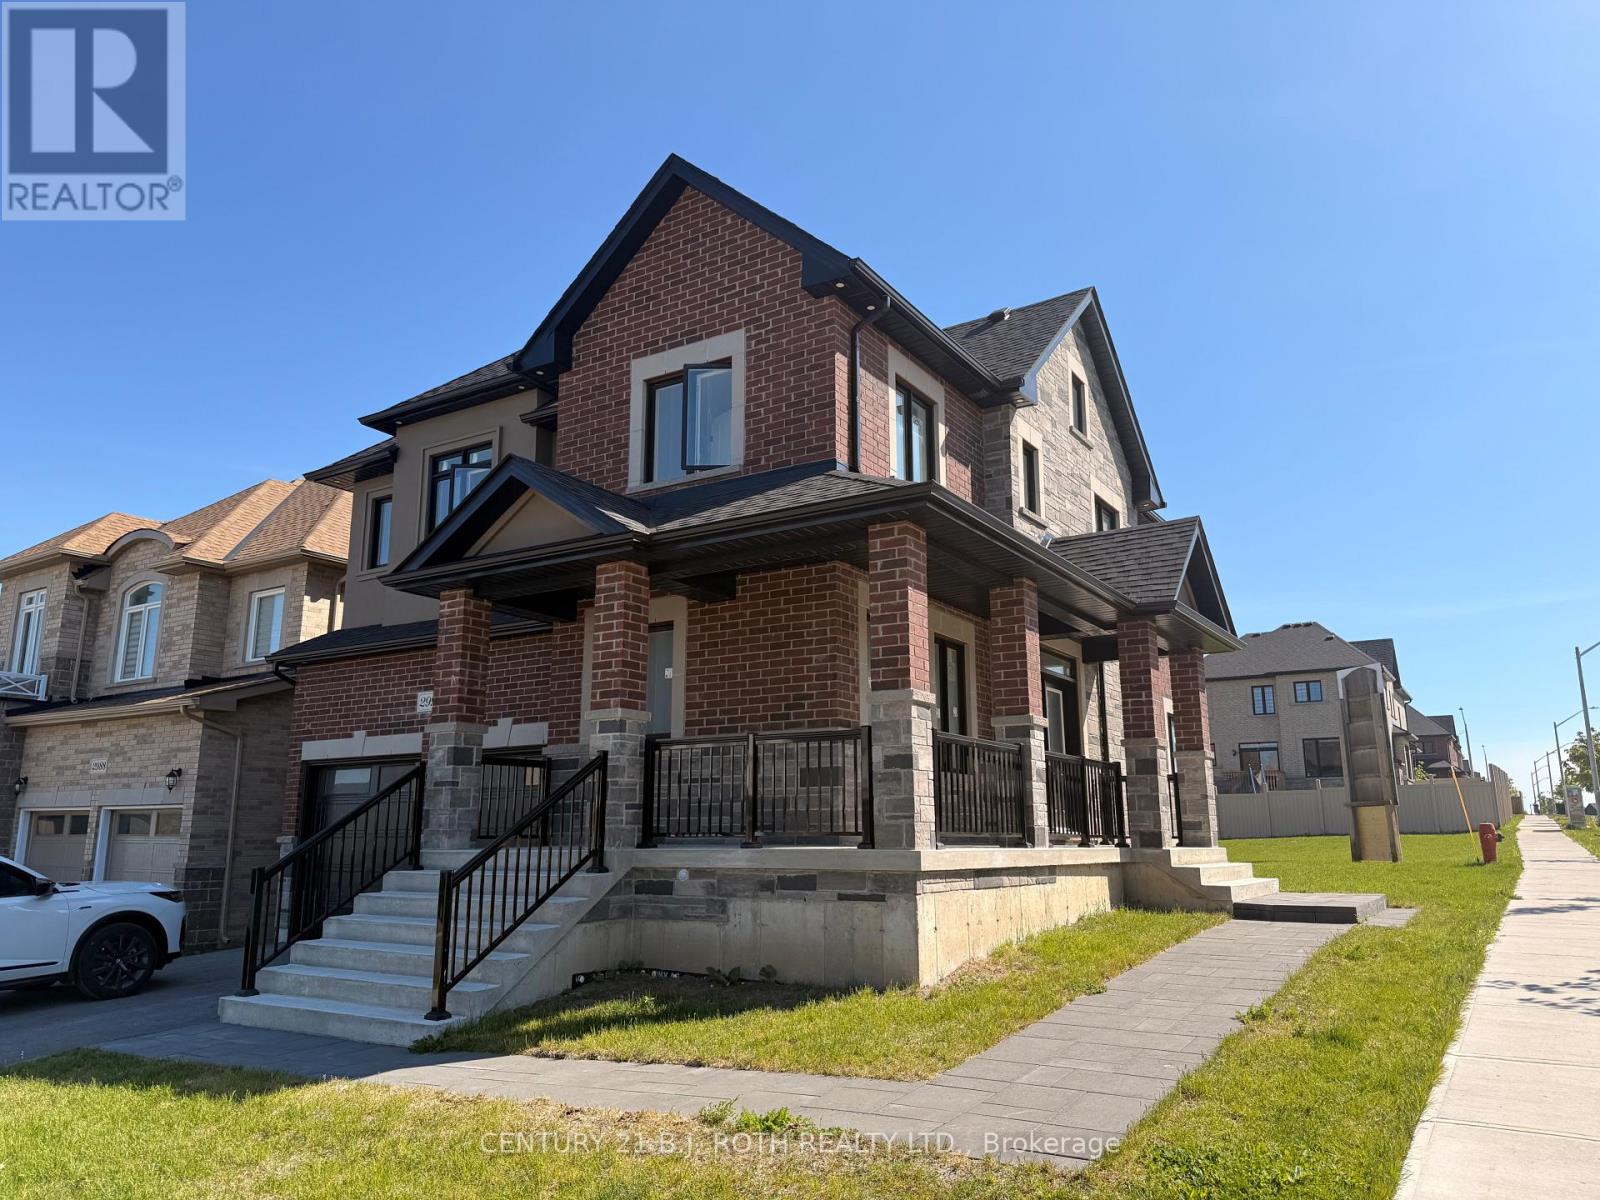
PRICE REFLECTS HST REBATE **Home will be finished by end of July and photos will be updated, landscaping is also done.** Introducing the Denali Model (Elevation A) by Mancini Homes in the highly sought-after West Ridge community on Monarch Drive. This spacious 2,440 sq. ft. above-grade two-storey home plus a fully finished basement offers 4 bedrooms and 5 bathrooms, featuring a bright open-concept kitchen and great room ideal for entertaining, along with convenient main floor laundry. Quality finishes include 9-ft ceilings on the main level, rounded drywall corners, an oak staircase, and 5 1/4" baseboards throughout. Situated on a generous 50 x 115 ft lot (Lot 1). The fully finished basement adds exceptional value with a full washroom, cold cellar, and direct garage access-ideal for extended family living or additional space. Conveniently located near Walter Henry Park and West Ridge Place, with easy access to shopping including Best Buy, Homesense, Home Depot, and Food Basics. Please note Monarch Drive is an active construction area. (id:60365)
A105 - 67 Saigon Drive
Richmond Hill, Ontario
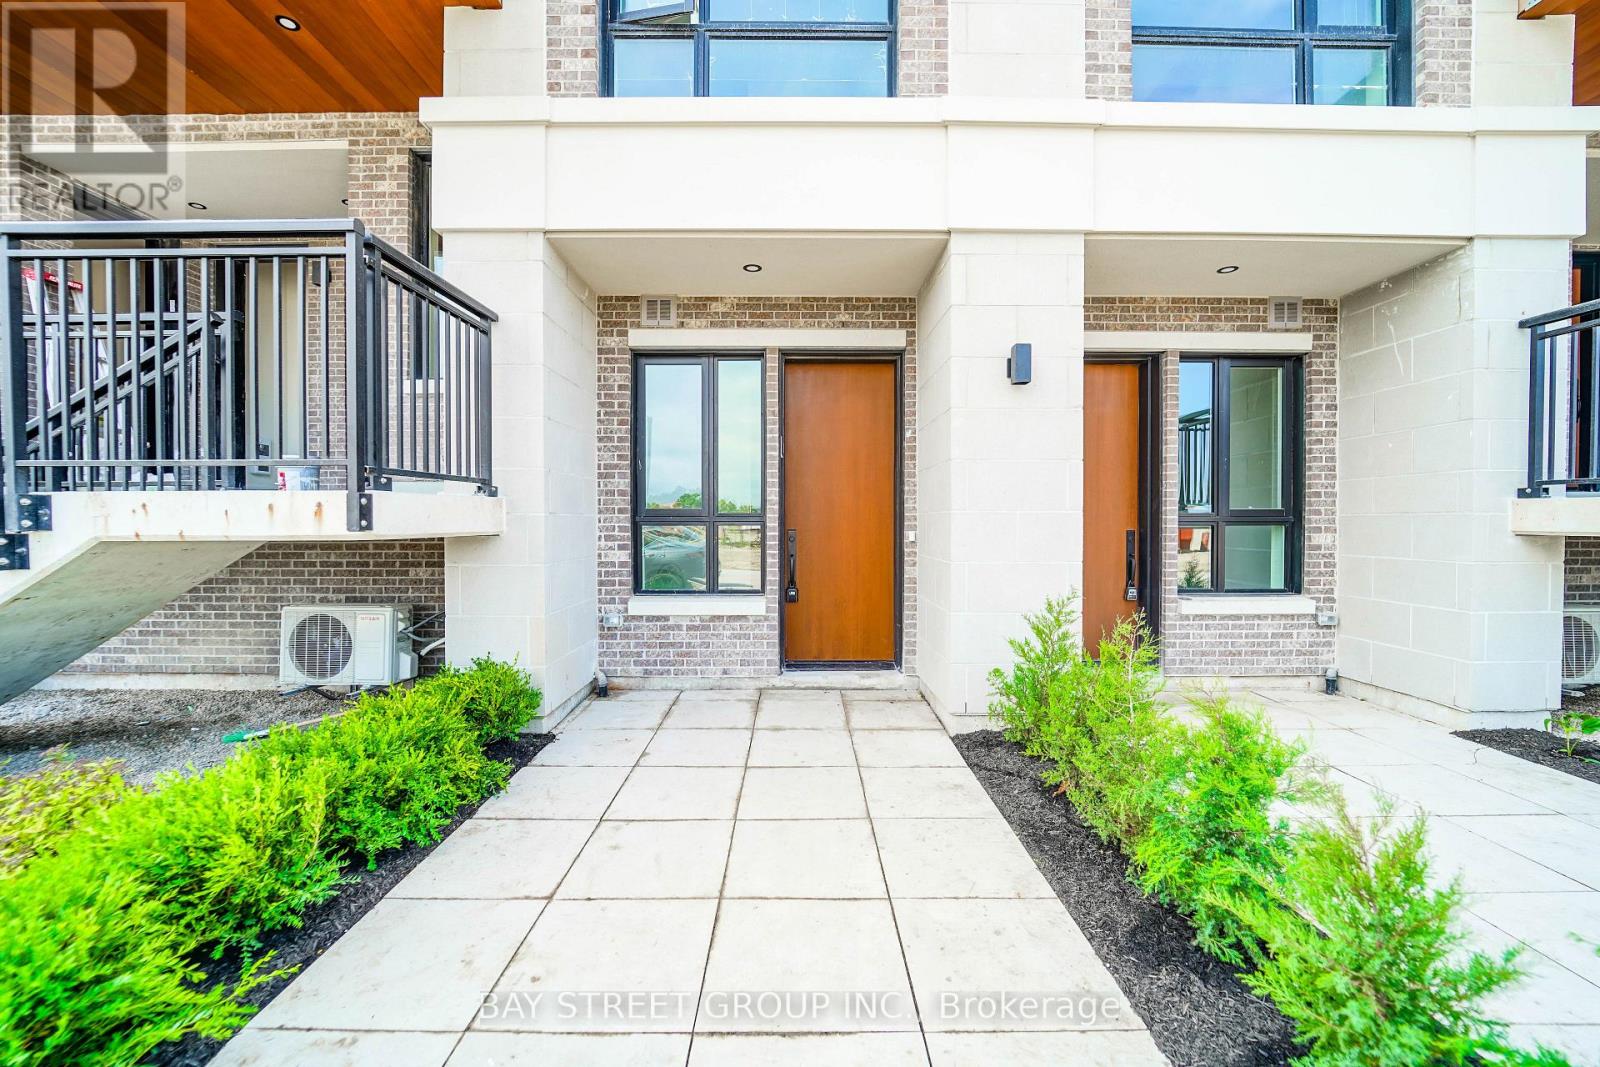
Welcome To This Executive Ground-Level Townhome Offering The Pinnacle Of Luxury, Comfort & Convenience! Built To Commercial-Grade Standards With Concrete & Steel, This Unique Home Offers Unmatched Fire Safety, Significantly Lower Tenant Insurance Rates & A Whisper-Quiet Living Environment With Maximum Noise Reduction. | KEY HIGHLIGHTS: 2 Bedrooms + Den | 3 Bathrooms | Approx. 1,551 Sq Ft | 10' Ceilings On Main | South-Facing | Approx. 500 Sq Ft Maintenance-Free Patio/Backyard With BBQ Gas Line | Two Private Underground Parking Spots (One With EV Charger) | Large Cantina-Like Storage | Rogers Fibre Internet Included (Approx. $1,000/Yr Value) | Lawn Care Included! | SUITE FEATURES: Sun-filled, open-concept layout with soaring 10-foot ceilings on the main floor. Modern kitchen with quartz countertops and premium built-in stainless steel appliances. Spacious den ideal for a home office or 3rd bedroom. In-suite laundry for ultimate convenience. Step out to your massive, private 500 sq ft south-facing patio - perfect for outdoor entertaining. Zero steps to enter the home from both front and back doors, providing seamless, step-free access. | BUILDING AMENITIES: Car wash, pet wash station, and comprehensive camera surveillance of the parking lot and stairwells for peace of mind. Property management handles all grass cutting! | PRIME LOCATION: Front door faces a future park and is steps to street-level visitor parking. Minutes to top-rated schools, parks, shopping centres (Costco), and GO Transit for an effortless commute. | Experience The Quality, Space, And Peace Of Mind Of A Commercial-Grade Build Combined With The Comfort Of Modern Townhome Living. Move-In Ready - This Rare Gem Won't Last! (id:60365)
Basement - 71 Vaughan Boulevard
Vaughan, Ontario
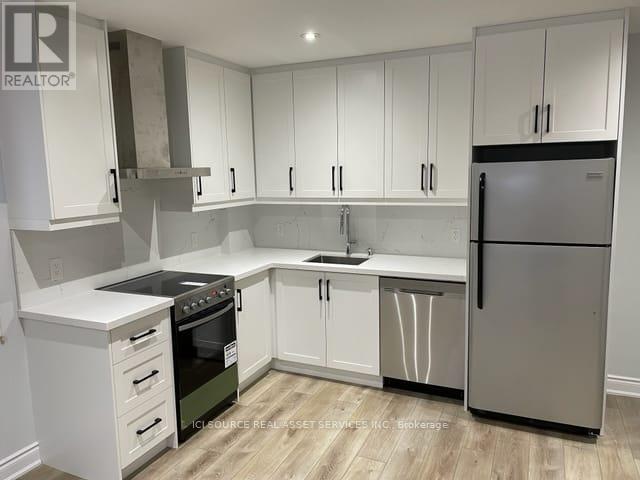
Very large 1 bedroom modern apartment in the heart of Thornhill. Modern kitchen and freshly painted. High ceilings. Large above ground windows providing for plenty of natural light. 1 driveway parking. Close to Hwy 7 & 407 and bus station nearby. Grocery stores, coffee shops and restaurants. Utilities are $200 / month. Total Rent with Utilities $2,150. Available July 1st. *For Additional Property Details Click The Brochure Icon Below* ** This is a linked property.** (id:60365)
189 Harding Park Street
Newmarket, Ontario
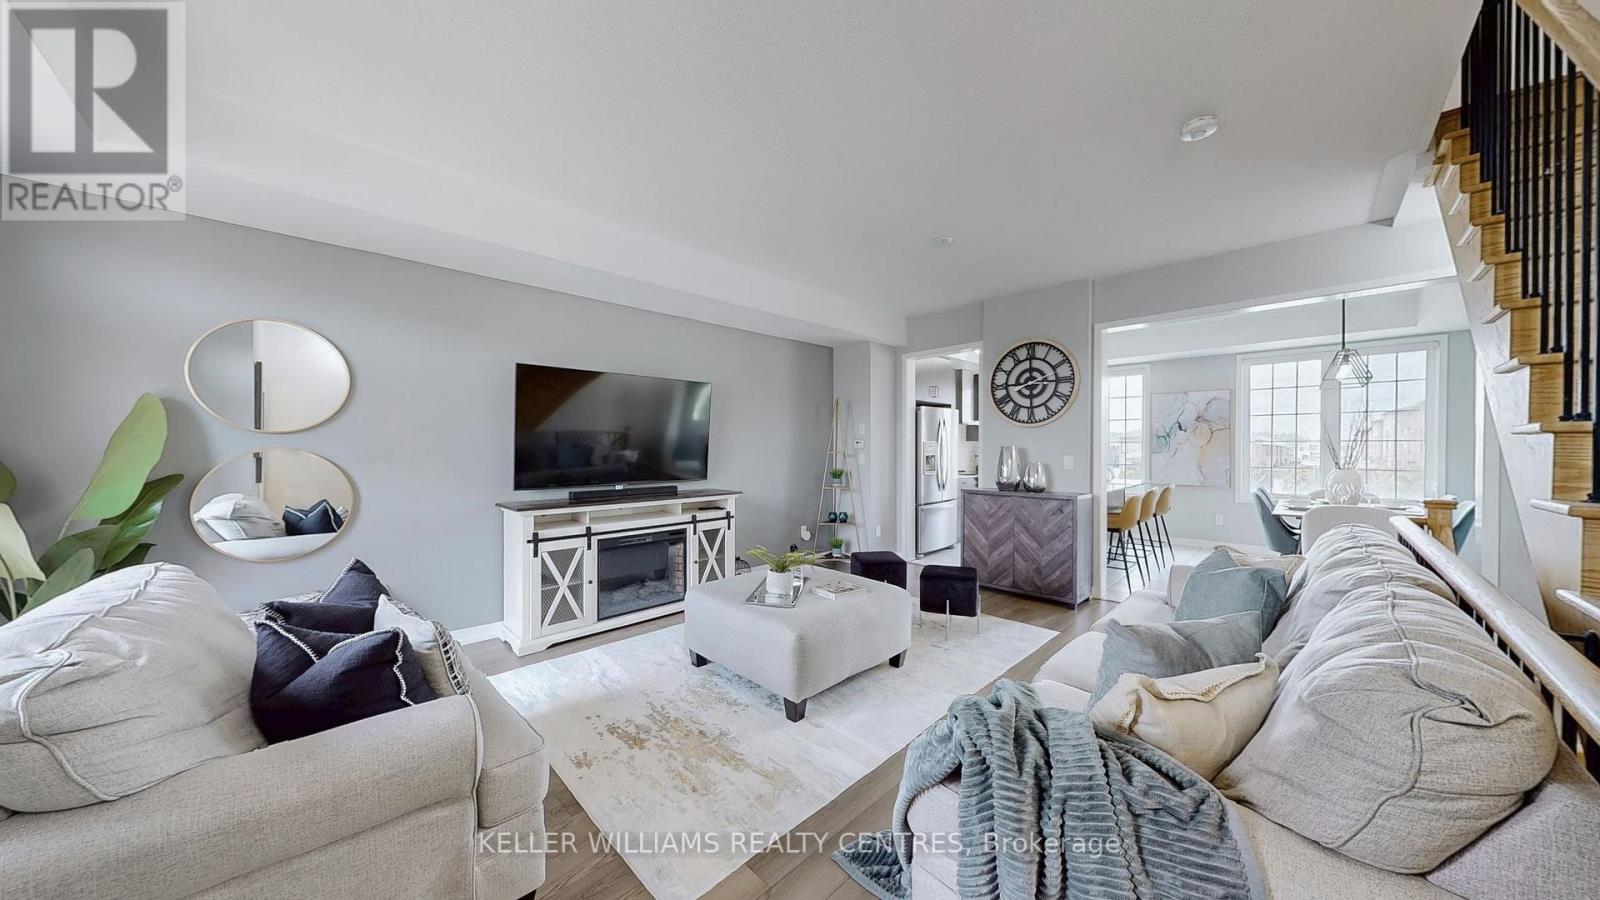
Welcome To 189 Harding Park Street, A Beautiful 3-Storey Townhome Nestled In The Heart Of Vibrant Newmarket. This Elegant And Spacious Residence Offers 3+1 Bedrooms (Den is Qualified as a Legal 4th Bedroom as per the Ontario Building Code) And 4 Bathrooms, Providing The Ideal Setting For Couples Or Growing Families. Located In A Quiet, Family-Friendly Neighborhood, This Home Boasts Excellent Natural Lighting Throughout, Creating A Warm And Inviting Atmosphere. The Main Floor Features A Convenient Laundry Room And A Versatile Den With An Attached Bathroom, Perfect As A Guest Room, Home Office, Or Children's Playroom. Upstairs, Discover A Bright And Airy Living Space With A Modern Kitchen Equipped With Stainless Steel Appliances And A Cozy Breakfast Area. The Living Room Opens Onto A Private Balcony, Ideal For Relaxing Or Entertaining. Enjoy The Convenience Of Being Just Minutes Away From Upper Canada Mall, Trendy Restaurants, Scenic Parks, Walking Trails, Schools, And A Wide Range Of Amenities. This Home Also Offers The Potential To Add Direct Access To The Garage For Added Comfort And Value. Don't Miss Your Chance To Own A Stylish, Functional, And Well-Located Home In One Of Newmarket's Most Sought-After Communities. A Perfect Blend Of Comfort, Elegance, And Everyday Convenience Awaits! (id:60365)
718 - 370 Highway 7 Avenue E
Richmond Hill, Ontario
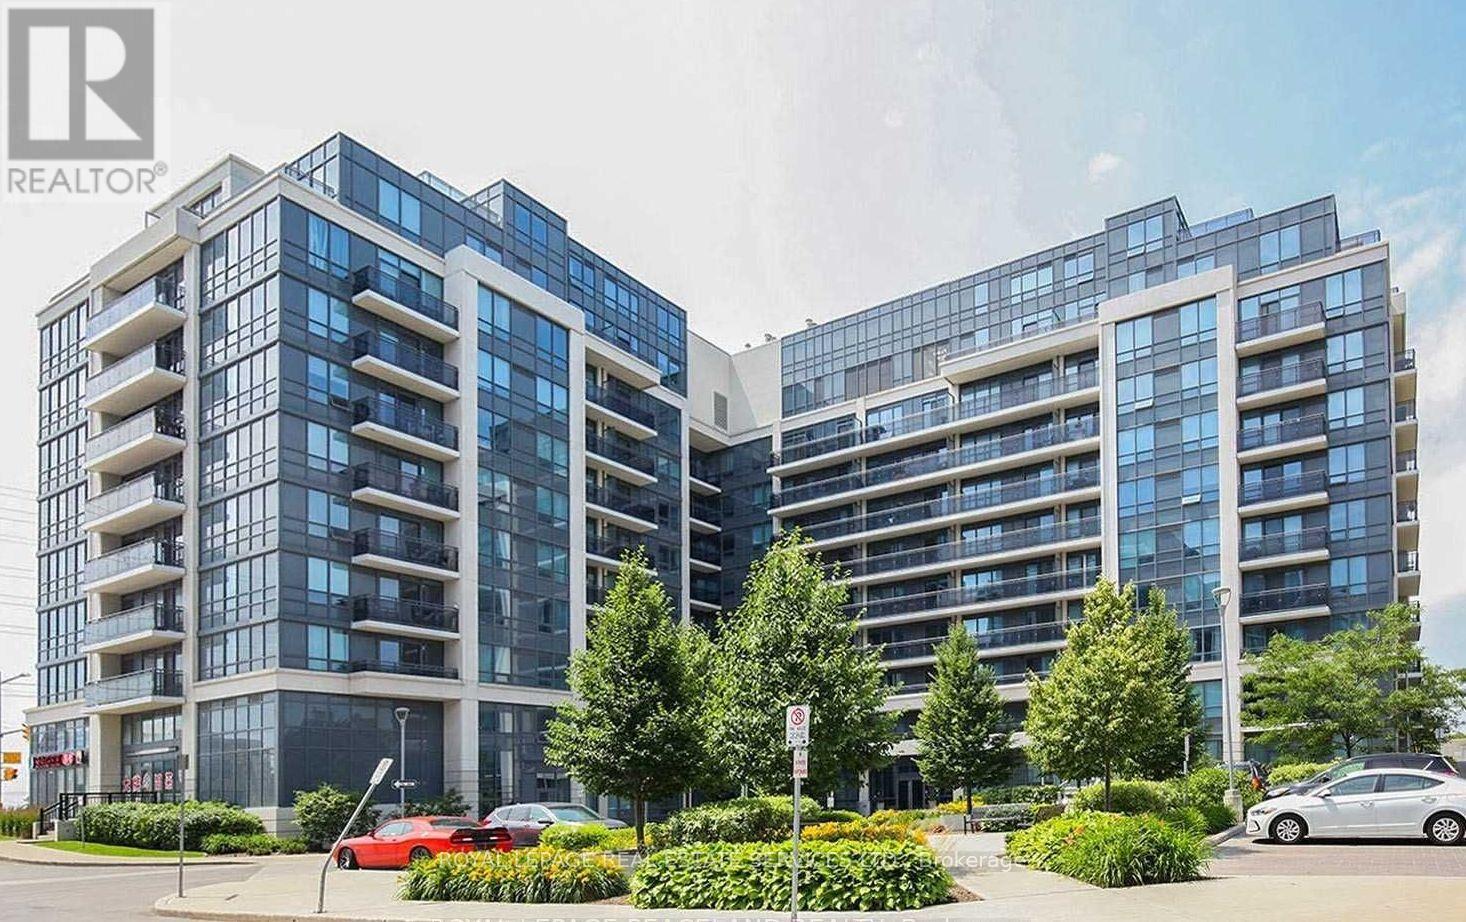
Spacious, Bright, Immaculate & Upgraded 1 Bedroom Plus Den Suite With 9 Foot Ceilings, Balcony With Unobstructed View & Parking Included. "Royal Garden Condominiums" - Experience refined living in this stunning one-bedroom, one-bathroom condo, perfectly designed for comfort and style. The unit features a spacious private balcony, ideal for relaxing or enjoying a morning coffee. Inside, you will find a bright, modern living space with a large den perfect for a home office and a sleek, contemporary kitchen complete with an island for dining and entertaining. The cozy, well-appointed bedroom provides a tranquil retreat, while the organized walk-in closet ensures everything has its place.Beyond your front door, this building offers an exceptional lifestyle with premium amenities that cater to every need: Wellness & Fitness: Keep active with access to two fully equipped gyms, a relaxing whirlpool, and both dry and wet saunas. Entertainment: Perfect your swing in the golf simulator or host gatherings on the expansive rooftop patio, featuring BBQ facilities for outdoor dining. Convenience: Enjoy the ultimate ease of living with commercial units right in your complex, including a convenience store, barber shop, smoothie shop, shoe repair, dry cleaners, a sushi restaurant, and a high-fashion dress store.Commuting is a breeze with this prime location, situated just a 5-minute drive to both the 404 Highway or the Langstaff GO station. For those needing a second parking spot, it is available for an additional $100 per month. This condo offers the perfect blend of modern luxury, convenience, and accessibility. (id:60365)

19 Addison Street
Richmond Hill, Ontario
Welcome To This Exceptional Custom-Built Residence Located In Prestigious North Richvale, In The Heart Of Yonge & 16th. Situated On A Premium Quiet Corner Lot, This Impressive Home Offers Approximately 8,000 Sq.Ft. Of Luxury Living Space With Exceptional Design, Functionality, And Multi-Generational Living Potential. Featuring A Rare 3-Car Garage, Circular Driveway, And Parking For Up To 12 Vehicles. Grand Double-Door Entry Leads To A Soaring Open-To-Above Foyer Filled With Natural Light. Elegant Formal Dining Room, Main Floor Library/Office Overlooking Front Garden, And Spectacular South-Facing Family Room With Approx. 20-Ft Ceiling And Floor-To-Ceiling Windows Overlooking Backyard. Gourmet Double Kitchen Design Perfect For Everyday Living And Entertaining. Breakfast Area Walk-Out To Large Deck And Private Backyard. Rare Main Floor Primary Suite Ideal For Multi-Generational Families Or Elderly Living. Elevator Rough-In Already In Place Providing Future 3-Level Accessibility. Second Floor Features Spacious Bedroom Suites, All With Private Ensuites And Generous Layouts Capable Of Accommodating King-Size Furnishings Plus Sitting/Study Areas. Luxurious Primary Retreat Includes Separate Lounge/Office Area. Large Second-Floor Laundry Room With Window And Custom Cabinetry. Bright Walk-Out Basement Offers Incredible Extended Living Space Featuring Separate Suite, Gym Area, And Large Recreation/Entertainment Space With Direct Backyard Access. Prime Location Steps To Yonge St, T&T Supermarket, H Mart, Parks, Trails, Community Centre, Library, Hillcrest Mall, Top-Ranked Schools, IB And Arts Programs, Transit And More. Exceptional Opportunity To Own A Thoughtfully Designed Luxury Home In One Of Richmond Hill's Most Desirable Communities. (id:60365)

© 2026 Proptech Realty Inc., Brokerage.