
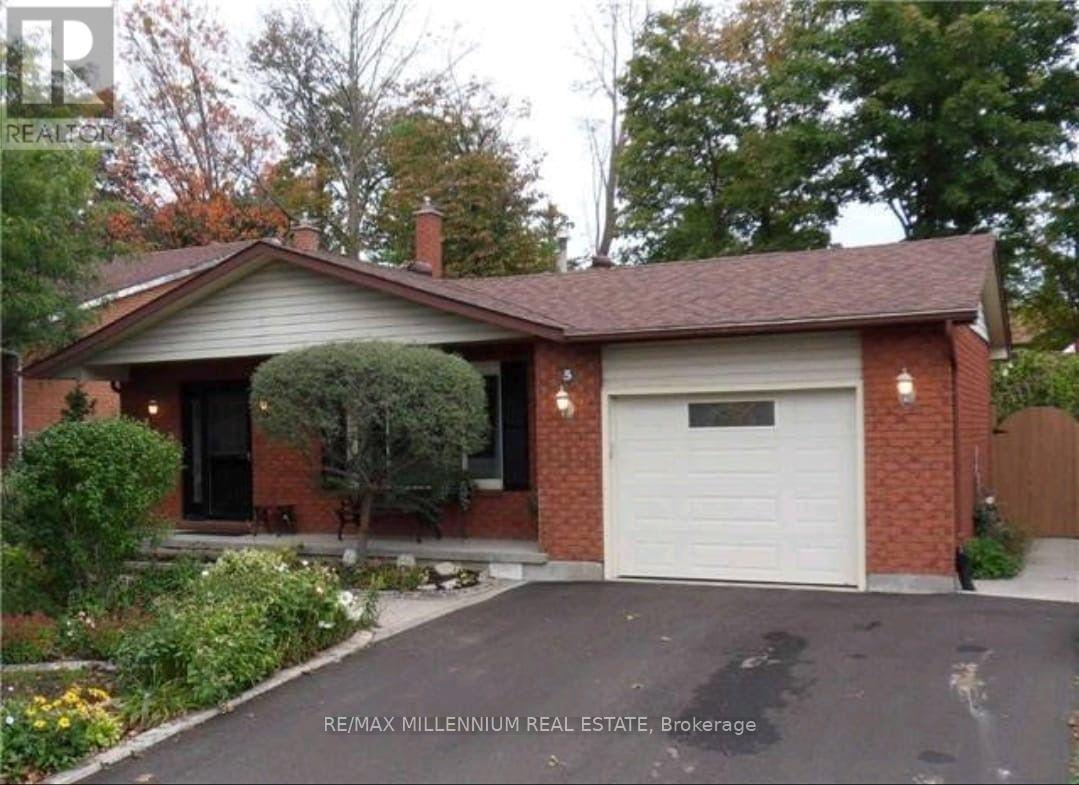
5 Pepler Place
Barrie, Ontario
Spacious 3-Bedroom Main Floor Unit Welcome to this beautifully spread out 3-bedroom, 1-bathroom main floor unit, in a highly desirable northwest Barrie location - just steps from all the shopping and dining you need.This bright and spacious unit features a lovely kitchen overlooking a combined living/dining room, offering the perfect space for both everyday living and entertaining. With generous room sizes throughout, this unit is ideal for a family or group looking for comfort and space in a convenient, well-connected neighborhood. (id:60365)
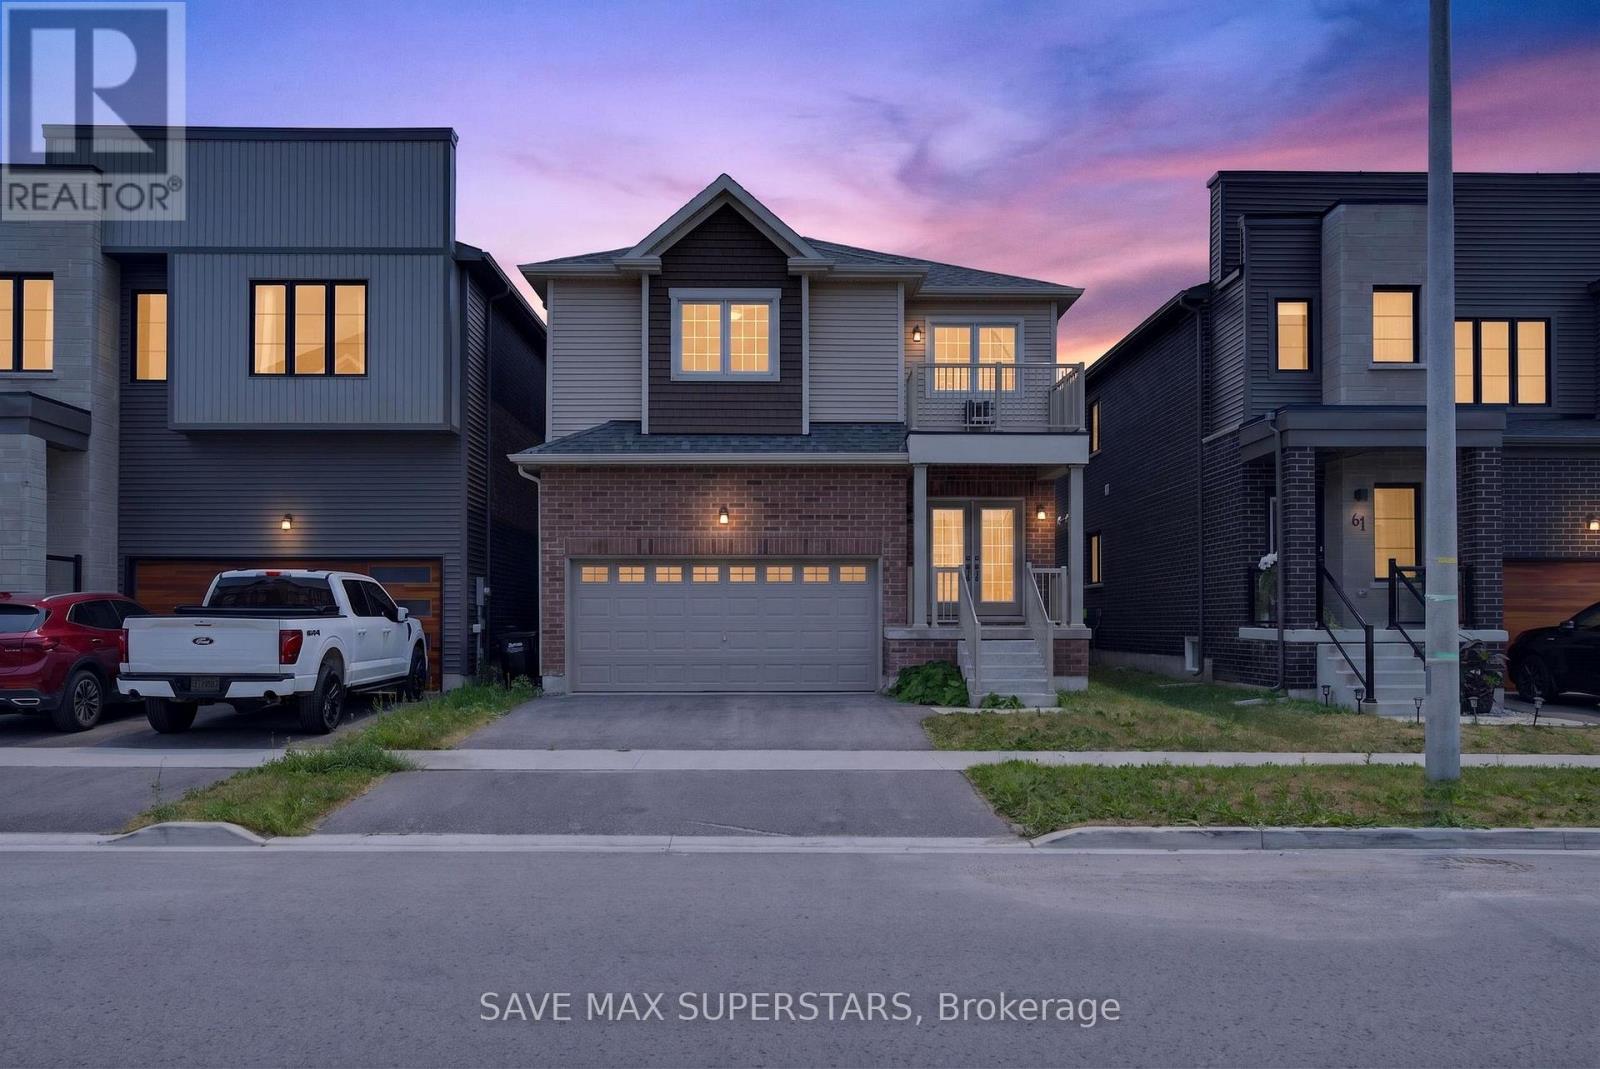
59 Wheatfield Road
Barrie, Ontario
Welcome to 59 Wheatfield Road - A Beautifully Upgraded 2022-Built Home! Discover modern elegance and exceptional comfort in this stunning 2022-built home, offering 3spacious bedrooms, a versatile upper loft, 3 bathrooms, and an open-concept layout designed for today's family lifestyle. Situated in one of Barrie's desirable communities, this home showcases quality finishes, thoughtful upgrades, and an unbeatable location. The bright main floor features hardwood flooring, an elegant oak staircase, oversized windows, and a spacious living and dining area, perfect for everyday living and entertaining. Thechef-inspired kitchen is the heart of the home, boasting premium upgraded cabinetry, granite countertops, a large centre island with a USB electrical outlet, a stainless steel undermount sink, direct exterior venting for the range hood, dedicated cabinetry for a future microwave, and a 36-inch fridge opening with a waterline for future ice and water dispensing. The luxurious primary suite serves as a private retreat, complete with two walk-in closets, a spa-inspired 5-piece ensuite, and direct access to a private balcony-the perfect place to enjoy your morning coffee or unwind in the evening. Two additional generously sized bedrooms are filled with natural light and offer ample closet space. The spacious upper loft offers endlesspossibilities and can easily serve as a home office, library, media room, kids' play area, oradditional family room. Convenience continues with main-floor laundry offering dual access from the front entrance and garage. The unfinished basement is ready for your personal touch, whether you envision arecreation room, home gym, additional living space, or a potential in-law suite (subject toapprovals). (id:60365)
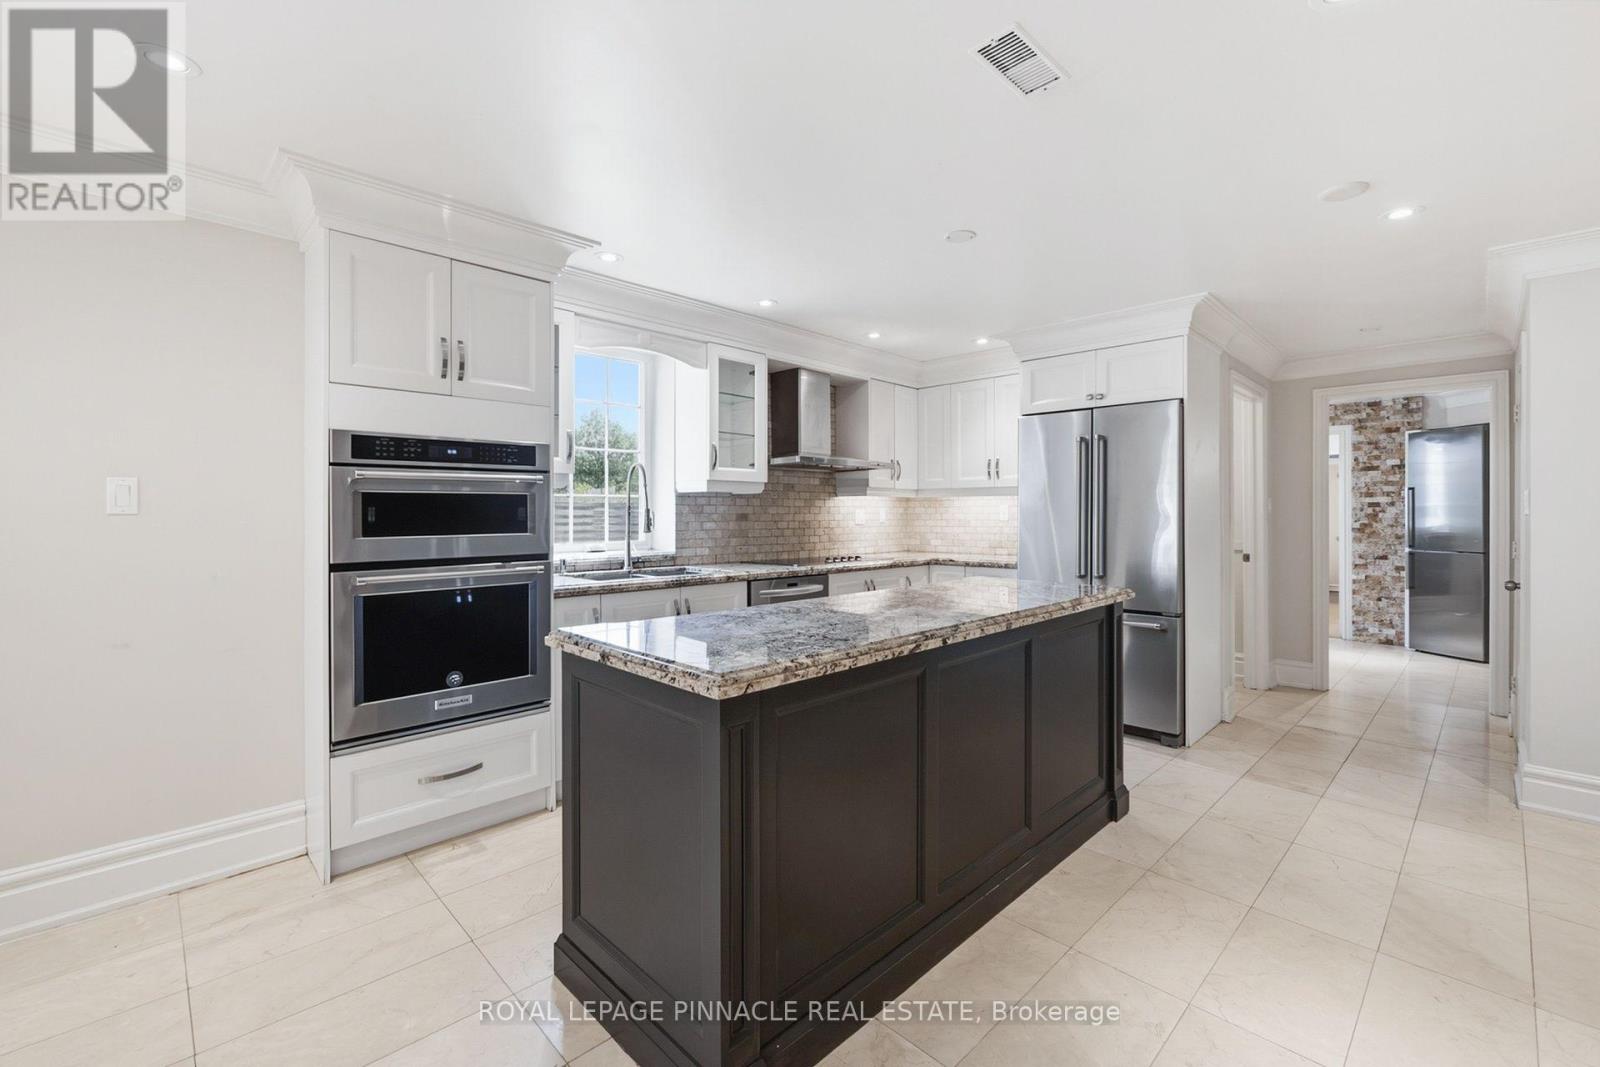
Basement - 98 Ner Israel Drive
Vaughan, Ontario
Beautifully upgraded basement apartment offering the space and finish of a main floor unit. High ceilings and large above grade windows fill the space with natural light, giving it a bright, open feel rarely found in a basement. Separate side entrance for full privacy. Modern kitchen with quality finishes, spa style bathroom, and generous room sizes throughout make this a true move in ready retreat.Shared use of newer washer and dryer with upstairs tenant. Tenant responsible for 40% of utilities. (id:60365)
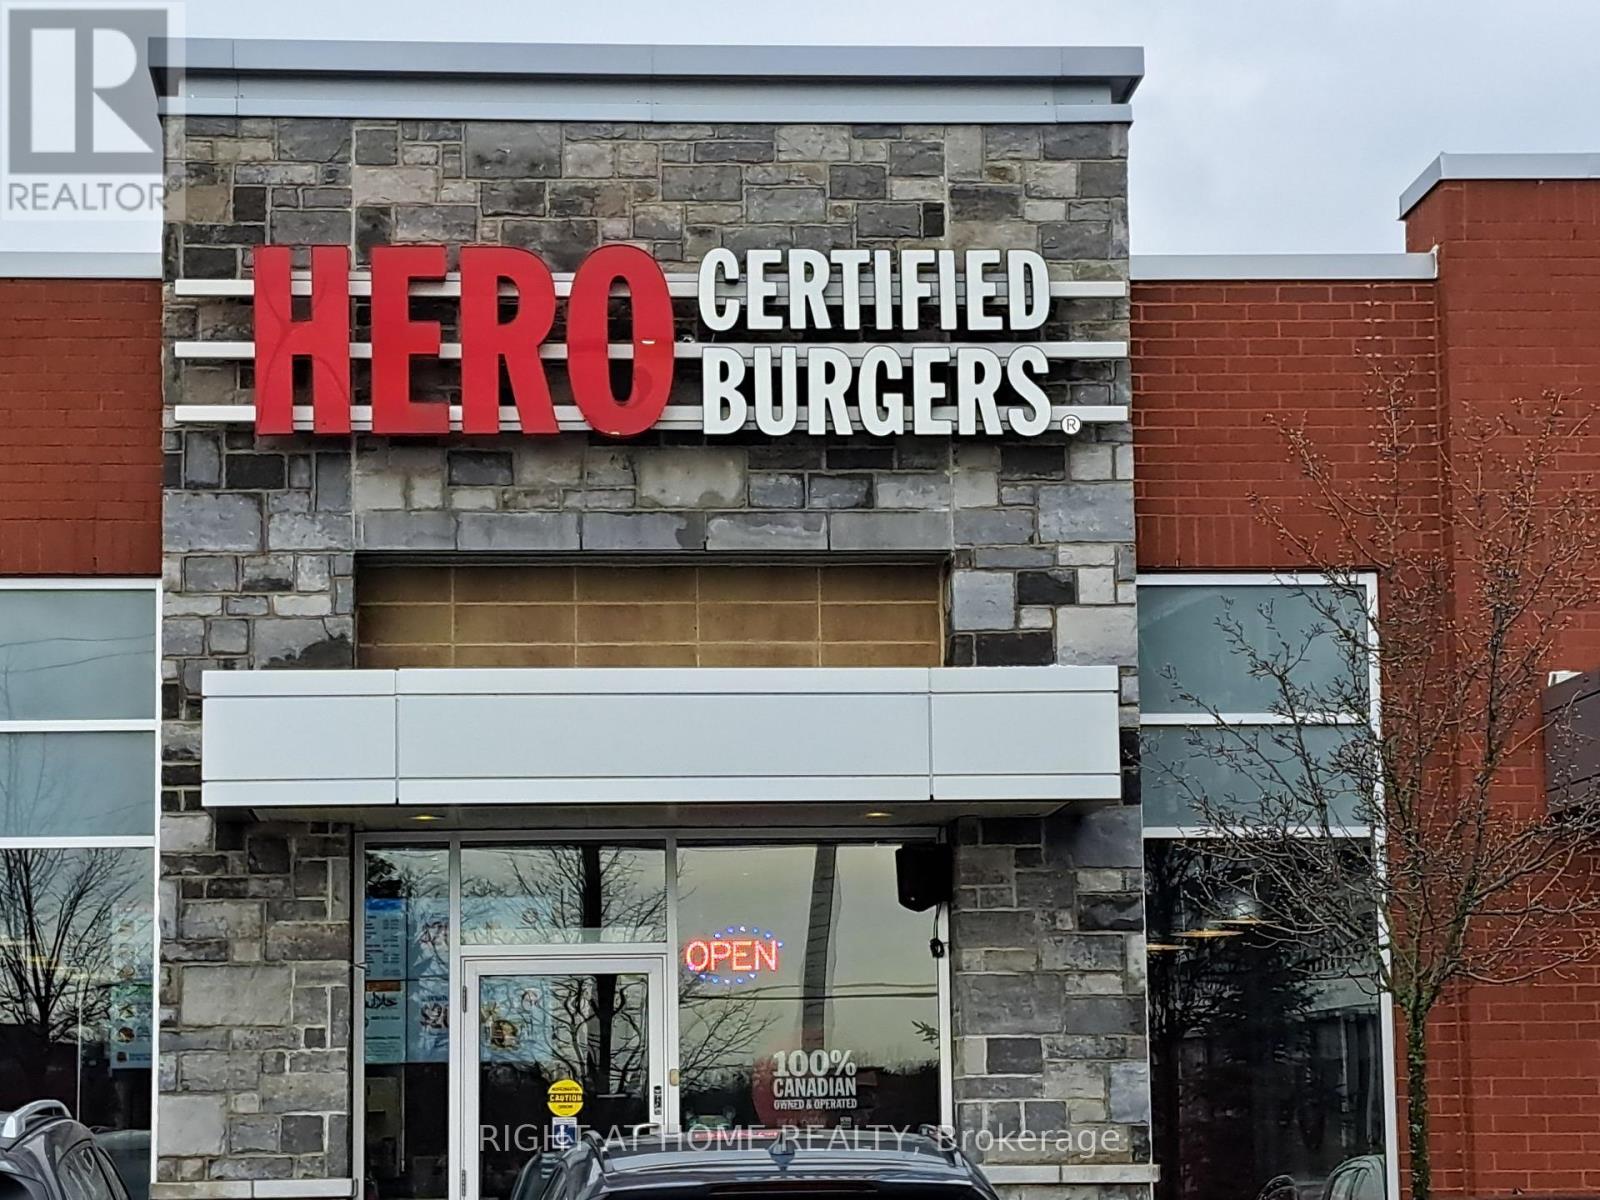
9730 Markham Road
Markham, Ontario
Excellent opportunity to acquire an existing franchise in mall surrounded by Home Depot, LCBO, CIBC and other stores. Save thousands in setup costs and equipment (id:60365)
14640 Woodbine Avenue
Whitchurch-Stouffville, Ontario
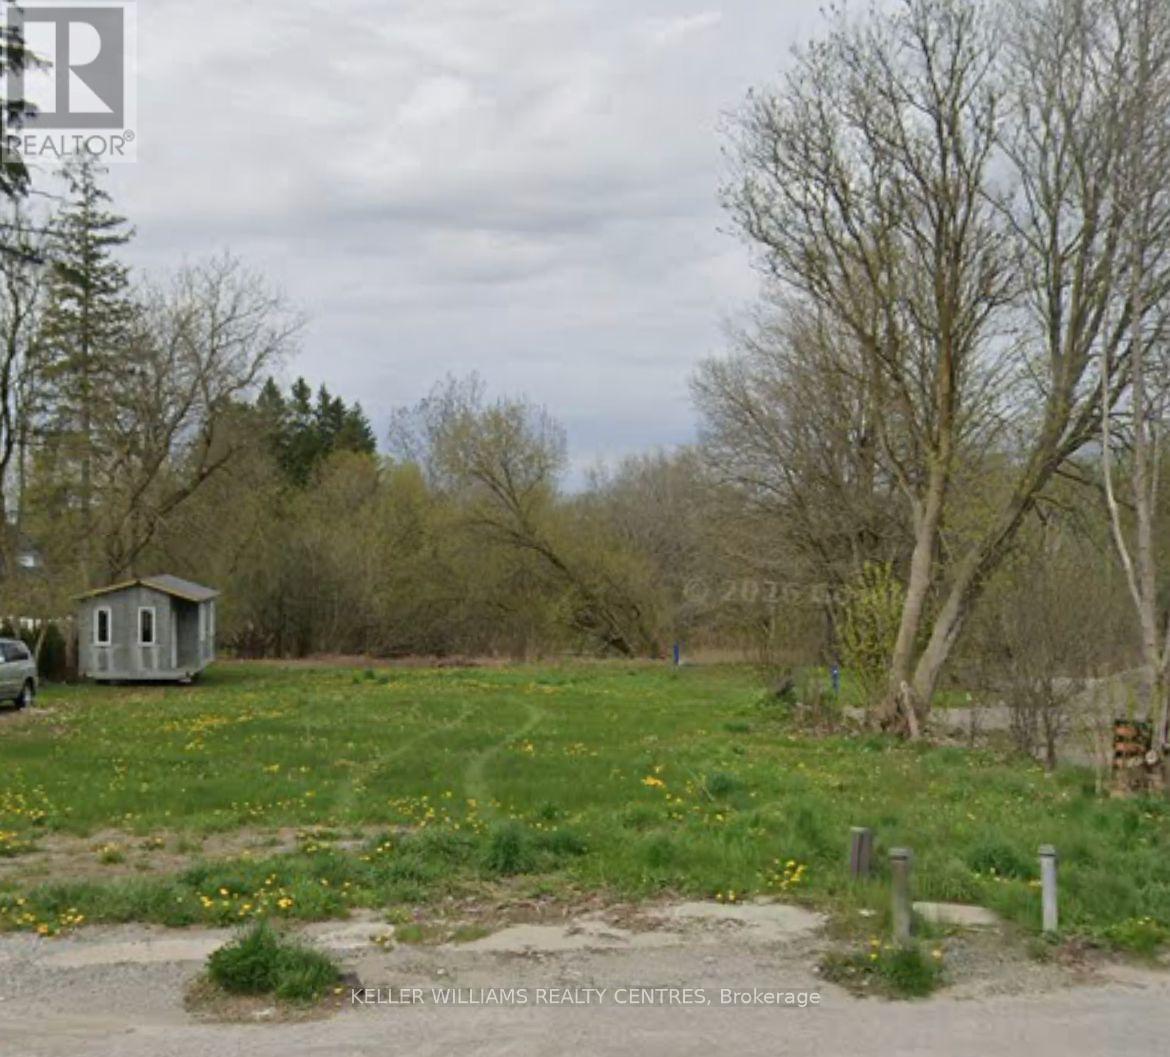
Premium Builder Lot!! Rare Opportunity In The Most Desired Location at Woodbine and Bloomington Area, Building Had Be Demolished And Land Is Ready To Build. Land Is Designated As LC, Commercial/ Residential Use, And Its Backing On A Municipal Park, Surrounded By Multimillion Dollar Homes. Except for a part of the land which is 68X200 sqf, the rest is 105X200 sqf. please see the map in the photos for details. Close to Major highways. Has Great Potential For Many Business or build your own single family mansion! VTB (vender take back) loan available. (id:60365)
1537 Harker Street
Innisfil, Ontario
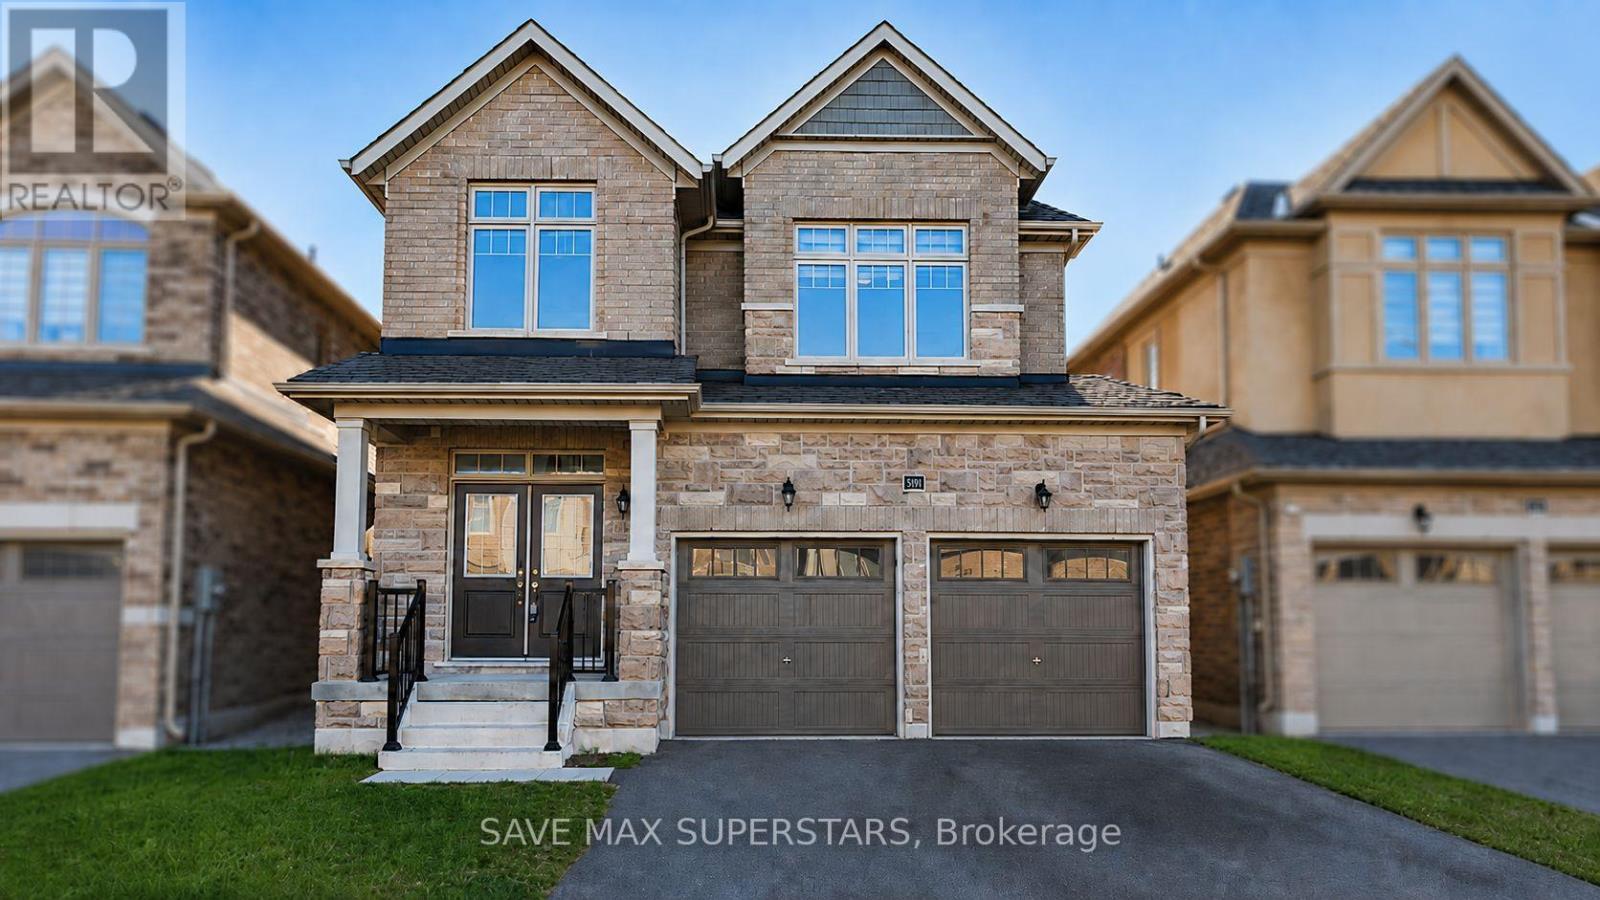
WELCOME TO THIS STUNNING 3-YEAR-OLD EXECUTIVE HOME LOCATED IN ONE OF INNISFIL'S MOST DESIRABLEAND FAMILY-FRIENDLY COMMUNITIES, JUST MINUTES FROM THE LAKE AND STEPS TO MARGARETTA PARK, THELARGEST PARK IN INNISFIL. OFFERING OVER 2,500 SQ FT OF BEAUTIFULLY DESIGNED LIVING SPACE, THISHOME PERFECTLY BLENDS MODERN ELEGANCE, FUNCTIONALITY, AND EVERYDAY COMFORT. LOCATED IN A HIGHLYSOUGHT-AFTER AREA WITH ACCESS TO TOP-RATED SCHOOLS, THIS HOME IS PERFECT FOR GROWING FAMILIES.FROM THE MOMENT YOU ENTER, YOU ARE GREETED BY 9-FT CEILINGS, TALL ARCHWAYS, UPGRADED DOORS, ANDAN ABUNDANCE OF LARGE WINDOWS THAT FLOOD THE HOME WITH NATURAL LIGHT. THE MAIN FLOOR FEATURESGLEAMING HARDWOOD FLOORING THROUGHOUT, SPACIOUS PRINCIPAL ROOMS, AND A THOUGHTFULLY DESIGNEDLAYOUT IDEAL FOR FAMILY LIVING AND ENTERTAINING.THE CHEF-INSPIRED KITCHEN BOASTS QUARTZ COUNTERTOPS, UPGRADED CABINETRY, A LARGE BREAKFASTISLAND, A CHEF'S DESK, STAINLESS STEEL APPLIANCES, AND PLENTY OF STORAGE SPACE. THE KITCHENFLOWS BEAUTIFULLY INTO THE FAMILY ROOM, CREATING A WARM AND INVITING SPACE FOR GATHERINGS. ASPACIOUS DINING AREA AND A VERSATILE DEN PROVIDE ADDITIONAL ROOM FOR ENTERTAINING, WORKING FROMHOME, OR RELAXING. WALKOUT ACCESS FROM THE BREAKFAST AREA LEADS TO THE BACKYARD, PERFECT FOROUTDOOR ENJOYMENT.UPSTAIRS FEATURES A SPACIOUS PRIMARY BEDROOM COMPLETE WITH A WALK-IN CLOSET AND A LUXURIOUS5-PIECE ENSUITE. THREE ADDITIONAL BEDROOMS ARE GENEROUSLY SIZED, FILLED WITH NATURAL LIGHT, ANDOFFER A BRIGHT AND AIRY ATMOSPHERE, PERFECT FOR GROWING FAMILIES. CONVENIENT UPPER-LEVELLAUNDRY ADDS TO THE HOME'S FUNCTIONALITY.THE EXTERIOR SHOWCASES BEAUTIFUL BRICK AND STONE FINISHES, A DOUBLE-CAR GARAGE WITH TANDEMPARKING, INSIDE ENTRY TO THE GARAGE, AND CENTRAL AIR CONDITIONING FOR YEAR-ROUND COMFORT.DON'T MISS THIS RARE OPPORTUNITY TO OWN A BEAUTIFULLY UPGRADED EXECUTIVE HOME IN A PRIMELOCATION CLOSE TO THE LAKE, PARKS, TOP-RATED SCHOOLS, SHOPPING, AND ALL ESSENTIAL AMENITIES. (id:60365)
23 Cranberry Lane
Aurora, Ontario
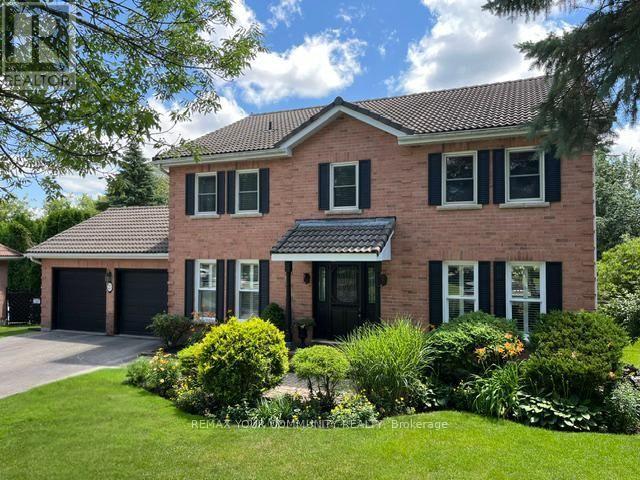
Welcome to 23 Cranberry Lane. This lovely 5 Bedroom home located in one of Auroras highly sought after neighborhoods. This home features spacious family room with picture window overlooking beautiful perennial gardens, hardwood floors ,fireplace. Enjoy your family gatherings in the elegant dining space. The sunken living room is ideal spot to entertain or just relax .It features hardwood floors, large bright windows .The well appointed kitchen features a separate island , SS appliances, lots of counter space, walk out to the deck and backyard, The principal bedroom boasts laminate floors, bright windows ,Walk in closet , 3 piece Ensuite. Additional bedrooms all have hardwood floors and bright windows . The lower level is an excellent space for an additional family room , in law suite .This area is a wide open space , fireplace ,pot lights, 3 piece bath , built in shelving and storage, storage room also in the basement .The backyard space features an interlock patio where you can enjoy the firepit , brand new fencing with a gate walking out to the expansive trail system. The mature trees enhance your privacy , enjoy the serene garden .This home is just waiting for the perfect buyer. A.B.Cairns built, Marley tile roof. No development behind, natural park land (id:60365)
503 - 105 Oneida Crescent
Richmond Hill, Ontario
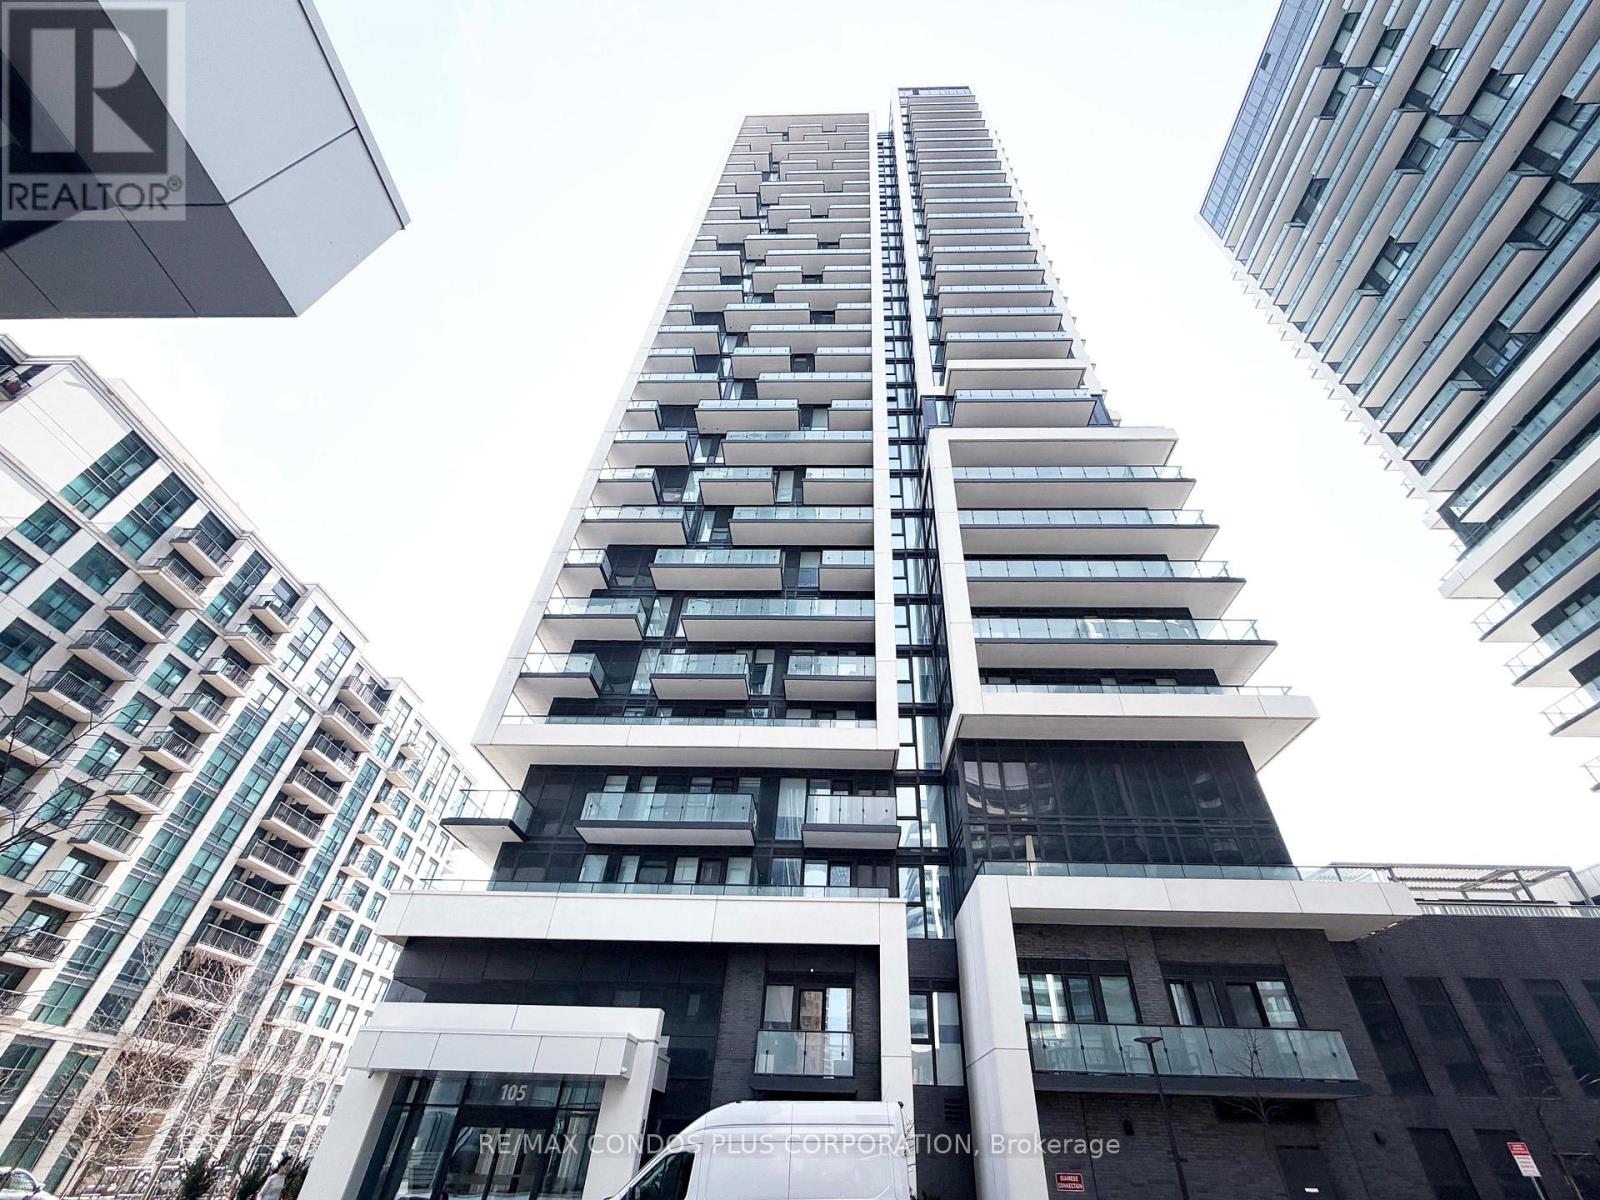
Richmond Hill's Langstaff community offers convenience, connectivity, and everyday comfort at Era Condominiums by Pemberton. Bright and well-designed 2-bedroom plus den, 2-bath suite offering 975 sq. ft. with northwest exposure, a huge balcony. 1 parking & 1 locker included. EV Charger ROUGH IN. Thoughtfully planned layout with no wasted space and laminate flooring throughout. Open-concept living and dining room filled with natural light. Spacious primary bedroom features a 4-piece ensuite bath. Separate den includes a door and can be used as a home office or potential third bedroom. Residents enjoy resort-style amenities including an indoor pool, gym, and rooftop patio with garden. Walking distance to Langstaff GO, Viva Transit Hub, shopping, dining, and parks, with easy access to Hwy 7 and 407. (id:60365)
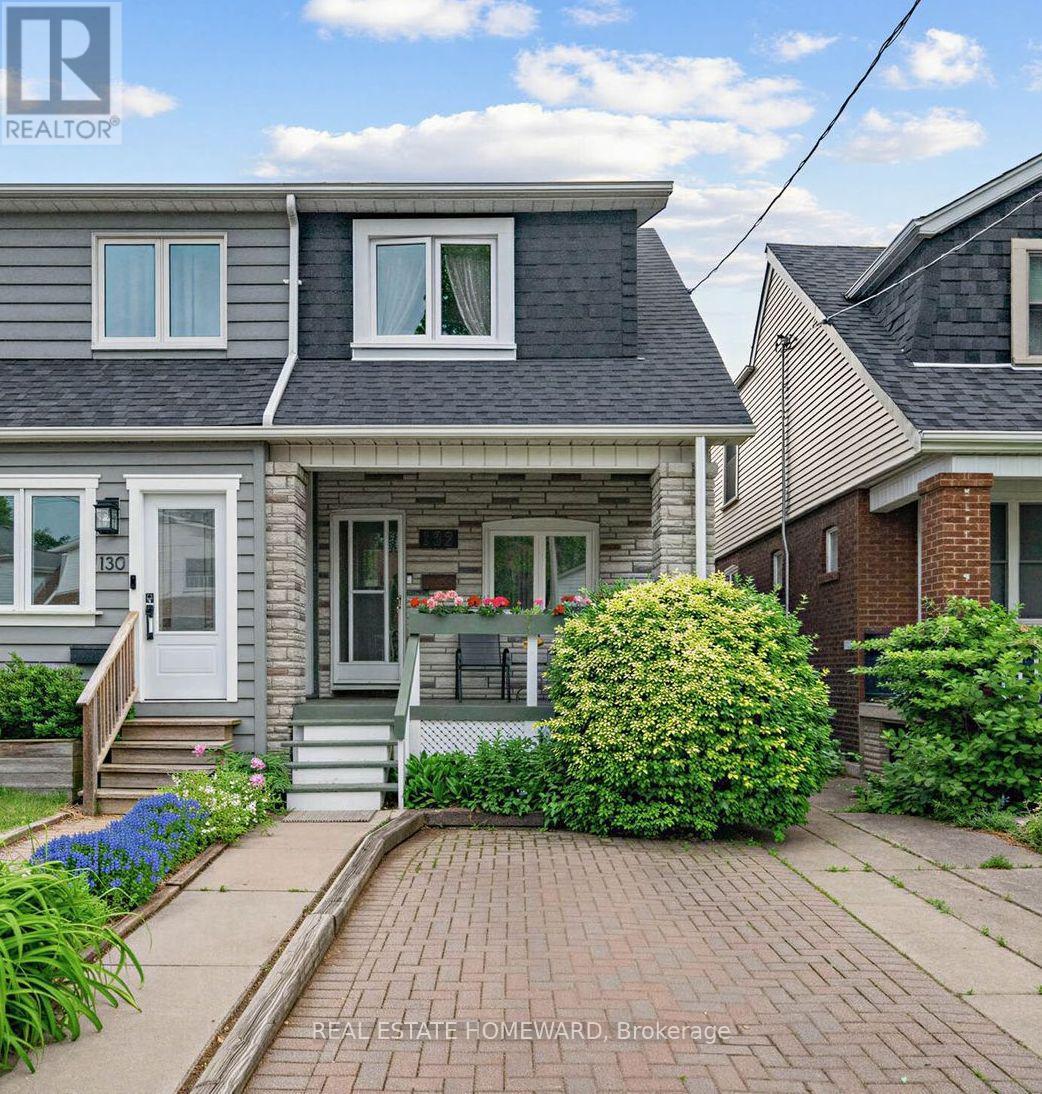
132 Woodmount Avenue
Toronto, Ontario
Lovely, clean & bright 2-storey home ***with 2-Car Parking in East York***! (1 front yard pkg & 1 in backyard through mutual driveway). Hardwood floors throughout most of the home, updated kitchen w/ granite countertops and ceramic tiles with a walk-out to a private deck and good size backyard to enjoy. The 2nd storey features an open-concept living area with sliding door walk-out to a **large balcony overlooking the backyard**, great for entertaining and/or relaxing with family and friends. Well-maintained home overall & conveniently located close to schools, parks, public transit, hospital and more, a perfect fit for a family and/or as an investment in a desirable location. (id:60365)

40 Holmcrest Trail
Toronto, Ontario
Homes on Holmcrest Trail rarely come up for sale. The current owners have loved and meticulously maintained this home for over 40 years, and it's easy to see why. Set on a prestigious, tree-lined street known for its exceptionally friendly and helpful neighbours, 40 Holmcrest Trail offers a peaceful, tranquil ravine setting with nature right at your doorstep. This deceptively spacious 5-level backsplit is built for real life and multi-generational living. Inside, you'll find 4 bedrooms and 3 upgraded bathrooms, including a primary bedroom complete with its own private ensuite. The main floor features a flexible 4th bedroom right next to one of the updated baths and a cozy family room-perfect for in-laws, long-term guests, or a quiet home office. Further down, the lower level offers a direct walk-up to the backyard, bright above-grade windows, a massive cold cellar, and endless storage options. The basement even includes a dedicated workshop area with three large windows-ideal for a handyman or hobbyist, or ready to convert into an extra bedroom or media space. Step outside into your private pie-shaped backyard oasis backing directly onto the ravine. Enjoy summer afternoons around the in-ground pool, surrounded by lush perennial gardens, a patio, and a grassy lawn. Plus, there's a fully fenced side yard for kids and pets, as well as dedicated side-yard parking with plenty of space for your boat, trailer, or camper! Located in the desirable Centennial/West Rouge neighbourhood, you're steps from Lake Ontario, top-rated schools, and scenic nature trails, including the Waterfront Trail. Enjoy easy access to local amenities like U of T Scarborough, the Pan-Am Centre, Toronto Zoo, shopping, and dining. Commuters will love the quick access to the GO Train, Highway 401, and Kingston Road. (id:60365)
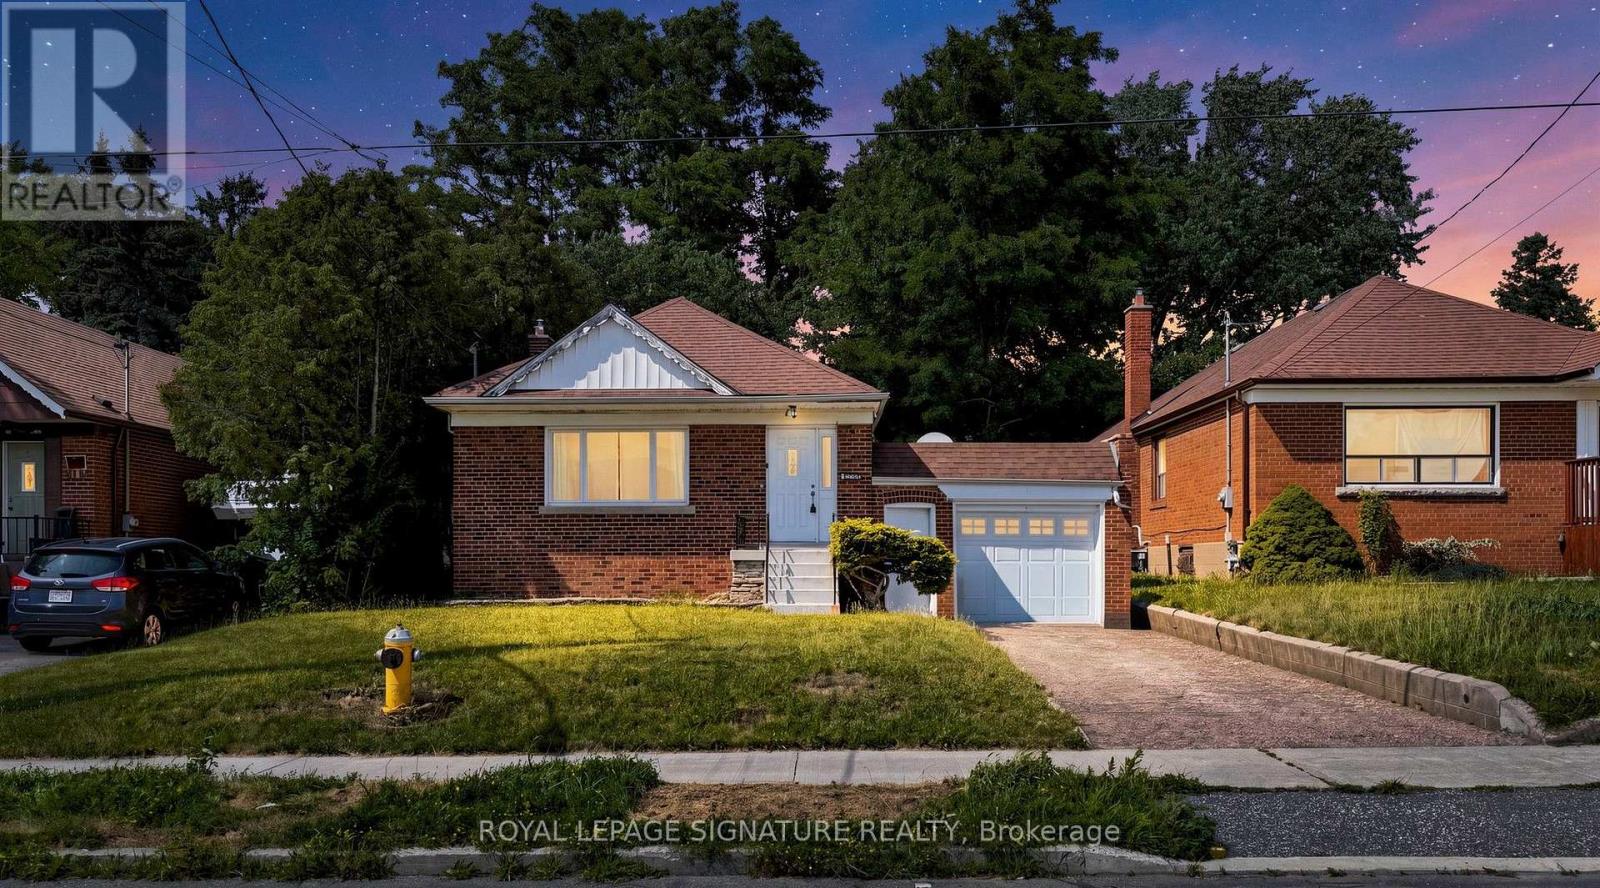
14 Valdane Drive
Toronto, Ontario
Detached bungalow on a 45 x 130 ft lot offering exceptional flexibility for end users and investors alike. The main level features 3 bedrooms, a full bath, separate living and dining rooms, an updated kitchen, and spacious principal rooms. A separate side entrance leads to a finished basement with two self-contained living areas, including a 1-bedroom apartment and a bachelor suite, plus shared laundry. Enjoy a fenced backyard with an interlocked patio area, attached garage, and private driveway parking for 3 vehicles total. Furnace, A/C, and roof are all in good working order. Conveniently located close to Eglinton Square Shopping Centre, Metro, Edge Park, Clairlea Public School, Victoria Park TTC, and quick access to Hwy. 401 and the Don Valley Parkway. A great opportunity to own in a well-connected neighbourhood. Book your private showing today. (id:60365)
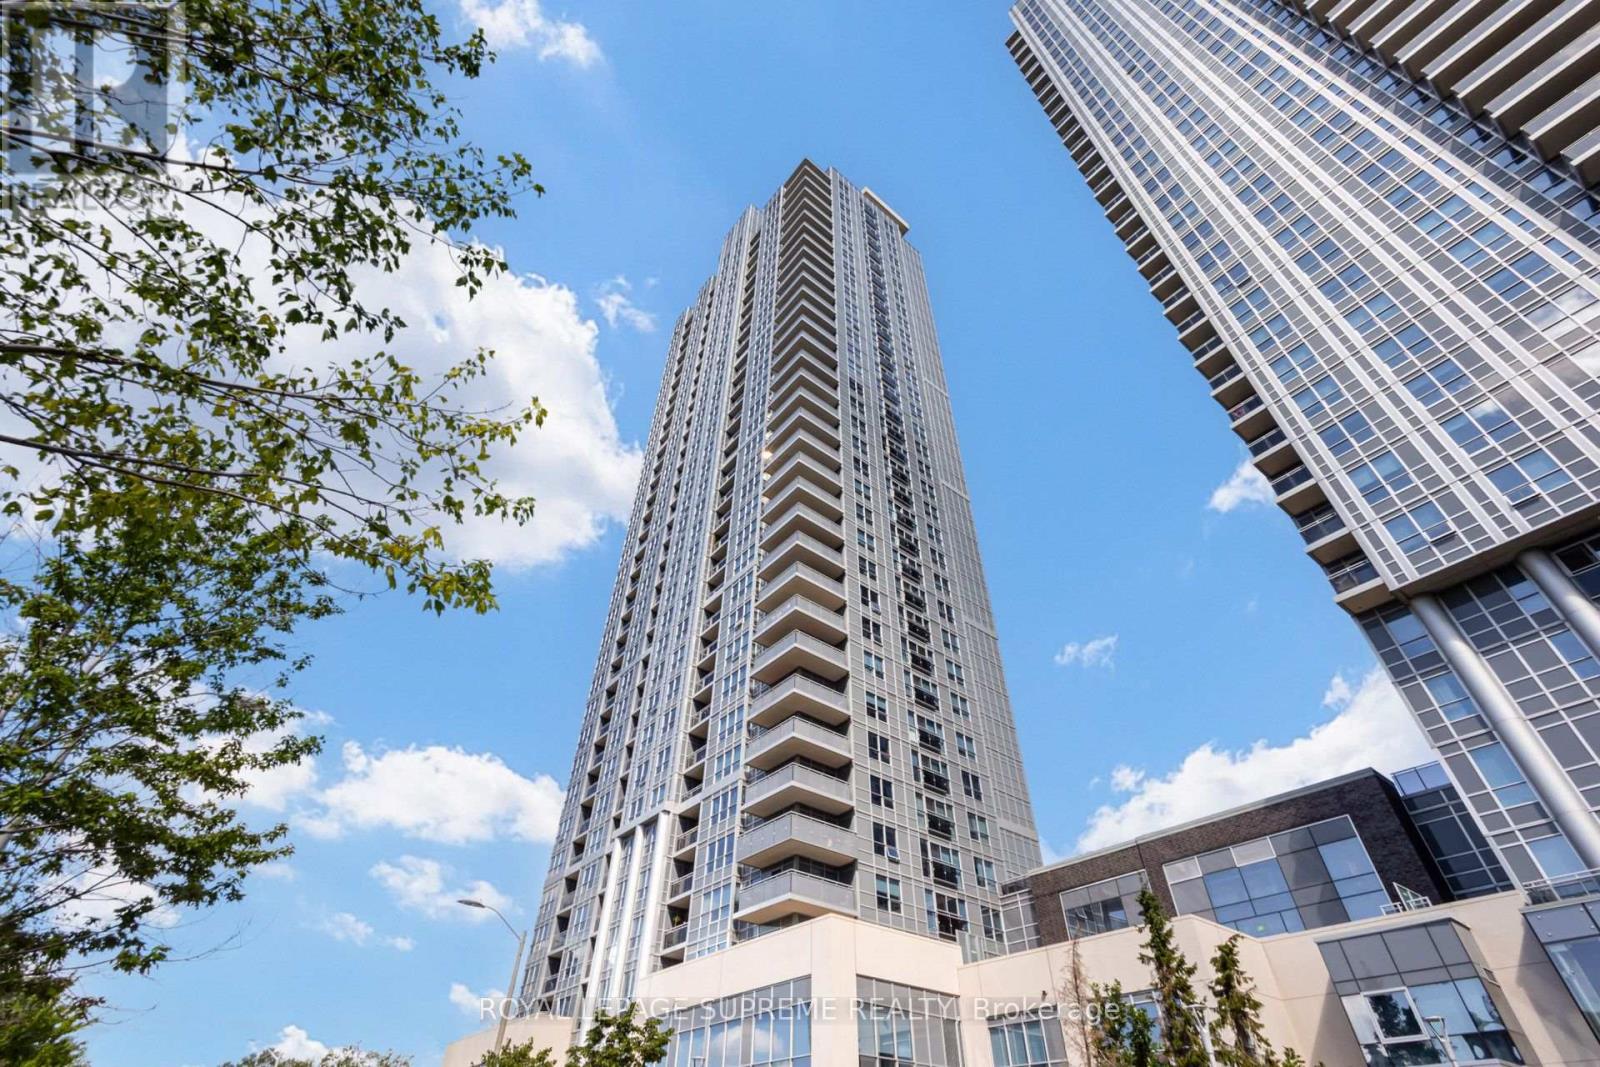
1920 - 275 Village Green Square
Toronto, Ontario
Tridel Luxury at Its Finest! Welcome to Avani 2 at Metrogate, ideally located at Kennedy & 401. This immaculate 1+Den suite boasts 575 sq ft of bright, open-concept living with floor-to-ceiling windows & breathtaking, unobstructed north views. Super functional layout features a large foyer closet & a versatile den perfect for a home office or 2nd bedroom. Modern kitchen comes complete with granite counters, contemporary cabinets & stainless steel appliances. INCREDIBLE VALUE: 1 Parking, 1 Locker, AND High-Speed Internet are ALL included! Enjoy 5-star resort amenities: 24hr concierge, gym, yoga studio, steam rooms, theater, party room, billiards, & a stunning rooftop BBQ terrace. Unbeatable location minutes to 401/404/DVP, TTC, LRT, GO Train, U of T Scarborough, Scarborough Town Centre, dining, shopping, & parks. Just move in! (id:60365)

© 2026 Proptech Realty Inc., Brokerage.