
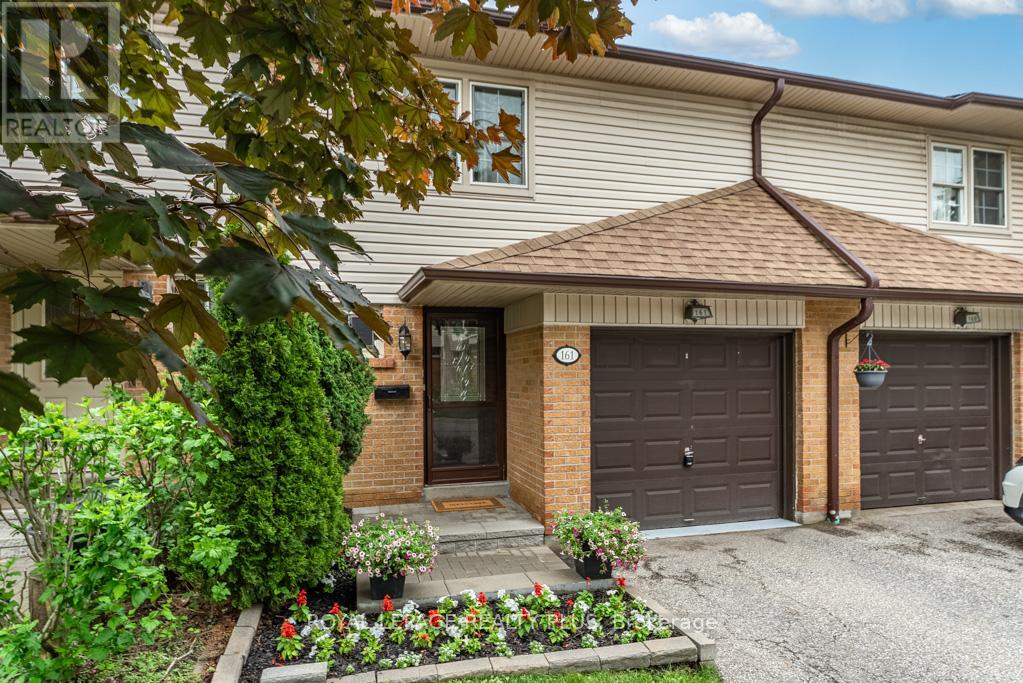
161 - 2120 Rathburn Road E
Mississauga, Ontario
Welcome Home to this Meticulous Townhome Located in a Highly Coveted Neighborhood on the Mississauga/Etobicoke boarder! This home features 3 bedrooms, 4 baths, A Chef Inspired Kitchen, An Open Concept Layout with a Walkout to a stunning private backyard that is fully landscaped . Adjacent to Garnetwood Park, it gives residence access to dog parks, tennis courts trails, baseball diamonds and connected via trails to Centennial Park! This enclave is known for mature tree canopies, minimal cut through traffic as it is located on a quiet dead end street. A very quiet family oriented, and safe community. Close to highly ranked elementary and secondary schools. Shopping is a short walk ( Longos) and Transit is walking distance. TTC lines are at Mill Rd. THE IDEAL NEIGHBOURHOOD TO RAISE A FAMILY! (id:60365)
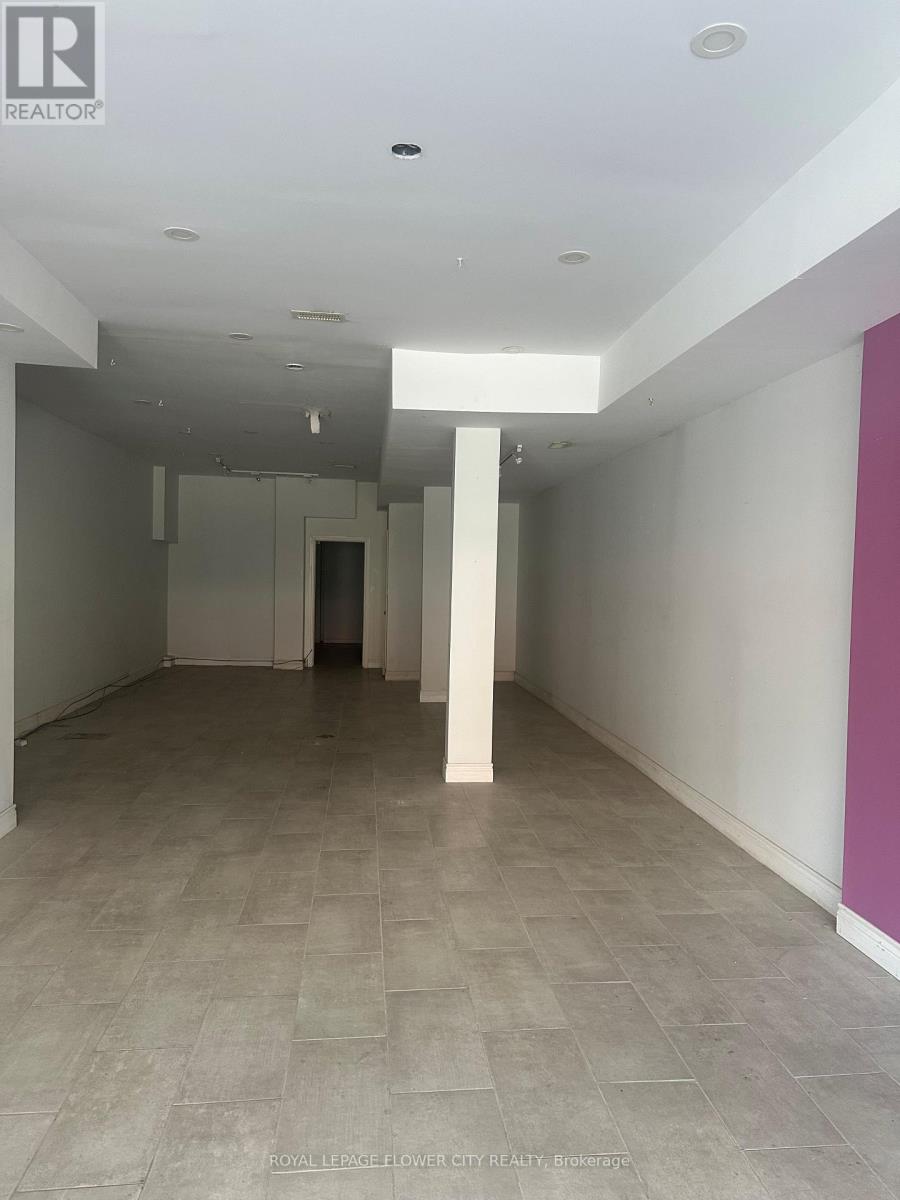
1188 Weston Road
Toronto, Ontario
Opportunity to own a multiple use building with retail, warehouse ,and 2 residential units . In one of Toronto's most bustling intersections. This prime commercial residential features a full-size basement, perfect for storage or additional retail space. This location is a must-see and ideal for various business types with numerous permitted uses! Located just 700 meters from the upcoming Mount Dennis Station. transit-oriented mixed-use building offers exceptional convenience and accessibility. The recently renovated property boasts an exceptionally deep lot with multiple access points, including a rear laneway. The property Also Includes Two,3-bedroom Residential Apartments. VTB available .Hard to find this type of property in GTA . Commercial retail area and were house area also available for lease . see MLS number Buyers and buyers agent to do own due diligence all aspects other property seller nor the sellers agent give any warranties. (id:60365)
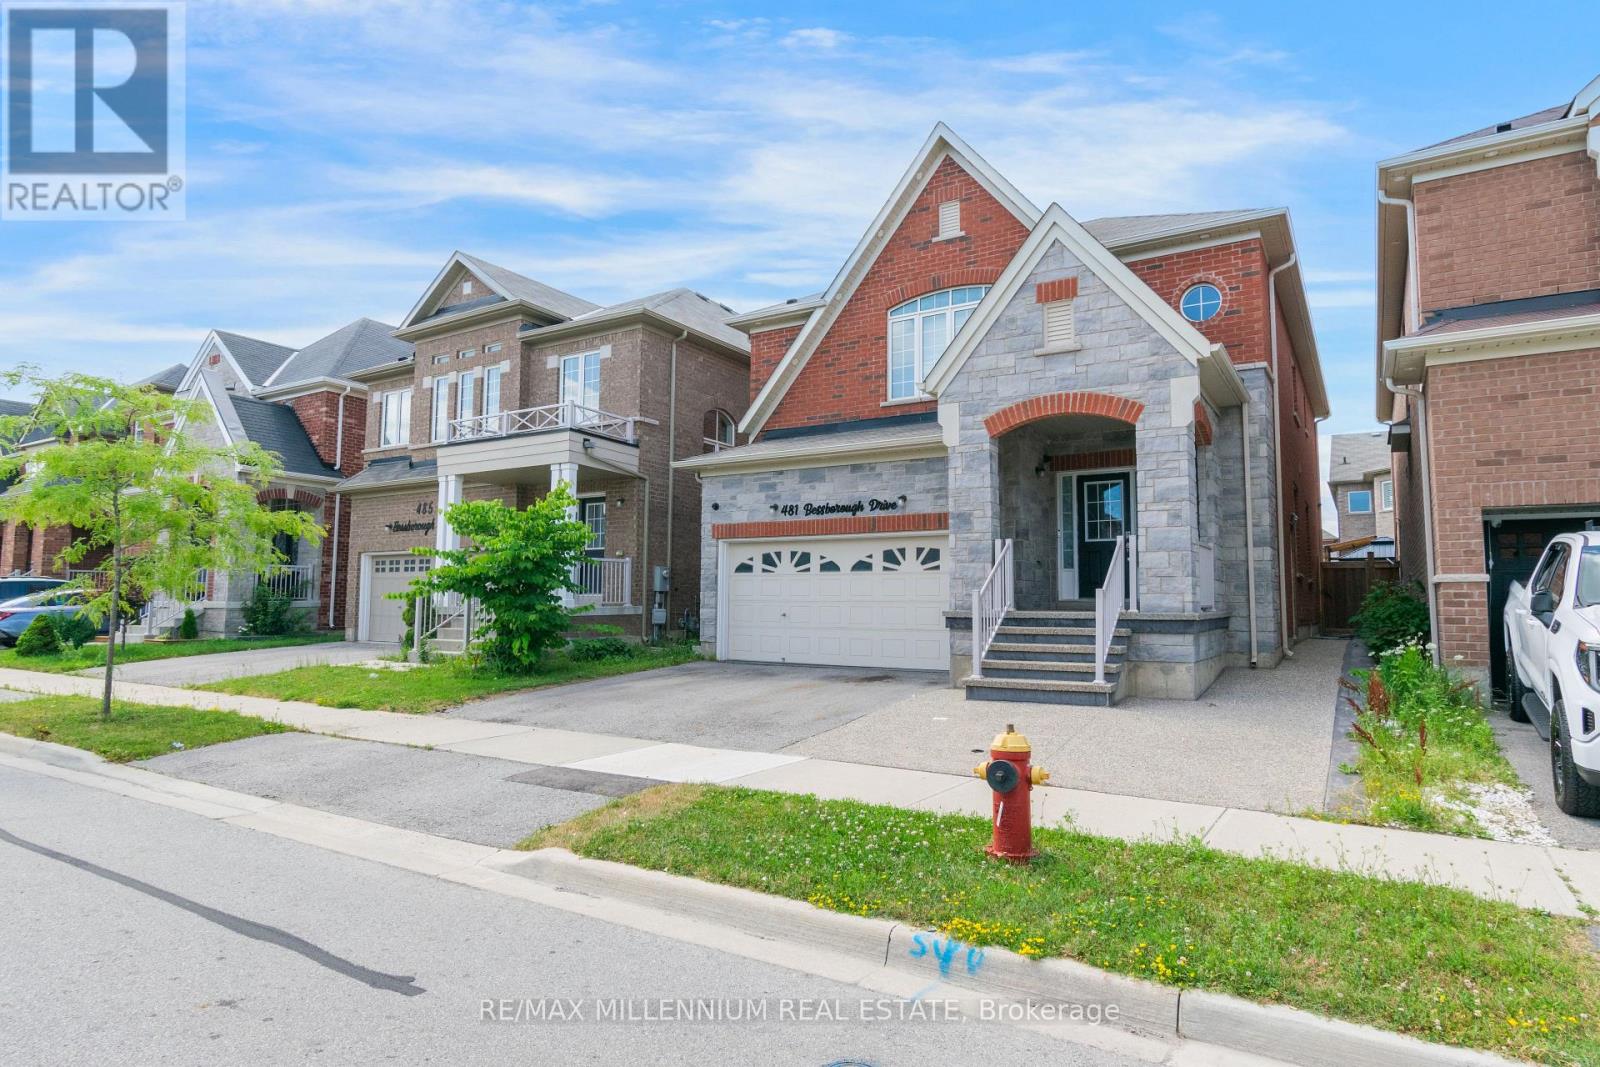
481 Bessborough Drive
Milton, Ontario
Bright and spacious 2-bedroom basement apartment with huge windows, nestled in a quiet Milton neighbourhood. Clean, well maintained, and includes separate entrance and own laundry. As well as a parking spot. Tenant to pay 30% of utilities. (id:60365)
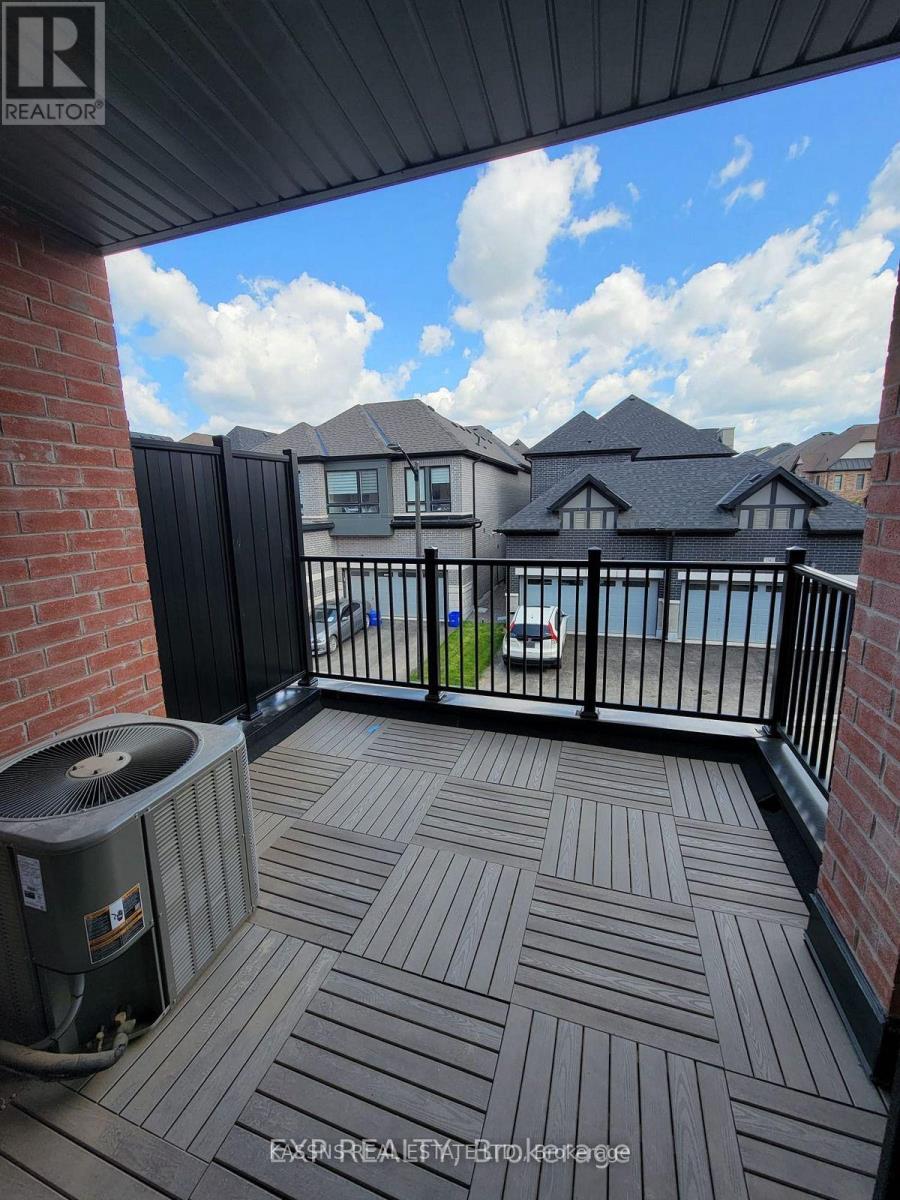
3305 Sixth Line
Oakville, Ontario
Exquisite newly constructed townhouse situated in the luxurious community of North Oakville located at the intersection of Dundas Street and Sixth Line. Featuring an open-concept design with 9-foot ceilings on the main floor, a one-car garage, and large windows that allow for ample natural light. Professionally painted interior, granite countertop in the kitchen ,center island with a built-in dishwasher, and brand new stainless steel appliances. This three-story townhome offers approximately 2,000 square feet of living space, including three bedrooms, two and a half bathrooms, and a den. The master bedroom is complete with an ensuite bathroom and a walk-in closet. The property is move in ready, available for immediate occupancy. (id:60365)
1188 Weston Road
Toronto, Ontario
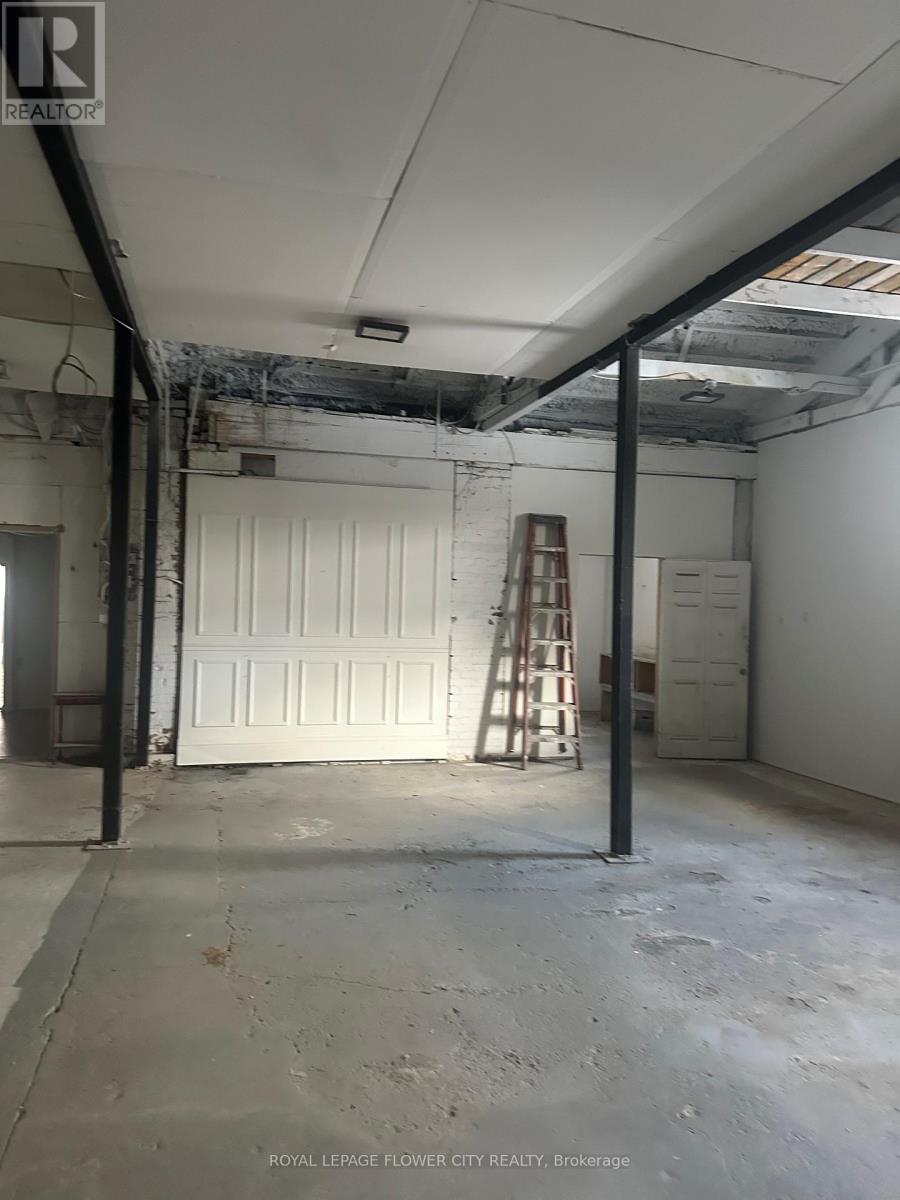
Great location , move your business today and start making money 3400 square feet with full size basement retail area and warehouse can be used for multiple businesses, lots of street parking , good for all kind of uses .It's hard to find property like this in Toronto area with warehouse and retail . easy to show with lockboxon site very close to new LRT. DON'T MISS THIS OPPORTUNITY. (id:60365)
3128 Centennial Drive
Burlington, Ontario
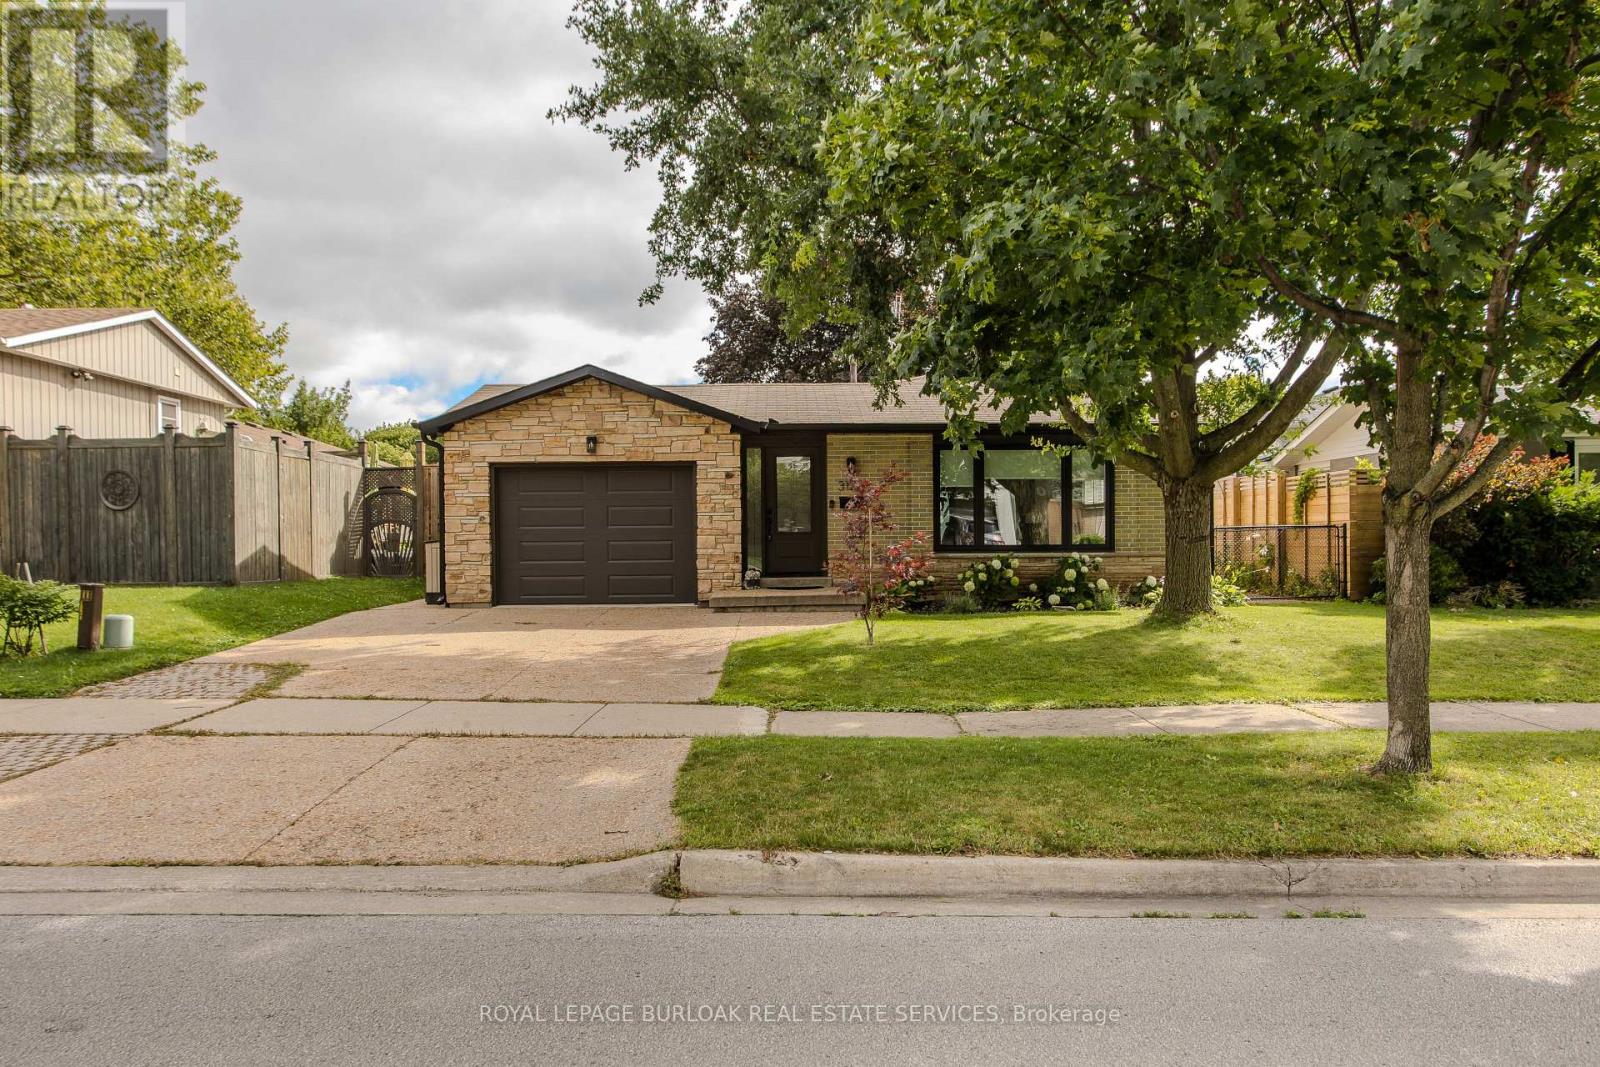
Family living begins here. Nestled in Burlington's sought-after Palmer community, this beautifully updated 3 bed, 2 bath detached 3-level backsplit offers timeless finishes, and a private backyard designed for everyday enjoyment. Welcoming curb appeal begins with an aggregate concrete driveway and walkway leading to the covered front entrance, while the automatic garage and oversized rear entry adds convenient access to the backyard. Inside, the open-concept living and dining rooms are filled with natural light from an oversized picture window and feature rich hardwood flooring, creating an inviting space for both everyday living and entertaining. The updated kitchen combines style and function with quartz countertops, tile backsplash, stainless steel appliances including a gas range, abundant cabinetry, pantry storage, and generous prep space. The upper level features engineered flooring throughout, a spacious primary bedroom, two additional bedrooms, and a beautifully updated 4pc bathroom with granite vanity. The finished lower level boasts additional living space with a large recreation room, an updated 3pc bathroom, a laundry area, a versatile room ideal for a home office/gym/bedroom and extensive crawl space storage. Step outside to a fully fenced backyard designed for family living, complete with an interlock patio, generous green space, mature trees, and room for children, pets, and summer entertaining. Additional highlights include a front-yard sprinkler system, several newer windows and updates to the soffits, front/garage doors, fascia, siding and eavestroughs! Just steps to Sycamore Park, tennis courts, schools, and everyday amenities, this move-in-ready home offers the perfect blend of comfort, convenience, and modern living. Beautifully updated, thoughtfully maintained, and set in one of Burlington's most established family neighbourhoods, this exceptional home is ready to welcome its next family. (id:60365)
11113 Fifth Line
Milton, Ontario
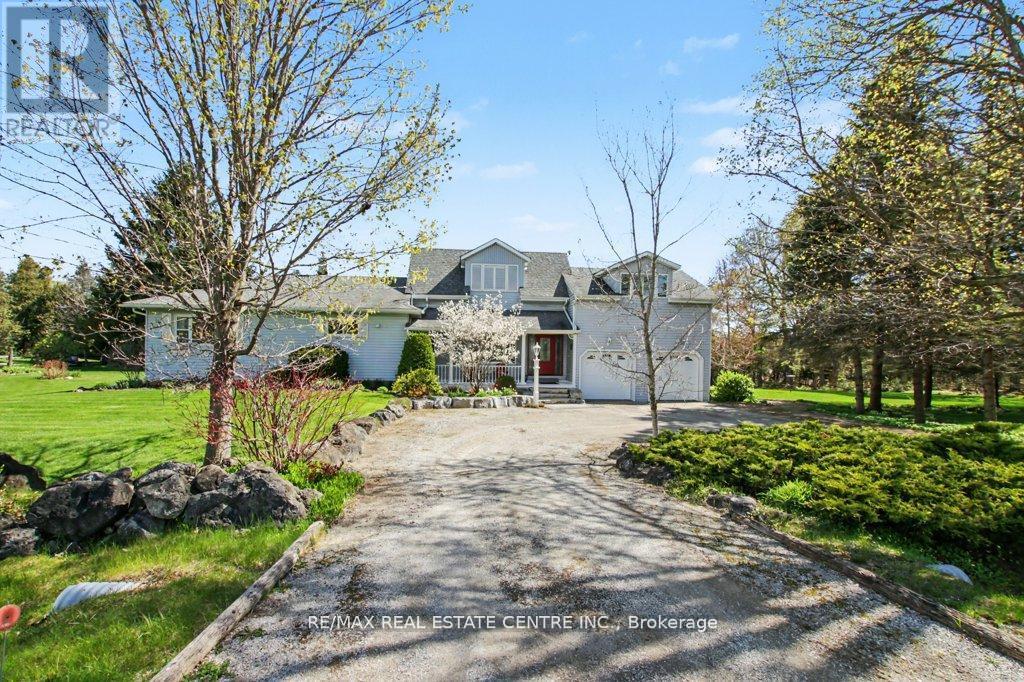
Amazing 1.3 acre park-like peaceful setting for this beautifully renovated home. Almost 2400 square feet with stunning open concept kitchen (2020) with huge island perfect for the entertaining chef. A very bright home accented by large upgraded windows through the main level living room, family room with woodstove-style gas fireplace plus two main level bedrooms complimented by an oversize main bathroom. Unique oversized primary bedroom with vast sitting area adjacent to an ensuite washroom plus an open jacuzzi style tub. Secluded oasis bedroom area with gas fireplace and walk-in closet. Lower level boasts of vast bar/games room, cozy rec/theatre room plus extensive utility/storage area. You'll love the tree-lined perimeter from the huge flagstone patio. Bonus features of oversized attached double garage, separate 20' X 30' insulated workshop, new furnace 2025, fridge and stove 2024 and central air 2025, new heat pump delivering efficient comfort to the upper level 2026. New (July 2026) Generac Generator. Enjoy the quiet countryside. (id:60365)
1550 Woodeden Drive
Mississauga, Ontario
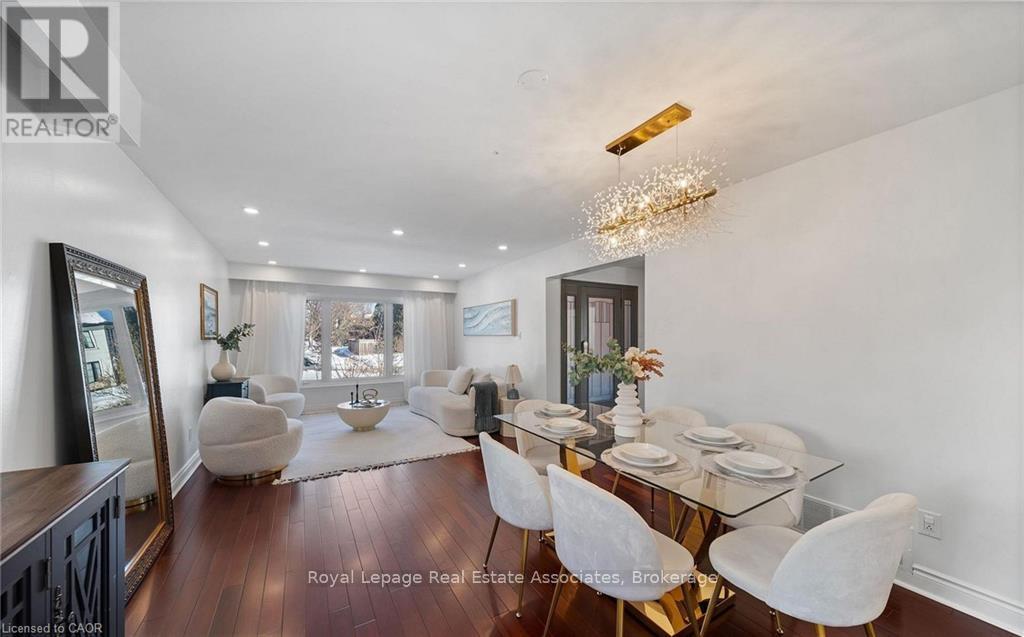
Welcome to this exceptional family home in the heart of sought-after Lorne Park. Tucked away on a quiet, tree-lined street and backing onto a park, this beautifully maintained home offers privacy, space, and natural surroundings. Thoughtfully updated, the home features generous principal rooms, a bright open main floor, and large windows that fill the space with natural light. Offering four bedrooms, four bathrooms, Legal basement apartment with additional kitchen 2 bedrooms and bathroom offering income or extended-family potential. Highlights include hardwood floors, an upgraded kitchen, spa-inspired bathrooms, and tasteful finishes throughout. Step outside to a private backyard retreat with a deck and mature landscaping. Ideally located within walking distance to excellent schools, amenities, and recreation, and just minutes from Mississauga Golf & Country Club, Port Credit Village, and lakefront parks. With easy access to transit and major highways, downtown Toronto is approximately 30 minutes away. A rare opportunity in one of Mississauga's most desirable communities. (id:60365)
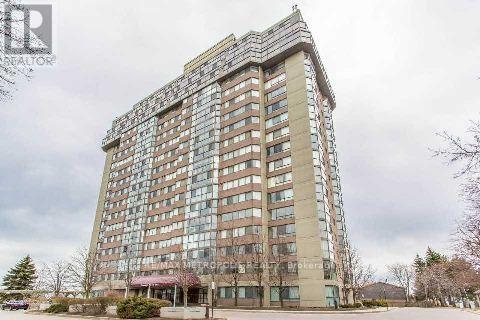
Ph01 - 880 Dundas Street W
Mississauga, Ontario
Bachelor Penthouse Suite Available For Rent At The King Mere On The Park. The Suite Has A Clear View Of The City And The Lake. The Building Is Close To Trails, Shopping, Transit & Fitness Centres, Etc! (id:60365)
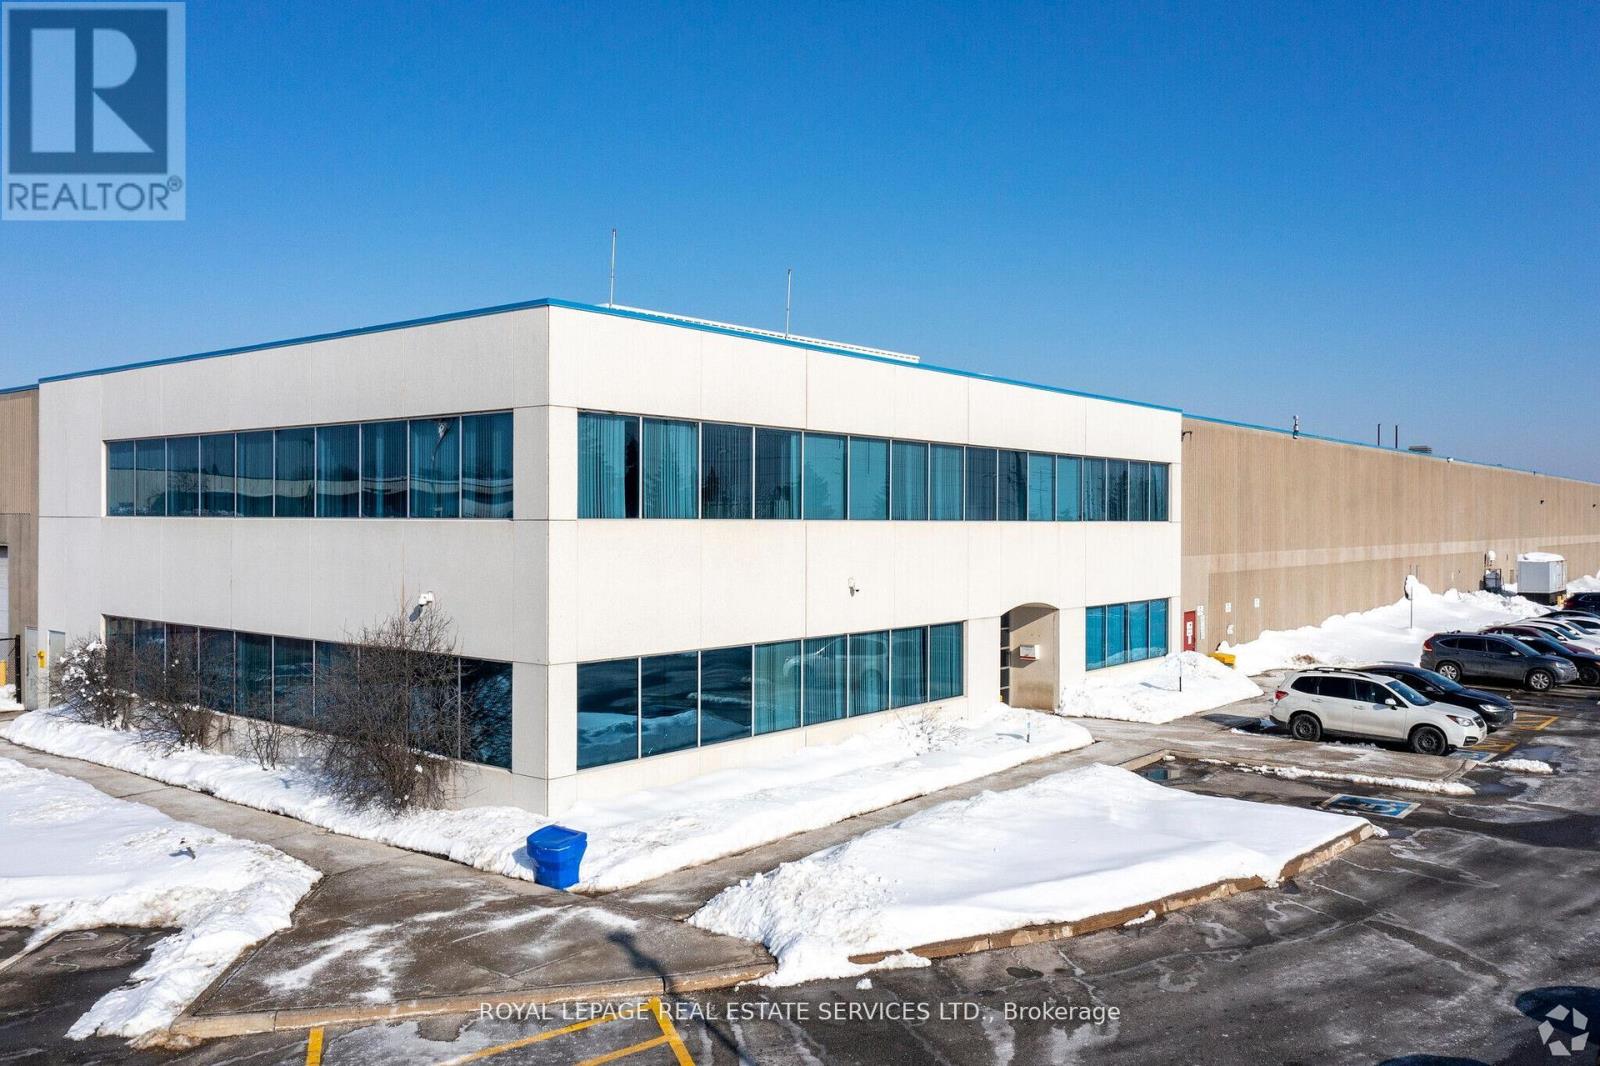
9 - 2600 North Park Drive
Brampton, Ontario
Immediate occupancy: 40000 sf warehouse. The site is fully fenced and gated. LED lighting was installed in July 2024. Accessible location at Airport Rd just south of Bovaird Rd , proximity to highways 407 & 410. 3 minute walk to Public Transit Brampton Bus Service at Doorstep -Zoning permits a variety of industrial uses, including outside storage, warehouse, and short-term storage. (id:60365)
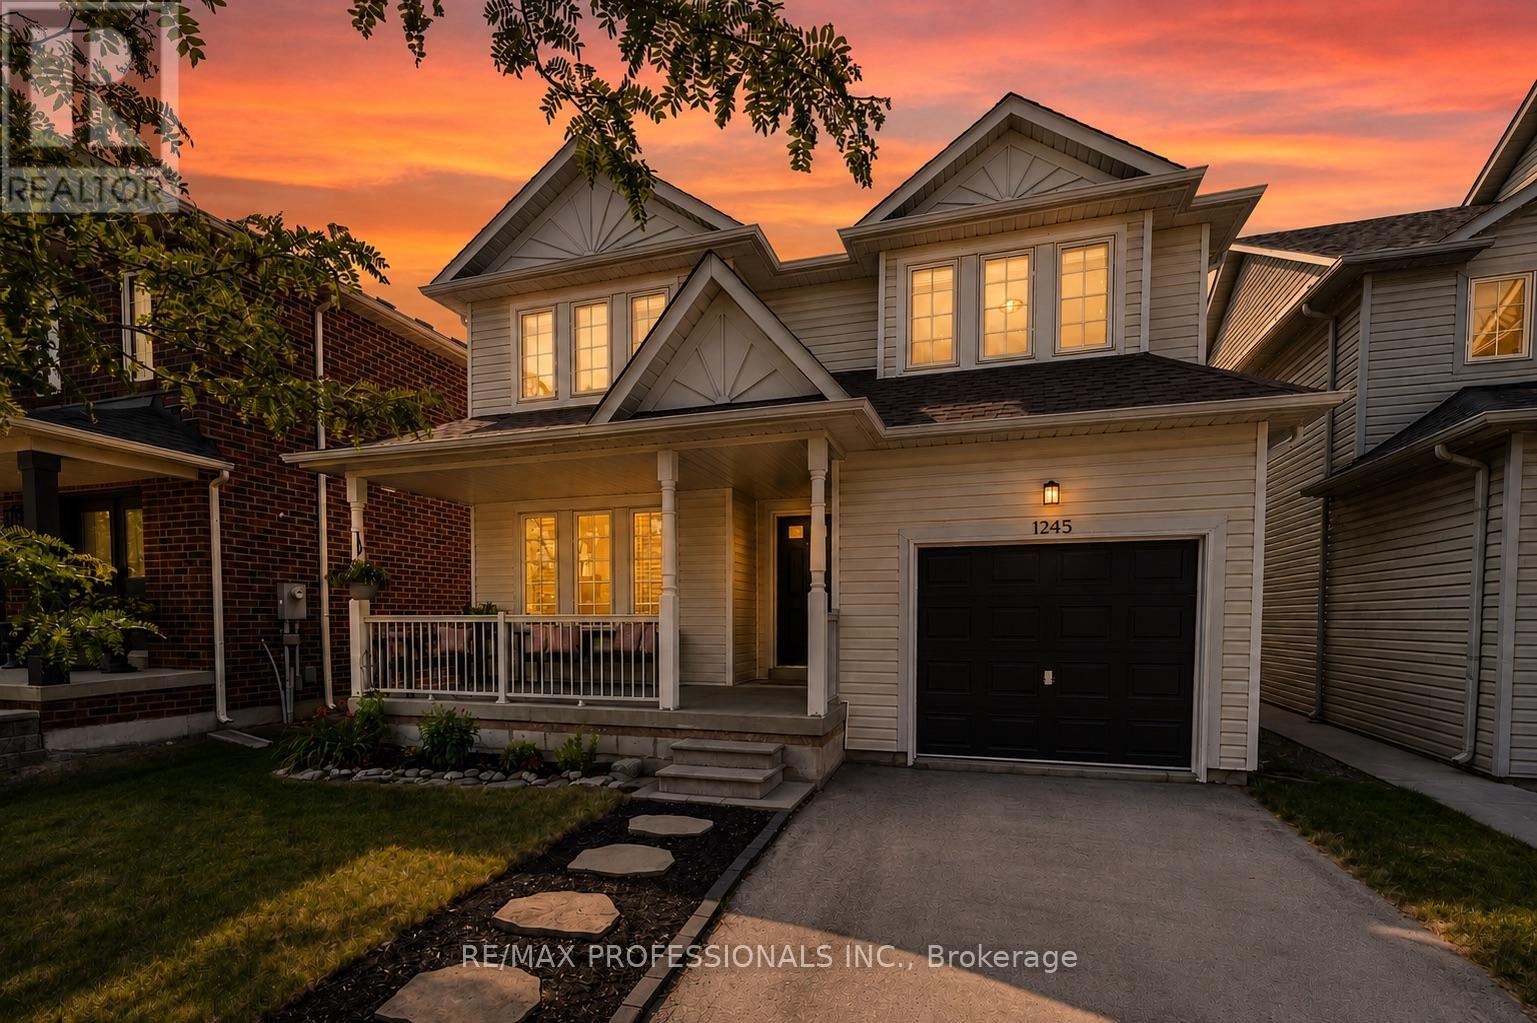
1245 Newell Street
Milton, Ontario
From the moment you arrive, you'll be drawn in by the timeless curb appeal of this beautiful white home, complete with a welcoming covered front porch that's perfect for morning coffee and evening chats. The attached garage and driveway provide excellent parking, with the added potential to widen the driveway. Nestled in Milton's highly sought-after Dempsey neighbourhood, this move-in ready home offers 3 spacious beds, 2.5 baths, and an open-concept layout filled w/natural light. Thoughtfully updated throughout, you'll appreciate the hardwood floors, elegant wood staircase, cozy gas fireplace, and a chef-inspired kitchen featuring quartz countertops, s/s appliances, and a show-stopping waterfall island that's sure to become the heart of every gathering. Upstairs, the oversized primary retreat feels like your own private getaway, complete with two walk-in closets and a beautifully upgraded 4pc ensuite. Step outside to a fully fenced backyard-perfect for summer BBQs & family get-togethers. The unfinished bsmt is a blank canvas ready for your imagination. With convenient garage access to the bsmt, it offers excellent potential for a future in-law suite, additional living space, or the ultimate entertainment hub, home gym, or kids play area. Once finished, the home has the potential to offer approx 2500 sqft. of total living space. Major updates include the roof & furnace, providing added peace of mind for years to come. Location truly sets this home apart. East Milton is one of the towns most convenient/connected communities. The Milton GO is just minutes away, making commuting effortless, while 2 major shopping centres put all your favourite big box stores, grocery stores, restaurants, cafés, and everyday essentials within easy reach. Parks, playgrounds, trails, sports fields, & recreational facilities are woven throughout the area. Even better, you'll have HIGH Walk & Bike Scores. It's the kind of neighbourhood where everyday life simply feels convenient.WATCH VIDEO (id:60365)
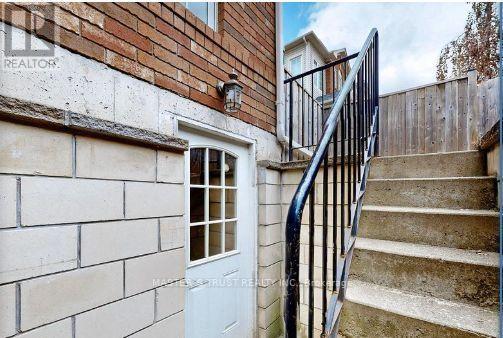
3064 Stornoway Circuit
Oakville, Ontario
Loaded With Features And Upgrades1 bedroom separate entrance basement for rent. Bamboo Hardwood Floors, Corner lot w/plenty windows Bright rooms. Closet Organizers in all bedrooms. SS Appliance with granite counter top and backsplash. Modern, open concept layout featuring vinyl flooring throughout, 9 ft ceilings with pot lights! Stylish kitchen with quartz counters and backsplash. Stainless Steel appliances. and an induction cooktop hot plate. Spacious bedroom area with large window and mirrored closets. Private walk up entrance with keyless access and security system. One, exclusive, driveway parking space included. Minutes to Bronte GO, Bronte Creek and park. Easy access to QEW, Hwy 407, Oakville Trafalgar hospital, Shopping and amenities. Prefer no pets. Available now! Landlord lives upstairs.. Great location, easy access to major road. Schools and all. (id:60365)

© 2026 Proptech Realty Inc., Brokerage.