
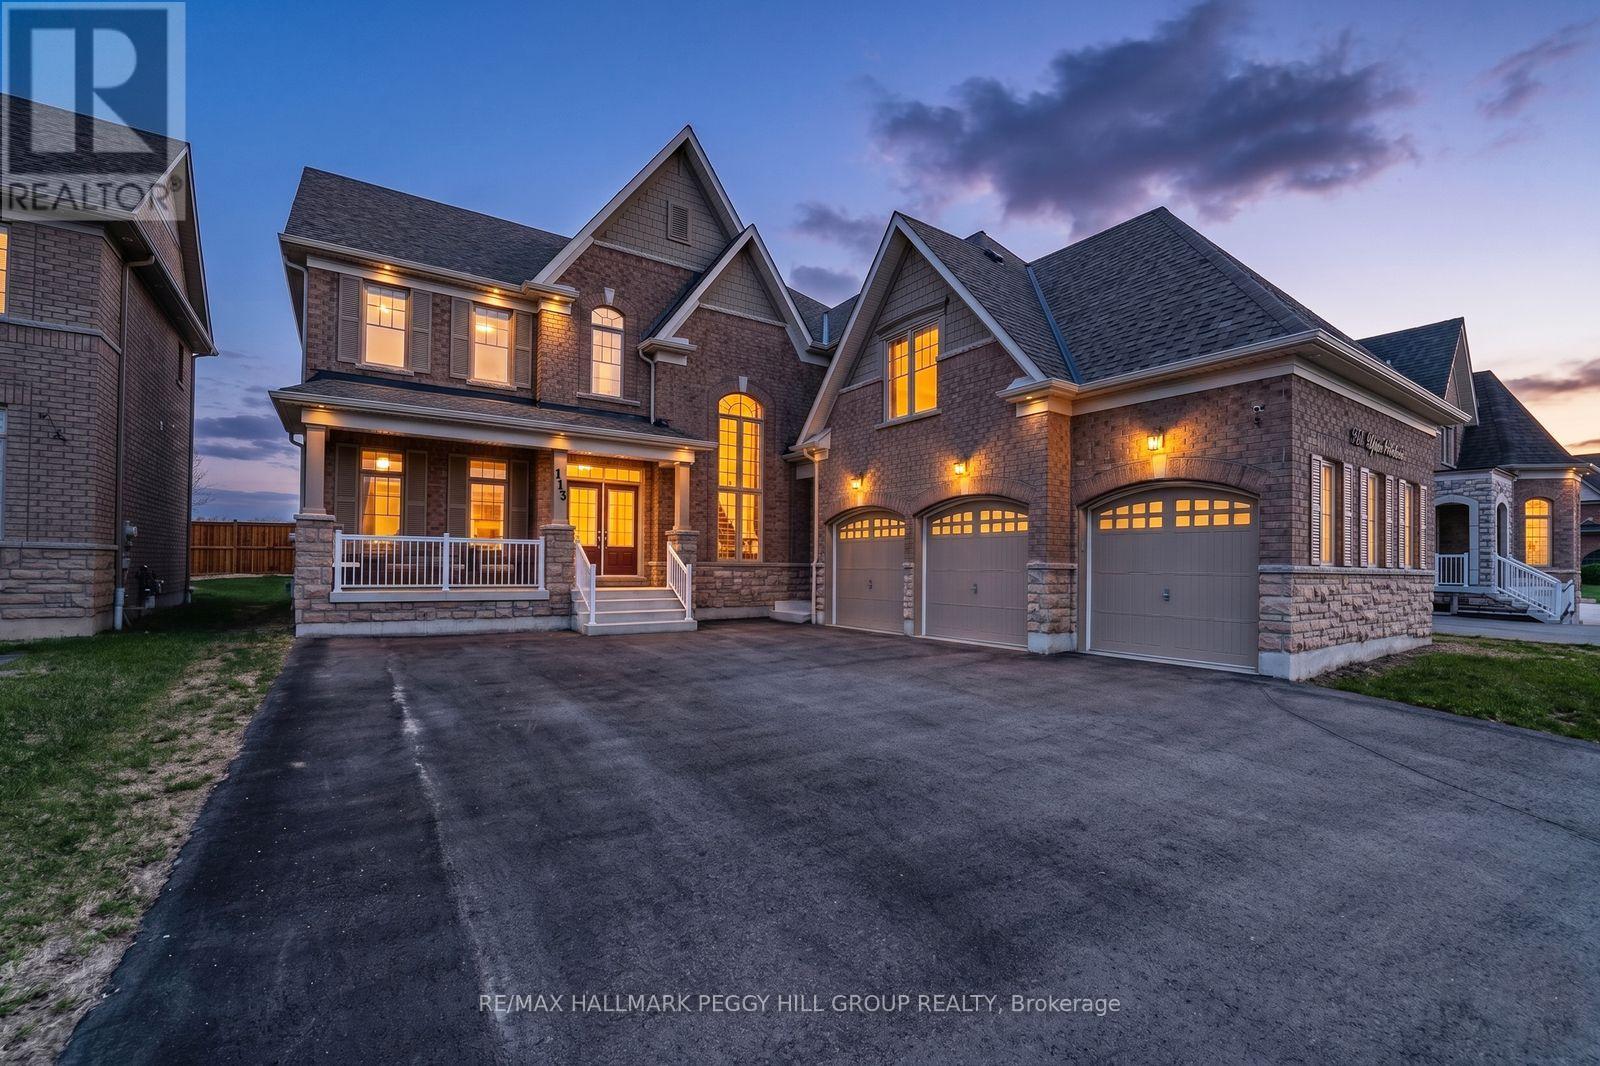
113 Rugman Crescent
Springwater, Ontario
A HOME WITH ARCHITECTURAL PRESENCE, 3,520 SQ FT ABOVE GRADE, & A TRIPLE-CAR GARAGE! Set in a family-friendly estate neighbourhood surrounded by beautiful homes, this exceptionally well-kept 2-storey property still feels practically brand new, offering 3,520 square feet above grade on a generous 61 x 141 ft lot. Pulling into your private triple-wide driveway, the architectural weight of the brick and stone exterior commands the street, framed by a covered front porch and double door entry, the glow of exterior pot lights, and the sheer scale of the triple-car garage. The kitchen anchors the home with a large island, breakfast area with a walkout, and high-end appliances, including a smart refrigerator, built-in double wall oven, and gas cooktop. A combined living and dining room sets the stage for holidays and dinner parties, while the separate family room with a gas fireplace and adjoining wet bar is where the house settles in once the night winds down. A dedicated main floor office adds a quiet place to work or study. Upstairs, 10-ft ceilings and walk-in closets in all four bedrooms speak to thoughtful design. The primary suite is finished with a double-sided gas fireplace between the bedroom and ensuite, where a dual vanity, soaker tub, large shower area, and private water closet add a more elevated feel. Bedroom two has its own 4-piece ensuite, while bedrooms three and four share a connected bathroom. Upper-level laundry adds convenience, and the unspoiled basement with a bathroom rough-in leaves room to grow. Additional highlights include a central vacuum, a water softener, an on-demand hot water heater, a water filtration system, a water purifier, an ERV/HRV, and auto garage door remotes. Parks and a local coffee shop are within walking distance, while Barrie Hill Farms, Snow Valley Ski Resort, Fort Willow Conservation Area, Grenfel Outdoor Ice Arena, Barrie shopping, restaurants, and walking trails are a short drive away. (id:60365)
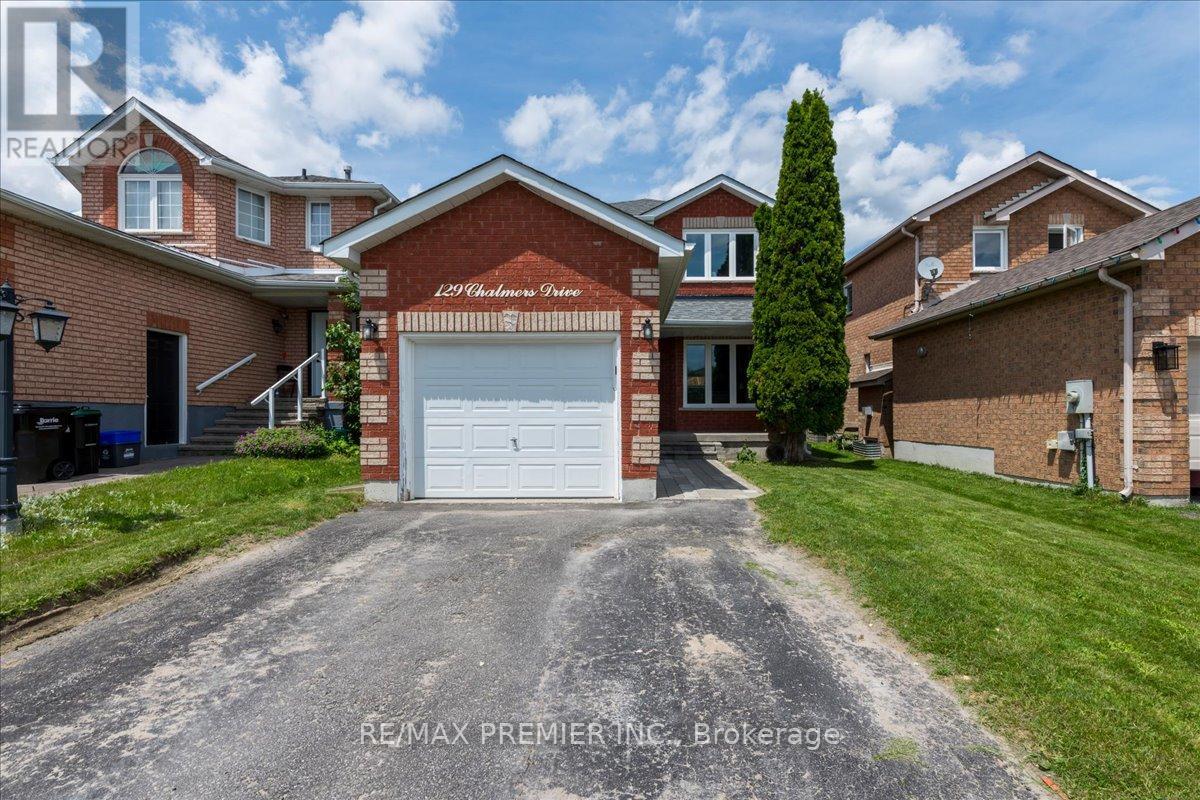
129 Chalmers Drive
Barrie, Ontario
Pride of ownership comes with beautiful curb side appeal 4 car driveway and single car private attached garage. It has a front door covered porch leading into this well appointed freshly painted foyer and main floor. A beautiful kitchen with S/S appliances leading to a new sliding glass door onto a backyard deck completed with an interlocked patio with a firepit. Family room has a feature stone fireplace and a lot of room for entertaining. The upstairs has 3 spacious bedrooms with a 4 piece bathroom. The basement is finished with laminate flooring for added comfort and entertaining space. The basement has a 3 piece bathroom. Situated in a family-friendly community with easy access to schools, parks, shopping, (It is a quick walk to nearby schools, including Willow Landing Elementary and Saint Michael the Archangel Catholic School) You can spend afternoons enjoying Lennox Park's athletic fields or the playground and lush green space just down the road at Chalmers Park. Commuters will love the quick access to Highway 400, the GO Station, and public transit routes, making every trip seamless. This home is perfect for those seeking a retreat from the hustle and bustle of city life located mins from downtown. With ample storage space, you'll have room for all your belongings and more. (id:60365)
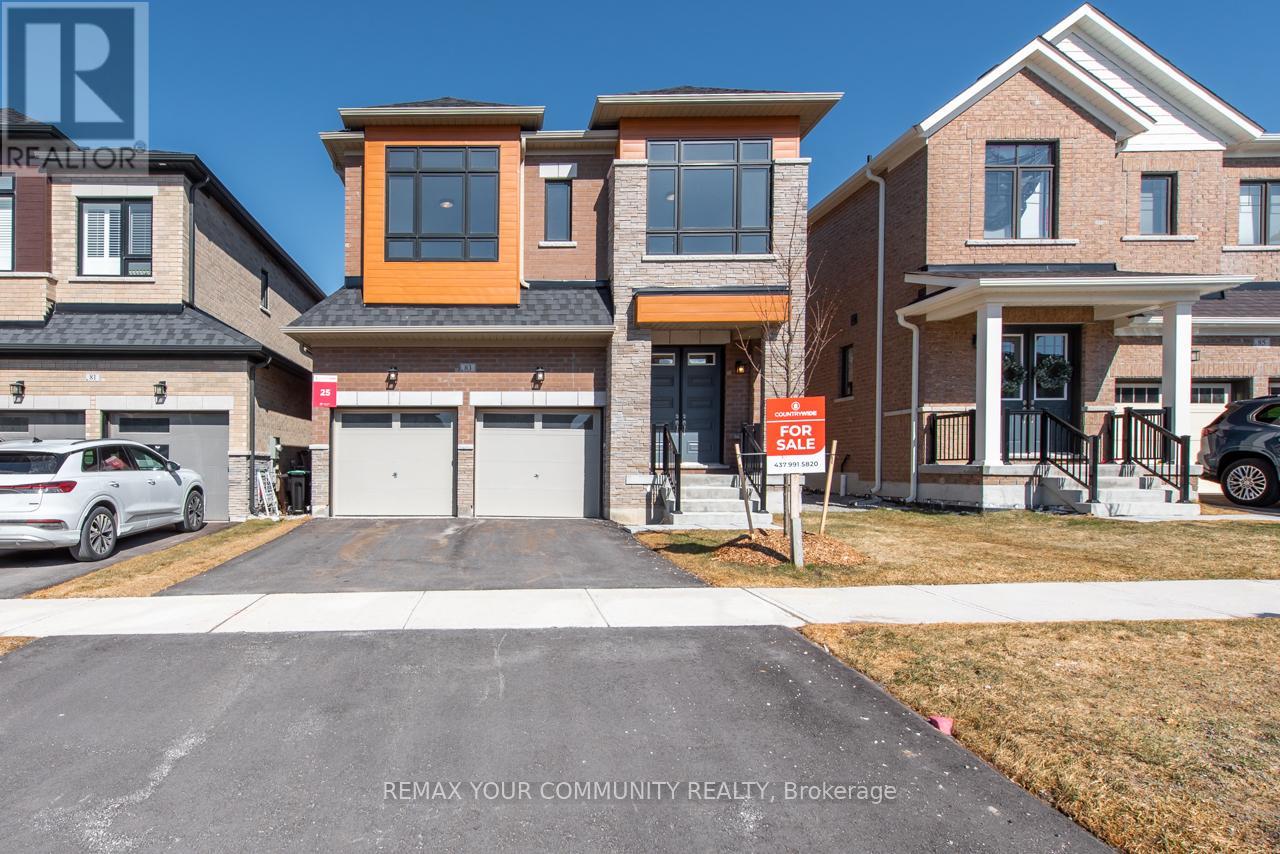
83 Bearberry Road
Springwater, Ontario
REMARKS FORCLIENTS [EREIRrws] Welcome to this luxurious Countrywide 2,814 sq. ft. five-bedroom home, beautifully upgraded with approximately $150,000 in premium finishes. This exceptional property features 9-foot ceilings on the main and second floors, smooth ceilings throughout, LED pot lights, wide-plank engineered hardwood flooring, and a bright open-concept layout designed for modern family living.The upgraded gourmet kitchen showcases stainless steel appliances, high-end finishes, a breakfast bar, and overlooks the elegant breakfast area with an 8-foot patio door leading to the backyard. The spacious great room offers large windows filled with natural light and a stunning luxury electric fireplace, creating the perfect atmosphere for entertaining and family gatherings.The main floor also features a beautiful private home office with oversized windows, a sunken foyer, powder room, and a large walk-in closet.Upstairs, you will find a grand five-bedroom layout with hardwood flooring throughout. The luxurious primary ensuite is designed as an executive spa retreat featuring a freestanding tub, while the additional bedrooms offer shared ensuite access for comfort and convenience.Premium upgrades include:9-foot ceilings on main and second floors - $40,000 upgrade Smooth ceilings throughout - $10,000 upgrade 10 - LED pot lights throughout - approximately $10,000 upgrade Wide-plank engineered hardwood flooring - approximately $20,000 upgrade Countrywide appliance package - approximately $10,000 upgrade Two coats of finished paint - approximately $10,000 upgrade Primary ensuite executive spa retreat - approximately $6,500 upgrade Upgraded exterior elevation materials - approximately $16,000 upgrade and much, much moreThis is truly a dream home offering luxury, elegance, and exceptional value. A must-see property loaded with upgrades and timeless Countrywide quality.Come and see it for yourself. (id:60365)
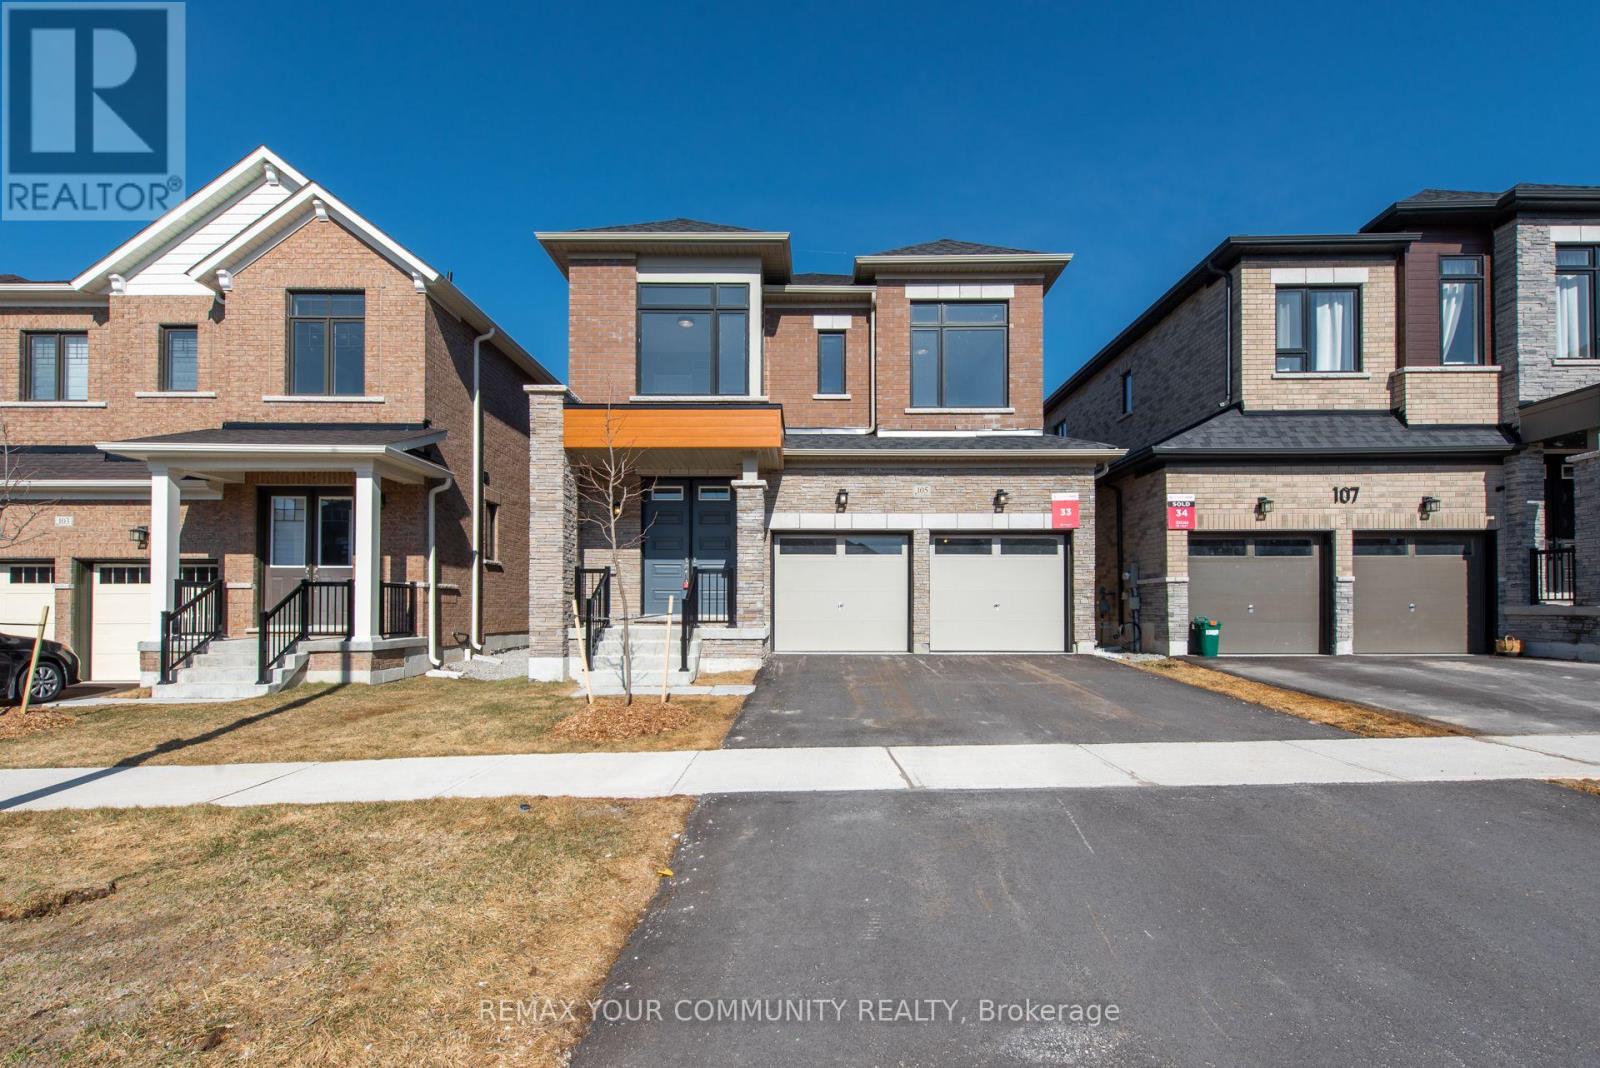
105 Bearberry Road
Springwater, Ontario
Welcome to 105 Bearberry Road - Refined Luxury in Every Detail. Offering 2,728 sq. ft. of beautifully designed living space, this exceptional home showcases over $100,000 in premium upgrades, blending modern elegance with everyday functionality. The heart of the home is a gourmet eat-in kitchen, complete with stainless steel appliances, stylish finishes, and ample space for family gatherings and entertaining. Thoughtfully designed for modern living, this home features a double driveway, a dedicated mudroom, convenient upstairs laundry, and a private home office with French doors-perfect for working from home. Upstairs, you'll find four generously sized bedrooms complemented by an oversized loft, offering flexible space for relaxation or additional living. With four well-appointed bathrooms, comfort and convenience are seamlessly integrated throughout. Large modern windows flood the home with natural light, highlighting the contemporary finishes and upscale design at every turn. This is a turnkey opportunity to own a home where luxury is evident in every detail. Come experience 105 Bearberry Road-your next chapter starts here.9' Ceilings on the Main and 2nd Floors$40,000 Smooth Ceilings Throughout $10,00010 LED Pot Lights Throughout$7,5003" wide plank engineered hardwood flooring throughout$20,000 Countrywide Appliance Package $10,000 Two coats of finish paint$10,000 Primary Ensuite Executive Spa Retreat$6,500 Upgraded Exterior Elevations Materials$16,000 (id:60365)
96 Zinnia Place S
Vaughan, Ontario
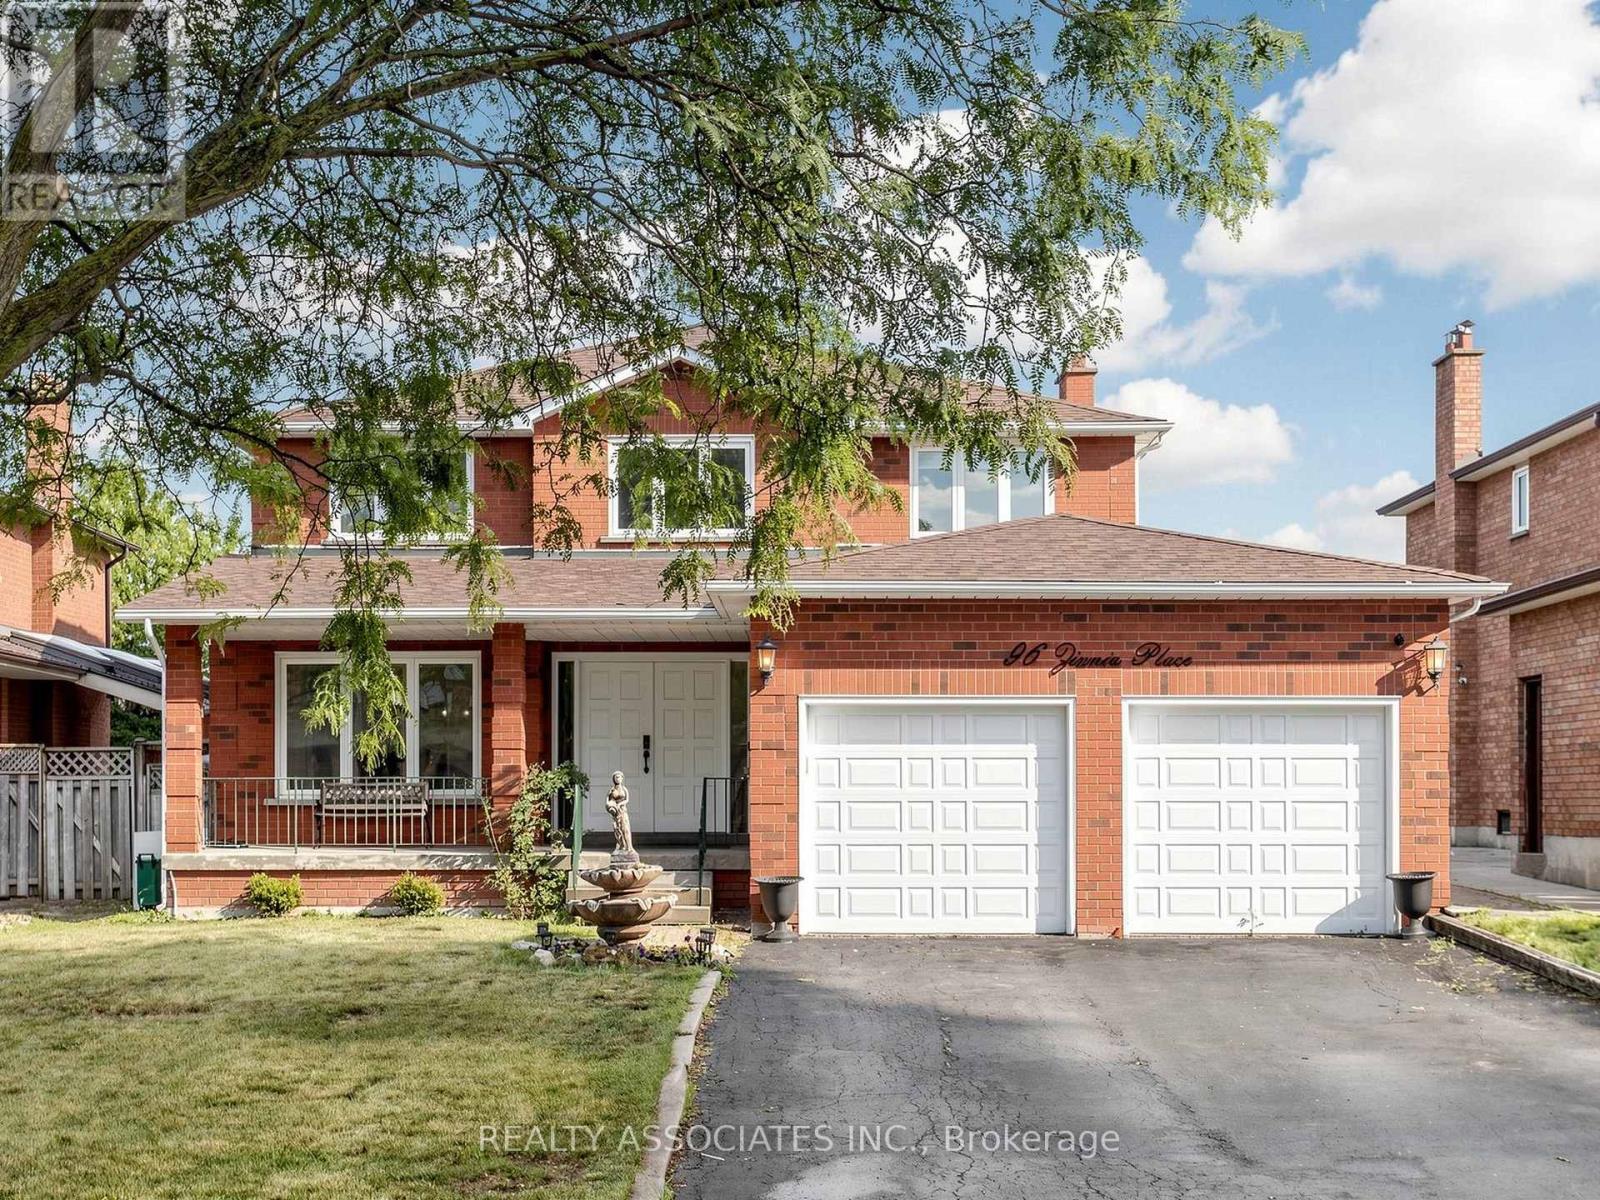
Welcome to 96 Zinnia Place, an exquisite renovated residence offering timeless elegance, exceptional craftsmanship, and sophisticated living in one of Woodbridge's most prestigious family neighbourhoods. Nestled on a quiet, child-safe court, this impeccably maintained home blends luxurious finishes with everyday comfort, creating an exceptional place to call home.A stately double-door entrance opens to a breathtaking foyer featuring a magnificent circular oak staircase that sets the tone for the elegance throughout. Rich oak hardwood floors flow across the main level, complemented by custom wainscoting, intricate crown mouldings, designer lighting, and pot lights that create a warm, refined ambiance. Every detail has been thoughtfully curated, showcasing quality workmanship and pride of ownership.Designed for both grand entertaining and comfortable family living, the spacious principal rooms offer an effortless flow enhanced by abundant natural light and premium finishes throughout. The beautifully renovated interior delivers a seamless balance of luxury and functionality, making this home truly move-in ready.The finished lower level with a separate entrance offers outstanding flexibility for multi-generational living, extended family, a private guest retreat, recreation space, or future in-law suite potential. Thoughtfully designed to maximize both comfort and functionality, it adds exceptional value and versatility to this remarkable home.Ideally located just minutes from the charming boutiques, cafes, restaurants, and amenities of Downtown Woodbridge, Surrounded by top-rated schools, beautiful parks, walking trails, golf courses, and every essential amenity. convenient access. A rare opportunity to own a turnkey luxury residence that seamlessly combines elegant design, premium renovations, and an outstanding layout in one of Vaughan's most coveted communities. An exceptional offering where sophistication, comfort, and location come together beautifully. (id:60365)
Ph10 - 99 Eagle Rock Way
Vaughan, Ontario
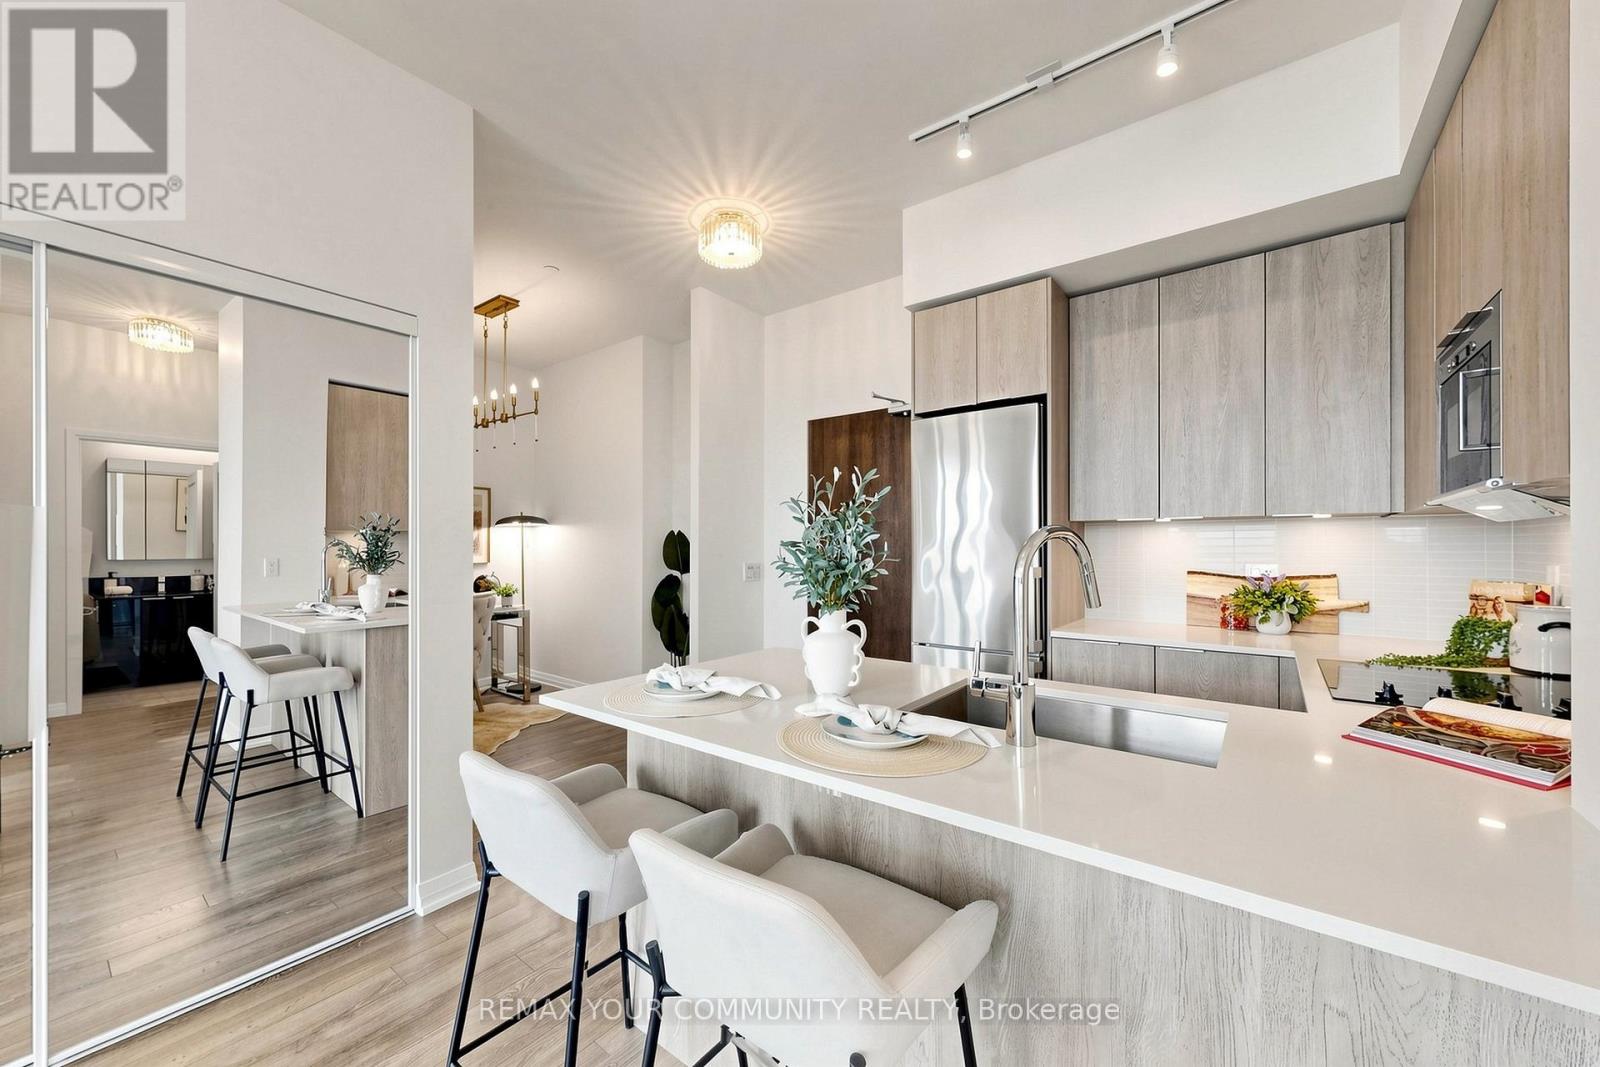
Welcome to penthouse living at Indigo Condos by Pemberton Group in Maple. This bright and spacious 2-bedroom + den suite at 99 Eagle Rock Way offers a highly functional split-bedroom layout with a rare fully separated living and dining area - an exceptional feature rarely found in condo living. Enjoy unobstructed south-facing views stretching across the VMC, Toronto skyline, and Canada's Wonderland. Floor-to-ceiling windows flood the space with natural light, while the panoramic views create the perfect backdrop both day and night. Whether it's the changing seasons, city lights, seasonal fireworks, or endless skyline views, the scenery never gets old. The modern kitchen features quartz countertops, stainless steel appliances, and ample cabinetry, flowing seamlessly into the dedicated dining area - ideal for both everyday living and entertaining. Thoughtfully designed for privacy, the bedrooms are positioned on opposite sides of the suite. The primary bedroom features a walk-in closet and full ensuite bath, while the generously sized second bedroom boasts impressive 11'7" ceilings. The den includes illuminated built-in cabinetry with organizers - perfect for showcasing a designer wardrobe, accessories, or creating a stylish workspace. Additional highlights include in-suite laundry, contemporary finishes throughout, one included parking space, and fresh paint throughout. Residents enjoy premium amenities including a 24-hour concierge, fitness centre with hot tub, yoga studio, rooftop terrace with BBQs, party room, dog wash station, and visitor parking. Conveniently located minutes from Cortellucci Vaughan Hospital, Highways 400 & 407, Vaughan Mills, restaurants, parks, and everyday amenities. (id:60365)
803 - 372 Highway 7 East Road
Richmond Hill, Ontario
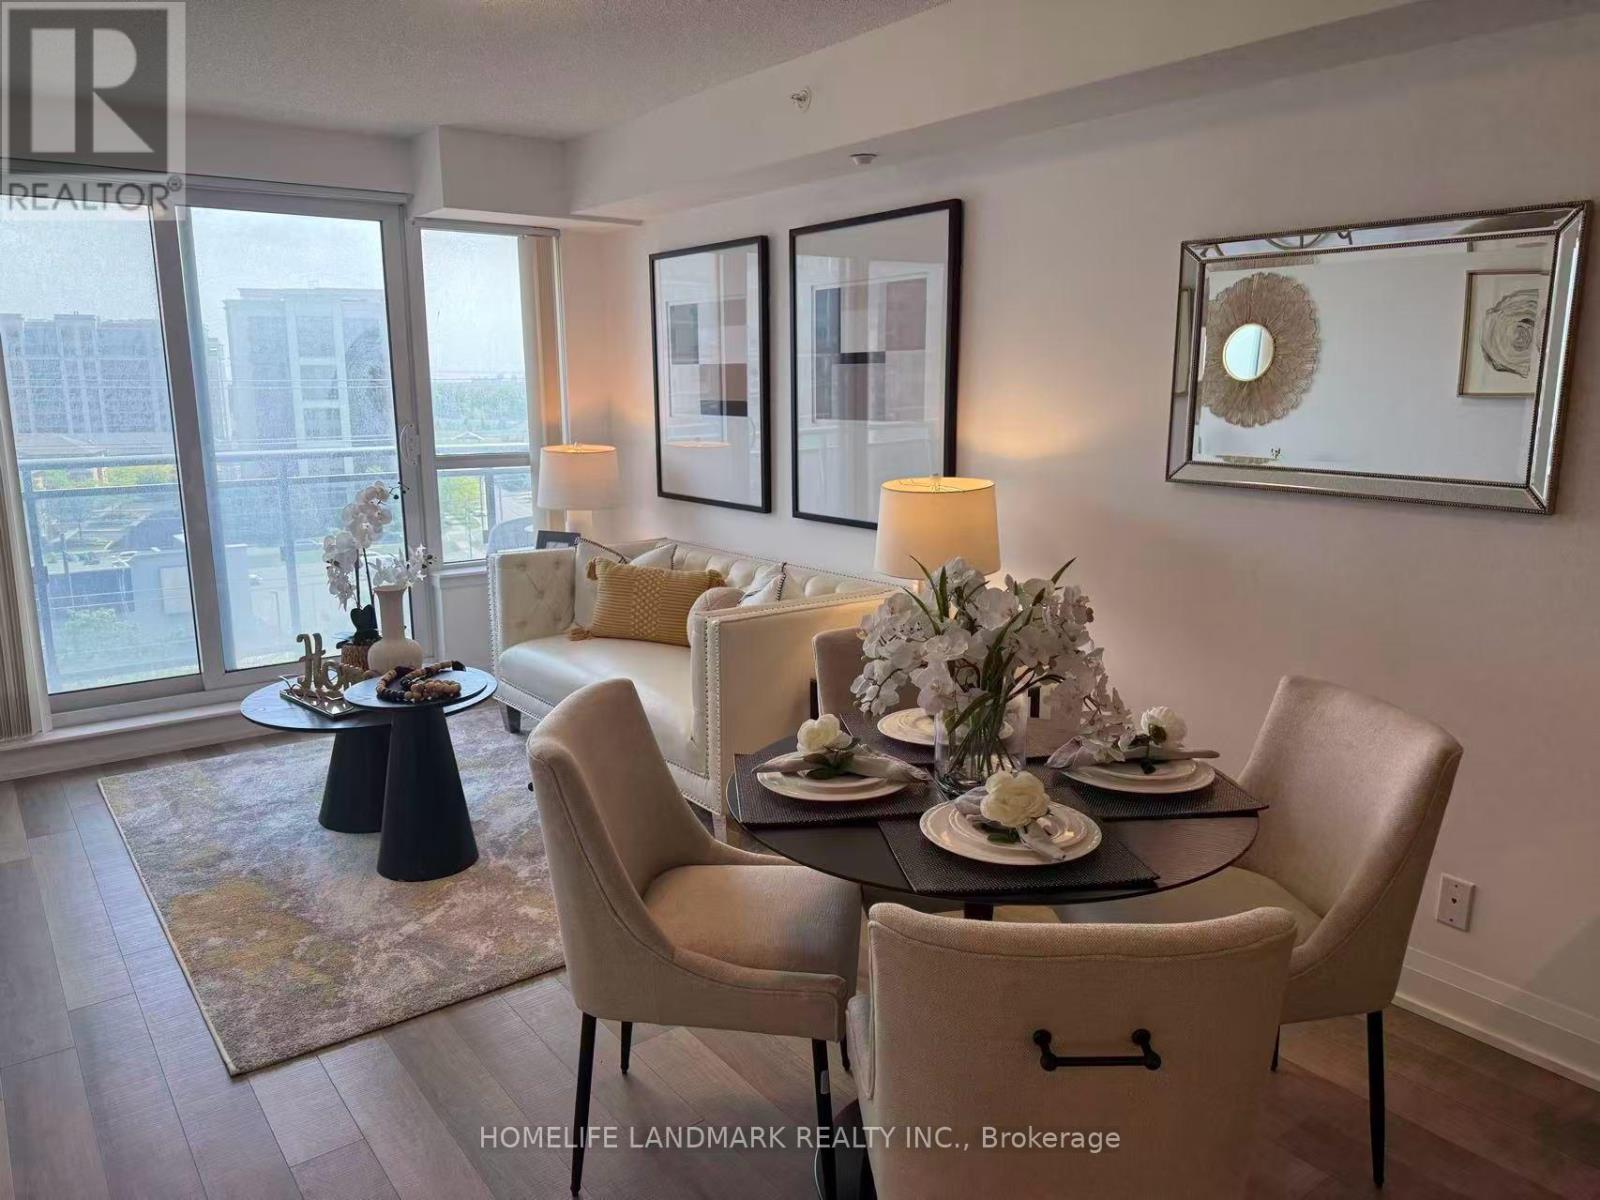
Royal Gardens" In The Heart Of Richmond Hill By Liberty Development *** 640 Sq Ft + Private Balcony *** 1 Bedroom +Den , Den Can Be Used As A Second Bedroom ***Stainless Steel Appliances, B/I Microwave, Granite Counter Top . *** Laminate Flooring Throughout *** Steps To Viva, Plaza, Supermarket, Restaurants & Banks *** Minutes To Hwy 404 * 407Offer Remarks (id:60365)
443 - 415 Sea Ray Avenue
Innisfil, Ontario
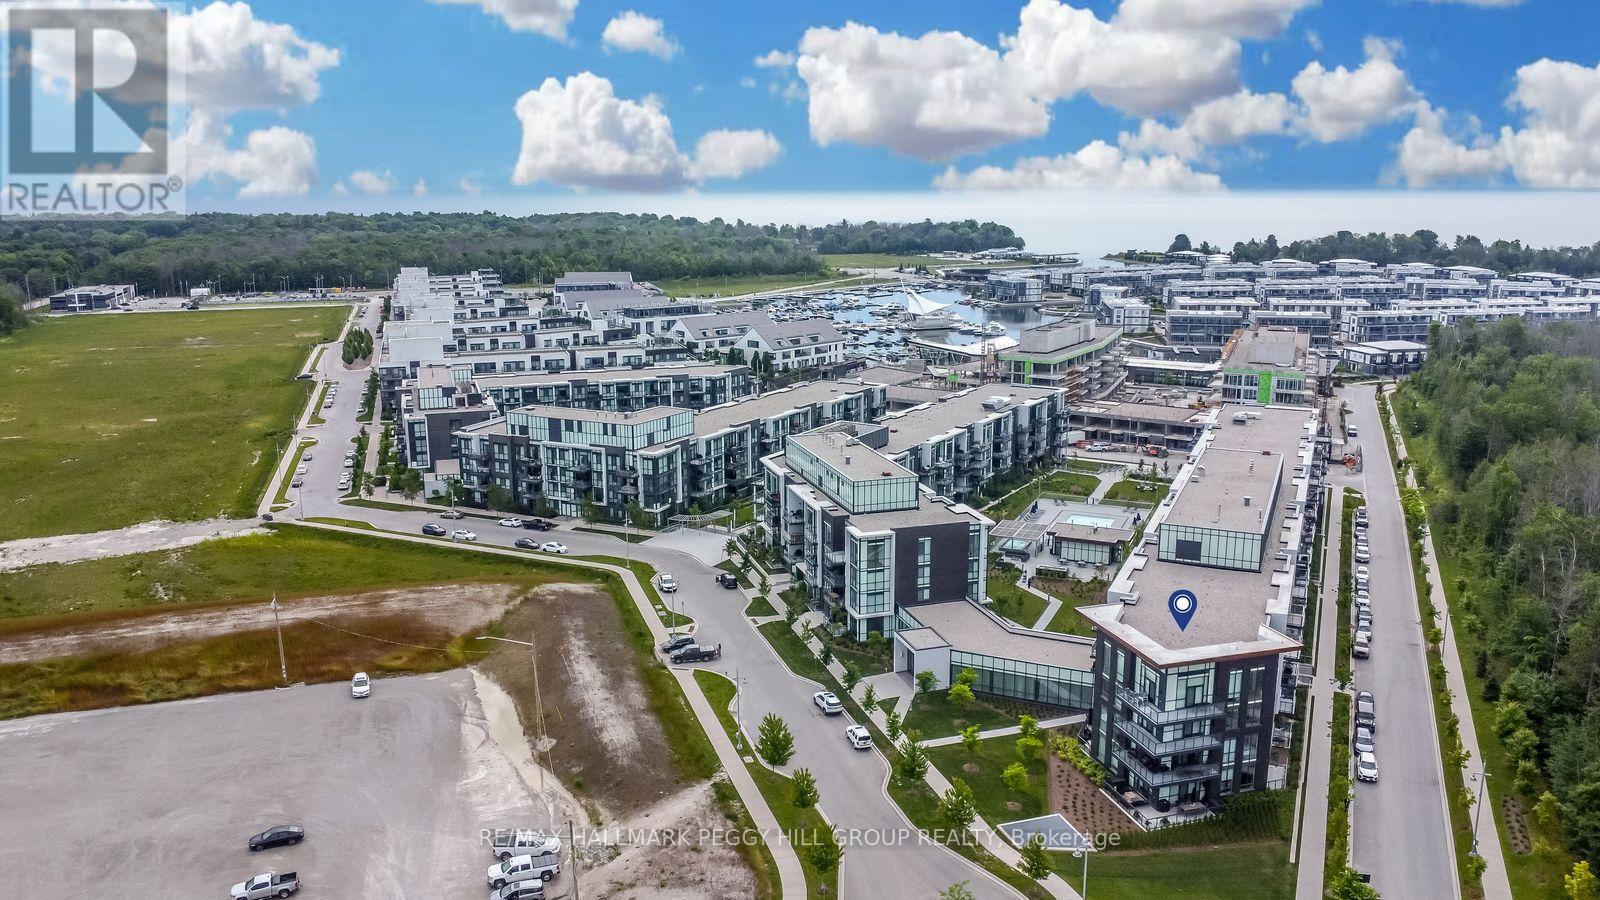
TURNKEY LUXURY AT FRIDAY HARBOUR - PROFESSIONALLY DESIGNED 4TH-FLOOR CONDO WITH PREMIUM FINISHES & FOREST VIEWS! Welcome to the ultimate resort lifestyle at Friday Harbour, where this rare 4th-floor condo in the coveted High Point building offers turnkey luxury, custom design, and peaceful treed views that make every day feel like a getaway. Professionally styled inside and out by Madison Taylor Interiors, this fully furnished suite includes premium furnishings, kitchenware, two 65" Samsung Frame TVs, and Beautyrest mattresses - just bring your suitcase. One of the largest layouts in the building, the elongated floor plan with 10 ft ceilings and floor-to-ceiling windows is flooded with natural light, while the open-concept kitchen is ideally placed to soak in the sun and forest views. The primary bedroom features a 4-piece ensuite, and custom cabinetry replaces traditional closets for a clean aesthetic. Enjoy the perks of a substantial premium paid for the 4th-floor location, a partially covered balcony offering both sun and shade, underground parking conveniently located by the elevator, and a storage locker. Step outside your door to access forest trails and an incredible lineup of exclusive building amenities, including an outdoor pool, hot tub, theatre room, fitness centre, indoor games room, outdoor social spaces, and more. Beyond the building, Friday Harbour's offerings include fine dining, casual eateries, shopping, marina, golf, spa, private beach club, splash pad, playground, seasonal festivals, water sports, winter skating - endless adventures where every season brings something new to discover! (id:60365)
144 Church Street
King, Ontario
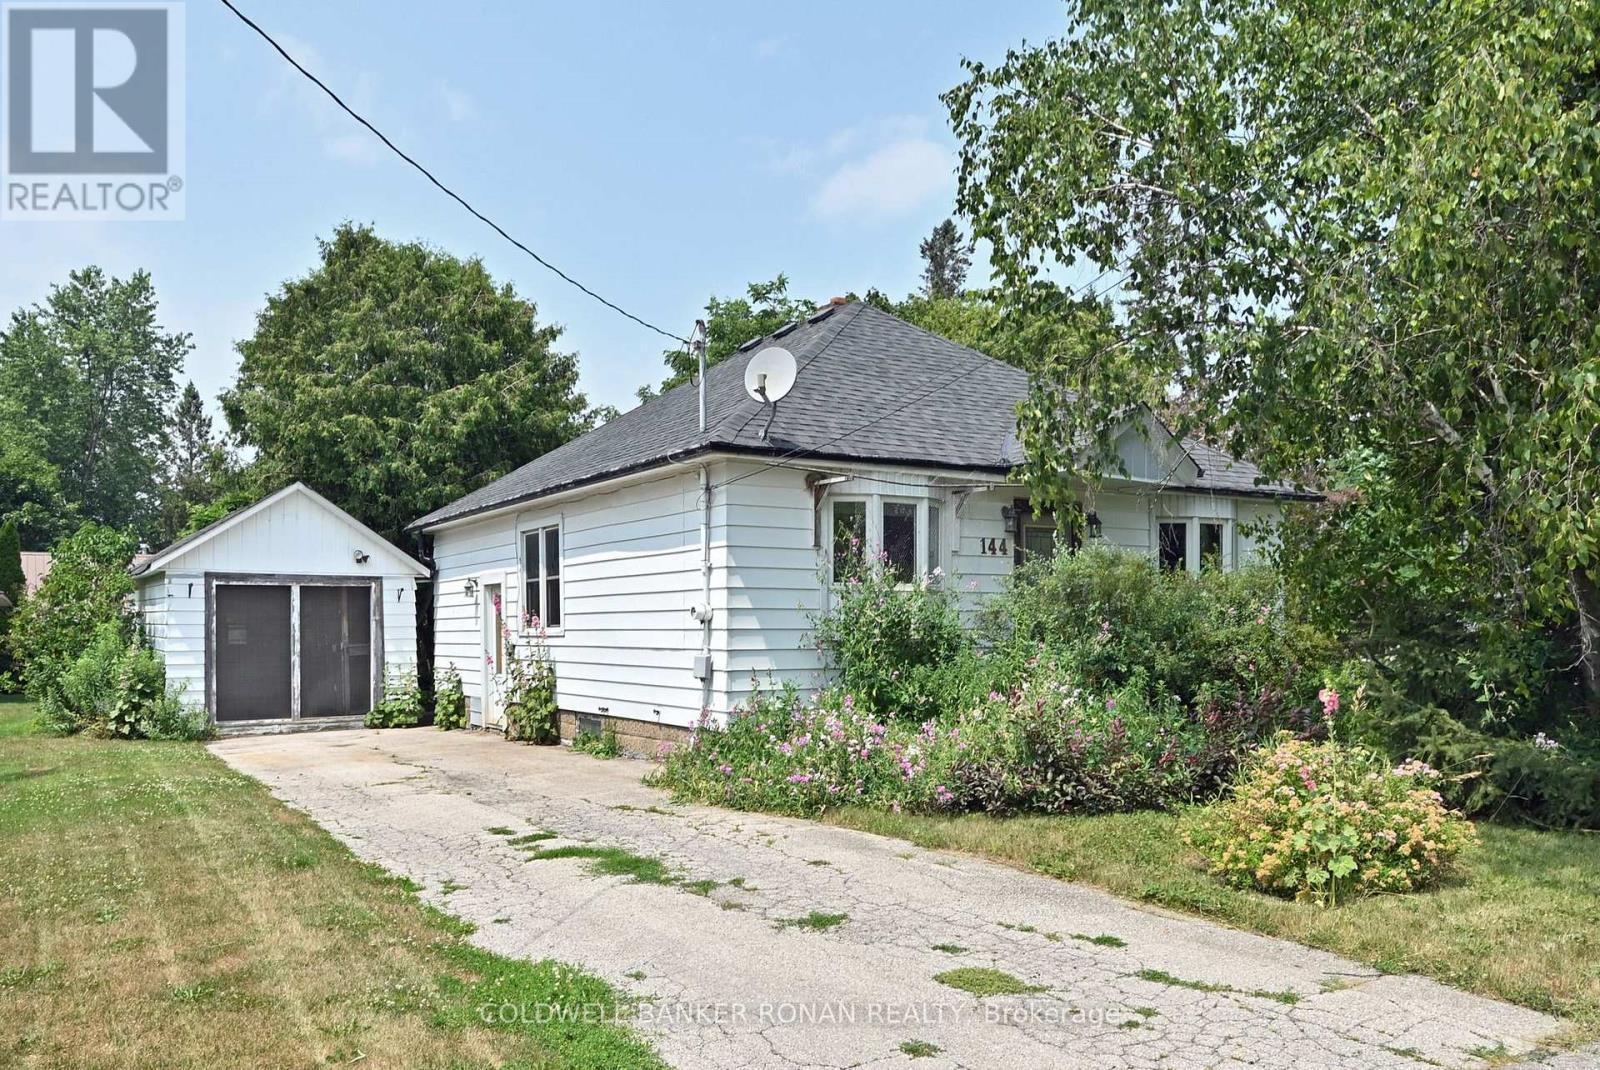
Calling All Contractors! Bring Your Ideas And Turn This Classic Bungalow Into Your Dream Home.. It Needs Work but has Many Options....Renovate Existing home Or Build your new dream home. Lots Of Potential, Located On A Charming Street In Downtown Schomberg, Walking Distance To Everything, Schools, Shopping, Parks & Restaurants. Large 60' x 135' lot. Private Lot With Mature Trees, No Neighbors Behind. Some Newer Windows, Eat-In Kitchen, Hardwood Flooring, 4 piece bathroom, Gas Furnace, 200 Amp Panel, Walk out to back yard. Separate single car garage. Property connected to town water and sewers. Property being sold 'as is, where is' with no representations or warranties. (id:60365)
585 Marc Santi Boulevard
Vaughan, Ontario
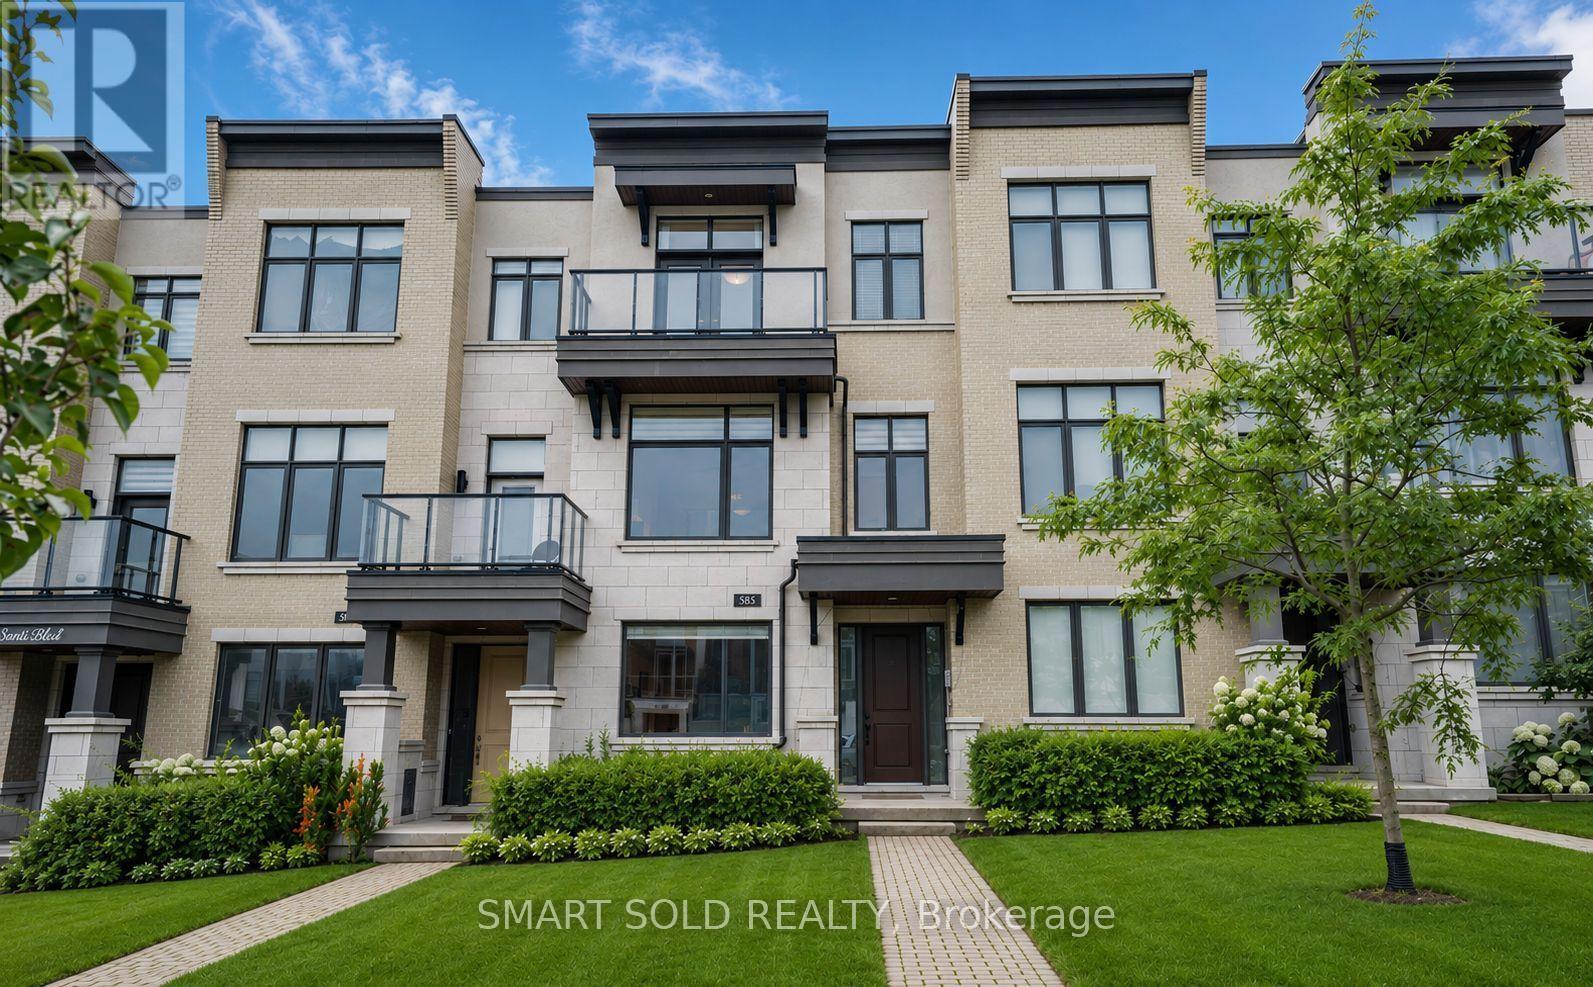
Stunning 3-Story Freehold Townhouse In The Heart Of Thornhill Valley! Boasting Over 2,100 Sq. Ft. Of Luxury Living, This Upgraded 3 Bedroom + 1 Den Townhome Features A Rare Double-Car Garage And An Extra-Long Driveway Park Up To 6 Cars Total. Experience True Elegance With Soaring Smooth Ceilings (9Ft Ground, 10Ft Main, 9Ft Second) And A Bright, Open-Concept Layout With Gleaming Hardwood Floors. The Modern Chef's Kitchen Is A Showstopper, Complete With Upgraded Tall Cabinetry, Quartz Countertops, A Massive Centre Island, Premium S/S Bosch Samsung Appliances, And A Seamless Walk-Out To An Oversized Terrace Rough-In With A Natural Gas Pipeline. Retreat To The Primary Suite Featuring A 4-Piece Ensuite, Walk-In Closet, And A Private Balcony. The Second And Third Bedrooms Also Enjoy Private Balcony Access. Enjoy Ultimate Comfort With An Owned Full-House Water Softener System, Perfect For Health. Incredible Location-Close To Top-Rated Schools, Parks, Plazas, And Shopping! (id:60365)
122 Mistysugar Trail
Vaughan, Ontario
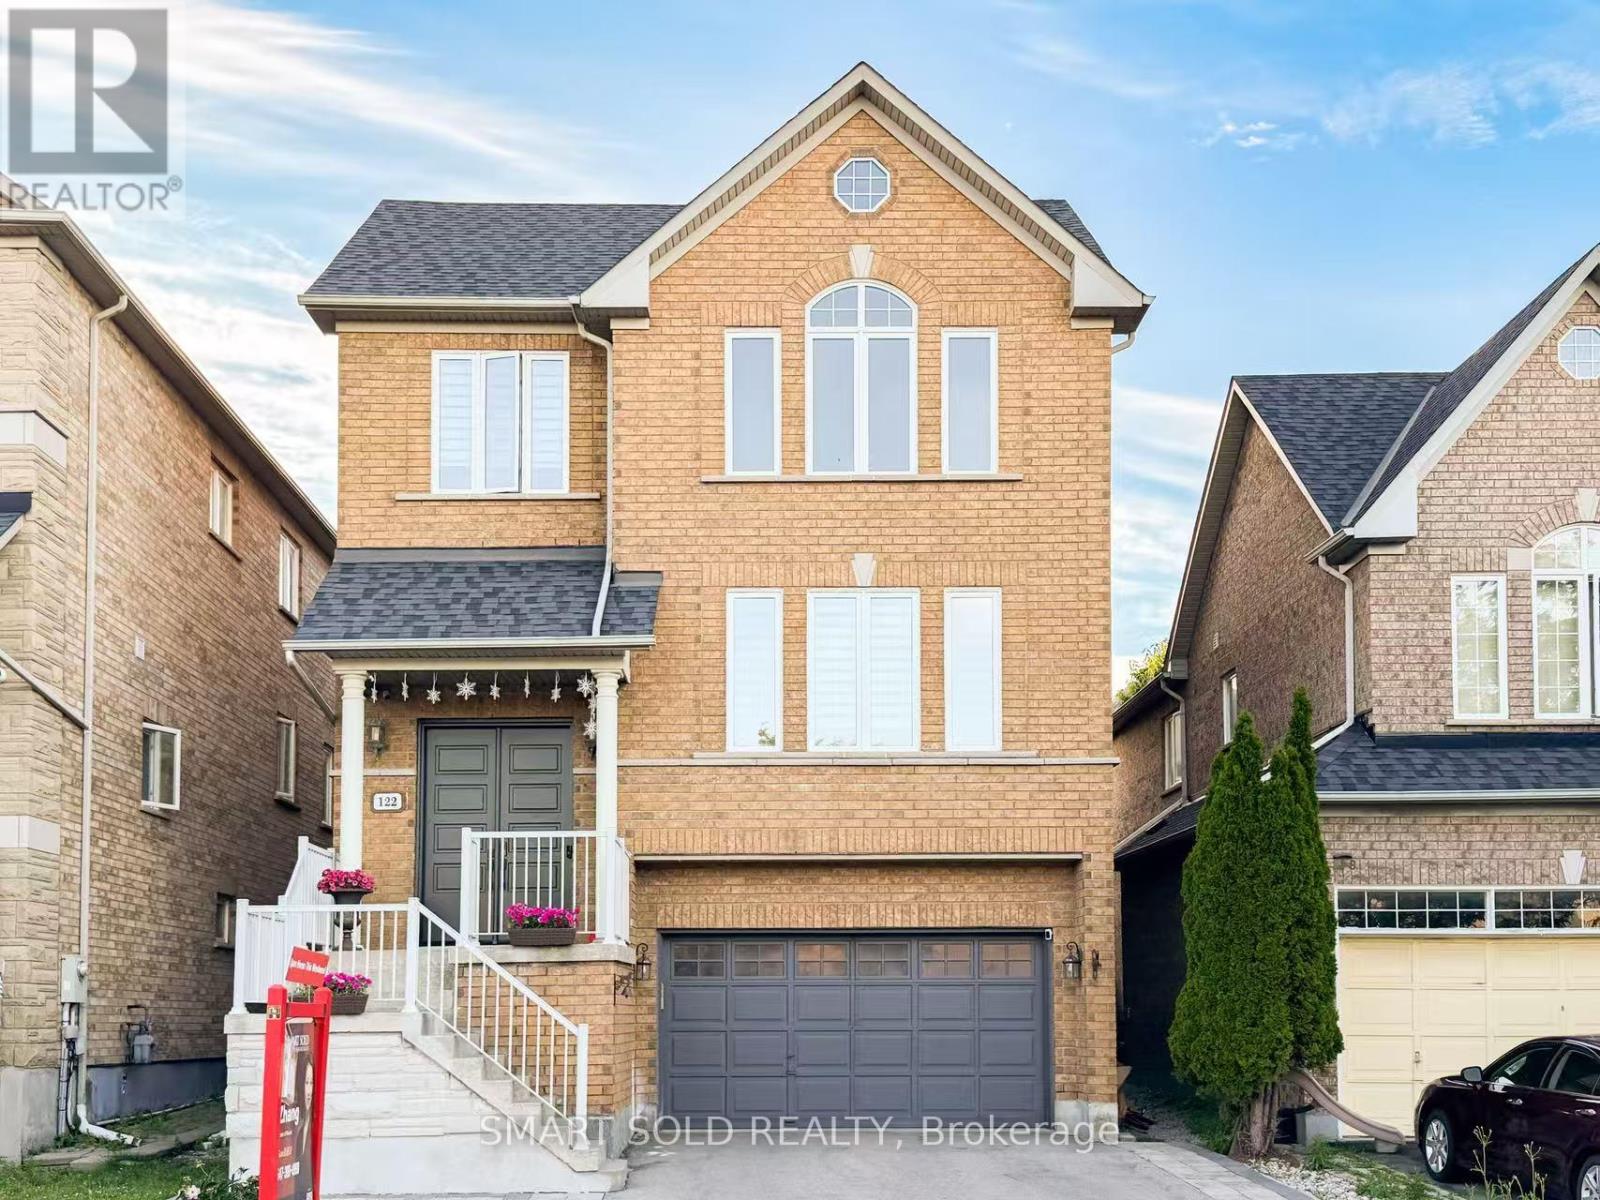
Zoned In Top-Rated School District: Stephen Lewis S.S., Rarely Offered 4-Bedroom + Den Model With A Walk-Out Basement Featuring Over $150K In High-End Renovations In Prestigious Thornhill Woods. $$$ Upgrades With Exceptional Craftsmanship: New Hardwood Flooring With 7-Inch Baseboards Throughout Main And Second Floors, Modern Flat-Panel Doors, Heavy-Duty Steel Double Entry Doors, Energy-Efficient Windows, Coffered Ceilings, Elegant Arches & Columns, Crown Mouldings, 9-Ft Ceilings On Main Floor, And Fully Renovated Bathrooms With Quartz Countertops And Designer Tiles, New Furnace (2019), New A/C (2019), Professionally Landscaped And Fully Fenced Yard.Functional Main Floor Features Formal Living And Dining Areas, Open-Concept Family Room With Cozy Gas Fireplace, And A Newly Renovated Kitchen With Centre Island, Stylish Backsplash, Crown-Moulded Cabinetry, Wall Mouldings, And Stainless Steel Appliances. Spacious Primary Retreat Offers A Walk-In Closet And Spa-Like 5-Piece Ensuite. Three Additional Bright Bedrooms Plus A Sun-Filled Den, Ideal For A Home Office Or Study Area. Convenient Second-Floor Laundry. Professionally Finished Walk-Out Basement With 8-Ft Ceilings, Full Kitchen, Bedroom, And Engineered Hardwood Flooring. Conveniently Located Near Hwy 407, Hwy 7, Public Transit, GO Stations, Parks, Trails, Community Centre, Restaurants, Supermarkets, And More. (id:60365)
312 - 7601 Bathurst Street
Vaughan, Ontario
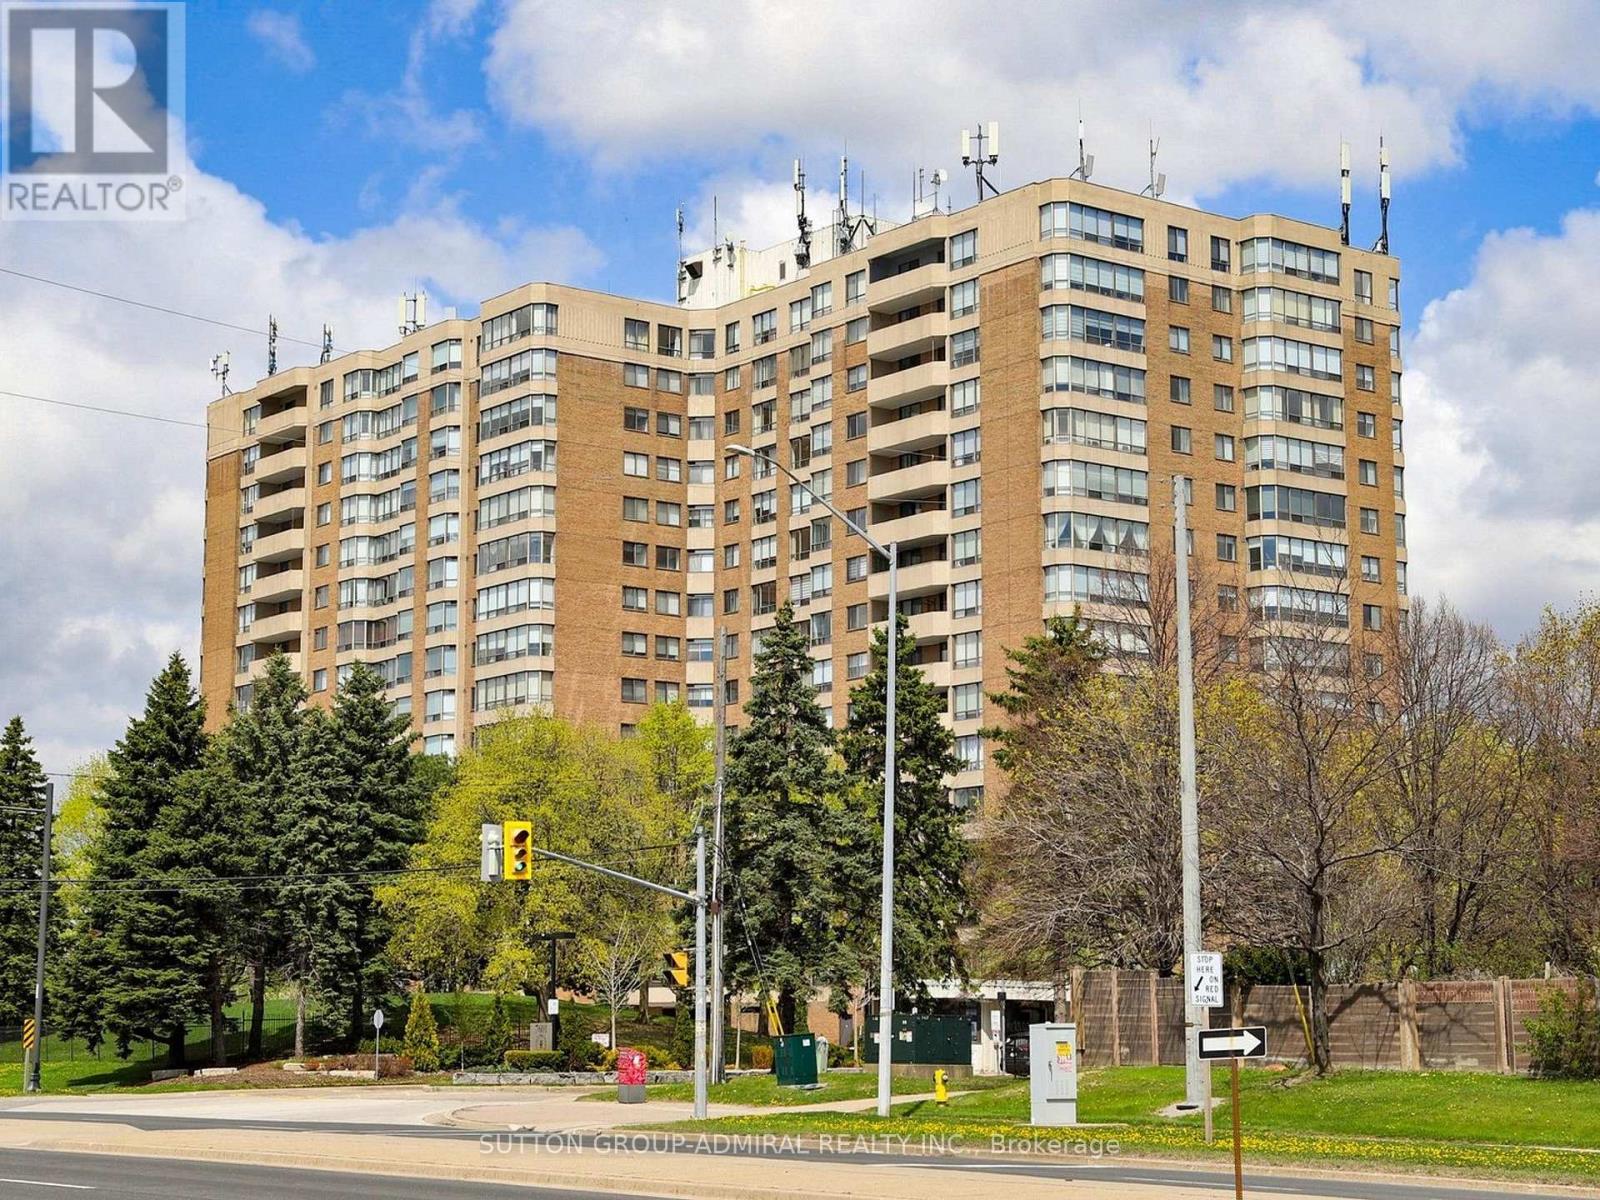
Buyer To Assume Tenant Paying $3002.00 Per Month. Rarely Offered Huge Corner Unit On Low Floor, Best Layout In Building. Very Bright & Sunny, Building Is Situated On Park-Like Setting With Lots Of Land, Walking Path & Gorgeous Private Outdoor Pool. Tons Of Visitor Parking, Master Bedrm W/ Ensuite, Walk-In Closet + Walk/O To Balcony, Laminate Flooring Throughout Installed 2023 (excluding kit/bath's)Walk To Shops, Restaurants + Transit. (id:60365)

© 2026 Proptech Realty Inc., Brokerage.