
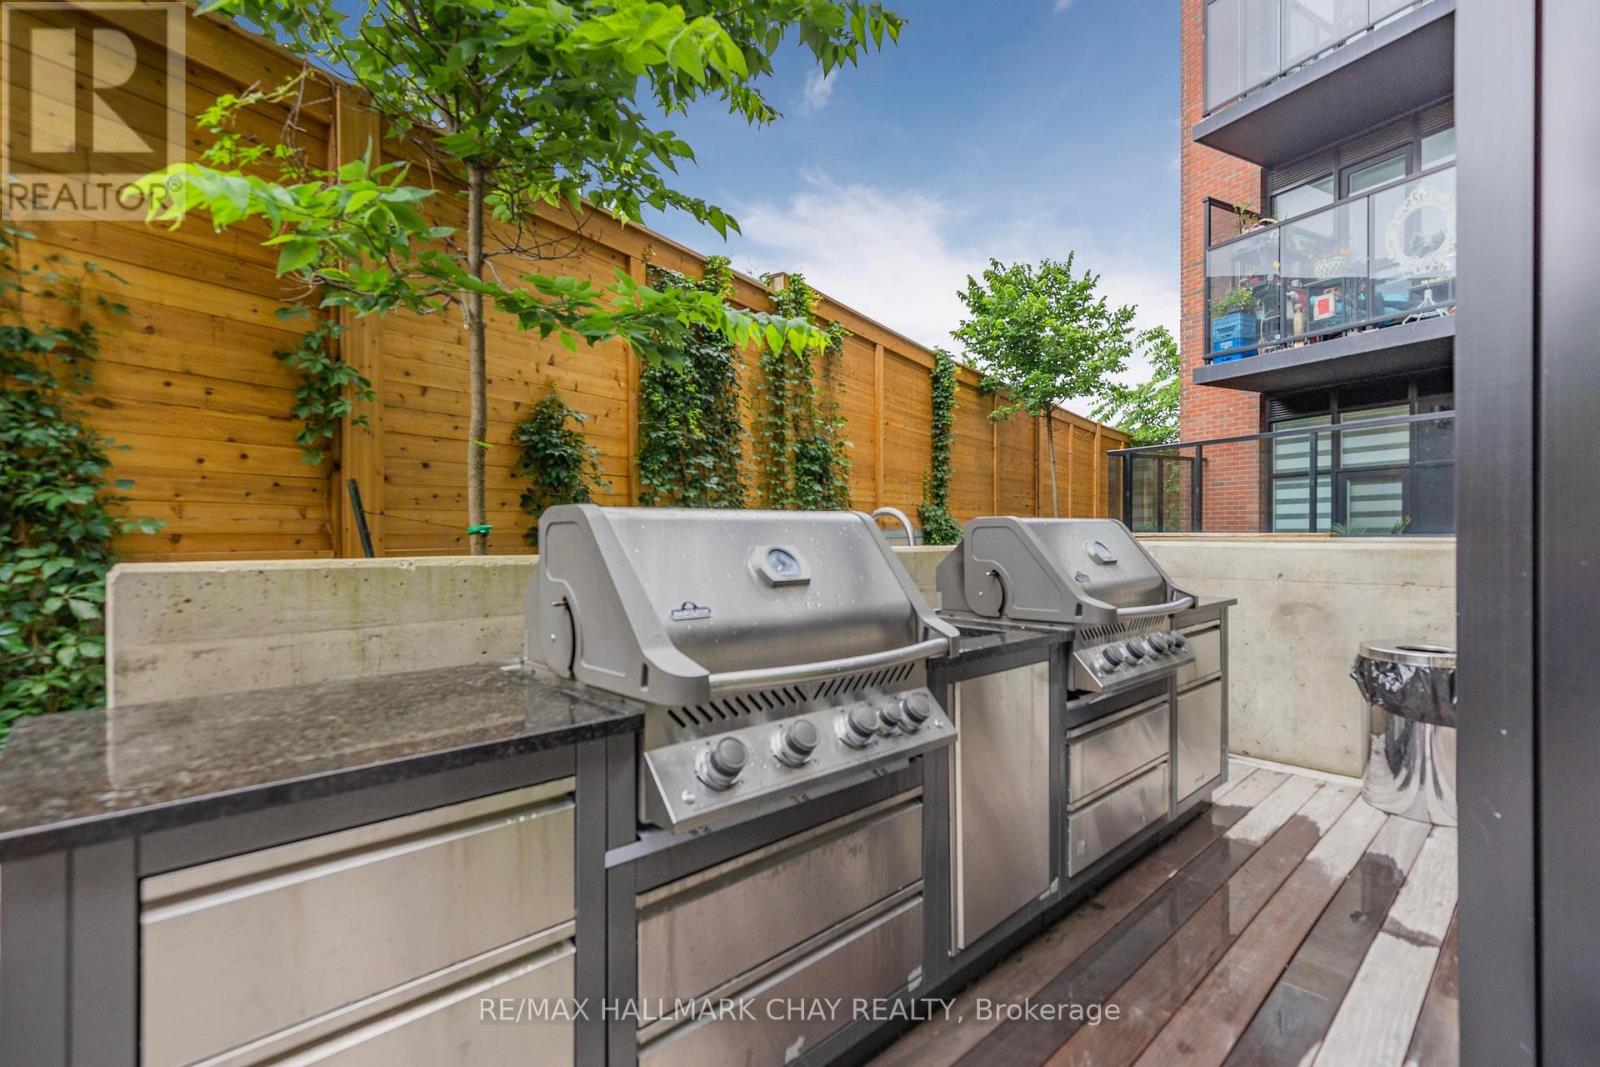
110 - 2300 St. Clair Avenue W
Toronto, Ontario
Ready for it's next tenant ... someone who wants to be in the center of it all with no maintenance required... just move in and Live Out Loud! Tasteful design, modern finishes, indoor and outdoor living perfection in this one bedroom, one bathroom unit on the main floor. Located in a vibrant and convenient neighbourhood, yet just steps to transit, shops, cafes, and all the essentials. The Stockyards Residences offers an impressive range of amenities including 24-hour concierge service, a state-of-the-art fitness centre, yoga studio, and a pet-friendly play area. Entertain effortlessly in the party room, dining room, or visitor lounge, while the outdoor terrace provides a relaxing retreat.... Welcome Home! (id:60365)
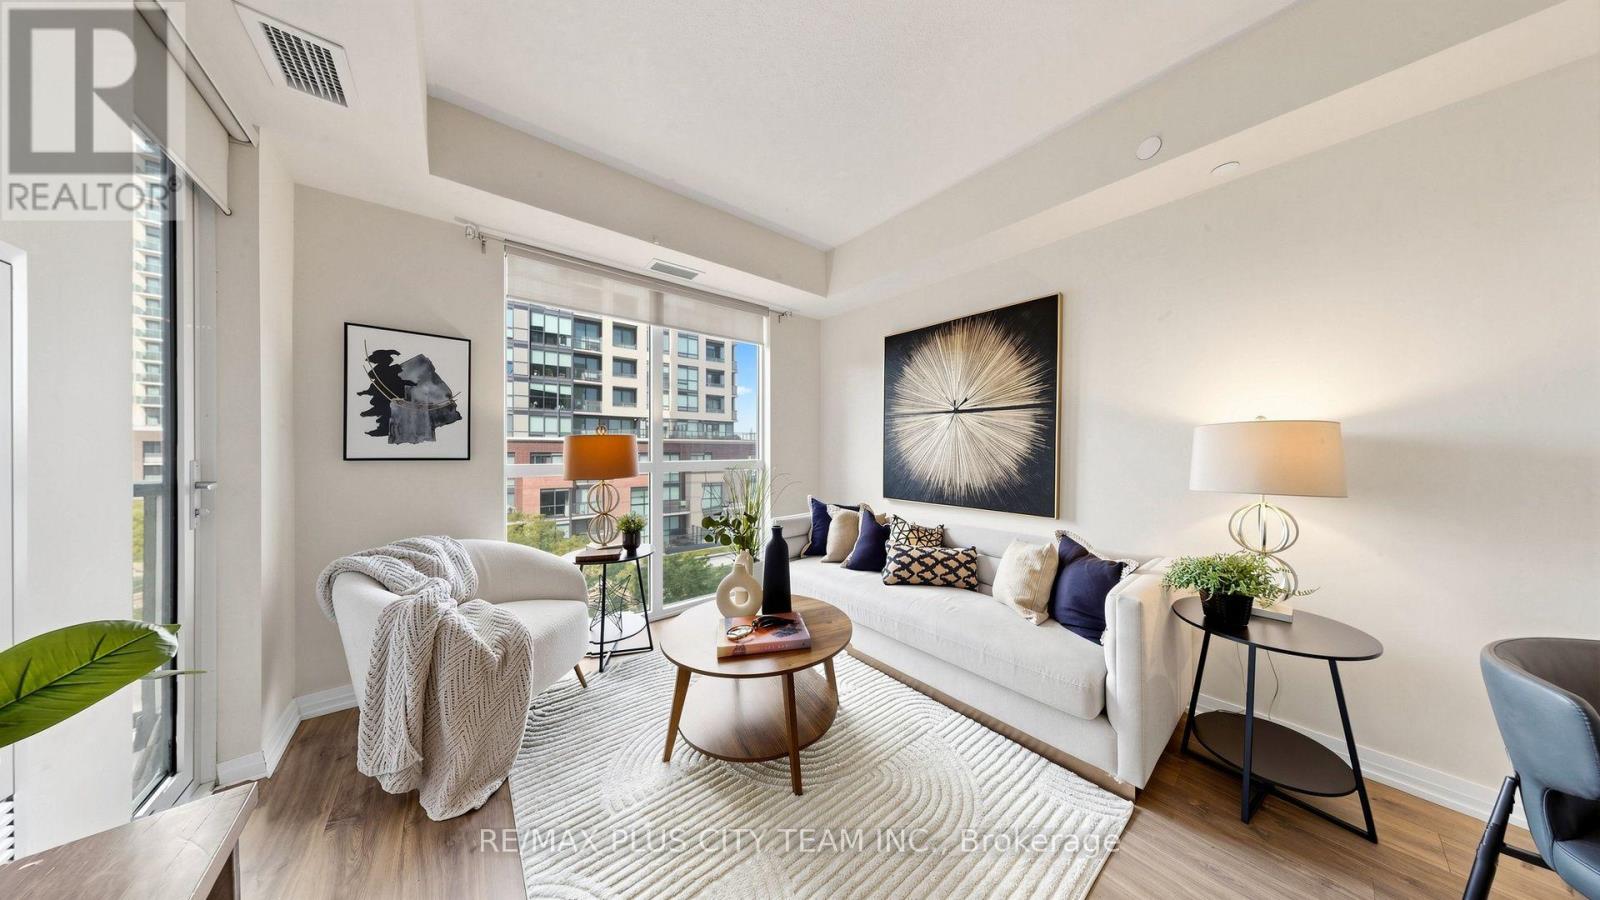
423 - 50 Thomas Riley Road
Toronto, Ontario
Experience modern condominium living at Cypress at Pinnacle Etobicoke. This beautifully designed 1-bedroom, 1-bathroom suite offers 621 sq. ft. of thoughtfully planned living space with an efficient open-concept layout that maximizes every square foot. Floor-to-ceiling windows fill the home with natural light, while sleek laminate flooring and contemporary finishes create a bright, inviting atmosphere throughout. The stylish kitchen features stainless steel appliances, modern cabinetry, and a convenient breakfast bar, seamlessly flowing into the living and dining area, perfect for both everyday living and entertaining. Step outside to your private 43 sq. ft. balcony, an ideal space to enjoy your morning coffee or unwind at the end of the day. Residents enjoy an exceptional collection of amenities, including a fully equipped fitness centre, yoga studio, party room, rooftop terrace with BBQs, concierge, and beautifully appointed common spaces. Ideally located just minutes from Kipling and Islington subway stations, with convenient access to Highways 427, the QEW, and 401, commuting is effortless. Surrounded by shopping, restaurants, parks, and everyday conveniences, this is an outstanding opportunity to own in one of Etobicoke's most desirable condominium communities. (id:60365)
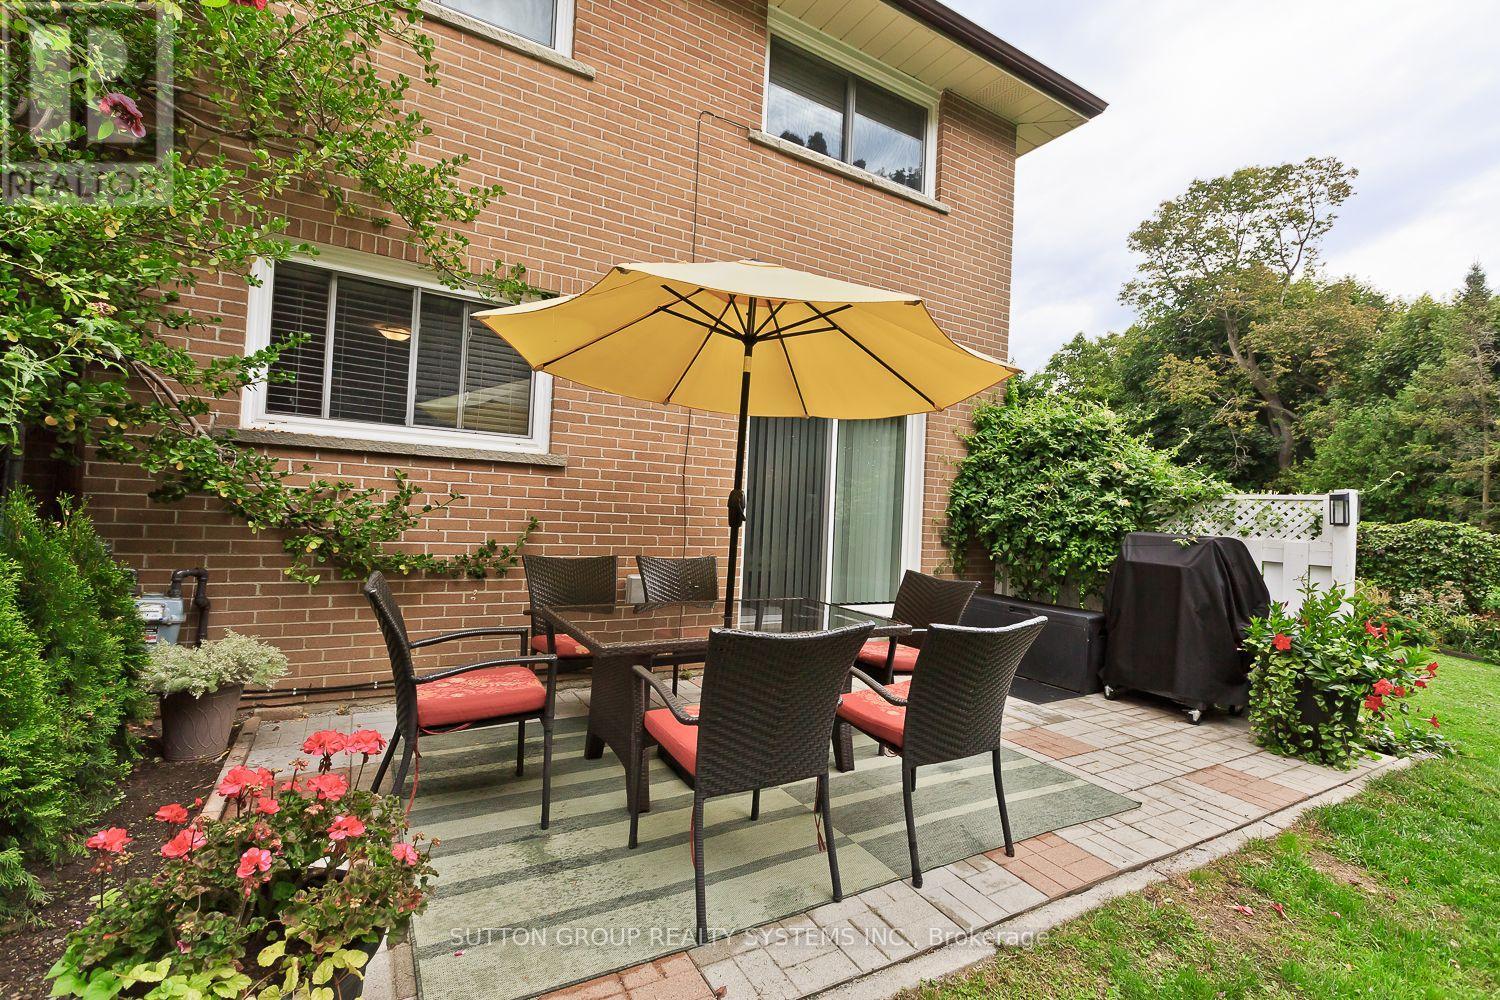
Lower Level Of The House - 3174 Taviton Court
Mississauga, Ontario
Tired Of Condos And Elevators, Love Nature Then This Renovated Beauty , Rarely Found On Market Is For You. Master Bd Has W/O To Patio. Unit Has Private Entrance And Parking. Easy Access To All Major Hwys.. Extras:Fridge,Stove,Dishwasher,Washer And Dryer, Barbeque ,Window Coverings. Fully Furnished. (id:60365)
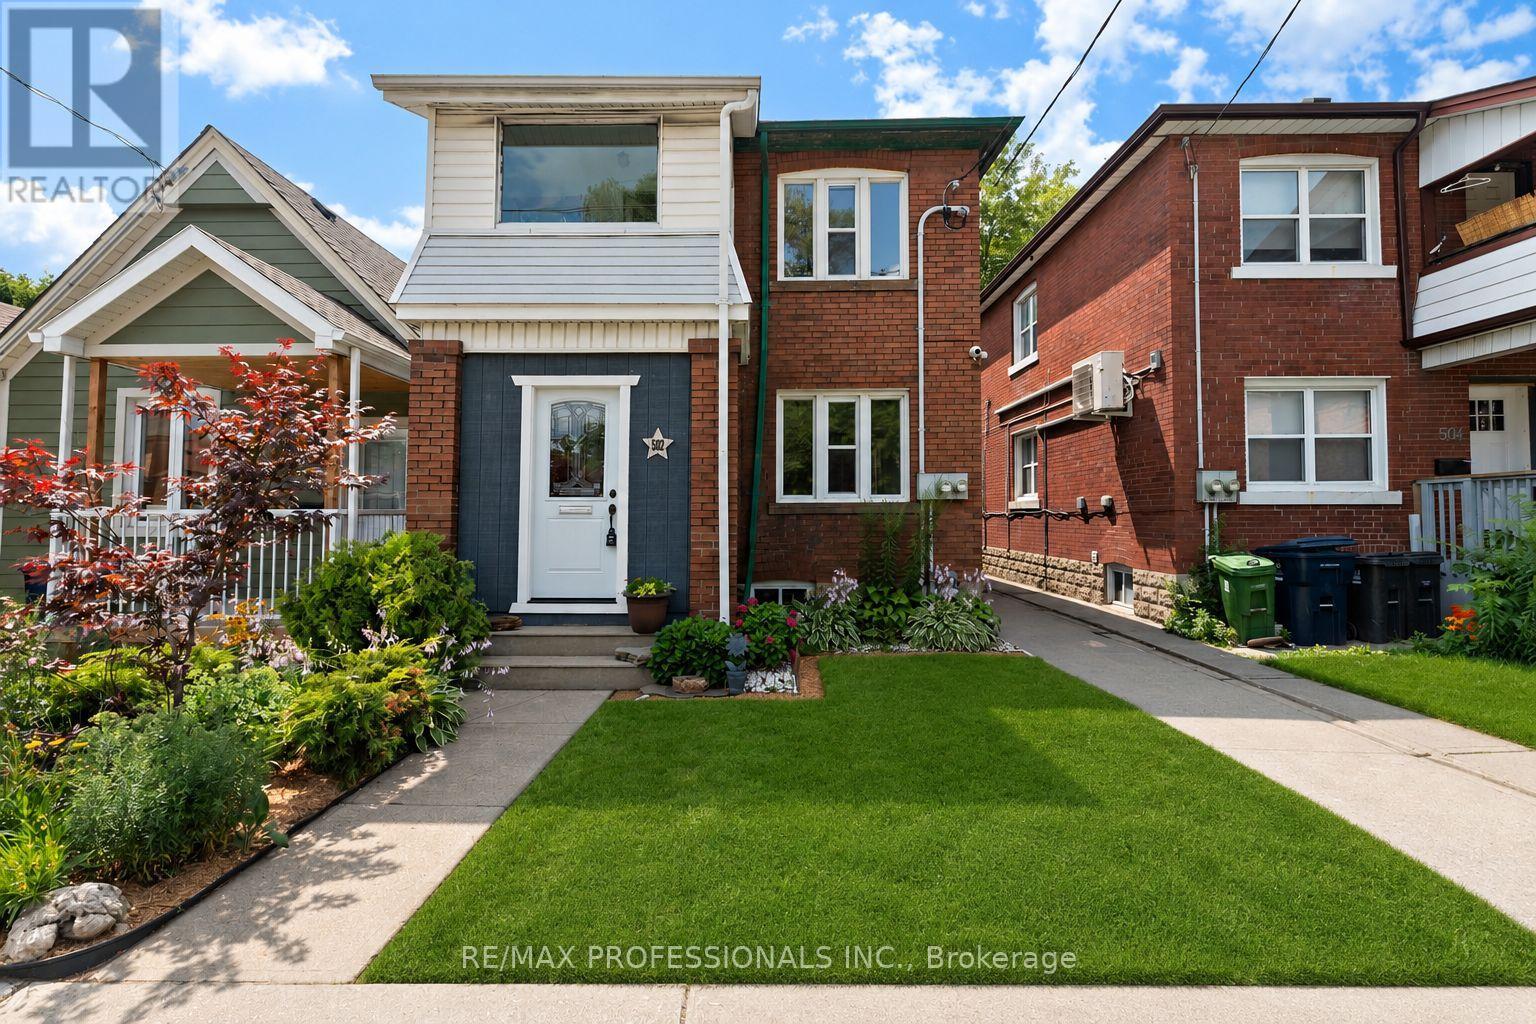
502 Jane Street
Toronto, Ontario
Welcome to this well maintained legal duplex offering an excellent opportunity for homeowners, investors, or multi generational families. This two storey property features two spacious self contained 2-bedroom units, each with its own private entrance, separate basement, laundry, and outdoor living space, providing privacy and flexibility for both owners and tenants.Whether you choose to live in one unit while generating rental income from the other, or rent both units as an investment, this property offers exceptional versatility. Situated on a generous lot with plenty of private rear parking and a newer roof, it is a rare opportunity in one of Toronto's desirable west end neighbourhoods.Ideally located along Jane Street, the home has easy access to Bloor West Village, Baby Point, The Junction, and High Park. Walk to shops, restaurants, cafés, parks, schools, and everyday amenities, with TTC at your doorstep and convenient access to major highways and downtown Toronto. Combining income potential, functionality, and an unbeatable location, this is a fantastic opportunity for both end users and investors alike. (id:60365)
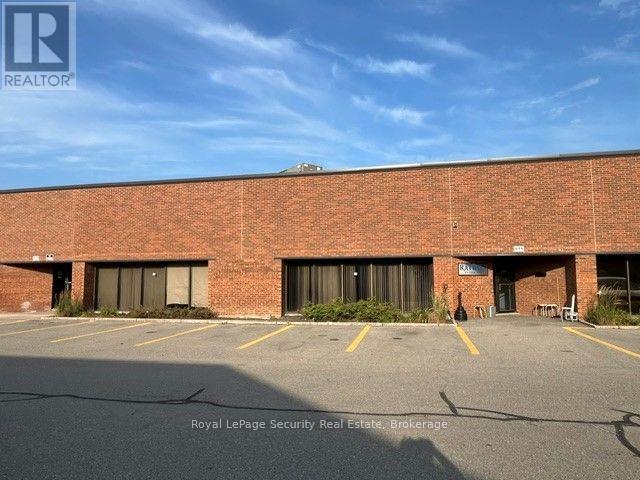
571 Fenmar Drive
Toronto, Ontario
Prime 10,271 Square Foot Office (30%) Industrial (70%) With 1 Truck Level & 1 Drive-In Door. . (id:60365)
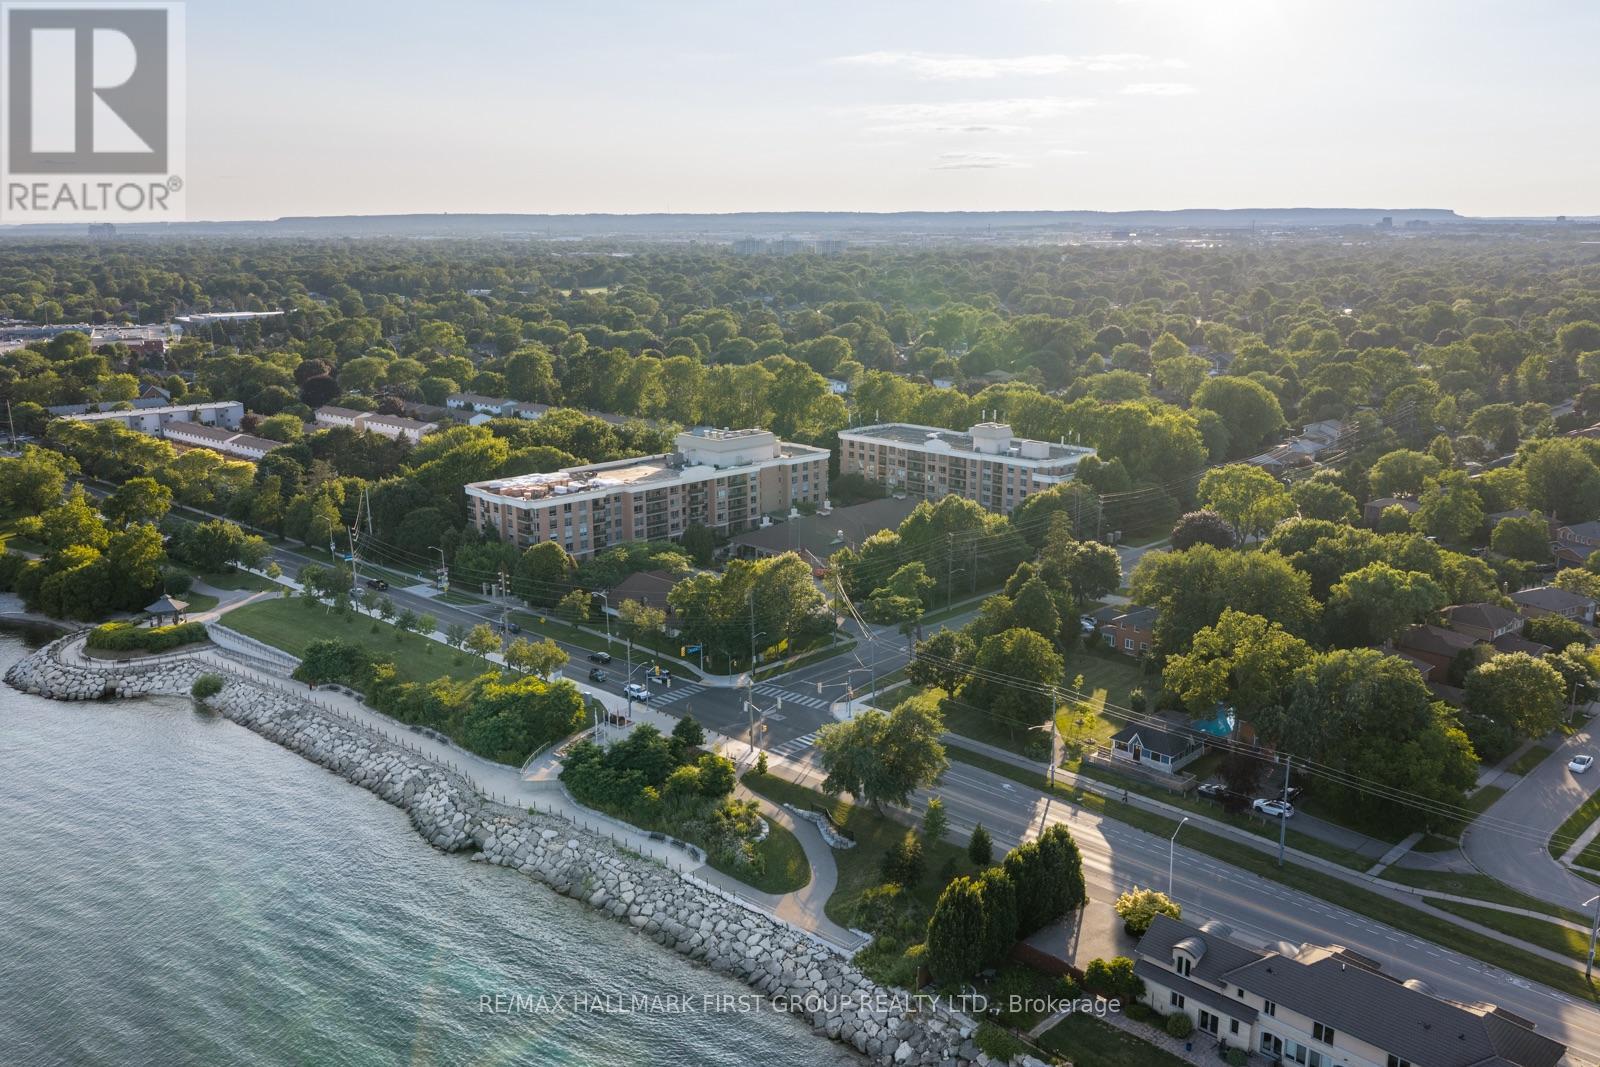
1314 - 100 Burloak Drive
Burlington, Ontario
Experience Stunning Sunrises And Peaceful Views Of Lake Ontario At Hearthstone By The Lake, A Welcoming Retirement Community Designed For Independent Living With The Added Comfort Of On-Site Support And Exceptional Amenities. This Bright And Inviting 2-Bedroom, 2-Bathroom Suite Has Been Beautifully Maintained And Offers A Spacious, Easy-To-Live-In Layout That Is Filled With Natural Light.The Updated Kitchen Features White Cabinetry And Stainless Steel Appliances That Opens To A Generous Living And Dining Space. The Primary Suite Features His-And-Hers Closets And A 3-Piece Ensuite, While The Spacious Second Bedroom Is Ideal For Overnight Guests Or A Home Office. Also Find A Convenient Ensuite Laundry Room With Additional Storage Space. Residents Enjoy Access To A Full Range Of Amenities, Including An Elegant Dining Room, Indoor Pool, Fitness And Wellness Centres, Library, Lounge, Concierge Services, And Beautifully Landscaped Grounds Just Steps From The Lake. The Mandatory Club Fee Adds Valuable Day-To-Day Services, Including Dining Credits, Housekeeping, 24-Hour On-Site Nursing Staff, Emergency Response, And Handyman Assistance. Optional Wellness And Personal Care Services Are Also Available, Allowing You To Tailor The Level Of Support To Your Needs. Combining Beautiful Lakefront Surroundings With Outstanding Amenities And Convenient Services, Hearthstone By The Lake Offers A Lifestyle That's Both Comfortable And Carefree. (id:60365)
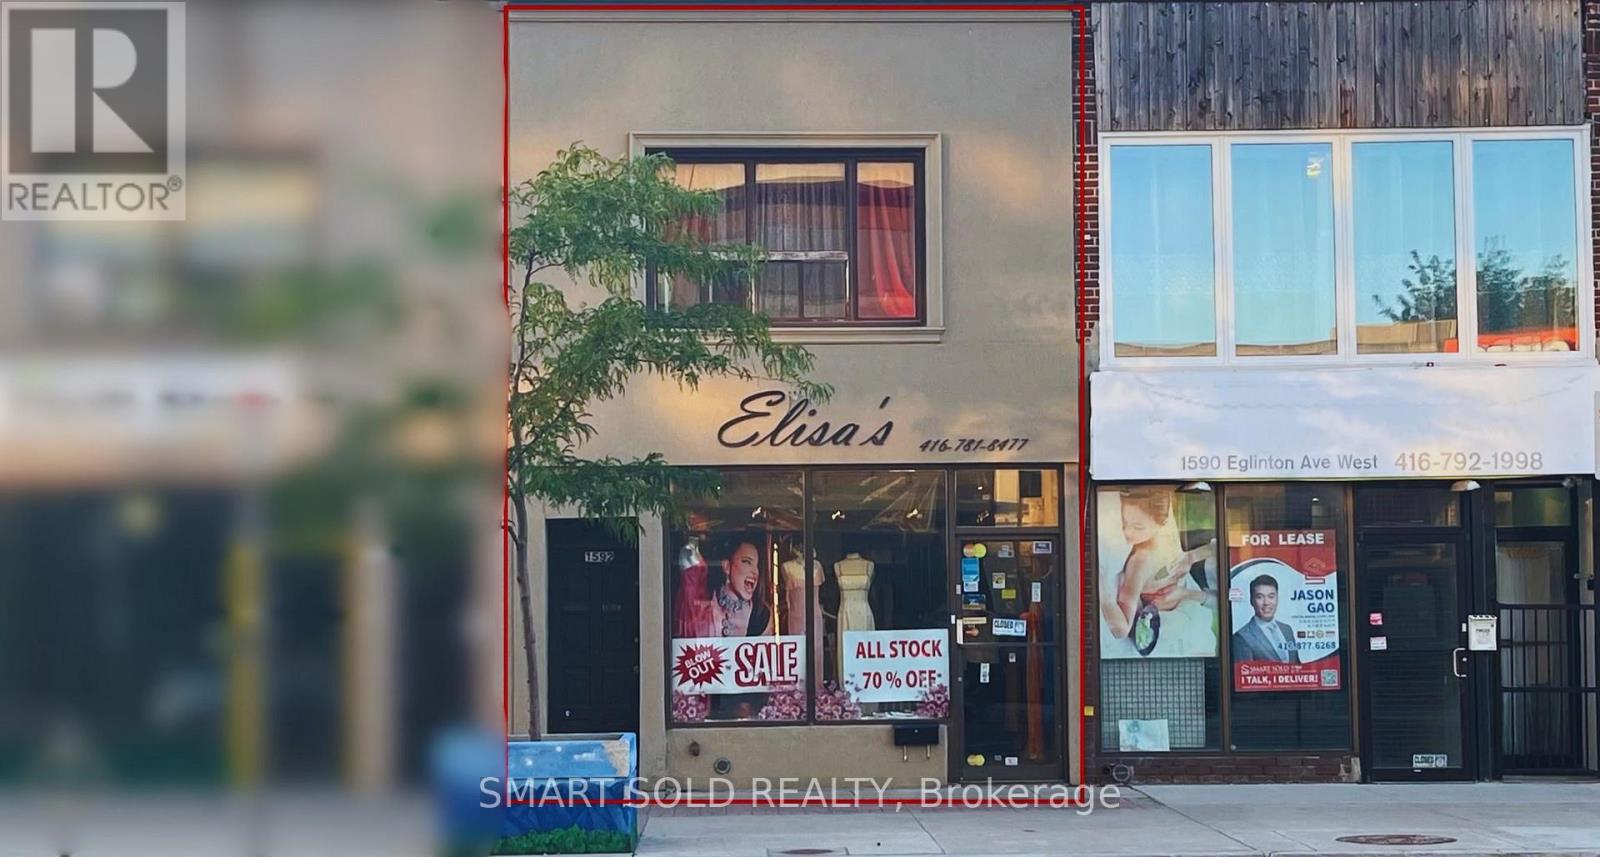
Main Flr + Bsmt - 1592 Eglinton Avenue W
Toronto, Ontario
Excellent exposure fronting onto Eglinton Avenue and just steps from high-traffic intersections. Conveniently located near major highways and public transit, including the Eglinton Crosstown LRT. Oakwood Station is immediately adjacent and now fully operational, providing outstanding accessibility and foot traffic. This is a fantastic opportunity for retailers and service-oriented businesses alike. The main floor offers approximately 950 sq ft, with an additional 950 sq ft of basement space, ideal for office, storage, inventory, supplies, or files. 2 parking spaces available at the rear of the building. The property is also minutes from Allen Road with direct access to Highway 401, further enhancing convenience for staff and customers. No Cannabis/Vape use allowed. (id:60365)
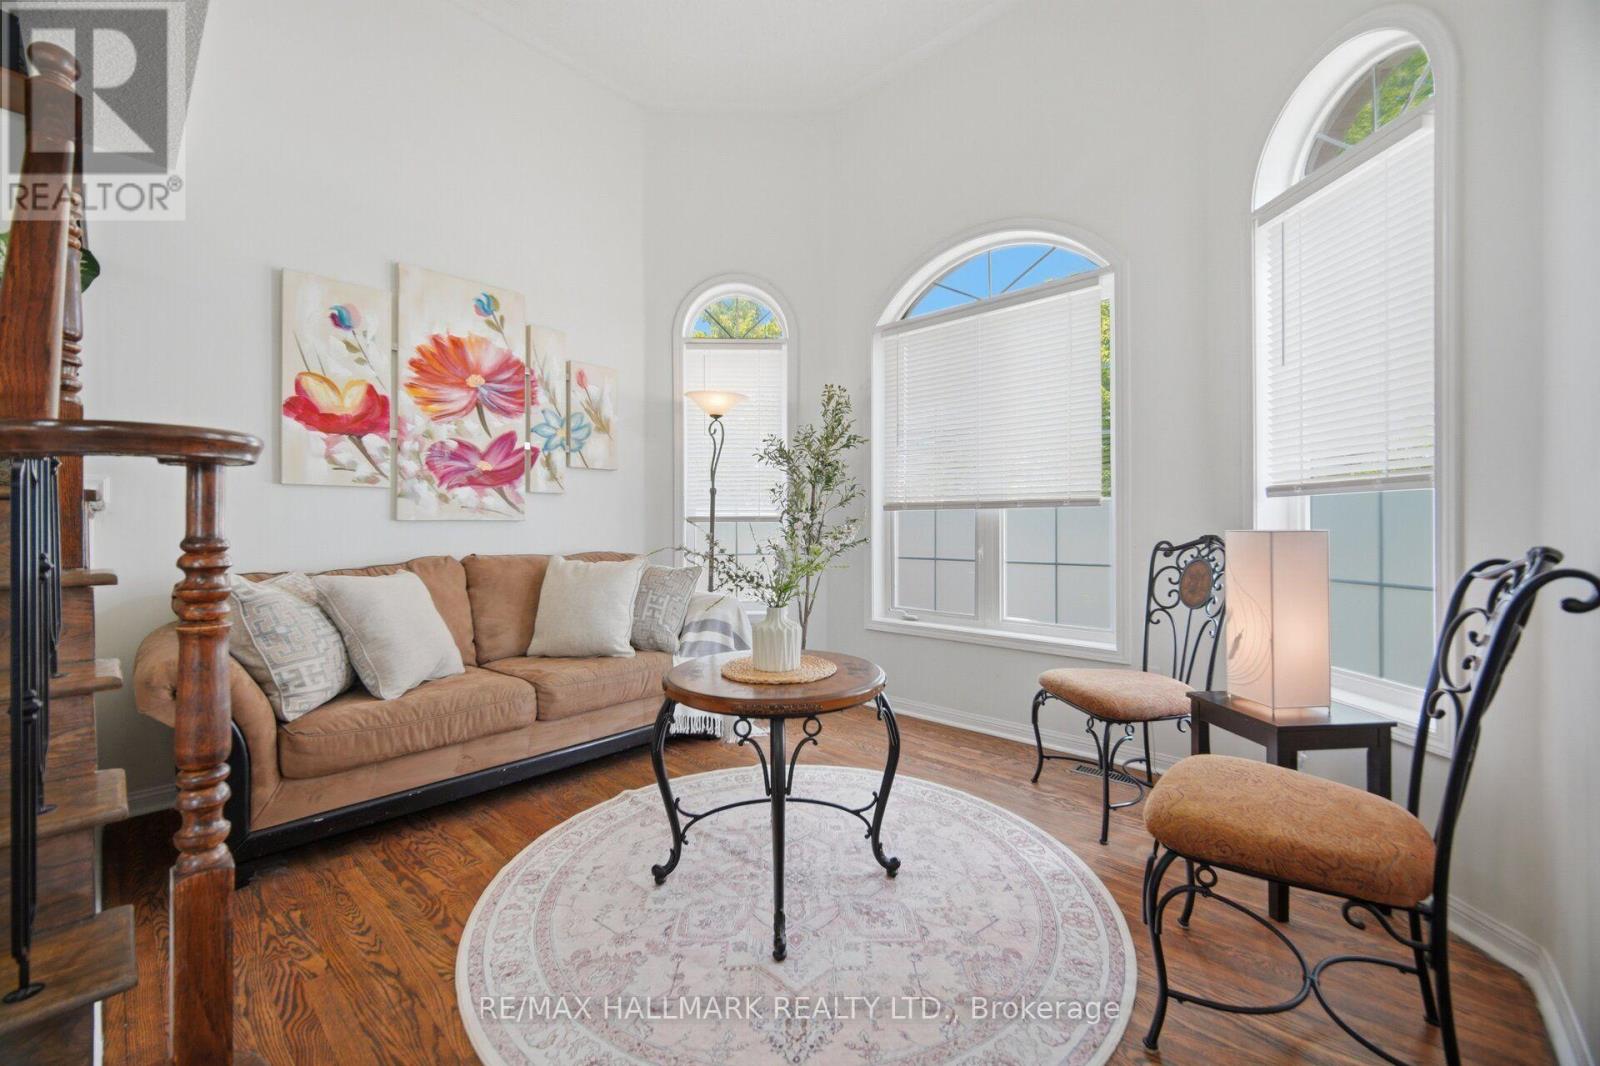
641 Marley Crescent
Milton, Ontario
Welcome to this stunning sun filled detached home perfectly situated on a quiet corner lot, offering an abundance of natural light with very little traffic. Nestled on a peaceful crescent, this exceptional property combines privacy, comfort, and functionality in a highly desirable location. Step inside to a breathtaking two storey living room featuring soaring ceilings and beautiful bay style windows that fill the space with natural light, creating the perfect setting for both everyday living and entertaining. The bright open concept kitchen, dining, and family room flow seamlessly together, making it ideal for gathering with family and friends. The spacious eat in kitchen walks out to a private backyard retreat with minimal visibility from neighbouring homes, offering the perfect place to relax or entertain. The home also features an attached one car garage, a private driveway with parking for two additional vehicles, and ample street parking along the crescent for guests. Upstairs you will find a rare oversized laundry room complete with extra storage, along with three generously sized bedrooms featuring large closets and oversized windows that continue the bright and airy feel throughout the home. The spacious primary suite includes a walk in closet and a private ensuite bathroom. The finished basement offers exceptional flexibility with a front room currently used as a bedroom, a separate living area, and a large open space ideal for a home gym, office, recreation room, or additional family living space. (id:60365)
433 Seabourne Drive
Oakville, Ontario
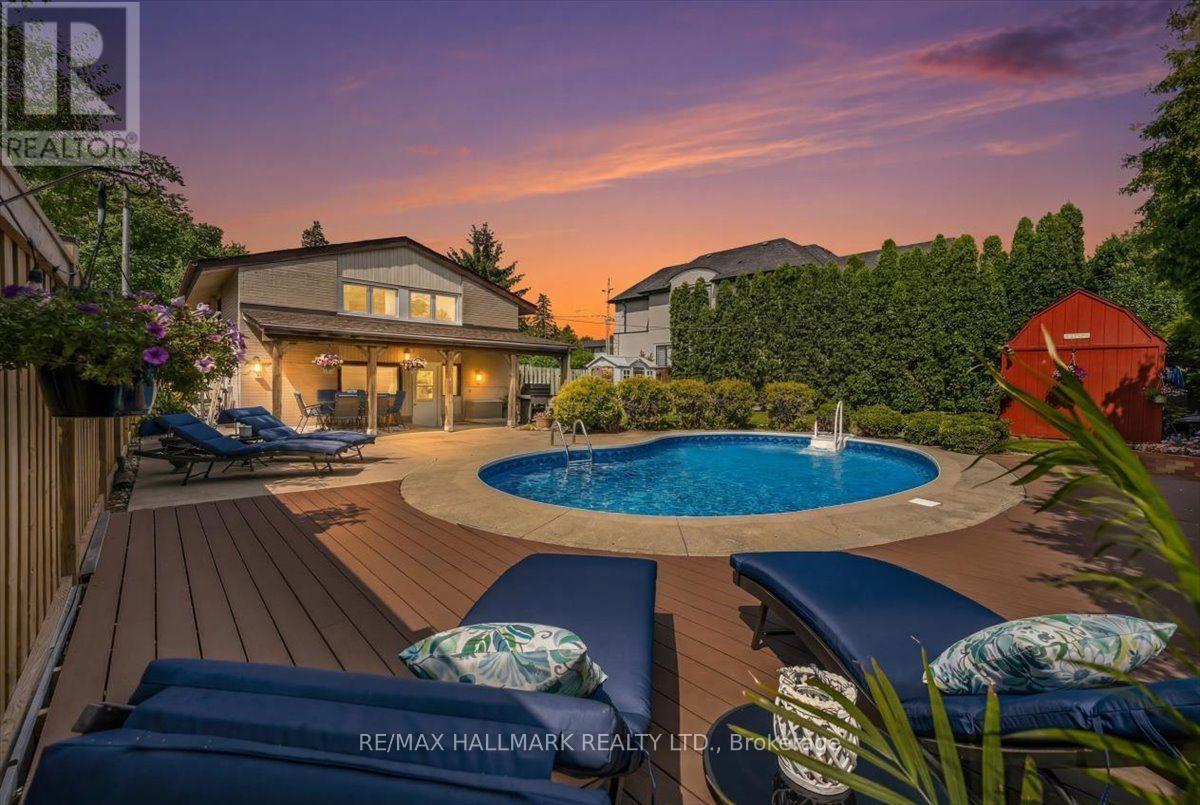
Summer is calling...and so is your dream backyard! Come get your swim on before summer, and this home, are gone! From your private resort-style pool oasis to the sparkling shores of the lake just steps away, every day feels like a vacation. Nestled on a quiet, tree-lined street in one of West Oakville's most coveted family neighbourhoods, this beautifully maintained home offers the perfect blend of lifestyle, privacy & future potential. Escape to your beautifully landscaped backyard sanctuary, surrounded by towering cedar hedges for year-round privacy. A stunning in-ground pool, lush gardens & inviting outdoor living/dining spaces create the perfect setting for relaxing & entertaining. Beyond the pool, a large, fully fenced green space lets kids & pets play freely in complete privacy. Inside, bright living spaces are designed for comfortable family living & effortless entertaining, with large windows filling the home with natural light. Enjoy an unbeatable location just moments from Lake Ontario, Bronte Harbour, waterfront trails, parks, top-rated public & private schools, shopping, GOTransit & major highways. Dreaming of your forever home? The current owners have invested 10s of thousands of $$$ in architectural, engineering & design work for a spectacular custom renovation w/addition. The package includes custom floor plans, concept renderings, survey, grading & servicing plans, arborist report, HVAC engineering & supporting documentation, saving you significant time, money & months of planning. Whether you enjoy the home as is, bring the existing vision to life, or create your own masterpiece, this property offers exceptional flexibility in one of West Oakville's desirable lakeside communities. A rare opportunity to own a home that blends a resort-inspired backyard, an unbeatable location steps to the lake, incredible future potential & the lifestyle you've always imagined. Don't miss your chance to make it yours before summer & this amazing opportunity are gone! (id:60365)
238 Laurier Avenue S
Milton, Ontario
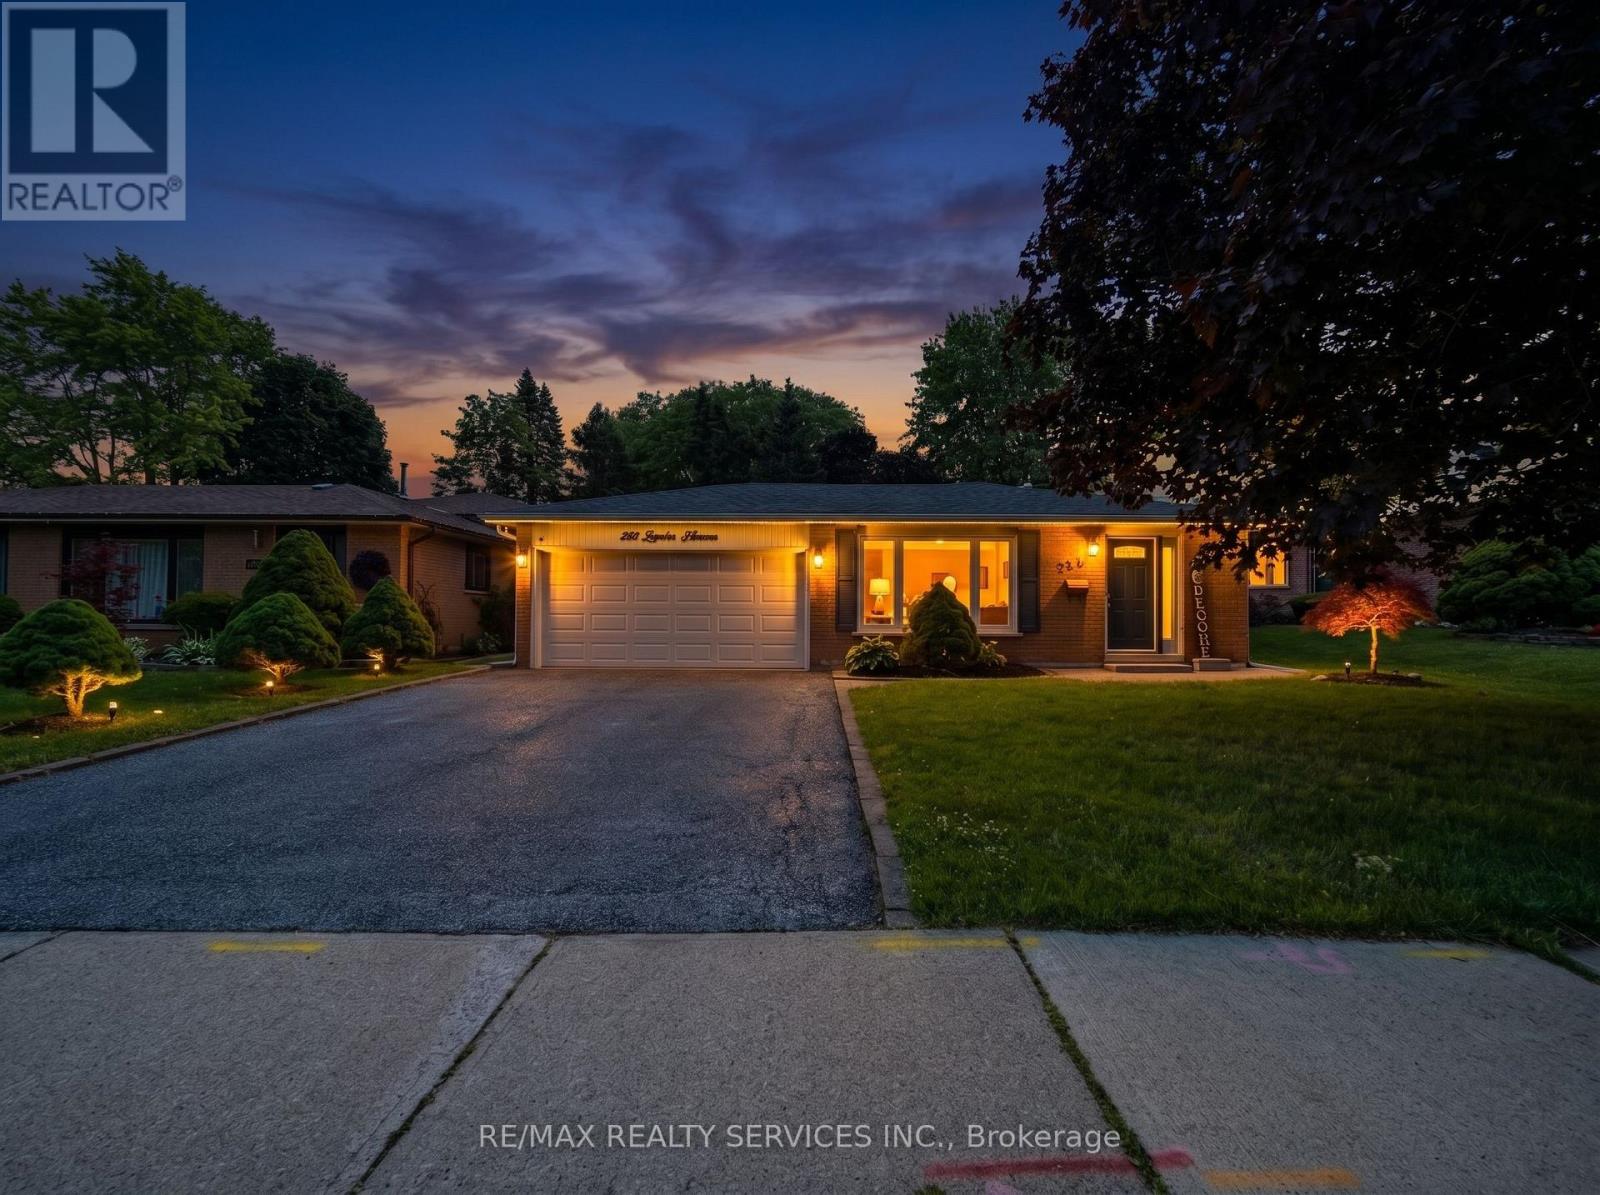
Welcome to this beautifully maintained backsplit bungalow, nestled in Milton's highly desirable Bronte Meadows neighbourhood, where comfort, style, and functionality come together on a premium 50' x 120' lot. Designed for growing families, multi-generational living, or those who love to entertain, this home offers an exceptional blend of versatile living space and timeless appeal. Step inside to discover a bright, inviting main level featuring tasteful modern upgrades, including a stunning fireplace feature wall in the living room and an elegant designer accent wall in the dining area. The spacious eat-in kitchen is complete with stainless steel appliances and flows effortlessly into the open living and dining spaces, creating the perfect setting for everyday living and entertaining. Upstairs, you'll find four generously sized bedrooms and a beautifully updated spa-inspired bathroom. Matching flooring and staircase finishes throughout the main and upper levels create a seamless, sophisticated look. A separate side entrance leads to the finished lower level, offering incredible flexibility for extended family, guests, or future in-law potential. This level features a spacious recreation room with a cozy fireplace, a kitchenette, a fifth bedroom, a second full bathroom, and newly installed luxury vinyl flooring throughout. The sought-after backsplit design provides the spaciousness of a multi-level home while offering fewer stairs than a traditional two-storey, delivering the comfort and convenience of bungalow-style living. Step outside to your own private backyardoasis featuring extensive interlocking stonework, a sparkling in-ground saltwater pool, and a dedicated vegetable garden. Whether you're hosting summer gatherings or unwinding after a long day, this outdoor space is designed to be enjoyed. This is a rare opportunity to own a move-in-ready home in one of the most sought-after family-friendly communities. Don't missyour chance-book your private showing today. (id:60365)
4326 Waterford Crescent
Mississauga, Ontario
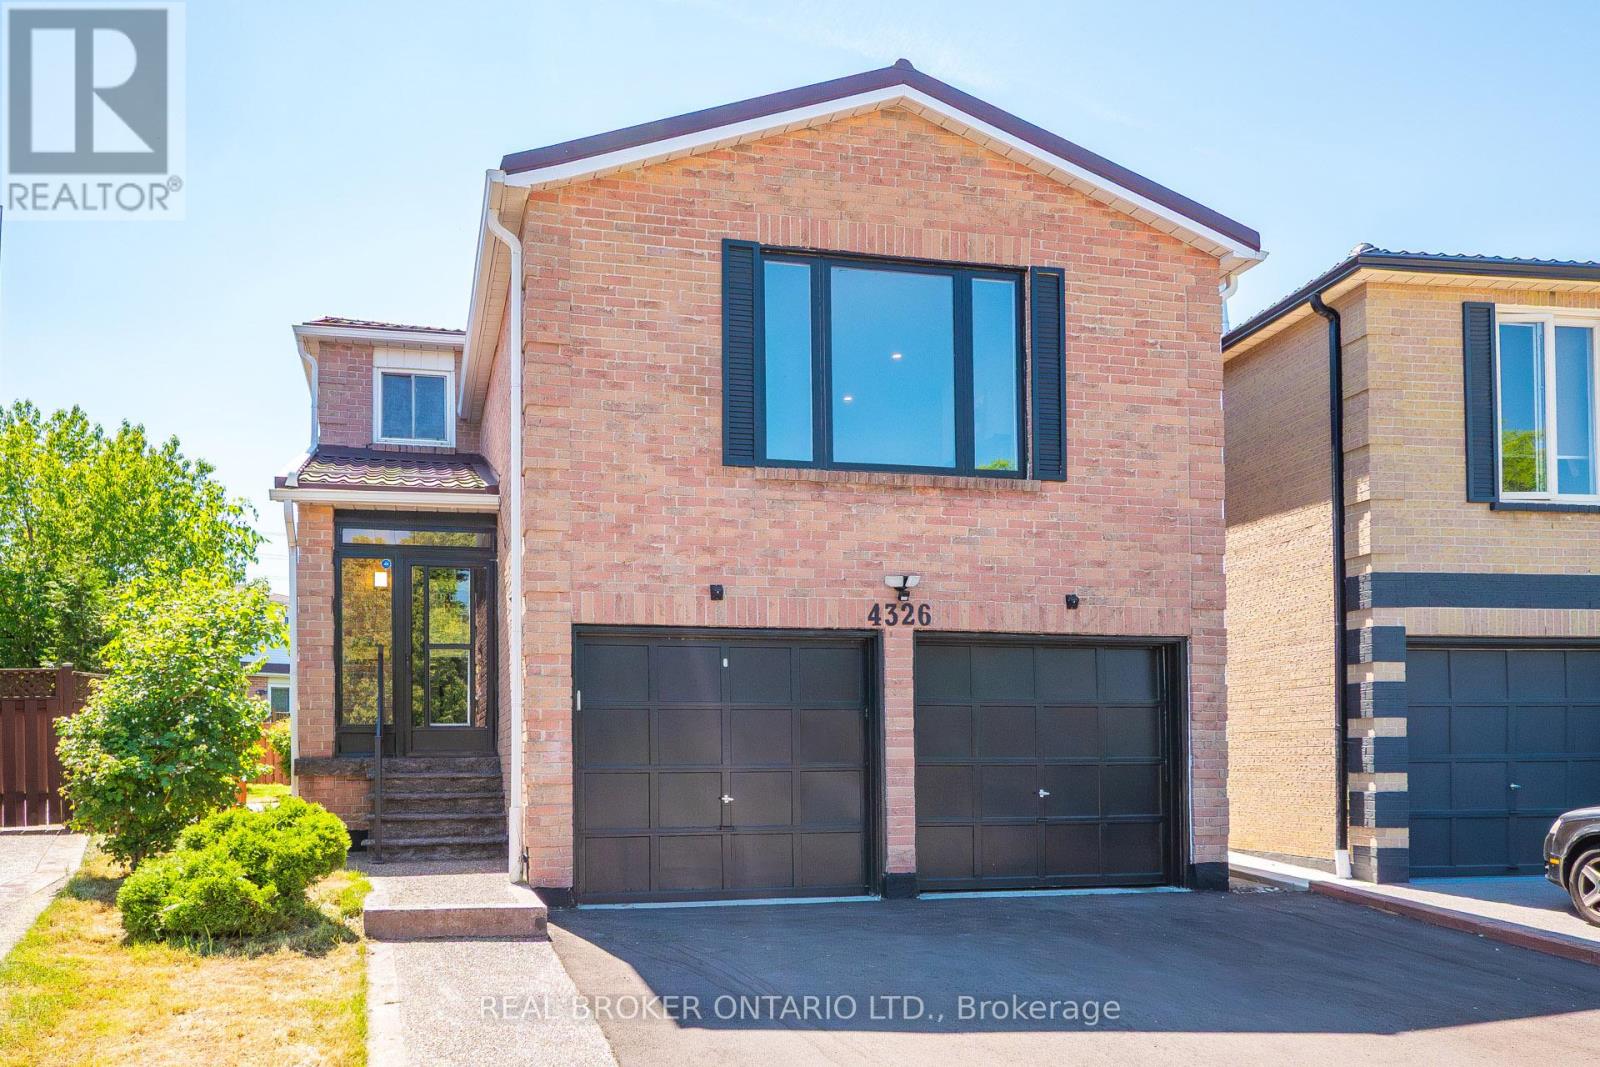
Tucked On A Quiet Heartland Street, Just Minutes From Highway 403 And Square One Mall, This Fully Renovated Home Offers Space For The Whole Family, Plus Built In Income Potential. The Newly Renovated Basement Apartment Has Its Own Separate Side Entrance And Is Ready To Rent, With The Potential To Bring In $2,000/Month, Whether You're Offsetting Your Mortgage, Housing Extended Family, Or Planning Ahead.Above It, There's Room For Everyone: Over 2,500 Sq.Ft. Of Finished Upper Level Living, Four Generous Bedrooms Up, Including A Primary Suite With A Walk In Closet And Spa Inspired Ensuite, Plus A Flexible Main Floor Den That Works Just As Well As A Home Office, Kids' Playroom, Or In Law Room. The Bright Eat In Kitchen Features Quartz Counters And Brand New Stainless Steel Appliances (2025, Still Under Warranty), And Engineered Hardwood Runs Through The Main And Second Floors. A Family Room With A Fireplace Anchors The Whole Home. Outside, It Sits On A Premium 55 Ft Wide Pie Shaped Lot, With A Wide, Landscaped Backyard, A Brand New Driveway, And A New Concrete Walkway. Big Ticket Items Are Already Handled: Appliances (2025), Metal Roof (2023), And An Owned Furnace (2026), So There's Nothing To Budget For After You Move In. Vacant, Move In Ready, And Flexible On Closing. Come See This Beautiful Home That Offers The Space, And The Potential, Your Whole Family Needs. (id:60365)
58 - 1000 Asleton Boulevard
Milton, Ontario
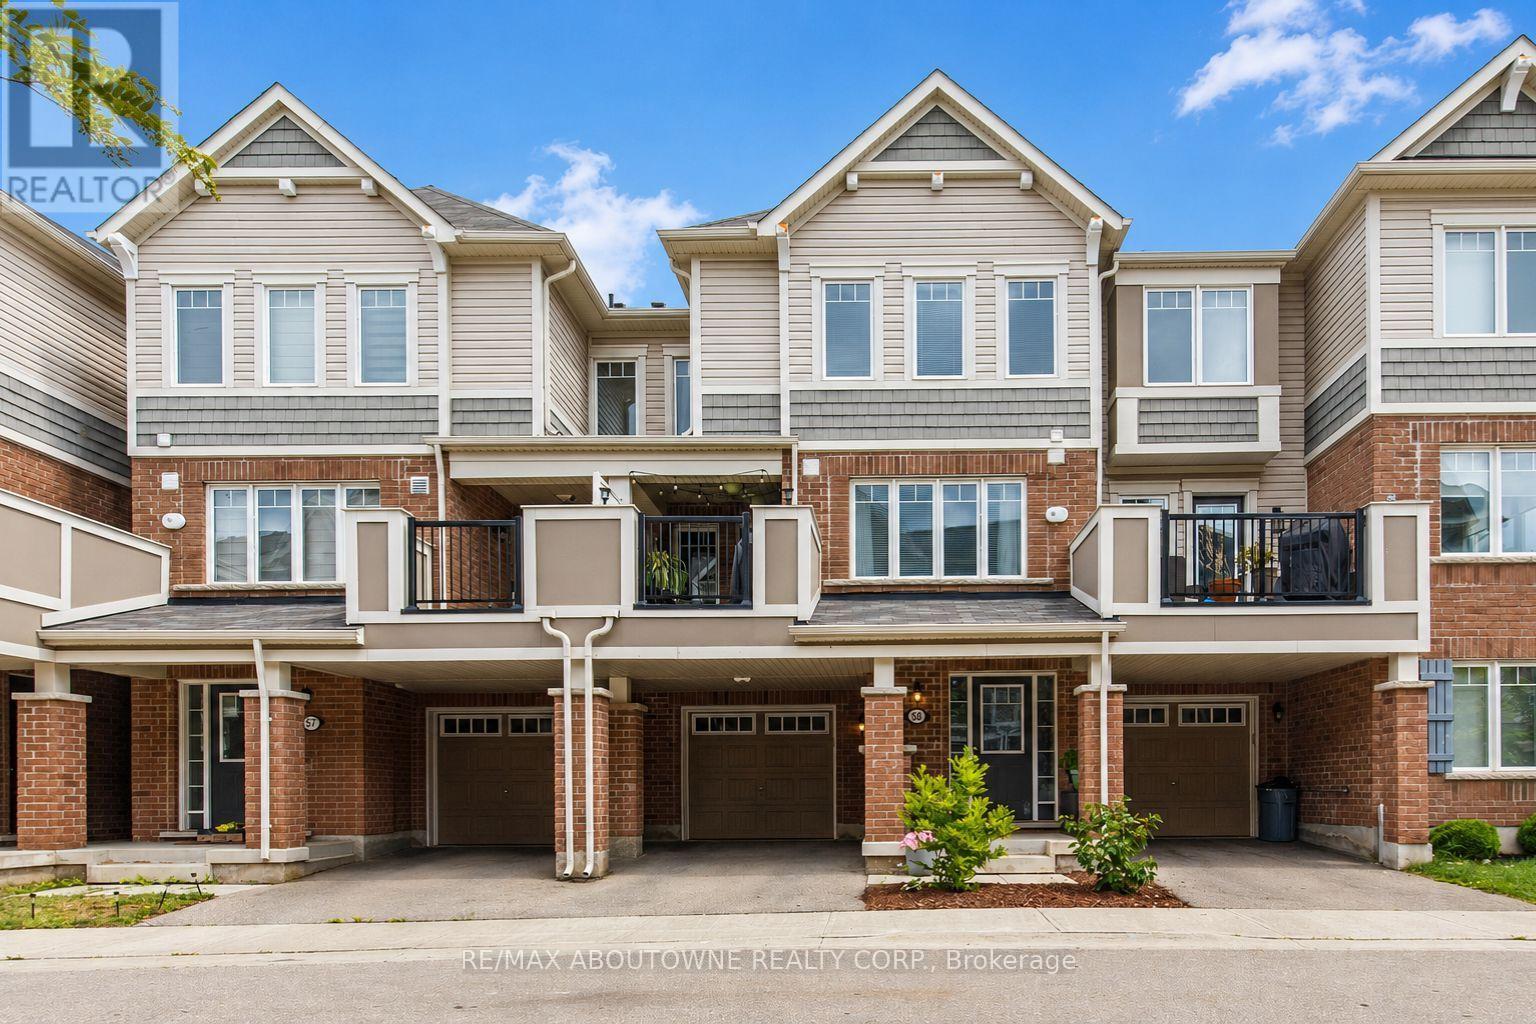
Welcome to this beautifully updated freehold townhouse, ideally situated on a quiet street in the highly sought-after, family-friendly Willmott neighbourhood. Offering 1,415 sq. ft. of stylish, turnkey living space, this popular model features a functional multi-level layout designed to suit today's lifestyle. The ground level welcomes you with a versatile den-perfect for a home office, playroom, or flex space, along with practical mudroom-style storage and convenient inside access to the full-size garage. Upstairs, the bright and spacious open-concept main floor is completely carpet-free and showcases hardwood flooring throughout. Enjoy a seamless flow between the living, dining, and kitchen areas, complemented by a convenient powder room and a generously sized laundry room. The well-appointed kitchen features a breakfast bar, while the adjoining dining area offers a walkout to your private second-level deck with low-maintenance artificial turf-an ideal space to enjoy your morning coffee or unwind in the evening. The upper level offers three generously sized bedrooms and two full bathrooms, including a comfortable primary retreat with its own ensuite. Complete with parking for two vehicles in the full-size garage and private driveway, this home offers the perfect blend of comfort and low-maintenance living. Ideally located just steps from scenic walking trails, parks, playgrounds, soccer fields, top-rated schools, shopping, and public transit, this move-in-ready home truly has it all! (id:60365)

© 2026 Proptech Realty Inc., Brokerage.