
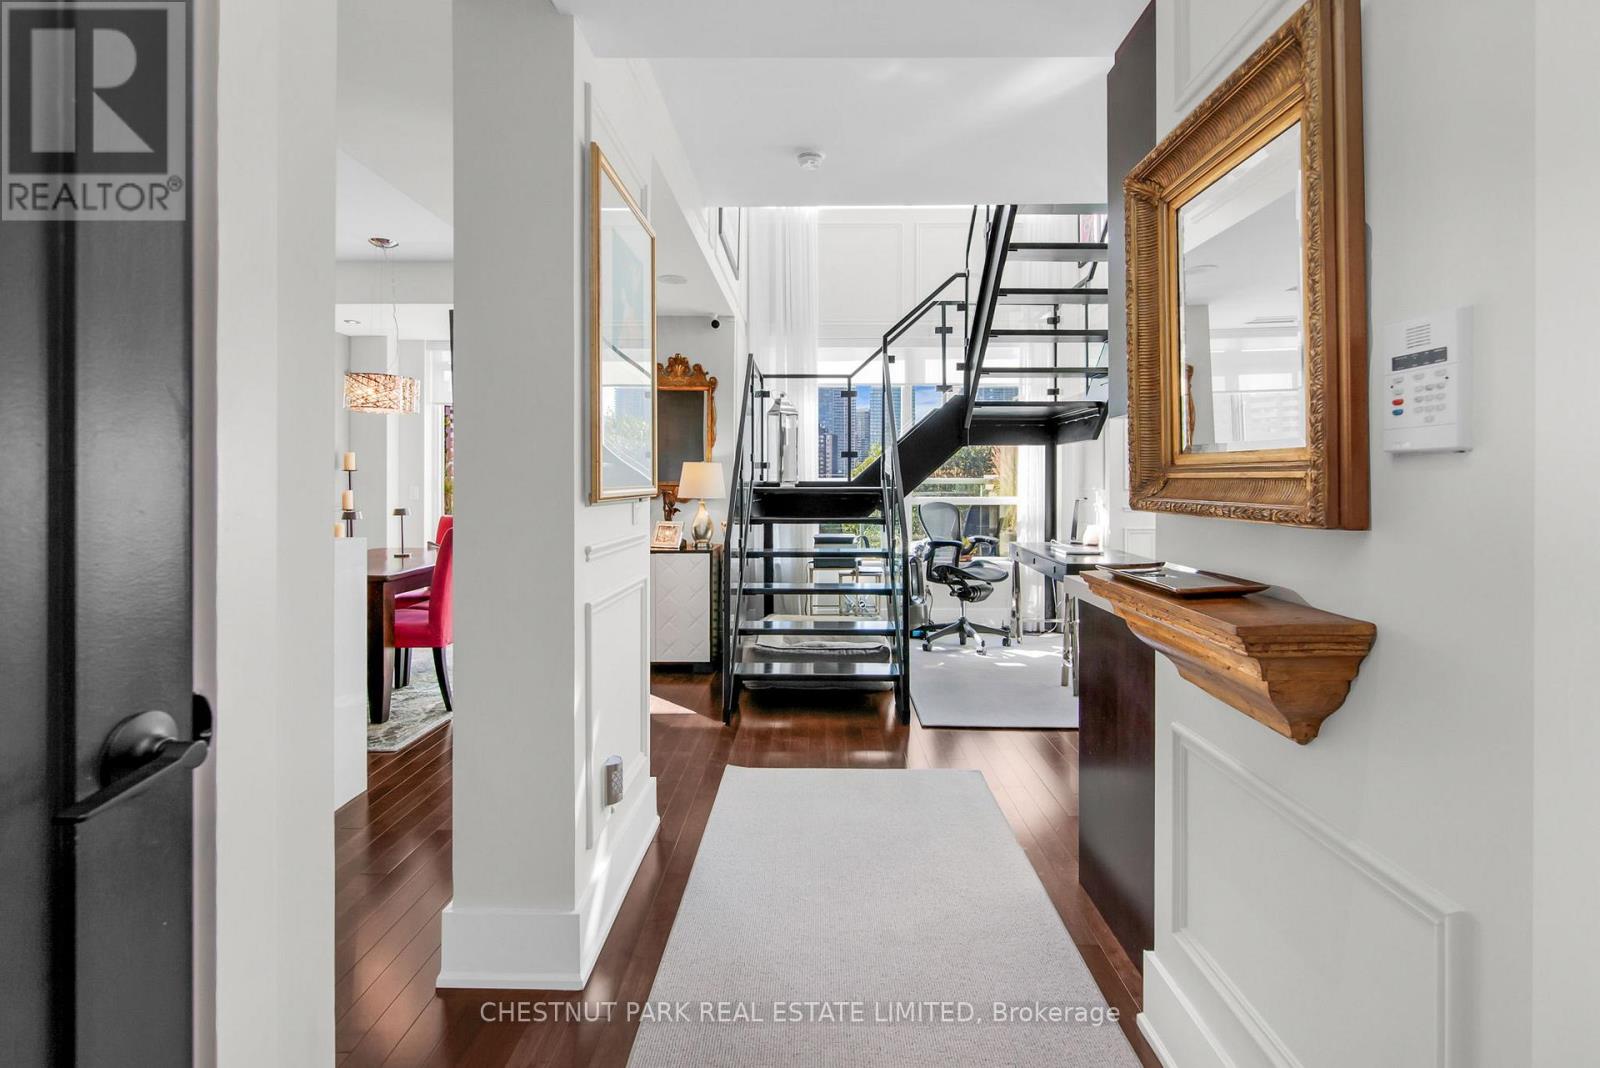
617 - 120 Homewood Avenue
Toronto, Ontario
The Verve by Tridel is an award-winning LEED-certified residence that redefines sophisticated urban living in downtown Toronto. This rare two-storey, 2 bedroom loft spans 1,541 sq. ft. of meticulously designed space, complemented by a 75 sq. ft. west-facing terrace where you can enjoy radiant sunsets & effortless outdoor entertaining with a built-in gas connection. Upon entry, the double-height ceilings & striking wall of floor-to-ceiling windows immediately set the tone for a home defined by light, volume, & modern elegance. The open-concept layout seamlessly connects living, dining, & kitchen spaces, creating an inviting atmosphere ideal for both refined entertaining & everyday comfort. The chef-inspired kitchen features quartz countertops, premium stainless steel appliances, a breakfast bar, + a built-in Miele coffee machine designed to elevate each morning ritual. Rich hardwood flooring extends throughout, enhancing the sense of warmth & sophistication. The floating industrial-style staircase ascends to the private upper level, where 2 generously proportioned bedrooms each offer a tranquil retreat. The primary suite impresses with dual walk-in closets + a serene, spa-inspired five-piece ensuite designed for relaxation & restoration. The second bedroom, complete with its own three-piece ensuite, provides the perfect balance of comfort & privacy. Residents of The Verve enjoy an exceptional lifestyle experience, with premium amenities including a resort-style outdoor pool & sun deck, party room, media lounge, billiards area, & a fully equipped fitness centre. Perfectly situated, this address offers the best of downtown living-steps from parks, boutique shopping, fine dining, & convenient transit, with the subway less than ten minutes away. Quick access to major highways ensures seamless connectivity across the city. Suite 617 at 120 Homewood Avenue is a home of presence & polish-where design, comfort, & urban vibrancy meet in perfect harmony. (id:60365)
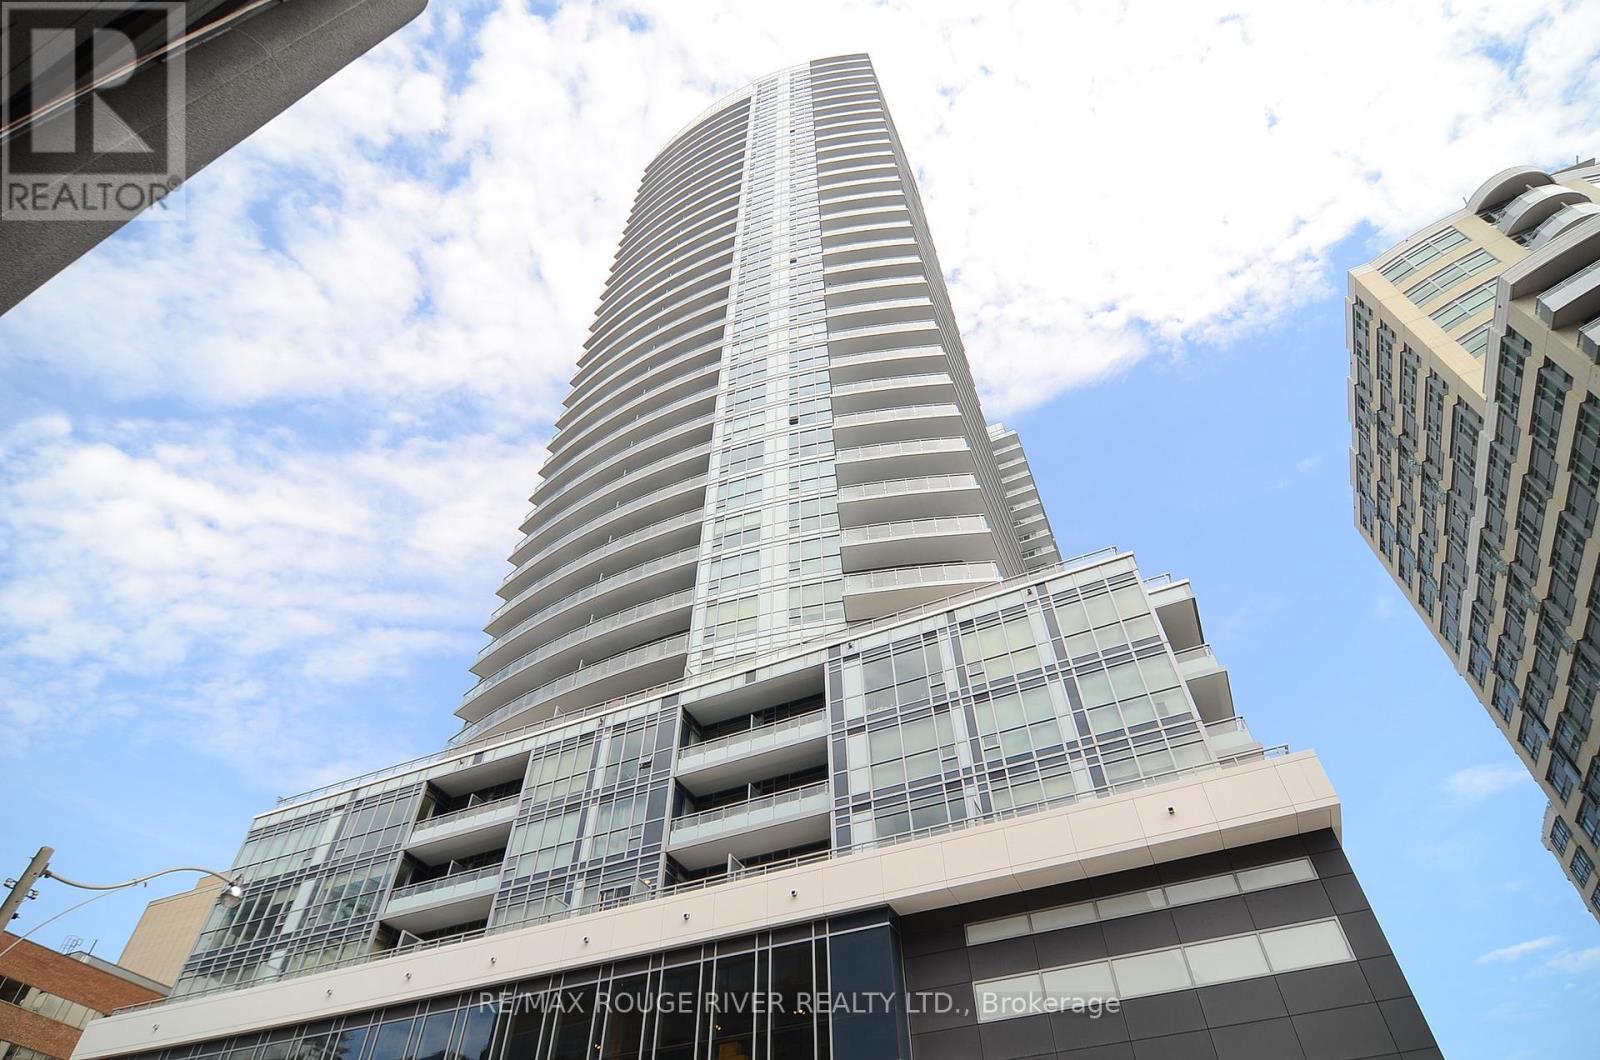
509 - 89 Dunfield Avenue
Toronto, Ontario
*High Demand Yonge/Eglinton Location *The Madison *Ultra Modern Building With Hotel Like Finishes *Bright & Spacious Layout *Floor To Ceiling Windows *Stainless Steel Appliances *Glass Backsplash *Granite Countertop *Ensuite Laundry *Open Balcony Overlooking Courtyard *24hr Security/Conciege *Excellent Recreational Building Amenities, Indoor Pool, Sauna, Fitness Centre, Party Room, Theatre, Media Room, Guest Suites, Podium Terrace/BBQ And Much More *Close To Parks, Ttc Subway, Shops, Restaurants & More *Underground Direct Access to Loblaws & L.C.B.O & Starbucks *Ready For Immediate Occupancy (id:60365)
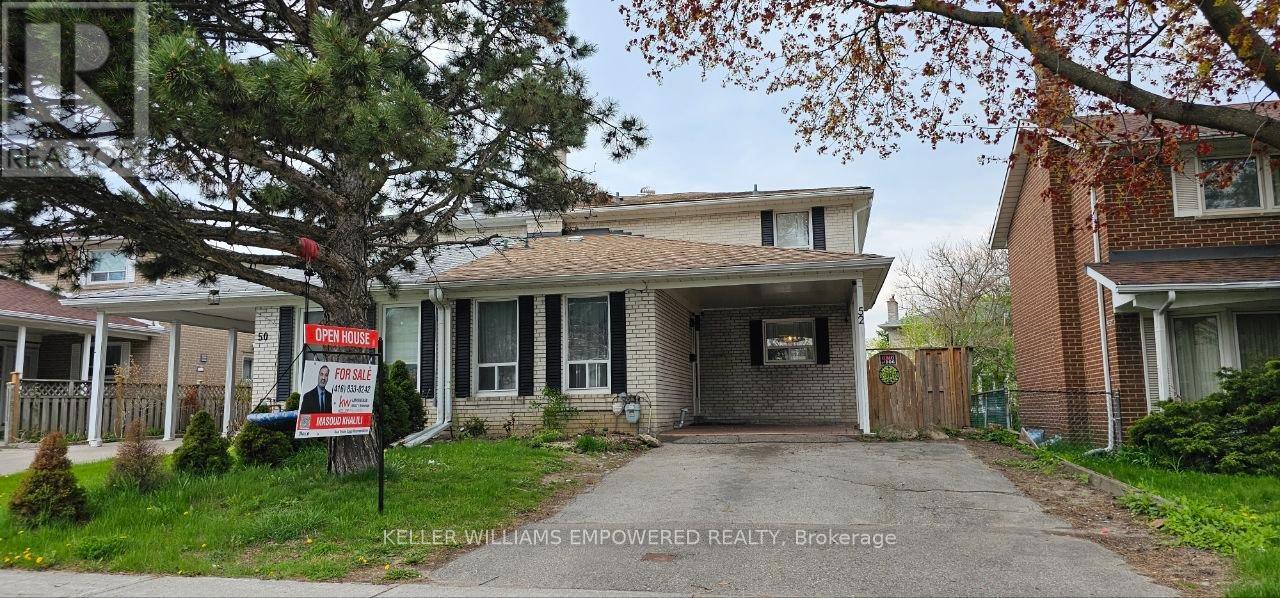
52 Endsleigh Crescent
Toronto, Ontario
Bright and spacious 2-storey semi-detached home located on a quiet family-friendly street in the desirable Pleasant View community. Functional layout featuring 4 bedrooms, including a main floor bedroom ideal for extended family, home office, or flexible living. Potential for additional living space or bedroom in the basement. Recently upgraded with modern 90-degree LED pot lights throughout with dimmable and selectable colour settings. Large dining area with walk-out to a spacious backyard and deck. Excellent opportunity for buyers looking to renovate, customize, invest, or create their dream home in a prime Toronto location. Conveniently located close to CF Fairview Mall, TTC subway, Highways 404/DVP & 401, schools, parks, and everyday amenities. (id:60365)
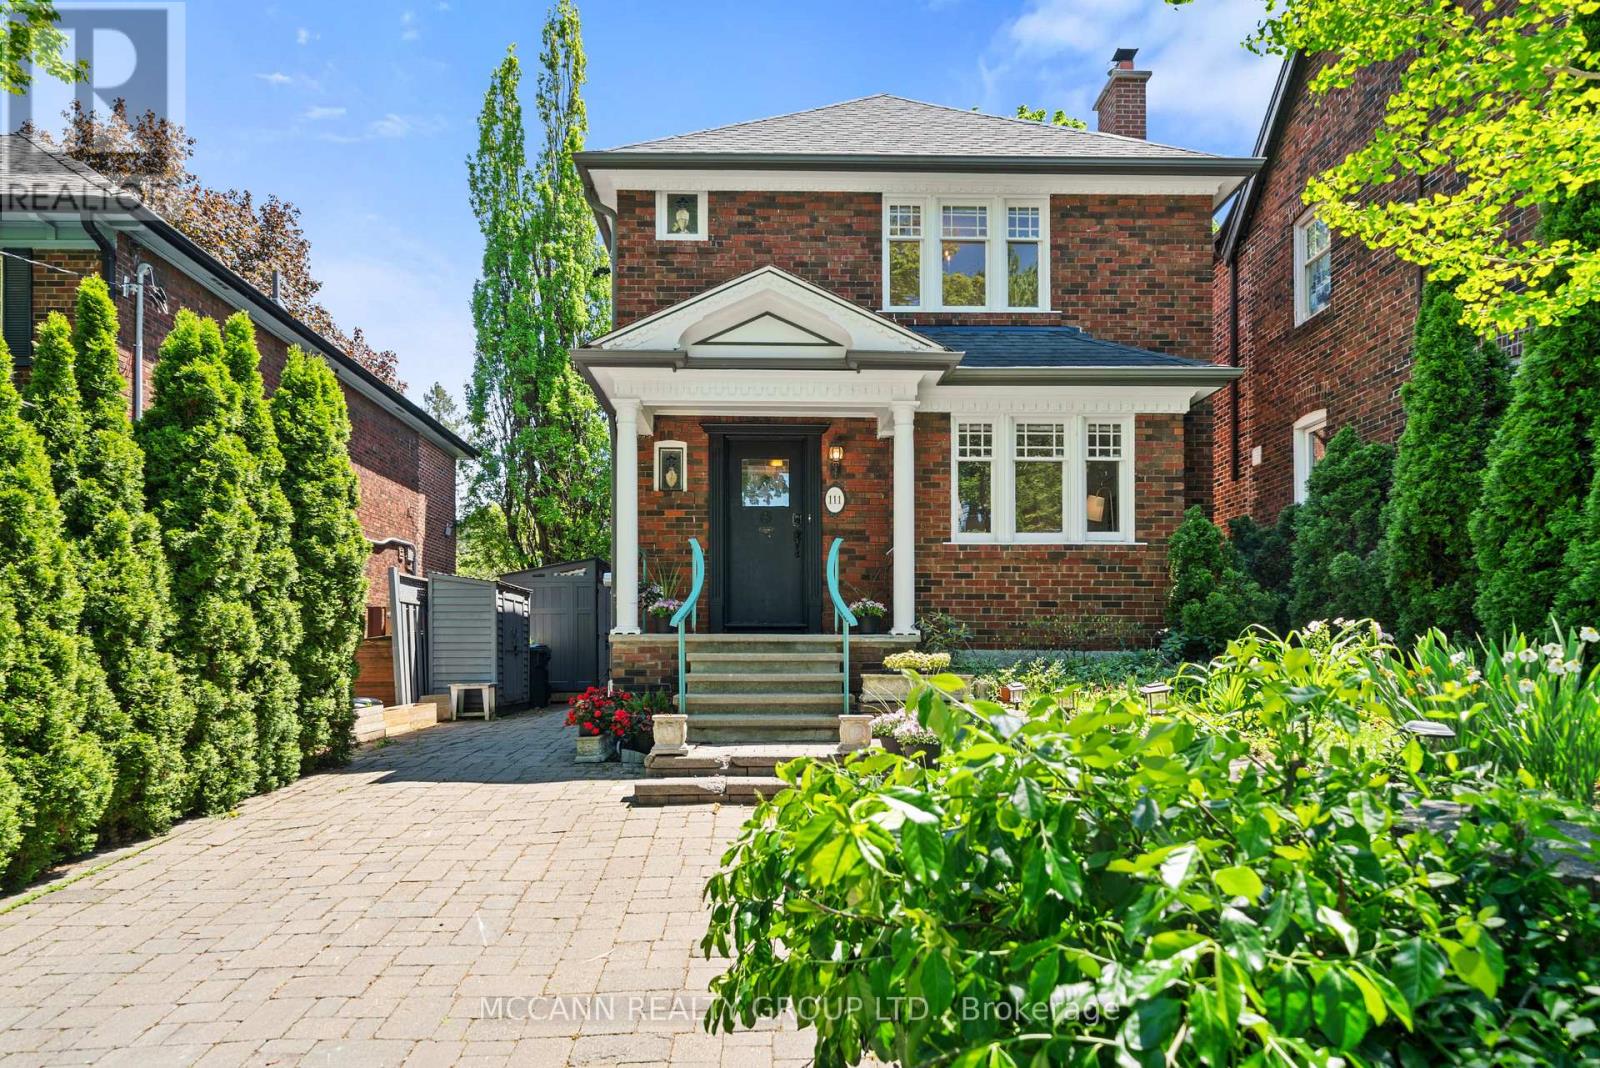
111 Chudleigh Avenue
Toronto, Ontario
Nestled in prestigious and community focused Lytton Park, this home sits on a rare wide 35-ft frontage with 3-car interlock private drive, emerald cedar lined on both lot sides - one of the property's standout features. Positioned on the quiet and sunny south side of Chudleigh, the home enjoys an abundance of natural light throughout the day. Located in an ideal and unbeatably convenient location, just steps to Yonge & Lawrence subway station and close to many highly desirable top-rated public and private English and Bilingual schools. The home features an updated modern kitchen with Carrera marble, real hardwood flooring, ample storage, a rear kitchen/sunroom addition. The property has a large walk out full length deck, three storage/garden sheds, and a 4th electrified rear he/she shed. The fully renovated lower level provides impressive ceiling/window height, boasts a large bathroom with an elegant soaker spa tub for two. The additional lower level living family room space/4th bedroom, has umpteen double sized mirrored closets. A separate side entrance offers rental income/family/nanny options. The upstairs hosts 3 bedrooms, and a full bath. An ideal entertaining home, family home, and investment property. A rare opportunity to own a centrally and most conveniently located oasis home, within minutes of grocery, restaurants, banking, and retail along the Yonge/Lawrence/Avenue Road corridor. (id:60365)
215 Elmhurst Avenue
Toronto, Ontario
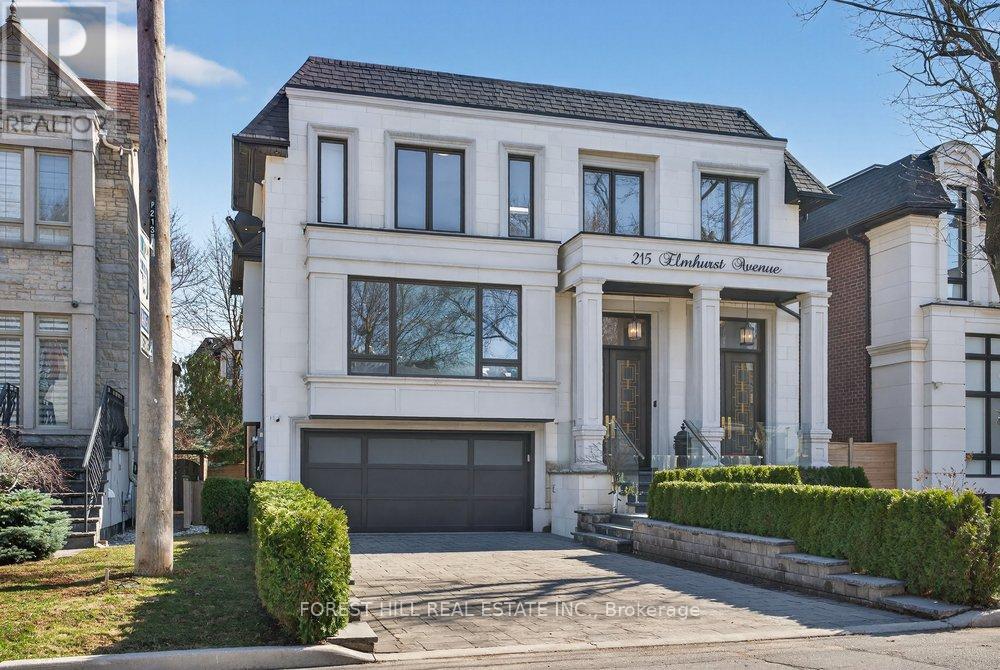
*Impeccably Crafted and South-facing Smart Home. Feels Lived-in and Loved, Yet is Truly Turnkey. About 6,000 Sq Ft, Finished With High-end Materials and Custom Millwork. A Dramatic 14-ft Heated Marble Foyer Welcomes You, and the Open Main Level Soaks Up Southern Light Around a Marble-surround Fireplace. **Soaring Ceiling Height: 14' Library,10 Main, 9' 2nd Flr, 12'bsmt. The Open-plan Main Level is Bathed in Southern Light, Rich Finishes Marble Surranding Fireplace Transforming Living Spaces Into Cozy Retreats W/meticulous Detailing. **Floor-to-ceiling Backlit Onyx Wine Display-an Arresting, Custom Feature That Instantly Captivates.*gourmet Chef's Kitchen, the Home's Refined Centerpiece: A Stylish Marble Island, Elegant Rarity Calacatta Stone Backsplash( Kitchen & Familyrm Shelf), Fully Bespoke Cabinetry With Integrated Storage, and Top-tier Appliances-designed for Consummate Everyday Function, Effortless, Sophisticated Entertaining. All Designed for Flawless Everyday Function and Effortless, Sophisticated Entertaining.The Office/library Has High Ceilings, Built-in Bookcases and Heated Marble Floors. Upstairs, the Primary Suite Includes a Boudoir, Walk-in Closet and a Heated-floor, Spa-style 7-piece Ensuite; Three More Bedrooms Each Have an Ensuite and There's a Big Second-floor Laundry. The Lower Level Offers Flexible Space for Media, Gym, Guests or Play, and Opens to a Private Outdoor Area Suited for Alfresco Gatherings. Conveniently Located Near Transit, Highway 401, Top Private Schools, Parks and Amenities. A High-quality, Move-in-ready Home for Buyers WHO Want Detail and Function Without the Fuss. (id:60365)
12 Otter Crescent
Toronto, Ontario
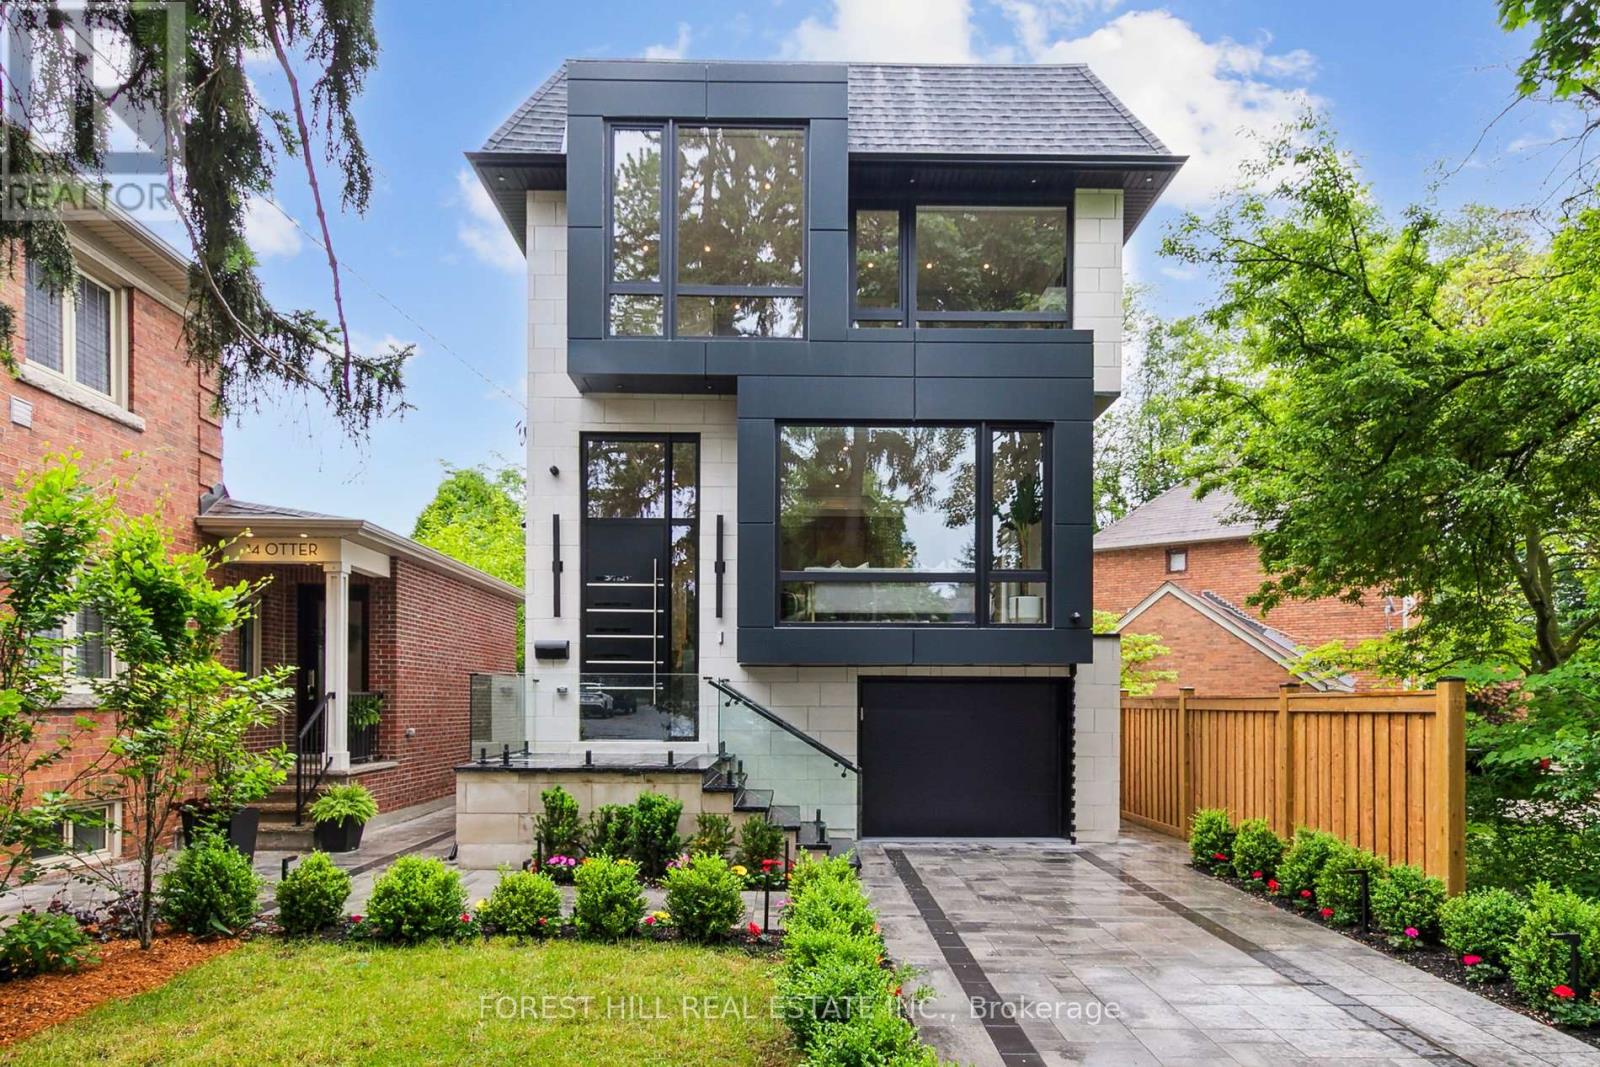
Welcome to 12 Otter Crescent ---- a custom-built modern design home, and elevate your upscale lifestyle here ***LUXURIOUS***residence that blends functionality and elegance, offering modern sophistication with ultimate comfort, featuring designer interior-finishes, and opulent interiors in one of Toronto's most desirable neighbourhood ----Every detail has been thoughtfully crafted & tastefully designed and finely finished ---- With over 3,800 sq. ft of total living space, offering 4 +1 spacious bedrooms, discovering hi ceilings on all levels, and floor-to-ceiling, expansive windows that fill the space with natural light and enhancing the homes airy, open feel and luminous atmosphere ---- Elevating each space into something extraordinary. The main level showcases a seamless open-concept layout of living & dining rooms, and a flood of natural light. The chef's kitchen is a culinary dream and masterpiece, featuring custom cabinetry, high-end finishes, top-of-the-line appliance(SUBZERO & WOLF BRAND) and an open concept layout flowing effortlessly into the heart of the home, a family room, perfect for family relaxation and sophisticated entertaining. Upstairs, the primary suite is a private sanctuary, its own heated floor ensuite, and walk-in closet. Three additional bedrooms feature a large window, closet. The heated basement floor extends the homes versatility, featuring spacious recreation room with a hi ceiling, a nanny suite, and a 4-pcs washroom. This property is in the district of the city's top-ranked schools; John Ross Robertson Junior Public School, Glenview Senior Public School, Lawrence Park Collegiate Institute, and the prestigious private girl's school, Havergal College. Situated in a family-friendly neighbourhood just a short distance from Avenue Road, with easy access to parks, shopping, restaurants, main transportation hubs, and public transit. (id:60365)
307 - 81 Wellesley Street E
Toronto, Ontario
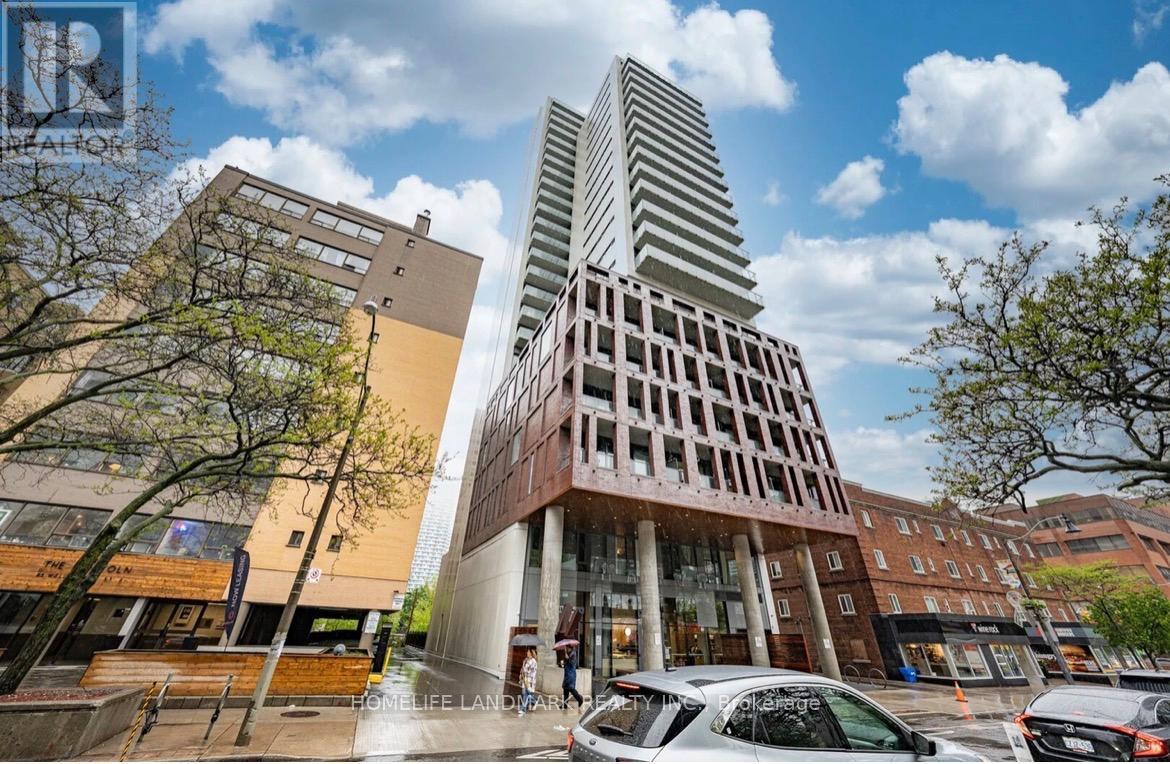
Bright and Functional 1 Bedroom + Den at 81 Wellesley! 570 SQF .Spacious Layout With Large Balcony, 9-Ft Ceilings & Laminate Flooring Throughout. Den Can Be Used As A Second Bedroom Or Home Office. Modern Kitchen With High-End Miele & Gaggenau Appliances, Quartz Countertops & Rare Gas Cooktop. Ensuite Laundry Included. Luxury Building Amenities Include 24Hr Concierge, Gym, Rooftop Terrace & Party Room. Steps To Wellesley Subway, UofT, Hospitals, Shops & Restaurants. Walk Score 98! Great For End Users Or Investors. (id:60365)
Th. 2 - 188 Spadina Avenue
Toronto, Ontario
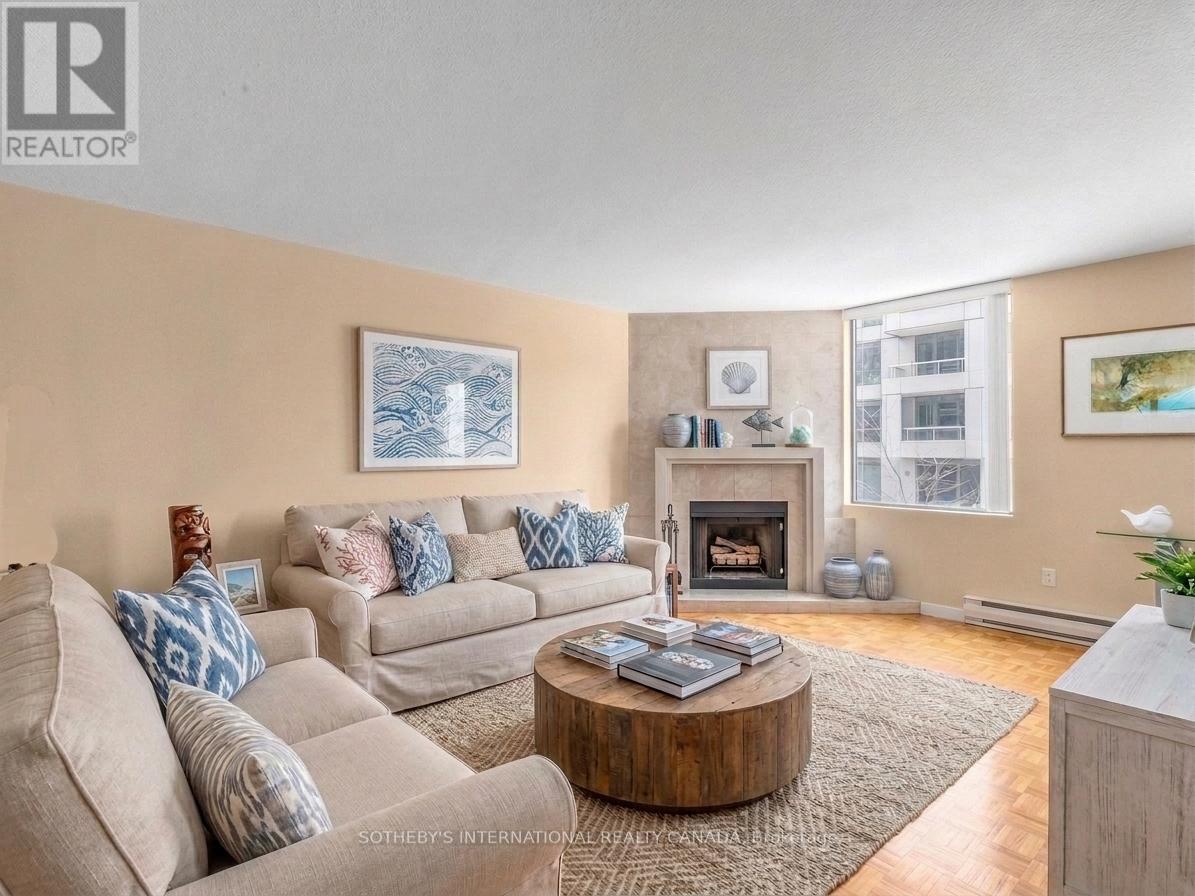
This is a rare Oversized Condo! Space is the ultimate Luxury! Presenting a hidden urban gem and true sanctuary in the heart of downtown Toronto. This incredible 2 level home boasts an expansive, sun-filled layout that offers the rare scale and privacy of a detached house. The main floor is designed for family and entertaining, featuring a dedicated dining area and a bright living room with a rare wood-burning fireplace and large west-facing windows. The eat-in Kitchen has been tastefully renovated with quartz countertops and solid maple cabinetry. Upstairs, the oversized landing, bathed in natural light through the skylightm offers a versatile footprint for a home office or a quiet reading nook. The west facing primary suite is spacious with room for a reading area, large closets, a makeup area with an addition sink and 4pc ensuite. Two additional generous bedrooms and a 4pc bath complete the upper level. The highlight of this home is the private, treed front terrace, an incredibly rare find in the city core. Perfect for bbqing and outdoor lounging, you'd never guess you were in the middle of the city! The building amenities include a discreet front entrance, indoor swimming pool, exercise room, party/meeting room, sauna, large outdoor terrce area with meticulously maintained mature landscaping and visitor parking. Just steps from the eclectic energy of Queen West , Kensington Market, the Theatre District, Lake Ontario, public transit and so much more, 188 Spadina home offers a quiet escape in Toronto's most dynamic cultural hub. (id:60365)
28 Castle Knock Road
Toronto, Ontario
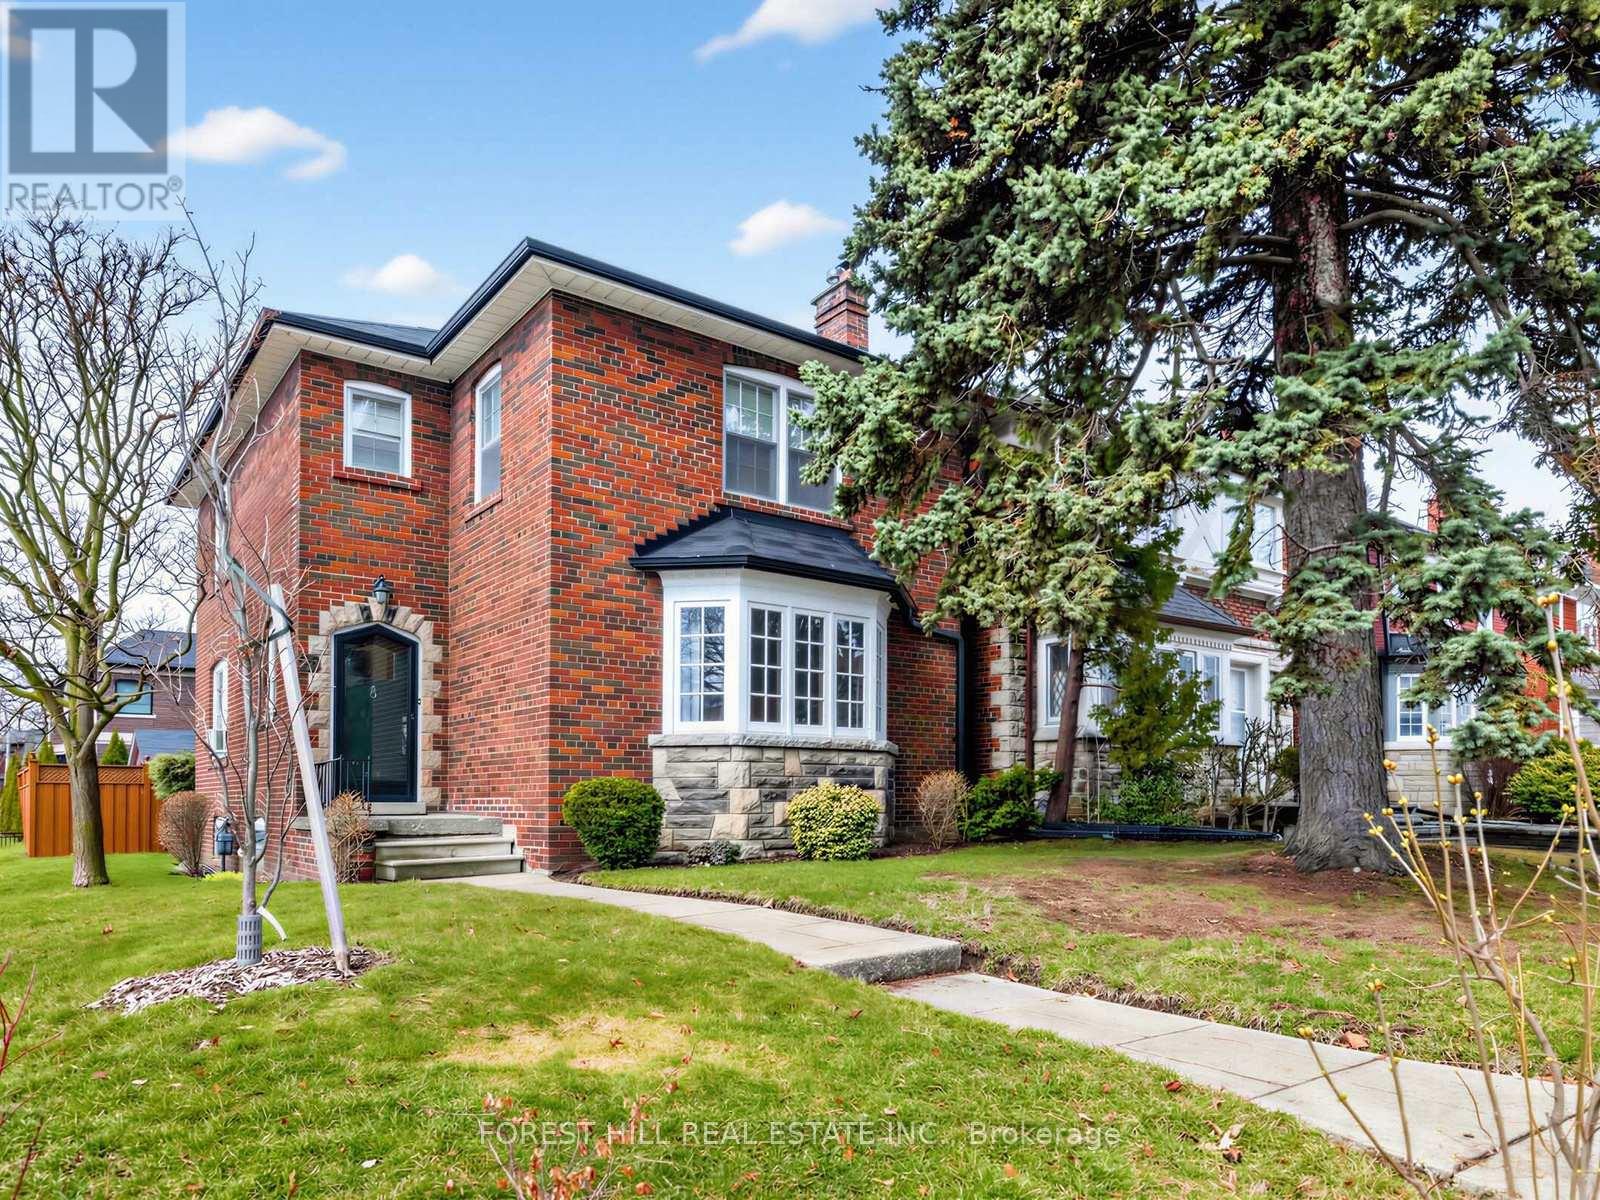
Discover the charm and convenience of Allenby and 28 Castle Knock Road.Located in the prized Allenby Junior and Glenview Senior Public School districts, and within the sought-after North Toronto Collegiate catchment, this home offers something for everyone! Whether you're a family seeking great schools, a single or couple valuing vibrant city living, or a builder ready to create your dream space, this location and property deliver.This home suits many lifestyles: move right in, renovate to personalize, or reimagine the lot with a new build. The sunny corner property benefits from abundant natural light.Step inside a classic side-center hall plan filled with beautiful vintage details like gumwood trim and doors. The main floor features a convenient powder room, a family room, and a spacious living room with a fireplace-perfect for gatherings and cozy nights and host dinners in the formal dining room. Use the front and back foyers to keep your boots, shoes, and coats organized. Upstairs offers generous bedrooms and a modernized bathroom, ready to welcome your family and guests comfortably. Downstairs, a large rec room with an electric fireplace and a unique wet bar alcove invites relaxation and entertainment. A four-piece bathroom and ample unfinished space give you options to tailor the lower level to your lifestyle-whether that's a home gym, office, or extra living space. Just steps from the shops, restaurants, and services along bustling Eglinton Avenue West, life here is effortless and connected. Park easily in your double garage. Prefer transit? The Avenue LRT station is just steps away. The fully fenced yard is ideal for kids or pets, and everything you need is within walking distance-including coffee shops, dining, groceries at Summerhill, Dave Young and Fresh Harvest, plus fitness centers like BTBX, Body + Soul, Fitness Social, and Oxygen Yoga + Pilates. Nature lovers will enjoy nearby Kay Gardiner Beltline Trail, perfect for strolls or runs. (id:60365)
550 - 500 Wilson Avenue
Toronto, Ontario
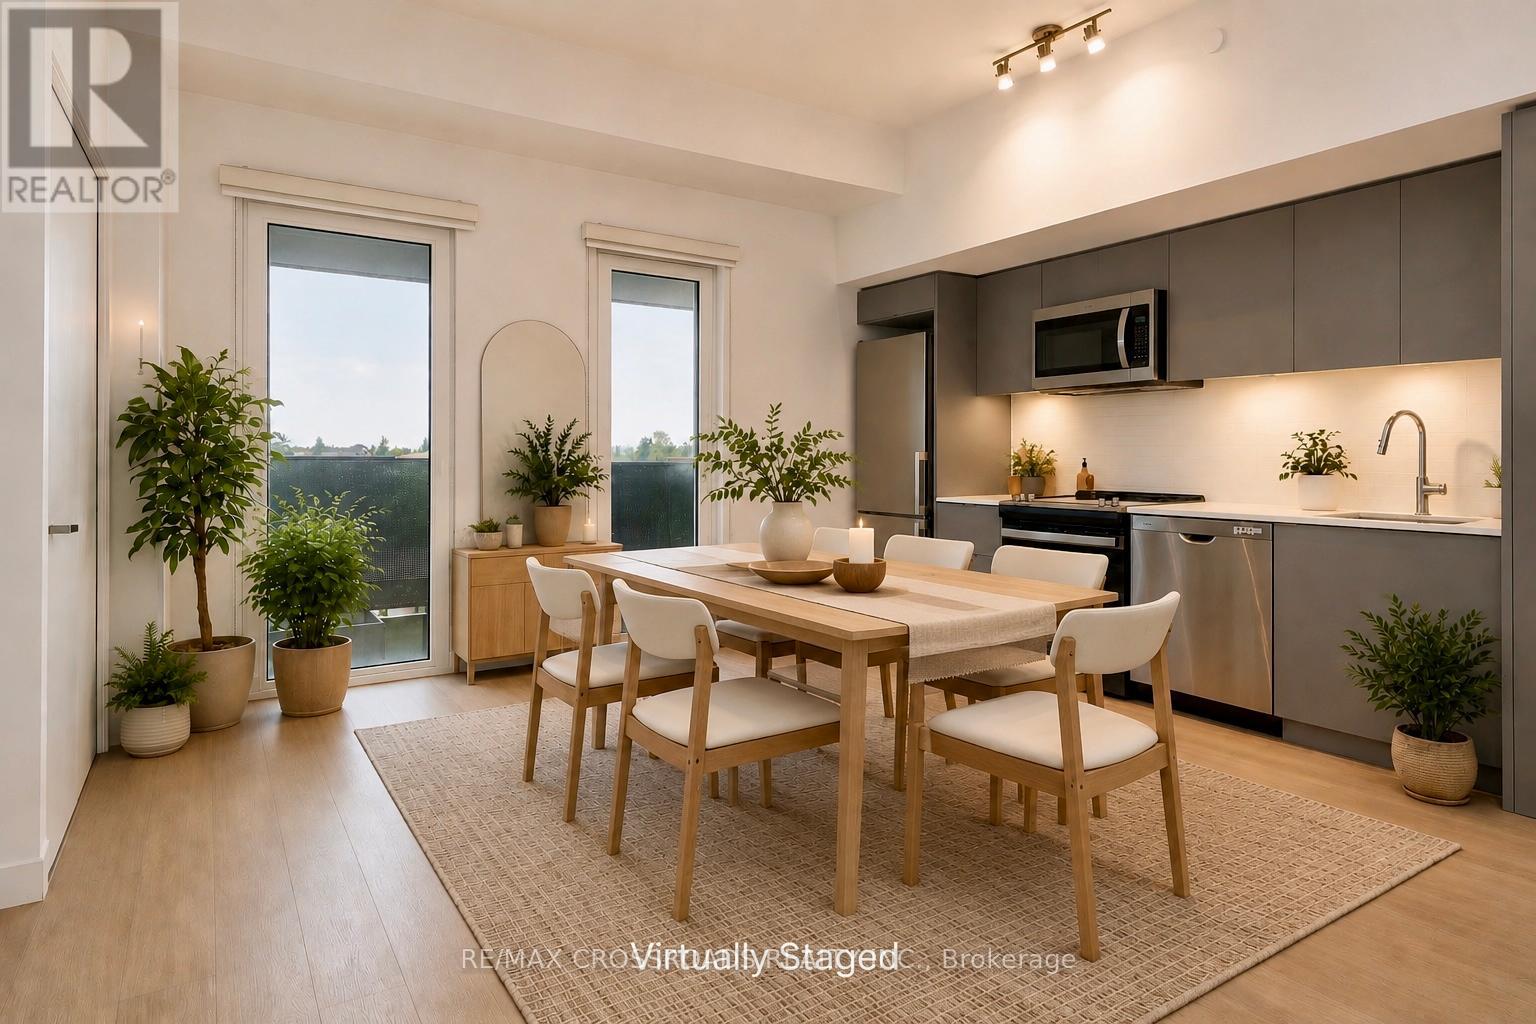
PRIME 1 BEDROOM + DEN WITH PARKING & LOCKER AT NORDIC CONDOS ** Steps to Wilson Subway, Costco, Yorkdale Mall, Hwy 401, TTC, restaurants, shopping & everyday amenities. Approx. 500 sq ft 1 Bedroom + Den unit with balcony and a functional open-concept layout. The den is ideal for a home office or added flex space. Vacant and move-in ready. Includes 1 parking space (currently rented for $200/month) and 1 locker. Building amenities include 24-hour concierge, gym, yoga room, modern lobby, outdoor patio spaces, and ample visitor parking. Great opportunity for first-time buyers, investors, or end users. Some photos have been virtually staged. (id:60365)
1208 - 609 Sherbourne Street
Toronto, Ontario
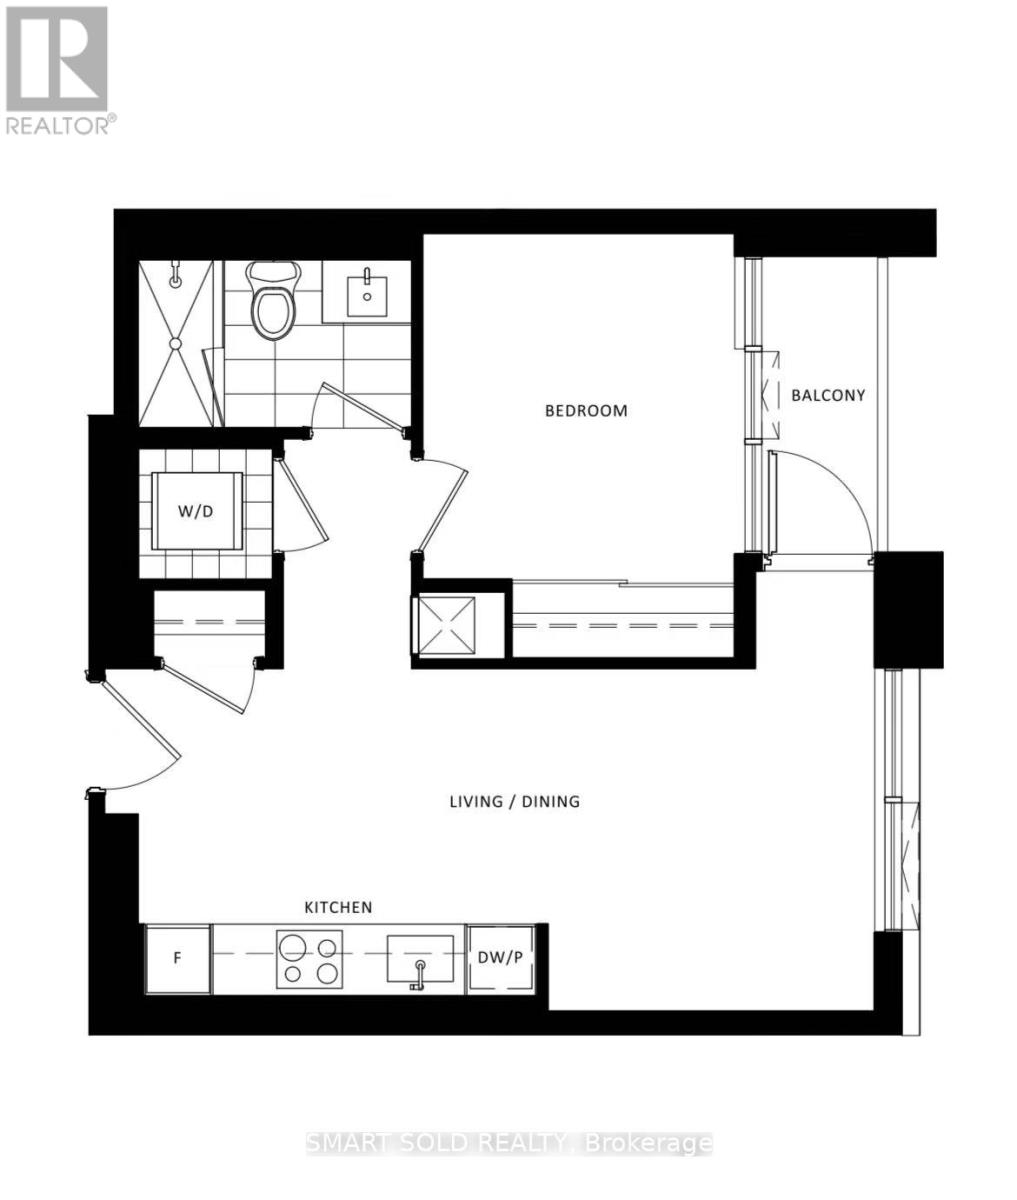
Luxury Brand New 1-Bedroom Condo For Lease At Burke Close To Sherbourne Subway Station! This Bright Unit Features A Functional Open-Concept Layout With Combined Living And Dining Space, East Exposure, And Plenty Of Natural Light. The Upgraded Kitchen Includes Quality Countertops And Built-In Appliances, Plus The Convenience Of Ensuite Laundry. Enjoy Resort-Style Amenities Including A Rooftop Pool With BBQ Area, Gym, Sauna, And Entertainment Lounge. Unbeatable Location: Steps To Sherbourne And Castle Frank Subway Stations, With Easy Access To Yorkville, Bloor Street Shopping, Restaurants, Parks, And Daily Essentials. Close To University And DVP, Offering Excellent Connectivity. (id:60365)
108 - 1 Post Road
Toronto, Ontario
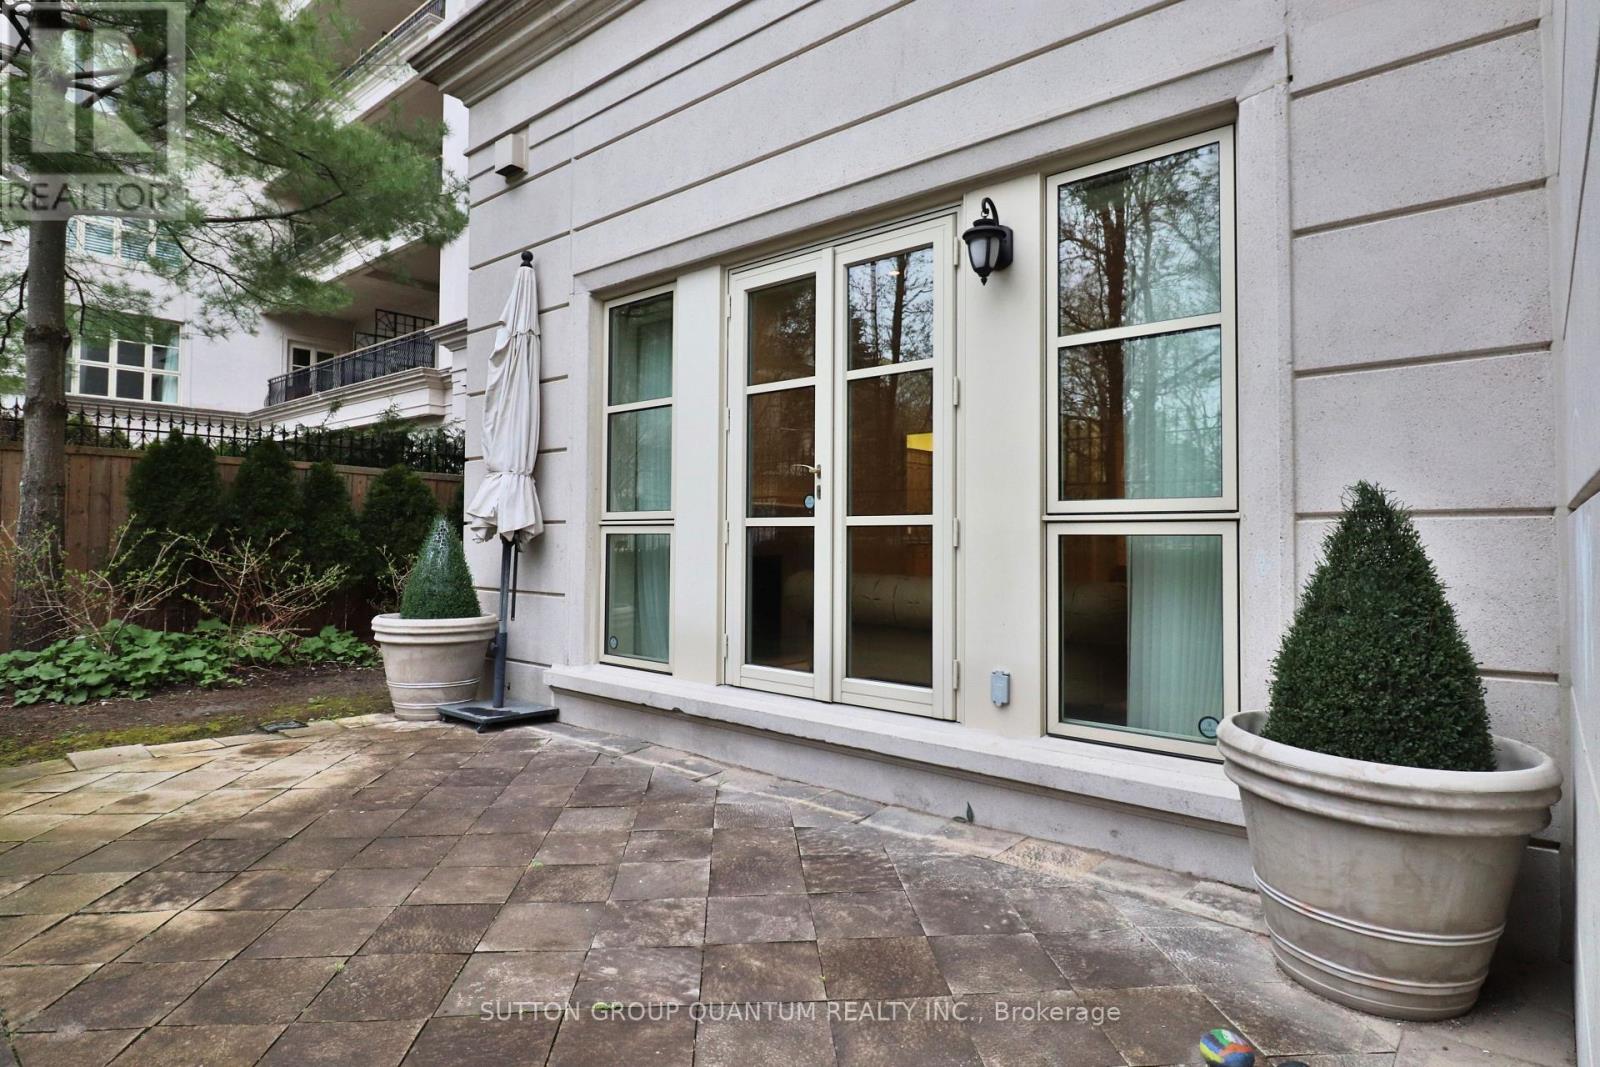
Welcome to One Post Road. A well-appointed residence in the desirable Bridle Path neighbourhood. This is a rare opportunity to rent in an exclusive and highly sought-after community known for its established surroundings and premium lifestyle amenities. This spacious suite offers a functional layout with elegant design details and comfortable everyday living. Rich hardwood floors, while soaring 11 ft ceilings and higher create an open, airy atmosphere filled with natural light. The inviting living room is enhanced by a gas fireplace, adding warmth and character to the space. Well-proportioned Living and dining rooms provide flexibility for both entertaining and day-to-day living. Step outside to your private terrace overlooking the beautifully landscaped courtyard fountain-an ideal setting to enjoy morning coffee or unwind outdoors in a peaceful environment. Residents enjoy access to building amenities, which may include concierge, fitness facilities, party room, visitor parking, and landscaped grounds (where available). Located in an established community, this address offers convenient access to parks, walking trails, shopping, dining, public transit, and major roadways including the DVP and Hwy 401. Nearby attractions include the exclusive Granite Club, renowned golf courses, and upscale neighbourhood conveniences. A great opportunity to lease a unique residence in a sought-after area known for its mature tree-lined streets and excellent amenities. (id:60365)

© 2026 Proptech Realty Inc., Brokerage.