
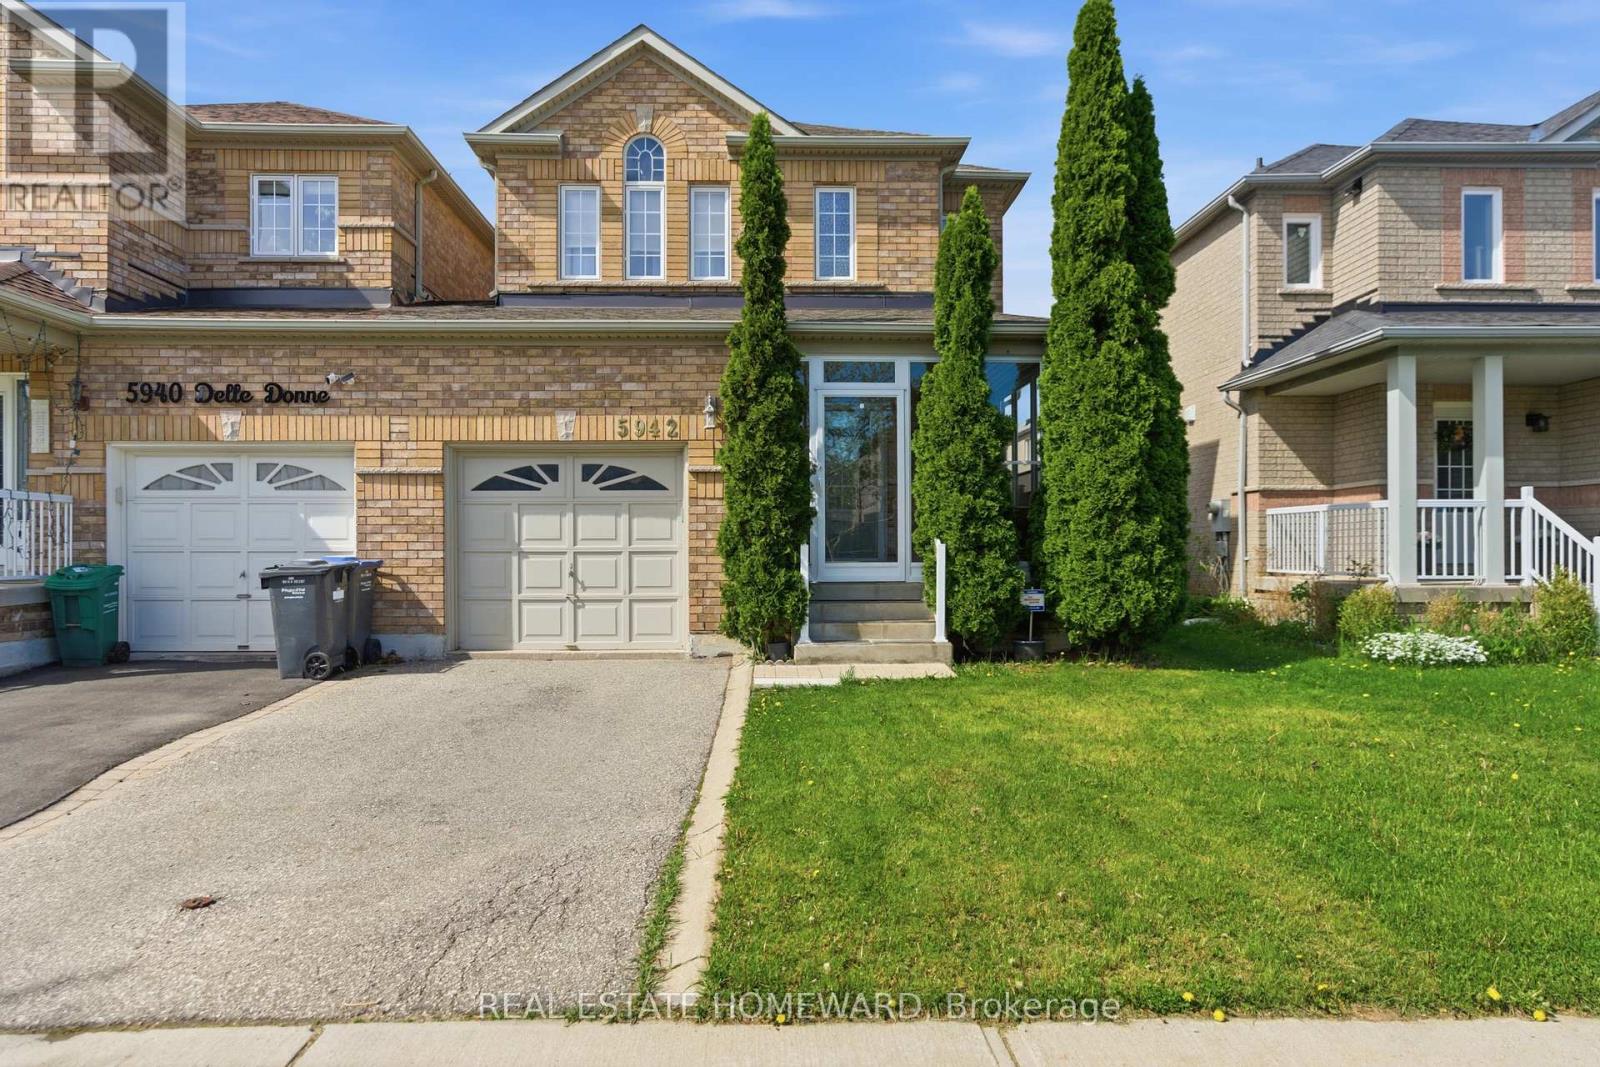
5942 Delle Donne Drive
Mississauga, Ontario
Welcome to this beautifully updated 3+1 bedroom family home offering the perfect blend of space, style, and functionality. Linked only in the garage which allows privacy like a detached home. Featuring a newly added kitchen island, this open-concept main floor is ideal for entertaining and everyday living. The spacious layout flows seamlessly through the living and dining areas, creating a bright and inviting atmosphere for the whole family.Enjoy the convenience of a large garage with direct access to the kitchen, making unloading groceries and everyday living effortless. With parking for two vehicles total, this home offers both practicality and comfort. Patio doors off the kitchen lead directly to a private deck, creating the perfect indoor-outdoor flow for summer BBQs, morning coffee, or relaxing evenings.This home also features four bathrooms, generous-sized bedrooms, large closets throughout, and an abundance of storage space. The fully finished rec room provides the perfect space for a family room, home gym, playroom, or guest retreat with the added bonus of an additional bedroom.Located in a highly sought-after neighbourhood known for its excellent schools, parks, community amenities, shopping, transit, and easy access to major routes. A fantastic opportunity to own a move-in ready family home in a welcoming community that truly has it all. (id:60365)
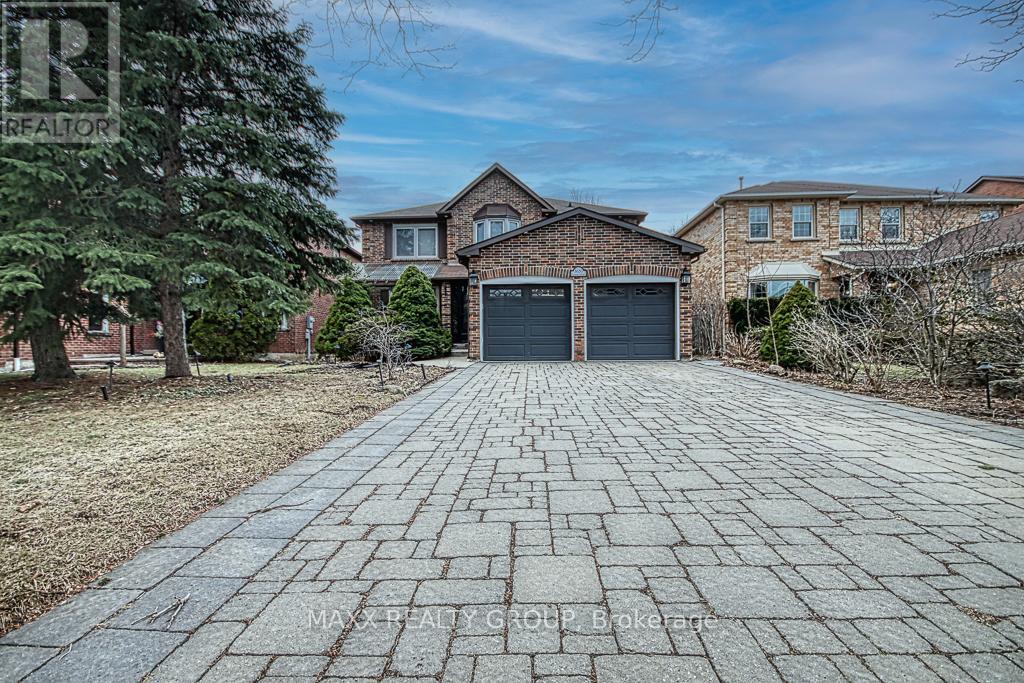
3650 Baird Court
Mississauga, Ontario
Welcome to this exceptional detached residence nestled on a rarely offered private court in the prestigious Erin Mills community of Mississauga. Offering approximately 4,000 sq. ft. of total living space (2,776 sq. ft. above grade + finished basement), this beautifully crafted home showcases premium finishes and thoughtful design throughout. The main floor features elegant crown moulding, pot lights, and a functional layout with separate living, dining, and family rooms, complemented by a cozy gas fireplace. The upgraded kitchen is equipped with high-end built-in appliances and a convenient pantry/storage area in the breakfast space-perfect for modern family living. Upstairs, you'll find 4 spacious bedrooms, including a luxurious primary retreat with a 7-piece ensuite and an adjoining office that can easily function as a 5th bedroom, complete with its own closet and window. The second-floor lobby continues the refined feel with detailed crown moulding, and the convenience of a main laundry room on the second floor adds everyday practicality. The professionally finished basement offers a separate entrance and is intelligently divided into two sections-featuring 1 bedroom, 2 full washrooms, 2 large living areas, a fireplace, and a separate laundry. One portion is ideal as a fully self-contained in-law suite, while the other remains available for personal use by the main occupants. Situated on a premium lot with a 4-car driveway and no sidewalk, this home is within walking distance to transit and offers quick access to Highways 403, 407, and QEW. Close to top-rated schools, parks, shopping, hospital, and the University of Toronto. A rare opportunity to own a custom-quality home in one of Mississauga's most sought-after neighborhoods (id:60365)
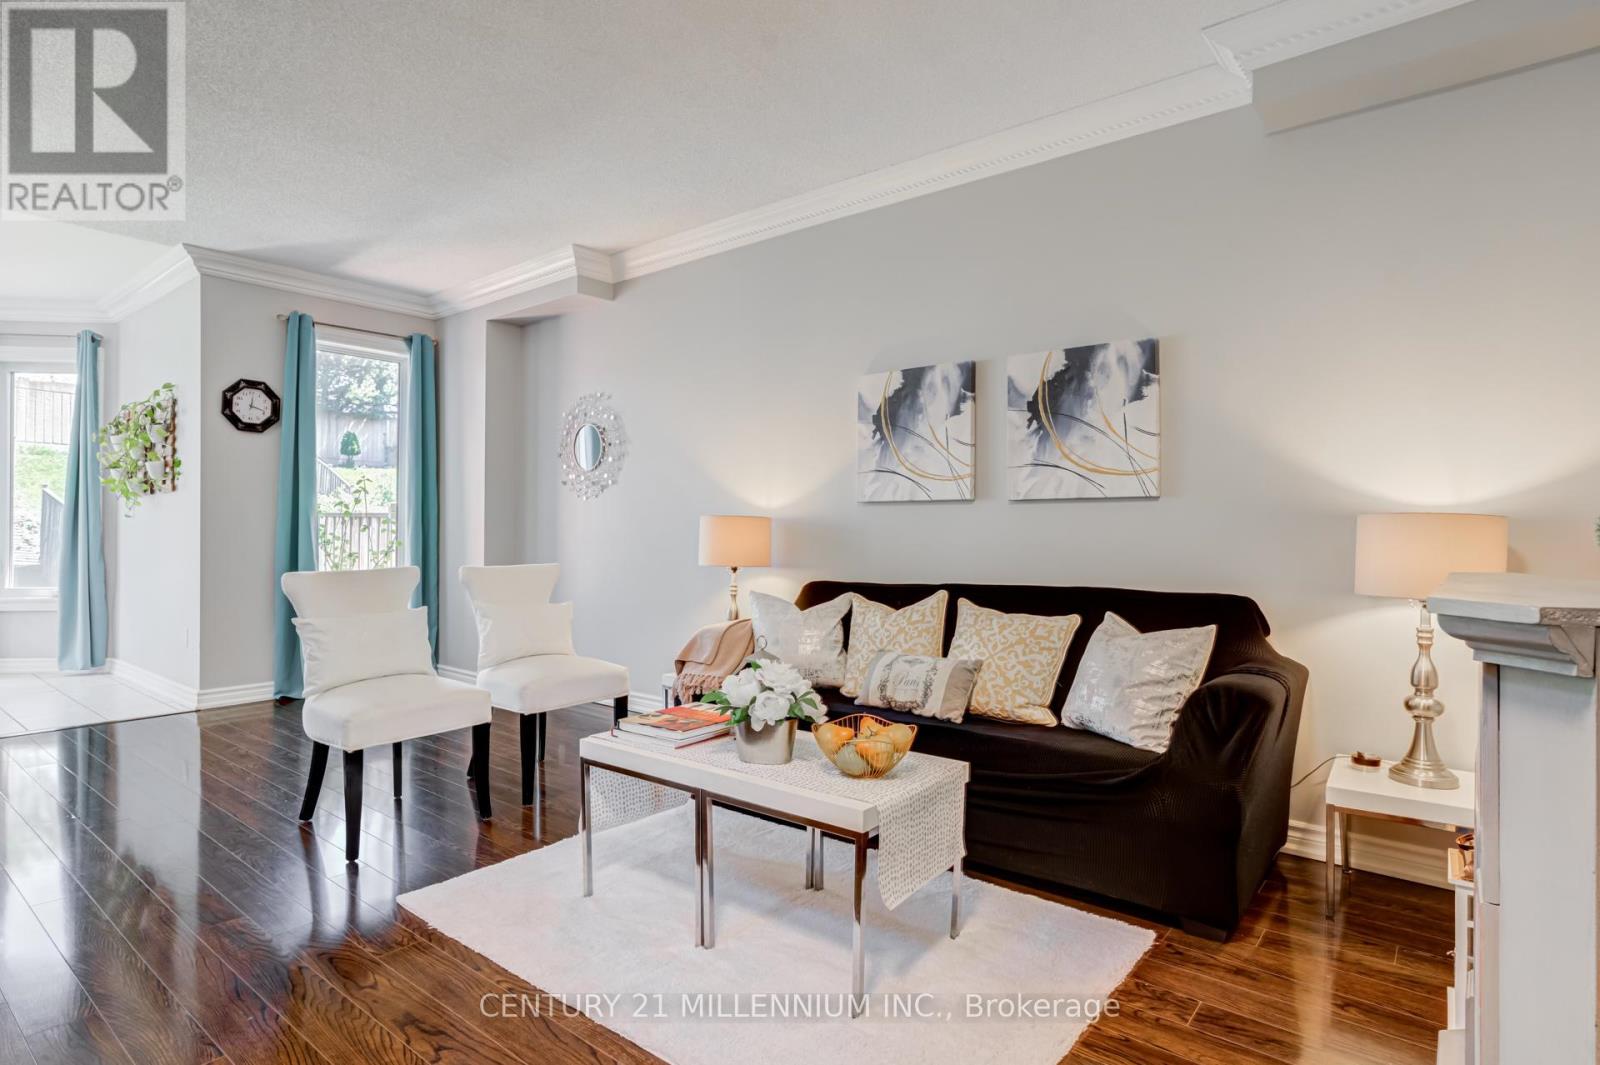
57 Seahorse Avenue
Brampton, Ontario
Resort Like Residence In Lakelands Village. Upgraded 3+1 Bedrooms, 4 Baths, Sun Filled, "Paradise" Built Family Home with Finished Basement. 9' Ceilings, Crown Moulding, Rich Dark Laminate Floors, Oak Stairs, Gourmet Kitchen, S/S Appliances, Primary Bedroom with Ensuite Bath with Separate Shower & Walk-in Closet. Entrance From Garage. No Homes Behind. No Carpets. Newer Roof Shingles (2022), Triple Glass Newer Windows (2023) except in Prim Bedroom, Ensuite Bathroom & 2nd Floor Hall way. Insulation was Updated in Attic, Above the Garage & Front Porch. Walk To Lake, Park, Esker Lake Trail. Quick Access To Hwy 410, Public/Go Transit, "Turnberry" Golf Course, RONA, Trinity Commons Outlet Mall, Home Depot, Shoppers Drug Mart, Walmart, Grocery Super Markets, Restaurants & everything in your Wish List! (id:60365)
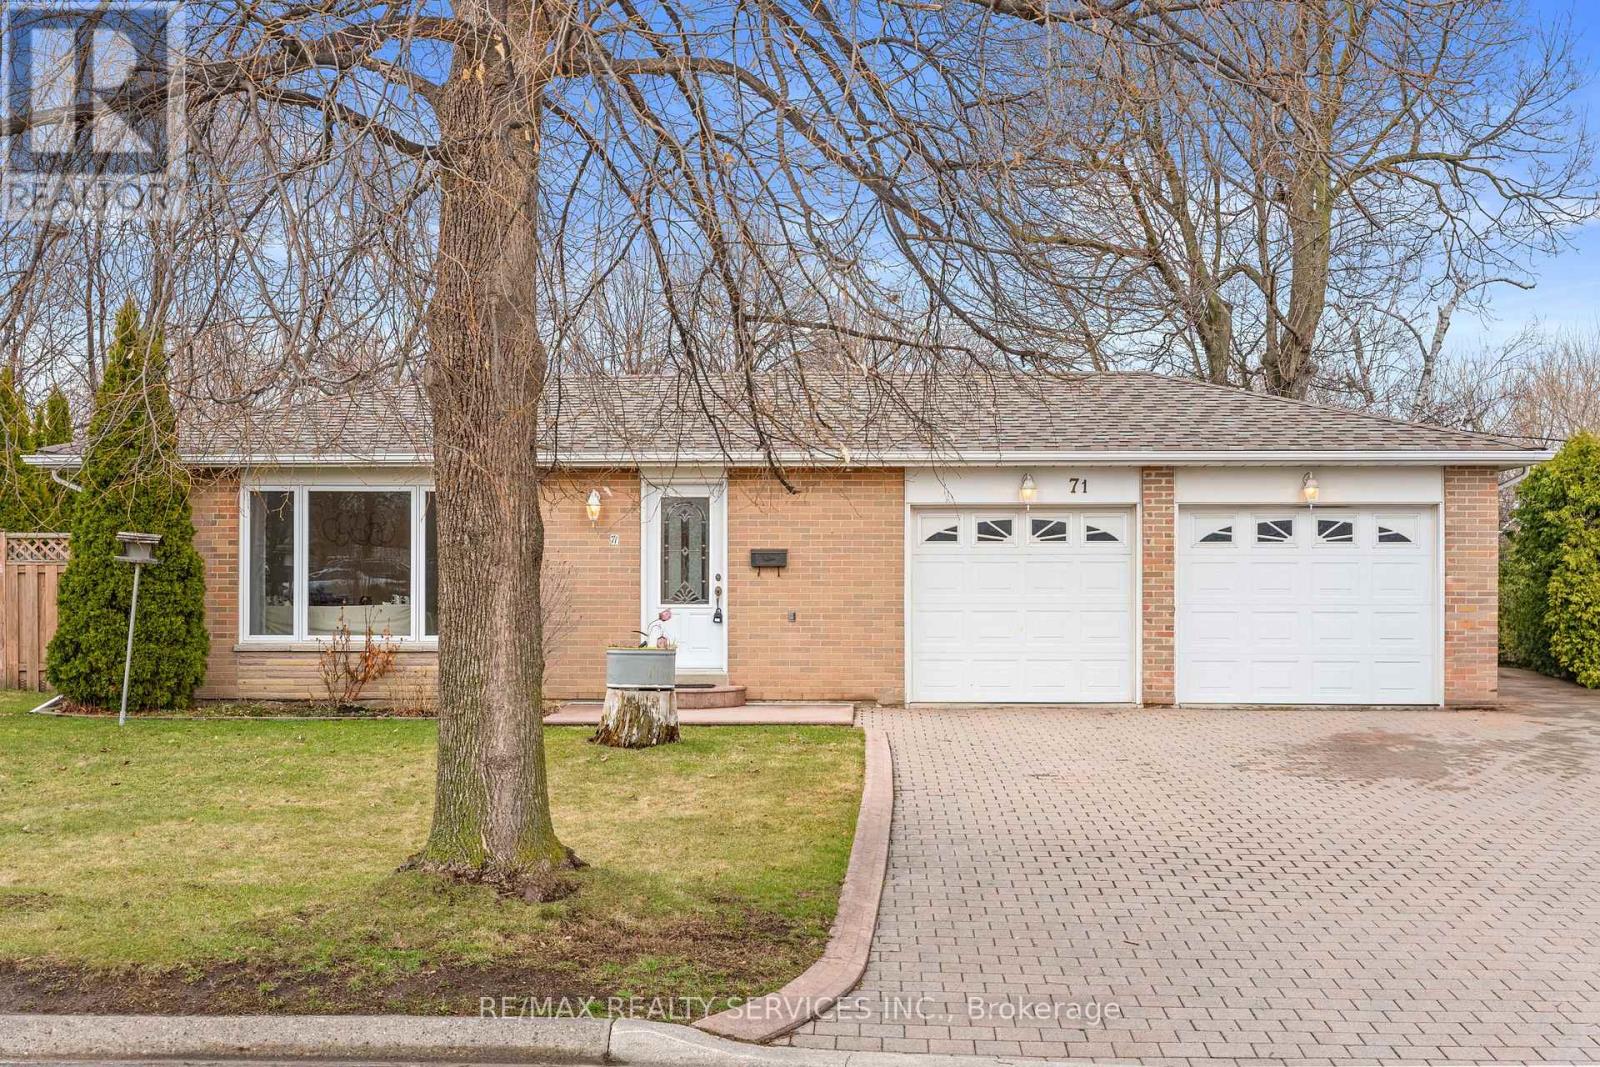
71 Belmont Drive
Brampton, Ontario
Welcome to this beautiful 3-bedroom detached bungalow set on the largest lot on the street, backing onto a peaceful ravine-perfect for families seeking space, privacy, and comfort. This home offers a warm and inviting layout with a bright kitchen featuring a skylight, Elegant seamless single-slab granite countertop, and a seamless flow into the living and dining areas, ideal for everyday living and entertaining.Freshly professionally painted and enhanced with pot lights, the home feels bright and move-in ready. The spacious basement provides endless possibilities-whether for extended family living, recreation, or future customization. Step outside to a huge backyard surrounded by mature greenery, offering the perfect space for kids to play, family gatherings, or simply relaxing in a private natural setting. With excellent curb appeal, a beautifully finished interlock driveway offering ample parking and a refined exterior look, and proximity to amenities, this home is perfect for growing families looking to settle in a desirable neighbourhood. (id:60365)
1374 Tansley Drive
Oakville, Ontario
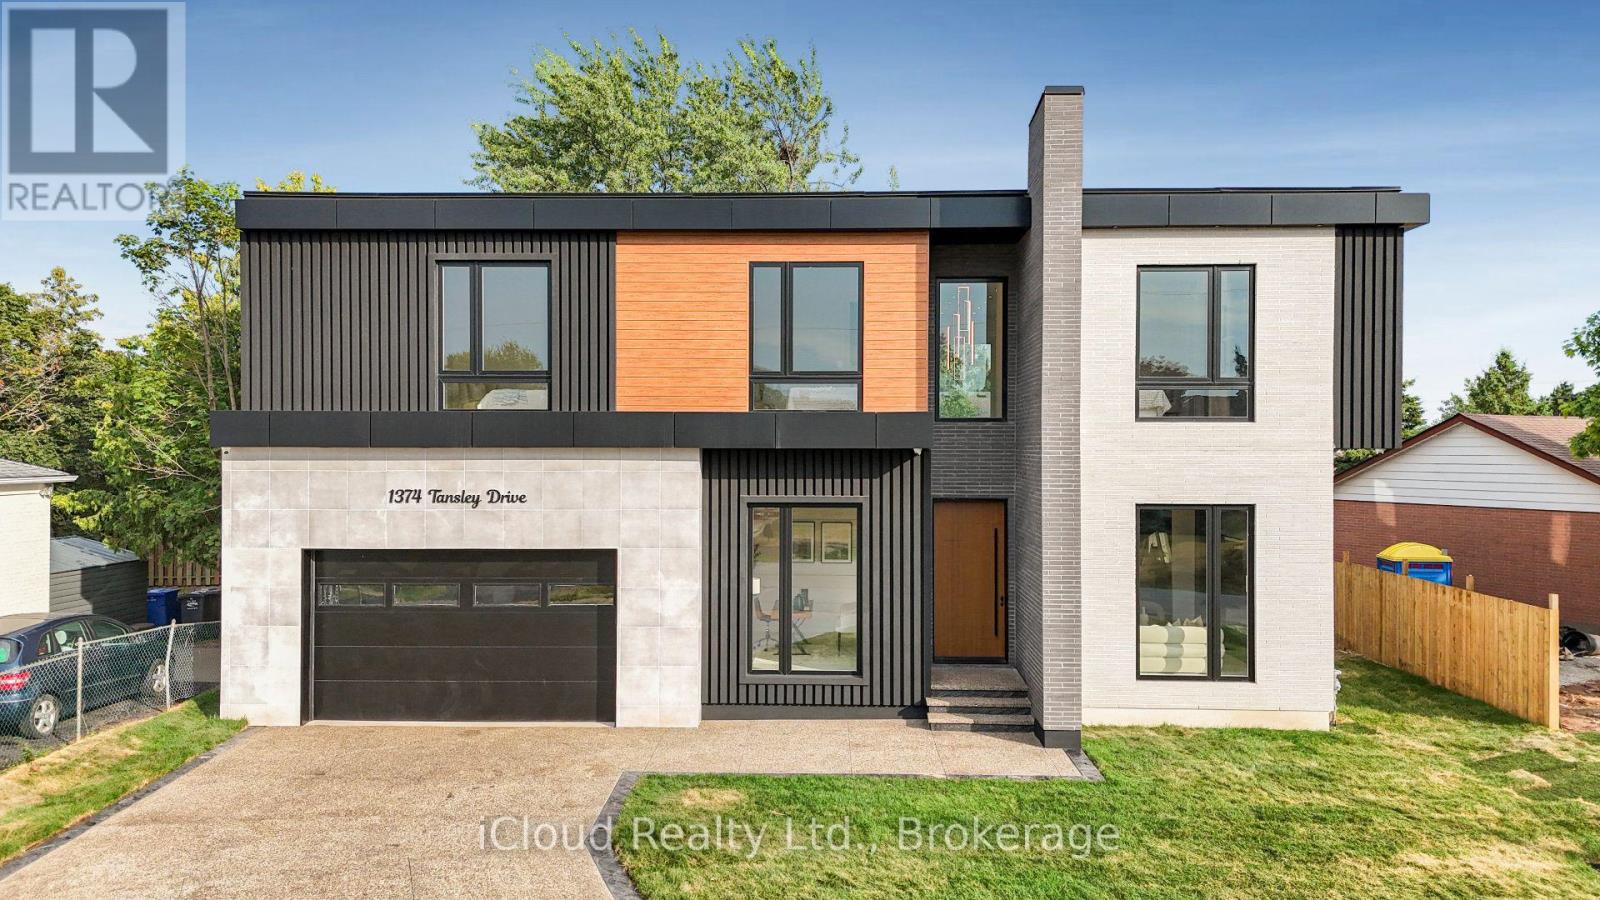
This newly built modern custom home offers over 5000 sqft. of lavish living space. Whether you're commuting, enjoying the outdoors, or raising a family, this location on a quiet street of Oakville offers the perfect balance of convenience and lifestyle. This elite modern home is design and built by Zarina Construction. As you step through the oversized front door, you're welcomed by a dramatic 23-ft foyer with heated Italian tile flooring that flows through the main level. The main level features a private home office, an elegant living room with a stunning marble, wood, and mirror accent wall, and a breathtaking open-to-above family room. Anchored by a custom diamond-pattern feature wall and a double-sided Dimplex fireplace, large windows, this space is the heart of the home -open, bright, and welcoming.The gourmet kitchen is a chefs dream, offering a spacious island, custom cabinetry, and built-in Miele appliances. A separate spice kitchen keeps bold flavors contained and the main kitchen spotless. The layout flows seamlessly into a formal dining area with a walkout to the fully fenced backyard.Upstairs, you will find four generous bedrooms, each with its own ensuite bathroom featuring custom floating vanities, integrated sinks, heated tile flooring, and calming finishes. The primary suite is a luxurious retreat with a custom walk-in closet and a spa-like 5-piece ensuite with a freestanding tub, curbless shower, and dual vanities. A laundry room on this floor adds convenience.The finished basement offers 11.5-ft ceilings, a bright open rec area, a second kitchen, two bedrooms with a shared bath, and for the ultimate movie night experience, there's a dedicated theatre room fully equipped with 4 dedicated speakers for a true cinematic experience. This home also includes 16 built-in speakers throughout. With a basement walkout and large windows bringing in natural light. This home is a reflection of modern luxury tailored to your lifestyle (id:60365)
29 Pinewood Trail
Mississauga, Ontario
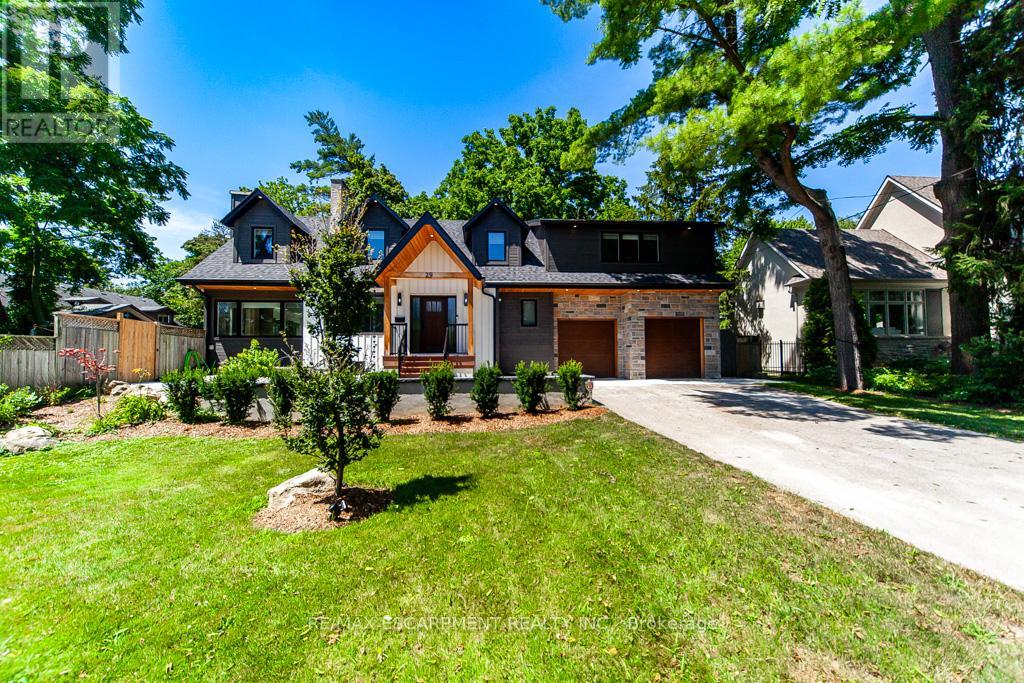
Step inside a residence where modern design and Craftsman inspired detailing come together in perfect balance. Thoughtfully finished and designed for both elevated entertaining and everyday comfort, this home blends architectural character with contemporary refinement. At its heart, the chef inspired kitchen features quartz countertops, a contrasting waterfall island with seating, skylights that flood the space with natural light, premium appliances, and seamless flow into the surrounding living areas. It is a space designed not only for cooking, but for gathering. The family room showcases a custom board and batten accent wall, integrated Klipsch sound system, and expansive sliding doors that create effortless indoor outdoor connection. The adjoining living room is anchored by a detailed wood burning fireplace, adding warmth and depth. Upstairs, solid wood doors and tailored finishes continue throughout. The primary suite offers a calm retreat with decorative wall mouldings, sconces, generous windows, a spacious walk in closet, and a spa inspired ensuite featuring a standalone soaking tub, rain shower, and quartz vanity. Additional bedrooms are bright and well proportioned, complemented by a beautifully finished main bath and organized laundry room with quartz counters and custom cabinetry. The fully finished lower level extends the living space with luxury vinyl flooring, a brick fireplace, recessed lighting, and flexible recreation space. Outdoors, the fully fenced backyard features a generous entertaining patio and an impressive 18 by 36 pool with true resort scale presence. Major 2024 mechanical upgrades include enhanced plumbing and electrical, a Viessmann boiler, upgraded ventilation, and hardwired Ethernet throughout. (id:60365)
21 Gregory Street
Brampton, Ontario
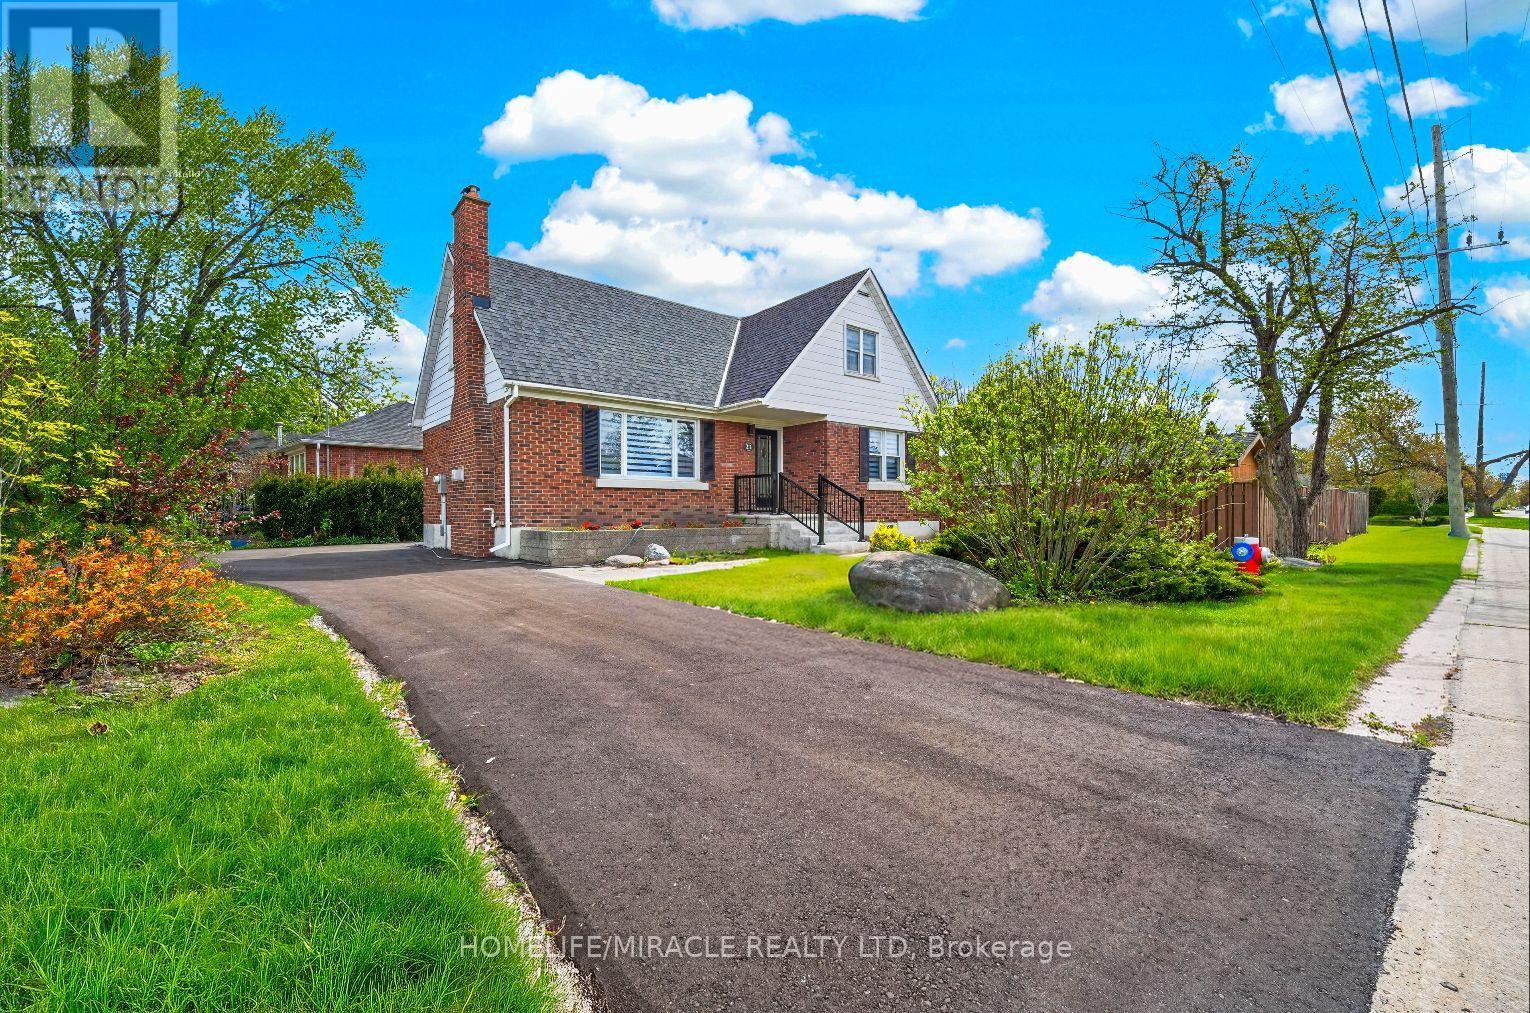
LOT! LOOK! LOCATION! Enjoy the convenience of walking to Brampton GO Station, vibrant Downtown Brampton, and Shoppers World Brampton. Benefit from excellent future connectivity with the upcoming Hurontario LRT. This spacious 5-bedroom home offers exceptional flexibility, including 2 bedrooms on the main floor-ideal for extended family or home office needs. Situated on a fully fenced, pie-shaped lot, the property includes two garden sheds and ample outdoor space for entertaining or relaxation. The lot is also eligible for a future garden suite, offering great potential for additional living space or rental income. The brand new double driveway accommodates up to 8 cars, a rare and valuable feature. Inside, enjoy hardwood floors throughout, a cozy gas fireplace in the living room, an upgraded 200-amp electrical panel, and brand new Zebra blinds throughout the home. Located just steps from Treleaven Park, this home blends comfort, space, and convenience in a sought-after neighborhood. A perfect place for your family to call home - seeing is believing! (id:60365)
2663 Widemarr Road
Mississauga, Ontario
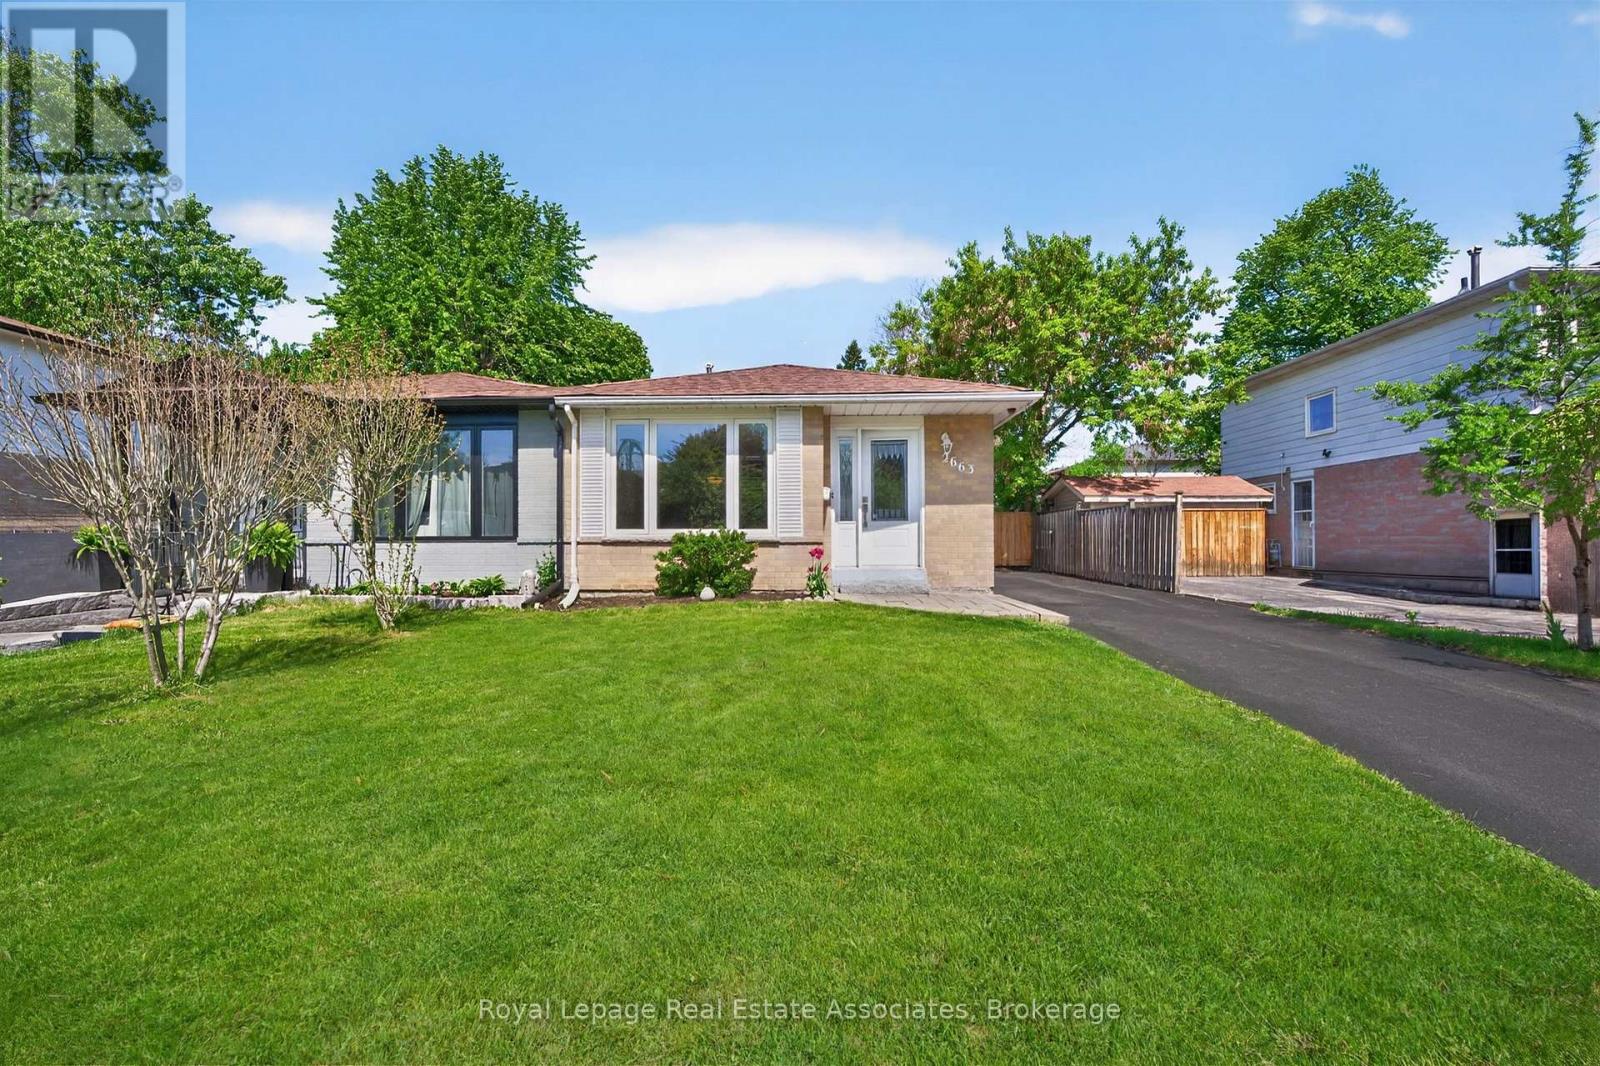
Charming Family Home in Clarkson - 2663 Widemarr Road. Extensively renovated semi-detached home situated on a quiet, tree-lined cul-de-sac in one of Mississauga's most sought-after communities. Perfect for families, this beautifully updated backsplit offers a warm and inviting layout with stylish modern finishes throughout. Features include brand new white oak luxury vinyl flooring, new white kitchen cabinetry, and elegant quartz countertops. The bright and spacious living room is highlighted by a large bay window that fills the home with natural light. Exceptionally well maintained, the lower level offers excellent flexibility with a separate entrance, full kitchen, and 3-piece bathroom - ideal for extended family or potential in-law suite use. Perennials in the backyard include asparagus, strawberries, raspberries and blueberries. Conveniently located close to the QEW, Clarkson GO Station, grocery stores, parks, schools, and the vibrant Port Credit waterfront. (id:60365)
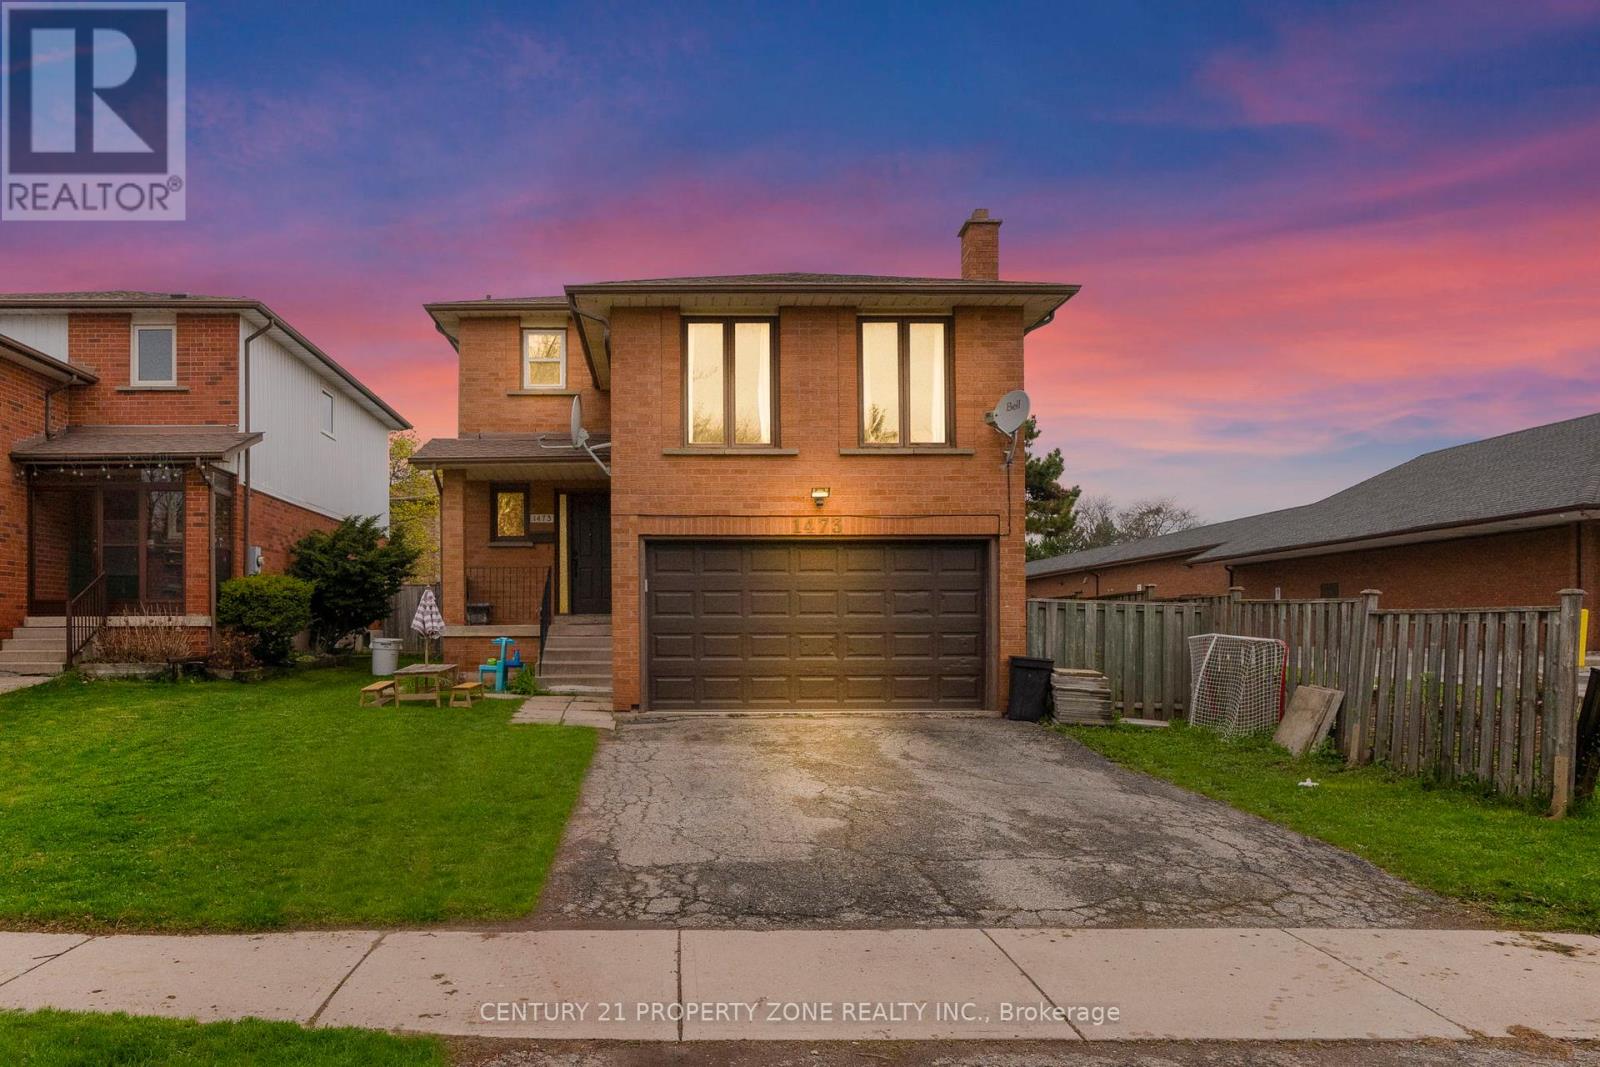
1473 Elm Road
Oakville, Ontario
Welcome to this beautifully upgraded 3+2 bedroom detached home in the highly desirable College Park neighborhood of Oakville-offering space, versatility, and exceptional value! The main level welcomes you with a bright living and dining room, perfect for entertaining, while the spacious family room just few stairs up offers a unique and inviting space for relaxation with ample natural light. The open-concept kitchen is equipped with quartz countertops, new sink & faucet, and overlooks a fully fenced backyard, creating a warm and functional layout for everyday living. The home is enhanced with *pot lights* and *brand new flooring* on the main floor, along with new carpet on the stairs. Upstairs, you'll find 3 generously sized bedrooms, including a comfortable primary retreat. Thousands have been spent on upgrades, including*updated kitchen finishes and modernized washroom vanities, countertops, and faucets*. The *fully finished basement* with separate entrance is a standout feature-offering 2 additional bedrooms, a full washroom, and a kitchen, ideal for extended family or excellent rental income potential. Located in a prime, family-friendly area with easy access to parks, recreation centre , library, Oakville GO Station, and Highways 407 & 401, this home combines space, style, and convenience. (id:60365)
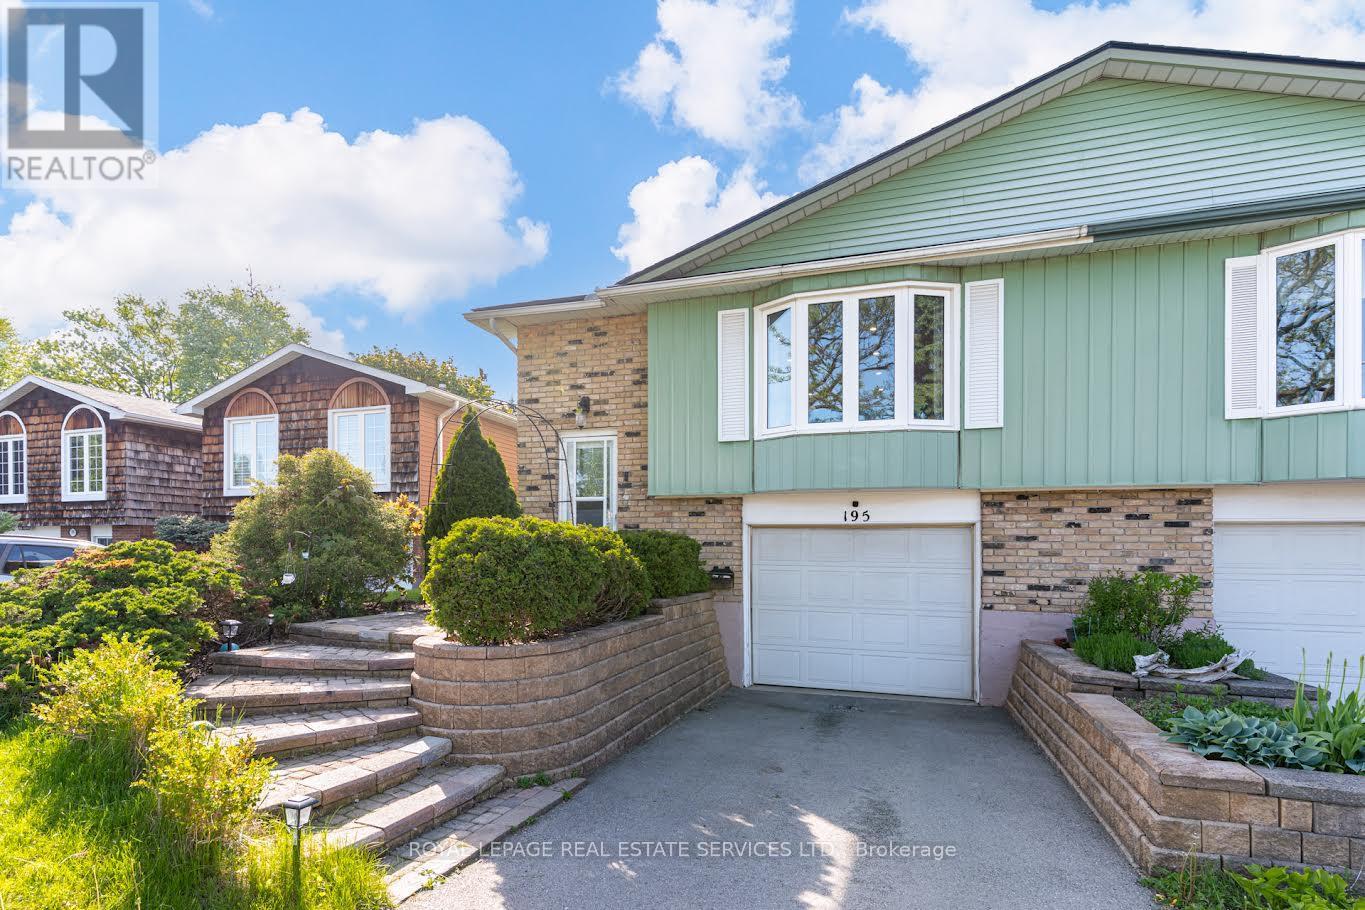
195 Cullum Court
Burlington, Ontario
This is your chance to live in Aldershot /Bayview! The best thing about this lovely home are the wonderful neighbours and sense of community on this friendly cul de sac. Large windows flood the space with light. Stylish open-plan kitchen features a wrap-around island offering tons of storage and brushed gold hardware and faucet. Perfect for entertaining! 3 sunny bedrooms. Large primary king-sized bedroom with a walk-in/walk-through closet to the semi-ensuite bathroom. Fully finished lower level with a powder room, large family room with fireplace and huge above-grade windows, an office nook plus a rec room. Walk-up to the fully-fenced backyard featuring lush plants, patio, a vegetable garden plus plenty of room to play. Close to LaSalle Park, the lake and the Royal Botanical Gardens. Easy drive to Waterdown GO station and easy access to 403/QEW. Look no further! (id:60365)
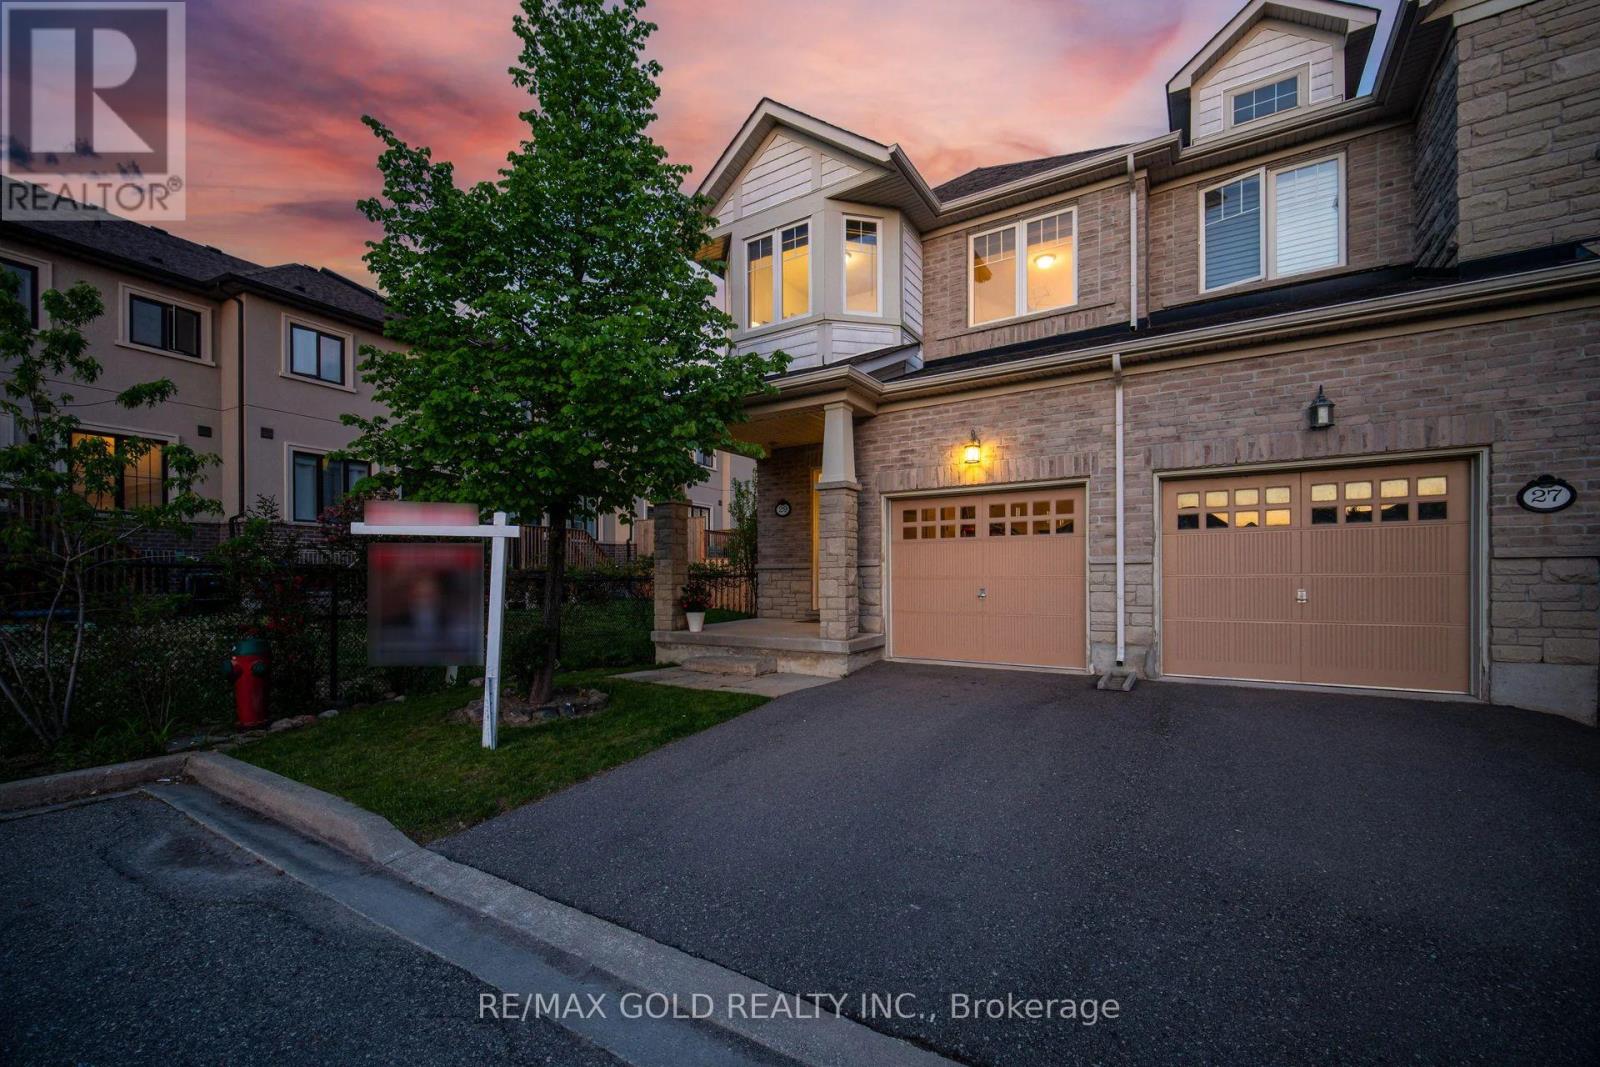
29 Aspenview Avenue
Caledon, Ontario
End-Unit Beauty In Southfields Village That Feels Like A Semi! Offering approximately 1,833 sq ft of thoughtfully designed living space, this 3-bedroom, 3-washroom home is ideal for first time home buyers, growing families, downsizers seeking comfort, functionality, and future potential. Proudly owned and meticulously cared for by the original owners, this home features builder upgrades including 9 ft ceilings, granite countertops, and upgraded solid oak stairs. The functional layout offers bright and spacious Dining room which could also be used as Formal living, Breakfast area can be designated as formal Dining and current Great room would be a Family room. The second floor features a large open den/lounge area, perfect as a family room, media space, reading nook, home office, or kids' play area-adding exceptional versatility to the home. The generous 3 bedrooms provide comfort and privacy for the entire family. The unfinished basement offers endless possibilities-whether you envision an in-law suite, recreation room, home gym, additional living space, or a custom setup tailored to your lifestyle. Being an end-unit, this home enjoys added privacy, extra natural light, and the feel of a semi-detached property. Ideally located close to major conveniences with walkable access to parks, schools, library, grocery stores, cafés, restaurants, and everyday essentials. Minutes to major commuter routes including Hwy 410 and the future Hwy 413, making this a fantastic opportunity to enjoy suburban comfort with excellent connectivity. A well-cared-for home in one of Caledon's fastest-growing family-friendly communities-offering space, flexibility, and lifestyle all in one. (id:60365)
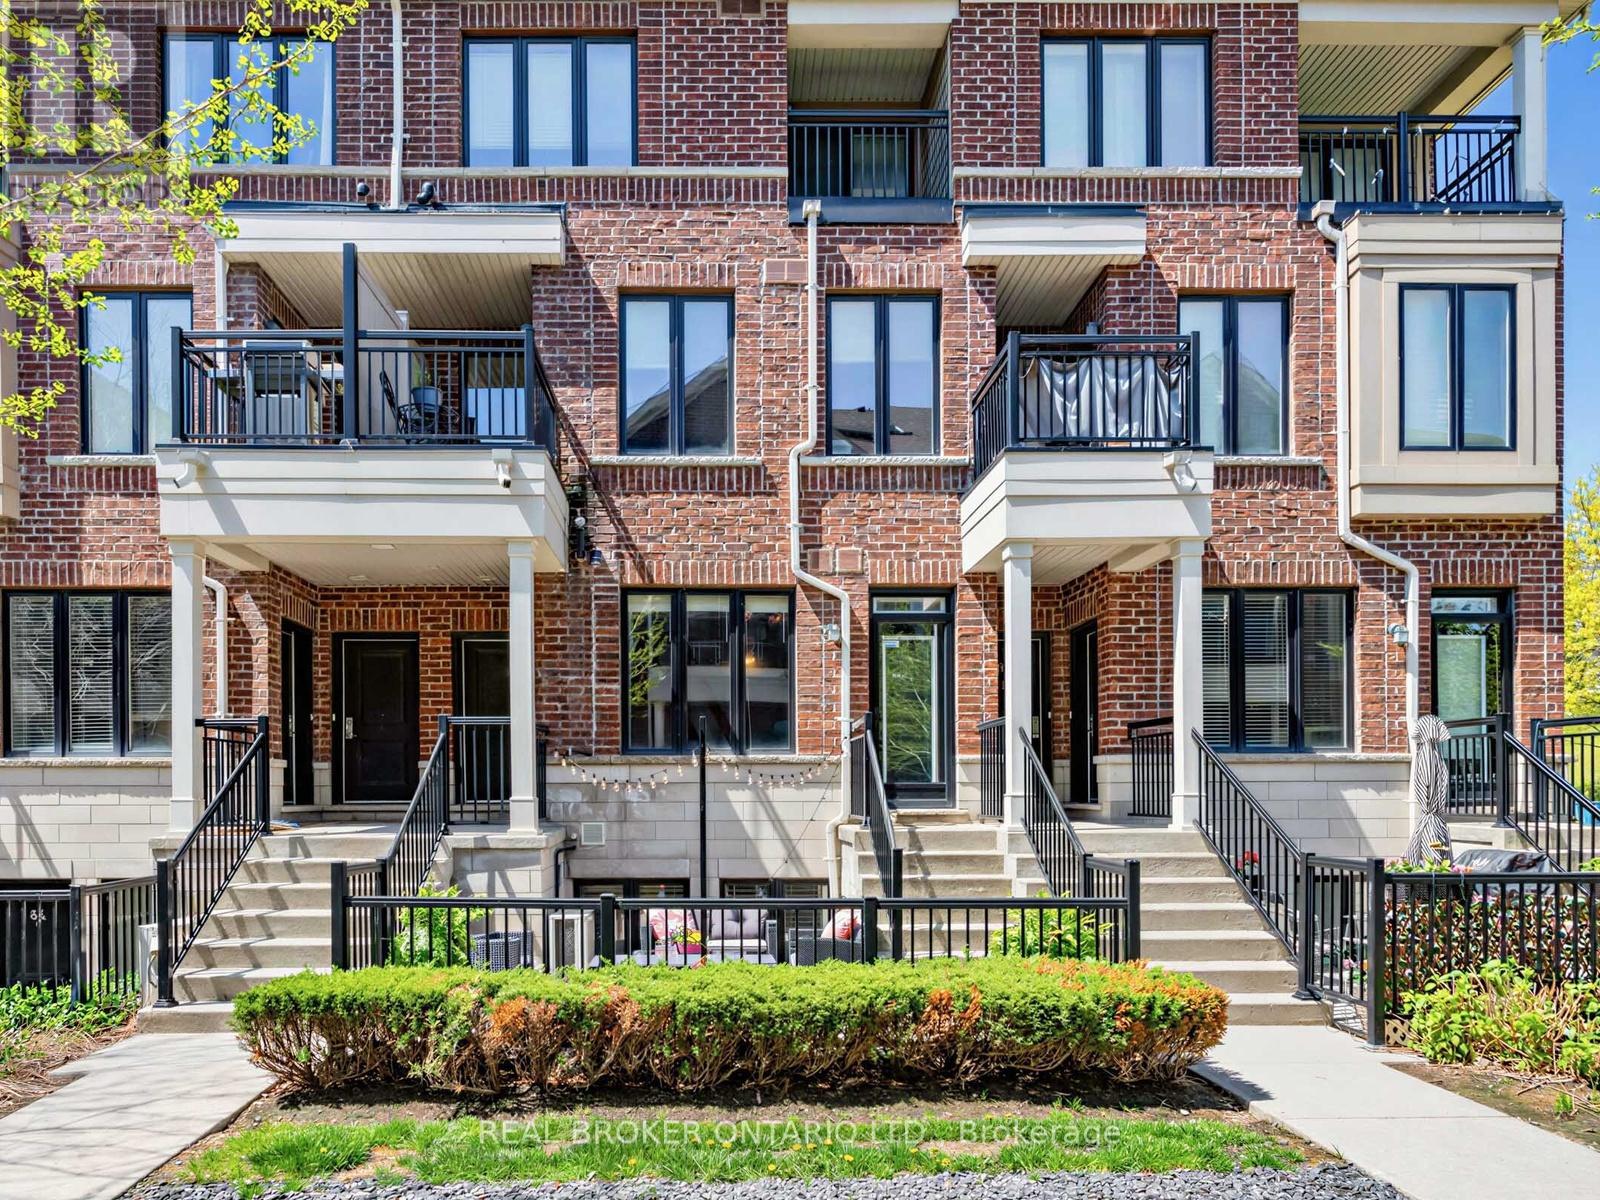
88 - 30 Carnation Avenue
Toronto, Ontario
Stylish and Sophisticated Turnkey 2-Storey Brick Townhome in Trendy Long Branch! This beautifully upgraded 2-Bedroom, 3-Bath Unit Offers 1041 sq ft of Modern Living Space Across Two Levels with Upgraded Wide-Plank Engineered Hardwood Floors, Open-Concept Kitchen with Quartz Countertops, a Large Centre Island, Upgraded Backsplash and Stainless Steel Appliances; Perfect for Entertaining or Everyday Living. Step Out to Your Own 192 sq ft Private Patio Oasis, Ideal for Morning Coffee, Summer BBQs or Evening Relaxation. The Spacious Lower Level includes Two Generous Bedrooms, Ensuite Laundry and Ample Storage. Conveniently Located In A Family Friendly Neighbourhood Just Steps to the Lake, Lakeshore Shops, Long Branch GO Station, TTC, Scenic Waterfront Parks & Trails, Restaurants & More. Brought To You By Sought After Award-Winning Green Builder Minto, This Energy-Efficient Home Offers You Both Privacy And Effortless Commuting with Easy Highway Access Via The Gardiner Expressway or Hwy 427 with Lake Shore Blvd W Just Down The Street! (id:60365)

© 2026 Proptech Realty Inc., Brokerage.