
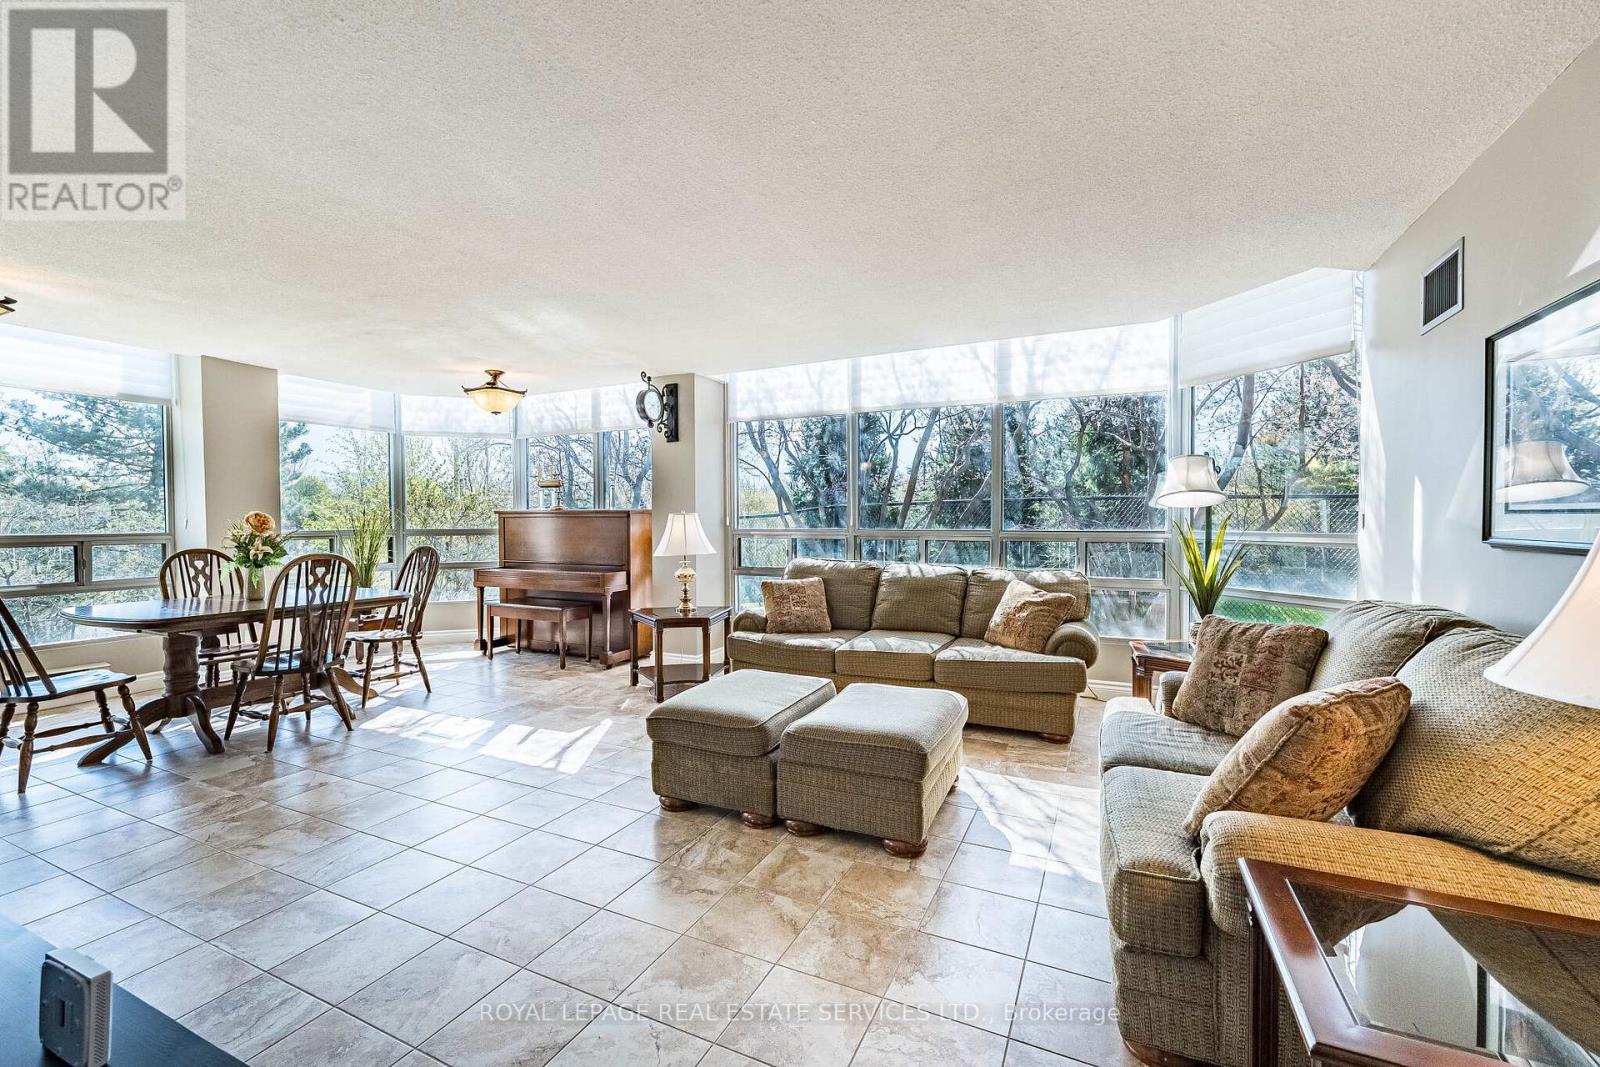
102 - 310 Mill Street S
Brampton, Ontario
Welcome to this bright and spacious corner ground-floor suite offering approximately 1,345 sq ft of thoughtfully designed living space. The desirable split-bedroom layout provides excellent privacy; all while being surrounded by a serene natural backdrop that can be enjoyed year-round-yet remains perfectly connected to city living. One of the standout features of this home is the ease and convenience of ground-floor living, ideal for daily walks and quick outings, with elevator access only needed for parking and amenities. Large wraparound windows flood the suite with natural light, creating an airy and inviting atmosphere throughout & offering a peaceful, resort-like feel in every season. The unit has been tastefully renovated, featuring a bright eat-in kitchen set against a large window, complete with stainless steel appliances & an efficient, functional layout-perfect for enjoying your morning coffee in the sun-filled corner. The spacious primary bedroom impresses with a walk-through closet, built-in dressing area, and a private ensuite bathroom, both featuring heated floors. The second bedroom offers excellent flexibility as a guest room or home office. Additional highlights include 2 parking spaces & an owned heating and air conditioning system (2024). Residents of Pinnacle I enjoy an exceptional lifestyle with 24-hour concierge service, indoor pool, gym/exercise room, convenient visitor parking, and a welcoming community atmosphere. Ideally located in a highly sought-after community just steps to Downtown Brampton, this home is within walking distance to Gage Park, Farmers' Market, Rose Theatre, Garden Square, GO Transit, shops, trails, schools, arts and culture, and minutes to the proposed Riverwalk project & the hospital. With easy access to highways, transit, and shopping, this is a truly complete package offering space, convenience, and lifestyle. (id:60365)
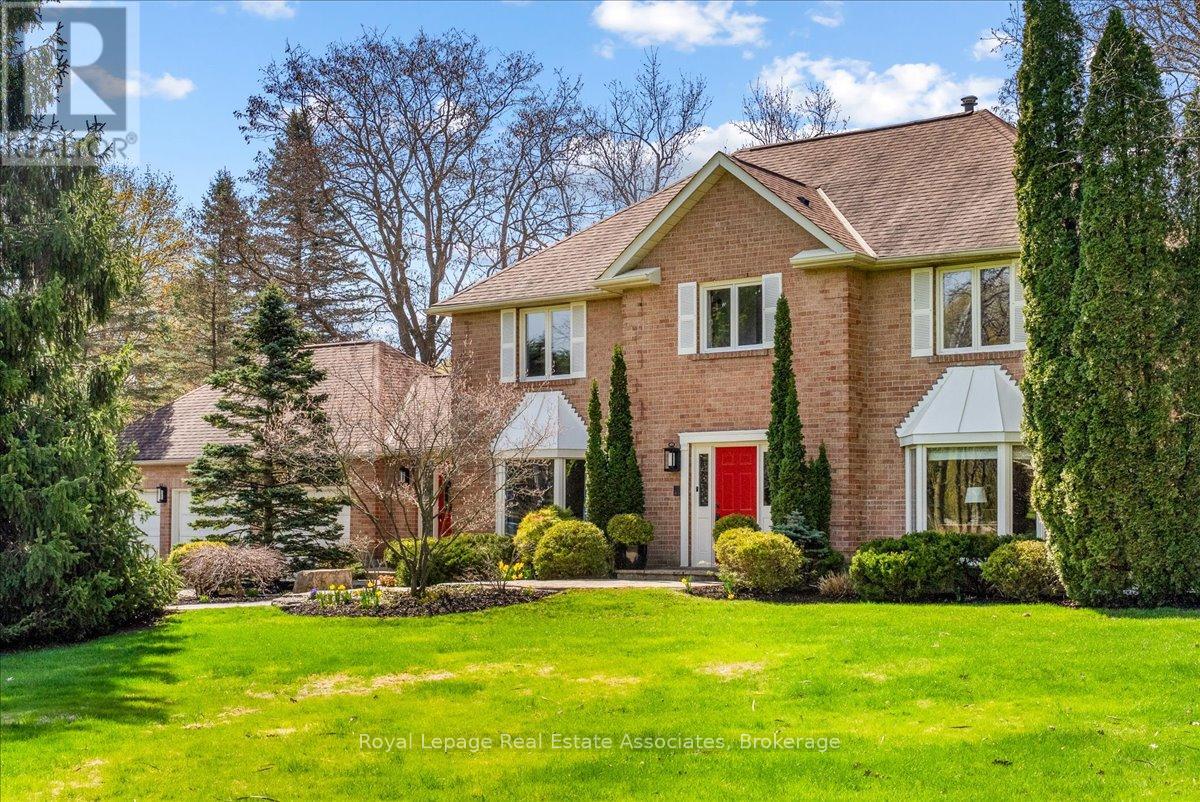
4 Wolf Crescent
Caledon, Ontario
Set on an impressive 2.5-acre corner lot, 4 Wolf Crescent offers an incredible opportunity in one of Caledon's most sought-after areas. With expansive, usable land and uninterrupted views in every direction, this is a place where nature takes centre stage - designed for active, everyday living. Featuring a saltwater inground pool and a tranquil pond, the outdoor space is built for all seasons - summer days by the pool, room for kids to run and play, and winter skating right in your own backyard. With space to host, gather, and move, this property delivers a lifestyle that's hard to find. Inside, the 4-bedroom home has been well loved and is ready for its next chapter. The sunroom, with exposed brick, features a large dining area ideal for family meals, celebrations, and everyday living, all overlooking the property. A separate living space with a stone fireplace offers a comfortable place to unwind.With room to grow and the opportunity to make it your own, the home offers strong potential to evolve with your needs. Thoughtful updates include a new A/C (2025), repaved driveway (2021), 40-year shingles (2016), and a new sump pump. A gas-powered generator provides added reliability, ensuring power when it matters most. A rare opportunity to put down roots and create something truly special in an unforgettable setting. (id:60365)
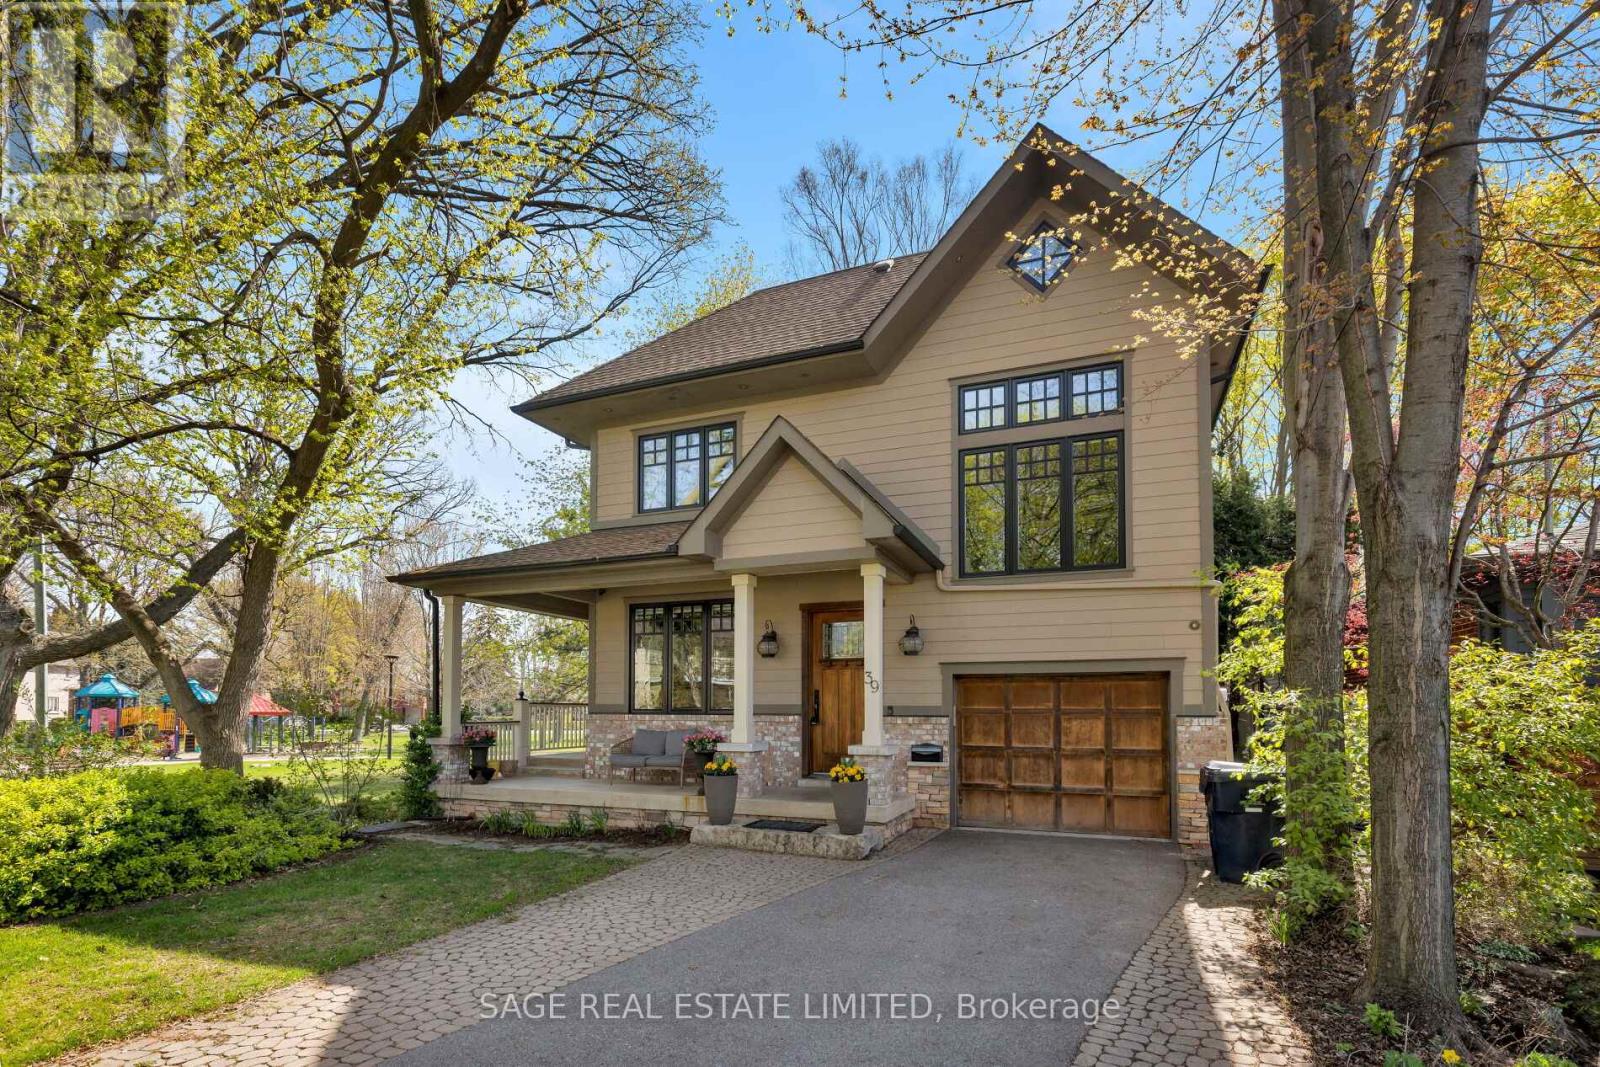
39 Loyalist Road
Toronto, Ontario
CUSTOM-BUILT PARKSIDE LIVING IN THE KINGSWAY. Overlooking Donnybrook Park and designed with family living at its core, this custom 5+1 bedroom, 5.5 bathroom home offers over 6,000 square feet of thoughtfully curated space.The wraparound front porch sets the tone, an inviting place to gather, enjoy your morning coffee, and watch your kids playing at the park. Inside, the home unfolds into bright, welcoming spaces designed for connection. The open-concept kitchen and living area features heated floors, a wood-burning fireplace, and a seamless walkout to a tiered deck. It is perfect for entertaining or relaxed evenings outdoors, complete with direct gated access to the park.The kitchen is both beautiful and highly functional, with granite countertops, premium appliances, a coffee bar with built-in Miele espresso machine, and a walk-in pantry that makes everyday living effortless.Upstairs, the second-floor family room with soaring 12-foot ceilings offers a comfortable place for movie nights or quiet downtime. The large primary suite is a true retreat, with a walk-in closet and spa-inspired ensuite. Additional bedrooms are generously sized, while the third level provides incredible flexibility with two ensuite bedrooms and a dedicated study, ideal for teens, guests, or working from home.The lower level adds even more versatility, with a separate entrance, high ceilings, large recreation space, kitchenette, bedroom, and full bath, perfect for extended family or a private guest suite.Ideally located near top schools, Bloor Street shops and dining, and some of Toronto's best golf, with quick access to downtown and the airport, this is a home that brings both lifestyle and location into perfect balance.A rare opportunity to enjoy space, design, and an exceptional park-side setting in The Kingsway. (id:60365)
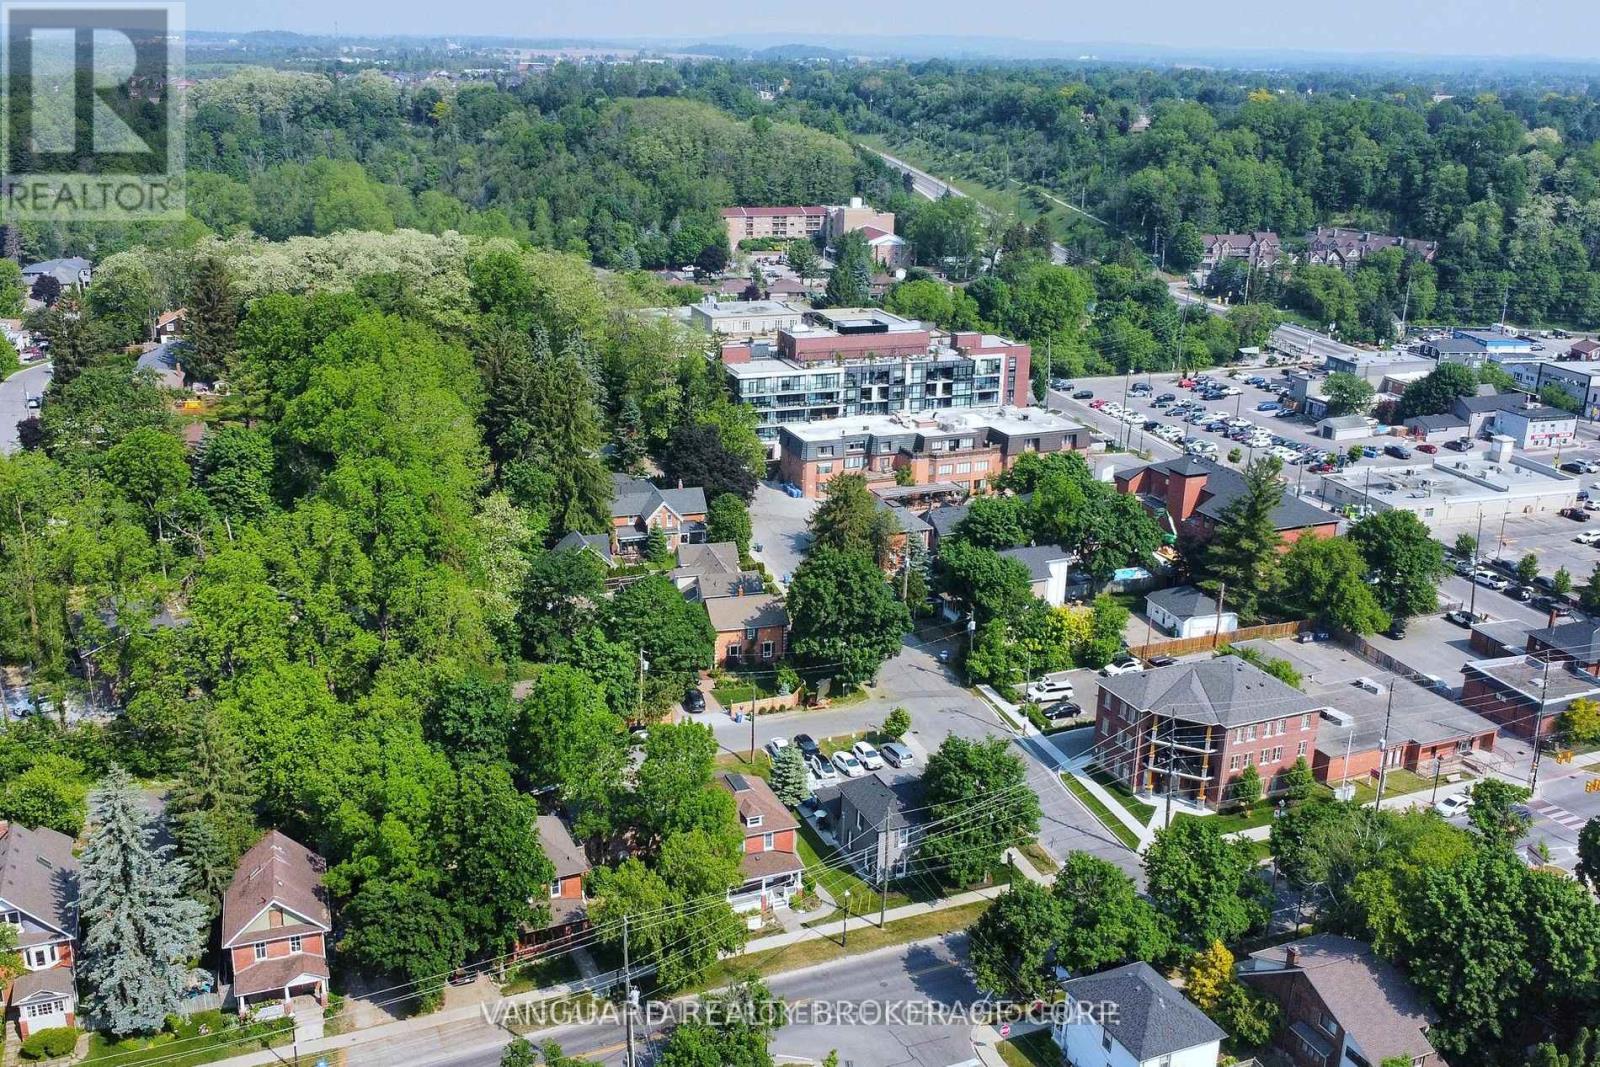
Mainfloor - 69 King Street W
Caledon, Ontario
Position your business in one of Bolton's most recognizable downtown settings. This main floor space offers excellent exposure on King Street with consistent pedestrian activity and easy access for clients. The layout features a welcoming reception area, private offices, and a kitchenette, making it well suited ideal for aesthetics, counselling, or similar services. The property blends historic appeal with practical functionality, including convenient parking at the rear. The front entrance is shared with the residential unit above. This is a standout opportunity for businesses seeking presence, accessibility, and charm. (id:60365)
2 Greenford Road
Toronto, Ontario
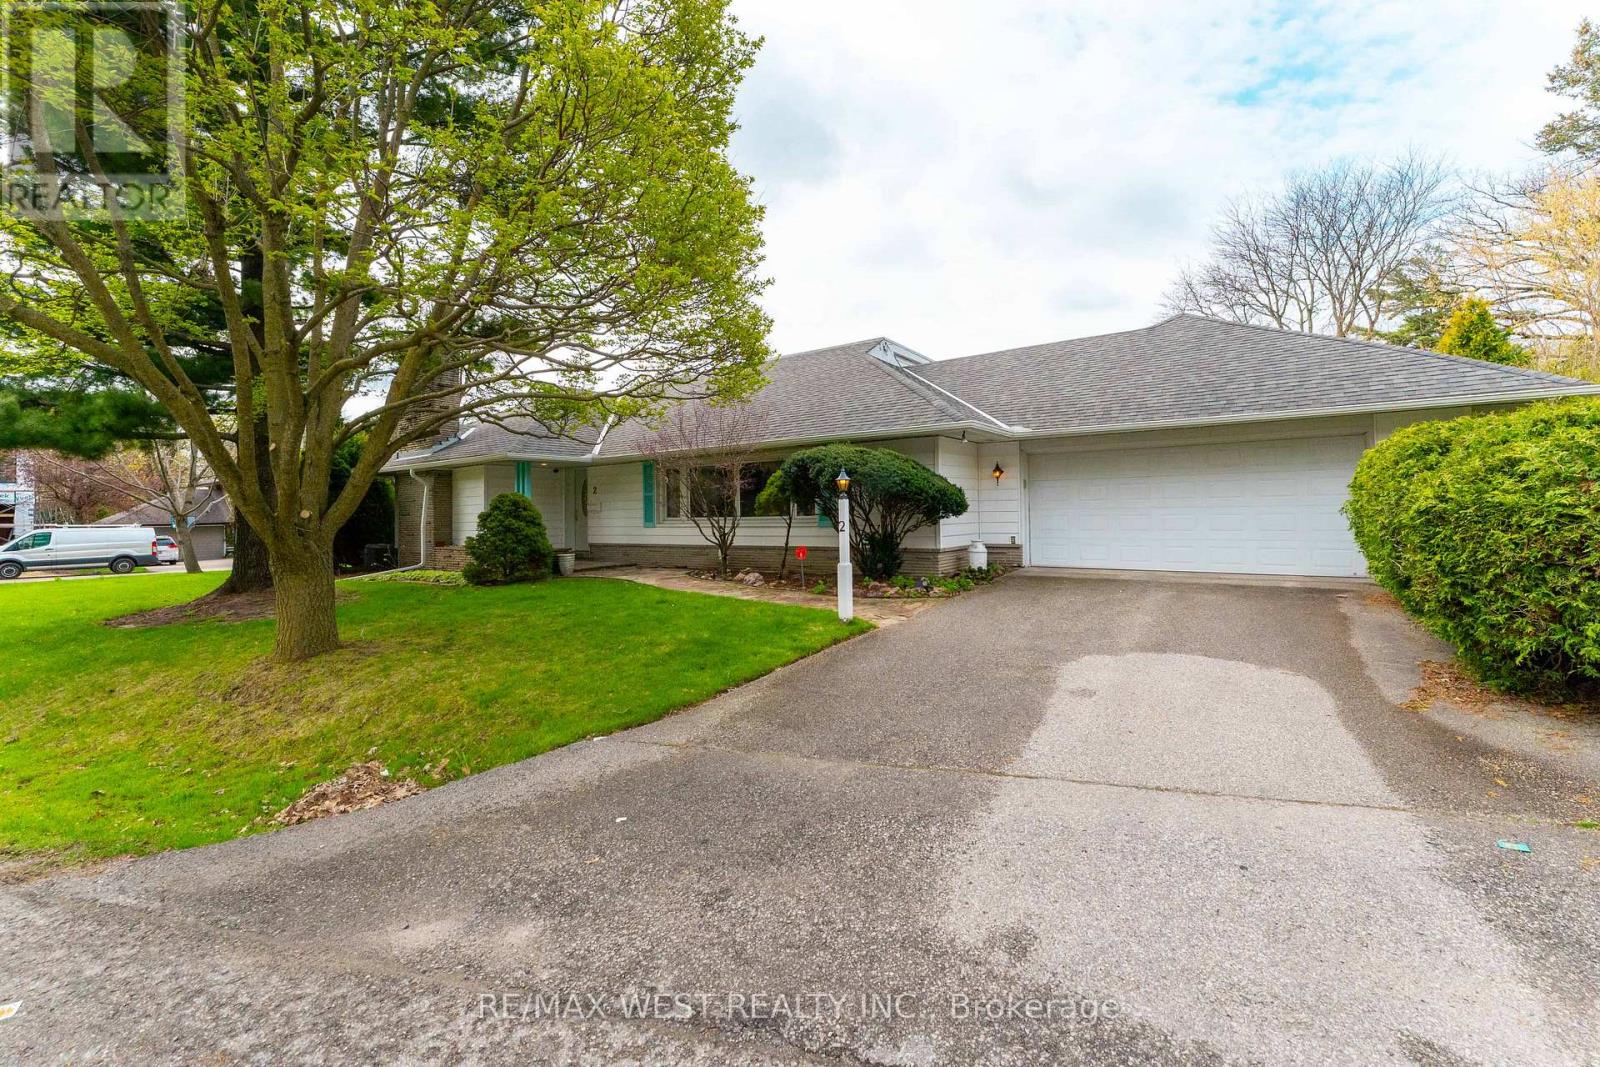
Welcome to 2 Greenford Road, set on a corner Lot in prime Humber Valley Village. This is a quiet low traffic road. The lot has approximately 60 feet frontage and is irregular. (narrows at rear) Please refer to survey which is attached. This home is in Humber Valley school district and Richview Collegiate Institute and private school Kingsway College are also nearby. This home offers an opportunity to renovate or build your dream home. Curved stone walkway leads to updated front door with glass accents. The entry hall has double closet plus storage in room dividers. There are 6 main floor rooms including a sunny family room with walkout to garden. The kitchen was updated and has breakfast area with walkout to walkway to secluded rear garden. Spacious main floor bedroom has walk-in closet and laundry chute to basement. (id:60365)
301 - 363 Sorauren Avenue
Toronto, Ontario
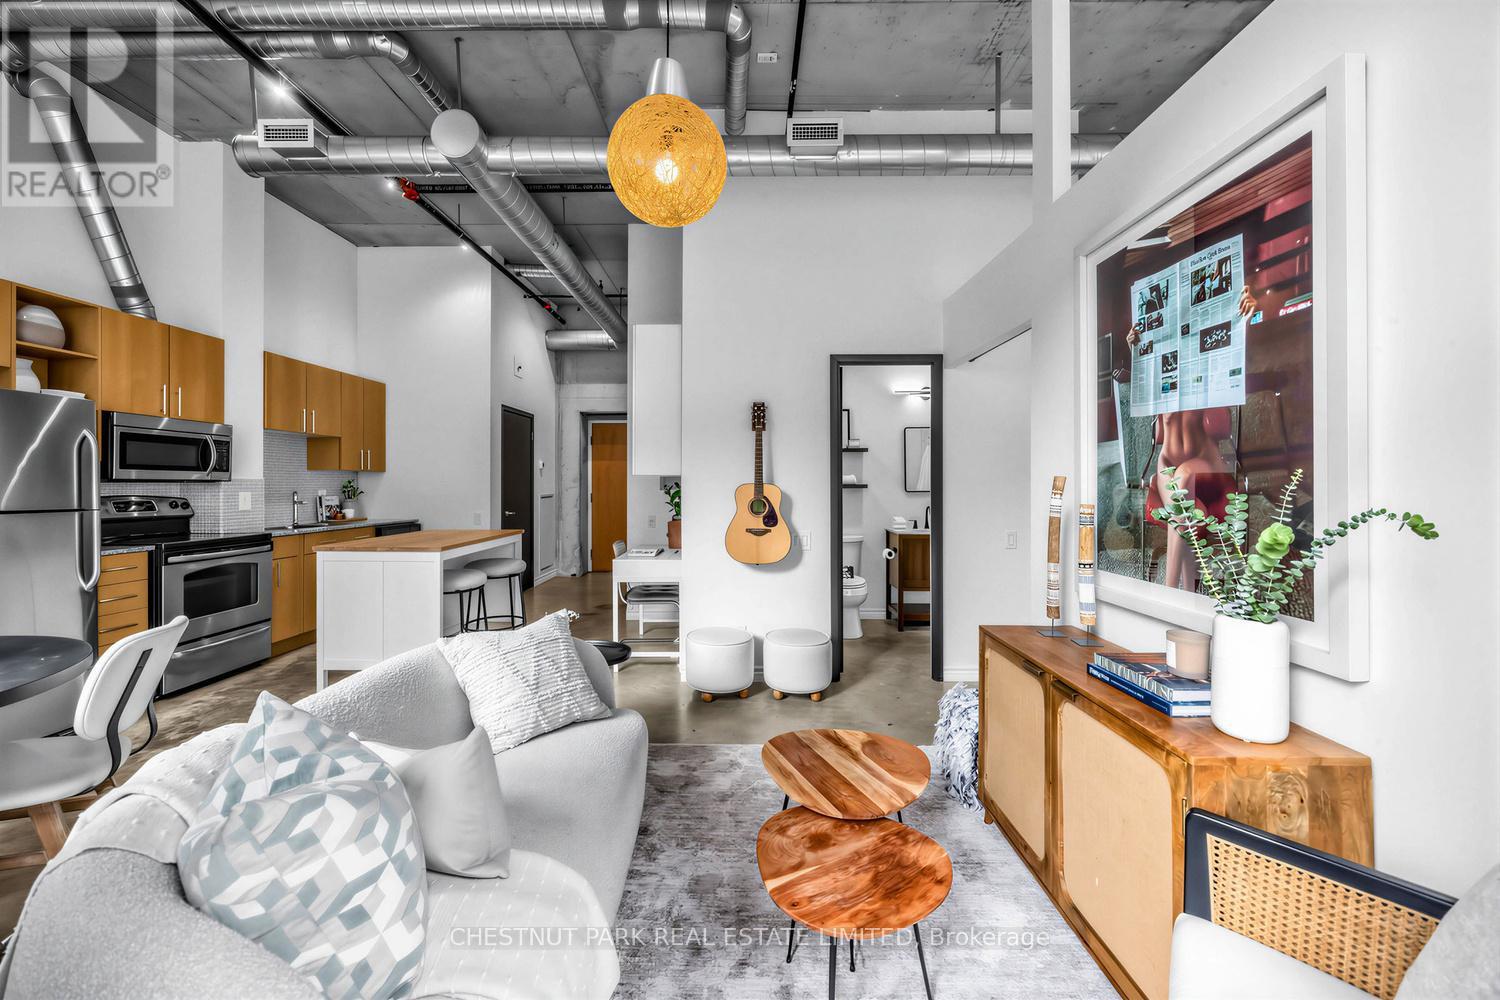
Hard loft with high ceilings, parking and large balcony overlooking quiet courtyard. Located in the iconic Robert Watson Lofts, this boutique building offers the optimal blend of condo conveniences with quaint feeling of only ~150 suites. Suite features hard loft character including 12' ceilings, polished concrete floors, exposed ductwork, full-size appliances and extra-height windows throughout, bringing in lot's of natural light. An open-concept kitchen offers a versatile space allowing for a kitchen island. Adjacent additional cabinetry functions as a great home office/study. The extra-wide living and dining areas feature east-facing large windows with walk-out to spacious balcony overlooking the peaceful, treed courtyard. Generous bedroom features space to easily accommodate any size bed, wall-to-wall closet, lofted alcove storage above and space for reading nook/dressing area. Bathroom features semi-ensuite access with glass enclosed tub, rain shower head and modern finishes. Amenities include easy-to-access visitor's parking, fully equipped gym, furnished landscaped courtyard with BBQ and lofted party room. Originally a candy factory, the Robert Watson Lofts offers both historic character and a strong sense of community. Ideally located just steps from Sorauren Park with its weekly farmers market, off-leash dog area, tennis courts, and sports fields and only a short walk to Roncesvalles with its many cafes, restaurants, and shops. Transit is easily accessible via nearby TTC streetcar lines, with quick access to the Gardiner Expressway for weekend escapes or downtown commutes. (id:60365)
14 & 15 - 2080 Steeles Avenue E
Brampton, Ontario
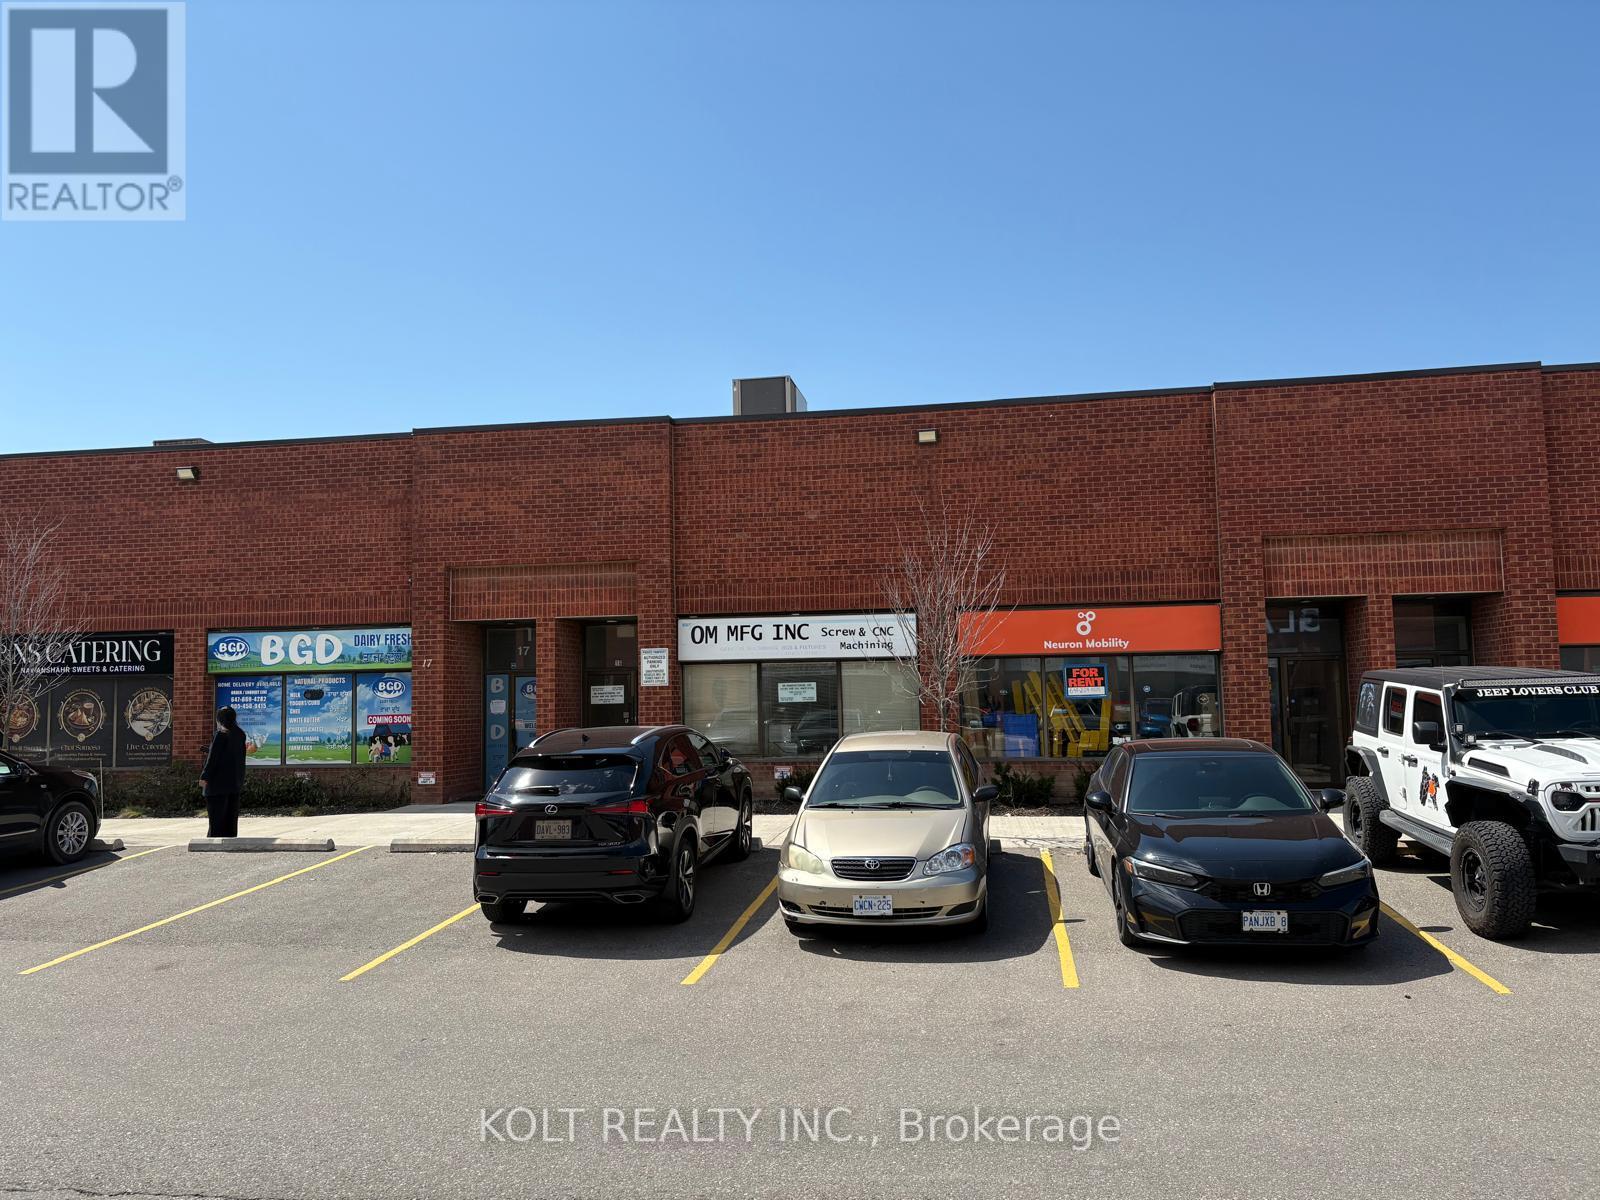
Prime industrial double-unit opportunity in a highly desirable Brampton location on Steeles Avenue. Featuring M2 zoning, this property permits a wide range of uses, including auto-related use. The unit offers two drive-in doors, providing efficient access for shipping, servicing, and day-to-day operations. An excellent parking in the plaza, making this a versatile and high-demand industrial space in a prime location. (id:60365)
2524 Paula Court
Mississauga, Ontario
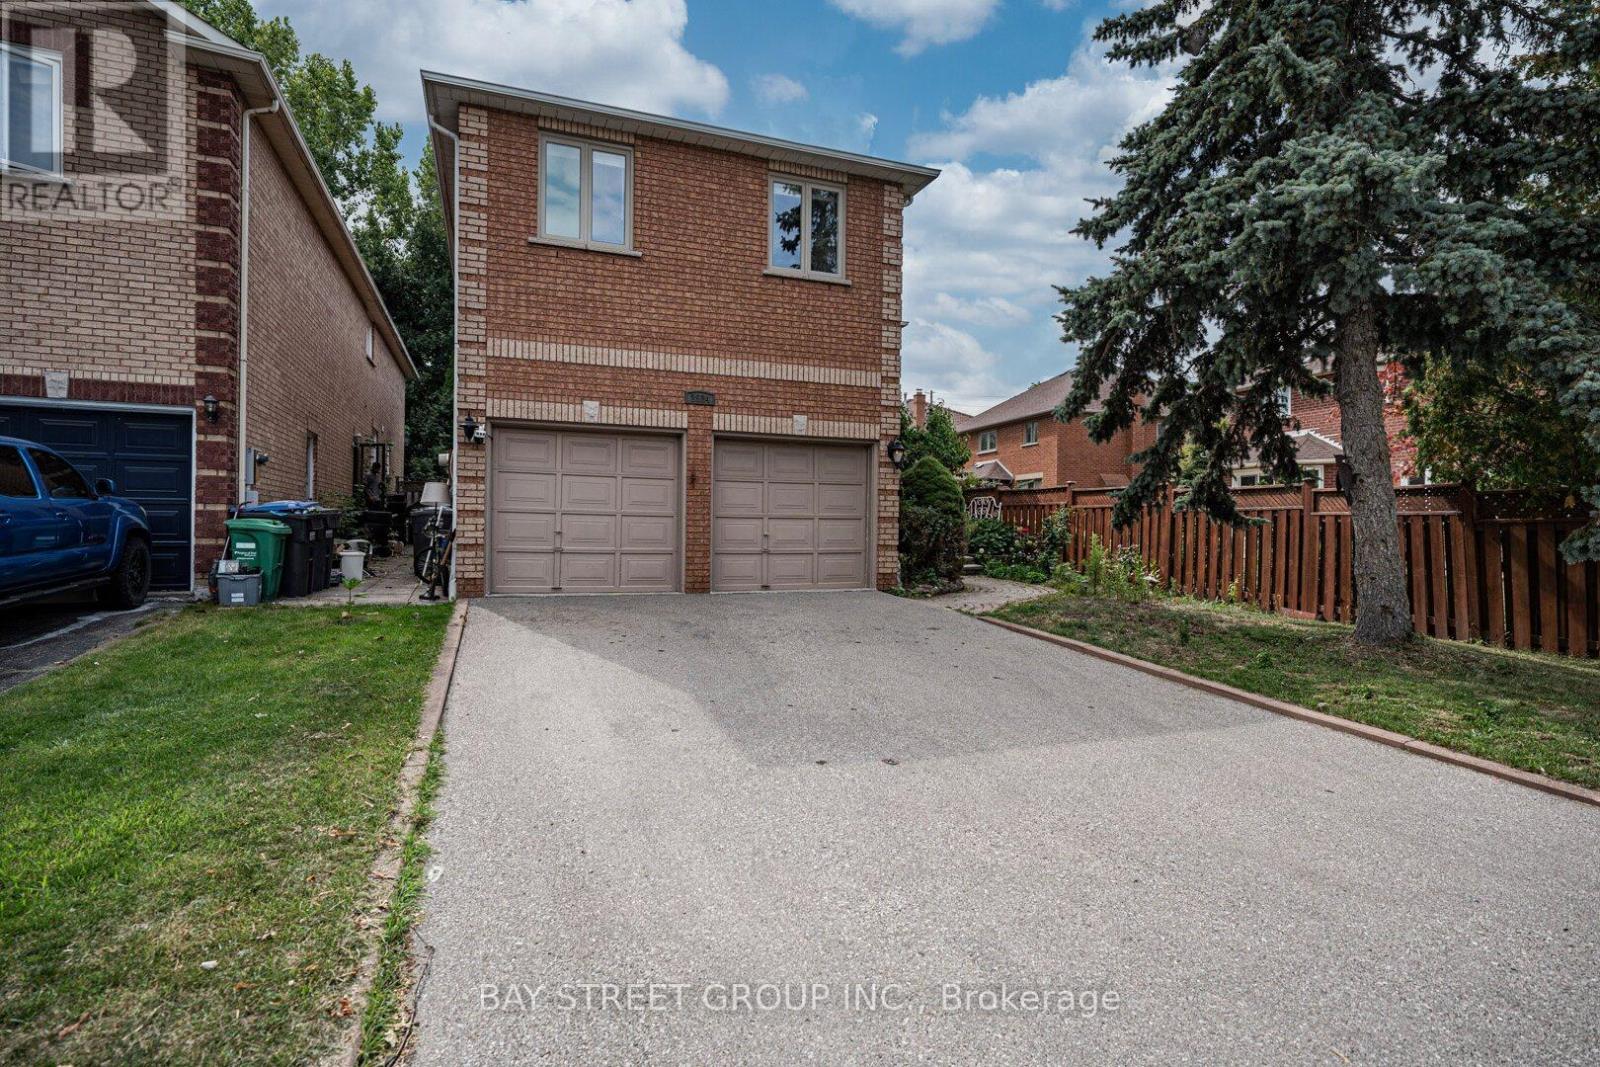
Its prime location near schools, trails, and shopping centers is a significant advantage. This elegant home sits on a peaceful and quiet street at Sheridan Homelands. around 4,800 square feet of living space, it offers a host of impressive features. The kitchen is a culinary haven with a walkout to a private backyard and inground swimming pool. The spacious family room features a fireplace, and there's also a main floor office. Convenient main floor Laundry and interior entrance to garage. Five Bedrooms upstairs and Finished basement with 1 Kitchen and 3 bedrooms & 3-piece bathroom, separate entrance (Potential Income) $2500/month. Very rare opportunity to own your dream home or for investment. A must-see. (id:60365)
216 - 1550 South Gateway Road
Mississauga, Ontario
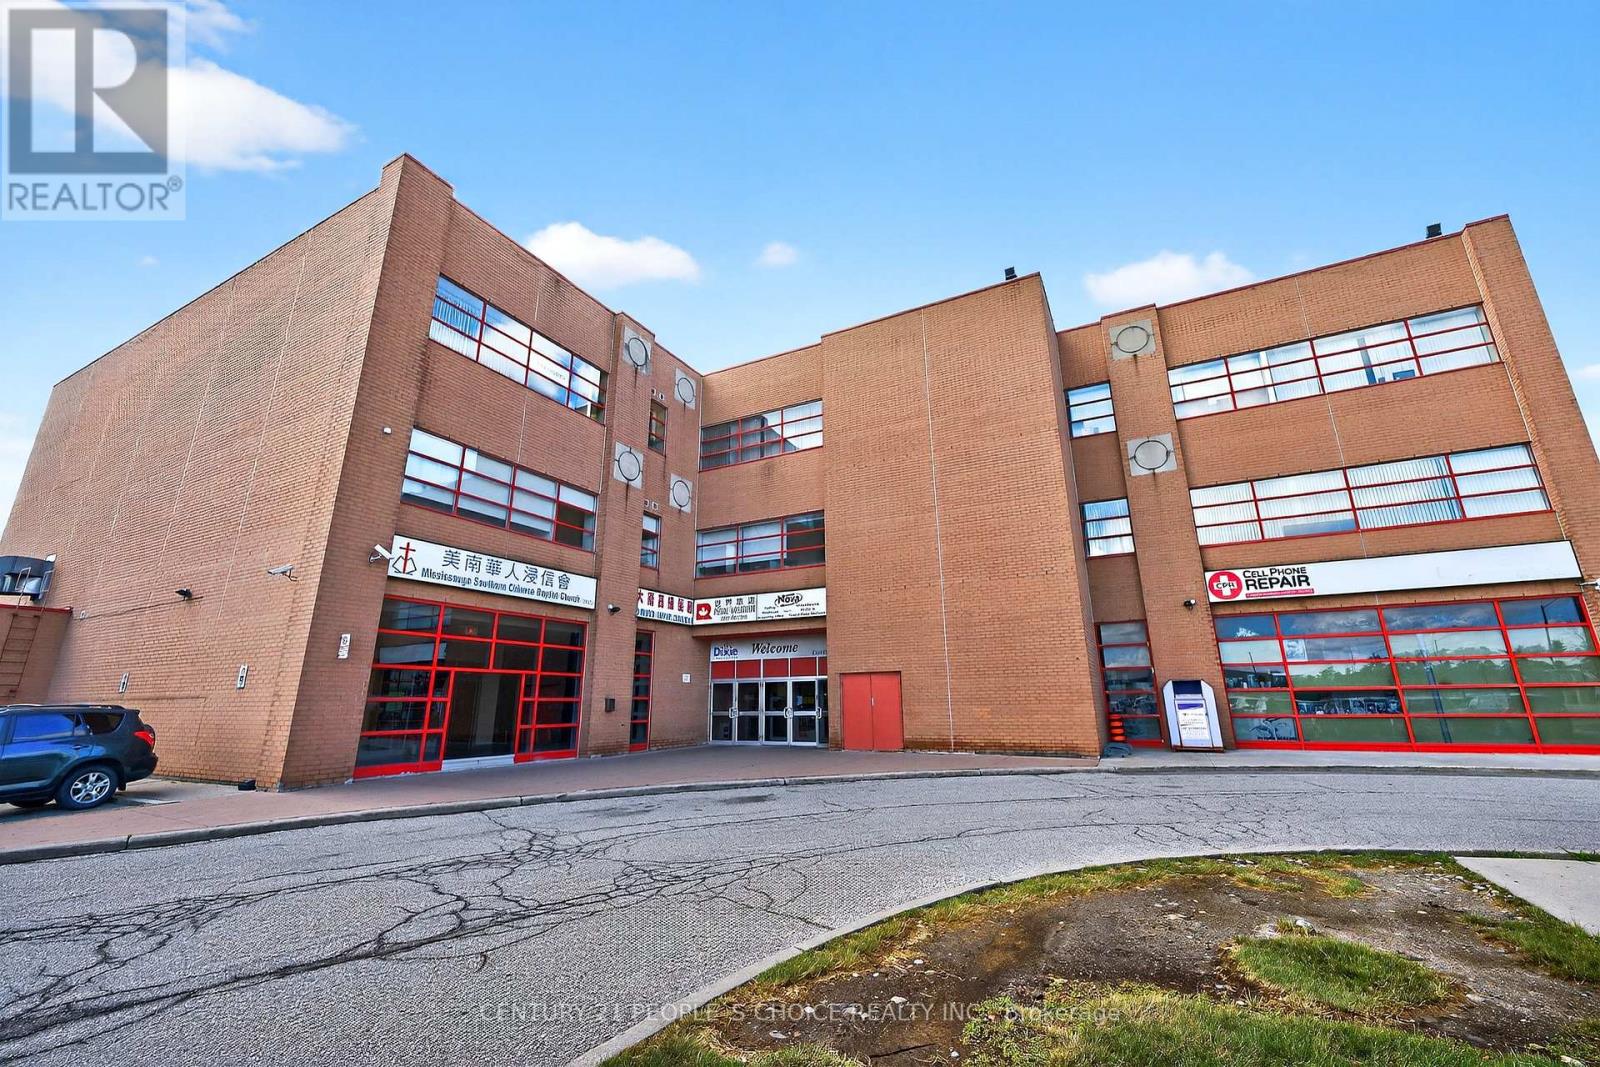
Excellent opportunity to lease approx. 624 commercial unit on the 2nd floor of Dixie Park Centre. Washroom in unit and public washrooms accessible on the 2nd level. Well established retail plaza that generates foot traffic from indoor food court and various professional services. Elevator and stair access to 2nd Level. Large windows, Double French door. Currently setup as an educational teaching facility, easily convertible to a professional office. Ample outdoor parking available. Rental price does not include utilities. Utilities in addition to rental price. (id:60365)
1 - 55 Torbarrie Road
Toronto, Ontario
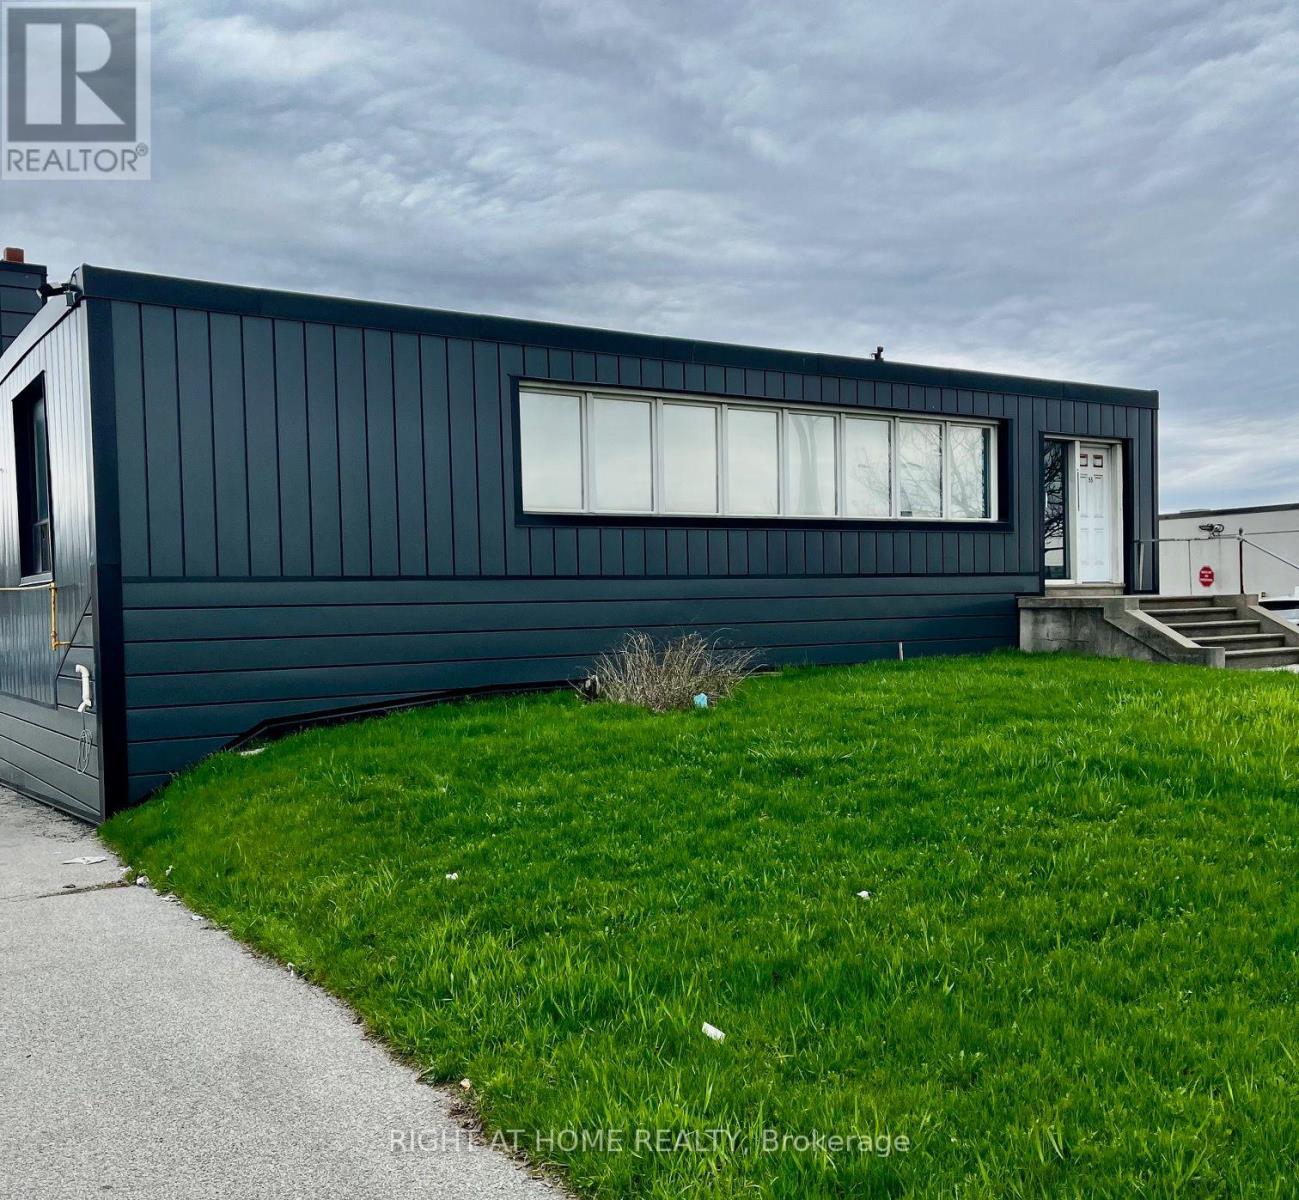
Rare Office/Industrial Building Facing 400 Highway with massive Exposure, Just under 3000 sqft combinig industrial and Office space with Tons of Possibilites. (id:60365)
216 - 1550 South Gateway Road
Mississauga, Ontario
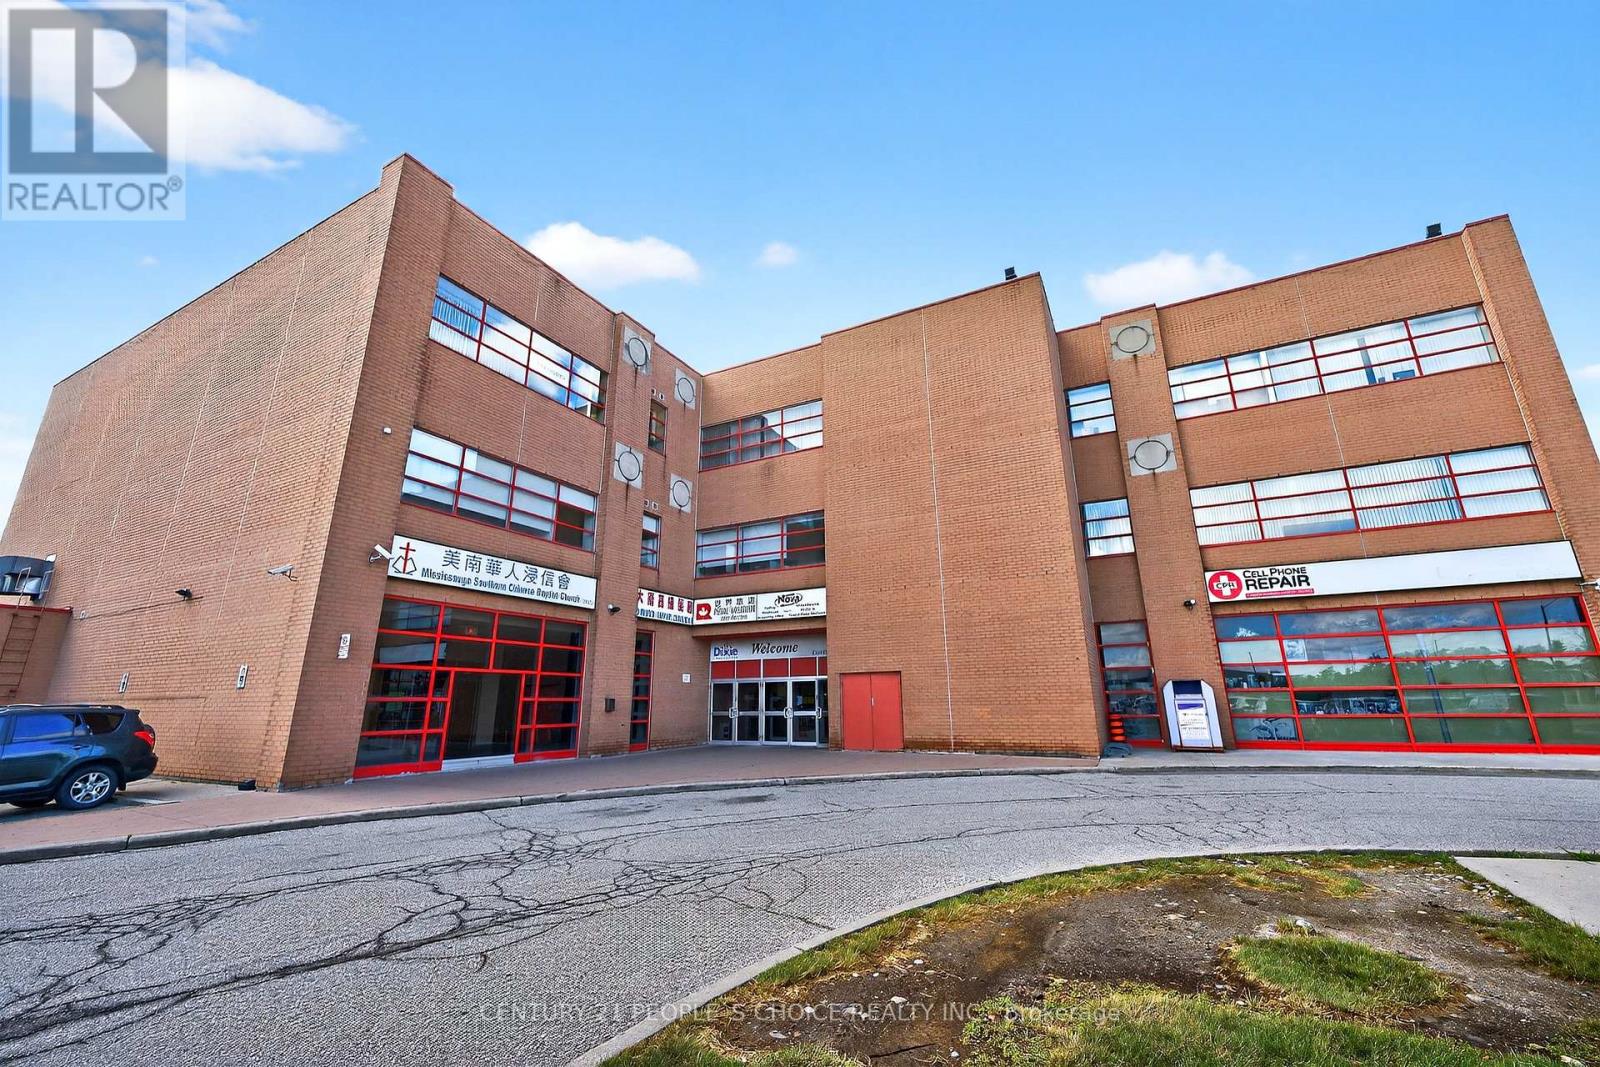
Excellent opportunity to own approx. 624 commercial unit on the 2nd floor of Dixie Park Centre. Washroom in unit. Well established retail plaza that generates foot traffic from indoor food court and various professional services. Elevator and stair access to 2nd Level. Large windows, double French door. Currently setup as an educational teaching facility. Ample outdoor parking available. (id:60365)
416 - 4055 Parkside Village Drive
Mississauga, Ontario
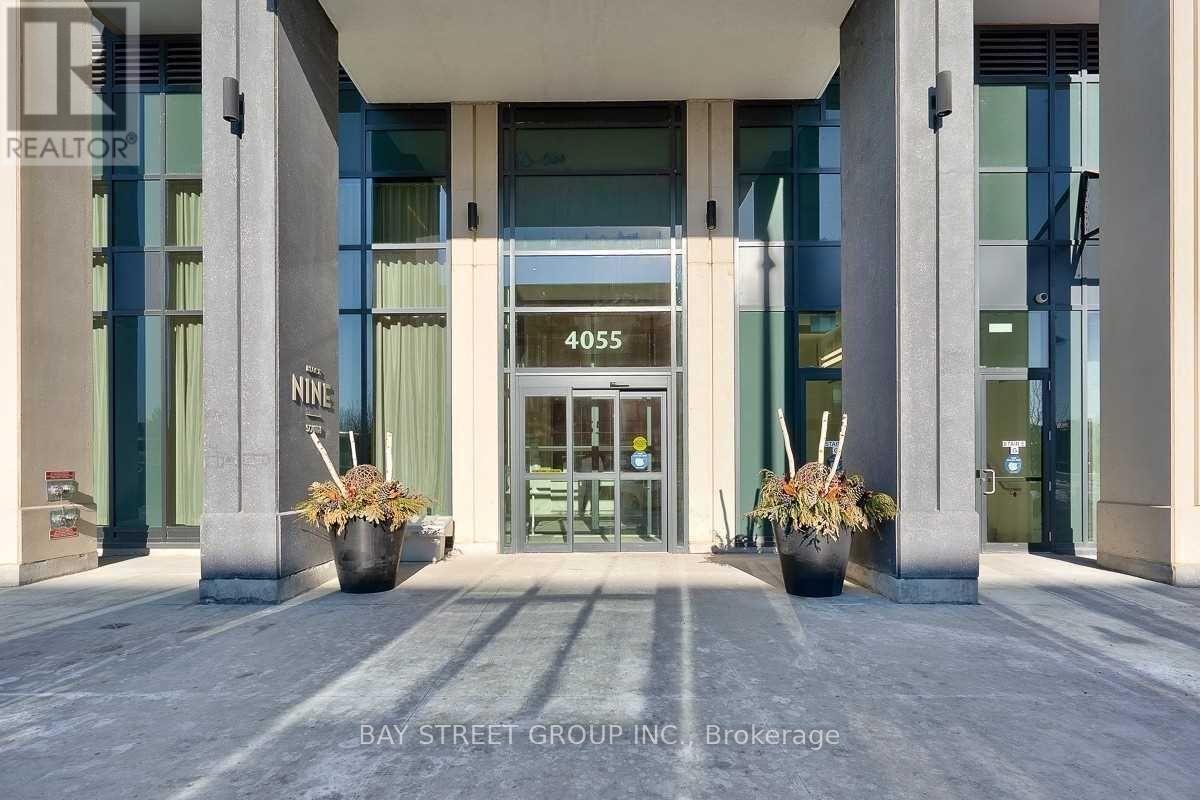
One Bed Plus Den Condo Apartment With Amazing Natural Light At Block Nine In Parkside Village At The Centre Of Mississauga Close To Square One Area!!!! Spacious And Bright Furnished Unit With Unique 10' Ceilings And A Long Balcony. Features Large Open-Concept Living/Dining, Upgraded Kitchen With Quartz Countertops, Stainless Steel Appliances, And Plenty Of Cabinets Providing Ample Storage Space. Bright Master Bedroom With Large Closet, Plus A Versatile Den Ideal For A Home Office. Wheelchair-Accessible Washroom With Extra Storage. Excellent Amenities Including A Large Gym, Yoga Studio, Theatre, Party Room, Guest Suite, Outdoor Walking/Exercise Area, And Games Room. Perfectly Located In The Heart Of Square One With Easy Access To Transportation And Shopping. Steps To Square One, YMCA, Sheridan College, Celebration Square, Living Arts, City Hall, Central Library, T&T, Public Transit, GO Bus Station, Hwy 403, 401, And QEW. Close To UTM. (id:60365)
138 Lappin Avenue
Toronto, Ontario
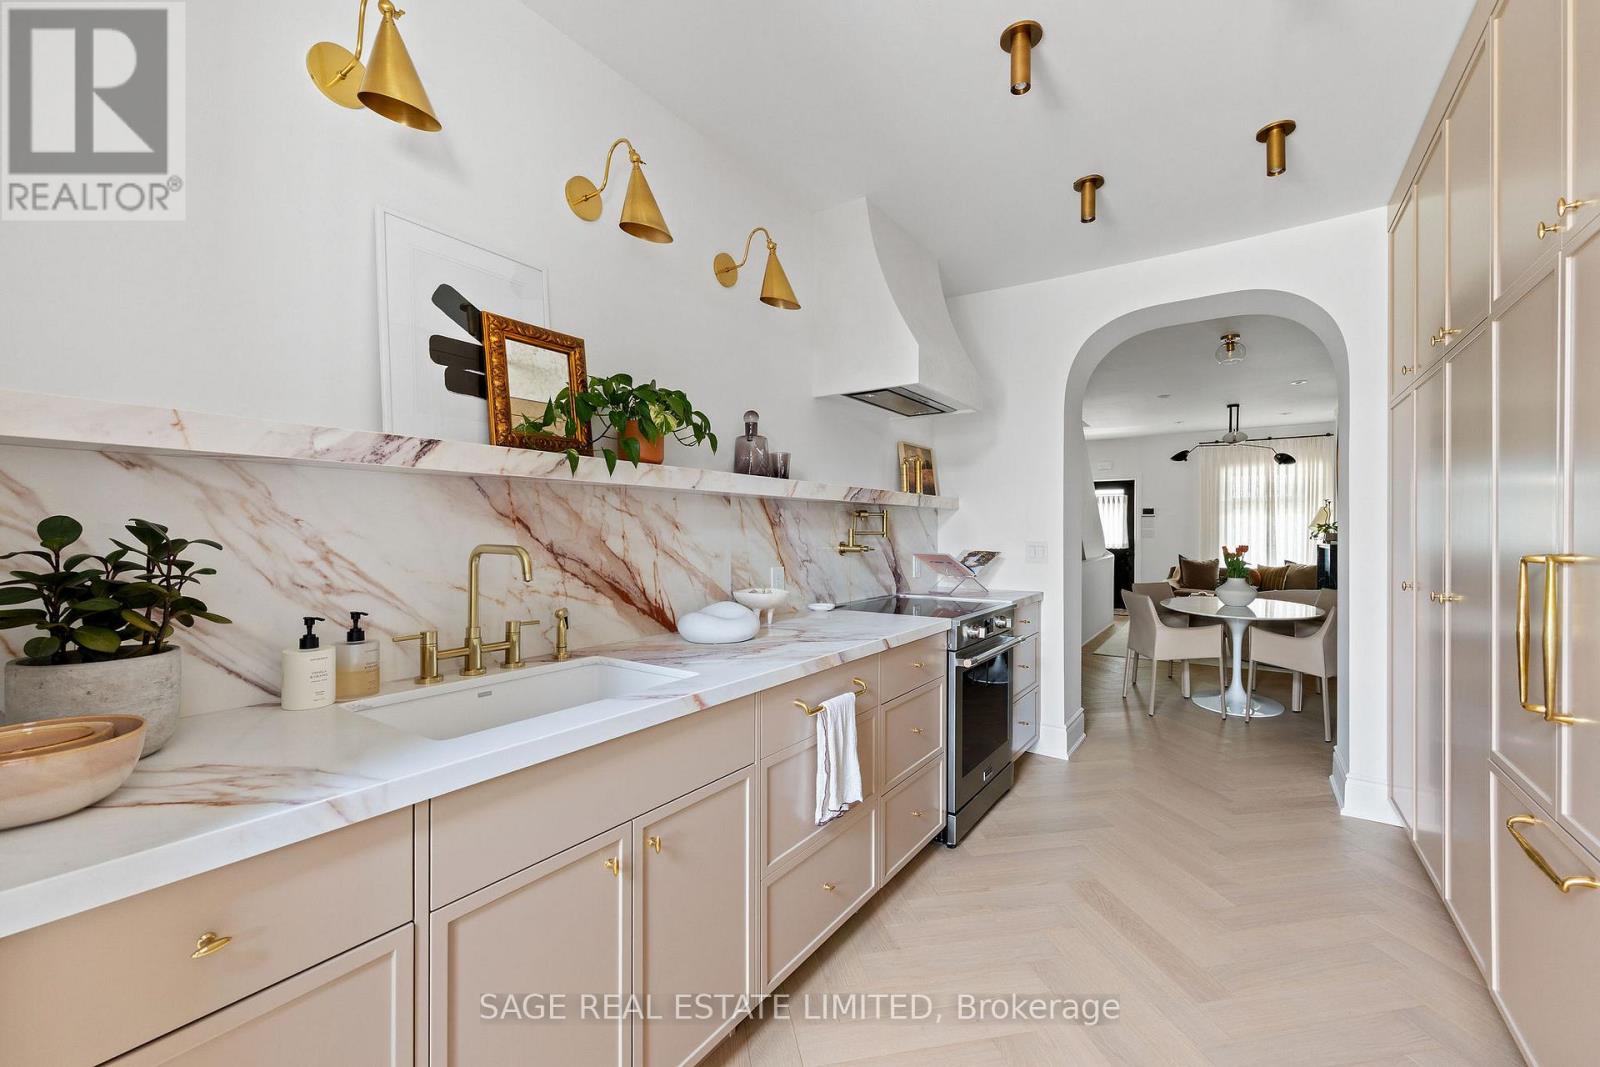
This is the one people describe to their friends after the showing. Fully reimagined on the main and second floors in 2023, with over $300,000 spent on a renovation that holds up to close inspection. The quality is immediately apparent. It stays apparent.Nine-foot ceilings run throughout the main floor. Herringbone white oak hardwood underfoot. The staircase features a marble landing step and a curved plaster newel post, the kind of detail that signals everything that follows. South-facing throughout, the light is real and consistent across every room.The living room is anchored by a black marble fireplace framed by picture-frame wainscoting. The kitchen is built to perform: dramatically veined quartz countertops and full-height backsplash, solid brass hardware, and cabinetry finished to the ceiling. A generous mudroom with direct backyard access rounds out the main floor.Upstairs: two well-proportioned bedrooms, a flex room that works as an office or a cosy TV lounge, and a bathroom finished with terrazzo floors, a deep soaker tub, and a hand-painted tile surround. Every room reflects the same level of care and craft.New heat pump and central air. Fully updated electrical and plumbing. Private fenced backyard with a large laneway garage. A rendering of the backyard's development potential is included. * Best Part? There's no offer date to dread, 138 Lappin Ave, welcomes offers anytime. (id:60365)

18 Cavell Avenue
Toronto, Ontario
10 Units. Fully Renovated with Stabilised rent. CMHC Financing at 3.95% to 2034. Fully gutted and renovated (2020). All units include 6 stainless steel appliances, new kitchens, new baths, new floors and new windows. Fully rented at market rents. Gross -232K. Assumable $ 3.91M CMHC mortgage @ 3.95% to 2034! Photos are from previous listing. (id:60365)
363 - 1005 Dundas Street E
Oakville, Ontario
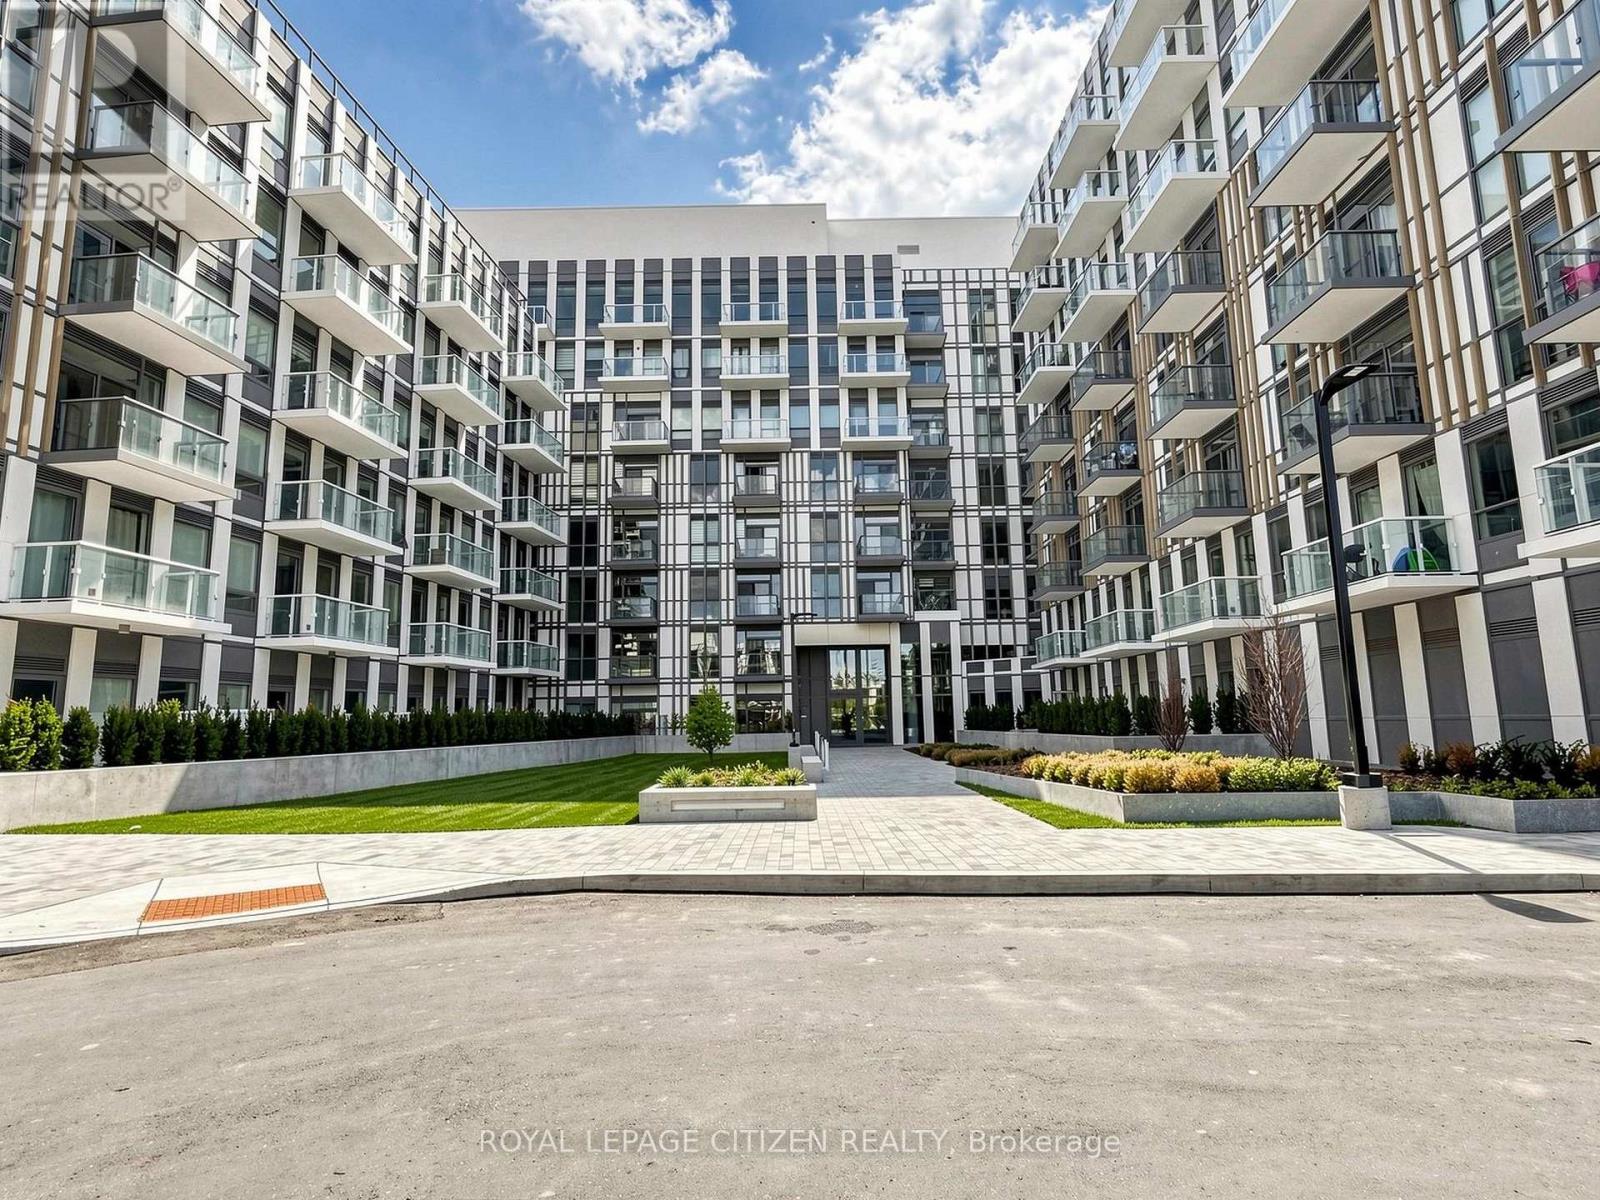
Brand new 2-bedroom, 2-bath suite at The Wilmot Condos by WP Development in desirable Oakville. Offering 810 sq ft of thoughtfully designed living space plus and 85 sq ft balcony off the second bedroom, this unit features an open-concept living and dining area with modern finishes and stainless steel appliances. The functional layout includes a walkout to a private terrace from the kitchen, perfect for entertaining. The primary bedroom boasts a 3-piece ensuite, complemented by a full 4-piece main bathroom. Includes 1 parking space (Locker available for purchase $6,000). Located in the vibrant Uptown Core at Dundas St. E. & Eighth Line, surrounded by schools, parks, shopping, and dining. Easy access to Hwy 403 and the QEW, and just 35 minutes to downtown Toronto. Close to GO Transit and Oakville Transit. Building features include 24-hour concierge and smart technology throughout. IMPORTATNT: Purchase price has been reduced to reflect the government's "PROPOSED HST REBATE" announcement (conditions apply). (id:60365)
814 - 1005 Dundas Street
Oakville, Ontario
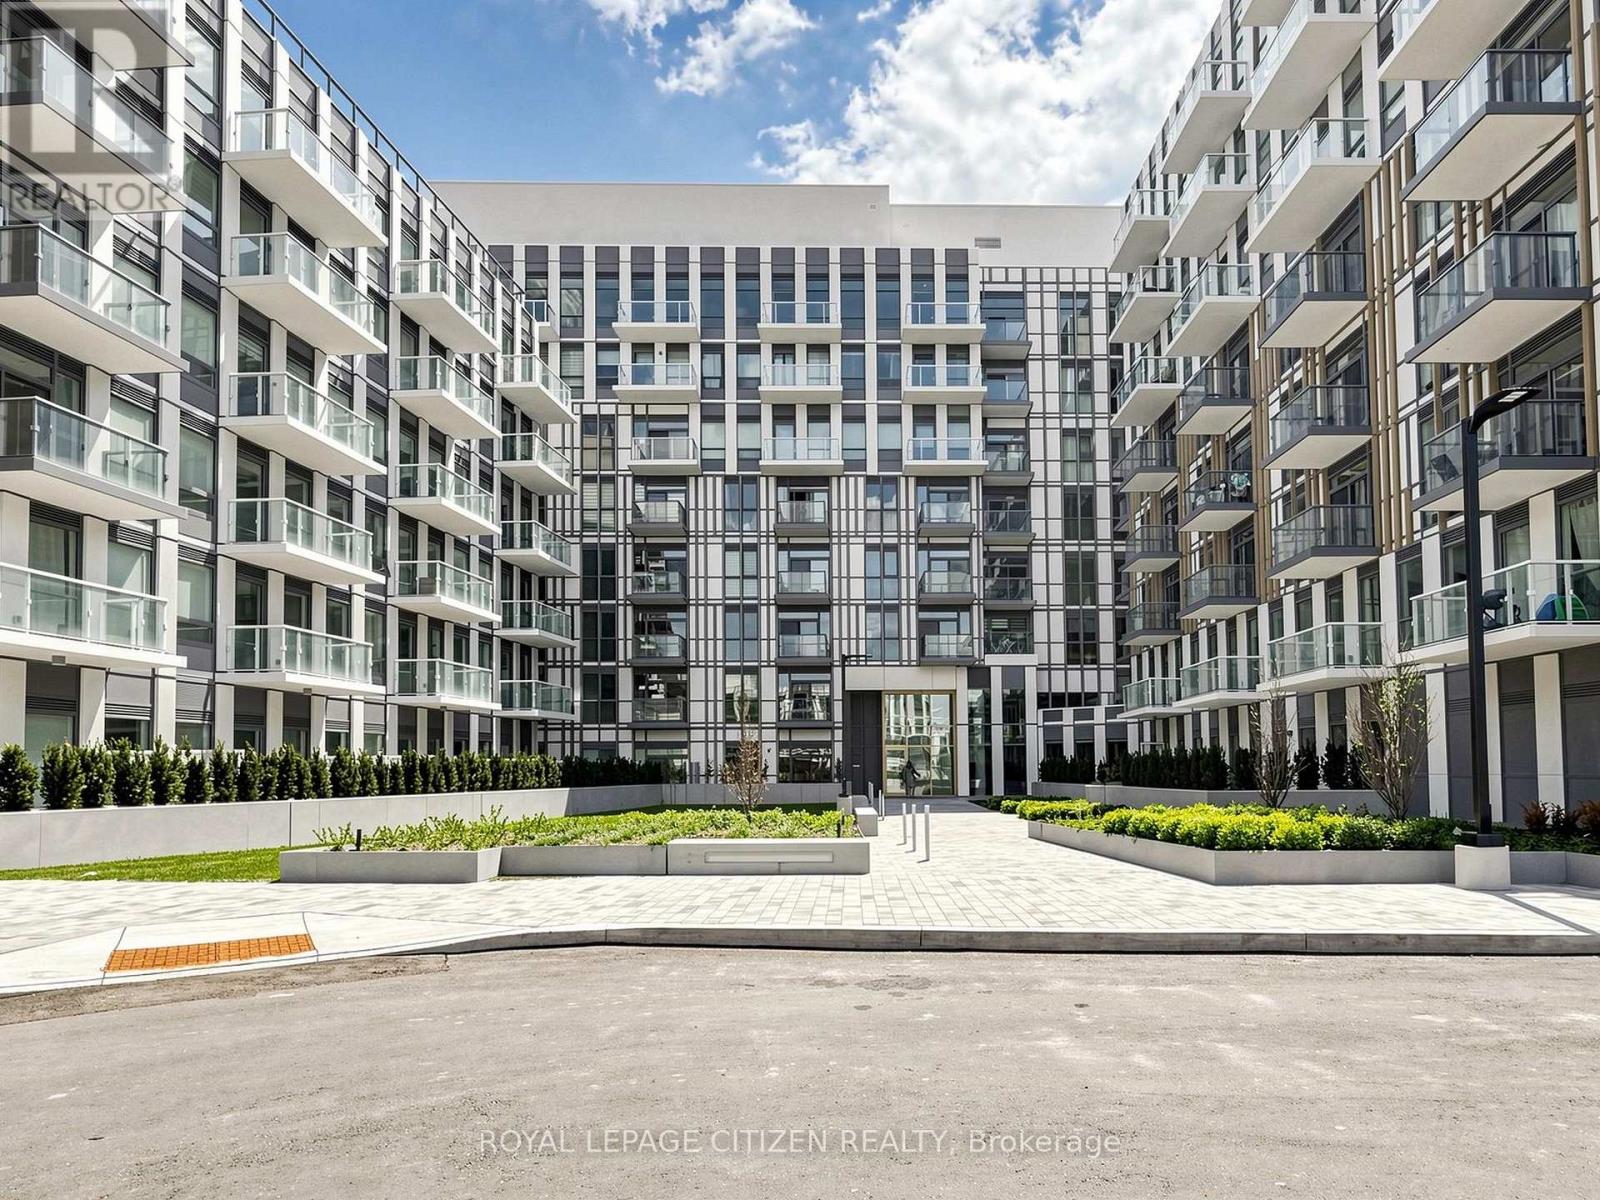
Brand new 3-bedroom + den, 2-bath corner suite at The Wilmot Condos by WP Development in desirable Oakville. This spacious L-shaped layout offers exceptional functionality with a versatile den ideal as a home office or potential 4th bedroom. Enjoy a bright open-concept living and dining area, complemented by modern finishes and stainless steel appliances. This unique unit features two private balconies-one accessible from living room and an additional bedroom, and the other exclusively from the primary bedroom, providing multiple outdoor retreats. Both bathrooms are well-appointed 4-piece designs. Includes 1 parking space (Locker available for purchase $6,000). Located in the vibrant Uptown Core at Dundas St. E. & Eighth Line, surrounded by schools, parks, shopping, and dining. Easy access to Hwy 403 and the QEW, and just 35 minutes to downtown Toronto. Close to GO Transit and Oakville Transit. Building features include 24-hour concierge and smart technology throughout. Important update: IMPORTATNT: Purchase price has been reduced to reflect the government's "PROPOSED HST REBATE" announcement (conditions apply). (id:60365)
Th 2 - 4 The Kingsway
Toronto, Ontario
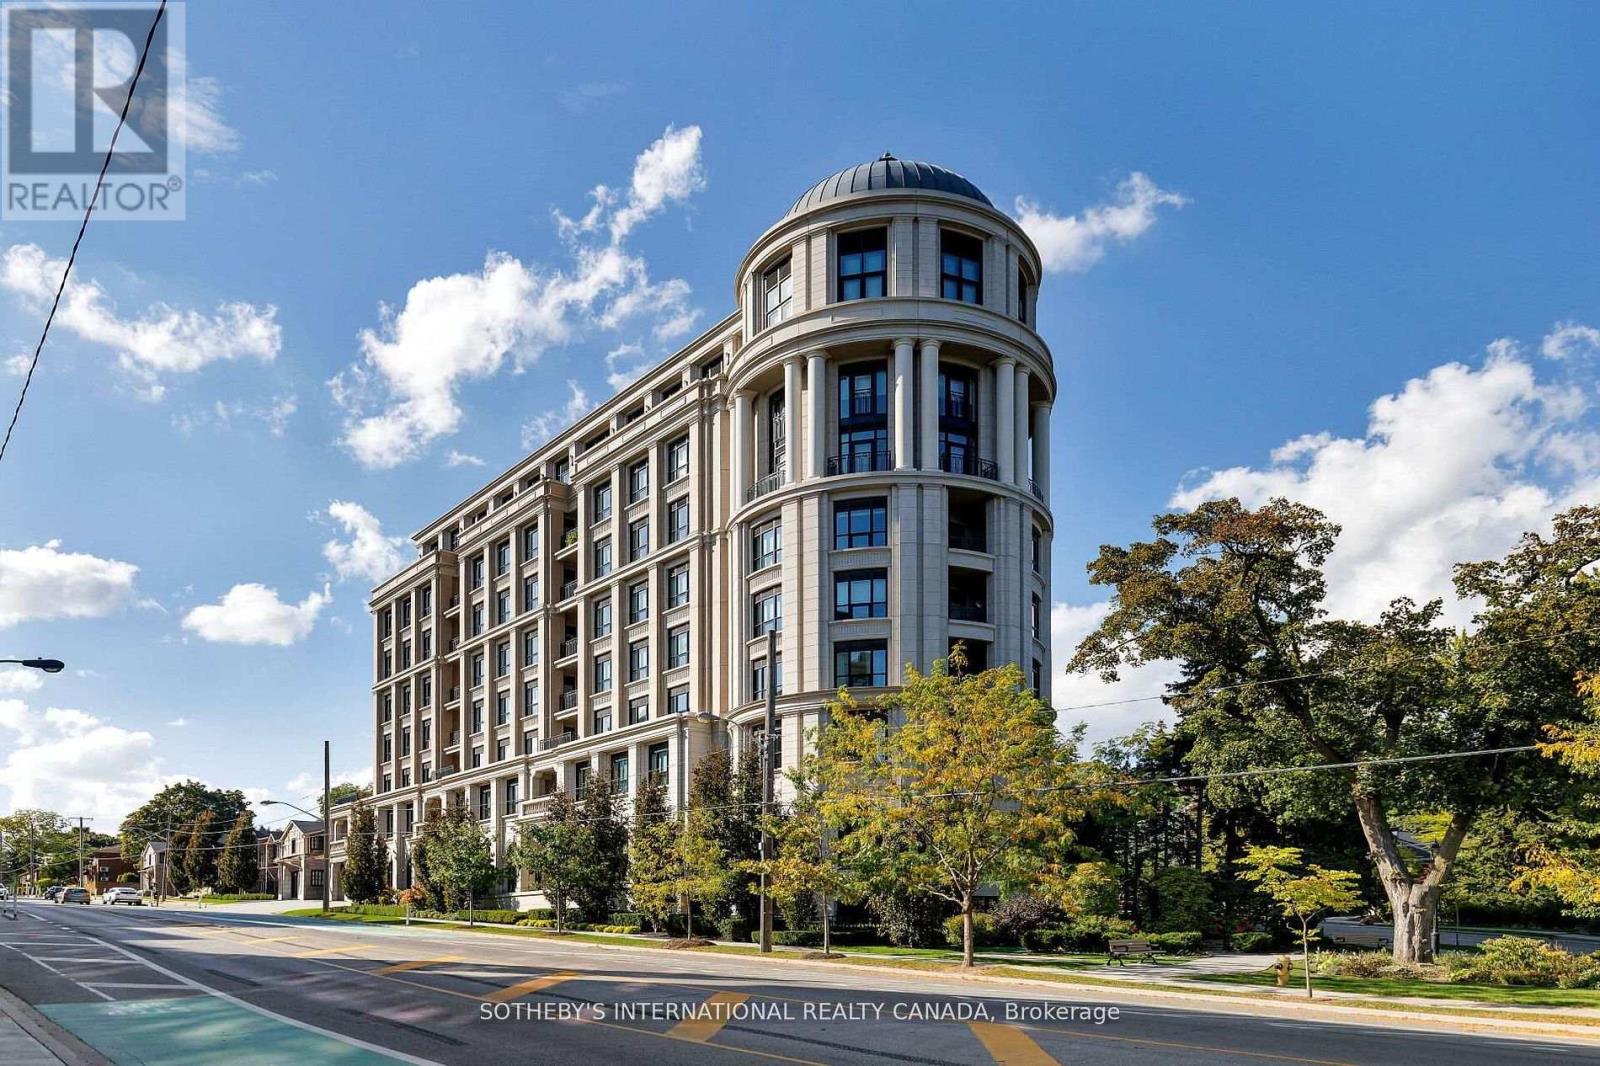
4 The Kingsway TH 2 offers an exceptional bungalow alternative, combining the ease of single-level living with luxury condo convenience. Enjoy direct access from your private underground parking space right into your own unit no need to enter through a shared lobby. This rare feature ensures maximum privacy and ease of daily living. Flooded with natural light thanks to its prized south exposure, the bright and airy interiors evoke the feeling of sitting in the south of France. The thoughtfully designed split floor plan provides distinct living and sleeping zones, complemented by soaring 13-foot ceilings that amplify the spacious atmosphere. A full-size laundry room offers ample storage and folding space, enhancing everyday functionality. The lower-level recreational area is a standout, featuring a large TV and custom bar, making it the ultimate space for entertaining family and friends. Residents benefit from exclusive white glove services, including valet parking, attentive concierge, and access to high-end building amenities. Designed by renowned architect Richard Wengle and constructed by the trusted North Drive, this residence exemplifies meticulous craftsmanship and elegant design. This nearly 3,000-square-foot home is situated in a prestigious boutique building steps from the Old Mill subway, local shops, and restaurants. Scenic trails along the Humber River connect to the lakefront, while downtown Toronto, airports, and premier golf courses are all within easy reach. Offering privacy, comfort, and convenience, this home is a distinctive choice for refined urban living. (id:60365)
206 - 5050 Dufferin Street
Toronto, Ontario
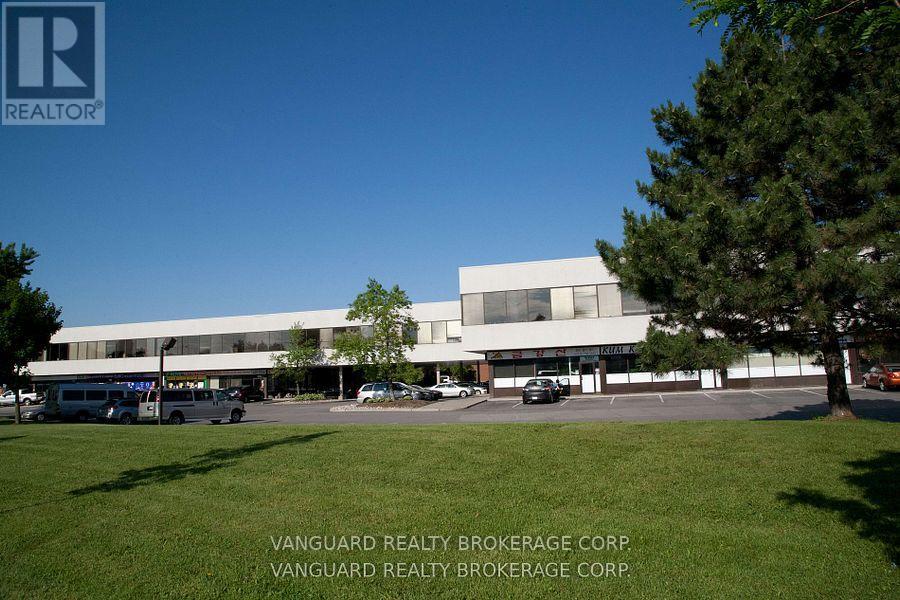
First month rental: $1,494.62 + HST. Quality 2nd Floor Walk--Up Offices. Listed Size Is Gross Rentable sq. footage. Net Rental Rate Is For The First Year Of The Term And Is To Escalate $1.00 psf annually. Bright and spacious unit, large windows. Please Add $1.81Psf Management Fee to T. & Op. Expenses to calculate total Additional Rent, which is estimated at $12.90 psf until Aug-31-2026. (id:60365)
76 Thirty Fifth Street
Toronto, Ontario
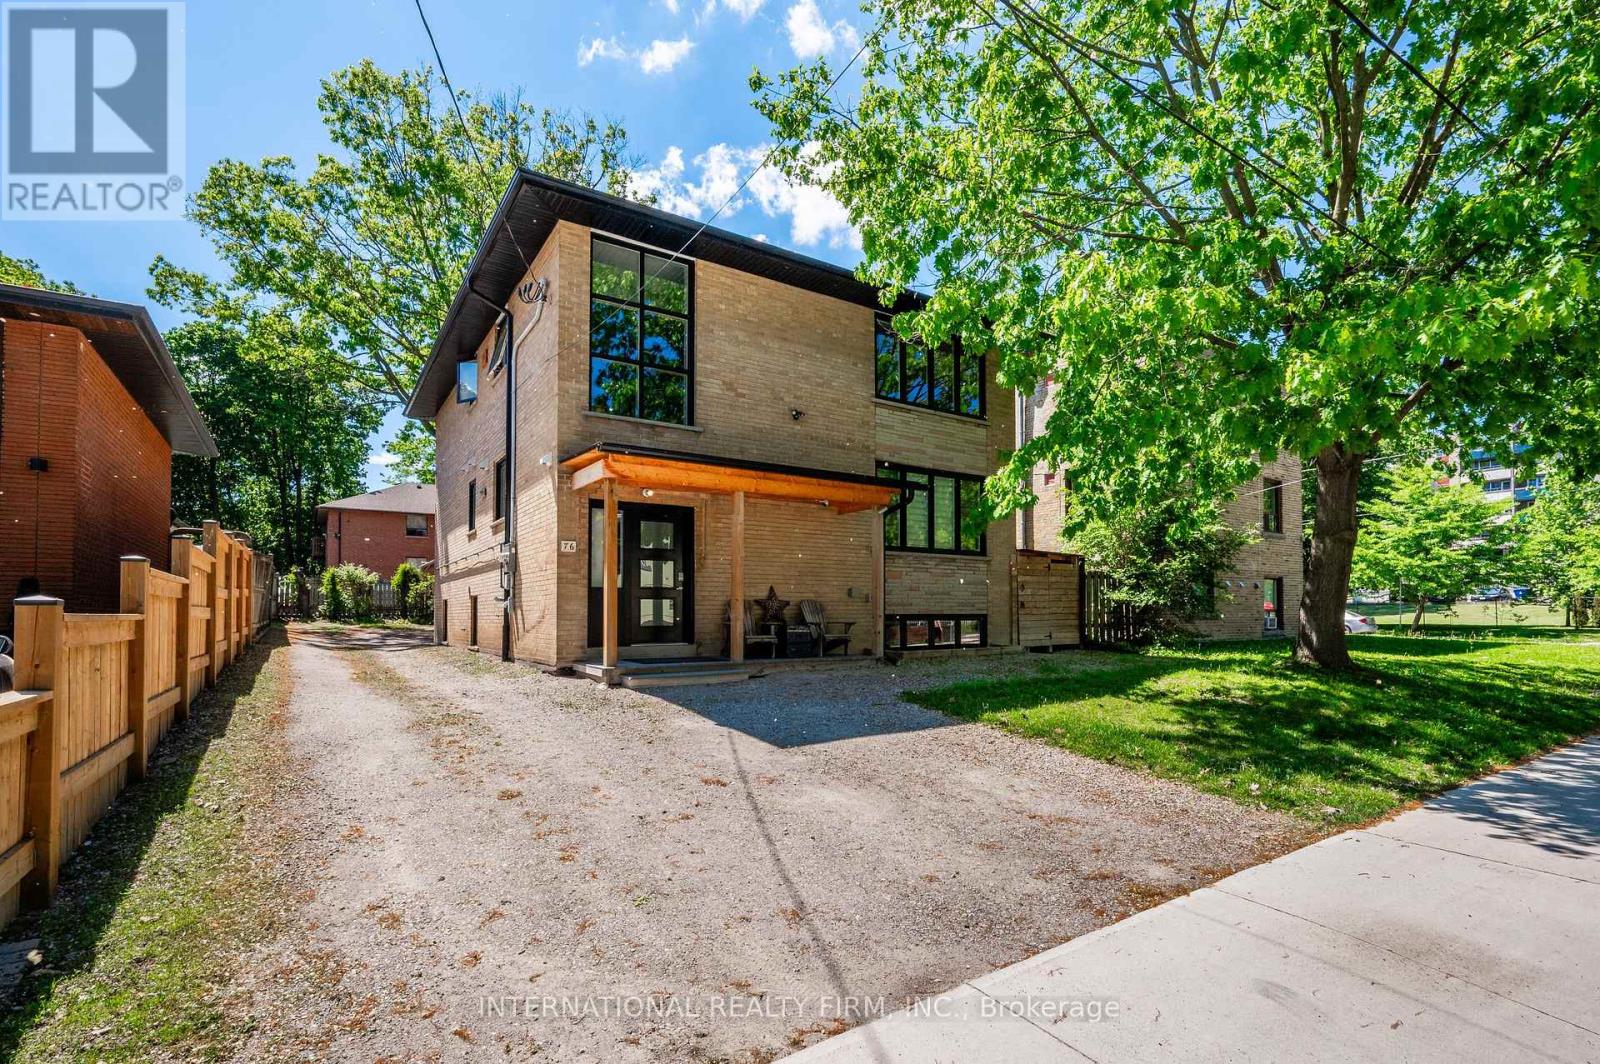
One-of-a-kind, rare, fully renovated fourplex investment property. The epitome of executive living with massive income potential. Live in one of the spacious larger units while the other 3 units pay off your mortgage. Or, rent the entire property as a 4-unit apartment building, all stunningly renovated to the highest degree with no expense spared. $450K+ top-to-bottom renovation featuring a true modern & elegant design with breathtaking finishes throughout. All washrooms have heated floors. Resilient channel system for incredible soundproofing. Designer finishes throughout with stainless appliances, oak hardwood floors, high-end fixtures & stunning bathrooms. Ultra-efficient hot water heating radiators, new exterior foundation insulation, heat pump A/C, and high-efficiency windows & doors. The main level consists of a gorgeous 3-bed, 2-bath unit. The 2nd floor is an absolutely stunning 2-bed, 2-bath unit with a penthouse vibe and soaring high ceilings (can easily be converted back to a 3-bed unit). The lower level consists of 2 units: an amazing 1-bed, 1-bath space and a gorgeous 1-bed + den (can function as a two-bed). Parking for up to 6 vehicles. Two storage sheds. Tucked away on an incredible street with many multi-million dollar homes in South Etobicoke, sitting on a massive 50-foot lot. Rare find - 4 units - within walking distance of Long Branch GO Station and Lake Ontario. Turn-key investment with low operating costs and strong upside potential. (id:60365)
91 Old Mill Road
Toronto, Ontario
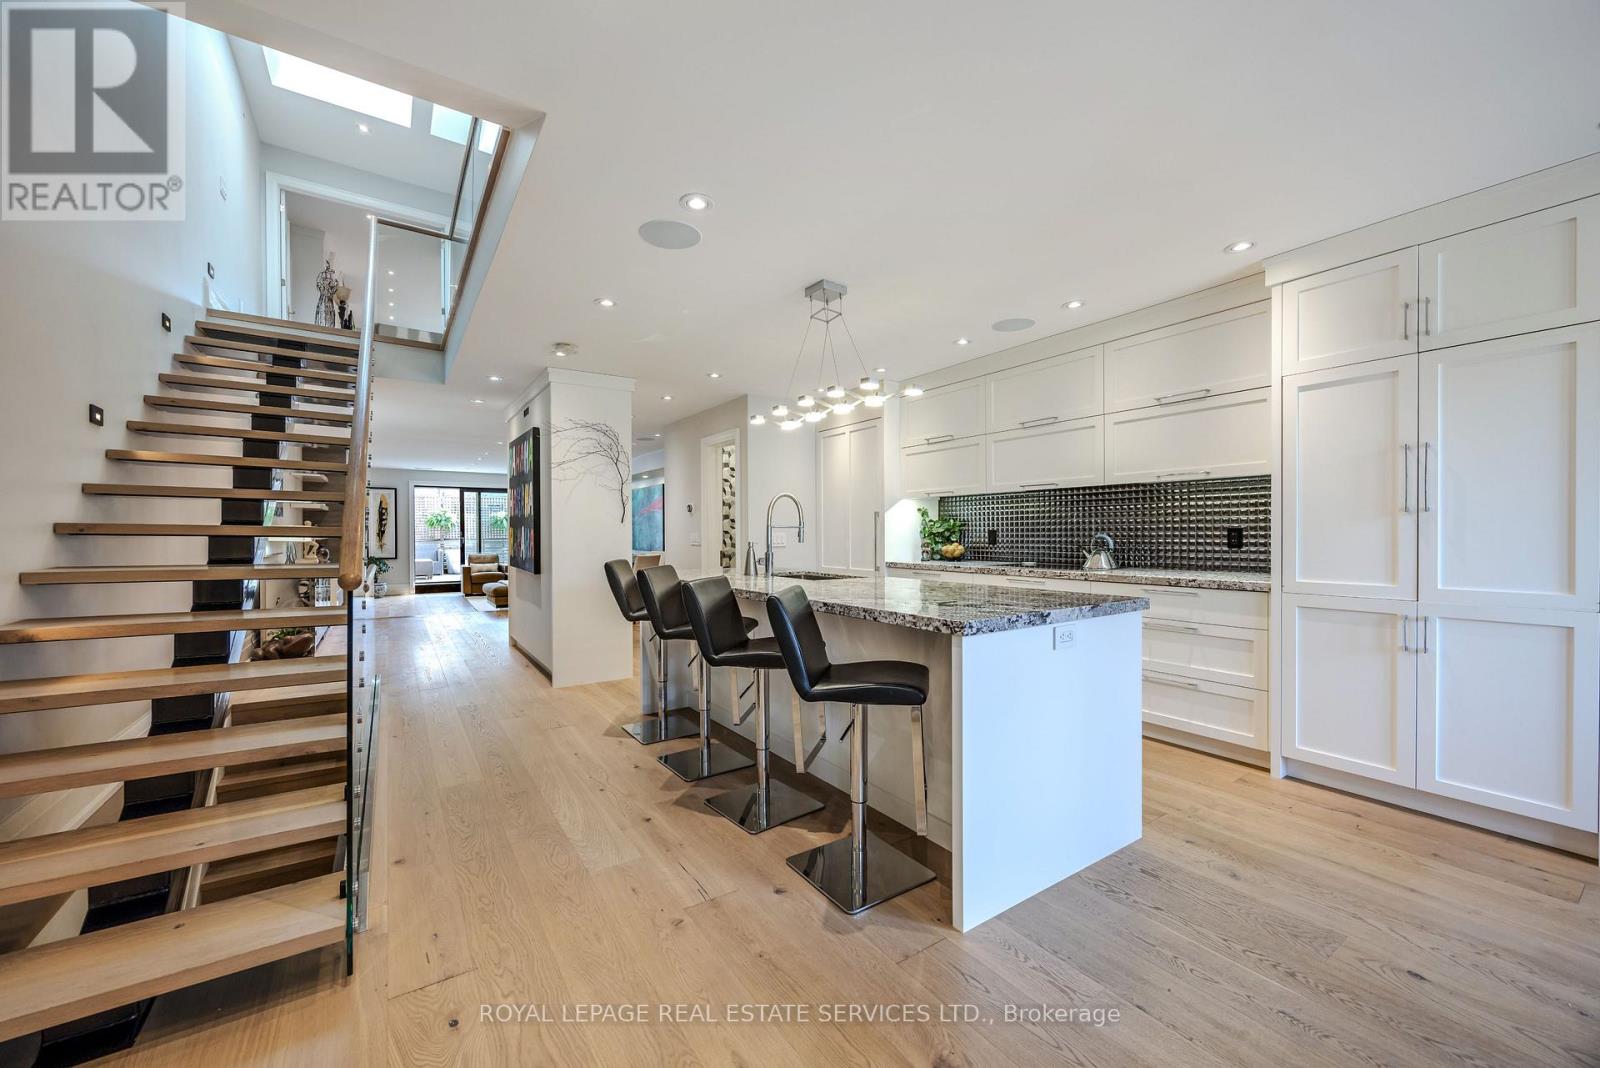
A Condo Alternative in Old Mill / Kingsway South. Rarely offered, this luxury executive freehold townhome delivers the perfect blend of upscale living and low-maintenance convenience - without condo fees or elevators! Beautifully Renovated Throughout! Tucked within an exclusive enclave of just nine townhomes and steps to the Humber River trails, this end-unit freehold townhome offers a unique blend of tranquility and low-maintenance luxury living. Situated on a quiet stretch of Old Mill Road, a picturesque stone pathway and mature landscaping create a serene approach. ~ 2,000 sq. ft. above grade (2,500 sq. ft. total). Fully renovated with a feature-rich custom design, offering a turnkey lifestyle and upscale finishes throughout. Hardwood floors, high ceilings, large windows and a striking open staircase with skylight. Open-concept layout ideal for entertaining. Chef's kitchen with 9' island, integrated appliances, induction cooktop, convection oven, built-in coffee station and butler's pantry w/ beverage fridge and powder room. Bright breakfast area overlooking front garden. Open spacious dining for 10-12 comfortably. Step-down living room with heated floors, gas fireplace, integrated speaker system and walkout to large private terrace with gas BBQ line. Upper level features skylit hallway, laundry, two large bedroom suites with custom built-ins and ensuites baths. Primary retreat with fireplace, walk-in closet/dressing room, spa-like ensuite with ~10' vanity heated floors, oversized glass shower w/waterfall. 2nd bedroom suite with 4-piece ensuite and soaker tub. Lower level with direct garage access via mudroom, extensive storage and versatile heated flex space with Murphy bed-ideal for guests, office or gym. Tons of storage throughout. Private terrace, landscaped entry, garage parking for two, two gas fireplaces, multi-zone heated floors, Gas Furnace, A/C and visitor parking. Move-in and enjoy! (id:60365)
9 - 20 Baywood Road
Toronto, Ontario
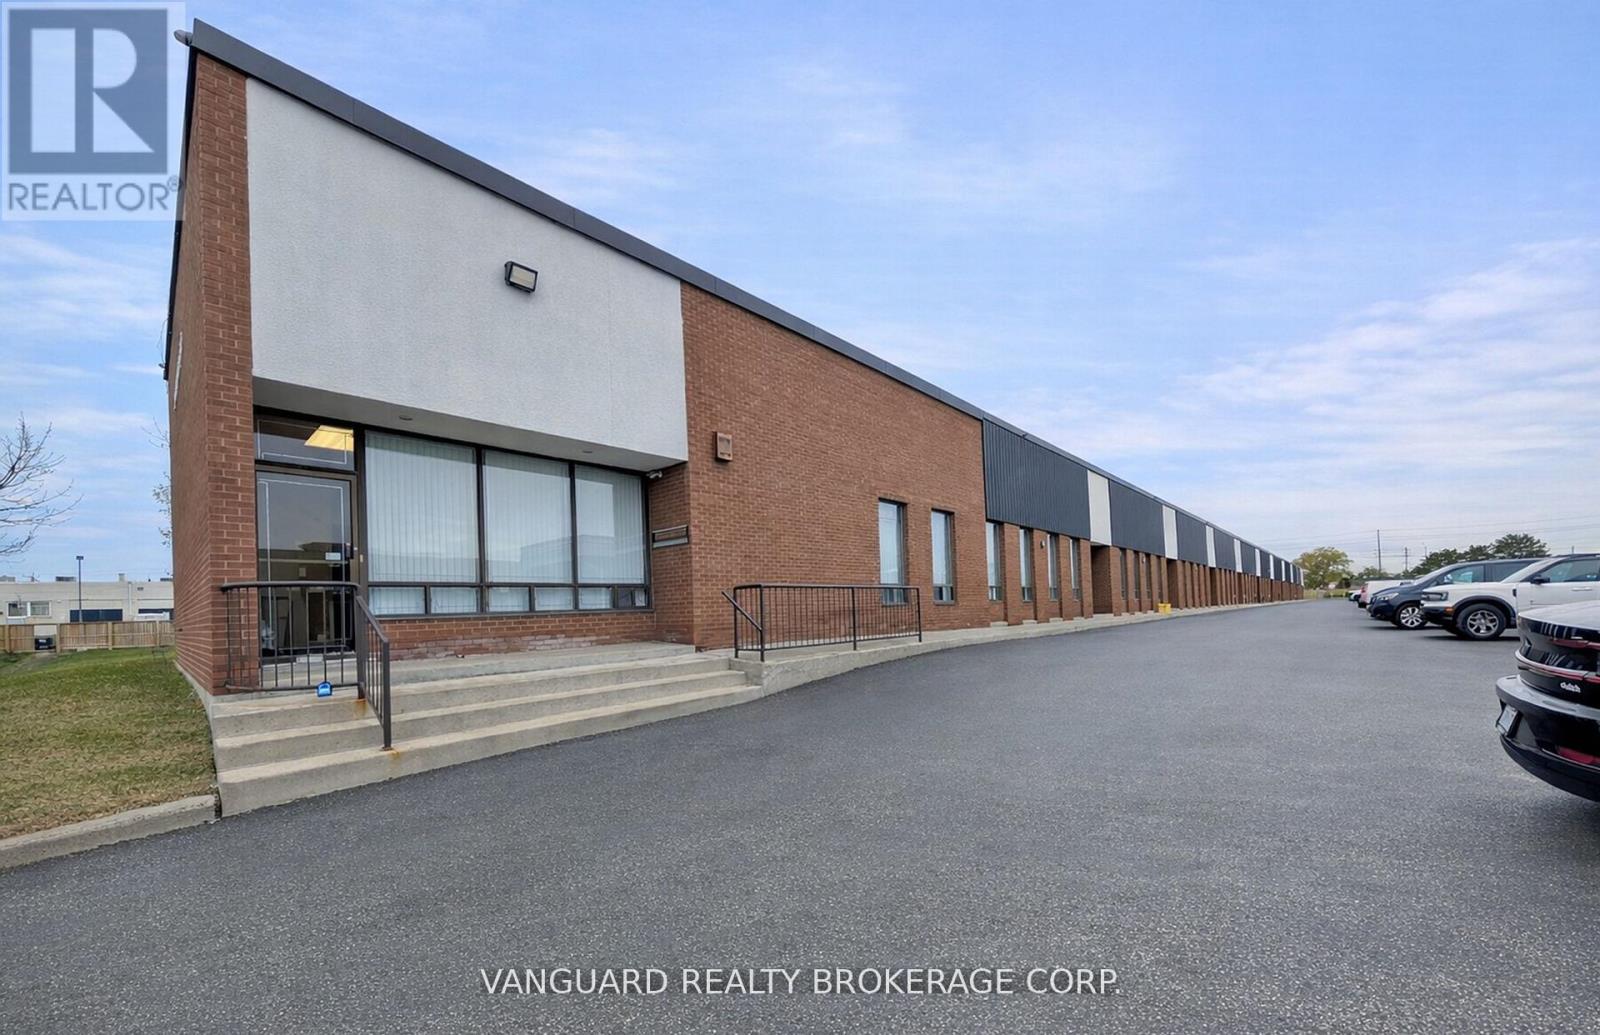
Excellent Location, Great Access To Major Amenities And TTC Routes. Minutes From Hwy 407 & Hwy 427. (id:60365)
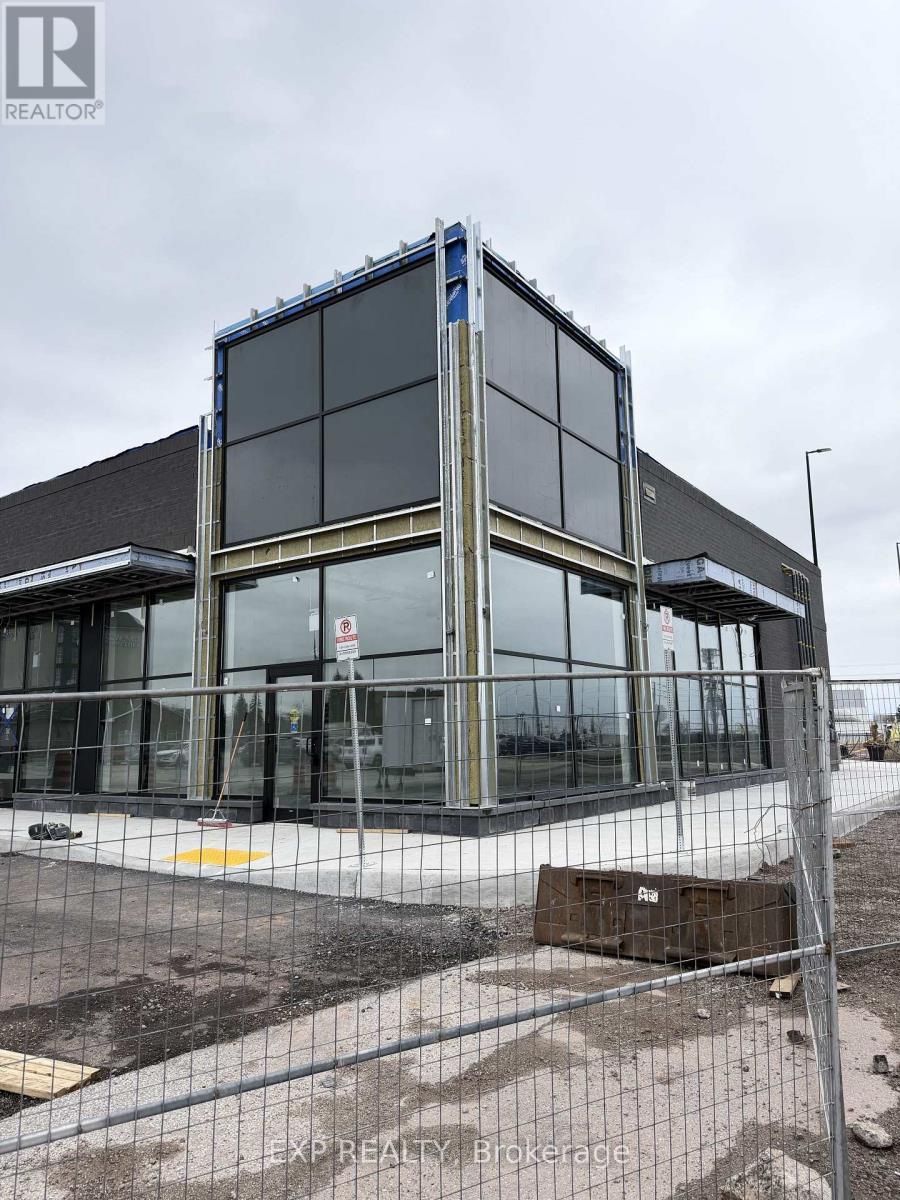
Y-5 - 2081 Winston Park Drive
Oakville, Ontario
Prime 1575 Sqft leasing opportunity in the heart of Oakville's premier Entertainment District at 2081 Winston Park Drive. This brand-new building is being developed within the highly successful Oakville Entertainment Centrum, one of the region's busiest dining and entertainment destinations located just off Winston Churchill Blvd and the QEW.The plaza is anchored by major attractions including Cineplex Cinemas & VIP, iFLY Indoor Skydiving, and surrounded by a strong lineup of established restaurants such as Baton Rouge Grillhouse & Bar, Boston Pizza, The 3 Brewers, East Side Mario's, Scaddabush, Wild Wing, Souvlaki Hut, Trattoria Timone, Dirty Martini, and Caffe Demetre, creating a vibrant food and nightlife hub that attracts visitors from Oakville, Mississauga, and across the GTA.The location benefits from significant daily traffic generated by entertainment venues, nearby hotels, corporate offices, and affluent residential neighbourhoods. With excellent highway connectivity to QEW, Hwy 403 and Hwy 407, the site offers easy access and ample on-site parking, making it a preferred destination for dining and nightlife.The unit has approved use for Indian Cuisine and Bar, presenting a rare opportunity for restaurateurs or hospitality groups to establish a destination dining concept in a proven high-traffic entertainment corridor. Ideal for a full-service restaurant, upscale Indian dining, lounge, or bar concept looking to capitalize on strong evening and weekend traffic from theatre and entertainment visitors.A unique opportunity to position your restaurant within one of Oakville's most active dining and entertainment districts. (id:60365)
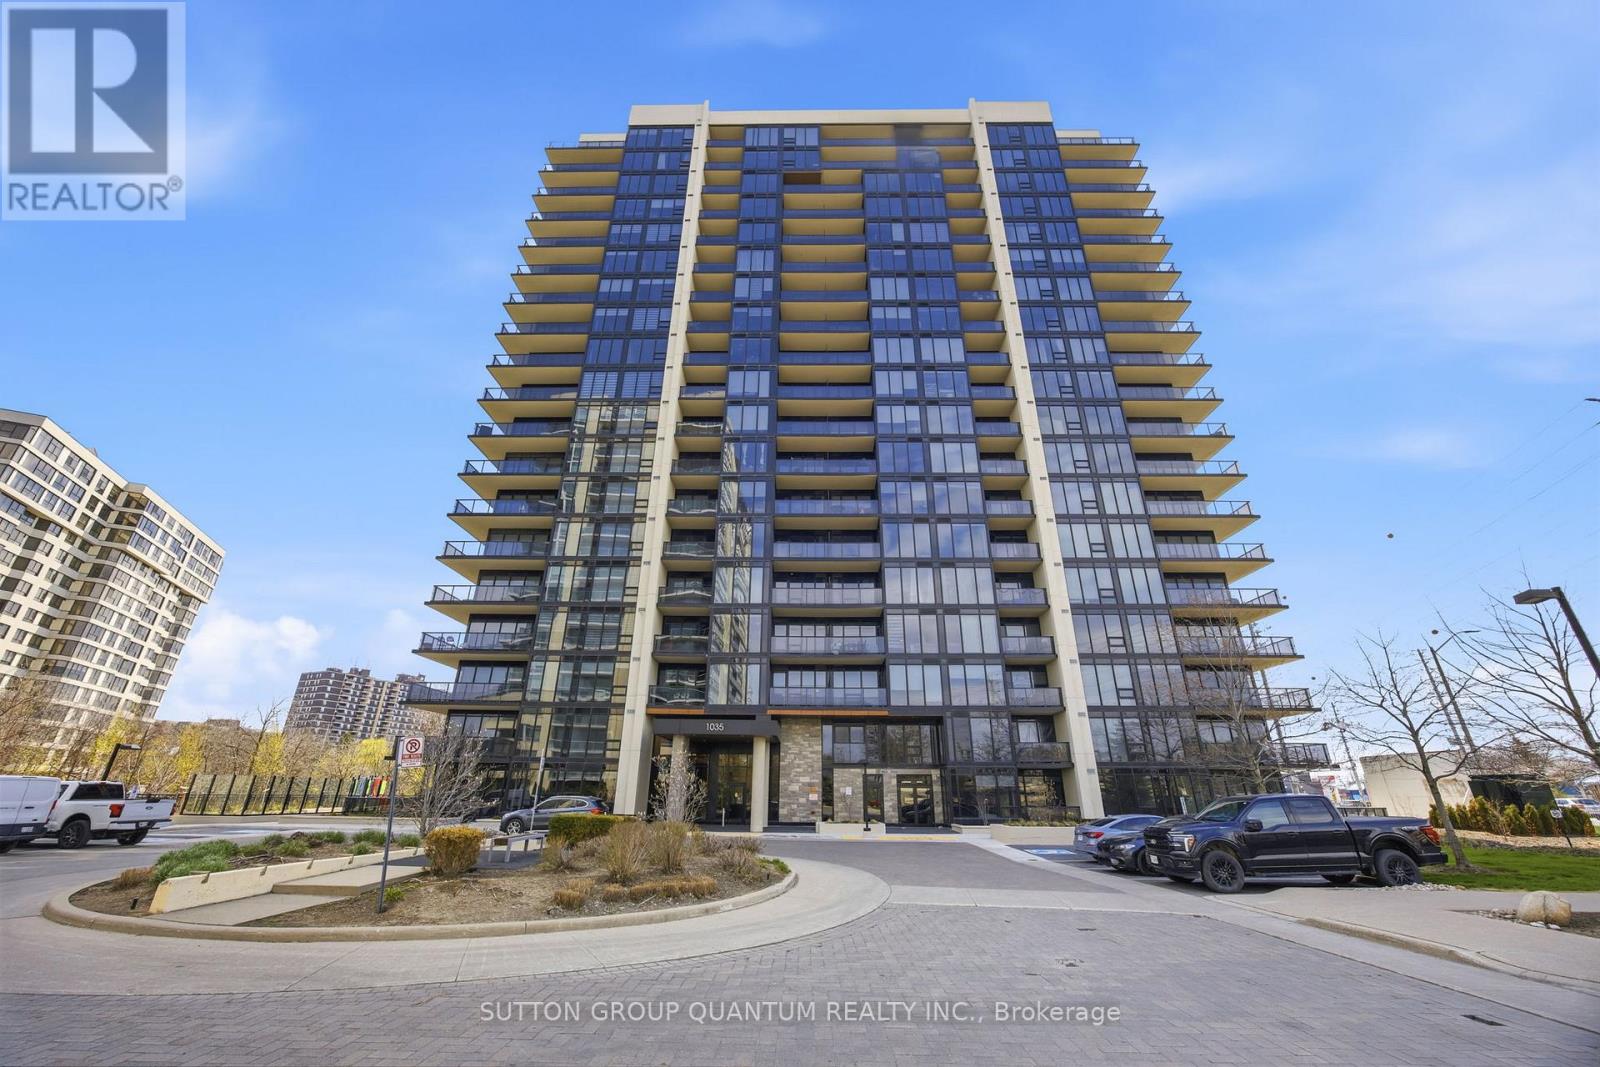
1903 - 1035 Southdown Road
Mississauga, Ontario
Spectacular EAST FACING PENTHOUSE suite offering clear views of the Toronto skyline and Lake Ontario. Tastefully appointed and upgraded throughout this 1+1 Bedroom suite with remarkable floor to ceiling windows and an oversized covered glass balcony stretching the entire width of the condo unit has all the upgrades expected in a PENTHOUSE including PREMIUM P1 underground parking near the elevator entrance. This PENTHOUSE is designed to maximize living space with 727 sq ft + a 109 sq ft balcony creating a total of 836 sq ft of living area. Open concept living, spacious kitchen island and seating to enjoy the views. The bedroom features 2 closets, one with sliding mirror doors and entrance to semi ensuite 4 pc bath with a separate shower and luxurious soaker tub. S2 is built with state of the art features including smart technology inside and outside, online delivery parcel Storage room, indoor pool, a fitness retreat complete with showers, lockers and sauna, multipurpose room, pet spa, guest suites and 24 hour concierge. The landmark rooftop patio /lounge will offer spectacular city and lake views, a comfortable Sky club dining and lounge, outdoor terrace with patio seating and BBQs. S2 is located at the corner of Lakeshore Rd and Southdown Rd making it the perfect location live in Clarkson Village to enjoy all that the neighbourhood has to offer, lakeside parks and waterfront trails along Lake Ontario the renowned Rattray Marsh Conservation area. Walking distance to all your grocery shops, restaurants, banking and shopping needs, not to mention directly across the street from the Clarkson GO station offering quick commute to and from the city! Easy access to QEW, 403 to 401 and 407, 20 mins from the airport, hospitals, golf courses and ORC. Perfectly situated along the Lakeshore corridor between Oakville and Port Credit,offering endless options for dining & entertainment. (id:60365)
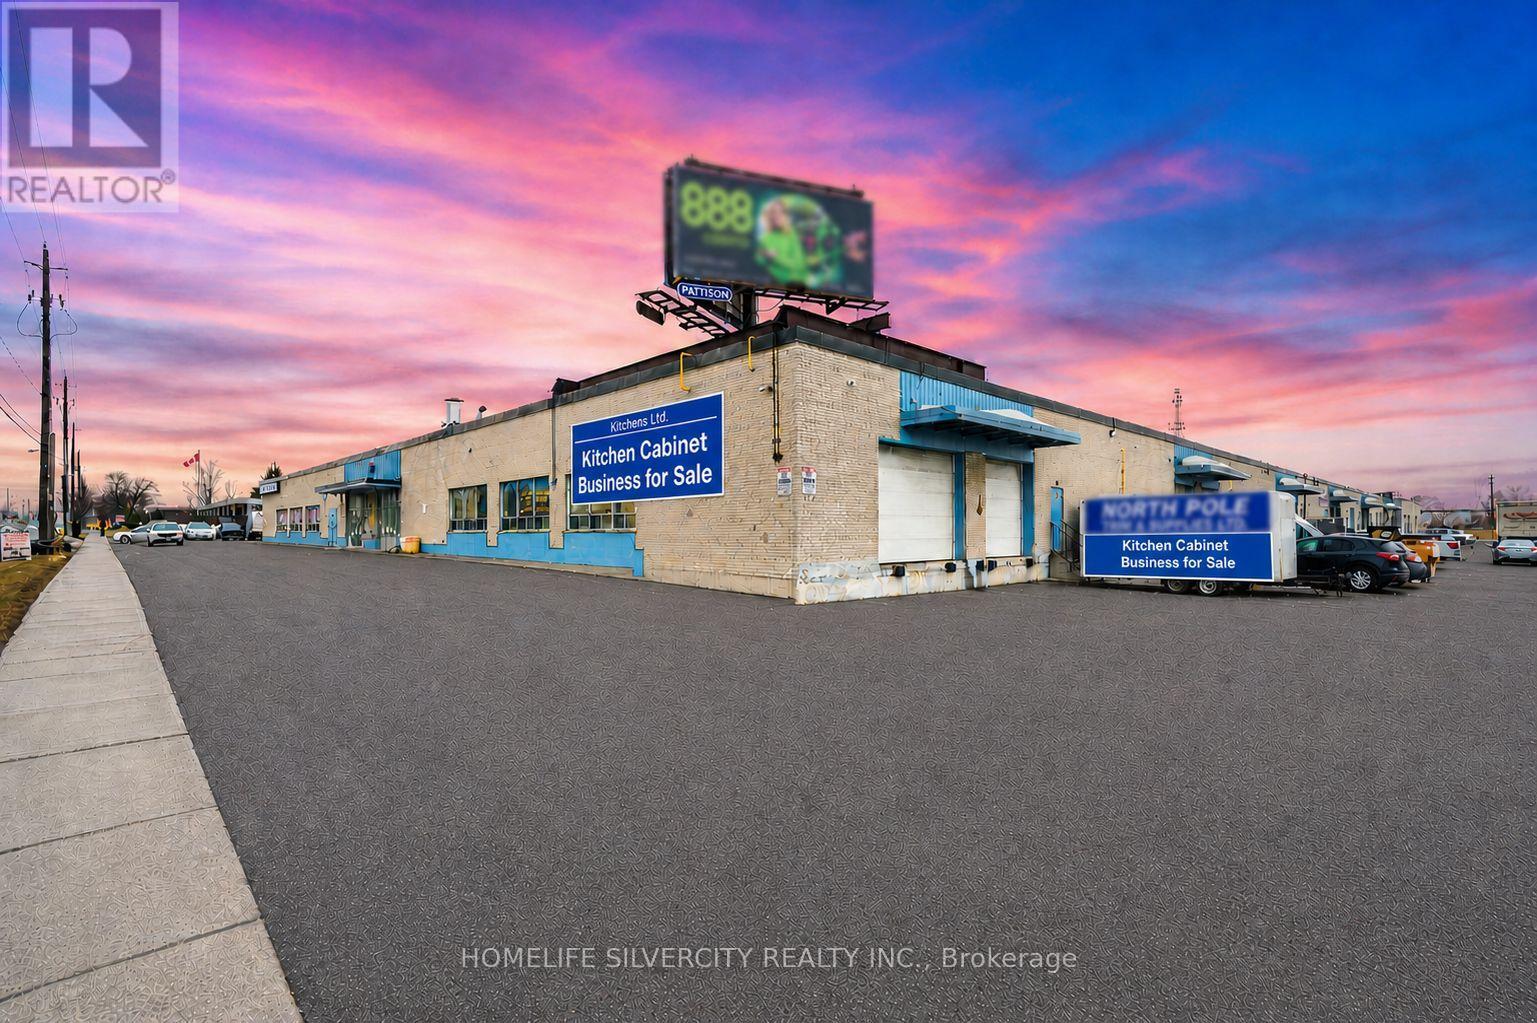
2 - 70 Belfield Road
Toronto, Ontario
Well-established kitchen cabinet and woodworking business for sale, successfully operating from the same premises for over 20 years. Excellent opportunity to acquire a turn-key operation specializing in custom kitchen cabinets, closets, wall units, and vanities.Ideally located near Hwy 409 and Hwy 401, this highly accessible location offers great convenience for client visits, deliveries, and day-to-day operations. The business benefits from very affordable rent of only $6,100 + HST, including TMI.Over the years, the business has built strong relationships with multiple builders and regularly supplies bulk cabinetry and vanities for new residential developments. The facility is fully equipped with all required machinery, equipment, and inventory, including a professionally installed, city-approved spray booth, a rare and valuable feature for this industry.A well-designed showroom is also in place, featuring custom kitchen and bedroom displays to showcase the quality of work to clients. The premises further include two functional truck-level shipping and receiving docks for easy loading and receiving.All equipment, machinery, and inventory are included in the sale, making this a true turn-key business ready for immediate operation. The seller is retiring but is willing to stay on temporarily to provide training and introduce the buyer to existing clients for a smooth transition.Ideal for an entrepreneur looking to enter the industry or an existing operator wanting to expand. Sale of business only. Premises are leased and subject to landlord approval. (id:60365)

© 2026 Proptech Realty Inc., Brokerage.