
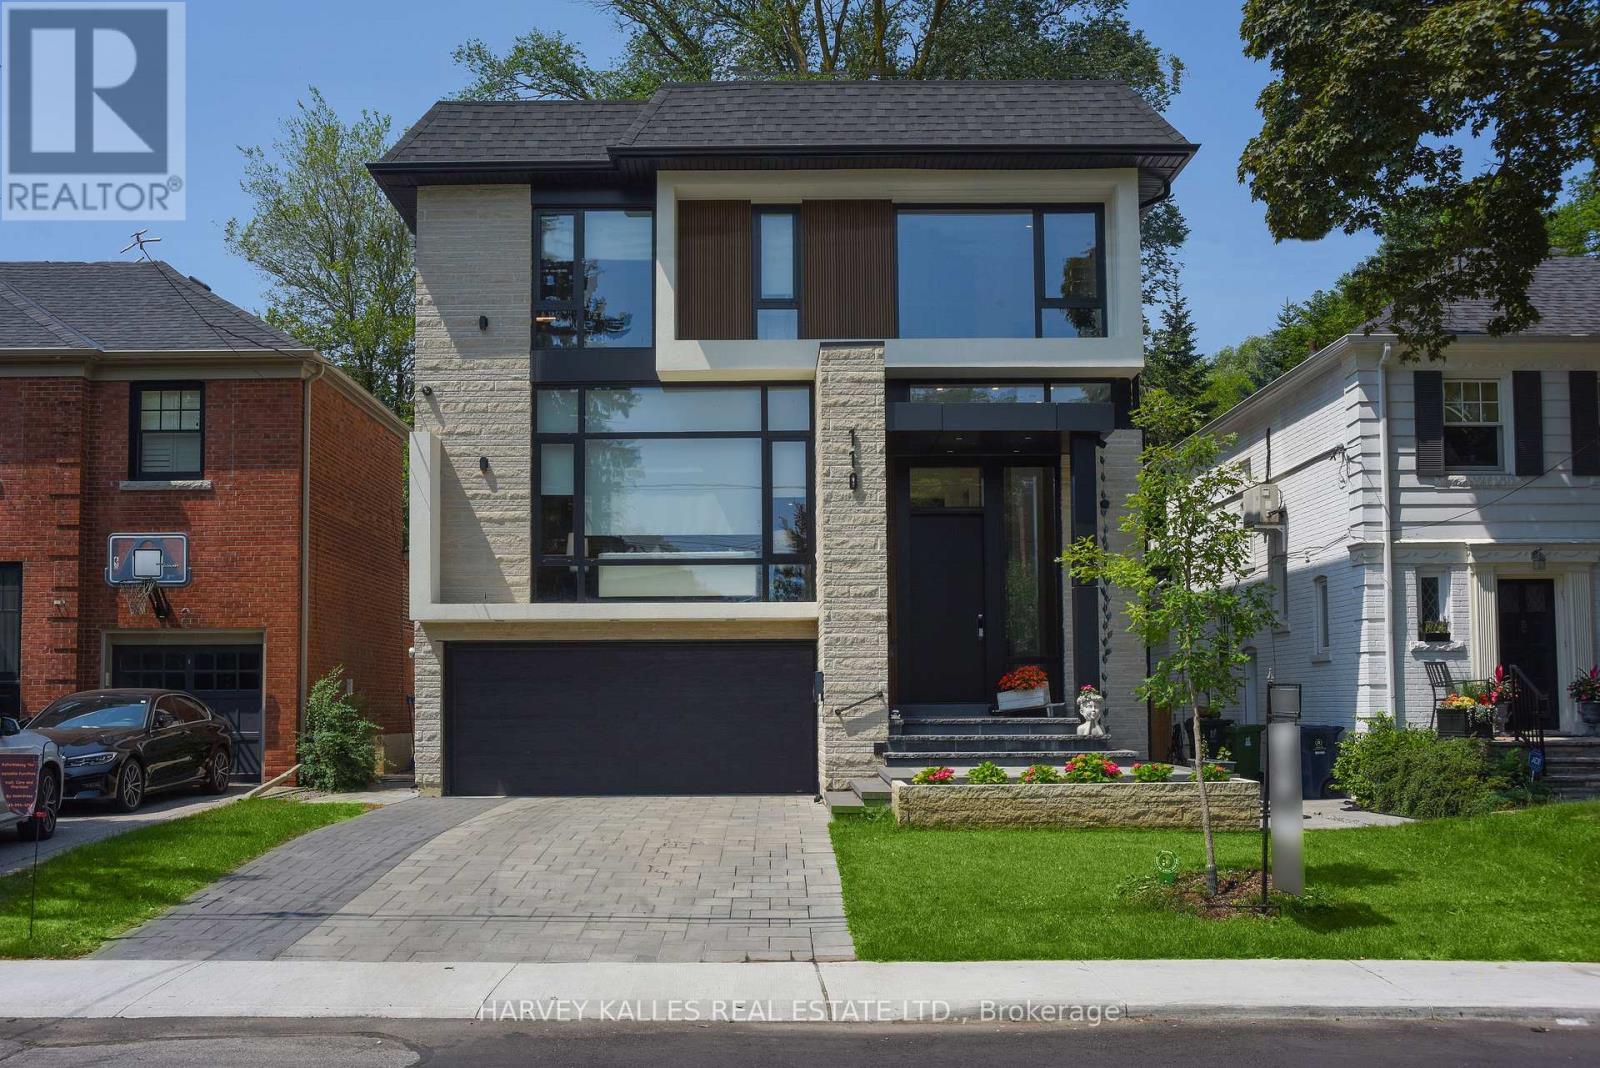
110 Mona Drive
Toronto, Ontario
Exceptional Custom-Built Contemporary Home In The Heart Of Prestigious Lytton Park, Where Luxury, Craftsmanship, And Technology Come Together Seamlessly! Designed For Effortless Living And Entertaining, The Home Features Elegant Formal Spaces, A Spectacular Chef's Kitchen With A Full Suite Of Miele Appliances, An Open-Concept Family Room With A Striking Linear Fireplace, And Seamless Indoor-Outdoor Living. The Upper Level Offers A Luxurious Primary Retreat With A Spa-Inspired Ensuite And Custom Dressing Room, While Each Additional Bedroom Enjoys Its Own Private Ensuite. The Radiant Heated Lower Level Adds Exceptional Living Space With A Recreation Room, Guest Suite, And Walkout To The Professionally Landscaped Backyard. Complete With A Heated Snow-Melt Driveway And Front Steps, Control4 Smart Home Automation, German Aluminum Windows, And Premium Finishes Throughout! Ideally Situated Within The John Ross Robertson JPS, Glenview Senior PS, And Lawrence Park CI Catchments, And Moments To Havergal College, Upper Canada College, Crescent School, And St. Clement's School. A Rare Turnkey Offering In One Of Toronto's Most Coveted Family Neighbourhoods! (id:60365)
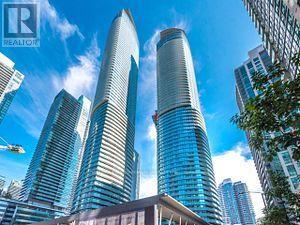
1104 - 12 York Street
Toronto, Ontario
The Amazing ICE Condo Tower - SOUTH WEST Corner Unit With LAKE Views - Lots Of SUNLIGHT - 3 Bedrooms + DEN (Approx. 1091 Sq. ft.). One Of The LARGEST Floor Plans in Ice Towers. Modern & Stylish - 9 Ft. Floor To Ceiling Windows - Open Concept Kitchen and Dining With Built-in S/S Appliances. Master Bedroom With 4Pc ENSUITE & Walk-out To Balcony With Lake View. Spacious 2nd & 3rd Bedroom. ONE PARKING & ONE LOCKER Included. In The New South Financial District, Minutes To Fine Dining, Shopping, Transit And CN Tower. FLOOR PLAN Attached. (id:60365)
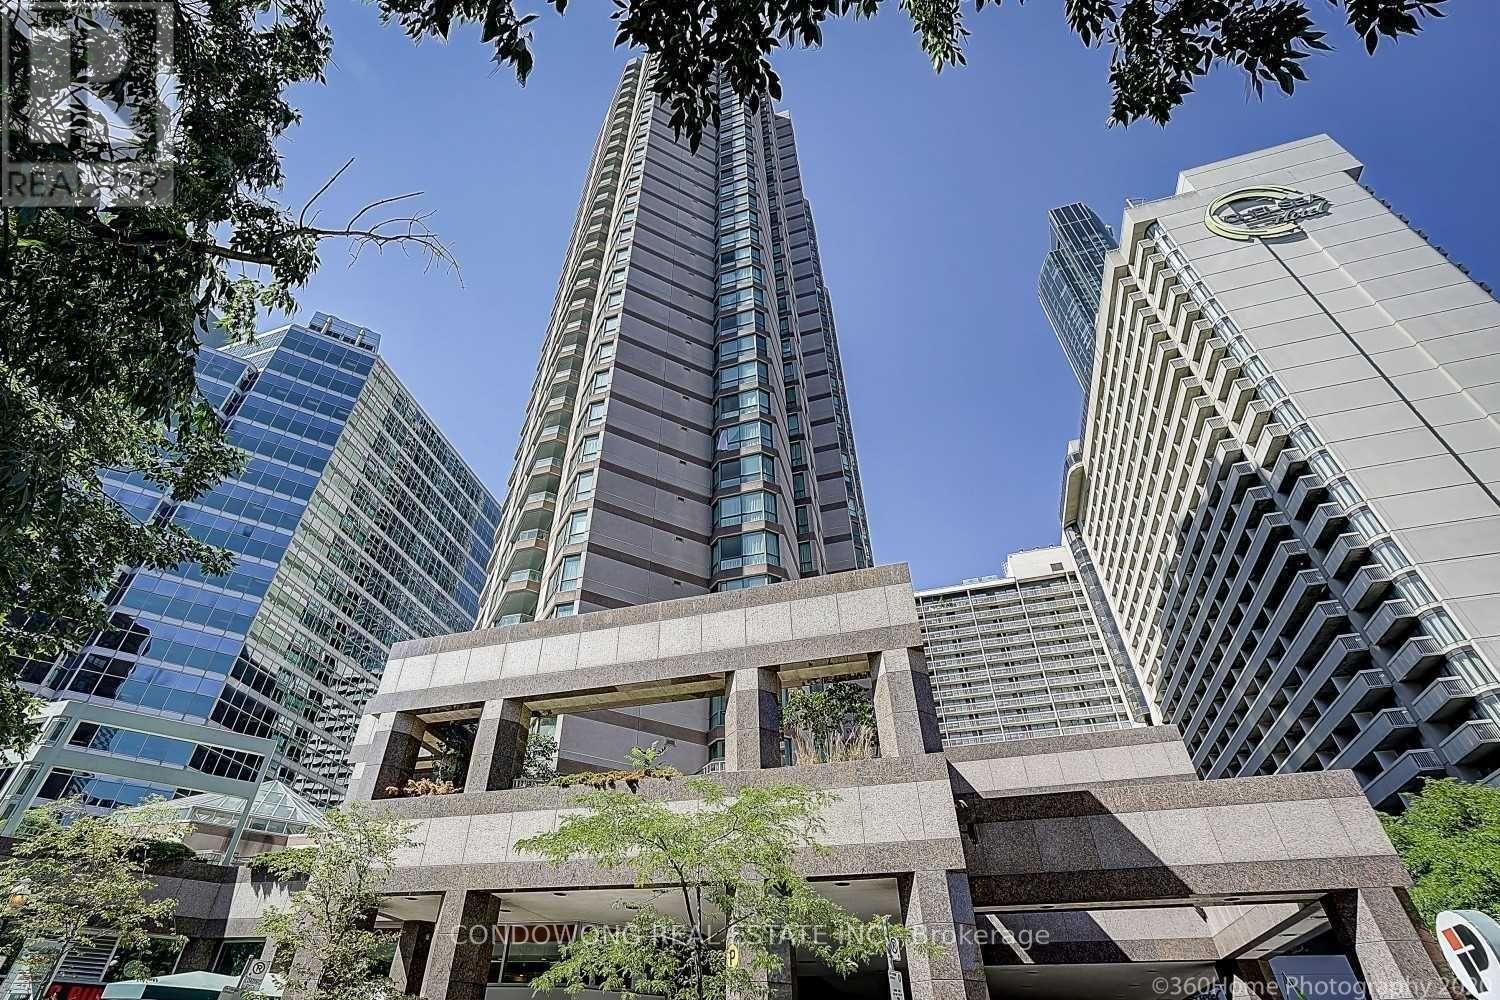
411 - 38 Elm Street
Toronto, Ontario
Famous Minto Plaza Condo building! Bright, split 2-bedroom suite over 1000 sf has been completely renovated from top to bottom, brand-new flooring throughout, and a fresh coat of designer paint through out. Fully equipped with six brand-new appliances. Features an ultra-functional floor plan with large room sizes and ample storage closets. Situated in the absolute heart of downtown-walk to Dundas Subway Station, the Eaton Centre, major hospitals, TMU, U of T, and the Financial District. Endless dining options are right outside your doorstep. Top-tier, resort-style building amenities include a 24-hour concierge, full-size indoor pool, sauna, comprehensive gym, study lounges, and a rooftop terrace. Perfectly suited for young professionals or healthcare workers looking for high-end, stress-free city living. A must-see! (id:60365)
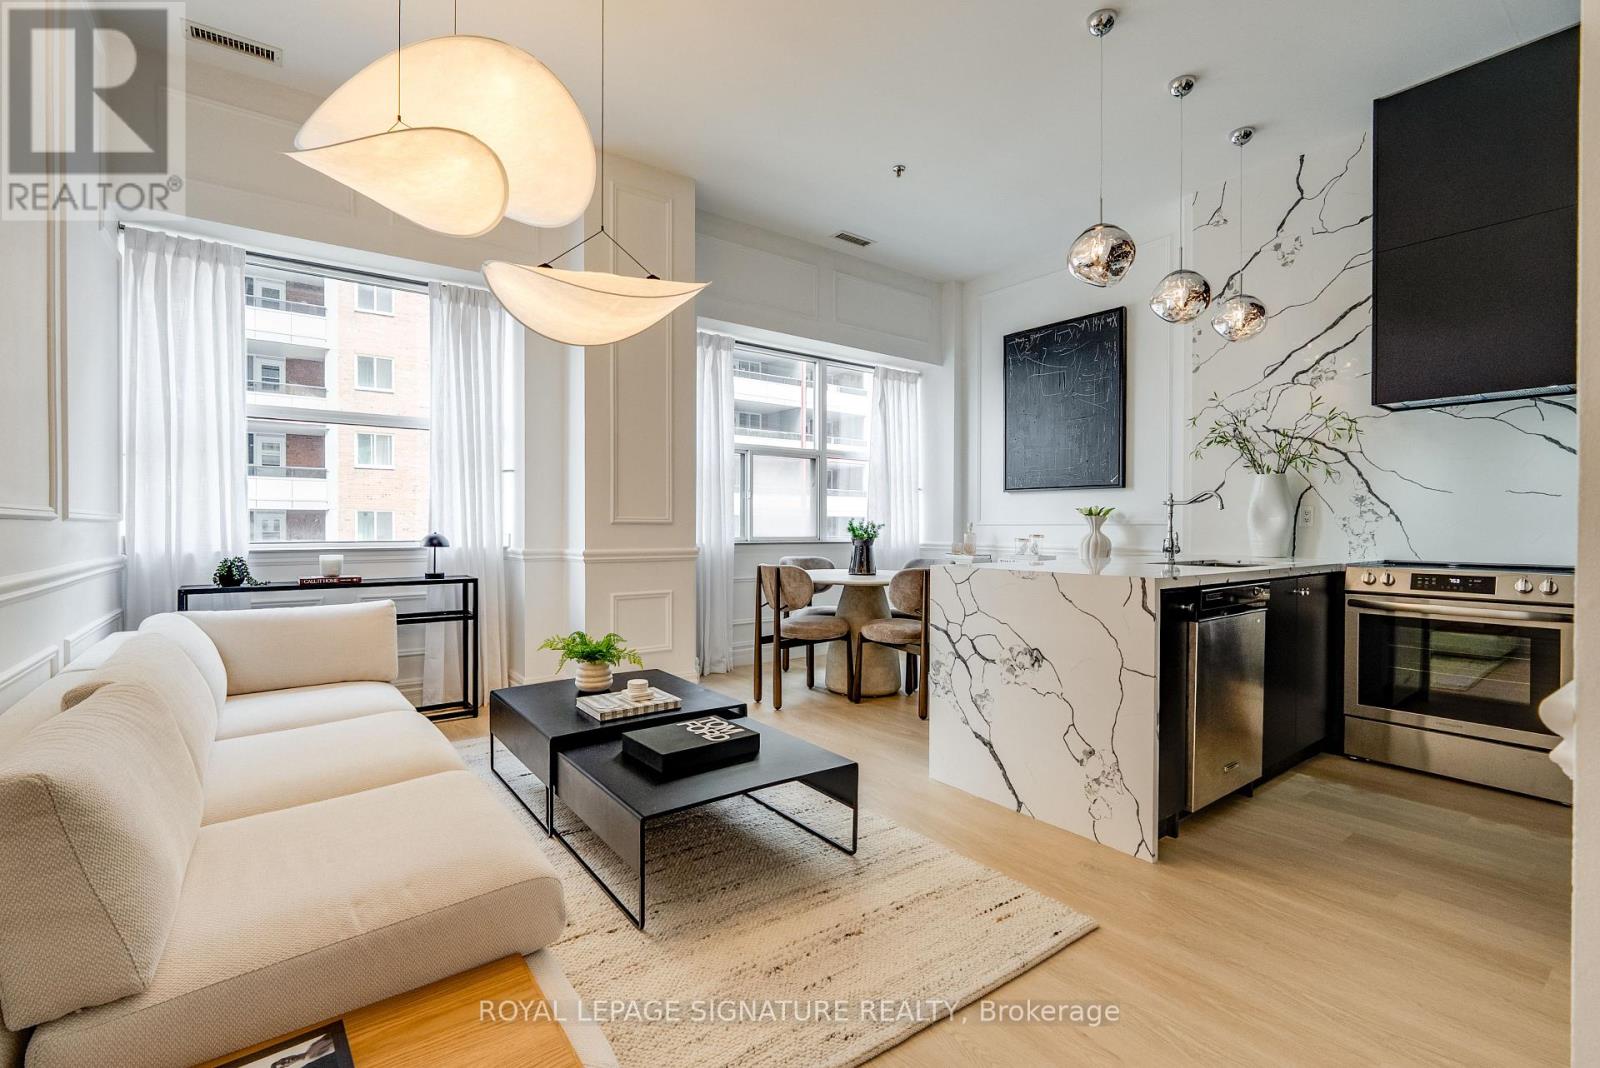
403 - 700 King Street W
Toronto, Ontario
Welcome to the heart of King West. This fully renovated 2-bedroom residence brings boutique loft living to life with its soaring 10 Ft ceilings, oversized windows, and a bright, open-concept layout that feels instantly inviting. The custom chef's kitchen is a true showpiece - featuring brand new appliances including a panelled range hood and built-in fridge, a new stove, and quartz counters carried seamlessly up the backsplash for a refined, contemporary finish. The waterfall island creates a stunning focal point with added seating and prep space, while the clever pocket-door cabinet keeps everyday items tucked out of sight for a clean, minimalist look. Open shelving makes this kitchen both functional makes the space feel even more spacious. Wainscotting and designer lighting continue throughout the home, adding character and a modern, elevated feel. The primary bedroom offers double closets and a 4-piece ensuite, while the second bedroom includes a generous double closet of its own. Large locker conveniently located on the same floor. Enjoy hotel-style amenities including a rooftop terrace with BBQ lounge areas, gym, party room, games room, 24-hour concierge, bike storage, and visitor parking. An unbeatable location - steps to King & Queen West's best dining, cafes, shops, Trinity Bellwoods Park, the waterfront, transit, and quick access to the Gardiner. Walk Score 98 - everything is right here. (id:60365)
523 - 500 Wilson Avenue
Toronto, Ontario
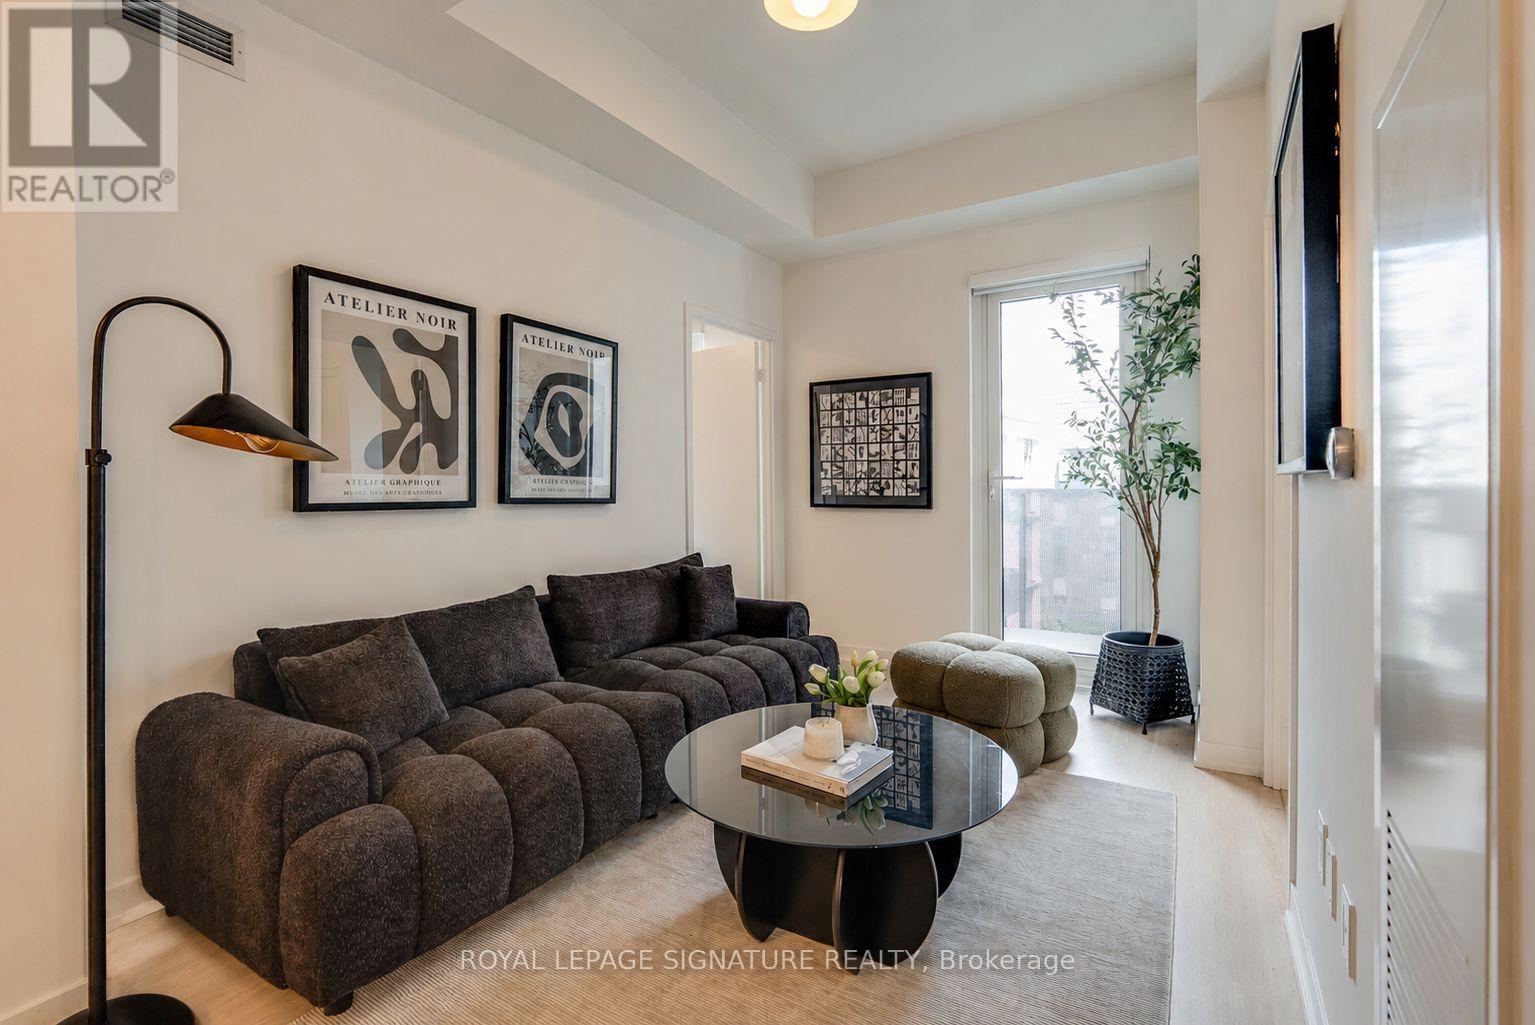
Welcome to modern living in the heart of Wilson Heights. This stunning 2-bedroom, 2-bathroom suite offers 562 sq. ft. of thoughtfully designed space, featuring a functional open-concept layout, contemporary finishes, in-suite laundry, and east-facing balcony perfect for enjoying your morning coffee or evening unwind. Complete with 1 parking space and 1 locker, this suite delivers exceptional comfort and convenience. Residents enjoy an impressive collection of amenities, including a 24-hour concierge, fitness centre with yoga studio, co-working space, party and meeting rooms, rooftop terrace with BBQs, outdoor lounge areas, recreation facilities, pet wash station, bike storage, and visitor parking. Ideally located just steps to Wilson Subway Station and minutes from Yorkdale Mall, Highway 401, Allen Road, parks, restaurants, shopping, and everyday essentials, this is an outstanding opportunity to own in one of Toronto's fastest-growing and most connected communities. (id:60365)
229 Florence Avenue
Toronto, Ontario
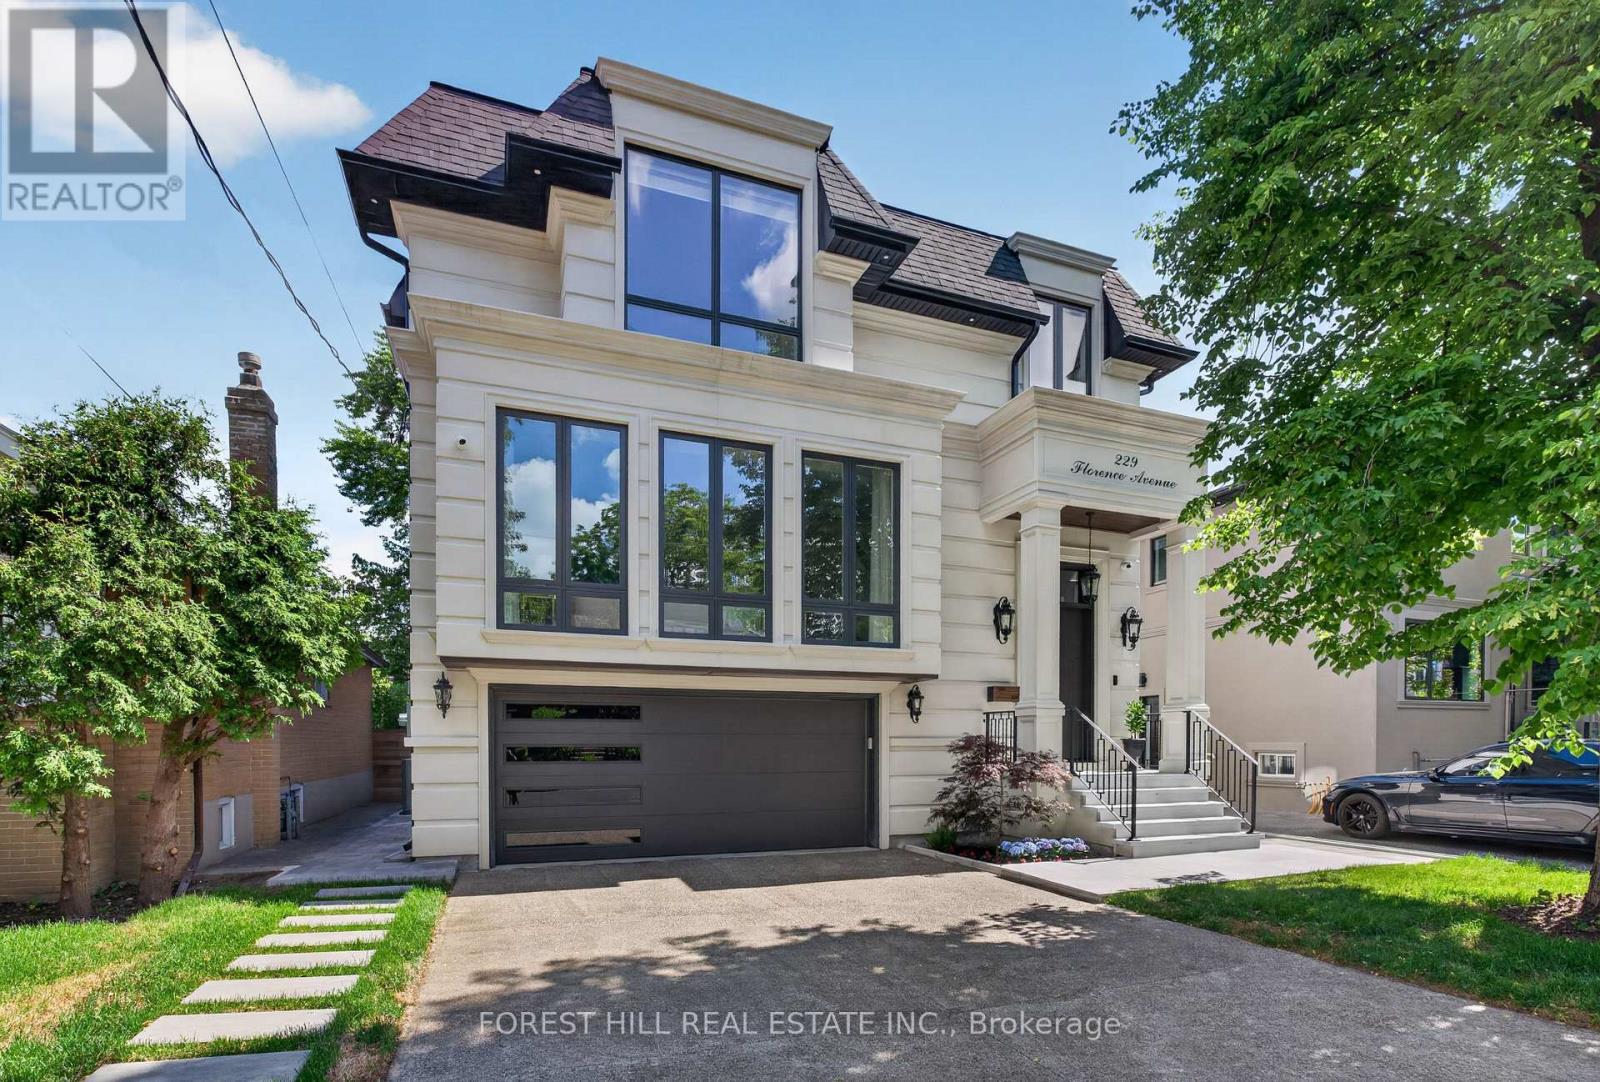
Absolutely STUNNING Showstopper! This custom-built residence blends timeless elegance w/ modern luxury in the highly sought-after West Lansing neighbourhood of North York. Unmatched craftsmanship & lavish materials define this extraordinary home. Boasting appx 5,500 sq ft of living space (approx. 4,100 sq ft above grade), the home feat. a striking custom stone façade w/ brick sides & rear, natural stone front steps & walkout. Fully automated sensor snow-melting system covers driveway, porch, steps & side entrance, while the insulated garage provides premium functionality. The grand foyer impresses w/ dramatic 15-ft ceilings, custom millwork, built-in pantry & office w/ built-in bookcases. The main flr offers 10-ft ceilings thruout, where living & dining rms flow effortlessly, highlighted by a gas fireplace & custom wine cellar wall. The showpiece kitchen feat. top-of-the-line Miele built-in appls, oversized natural soapstone island w/ breakfast bar, spacious pantry & seamless connection to the family rm. Floor-to-ceiling picture windows fill the home w/ natural light. Walkout to large deck perfect for outdoor entertaining. Upstairs w/ 9.5-ft ceilings, the primary suite offers a private retreat complete w/ spa-inspired ensuite feat. heated flrs, custom dressing rm, mini bar & private balcony. Three additional bedrms, each w/ ensuite/semi-ensuite, provide comfort & privacy. The finished walk-up lower level offers versatility for extended family or potential rental income, w/ fully equipped second kitchen, additional ensuite bedrm, soaring 16-ft ceilings & hydronic heated flrs thruout. Additional features incl. 4-stop walnut interior elevator serving all levels, Control4 home automation, comprehensive security system & smart home w/ six night-vision colour cameras, motion sensors & glass-break detection, central vacuum, plus indoor & outdoor speakers. 2 ACs & 2 furnaces (separate for basement) complete this exceptional residence. (id:60365)
2801 - 1080 Bay Street
Toronto, Ontario
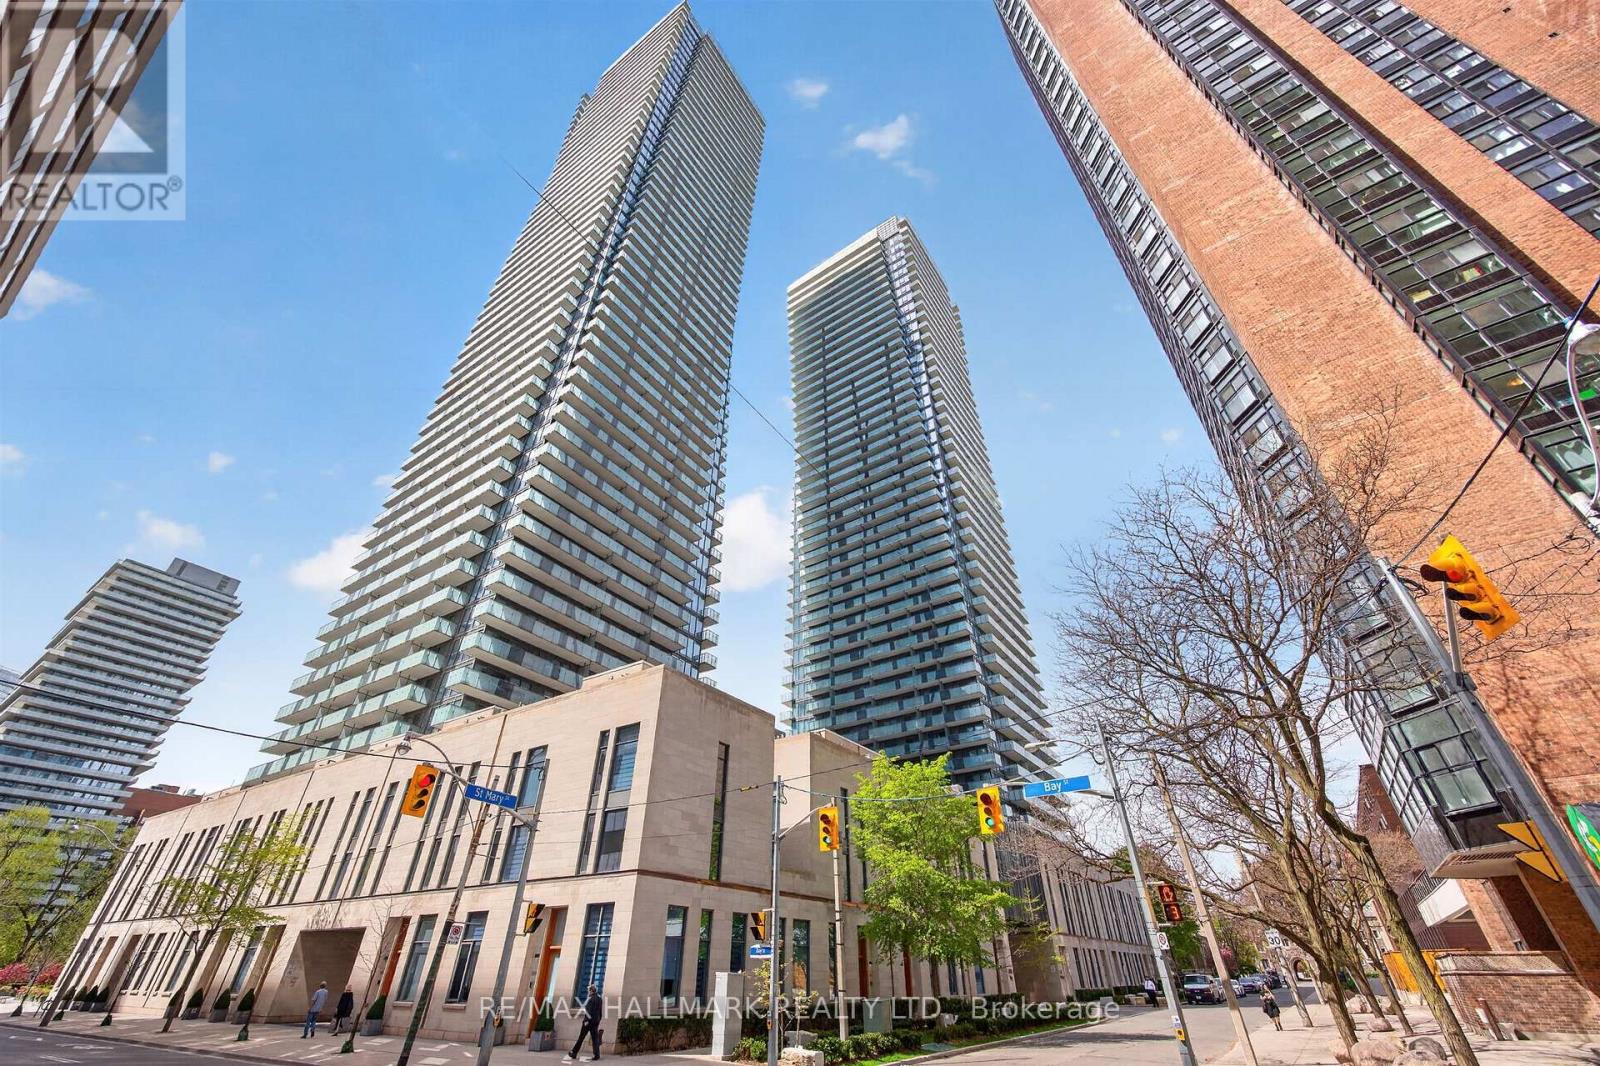
Welcome To U Condominiums - One Of Downtown Toronto's Most Sought-After Addresses. Ideally Located Just Steps From Yorkville, TTC Subway And Bus Routes, University of Toronto, Government Offices, Hospitals, Cafés, And Everyday Conveniences. This Bright And Stylish Suite Features 9-Foot Ceilings, Beautiful East-Facing Views, Corian Kitchen Countertops And Backsplash, Pre-Finished Engineered 5-Inch Wide Wood Flooring, And A Sleek European-Inspired Kitchen Outfitted With Integrated Energy Star Miele Appliances. (id:60365)
613 - 115 Denison Avenue
Toronto, Ontario
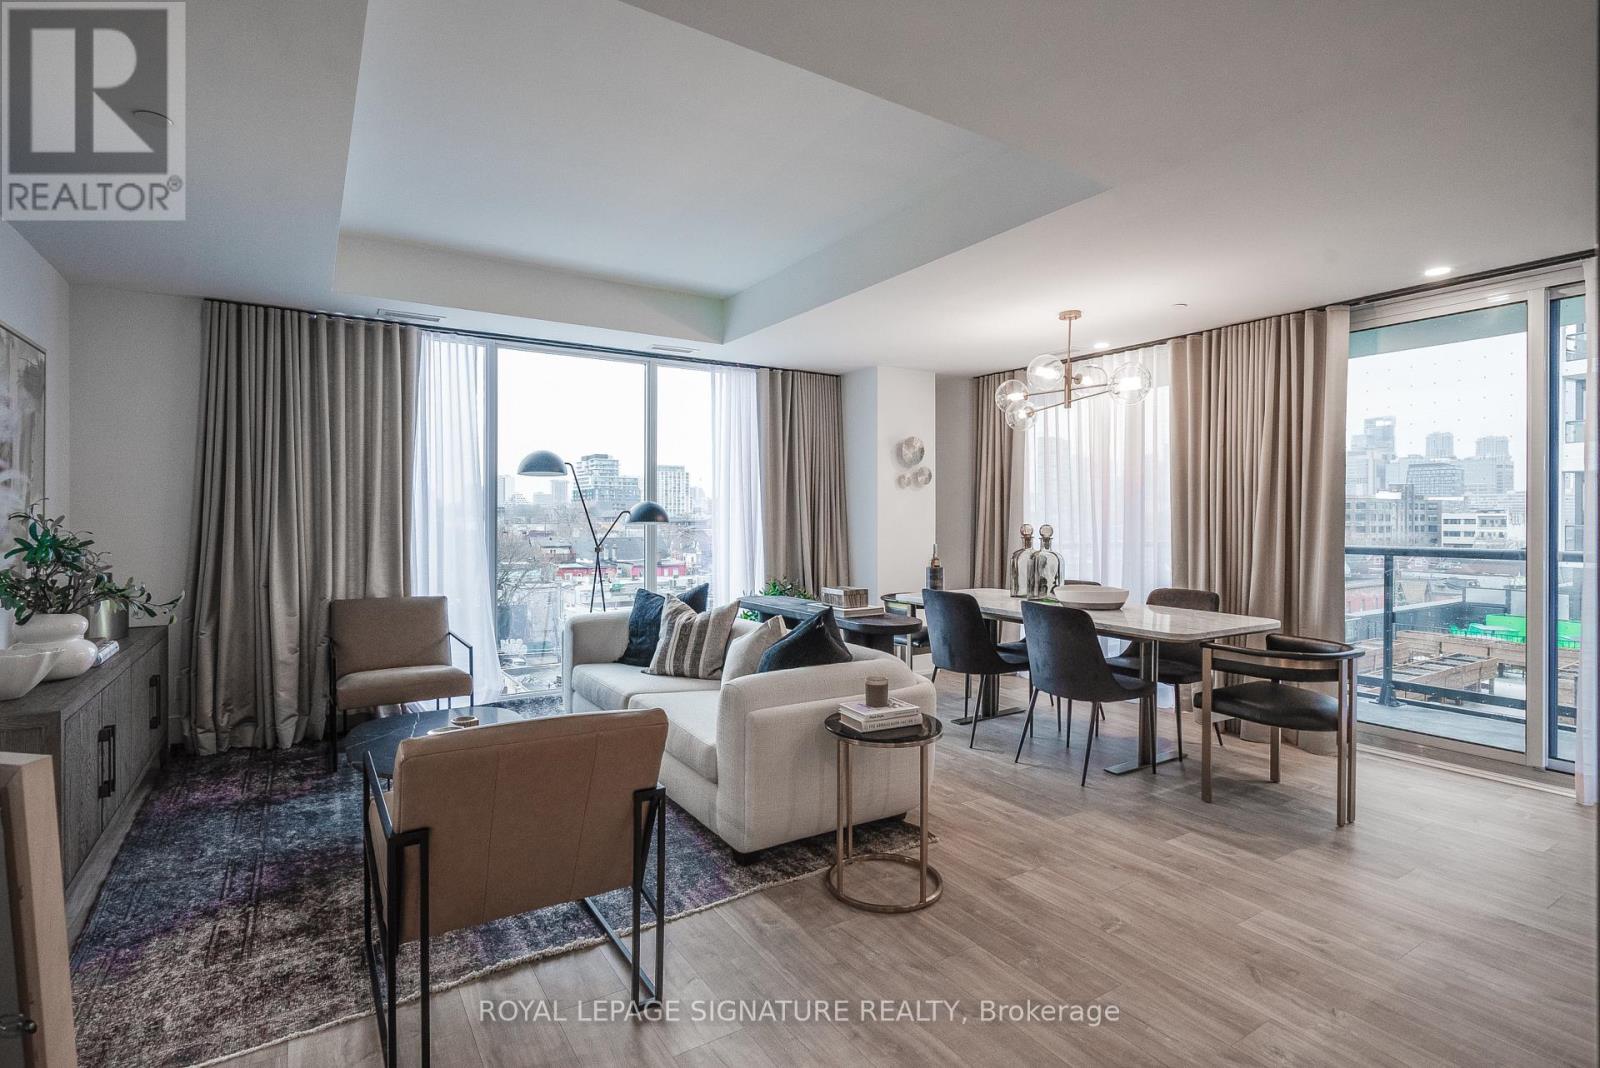
Welcome to MRKT Alexandra Park by Tridel, an 18-acre master-planned community offering modern design, remarkable amenities, and unbeatable connectivity. Spacious 2 bedroom and 2.5 bath suite offering 992 square feet of smart, open-concept living with sleek contemporary finishes, integrated and stainless steel appliances, split bedroom plan, ensuite baths and walk-in closet. Walk-out to an expansive 183 square foot balcony. Residents enjoy an outdoor pool, BBQ terrace, stylish party lounge, and a two-storey state-of-the-art fitness centre. Set in the heart of Kensington Market / Alexandra Park, you're surrounded by vibrant shops, global cuisine, local cafes, and lively markets-plus quick access to transit, parks, Queen West, Chinatown, and cultural hotspots. (id:60365)
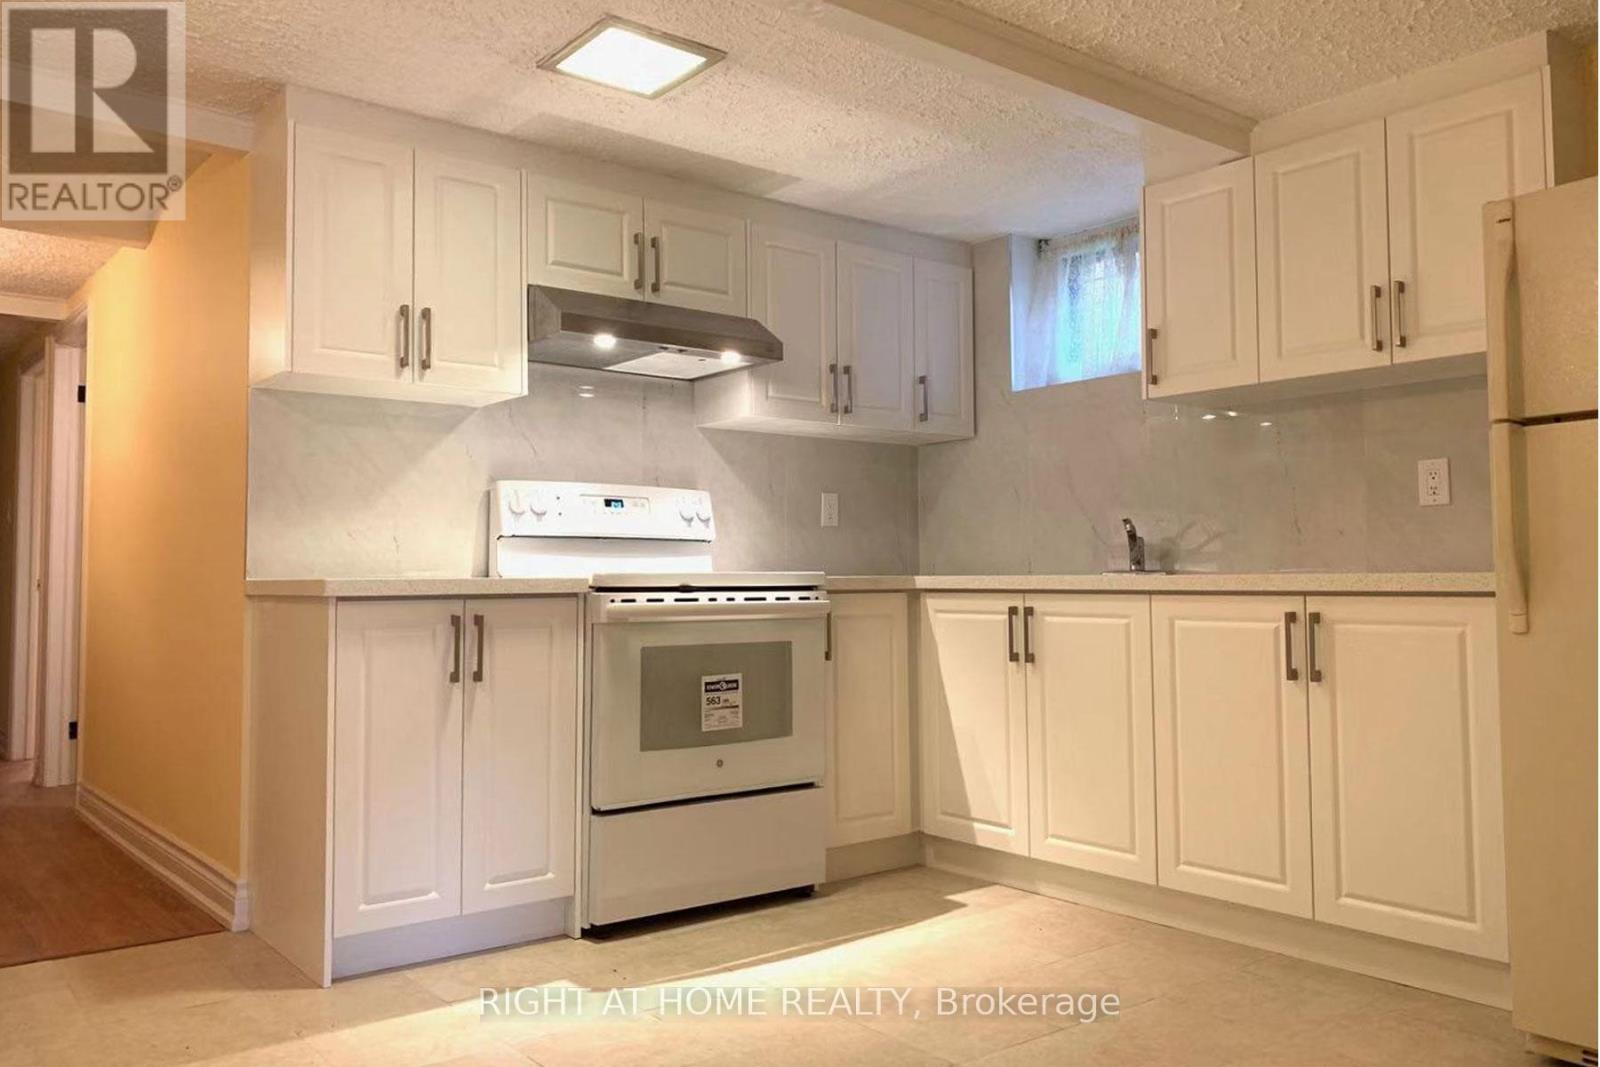
Lower - 51 Wilkinson Drive
Toronto, Ontario
Lease For Ground Level Unit Only. Located At Quiet, Mature Neighborhood! Close To MajorHighways (401&404), Ttc, Shops, Parks. Spacious Kitchen And Eating Area, Master Bedroom W/ En-Suite Bathroom And Built In Closet. Pictures was taken when vacant. (id:60365)
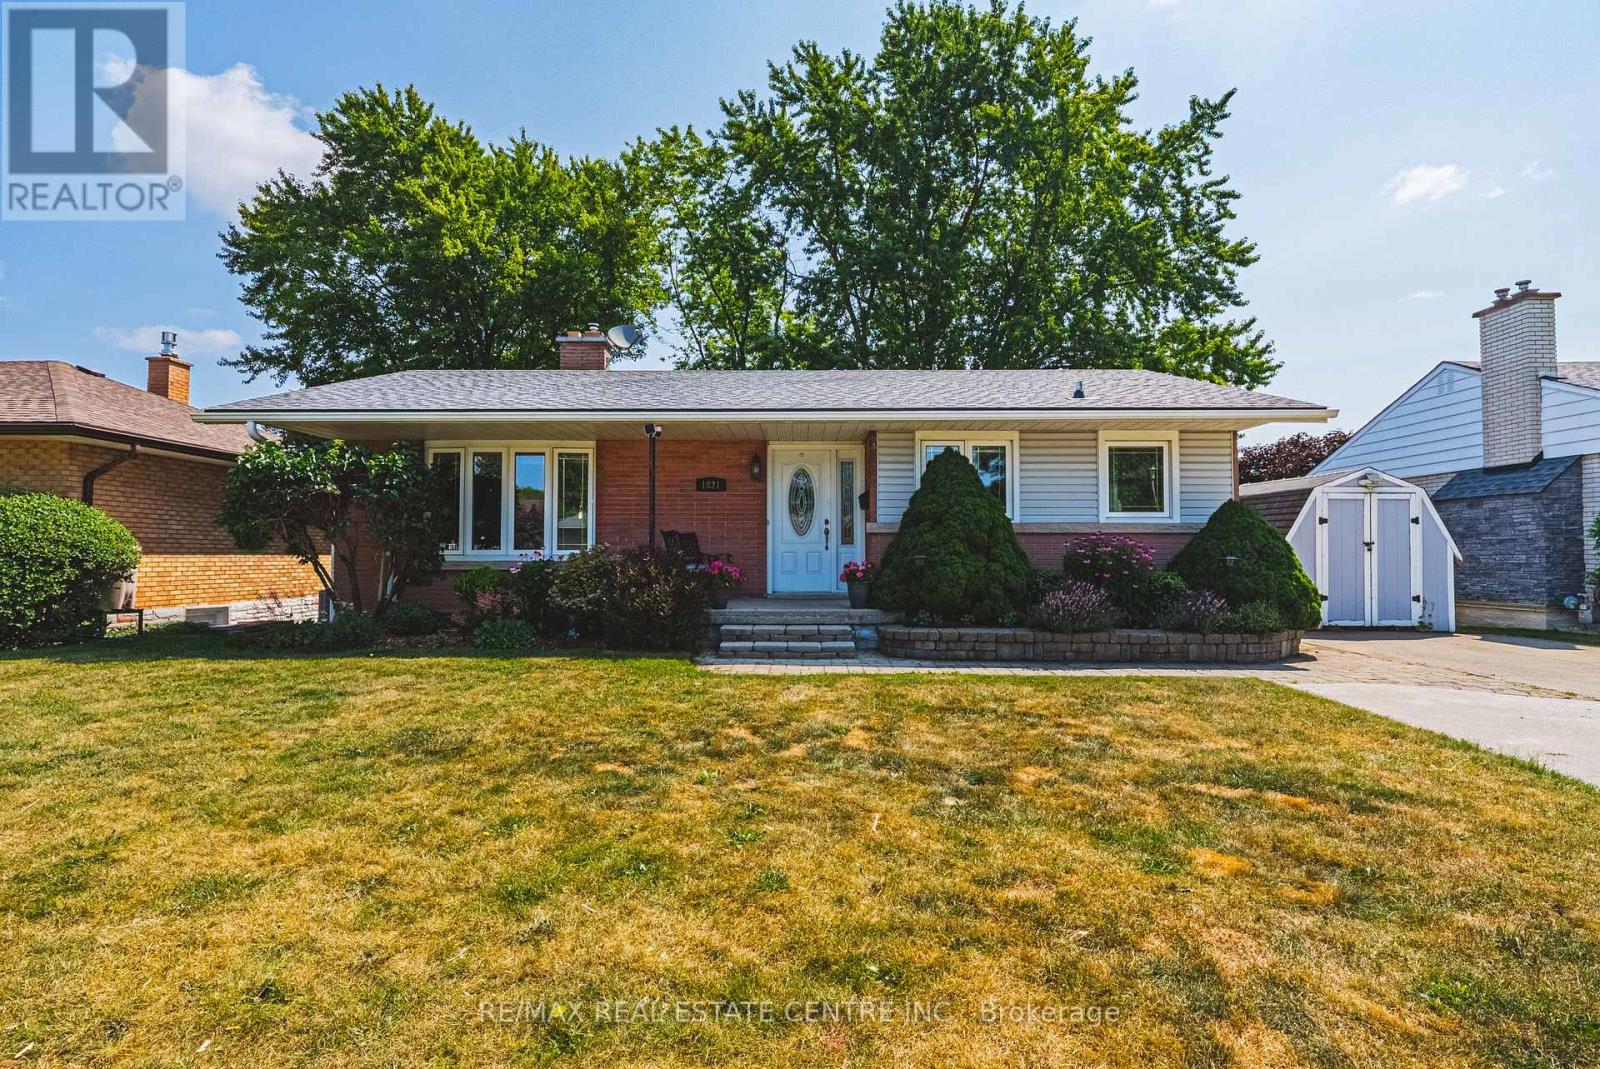
1821 Biscayne Drive
Cambridge, Ontario
Welcome to a home where pride of ownership is immediately apparent. Meticulously maintained and thoughtfully updated throughout, this move-in-ready bungalow offers the rare opportunity to simply unpack and enjoy without the worry of major future expenses. Nestled in one of the area's most sought-after neighbourhoods, you'll love the friendly community atmosphere, oversized lots, beautifully maintained homes, and direct access to a stunning conservation area with scenic walking trails just steps away. Plus convenient access to hwy 401 for commuters. Inside, you'll find a beautifully renovated kitchen and updated bathrooms, complemented by extensive improvements to the home's major mechanical components. The carpet-free interior offers four spacious bedrooms and two full bathrooms, providing comfortable living for families of all sizes. The walkout basement is truly exceptional. Bright and inviting, it features large full-size windows and double glass doors that showcase the picturesque, park-like backyard while flooding the space with natural light. The separate entrance creates outstanding potential for an in-law suite or multigenerational living, offering flexibility to suit your family's needs. Step outside to your private backyard retreat, complete with an 8-person hot tub-the perfect place to relax or entertain year-round. Additional updates include a high-efficiency furnace and central air conditioner (approximately 3 years old) and an owned hot water heater replaced just 6 months ago, providing valuable peace of mind. A home that combines exceptional maintenance, quality updates in a great location. This is one you won't want to miss. (id:60365)
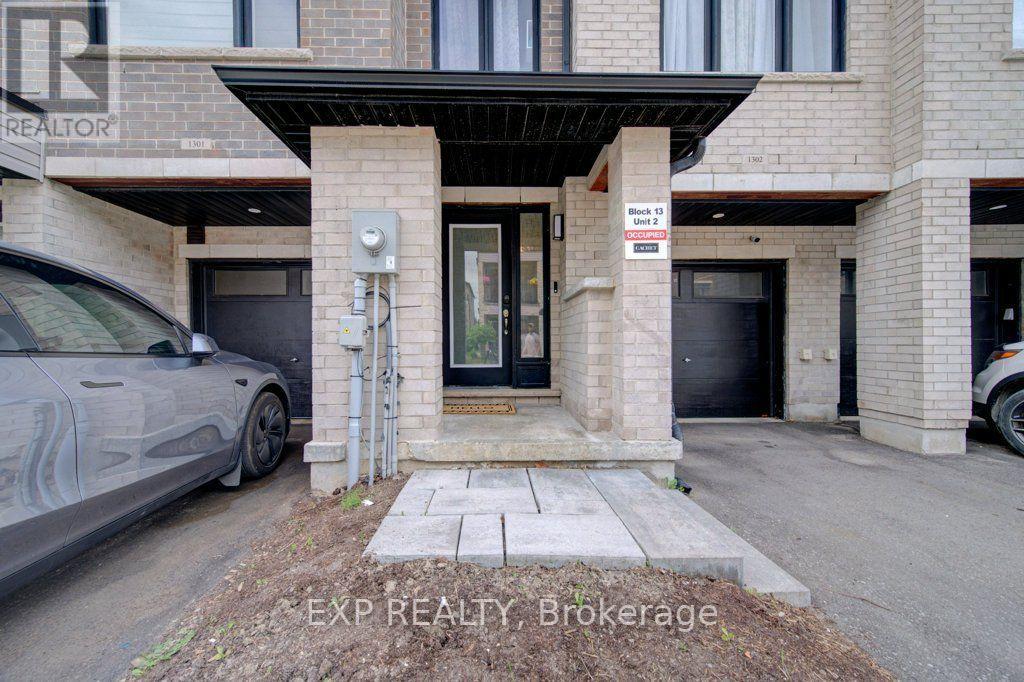
1302 - 585 Colborne Street E
Brantford, Ontario
Beautiful 3 year old Traditional 3 Storey 1831 Sq Ft Townhome Built By Cachet Homes In The Heart Of Brantford. Quietly Located With A Spacious Backyard Backing On To A Nature Oasis. Fully fenced, 3 Plus Den 2.5 Bath Townhouse wIth Gorgeous Flooring, Quartz Countertop In The Kitchen, Stainless Steel Appliances & Walkout Deck To Overlook The Mature Trees. Large Mudroom With Direct Access To Garage & Multiple Closets. Spacious Main Floor That Is Perfect For Entertaining Or Family Time. The Area Is Perfect For First Time Home Buyers Or Growing Families. Easy Access To 403 Highway, Shopping, 4 Post Secondary Schools And Much More. (id:60365)
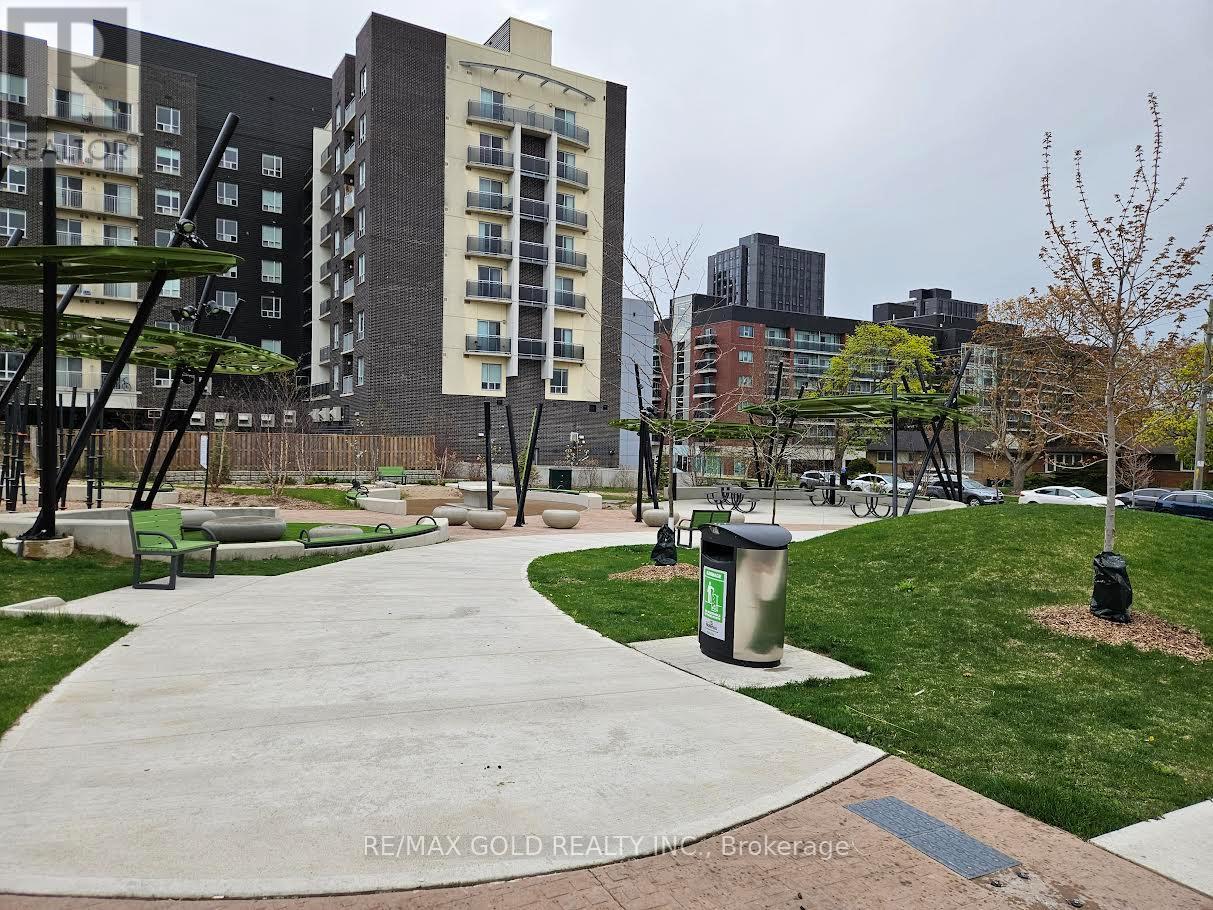
623 - 280 Lester Street
Waterloo, Ontario
This immaculate, owner-used unit available for lease with a minimum 1 yr term in the highly desirable Sage-V building, offering premium off-campus living just minutes away from W. L. University and minutes to the University of Waterloo. Maintained in excellent condition, the layout functions like a 2-bedroom unit, featuring a spacious primary bedroom looking at Park and a separate den with a door. Ideal as a second bedroom or private office. With two bathrooms, in-suite laundry, and a private balcony with uninterrupted view to a community Park, this bright unit is fully furnished. The Landlord is open to offering a reduced rental price should the tenant is looking for an underground parking as well. One underground parking spot is possible to rent for $200/month separately, adding both convenience and value. This unit is in one of the Waterloo's most vibrant condo community. Residents enjoy Gym, high-speed internet, secure building access, a social lounge, and dedicated study area (id:60365)

© 2026 Proptech Realty Inc., Brokerage.