
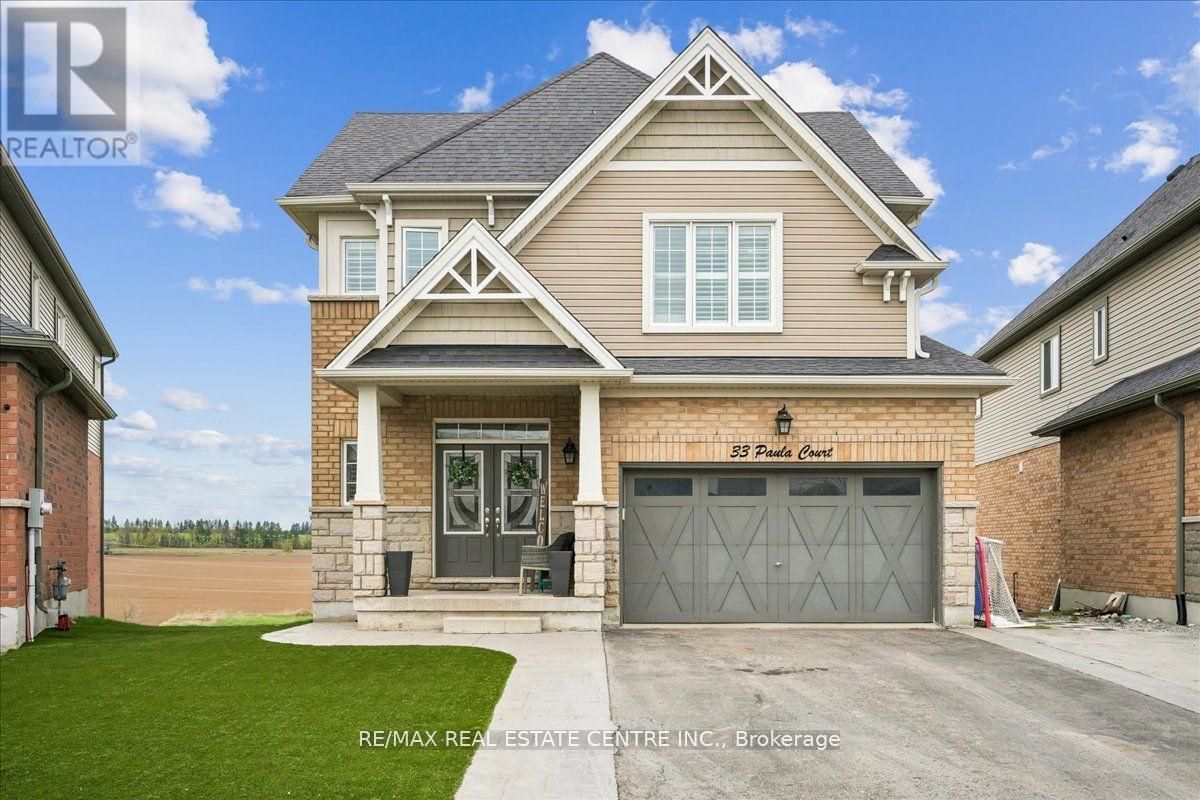
33 Paula Court
Orangeville, Ontario
Welcome to this stunning, meticulously maintained family home, ideally situated on a quiet cul-de-sac in the highly sought after Highland Ridge community. Set on a premium reverse pie-shaped lot. This beautiful open-concept 2-storey home offers the perfect blend of comfort, style and functionality. Enter through impressive double doors into a bright, spacious main level featuring a welcoming foyer, convenient powder room, elegant dining area, inviting great room with cozy gas fireplace, and a beautifully appointed kitchen complete with gleaming granite countertops, ceramic backsplash, centre island, and stainless steel appliances. Large sliding doors off the dining area lead to an oversized deck-perfect for family BBQs and entertaining. Upstairs, the elegant hardwood staircase leads to 4 generously sized bedrooms with gleaming hardwood floors, a 3-piece bath and a dedicated laundry room for added convenience. The spacious primary retreat features double. (id:60365)
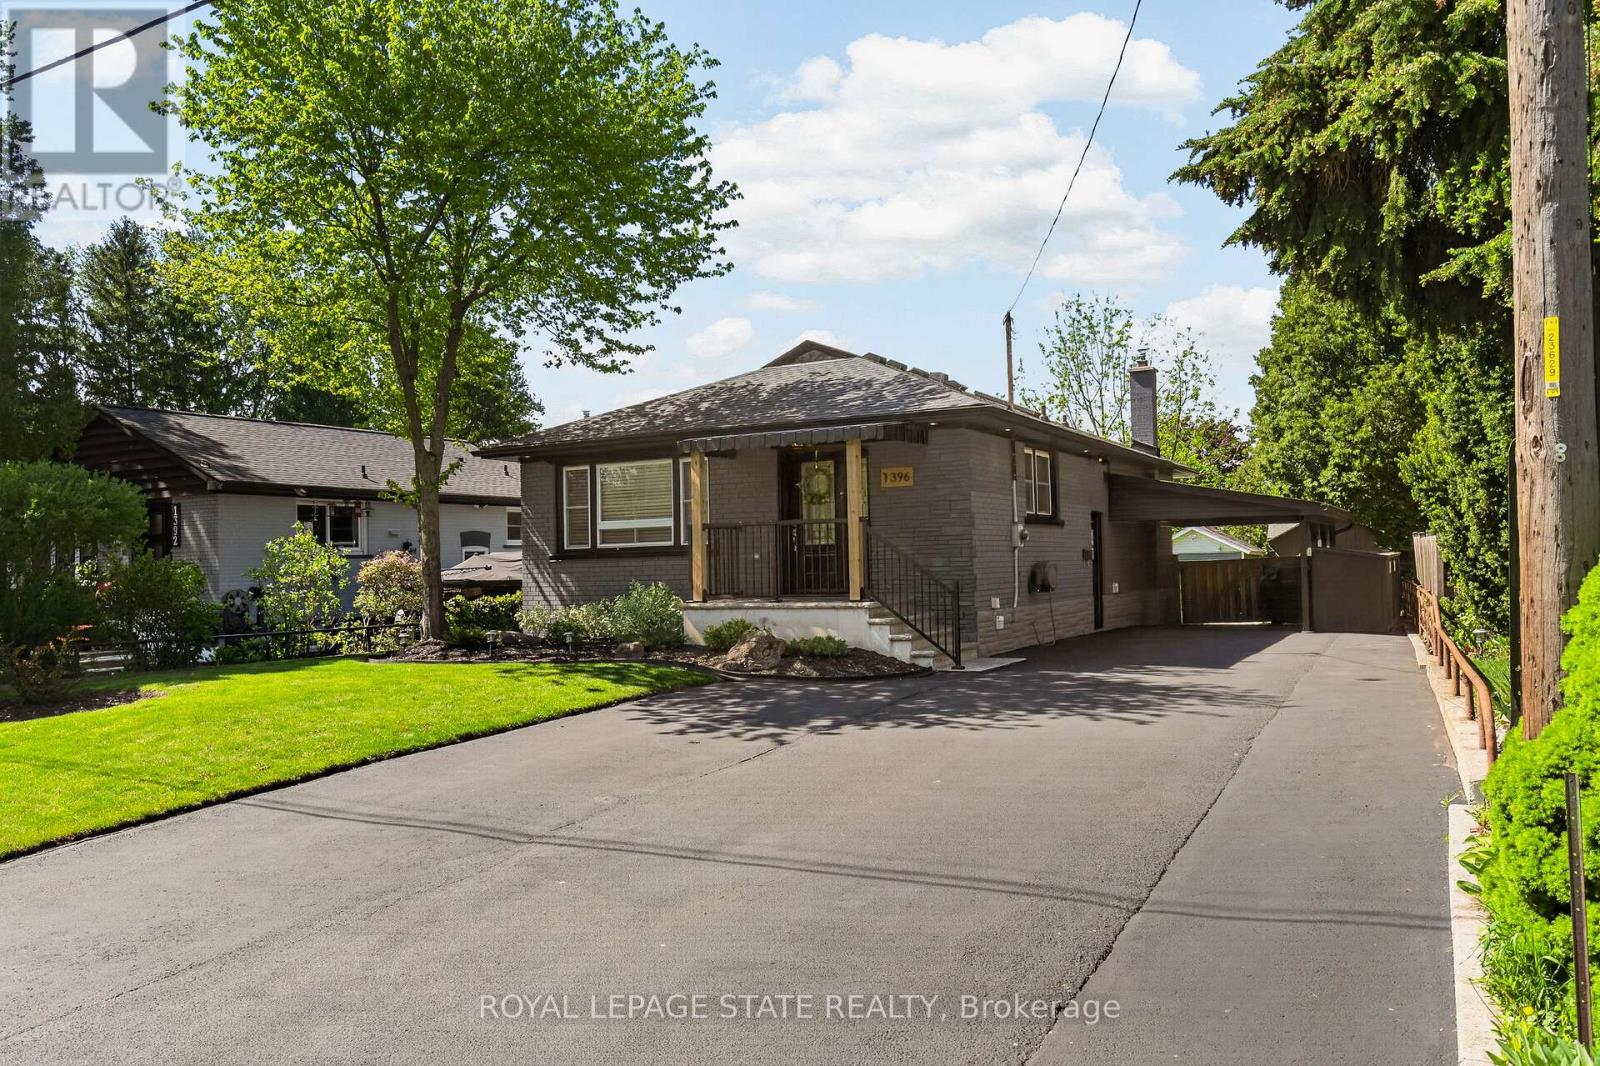
1396 Niels Avenue
Burlington, Ontario
1396 Niels Avenue is a fully rebuilt modern bungalow in Burlington's sought-after Mountainside neighbourhood - a rare find offering true quality beyond the typical cosmetic renovation. This 3+1 bedroom, 2-bath home was gutted to the cinder block walls and completely reconstructed with new framing, spray-foam insulation, upgraded sound-insulated interior walls, full wood baseboards and trim, and the 3/4" subfloor was reinforced with an additional 1/2" plywood for a solid feel and exceptional durability. The bright main level features a redesigned kitchen, modern bathrooms, new flooring, and thoughtfully planned living spaces. The fully finished basement adds a spacious family room, bar area, additional bedroom, and full bathroom - ideal for guests or entertaining. Outside, the home continues to impress with a double-wide driveway for up to six cars, fully redone landscaping, and a large insulated workshop with electrical - perfect for hobbies, storage, or future office use. The extra-deep backyard offers endless possibilities and includes a custom elevated treehouse, a standout feature that adds charm and character to the property. Located in a quiet, family-friendly area close to parks, schools, shopping, and major highways, this turnkey home delivers exceptional value. A must-see to truly appreciate the quality of the rebuilt and the uniqueness of the lot. (id:60365)
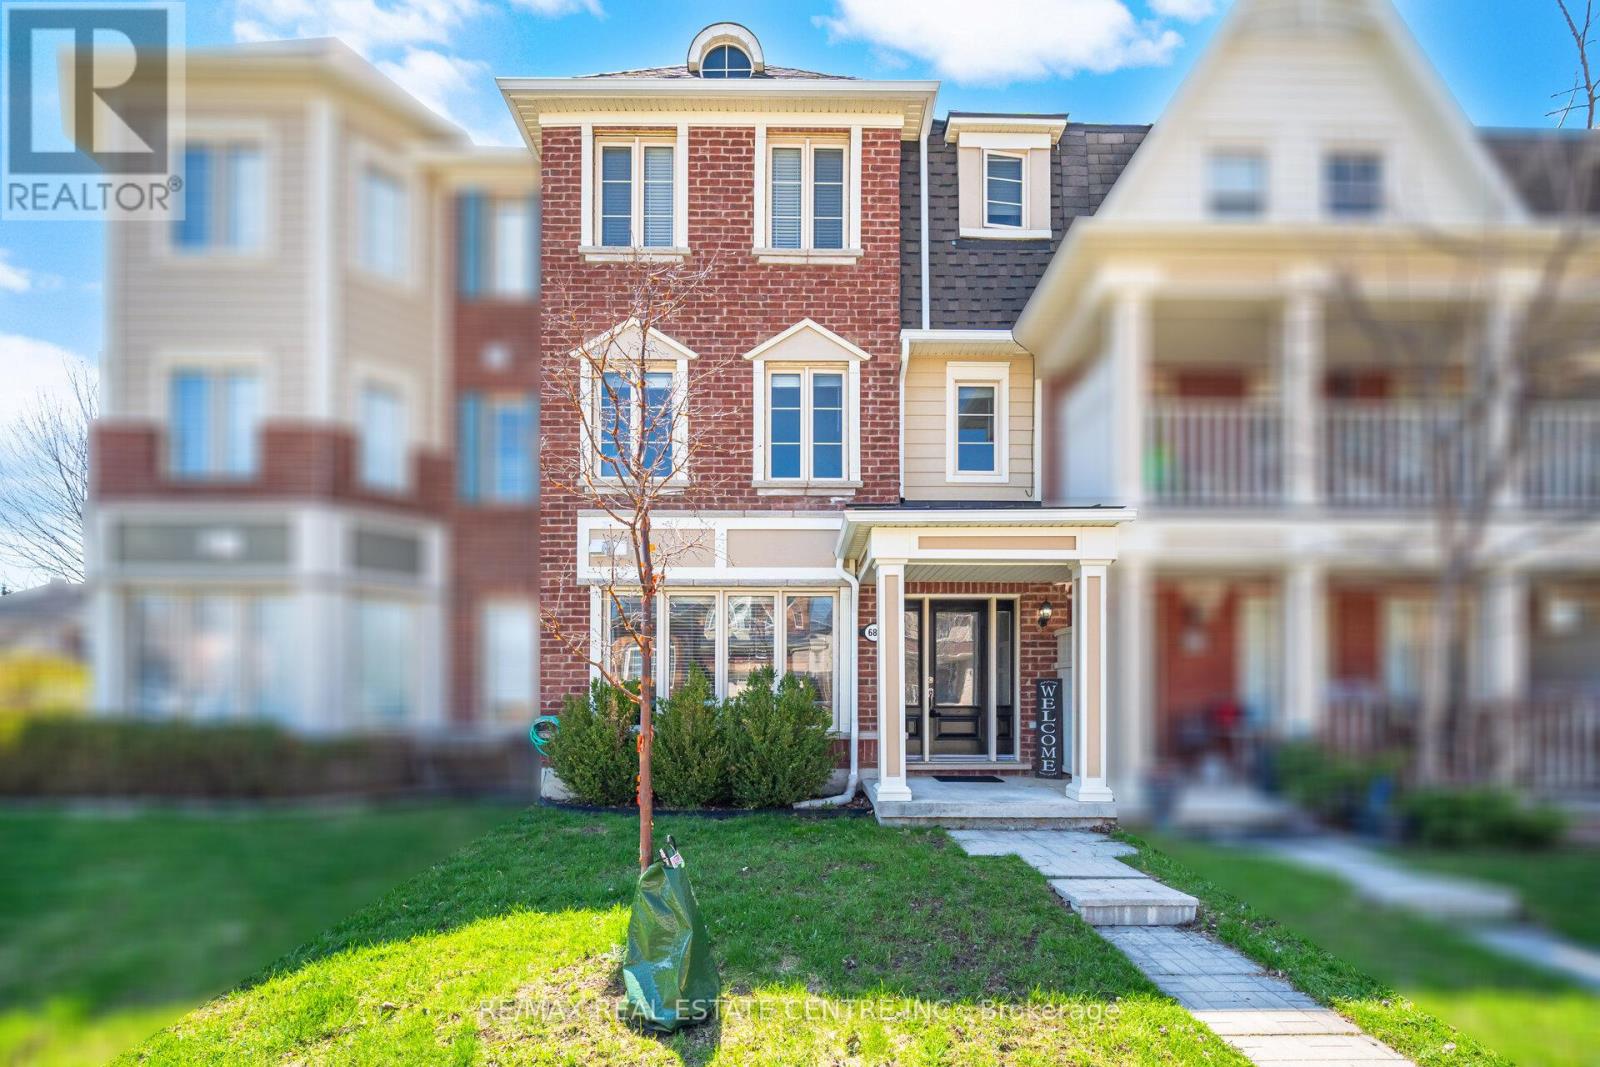
680 Mceastern Path
Milton, Ontario
Welcome to this Beautiful 3 Bedroom Freehold townhome in one of Milton's most sought-after communities! This beautifully maintained home offers a rare Modern Design With 2 Car Garage with a total of 3 Parking Spaces. Step inside to find a bright and versatile main floor family room, perfect as a cozy lounge, home office, or additional living space. Upstairs, enjoy an open-concept design featuring a spacious living and dining area filled with natural light walking out to a Large Private Deck. Stylish kitchen with ample cabinetry and prep space-ideal for entertaining. 3rd Floor Offers Three Spacious Bdrms Incl W-I Closet And 4 Pcs Ensuite In The Primary Bdrm + 2nd/3rd Bdrm And 4 Pcs Main Bath providing comfort and privacy for the whole family. The Exterior Roof, Garage Door and AC unit all replaced within the past 3 years. Located in a prime a Milton neighborhood Coates close to parks, schools, shopping, and all essential amenities, this home offers the perfect blend of convenience and lifestyle. (id:60365)
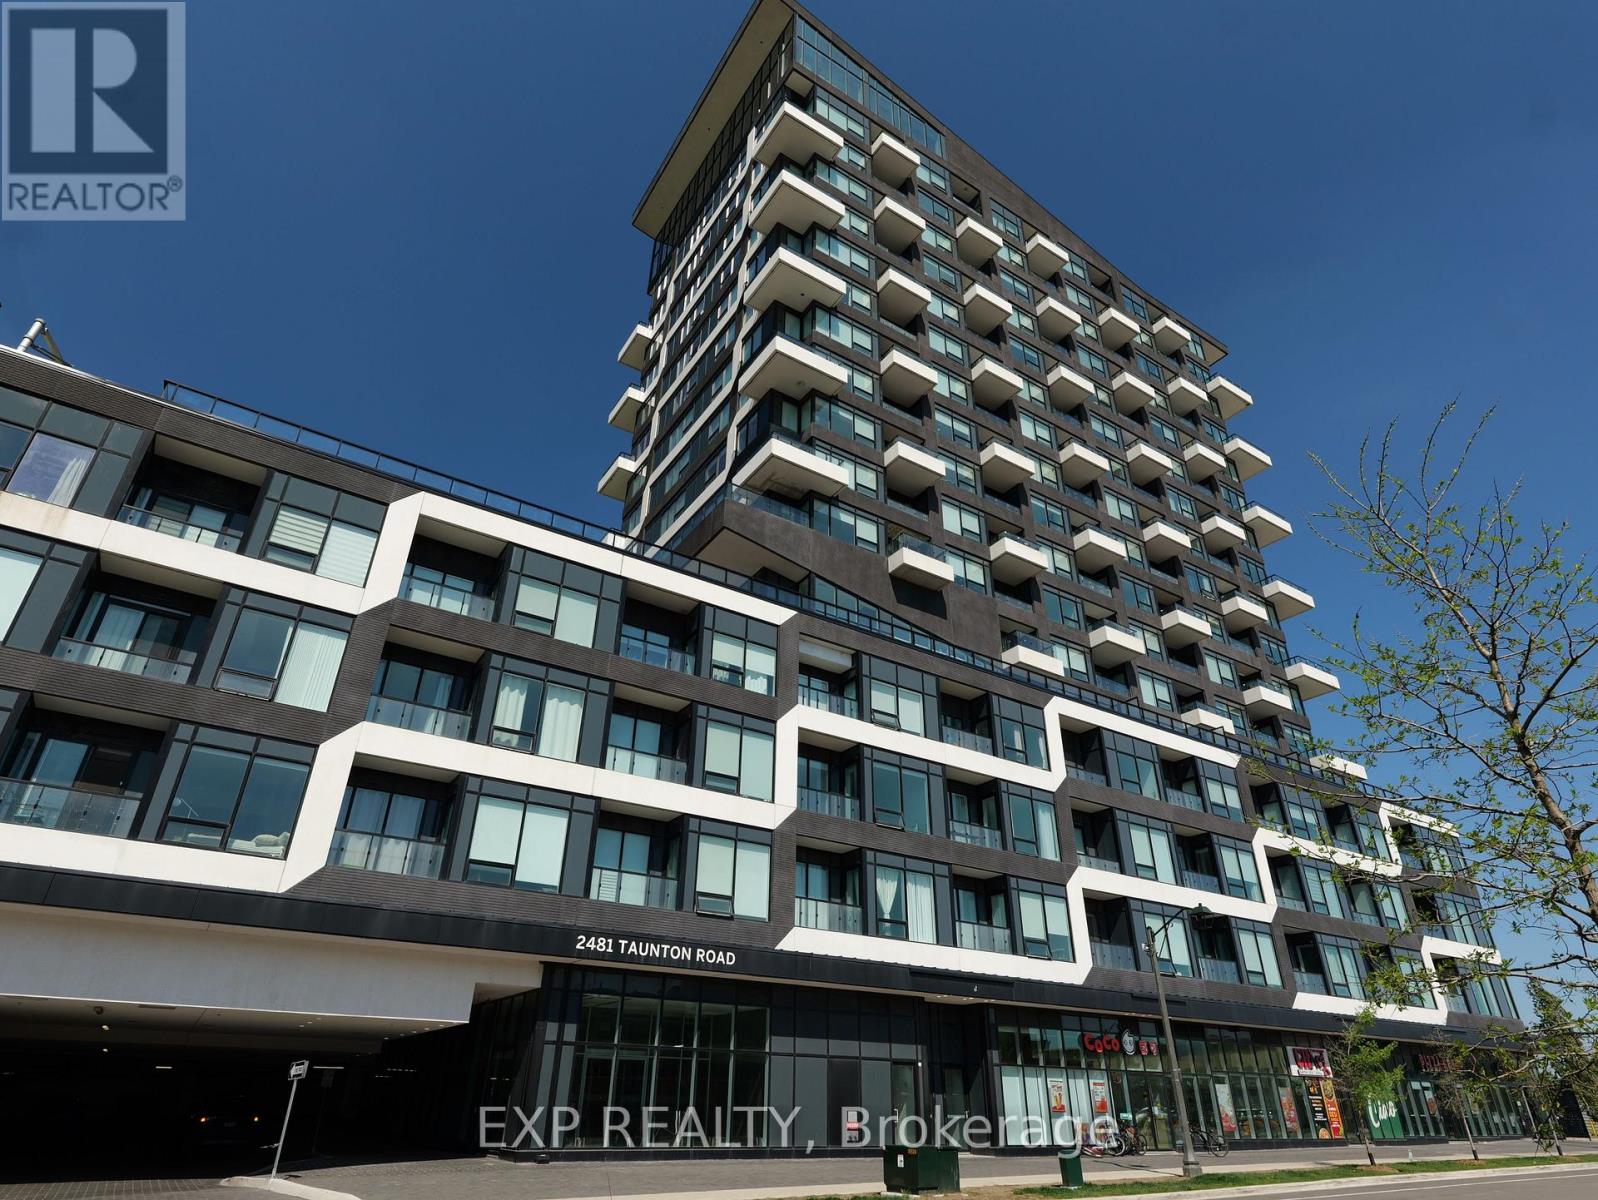
401 - 2481 Taunton Road
Oakville, Ontario
Welcome to Suite 401 at Oak & Co. - a beautifully upgraded condo offering modern style, soaring ceilings, and an open-concept layout in one of Oakville's most desirable communities. This bright and thoughtfully designed suite features impressive 11' ceilings and high-quality laminate flooring throughout. The contemporary kitchen is the heart of the home, complete with quartz countertops, a sleek tile backsplash, and a generous sized island with ample prep and storage space - perfect for everyday living and entertaining alike. The spacious living area is filled with natural light and walks out to an open balcony, creating an inviting indoor-outdoor feel. The generously sized primary bedroom offers comfort and functionality, while the versatile den is ideal for a home office or guest space. Additional highlights include in-suite laundry, one underground parking space, one locker, and stylish modern finishes throughout. Residents of Oak & Co. enjoy access to impressive building amenities including a state-of-the art gym, yoga studio, sauna, seasonal outdoor pool, pet washing station, 24hr concierge service, party room, and more. Ideally located close to shopping, restaurants, parks, transit, and major highways, this is an exceptional opportunity for first-time buyers, professionals, or investors seeking stylish urban living in the heart of Oakville. (id:60365)
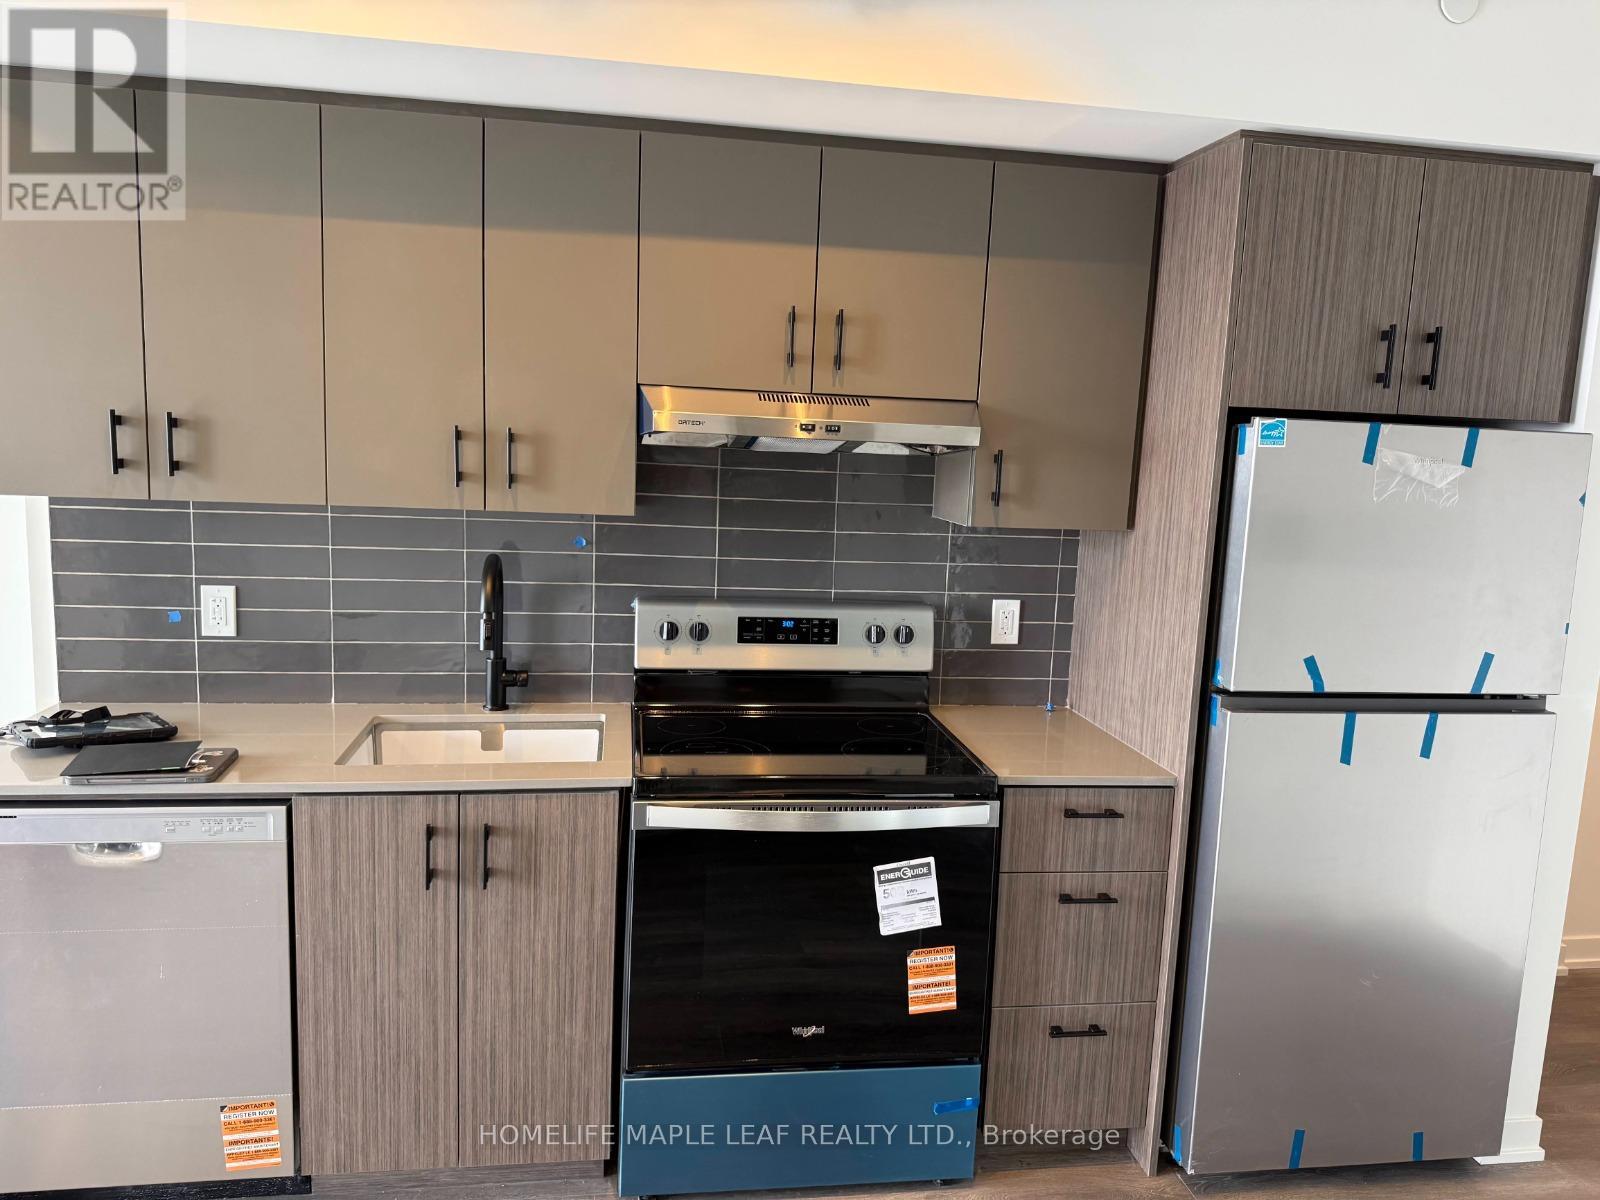
1002 - 4878 Power Common
Burlington, Ontario
A brand new building where modern design meets the convenience of one of Burlington's most connected location. This 1-bedroom, 1-bathroom is bright functional way out with 9 foot ceilings. Resident will enjoy full of amenities including fitness centre, co-working lounge, 24 hr concierge, party room, and outdoor large lounge with basketball court, access to Hwy 407, QEW and Appleby GO Station. Restaurants are minutes away to enjoy. Close to all shops, parks. (id:60365)
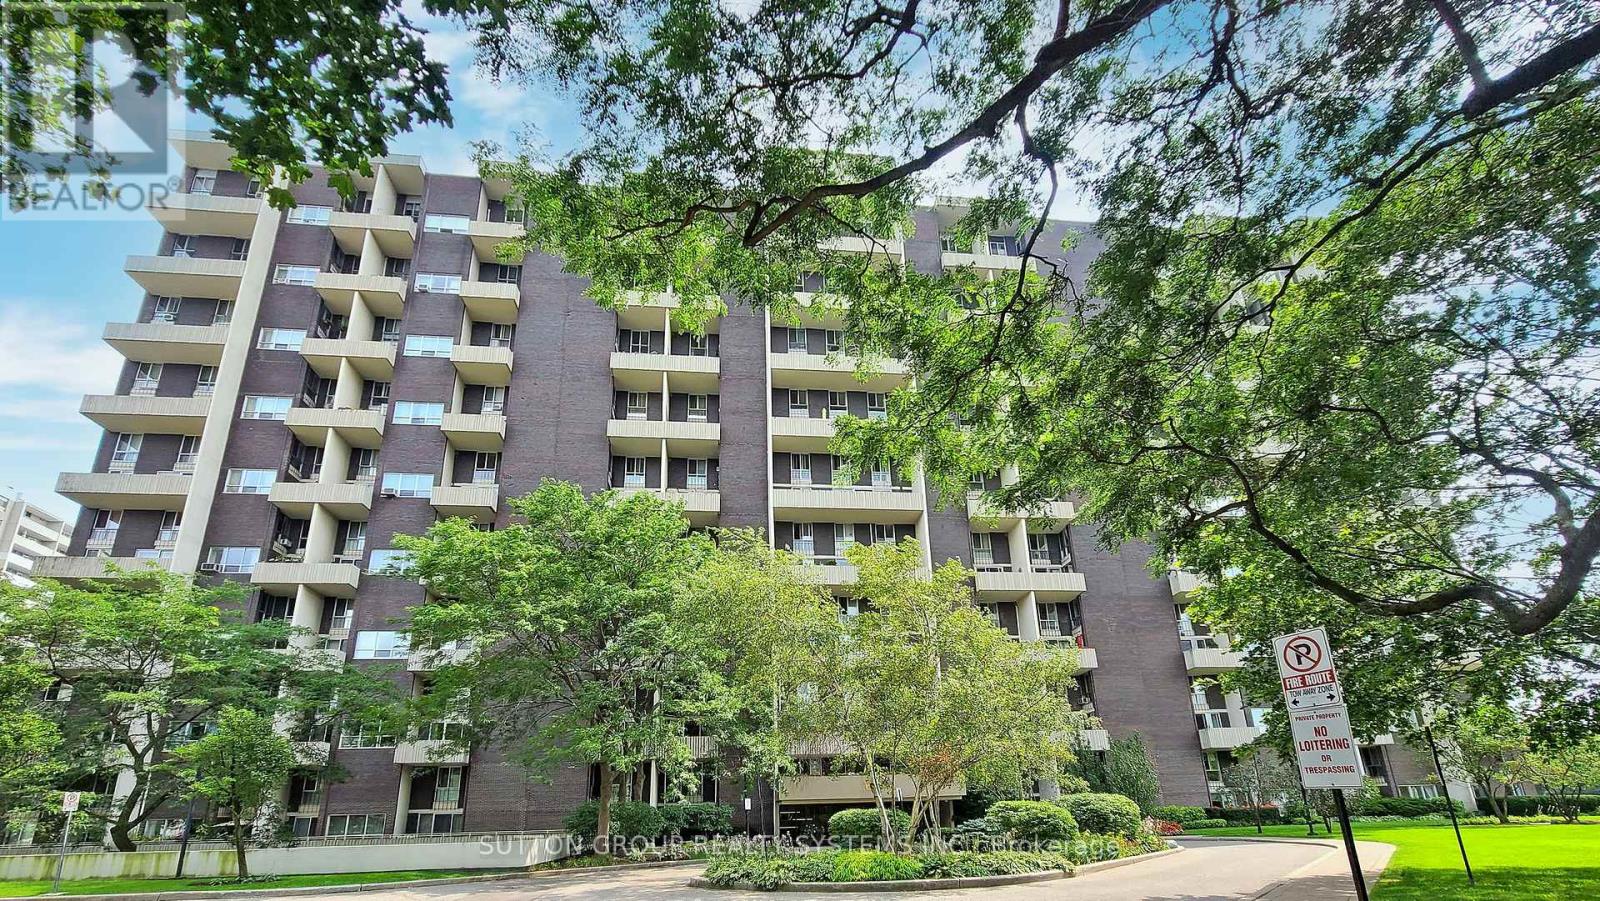
309 - 60 Southport Street
Toronto, Ontario
Size, Location and Nature meet in this rare two-storey gem. Forget the "cookie-cutter" box in the sky and live large in this rare 1200+ sqft, 3+1 bedroom, 2 bathroom condo unit with parking and ALL INCLUSIVE maintenance fees. Bring your King sized bed, all your hobbies, your work from home desk, this condo will fit it all! This unit is impeccably clean and well-maintained while offering the perfect opportunity for you to customize at your pace and taste. Downsizers and growing families alike love this pet friendly condo offering a house-like feel while enjoying all the amenities of a professional building situated in one of Toronto's most beloved neighborhoods, High Park, and a short walk to Lake Ontario. Enjoy the local flavors of the famous Cheese Boutique (just around the corner) or the boutique shopping, bakeries and cafes a short bus ride away to Bloor West Village or Roncesvalles. (id:60365)
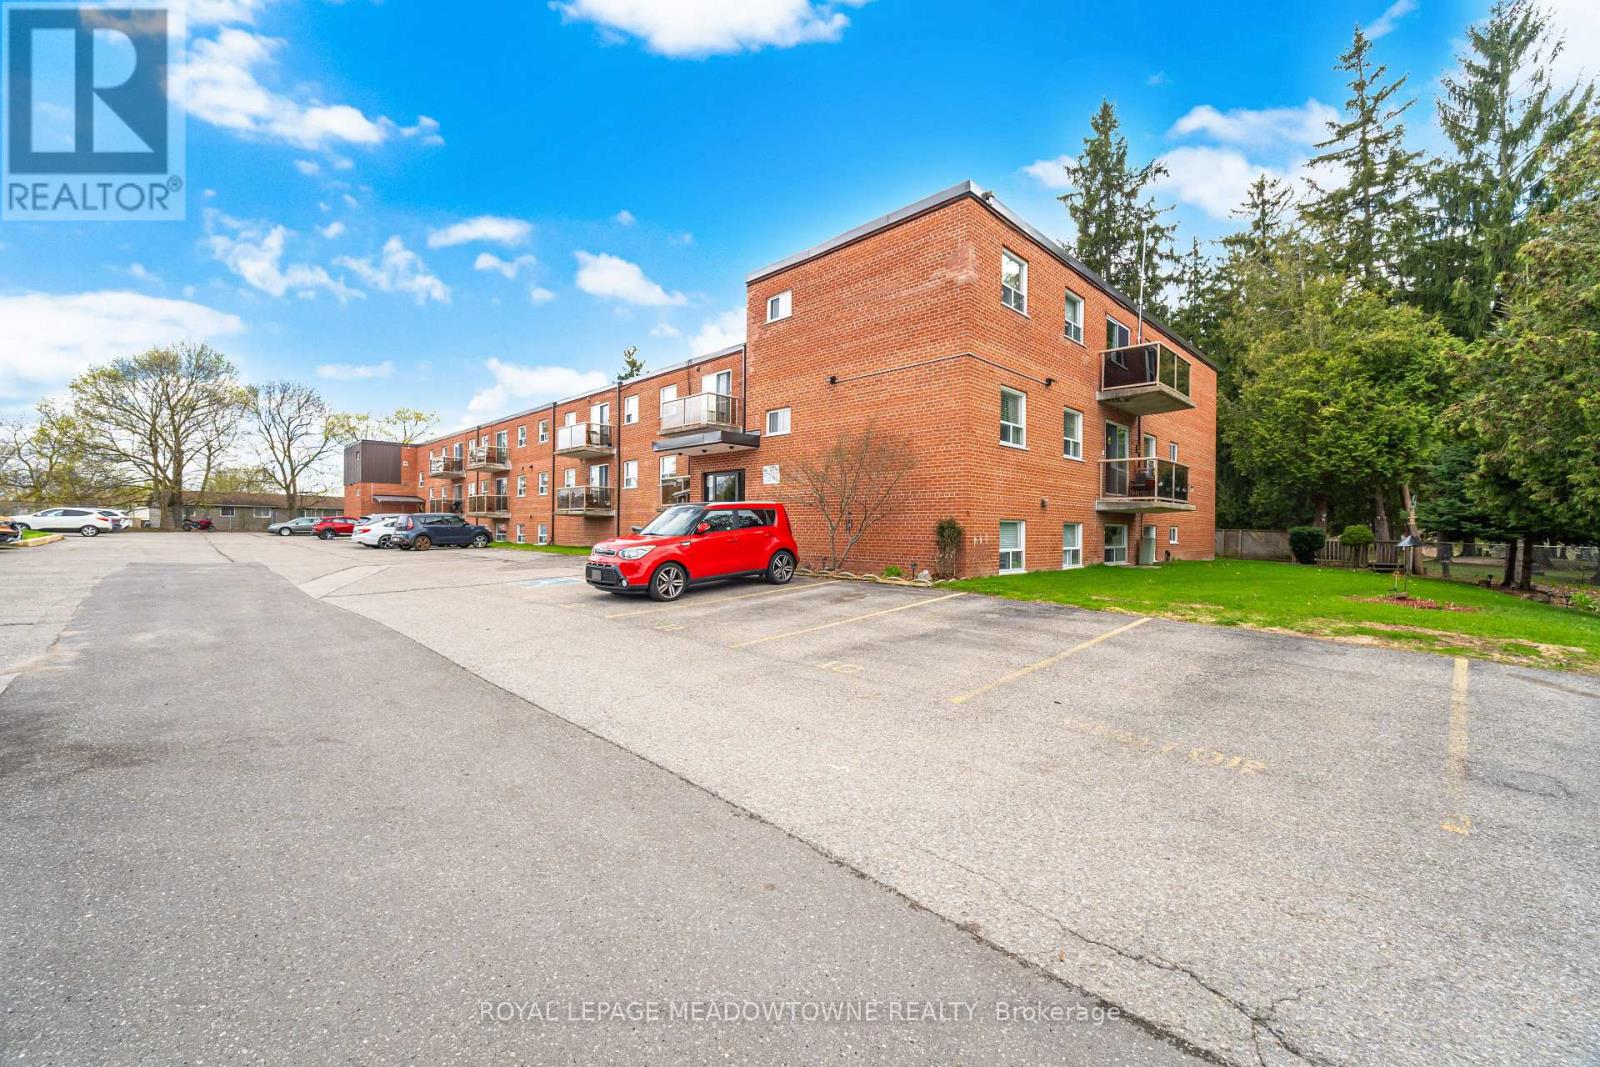
205 - 24 Ransom Street
Halton Hills, Ontario
Two bedroom, one bath condo on the second floor of a small three storey building in central Acton. Bright open layout with combined living and dining, and a private walkout balcony overlooking beautiful Fairview Cemetery, with no risk of future development. Both bedrooms are generously sized with closets and large windows. Four piece main bathroom features a versatile tub and shower combo. Updated laminate wood floors throughout the living, dining, and both bedrooms. A well established low-unit building with reasonable monthly fees relative to most Halton Hills condos. Walk to downtown Acton shops, restaurants, parks, and schools. Minutes from the Acton GO Station for the Kitchener line into Toronto Union, and quick access to Highway 7 toward Guelph and Georgetown. A sensible, well sized two bedroom for first time buyers, downsizers, or investors looking for an entry point into the Halton Hills market. (id:60365)
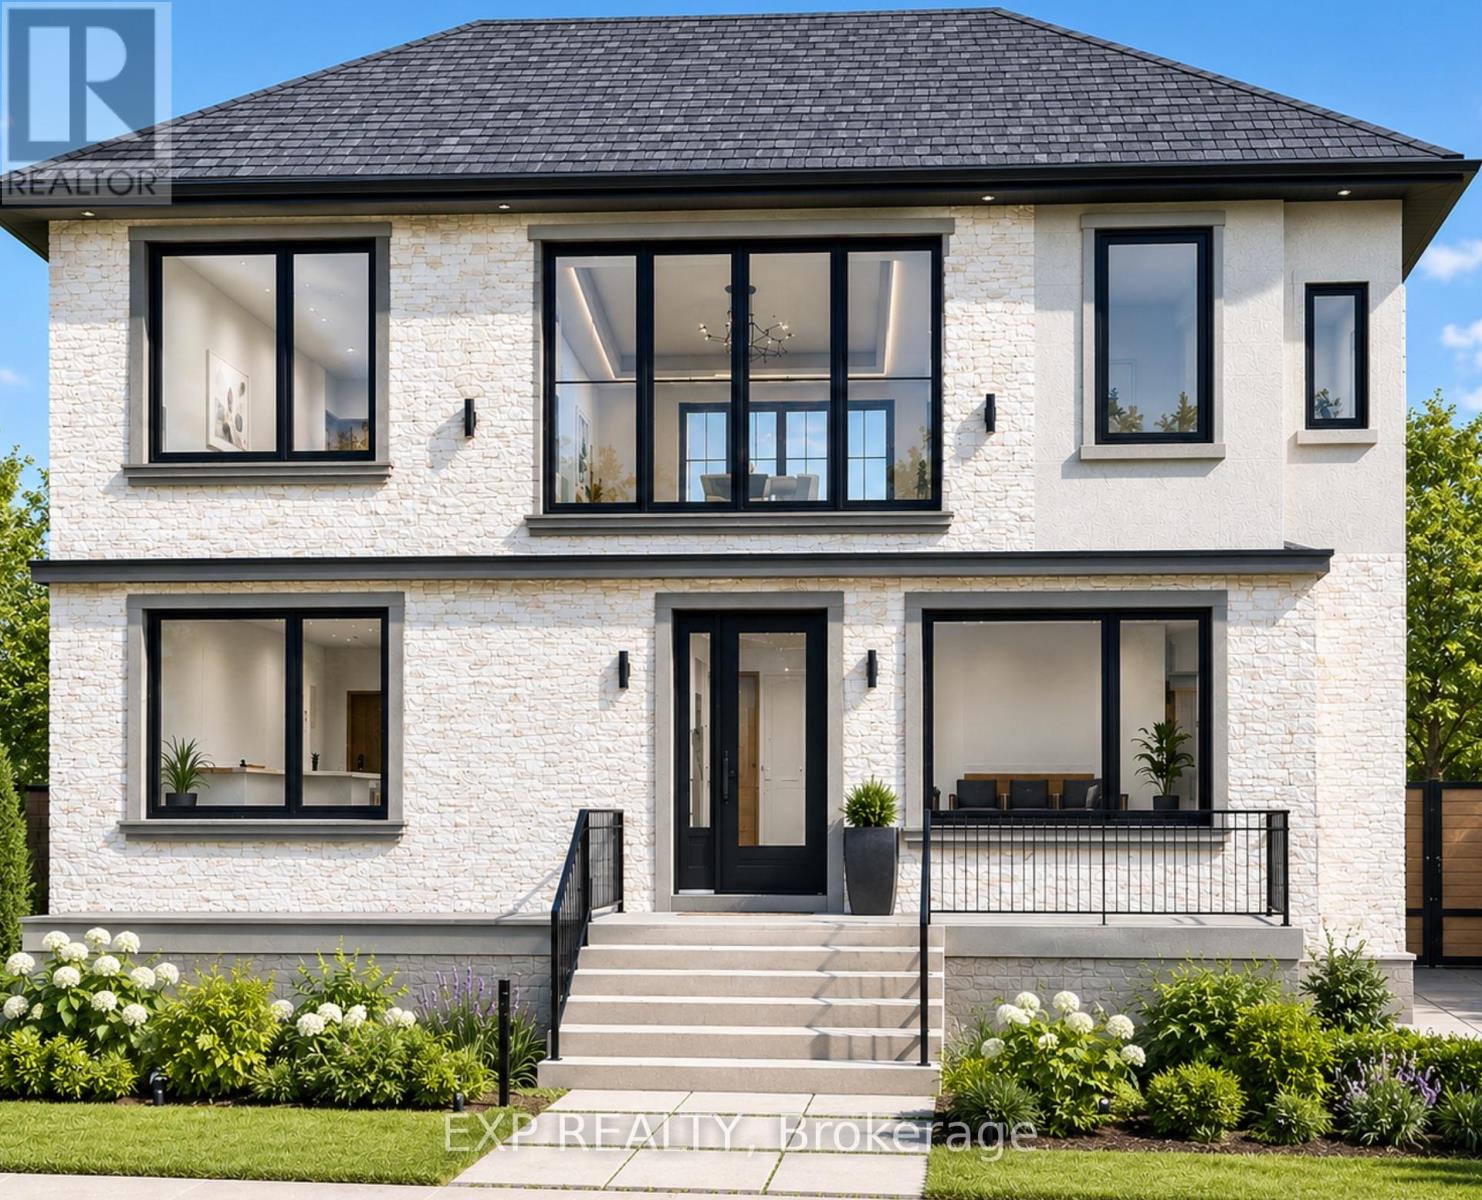
142 Thompson Avenue
Toronto, Ontario
A rare land opportunity in the heart of Sunnylea-142 Thompson Avenue delivers space, privacy, and a setting that feels worlds away while still being fully connected to the city. Sitting on an oversized 56 x 170 ft lot (over 7,000 sq. ft.), the property stretches down to Mimico Creek, where the natural waterway forms a dramatic and peaceful backdrop along the rear boundary. Recent improvements at the back of the site enhance structure and separation while preserving the untouched, nature-forward feel.Set within the established Thompson Orchard pocket, this address is surrounded by mature homes and a strong sense of community. The existing residence offers flexibility for those looking to update, but the real value lies in what's already in place-approved plans and permits for a striking new build featuring 4 bedrooms and 4 bathrooms, giving buyers a significant head start toward construction.The south-facing rear yard is drenched in natural light and opens into a calm, private outdoor setting that feels more cottage escape than city living. Yet everything is within reach-top schools, parks, transit, shopping, dining, and quick access to major routes, Bloor West Village, High Park, and the Kipling hub. A standout offering with serious presence, exceptional land, and the blueprint already in hand to build something remarkable (id:60365)
2 - 20 Glen Gordon Road
Toronto, Ontario
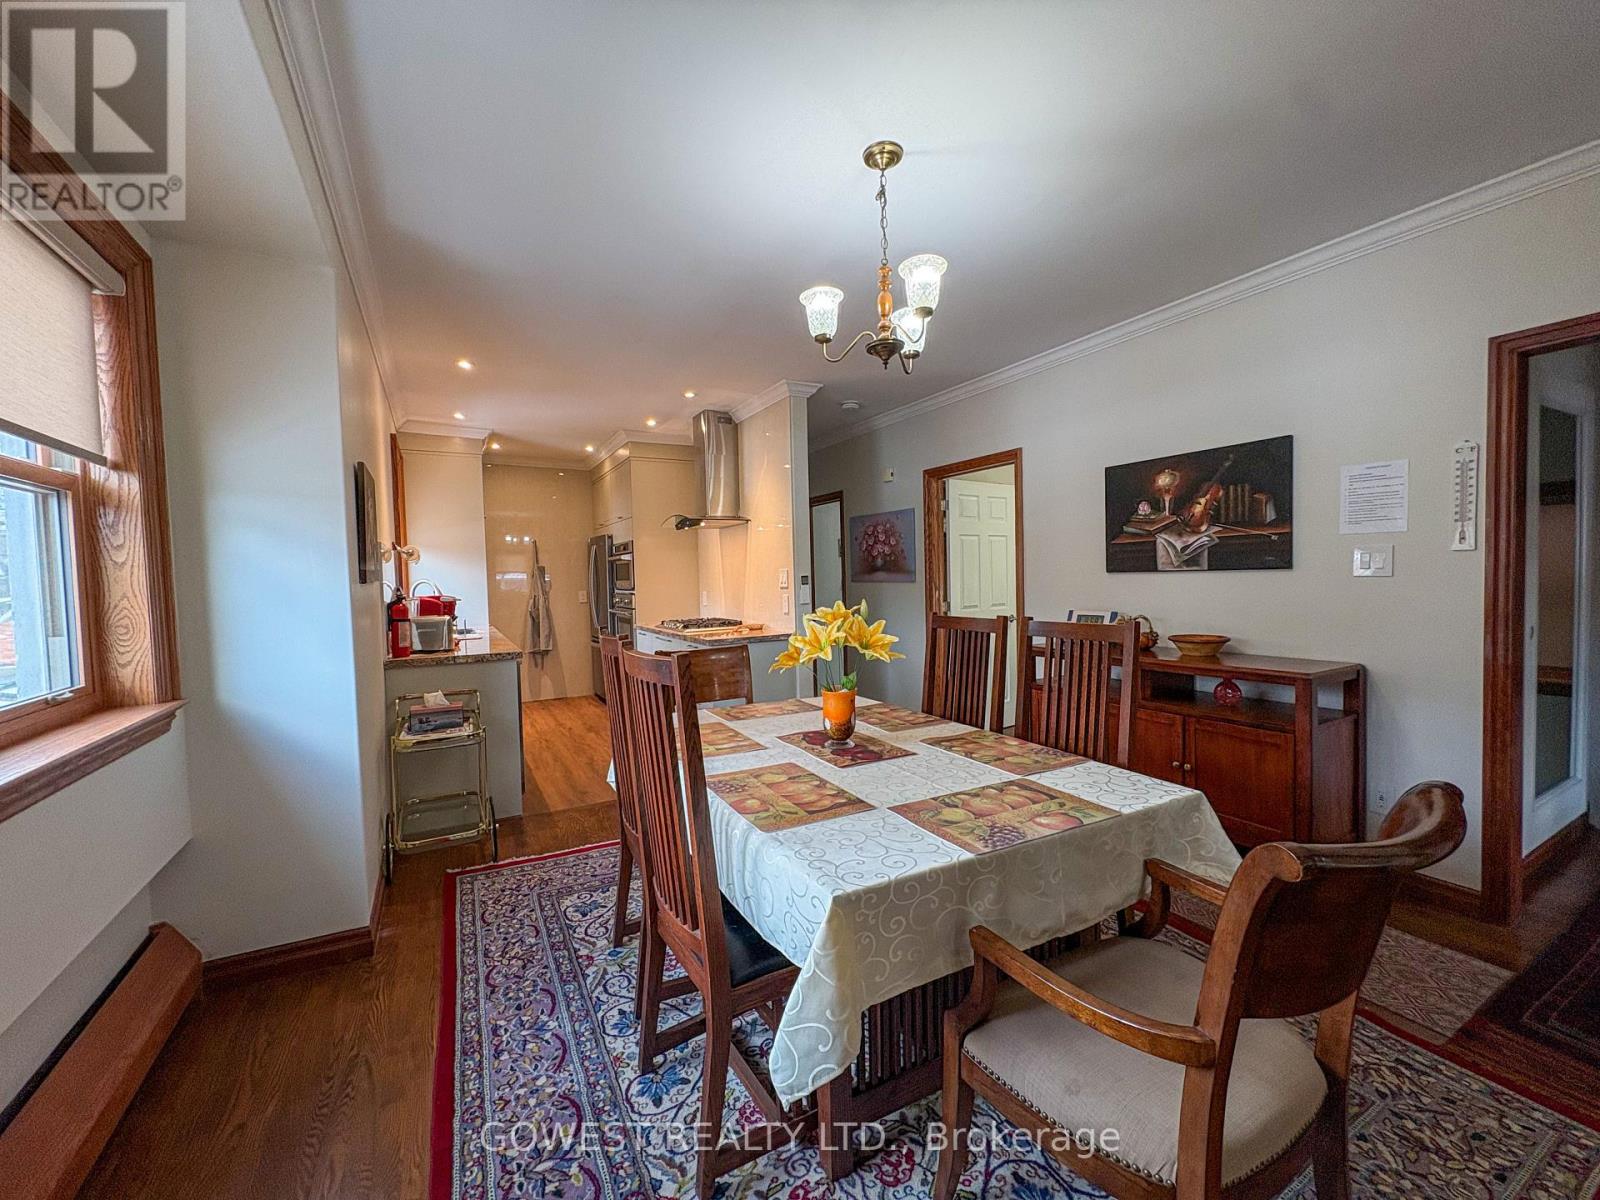
Beautifully renovated and fully furnished 3-bedroom, 3-bathroom top-floor apartment with a private separate entrance. Bright, spacious, and designed for comfortable turnkey living-ideal for extended stays (3+ months).All utilities included: hydro, heat, gas, and water. The unit comes fully equipped with bed linens, bath linens, and cookware for your convenience. Enjoy a sun-filled living room, dedicated dining area, and a full kitchen featuring a gas stove, fridge, and dishwasher. Unbeatable location: Just steps to the Bloor-Keele subway station, High Park, Bloor West Village, and Roncesvalles. Surrounded by restaurants, grocery stores, tennis courts, and a swimming pool. Additional features include TV & internet availability, on-site laundry, and optional parking. Located in a quiet, family-friendly neighborhood. No pets. No smoking. Parking is $200 extra. (id:60365)
406 - 10 Dayspring Circle
Brampton, Ontario
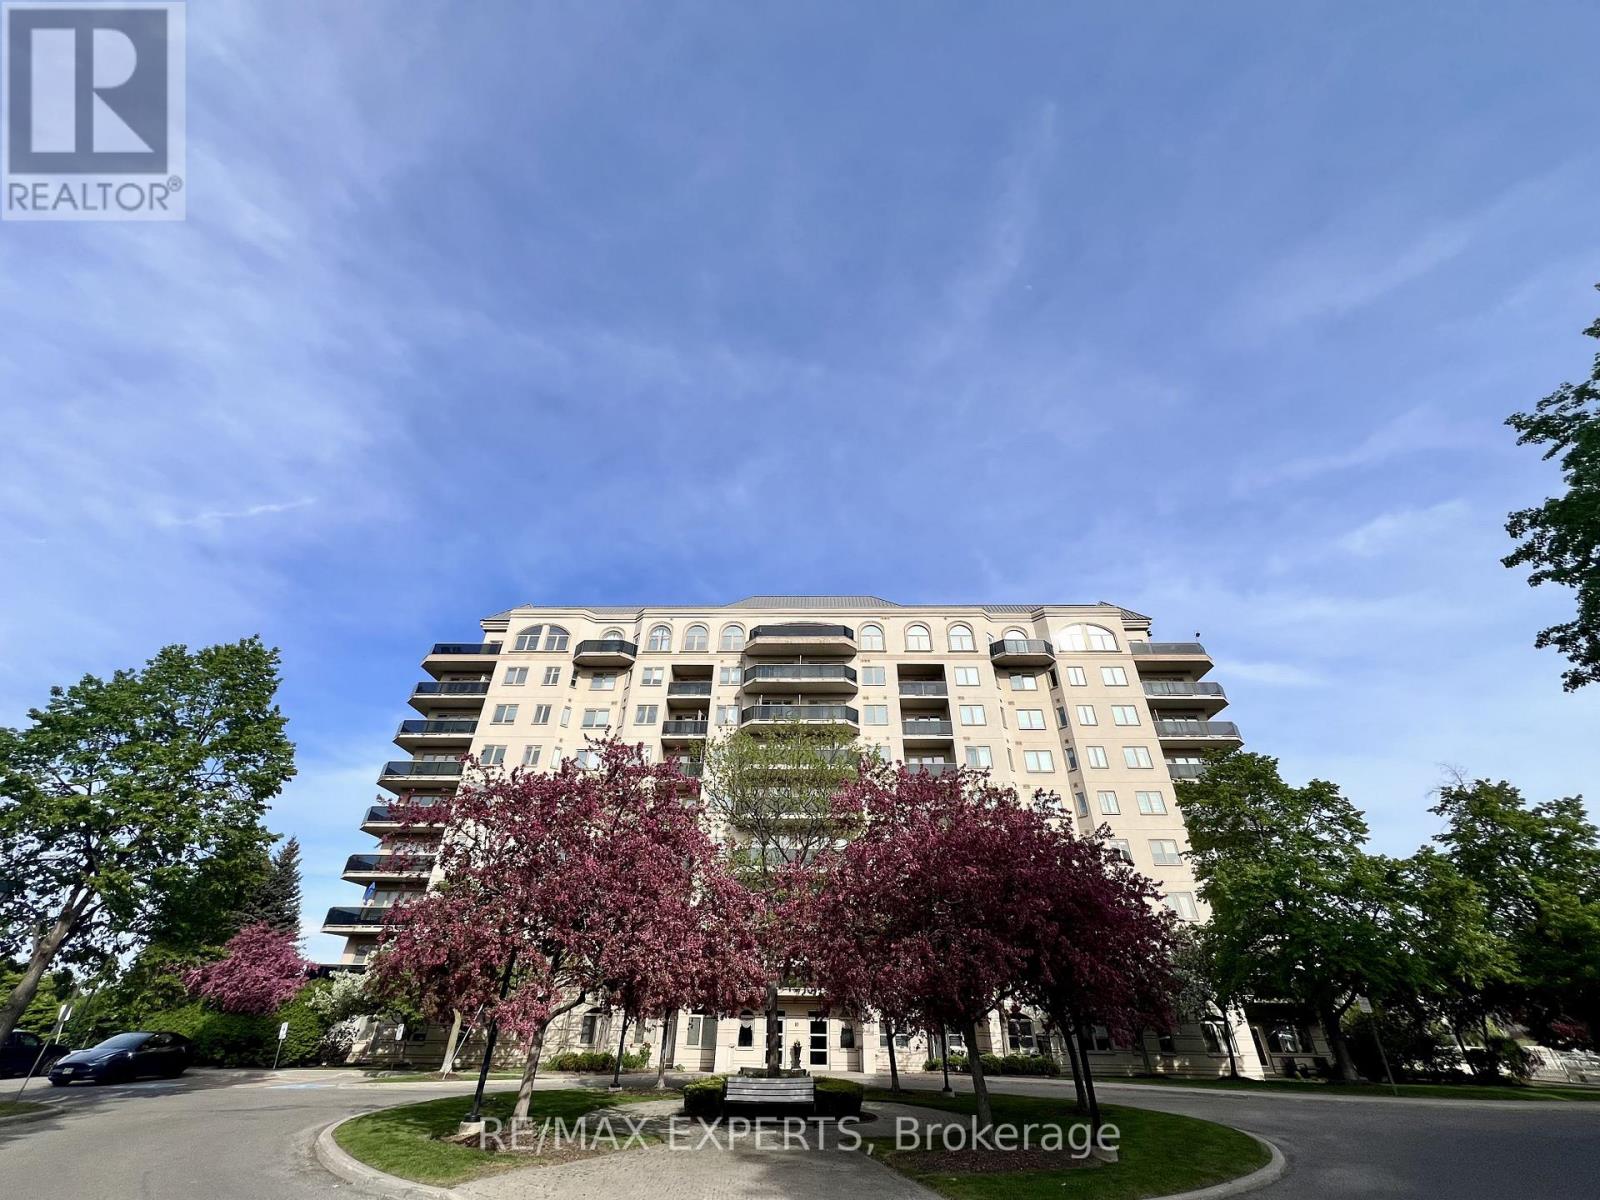
Welcome to an exceptional and stunning residence offering space, views, and lifestyle in perfect harmony! This impeccable 2+1 bedroom, 2-bathroom condominium delivers close to 1,300 sq. ft. of thoughtfully designed living space, framed by sweeping views of the Claireville Conservation lands. Sunlight pours through expansive windows, enhancing the sense of openness throughout the suite.The well-appointed updated wall to wall kitchen blends style and practicality, showcasing granite countertops, stainless steel appliances, generous cabinetry, and a pantry, all thoughtfully positioned to flow effortlessly into the main living spaces-perfect for both hosting and daily living. The open living and dining areas are bright and inviting, framed byexpansive windows and direct access to the balcony, where serene, unobstructed ravine views offer a calming and picturesque setting. The primary suite offers a peaceful retreat, featuring a beautifully renovated four-piece ensuite, ample closet space (his and hers), and a large window with tranquil views of the surrounding greenery. The generously sized second bedroom includes an oversized closet andoffers excellent versatility, while the spacious, enclosed den can comfortably function as athird bedroom, home office, or guest suite. Additional highlights include in-suite full-size laundry, upgraded engineered hardwood flooring throughout, stylish roller blinds in every room, one underground parking space, and two storage lockers for added convenience. Enjoy close access to scenic nature trails, shopping, dining, parks, transit, and major highway connections all within easy reach-offering the perfect balance of tranquility and accessibility. Residents enjoy a full suite of lifestyle amenities, including a library, gym, media andactivity rooms, games and billiards spaces, guest accommodations (additional cost), and an impressive event room with stage and separate kitchen-perfect for hosting larger gatherings. (id:60365)
32 Willoughby Way
Halton Hills, Ontario
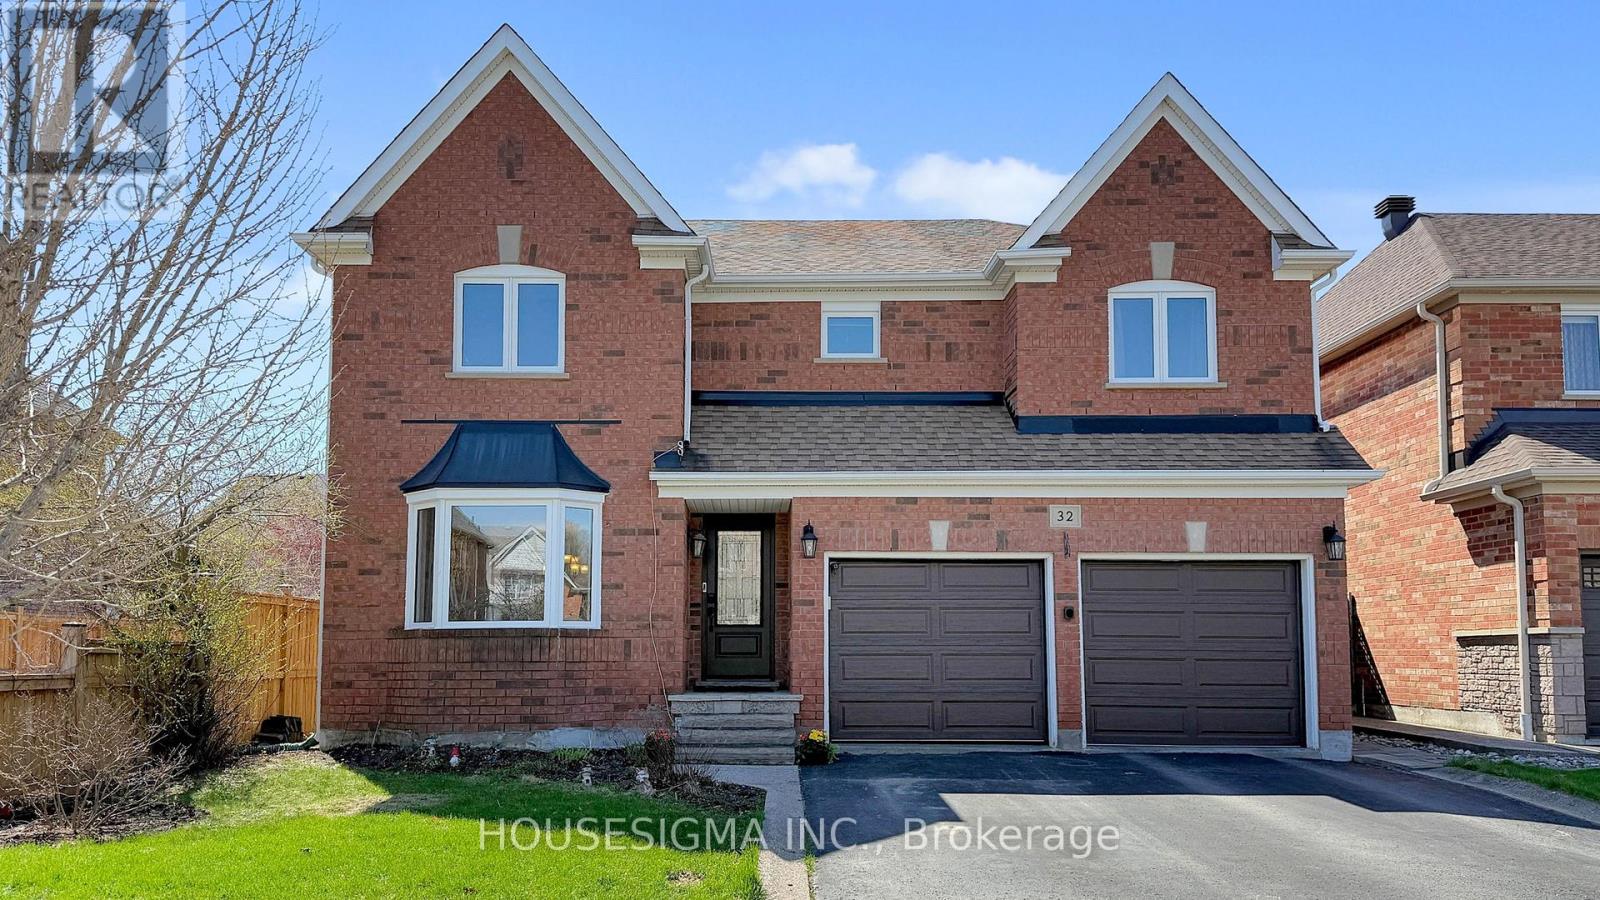
Welcome to this stunning 4-bedroom, fully finished home offering approximately 4,200 sq ft of thoughtfully maintained living space in one of Georgetown's most sought-after settings, steps from a golf course and within easy reach of schools. Energy independence starts with a 13.7 kWh solar system installed in 2024, offering dramatically reduced hydro costs year-round. Equally impressive is the dedicated home theater room (2021), fully equipped with a projector, soundbar, surround speakers, and theater seating. The upper level features spacious bedrooms and a generous bonus sitting area, perfect for a reading nook, kids' play space, or home office. The backyard is a private retreat around a beautiful inground pool with a new pump, new heater, and updated valve assembly, all replaced within the last two years. Entertain on the professionally relaid patio (2019) and cozy up indoors beside the gas fireplace (2019). Mechanically, this home has been comprehensively refreshed: furnace and AC (2023), water heater (2024, rental), insulated garage doors (2023), and all windows and exterior doors replaced in 2023. Fresh upper-level carpet (2020), updated kitchen appliances (2019), and a roof replaced in 2017 complete this move-in-ready package. (id:60365)
87 - 87 Carisbrooke Court
Brampton, Ontario
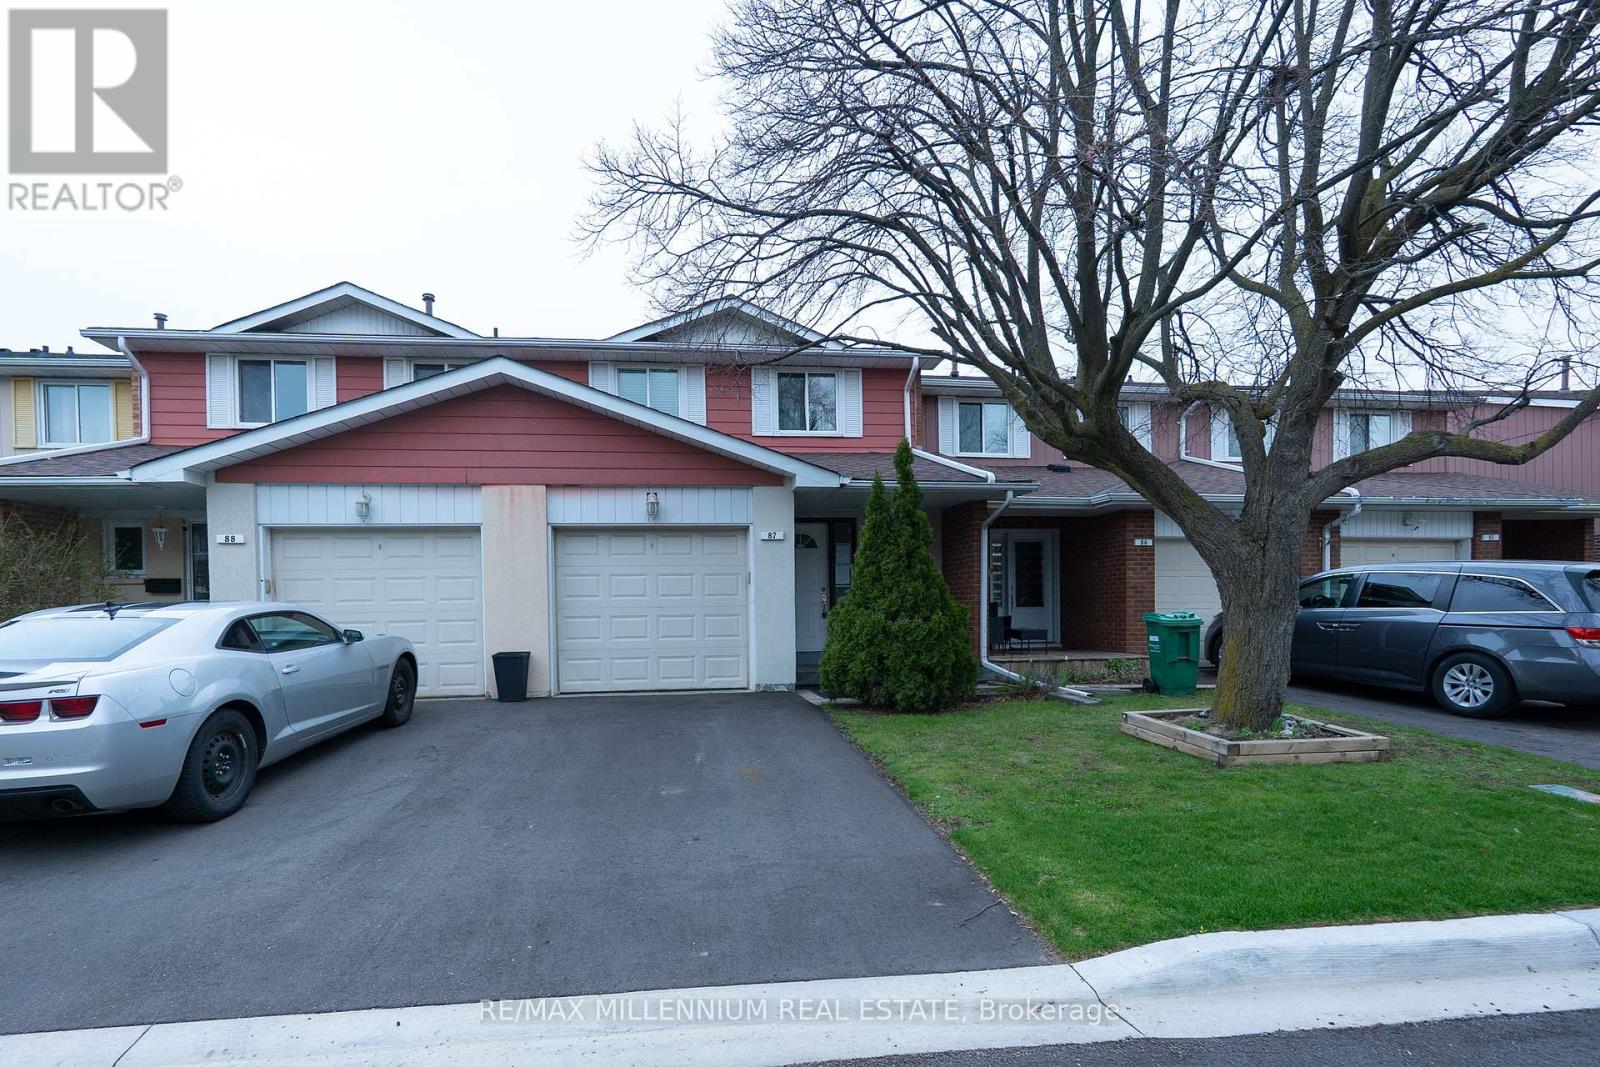
Welcome to this well-maintained, move-in ready 2-storey townhouse with a single-car garage, ideally located in Brampton's highly sought-after M Section. Perfect for first-time home buyers or investors alike. The main floor offers a bright family room featuring a charming bay window, a separate dining area with walk-out to the backyard, and a modern kitchen complete with granite countertops. Freshly painted throughout with no carpet, this home is truly turnkey. The second floor boasts a spacious layout with three generously sized bedrooms, ample closet space, and a sun-filled washroom featuring a Jacuzzi bathtub. The partially finished basement includes a recreation room, offering additional living space. Enjoy the convenience of a well-maintained complex with access to an outdoor pool and park. Ideally situated close to all amenities, public transit, and Trinity Common Mall. Walk out to a private patio and backyard surrounded by mature trees and beautiful trails the perfect place to unwind. (id:60365)

© 2026 Proptech Realty Inc., Brokerage.