
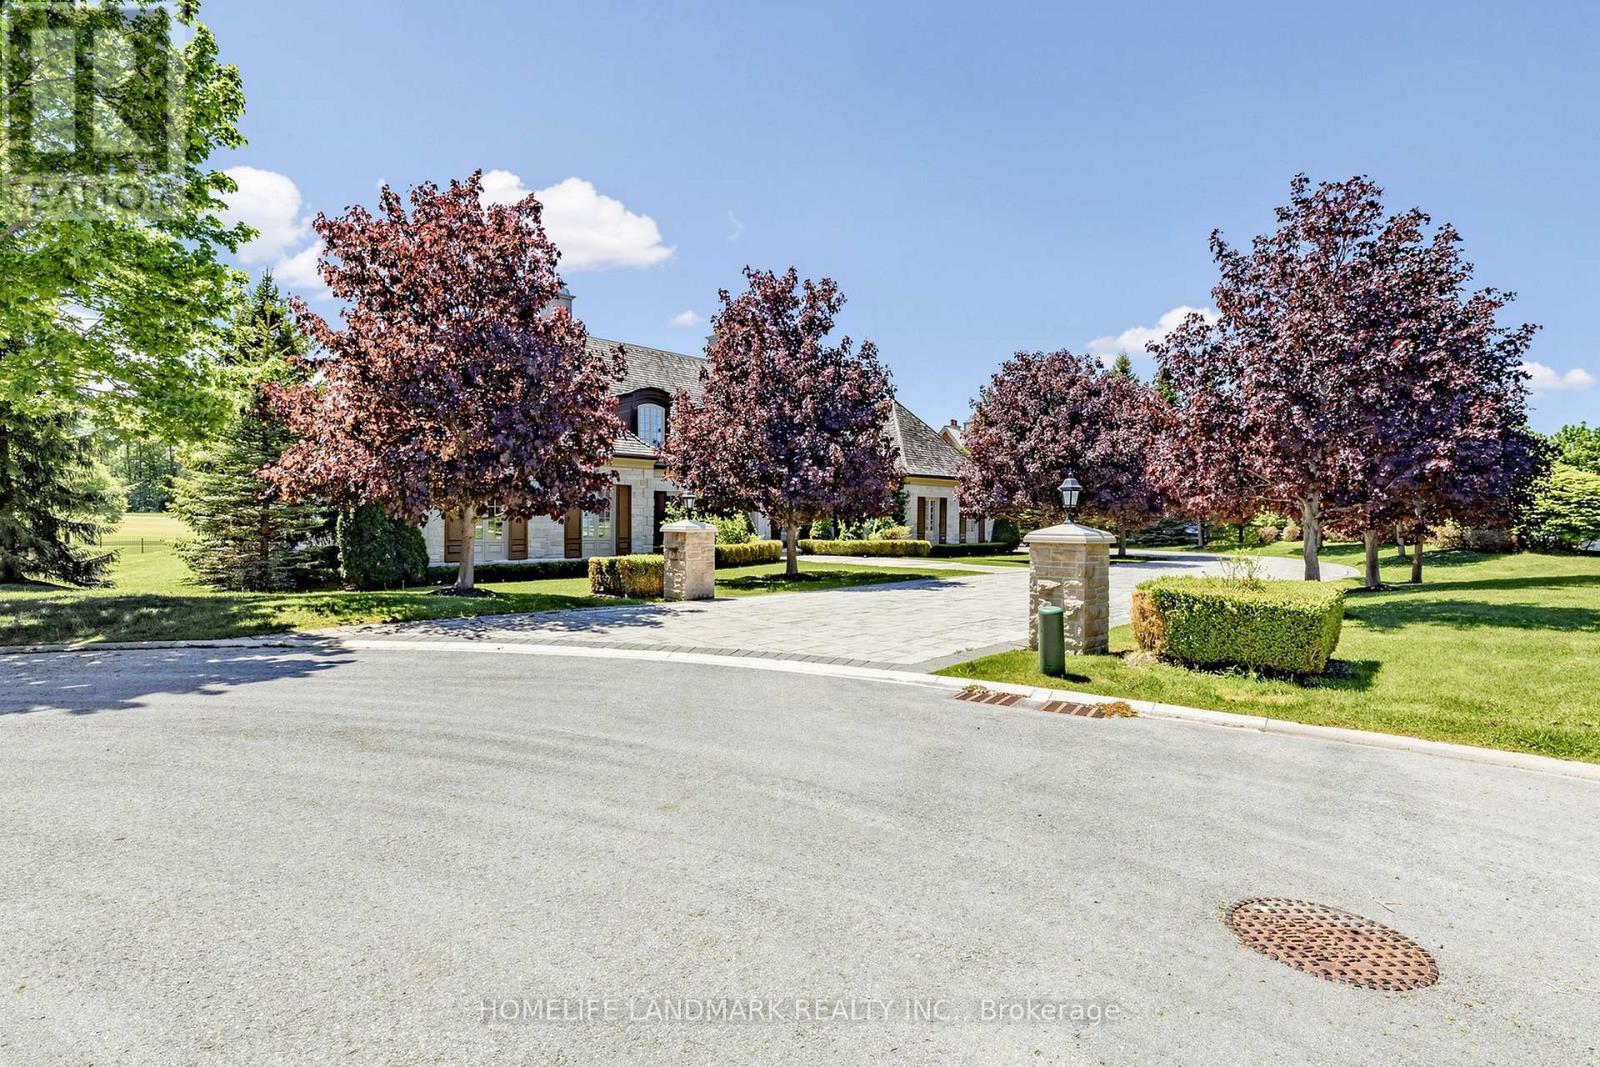
19 Awesome Again Lane
Aurora, Ontario
UNPARALLELED PEACE OF MIND IN THE PRESTIGIOUS 24-HOUR SECURE GATED COMMUNITY OF ADENA MEADOWS! Featuring Elite 24/7 Monitored Guard House Gates & Continuous Security Patrols, This Ultra-Exclusive Enclave Offers Unbelievable World-Class Security. A Perfect Lock-And-Leave Sanctuary Tailored For Global Travelers Seeking A Worry-Free, High-Security Home Base While Abroad. Exceptional 1-Acre South-Facing Cul-De-Sac Lot Backing Directly Onto The 7th Hole Of Magna Golf Course. Masterfully Constructed Bungalow Offers Over 5,000 SQFT Of Finished Luxury Living Space Characterized By 10Ft Ceilings with Dramatic 12 to 14-Foot Architectural Vaults and Coffered Rises, & Rich Hardwood Floors Throughout.Grand Principal Rooms Seamlessly Walk Out To An Expansive Stone Patio Overlooking The Fairways. Mechanically Superior, The Home Is Equipped With 3 Separate HVAC Systems Providing Optimized Multi-Zone Climate Control & Efficiency. Gourmet Chef's Kitchen Equipped With Premium Appliances, Center Island, & Sun-Lit Breakfast Area. Main Floor Primary Retreat Offers A True Sanctuary Layout With A Gas Fireplace, Direct Patio Access, Dual HIS & HERS Ensuites, & A Magnificent Custom Dressing Room. Two Additional Main Level Bedrooms Completed With Dedicated 4-Piece Ensuite Baths. Above The Garage, Find A Sprawling Second-Floor Loft/Bonus Room With A Vaulted Ceiling & 4-Piece Ensuite-Ideal For A Private Office Or Guest Suite.Fully Finished Lower Level Features A Massive Rec Room With A Wet Bar, Gas Fireplace, Games Area, & Convenient Walk-Ups. Escape Into The Premium Custom Home Theater Room, Expertly Designed For The Ultimate Cinematic Experience With Accent Lighting & Tiered Seating. Incredible Backyard Privacy While Preserving Sweeping Golf Views. Massive Driveway For 10+ Cars & Attached 3-Car Garage. Minutes From Top Private Schools (Pickering College, St. Andrew's College), Fine Dining, & Hwy 404. Absolute Turn-Key Luxury, Privacy, And Maximum Safety At One Of York Region's Best Addresses! (id:60365)
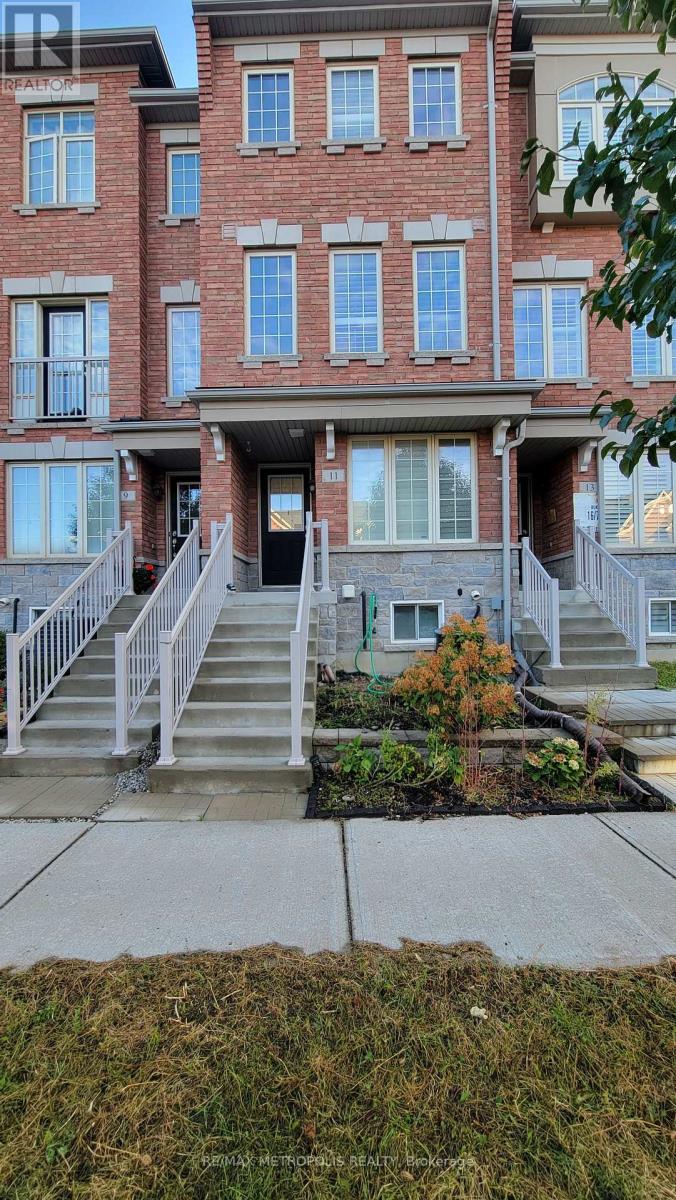
11 Valliere Drive
Markham, Ontario
Exceptional Opportunity To Lease A Beautiful Family Home In One Of Markham's Most Desirable Top School Districts. Located In The Highly Ranked Pierre Elliott Trudeau High School .This Bright And Spacious Home Offers An Excellent Layout Ideal For Families And Professionals. Features Include Generous, Friendly Community. Photos were taken prior to the current tenant's occupancy. (id:60365)

2408 - 27 Korda Gate
Vaughan, Ontario
Welcome To This Brand New 1 Bedroom, 1 Bathroom Suite By The Reputable Greenpark Group, Ideally Located In Vaughan Mills Plaza! This Bright, Open-Concept Unit Features Modern Finishes, Stunning 24th Floor Views, Flooring Throughout And A Completely Carpet-Free Interior. Includes One Underground Parking Spot And A Bicycle Locker For Added Convenience. Steps To Vaughan Mills And Right Next To Canada's Wonderland, With A GO Transit Station And The VIVA Rapid Transit LRT Just Minutes Away. Enjoy Premium Amenities Including An Indoor Pool, Basketball & Squash Courts, Golf Simulator, Fitness Centre, Rooftop Terrace, Party Room & more! Perfect For First-Time Buyers, Professionals, Downsizers Or Investors Seeking Location And Lifestyle! (id:60365)
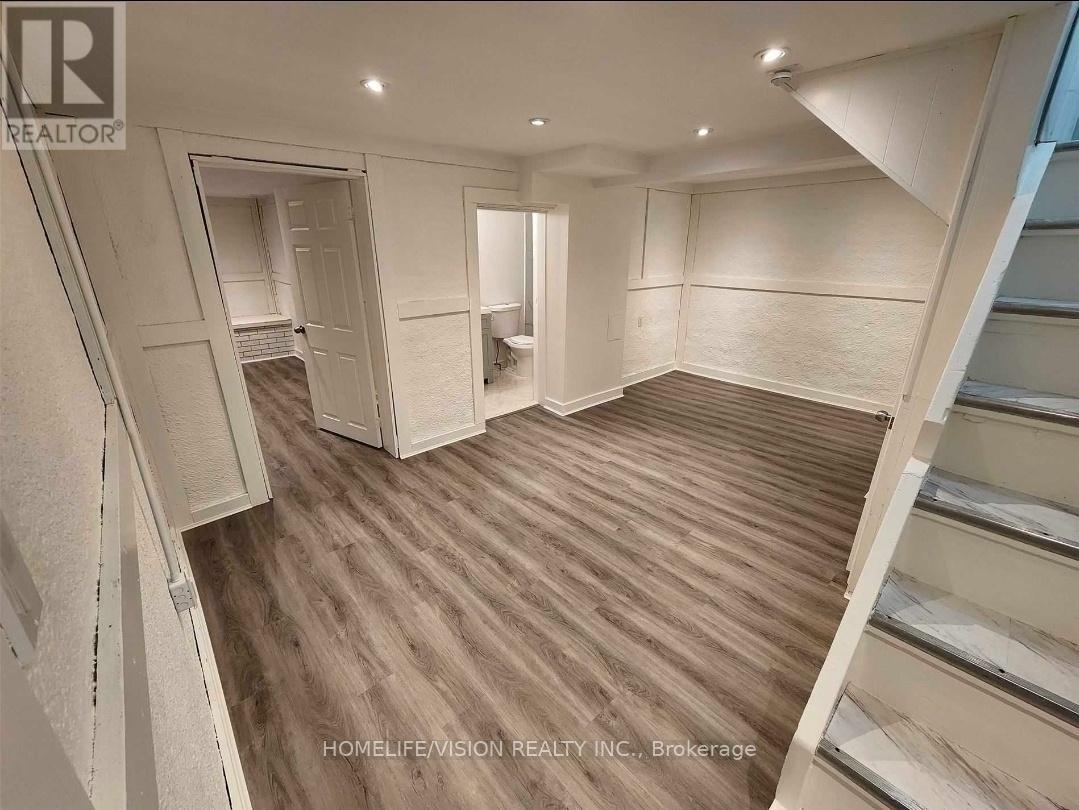
Bsmt - 271 Sussex Ave Avenue
Richmond Hill, Ontario
Fully Renovated Basement With Separate Entrance New Vinyl Floor. Ensuite Laundry , Excellent Location, Close To Richmond Hill Go Station And All Amenities. (id:60365)
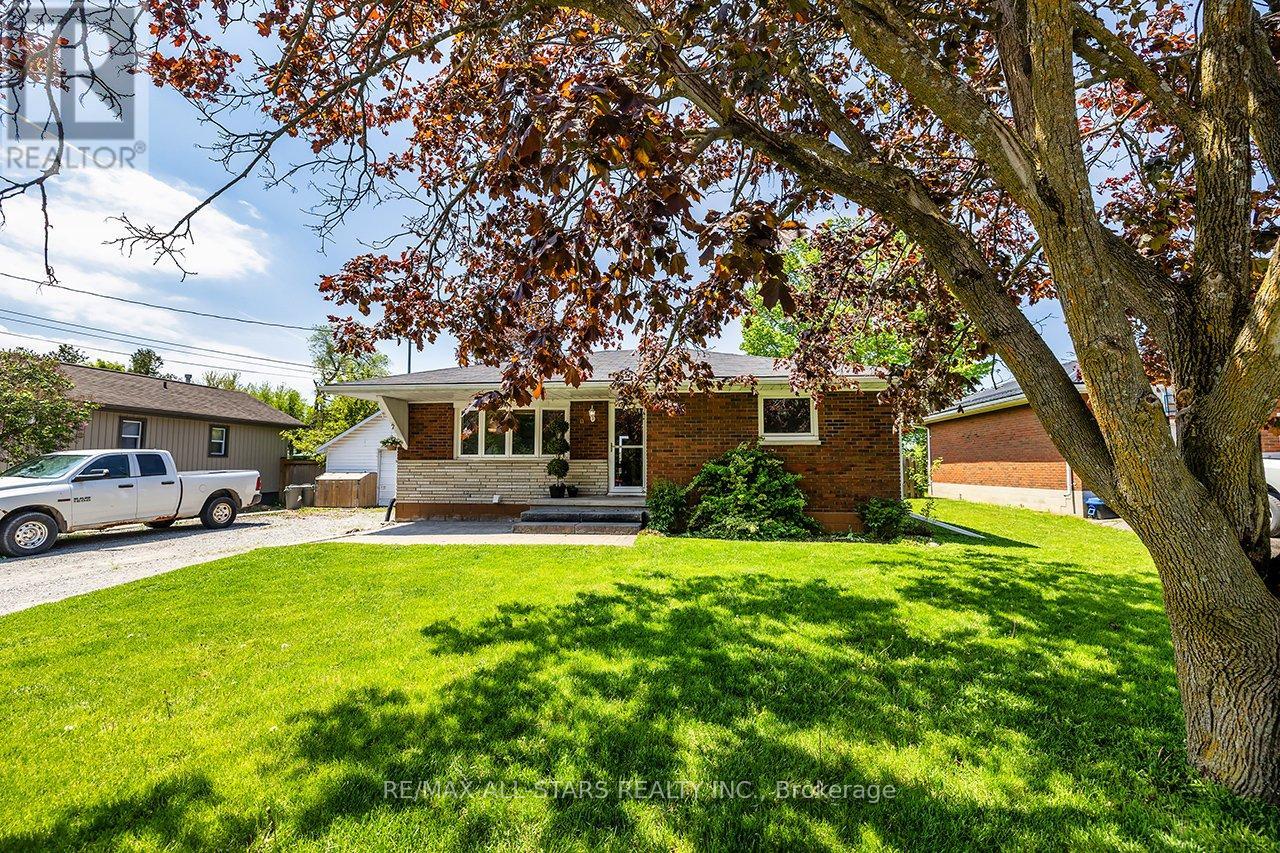
20 Jane Street
Brock, Ontario
Sweet Family Home Located in a Family Friendly Neighbourhood! Ideal Starter or Retirement Home! Lovely Home with Spacious Living Rm With Gas Fireplace, Eat-in Kitchen With W/O to Large Deck Over looking the Community Centre Park! 3+2 Bdrms, 2 Full Baths, Main Floor Laundry. Self Contained Inlaw Apartment with Separate Entrance. Spacious Apartment With Family Rm open to Kitchen, 2 Decent size Bdrms & Laundry. Large Deck 23'x19', with picturesque view of community grounds with walking trails, ball diamonds, tennis courts, basketball court & skateboard park! Take in the incredible sunsets from your back deck! Enjoy small town living at its best! (id:60365)
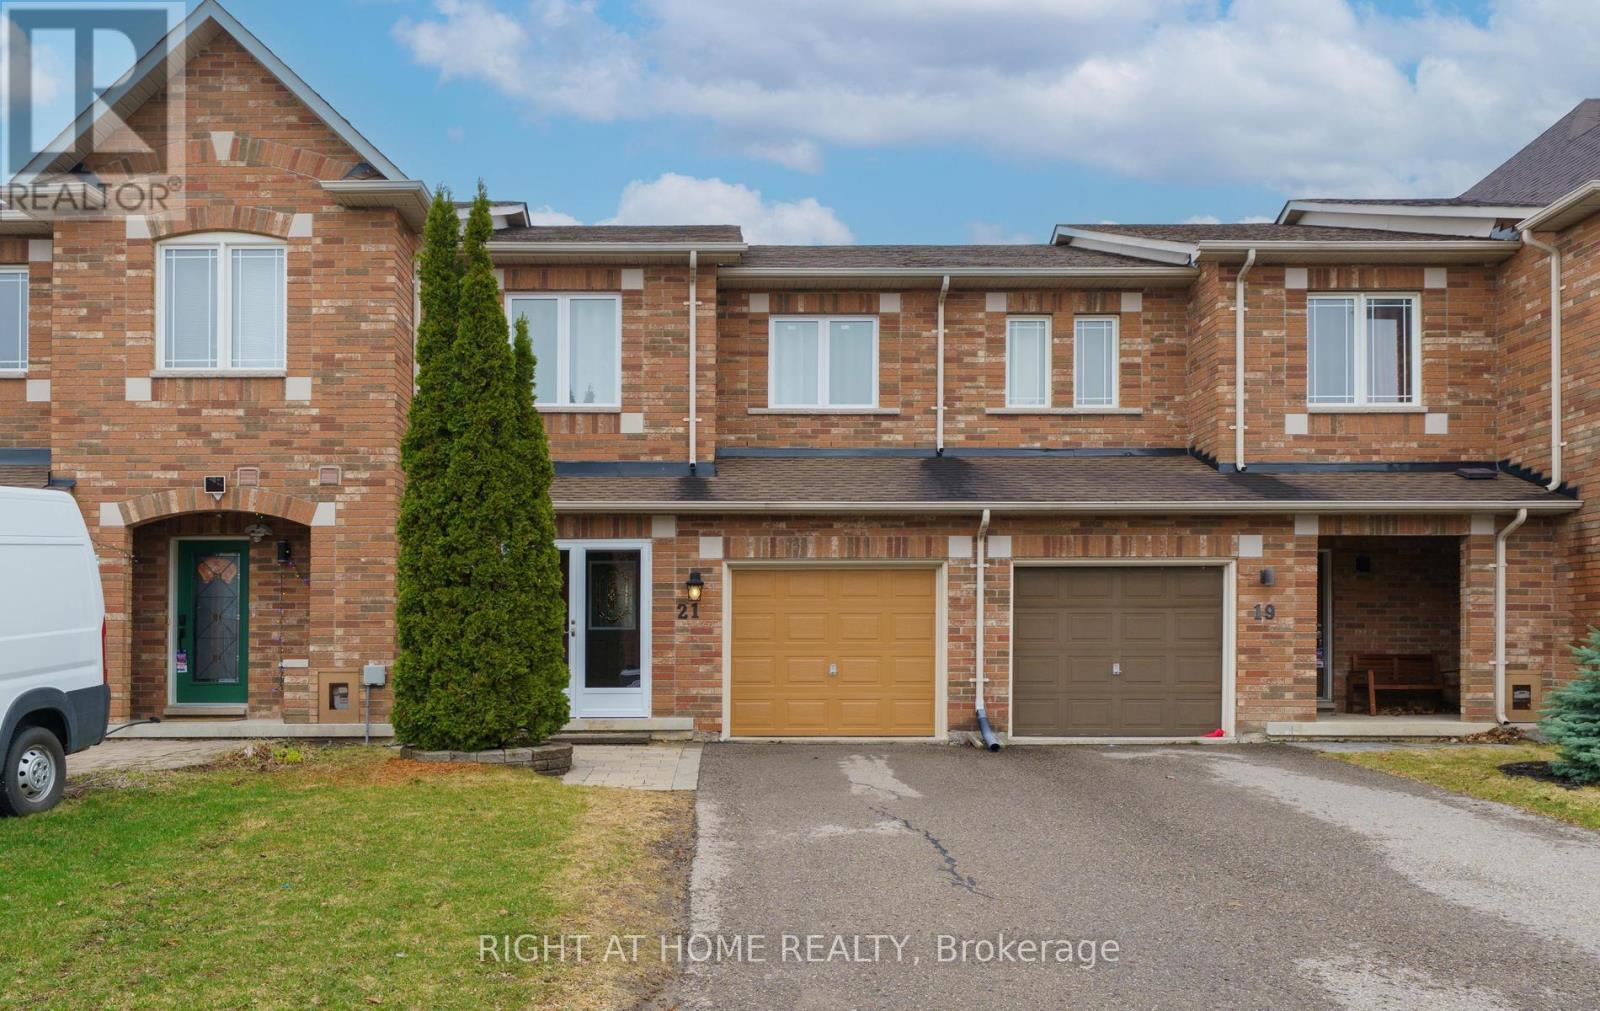
21 Marshview Avenue
Aurora, Ontario
Bright and well-maintained 3-bedroom townhouse in a highly desirable neighbourhood! This inviting home features beautiful hardwood floors and an open-concept living, dining, and breakfast area with a walk-out to a private deck-perfect for entertaining.Enjoy the convenience of a single-car garage with direct access to the home, plus a long driveway that accommodates two full-size vehicles.Ideally located close to all amenities, including banks, shops, LCBO, and Superstore, with easy access to Hwy 404. Walking distance to a highly ranked elementary school and community centre.A must see! (id:60365)

54 Airdrie Drive
Vaughan, Ontario
location,location,quiet and safe street in the heart of woodbridge.solid Italian house over 150 k in upgrades and main floor addition, as well as all bath rooms. pattern concrete patio (1000 sqft), gazebo , sprinkler system ,Granite gas fireplace ,powder room with standing shower. Reno'd kitchen with granite counter top , basement Reno'd , stair's Reno'd with new pickets , new roof and fence (2016) ,A/C and Gutters (2018) , Garage doors (2020 , C'Vac , freshly painted throughout.Seller and his agent do not warrant retrofit status of the basement. (id:60365)
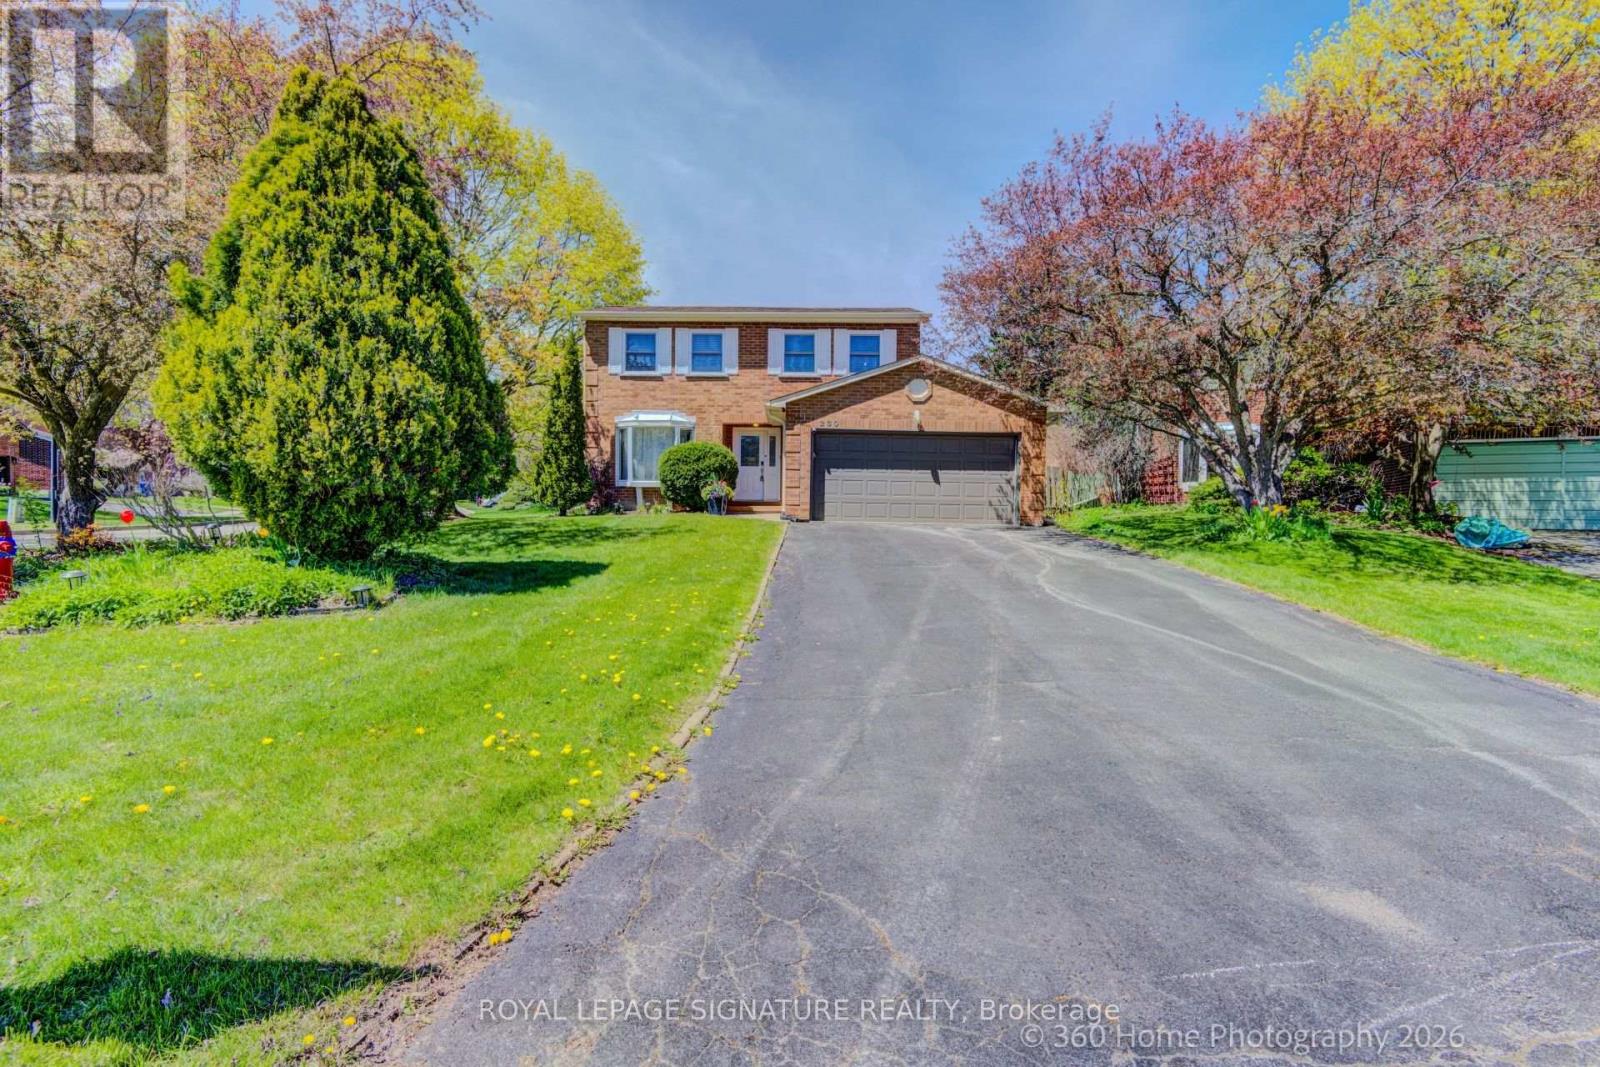
230 Lancaster Avenue
Newmarket, Ontario
Welcome to this bright and very special 4-level backsplit detached home, ideally located on a quiet crescent in a desirable family-friendly neighborhood. Situated on a large lot with spacious front, side, and backyard areas, this property is perfect for nature lovers and families seeking comfort, privacy, and outdoor enjoyment.This well-maintained home features a functional layout filled with natural light and has been extensively upgraded throughout the years. EV Charger in the Garage installed by the seller. All major 2023 upgrades include a new front door, upgraded stairs, full interior painting, smart pot lights, smart light switches, smart doorbell, updated faucets and door handles, driveway sealing, water softener, water filtration system, laundry sink cabinet, and removal of the popcorn ceiling in the living room.The kitchen was beautifully enhanced in 2023 by removing the wall between the kitchen and dining area, creating a brighter and more open-concept layout. A stylish new backsplash was also added in 2026, and a new entrance door (2026). Both bathrooms were fully renovated in 2023 with new vanities, mirrors, toilets, faucets, lighting, and fans. Additional updates include a new washer and dryer (2025).As an added bonus, the seller is including brand-new materials for a future bathroom renovation, including an OVE shower base, shower glass panel, toilet, vanity, mirror, fan, faucet, and extra laminate flooring a fantastic opportunity for buyers to customize additional living space.Conveniently located just steps to Yonge Street and public transit, and minutes to Upper Canada Mall, Food Basics, Walmart, restaurants, parks, schools, and many other amenities, a wonderful opportunity to own a beautifully updated home in a highly sought-after location. (id:60365)
405 Dixon Boulevard
Newmarket, Ontario
Charming Detached Bungalow in Prime Central Newmarket. Discover the perfect blend of comfort, convenience, and versatility. This inviting detached bungalow is nestled on a generous 50 ft x 140 ft lot in one of Newmarket's most sought-after, family-friendly neighbourhoods. Featuring well-designed living space-ideal for growing families, first-time buyers, multi-generational living, or savvy investors. The bright main floor boasts two spacious bedrooms, a functional kitchen, and living areas that create a warm, welcoming atmosphere ready for your personal touches. The fully finished basement adds excellent value with two additional bedrooms and a second bathroom-perfect for guest suites, a home office, rental income potential, or extra family space. Outside, the expansive backyard is a standout feature, offering plenty of room for gardening, children's play, a future deck, patio, or simply unwinding in your private retreat. A detached garage and long driveway provide convenient parking for multiple vehicles. Location shines here. Just minutes from Yonge Street, Upper Canada Mall, top-rated schools, parks, trails, and GO Transit, this home puts you in the heart of everything Newmarket offers-while delivering the peaceful, tree-lined charm of Dixon Blvd. Commuting to Toronto is effortless, yet you're surrounded by community amenities that make daily life enjoyable and convenient. Whether you're searching for your forever home, a smart investment property, or a flexible space that adapts to your lifestyle this property delivers outstanding value in a high-demand area. (id:60365)
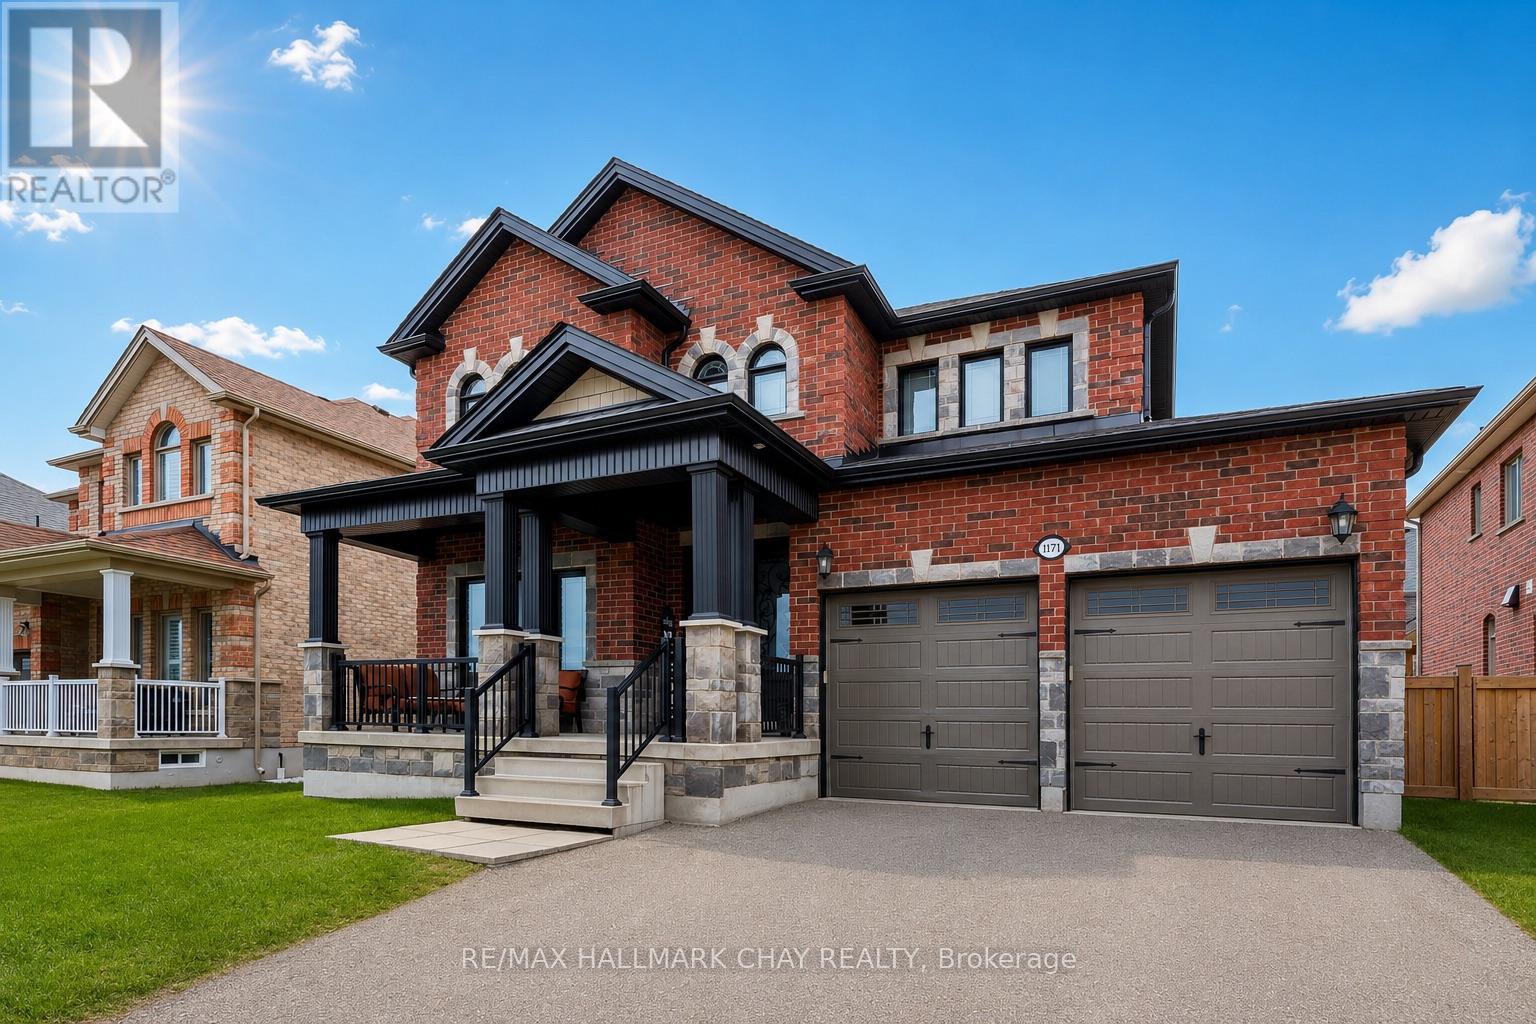
1171 Quarry Drive
Innisfil, Ontario
Impressive San Diego Quality-Built Home in Prime Innisfil Location! Immaculate 3 Bedroom + Loft, 3 Bathroom, 2,435 Sq. Ft. original-owner home in one of Innisfil's most desirable family neighbourhoods! Featuring a stunning brick & stone exterior, covered front porch, and beautifully maintained curb appeal. Step inside to a formal living & dining room, a cozy family room with gas fireplace, and a gorgeous eat-in kitchen with granite countertops, breakfast bar, and high-end stainless steel appliances. The main floor laundry room offers custom cabinetry, a sink, and convenient garage access. Upstairs, the primary suite impresses with a dazzling ensuite bath, walk-in closet, and sitting area, alongside two spacious bedrooms and a versatile upper-level media loft/den. The unspoiled lower level features high ceilings and lookout windows, perfect for your future finishing touches. KEY FEATURES & UPGRADES: Elegant double-door entry. Wood staircase with iron spindles. Granite counters in kitchen, baths & laundry. Hardwood flooring on main & upper hall. 9' main floor ceilings. Oversized tiles, upgraded lighting, trim & hardware. Freshly painted throughout. Oversized garage doors. Fenced yard with a large stone patio. Exceptional location! Walk to nearby parks and schools, with Lake Simcoe and all amenities just minutes away. A magnificent home offering style, comfort, and quality craftsmanship throughout! (id:60365)
15 - 175 West Beaver Creek Road
Richmond Hill, Ontario
Rare opportunity to own a commercial condo in the highly sought-after Beaver Creek Business Park. Located at 175 West Beaver Creek Rd, Unit 15, comes with a functional layout ideal for professional office, showroom, service business, or other permitted commercial uses. Situated in a well-established business hub with excellent access to Highways 404 and 407, this property is surrounded by a strong mix of corporate, retail, and service amenities. A great opportunity for owner-users and investors looking for a prime Richmond Hill location with long-term value and convenience. (id:60365)
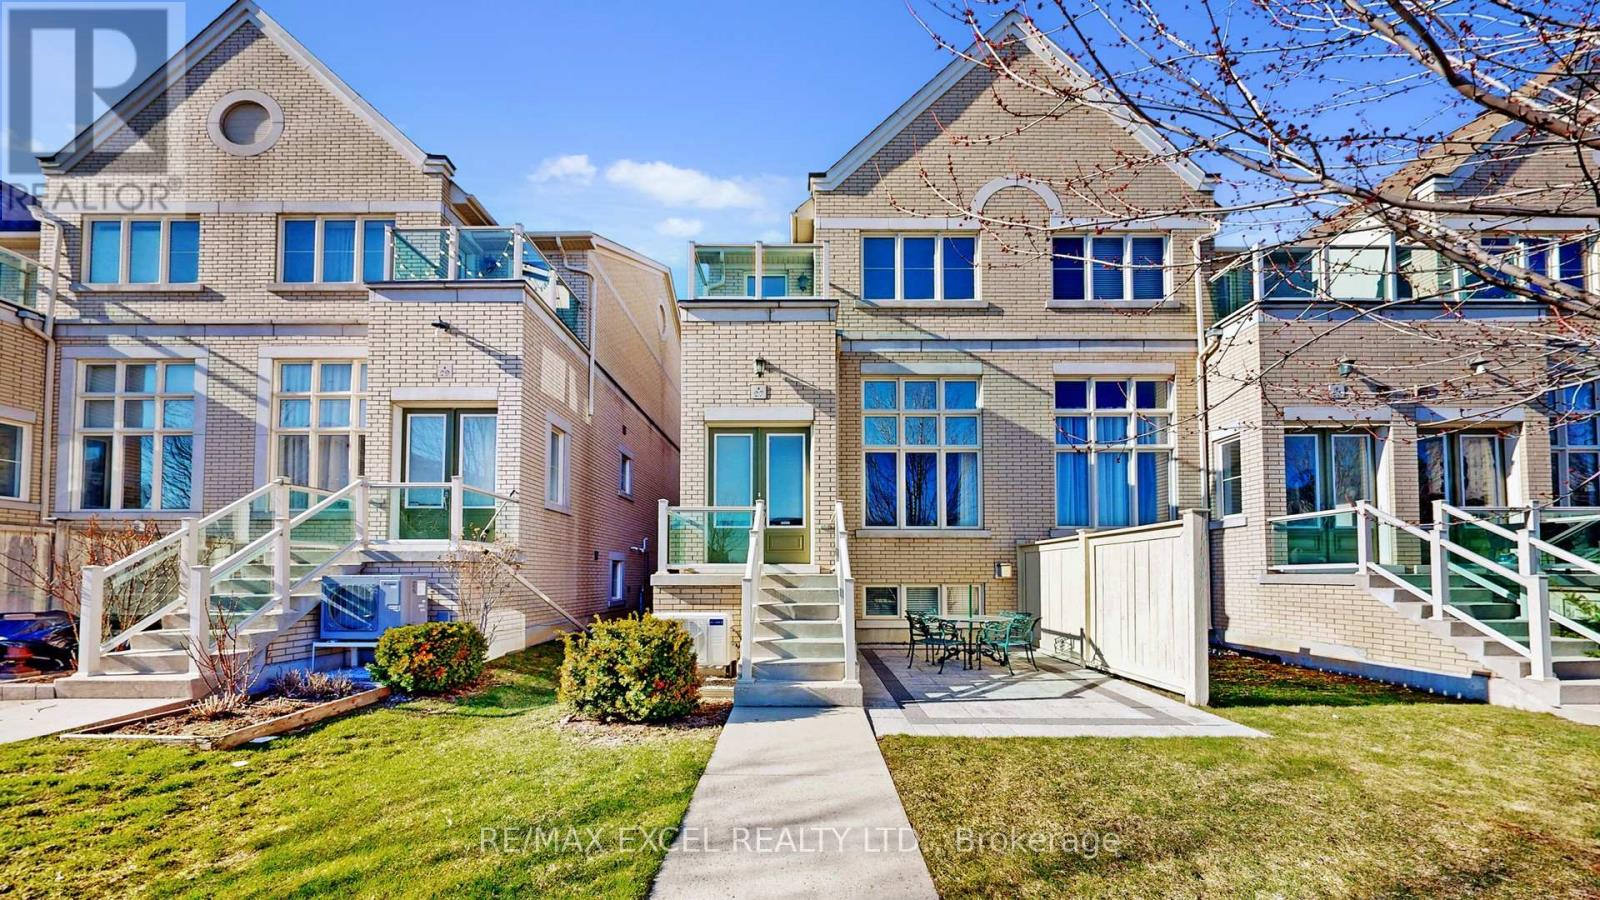
27 Maytime Way
Markham, Ontario
Exquisite Monarch-built End-unit townhouse in prestigious Cathedraltown, showcasing one of the finest layouts in the complex. Grand double-door entry opens to a stunning living room with soaring 13-ft ceilings and expansive windows, offering exceptional natural light. Thoughtfully designed open-concept layout with 3+1 bedrooms and 4 baths, featuring $$$ in upscale upgrades. Designer kitchen with quartz countertops, oversized island, premium cabinetry (incl. custom storage, lazy Susan & wine cellar) and stainless steel appliances. Elegant dining area overlooking picturesque views. Sophisticated family room with fireplace. Hardwood floors throughout, pot lights, and upgraded oak staircase. Luxurious primary retreat with spa-inspired 5-pc ensuite, custom glass shower, walk-in closet with built-ins, and private balcony. Professionally finished basement offers versatile living space-ideal as a 4th bedroom, library, or media lounge-with generous storage. Located in top-ranking school zone (St Augustine Secondary School Catholic, Richmond Green HS & Bayview Secondary IB Program, Pierre Elliott Trudeau French Immersion). Walk to Shops On Cathedral High Street, Minutes to Hwy 404, Costco, fine dining, and premium amenities. Low maintenance fee includes water, landscaping, snow removal & garbage. A refined turnkey residence-move in and enjoy. (id:60365)

© 2026 Proptech Realty Inc., Brokerage.