
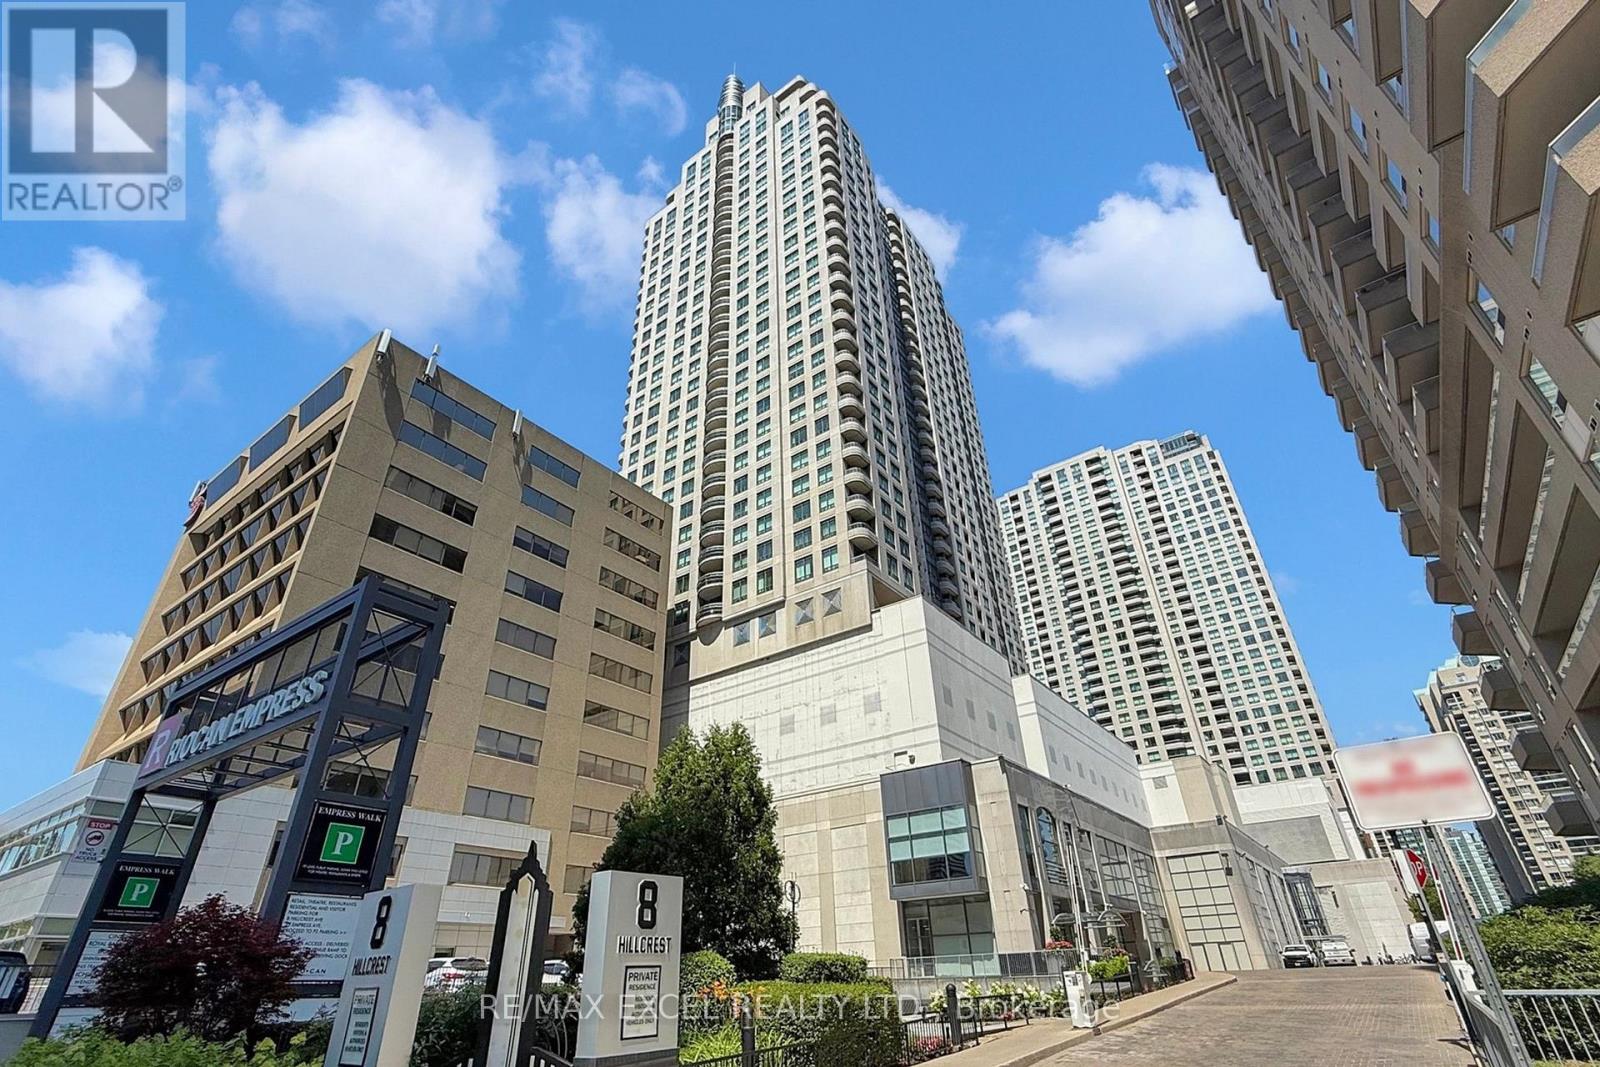
2302 - 8 Hillcrest Avenue
Toronto, Ontario
Spacious One-Bedroom Suite with Parking and Stunning Views This large one-bedroom suite has been freshly updated with brand-new laminate flooring, a modern kitchen countertop, and a stylish new bathroom vanity. Recently painted throughout, the space feels bright, clean, and move-in ready. Enjoy an unobstructed view overlooking Mel Lastman Square from the open-concept living and dining area with sleek wood finishes. Convenience is unmatched with direct indoor access to the mall, supermarket, and subway, plus steps to Yonge Street and TTC transit. Situated in a top school district - McKee Public School, Bayview Middle School, and Earl Haig Secondary School - this home combines comfort, location, and value. (id:60365)
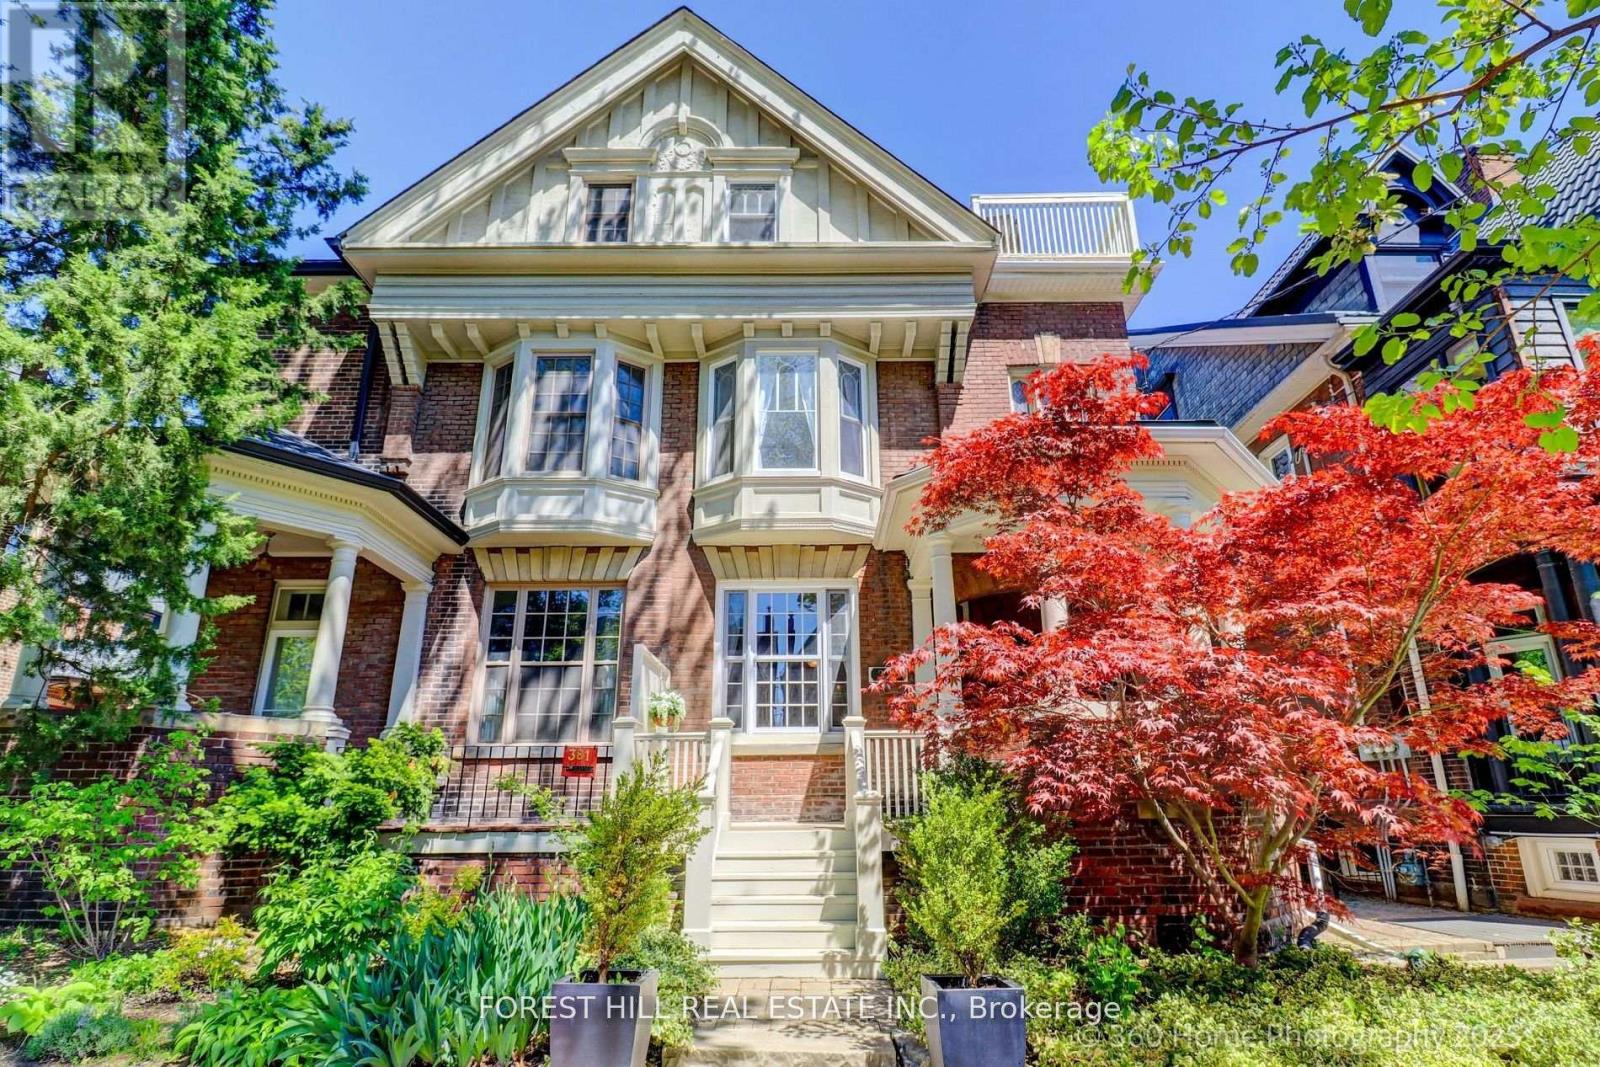
379 Huron Street
Toronto, Ontario
Grand Renovated 5 Bedroom plus, very large Victorian Home on an exceptional 25 x 191 ft lot backing onto a laneway; Mink Mile location by ROM, Bata Shoe, Royal Conservatory, Robarts and north/south and east/west Subway; U of T, Bloor Street Cafes, Shops and Restaurants - Endless Possibilities; Thoughtfully Restored to its Grandeur while offering the Modern Comforts; High Ceilings, Exquisite Woodwork and Ornate Fireplaces; This Rare Architectural Gem offers over 5,500 sq ft flexible layout ideal for Grand Entertainment Living, Multi-Generational living, Work-From-Home or Rental Income; The Main Residence features 5 Spacious Bedrooms plus a Bright Studio and a Private Nanny Suite with its own Separate Grand Entrance; Four Luxurious Bathrooms, three spa-like soaking tubs for ultimate relaxation; The heart of the home is the Open-Concept Kitchen, Dining and Family room, anchored by a Custom-Designed Kitchen with Quartz Countertops, a Large Island, and a Cozy Study Nook; The Additional 3 Self-Contained Legal 1+Den Bedroom Apartments with an out of site entrance, add incredible value; This property presents outstanding and unique opportunity to Live in Exceptional Luxury while additionally providing Multi-Generational opportunity or Rental Income if desired; Enjoy outdoor living with a Rooftop Deck, a Lush Large flowering Backyard Oasis, and up to 6-car laneway accessible parking. House vacant except for the basement apartment. (id:60365)
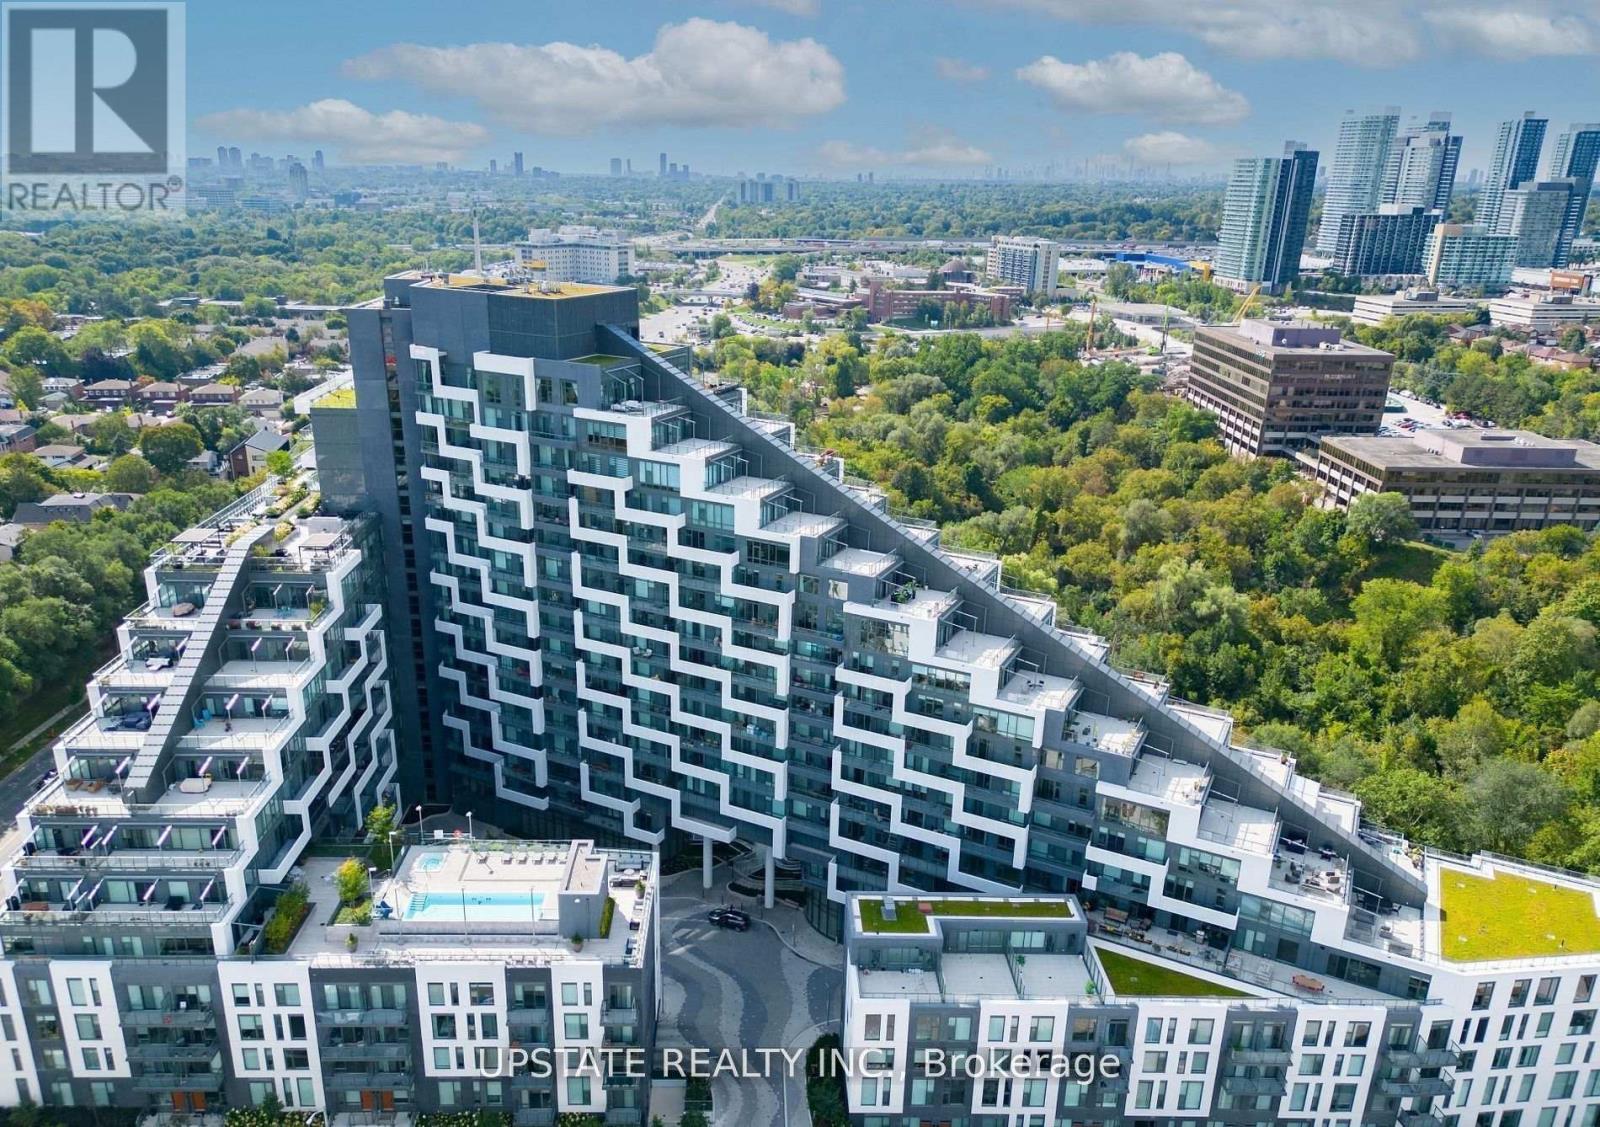
654 - 25 Adra Grado Way
Toronto, Ontario
This stunning corner suite offers 1 bedroom and 1 bathroom, perfectly positioned just below the rooftop lounge and outdoor pool. Filled with natural light, the thoughtfully designed layout is ideal for modern living. The bright open-concept kitchen features quartz countertops and a matching backsplash, while soaring 9-foot ceilings and expansive floor-to-ceiling windows create an airy, spacious feel. Additional highlights include an upgraded bathroom and convenient ensuite laundry. Ideally located within walking distance of the subway, this home provides exceptional access to everyday amenities, including Fairview Mall, Bayview Village, Loblaws, IKEA, and North York General Hospital. Commuters will appreciate the quick connections to Highways 401 and 404,making travel throughout the city effortless. (id:60365)
4012 - 763 Bay Street
Toronto, Ontario
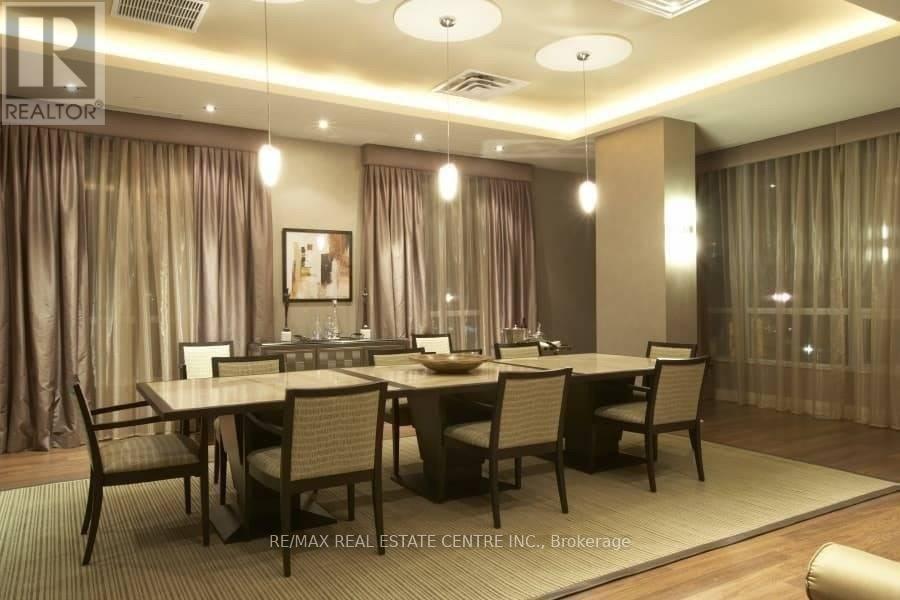
*Beautiful & Upscale College Park Condo W/Amazing Bay Street View On The 40th Floor High Floor Express Elevator* Storage Locker On 40th Floor & Parking* Dark Wood Flooring T/O * Granite Ct & Stainless Steel Appliances Direct Access To Subway & 24Hr Supermarket* 24Hr Concierge & Glamorous Recreation Centre W/Indoor Pool & Best Facilities * Close To All Amenities * Walking Distance To U of T, Ryerson, Eaton Ctr, Financial District, Hospital, Yonge & Bloor! (id:60365)
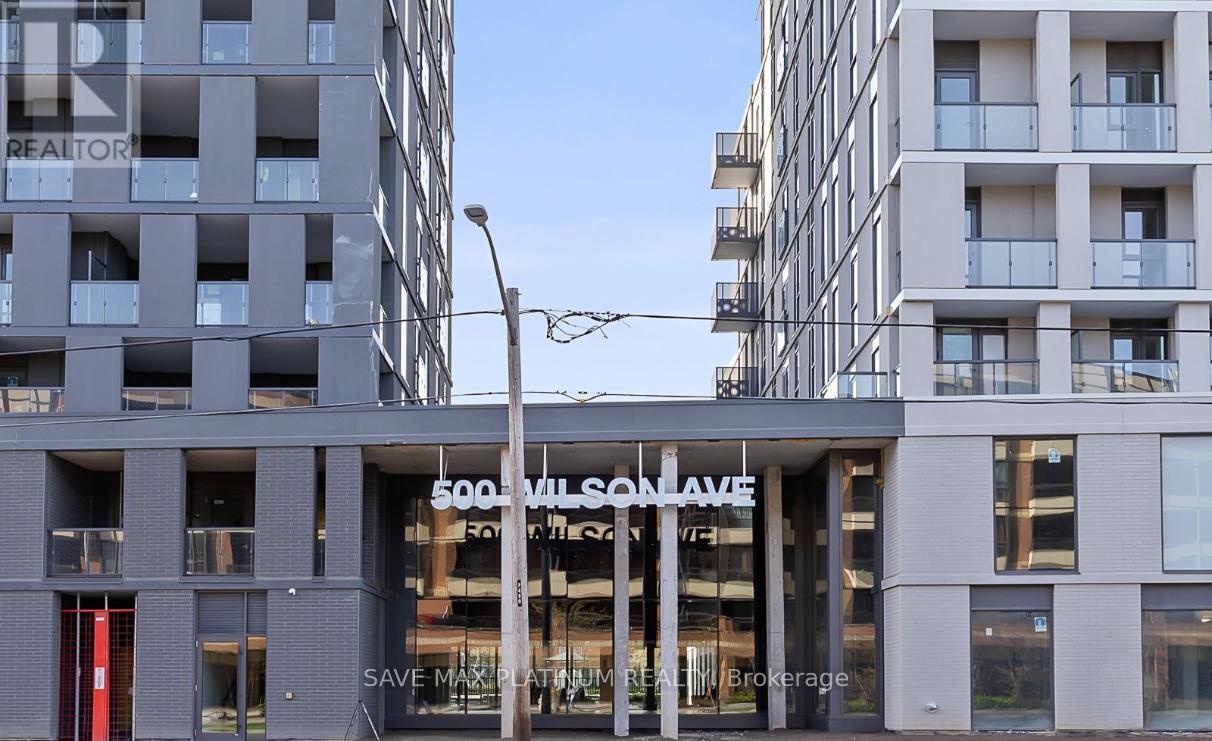
623 - 500 Wilson Avenue
Toronto, Ontario
Welcome to Nordic Condos In Clanton Park. Extensive Green Space, Thoughtfully Designed Amenities, Innovative Architecture And Integrated Connectivity To Everything Around. Elevate your lifestyle with our premium amenities: a sleek catering kitchen, round-the clock concierge, serene fitness studio featuring a yoga room, inviting outdoor lounge areas with BBQs, high-speed Wi-Fi-enabled co working space, versatile multi-purpose room with a second-level catering kitchen, soft-turf children's play area, outdoor exercise zone, convenient pet wash stations, and a vibrant playground. A Community Where Every Element Contributes To Creating The Perfect Home. Central Location! Close to Wilson Subway Station, Hwy 401, Allen Rd, Yorkdale Mall & Much More! Community Oriented Lively Neighbourhood. Close To Parks, Shopping, Restaurants & Transit. Welcome to the pinnacle of comfort and convenience in Wilson Heights, All Year Round Heating & Cooling. Programmable Thermostat. Ss Appliances. Quartz Countertop. Laminate Flooring Throughout. Smooth Finish Painted Ceilings. (id:60365)
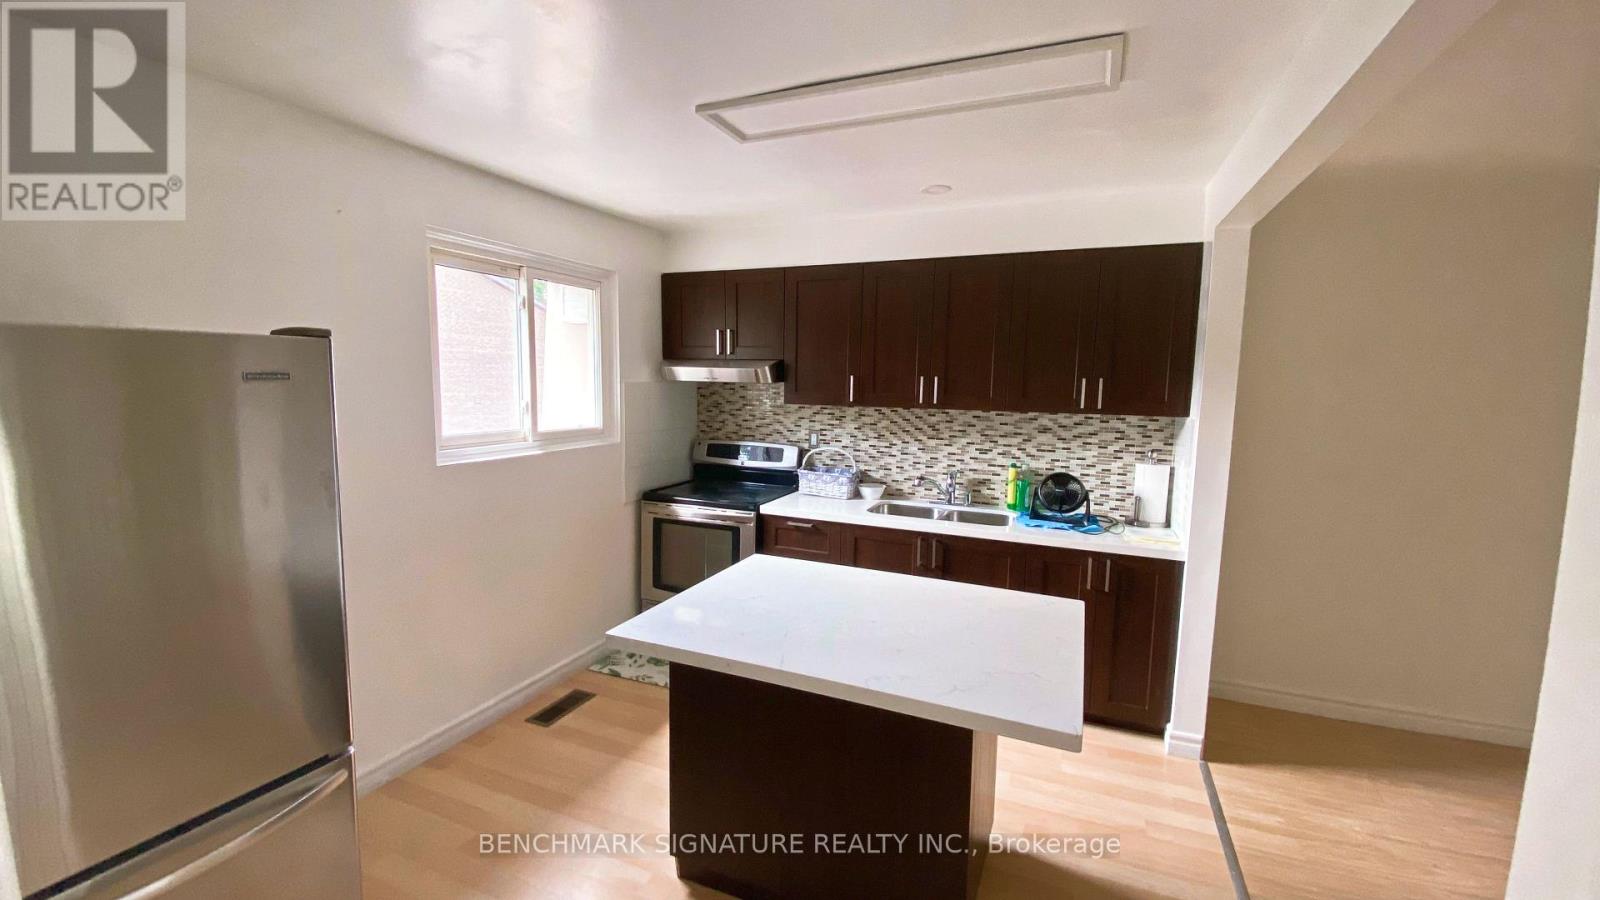
46 Rock Moss Way
Toronto, Ontario
Must See! Bright, cozy, and well-maintained home in the highly sought-after Hillcrest Village neighbourhood. North York Top Ranking School Zone, A.Y. Jackson Secondary School, Highland Junior School, Cliffwood P.S. Easy Access To Highways. Close To Ttc, Malls, Parks, Restaurants, Community Center And Library. Functional Layout 3 Bed Town. Safe And Quiet. (id:60365)
3302 - 28 Wellesley Street
Toronto, Ontario
Live In Style & Luxury, 31st Floor with great South West view! Vox Condo. Beautiful & Spacious Two Bedroom Unit, Open Concept, South Facing Natural Bright Sunlight Shed In. Prime Downtown Location. Steps to Wellesley Station, Yonge Wellesley Foodie, Steps to U of T, Toronto Metropolitan University, Premium Schools, College Park, Shops, Restaurants, Entertainment, Loblaws Grocery & Much More! Outdoor Party & BBQ Area Fully-Equipped Gym & 24Hr Concierge. (id:60365)
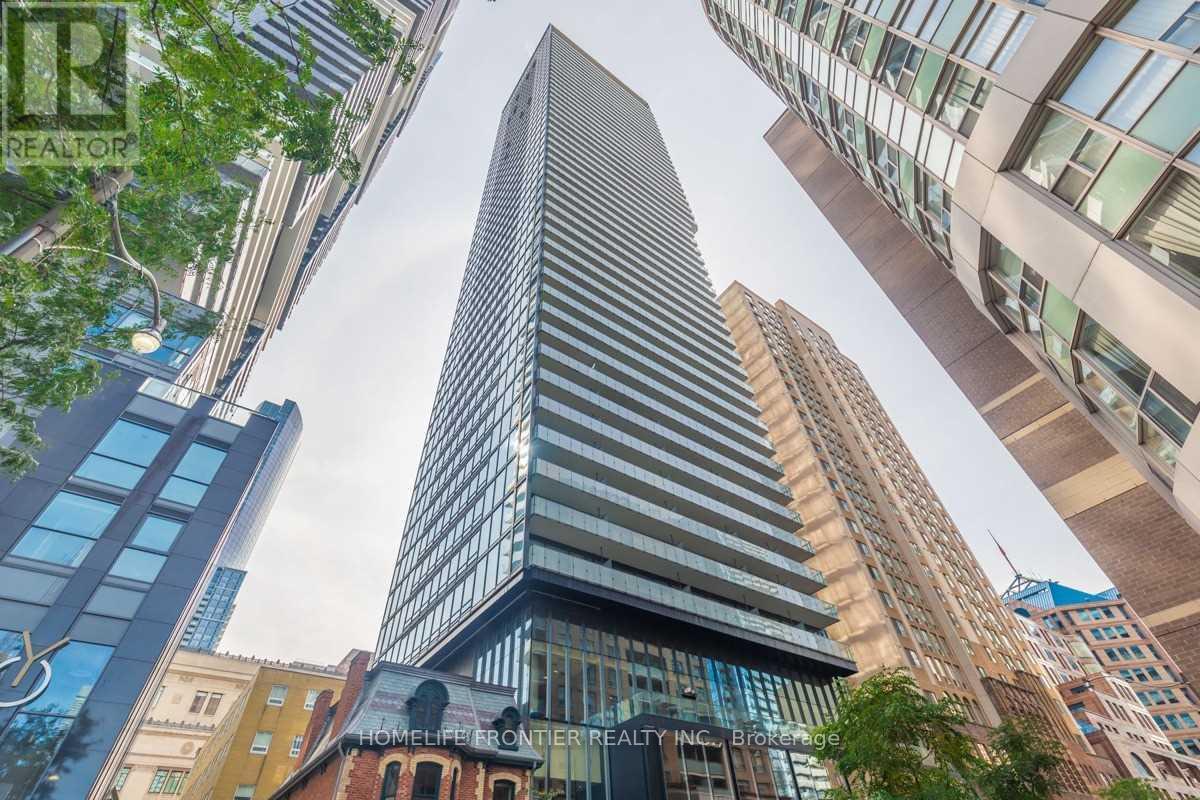
2101 - 15 Grenville Street
Toronto, Ontario
Luxurious Karma Condo Located At Yonge And College. Very Bright And Spacious One Bed + Den. South View. 9' Ceiling. Floor To Ceiling Windows. Located In The Heart Of Toronto. Step To All Amenities Including U Of T, Ryerson U, Subway, Restaurants, Shops, Hospital, Entertainment & Many More. Spectacular Amenities such as a gym, sauna, outdoor patio, rooftop deck, party room, and guest suites. 99/100 walk score and a 100/100 transit score! A Locker included. (id:60365)
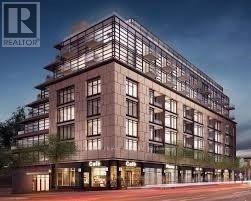
509 - 170 Chiltern Hill Road
Toronto, Ontario
Upper Forest Hill Luxury Condo! Nearly 700 Sq. Ft. including open balcony. Spacious suite right on the Eglinton LRT - station across the street. Concierge Building. Fantastic amenities include: Access to Private Dining Room with Catering Kitchen, Terrace, Party Room/Entertainment Lounge, Fitness and Yoga Studio, Furnished Guest Suite, Shop and Restaurants at your door... Plenty of public parking for guests. Don't Miss It! (id:60365)
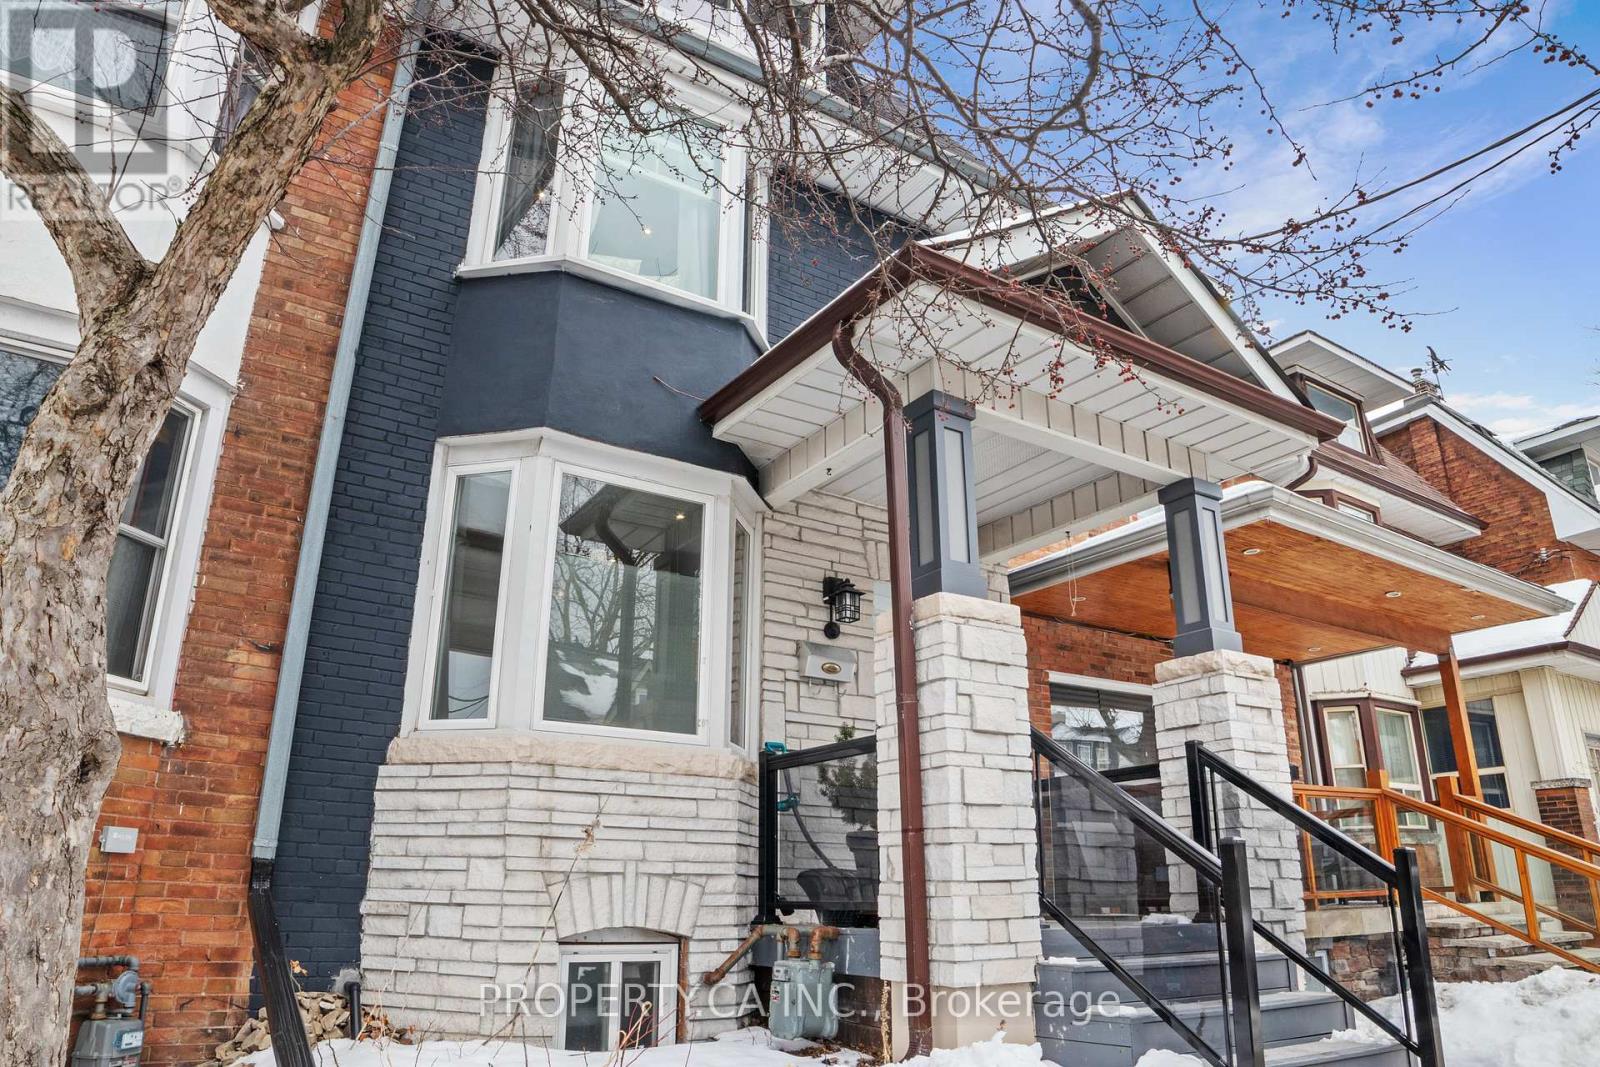
Upper - 635 Christie Street
Toronto, Ontario
Rarely Offered 3-Bedroom, 2-Bathroom Suite in the Highly Sought-After Wychwood Barns Neighbourhood! Welcome to this beautifully renovated upper-level apartment spanning the 2nd and 3rd floors, just a few steps up from the entrance. Sun-filled and spacious, this suite features large windows throughout, an open-concept living room ideal for entertaining, and three generously sized bedrooms.The chef's kitchen is fully equipped with brand-new appliances, an induction stove (cookware included), expansive counter space, and abundant storage. Additional conveniences include two full bathrooms and ensuite laundry. Start your mornings with coffee on the private rear balcony. Best of all, utilities are all-inclusive - heat, hydro, hot water tank and water are covered. Property can be offered furnished or unfurnished. Don't miss this opportunity to live in one of the city's most desirable neighbourhoods! (id:60365)
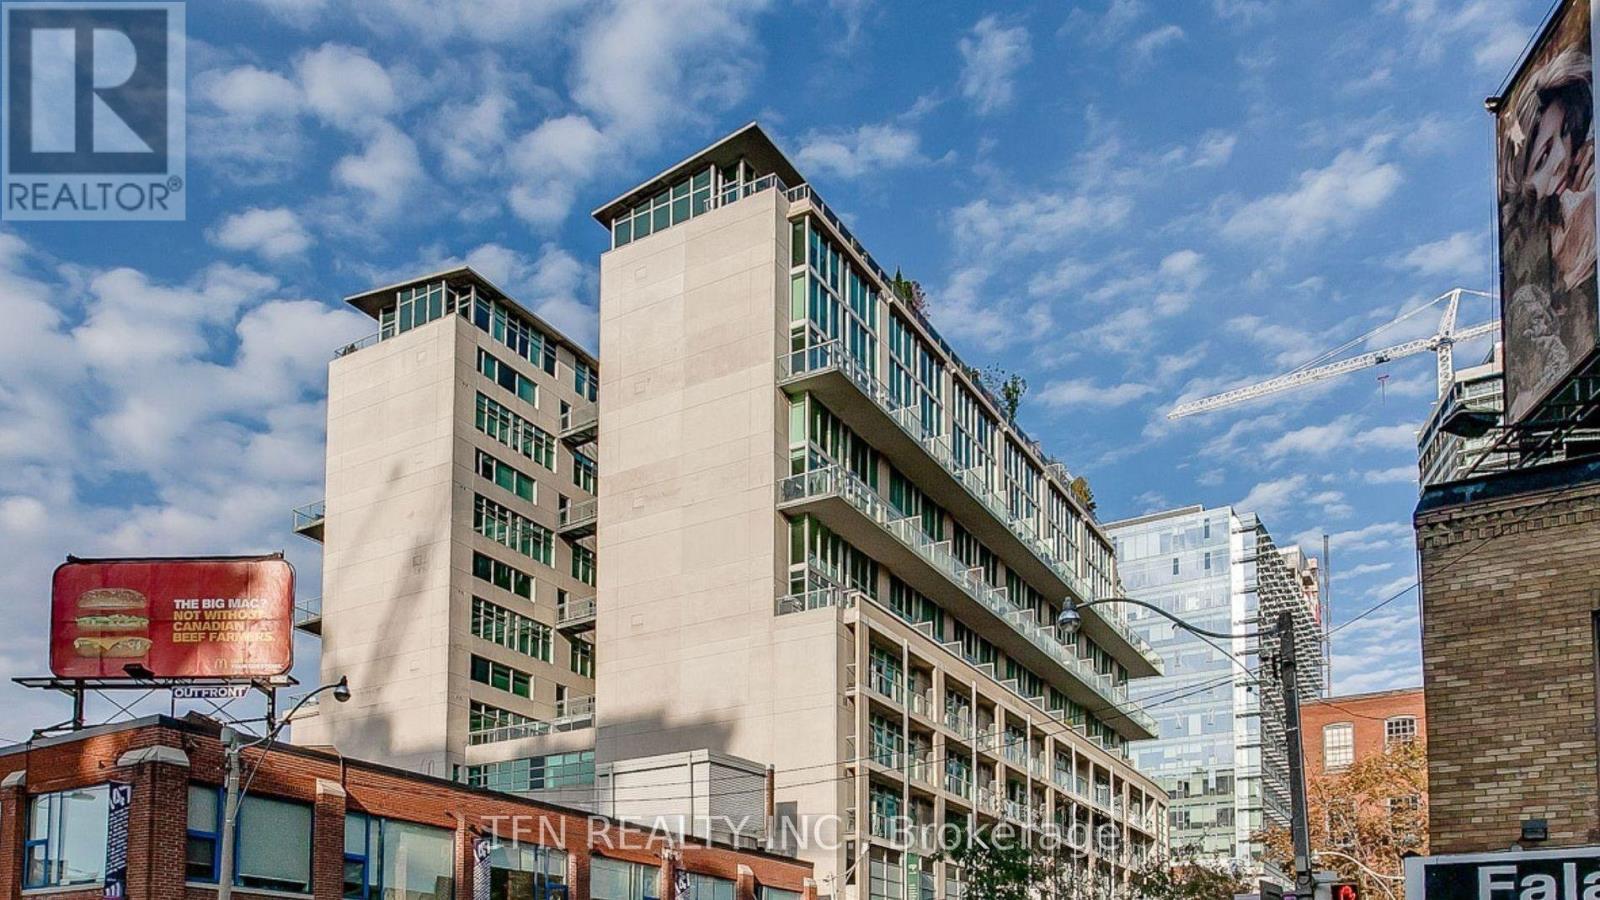
704 - 388 Richmond Street W
Toronto, Ontario
This stunning two-storey, 2-bedroom loft is a bright and airy gem, featuring over 20-foot high windows that bathe the space in natural light and offer breathtaking views of the city. Unwind on the expansive terrace and immerse yourself in the vibrant downtown lifestyle right at your doorstep. Nestled at the intersection of the Fashion District and the Entertainment District, this award-winning District Lofts condo seamlessly combines style and convenience. The spacious living area boasts floor-to-ceiling windows, soaring ceilings, and abundant storage throughout. Enjoy top-notch amenities, including a gym, party room, rooftop terrace, and concierge services. With the trendiest stores, bars, and restaurants just steps away, and easy access to the TTC and Gardiner Expressway, this is urban living at its finest. Parking and locker included. Photos from previous listing. (id:60365)
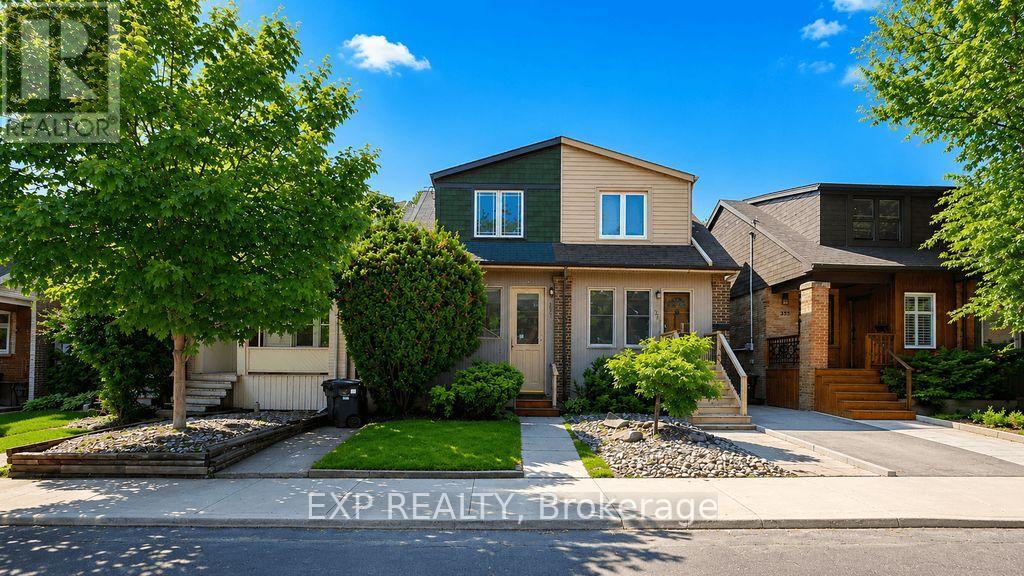
379 Davisville Avenue
Toronto, Ontario
Welcome to 379 Davisville Ave., a beautifully updated home in the heart of sought-after Davisville Village, where timeless character meets modern comfort. Move right in and enjoy the many thoughtful upgrades, with the opportunity to further enhance its value over time. Step inside to a welcoming front entry featuring custom organizers and generous storage. Continue into the bright, living and dining area, where a charming wood-burning fireplace creates a warm and inviting space for everyday living and entertaining.The beautifully renovated kitchen is the heart of the home, showcasing premium B/I appliances, soft-close cabinetry, pot lights, warm wood flooring, and direct access through oversized glass walkout doors to your private backyard retreat. Here you'll find a spacious deck, pergola-covered dining and BBQ area, custom storage, and convenient laneway access to a private one-car parking pad. Upstairs, the spacious primary bedroom offers modern casement windows and custom closet organizers, while two additional generous size bedrooms provide flexibility for family living. The bathroom is designed for comfort with heated floors.The basement adds incredible versatility with three finished rooms, a roughed-in bathroom, laundry area, pantry, office, storage, or a guest suite. Throughout the home you'll appreciate numerous updates, including updated electrical, an electronic tankless water heater, a high-efficiency gas furnace, central air conditioning, and energy-efficient improvements. Original hardwood flooring lies beneath the existing carpet, ready to be restored to its timeless beauty. Just steps from top-rated schools, parks, the Belt Line Trail, and the vibrant shops, cafés, and Resto's on Yonge St, Mt. Pleasant Rd, and Bayview Av. This exceptional home offers the perfect combination of comfort, convenience, and lifestyle in one of Midtown Toronto's most desirable neighbourhoods. See House Feature Sheet attached. (id:60365)

© 2026 Proptech Realty Inc., Brokerage.