
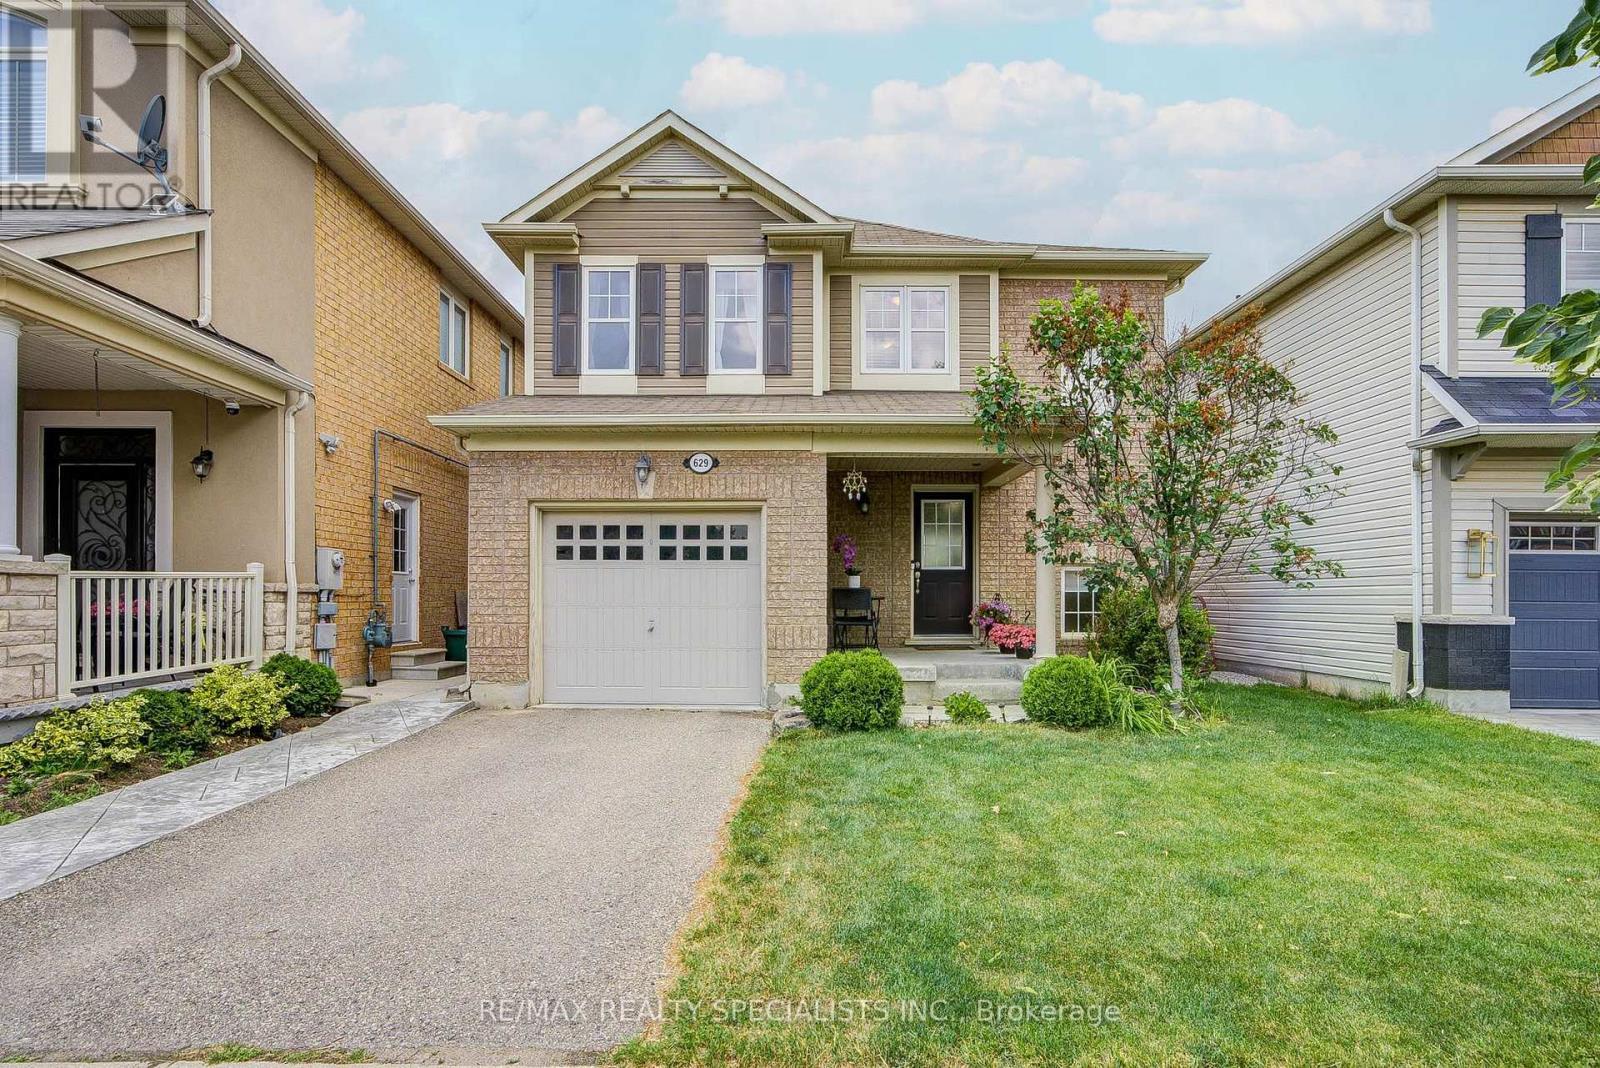
629 Symons Crossing
Milton, Ontario
Welcome to 629 Symons Crossing, a beautifully maintained detached home perfectly situated on a premium pond-side lot in one of Milton's most desirable family-friendly neighborhoods. Rarely offered, this exceptional property backs directly onto a tranquil pond with no rear neighbors, providing stunning water views, breathtaking sunsets, and a peaceful setting that feels like your own private retreat. Enjoy the beauty of nature year-round without the maintenance of waterfront ownership. The thoughtfully designed open-concept main floor offers comfortable everyday living and effortless entertaining. The spacious Living Room features hardwood flooring and large windows that fill the home with natural light. The modern eat-in kitchen is complete with quartz countertops, stainless steel appliances, subway tile backsplash, upgraded cabinetry, under-cabinet lighting, centre island, and a walk-out to the backyard. Step outside to the true highlight of the home - an expansive west-facing deck with elegant glass railings overlooking the pond. Whether you're hosting summer gatherings, enjoying family dinners outdoors, or unwinding after a long day while watching the sunset over the water, this outdoor space offers a lifestyle rarely found in the area. The second floor features three generously sized bedrooms, including a spacious primary retreat with walk-in closet and picturesque pond views. The finished basement provides valuable additional living space with a large recreation room, pot lights, built-in storage, and a separate laundry area. Additional features include a newly installed furnace (2026), stainless steel appliances, and ample space for a growing family. Ideally located close to top-rated schools, parks, trails, shopping, Milton GO Station, and Highway 401. A perfect opportunity for first-time buyers, young professionals, and families seeking a move-in ready home with an extraordinary backyard setting. (id:60365)
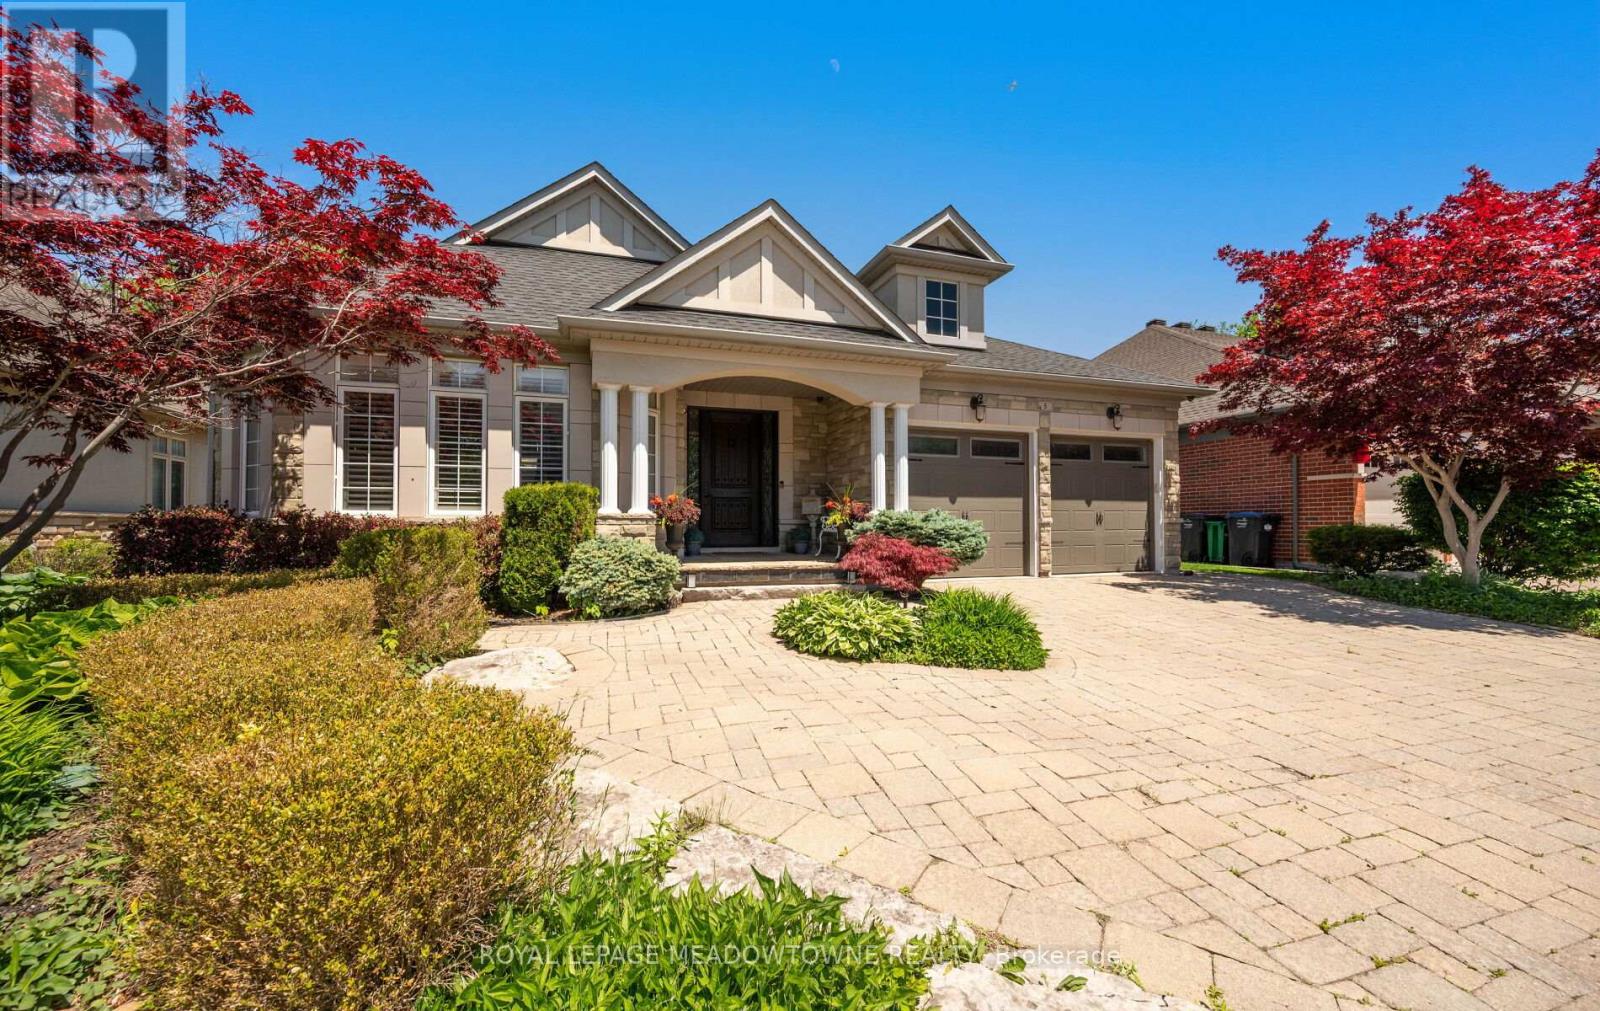
5 Mcnutt Street
Brampton, Ontario
Finally, the bungalow you've been waiting for. Welcome to this exceptional Arthur Blakely-built Stone Bank bungalow in prestigious Streetsville Glen. Offering approximately 5,400 sq ft of finished living space, this rarely offered residence sits on an impressive 60 ft x 150+ ft lot backing onto conservation lands, offering privacy, mature trees, and picturesque views. The fully landscaped grounds feature a heated saltwater pool with waterfall feature, multiple outdoor sitting areas, gas BBQ hookup, separate firepit area, and a backyard retreat that feels more like a private cottage than a suburban home. Inside, soaring 11-ft ceilings, rich Mirage hardwood flooring, plaster crown mouldings, custom millwork, and a stunning two-sided gas fireplace create an immediate sense of luxury. The chef-inspired kitchen overlooks the grand family room and is equipped with premium cabinetry, Sub-Zero refrigerator, Sub-Zero wine fridge, Wolf gas range, and expansive prep space. The thoughtfully designed main floor offers 3 spacious bedrooms, including a luxurious primary retreat complete with a private den ideal as a home office or reading room. A custom built-inwall unit enhances the family room while oversized windows showcase the spectacular backyard setting. The professionally finished lower level features 2 additional bedrooms, second kitchen, large recreation area, media space, games area, fitness zone, and abundant room for entertaining. Pool table, poker table, and classic jukebox are included. Designed for both grand entertaining and comfortable everyday living, this home seamlessly blends luxury finishes with timeless craftsmanship. From quiet mornings overlooking the conservation lands to summer evenings spent poolside with family and friends, every space has been thoughtfully designed to be enjoyed. Seldom do Arthur Blakely masterpieces become available. A rare opportunity to own a truly exceptional bungalow in one of Streetsville Glen's most sought-after communities (id:60365)
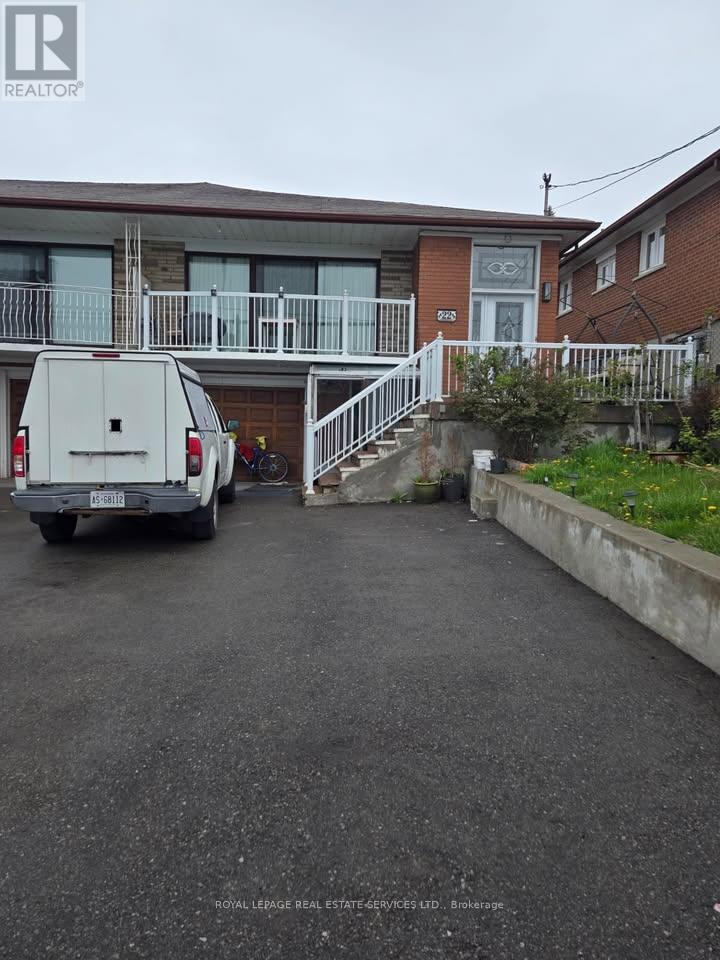
Basement - 22 Brubeck Road N
Toronto, Ontario
Lease this fantastic Basement Apartment and enjoy a convenient, vibrant lifestyle! Located near Finch Avenue West and Islington Avenue this bright and spacious 2-bedroom unit offers all the essentials for comfortable living. Generous space for a small family, roommates, or a home office setup. One designated on-site parking spots included. On-site shared laundry facilities are available. Steps away from public transit (TTC). (id:60365)
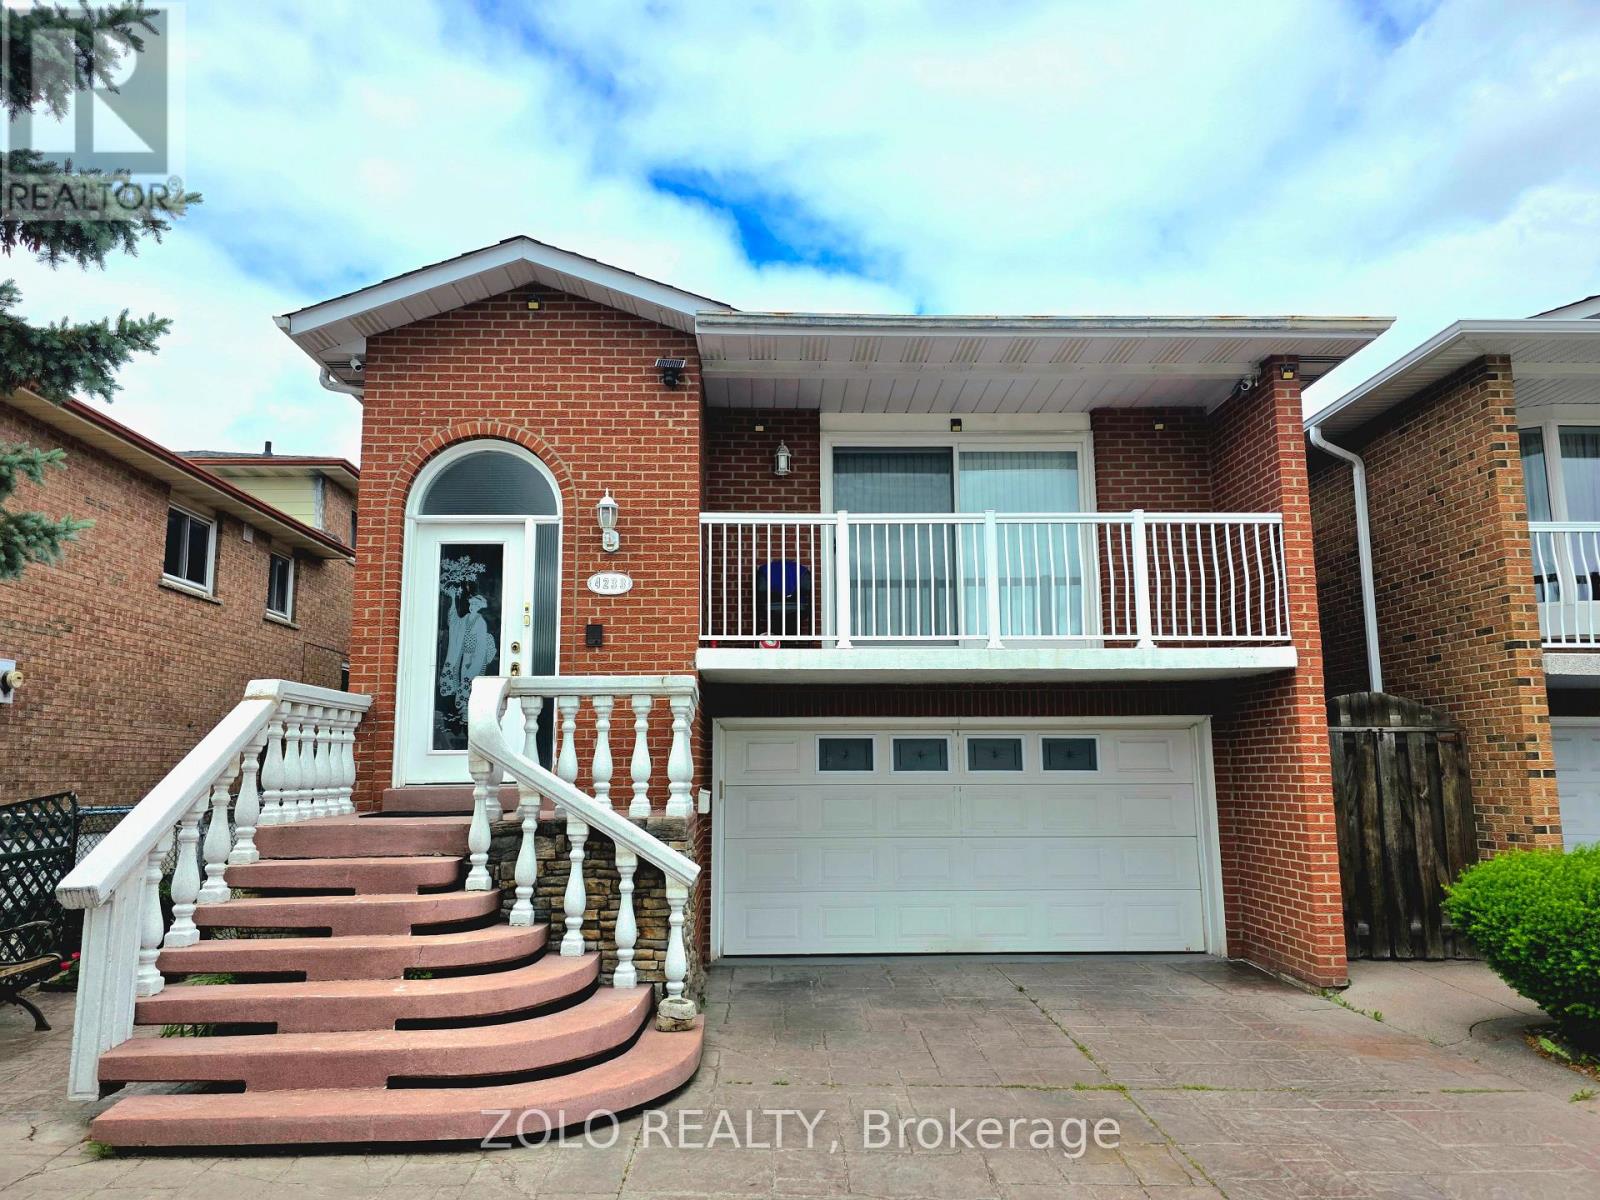
4233 Greybrook Crescent
Mississauga, Ontario
Spacious 1+1 bedroom basement apartment featuring a separate entrance and private laundry. Unique layout with the kitchen located on the ground floor, while the bedroom, living room, and bathroom are situated on the lower level. Includes 1 parking space. Conveniently located within walking distance to Rathwood Park, Applewood Hills Trail, Golden Orchard Park, schools, shopping plazas, and public transit. Easy access to major highways and Dixie Outlet Mall. A fantastic opportunity in a desirable neighbourhood-don't miss out! (id:60365)
2905 - 5105 Hurontario Street
Mississauga, Ontario
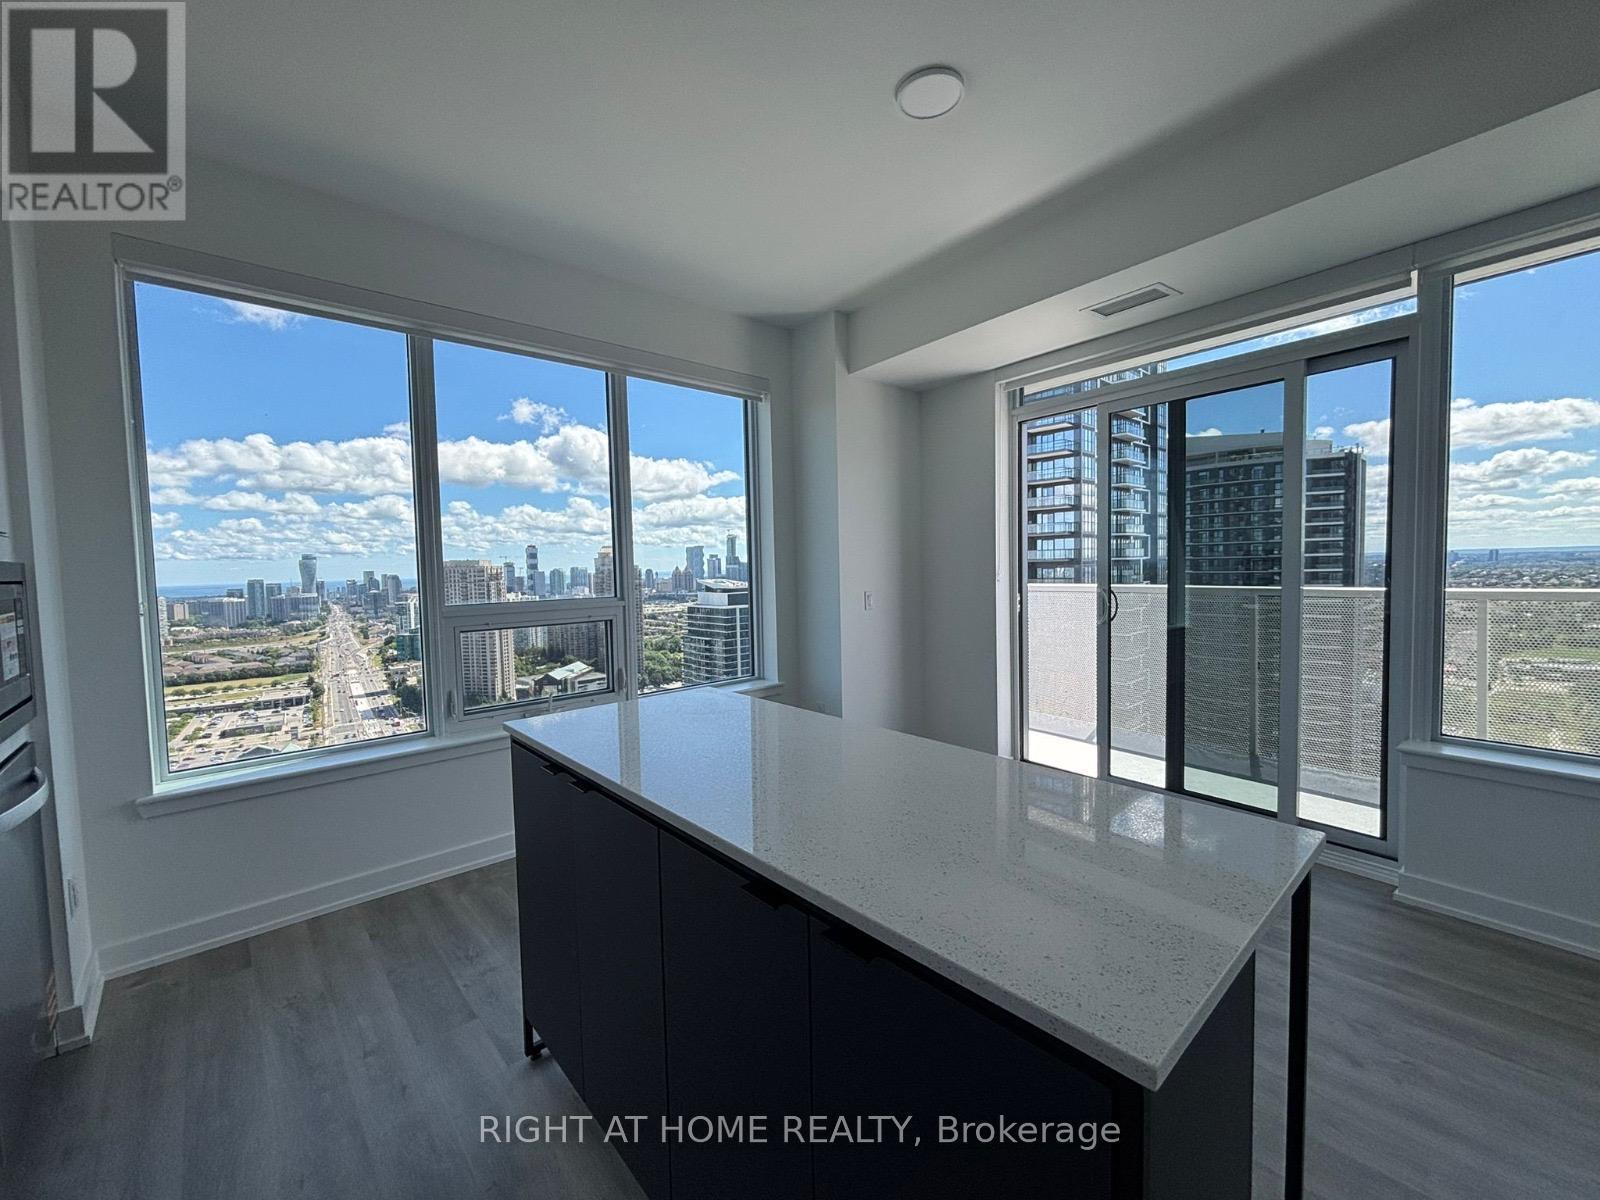
Welcome to this beautifully upgraded 2 + 1 bed, 2 bath corner unit perched high on the 29th floor, offering 888 sq ft of stylish, open-concept living space. With over 11k in upgrades, including a kitchen island, quartz counters and s/s appliances, this home combines luxury with functionality in one of the city's most desirable locations. Enjoy abundant natural light and panoramic city views from the large wraparound windows, or step out onto your spacious private balcony - perfect for morning coffee or evening entertaining. The thoughtfully designed layout features two generously sized split bedrooms for added privacy, two full bathrooms with modern finishes, and a versatile den- ideal for a home office or reading nook. With its prime corner placement, elevated position, and premium upgrades, this unit offers a rare blend of space, style, and views. Rent includes 1 parking, 1 extra large locker, window blinds, water, and a bonus high-speed internet for 1 year. A separate thermostat in the 2nd bedroom ensures personalized climate control. Amenitiies include an indoor swimming pool and whirlpool, fitness center, yoga studio, and sports lounge. Residents can also enjoy a party room, private dining room, media room, and a pet wash station. Outdoor amenities feature a terrace with landscaped areas and BBQ stations. Just minutes from the 403, Square One, transit, schools, and the upcoming LRT at your doorstep. This is urban living at its finest! (id:60365)
4 - 1865 Lakeshore Road W
Mississauga, Ontario
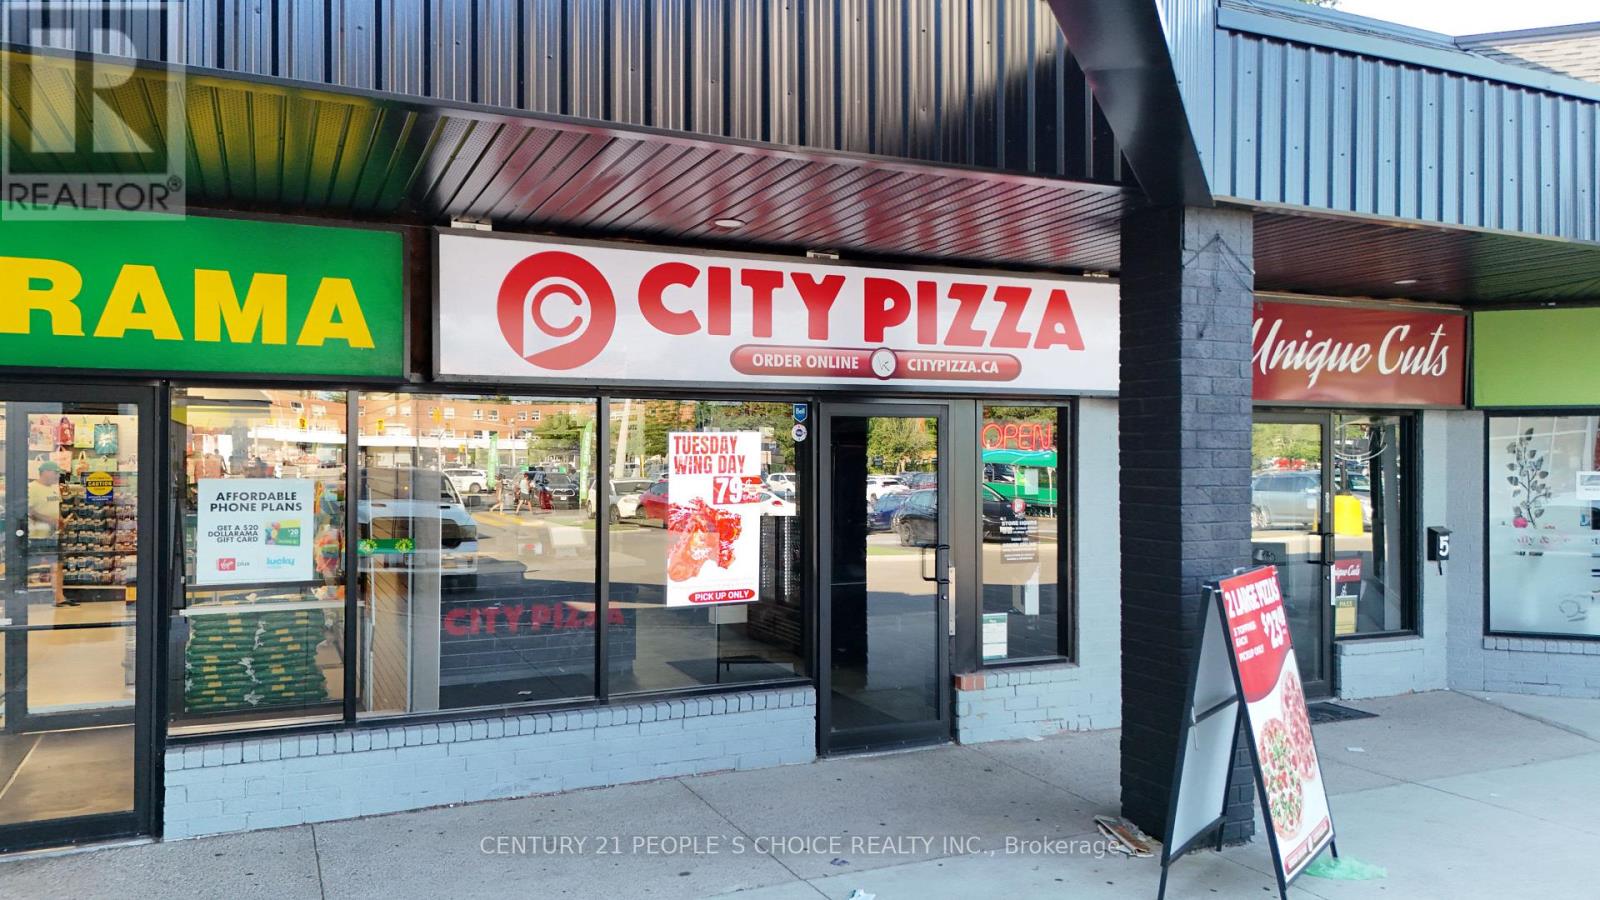
HOT BUSINESS OPPORTUNITY - HIGH-VOLUME CITY PIZZA FRANCHISE IN MISSISSAUGA! Own one of Mississauga's busiest City Pizza franchises in a premium location at 1865 Lakeshore Rd W., Unit 4. Positioned on a high-exposure corner along bustling Lakeshore Rd W., this store enjoys exceptional visibility, heavy vehicle traffic, and continuous customer flow from a thriving retail plaza anchored by major national brands. The recent opening of Food Basics has significantly boosted walk-in traffic, while the business continues to generate strong takeout and delivery sales. This is a profitable, turnkey operation with growing weekly sales, low food costs, and a low flat franchise royalty of only $708 + HST per month-not a percentage of sales-allowing you to keep more of your profits as the business grows. Approximate rent is only $4,400/month including TMI, making this an outstanding value in today's market. The restaurant comes fully equipped with everything needed to continue operating from day one. Enjoy the benefits of an established franchise with ongoing training, proven operating systems, marketing support, and a secure long-term lease. Whether you're an experienced operator, first-time business owner, or investor looking for a proven concept with strong cash flow, this opportunity checks all the boxes. Businesses like this don't stay on the market for long. (id:60365)
99 Watsonbrook Drive
Brampton, Ontario
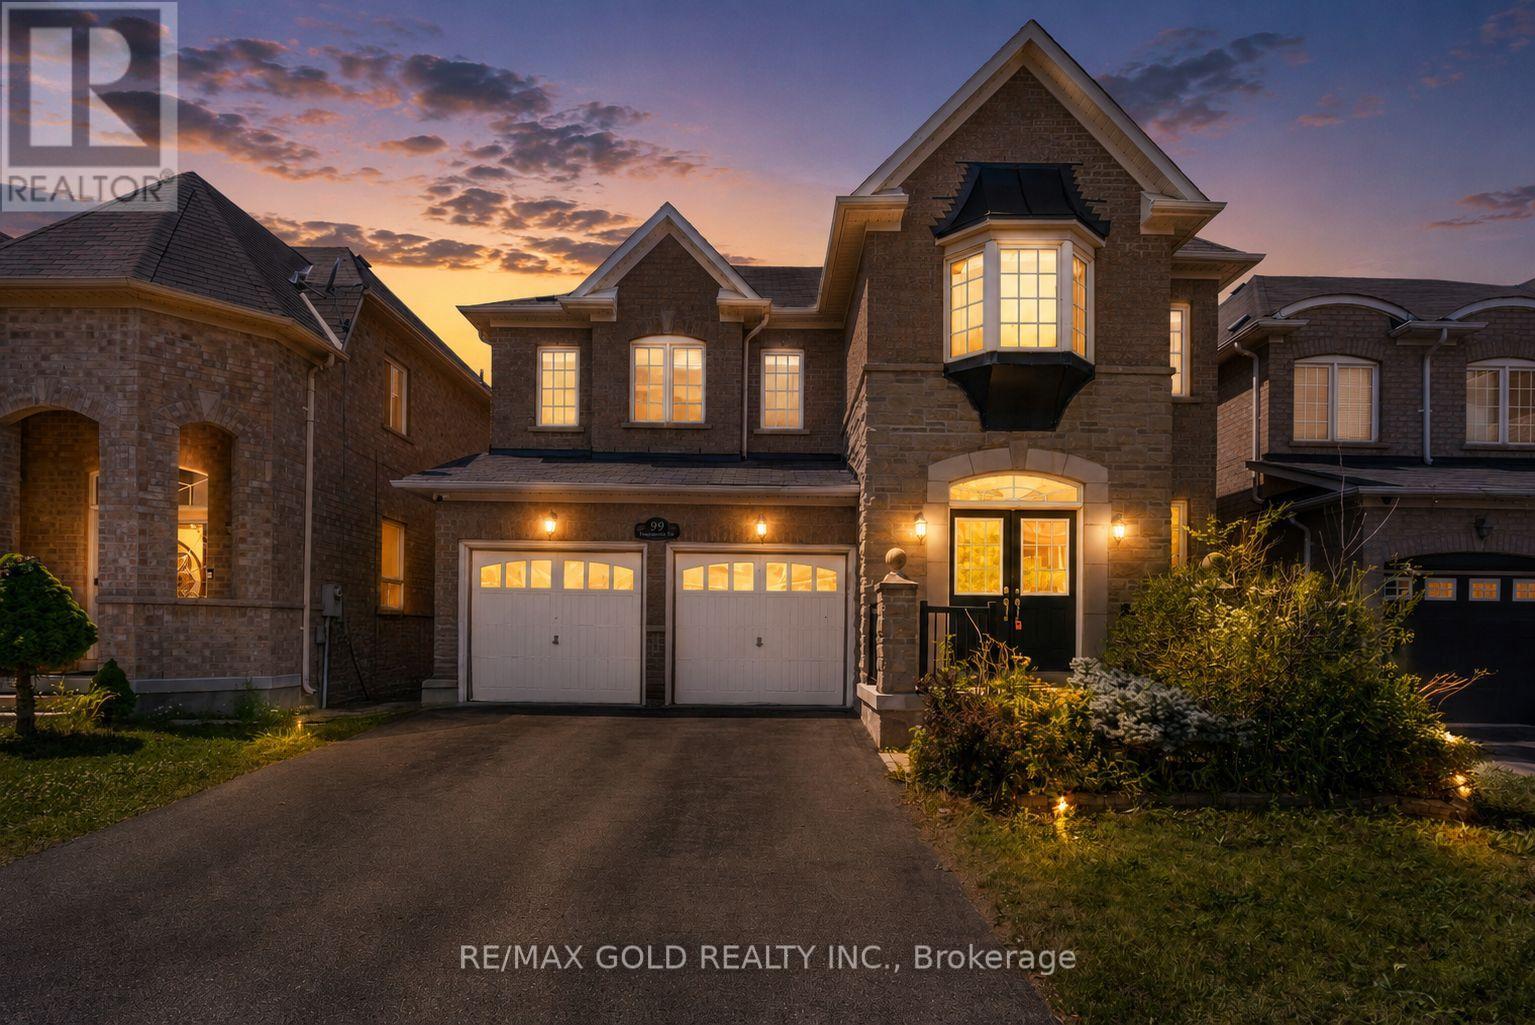
Welcome to luxury living in prestigious Sandringham-Wellington! This elegant, Medallion-built detached home boasts high-end, sophisticated finishes throughout its functional 4+2 bedroom and 5-washroom layout. The main floor features sun-drenched principal rooms with large windows, rich hardwood flooring, a cozy 2-sided gas fireplace, and a chef's kitchen complete with a central quartz island. Upstairs offers 4 spacious bedrooms and 3 full washrooms. A major highlight is the builder-built legal basement in-law suite featuring 2 bedrooms, a full kitchen, washroom, separate laundry, and a dedicated builder side entrance-perfect for extended family or high-yield rental income! Complete with a double-car garage equipped with a Tesla EV charger. Unbeatable location: walk to top-rated elementary, middle, and secondary schools, Batsman Park, library, Chalo FreshCo, banks, and dining. Minutes to Brampton Civic Hospital, Hwy 410, Bramalea City Centre, and public transit. Turn-key excellence! (id:60365)
390 Sandhurst Drive
Oakville, Ontario
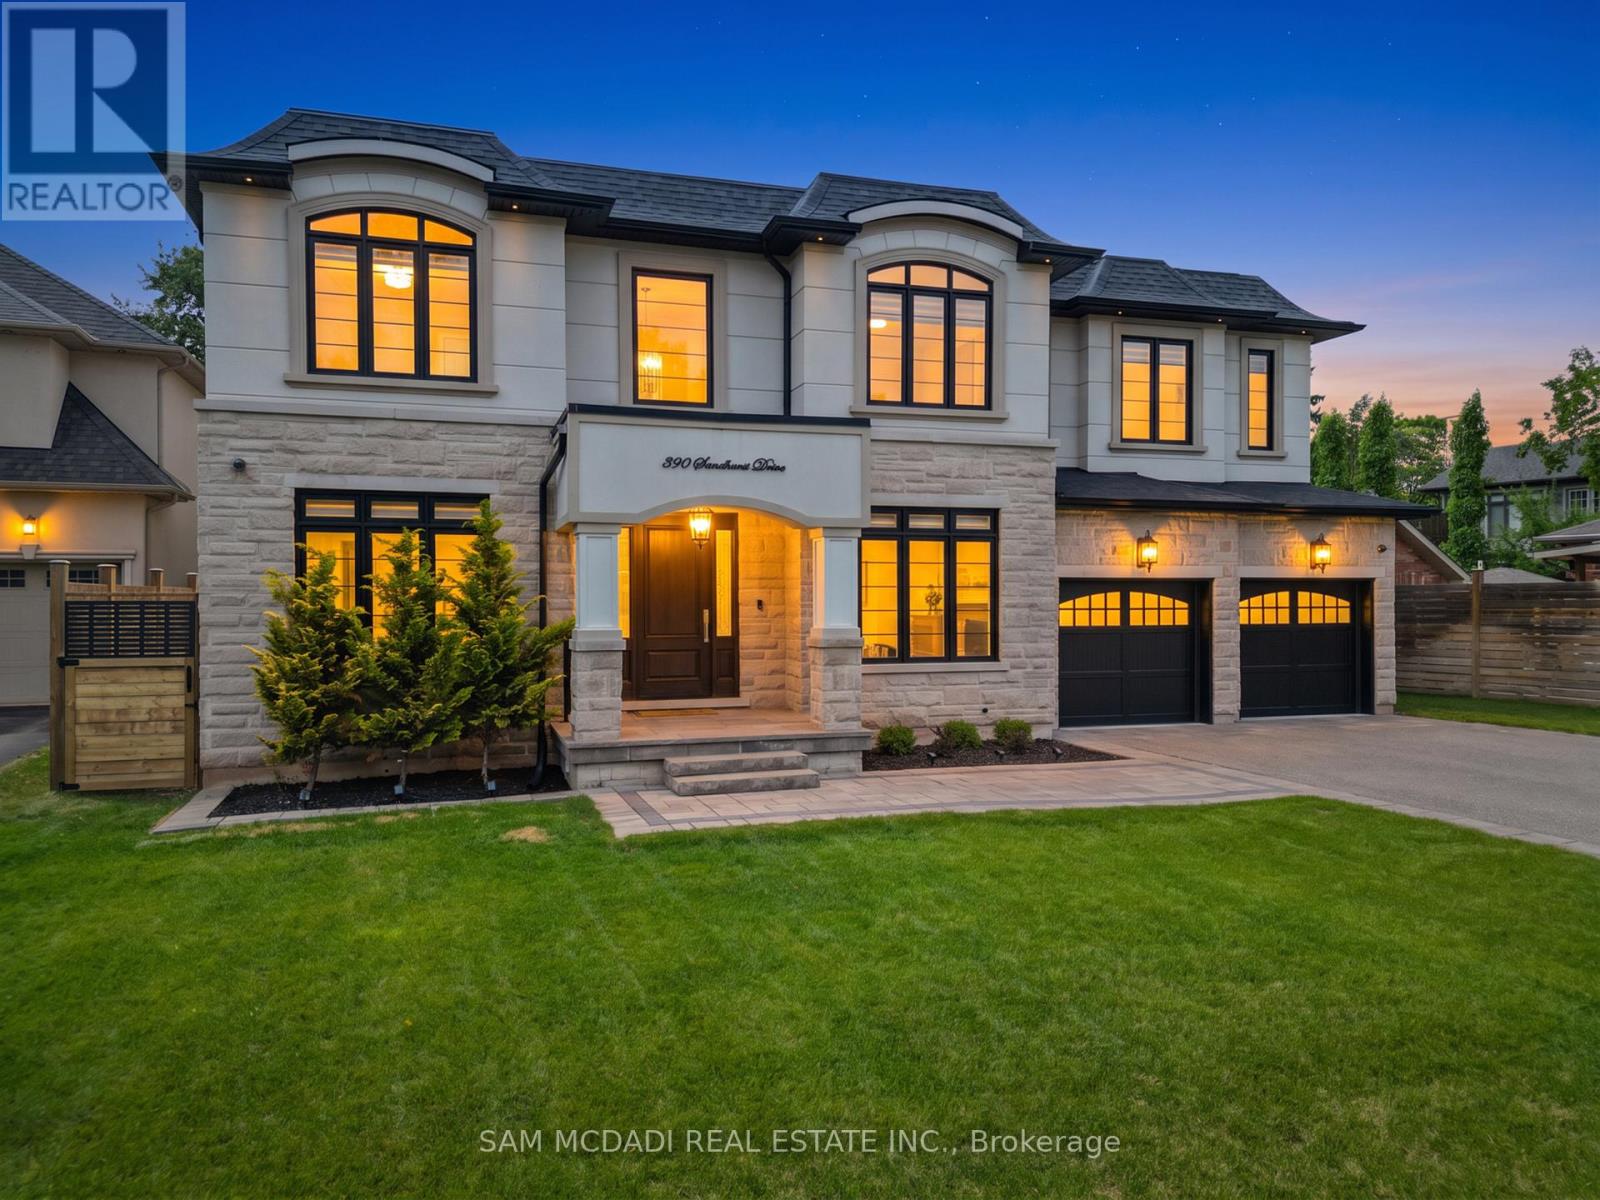
Welcome to an extraordinary custom residence in prestigious Oakville, where impeccable craftsmanship & thoughtfully designed interiors come together in exceptional fashion. Set on a 181-ft deep lot, this estate offers over 5,800 SF of finished living space for a lifestyle of sophistication & effortless entertaining. Inside, an open-concept layout showcases refined finishes & a striking custom glass-enclosed wine display adds an architectural statement. The family room impresses w/ a soaring coffered ceiling, floor-to-ceiling windows & custom built-in feature wall. 10-foot ceilings, eight-foot solid wood doors, rich hardwood flooring, custom millwork, designer lighting & integrated audio reflect the exceptional quality found throughout. The gourmet kitchen is designed for both everyday living & elegant entertaining, featuring premium built-in appliances, quartz surfaces, custom cabinetry, an oversized island, a walk-in servery & a sun-filled breakfast area overlooking the private backyard. Above, four spacious bedroom retreats each feature their own ensuite & closets. The primary suite offers a custom dressing room & a spa-inspired ensuite w/ heated floors, a freestanding soaker tub & an oversized glass shower. Below, the lower level ft soaring ceilings, oversized windows, a sprawling recreation lounge w/ a custom wet bar, a private guest suite w/ ensuite, a versatile gym/home office & abundant storage, offering an ideal opportunity for multi-generational living or future income potential. Wrapped in Indiana limestone & stucco, the striking exterior is complemented by a covered cedar-ceiling porch, an irrigation system & an expansive backyard with endless potential for a resort-inspired outdoor oasis. Perfectly situated moments from Lake Ontario, Bronte Harbour, reputable schools, scenic parks, boutique shopping, fine dining & highways 403, QEW & 407. Bonus value: the lower-level layout offers exciting potential for easy conversion to a future walk-out design! (id:60365)
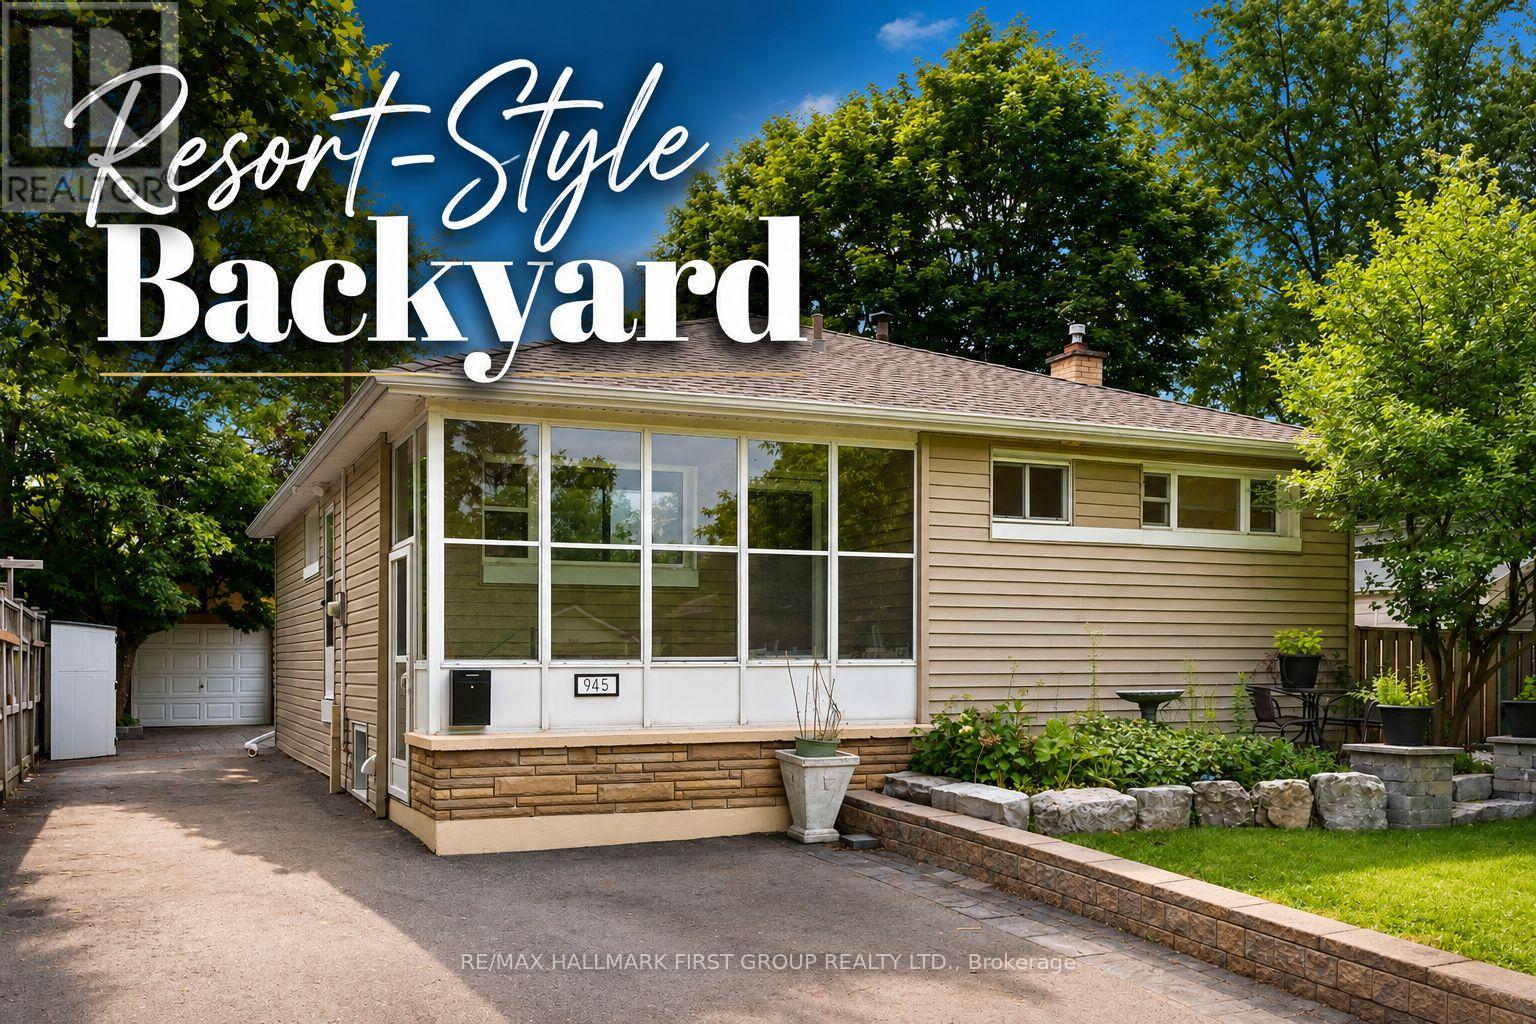
945 Donovan Crescent
Whitby, Ontario
Welcome to 945 Donovan Crescent, a beautifully updated 3-bedroom home in one of Whitby's most family-friendly neighbourhoods. Thoughtfully renovated inside and out, this move-in-ready home offers stylish living spaces and an incredible low-maintenance outdoor retreat.The main floor features a newer open-concept kitchen created by removing walls to maximize space and natural light. Complete with modern finishes, the kitchen flows seamlessly into the living and dining areas, making it perfect for both everyday living and entertaining. The finished basement provides valuable additional living space, ideal for a recreation room, home office, or play area.Step outside to a backyard unlike any other. With over $80,000 invested in professional landscaping, the outdoor space has been transformed into a private oasis featuring elegant stonework, a custom fire pit, and a pergola-perfect for relaxing or entertaining. The rear yard is virtually maintenance-free, while the front of the home offers a charming sitting area surrounded by a manicured lawn, providing the perfect balance of curb appeal and easy upkeep. Ideally located close to excellent schools, parks, shopping, restaurants, recreation facilities, and public transit, this home also offers convenient access to Highway 401, Highway 412, and Highway 407, making commuting throughout the GTA a breeze. A perfect opportunity for first-time buyers, downsizers, or families looking to enjoy a turnkey home in a highly desirable Whitby community. (id:60365)
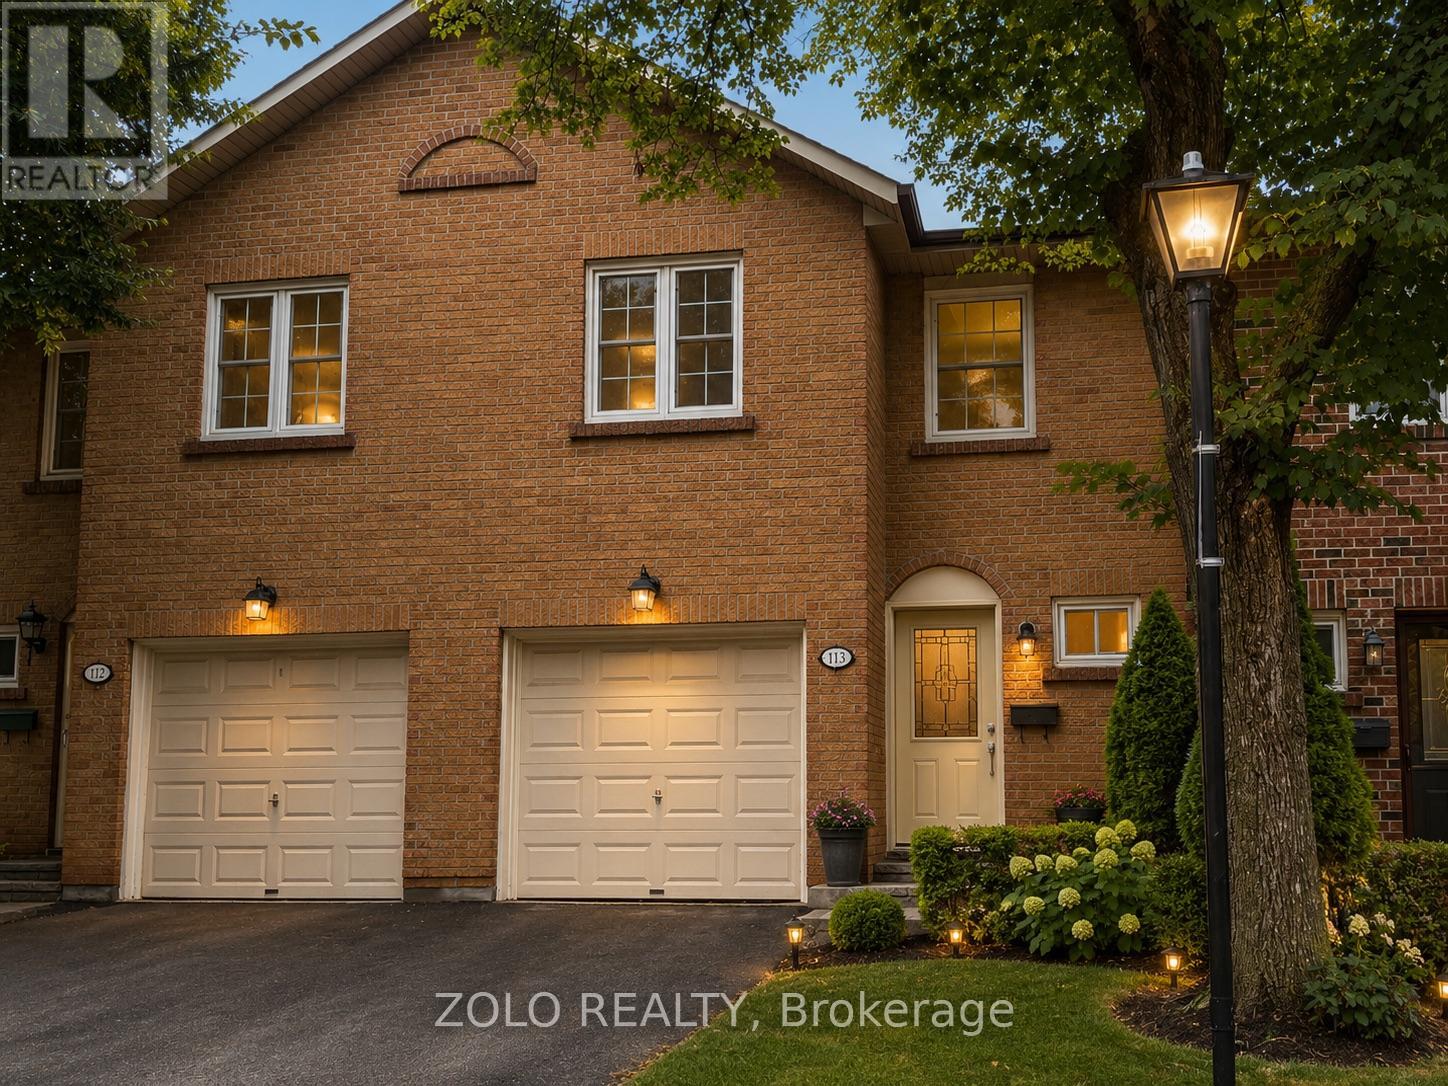
113 - 2120 Rathburn Road E
Mississauga, Ontario
Welcome to this tastefully renovated condo townhouse nestled in one of Mississauga's most sought-after family-friendly neighbourhoods. Thoughtfully redesigned from top to bottom, this move-in-ready home showcases a seamless blend of modern finishes and timeless warmth. ** Brand new appliances, beautifully renovated bathrooms, fresh paint throughout, and new flooring inspired by the clean, natural elegance of Japandi design create a bright and sophisticated living space.** The fully finished walk-out basement with all bathroom gives you the versatility of converting that to a family room, bedroom or studio.** The warm wood tones provide the perfect backdrop for a variety of décor styles while adding a sense of calm and luxury. Every detail has been carefully updated, allowing you to simply move in and enjoy. Conveniently located close to parks, schools, shopping, transit, and major highways, this home offers the perfect combination of style, comfort, and everyday convenience. Employment letter, 3 most recent paystubs, fully filled rental application with references, Equifax full credit report with score and valid IDs are mandatory for lease application. (id:60365)
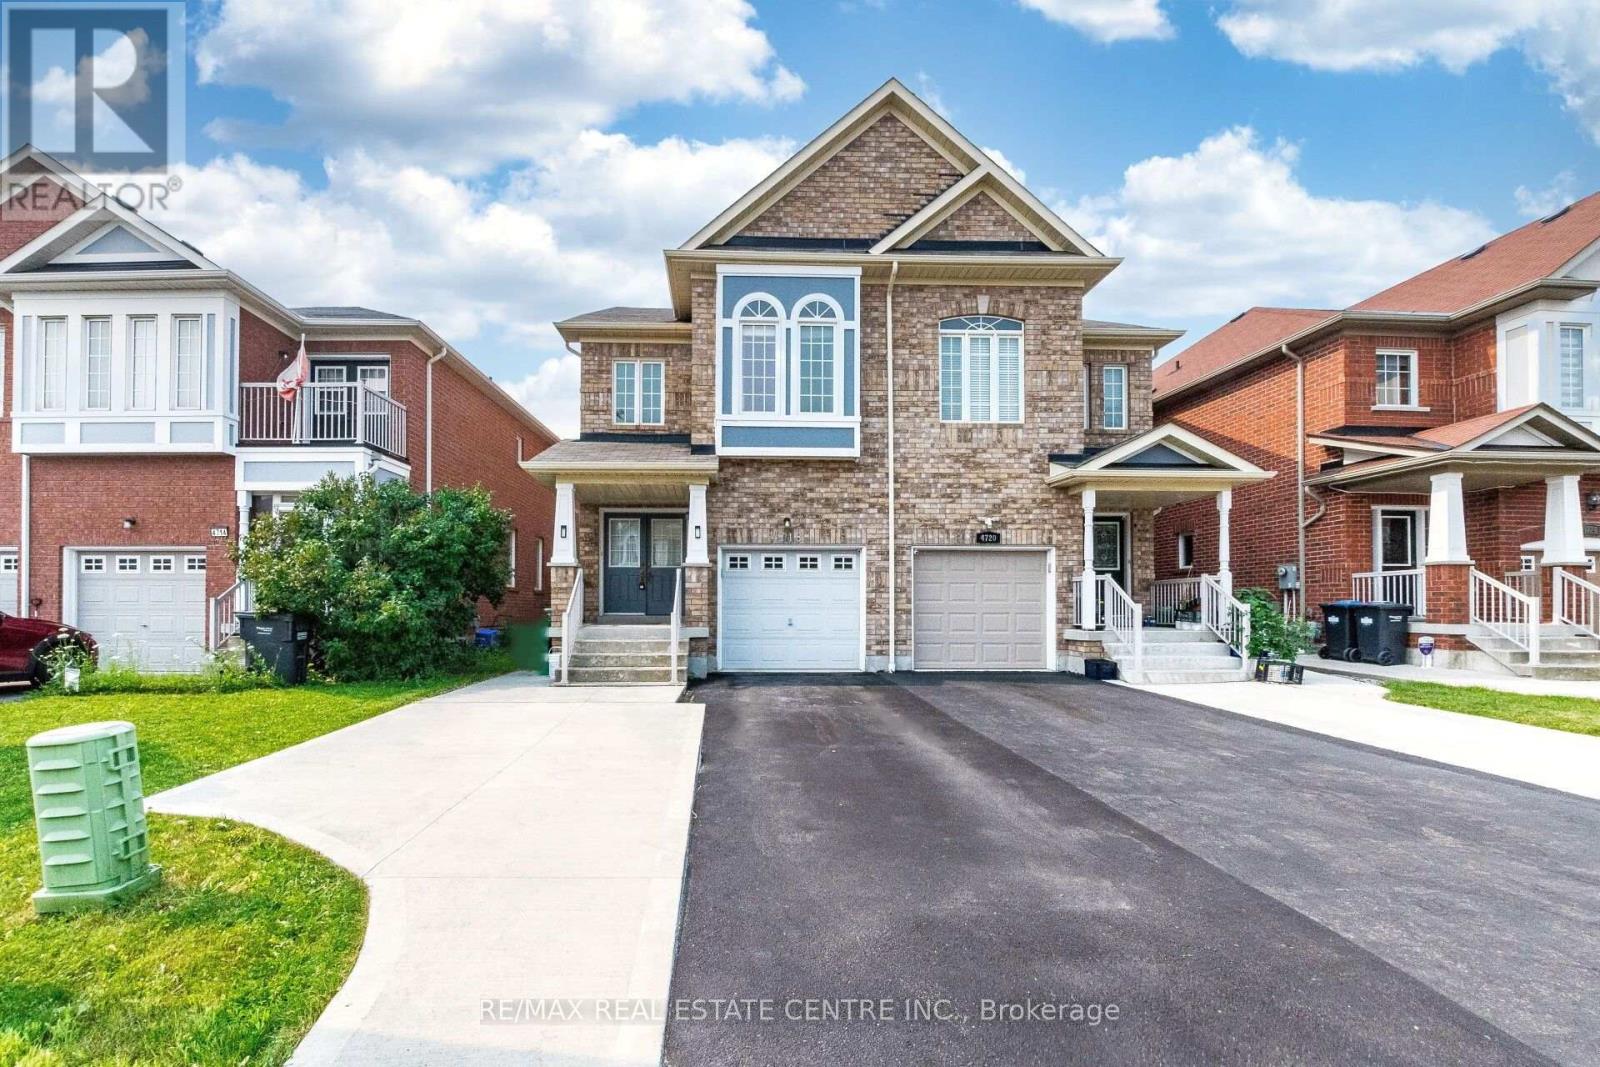
4718 Alana Glen Drive
Mississauga, Ontario
>> Lots of Quality Upgraded with 9 ft. Ceiling, Shows 10+++ Very Well Maintained Home with Evenly Layout Floor Plan. Modern Open Concept. Upgraded Kitchen with Quartz Countertop. >> Extra Wide Driveway for 3 Cars parking. Minutes To All Amenities, Square One Shopping, Living Arts Centre, Central Liabary, Cinema, Hwy 403/401/Qew & Quick Walk To Grocery Store, Starbucks And Transit. DON'T MISS OUT! (id:60365)
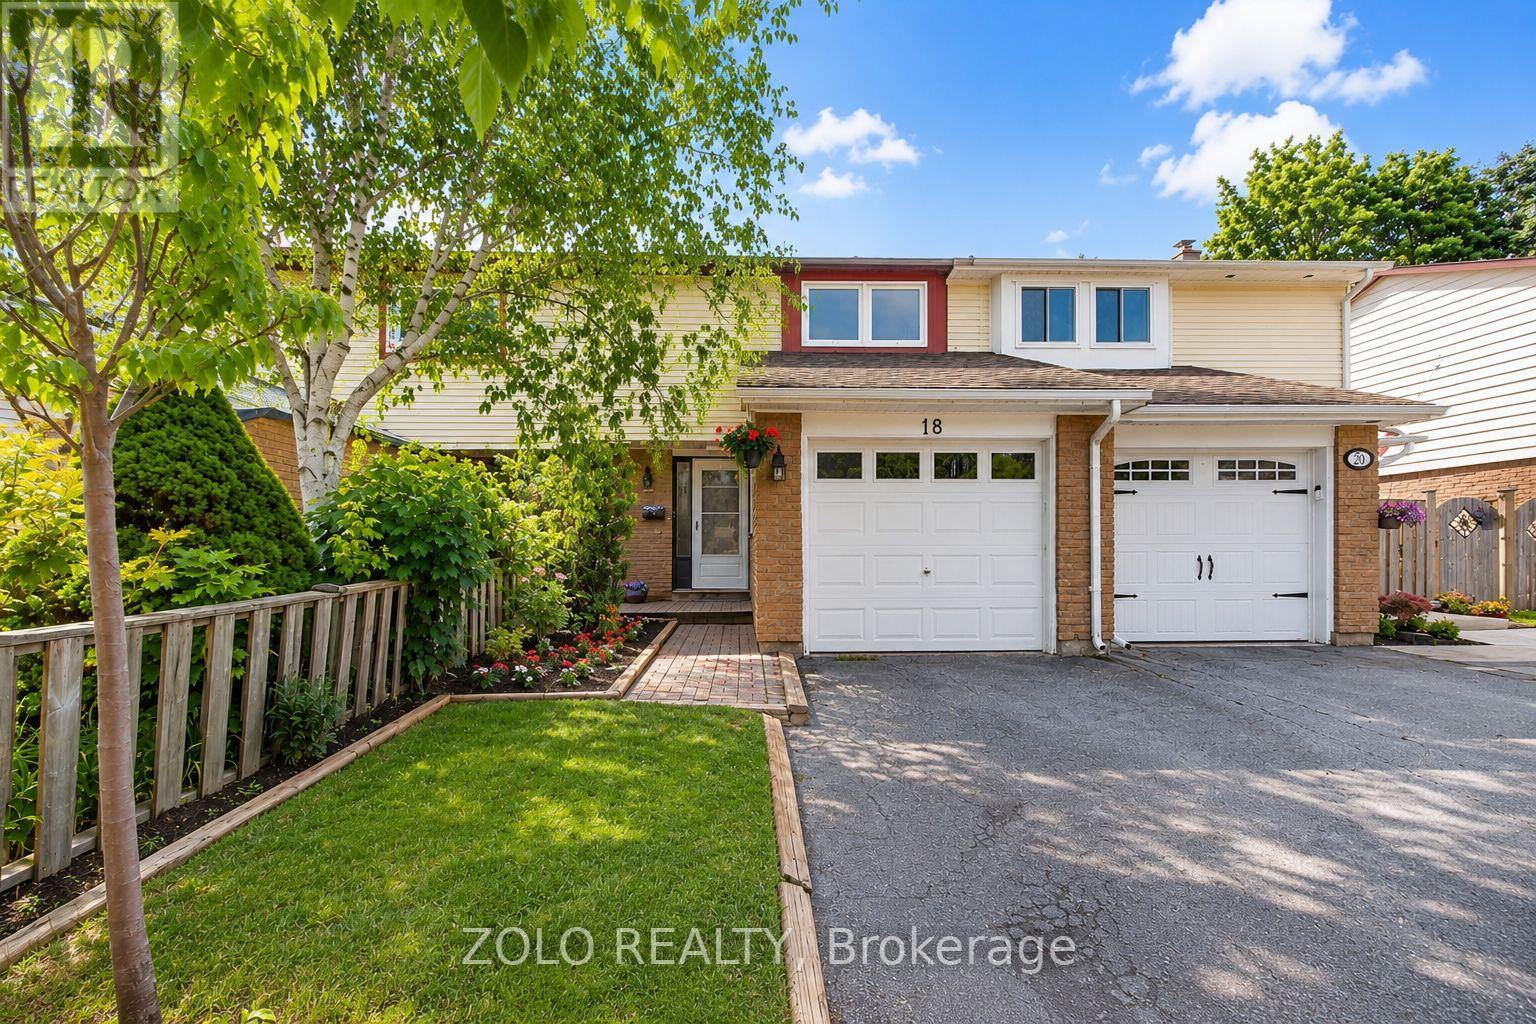
18 Karen Court
Orangeville, Ontario
Move-In Ready Freehold Townhome on a Quiet Family Court!Why buy a home that still needs work when you can move right into this beautifully updated freehold townhouse in one of Orangeville's most family-friendly neighbourhoods?Welcome to 18 Karen Court, offering the perfect combination of modern upgrades, functional living space, and exceptional value with **no condo fees**. Whether you're a first-time buyer, young family, downsizer, or investor, this home delivers the comfort and peace of mind you've been looking for.The bright, open-concept main floor features a spacious living and dining area, while the fully renovated kitchen (2026) showcases stylish finishes, updated countertops, backsplash, and modern flooring. A brand-new patio door opens to your private backyard-ideal for summer BBQs, entertaining, or relaxing with family.Upstairs you'll find three generously sized bedrooms and beautifully renovated bathrooms (2026) featuring contemporary vanities, upgraded fixtures, and modern finishes. The finished lower level offers flexible space for a recreation room, home office, gym, or children's playroom.Major recent improvements include: Fully renovated kitchen (2026) Renovated bathrooms (2026) New Central Air Conditioning (2025) New refrigerator (2024) Washer & dryer (2023) New basement drop ceiling (2025) Professionally cleaned air ducts and vents (2025) New patio door Updated flooring and brand-new carpetingLocated on a quiet court just minutes from schools, parks, shopping, restaurants, recreation facilities, and commuter routes, this turnkey home offers outstanding value in today's market.Don't miss your opportunity to own a renovated freehold home in one of Orangeville's most desirable neighbourhoods. Just move in and enjoy! (id:60365)

© 2026 Proptech Realty Inc., Brokerage.