
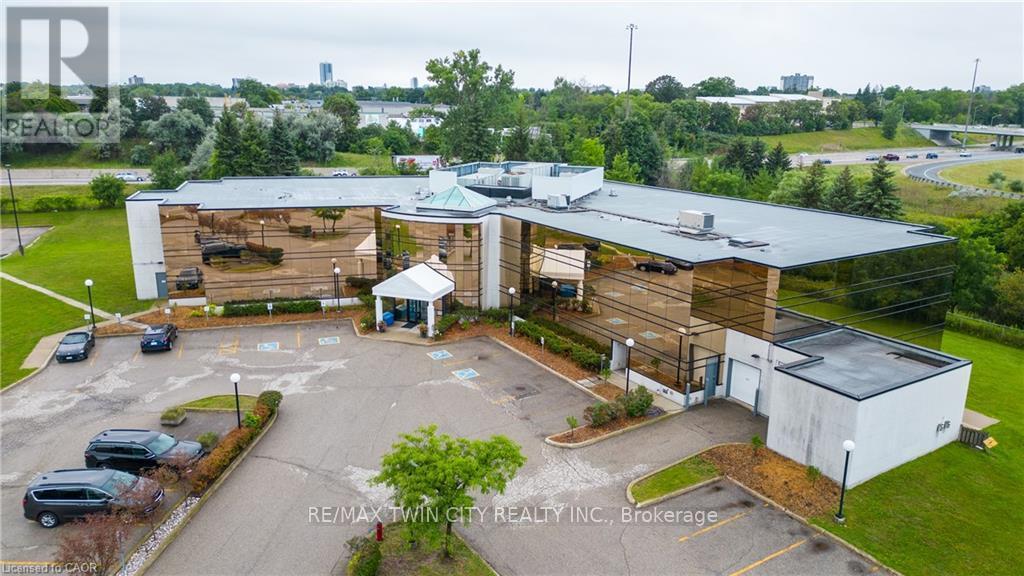
219 - 1936 Rymal Road E
Hamilton, Ontario
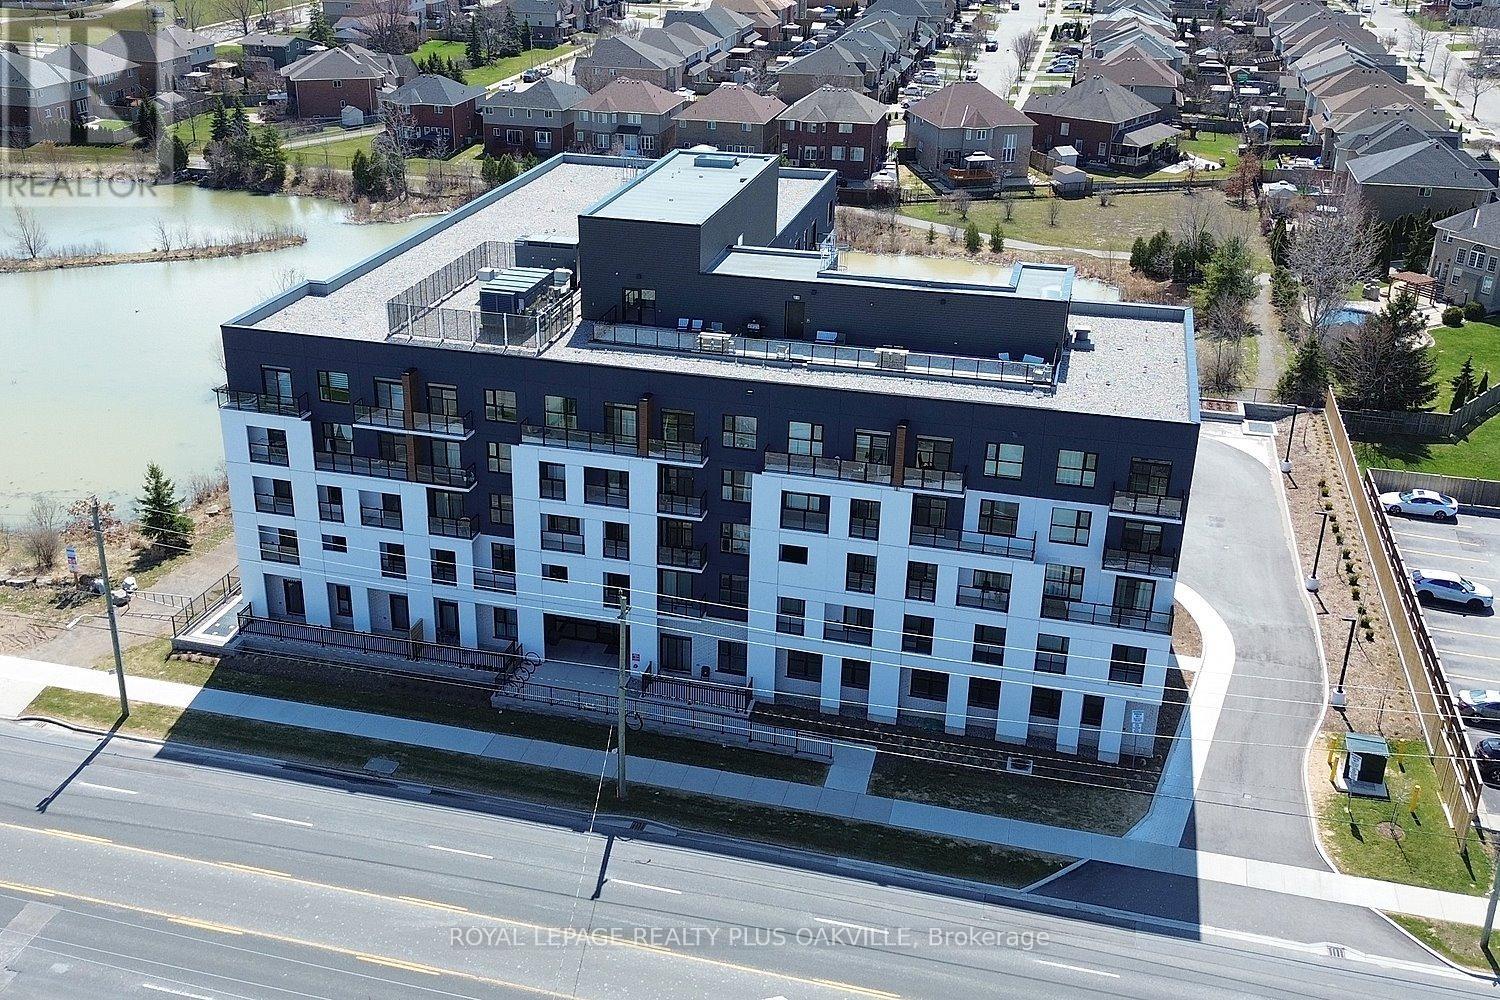
An incredible opportunity to purchase a brand new condo directly from the builder with all taxes included at a price point that is becoming increasingly hard to find. This is a rare chance to get into a thoughtfully designed, move-in-ready space in a growing community without the typical added costs. Located at PEAK Condos by Royal Living Development on the Upper Stoney Creek Mountain, the setting offers a nice balance of convenience and nature, directly across from the Eramosa Karst Conservation Area. The suite itself is a well-laid-out 2 Bedroom with 2 full bathrooms and 9 ft ceilings (922 sq ft), giving it an open, comfortable feel. The finishes are clean and modern quartz counters, vinyl plank flooring, pot lights, and stainless steel appliances without feeling overdone. The primary bedroom has its own ensuite, walk-in closet, and access to one of two balconies, while the second bedroom also connects to outdoor space. The den is flexible and works well as a home office or an occasional guest area. It also includes the practical pieces that matter underground parking, a storage locker, and in-suite laundry. The building offers a rooftop terrace with BBQs, a fitness room, party space, and bike storage, but what really stands out is how easy the location is, with quick highway access and everyday amenities close by. Overall, it's a smart, straightforward opportunity for someone looking for a new build at an approachable price, without the usual complexity. (id:60365)
2 - 65 Fairholt Road S
Hamilton, Ontario
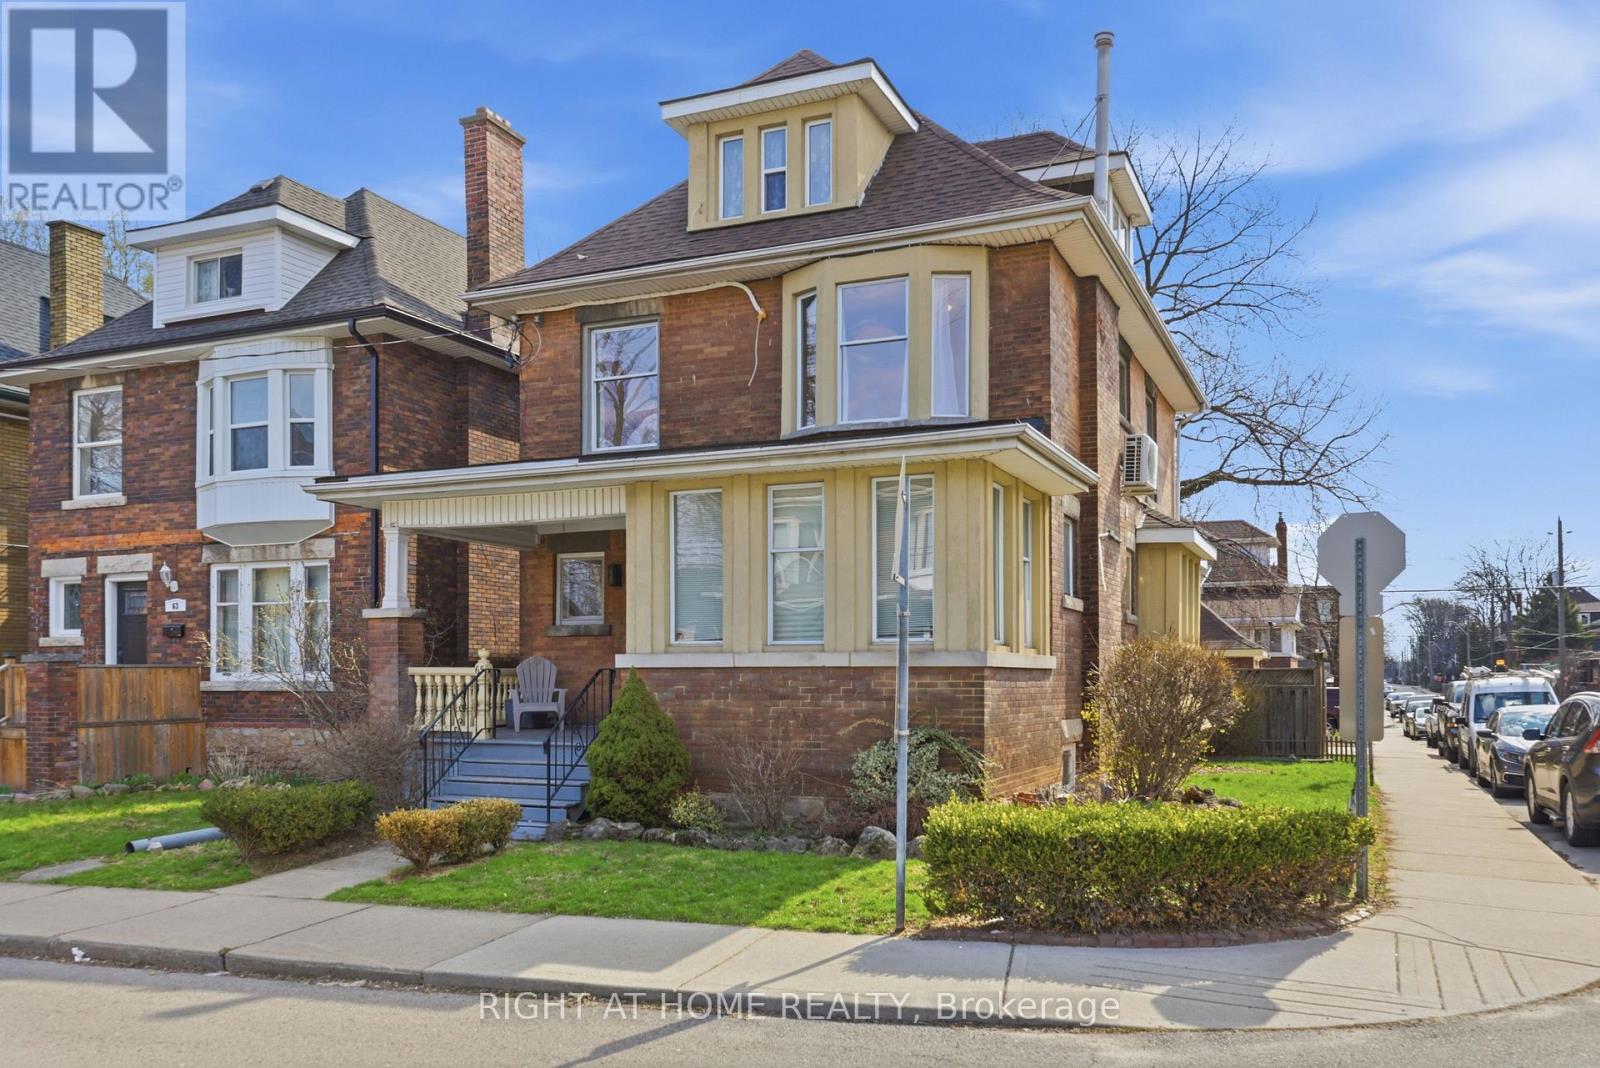
Situated in a quiet, tree lined area, this 2 bed, 1 bath second level unit offers peace, tranquility and charm. Lovingly finished and well maintained this unit features full sized bedrooms and deep closets. Beautiful wood doors and glass doorknobs and plenty of natural light from the large windows. The cozy living room features a fireplace and plug in electric feature. Perfect for quiet nights in. Step into the kitchen area where tenants can find plenty of storage for their items. Just off of the kitchen this unit features a full sized dining room; a rare feature where tenants can enjoy a meal at a table, or host their family. Meticulously maintained by the landlord. Shared backyard space. Plenty of free street parking available. Don't wait on this one. (id:60365)
505 - 247 Northfield Drive E
Waterloo, Ontario
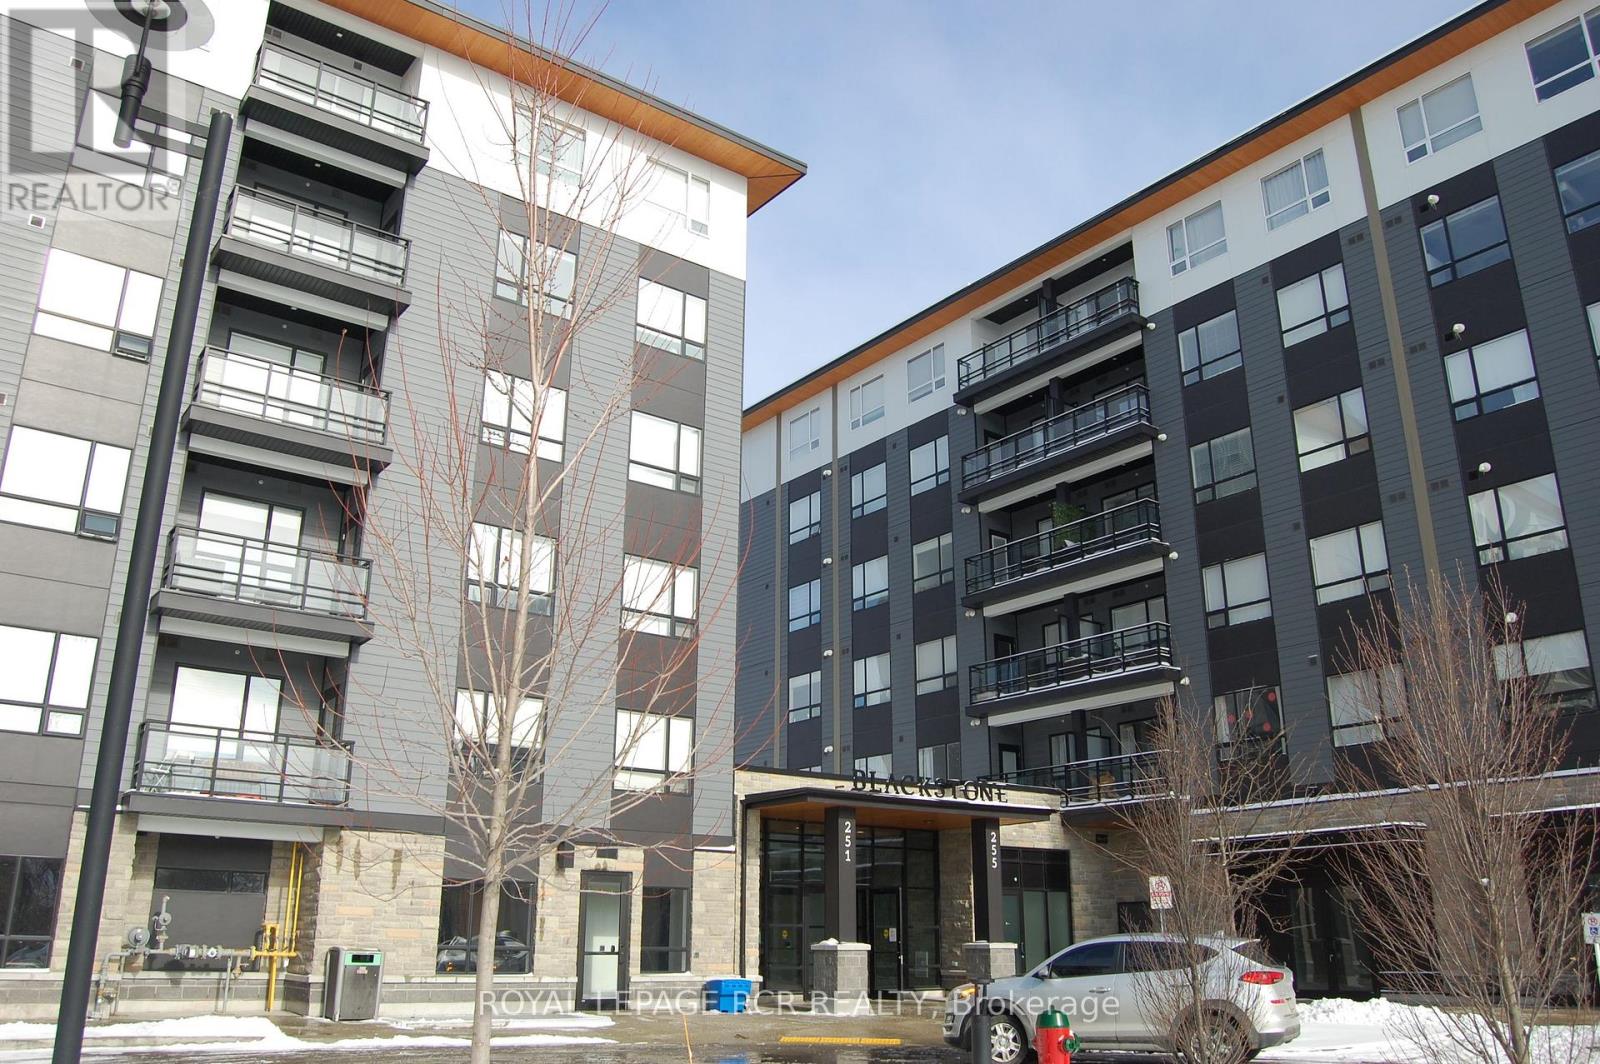
Step into luxurious living at the new Blackstone Condominium at 247 Northfield Drive, where style, comfort, and convenience come together effortlessly. Located just steps from restaurants, everyday amenities, and a major new transit hub, this upgraded Aleksi model on the 5th floor offers an exceptional lifestyle in a prime location. Inside, you'll find a bright and spacious open-concept layout with 9-foot ceilings and upgraded vinyl plank flooring throughout. The modern kitchen is designed to impress, featuring sleek stainless steel appliances, quartz countertops, a classic subway tile backsplash, and elegant pot lighting-perfect for both everyday living and entertaining. The stunning bathroom has been thoughtfully upgraded with marble flooring and a glass walk-in shower, creating a spa-like retreat. The primary bedroom is filled with natural light and includes a generous walk-in closet, offering both comfort and practicality. Ensuite laundry with a new washer and dryer adds everyday convenience. Step outside onto your private balcony, which overlooks a beautifully landscaped courtyard complete with multiple seating areas and BBQs-an ideal space to relax or gather with friends. This unit also includes underground parking and an oversized locker, providing ample storage and ease of access. The building itself features an exquisite main lobby, a spacious modern party room, a fully equipped exercise room, and a shared rooftop terrace for residents to enjoy. With universities just minutes away and shopping and dining right at your doorstep, this home offers the perfect blend of urban living and peaceful retreat. Don't miss your opportunity to own a stunning condo in this sought-after development. (id:60365)
1214 - 181 King Street S
Waterloo, Ontario
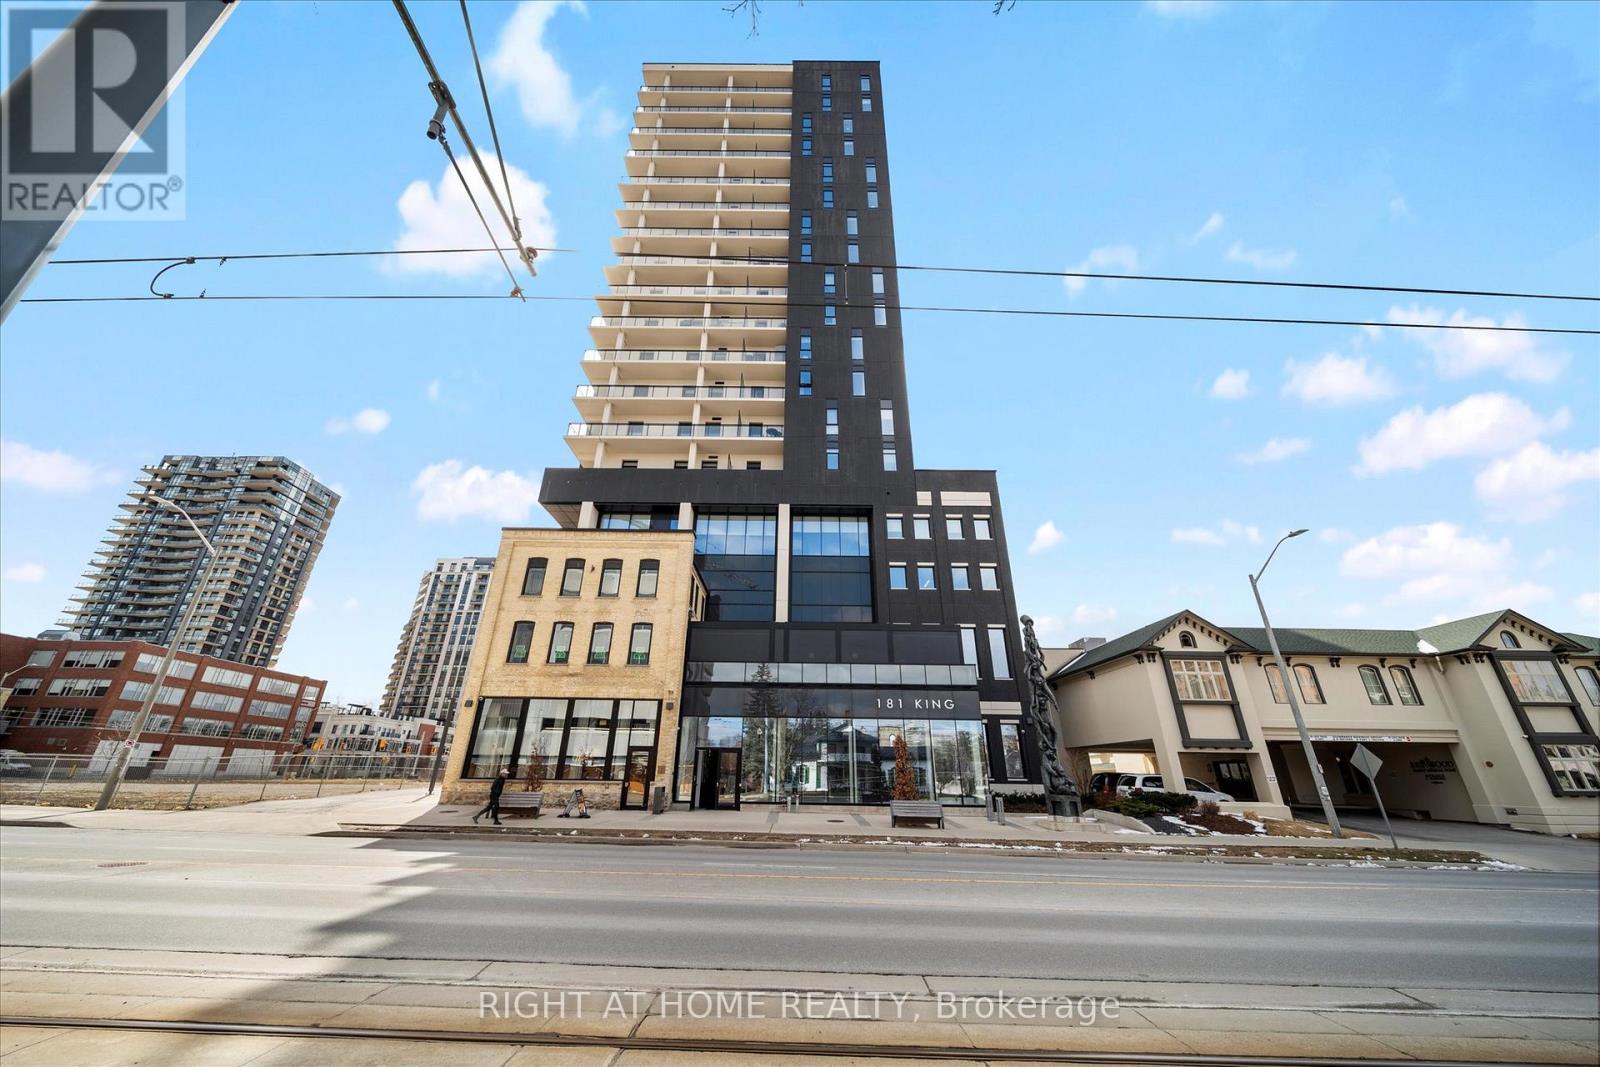
Welcome to Suite 1214 at Circa 1877 a rarely offered corner suite that blends modern luxury with the energy of Uptown Waterloo. This spacious 2-bedroom + den, 2-bath condo offers 1,100 sq ft of carpet-free living, plus a 280 sq ft wraparound balcony with panoramic city views.Flooded with natural light, the open-concept design features wide-plank laminate flooring, Lutron dimmable lighting, roller shades, and 9-foot ceilings. The sleek kitchen showcases quartz counters, subway tile backsplash, hidden fridge and dishwasher, stainless steel oven and cooktop, and a large island with seating ideal for both everyday living and entertaining.The versatile den is perfect for a home office or creative nook. The primary bedroom offers a built-in wardrobe and a stylish ensuite with a glass shower. The second bedroom and main 4-piece bath are perfect for guests or family. In-suite laundry completes the comfort.Step outside to your private wraparound balcony nearly 300 sq ft of outdoor living space for relaxing or entertaining year-round.Circa 1877 is more than a home, its a lifestyle. Enjoy rooftop amenities including a pool, private cabanas, fitness centre, yoga zone, indoor-outdoor lounge with BBQs, co-working space, and direct access to Lala Social House cafe and bar.Located in the heart of the Bauer District, you're just steps to the LRT, Waterloo Park, top restaurants, shops, grocers, and the city's thriving tech hub, with Google, Deloitte, and both universities nearby. Suite 1214 includes secure underground parking. Experience elevated urban living at Circa 1877 modern, stylish, and connected. (Some pics are virtually staged) (id:60365)
34 Pancake Lane
Pelham, Ontario
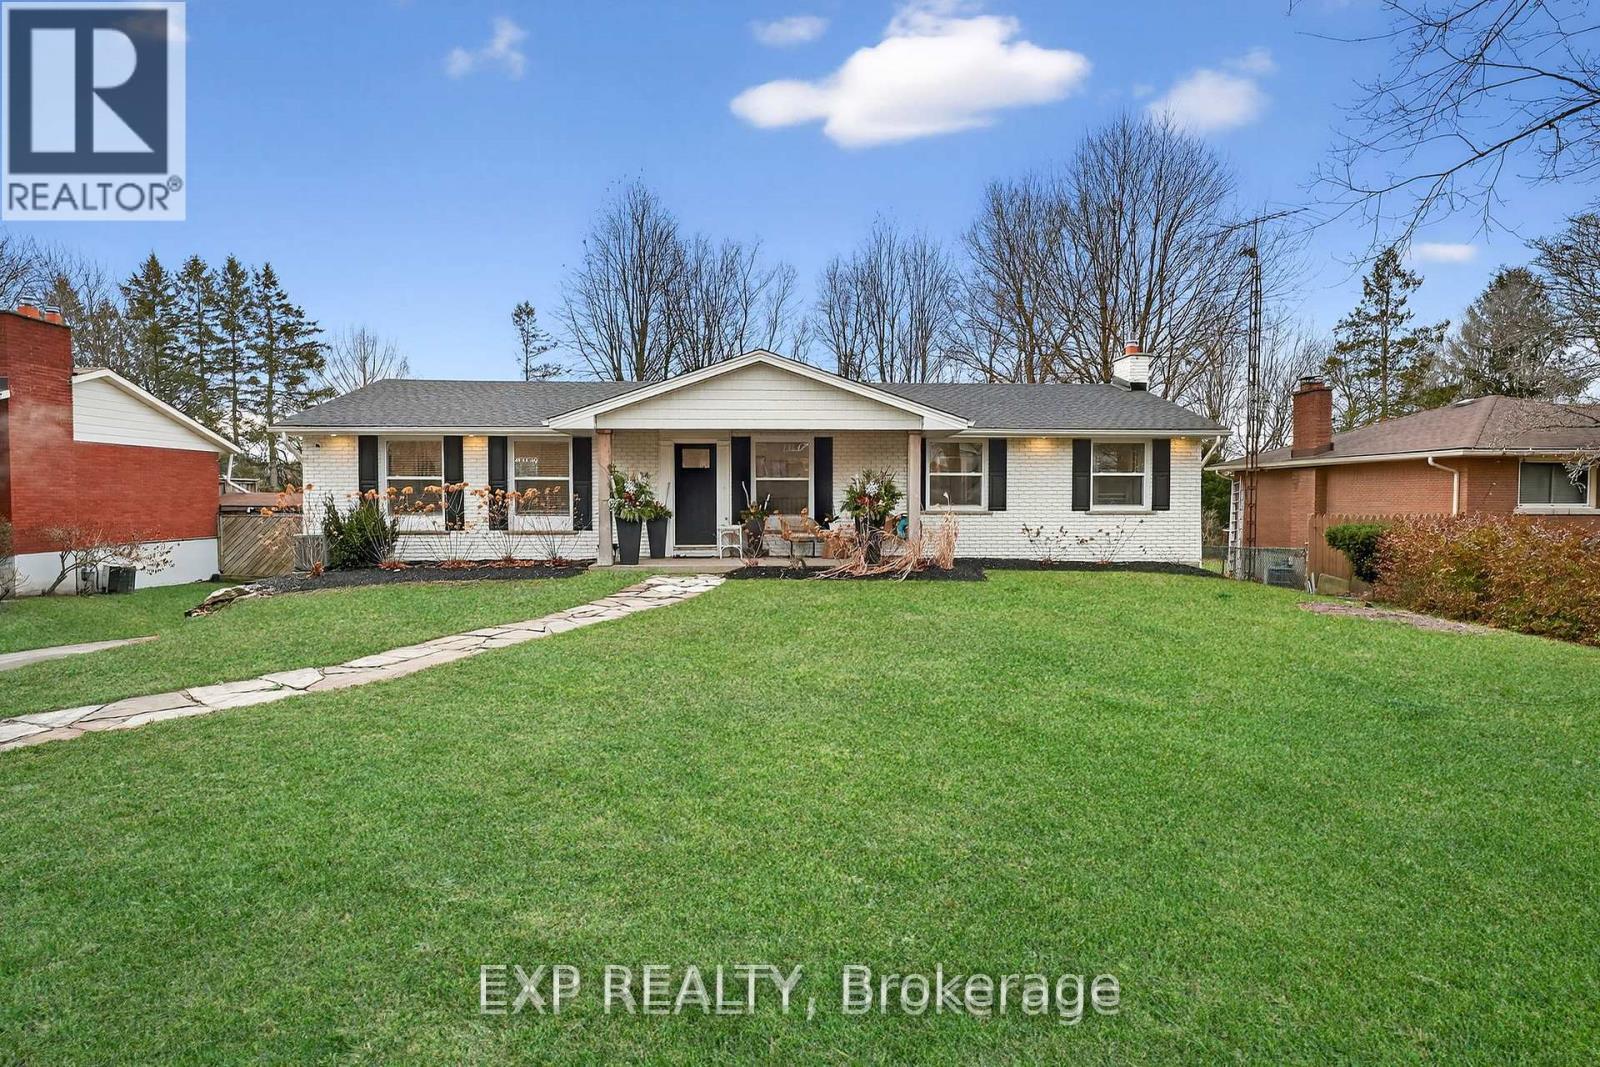
This bright and light home needs to be seen to be truly appreciated ! ~2500 sq ft of living space. It sits on a rare double lot- providing space, privacy, and exceptional outdoor potential. From the moment you arrive the timeless curb appeal, a wrap-around driveway, and a double car garage (with rear access) sets the tone. Inside, the main level features a bright, open-concept living space finished with quality craftsmanship throughout. The stunning kitchen is designed for both everyday living and entertaining, showcasing quartz countertops, abundant cabinetry, and premium appliances including a Thor range. Step out from the kitchen onto the balcony and enjoy the peaceful views of your private, tree-lined backyard-perfect for morning coffee or evening unwinding. Both four-piece bathrooms feature heated floors, adding comfort and luxury to daily living.The fully finished on-grade lower level offers a separate entrance, a gas fireplace, and a walk-out to the backyard, making it ideal for extended family, or additional entertaining space. With countless upgrades, a turnkey interior, and a prime location, this home is an exceptional opportunity you won't want to miss. Renovated top to bottom prior to purchase in 2022. New in 2023: heat exchanger, new central air, security cameras, copper wiring, drop ceiling in the recreational room, professional painting, a 10x10 shed with 2x6 framing and board and batten on a thick concrete pad. Ontario drainage/ French drain installed in backyard for water drainage, new roof, and landscaping w/ 40 cedar trees. Perfect location for outdoor enthusiasts, families or retirees with Multiple parks, local schools ( A K Wigg Public School, Fonthill Montessori Preschool, Glynn A Green Public School, E.L. Crossley Secondary School, ) , restaurants and shops nearby. Three hospitals within a 15 minute drive. A move to 34 Pancake Lane is not only renovation free, it could be your next forever home. Come see it for yourself! (id:60365)
2020 Sturgeon Road
Kawartha Lakes, Ontario
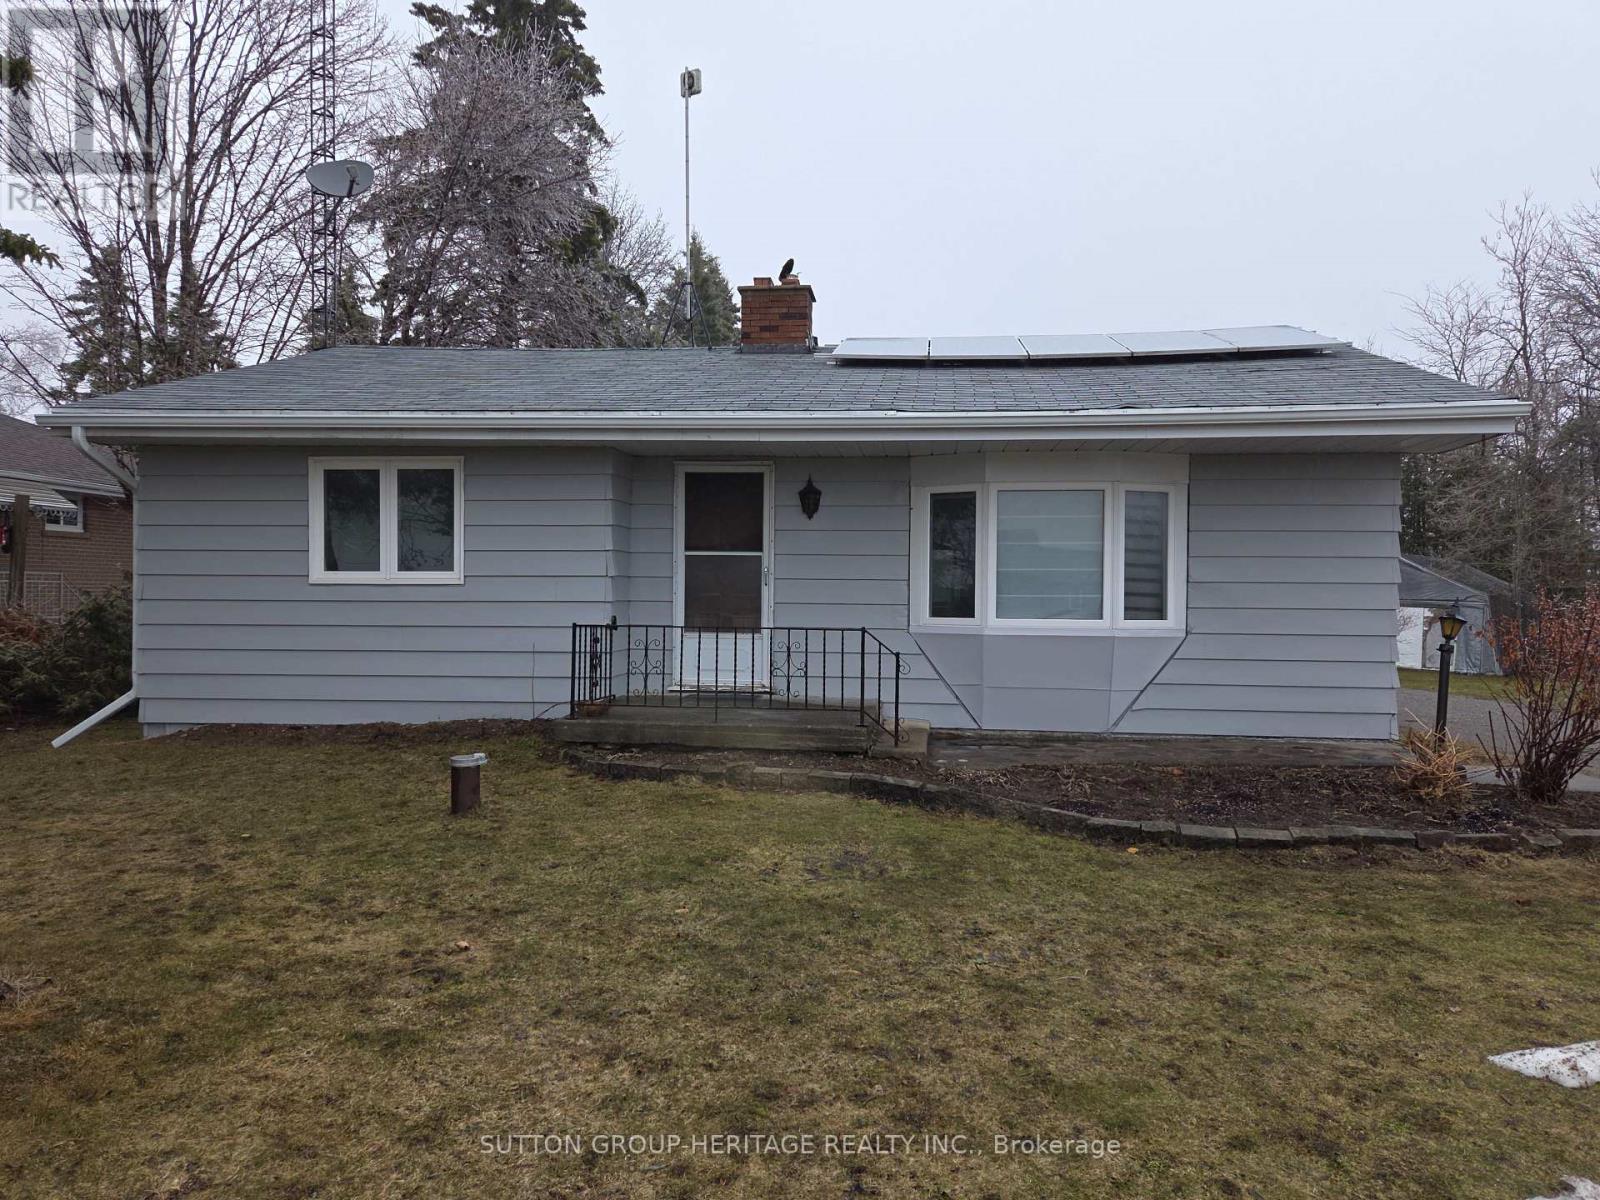
Earn a passive income or deduction on your hydro with privately owned Solar Panels on the roof. This quaint, rural, bungalow style home sits on a unique lot scattered with large mature trees and is nestled in the great community of Dunsford, Kawartha Lakes. It is walking distance to the local Public School, Community Centre, Churches, Stores and Recreational Park. This home features a custom-made kitchen, large living room/dining room, two large bedrooms, main floor laundry, updated main floor bathroom and a large mudroom that connects into the garage. It has two wood fireplaces as well as a brand new propane furnace (2026), newer windows, eavestroughs and an upgraded fuse panel. The full basement was renovated to create another open living space with in-law suite potential! Beyond the beautiful custom home, the property also has an extensive 40'x30' woodworking shop that is equipped with a variety wood working tools (included in sale) and is powered by 240v. This workshop has its own power panel, multiple outlets at individual stations and is wired for heating. Remote garage door opening for easier access and 2 smaller outbuildings for extra storage space. This space can easily be transformed into a home business or a secondary location for any Tradesmen. This property is thoroughly equipped and ready for a buyer to take advantage of all the inclusions it has to offer! Don't miss the opportunity to own this multifaceted property in one of the Kawarthas most up and coming communities. (id:60365)
50 Walnut Street
Kitchener, Ontario
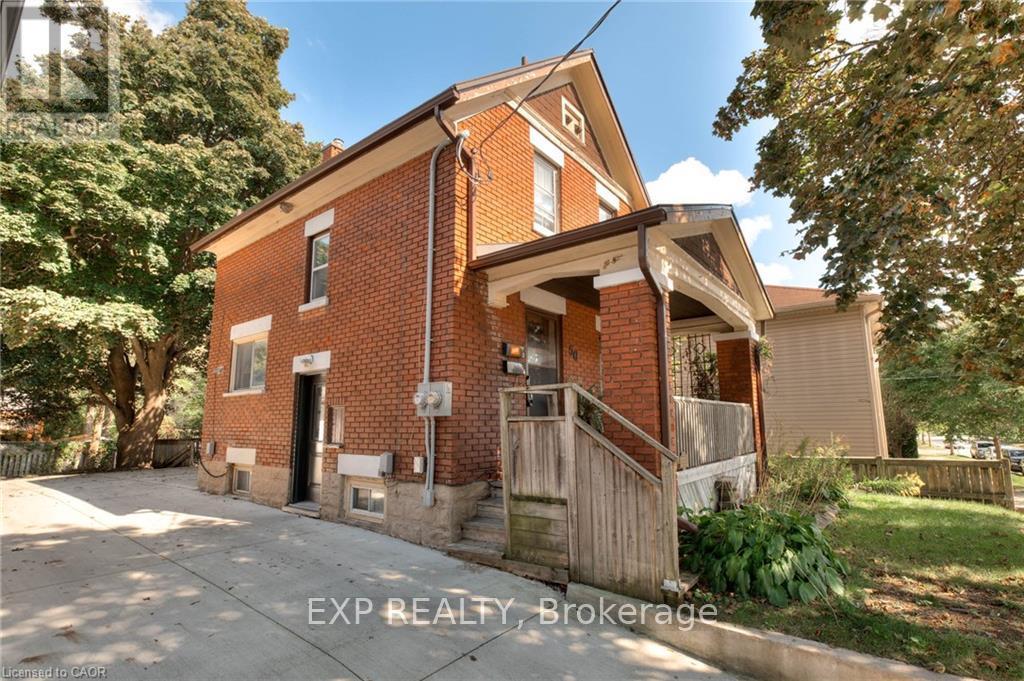
Welcome to this charming brick two-storey home located in one of downtown Kitchener's most desirable neighbourhoods. This inviting single family home offers three bedrooms and two bathrooms, blending timeless character with comfortable living spaces. Inside, you'll find charming original details throughout, including classic hardware, wood flooring in select areas, and a beautiful clawfoot bathtub in the upper-level bathroom. The kitchen is complemented by a large pantry area just off the side, providing excellent additional storage and functionality. Step out onto the back balcony for a quiet retreat or enjoy your morning coffee in the private backyard surrounded by mature trees. The basement also features a versatile bonus room that could easily serve as a bedroom, home office, rec room, or play area depending on your needs. Additional highlights include a concrete driveway, metal roof, front porch and lovely curb appeal, all just steps from the vibrant shops, restaurants, and amenities that make downtown Kitchener so special. A rare opportunity to own a character-filled home in a truly walkable and highly sought after location. (id:60365)
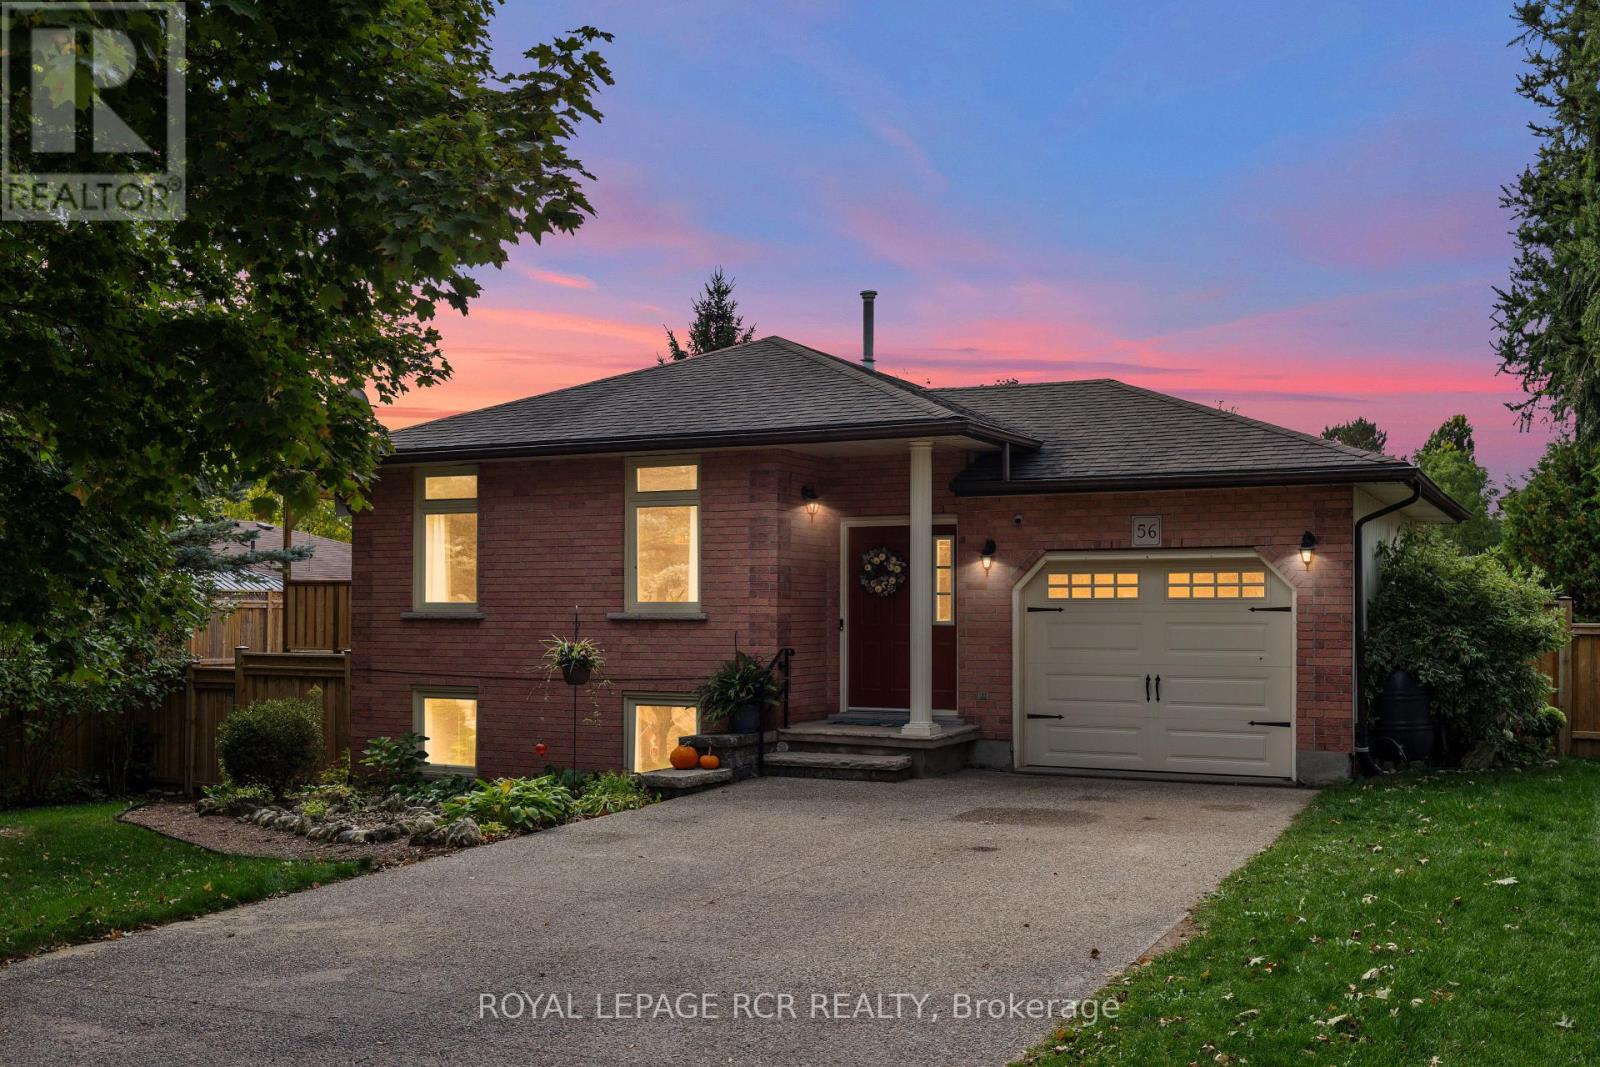
56 Wilson Crescent
Centre Wellington, Ontario
Welcome to this beautifully maintained raised bungalow nestled on a quiet crescent just steps from local amenities and the scenic Elora Cataract Trail. This home exudes pride of ownership throughout with elegant crown molding accenting the main living spaces and a functional layout designed for family living. The main level offers three bedrooms (one bedroom conveniently features the second laundry) and a tastefully updated semi-ensuite featuring porcelain tile flooring and a granite topped vanity. You will appreciate the fresh neutral paint tones recently applied to the primary bedroom and the upper level washroom which provide a bright and modern feel. The principal rooms feature durable easy-care flooring and a walkout from the dining area to a large deck with an open pergola perfect for outdoor relaxation. The lower level presents an excellent opportunity for in-law or multigenerational living as it comes complete with a kitchenette, a spacious recreation room with a gas fireplace, and a separate laundry area. This level also features a ground-level walkout to the beautifully landscaped backyard which serves as a private summer oasis. You can enjoy endless summer days entertaining by the above-ground saltwater pool (with a sand filtration system) or relaxing on the flagstone patio beside the fire pit. The large fenced lot provides plenty of space for family enjoyment and outdoor activities. Additional highlights include an attached insulated single-car garage and a double-wide concrete driveway for ample parking. Numerous thoughtful updates have been completed recently including a new upper level electrical panel with a separate meter, a new heat pump HVAC system, and an owned tankless water heater all installed in 2024. This exceptional home offers the perfect blend of comfort and style in a family-friendly neighbourhood and represents a true gem in the heart of Elora. (id:60365)
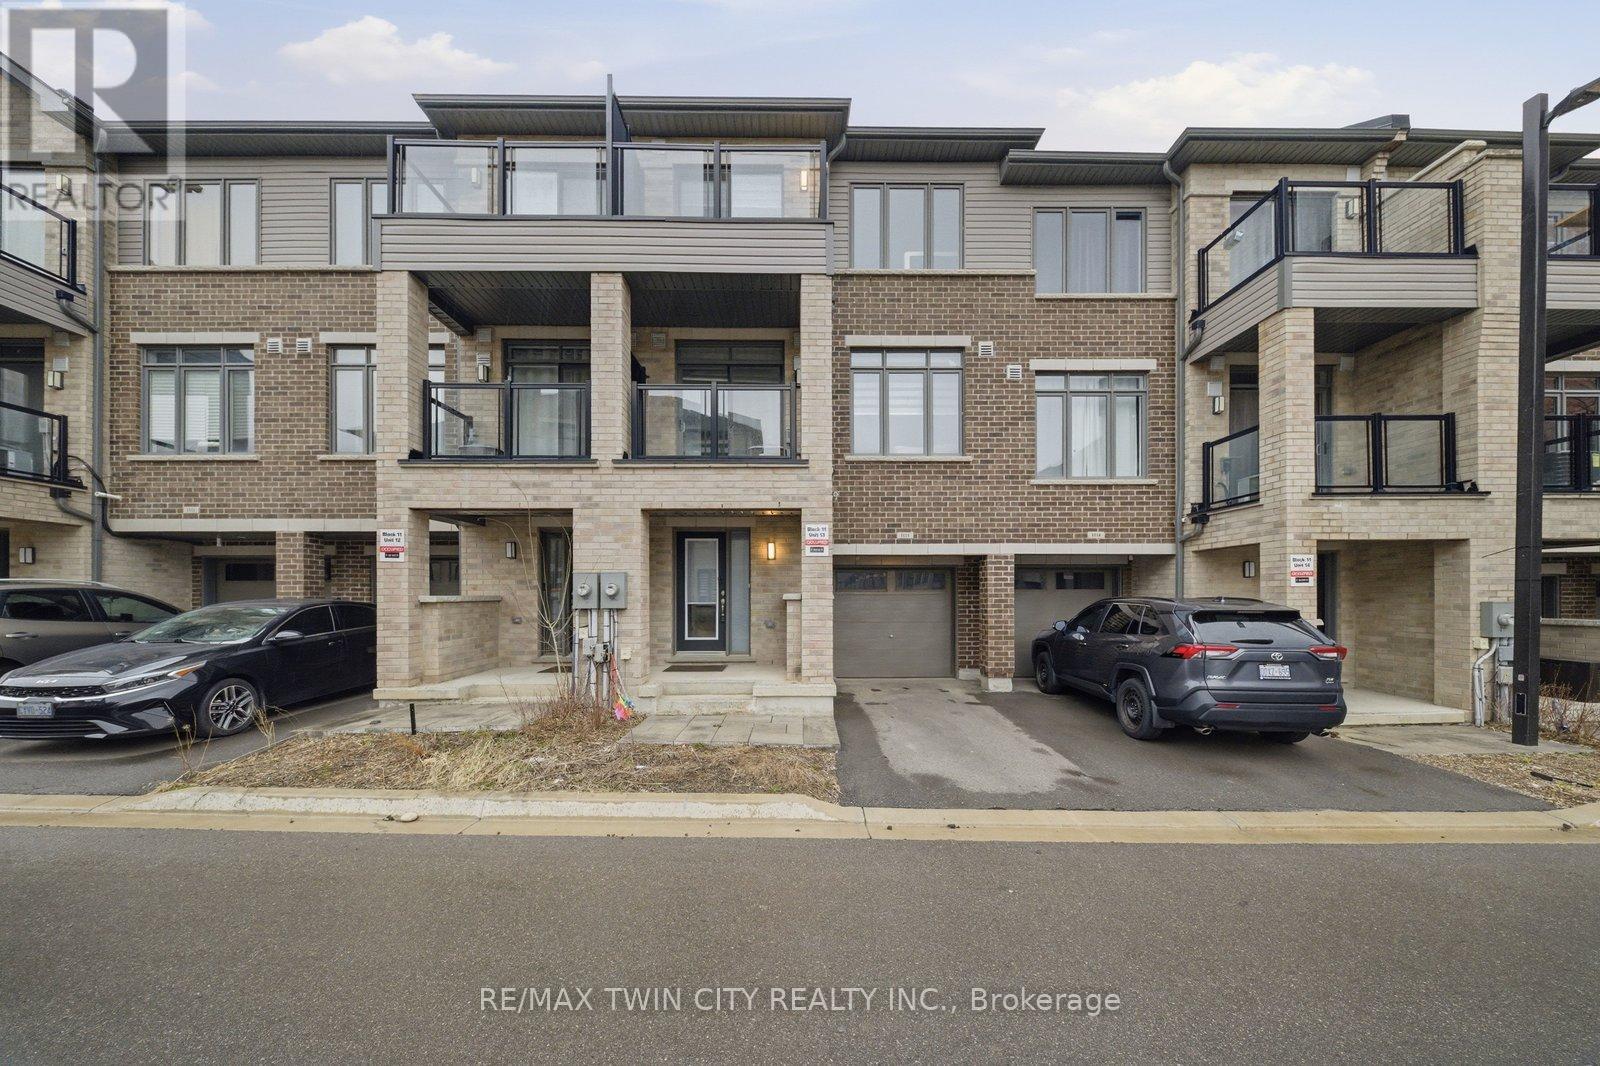
1113 - 585 Colborne Street E
Brantford, Ontario
Welcome to this modern and move-in-ready 3-bedroom, 2.5-bathroom townhome with an attached garage, perfectly situated in a highly convenient Brantford location. Built by Cachet, this home offers approximately 1,395 sq. ft. of stylish and functional living space designed to suit today's lifestyle. Enjoy easy access to major highways, schools, grocery store, shopping, dining, and public transit-all just minutes away. This centrally located home delivers comfort, convenience, and exceptional value. Don't miss out on this fantastic opportunity to lease this property! (id:60365)
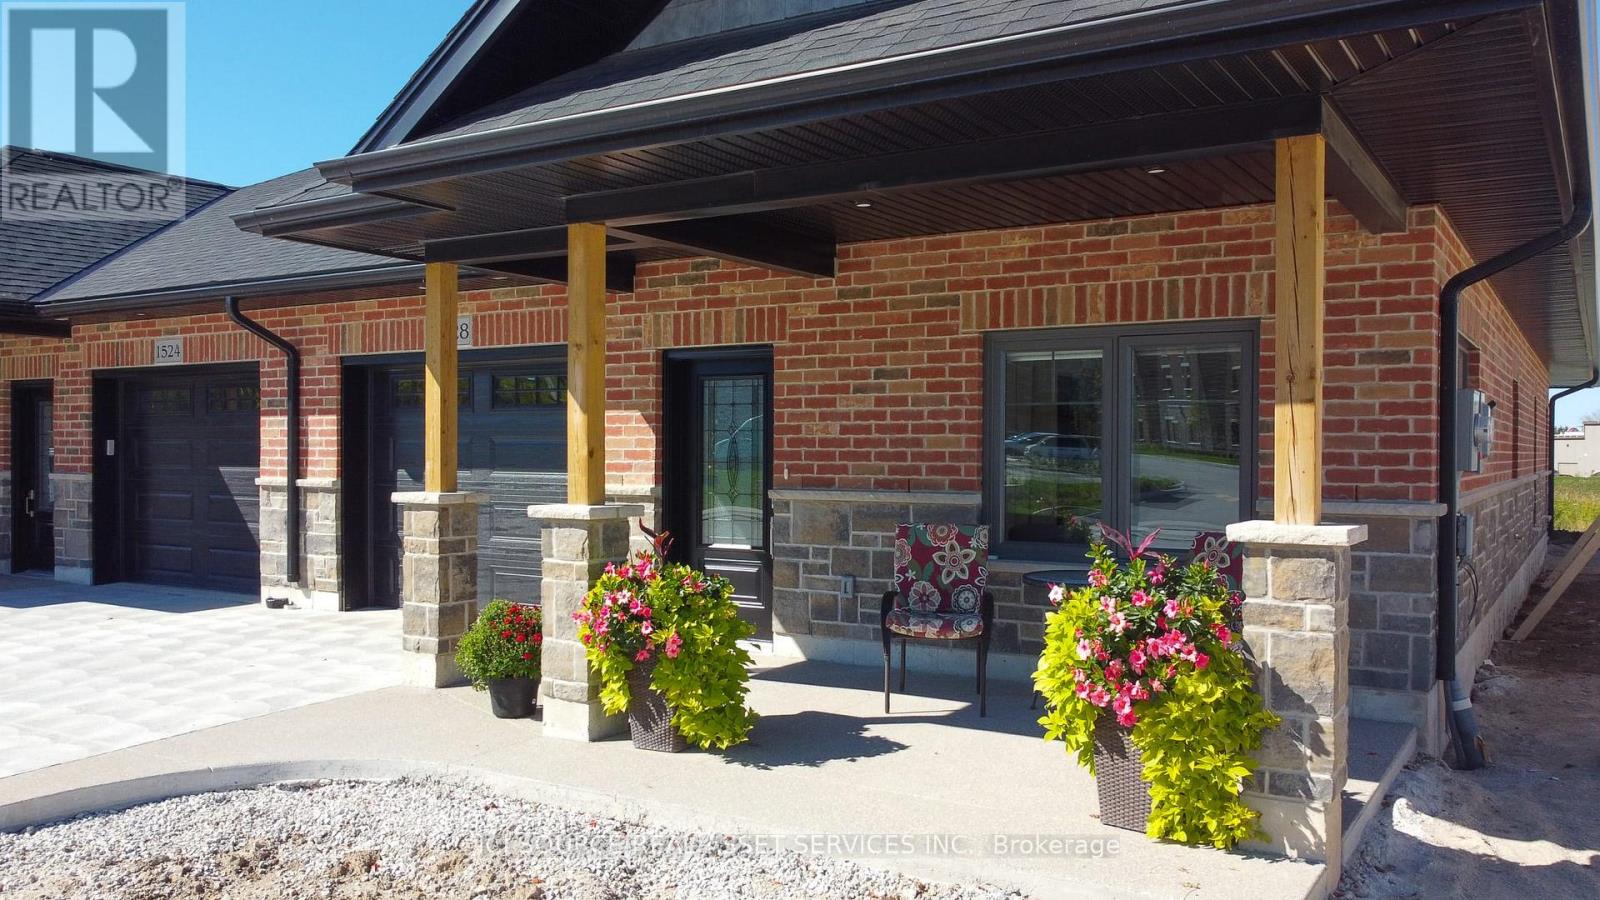
1336 15th Avenue E
Owen Sound, Ontario
Beautifully Appointed And Custom Designed From Top To Bottom. Large Garage With Easy Access Right Into Your Kitchen, In-Floor Heat With Hot Water On Demand. Bright And Beautiful Kitchens Open To The Dining And Living Area. Desk/Niche Area With Many Options To Customize. 3 Pc Main Bathroom With Tub-Shower Unit. Large Living Room With Electric Fireplace And 6' Patio Doors That Lead Out To A Covered Porch with an Exposed Aggregate Concrete Deck 16' X 14'. Main Bedroom With Walk-In Closet And Modern 3Pc Ensuite. Second Bedroom Or Office/Den Area. Laundry Room With Large Uppers And 2 Full Countertops For Easy Folding. Supreme Waterproof Vinyl Flooring Throughout. Lifebreath Unit To Ensure Moisture Control And Fresh Air. Ductless Split Air Conditioning And Heating Unit. Concrete And Exposed Aggregate Driveway With A Covered 16' X 9' Front Porch. All This In A 55-Plus Seniors Community, That Is A Very Quiet And a Secure Neighbourhood. A Must-See! Property taxes to be re-assessed. An estimate of the tax amount is listed. *For Additional Property Details Click The Brochure Icon Below* (id:60365)
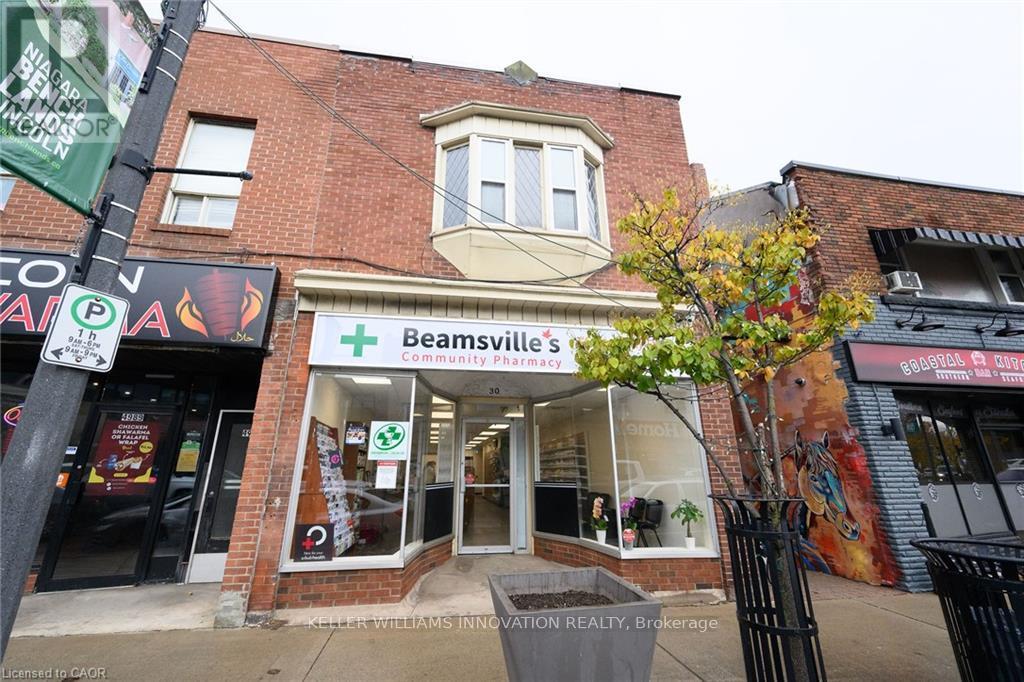
1 - 4987 King Street
Lincoln, Ontario
Renovated office space approximately 600 sq ft. Offering 3 exam/counselling room and waiting area. Shared access with Beamsville CommunityPharmacy. Fantastic downtown location. A must see opportunity. (id:60365)

© 2026 Proptech Realty Inc., Brokerage.