
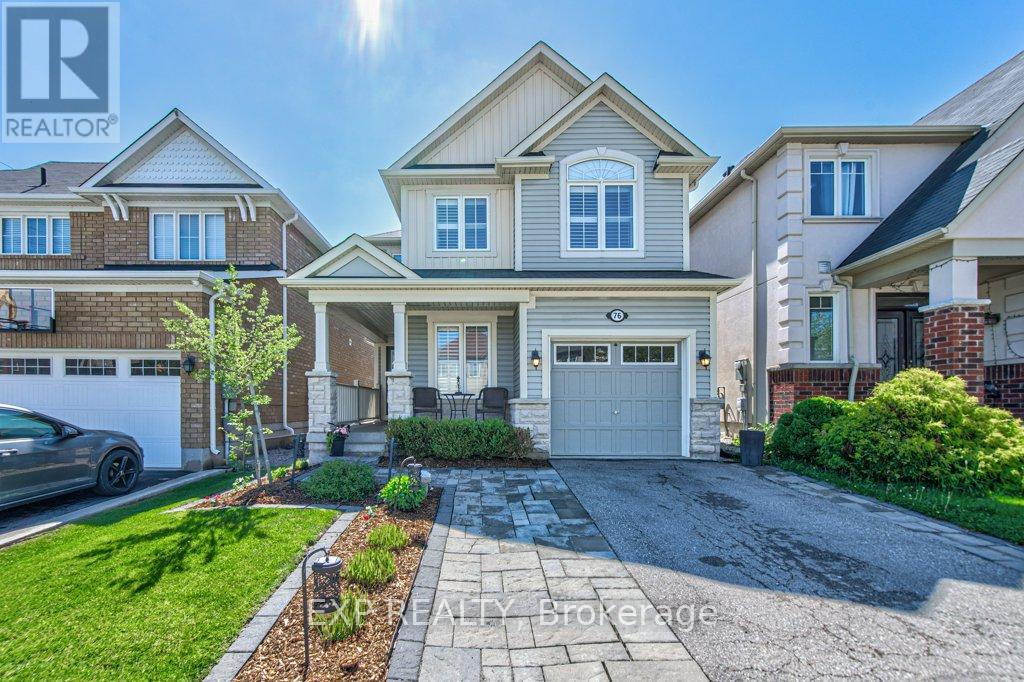
76 Ruhl Drive
Milton, Ontario
Welcome to 76 Ruhl Drive in one of Milton's most family-friendly communities.This beautiful detached home offers the perfect blend of modern style, functional living, and everyday comfort in a location buyers are constantly searching for.Proudly owned by the original owners since 2013, this move-in ready home features a bright open-concept layout with stylish finishes throughout. The main floor has hardwood flooring, a feature fireplace wall, upgraded lighting, and a spacious kitchen complete with stainless steel appliances, dark cabinetry, subway tile backsplash, oversized centre island, and ample storage. The seamless flow between the kitchen, dining, and living space creates the ideal setup for entertaining guests or enjoying family movie nights.Need a work-from-home setup?The stunning custom office with built-in wood shelving offers a trendy and productive space perfect for remote work, studying, or creative projects.Upstairs, you'll find spacious bedrooms filled with natural light, including a generous primary retreat featuring a walk-in closet and an ensuite bathroom. The second bedroom also offers a large walk-in closet, providing exceptional storage and functionality for growing families.The finished basement adds incredible versatility with an additional bedroom, modern bathroom, recreation area, and extra living space ideal for guests, teenagers, a home gym, or family game nights. Step outside to your private backyard featuring a large deck, covered gazebo lounge area, and fully fenced yard ready for summer BBQs, outdoor dining, and relaxing evenings under the lights.Situated on a 30x88ft lot with a single-car garage and parking for 2 additional vehicles, this home is within walking distance to Milton District Hospital, and close to top-rated schools, parks, walking trails, shopping, restaurants, transit, and major commuter routes. Families will love the strong sense of community, nearby playgrounds, and convenient access to everything Milton has to offer. (id:60365)
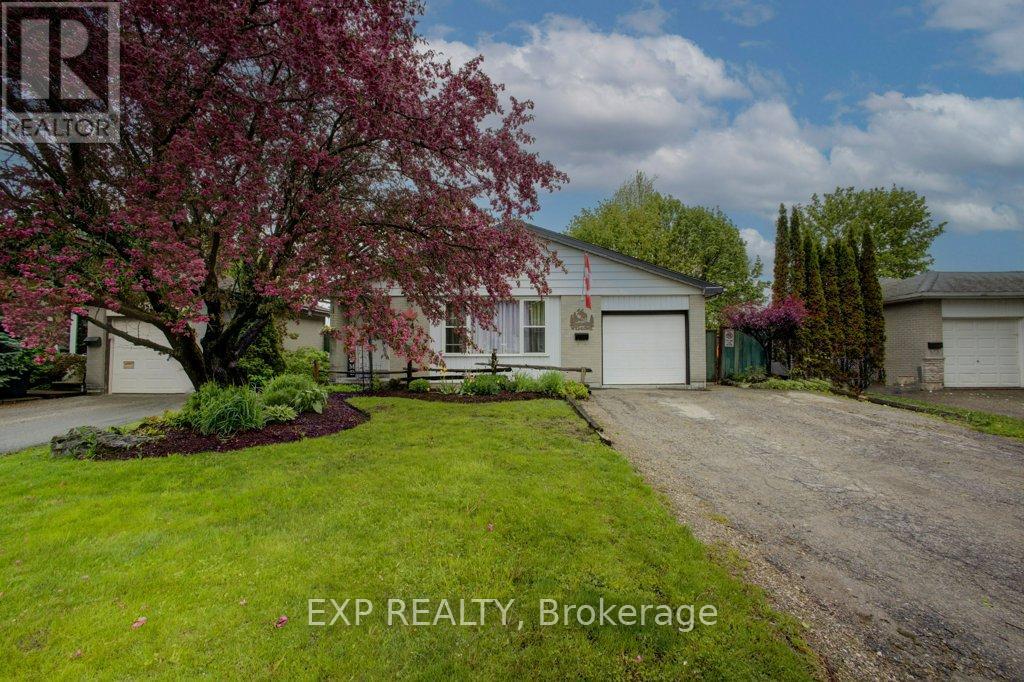
44 Madison Avenue
Orangeville, Ontario
Welcome To 44 Madison Ave In The Heart Of Orangeville. A Warm And Inviting 3level Backsplit Nestled In A Quiet, Family-Friendly Neighbourhood Just Steps From Parks, Trails, And Parkinson Centennial Public School At The End Of The Street, Offering JK Through Gr 8. This Home Offers An Excellent Opportunity For Growing Families, First-Time Buyers, Downsizers, Or Investors Looking To Get Into The Market.Step Inside To Find Bright And Spacious Principal Rooms Filled With Natural Light, New Windows Throughout (Except 2nd Flr Bath) Warm Hardwood Floors, And A Practical Layout Designed For Everyday Living. The Kitchen Offers Plenty Of Cabinet Space, A Functional Eat-In Area, And An Easy Flow Into The Dining Space, Making It Ideal For Family Dinners Or Entertaining. The Cozy Living Room Creates The Perfect Spot To Unwind. The Finished Basement Features A Spacious Rec Room, Convenient 2-Piece Bathroom, Laundry Room, Expansive Storage Space, And An Additional Room That Can Easily Function As A Fourth Bedroom, Home Office, Guest Room, Or Hobby Room. The Walkout From The Basement To The 3-Season Sunroom Adds Versatility And Creates A Seamless Connection Between Indoor And Outdoor Living.Outside Is Where This Property Truly Shines. The Fully Fenced Backyard Features A Brand-New Privacy Fence, Expansive Multi-Level Deck, 3-Season Sunroom, Above-Ground Pool, Mature Trees, And Plenty Of Green Space For Children And Pets To Enjoy. Whether You're Hosting Summer Bbqs, Relaxing Poolside, Gardening, Or Enjoying Quiet Evenings Outdoors, This Backyard Offers The Perfect Setting For Making Lasting Memories With Family And Friends.Located Close To Schools, Parks, Recreation Centres, Shopping, Restaurants, And Scenic Walking Trails, This Home Offers The Lifestyle So Many Buyers Are Searching For. With A Welcoming Community Atmosphere And Easy Access To Everyday Amenities, This Is A Fantastic Opportunity To Own A Well-Loved Home In One Of Orangeville's Desirable Family-Oriented Neighbourhoods. (id:60365)
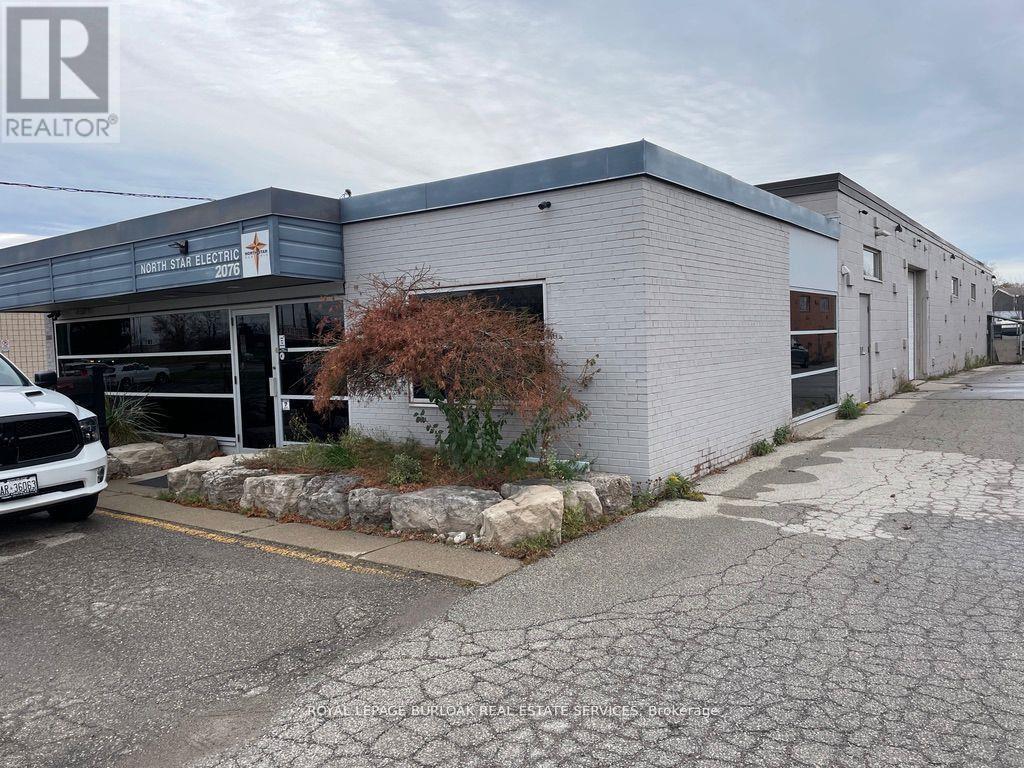
2076 Speers Road
Oakville, Ontario
Rare single tenant building on busy Speers Road. Large rear yard for vehicles and equipment.Building is in excellent condition. Warehouse walls and ceiling painted white. New LED lighting with motion sensor switches and radiant gas heat for low utility costs. (id:60365)
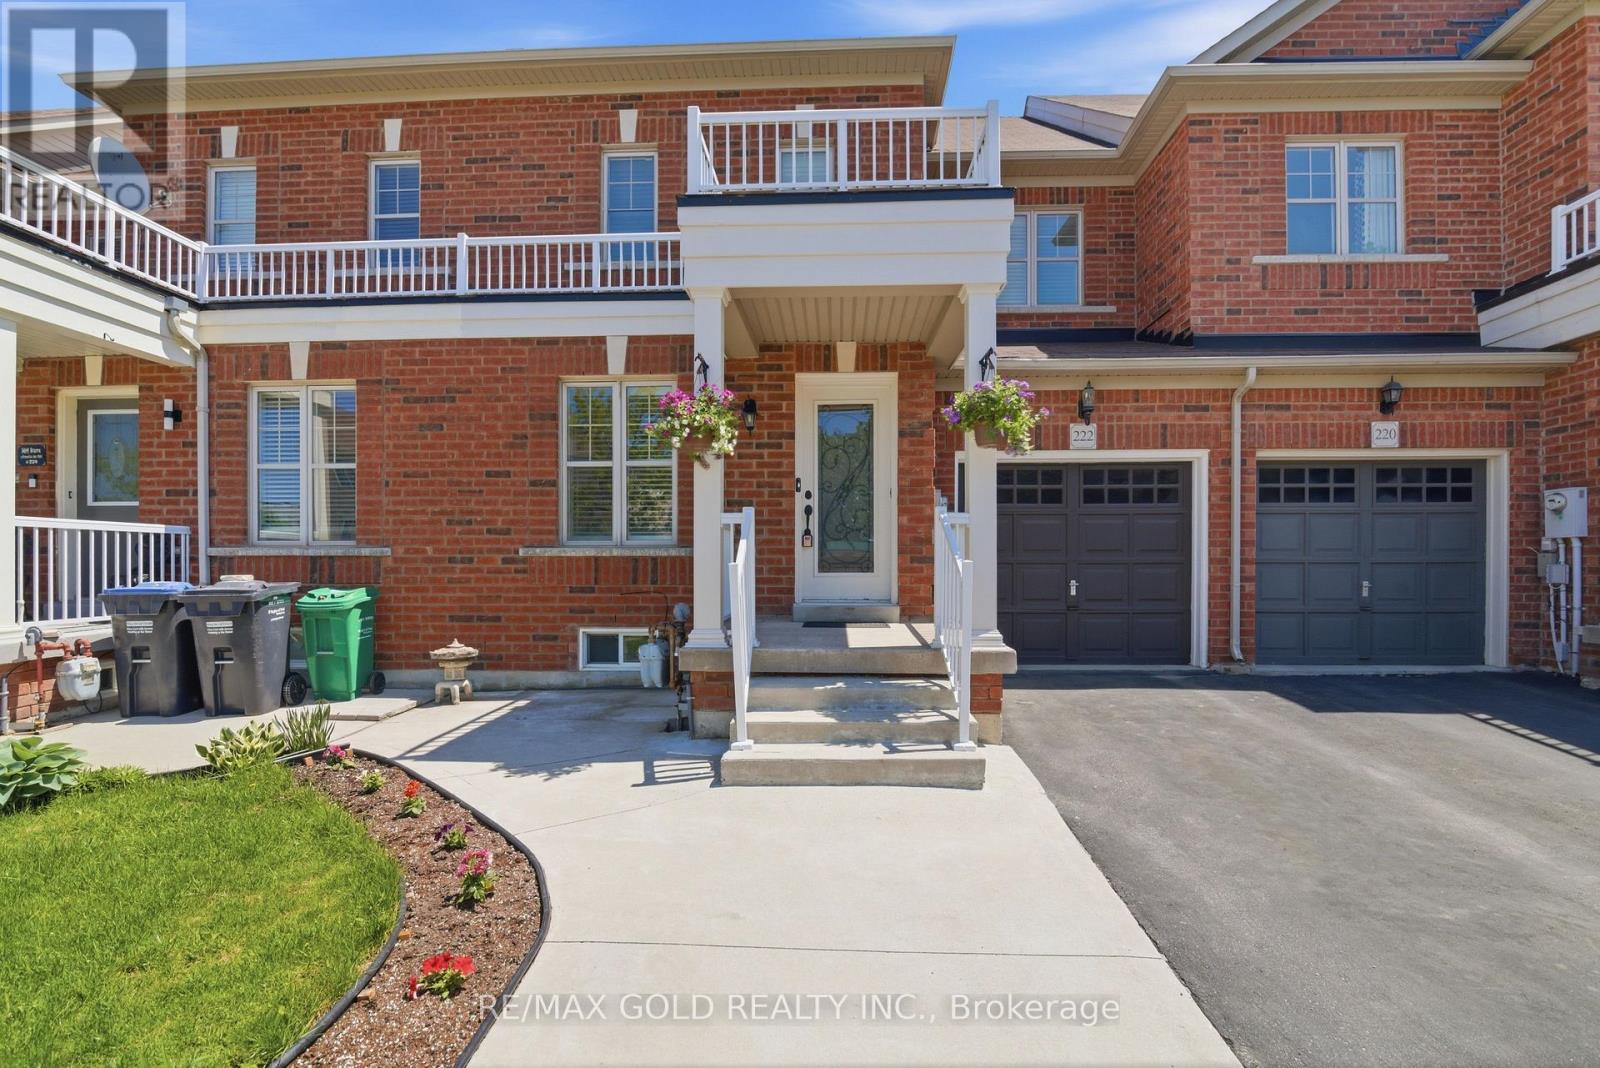
222 Fairwood Circle
Brampton, Ontario
Stunning freehold townhouse offering modern living in one of Brampton's most sought-after communities - Sandringham-Wellington! This beautifully upgraded 3-bedroom, 2.5-washroom home features an open-concept layout with hardwood flooring on the main level, a separate family room, California shutters, and fresh designer paint throughout. Stylish kitchen with quartz countertops, stainless steel appliances, deep sink, and walk-out to a private backyard deck - perfect for entertaining. Spacious primary bedroom with double-door entry, walk-in closet, and luxurious 4-piece ensuite. Elegant oak staircase with iron pickets adds a touch of sophistication. Located close to grocery stores, banks, doctor offices, Brampton Library, schools, parks, transit, and many other everyday amenities. Move-in ready and shows beautifully! An extended driveway for parking extra car. (id:60365)
197 - 250 Sunny Meadow Boulevard
Brampton, Ontario
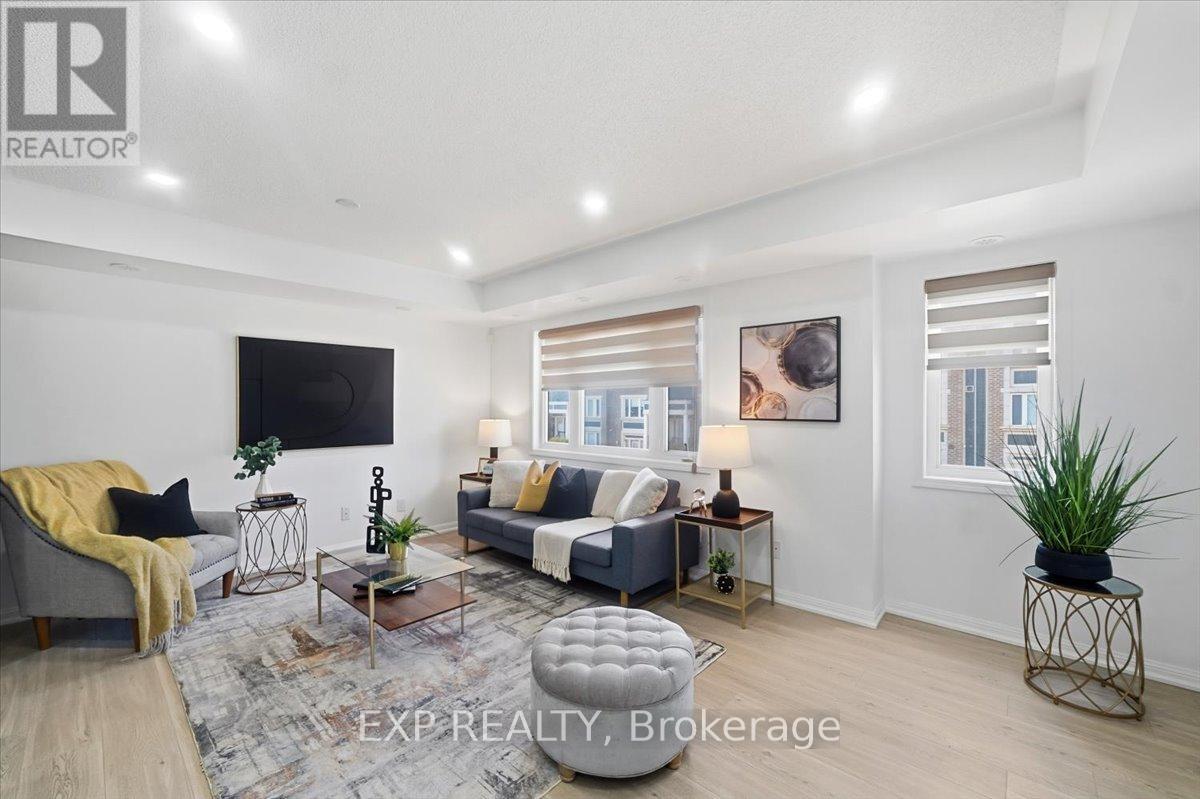
Turnkey & Gorgeous Just Move In! Step into this stunning 2 bed, 1.5 bath stacked condo townhouse that's been completely transformed. Every detail was thoughtfully updated for modern living, so you can skip the renos and start enjoying. You'll Love the Bright, modern interior silhouette window coverings, Custom oak staircase adding warmth and durability newly installed flooring. Spa inspired bathrooms Both fully updated with sleek vanities and new faucets. Primary bedroom with private balcony perfect for morning coffee or evening to unwind Generous linen closet + smart storage throughout. Designated parking just steps from your door. Ultimate convenience Location is Everything Live where life happens. You're literally steps from transit, the library, and plazas packed with groceries, pharmacies, banks, and your favourite restaurants. Family-friendly Sandringham-Wellington puts everyday essentials at your door. This one checks all the boxes for first-time buyers, downsizers, or investors wanting a true move-in ready home in a prime location. Please note that this unit comes with one parking spot, additional parking spots can be rented at an additional fee per month. (id:60365)
7 - 692 St. Clarens Avenue
Toronto, Ontario
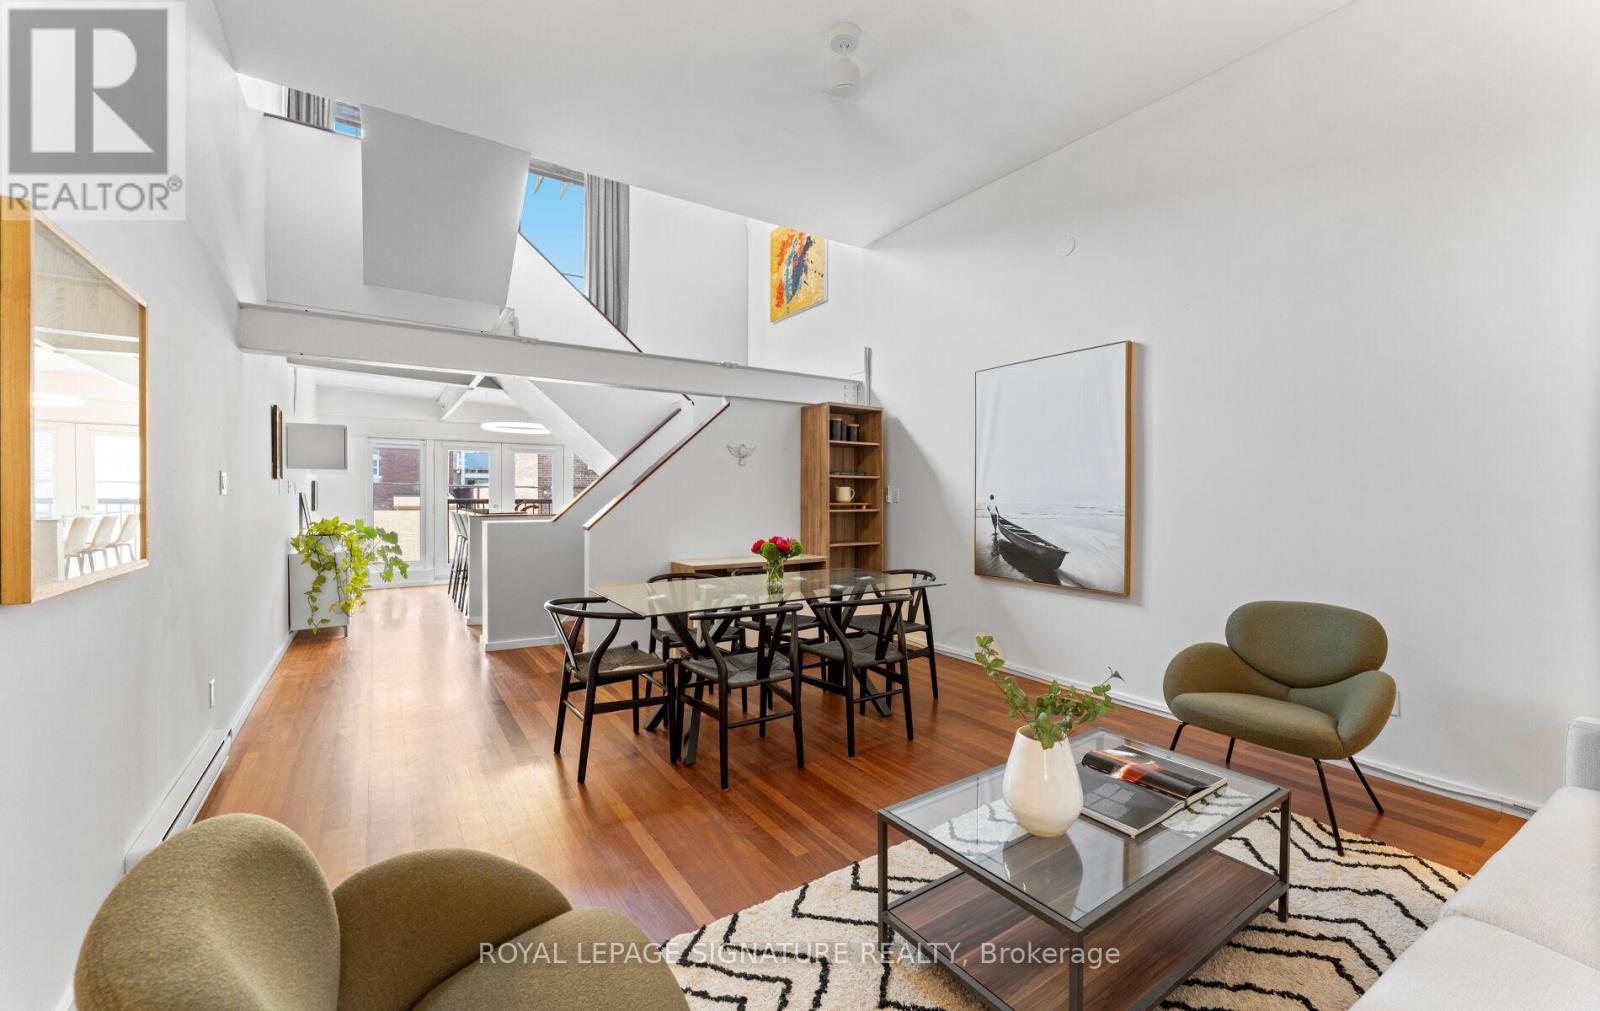
Distinctive. Dramatic. Unforgettable. Rarely available 3-storey hard loft townhouse tucked inside a boutique 11-unit converted factory. Originally home to Gray Manufacturing & Machine, this authentic industrial space has been transformed into an inspiring live/work residence filled with character and light. The home features soaring beamed ceilings, exposed industrial elements, oversized gallery walls, stunning Brazilian cherry wood and slate floors, a double-volume living/dining room and an architecturally striking open stairwell illuminated by an overhead skylight. Expansive principal rooms and a flexible 2 bedroom,2-bathroom layout offer exceptional versatility for creatives, entrepreneurs or anyone seeking a one-of-a-kind urban home. The sun-filled west-facing terrace extends the living space-a private retreat for entertaining, relaxing and taking in sunset skies. Donna's, Dotty's, Propeller Coffee, Wallace Espresso, de Kat chocolate factory all nearby. Plus Geary Avenue, a vibrant strip with galleries, parks, restaurants, winery, craft brewery and yoga studio just 3blocks over. A rare opportunity to own a genuine hard loft with history and soul. Toronto loft lovers: this is the one. (id:60365)
19 Enford Crescent
Brampton, Ontario
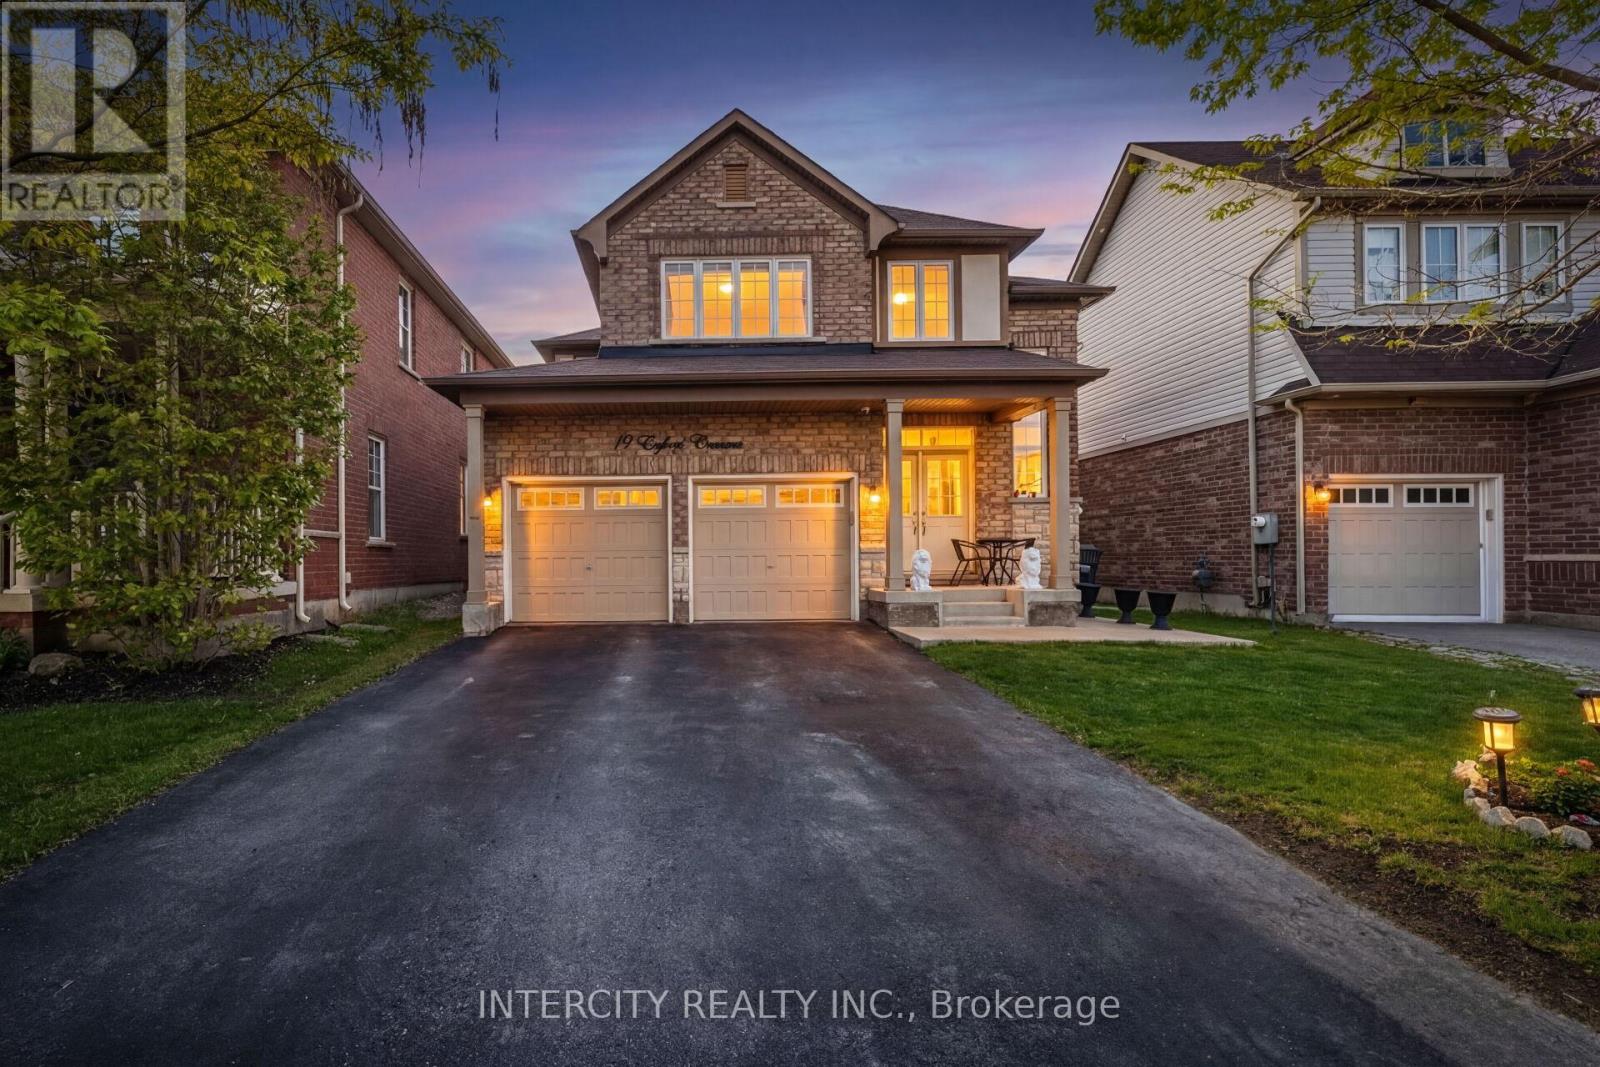
Welcome to 19 Enford Crescent, a beautifully maintained home offering 2,371 sq. ft. of bright, functional living space. The main floor welcomes you with a grand double-door entry, 9-ft ceilings, and a layout designed for both comfort and convenience. Enjoy separate living and family rooms, a warm gas fireplace, and a fully upgraded kitchen featuring a breakfast area with a walkout to a beautifully landscaped backyard garden.The upper level includes four well-sized bedrooms, providing plenty of room for family living, relaxation, or work-from-home needs.Perfectly situated close to schools, the GO Station, parks, and all major amenities, this home offers an ideal blend of comfort and location. (id:60365)
2400 Eden Valley Drive
Oakville, Ontario
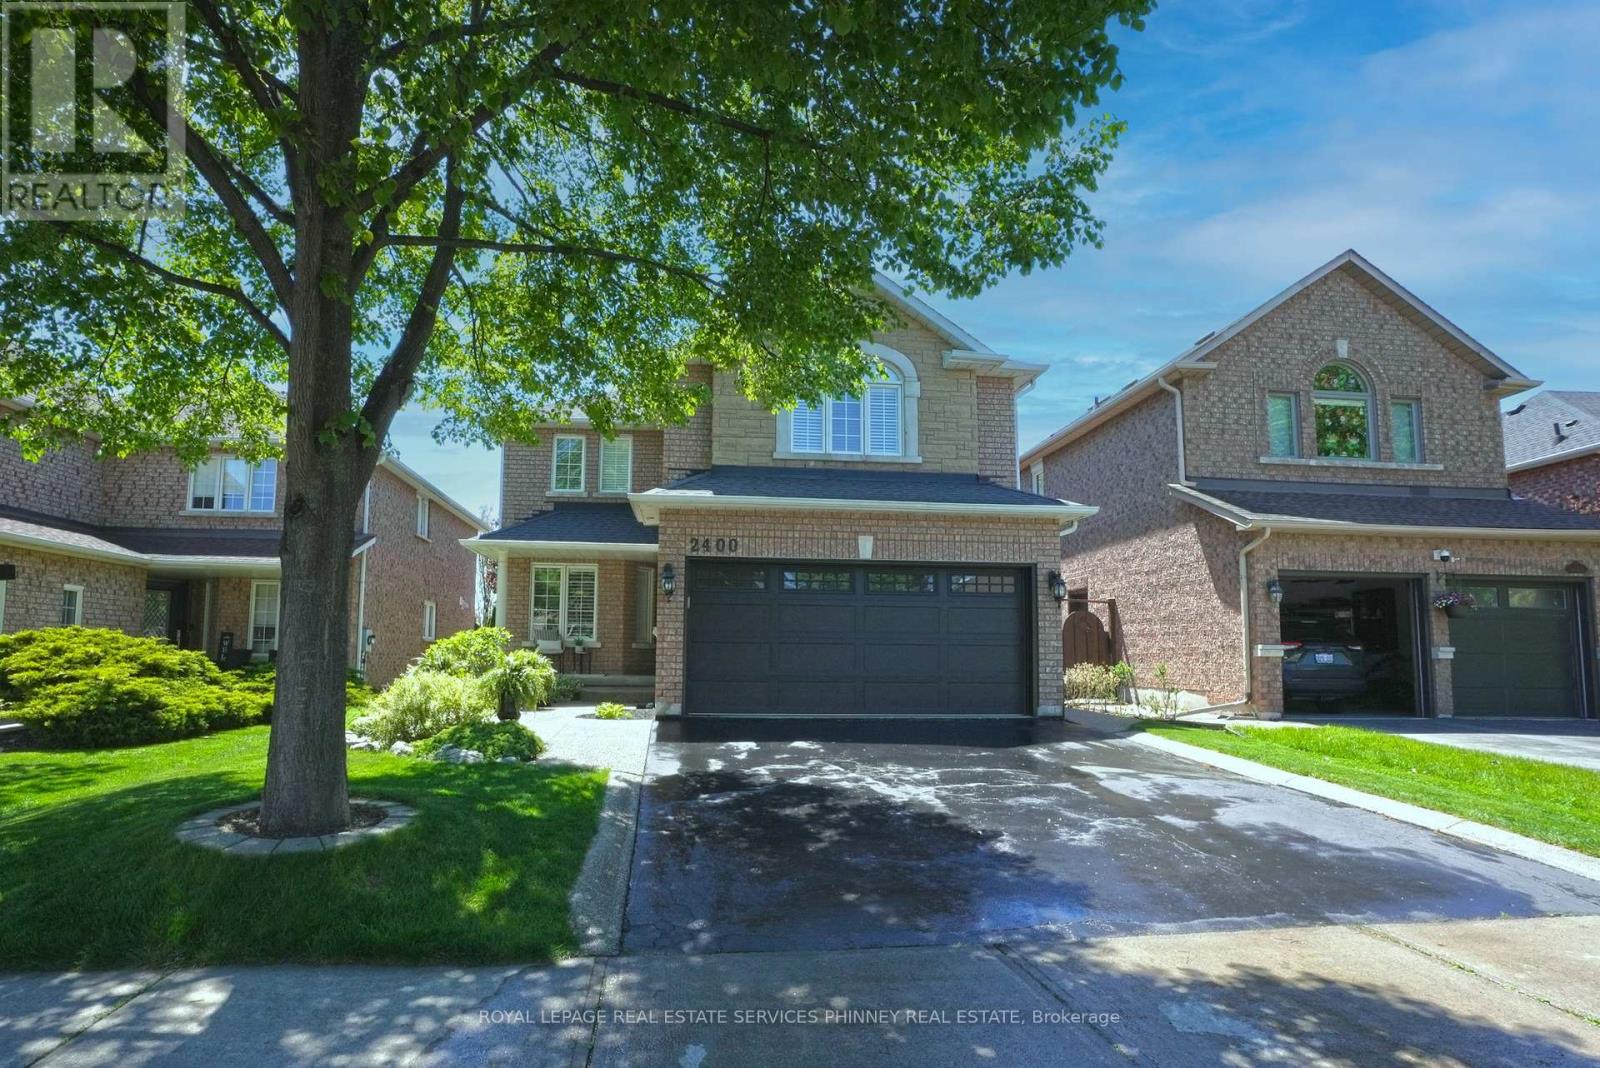
Welcome to 2400 Eden Valley-an exceptional 4-bedroom home in one of Oakville's most desirable family-friendly neighborhoods. Extensively updated throughout with incredible attention to detail, this home offers the perfect blend of style, comfort, and functionality. The heart of the home is the stunning, fully renovated kitchen featuring custom cabinetry, high-end appliances, and an impressive 8-burner gas range with interchangeable griddle-perfect for everyday living and entertaining alike. Elegant updated trim runs throughout the home, adding a refined and cohesive touch. The spacious primary suite offers a beautifully updated ensuite complete with a spa-inspired shower, heated floors, and a custom vanity-creating a true retreat experience. A high-end front door provides a striking first impression, while the fully finished basement adds valuable living space for growing families, recreation, or entertaining. Step outside to a low-maintenance backyard designed for effortless enjoyment, featuring AGL turf and a patio-perfect for busy families and outdoor gatherings. This is a perfect home for families looking for a move-in-ready property with premium upgrades throughout. Don't miss your chance to own this incredible home. (id:60365)
38 Laurelcrest Street
Brampton, Ontario
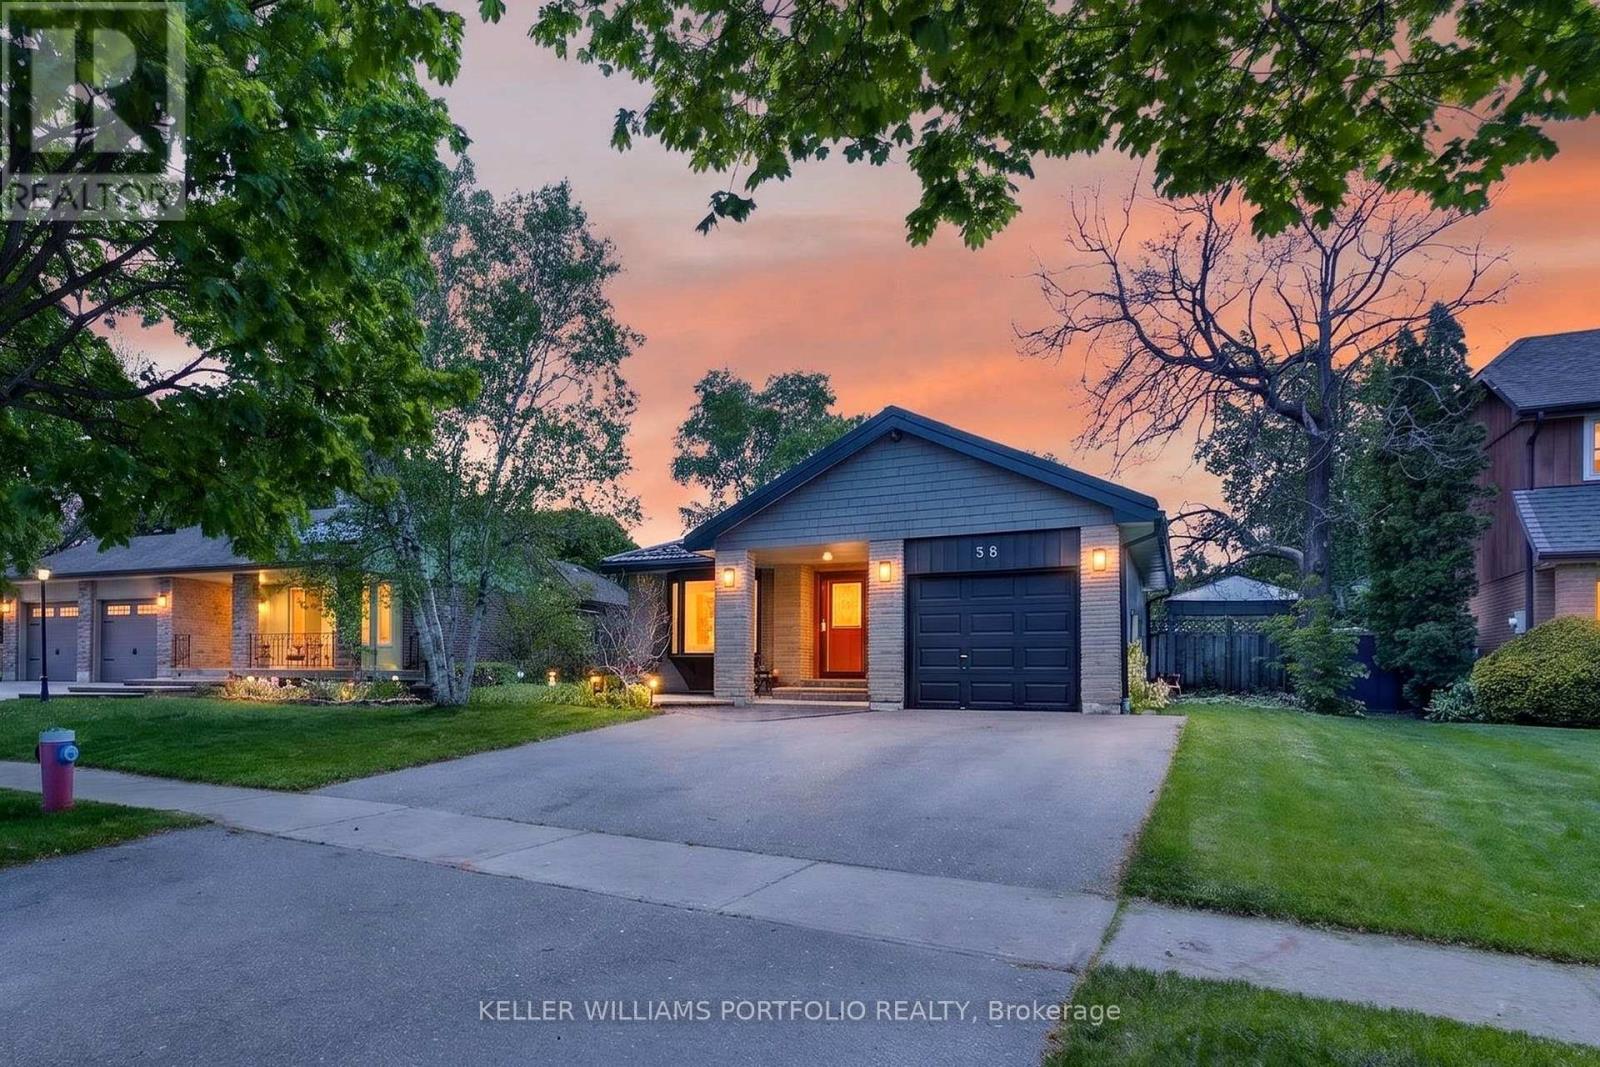
Set on a tree-lined street in Brampton's family-oriented Westgate District, this bright and spacious backsplit is designed for gathering, slowing down, and making the most of both indoor and outdoor living. Natural light moves throughout the open-concept layout, where the kitchen, dining, and living areas connect effortlessly to create a welcoming setting. The kitchen overlooks the main living space, allowing conversation and daily life to flow naturally whether preparing meals, hosting family, or spending quiet evenings at home. Walkouts from the kitchen and living area extend daily life outdoors, where a wide backyard framed by three separate pergolas creates space to gather, unwind in the swim spa, enjoy meals outside, or spend time in the south-west facing garden. The bedrooms offer generous proportions and flexibility for growing families, overnight guests, or changing routines over time, while the lower level room can easily transition into a home office, creative studio, or extra bedroom when needed. The lower level expands the home's versatility with a spacious open-concept layout well suited for extended family living, recreation, entertaining, or adapting alongside evolving needs, while an expansive crawl space adds exceptional practicality for organization and storage.Thoughtfully arranged and filled with warmth throughout, this is a home that balances connection, comfort, and outdoor living in a way that feels easy to settle into from day one. With proximity to parks, schools (including the in-demand Sainte-Jeanne-d'Arc Catholic Elementary across the street) Bramalea City Centre, transit options including GO service, and major highways, the home also benefits from the kind of everyday convenience that makes family life feel just a little easier. (id:60365)
1713 - 103 The Queensway Avenue
Toronto, Ontario
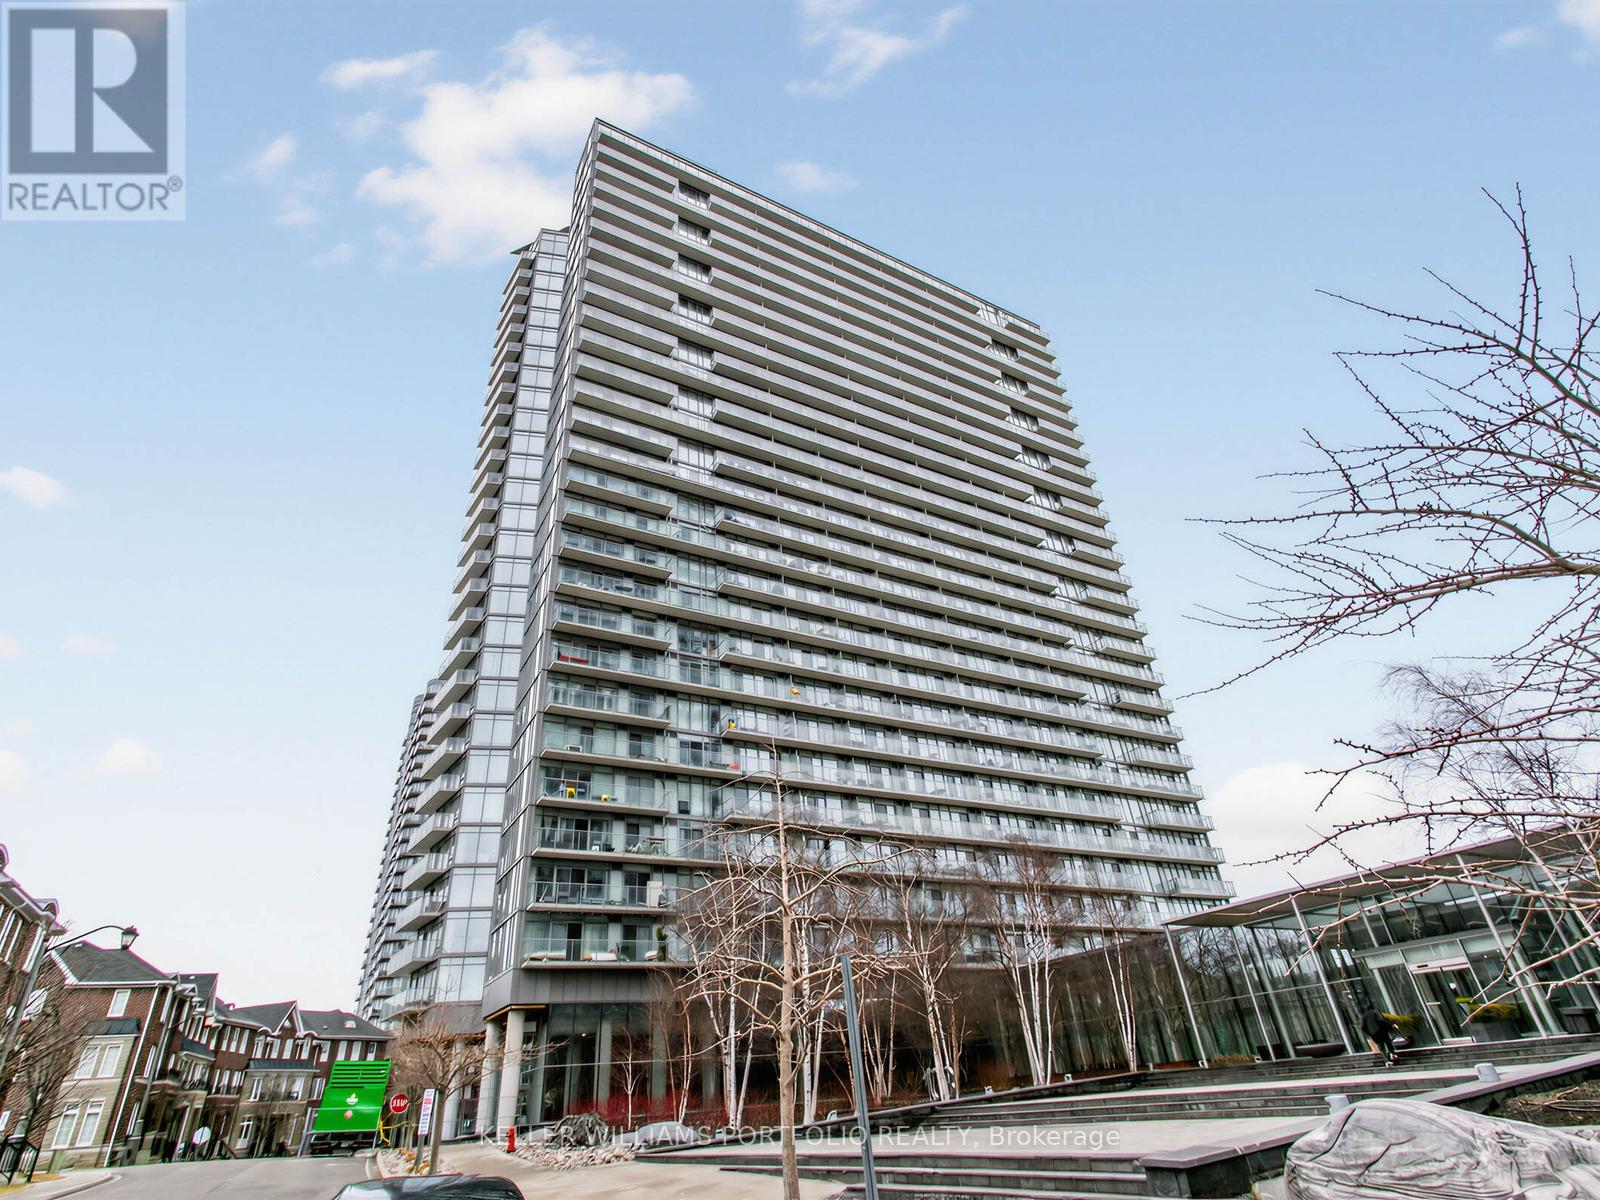
Welcome to this stunning two-bedroom, two-bath corner suite on the 17th floor of the NXT in Toronto's West End, offering breathtaking northwest views. Fully renovated in 2019, the unit features high-end, timeless finishes throughout, including honed marble countertops in the kitchen and bathrooms, custom millwork, smooth ceilings, engineered wood flooring, designer window coverings, and premium appliances.The open-concept layout, paired with 9 ft floor-to-ceiling windows, creates a bright and spacious atmosphere-perfect for entertaining. Step out from the 818 sq. ft. interior onto your private 97 sq. ft. terrace. (The second bedroom is currently being used as a dining room.) Located just southwest of High Park, the NXT offers exceptional amenities, including an indoor and outdoor pool, sauna, state-of-the-art gyms, tennis court, media room, party room, underground parking, and 24-hour concierge/security. The building also features an on-site daycare, making it ideal for both young families and professionals. Enjoy convenient access to the 501 streetcar for easy travel to downtown Toronto, as well as close proximity to bike trails, the waterfront, shopping, and transit. Quick access to the Gardiner Expressway adds even more convenience for commuting across the city. (id:60365)
56a Treeview Drive
Toronto, Ontario
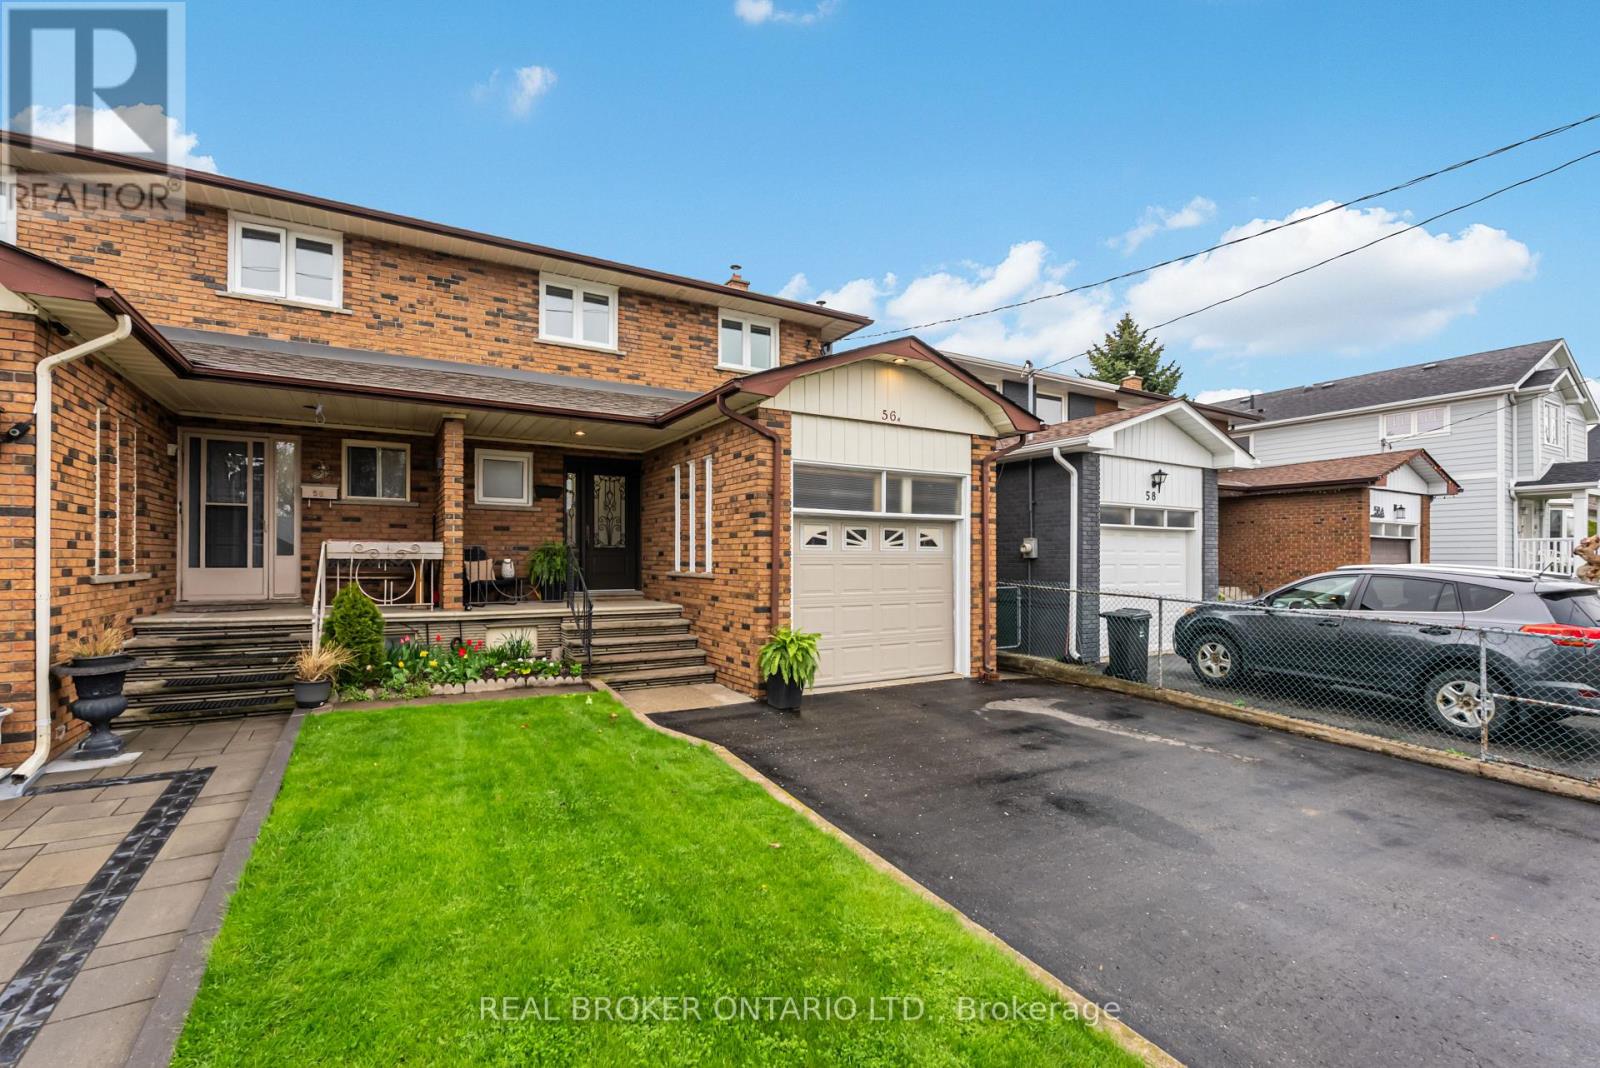
Welcome to 56A Treeview Drive in sought-after Alderwood, a family-friendly South Etobicoke community known for its mature trees, great schools, and unbeatable location. Conveniently located just minutes to Toronto Pearson Airport, GO Transit, TTC, major highways, and shopping, with easy access to downtown Toronto. This 4-bedroom, 3-bathroom, 2-storey semi-detached home sits on an impressive 25 x 140 ft lot, offering a rare deep backyard and incredible potential. The home features a functional layout and a separate entrance to the basement, complete with an existing kitchen-ideal for a future in-law suite or income opportunity. A fantastic opportunity to renovate, customize, and create your dream home in a well-established neighbourhood. Great value on a great street. (id:60365)
13904 Hurontario Street
Caledon, Ontario
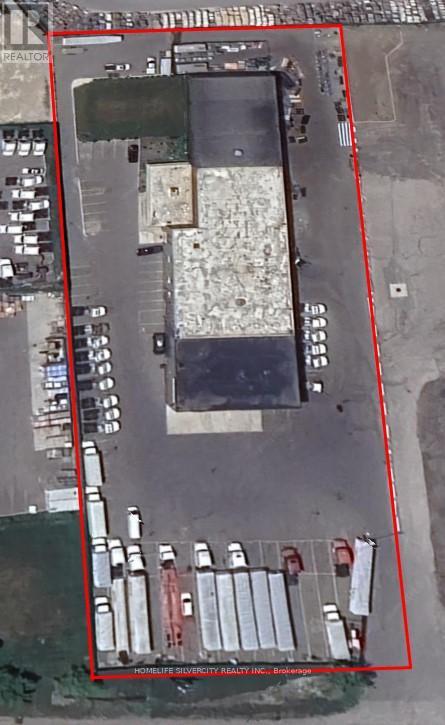
Ideal Location For Heavy Or Light Manufacturing, Warehousing, Trucking Operations, Tire Shop, Contractor Yard, Outdoor Storage, Logistics, Distribution Or Other Industrial/Commercial Uses Permitted Under MU-43 Zoning. Property Features Heavy Duty Crane, Excellent Exposure, Ample Outside Storage/Parking And Easy Highway Access. Strategically Located Near The Future Highway 413 Corridor, Offering Strong Long-Term Growth, Connectivity And Accessibility Potential For Businesses. (id:60365)

© 2026 Proptech Realty Inc., Brokerage.