
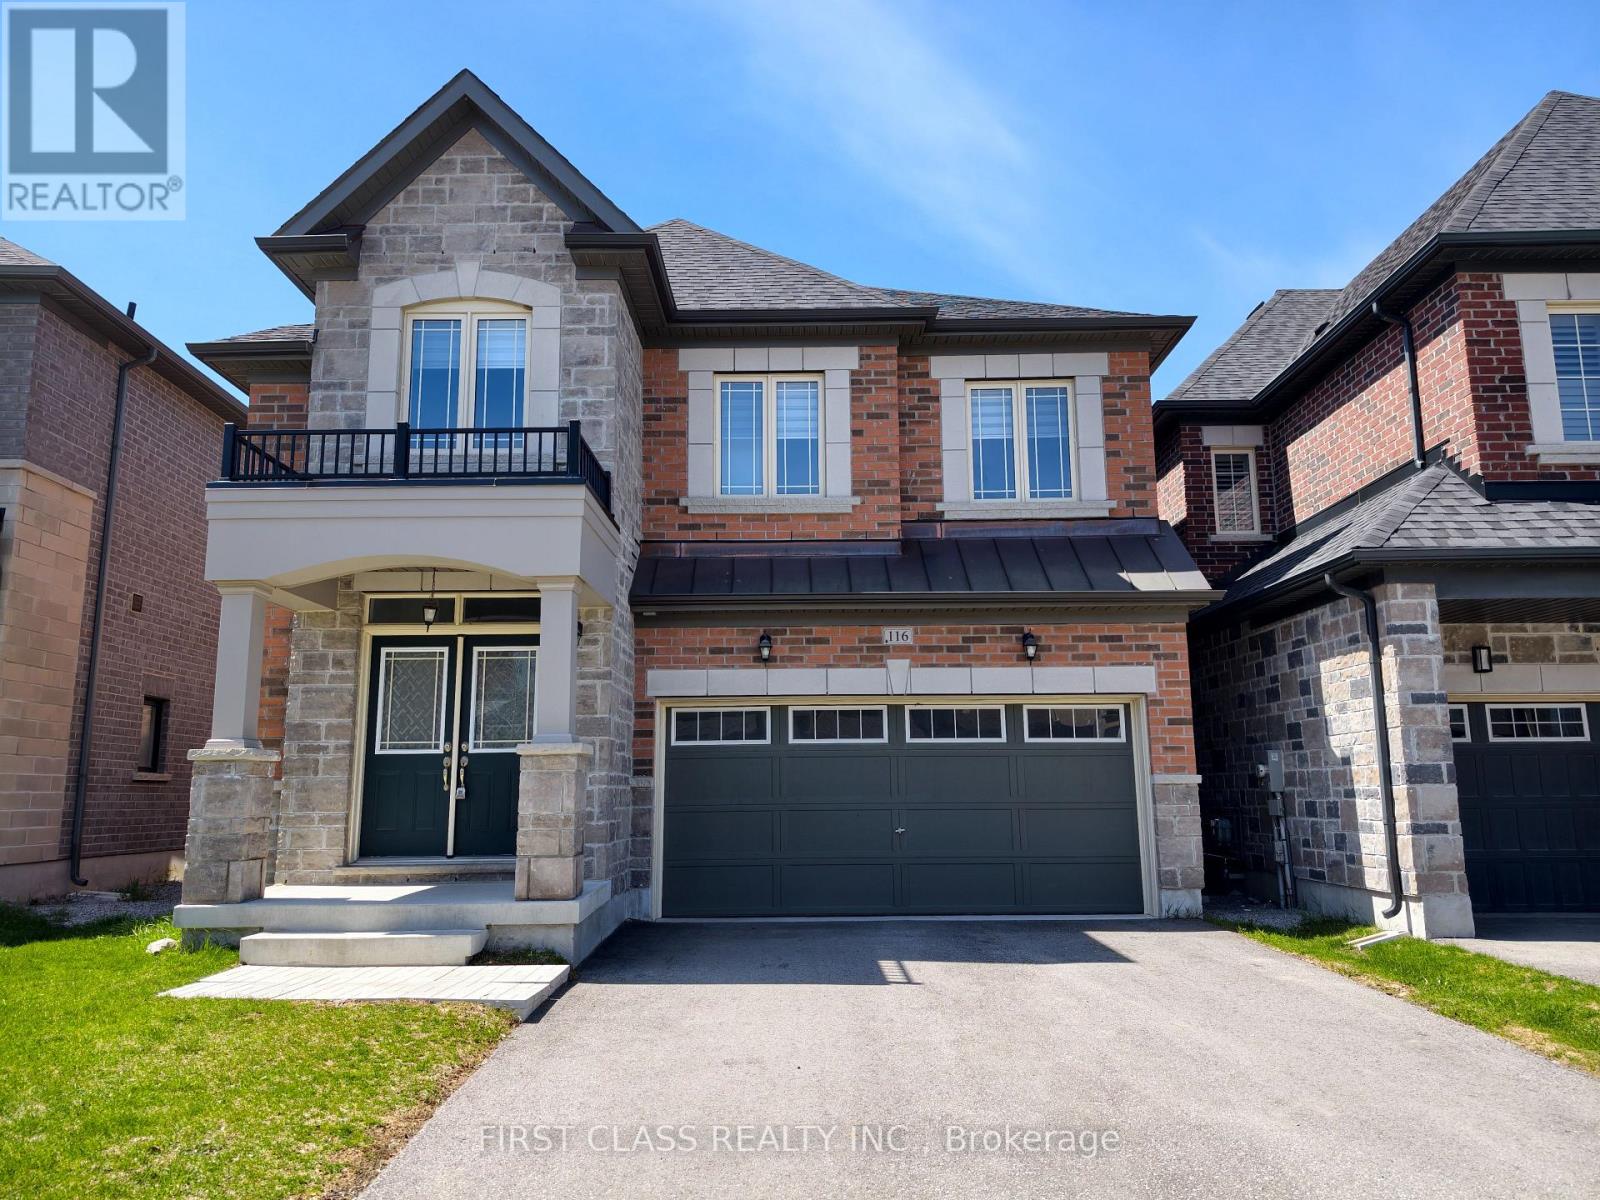
116 Carriage Shop Bend
East Gwillimbury, Ontario
Welcome to this 3 -year-old quality Countrywide home that offering a cozy functional layout. Freshly painted with stylish feature walls, the home is enhanced by modern LED lighting throughout. Custom-made, high-quality blinds are installed across the home, with blackout blinds in all bedrooms for added comfort. 9-ft smooth ceilings; hardwood flooring throughout. The elegant oak staircase with metal pickets adds a sophisticated touch. The living area showcases a sleek linear electric fireplace with a black metal surround and decorative art panels. The spacious kitchen is designed for both style and function, featuring a center island, pantry, quartz countertops, backsplash, and pot lights. All four bedrooms offer direct access to a washroom, including two ensuites. The primary suite features a spa-like ensuite with a frameless glass shower, freestanding soaker tub, double undermount sinks, quartz countertop, and a dedicated dressing area. A bright second floor loft/den with a large window provides flexible space for a family room or home office. Basement rough-ins for future kitchen (wet bar), laundry, and 3-piece bathroom. Cold cellar with insulated door. Walk-out basement with 8-ft sliding patio door. New fence. Located in a fast-growing, high-potential community, this home is within walking distance to a new community center with a swimming pool and library, as well as a nearby elementary school and parks. Just minutes to Hwy 404 for easy commuting. Don't miss out your dream home !! (id:60365)
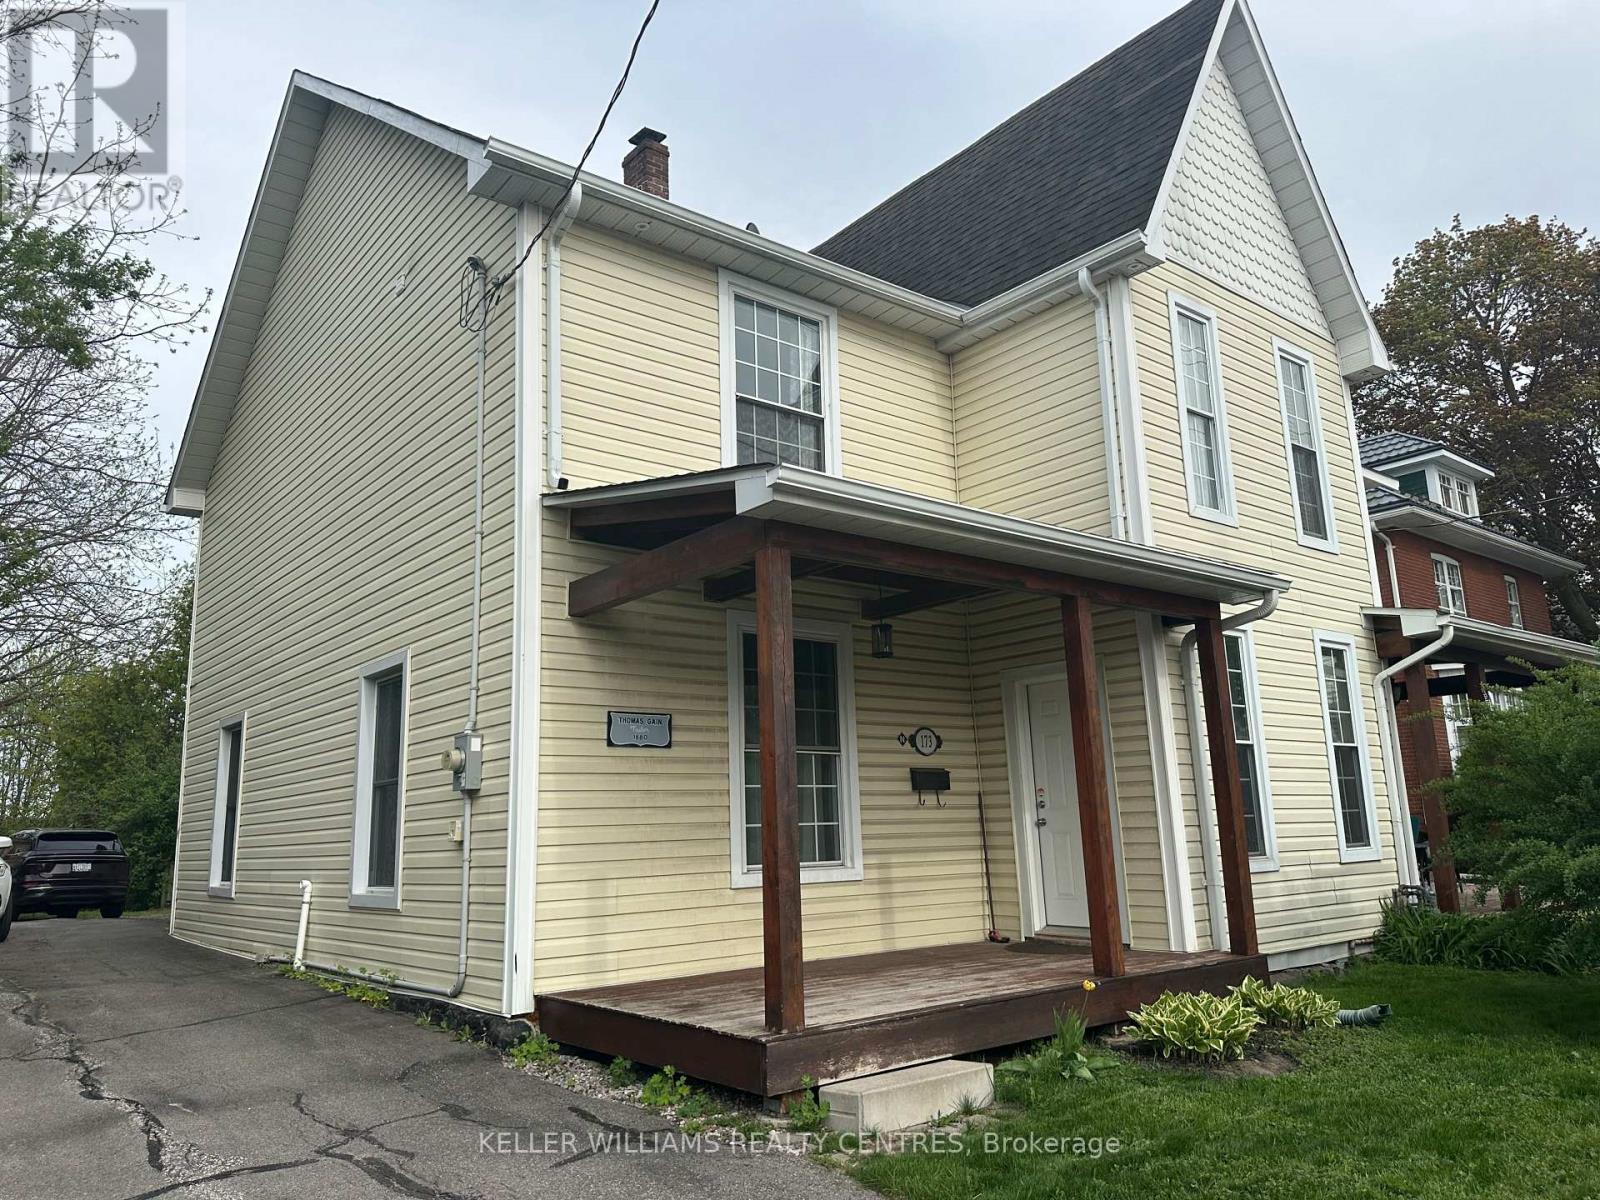
173 B Prospect Street
Newmarket, Ontario
Absolutely Stunning, Spacious 2 Bed 2nd Floor Apartment in Historic Downtown Newmarket, 9 ft (almost) Ceilings, Fabulous Open Concept Layout Gourmet Kitchen W/Quartz Counters, Stainless Steel Appliances And Walkout To Deck Overlooking Yard!! Large Bedrooms, Walk To Fairy Lake, Restaurants, Hospital And All Amenities. Perfect For Professional Persons, Nurse, Doctor, Medical, Police Officer Etc. Utilities (Heat, Hydro, Water, All Included!!). Character Plus In This Fully Renovated Century Home. Entrance at Front of Building. Shared Parking. A MUST See!! (id:60365)
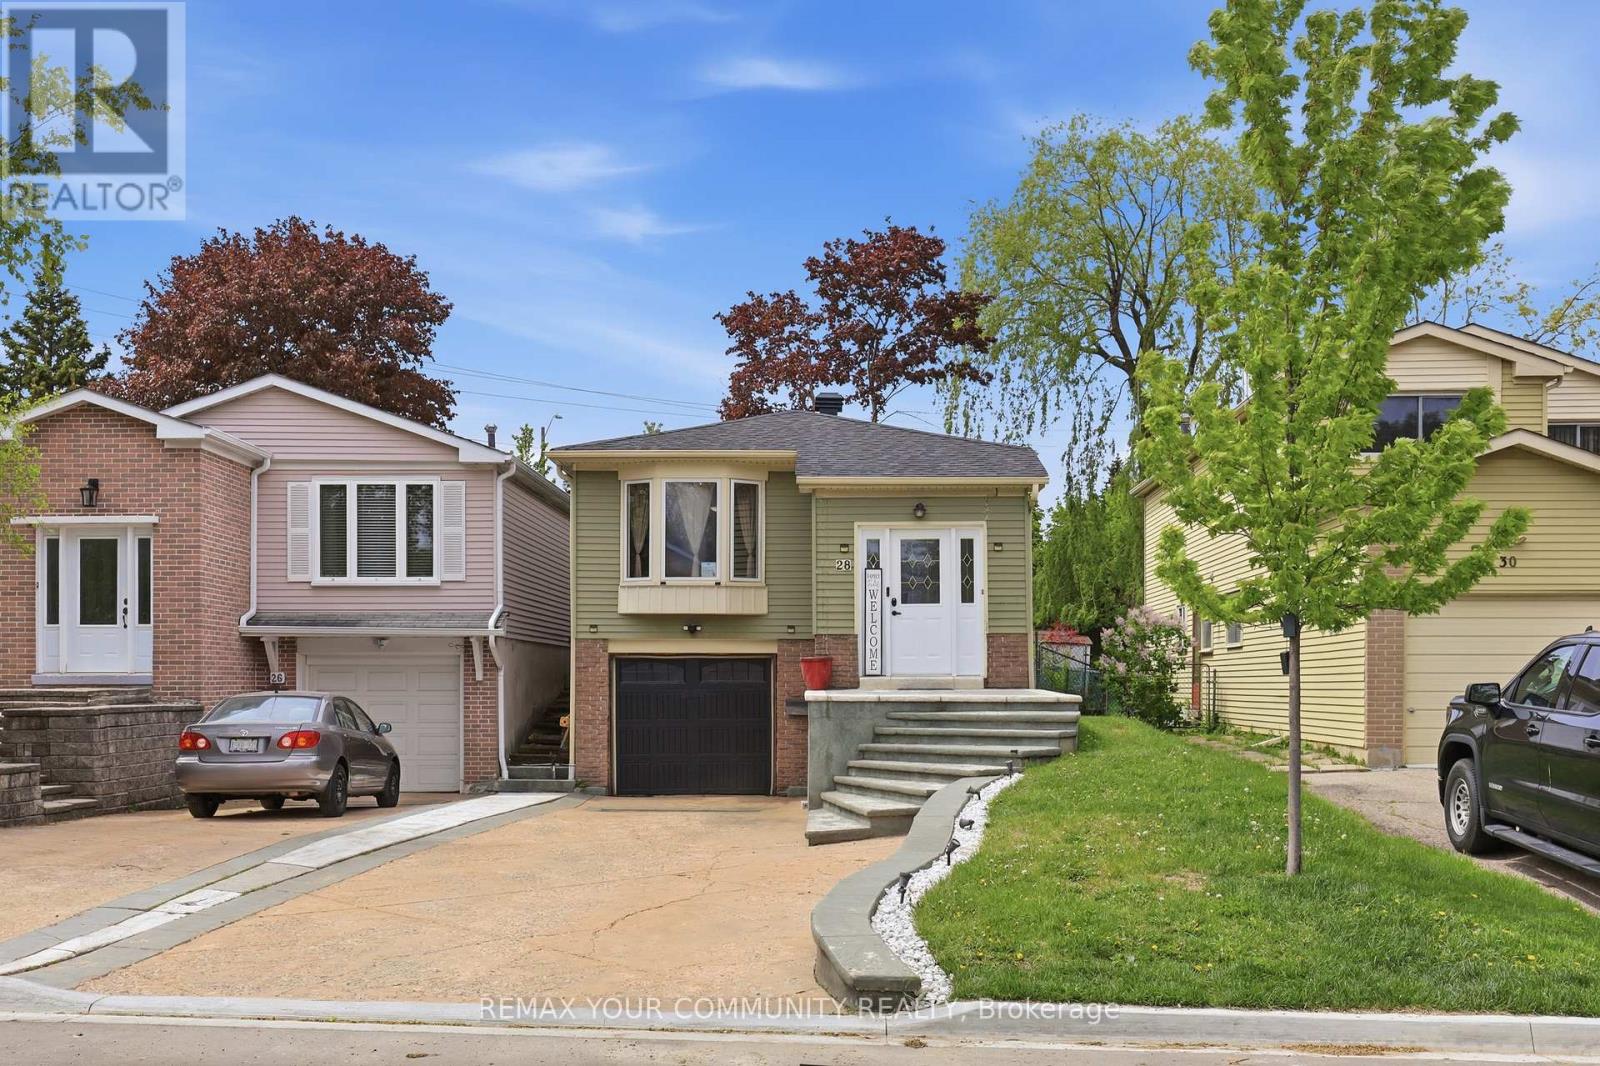
28 Snowshoe Crescent
Markham, Ontario
Welcome To 28 Snowshoe Crescent - A Beautifully Updated Raised Bungalow Nestled In The Prestigious And Highly Desirable German Mills Community Of Markham. Set On A Deep 29.5 x 150 Ft Lot, This Warm And Inviting Home Showcases Thoughtful Upgrades Including Fresh Designer Paint, Upgraded Laminate Flooring, All New Interior Doors, And A Renovated Front Foyer Staircase That Creates An Impressive First Impression. The Bright Open Concept Living And Dining Areas Are Filled With Natural Light And Offer A Functional Layout Perfect For Both Everyday Living And Entertaining. The Spacious Kitchen Features Convenient Side Access And Seamless Flow Throughout The Main Level. Offering 3 Generously Sized Bedrooms, 2 Bathrooms, And A Finished Lower Level Complete With A Large Recreation Area, 3-Piece Bath, Laundry Space, And Direct Garage Access, This Home Provides Exceptional Versatility For Families Of All Sizes. Located In One Of Markham's Most Established Family Communities, Residents Will Enjoy Close Proximity To Parks, Schools, Community Centres, Shopping, Restaurants, Public Transit, And Quick Access To Hwy 404 & 407. A Rare Opportunity To Own A Turn-Key Home On A Premium Deep Lot In An Exceptional Location. Move In And Enjoy! (id:60365)
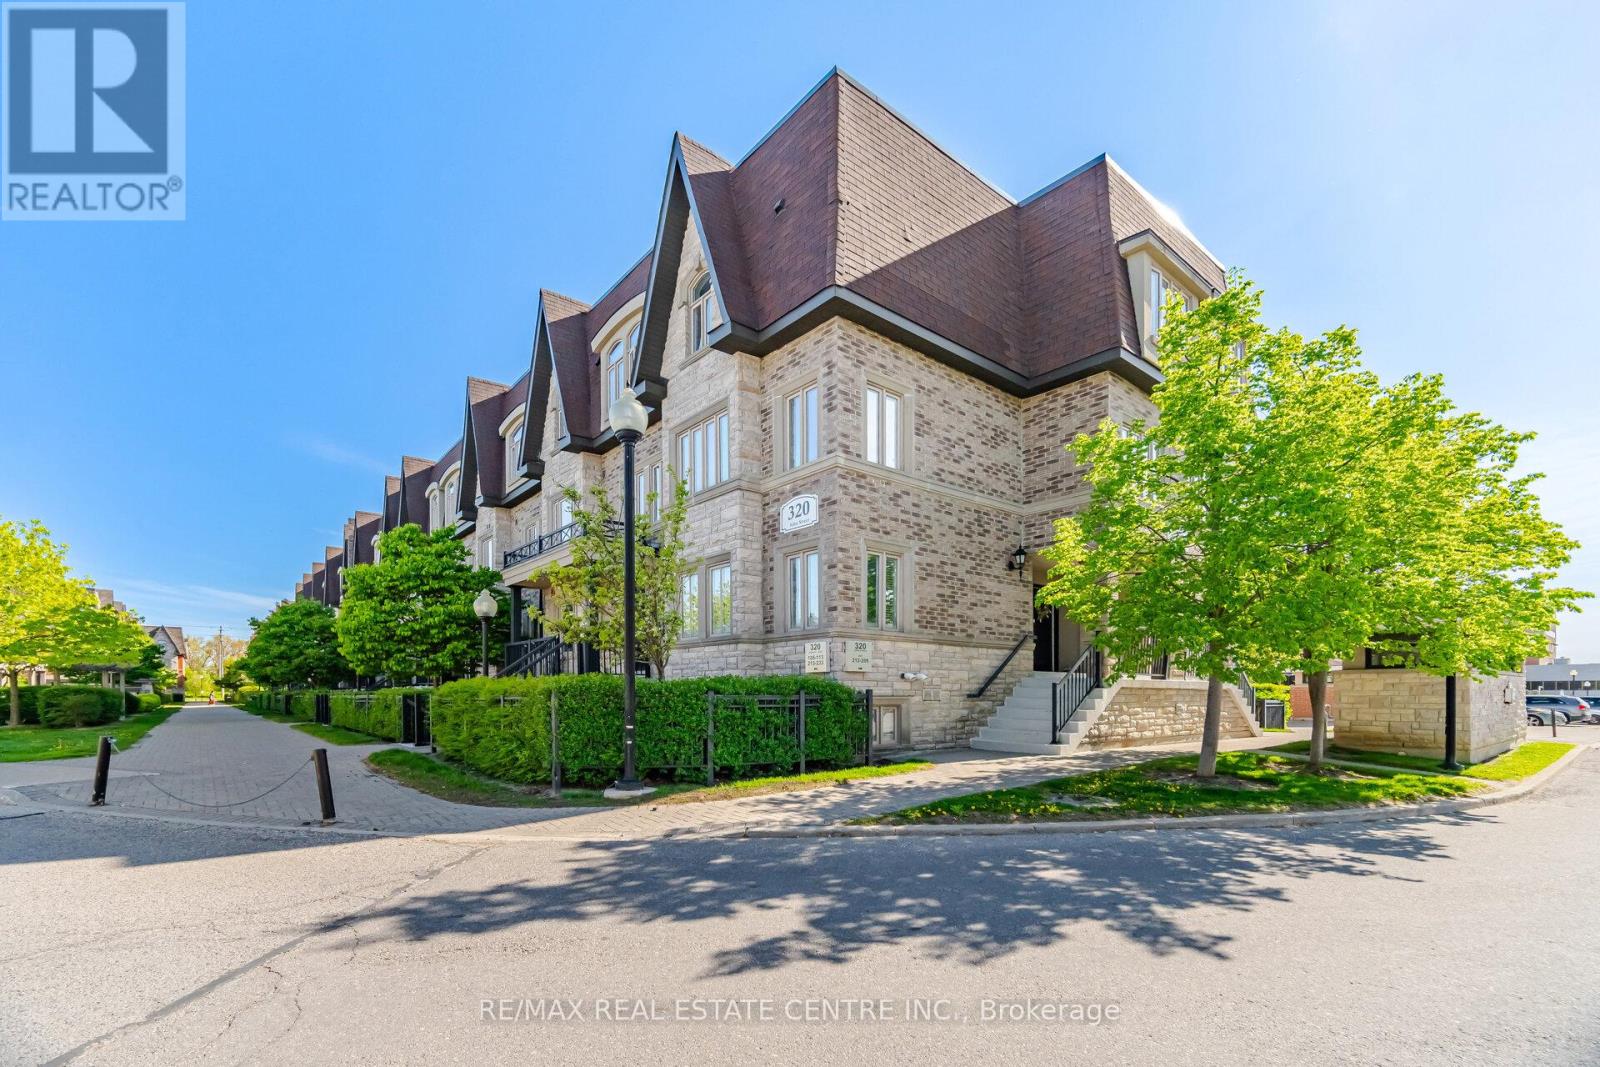
211 - 320 John Street
Markham, Ontario
Rarely Offered End Unit At Bayview Villas! Modern Upgraded Open Concept Townhome Offering Approximately 1,210 Sq Ft. Of Stylish Interior Living Space Plus An Impressive 400 Sq. Ft. Private Rooftop Terrace, Perfect For Entertaining And Enjoying Summer Evenings. This Bright And Spacious Unit Features Beautiful Finishes Throughout Including Laminate Flooring On Both Levels, Stylish California Shutters, Wood Staircase, And A Contemporary Neutral Palette Designed To Complement Any Décor. Spacious Kitchen Offers An Oversized Breakfast Bar, Endless Cabinet Storage, Granite Counters And Upgraded Stainless Steel Appliances. Generously Sized Bedrooms Both With Double Closets, Primary Bedroom With Full 4Pc Ensuite Bathroom. Thoughtfully Designed Layout Is Ideal For Modern Living, With Open Concept Principal Rooms, Large Windows Allowing For Abundant Natural Light, And Seamless Indoor-Outdoor Living With The Expansive Rooftop Terrace. Includes 2 Parking Spots, One Conveniently Located Just Steps Away Underground, One Surface Space And 1 Storage Locker For Added Convenience. Ideally Located Close To Transit, Shopping, Restaurants, Parks, Schools, And Major Highways. Steps Away From Food Basics, Community Centre, Dining, Cafe's And Bakeries! A Fantastic Lease Opportunity In A Highly Desirable Community. (id:60365)

953 Damascus Court
Newmarket, Ontario
Tucked away on a quiet court in the prestigious original Stonehaven community, this exceptional 4,427 square footage family home offers luxury, privacy, and timeless elegance beside a beautiful park. Featuring vaulted ceilings, rich hardwood flooring on the main level, updated bathrooms throughout, and a stunning primary retreat with TWO walk-in closets and a spa-inspired 5-piece ensuite with jacuzzi tub. A rare private 2nd bedroom boasts its own 3-piece ensuite, perfect for guests or extended family. The finished basement offers incredible flexibility with a separate side entrance and two separate staircases. Step outside to a breathtaking backyard oasis where hundreds of thousands have been invested into the spectacular heated pool, whisper-quiet pump system, and premium landscaping designed for unforgettable entertaining. Major updates include roof (2020), furnace & A/C (2024), and windows (2010). Walking distance to top schools. A rare offering in one of Stonehaven's most coveted locations. (id:60365)
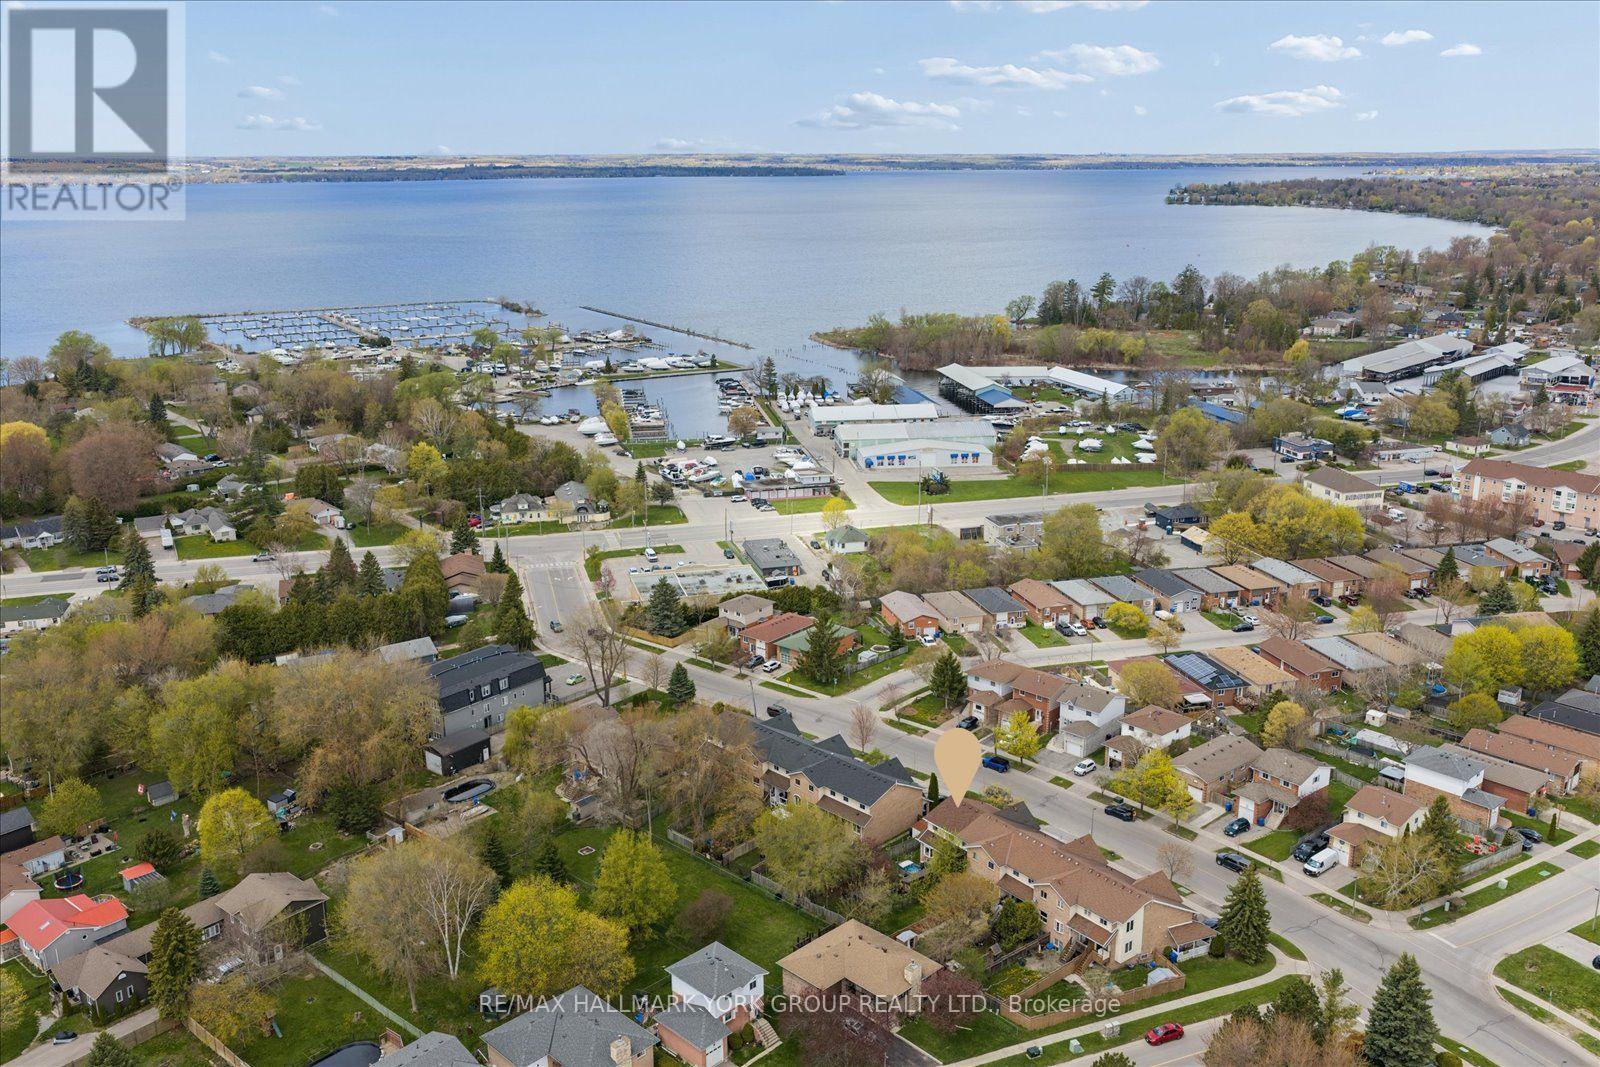
29 Biscayne Boulevard
Georgina, Ontario
End-unit freehold townhouse on an impressive deep lot in a convenient, family-friendly neighbourhood in Keswick. Offering approximately 1,658 sq ft of total finished living space, this 3-bedroom, 3-bathroom home features a functional layout, generous backyard, and uncommon lot size for townhouse living.The fully fenced backyard is a standout feature, offering excellent privacy with an outdoor kitchen area, gazebo, hot tub, and two garden sheds, all with desirable southern exposure.Inside, the home features hardwood flooring throughout the main level, convenient garage access, a spacious primary bedroom with walk-in closet and 5-piece ensuite, and a fully finished basement with a large family room, gas fireplace, and above-grade windows. Parking for 3 vehicles.Recent updates include newly completed driveway (2026), roof (2025), tankless water heater (2025), rain gutters (2023), and newer kitchen appliances including dishwasher, stove, and refrigerator (2024).Located within walking distance to parks, schools, shopping, recreation, and everyday amenities, with quick access to Highway 404 and Lake Simcoe. (id:60365)
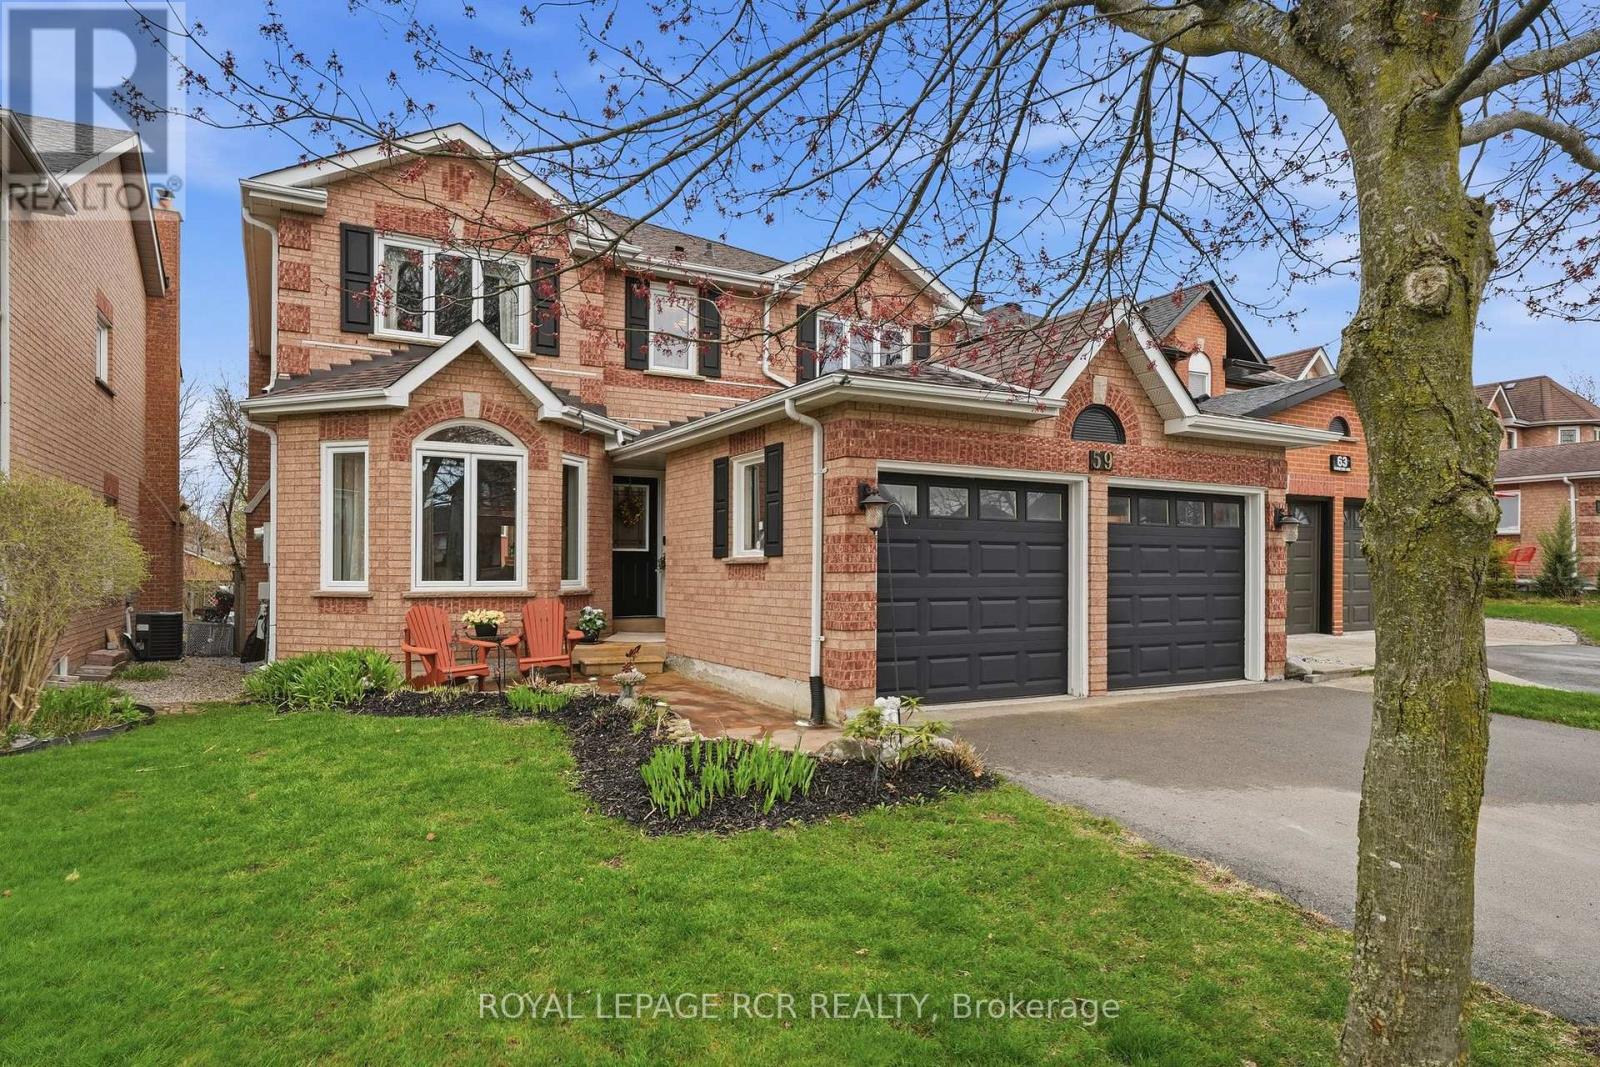
59 Dawlish Avenue
Aurora, Ontario
Welcome to 59 Dawlish Avenue in Aurora Highlands, a 4+1-bedroom, 4-bathroom home offering a fabulous layout and thoughtful updates throughout. The main level features living, dining, and family rooms. All with hardwood flooring. Along with a convenient main floor laundry room with access to the garage and side yard. The gorgeous updated kitchen is complete with quartz countertops, white subway tile backsplash, stainless steel appliances, a pantry, and a bright breakfast area with walk-out to the backyard deck. The spacious primary suite offers a walk-in closet and a 5-piece ensuite. The finished basement provides excellent flexibility with a second kitchen, recreation space, 4-piece bathroom plus an additional bedroom. Step into the fully fenced backyard with a deck, hot tub and an inground saltwater pool, surrounded by mature perennial gardens. Additional updates include roof, driveway, windows, hot water tank, and furnace and A/C. All of these details come together to offer a well-rounded home in the Aurora Highlands, ready to become your next chapter. This home, property and location truly have it all! (id:60365)
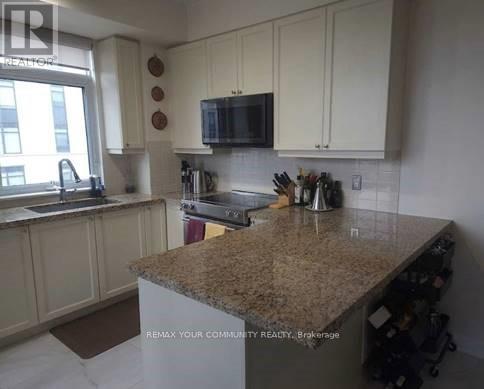
408 - 12 Woodstream Boulevard
Vaughan, Ontario
This beautiful sun drenched corner suite is now available to lease! Almost 950 sq ft of upgraded living space, with 2 large Bedrooms, 2 Full baths and 2 parking spaces. The large windows help fill this unit with natural light all day, and the proximity to Downtown Woodbridge will keep you entertained at night. Conveniently located off of Highway 7, and a short drive to Highway 427 and Highway 400, you can be anywhere in GTA in no time. (id:60365)
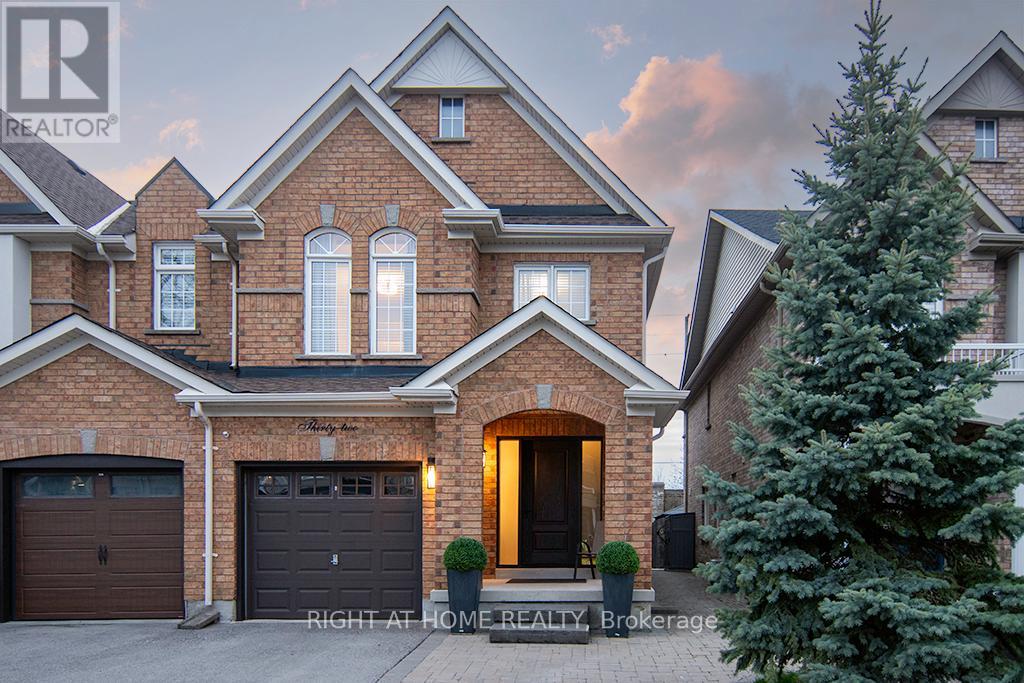
32 Crestbank Court
Vaughan, Ontario
Move right in and start enjoying this beautifully updated end-unit townhouse in the Rural Vaughan neighbourhood. Freshly painted with hardwood floors throughout, this 3-bedroom, 3-bath home offers a clean, modern feel with nothing left to do. The kitchen is perfect for those who love to cook, featuring quartz countertops, updated sink and faucet and updated stainless steel appliances including a GE Monogram Dual Fuel Professional Range. Upstairs, the primary bedroom becomes your own private retreat, complete with a thoughtfully designed ensuite featuring a wet room. Having the laundry on the upper level just makes life that much easier. A professionally finished basement provides extra living space for relaxing or entertaining. Outside, enjoy a private backyard with no rear neighbours, complete with a stone patio and fire pit-ideal for summer evenings. Close to great schools, shopping, amenities and North Maple Regional Park, this move-in ready home is waiting for you to call it your own. (id:60365)
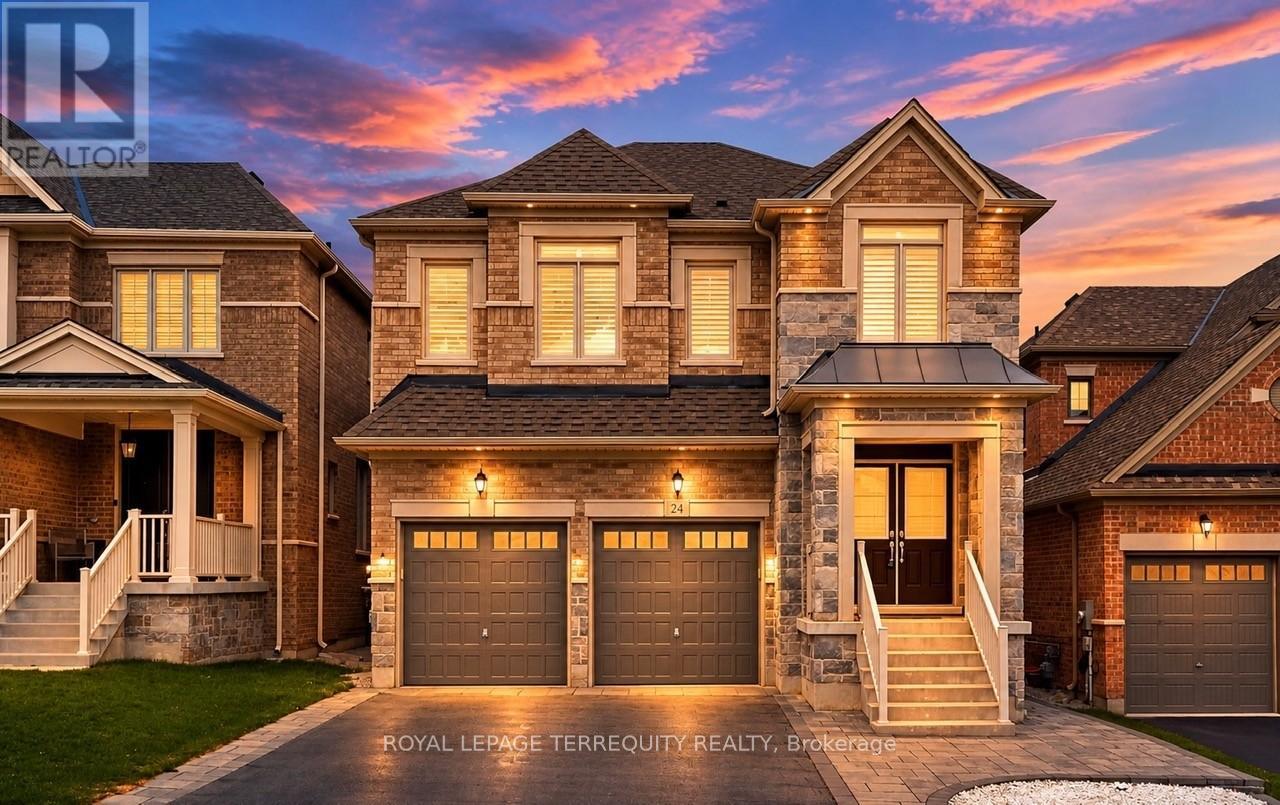
24 Hydrangea Hollow
East Gwillimbury, Ontario
Welcome to 24 Hydrangea Hollow, a well-appointed residence in desirable Holland Landing offering the flexibility of 4+1 bedroom or a home office. This home features a fully upgraded kitchen with premium cabinetry, oversized island, stainless steel appliances, and an extra-large fridge and freezer. Hardwood flooring extends throughout, complemented by designer lighting, California shutters, and smart home-controlled pot lights. Four bedrooms offer private ensuite bathrooms, including a spacious primary suite with a spa-inspired ensuite and double sinks. The additional second-floor room is ideal for use as a 5th bedroom or private office. The backyard is fully finished with stone landscaping, offering a low-maintenance outdoor space. An ENERGY STAR certified Great Gulf build with HRV system, this home showcases substantial upgrades completed with high-quality finishes throughout - offering lasting comfort, efficiency, and the confidence of a trusted builder. Don't miss this turnkey property book your showing today! (id:60365)
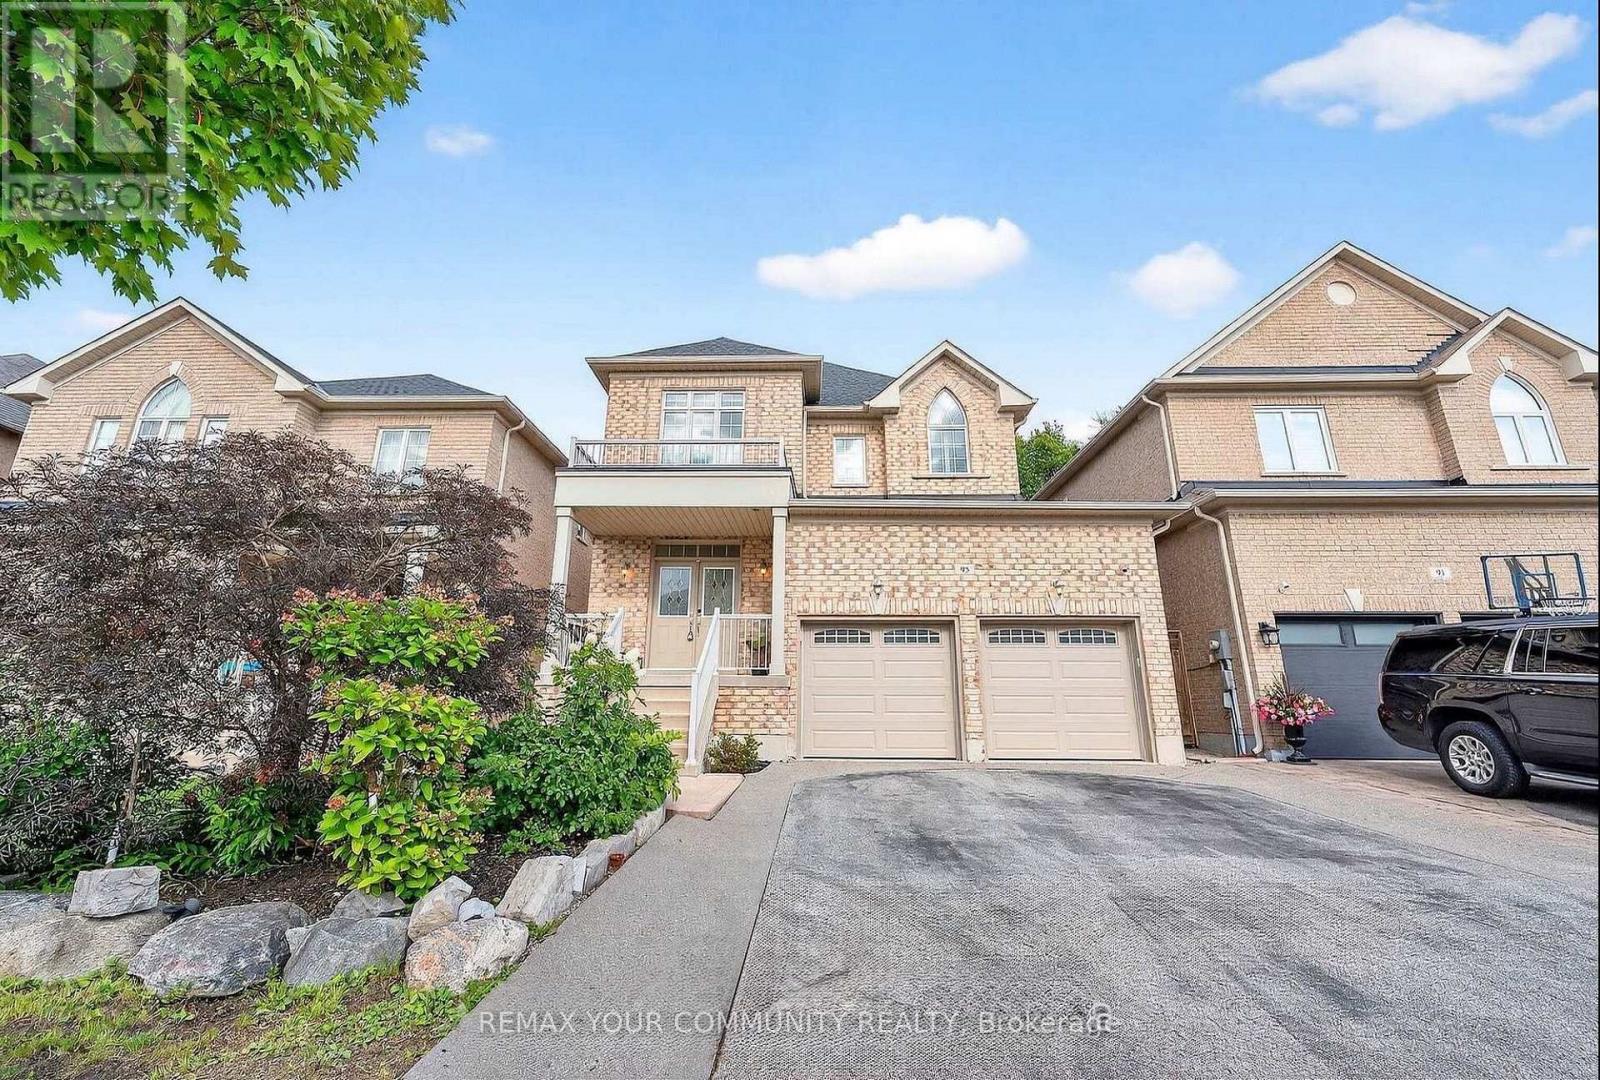
95 Chelsea Crescent
Bradford West Gwillimbury, Ontario
Executive 4-bedroom, 3-bath detached home in one of Bradford's most desirable communities. Featuring a grand double-door entry and a bright 22-ft foyer, this home offers elegant finishes throughout. The main level includes hardwood flooring, 9-ft ceilings, California shutters, and a spacious family room with a gas fireplace.The modern eat-in kitchen features granite countertops, stainless steel appliances, extended cabinetry, and a walkout to a private, landscaped backyard.Upstairs offers 4 generously sized bedrooms, including a spacious primary suite with a walk-in closet and spa-like ensuite.Located close to schools, parks, GO Transit, and Hwy 400. Move-in ready and ideal for families! Utilities will be shared with the downstairs tenant, upstairs tenant responsible for 70% of the total cost. BASEMENT NOT INCLUDED. (id:60365)
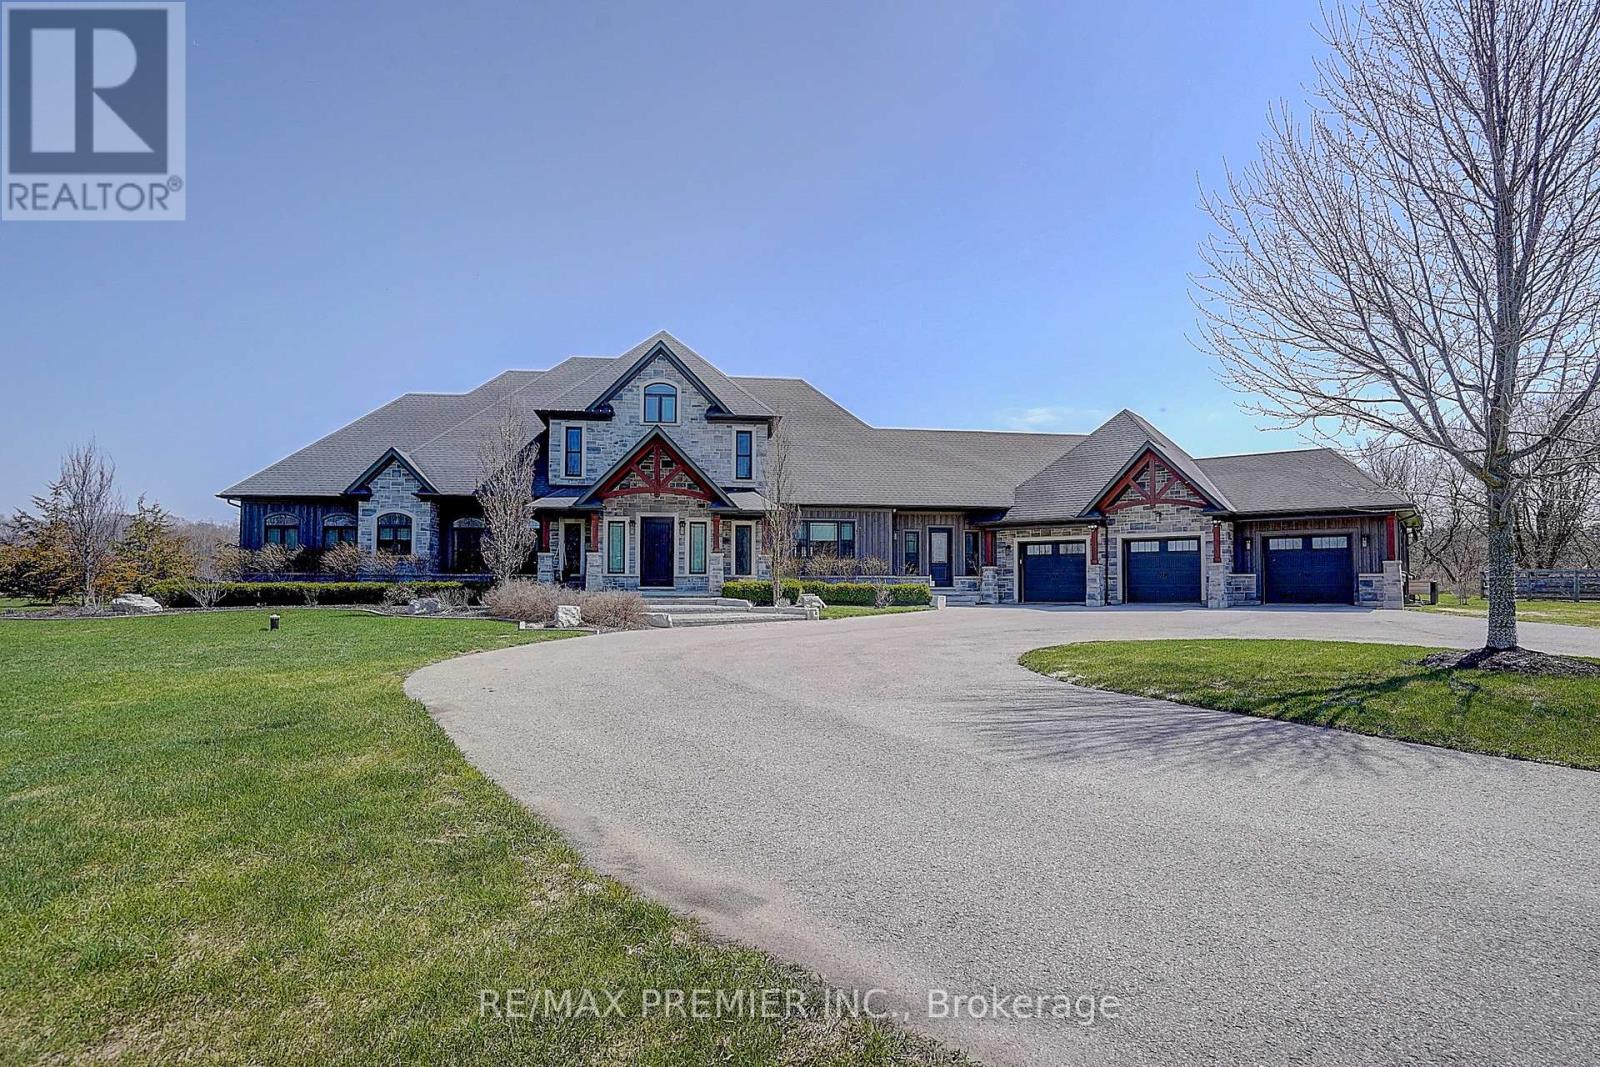
15501 Ninth Line
Whitchurch-Stouffville, Ontario
This is the one! Set on 13 acres of private land, this exceptional estate offers unmatched space, privacy, and lifestyle. Located in a prestigious area of Stouffville, just minutes from shopping, schools, amenities, and a 10-minute drive to Highway 404. The home features a gourmet chef's kitchen, perfect for entertaining or daily culinary enjoyment. The soaring 2-storey great room showcases a floor-to-ceiling 2-sided stone fireplace and a dramatic wall of windows overlooking the lush grounds. The primary suite serves as a serene retreat, complete with a built-in dressing room and a spa-like ensuite. Originally 4 bedrooms, can be converted back. Designed for recreation and wellness, the residence includes a sauna and a spacious basement ideal for a games room, exercise area, and recreation space. Car enthusiasts will value the oversized 3-car garage with tons of space for storage. Geothermal heating and cooling provide savings on utilities. Outdoors, enjoy the heated in-ground saltwater pool or take a short walk to the horse paddocks with two run-in shelters. A seamless blend of leisure and equestrian lifestyle. A rare opportunity to own a private estate that combines refined living, luxury amenities, and expansive land in one exceptiolnal property. (id:60365)

© 2026 Proptech Realty Inc., Brokerage.