
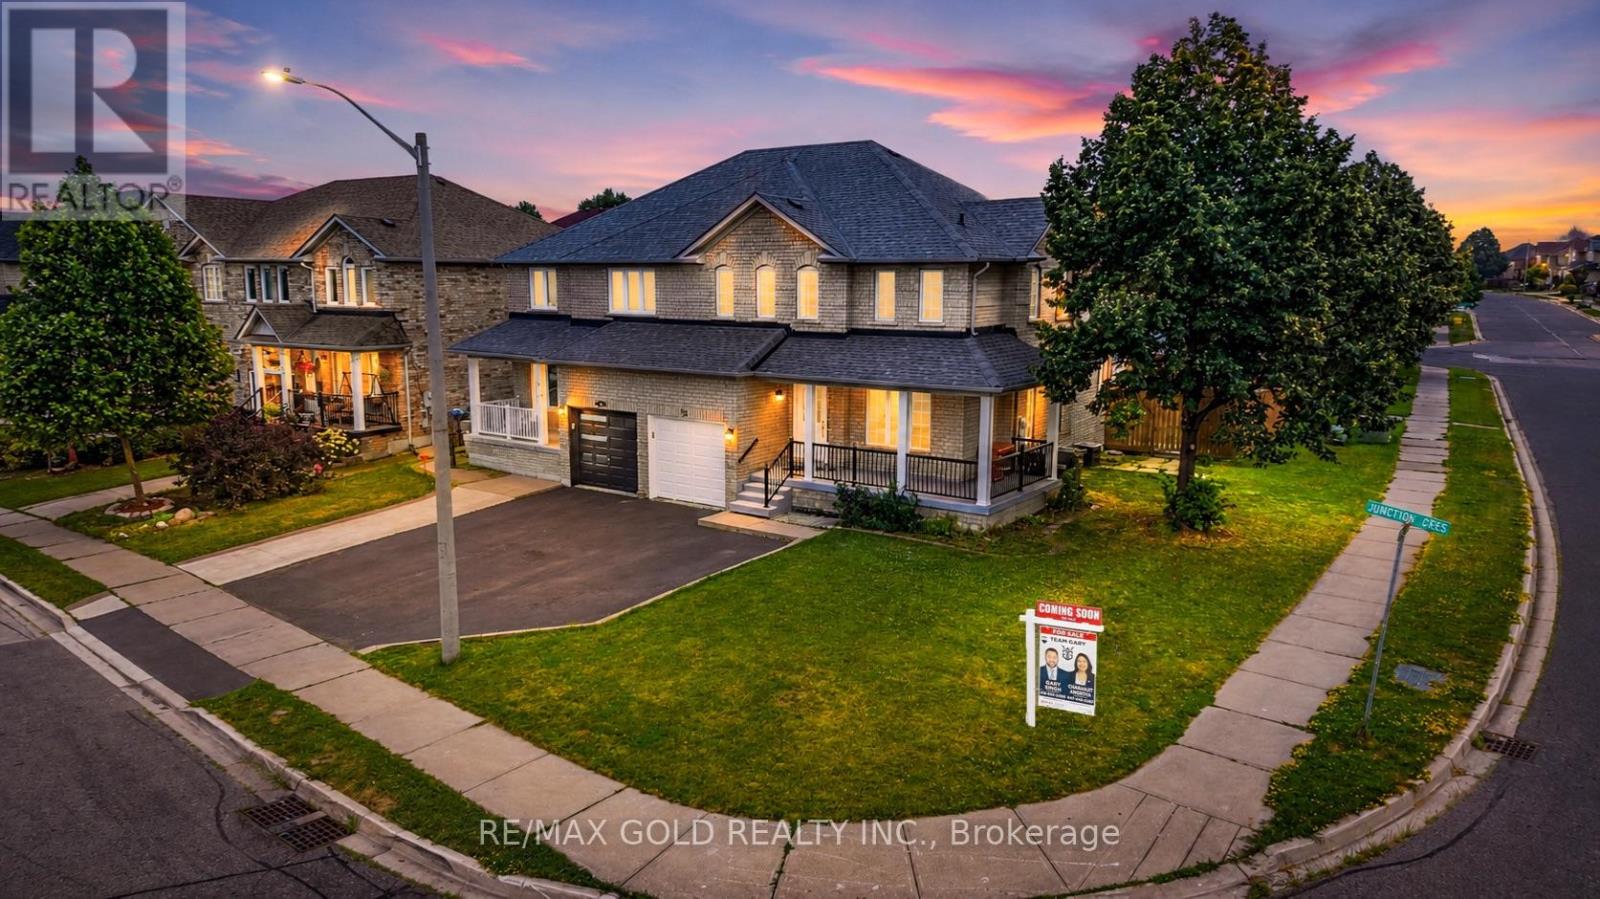
52 Junction Crescent
Brampton, Ontario
Welcome to 52 junction cres brampton , ideally located on a quiet and family-friendly crescent. This CORNER SEMI-DETACHED property offers an excellent opportunity for both first time homeowners and investors. The upper unit is carpet-free and showcases a bright and spacious layout with three bedrooms, two bathrooms, The front dining room is filled with natural light and flows into a large kitchen with a breakfast area and walkout to the backyard, perfect for family gatherings and everyday living. The lower unit provides a private space for the extended family. It includes a spacious bedroom, a 3-piece bathroom, a separate laundry functional kitchen, and a comfortable living area with a walk-up, separate entrance for added privacy and convenience. Freshly painted throughout. California shutters. No carpet. Furnace (2021). Roof (2021). (id:60365)
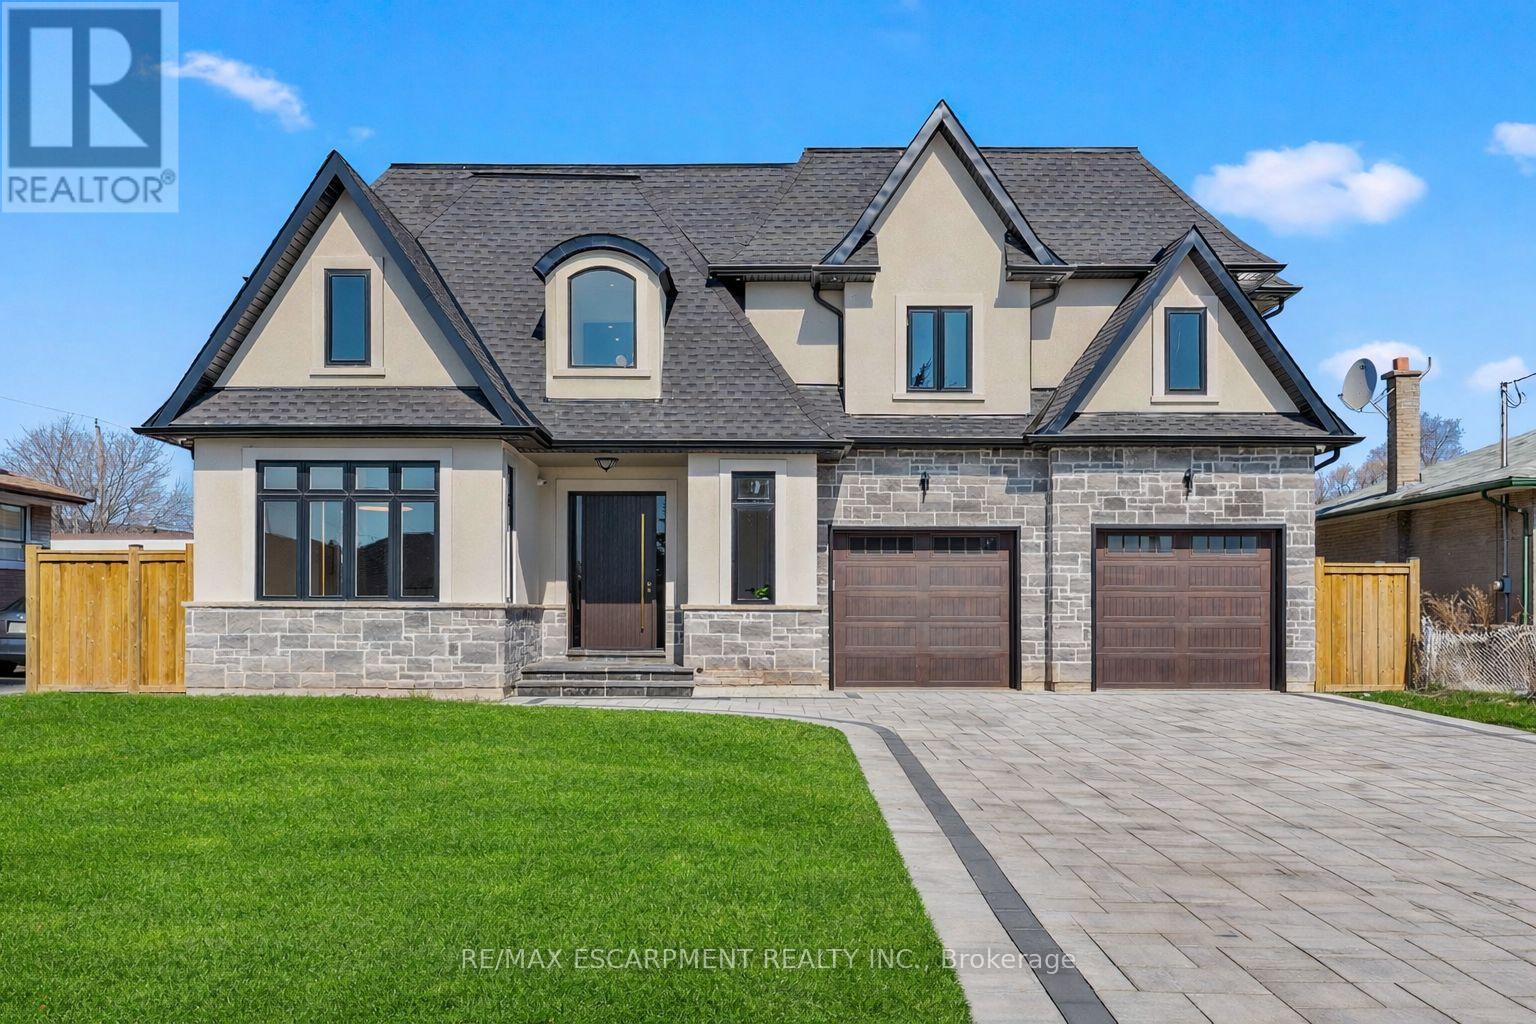
383 Wadsworth Street
Oakville, Ontario
This stunning custom-built home features a premium 65-foot frontage lot, and offers all the desired custom home features, including a second floor with 4 spacious bedrooms all with private ensuites. The total layout spans over 5,900 square feet of refined living space. No expense has been spared in this designer-chic home, where guests are greeted by an open-concept foyer with soaring 20-foot ceilings and a bright skylight. The main floor offers a formal living and office space that flows seamlessly into a grand dining room, complete with custom built-ins and cove waffle ceilings with integrated LED inlays. This space transitions through a butler's pantry and servery into a custom chef's kitchen, which boasts bespoke millwork, under-cabinet lighting, and a grand waterfall island tailored for entertaining beside oversized windows overlooking the yard. The kitchen opens into a great room featuring 16-foot ceilings, a custom feature wall, and a gas fireplace, all complemented by intricate ceiling work and built-in cabinetry with LED accents. The second floor hosts four large bedrooms, each offering a private ensuite with custom imported finishes and bespoke built-in closets, alongside a discreetly tucked-away laundry room. The master suite features heated floors, dual vanities, and an abundance of natural light. The spacious lower level includes a great room with a linear fireplace, a walk-up entrance, and a home theatre with custom cabinetry and lighting, plus three additional spacious rooms. Located minutes from the QEW, 407, Appleby College, and Downtown Oakville, this home is truly not to be missed. (id:60365)
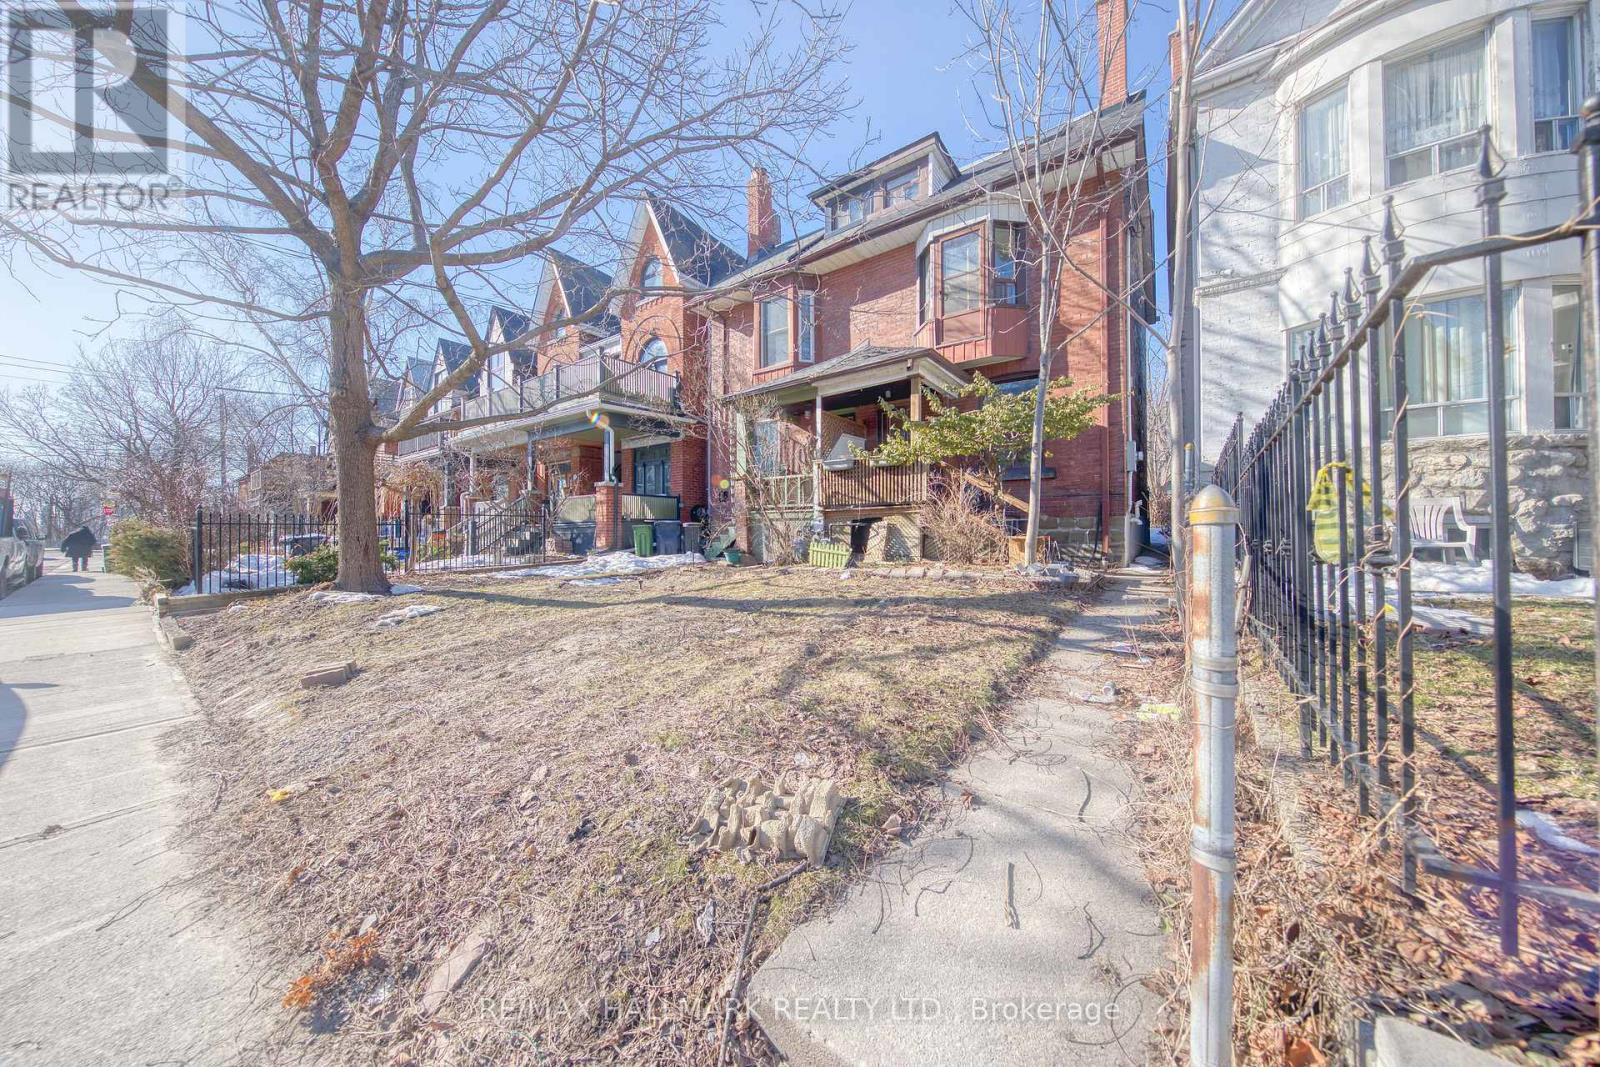
Main - 46 Springhurst Avenue
Toronto, Ontario
Welcome to the beautiful Century Home. Offering 1 Bedroom and 1 Washroom. Close Proximity To Both Queen And King St. Great Ttc Options. Steps From The Dufferin Loop. The 504B Gets You To The Downtown Core In Minutes. The Island Airport Is Nearby. Short Stroll To Liberty Village And To The Lake With An Abundance Of Walking And Bike Trails. Easy Highway Access. Separate entrance & Ensuite Laundry. (id:60365)
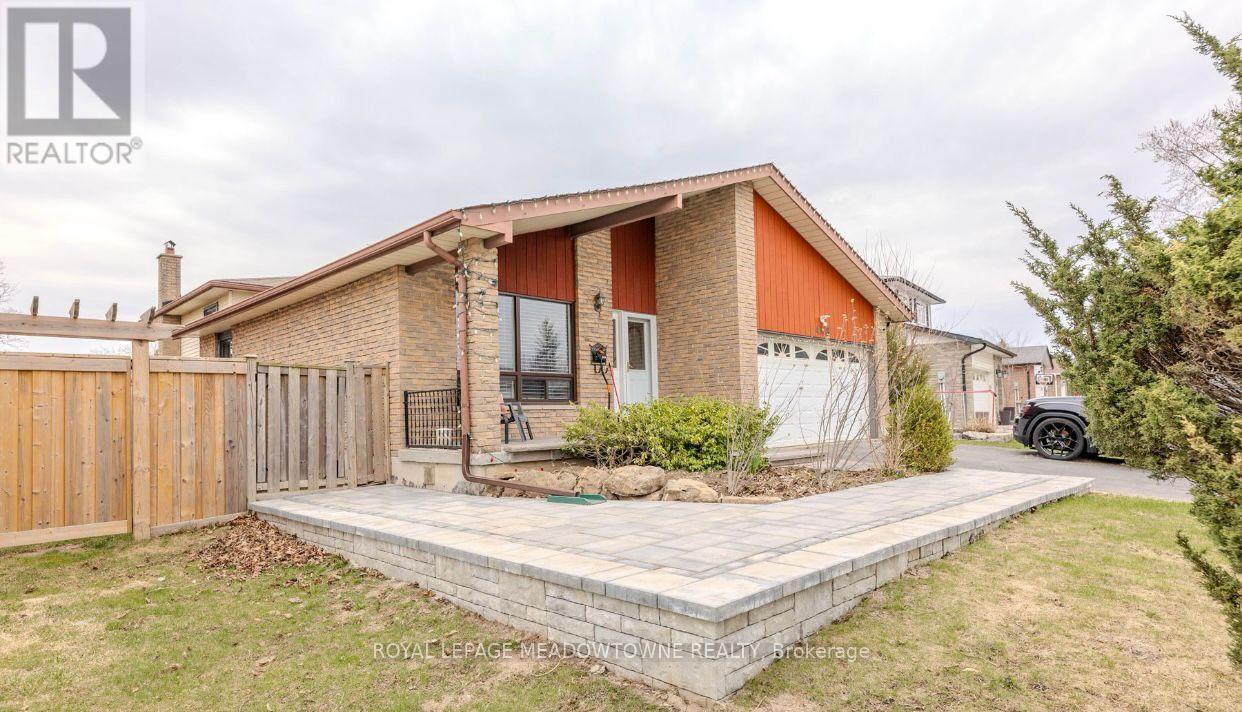
Bsmt - 468 Gowland Crescent
Milton, Ontario
Located in the desirable Timberlea neighbourhood, this spacious 3-bedroom basement lease offers a bright and functional layout with excellent convenience for commuters and families alike. Enjoy walking distance to parks, schools, and everyday amenities, plus quick access to the 401, 407, and GO Station. The unit features a private separate entrance and access to a fully fenced backyard that belongs to this unit (side yard belongs to the main floor tenants), along with parking for two vehicles in the driveway. Inside, the all-white eat-in kitchen is finished with quartz countertops, a breakfast bar peninsula, and stainless steel appliances including a gas range. The open-concept living and dining area offers wide plank hardwood flooring, pot lights, built-in wine storage, and a wood fireplace (as is) for added character. Three generously sized bedrooms all feature hardwood flooring, complemented by in-suite laundry, a beautifully updated 3-piece bathroom with a glass shower and niche, plus a convenient 2-piece powder room. (id:60365)
6995 Second Line W
Mississauga, Ontario
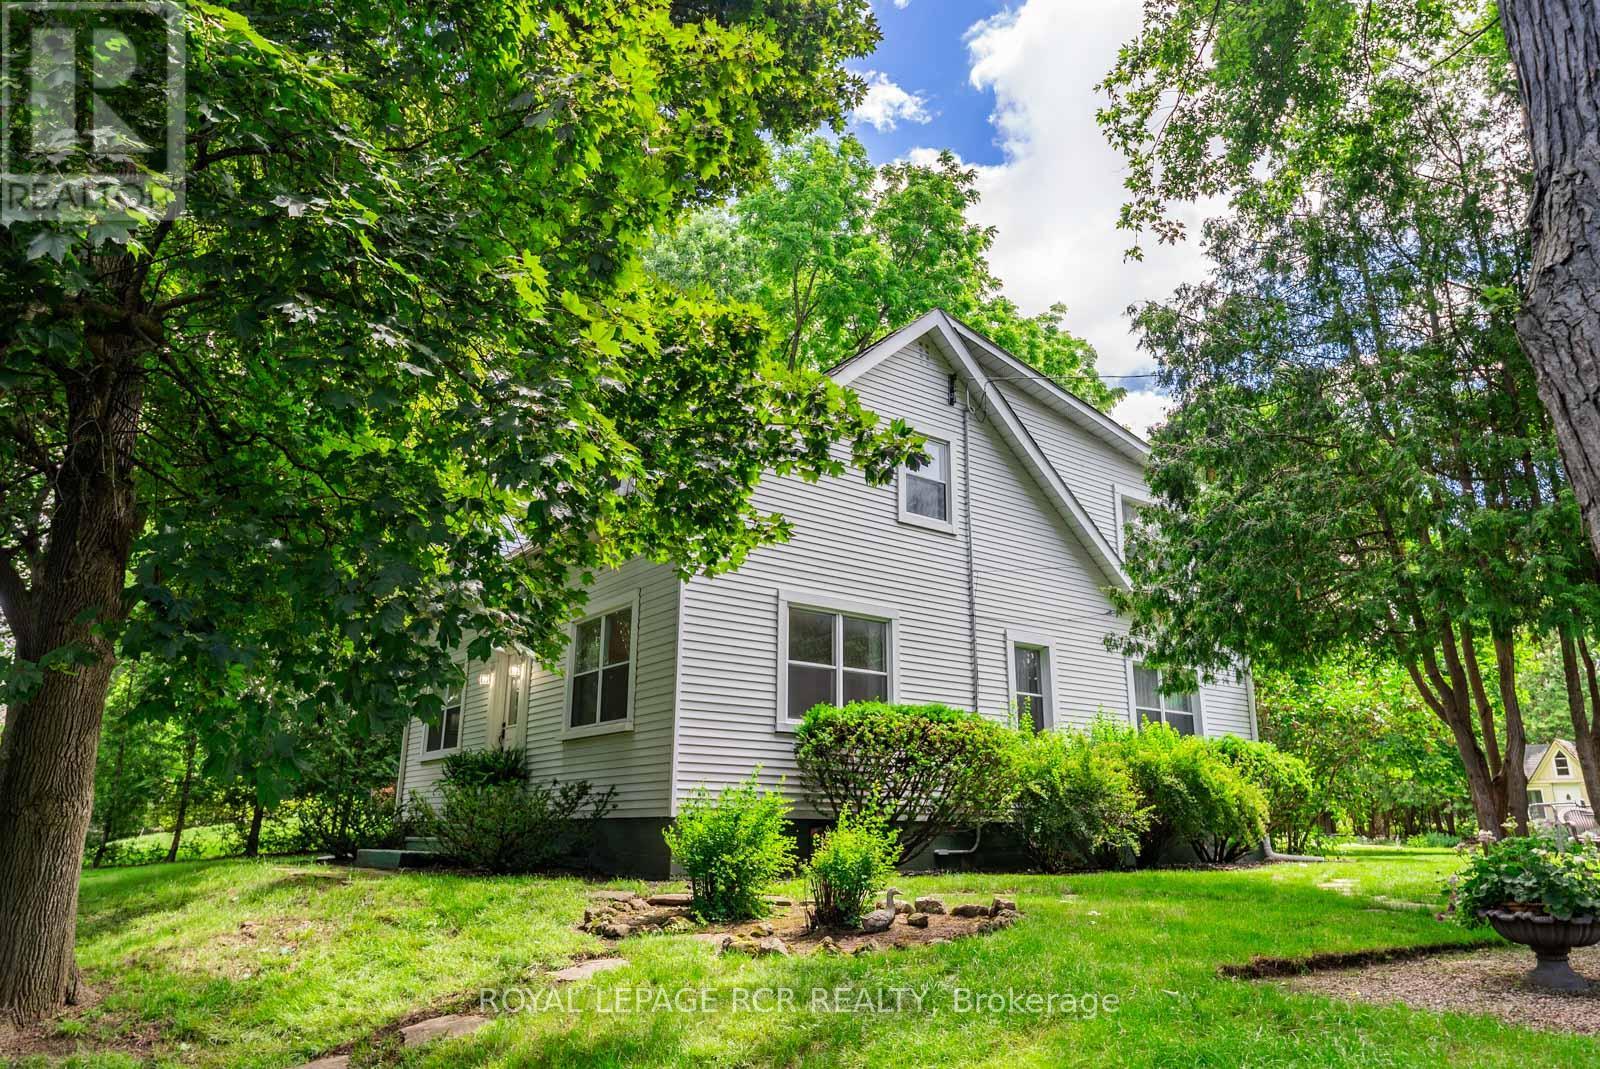
Rarely does a property like this become available in Meadowvale Village. Absolute privacy, this home sits behind a canopy of mature maple trees and has a backyard with expansive green space. Charming and meticulously maintained 2 storey home offering 2,232 sq ft. The main floor features formal living and dining rooms, an updated kitchen with quartz countertops, backsplash and a pantry, spacious family room, dedicated home office with elegant wainscotting, 2 pc powder room, and a fifth bedroom that provides exceptional flexibility. For those who don't require a main-floor bdrm, the space can easily function as a second family room, playroom, media room, or additional office. Upstairs are 4 generous sized bdrms, including a primary suite featuring his and her walk-in closets with a bright and private 3 pc ensuite. Skylights in both 2nd storey bathrooms provide incredible natural light any time of day. Functional mudroom offering extra storage, along with two good-sized coat closets. A large in-ground pool anchors the backyard, while mature trees, established gardens, winding pathways, expansive lawn space, and a detached garage create a setting designed for family gathering and summer entertaining. Boasting a rare double-wide frontage, this property offers tremendous potential for growing families, and savvy investors alike. Minutes to HWY 401 and 407, Pearson airport, shopping, restaurants, great schools and parks, For only the fourth time in its history, a new family has the opportunity to write the next chapter. Home is located in Meadowvale Heritage Village. (id:60365)
42 Annabelle Drive
Toronto, Ontario
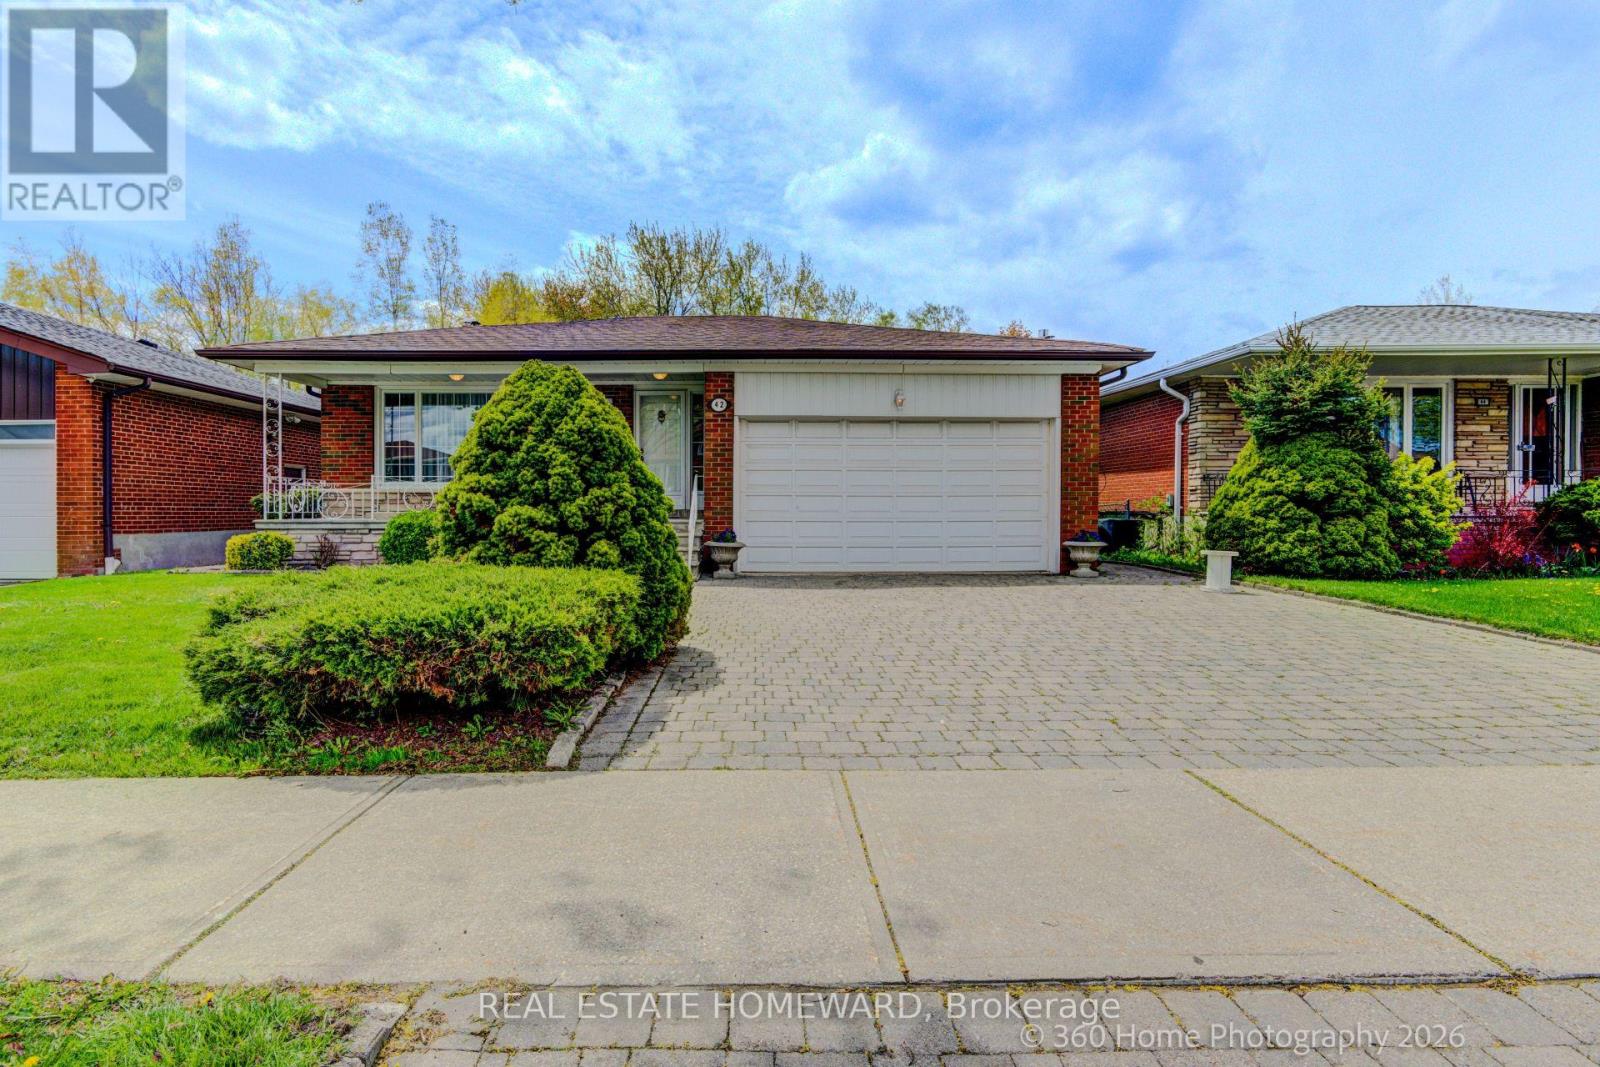
Oversize bungalow with walkout basement. Beautifully renovated home including a modern kitchen with built in appliances. A newly renovated bathroom with curb less shower. Wonderful secluded back yard backing onto a ravine. Bright and spacious basement with bedroom that is above grade. (id:60365)

2446 Hammond Road
Mississauga, Ontario
Welcome to an extraordinary custom estate in the prestigious Sherwood Forest community, one of Mississauga's most coveted enclaves of distinguished executive residences and mature tree-lined streets. Set on a rare 75 x 150 ft park-backing lot, this exceptional property offers a level of privacy, tranquility, and sophistication seldom found Encompassing 3,733 sq ft above grade, the residence has been meticulously reimagined with timeless design, refined craftsmanship, and curated finishes throughout. Grand principal rooms are complemented by exquisite custom millwork, bespoke built-ins, and seamless transitions designed for both elegant entertaining and everyday family living. At the heart of the home, a beautifully appointed designer kitchen anchors the main level, flowing effortlessly to the surrounding living spaces and private outdoor retreat. A dedicated home office provides flexibility for today's executive lifestyle.The upper-level features five generously proportioned bedrooms and beautifully finished baths, including a sumptuous primary suite with a private balcony and spa-inspired ensuite designed as a true sanctuary.The fully finished lower level offers an exceptional extension of the living space, complete with a private theatre, wet bar, recreation lounge,fitness area, and steam shower creating an unrivaled setting for leisure and entertaining Outdoors, the grounds evoke a private resort experience with a heated saltwater pool, hot tub, and professionally landscaped gardens backing onto serene green space for complete serenity and seclusion.Further enhancing the home are CAT5/RJ45 smart wiring, integrated security cameras, irrigation system, and thoughtful mechanical upgrades that blend modern convenience with enduring quality Ideally situated moments from premier schools, fine dining, luxury shopping, and major highways, this is a rare and compelling offering in one of Mississauga's most distinguished neighbourhoods. Immediate possession available. (id:60365)
40 Covington Crescent
Whitchurch-Stouffville, Ontario
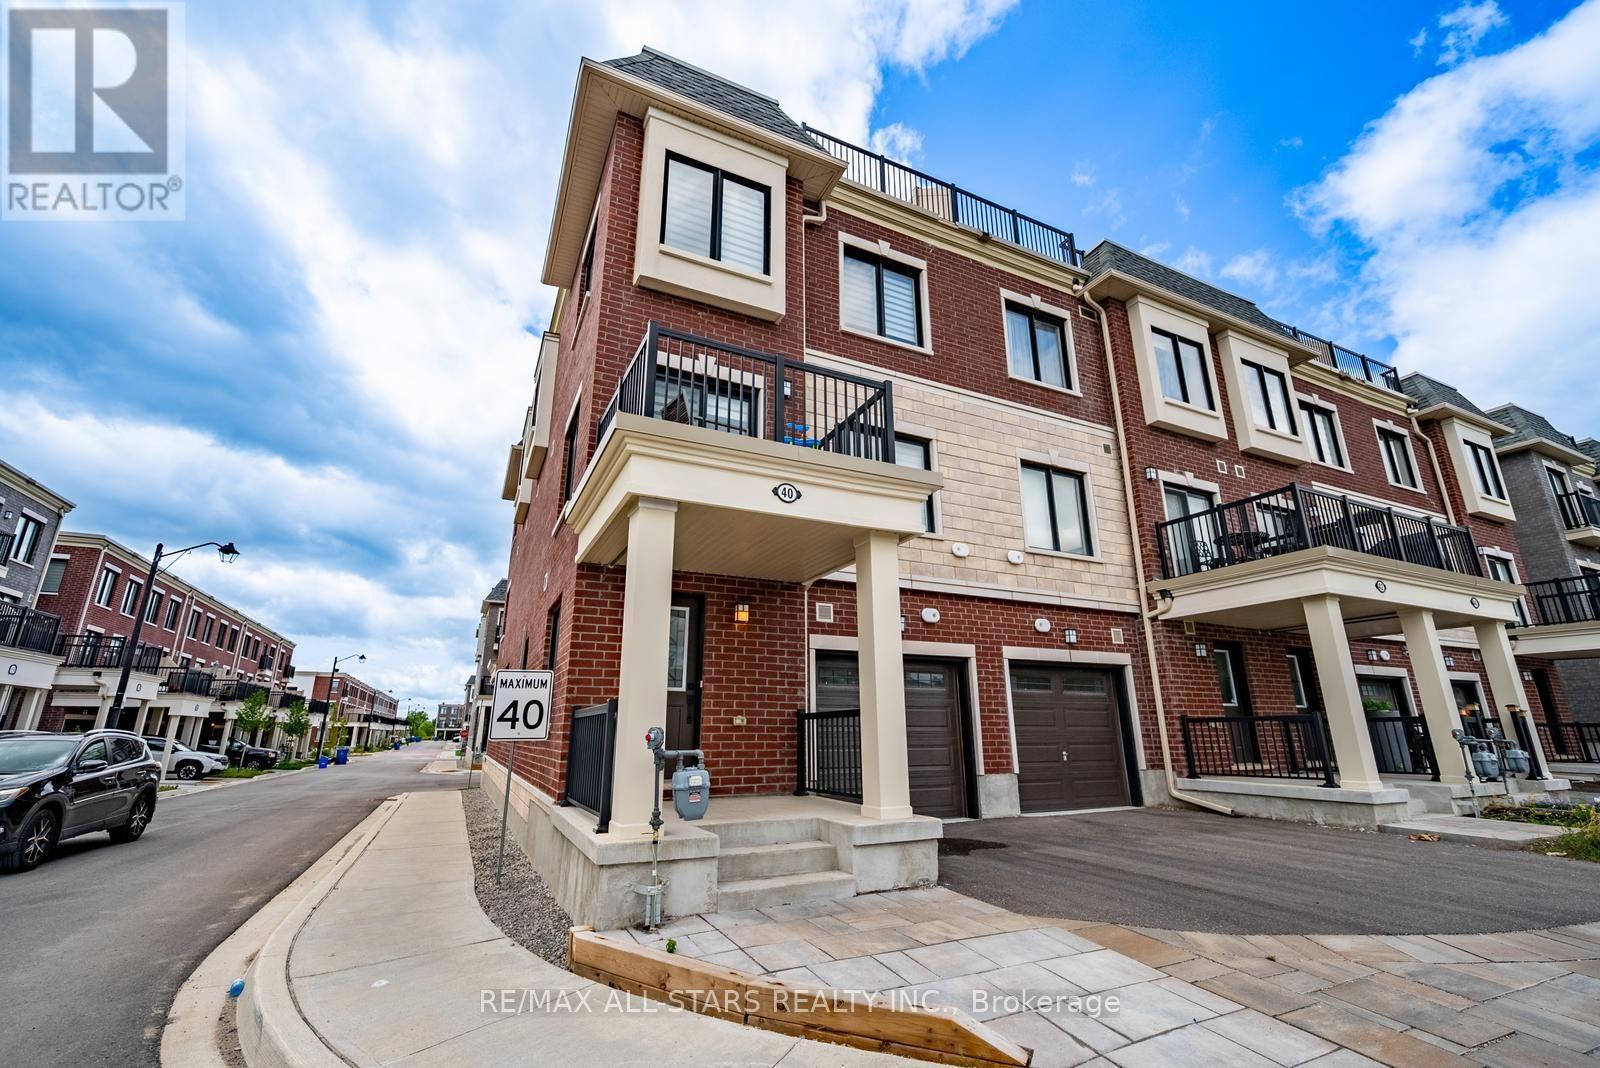
Welcome to this stylish end-unit townhouse in the heart of Stouffville, offering bright, modern living in an unbeatable location. This beautifully designed home features 2 bedrooms, 2.5 bathrooms, and an open-concept layout filled with natural light. The contemporary kitchen overlooks the living and dining area and is complete with quartz countertops, upgraded stainless steel appliances, and ample prep space for cooking and entertaining. Sliding glass doors lead to a private balcony, perfect for enjoying your morning coffee or unwinding at the end of the day.The spacious primary bedroom features large windows, a generous closet, and a private 3-piece ensuite. The second bedroom offers exceptional versatility, while a well-appointed 4-piece bathroom completes the bedroom level. A true highlight of the home is the incredible 387 sq. ft. private rooftop terrace with a gas BBQ hookup-an ideal space for entertaining, relaxing, or enjoying summer evenings with family and friends. Additional features include direct garage access, a convenient laundry area, two parking spaces, and a prime location within walking distance to a newly built neighbourhood park, Walmart, grocery stores, restaurants, GO Transit, and everyday amenities. Located within the school boundaries for Glad Park Public School, Stouffville District Secondary School, and St. Mark Catholic Elementary School, this move-in ready home offers the perfect combination of style, comfort, and convenience. (id:60365)
454 Bur Oak Avenue
Markham, Ontario
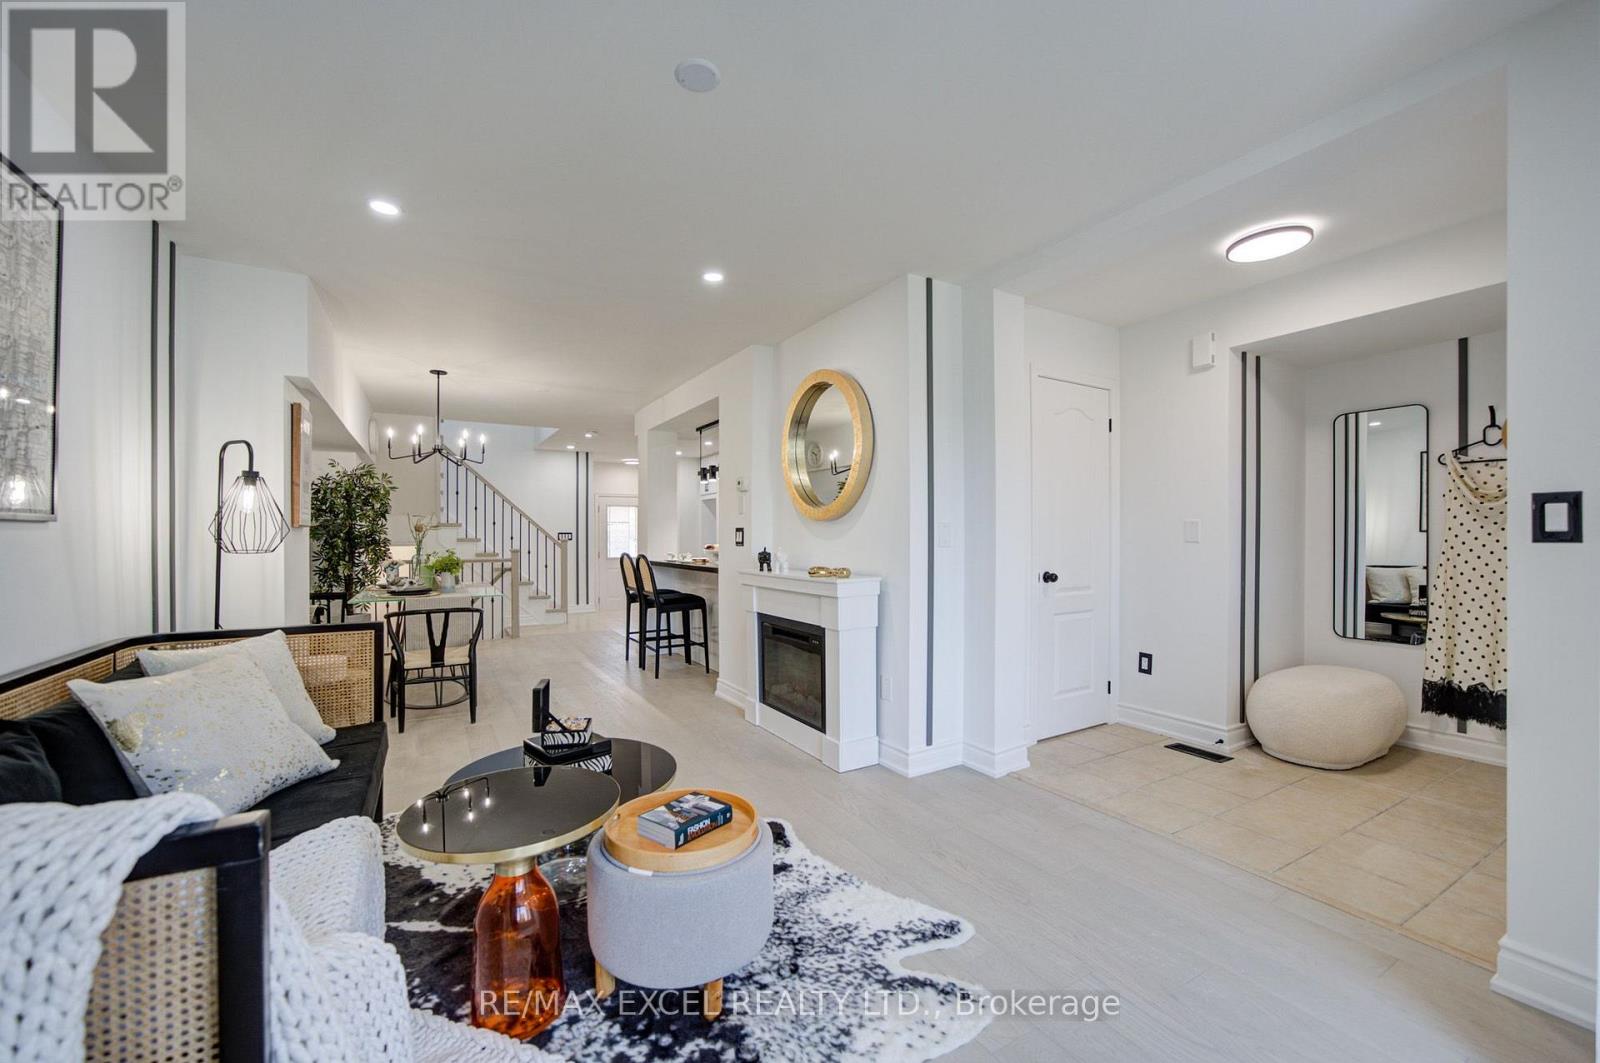
Welcome to this stunning, sun-drenched 3 + 2 bed townhouse offering over 2,000 sq. ft. of total living space in the heart of the highly sought-after Berczy community. Situated within the prestigious Pierre Elliott Trudeau High School boundary, one of Markham's most desirable school districts, this home offers an exceptional opportunity for families seeking top-ranked schools and outstanding long-term value. A welcoming south-facing entrance opens to a bright, open-concept living and dining area filled with natural light, featuring upgraded hardwood flooring, elegant iron pickets, pot lights, and stylish modern finishes throughout. The chef-inspired kitchen is equipped with granite countertops, a stylish backsplash, stainless steel appliances, modern fixtures, and a spacious breakfast area with a walkout to a fully interlocked backyard patio, perfect for outdoor entertaining. Upstairs features three generously sized bedrooms, each with its own private ensuite bathroom and build in closets, offering a rare combination of comfort and privacy. The fully finished basement adds incredible flexibility with a 2-bedroom guest suite, ideal for extended family, a home office, or additional living space. Additional highlights include an dedicated garage outlet suitble for EV charger, an interlocked driveway, and quality upgrades throughout. Just steps to Pierre Elliott Trudeau High School, Stonebridge Public School, Berczy Park, shopping, restaurants, and York Region Transit, this move-in-ready home perfectly combines luxury, functionality, and an unbeatable location in one of Markham's most coveted neighbourhoods. (id:60365)
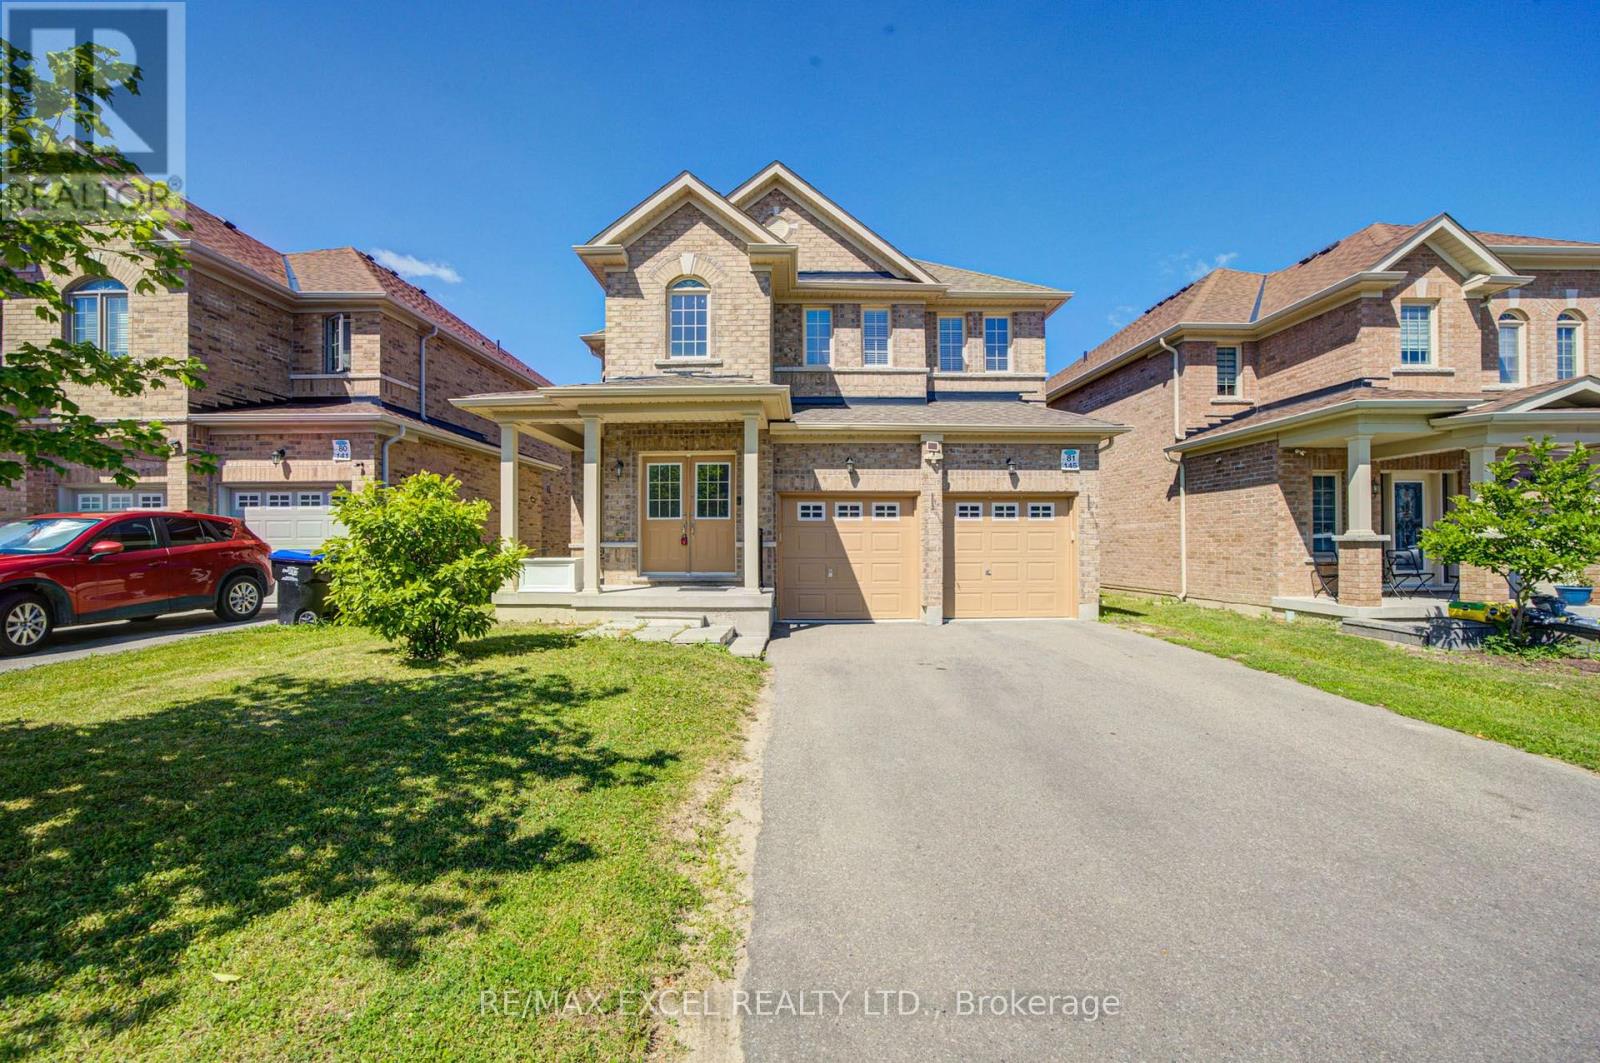
145 Milby Crescent
Bradford West Gwillimbury, Ontario
Welcome to this stunning 4-bedroom detached home offering over 3,300 sq. ft. of beautifully designed living space in one of Bradford's most desirable family-friendly neighbourhoods. Boasting one of the area's most functional layouts, this bright and spacious home combines luxury finishes with exceptional comfort. The main floor features 9-ft ceilings, elegant hardwood flooring throughout, and a cozy gas fireplace that anchors the spacious living area. The gourmet kitchen is designed to impress with granite countertops, ample cabinetry, and generous workspace, making it perfect for both everyday living and entertaining. Upstairs, the expansive primary suite serves as a private retreat, complete a luxurious 5-piece ensuite. Three additional generously sized bedrooms provide plenty of space for the whole family. A standout feature is the bright look-out basement offering oversized windows that fill the space with natural light and exceptional potential for an in-law suite, recreation area, or future income opportunity. The home also features a long driveway with no sidewalk, providing parking for up to 4 vehicles on the driveway in addition to the attached garage. Ideally located just steps to Catholic and public schools, parks, restaurants, shopping plazas, supermarkets, the community centre, library, and GO Train, with quick access to Highways 400 and 404 for effortless commuting. Combining generous living space, quality upgrades, an unbeatable location, and outstanding future potential, this exceptional home is a rare opportunity to own in one of Bradford's fastest-growing and most sought-after communities. (id:60365)
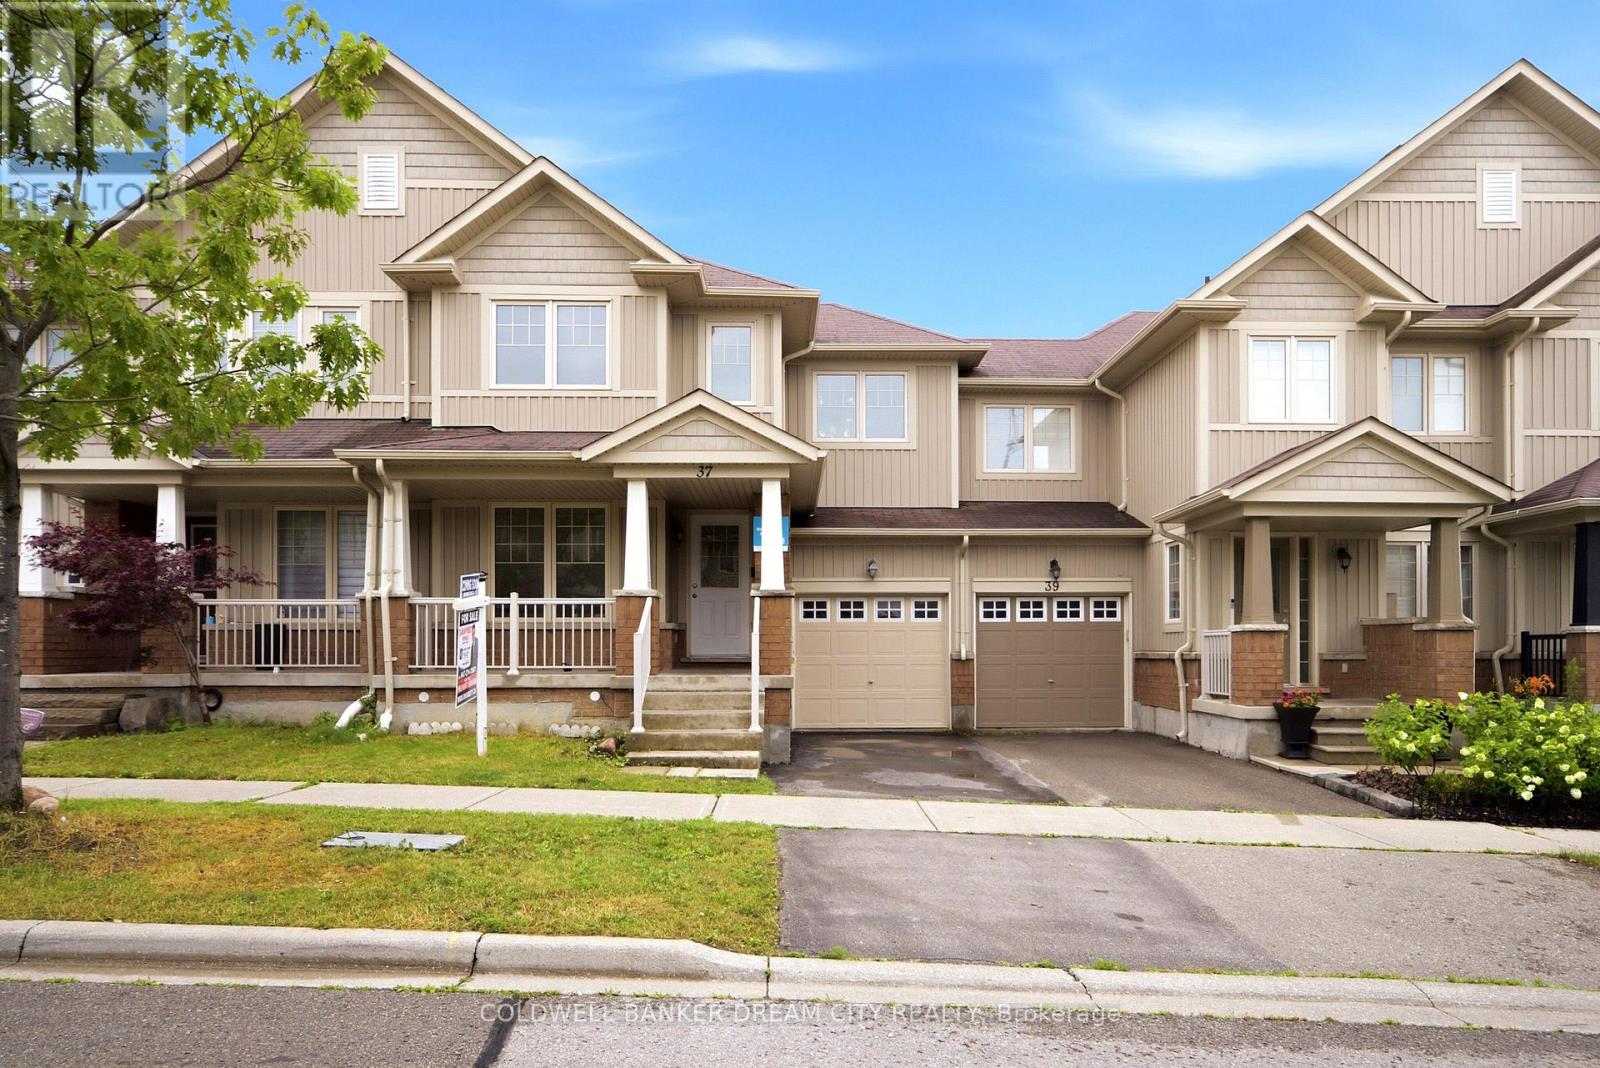
37 Stoyell Drive
Richmond Hill, Ontario
House for Sale in Richmond Hill, Ontario. Welcome to this beautifully updated, move-in ready freehold townhome located in the highly sought-after Jefferson community of Richmond Hill. Freshly painted and featuring new flooring in the main living areas and bedrooms, this bright and spacious home offers 3 generously sized bedrooms, 3.5 bathrooms, and a functional open-concept layout designed for comfortable family living. The inviting main floor features a spacious family room with elegant hardwood flooring and a cozy fireplace, a welcoming dining area, and a well-appointed gourmet kitchen complete with granite countertops, an undermount sink, stylish backsplash, and premium stainless steel appliances. The spacious primary bedroom offers his-and-hers closets and a private ensuite, while the additional bedrooms provide ample space for a growing family. The professionally finished basement features a large recreation room and a full bathroom, making it ideal for a family room, home office, guest suite, or entertainment area. Perfectly situated within walking distance to parks, playgrounds, scenic walking trails, and highly rated schools, and just minutes to public transit, shopping, restaurants, Highway 404, GO Transit, and Bathurst Glen Golf Course, this home offers exceptional convenience in one of Richmond Hill's most desirable neighbourhoods. Vacant and move-in ready with immediate possession available. Don't miss this exceptional opportunity to own a beautifully updated freehold townhome in one of Richmond Hill's most desirable family-friendly communities. (id:60365)
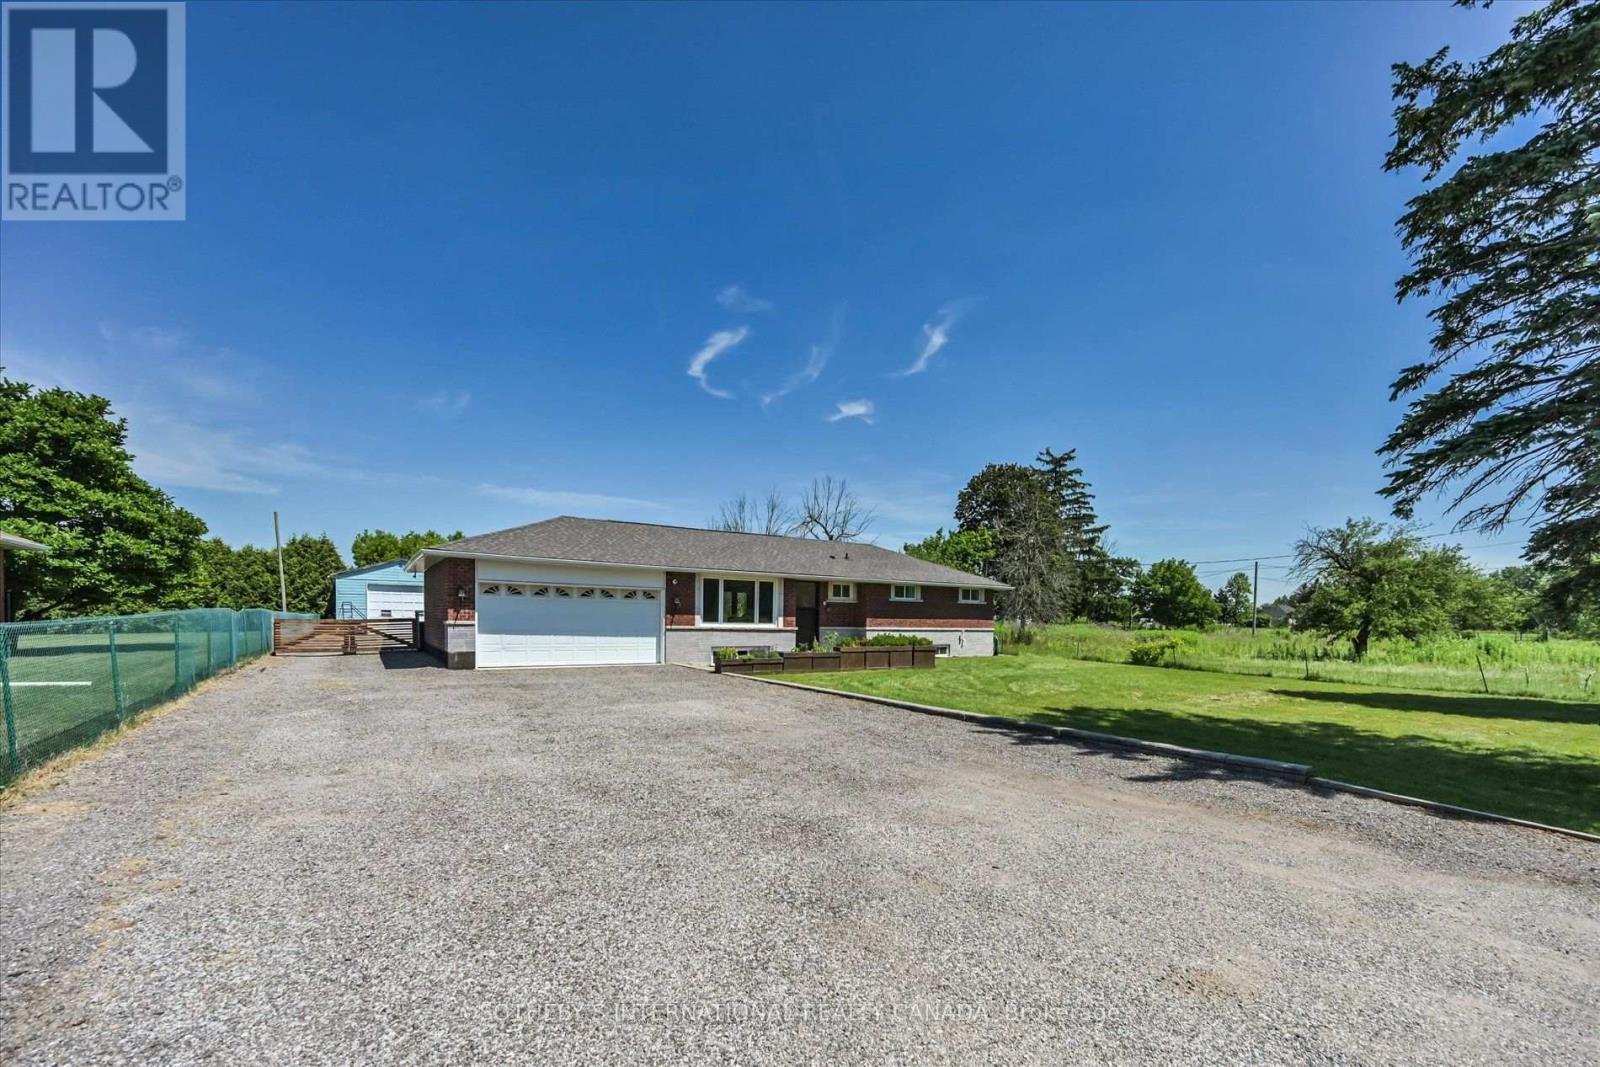
1110 Graham Side Road
King, Ontario
Extensively renovated and thoughtfully updated, with all renovations completed by 2025. The home was entirely rebricked and features new insulation throughout the house and roof, four new front windows, new ductwork, and solid wood doors and trim. Major updates completed in 2019 include the roof, furnace, hot water tank, plumbing and electrical systems. The bright, open-concept interior features engineered hardwood flooring, vaulted ceilings, and walkout to the patio. The kitchen offers stainless steel appliances, reverse-osmosis drinking water and direct access to the deck, while the dining and family rooms provide an inviting space for everyday living and entertaining. The primary bedroom includes a walk-in closet with built-in organizers and a renovated four-piece ensuite. All bathrooms have been updated. The finished walk-up basement includes a spacious third bedroom with a large window and vinyl flooring. Additional features include a whole-home water filtration system with UV light, water softener, iron filtration system, new sump pump with battery backup, and new sewage ejector pump. The backyard is complete with an interlocking patio installed in 2023. An oversized attached two-car garage is complemented by a large detached garage at the rear of the property, offering exceptional space for car enthusiasts, a workshop, landscaping equipment, recreational vehicles or additional storage. The property also features an impressive 45 x 20 ft secondary garage at the rear with 15 ft ceilings, offering exceptional versatility for car enthusiasts, equipment or landscaping storage, a workshop, or a variety of other uses. (id:60365)

© 2026 Proptech Realty Inc., Brokerage.