
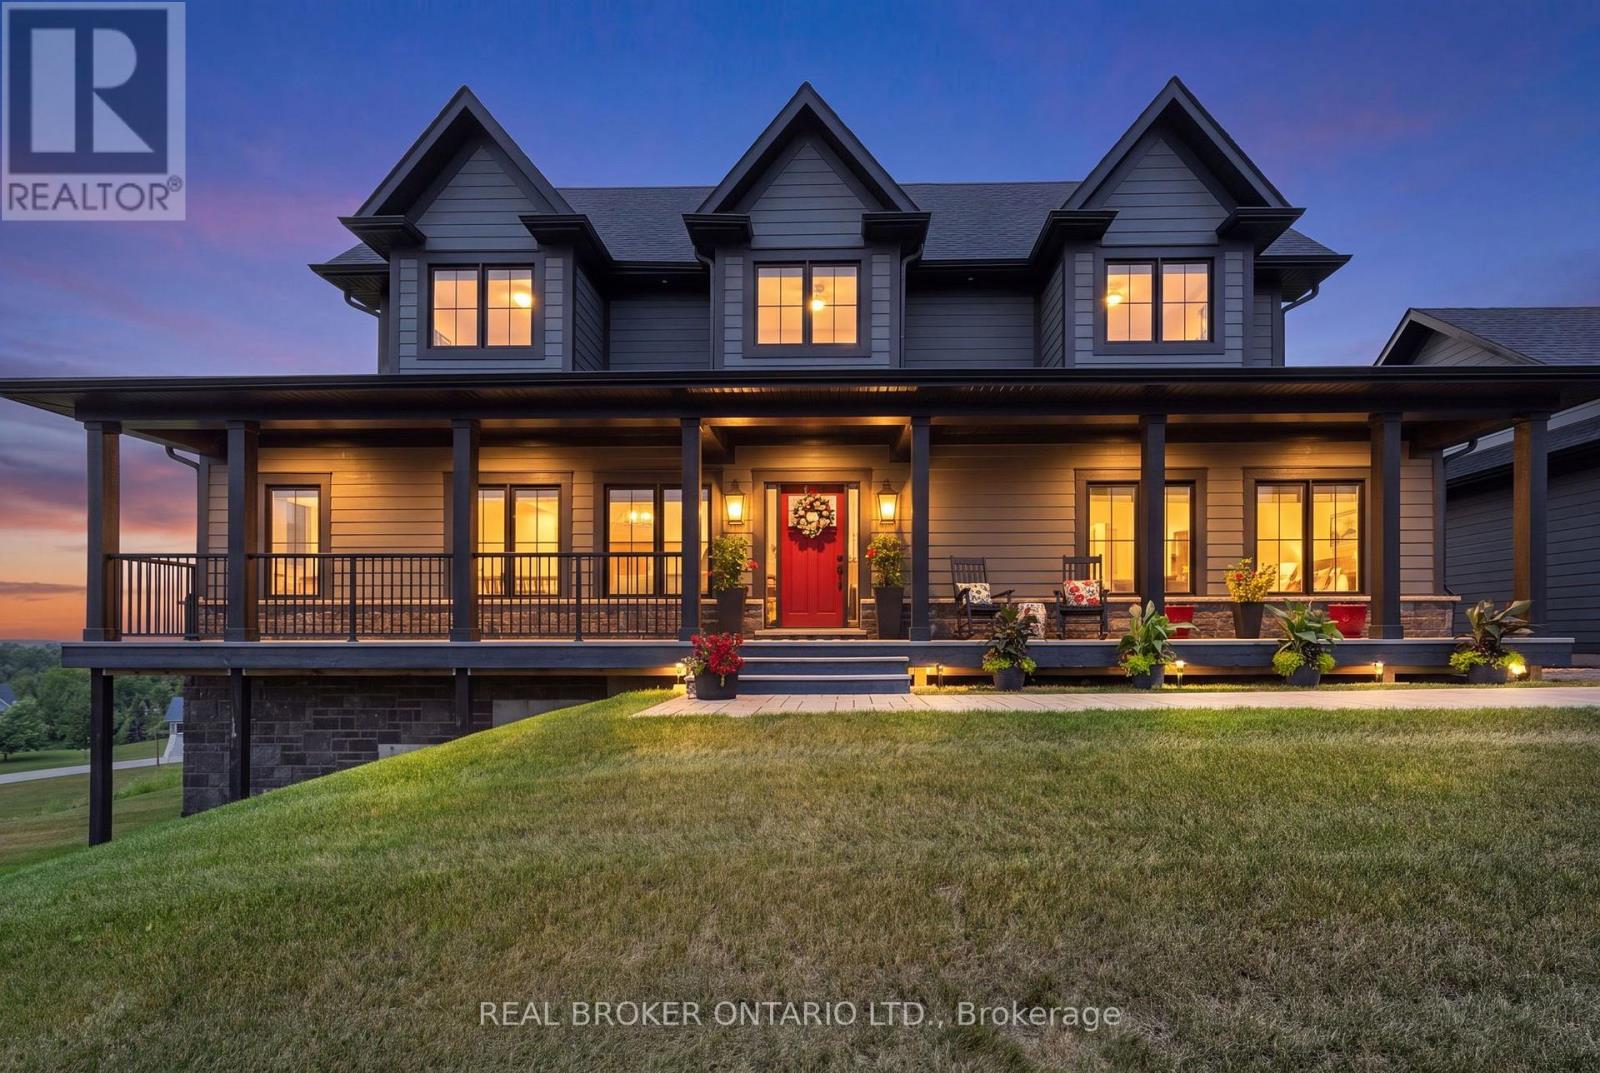
29 Thoroughbred Drive
Oro-Medonte, Ontario
Saturday August 25 OPEN HOUSE 11 am - 1 pm. Welcome to your dream home! Built on an elevated premium lot with sweeping panoramic views across the community and rolling countryside, this custom Craftsman-style home showcases grey board-and-batten siding with stone accents, dormer windows, a signature cupola, a welcoming covered front porch, and a detached three-car coach house.Thoughtfully designed and elegantly upgraded, natural light fills the home. Rich hardwood floors flow throughout the main living areas, while the great room impresses with soaring cathedral ceilings, a floor-to-ceiling stone fireplace with custom built-ins, and French doors leading to the covered back deck.The chef's kitchen features beautiful white and blue cabinetry, luxury granite countertops and backsplash, an oversized island with ample seating, an electric oven with gas cooktop, a built-in oven with a built in microwave above, and a French-door refrigerator. The open-concept layout offers generous space for everyday living, complemented by a separate dining room for larger gatherings.The main floor primary suite offers a walk-in closet and a luxurious ensuite. Upstairs are two spacious bedrooms with built-in window seats and a beautifully appointed full bathroom with a double vanity, quartz countertops, a glass shower, and a separate soaker tub.The bright walkout lower level offers large windows, a spacious family room with a gas fireplace and custom built-ins, an additional bedroom, a second family room or media room, a separate office or bonus room, and another full bathroom. Nearby walking trails, cross-country skiing, skating, horseback riding, maple sugar tapping, an orchard, berry picking, a stocked fish pond, and tobogganing. Adjacent to Braestone Golf Club and Ktchn Restaurant, and just minutes to Horseshoe Valley Resort, Bass Lake, Copeland Forest, Hardwood Hills, world-class spas, hiking, trail running, mountain biking, and more. (id:60365)
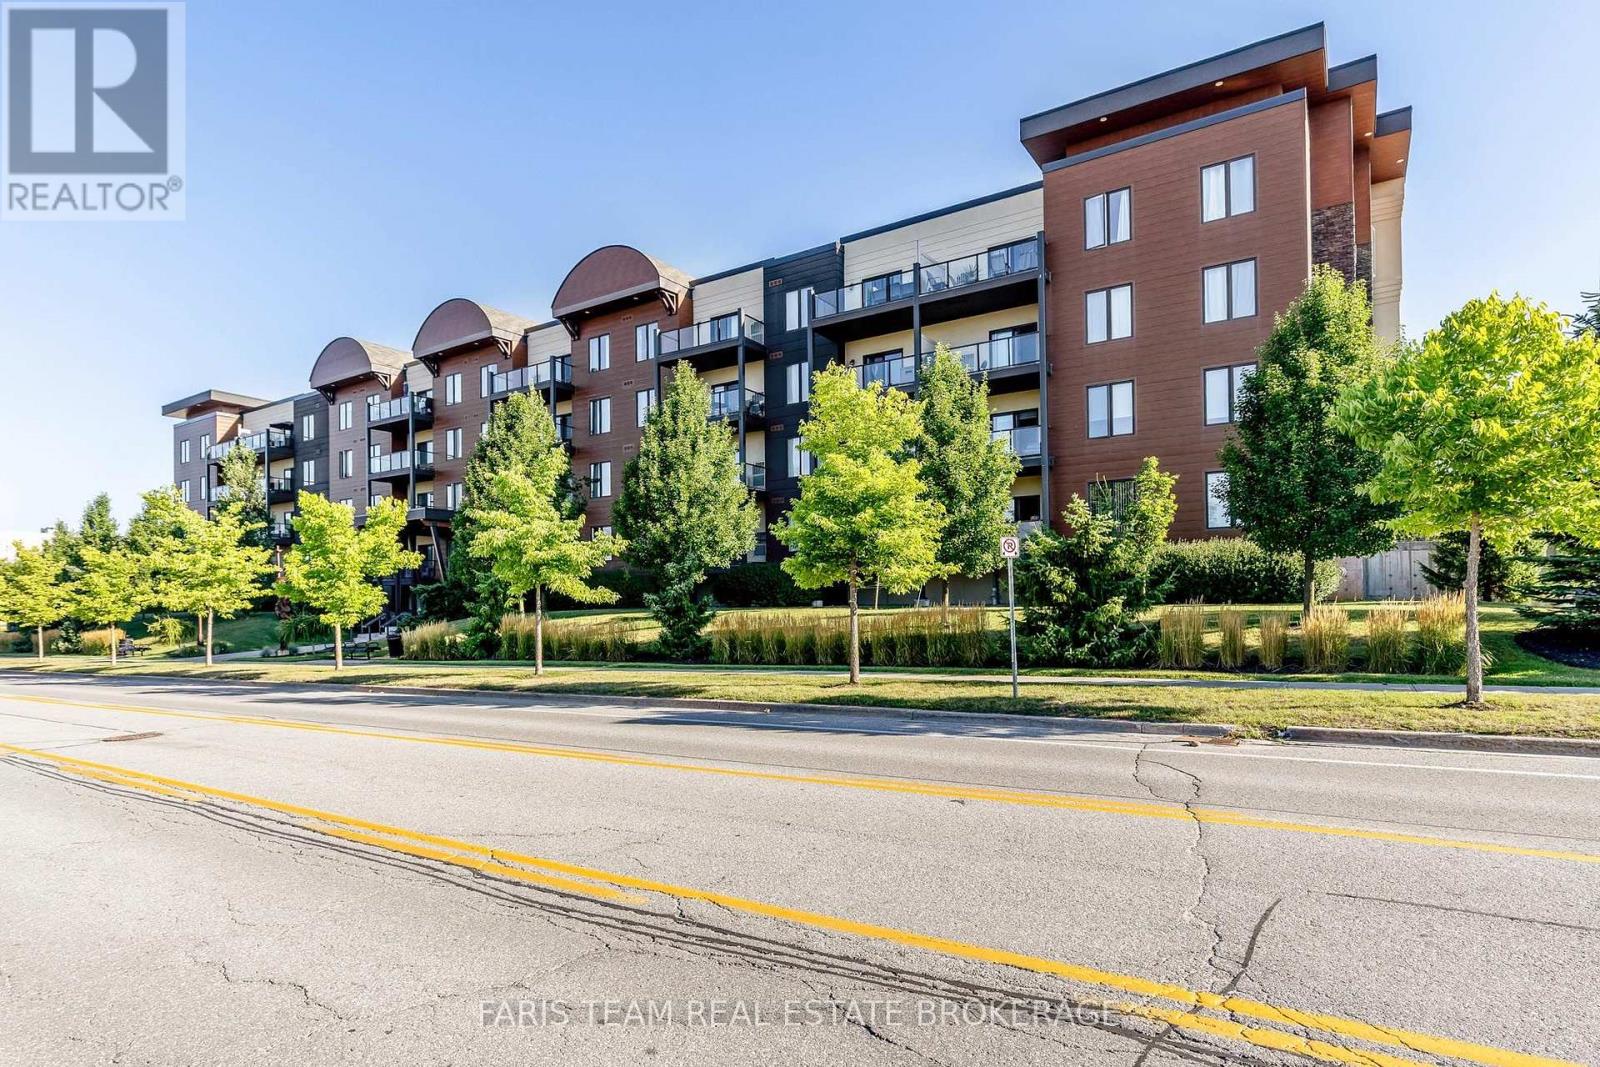
211 - 100 Dean Avenue
Barrie, Ontario
Top 5 Reasons You Will Love This Condo: 1) Beautifully appointed south-facing second-floor condo offering the perfect blend of modern style and everyday functionality, creating an exceptional opportunity to enjoy low-maintenance living in the highly desirable Painswick South neighbourhood 2) Bright open-concept layout showcasing hardwood flooring throughout the living room and hallway, two spacious bedrooms, a versatile den ideal for a home office, reading nook, or creative space, and a stylish kitchen featuring quartz countertops, under-cabinet lighting, and a convenient broom closet, while both bathrooms are tastefully finished for everyday comfort 3) Enjoy the convenience of secure underground parking, an included storage locker, and access to the on-site fitness centre, providing added comfort, organization, and ease for your daily lifestyle 4) Unbeatable location offering exceptional everyday convenience, with the Barrie South GO Station, grocery stores, popular restaurants, shopping, parks, schools, the Painswick Public Library, public transit, Highway 400, and other essential amenities all just minutes away making commuting and daily errands effortless 5) Designed for effortless indoor-outdoor living, this inviting condo features a private south-facing balcony with a gas hookup for barbequing, creating the perfect space to enjoy your morning coffee, unwind after a busy day, or entertain family and friends. 1,374 fin.sq.ft. (id:60365)
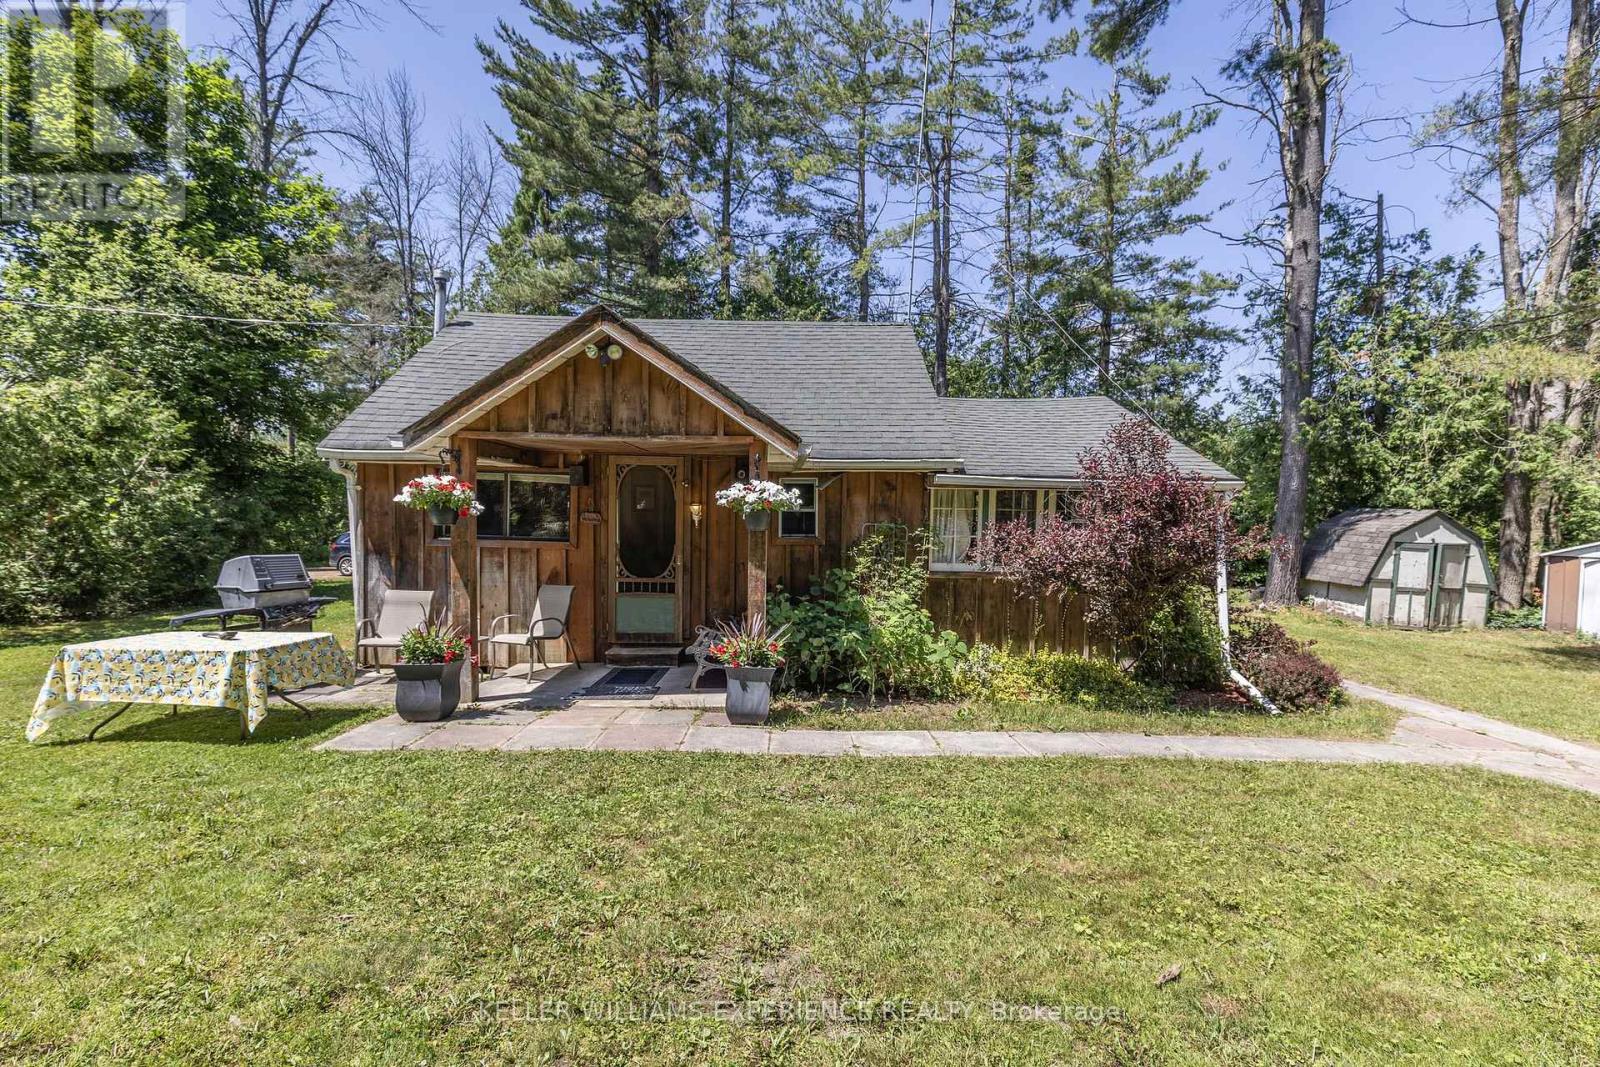
10 Simcoe Road
Oro-Medonte, Ontario
Nestled on a quiet cul-de-sac in a peaceful waterfront community, this cozy 1-bedroom cottage offers the perfect summer escape. Whether you're looking for a family retreat or the ideal lot to build your dream home, this property delivers both charm and potential. Enjoy deeded lake access to beautiful Lake Simcoe, just a short stroll away, perfect for swimming, boating and watching the sunset. Nearby hotspots include Bayview Memorial Park, offering a long stretch of sandy beach, the 28km of Oro's Rail Trail for hiking, running or biking, as well as the Line 9 boat launch for a more relaxing day on the lake. The existing cottage has rustic charm and offers all the necessities for a summer retreat, including a welcoming front porch where you can sip your morning coffee surrounded by nature. Located only 90 minutes from the GTA, this serene getaway combines the best of cottage life with easy city access. Don't miss this rare opportunity to own a slice of Lake Simcoe paradise. Use it now, plan for later and make every summer unforgettable. (id:60365)
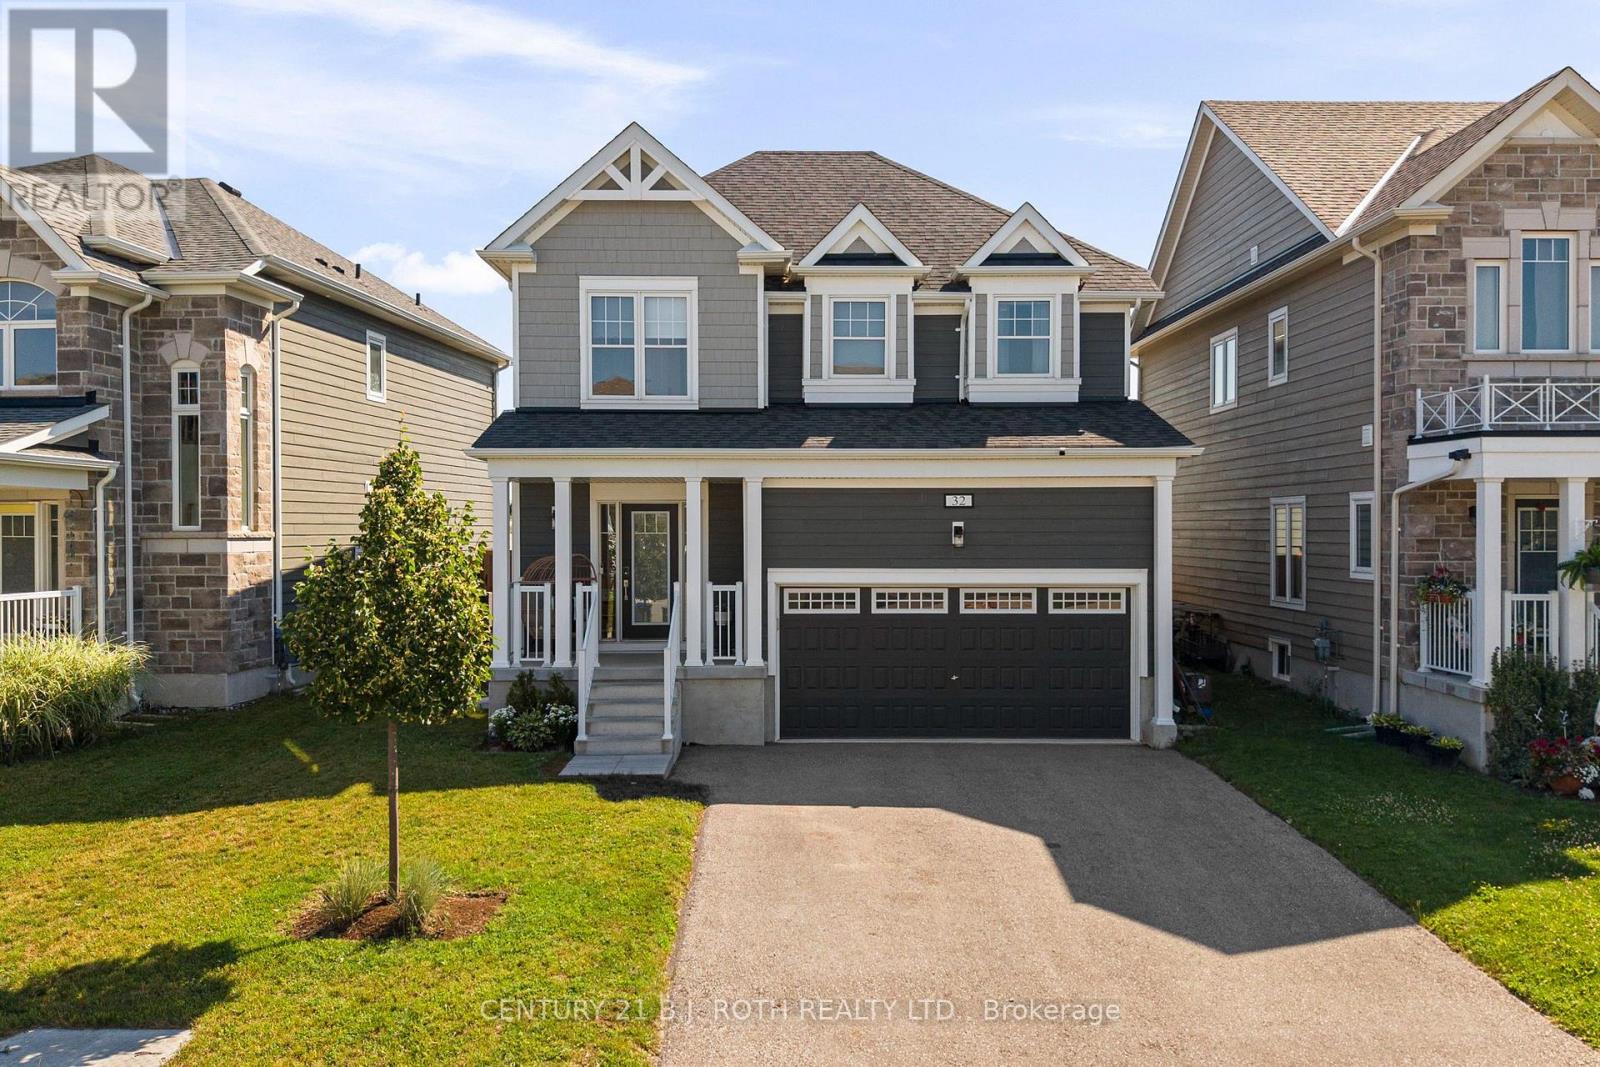
32 Sandhill Crane Drive
Wasaga Beach, Ontario
Welcome to this beautifully upgraded 1,600+ SF home on a premium lot backing onto the future expanded Georgian Sands Golf Course, offering privacy and picturesque views. The open-concept main floor features a chef-inspired kitchen with quartz countertops, a full-height quartz backsplash, upgraded soft-close cabinetry, premium Moen fixtures, and an instant boiling water tap. Custom built-ins, pot lights throughout, upgraded light fixtures, custom blinds, and thoughtful designer finishes add style and functionality throughout the home. Step outside to a fully landscaped backyard complete with a 20' x 26' stone patio and privacy fencing-perfect for relaxing or entertaining. The basement includes a 3-piece bathroom rough-in, offering excellent future potential. Combining premium upgrades, a functional layout, and an exceptional setting, this turnkey home is a rare opportunity to enjoy modern living with peaceful surroundings and future golf course views. (id:60365)
6 Oren Boulevard
Barrie, Ontario
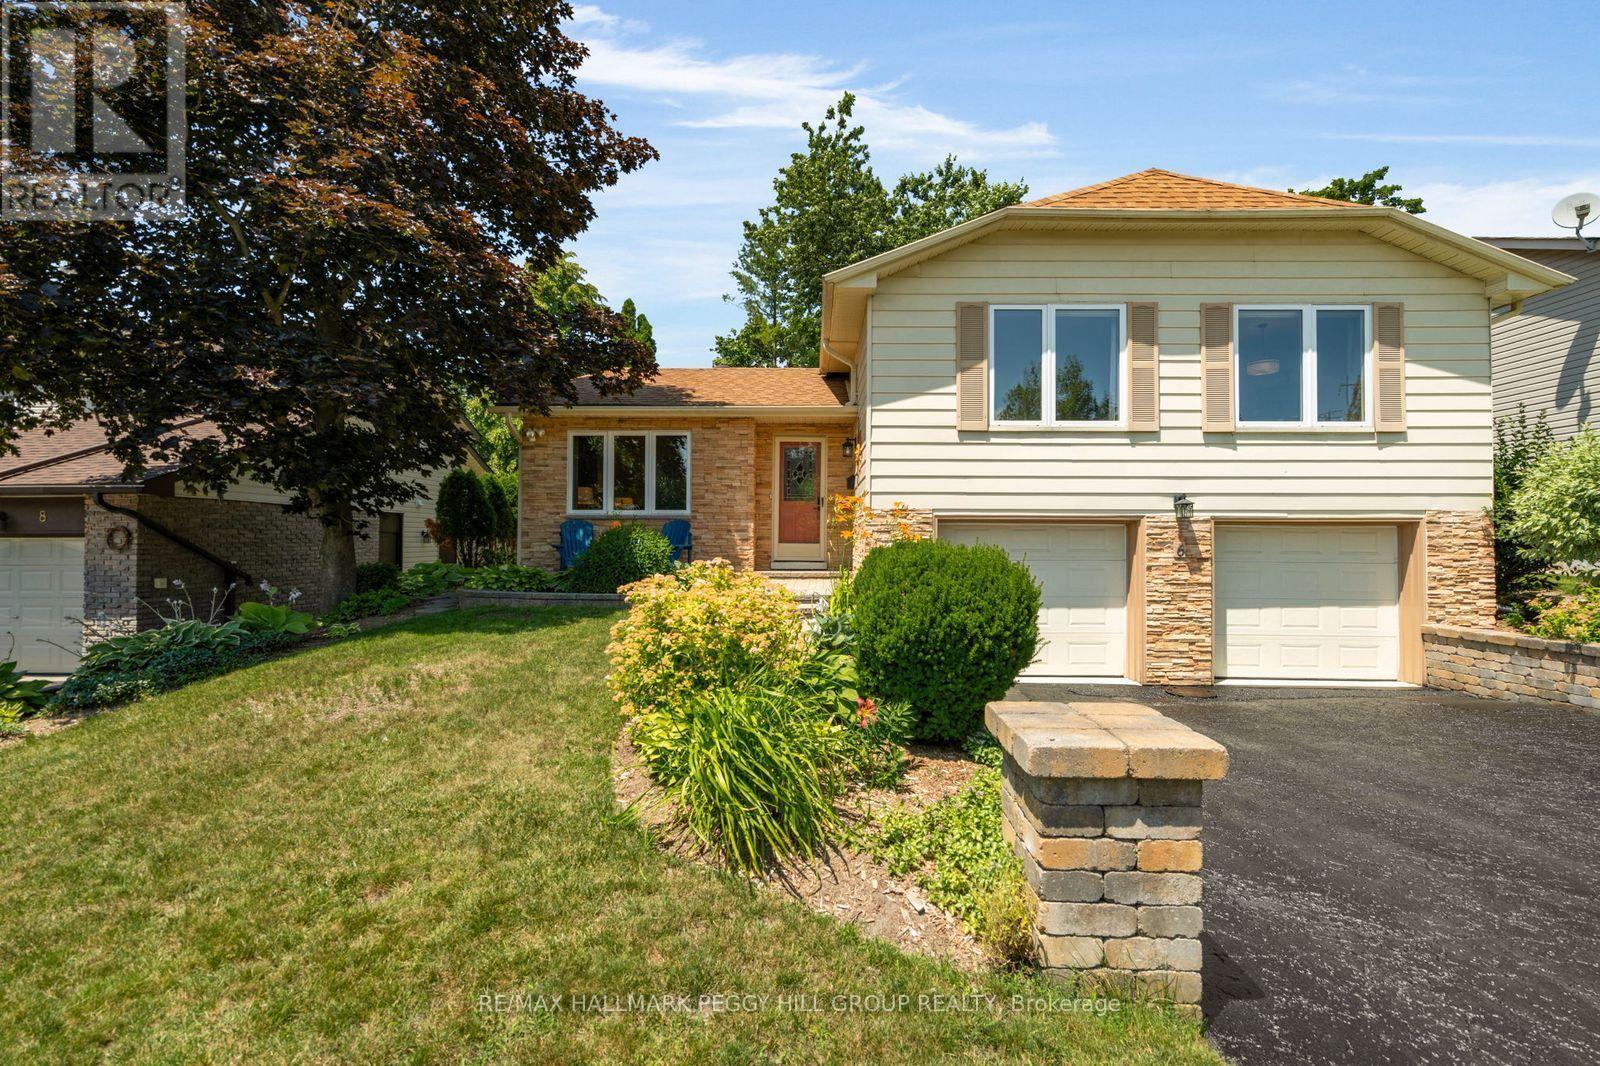
SUN-FILLED 3-LEVEL SIDESPLIT WITH A STUNNING LIBRARY, LUSH PRIVATE BACKYARD, & A LOCATION YOU'LL LOVE! Some homes simply have a feeling you can't manufacture, and this is one of them. Set on a quiet tree-lined street, this 3-level sidesplit offers a lifestyle that feels calm, connected, and effortlessly comfortable, all while placing shopping, dining, schools, commuter routes, downtown Barrie, and the waterfront just minutes from your door. Morning walks through the Sunnidale Arboretum, afternoons spent at nearby Riverwood Park, and evenings watching the sunset through the trees in your backyard become part of everyday life. Inside, over 1,900 sq ft of living space is filled with natural light, with large upgraded windows creating beautiful sightlines to the lush greenery that surrounds the home. The library is impossible to forget, where soaring vaulted ceilings and a cozy Napoleon gas stove create the heart of the home, whether you're gathering with loved ones or simply enjoying a quiet moment. A walkout extends that feeling outdoors to a secluded backyard retreat framed by mature trees, perennial gardens, and a deck that invites everything from slow morning coffees to lively summer dinners and peaceful evenings beneath the stars. Upstairs, the family and dining room is ready to host holidays, celebrations, and the everyday moments that become lifelong memories, while the bright eat-in kitchen keeps everyone connected. Three large bedrooms and a 4-piece bath provide comfortable space for family, guests, or a home office, while the lower level offers a bright rec room, a powder room, laundry, and convenient interior access to the double garage. Thoughtfully maintained and move-in ready, with a newer furnace and A/C (2022) and an owned hot water tank (2022), this is a home you can step into with confidence. More than a place to live, this #HomeToStay welcomes you in, encourages you to slow down, and feels like somewhere you'll want to stay for years to come. (id:60365)

109 - 486 Laclie Street
Orillia, Ontario
Rarely offered main floor corner condo, an exceptional opportunity at 486 Laclie Street Unit 109 in Orillia's desirable north end. This spacious two bedroom, two bathroom home offers open concept living with nine foot ceilings and large windows that fill the space with natural light. The primary bedroom features a walk in closet and a five piece ensuite, while the second bedroom is generous in size and served by a three piece bath. The kitchen offers a good sized pantry, a dishwasher, and modern appliances including a fridge (4 years old), stove (4 years old) , washer (4 years old), and dryer (4 years old). The living area opens directly to a private patio, perfect for morning coffee or entertaining guests. Additional highlights include a convenient laundry and utility room with extra storage space. Enjoy the ease of ground floor condo living with direct access from the parking lot with no stairs or elevators. Ideally located close to grocery stores, restaurants, parks, and walking trails, and just minutes from Lake Couchiching, Couchiching Beach Park, Soldiers Memorial Hospital, and downtown Orillia. Quick access to Highway 11 makes this an ideal choice for commuters. Perfect for downsizers, first time buyers, or anyone seeking comfortable and carefree condo living in a fantastic location. (id:60365)
105 Duckworth Street
Barrie, Ontario
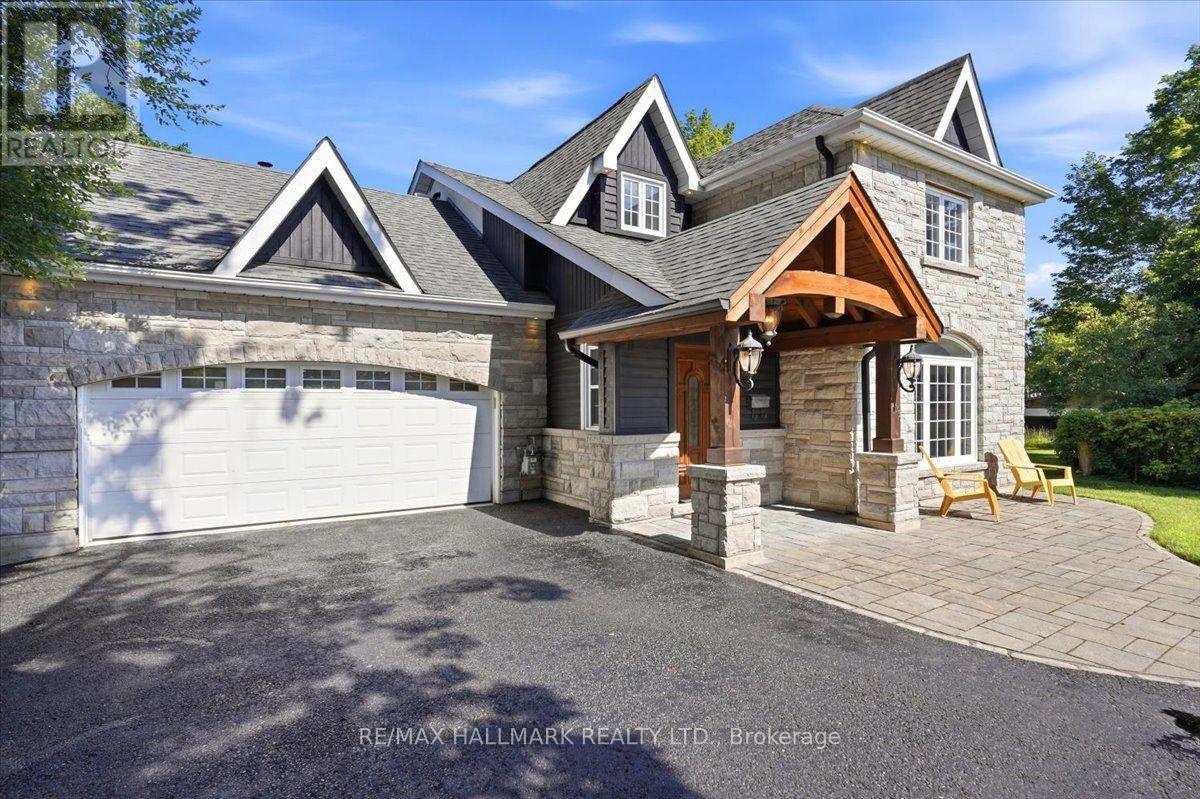
Born in 1860 on the site of Barrie's first hospital and rebuilt from the studs up, this is not a renovation, it's a restoration. Welcome to 105 Duckworth Street, an exceptional two storey residence offering nearly 3,000 sq ft of refined above grade living on a rare irregular oversized lot spanning 37.73 ft x 330 ft deep (~12,464 sq ft) in Barrie's coveted Codrington neighbourhood.Inside, every detail has been reimagined: silent floor joists, spray foam insulation, all new 200 AMP electrical, new plumbing throughout, and vaulted ceilings within the original historic shell. Rich hardwood and travertine floors, custom millwork, and formal living and dining rooms create a timeless atmosphere. The family room is anchored by a signature Rumford wood burning fireplace with hand cut limestone chimney. The Hickling chef's kitchen features quartz countertops, a centre quartz island with B/I Microwave, and premium stainless appliances. Upstairs, three generous bedrooms plus a versatile bonus room lead to a spa inspired primary ensuite with heated floors and soaker tub with separate dual rainfall shower heads in the seperate shower. The finished lower level adds a recreation room, bright large laundry with large B/I counter and cabinets, and more than ample storage, inlaw potential or nanny suite a great fit.Outside, Owen Sound ledgerock, hand chipped and cut on site, wraps the exterior alongside white pine timber framing, Maibec wood siding, covered porch, in ground sprinklers, and an oversized Maibec clad garden shed. All inclusions transfer: washer/dryer, chest freezer, water softener, humidifier, GDO, window coverings, and more.Steps to Kempenfelt Bay, waterfront trails, and Barrie's vibrant downtown. Closed municipal permit on file. A rare opportunity! (id:60365)
62 Calypso Avenue
Springwater, Ontario
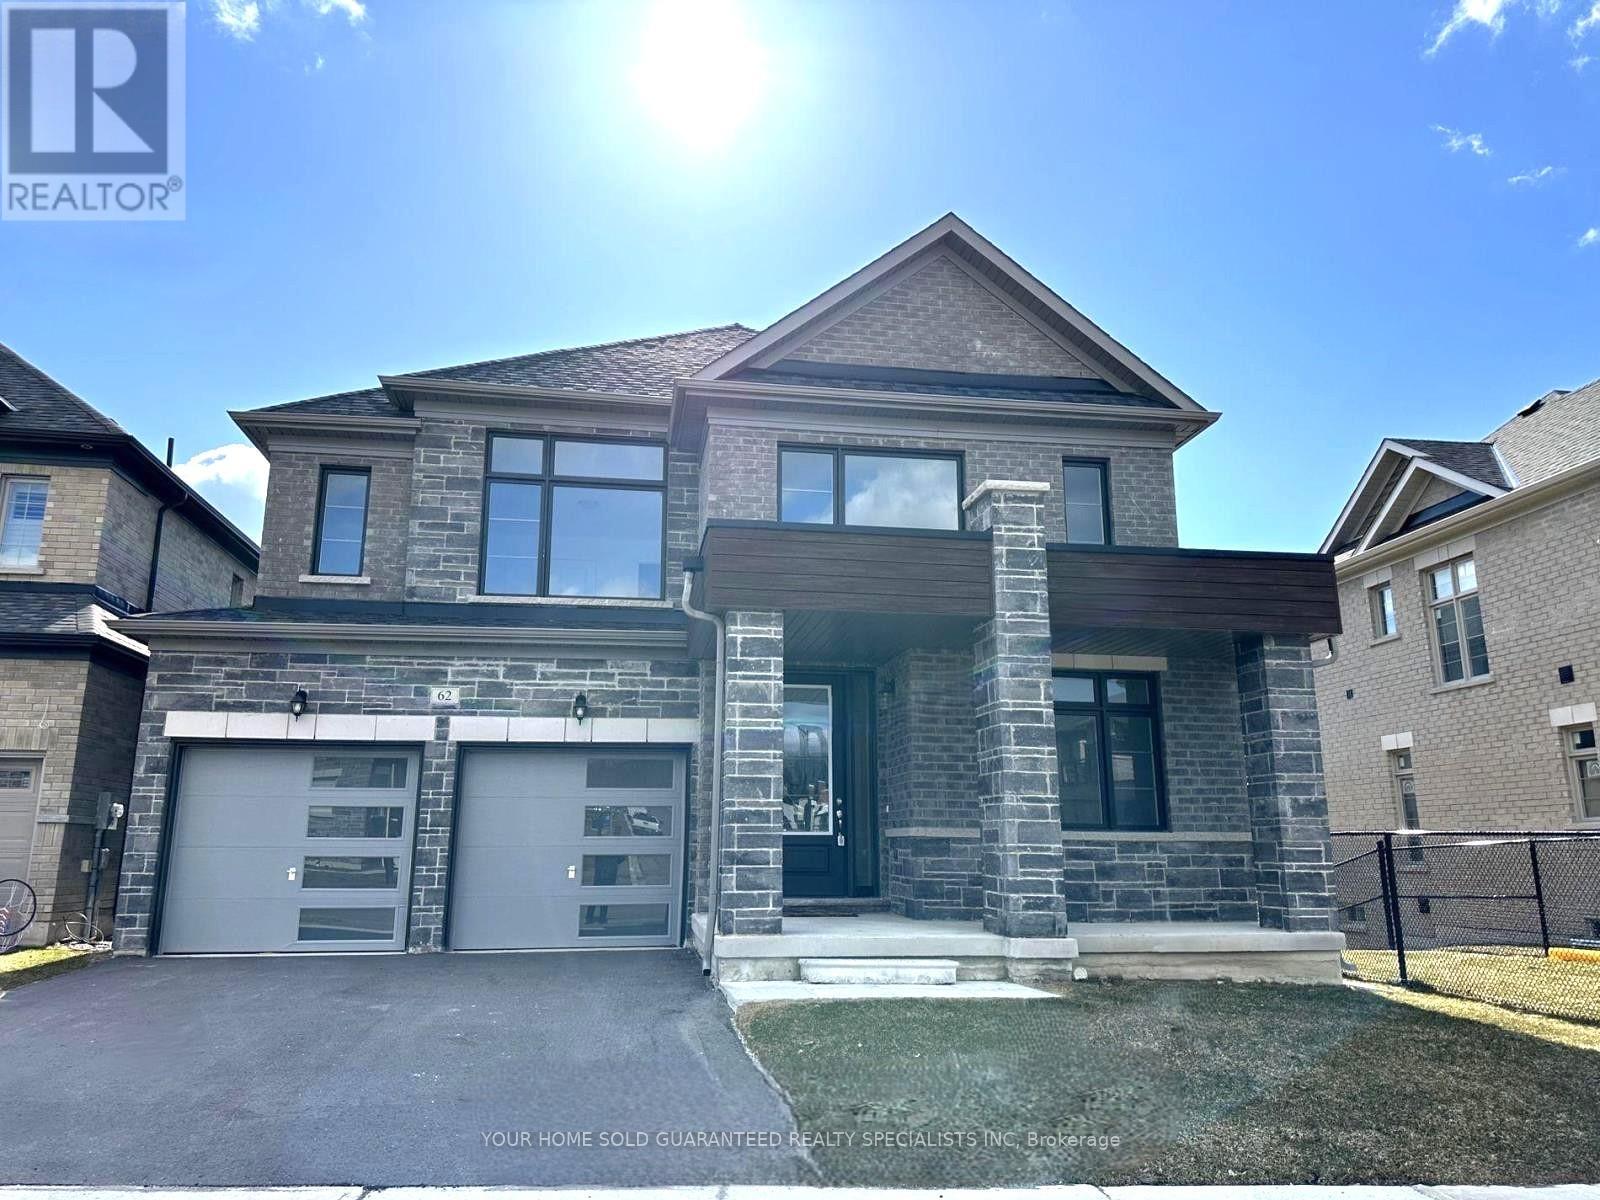
Introducing this stunning brand new detached home built by reputable Sundance Homes. The Countryside Model boasting an impressive 3,323 sq ft of luxurious living space. Situated in a Prime Location and on a Premium Lot. This Residence Offers the Perfect Blend of Tranquility and Convenience, Backing onto a Serene Storm Management Pond with views of the golf course. Step inside and be Greeted by Elegance at Every Turn. The Main Highlight of this Home is the Lavish Primary Bedroom featuring a luxurious 5-piece ensuite. With Meticulous Attention to Detail and Modern Finishes throughout, this Home Offers an Unparalleled Living Experience. Whether you're Relaxing in the Spacious Living areas, entertaining guests in the Gourmet Kitchen, or Unwinding in the Serene Outdoor Space Overlooking the Scenic Pond and Golf Course, Every moment in this Home is sure to be Cherished. (id:60365)
168 Wildwood Trail
Barrie, Ontario
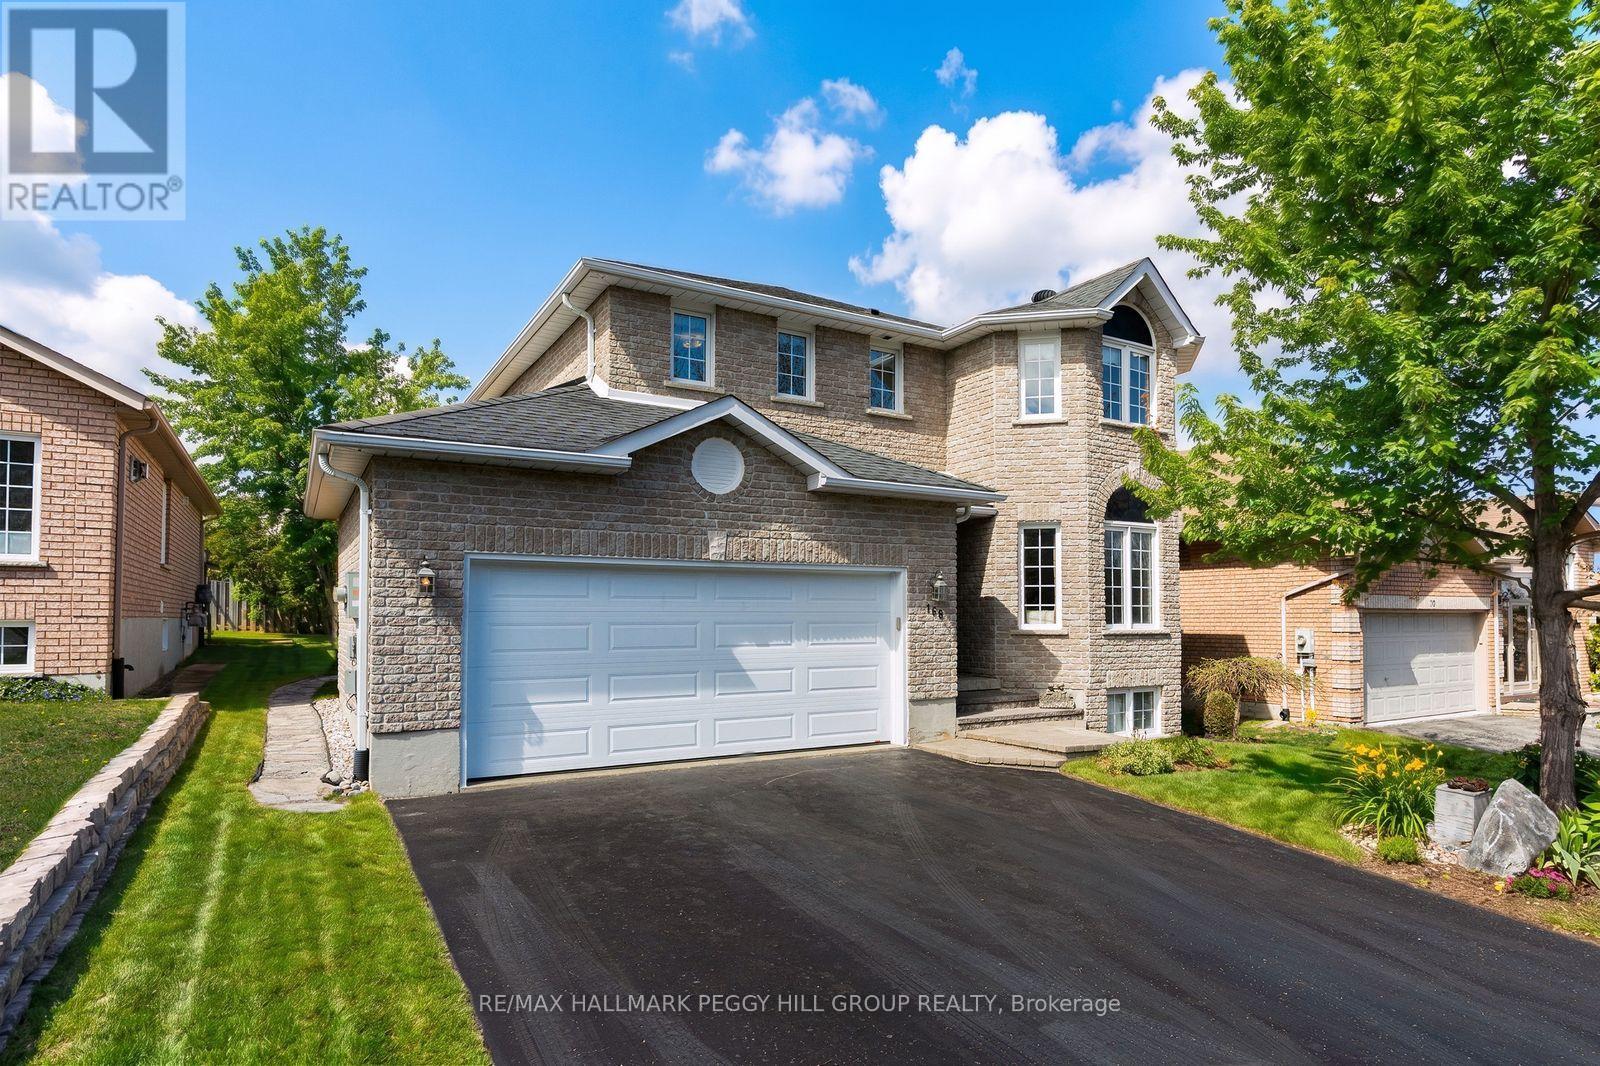
BRIGHT & BEAUTIFULLY MAINTAINED FAMILY HOME IN SOUGHT AFTER WILDWOOD ESTATES! Tucked into the heart of Wildwood Estates on a quiet residential street, this inviting home offers a lifestyle that feels both relaxed and connected, surrounded by a warm, family-friendly community. Imagine morning walks to Ferndale Woods Elementary School, afternoons spent at nearby Ferndale Park, and the ease of having everyday shopping just steps away, while the natural beauty of Ardagh Bluffs is right around the corner for weekend hikes through forested trails. When you want a change of pace, the waterfront and Barrie's lively downtown core are only 10 minutes away, offering restaurants, shops, and year-round entertainment. Set on a generous lot, the private backyard is complete with partial fencing for comfort and a large 18 x 10 ft deck that naturally draws you outside for summer dinners, morning coffee, and evenings under the sky. The home feels instantly welcoming with its bright, open concept main floor where natural light pours through, and everyday life unfolds with ease. The living and dining spaces transition effortlessly into a modern kitchen, breakfast nook, and family room, with island seating, a warm natural gas fireplace, and a sliding glass deck walkout. Upstairs, three well-proportioned bedrooms offer comfort and privacy, including a serene primary retreat with a large walk-in closet and a 4-piece ensuite featuring a deep soaker tub, along with an additional full bathroom and the convenience of upper level laundry. The fully finished lower level extends the living space with a large, flexible recreation room ready for movie nights, workouts, a play space, or a home office, along with ample storage to keep everything organized. Exceptionally well maintained, clean, bright, and proudly smoke and pet-free, this #HomeToStay is equipped with a central vac and a humidifier for year-round comfort, offering not just a place to live, but a place to truly settle in and enjoy. (id:60365)
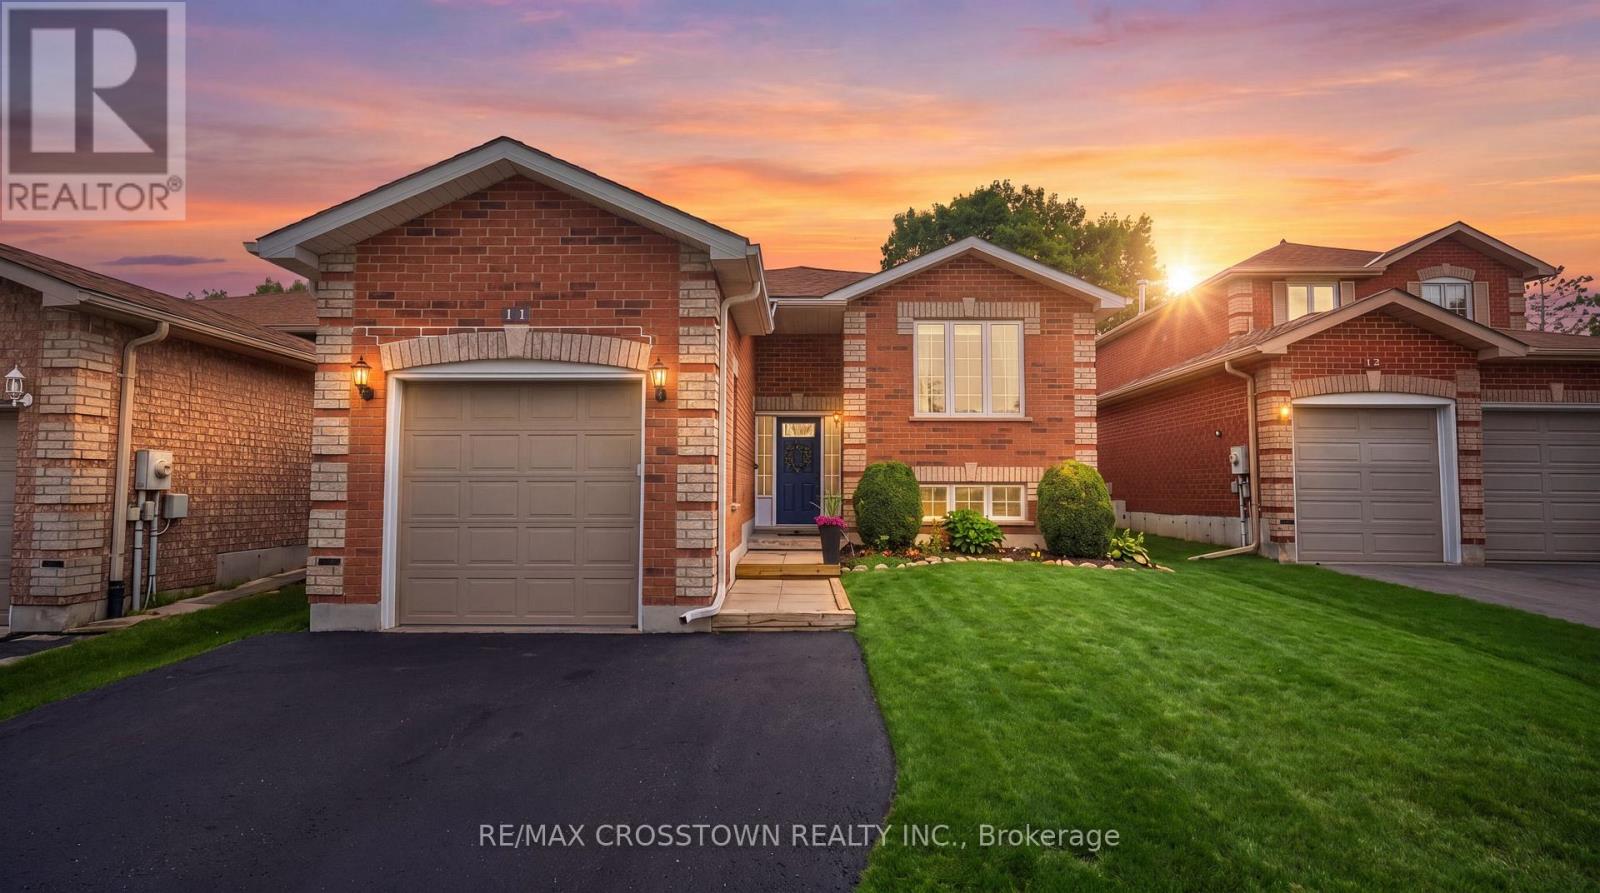
11 Revelstoke Court
Barrie, Ontario
Welcome to this bright and spacious bungalow tucked away on a quiet court in Barrie's highly sought-after Holly neighbourhood. Offering a functional layout with over two fully finished levels, this well-maintained home is ideal for families, multi-generational living, or those seeking additional space and flexibility. Large windows fill the main floor with natural light, creating a warm and inviting atmosphere throughout. The generous living and dining areas flow seamlessly into the kitchen, making everyday living and entertaining effortless. The main level features three spacious bedrooms and a full bathroom, providing comfortable one-level living. The fully finished lower level offers exceptional versatility with a large recreation room, two additional bedrooms, a full bathroom, laundry area, and storage, creating excellent potential for extended family, guests, or a future in-law suite. Step outside and enjoy the privacy of a quiet back deck and garden, in one of Barrie's most family-friendly communities. Surrounded by parks, walking trails, highly rated schools, recreation centers, shopping, restaurants, and everyday amenities, this location offers the perfect balance of peaceful living and urban convenience. Commuters will appreciate quick access to Highway 400 and the Allandale Waterfront GO Station. Whether you're searching for your first home, room for a growing family, or a property with excellent multi-generational potential, this spacious bungalow is a fantastic opportunity to own in one of Barrie's most desirable neighborhoods. ** This is a linked property.** (id:60365)

34-360 Blake Street
Barrie, Ontario
Welcome to this beautifully maintained, move-in-ready townhouse in Barrie's desirable east end, offering the perfect blend of comfort, convenience, and value. Ideally located within walking distance to the waterfront and just minutes from shopping, schools, parks, and Highway 400, this home is perfect for families, first-time buyers. Finished from top to bottom, the home features 3 spacious bedrooms, 2 full bathrooms, a bright and inviting family room, and a generous primary suite complete with his-and-her closets. The finished lower level boasts a versatile recreation room with a wet bar perfect for entertaining or relaxing with family and friends. Enjoy the convenience of main floor laundry and step outside to your private patio and fully fenced backyard, ideal for summer BBQs. Condo fees provide exceptional value and include WATER, HEAT, HYDRO, CABLE, INTERNET, building insurance, as well as grass cutting and snow removal, making for truly low maintenance living. Don't miss your opportunity to own this fantastic home in one of Barrie's most convenient and sought-after neighbourhoods! (id:60365)
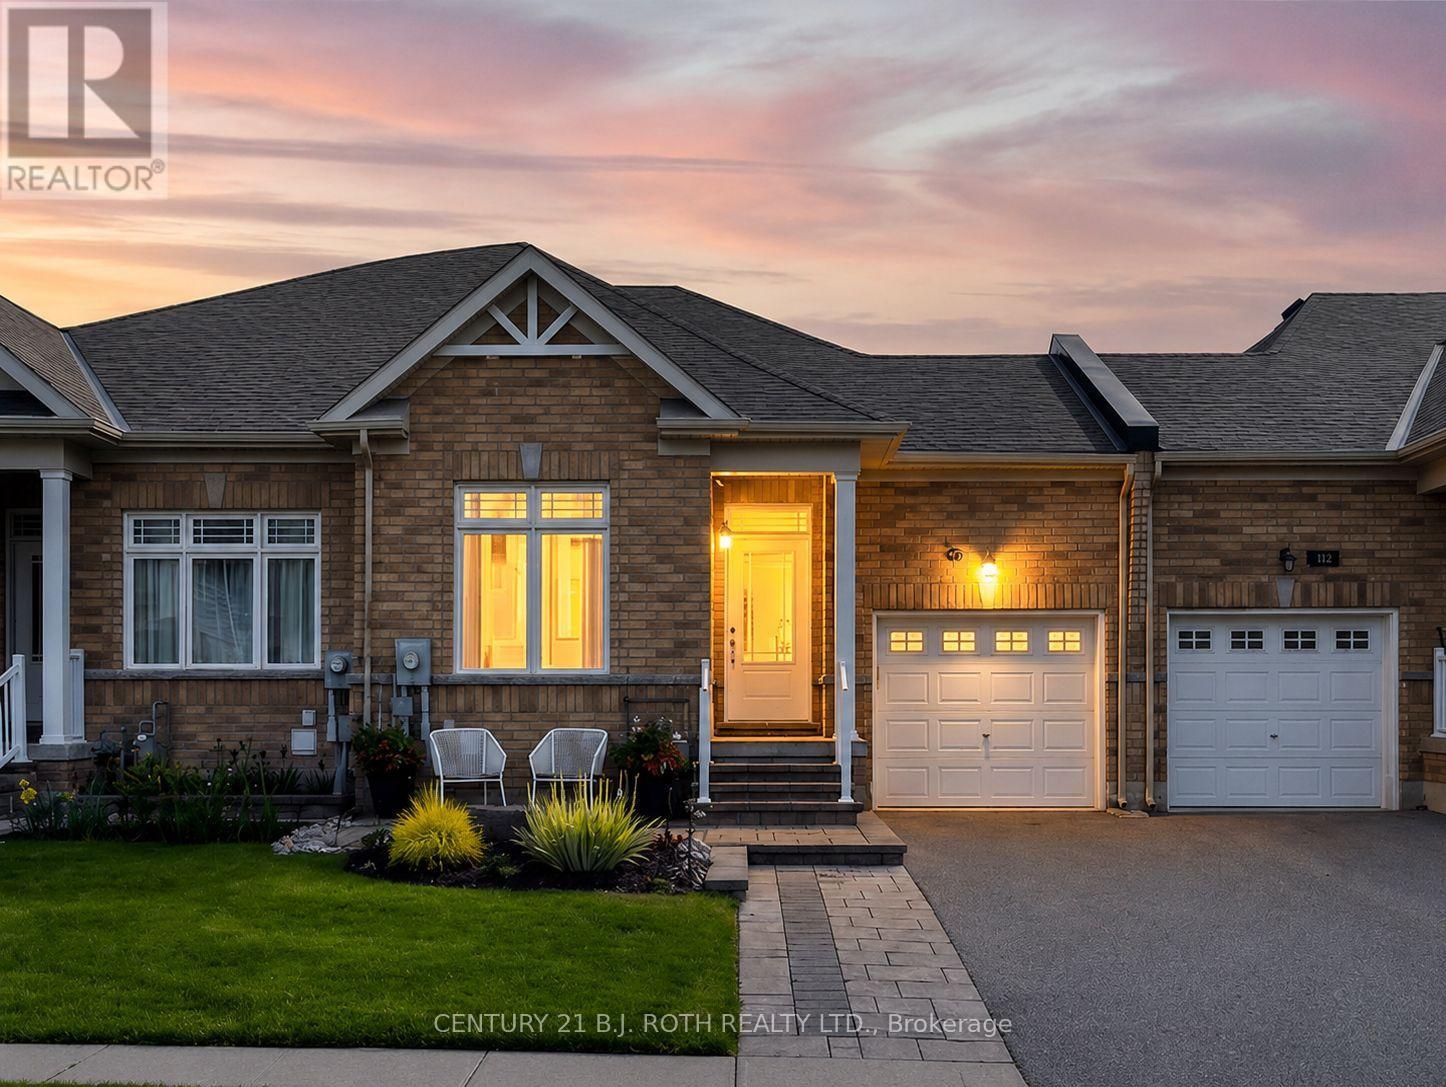
117 Isabella Drive
Orillia, Ontario
Welcome to this stunning turn-key 3 bedroom, 3 bathroom, freehold bungalow townhome in Orillia's sought-after Westridge neighbourhood - a beautifully upgraded 2019-built property offering over 2100 finished sq ft with exceptional style, functionality, and flexibility for modern living.From the moment you step inside, you'll appreciate the incredible open-concept main floor featuring 9-foot smooth ceilings, rich hardwood flooring, upgraded railings, convenient main floor laundry with inside access to the garage, and a show-stopping upgraded kitchen complete with quartz countertops, under-mount sinks, tiled backsplash, upgraded 42-inch white cabinetry with under-cabinet lighting, slow-close drawers, potdrawers, and exceptional space designed for both everyday living and entertaining.The spacious primary suite provides a true retreat with its beautifully upgraded walk-in shower and thoughtful finishes throughout. The bright walk-out lower level boasts impressive 8-foot smoothceilings, a full bathroom, kitchenette, large bright bedroom, flexible office/den space, and direct rear access through the garage - creating outstanding potential for multi-generational living, student accommodations for nearby Lakehead University, or extended guest space.Outside,enjoy the expanded 8'3" x 12'8" deck off the living room complete with natural gas BBQ hookup overlooking the perfectly manicured fully-fencedbackyard showcasing custom hardscaping, custom front and rear patios, low-maintenance vinyl fencing, and a convenient garden shed on pad.Additional highlights include an insulated and painted garage with rough-in for an EV charger. Ideally situated in one of Orillia's most desirable communities, this home is just moments from shopping, dining, recreation facilities, scenic walking trails, and beautiful Walter Henry Park. (id:60365)

© 2026 Proptech Realty Inc., Brokerage.