
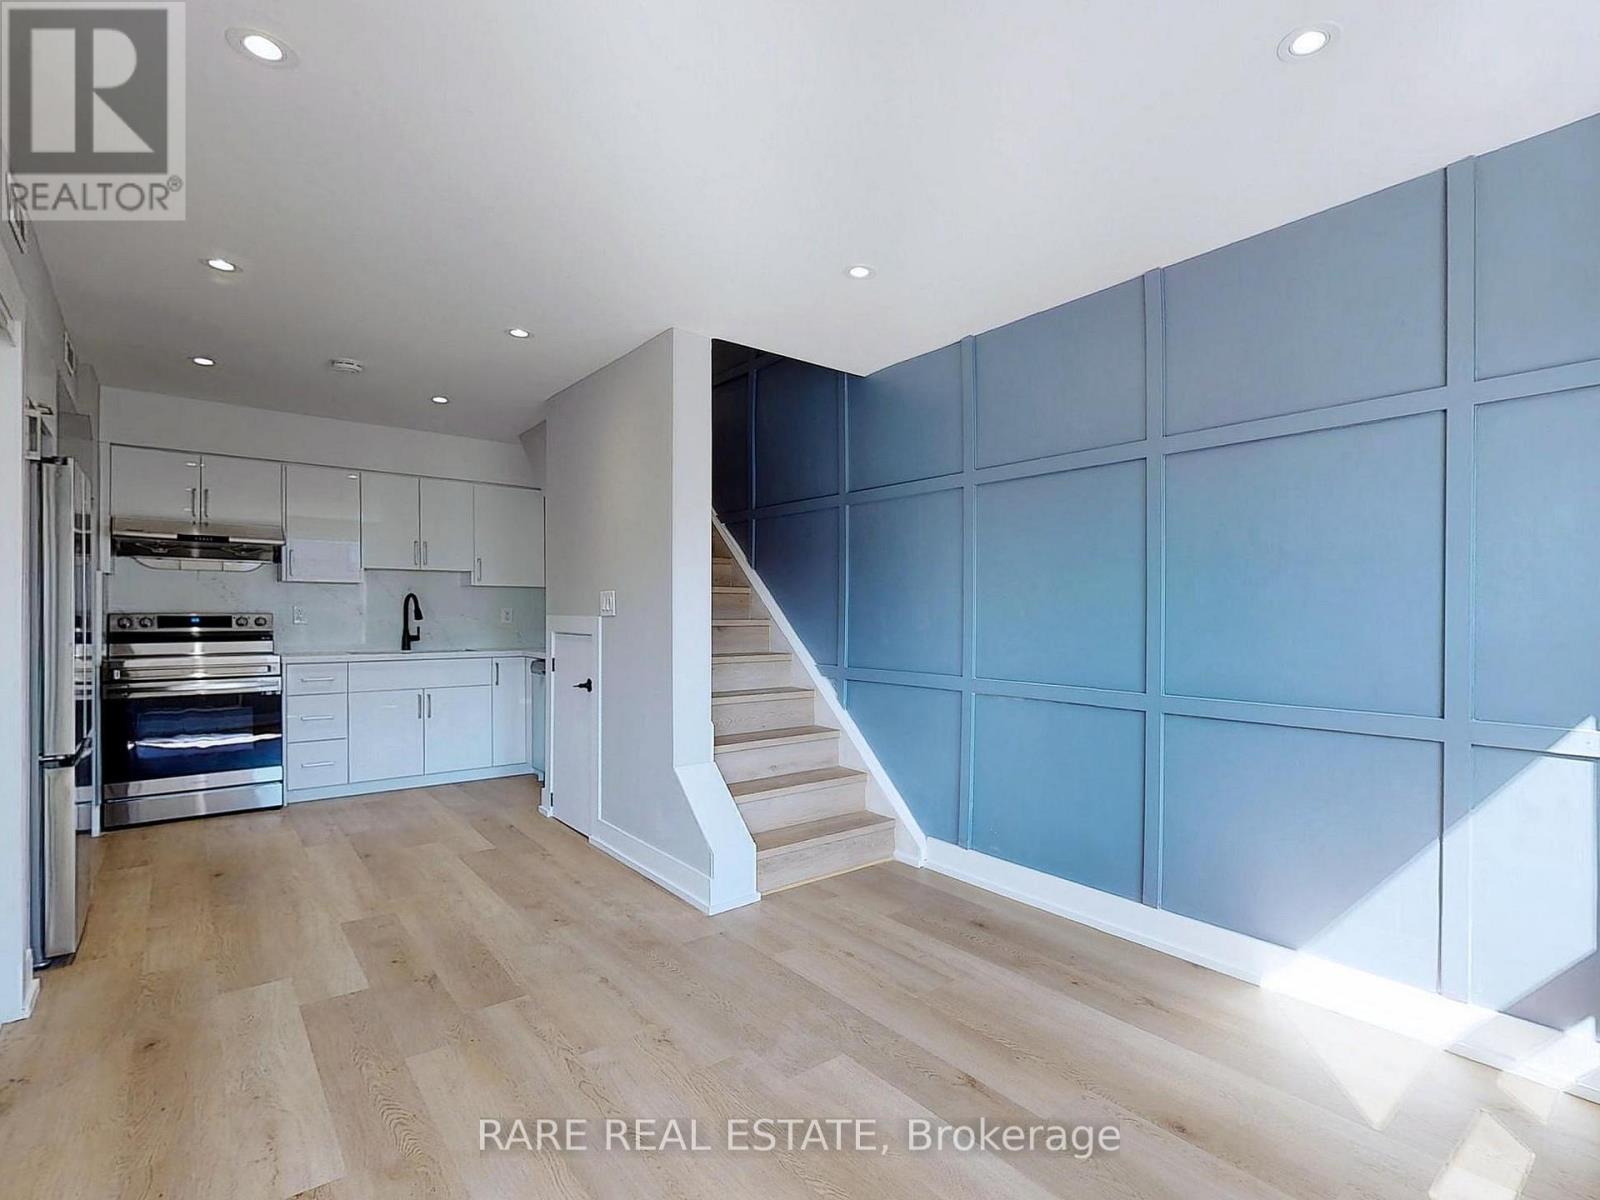
A - 600 Marlee Avenue
Toronto, Ontario
** Beautifully Renovated Two Level Apartment w/ Parking ** This Updated Apartment Sits In The Center Of Marlee Village Steps From Glencairn Subway Station, Supermarkets, Yorkdale Mall, Allen Road And Hwy 401. The Spacious Kitchen Is Filled With Natural Sunlight And Features Stainless Steel Appliances And Stone Countertops Which Makes This Open Concept Layout Perfect For Entertaining. In Addition The Two Levels Create A Comfortable Level of Separation That You Won't Find In A Typical Condo! One Ground Level Parking & Ensuite Laundry Included. Tenant To Pay All Utilities (Hydro, Water, And Gas). (id:60365)
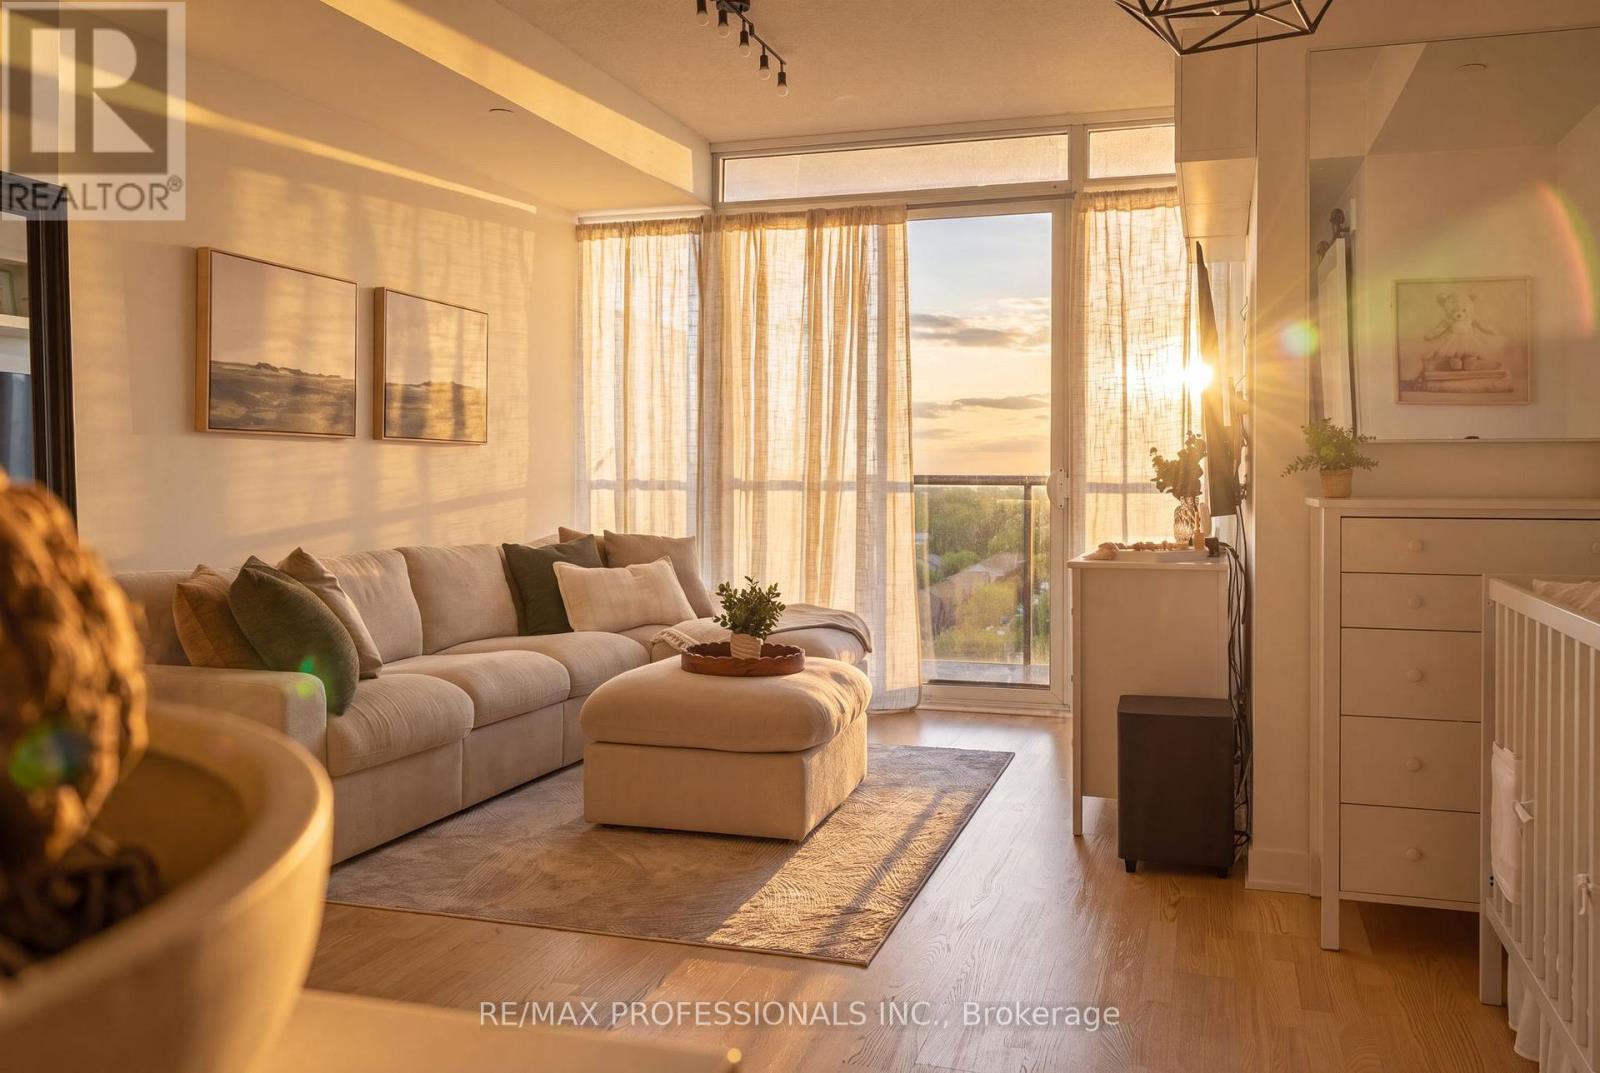
1502 - 88 Park Lawn Road
Toronto, Ontario
Welcome to South Beach Condos, ideally situated in the highly sought-after Humber Bay Shores. This fabulous 1-bedroom, 1-bath suite offers 508 sq. ft. of thoughtfully designed living space plus a 60 sq. ft. balcony with breathtaking, unobstructed west views over the conservation lands. Enjoy a rare lifetime view and mesmerizing sunsets as the sky lights up directly from your private balcony each evening. Freshly painted and maintained in fantastic condition, this warm and inviting suite features a highly functional layout, abundant natural light, pot lights, a center island and sleek stainless steel, high-end European appliances. South Beach makes an unforgettable first impression with its private entrance, striking waterfall feature, elegant Carrara marble finishes and magnificent Murano chandeliers imported from Italy, creating one of Toronto's most lavish condominium lobbies. Residents enjoy exceptional five-star amenities, including a state-of-the-art fitness center, basketball and squash courts, indoor and outdoor pools, a newly renovated party room, a lounge with pool tables, an 18-seat theatre, two guest suites and ample visitor parking. 24/7 Concierge & Security services for your peace of mind. Perfectly situated in the heart of Humber Bay Shores, one of Toronto's most sought-after waterfront communities, you are steps to Metro, Sobeys, Shoppers Drug Mart, LCBO, cafés, restaurants, TTC, major highways, the seasonal farmer's market, waterfront trails and Mimico Cruising Club Marina. Take an evening stroll along the lake after dinner and enjoy everything this vibrant neighbourhood has to offer. Includes one parking space and one locker. A wonderful place to call home in a truly fabulous community. (id:60365)
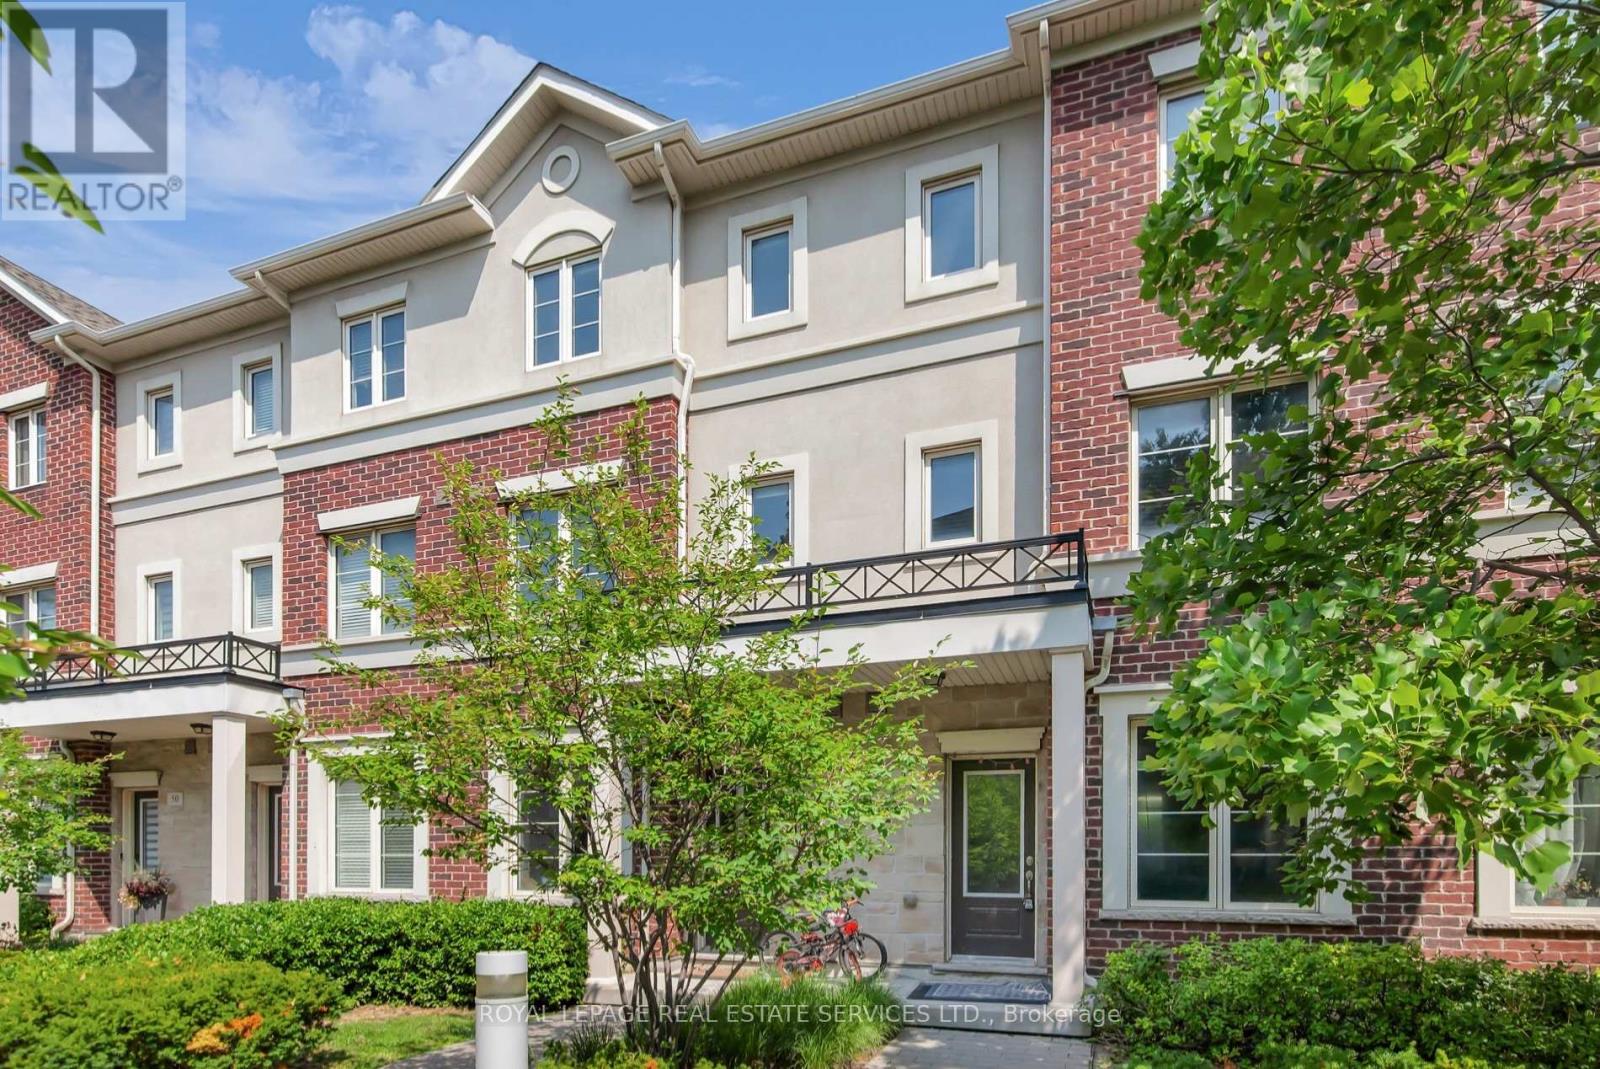
47 - 636 Evans Avenue
Toronto, Ontario
Welcome to unit 47 at Humber Mews, a modern executive townhouse in a high demand area! Spacious and bright, this three story unit features generous (almost 1700 square feet) living space, a recently updated main floor with high ceilings, potlights, wainscotting, hardwood flooring, an eat in kitchen and an open concept design walking out to a backyard terrace perfect for morning coffee or evening relaxation! The second floor features two spacious bedrooms with new flooring, potlights, a four piece bath and plenty of storage space. Laundry is also on this floor. The primary retreat on the third floor offers an ensuite bath, large walk-in closets and an electric fireplace. Also includes TWO owned parking spaces! Situated on a tranquil, park like setting this townhouse includes two owned parking spaces, and easy access to amenities. Minutes from Sherway Gardens, Go station, major highways, transit, shops, restaurants and more! This is more than just your next home, it's a lifestyle! (id:60365)
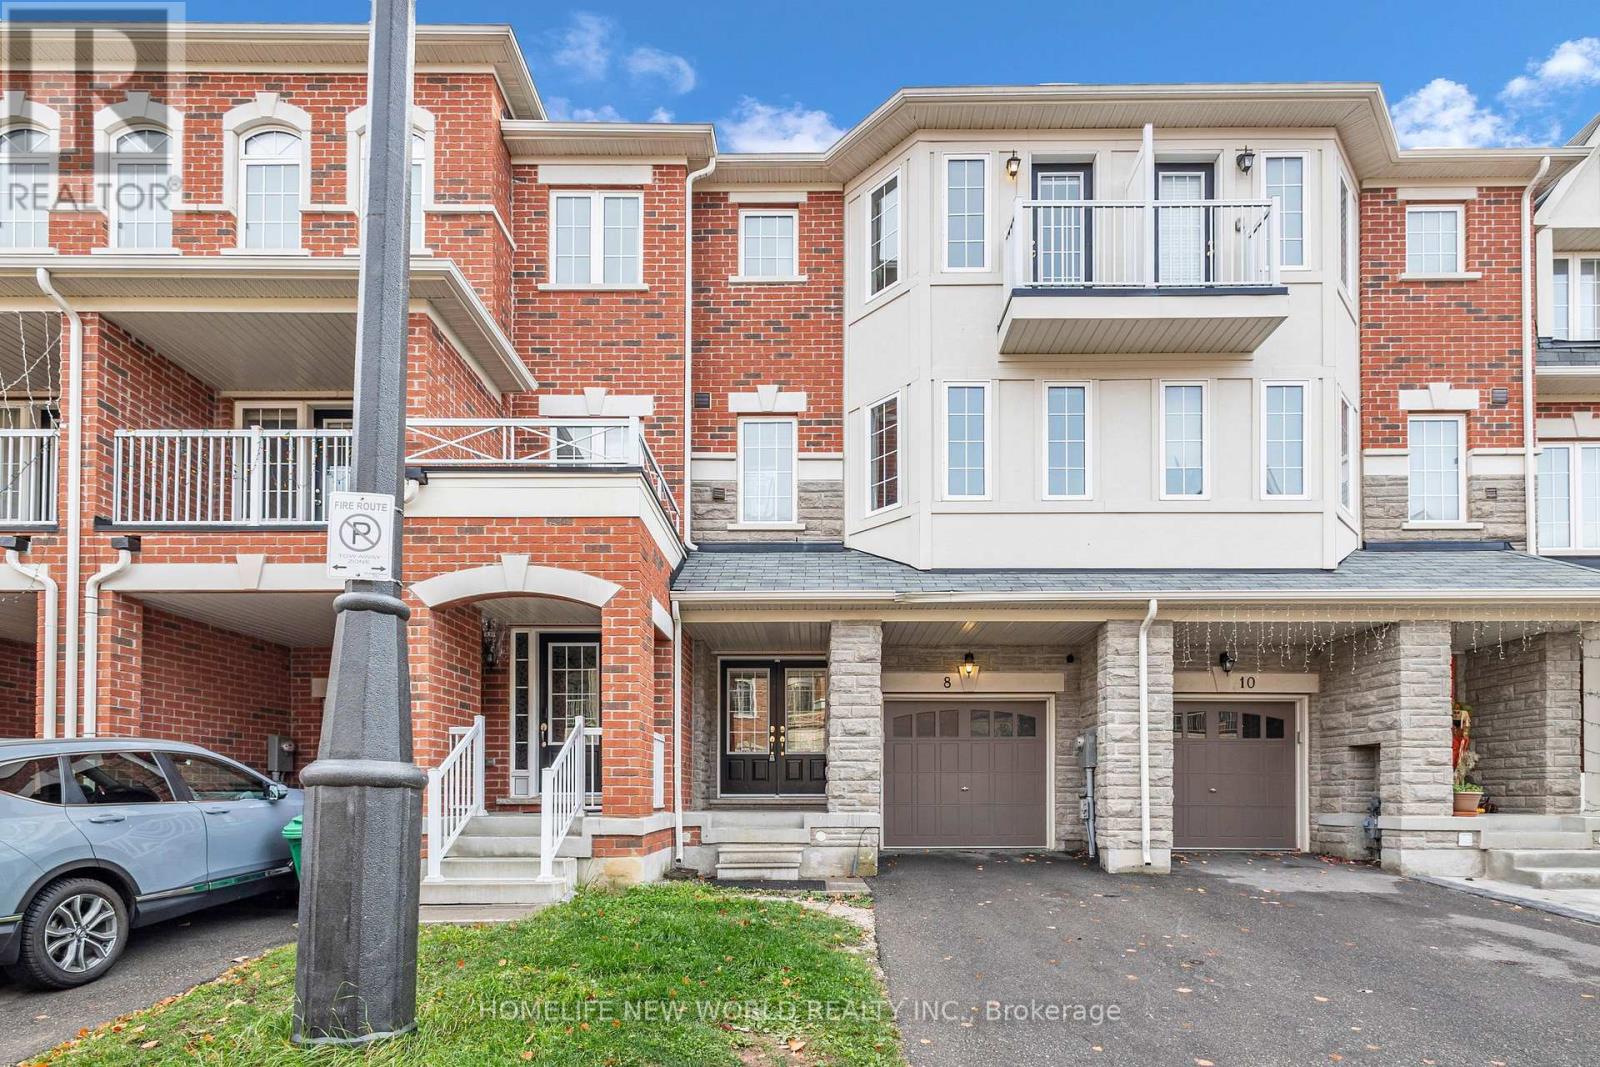
8 Shiff Crescent
Brampton, Ontario
3-Storeys Townhouse For Lease In Heartlake East! Gulf Community!! Double Door Entrance Into This Gorgeous Home. Oak Stairs. Huge Den. Very Spacious Great Room, Combined With Dining. Family Sized Kitchen With Stainless Steel Appliances, Kitchen Island, Granite Counter Top. (id:60365)
15 Bimmer Place
Brampton, Ontario
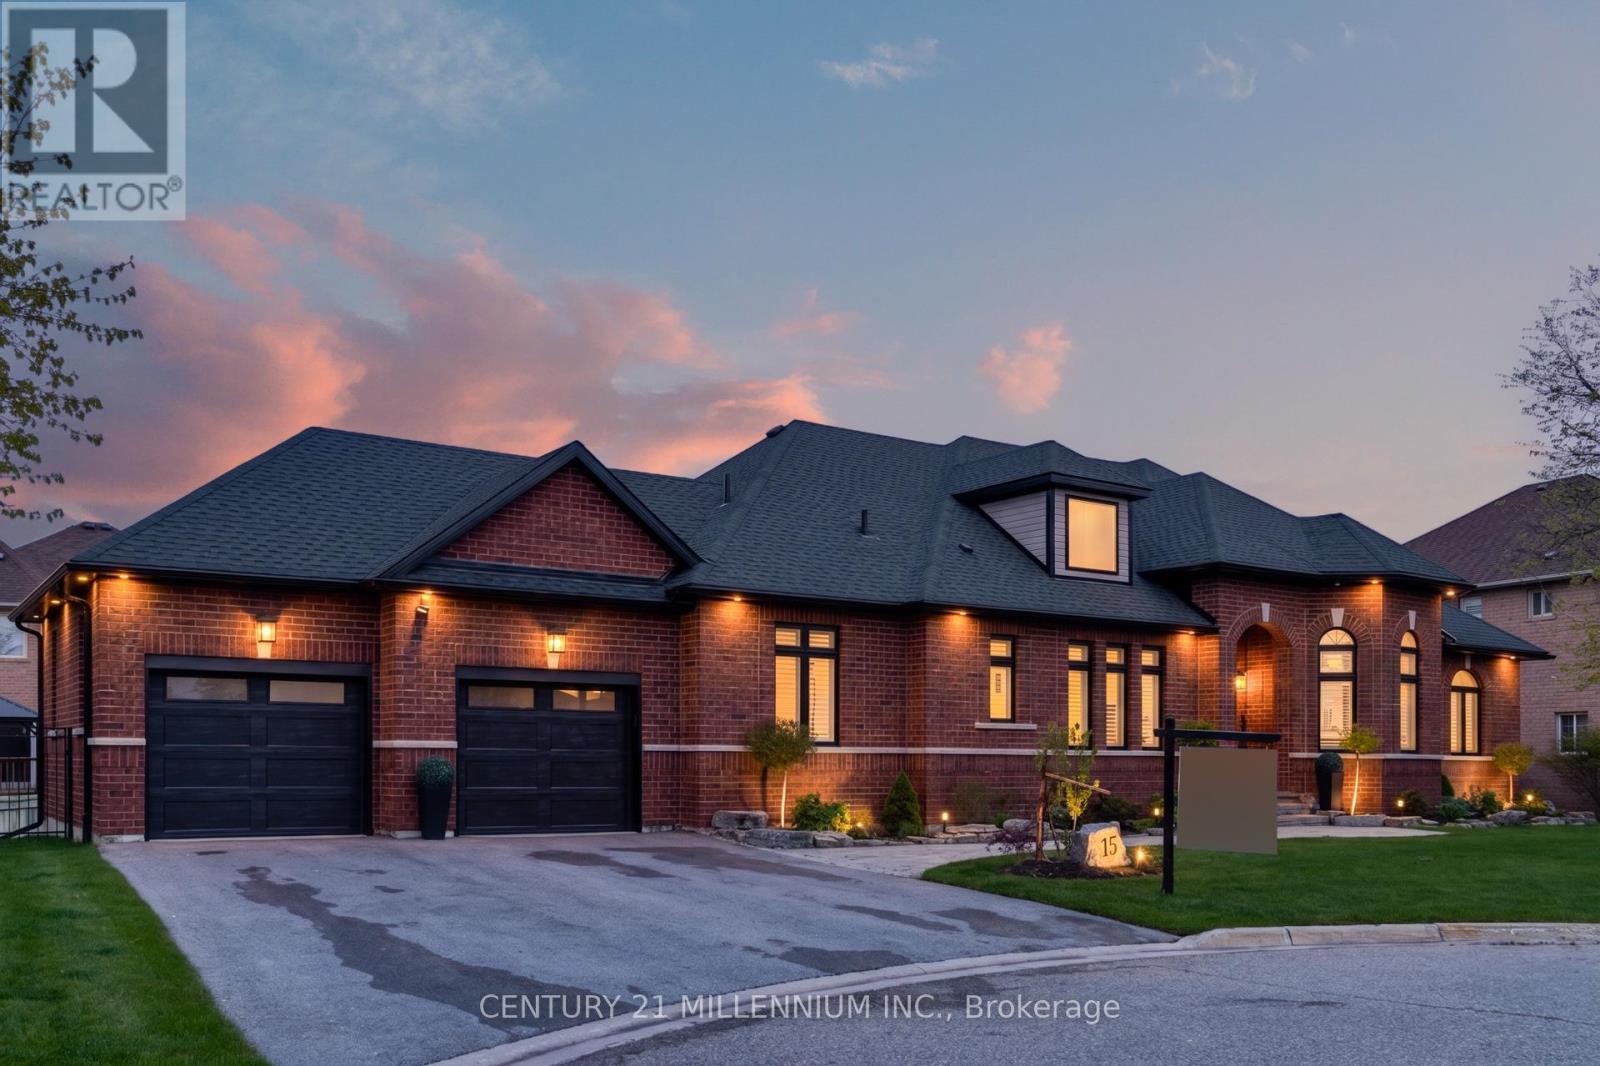
YES BUILT 2023 not a reno NEWLY CUSTOM BUILT! Extraordinary forever home. Built 2023 to the highest standards and nestled on a pristine 104ft x 116ft lot. Custom built bungalow, all current finishes and current codes 2023. First impression is a ranch style with that wide presence at the end of a quiet court, striking black windows, trim, garage doors, exterior electric potlights and matching double door Slab entry doors adorn timeless red brick, placed on a manicured stage of perfect driveway, green lawn and beds with perennials awakening. Breath deep, as you take in breathtaking glimpses of this open floor plan. Multifarious ceiling treatments include: Cathedral, coffered, crown moldings, all smooth finish and tasteful, dotted with latest technology pot lights, and arrayed with over size light fixtures at every opportunity. Large windows visible from every angle and gleaming hardwood bouncing back the light. Kitchen is fully loaded, Granite, backsplash, large pantry, paneled dishwasher, builtin microwave/oven and beverage fridge, all custom cabinetry has recessed valance lighting with organizers, not an opportunity to upgrade missed, even a pot filler over gas range with electric oven. Large primary retreat, with gas fireplace, his and hers walkin and a spa like ensuite, rain shower , jets and wand, stand alone tub. 2 secondary bedrooms conjoined with jack and jill 4 piece bath. Basement is wide open with possibilities, featuring high ceilings and all finished square feet, extra insulation behind perimeter walls. Enjoy ample recreation, and a home gym or repurpose 2300 square feet to make it yours. Spread outside on a true entertainer's 2 tier deck, with huge under storage, an electrical line ready for a hot tub, and lush lawn for play. Snelgrove, on the cusp of Caledon a neighbourhood where Single detached homes are the main housing type, 95% are occupied by homeowners. A tranquil and established community, while in the city limits. (id:60365)
20 Buckstown Trail
Caledon, Ontario
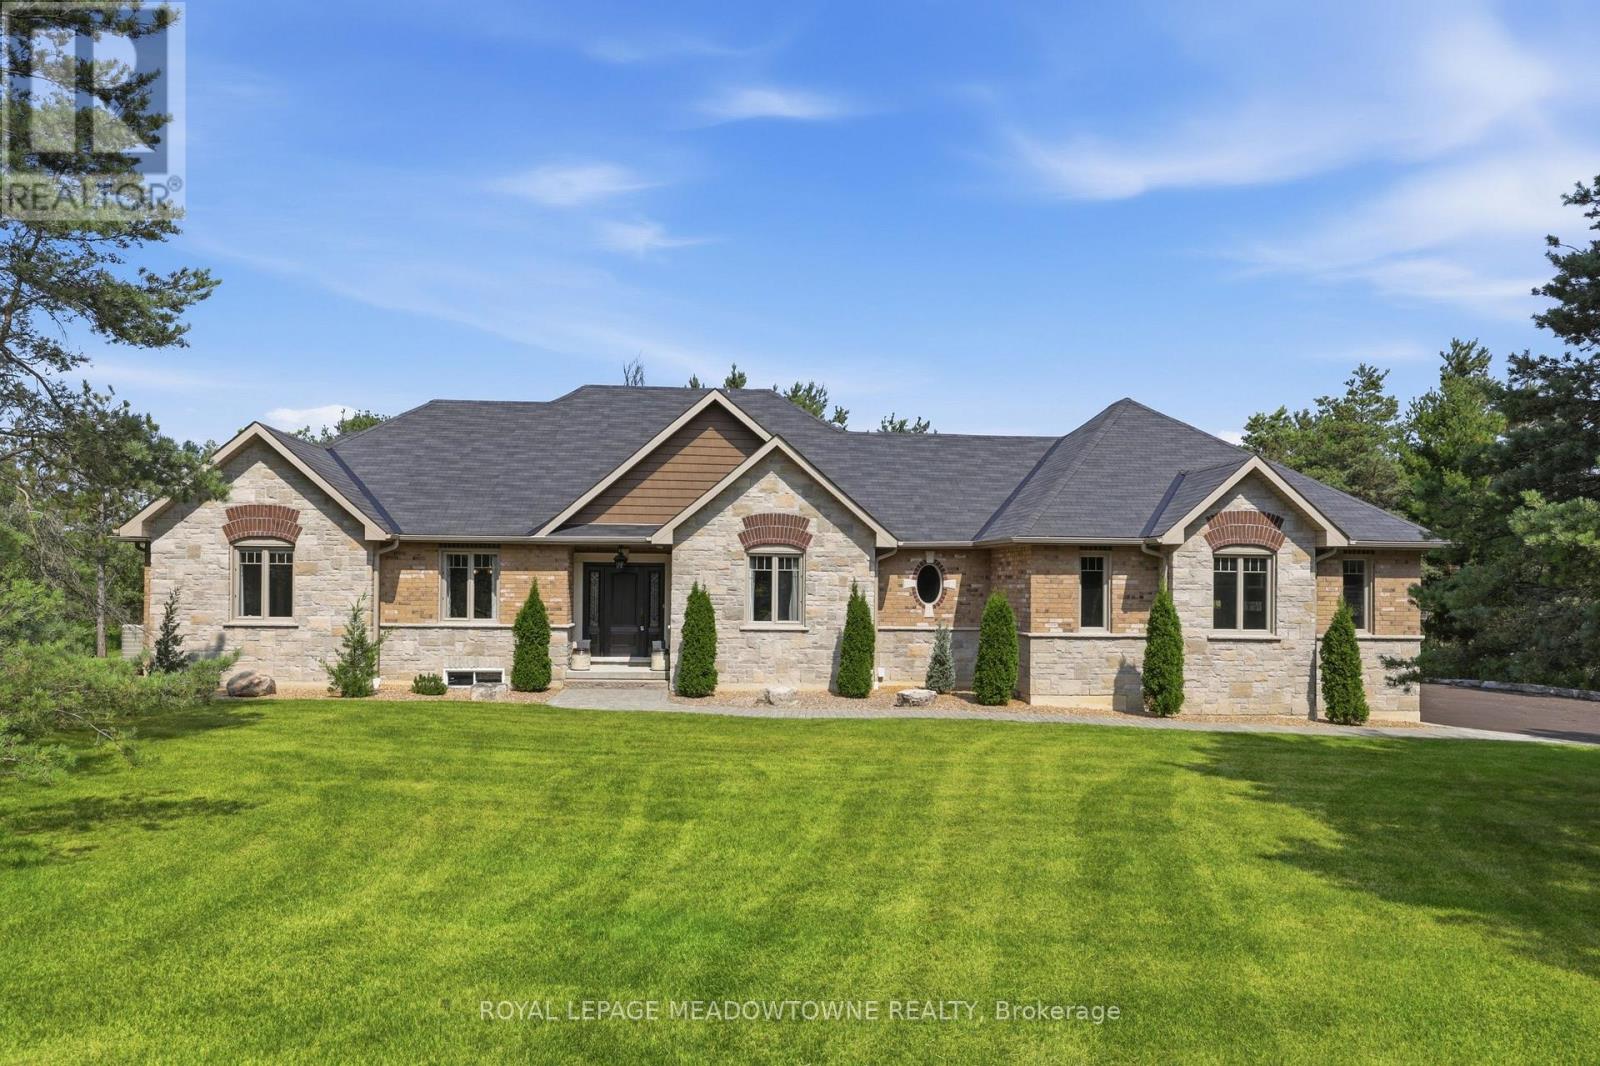
First time offered! Prestigious Palgrave Custom Bungalow on a Premium 1.5-Acre Ravine Lot! Nestled in one of Palgrave's most sought-after enclaves, this exceptional 3-bedroom plus den custom-built bungalow offers an unparalleled blend of sophistication and natural serenity. Situated on a premium, ultra-private 1.5-acre ravine-style lot, the home was thoughtfully designed so that every single room commands breathtaking, uninterrupted views of lush greenery/mature woodlands.Inside, the seamless open-concept layout features gleaming hardwood flooring stretching across the gourmet kitchen, elegant dining room, and inviting great room, all illuminated by sleek pot lights. The heart of the home is a magnificent double-sided fireplace, perfectly anchoring both the family and dining rooms to create a warm, upscale ambiance for hosting or relaxing.Engineered for optimal privacy, the sprawling primary retreat is completely separated from the other bedrooms. It serves as a true sanctuary, complete with a generous walk-in closet and a lavish, spa-like ensuite. The den makes an ideal home office with the perfect quiet space for remote work. This is a rare opportunity to own a private paradise in an elite community. (id:60365)
5215 Marblewood Drive
Mississauga, Ontario
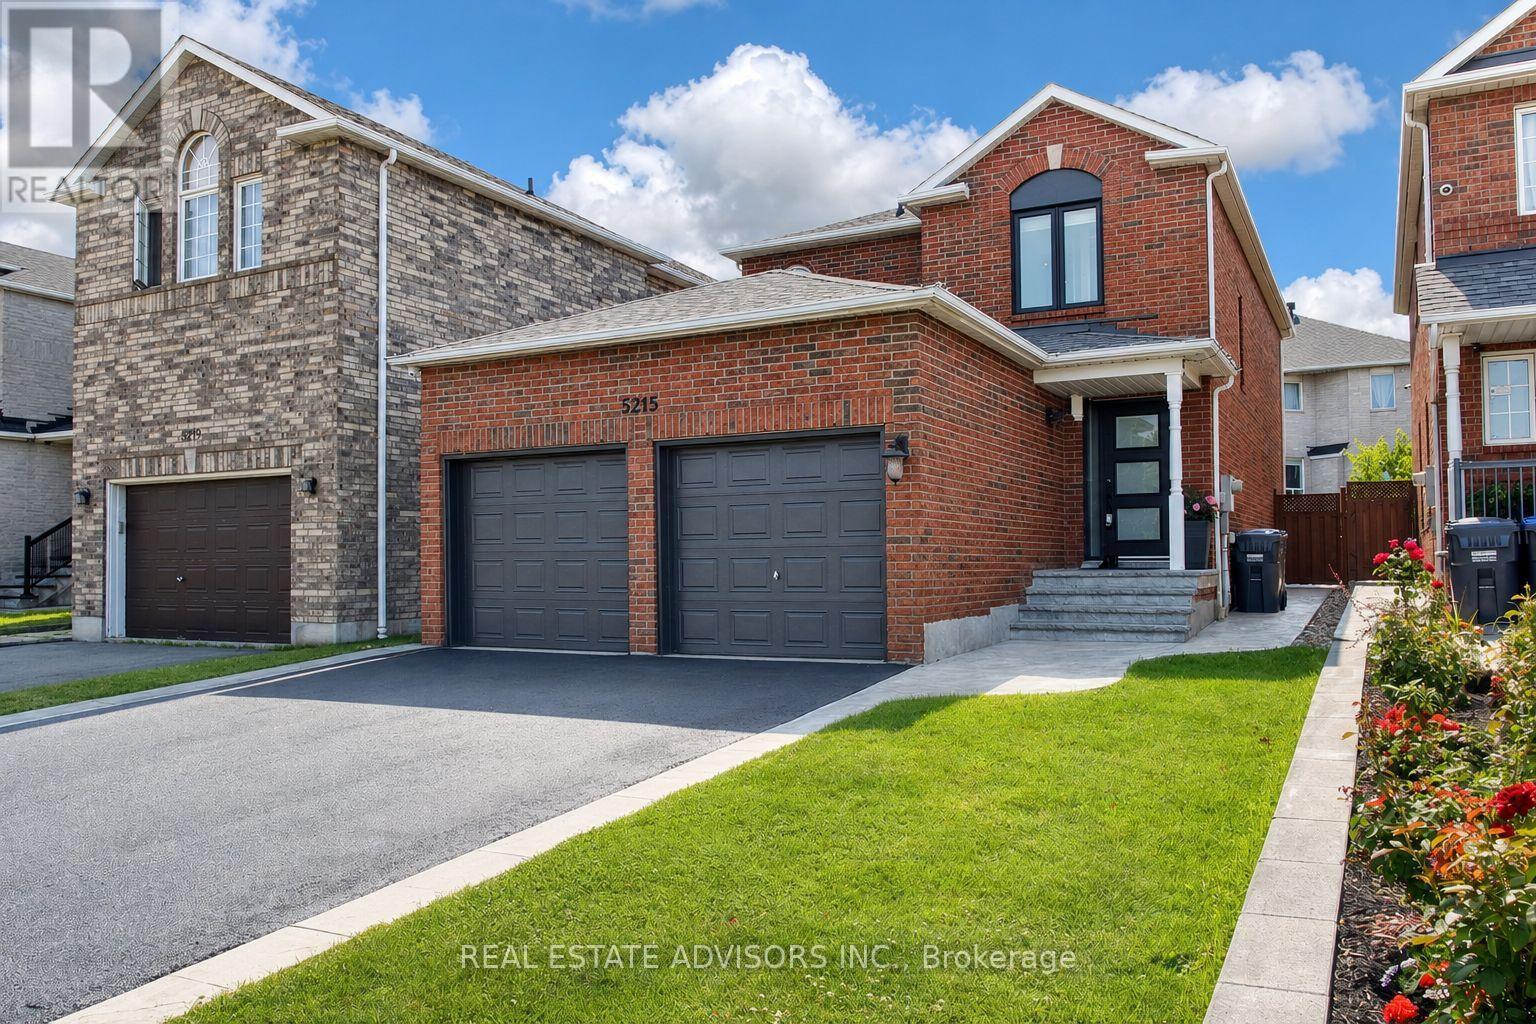
Stunning 3 bedroom, 4 washroom home featuring an updated kitchen, spacious principal rooms, a finished basement and a double car garage. Enjoy the beautiful deck and attractive patterned concrete in both the front and backyard. Well maintained and in move in condition, this wonderful home offers comfort and style for the entire family. Ideally located near major highways, shopping, schools and everyday amenities. A must see! (id:60365)
1204 - 1660 Bloor Street W
Toronto, Ontario
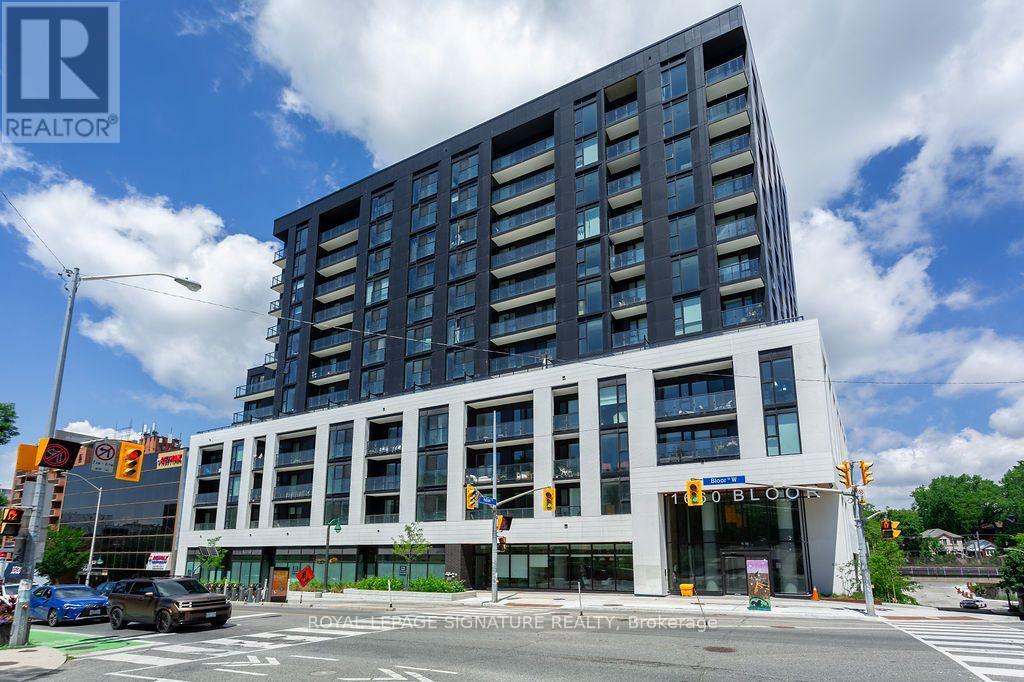
Welcome to Westbend Residences by Mattamy Homes, where modern design meets one of Toronto's most vibrant neighbourhoods. This brand-new 2-bedroom, 2-bath suite on the 12th floor offers breathtaking, unobstructed views of High Park and Lake Ontario through expansive windows that fill the space with natural light.Thoughtfully designed with contemporary finishes, an open-concept layout, and premium features throughout, this suite provides the perfect blend of style and comfort. Enjoy living in one of Toronto's newest luxury communities, just steps from High Park, Bloor West Village, the Junction, cafés, restaurants, shopping, and the TTC. Residents enjoy an exceptional collection of amenities, including a stunning rooftop terrace with lounge seating and BBQs, a fully equipped fitness centre, a children's play area, and beautifully designed common spaces perfect for relaxing or entertaining. Experience elevated urban living with spectacular views, outstanding amenities, and an unbeatable west-end location. Don't miss this opportunity to lease a brand-new suite at Westbend Residences. (id:60365)
126 - 610 Farmstead Drive
Milton, Ontario
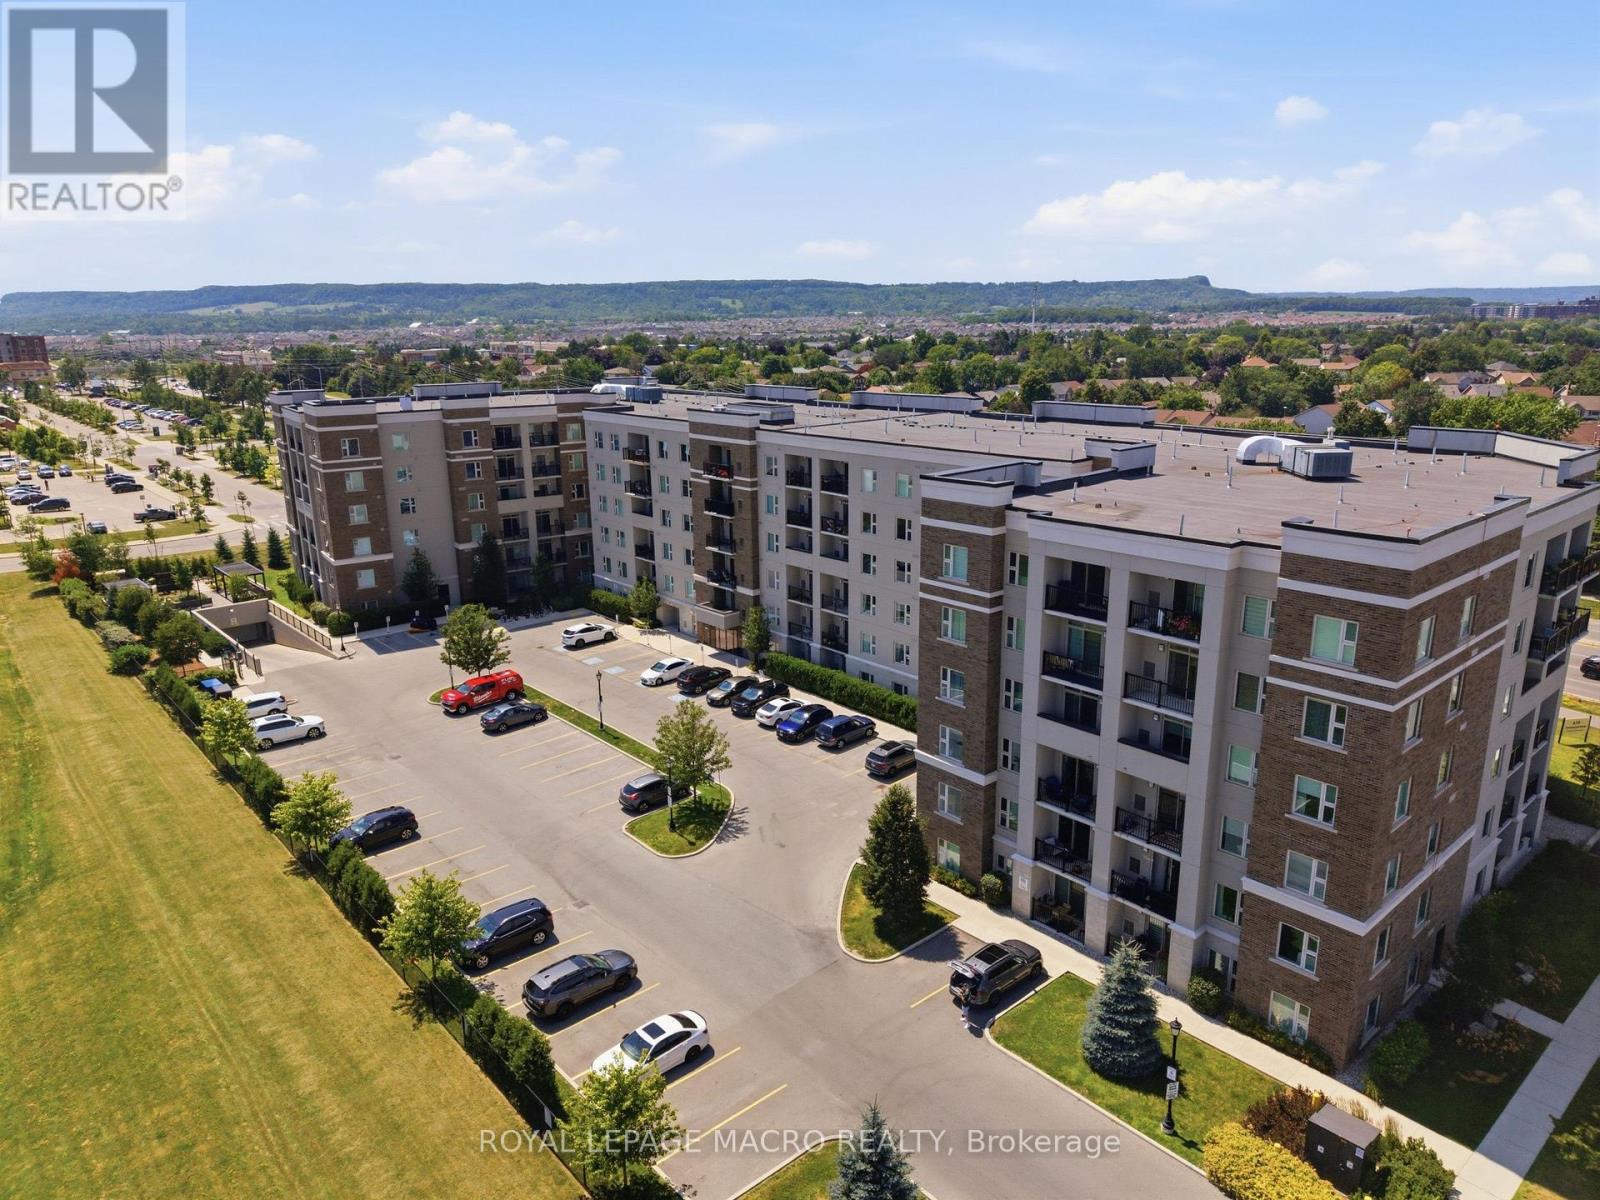
Sophisticated urban living in Milton's most sought-after community. This main-floor 1-bed plus den showcases 9-foot ceilings, open-concept layout, carpet-free and a stunning white kitchen with quartz countertops and stainless steel appliances. In-suite laundry, south-facing balcony with complete privacy, and abundant natural light throughout. The separate enclosed den works perfectly as a home office, guest suite, or creative studio. Two underground parking spaces, building fitness center, party room, and secure amenities. Prime location near schools, healthcare, shopping, transit, and highways. Central air, heat exchange, exclusive locker, move-in ready. Pet-friendly with restrictions and dog-run on site. Maintenance $398.81/month includes building insurance, common elements and parking. (id:60365)
7216 Gagliano Drive
Mississauga, Ontario
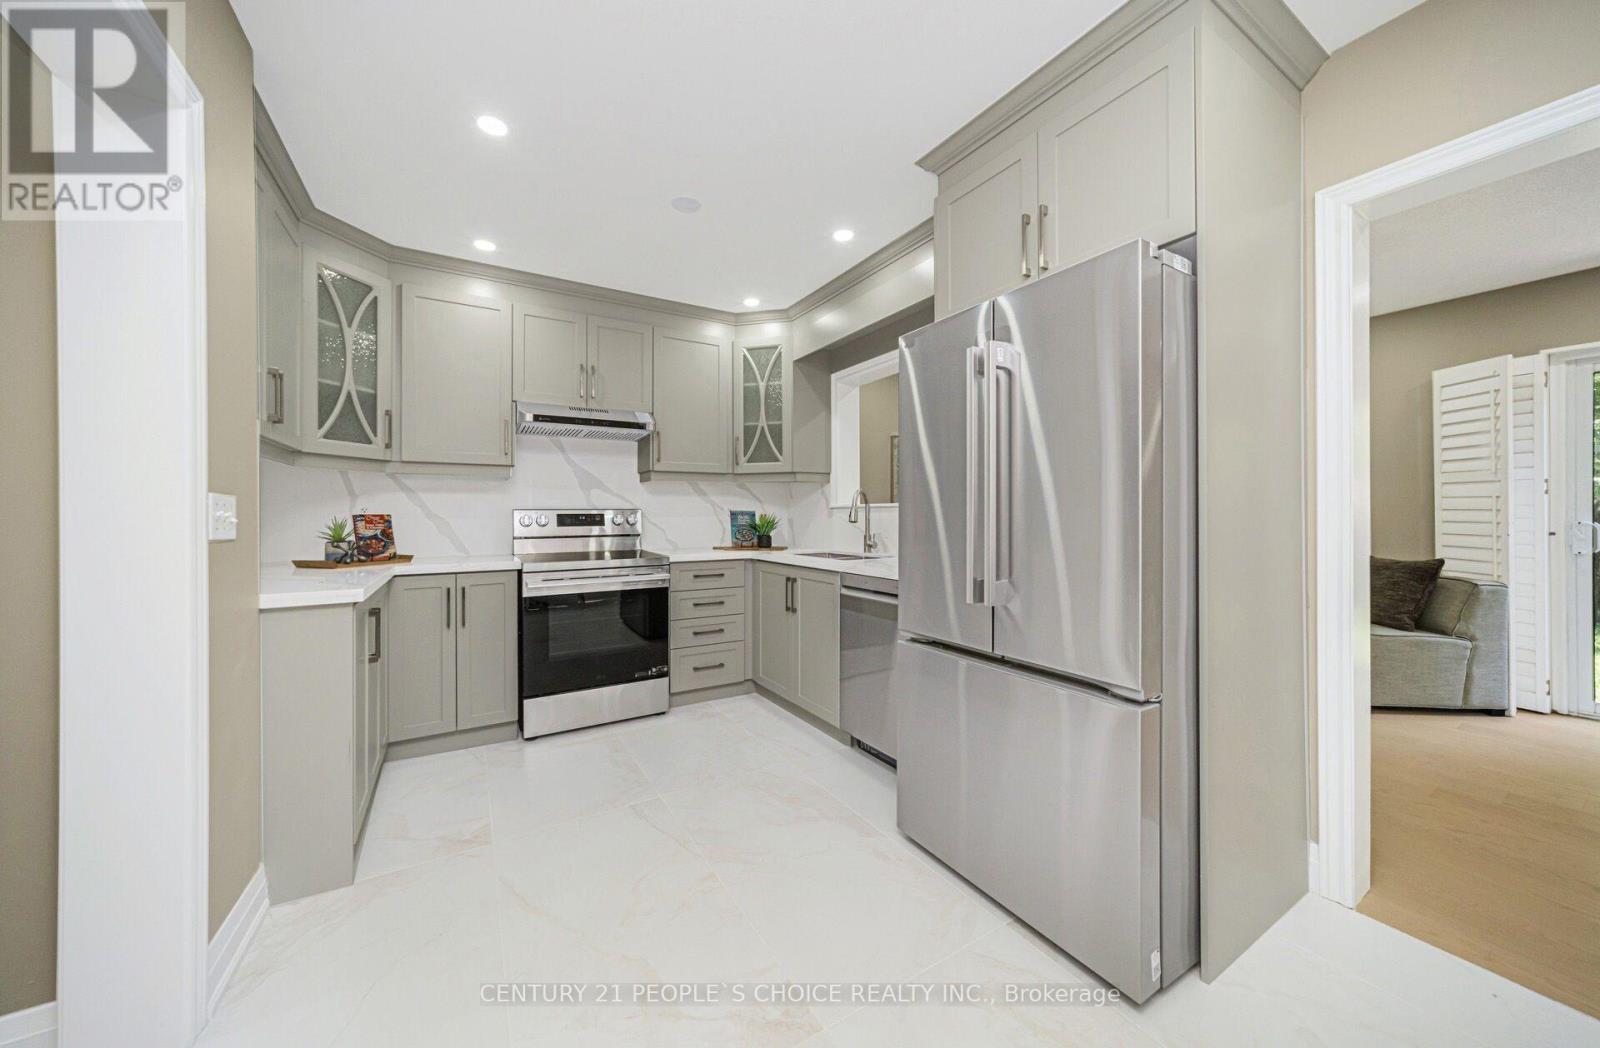
Fully Renovated!Immaculate Semi-Detached Home W/ 3 Bedrooms, 4 Washrooms & Finished Basement in A Highly Desirable Location! Absolutely Stunning & Fully Renovated! This Spacious 1,727 Sq. Ft. (as per MPAC) Home Has Been Renovated from Top to Bottom W/ Over $130,000 Spent on Upgrades as Per Seller. Featuring A Grand Double Door Entry, Brand New Hardwood Flooring Throughout Main Level, 2nd Level & Basement, Freshly Painted Interior, Brand New Stairs W/ Iron Pickets, New Door Locks, approx. 60 Pot Lights & ELF's Throughout, California Shutters on Main Floor and Brand-New Blinds On 2nd Level. The Main Floor Offers a Spacious Living Room, Separate Family Room W/ Walk-Out to Fully Fenced Backyard, And A Beautifully Renovated Kitchen Combined W/ Dining Area Featuring Quartz Countertops, Quartz Backsplash, Brand New S/S Appliances and New Porcelain Flooring. Bright & Functional Layout W/ Plenty of Windows & Natural Light Throughout. Upper Level Features a Large Primary Bedroom W/ Walk-In Closet & 5-Piece Ensuite. All Other Bedrooms Are Generously Sized, Including One Bedroom W/ Walk-Out to Private Balcony. All Washrooms Have Been Fully Renovated W/ Modern Finishes & New Porcelain Flooring. Fully Renovated Basement W/ Separate Entrance Through Garage Features Brand New Kitchen W/ S/S Appliances, Two Additional Rooms, New Full Washroom, New Window, New Flooring and Separate Laundry Area, Ideal for an In-Law Suite or Extended Family Living. 2nd Level Laundry Includes Brand New Washer & Dryer. Additional Features Include Garage Access from Home, Freshly Painted Driveway, Fully Fenced Backyard, New Grass Sods in Front & Backyard, Roof Replaced In 2023 And Excellent Curb Appeal. Close To St. Marcellinus Secondary School, Mississauga Secondary School, Parks, Grocery Stores, Banks, Transit, Library, Heartland Centre, Hwy 401/407 & All Amenities. Move-In Ready Home Offering Modern Renovations, Exceptional Finishes & Flexible Living Space! (id:60365)
1101 - 220 Missinnihe Way
Mississauga, Ontario
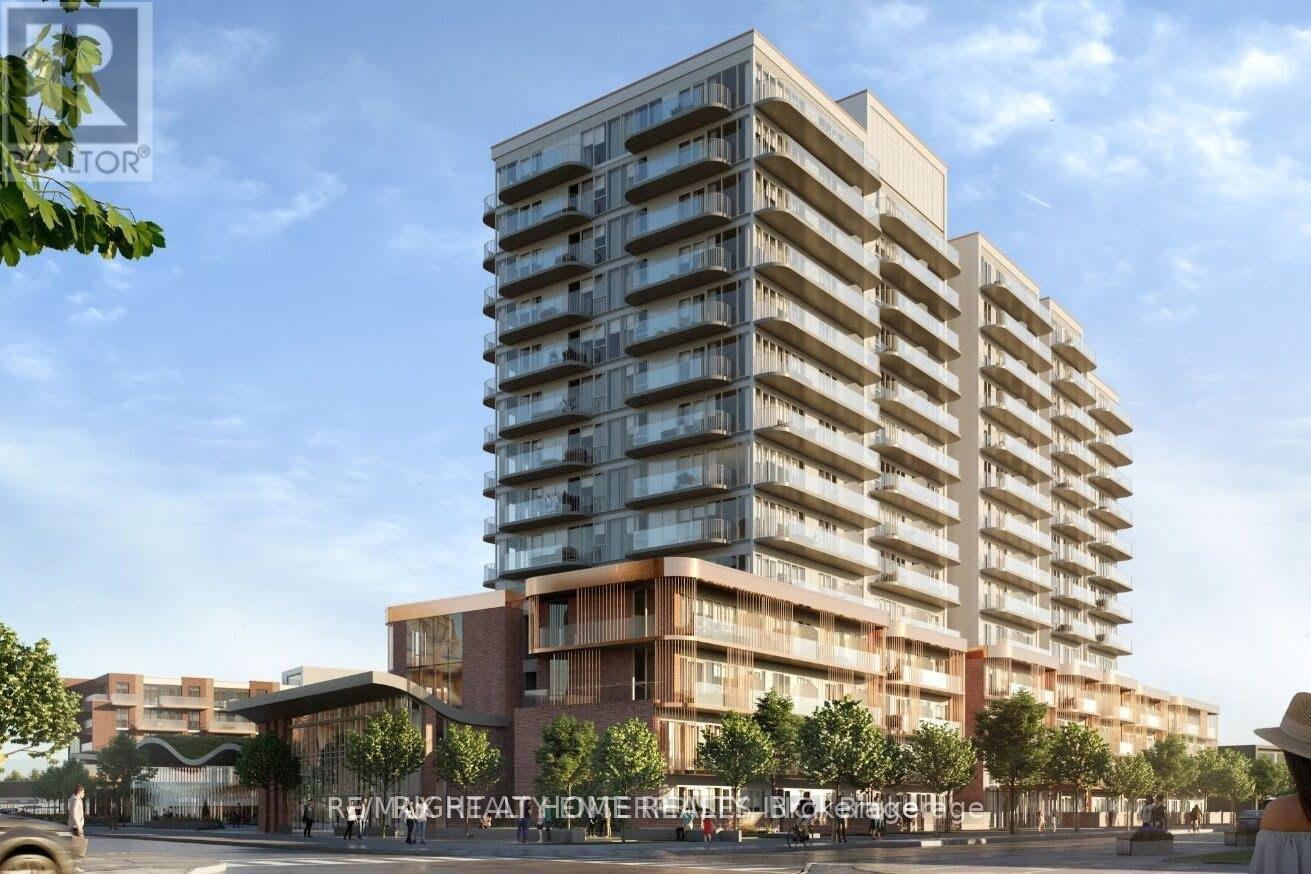
All offers must accompany schedule B, rental application and 801. All offers to be submitted to Shiva.Realtor@outlook.com. AAA Tenants onlyWelcome to Brightwater II, located in Port Credit's premier waterfront community. This brand-new, open-concept condominium features two spacious bedrooms and two modern bathrooms, offering a perfect blend of style and functionality.The thoughtfully designed interior showcases a contemporary kitchen with quartz countertops, a centre island with dining space, and a bright living area ideal for both everyday living and entertaining. Floor-to-ceiling windows fill the home with natural light, while the private balcony provides the perfect space to relax and enjoy the surroundings.The unit includes one underground parking space and one storage locker for added convenience.Ideally situated just steps from grocery stores, public transit, restaurants, cafés, entertainment, and the Port Credit GO Station, this exceptional location also offers easy access to the waterfront, scenic walking trails, and Lake Ontario, allowing you to enjoy the best of vibrant lakeside living..Please note that the landlord requests an opportunity to meet the prospective tenant prior to reviewing or accepting an offer. ## Residents can enjoy complimentary shuttle service to and from Port Credit GO Station ## **** Non-smoking unit; no smoking or vaping permitted inside the unit or on the balcony **** (id:60365)
3453 Bertrand Road
Mississauga, Ontario
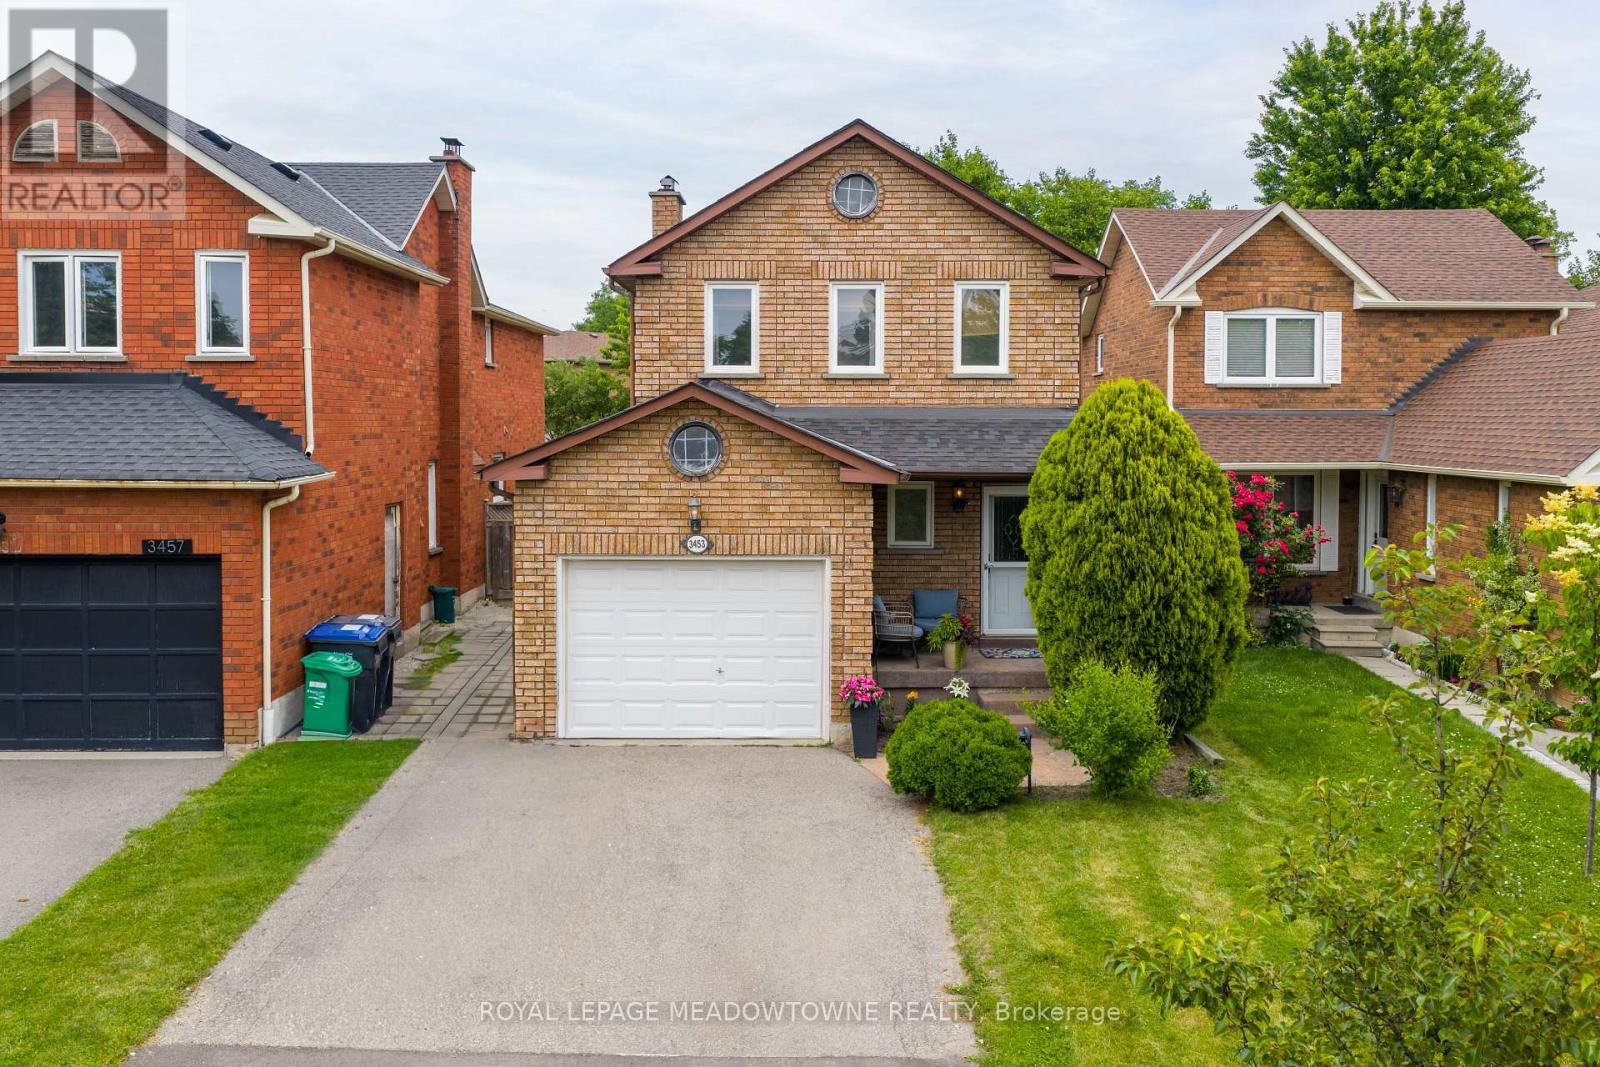
Beautifully Updated Turnkey Family Home Where Timeless Finishes, Thoughtful Upgrades & Exceptional Pride Of Ownership Are Evident T/O. From The Moment You Arrive, You'll Appreciate The Attention To Detail, Beginning W/ The Welcoming Front Entrance Featuring A Double Closet & Elegant Wainscoting That Extends T/O The Main Level, Up The Staircase & Into The Upper Hallway, Creating A Sophisticated Design. The Main Floor Offers Engineered Hardwood Flooring, Pot Lights, Custom Window Coverings Including Roman Shades & Updated Powder Rm Complete W/ Designer Wallpaper. Warm & Inviting Living Space Features A Charming Wood Burning Fireplace, Crown Mouldings & Beautiful Finishes T/O. At The Heart Of The Home Is The Stunning Fully Renovated Kitchen Completed In 2023. Designed For Both Everyday Living & Entertaining, This Showpiece Features Crisp White Cabinetry, Quartz Countertops, A Massive Calacatta Island W/ Breakfast Bar, B/I Microwave, B/I Wine Fridge, Farmhouse Sink, LG App's, 6 Burner Gas Stove, Subway Tile Backsplash, Undermount Cabinet Lighting & Ample Storage. Upstairs You'll Find Spacious BR's & Updated Main 3 Pc Bathroom Featuring Calacatta Tile Flooring & Shower Surround, Quartz Vanity & High End Finishes. The Primary Retreat Offers A W/I Closet W/ Custom B/I Organizers & 3 Pc Ensuite W/ Crown Moulding & Elegant Finishes. Finished Lower Level Provides Additional Living Space W/ A Large Family Room, Cozy Fireplace, Solid Oak Baseboards, Pot Lights T/O, Cold Cellar, & Plush Broadloom Flooring. The Stylish Updated Laundry Room Features Samsung Stackable Washer & Dryer, Custom Finishes, & Storage Solutions. Brand New Roof & New Owned Furnace, A/C & Tankless Water Heater. Step Outside To A Landscaped Backyard Designed For Relaxation & Entertaining, Featuring Spacious Deck, Gazebo, Gas BBQ Hookup, Garden Shed, Mature Gardens, Outdoor Lighting, & A Newly Added Artificial Turf Area Creating A Low Maintenance Space For Family Living In A Highly Desirable Location (id:60365)

© 2026 Proptech Realty Inc., Brokerage.