
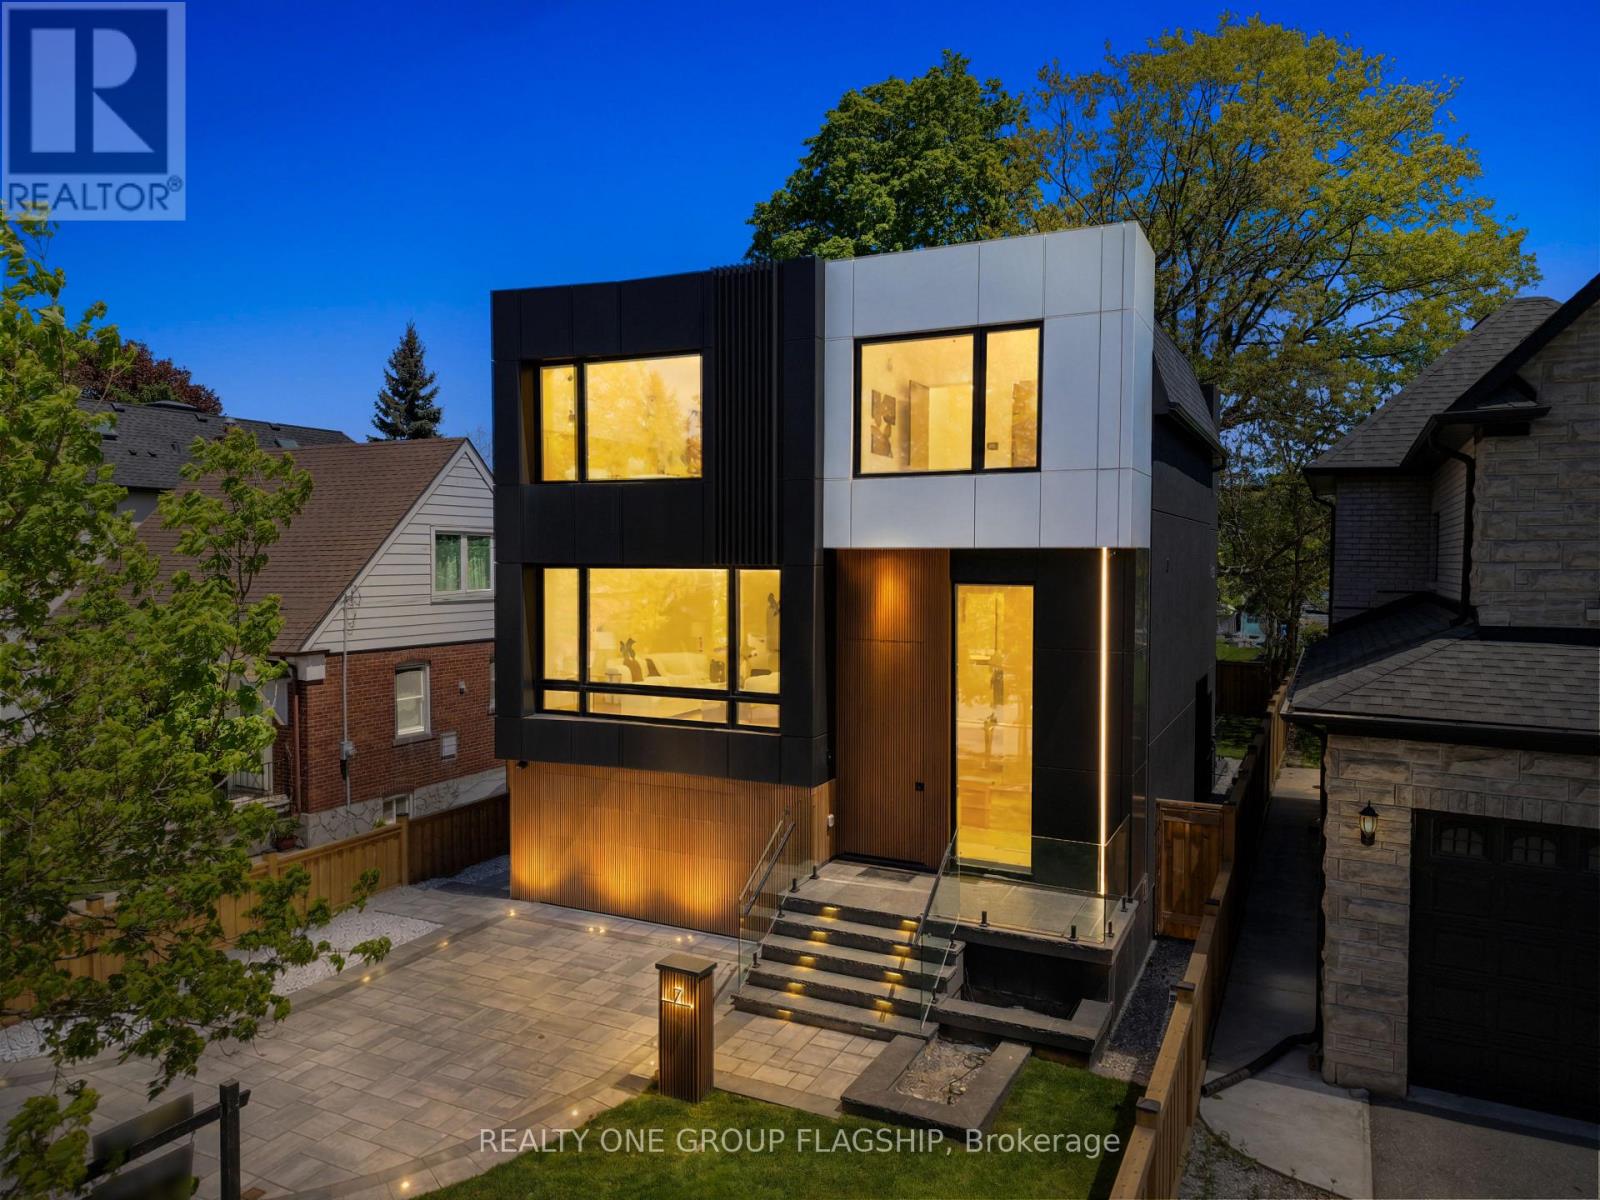
7 Bentley Drive
Toronto, Ontario
A commanding architectural statement in prestigious Stonegate-Queensway, this newly completed custom residence is thoughtfully crafted by an HCRA-licensed builder and backed by the full Tarion Warranty. Offering approx 3,650 sq ft of curated living space with 4+1 beds & 5+1 baths, the home is defined by architectural clarity, material integrity & refined restraint. A dramatic 14-ft foyer introduces interiors where soaring ceilings, wide-plank white oak floors, bespoke millwork & a fully trimless shadow-reveal design create crisp, uninterrupted lines and a gallery-like atmosphere, enhanced by layered architectural lighting throughout. A sculptural floating mono-beam staircase wrapped in ultra-clear glass rises as a striking focal point, while a porcelain feature wall with a 3-sided fireplace anchors the principal living space with warmth & presence. The chef's kitchen showcases a waterfall porcelain island, handcrafted fluted cabinetry & a professional Sub-Zero & Wolf appliance suite seamlessly integrated into the design. Expansive walls of glass & 9 skylights draw natural light across every level, complementing curated interior illumination and heightening the home's sense of scale and calm. Integrated Control4 automation provides effortless control of lighting, audio, security & motorized window coverings. Upstairs, the primary retreat offers boutique-hotel serenity with custom millwork, a generous walk-in closet & a spa-inspired ensuite finished in rich porcelain & refined fixtures, while each add'l bedroom enjoys ensuite access. The bright walk-up lower level continues the architectural narrative with 10-ft ceilings, a bespoke wet bar, rec lounge, add'l bedroom & full bath. A bold contemporary façade defined by aluminum panel detailing, precision fluted elements & architectural exterior lighting, complemented by professional landscaping, completes this architecturally refined modern residence mins to top schools, waterfront trails, Mimico GO & downtown Toronto. (id:60365)
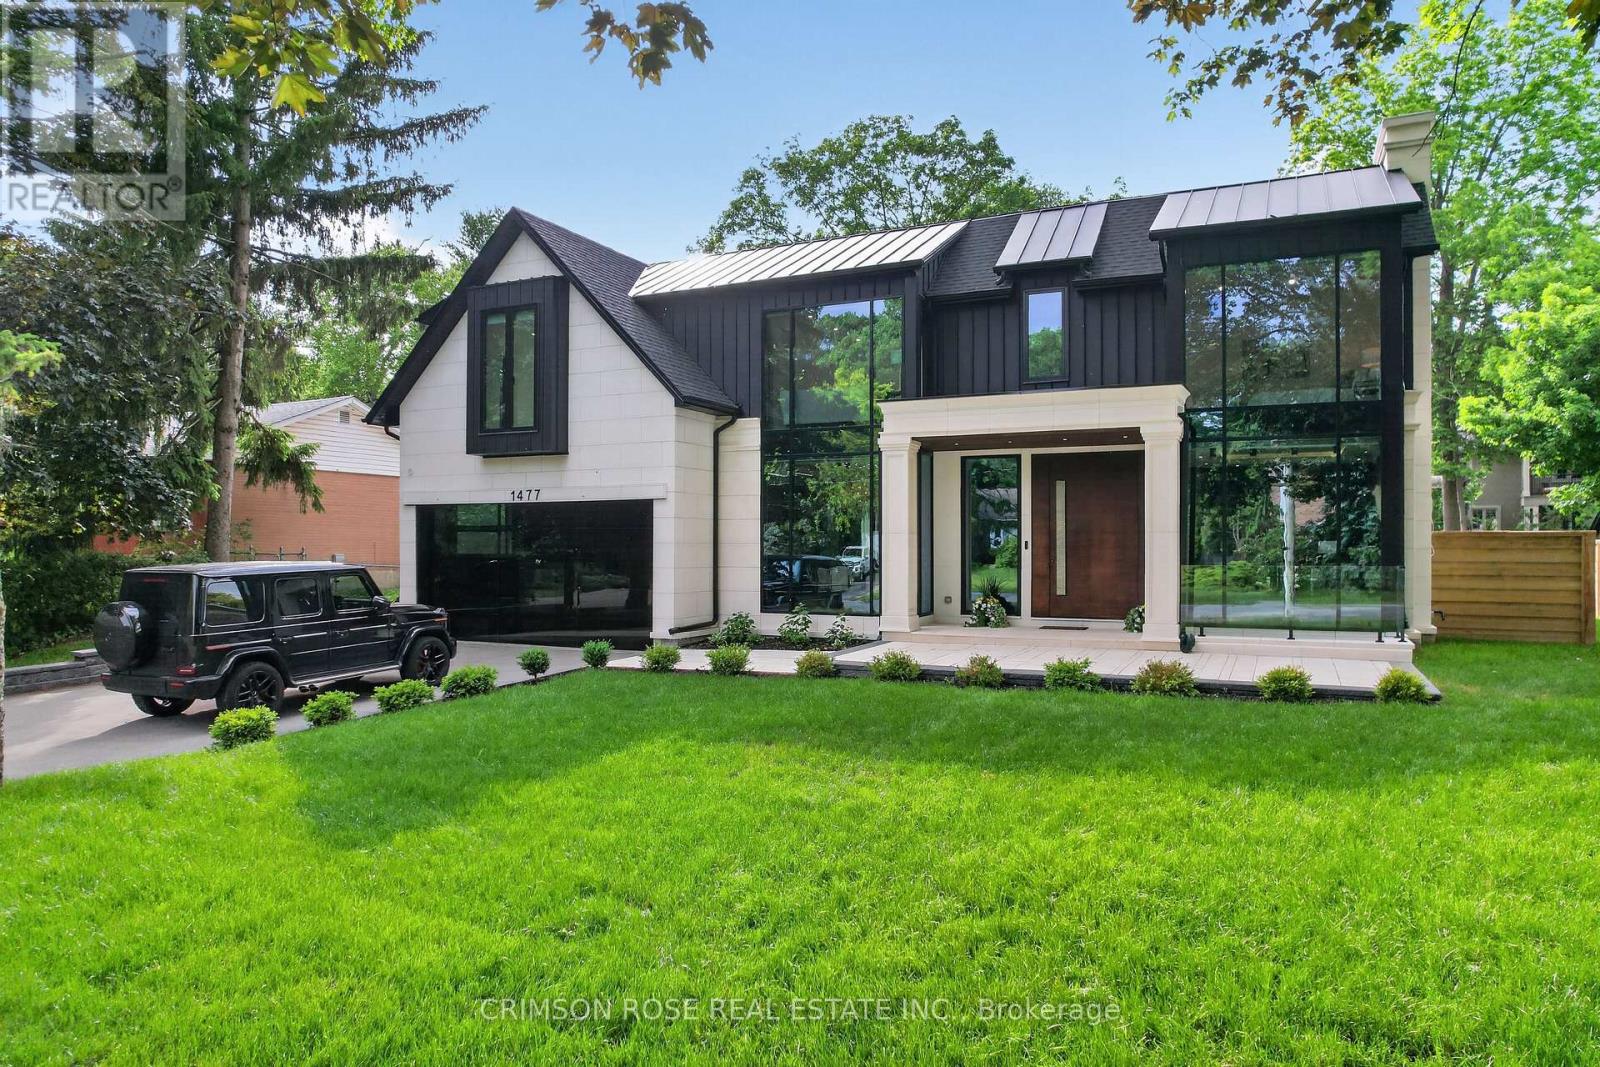
1477 Duncan Road
Oakville, Ontario
SPECTACULAR CUSTOM-BUILT MODERN FARMHOUSE BY RICHCO DEVELOPMENT IN PRESTIGIOUS SOUTH-EAST OAKVILLE! Situated on an exceptional 79' x 151' mature lot, this newly constructed residence offers approximately 7,000 sq.ft. of exquisitely designed living space across all levels, including an impressive walkout lower level. Thoughtfully designed for both refined everyday living and grand-scale entertaining, this extraordinary home features elevator access to all three levels, soaring ceiling heights, extensive natural stone finishes, and expansive walls of glass throughout.The breathtaking family room showcases a dramatic 23-foot feature wall, heated flooring, a remarkable custom crystal chandelier inspired by the iconic Waldorf Astoria lobby, and a stunning floor-to-ceiling glass curtain wall. The designer kitchen is anchored by two oversized islands, premium Sub-Zero and Wolf appliances, and a fully equipped chef's kitchen, creating the perfect setting for everyday living and entertaining.The upper level is highlighted by a spectacular skylight and luxurious bedroom suites, while the walkout lower level offers exceptional additional living space complete with a sauna, steam room, jacuzzi, and a dedicated theatre room.Bi-fold doors open seamlessly to a covered porch overlooking the expansive backyard with pool potential. Surrounded by mature trees and located moments from top-rated schools, parks, and the lake, this extraordinary residence offers a rare combination of scale, craftsmanship, architectural sophistication, and timeless elegance in the heart of South-East Oakville. (id:60365)

30 Theodore Drive
Mississauga, Ontario
Custom-built 6 bedroom family home on an Incredible 240ft deep lot. Completely rebuilt from the foundation up in 1992, this custom 2 storey home offers 3384 sq ft of bright, thoughtfully designed living space finished with luxury materials.The main level offers spacious living and entertaining areas, including a welcoming living room, well-appointed kitchen, dining & family rooms and a generously sized bedroom, convenient powder room, and an incredible sun-filled solarium, beautifully rebuilt in 2018.Natural light pours into every room, highlighting the home's custom design and generous living areas.Upstairs, you'll find 4 large bedrooms, including a spacious primary retreat with walk-in closet, updated ensuite shower (2021), and access to a stunning Brazilian hardwood deck overlooking the backyard and a 2nd full bathroom serves the additional bedrooms.The finished lower level adds exceptional versatility with a 6th bedroom, full bathroom, huge great room, bright workshop, large laundry & utility room, and abundant storage space.Thoughtfully updated throughout, including a triple-zone Slant/Fin hot water heating system (approx. 5 years), Pella windows on the 2nd floor, aluminum roof with 50 yr warranty (2012), fresh paint (2024), updated fencing (2024), and three stoves. Step outside to an extraordinary backyard stretching over 240 feet deep, filled with mature fruit trees and endless possibilities. Enjoy your dream outdoor retreat with space for a pool, skating rink, future garage, gardens, or simply enjoy dining al fresco and relaxing on the beautiful decks. Immaculately maintained by original owners. The combination of incredible outdoor space and substantial interior square footage is a rare find.A truly unique property offering six bedrooms, four bathrooms, exceptional storage, custom craftsmanship, and a spectacular lot perfect for large families, multigenerational living, hobbyists, or anyone seeking room to grow. Close to all amenities, hwys, GO Train. (id:60365)

7 Andes Court
Brampton, Ontario
Rarely offered Coveted Private Court! Escape to a private gated luxury oasis on a sprawling 3/4-acre lot, featuring a Spacious layout 4 generously sized bedrooms 3 bathrooms with a separate 2-bedroom, 2-bathroom basement apartment with separate entrance. The spectacular outdoor resort-style space boasts a sparkling salt water pool, with waterfall and outdoor shower, a soothing sauna, a tranquil koi pond, two versatile storage sheds, even an outdoor bar with TV for sports viewing. A man shed perfect for hobbies, sports viewing, or a quiet retreat This unique and highly sought-after property seamlessly blends daily family living with ultimate entertainment. offering supreme privacy and park-like landscaping, surrounded by nature, protected lands and trails plus 2 versatile outdoor sheds for all your equipment.Income/In-Law Suite: Fully contained 2-bedroom, 2-bathroom basement apartment, providing excellent living versatility or rental potential. Listing agent to attend all appointments (id:60365)
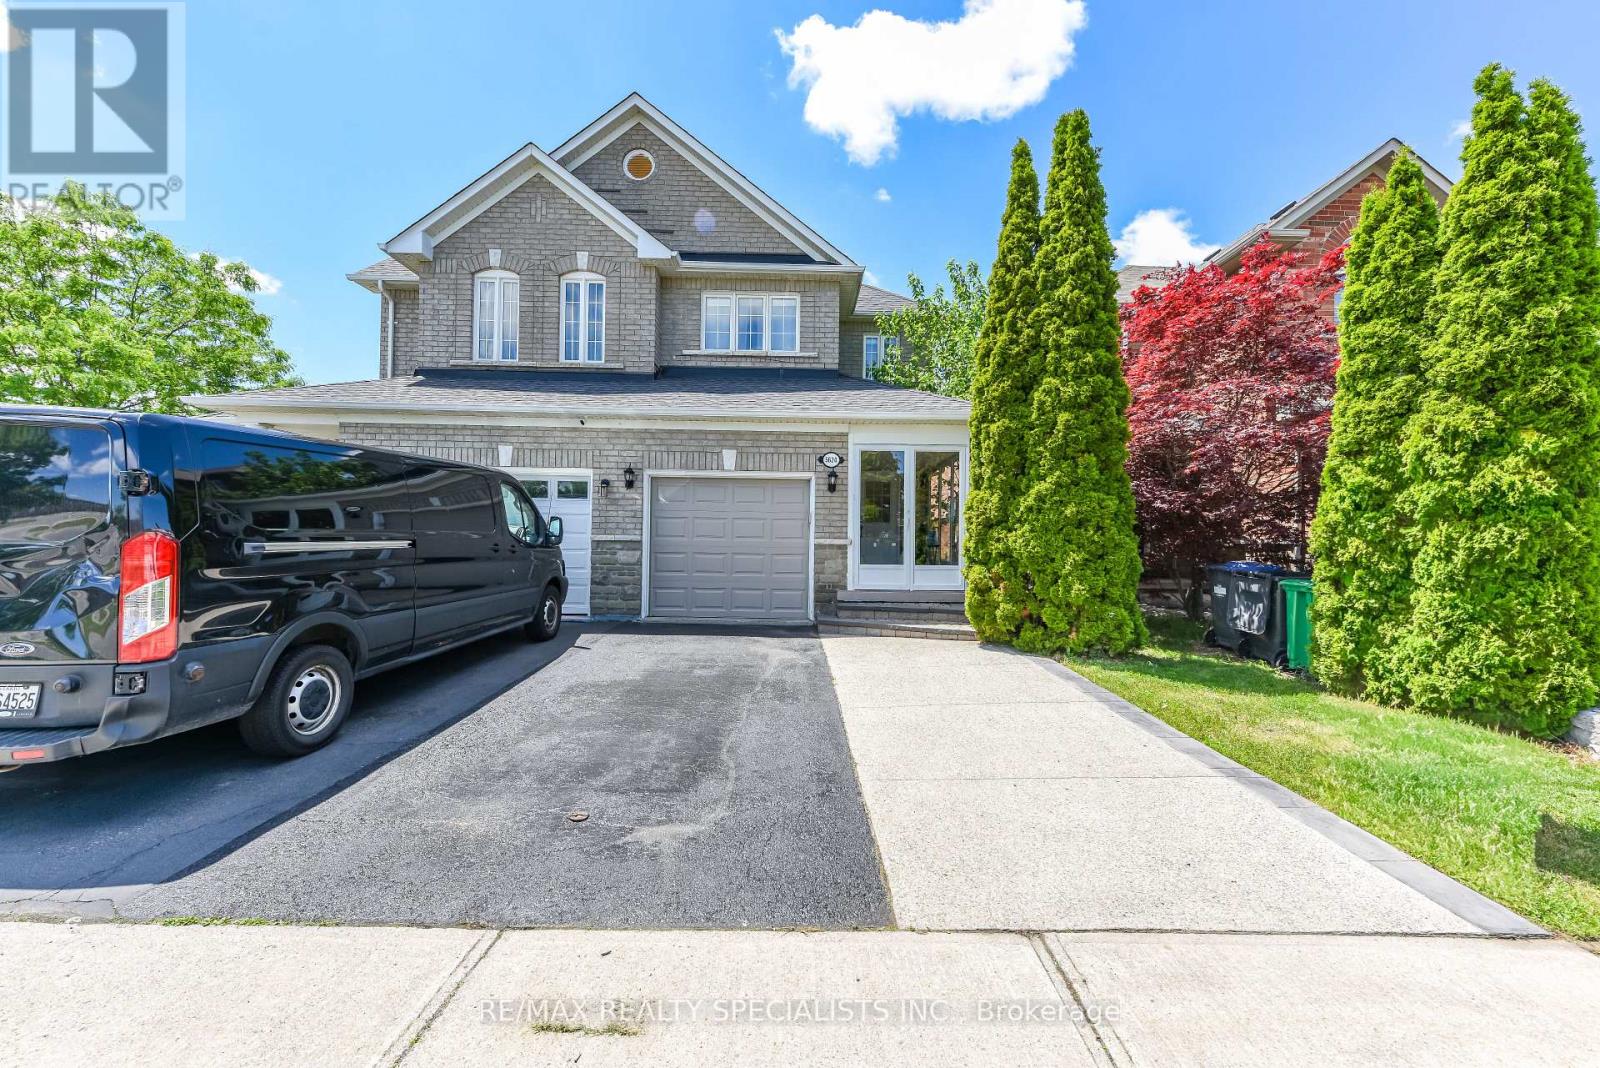
5624 Freshwater Drive
Mississauga, Ontario
Location, Location, Location! Beautiful semi-detached home in the highly sought-after Churchill Meadows community. Ideally situated facing green space and a school, this bright and welcoming home features 9-foot ceilings, hardwood flooring throughout, convenient garage access, and main floor laundry. Enjoy an open-concept layout accented with decorative columns and elegant crown moulding on the main floor. The professionally finished basement provides additional living space, while the backyard patio deck offers the perfect setting for outdoor entertaining. Spacious, stylish, and move-in ready! List of Schools and Amenities is attached. (id:60365)
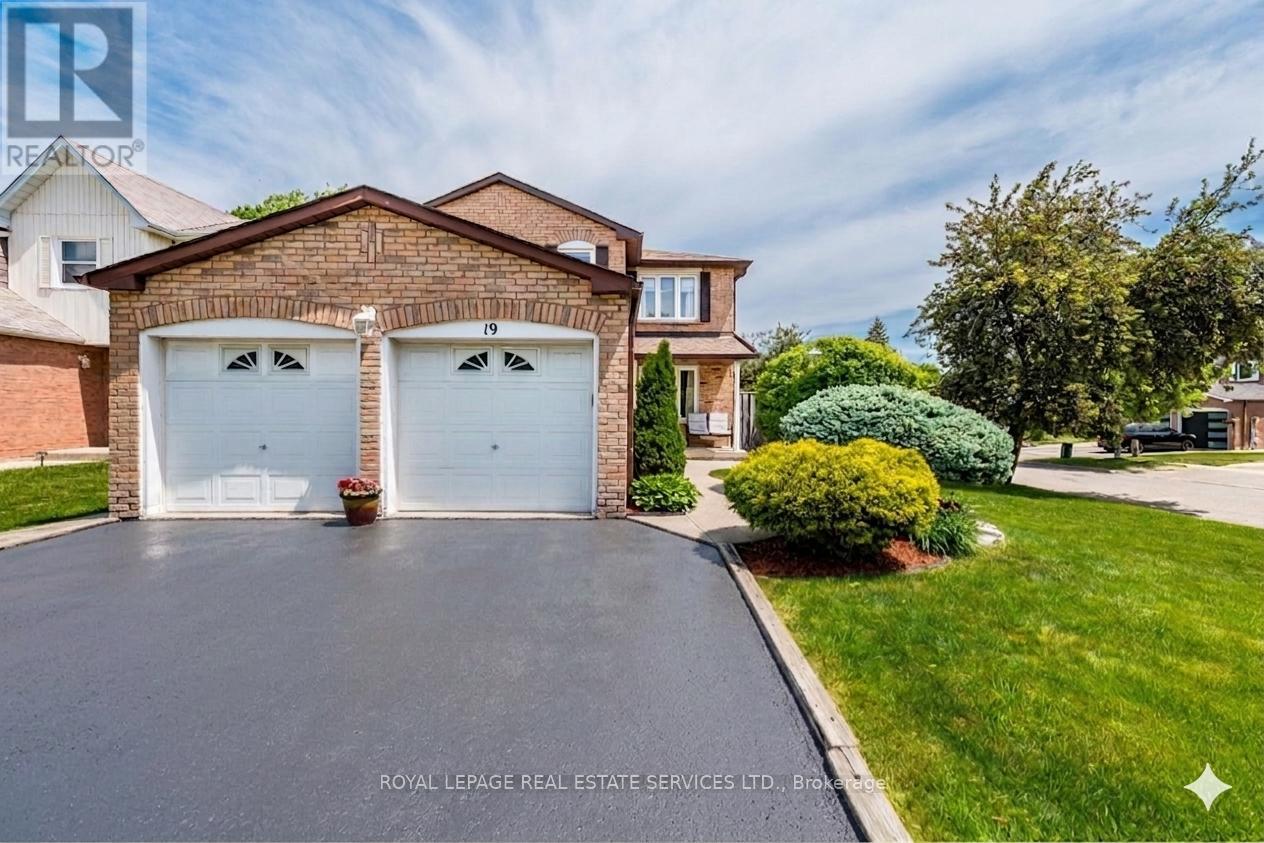
19 Newgreen Crescent
Brampton, Ontario
Welcome to this beautifully maintained and spacious 4-bedroom family home, ideally situated on a desirable corner lot with only one side neighbour, offering added privacy and an abundance of natural light throughout. Step inside to discover solid hardwood flooring throughout the entire home, creating a warm and timeless atmosphere. The inviting family room features a natural fireplace, perfect for cozy evenings, while the formal dining room provides an elegant setting for memorable gatherings with family and friends. The bright eat-in kitchen is designed for both everyday living and entertaining, featuring a full wall of picture windows and a walkout to the backyard. The fully fenced backyard offers a private outdoor retreat with beautiful gardens, creating the perfect setting for summer barbecues, outdoor dining, family gatherings, or simply relaxing and enjoying nature. Convenience meets functionality with a main-floor laundry room offering direct access to the double-car garage. Upstairs, you'll find four generously sized bedrooms, providing plenty of space for a growing family. The partially finished basement presents incredible potential, featuring rough-ins for a full bathroom and a second kitchen, making it an excellent opportunity for an in-law suite, multigenerational living, or future rental income. Located in a sought-after family-friendly neighbourhood in Brampton, this home is close to Heart Lake Conservation Area, Chinguacousy Park, Trinity Common Mall, and Bramalea City Centre. Families will appreciate the availability of numerous public and Catholic schools within walking distance, along with nearby parks, walking trails, shopping, restaurants, public transit, and convenient access to Highways 410 and 407. A wonderful opportunity to own a bright, spacious home offering exceptional value, a fantastic location, and endless possibilities. Inground sprinkler system and central vacuum system. New A/C installed (2026) (id:60365)
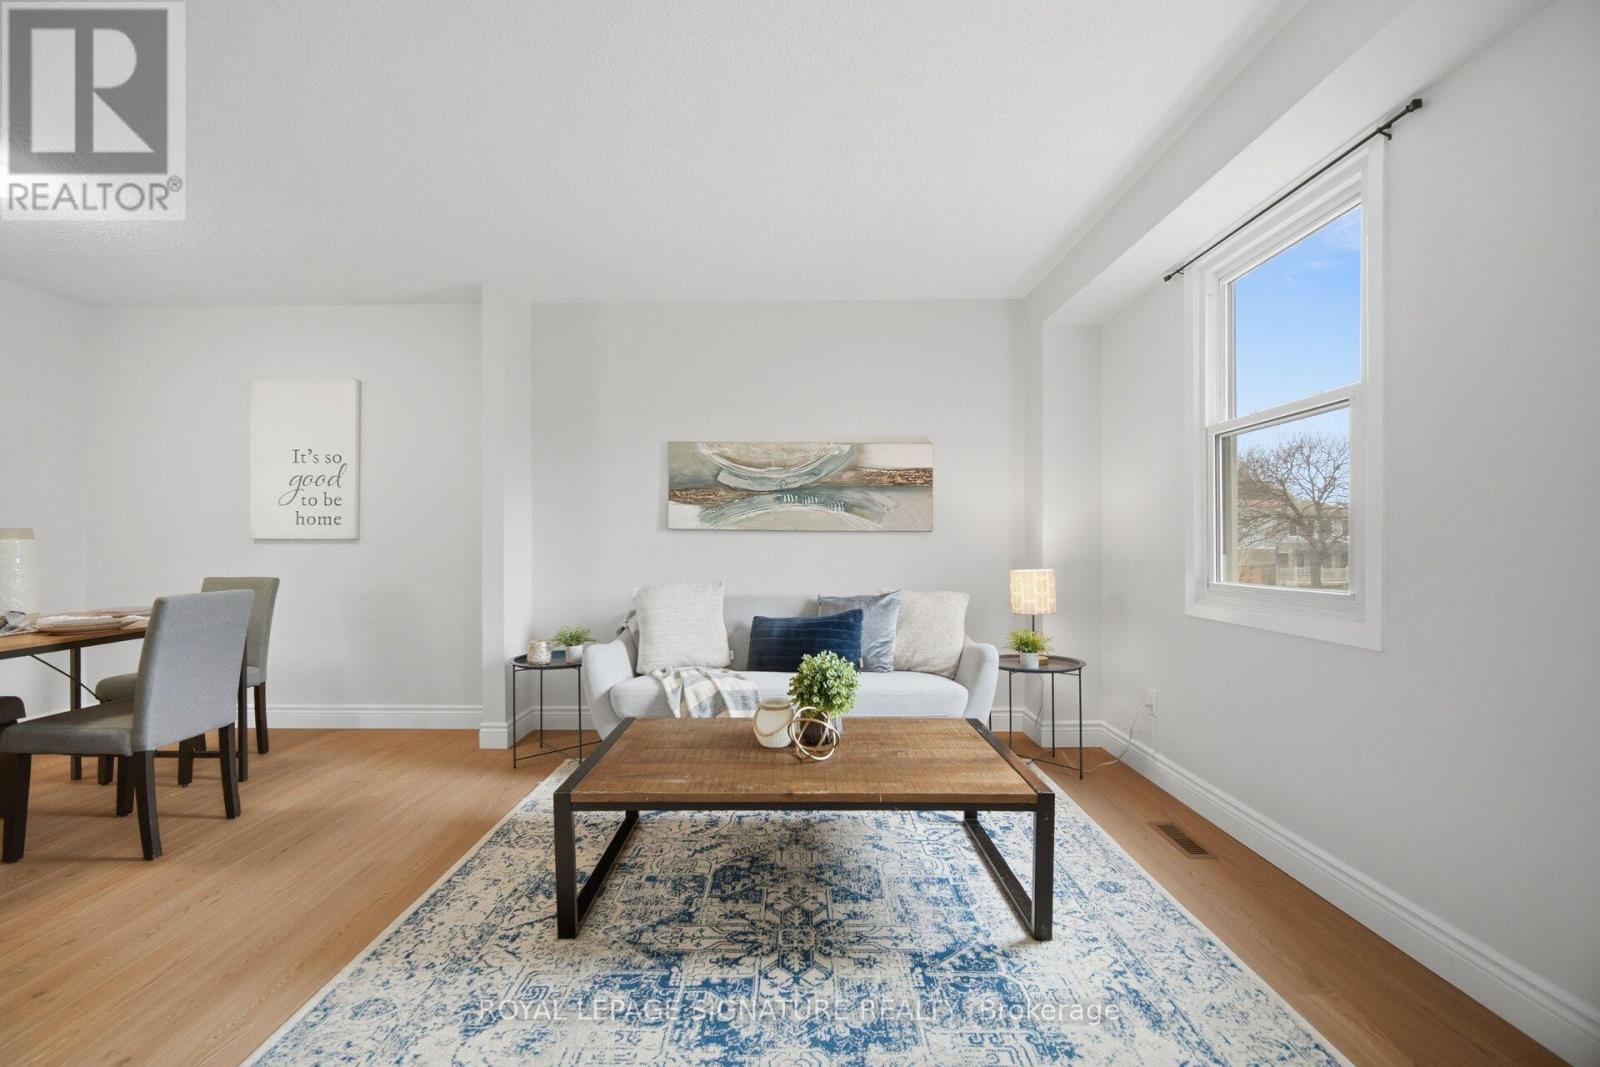
10 - 7340 Copenhagen Road
Mississauga, Ontario
Welcome To This Beautifully Updated 3 Bedroom 2 Bathroom Condo Townhome In One Of Mississauga's Most Desirable Communities! Freshly Painted And Featuring Brand New Flooring Throughout, This Home Offers A Bright, Modern Feel From The Moment You Step Inside. The Spacious Open Concept Living And Dining Area Is Enhanced With New Baseboards, Creating A Clean And Stylish Space Perfect For Both Relaxing And Entertaining. The Refreshed Bathroom Adds A Touch Of Contemporary Comfort, While The Deep Garage And Private Driveway Provide Ample Parking And Storage. Ideally Located, This Home Is Just Minutes From Major Highways 401 407 And 410, Making Commuting A Breeze. Enjoy The Convenience Of Nearby Shopping At Meadowvale Town Centre, As Well As A Wide Selection Of Restaurants, Grocery Stores, And Everyday Amenities. Families Will Appreciate Access To Great Schools, Parks,And Walking Trails, While Public Transit Options Are Just Steps Away. Maintenance Fees Cover Common Elements, Building Insurance, Water, Cable TV, Internet, Parking, And Visitor Parking, Offering Exceptional Value And Worry Free Living. Move In Ready And Perfectly Situated, This Is An Opportunity You Do Not Want To Miss! (id:60365)
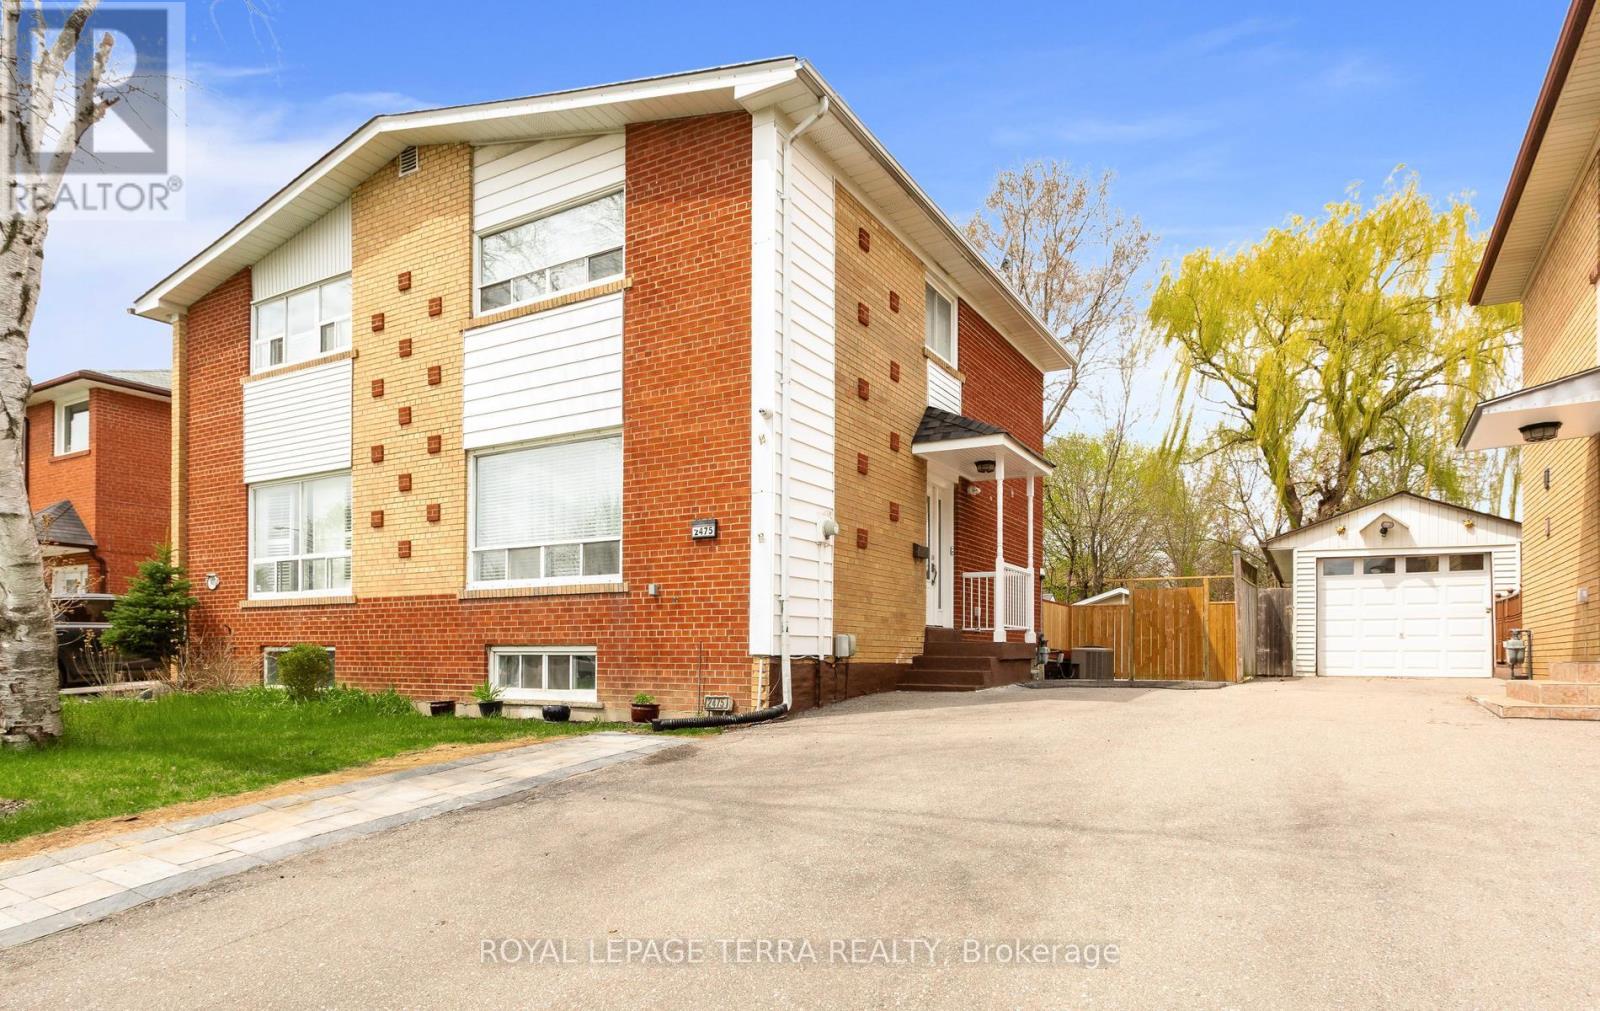
2475 Brookhurst Road
Mississauga, Ontario
So Many Reasons To Love This Home.**This Immaculately Kept Semi-Detached House Has Bright, Spacious 3 Bedroom , 2 Washroom.The Main Level Showcases Sun Filled Spacious Living With Eat-In Kitchen .**Finished Basement With Large Recreation Room And 3 Pc Bath**Backyard With Ample Space For You To Enjoy BBQ Nights With Family & Friends.**Pot-Lights ,S/S Appliances In Kitchen (2022) Wide Driveway Offers Parking For 5 & 2 Storage Shed** The List Goes On...This Location Offers The Homeowner A Perfect Balance Of Closeness To Major Transit ,Schools & Offers Quietness Of A Community Built Around A Desirable Neighborhood Of Clarkson, Mississauga.**Shows 10/10 !!Come See For Yourself If This Is Your Next Home!! (id:60365)
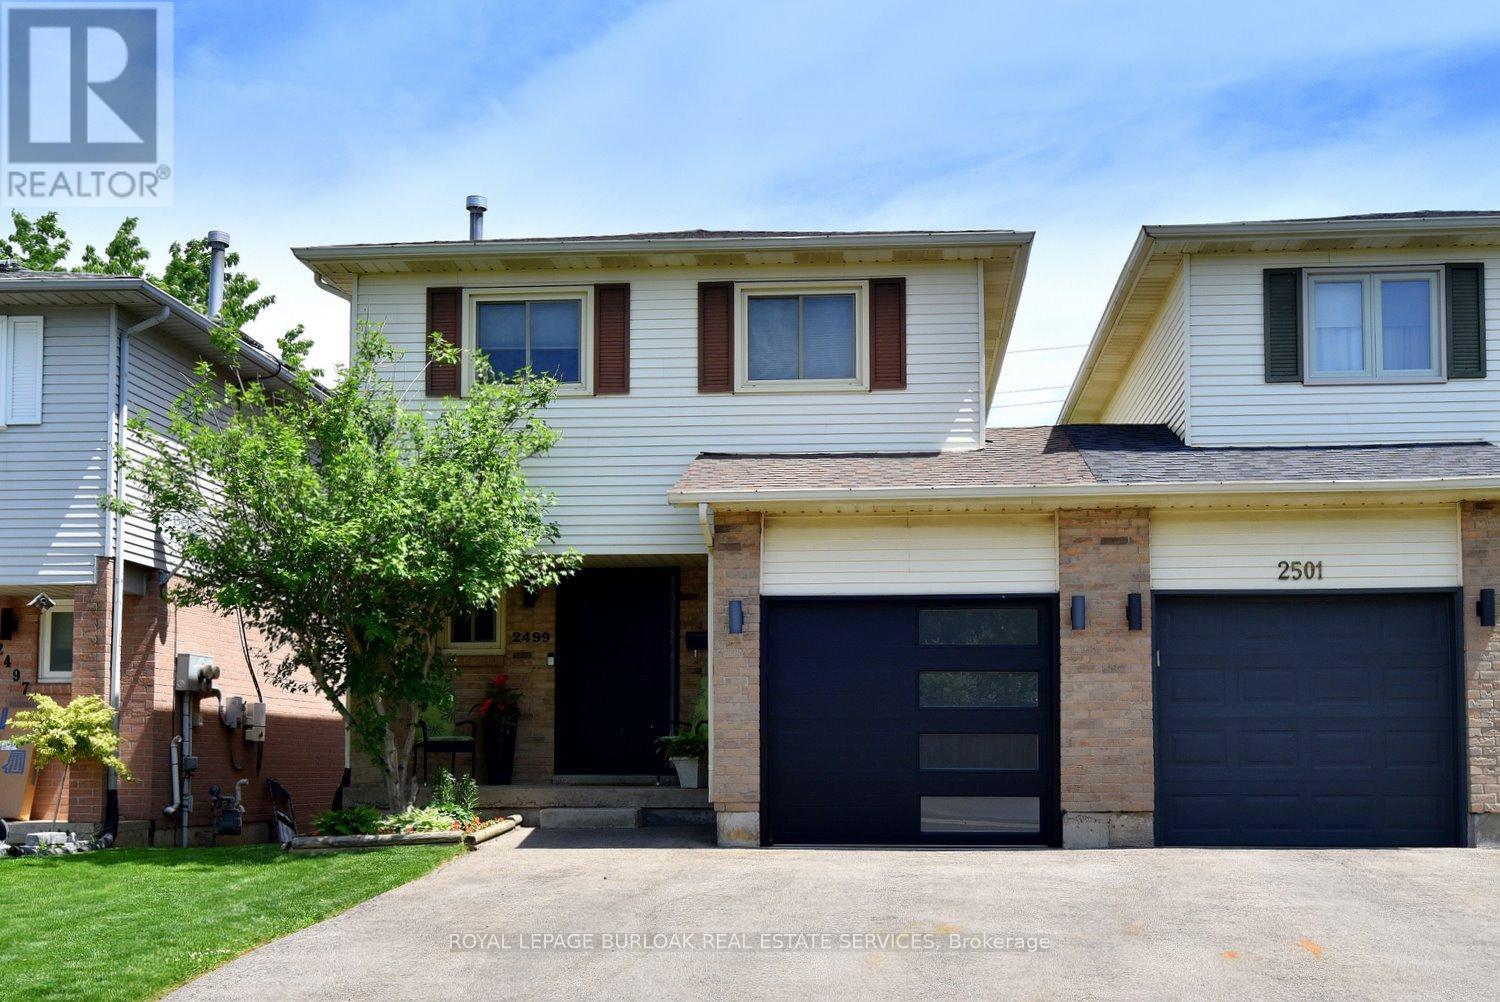
2499 Whittaker Drive
Burlington, Ontario
Many Beautiful updates through out this 2 Storey linked home. Only attached at the garage. Brant Hills neighborhood. Upgrades: Stunning kitchen with quartz counters and separate coffee bar area, back splash, ample cupboard space, built-ins, under cabinet lighting. Bright living room and dining room with 2 windows replaced (2023), Pot lights. 3 spacious bedrooms. Primary bedroom with wall of closets, 2 windows (2023). 5 piece bathroom with skylight, double sinks, large tub, storage niche. Rec room with walk out to deck with hot tub. Sliding door (2025). Front door (2022).Custom screen door (2025). Double drive paved (2023). (id:60365)
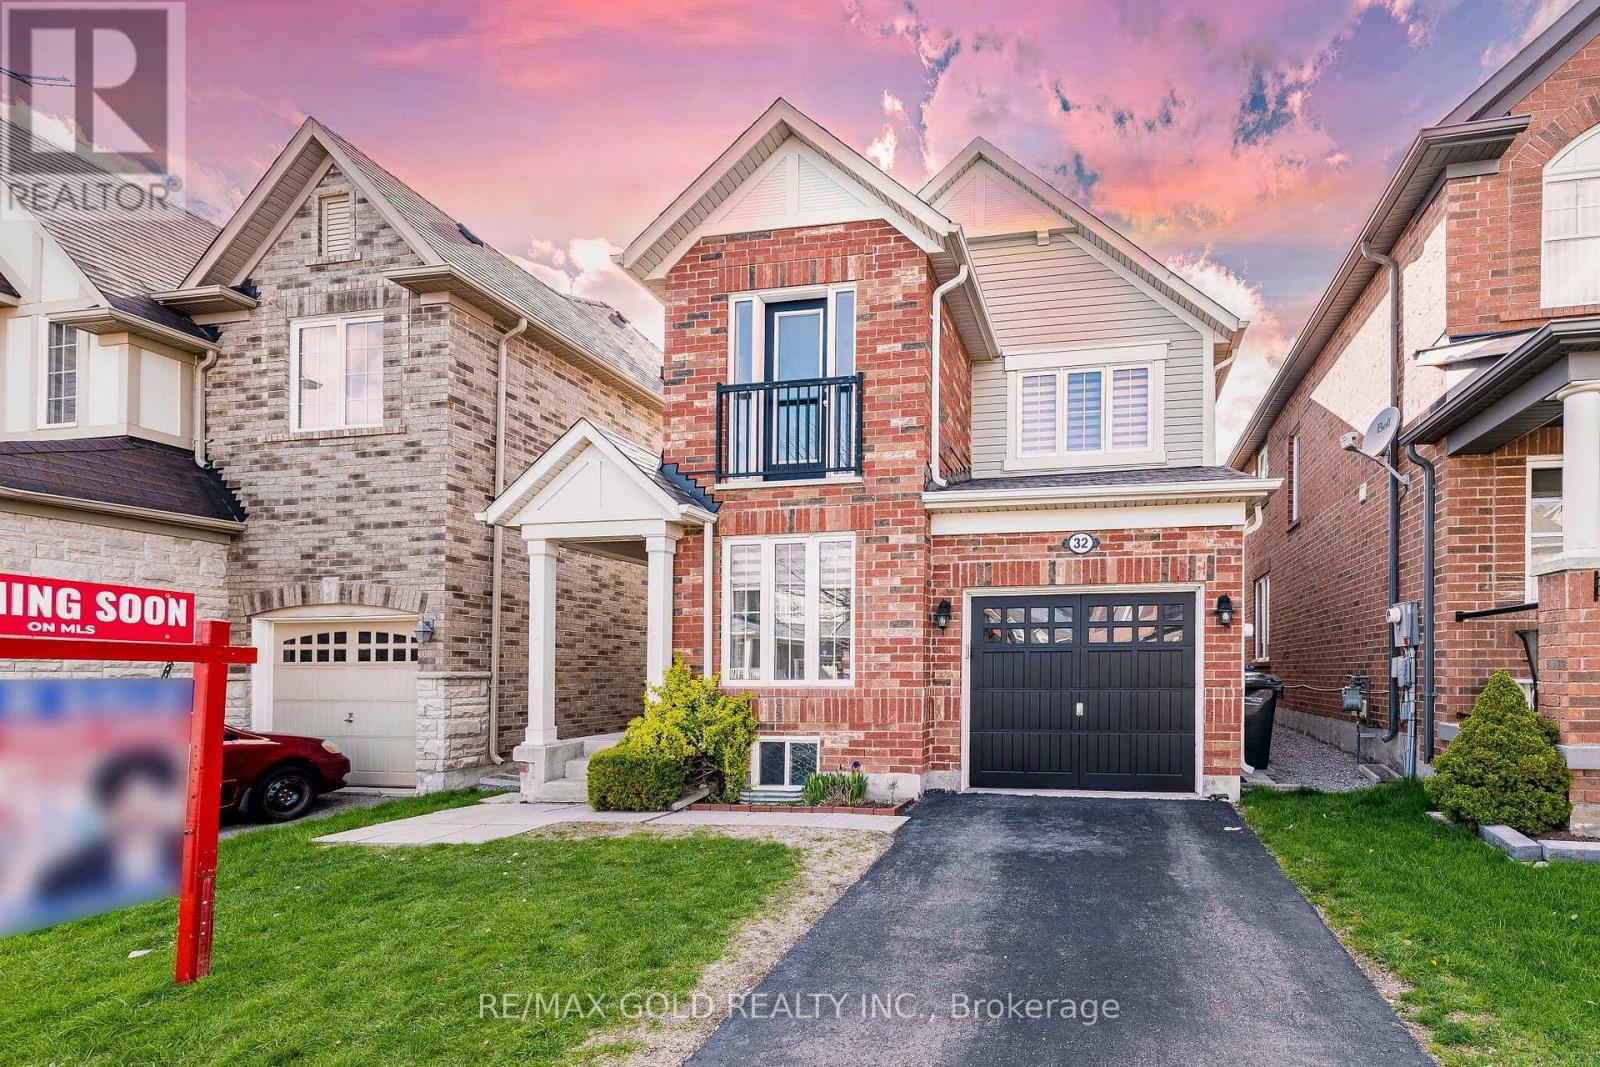
32 Haverty Trail
Brampton, Ontario
Wow! This Is An Absolute Showstopper And A Must-See! Priced To Sell Immediately, This Stunning ***East-Facing***, Fully Detached Home Features 4 Spacious Bedrooms And 3 Washrooms On A Premium East Facing Lot. From The Moment You Enter, You'll Be Captivated By The Royal Ambiance This Home Exudes. The Main Floor Is Designed To Impress, Offering Combined Living And Dining Rooms, Providing Ample Space For Relaxation And Entertainment. Office/Den On Main Floor! Gleaming Laminate Floors Throughout The Main Level Add A Touch Of Elegance To Every Corner! The Chef's Designer Kitchen Is A Highlight, Quartz Counter Tops, A Stylish Backsplash, And Stainless Steel Appliances-Perfect For Those Who Love To Cook And Entertain. This Kitchen Is Not Just Functional But Also A Stylish Centerpiece, Seamlessly Connecting With The Living Spaces, Ideal For Family Gatherings And Hosting Guests. Upstairs, The Luxurious Master Bedroom Is A Private Oasis, Featuring A Large Walk-In Closet And A 4-Piece Ensuite. Four Spacious Bedrooms On The Second Floor! One Bedroom With Juliet Balcony - A Perfect Touch Of Charm And Openness! The Elegance Continues With A Hardwood Staircase That Adds To The Home's Charm And Seamlessly Connects The Different Levels. Central Air Conditioning Ensures Year-Round Comfort, Making This Home Move-In Ready! Convenient 2nd Floor Laundry - Everyday Living Made Effortless! Located Close To Shopping And Within Walking Distance To Mt Pleasant Go Station, This Home Offers Convenience And Accessibility, This Property Has Been Meticulously Maintained. This Is A Rare Opportunity To Own A Luxurious, Spacious, And Well-Appointed Home. Don't Miss Out-Schedule Your Viewing Today Before It's Gone! (id:60365)

12 Frank Lane
Caledon, Ontario
Gorgeous end-unit townhouse in the highly desired Southfields Village, Caledon. This home is ideally located near schools, parks, community centre, plaza, trails, and Etobicoke Creek. This beautiful sun-filled, open-concept home features a spacious family-size kitchen with a centre island, gas stove, heavy-duty kitchen hood fan and B/I dishwasher. Tastefully decorated Living room that overlooks the Kitchen and dining area, perfect for entertaining. Living room walks out to balcony. Wood floors throughout with gorgeous oak stairs and railings. A good size Master bedroom with a large closet. There are two other generously sized bedrooms. Main-floor den, great for office space or family room. Garage access to home and private driveway. Walking distance to the pond and a short drive to Hwy 410. Visitor parking. Flexible closing date. Lockbox for your convenience. It is a must-see home. (id:60365)

62 Ash Crescent
Toronto, Ontario
Brand new, never lived-in, custom build by Triumph Homes showcasing exceptional craftmanship, abundant natural light, and refined finishes throughout. Spanning over 3,000 sq ft of living space across three levels, the thoughtfully designed interior features a floating open-riser staircase, built-in Fisher and Paykel kitchen appliances, granite countertops and backsplash, engineered flooring throughout, and designer bathrooms. The family room is framed by expansive windows and double sliding doors overlooking the professionally landscaped backyard complete with a beautiful deck, lower patio, and limestone and brick exterior. Glass railings accent the front exterior, adding a sleek modern touch. Skylights illuminate the upper level, extending into the ensuite off the primary bedroom. The finished walkout lower level offers additional living space and direct access to the backyard. Just moments from the lake and set in one of Etobicoke's most desirable lakeside communities, this home offers a lifestyle that feels removed from the city without being far from it. Tarrion warranty included. HST & Rebate included in the purchase price. (id:60365)

© 2026 Proptech Realty Inc., Brokerage.