
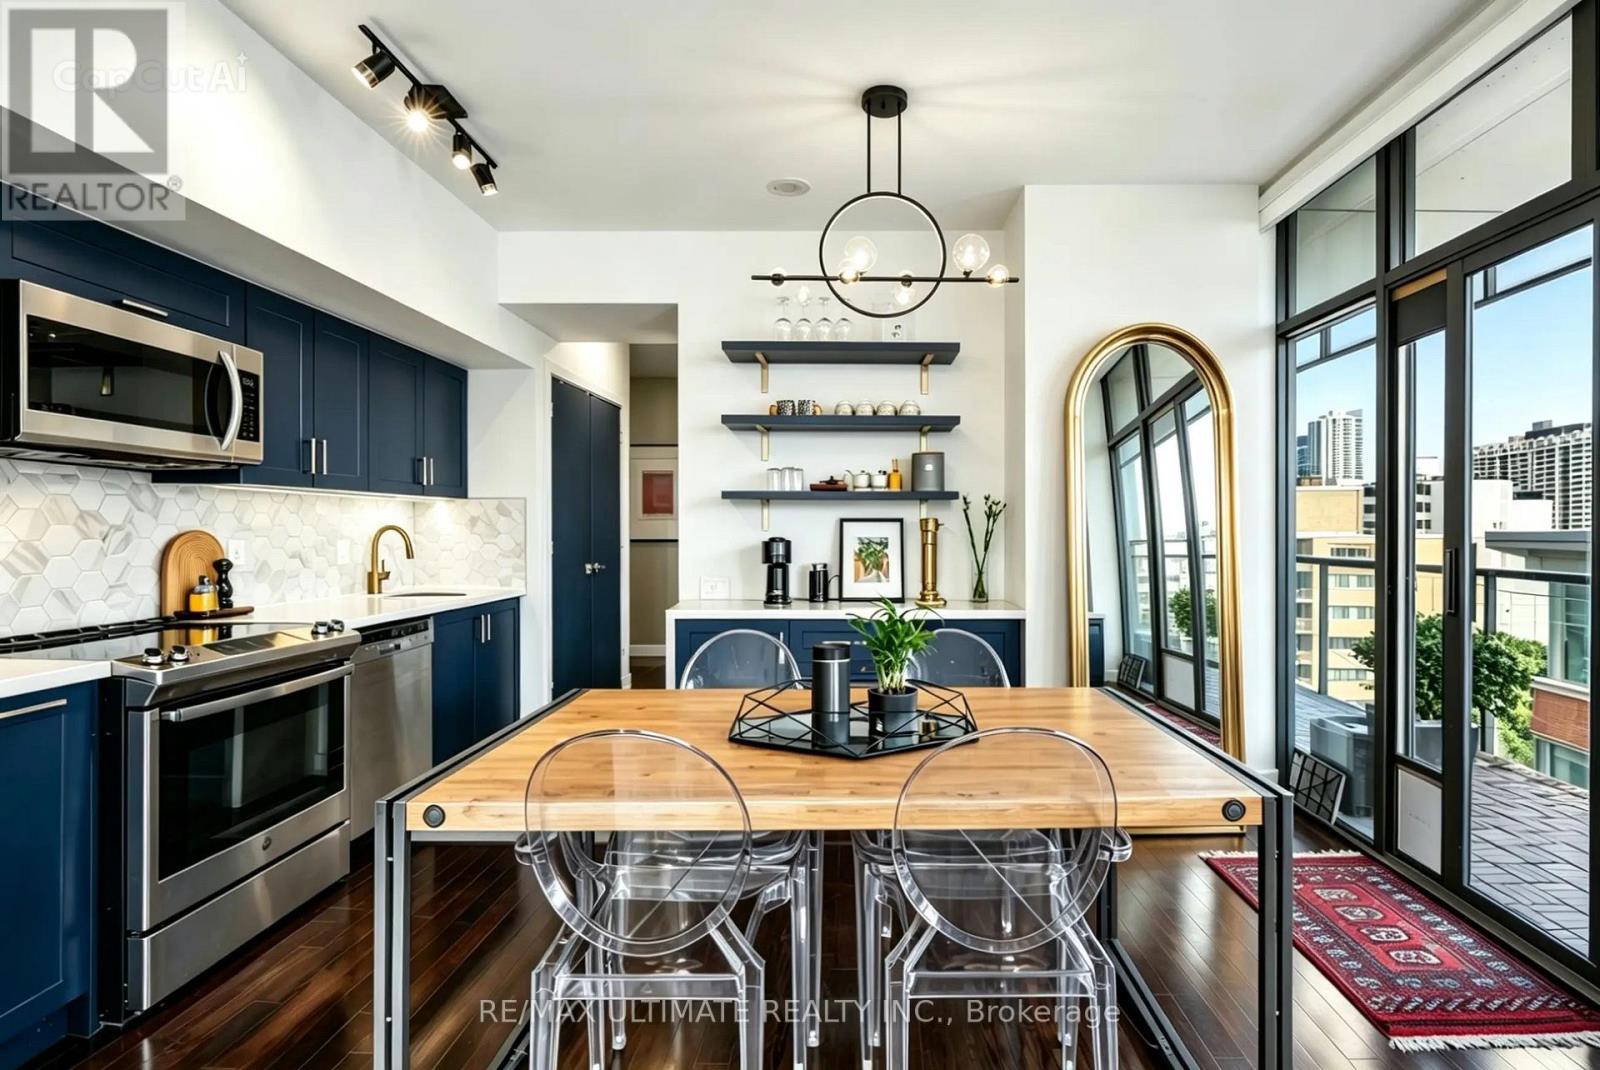
905 - 33 Charles Street E
Toronto, Ontario
Welcome to this Stunning renovated 2-bedroom corner suite just steps from Yorkville. Offering over 1,000 sq. ft. of total living space with desirable southwest exposure, this bright and spacious residence features 9-foot smooth ceilings and a generous wraparound balcony with spectacular city and outdoor pool views. The heart of the home is the $60,000 designer kitchen, complete with a stunning waterfall countertop, upgraded stainless steel appliances, custom built-in cabinetry, and a stylish coffee station/bar-perfect for entertaining or enjoying your morning espresso. The spa-inspired bathroom, renovated with over $20,000 in upgrades, showcases elegant finishes and modern luxury. Throughout the suite you'll also find new designer lighting, premium custom window coverings, and thoughtfully designed built-in cabinetry in the second bedroom, providing exceptional storage without compromising style. Residents enjoy 24/7 concierge service, premium building amenities, and an unbeatable location just steps to Yorkville, Yonge & Bloor, the subway, luxury boutiques, world-class dining, cafés, and everyday conveniences. Move-in ready, this sophisticated home offers the perfect blend of luxury, comfort, and one of Toronto's most coveted urban lifestyles. (id:60365)

5 Westgrove Crescent
Toronto, Ontario
Welcome To 5 Westgrove Cres, A Beautifully Maintained Detached Home Nestled In The Prestigious Bedford Park-Nortown Community. Situated On A Premium 43.42 X 112.27 Ft Lot, This Exceptional Home Offers Over 5,000 Sq. Ft. Of Thoughtfully Designed Living Space. Hardwood Flooring Extends Throughout The Main And Second Levels, Adding Warmth And Sophistication Throughout. Step Through The Grand Foyer Into An Inviting Open-Concept Living And Dining Area On The Left, And A Distinguished Office Featuring Custom Built-In Cabinetry, Exquisite Millwork, And Abundant Natural Light. The Gourmet Chef's Kitchen Is The Heart Of The Home, Featuring A Full Suite Of Stainless-Steel Appliances, A Large Centre Island Double As A Breakfast Bar, And A Sun-Filled Breakfast Area Overlooking The Serene Backyard. The Elegant Family Room Offers The Perfect Place To Unwind, Complete With A Cozy Fireplace And Expansive Windows That Flood The Space With Natural Light. The Second Floor Features A Stainless Glass Skylight And Four Generously Sized Bedrooms, Each With Its Own Private Ensuite Bathroom, Offering Exceptional Comfort And Privacy. The Luxurious Primary Retreat Boasts A Spacious Walk-In Closet And A Spa-Inspired 6 Pcs Ensuite With Heated Floors, Creating A Peaceful Sanctuary To Relax And Recharge. The Professionally Finished Walk-Up Basement Expands The Living Space With An Oversized Recreation Room, An Additional Bedroom With A 3 Pcs Ensuite, Sauna, Powder Room, Dog Shower, And A Beautifully Crafted Custom Wine Cellar Featuring Floor-To-Ceiling Wood Wine Racks. Step Outside To Enjoy The Tranquil Backyard, An Ideal Setting For Morning Coffee, Summer BBQ, And Outdoor Entertaining. Perfectly Located Just Minutes From Top-Rated Schools, Parks, Public Transit, Grocery Stores, Yorkdale Shopping Centre, And Highway 401, This Remarkable Home Offers The Perfect Blend Of Luxury, Comfort, And Everyday Convenience. (id:60365)
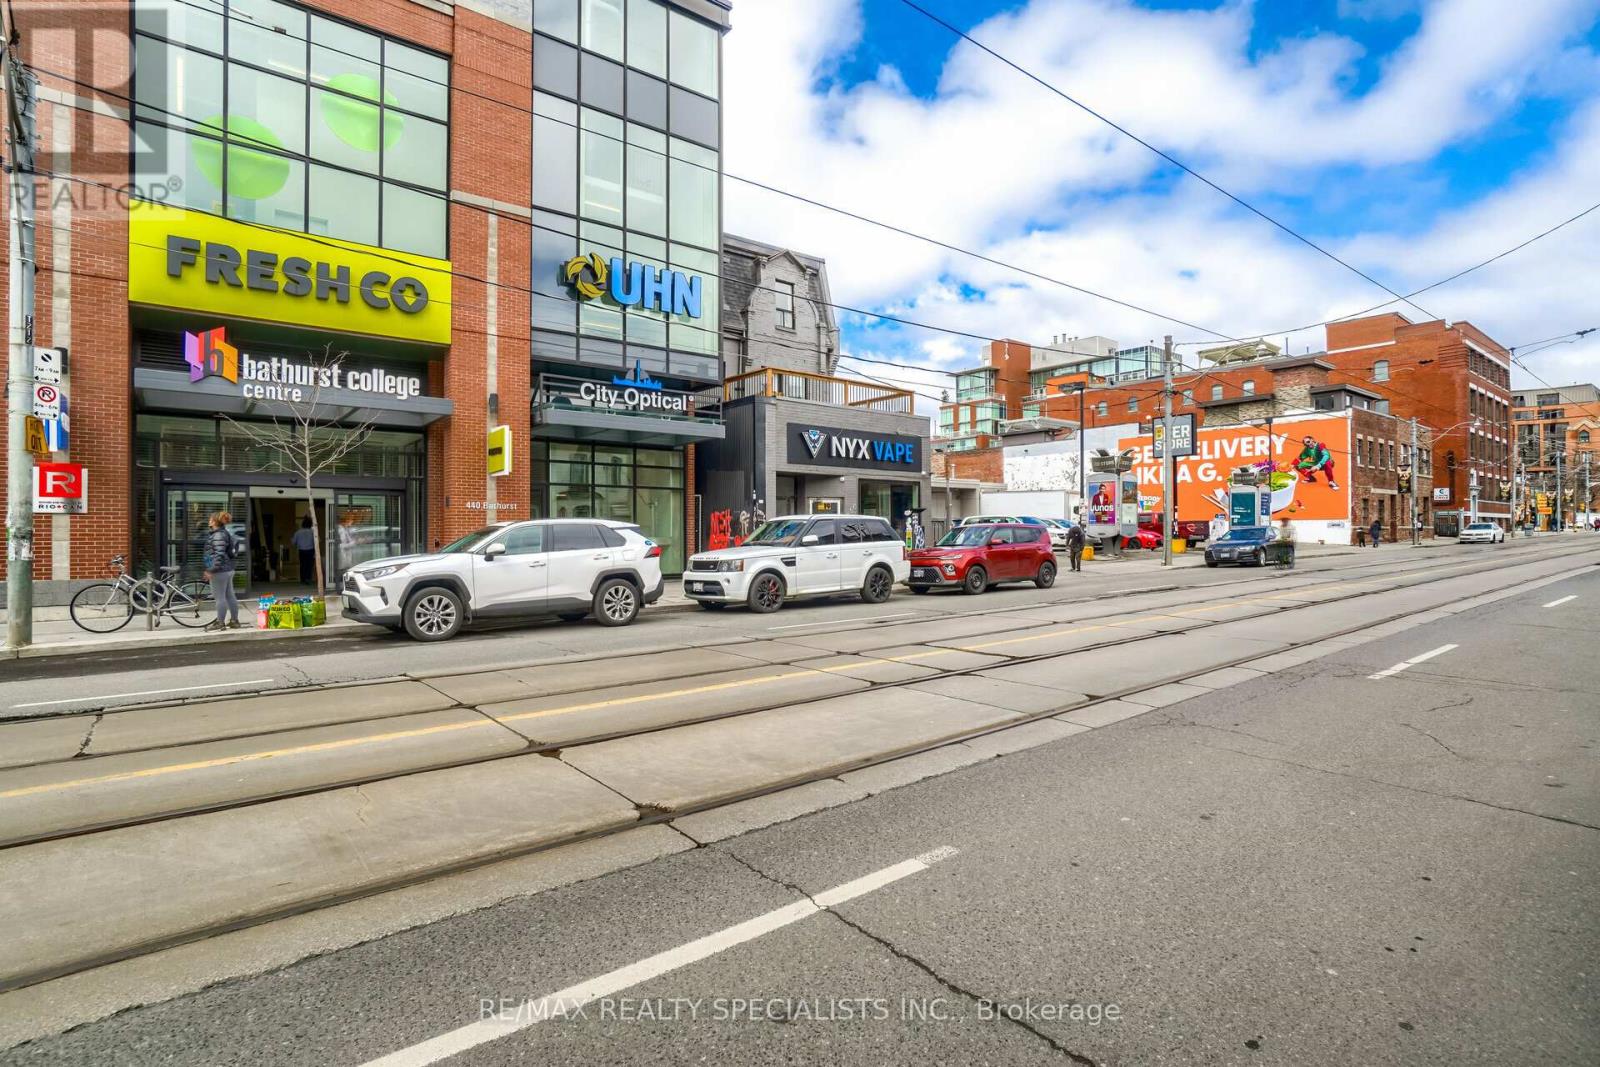
2 - 450 Bathurst Street
Toronto, Ontario
"In the Heart of Trinity Bellwoods" don't miss the opportunity to live close to many amenities, shopping, Public transport, Hospital and much Fully Furnished with a Grand Patio and High speed Internet, In One Of Toronto's Most Desired Locations For Rent. Steps to Kensington Market, Toronto General Hospital, eateries, Coffee shops, University of Toronto, and Subway, Art Gallery, Royal Ontario Museum and Lots more and Streetcar at the door (id:60365)
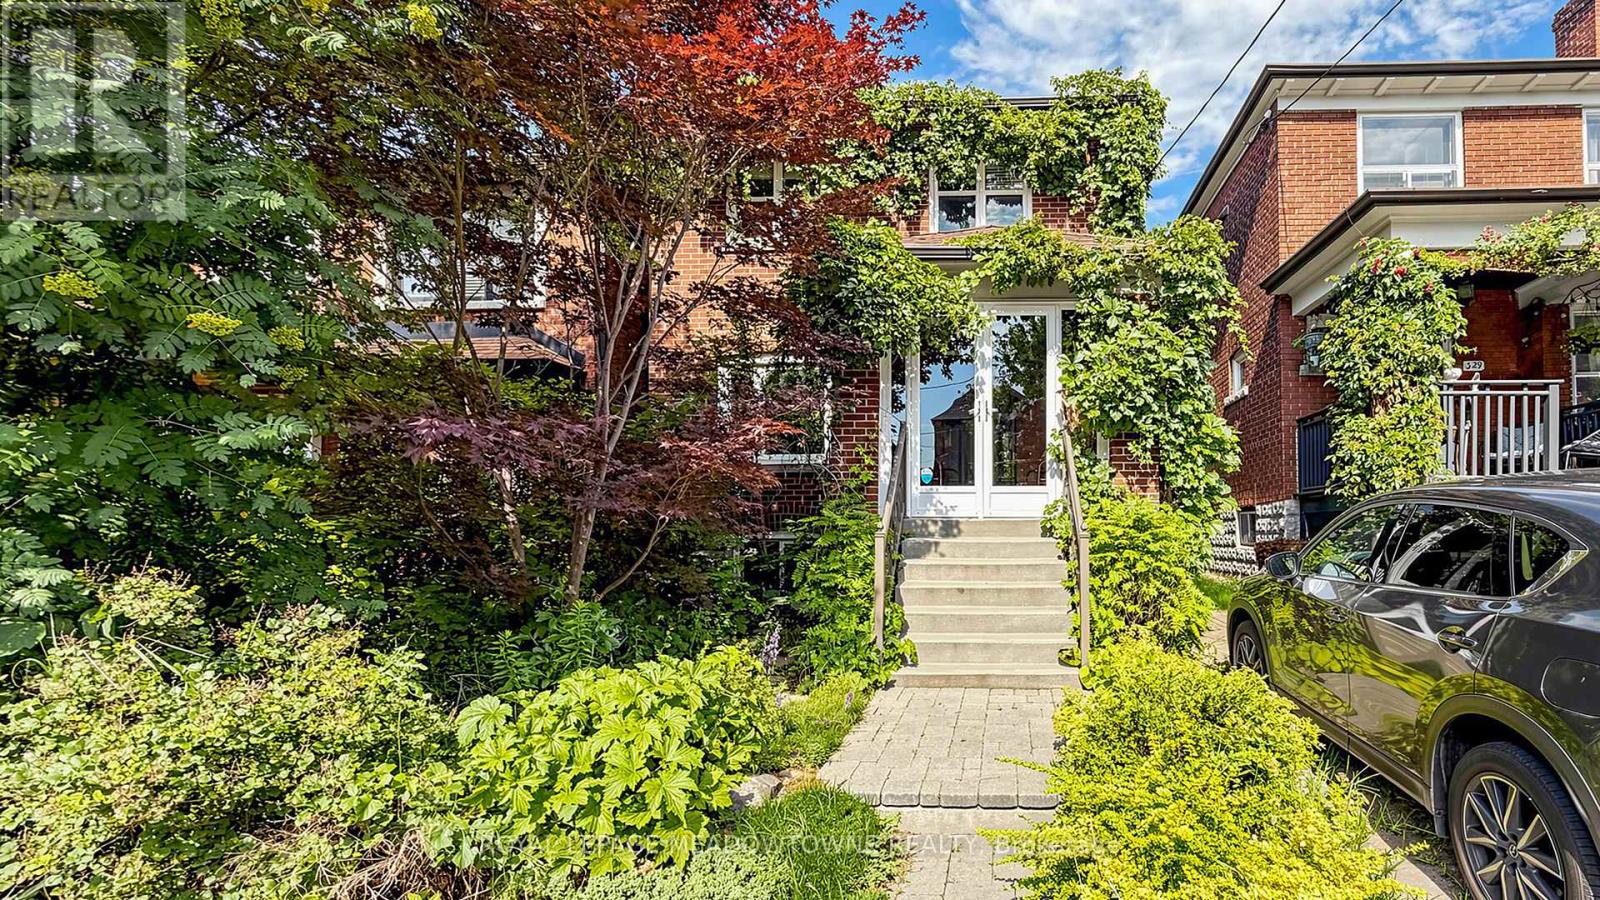
331 Glenholme Avenue
Toronto, Ontario
Welcome to this charming detached two-storey home in the heart of vibrant Oakwood Village, one of Toronto's most desirable and rapidly growing neighbourhoods. Thoughtfully updated and full of character, this inviting home offers exceptional versatility for families, first-time buyers, and investors alike. The bright open-concept main floor features a beautifully renovated modern kitchen with granite countertops, a stylish backsplash, stainless steel appliances, a gas stove, and elegant potlights, creating the perfect space for everyday living and entertaining. The upper level offers two spacious bedrooms, a second kitchen, and a functional layout that provides excellent flexibility for multi-generational living or extended family. The finished basement includes a third bedroom, a full bathroom, and a separate entrance, presenting excellent potential for an in-law suite or future income opportunities. Additional features include a shared driveway, city-permitted street parking, and a warm, welcoming atmosphere that truly makes this home stand out. Ideally located close to TTC, schools, parks, shopping, restaurants, and everyday amenities, this hidden gem combines comfort, convenience, and outstanding value in one of Toronto's most sought-after communities. Don't miss this incredible opportunity to own a versatile, move-in-ready home in the heart of Oakwood Village. (id:60365)
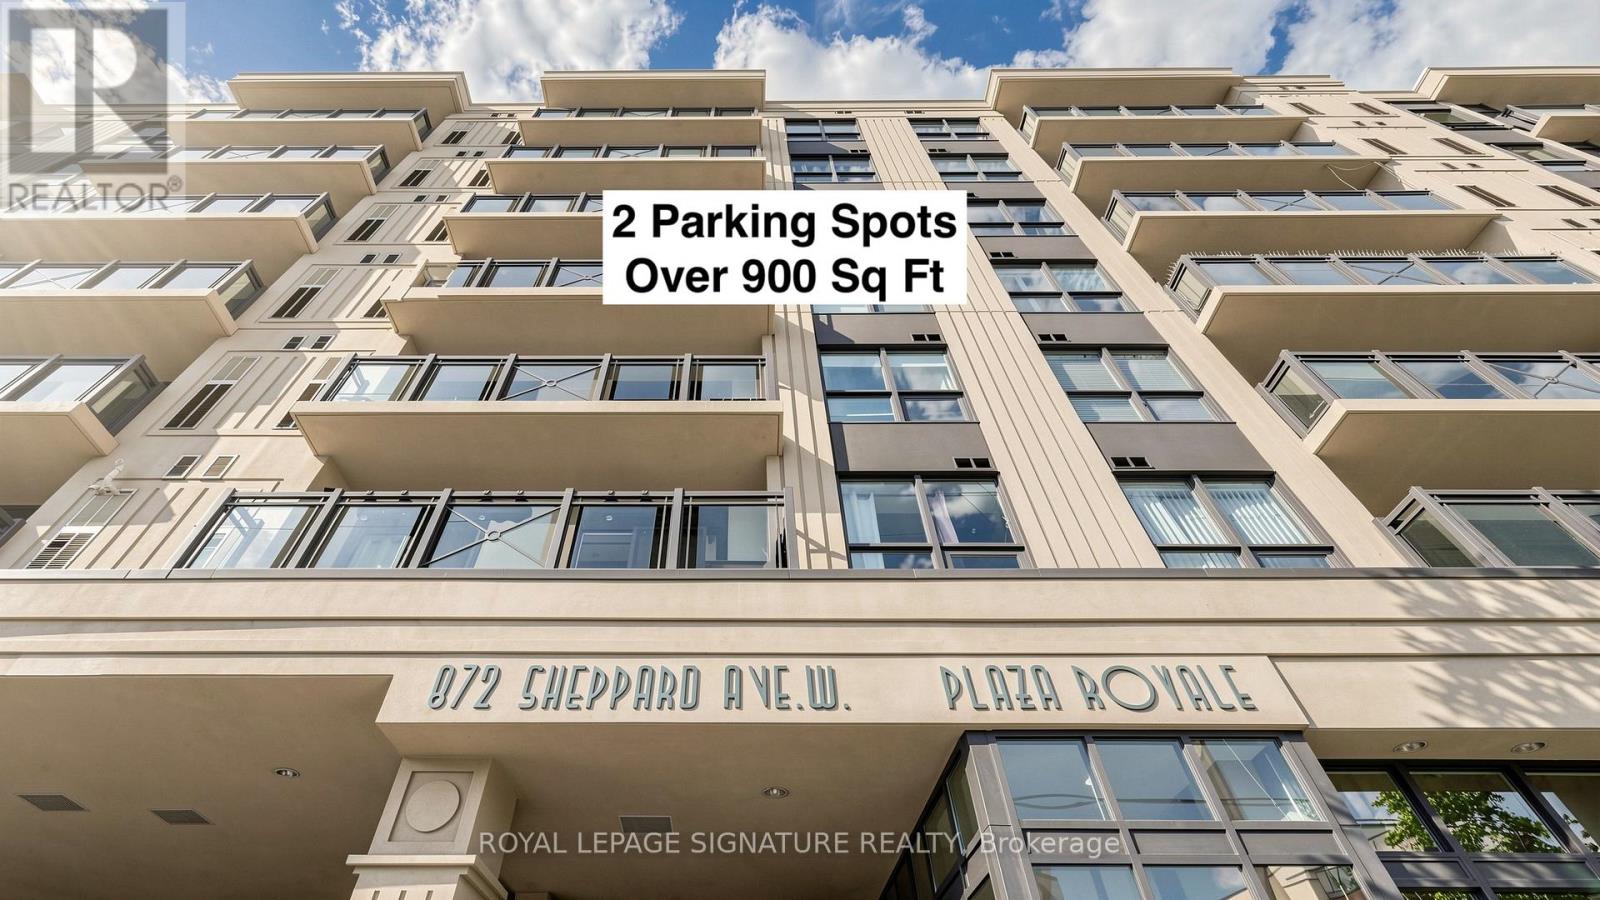
306 - 872 Sheppard Avenue W
Toronto, Ontario
A Home fit for Royalty, Welcome to the *Plaza Royale* A Spacious & Stylish Corner Suite Offering Nearly 950 Sq. Ft. Plus a Private Balcony! This beautifully updated 2-bedroom, 2-bathroom condo is move-in ready and filled with natural light from its desirable south-east exposure. The open-concept layout features a modern kitchen with granite countertops, stainless steel appliances, and a large breakfast bar overlooking the living and dining areas. Enjoy laminate flooring throughout, large closets and storage, and two full bathrooms. A rare bonus in condo living, this unit includes *2 parking spaces* (one outdoor/surface spot and one underground spot) and a locker conveniently located on the same floor as the suite. +Gain extra income+ from the second Parking by renting! Just a 5-minute walk to Sheppard West Subway Station and surrounded by an incredible selection of restaurants, cafés, and takeout options, you'll love the unbeatable convenience and food scene right at your doorstep. (id:60365)
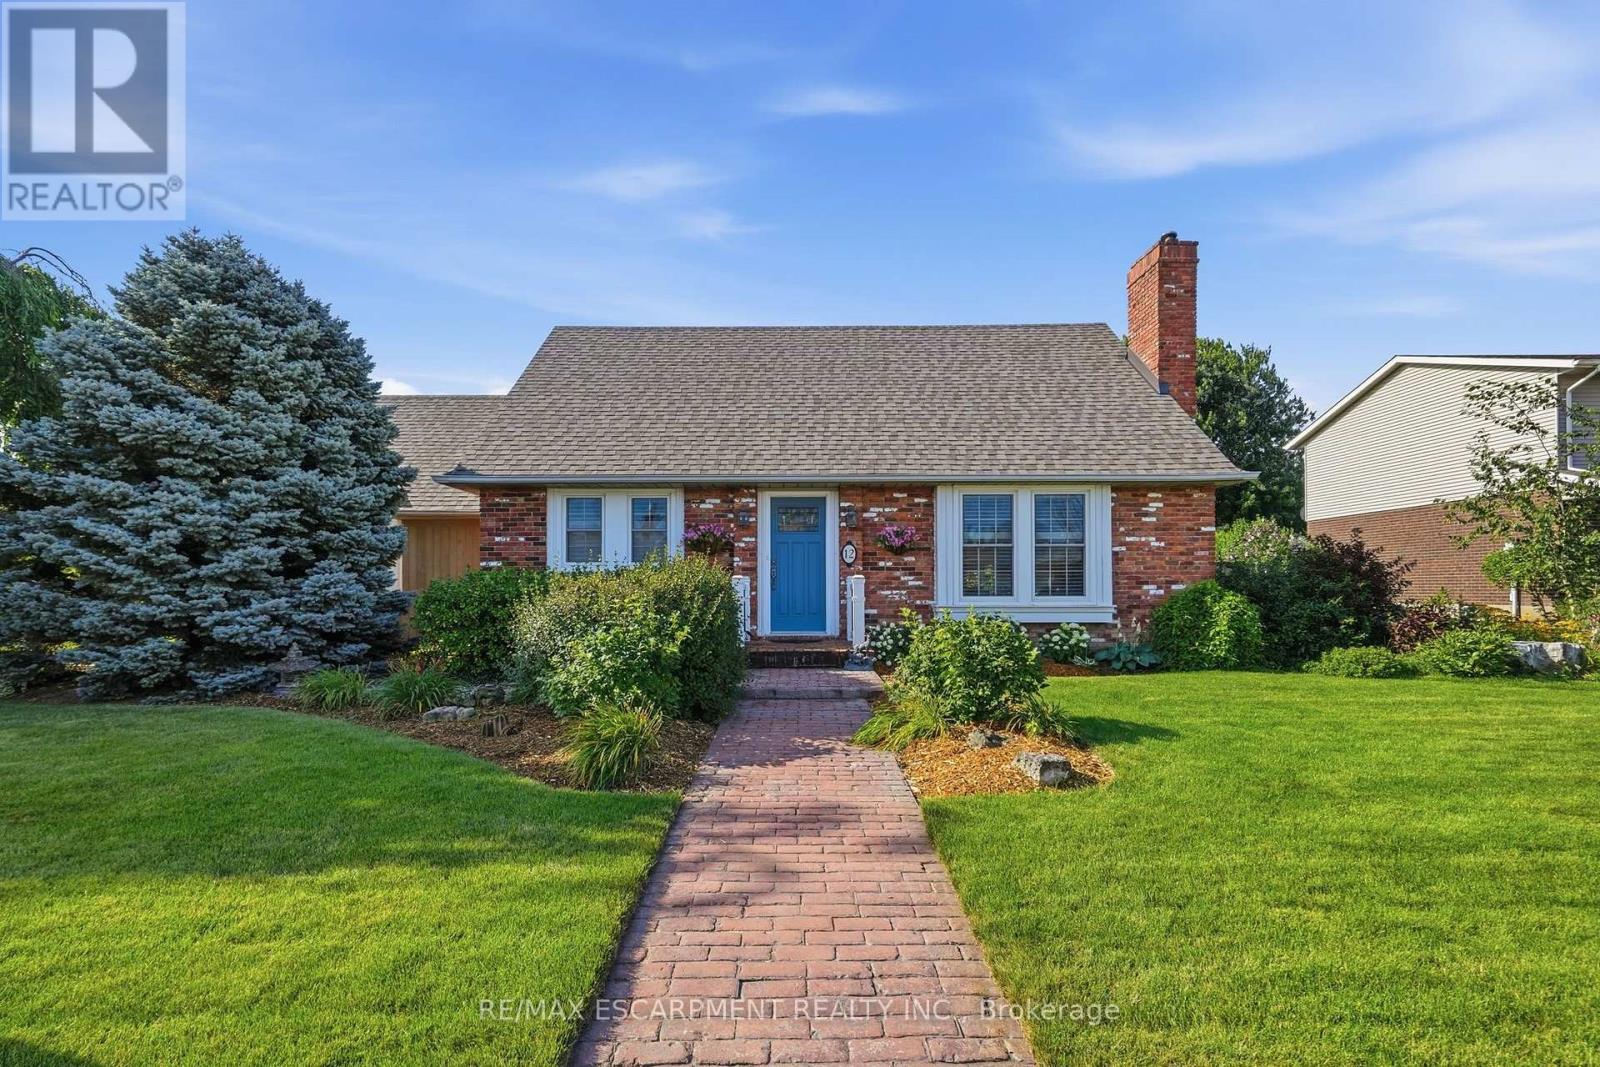
12 Huntington Lane
St. Catharines, Ontario
Welcome to 12 Huntington Lane, a beautifully maintained detached home nestled in the sought-after Grapeview neighbourhood of St. Catharines. Offering over 2,200 sq. ft. of finished living space, this 3+1 bedroom, 2-bathroom home combines warmth, comfort, and functionality for the whole family. The inviting main floor features a bright living room with a charming wood-burning fireplace, an updated kitchen with granite countertops, stainless steel appliances, and ample cabinetry, plus a spacious dining area filled with natural light. Upstairs, you'll find three generous bedrooms and a beautifully appointed 4-piece bathroom. The fully finished basement provides exceptional additional living space with a cozy gas fireplace, a fourth bedroom, recreation and family rooms, and a rough-in for a future bathroom in the back room, offering excellent potential for added value. Outside, enjoy a private, landscaped backyard complete with a deck and an irrigation system to keep the lawn and gardens looking their best. Located on a quiet, family-friendly street close to parks, schools, shopping, and highway access, this is a wonderful opportunity to call one of St. Catharines' most desirable neighbourhoods home. (id:60365)
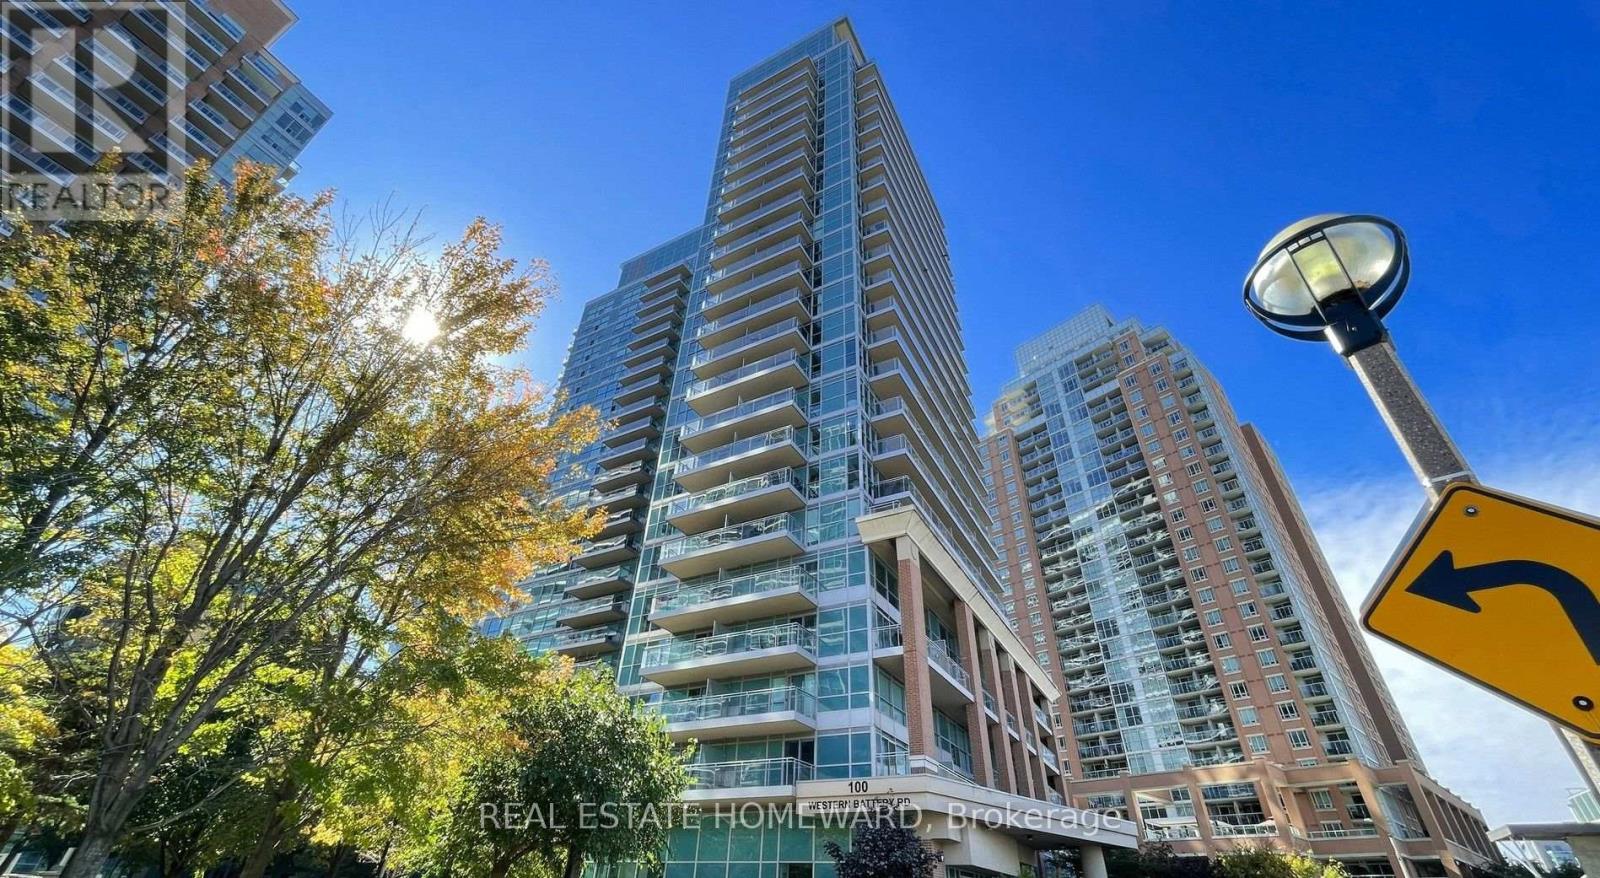
2106 - 100 Western Battery Road
Toronto, Ontario
Enjoy Life At This Chic And Spacious Suite At Vibe With The Shops And Restaurants Of Liberty Village And King West At Your Doorstep! LAKE VIEWS Of Lake Ontario And Liberty Village From Your Massive Balcony Made For Entertaining As Well As Floor Ceiling Windows with a fantastic layout which boasts a large open concept layout and a master bedroom with ensuite bathroom. Quick Access To The Gardiner And TTC - Or Park In Your Owned Spot Underground! Please take a look at the virtual tour on the link or here at: https://tour.uniquevtour.com/vtour/100-western-battery-rd-2106-toronto (id:60365)
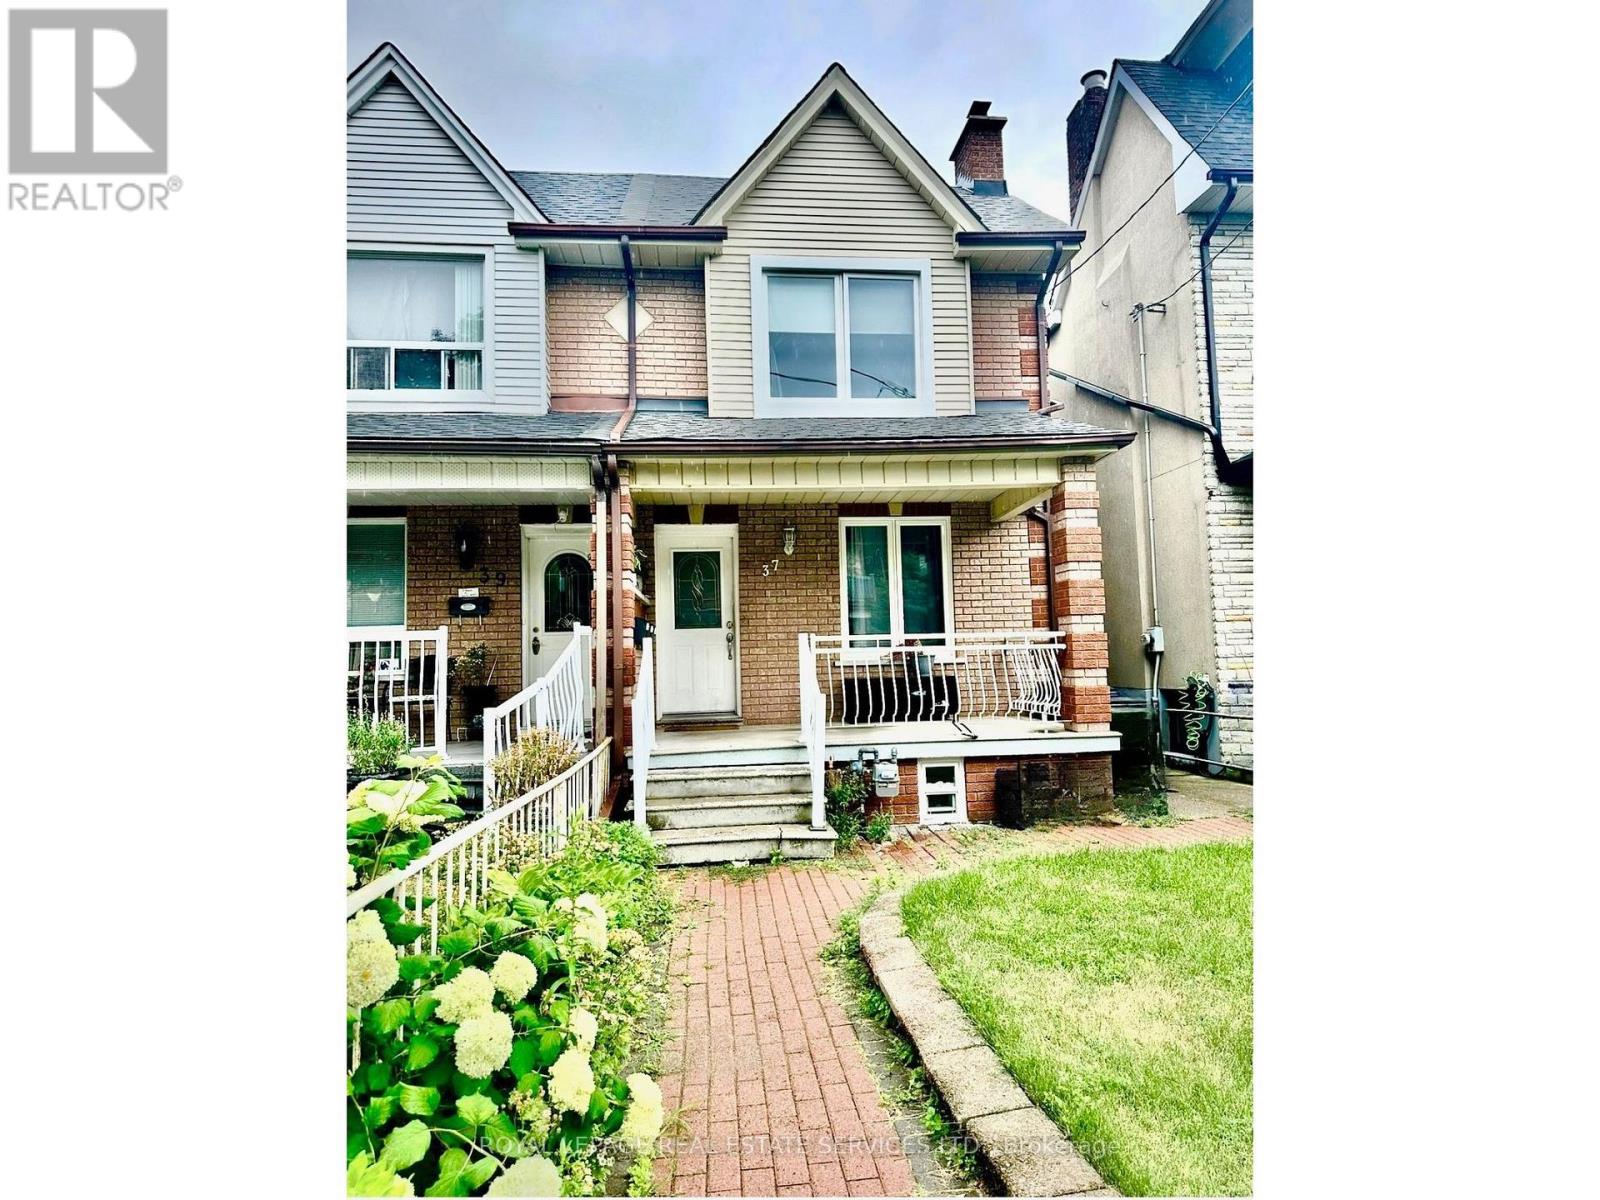
Main Floor - 37 Gillespie Avenue
Toronto, Ontario
This well-cared-for 2-bedroom, 1-bathroom main-floor unit offers a cofortable living in a peaceful residential neighbourhood. With approximately 510 sq. ft. of clean, practical and updated space, it's a great fit for anyone looking for a quiet, and convenient place to call home. The unit features newer windows, a newer washer and dryer unit, and a more recent refridgerator and stove. The layout includes two bedrooms, a living room, and an updated and very functional eat-in kitchen. The unit is fully separated from the other rental units (basement & 2nd floor) in the home, providing privacy and independence. Enjoy outdoor space with both a front porch and a fenced backyard area (with an awning) where you can relax. Utilities are included in the monthly rent -- air conditioning, water, electricity, sewers and heating (gas) -- making monthly budgeting straightforward. Transit access is excellent, with the St. Clair streetcar nearby and a bus route that connects to the Bloor subway line or the Eglinton Crosstown. Please note: No parking is included, but street parking permits can be obtained through the city. (id:60365)
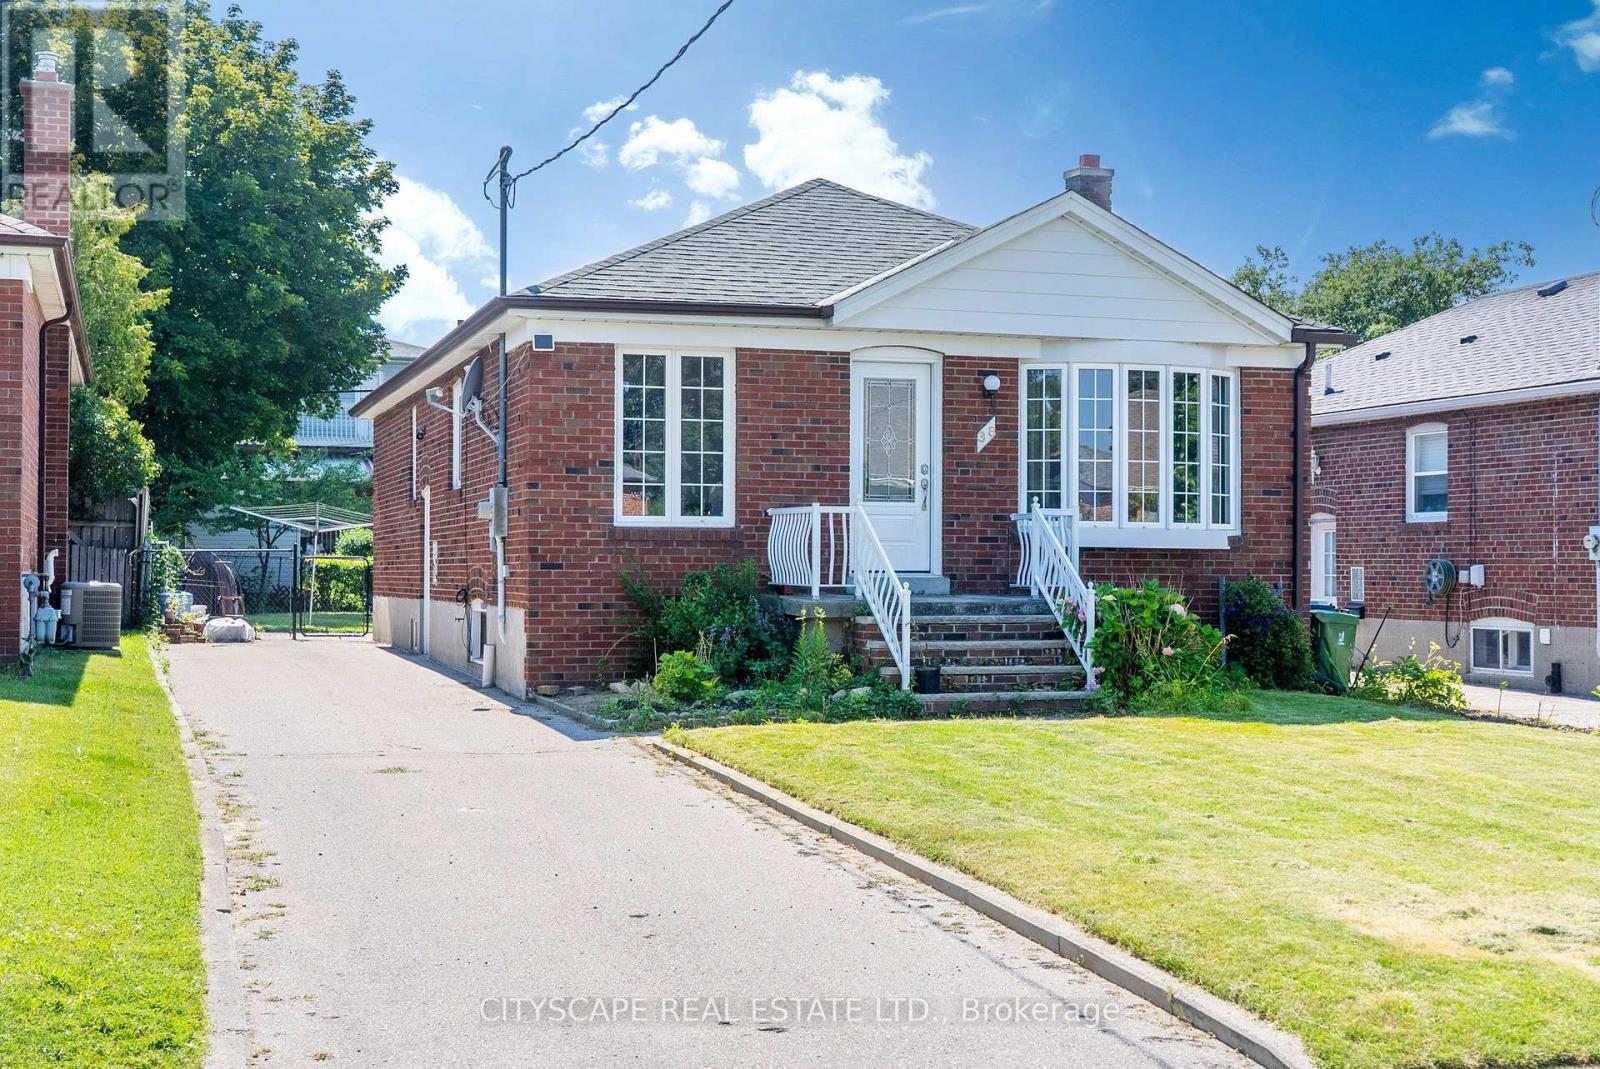
38 Marta Avenue
Toronto, Ontario
Welcome to 38 Marta Ave! A well-loved bungalow offering space, versatility, and endless possibilities in the heart of Clairlea-Birchmount. Featuring 3 bedrooms on the main floor plus a separate 2-bedroom basement apartment with its own kitchen and entrance, this home is ideal for multigenerational families, first-time buyers, or investors. Enjoy recent improvements including a beautiful patio upgrade (2023), upper-floor window replacements (2023), and a new furnace (2025). Located close to schools, parks, shopping, TTC, and everyday conveniences, this home combines comfort and opportunity in one of Toronto's welcoming east-end communities. (id:60365)
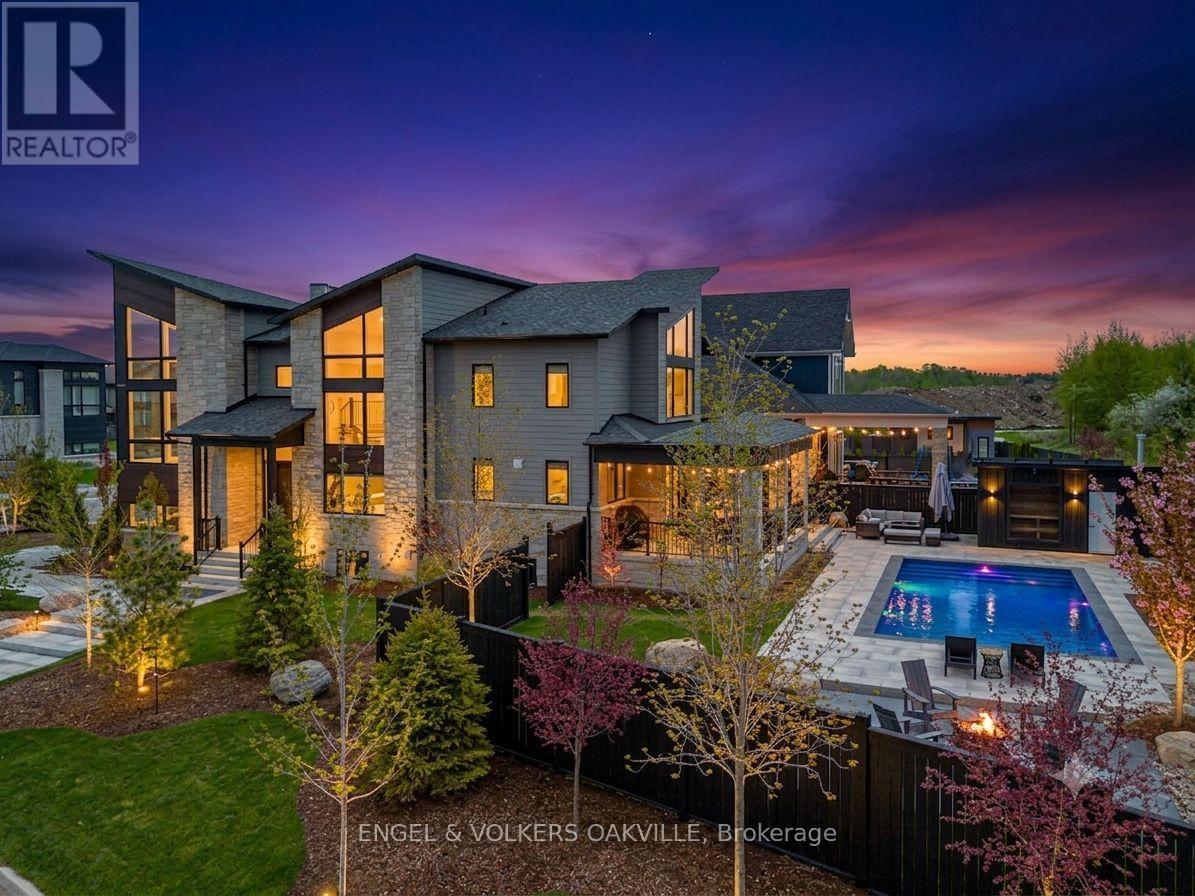
117 Stoneleigh Drive
Blue Mountains, Ontario
Perfectly positioned in the heart of the Blue Mountain resort area, this architectural masterpiece delivers an unparalleled lifestyle defined by luxury, style, and sophistication. Spanning over 4,000 square feet of impeccably designed living space, the residence shines with more than $400K in meticulous upgrades seamlessly integrated throughout with large, thoughtfully placed windows ensuring stunning Blue Mountain views are captured from almost every vantage point in the home.Step inside to a breathtaking great room where soaring cathedral ceilings instantly capture your attention, seamlessly blending indoor luxury with stunning Blue Mountain views from your private backyard retreat. The main level also boasts a private office space, offering an elegant and quiet environment for working from home, alongside a large, highly functional mudroom designed to effortlessly store all your four-season outdoor gear. Step out onto the covered loggia to discover a poolside oasis fully equipped for ultimate relaxation. This resort-style backyard features a 32-foot pool, custom cabana with a HUUM wet/dry sauna, an 8-person hot tub, and a dedicated firepit area. The surrounding landscape includes custom walkways, gardens, and trees for privacy all backdropped by spectacular views of the Blue Mountains.Perfectly positioned for effortless entertaining, the kitchen showcases a sprawling quartz waterfall island and premium KitchenAid appliances, opening beautifully to an intimate formal dining area.Designed with ultimate comfort in mind, the upper level features four spacious bedrooms. The layout features a primary retreat complete with a custom walk-in closet and a private ensuite, while the remaining bedrooms all enjoy direct access to beautifully appointed full bathrooms.Pairing these premium comforts with exclusive BMVA membership perks including private shuttle services to the Village and the Beach. (id:60365)
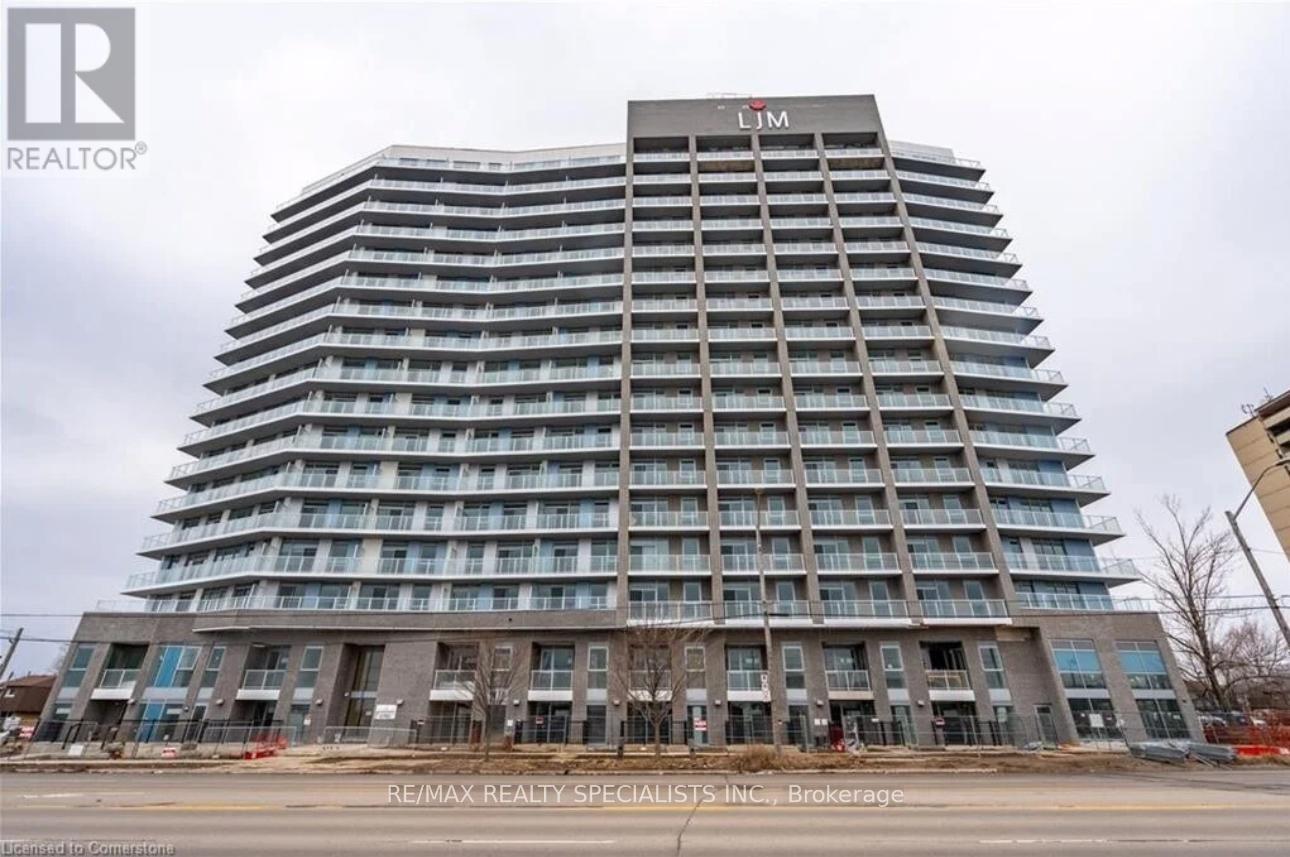
801 - 2782 Barton Street E
Hamilton, Ontario
Welcome To This Stunning 1 Bedroom Unit In A Newly Built Building Located In The Highly Sought-After Barton Street Community In Hamilton. This Modern Unit Offers Style, Convenience &Premium Finishes Throughout, Including Laminate Flooring & Granite Countertops In Both Kitchen& Bathroom. Features Smart Home Technology, Sleek Stainless Steel Appliances & Elegant 9 Ft Ceilings. Includes 1 Underground Parking Space & Ensuite Laundry For Added Comfort And Convenience. Residents Enjoy Access To Excellent Building Amenities Including Outdoor BBQ Area, Fully Equipped Fitness Centre, Stylish Party Room & Bicycle Parking. Conveniently Located Close To GO Transit, Shopping, Dining, Public Transit & Major Highways. Photos Shown Reflect The Property Prior To The Current Tenant's Occupancy. (id:60365)
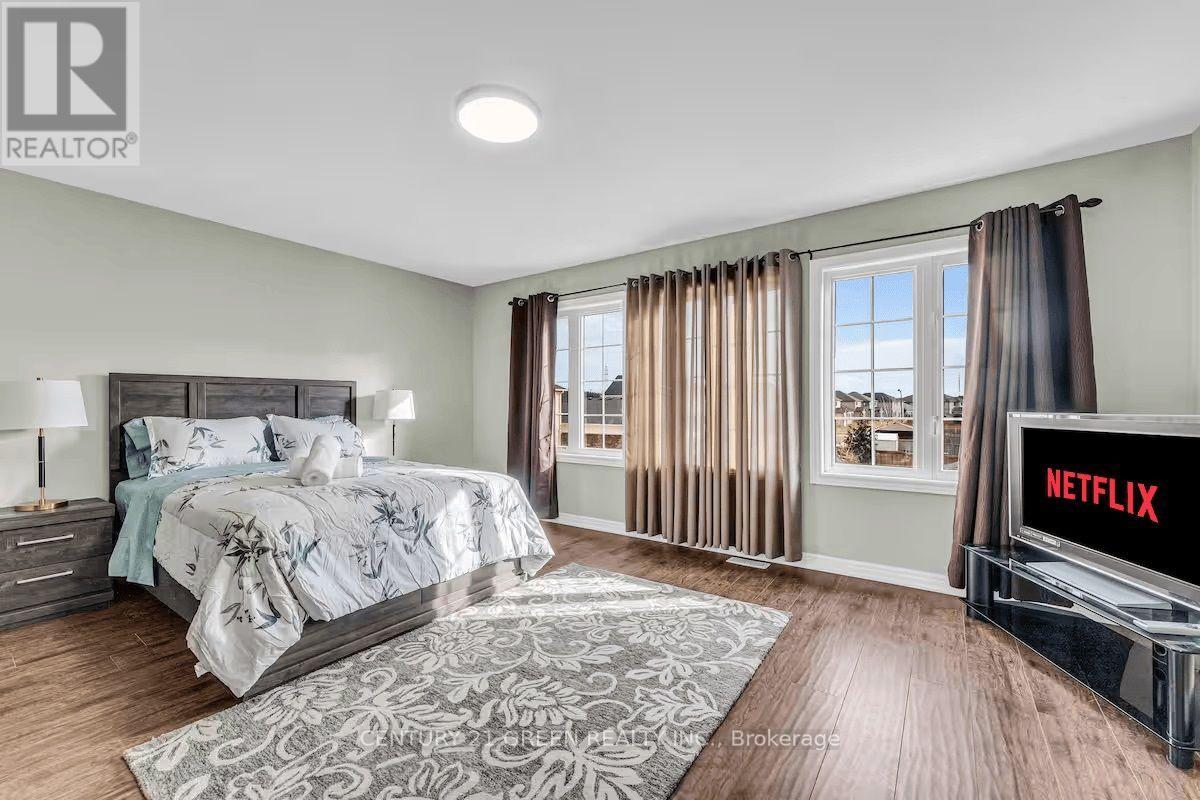
5 Sunset Way
Thorold, Ontario
Welcome to this one-of-a-kind home offering exceptional value in the highly sought-after Rolling Meadows community! This spacious and thoughtfully designed home offers approximately 3,100 sq. ft. of living space, featuring 6 beds & 3.5 baths. The current owners have invested over $100,000 in quality upgrades, and the home is being offered fully furnished with high-end furnishings, making it truly move-in ready or an outstanding investment opportunity. The bright, open-concept main floor showcases a modern kitchen with a centre island, breakfast bar, and built-in pantry overlooking the inviting family room with a cozy gas fireplace. A separate living room and formal dining room provide excellent space for entertaining, while a private main-floor office (which can also be used as an additional bedroom) and a convenient laundry room complete this functional layout. An elegant oak staircase with wrought-iron railings leads to the second level, where you'll find five generously sized bedrooms, three full bathrooms, and a versatile sitting area perfect for a home office, reading nook, or study space. Outside, enjoy a double-car garage, a fully fenced backyard, and a premium location directly across from the neighbourhood park,surrounded by beautiful executive homes-an ideal setting for families. Whether you're looking for your forever home or an income-producing property, this residence offers outstanding versatility. This well-maintained property has previously operated as a successful short-term rental. According to the seller, it has historically generated an average gross Airbnb income of approximately $100,000 /year. Located in the growing community of Thorold, the property offers excellent potential as a primary residence, vacation home, or investment property. Historical rental income is based on information provided by the seller and is not guaranteed. Buyers are advised to conduct their own due diligence regarding short-term rental licensing,municipal bylaws etc. (id:60365)

© 2026 Proptech Realty Inc., Brokerage.