
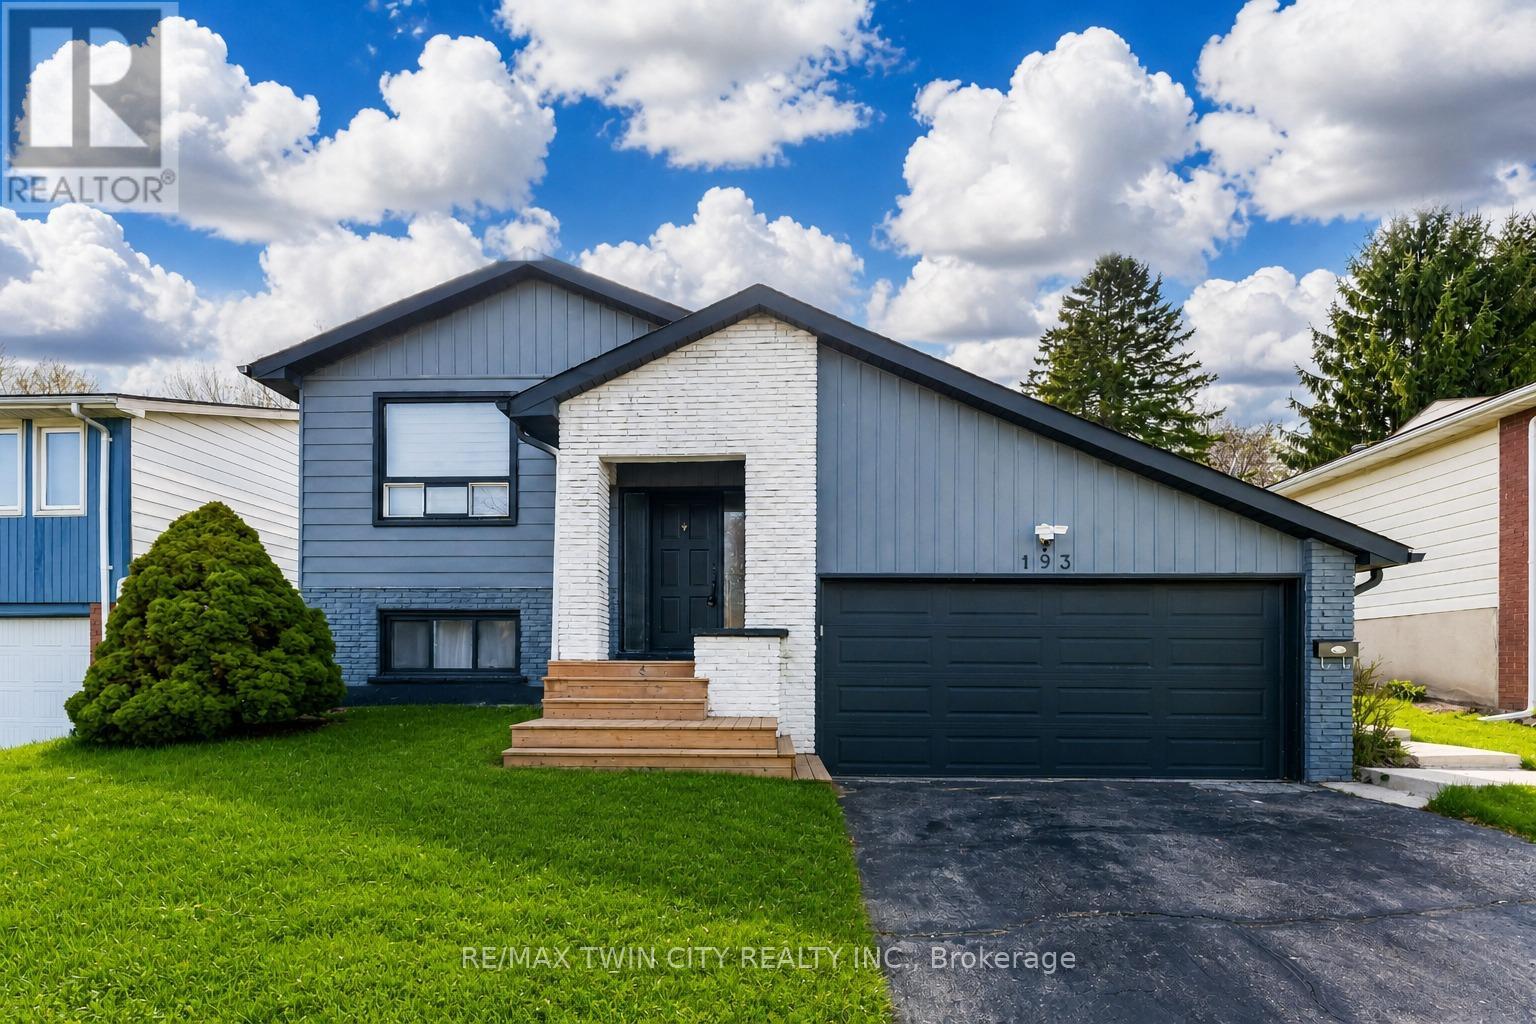
193 Westheights Drive
Kitchener, Ontario
Welcome to 193 Westheights Drive in Kitchener: an exceptional legal duplex nestled in the heart of the highly desirable Forest Hills neighbourhood, where mature trees, established homes, and a true sense of community come together. Situated on a generous 50 x 108 ft lot, this raised bungalow offers investment potential. The upper level welcomes you with a bright and airy living room, where large windows invite in streams of natural sunlight, creating a warm and inviting atmosphere. The kitchen is well-appointed and designed with practicality in mind, featuring a full suite of appliances, ample cabinetry for storage and plenty of counter space to make meal preparation a pleasure. The upper unit includes three generously sized bedrooms, each offering comfortable living space, natural light, and flexibility for families, guests, or even a home office. A spacious 4-piece bathroom completes the level. The lower unit has been thoughtfully updated and converted into a bright and welcoming two-bedroom suite. It features its own well-equipped kitchen, a cozy yet spacious living and dining area, and a beautifully renovated bathroom, offering a modern and comfortable living space. Throughout the home, you'll find consistent, carpet-free flooring, adding a clean, modern touch while making maintenance easy. Both units are equipped with their own laundry facilities. Additional features include a double attached garage, a private driveway with parking for up to four vehicles and abundant storage space throughout the home. Key mechanical updates provide peace of mind, including a new AC (2022), furnace (2025) and humidifier (2025). Perfectly located just minutes from major highways, Sunrise Shopping Centre, parks, schools and public transit. Whether you're an investor seeking strong rental potential or a homeowner looking for a mortgage helper, This Home is a rare and valuable opportunity in one of Kitchener's most established communities. (id:60365)
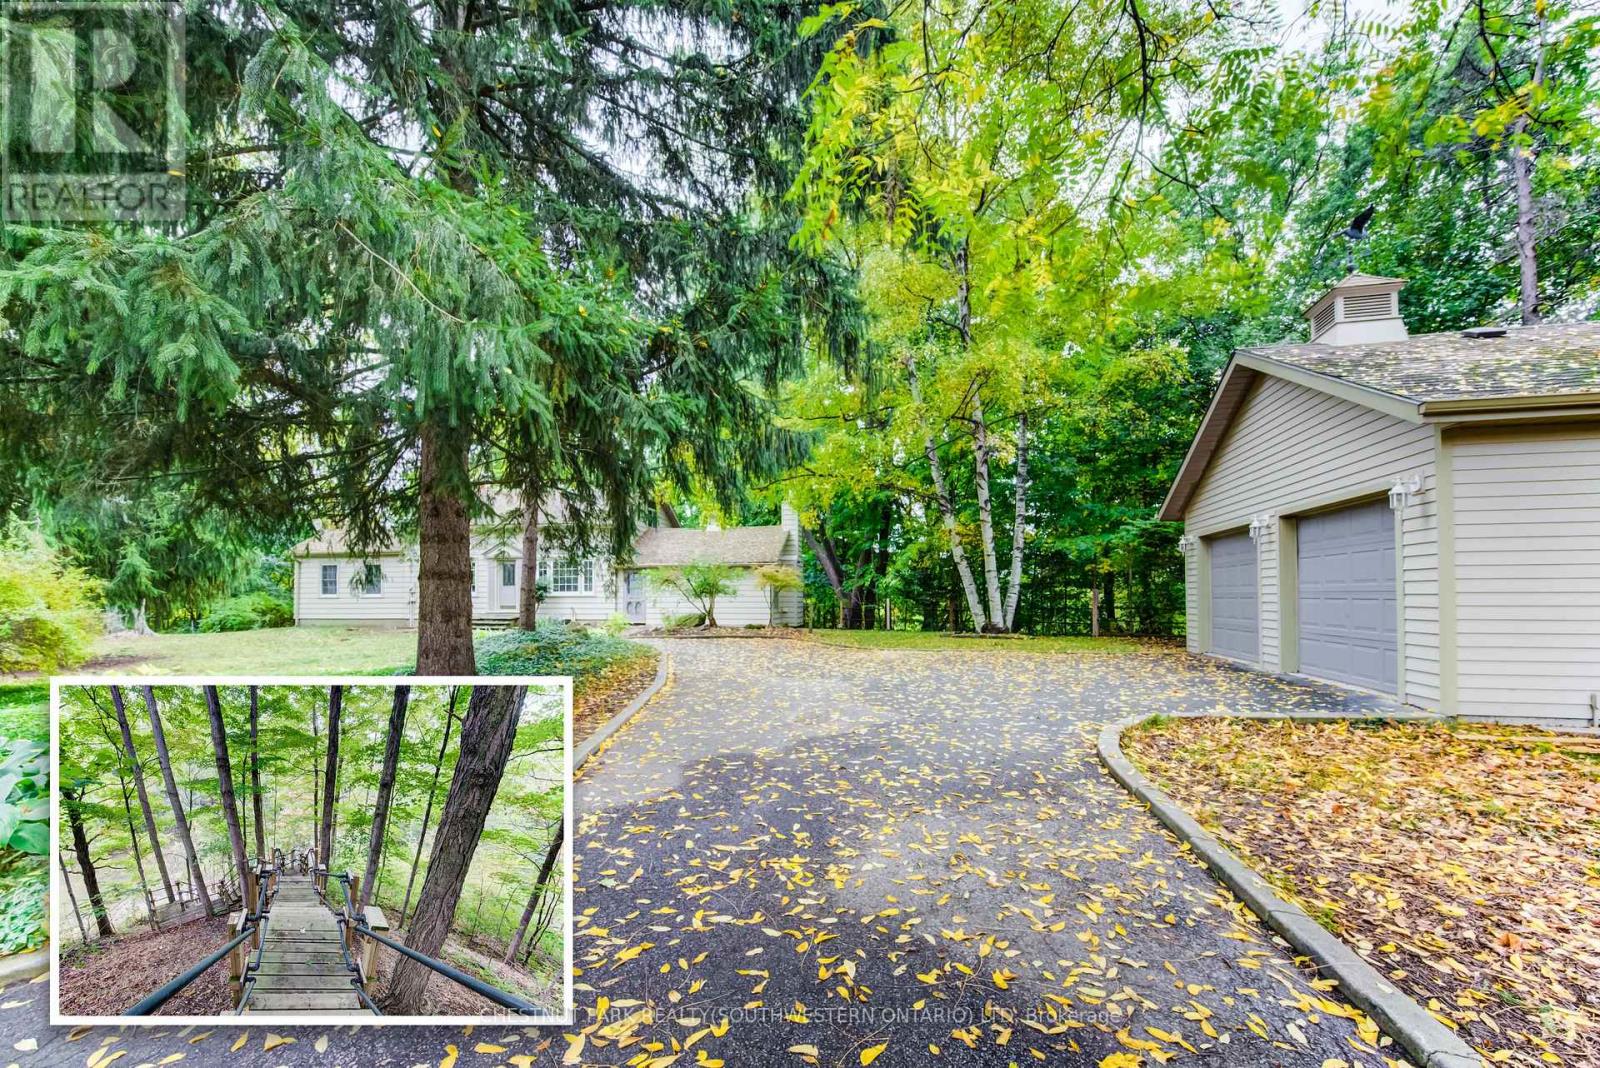
177 Piper Street
North Dumfries, Ontario
Once in a while, a property comes along that is truly one-of-a-kind-and 177 Piper Street is just that. Nestled on a private 0.95-acre lot, this charming century home (built in 1878) is perched along the banks of the Nith River, where you can canoe right from your own backyard thanks to brand-new stairs leading down to the water's edge. This 3-bedroom, 3-bath residence blends historic character with modern comfort and has been lovingly maintained throughout. Inside, spacious principal rooms include a formal dining room with garden doors that open onto a deck with sleek glass railings-an ideal spot for entertaining or taking in the serene river views. The bright kitchen features abundant cabinetry, a centre island, Corian countertops, and hardwood flooring that flows seamlessly into the dining area. The main floor offers two bedrooms and two bathrooms, including one with a corner soaker tub and skylight, as well as a warm and inviting family room highlighted by a vaulted ceiling and striking gas fireplace. Upstairs, the private primary bedroom retreat includes its own 2-piece ensuite. Outside, the detached 22' x 24' two-car garage provides excellent utility, while the property itself is surrounded by lush gardens, mature trees, and an abundance of wildlife. Whether it's paddling down the river, birdwatching, riverside relaxation, or paddling down the Nith, this home is a rare opportunity to enjoy nature and history in one of Ayr's most desirable locations. (id:60365)
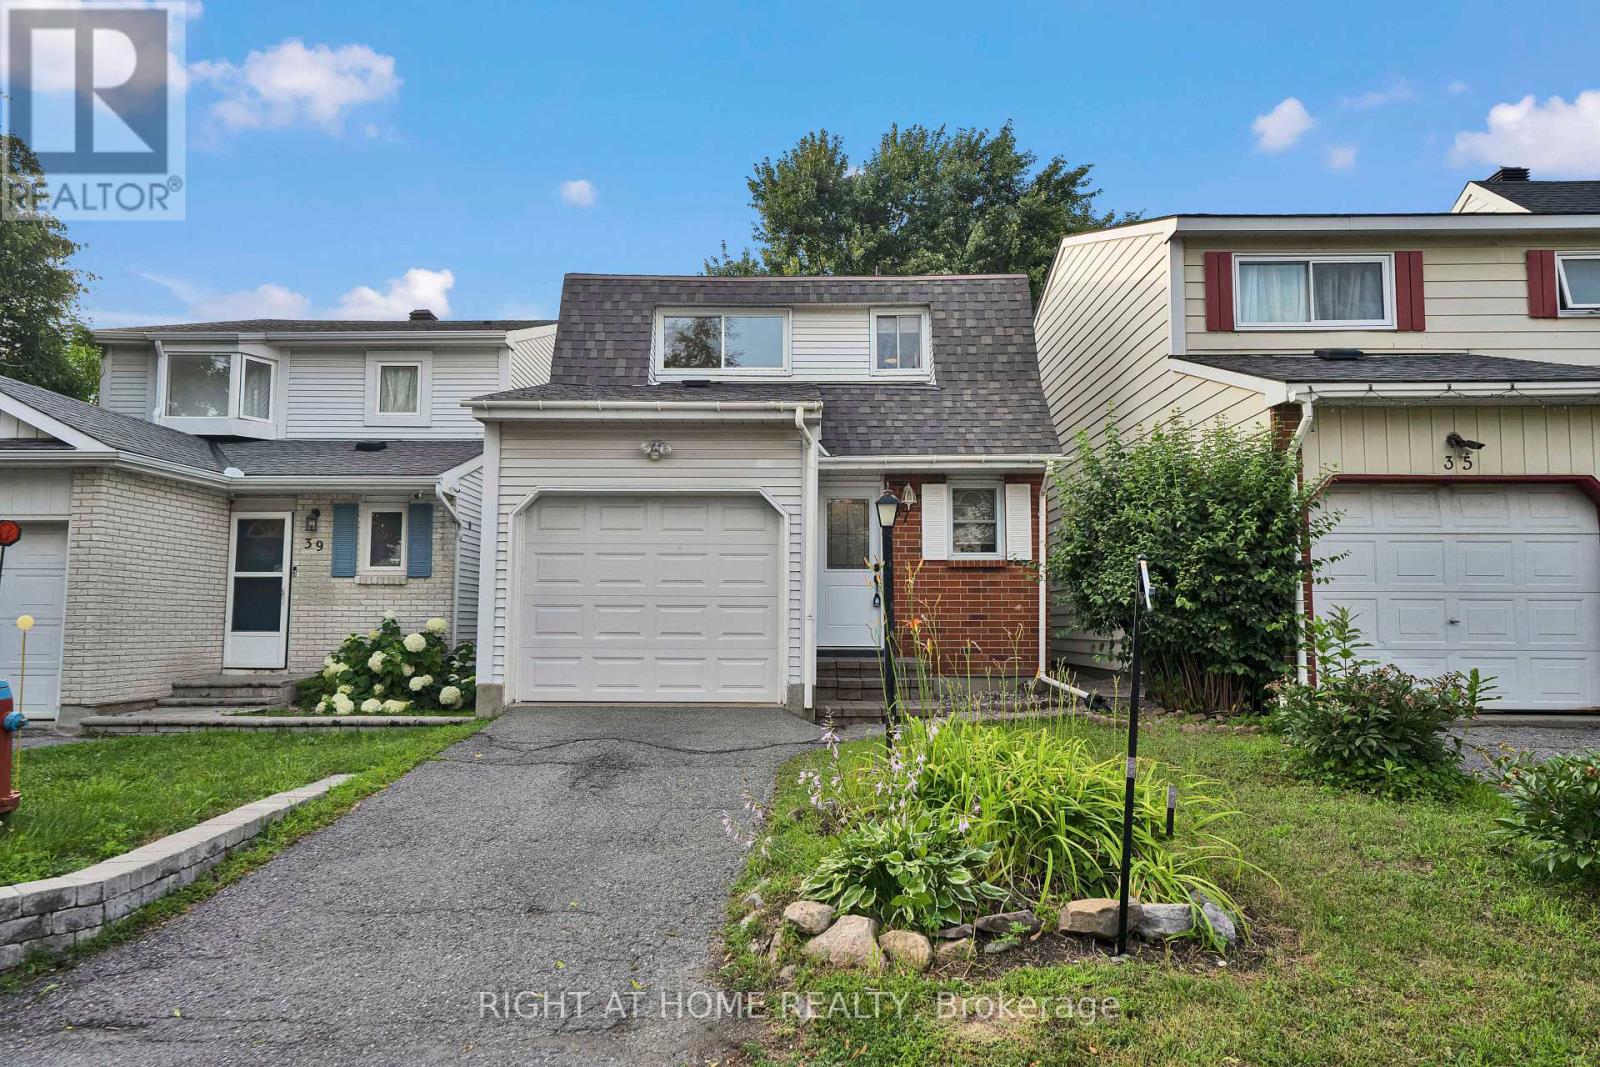
37 Trafford Lane
Ottawa, Ontario
Beautifully updated detached home with no rear neighbours, nestled on a quiet, family-friendly street in the heart of Barrhaven. Move-in ready and thoughtfully updated throughout, this bright and inviting home offers the perfect blend of comfort, style and low-maintenance living, including brand new flooring installed throughout in 2026. The stylish kitchen features quartz countertops, stainless steel appliances and abundant cabinetry, while all 2.5 bathrooms have been tastefully renovated. Upstairs, the spacious primary bedroom offers a private ensuite and generous closet space, complemented by two additional well-sized bedrooms and a full bathroom. The cozy living room is centred around a fireplace, creating a warm and welcoming space for relaxing or entertaining. The finished lower level provides versatile additional living space, ideal for a family room, home office, gym or playroom. Step outside to enjoy the private backyard with a deck and the added privacy of having no rear neighbours. Ideally located close to parks, excellent schools, shopping, restaurants, recreation, walking trails and public transit. A rare opportunity to enjoy detached living with the ease of low-maintenance ownership in one of Barrhaven's most desirable family-friendly communities. (id:60365)
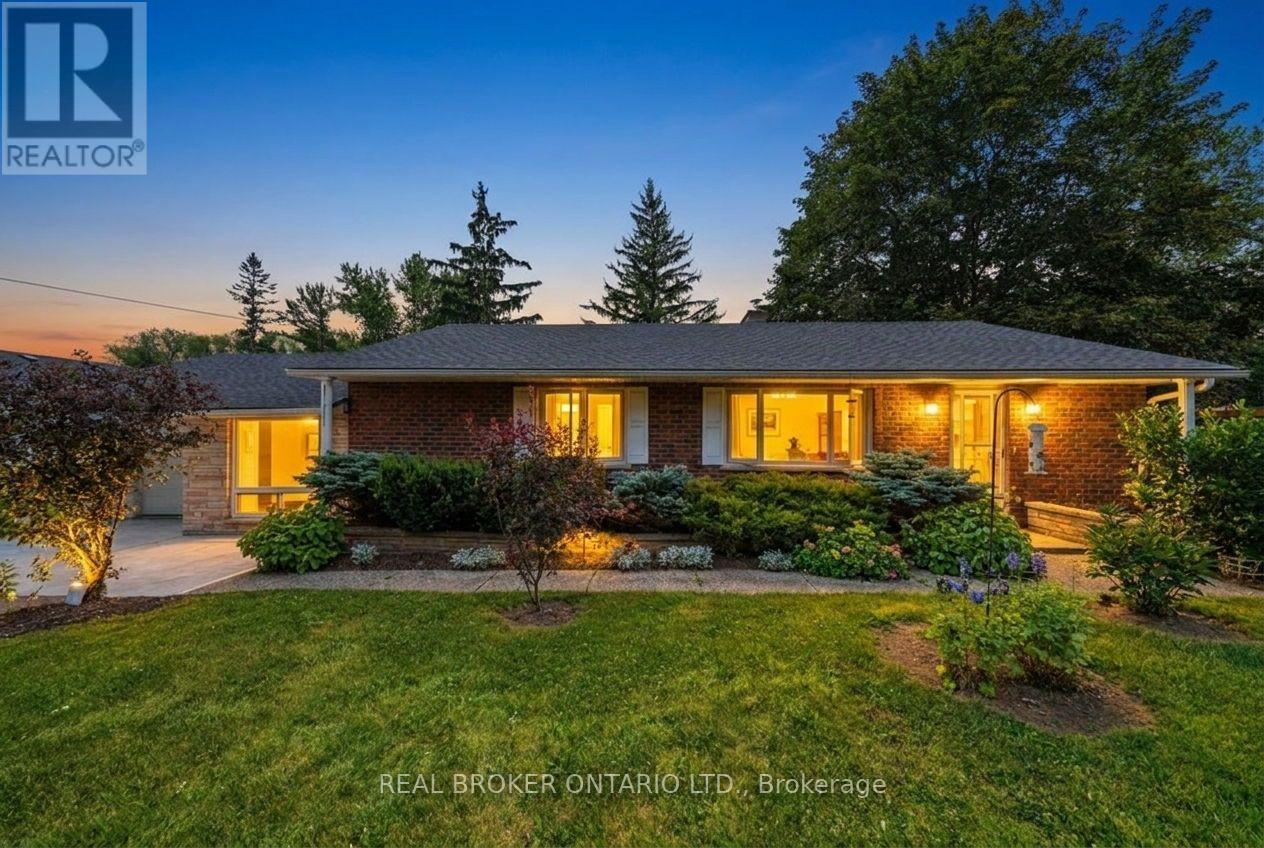
158 Diagonal Road
North Huron, Ontario
Welcome to 158 Diagonal Road in Wingham, a beautifully maintained 4-bedroom home with an attractive brick front and excellent curb appeal in one of the area's most desirable neighbourhoods. Perfect for first-time home buyers or growing families, this move-in ready property offers comfortable living with plenty of space to relax, work, and entertain. The functional kitchen provides easy access to the main living areas, while large windows throughout the home fill the interior with an abundance of natural light, creating a bright and welcoming atmosphere. The spacious living room features a cozy fireplace, making it the perfect place to unwind or gather with family and friends. The finished walkout basement adds valuable living space and includes a large workshop, ideal for hobbies, storage, or future projects. Additional features include main floor laundry, two full bathrooms, central air conditioning, and a natural gas furnace for year-round comfort and efficiency.Step outside to a beautifully maintained private backyard that backs onto a peaceful wooded area, offering scenic views and no rear neighbours, an ideal setting for relaxing or entertaining. The double-wide paved driveway provides ample parking for family and guests. Located close to schools, parks, and local amenities, this exceptional property offers the perfect combination of comfort, privacy, and convenience. Whether you're entering the housing market or looking for more room to grow, this is a home you'll want to see. Don't miss your opportunity to make it yours, call your REALTOR today to book your private showing! (id:60365)
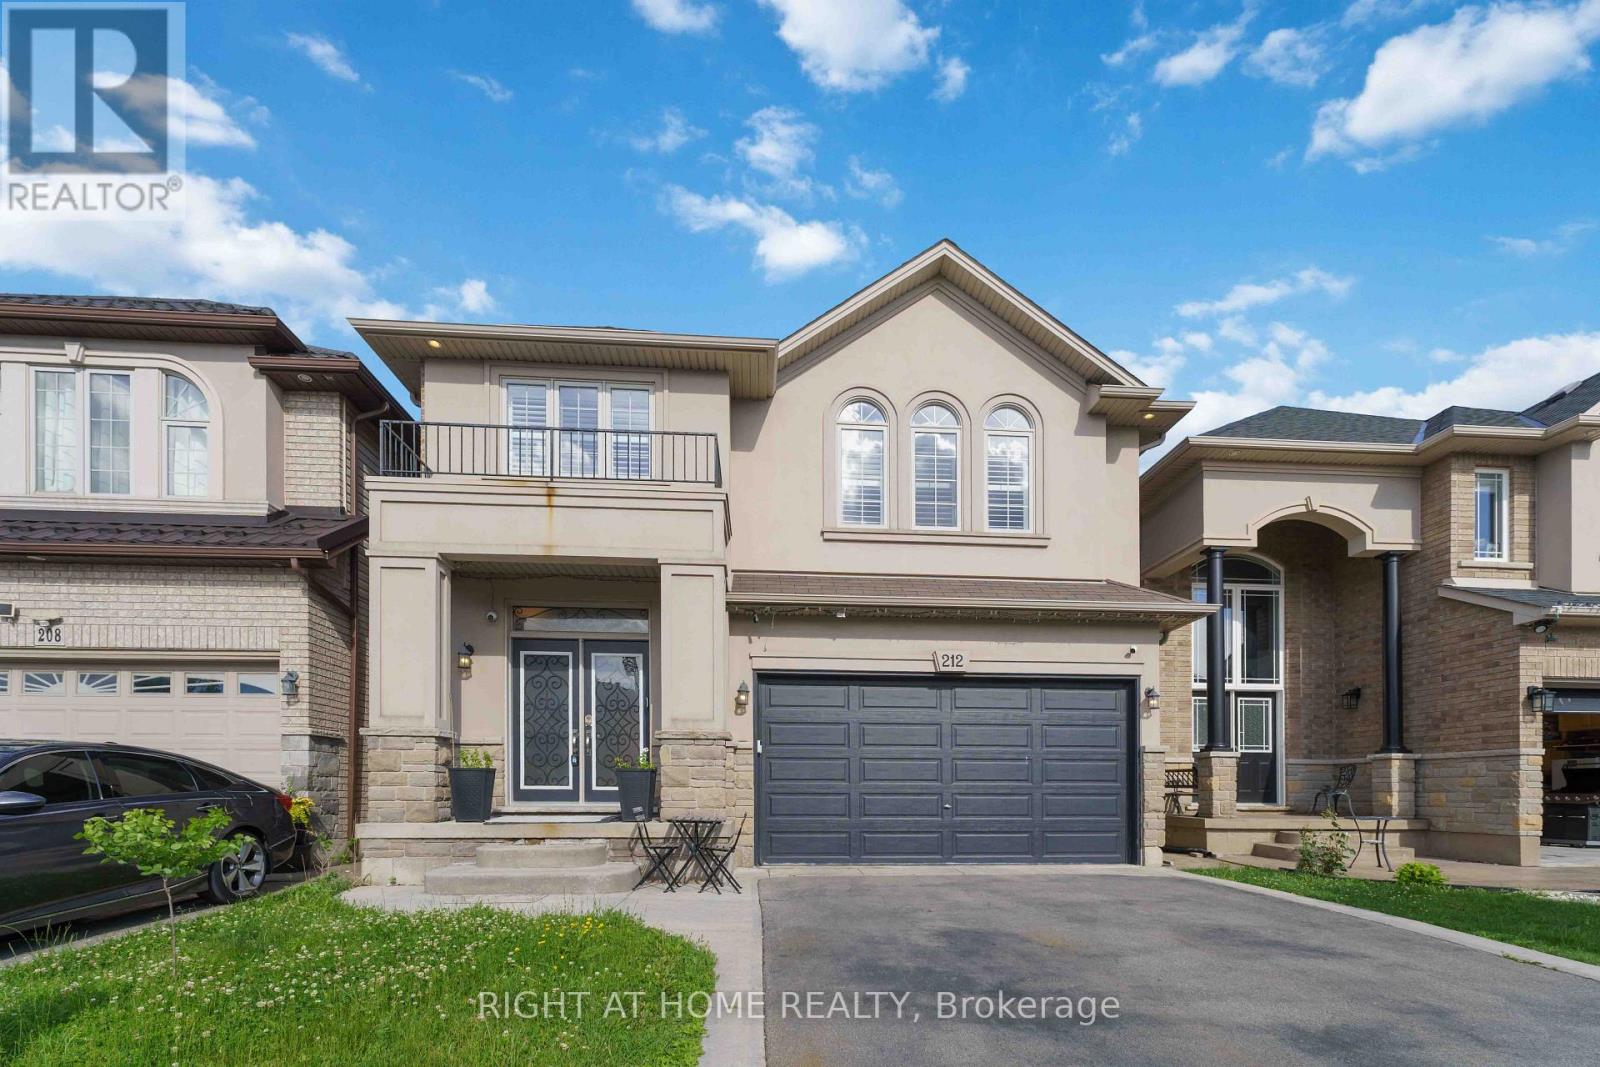
212 Chartwell Circle
Hamilton, Ontario
Welcome to this beautiful home, offering a modern open-concept design and exceptional finishes throughout. The main level showcases a stunning custom kitchen featuring quartz countertops, an oversized island, premium cabinetry, and a gas stove, perfect for everyday living and entertaining. The spacious family room, elegant dining area, hardwood flooring, 9-foot ceilings, pot lights, and California shutters create a warm and sophisticated atmosphere. Upstairs, you'll find four generously sized bedrooms, a versatile den ideal for a home office or study space, convenient second-floor laundry, and a luxurious primary retreat complete with a walk-in closet and 5-piece ensuite. Easy-maintenance flooring extends throughout the home with no carpet. Fully finished basement offers outstanding in-law suite potential, featuring a spacious recreation room, an additional bedroom, a modern 3-piece bathroom, and a stylish wet bar with a wine fridge that could easily be converted into a future kitchenette. This flexible space is ideal for multi-generational living, extended family, or welcoming overnight guests. Set on a private, fully fenced lot, this impressive property also features three fireplaces, a tankless water heater, an EV charger in the garage, a storage shed, and countless quality upgrades throughout. Built by Scarlett Homes in 2013, this move-in-ready home is ideally situated close to excellent schools, parks, shopping, everyday amenities, and convenient highway access. This exceptional home truly has it all, style, space, functionality, and an unbeatable location. Don't miss your opportunity to make it yours. Pleasure to show!! (id:60365)
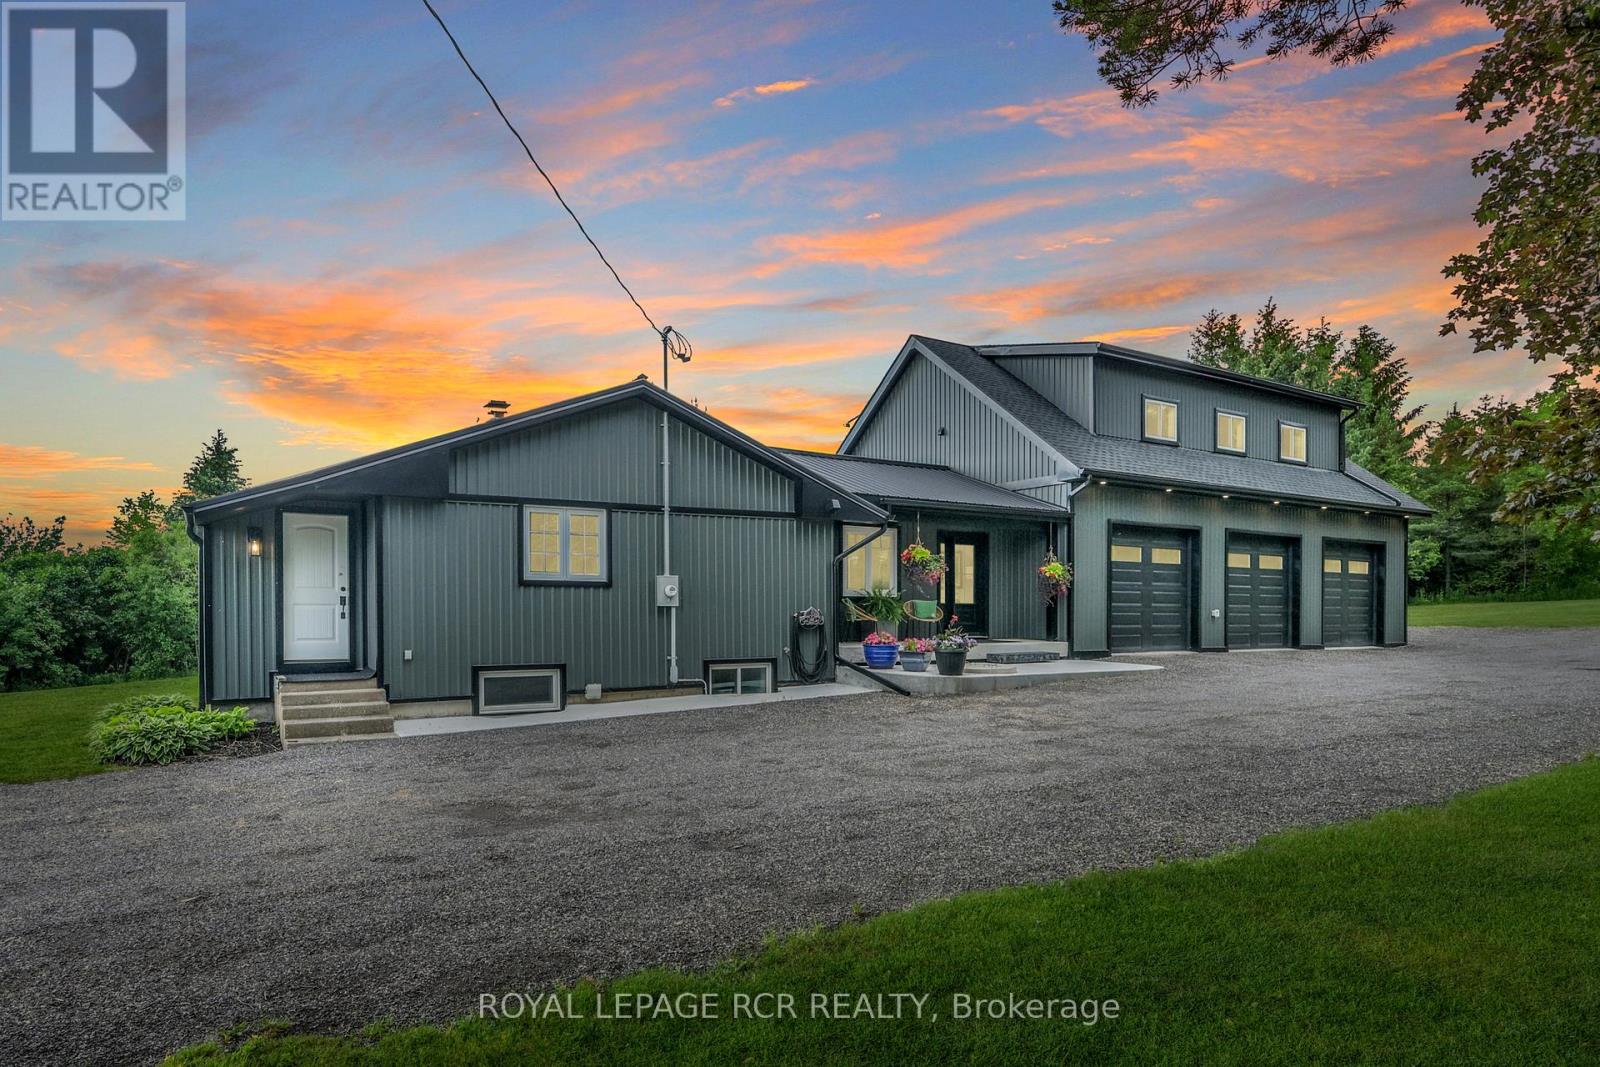
5233 Trafalgar Road
Erin, Ontario
Welcome to 5233 Trafalgar Road, Erin - a beautifully updated 3+1-bedroom, 3-bathroom bungalow offering exceptional living space, a stunning 2024 addition, & an impressive oversized 3-car dream garage, all set on a beautifully maintained landscaped property w/parking for more than 10 vehicles. Designed for both comfortable family living & entertaining. The main level features a spacious kitchen w/solid wood cabinetry, granite countertops, ample cupboard space, & a large centre island overlooking the expansive dining area. The dining rm boasts soaring 10+ foot ceilings, pot lights, & new engineered hickory hardwood flooring. The bright, inviting main flr also includes 2 generous bedrooms, a beautifully renovated 3-piece bath combined w/convenient laundry facilities, a welcoming front sunroom, & an impressive living rm highlighted by vaulted 11-foot ceilings, pot lights, & a w/o to the private 23' x 22' deck complete w/hot tub. The finished lower lvl provides add'l living space with a lg rec room featuring pot lights, a stylish wood accent wall, & a wet bar perfect for entertaining. A spacious bedroom w/above-grade windows is complemented by a semi-ens 3-pc bath, creating an ideal space for guests, teens, or extended family. The spectacular addition completed in 2024 offers incredible flexibility & privacy, with a massive family rm, hardwood floors, pot lights, & soaring 10-foot ceilings. The spacious primary offers ample closet space & 10-foot ceilings, while a modern 3-piece bath w/walk-in shower completes this exceptional retreat. Car enthusiasts, hobbyists, & contractors will appreciate the oversized dream garage featuring 3 bays w/10' x 9' garage doors, fully insulated, & efficient in-floor heating. Combining modern updates, versatile living spaces, quality finishes, & a stunning new addition, this exceptional property is a rare opportunity to enjoy country living without compromise, in one of Erin's most desirable locations. See multimedia for virtual walkthrough (id:60365)

9 - 819 Upper Paradise Road
Hamilton, Ontario
Offered for sale for the first time, this original-owner home is nestled in a sought-after family-friendly neighbourhood. A grand two-storey foyer welcomes you into a bright, open-concept main floor featuring hardwood and tile flooring, a spacious living area, convenient 2-piece bath, and a well-designed kitchen with centre island, eat-in dining area and walk-out to a private backyard with mature gardens and deck.Upstairs offers three generous bedrooms, including a primary suite with walk-in closet and private 3-piece ensuite, plus a full main bath. The unspoiled basement provides endless opportunities to customize to your needs. Complete with an attached single-car garage and close to parks, schools, shopping and commuter routes, this well-maintained home is ready for its next chapter. (id:60365)

127 Tragina Avenue S
Hamilton, Ontario
Welcome to 127 Tragina Ave South, a stunning showcase of move-in-ready elegance situated in Hamilton's highly desirable Bartonville neighbourhood. From the moment you arrive, the home's impressive curb appeal and beautifully manicured lot set a warm, inviting tone. Step inside to discover a thoughtfully upgraded interior boasting quality finishes throughout. The heart of the home features a brilliantly updated kitchen designed to blend modern functionality with effortless style, serving as the perfect backdrop for daily family life and weekend entertaining alike. The continuous attention to detail extends into the fully finished basement, which offers valuable extra living space ideal for a recreation room, home theater, or private office space. The updated bathroom features fresh, stylish fixtures that bring a touch of spa-like comfort to your daily routine. Meticulously maintained and entirely turn-key, this property removes all the stress of moving-allowing you to simply unpack, relax, and immediately start enjoying your new home from day one. Outdoors, the property continues to impress with a private, tranquil backyard and a patio built for effortless relaxation. A widened driveway provides generous parking, leading to a detached garage equipped with hydro-a standout feature perfect for a workshop, studio, or additional storage. Unbeatably located in a peaceful area surrounded by lots of parks, great schools, and convenient shopping, along with quick access to major highways, transit routes, and all the vibrant offerings of the city, 127 Tragina Ave South combines low-maintenance luxury with ultimate everyday convenience. (id:60365)
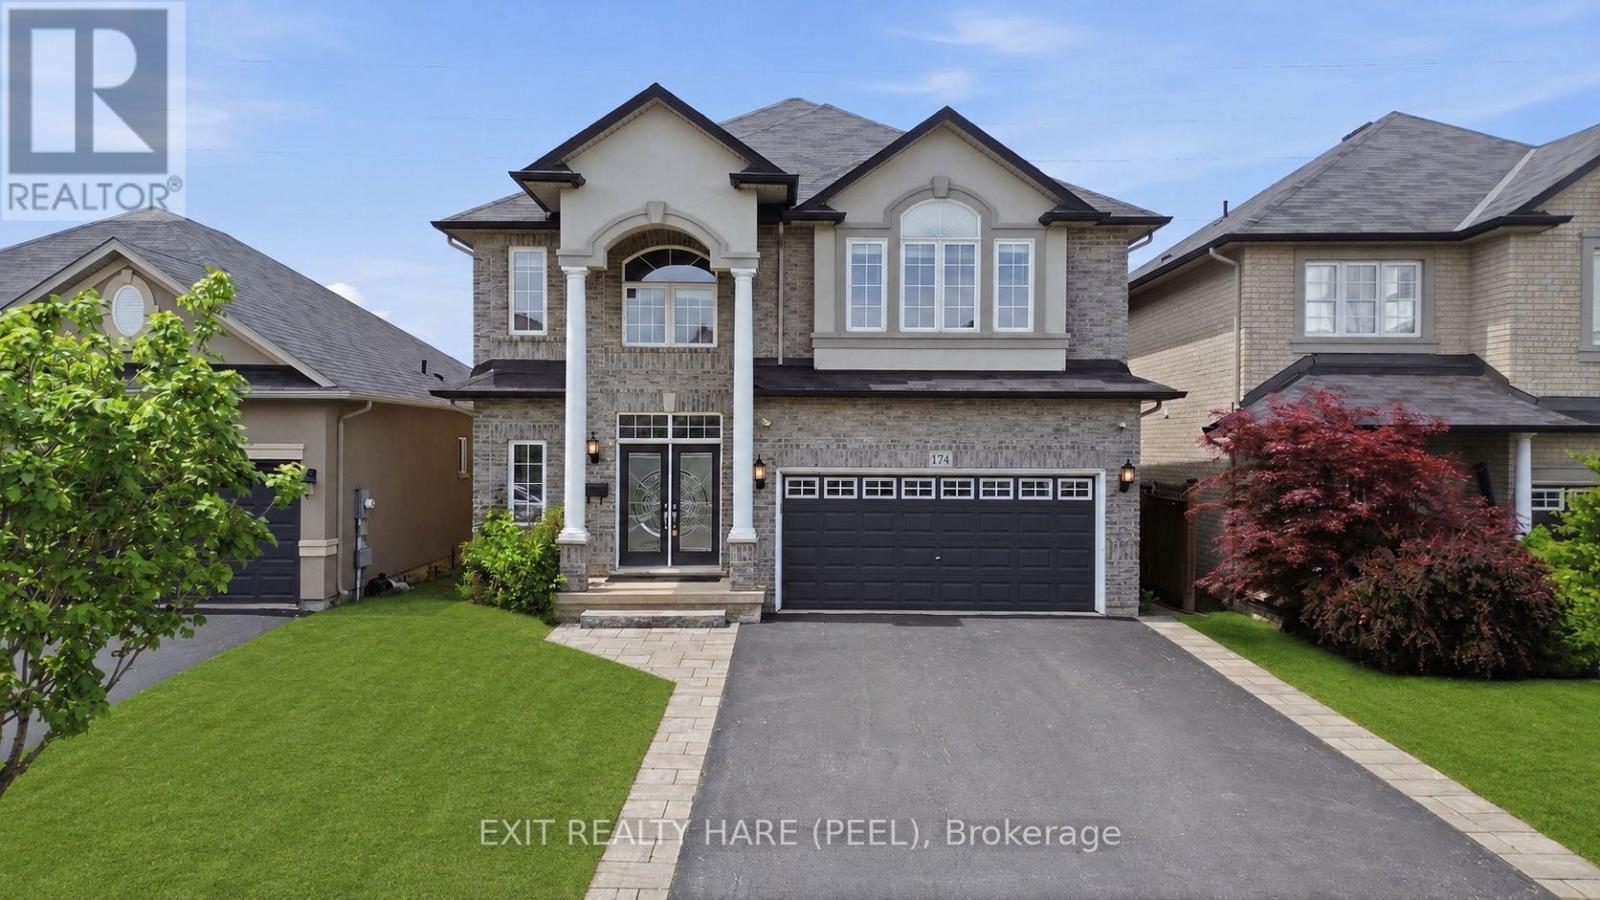
174 Irwin Avenue
Hamilton, Ontario
Welcome To This Stylishly Decorated Family Home Offering 4+1 Bedrooms, 4 Bathrooms, Hardwood Flooring Throughout, And A Fully Finished Basement Complete With Projector And Screen Included. Thoughtfully Designed Accent Walls Add Warmth, Character And A Modern Touch Throughout The Home. Featuring Approximately 2,700 Sq. Ft. Above Grade Plus A Finished Basement, This Spacious Home Is Ideal For Growing Families And Entertaining. The Main Floor Showcases An Open-Concept Living And Dining Area With A Cozy Gas Fireplace, Along With A Modern Kitchen Featuring Stainless Steel Appliances, Granite Countertops, Pantry Cabinets And A Large Centre Island. The Second Floor Offers Four Generously Sized Bedrooms. The Primary Retreat Features A Luxurious 4-Piece Ensuite With A Separate Soaker Tub And Glass-Enclosed Shower. Step Outside To The Expansive Backyard Deck, Perfect For Outdoor Gatherings, Summer Barbecues And Relaxing Evenings. Conveniently Located In A Family-Friendly Community Just Minutes To Golf Courses, Costco, Shopping, University, Major Highway Access And Numerous Everyday Amenities. (id:60365)
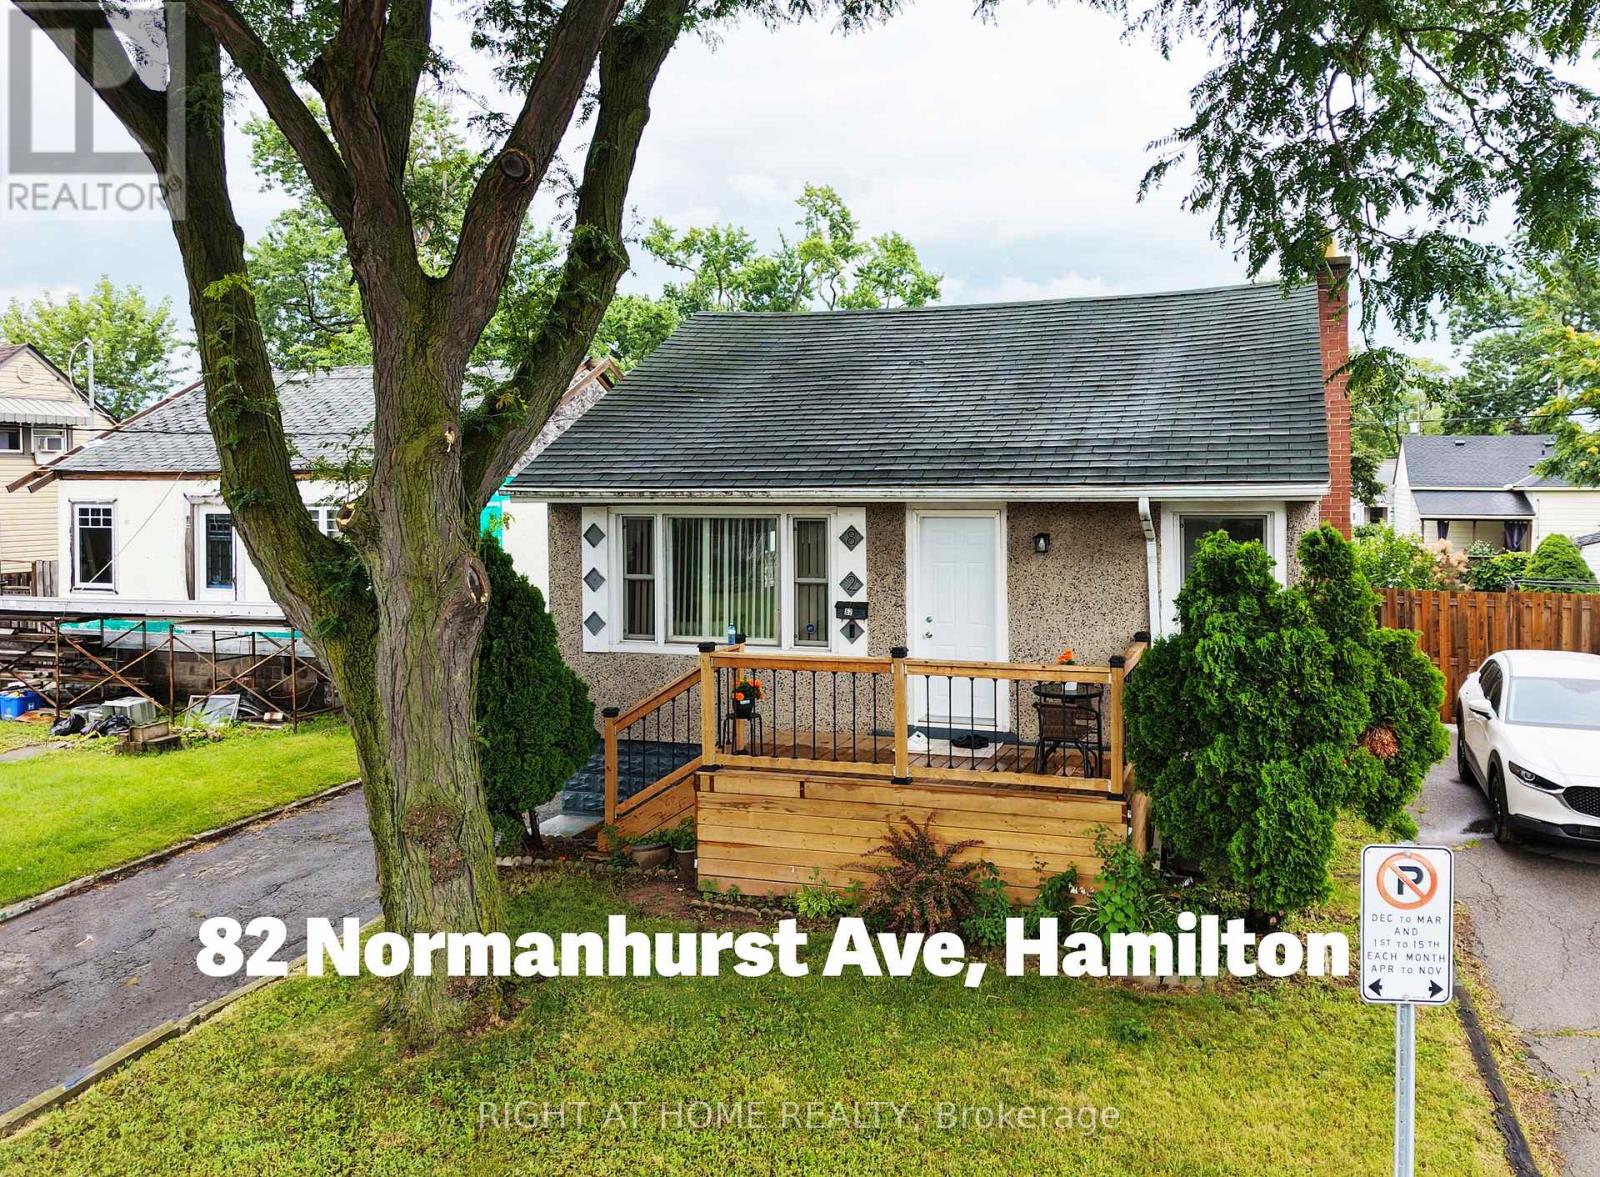
82 Normanhurst Avenue
Hamilton, Ontario
Welcome to this beautifully renovated detached bungalow in Hamilton's desirable Normanhurst neighbourhood, offering approximately $150,000 in quality updates completed since 2022. Move-in ready, this home features new vinyl flooring throughout, modern pot lights, updated water and sewer plumbing lines, upgraded electrical wiring, and a new A/C unit (2023).The bright main floor offers a spacious living room, two generous bedrooms, a renovated 4-piece bathroom, and a stunning kitchen featuring beautiful cabinetry, quartz countertops, a matching backsplash, and new stove, range hood, dishwasher, and refrigerator. The finished basement adds incredible versatility with a second kitchen, two additional bedrooms, a full bathroom with a standing shower, a laundry area with a newer washer, and ample storage space-making it ideal for extended family or multi-generational living.Enjoy outdoor living with a beautiful front deck (completed December 2025), a covered rear porch, a spacious backyard with an additional deck, a detached garage, and a private driveway accommodating up to four vehicles. The hot water tank is fully owned. Conveniently located within walking distance to schools,parks, shopping, public transit, and a local hospital. You are just minutes from The Centre on Barton, Eastgate Square, the proposed Hamilton LRT, and major highways. This extensively updated home combines modern upgrades, functional living space, and an excellent location, making it a fantastic opportunity for families, first-time buyers, or investors. *** OPEN HOUSE : 02 - 06 PM Sat, 25 July 2026 (id:60365)

6 Pioneer Tower Crescent
Kitchener, Ontario
In a neighbourhood where many homes require compromising on either lot size, floor plan, or privacy, 6 Pioneer Tower Crescent delivers all three. Set on a beautifully landscaped lot in prestigious Deer Ridge Estates, this extensively updated home offers over 3500 SQFT of finished living space, a rare main floor primary suite, four additional bedrooms above grade, multiple living areas, and a private backyard built for entertaining. The great room features 13-foot ceilings, a stunning stone fireplace with custom built-ins and expansive windows overlooking the private backyard. Connected to the kitchen, the dining room is ideal for both special occasions and everyday meals. The custom kitchen combines timeless design with exceptional functionality, featuring bright cabinetry, leathered granite countertops, premium Viking appliances, a gas range, secondary prep sink, and an oversized contrasting dark wood island. The main floor primary retreat features a tray ceiling and a beautifully renovated ensuite with heated floors, double vanity, freestanding soaker tub, and expansive curbless glass shower. Upstairs, three spacious bedrooms are complemented by multiple bathrooms and a versatile fourth bedroom currently enjoyed as a family lounge, offering flexibility as a home office, guest space, or bedroom. The bright lower level is anchored by a three-sided gas fireplace and offers a large recreation space, a beautifully finished bathroom with heated floors, extensive storage, and utility space. Outside, the private backyard features a pool, pergola, and gazebo with bar seating, perfect for serving food, sharing drinks, and enjoying summer evenings. With parking for six vehicles, no sidewalk to maintain, and a location near Deer Ridge Golf Club, Walter Bean Trail, shopping, schools, and highway access, this is the kind of home that becomes part of a family's story, a place where everyday moments become cherished memories. (id:60365)
28 Ohara Lane
Hamilton, Ontario
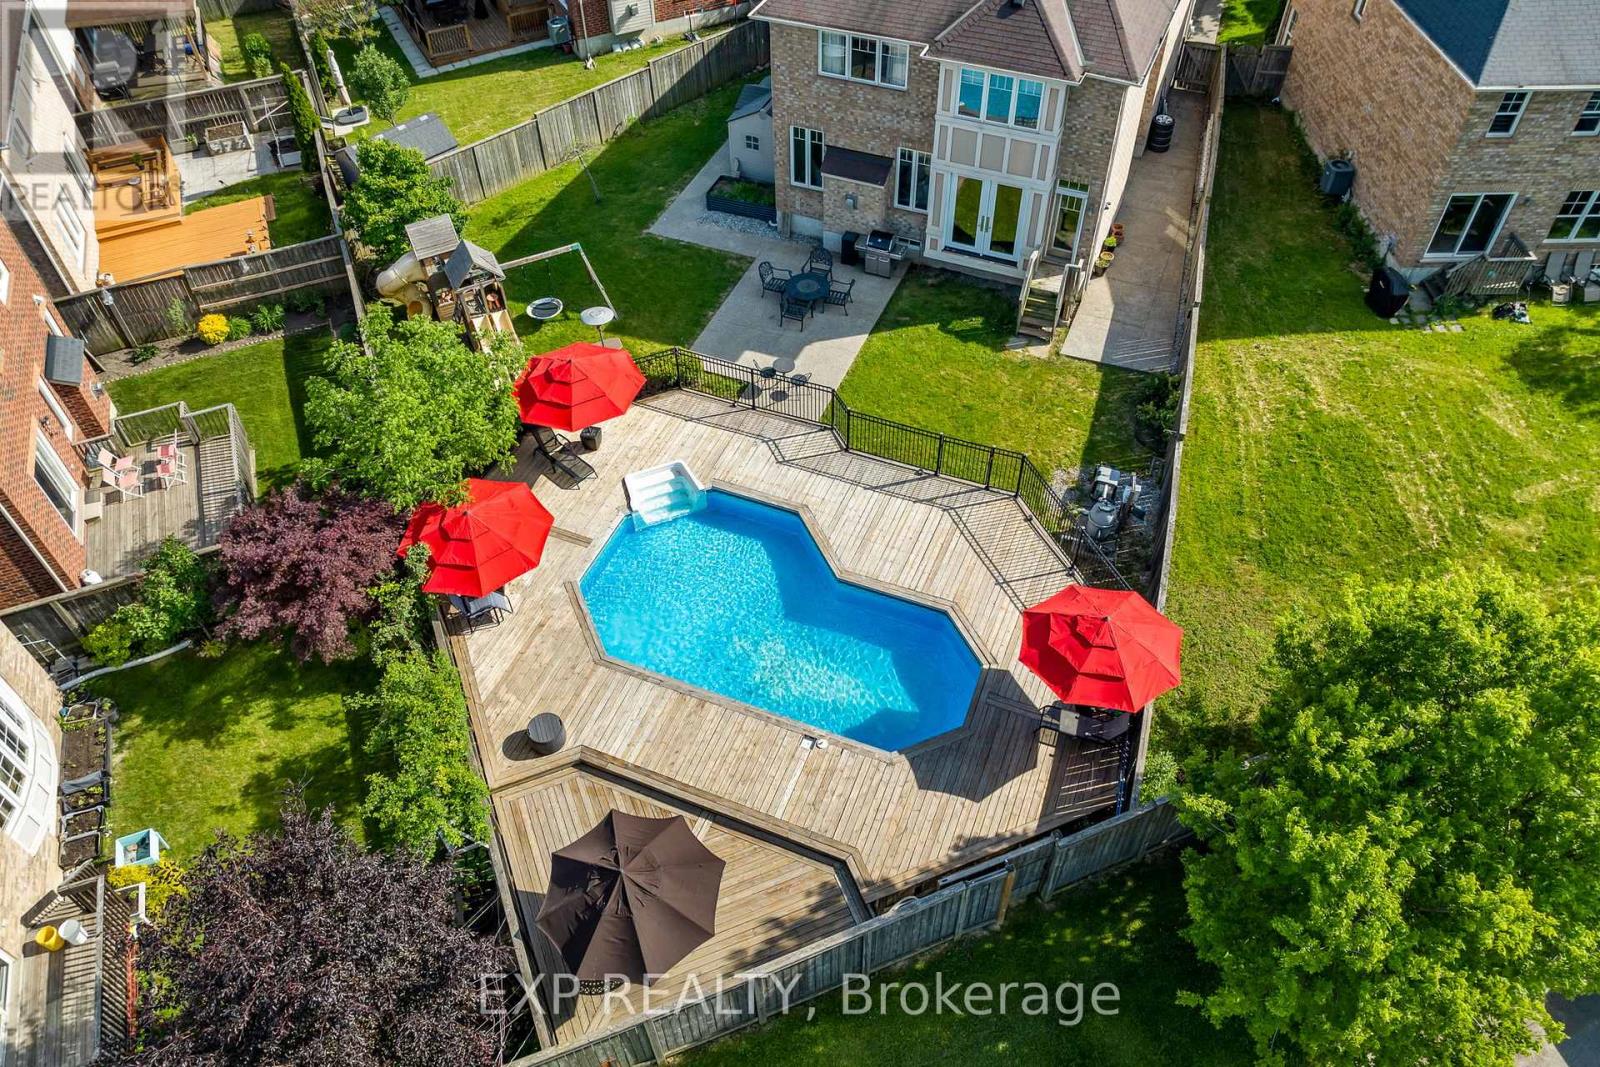
Welcome To 28 Ohara Lane, A Beautifully Renovated 4-Bedroom, 3-Bathroom Home On A Premium Pie-Shaped Lot In Ancaster's Coveted Meadowlands Community. This Is The Rare Package Where Floor Plan, Lot Size, And Location Actually Line Up, And For Families, That Location Is The Whole Story. Gated Access From The Backyard Leads Directly To The School Behind The Property, Turning Morning Drop-Off And Afternoon Pickup Into A Walk Across Your Own Lawn. Pair That With The Top-Rated Schools The Meadowlands Is Known For And You Have A Setting Families Spend Years Waiting For. The Backyard Is Where This Home Truly Separates Itself. The Pie-Shaped Lot Opens Into An Expansive, Private Yard Built Around A Standout On-Ground Pool, With Room To Spare For Summer Entertaining, Weekend Barbecues, And Long Evenings Outside. This Is A Genuine Outdoor Retreat, Not A Patch Of Grass With A Fence. Inside, The Main Level Makes An Immediate Impression With Oversized Windows, Exceptional Natural Light, Striking Porcelain Tile, And Elegant Pot Lighting Throughout. The Open-Concept Living And Dining Areas Invite Everyone To Gather, Anchored By A Gas Fireplace And Sleek Custom Built-Ins That Deliver Style And Storage In Equal Measure. The Kitchen Holds Its Own With Granite Countertops, Premium Stainless Steel Appliances, Double Sink, A Gas Range, A Custom Wall Garden For Fresh Herbs And Homegrown Ingredients, And A Separate Walkout To The Yard. Upstairs, Hardwood Flooring Runs Across A Bedroom Level With Four Well-Proportioned Bedrooms, Ideal For Family, Guests, Or A Dedicated Home Office. A Convenient Upper-Level Laundry Room With Sink Adds Everyday Ease, While The Spacious Primary Retreat Impresses With Double Door Entry, A Walk-In Closet, Ceiling Fan, And A Beautifully Finished 5-Piece Ensuite Featuring Double Sink And Granite Counters. Extensively Renovated Inside And Out Over The Last Few Years, And Minutes From Top Schools, Sports Complexes, Golf, Shopping, Restaurants, Highway 403, & QEW. (id:60365)

© 2026 Proptech Realty Inc., Brokerage.