
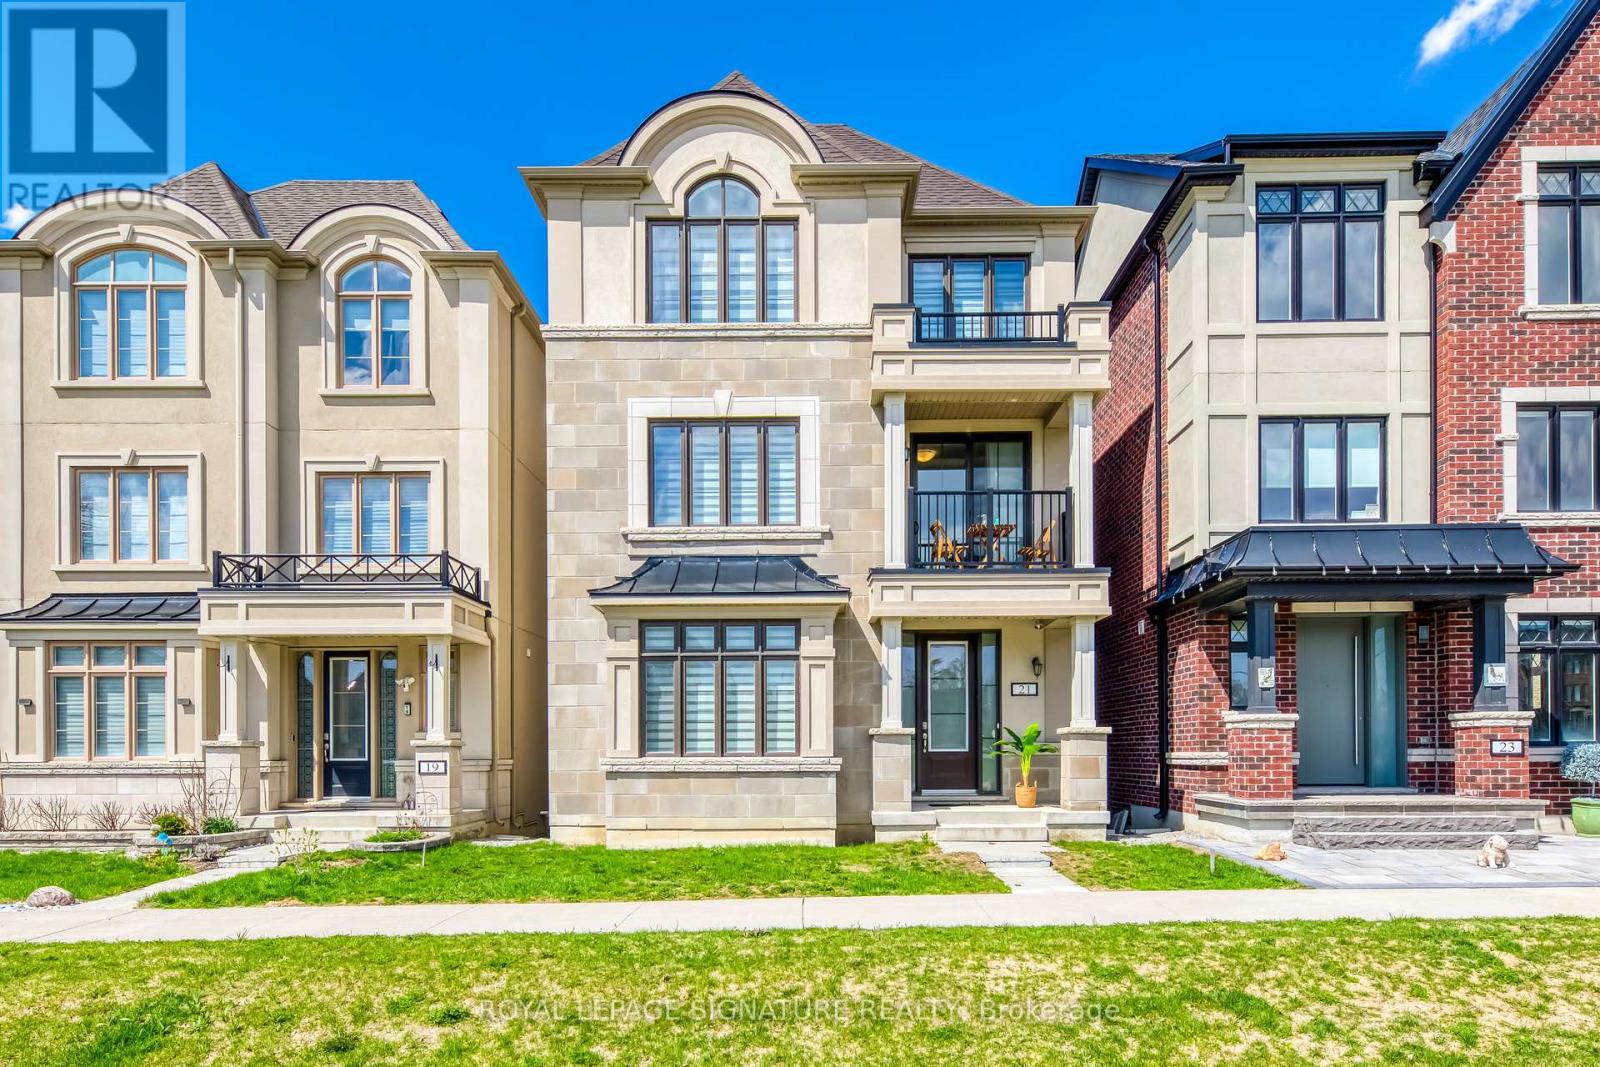
21 Kohn Lane
Markham, Ontario
Luxury 5 bedroom Premium Minto-Built detached home. Perfect for big families or working at home family. South facing home with unobstructed park view and Natural Light-Filled Living Spaces. Three bedrooms with Park view and one of it with walkout balcony for tea or relax. Loft with spacious living area, bathroom and walkout balcony. Open concept with lots of upgrade, including pot lights and appliances. Quiet neighbourhood and top high schools. Step out to the park for walking and exercises or playing with kids. Sit on the covered porch at the front enjoying Park view on a sunny day. (id:60365)
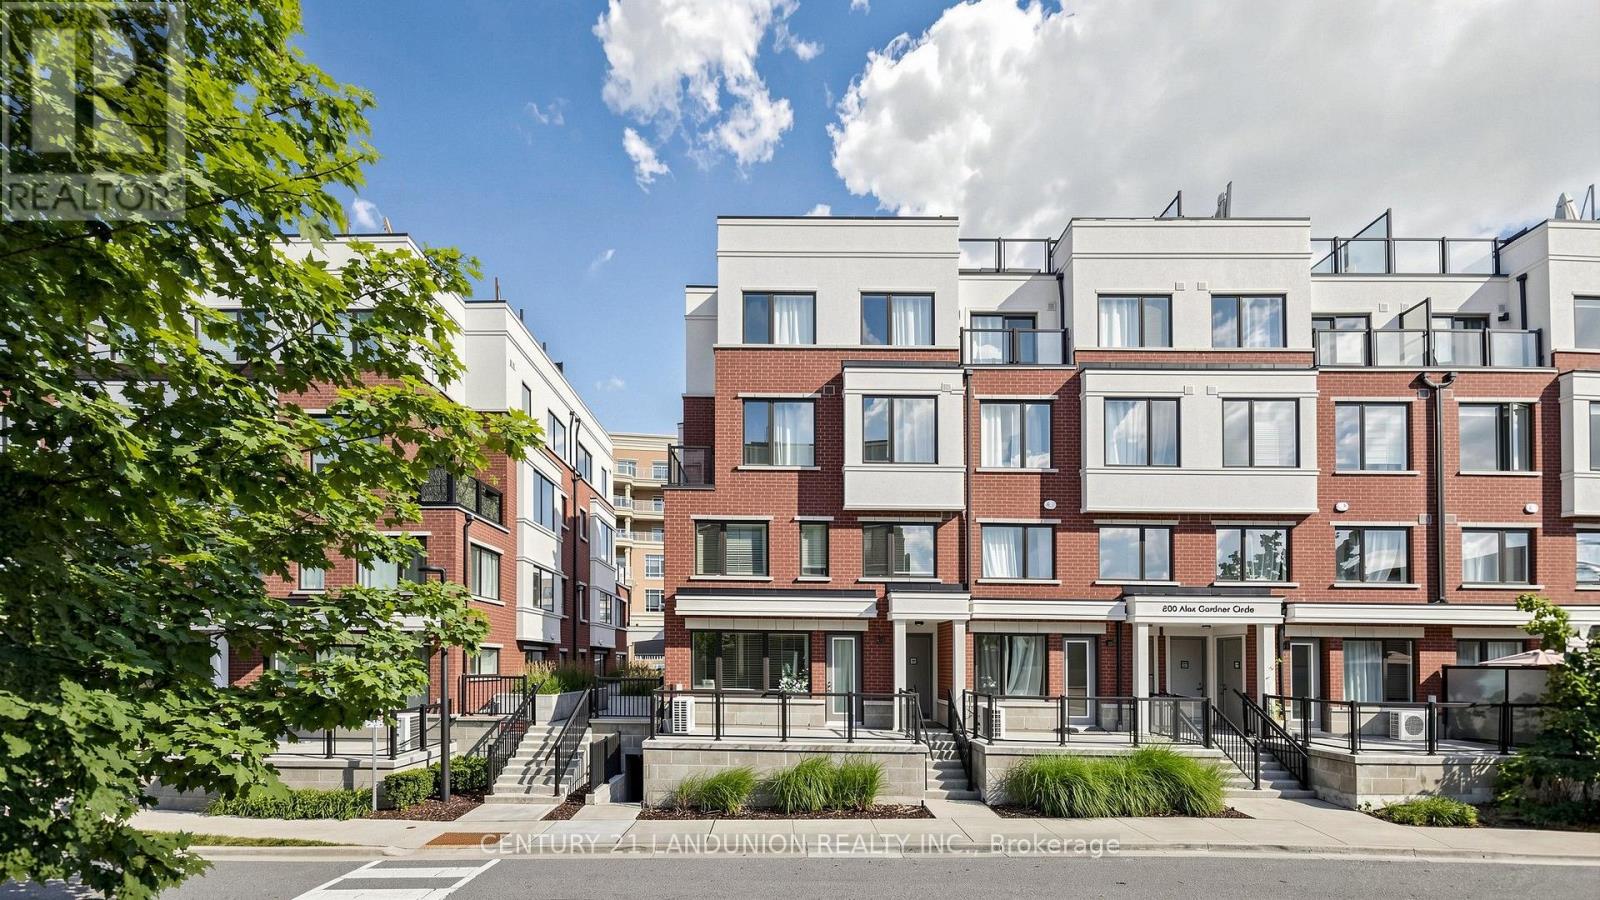
107 - 600 Alex Gardner Circle
Aurora, Ontario
Location! Location! Location! Welcome Home To This 3-Bedroom End Unit Townhome Perfectly Nestled In the Vibrant Heart Of Aurora. Built By The Highly Reputable Treasure Hill! Top School Boundary, Aurora High, St Andrew And St Anne. 9-Foot Ceilings On Main And Sleek Laminate Flooring Throughout. This Stylish Home Features Large Windows That Fills With Natural Light Throughout. The Contemporary Open Concept Kitchen Is Equipped With Upgraded Stainless Steel Appliances. The Master Bedroom Boasts A 3pcs Ensuite With Large Window And His/Her Closet. It Also Offers A Larger Corner Underground Parking And A Large Storage Locker.Close to Everything, Shopping, Restaurants, Bank, Parks, Community Centre, Short Walk To GO Station, And More. (id:60365)
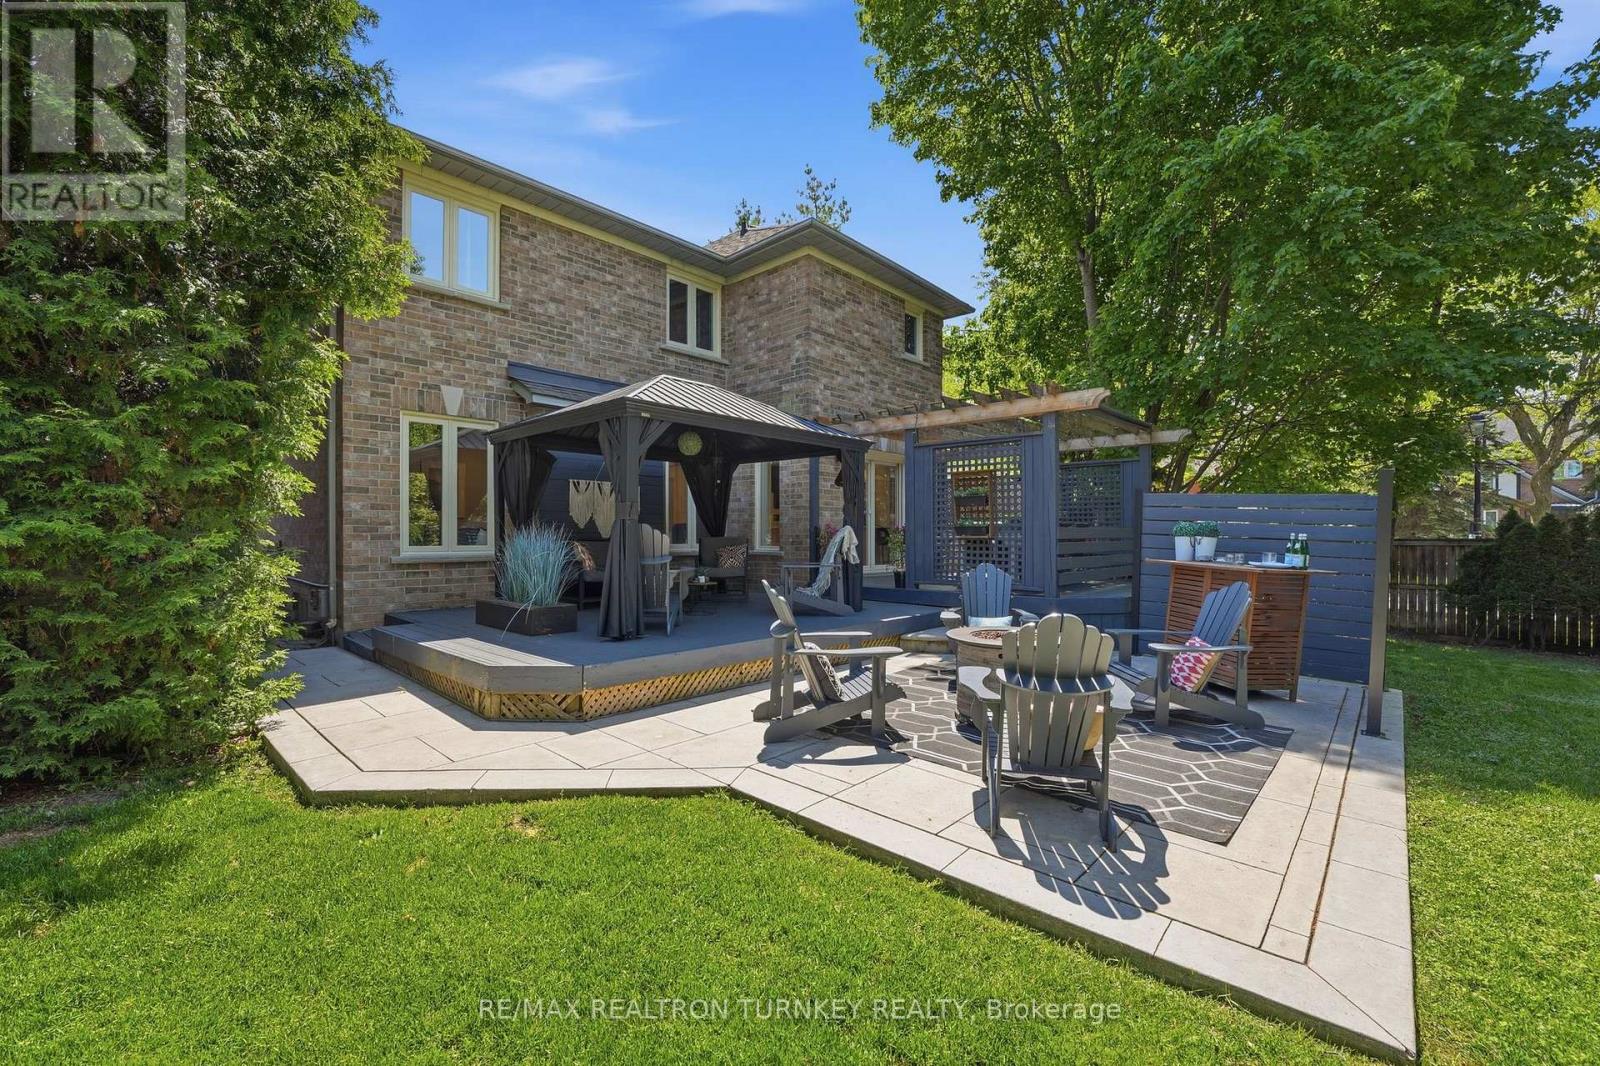
818 Exceller Circle
Newmarket, Ontario
Hello 818 Exceller Circle - an Exceptionally Special Family Home in Stonehaven. Beautifully Reimagined By Award-Winning Designer Jo Alcorn, this outstanding executive residence offers over 3,600 SQFT plus a professionally finished basement (1600+ SQFT), blending timeless elegance with modern family living. Start your mornings with a coffee beneath the pergola overlooking the private (pool-sized) backyard framed by mature pine trees, and end your evenings gathered with family around the open-concept kitchen and family room. The stunning 2021 chef-inspired kitchen is the heart of the home, featuring premium finishes, a large centre island and seamless walk-out to the deck and outdoor entertaining space. A grand foyer with oversized herringbone tile and sweeping staircase welcomes guests, while the main floor offers a perfect balance of formal and casual living with a separate living room, dining room, family room, powder room and a spacious office that could easily serve as a 6th bedroom. Upstairs, you'll find a rare 4-bedroom layout which includes two large bedroom-suites each with private ensuites, ideal for growing families, in-laws or nanny's quarters. The luxurious primary retreat offers a peaceful escape complete with electric fireplace and spa-inspired 5-pc ensuite. Downstairs, the professionally finished basement is designed for entertaining and everyday enjoyment, featuring a stylish open-concept rec room and bar, home gym/yoga studio, additional 5th bedroom with neighbouring 3-pc bath. Plenty of room for movie nights, entertaining celebrations and guests. Located in one of Newmarket's most sought-after neighbourhoods - Stonehaven - close to top schools, parks and amenities. A home designed not just to be admired, but to be lived in and enjoyed for years to come. (id:60365)
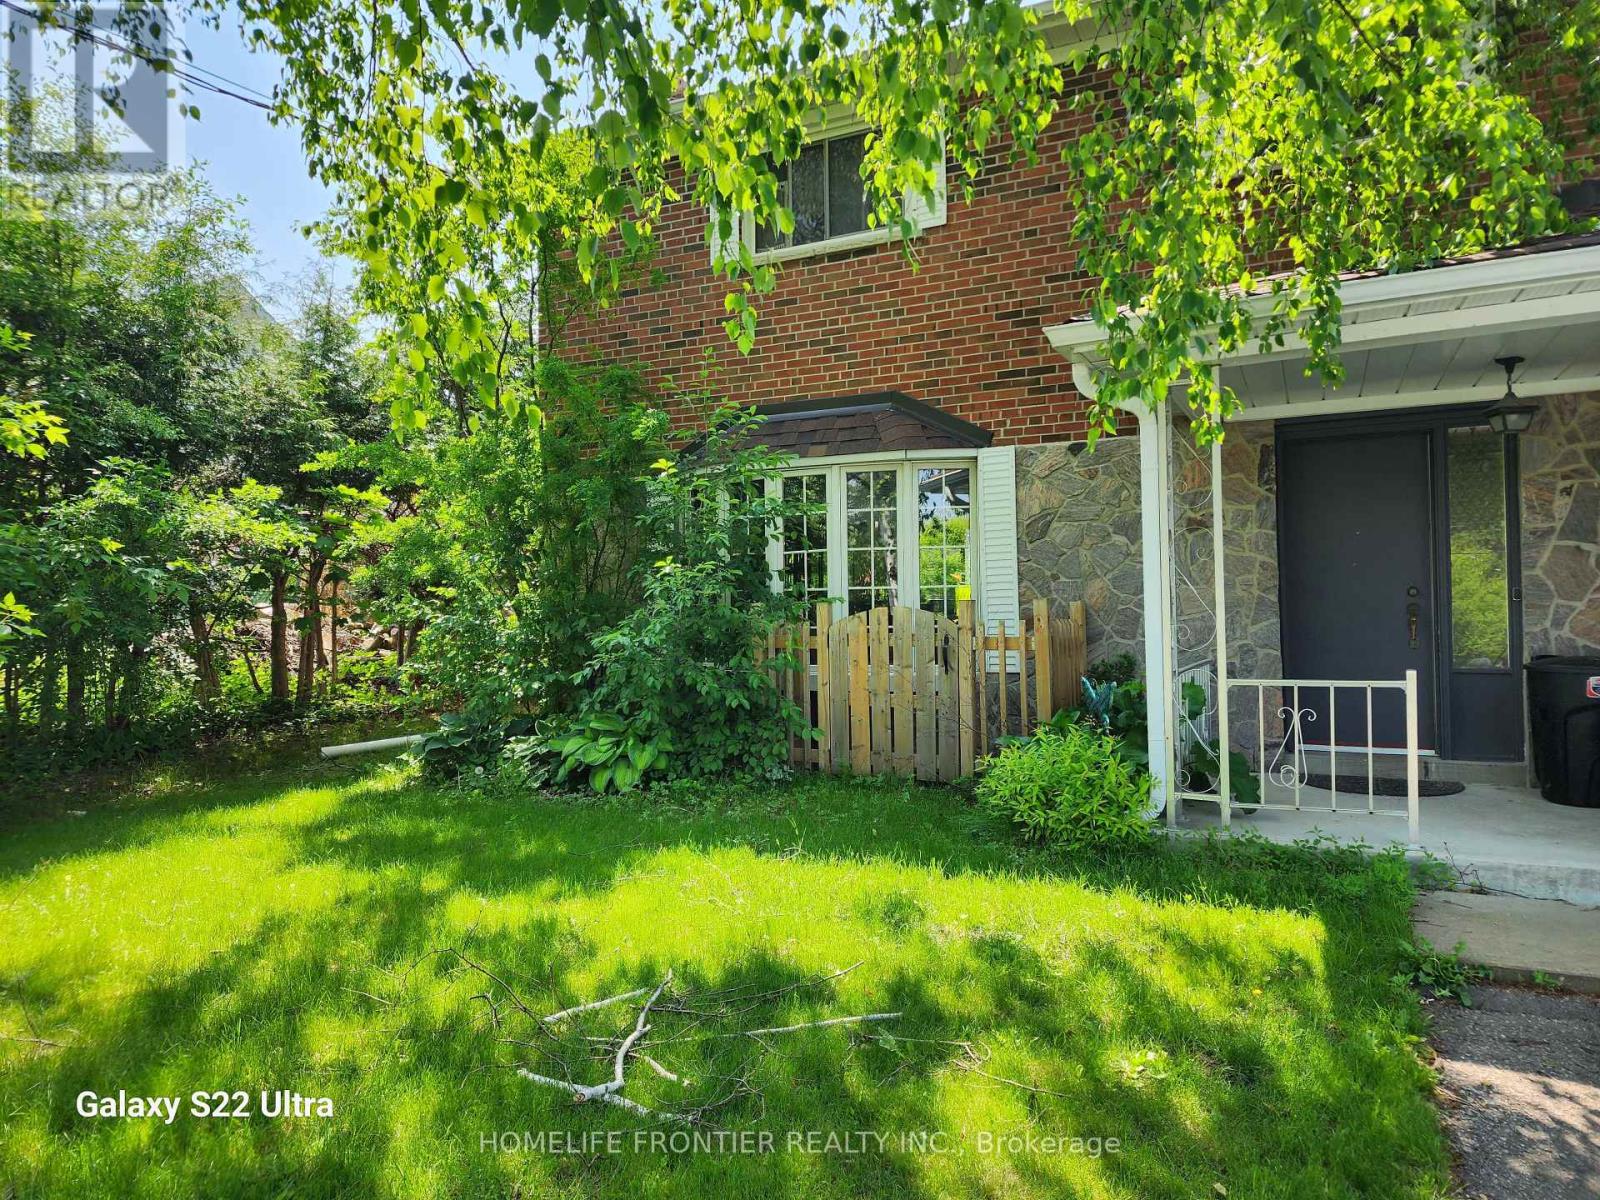
Bsmt - 764 Gorham Street
Newmarket, Ontario
Renovated Legal 2 Bedroom Apartment. Vinyl Flooring, Pot Lights, Stainless Steel Appliances. Absolutely ready to move in. En-Suite Laundry, Side Separate Entrance, Great Layout In A Good Family Neighborhood. Walk To Everything You May Need, Public, Catholic & French Immersion Schools, Hospital, Main street and Downtown Newmarket, Transit & Amenities. This is a Legal Basement Apartment.Tenant is responsible for 1/3 of the utility payments. (id:60365)
1556 Houston Avenue
Innisfil, Ontario
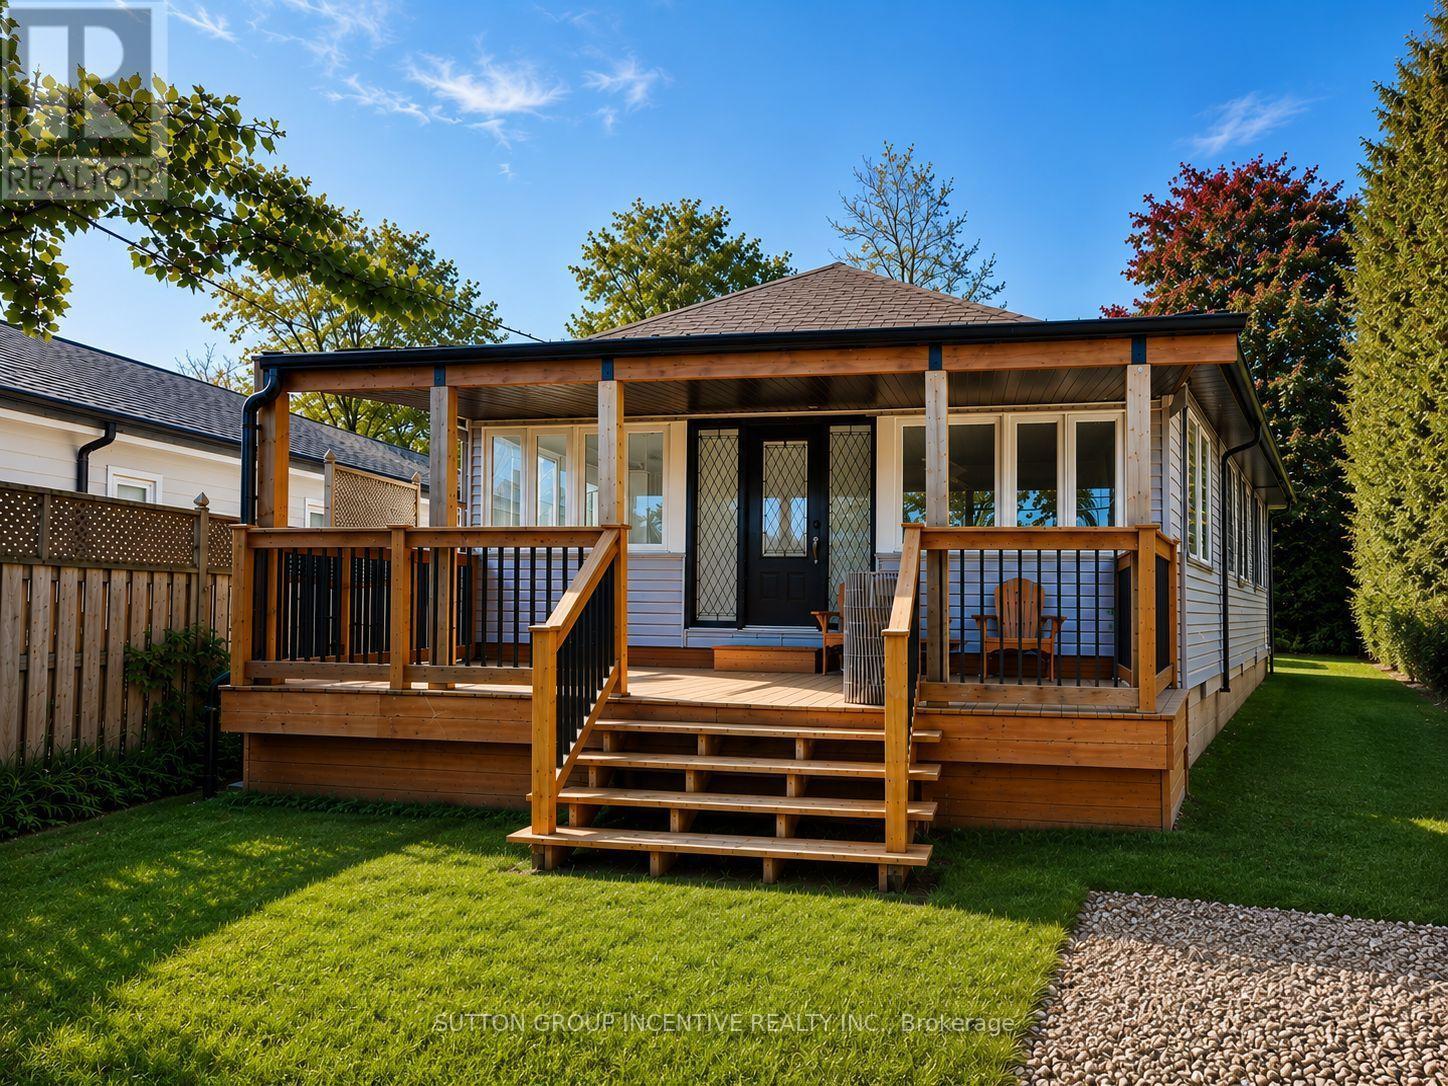
Rarely offered on one of Innisfil's most sought-after streets, this beautifully updated home is perfectly positioned directly across from Lake Simcoe, offering picturesque surroundings and an unbeatable lifestyle.Featuring 2 bedrooms and 1 bathroom, this move-in-ready home showcases an open-concept design, a renovated kitchen with granite countertops, updated finishes throughout, and bright living spaces filled with natural light. The functional layout is ideal for year-round living, weekend getaways, or investment purposes.Recent major upgrades provide exceptional value and peace of mind, including a brand new well (2026), brand new septic system (2026), newly sodded lot, furnace (2022), central air conditioning (2021), upgraded windows (2021), newer water filtration system, updated deck, and cedar privacy fencing.The spacious lot backs onto Big Cedar Golf & Country Club and is located on a quiet, established street surrounded by prestigious homes. Enjoy morning walks along the lake, nearby beaches and marinas, golf, boating, and all the amenities that make Innisfil one of Simcoe County's most desirable waterfront communities.Experience waterfront living without the waterfront taxes. A truly turn-key property offering exceptional value in a premier Lake Simcoe location. (id:60365)
0 Pefferlaw Rd Con4 Pt Lot24 Pt Lot25,con5 Pt Lot24 Road
Georgina, Ontario
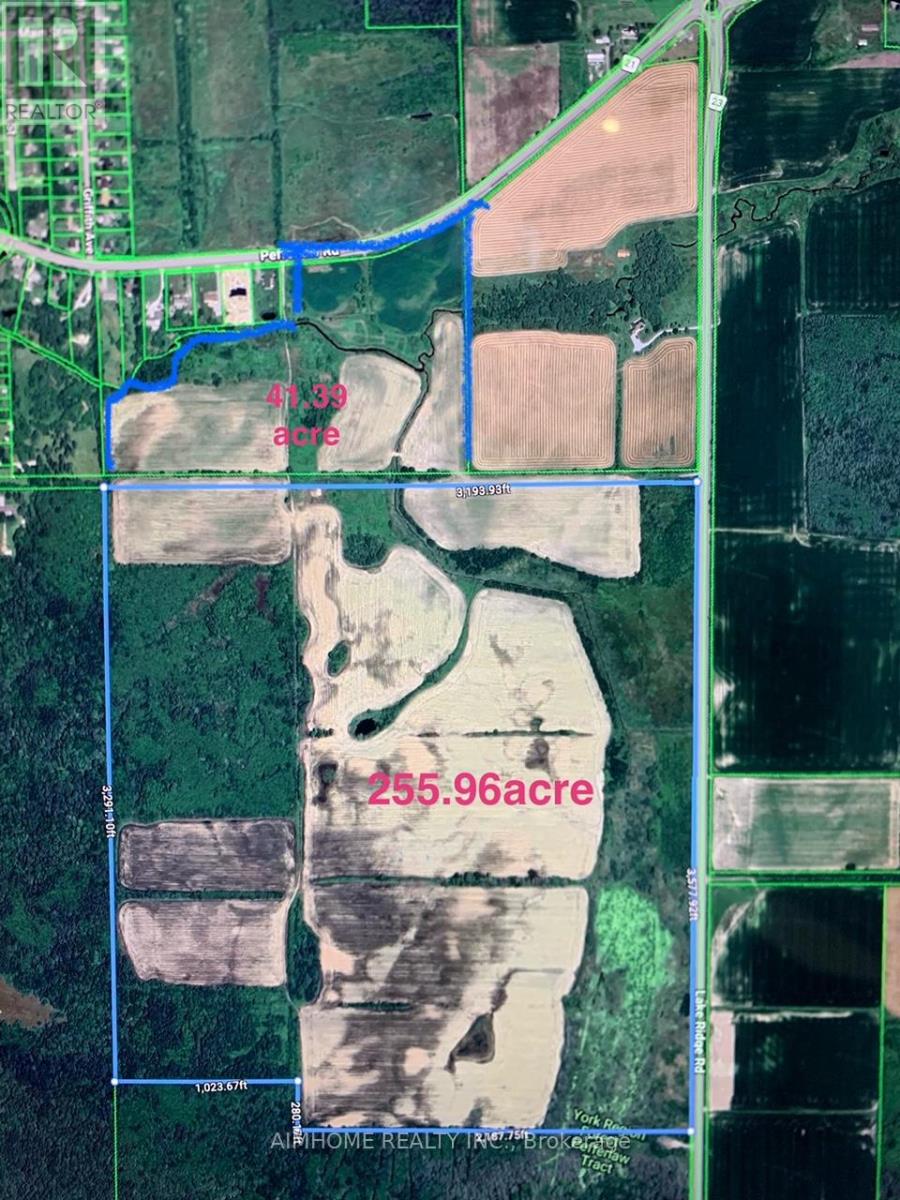
Super Land deal !!! York Region raw rural and agricultural land prices typically range from $35,000 to $55,000 per acre!, This Possible Development Lands with total 297.35 Acres only asking $23500/acre!!! Located In the Serviced Area Of Pefferlaw Community which is part of highway 404 extension plan.The 297.35 Acres sale Contains two Separate Parcels Being Sold As A Package: one parcel is 255.96 acres+ one parcel is 41.39 Acres which is directly adjacent to serviced residential properties that Can Currently Be Developed for residential use!!! Part of the West Portion of the Huge Land is Designated As "Residential" within the Pefferlaw Secondary Plan. The whole Land is Clear and Flat, No Mountain & Rocks, with Potential to be Rezoned for Future Development! one land on Pefferlaw rd, one land is on lake ridge rd, which located between the South of 24982 Lake Ridge Rd, and North of the Pefferlaw Tract which address is 24408 lake ridge rd. Most of the Land is under Farming by Tenants. (id:60365)
1450 Gerrard Street E
Toronto, Ontario
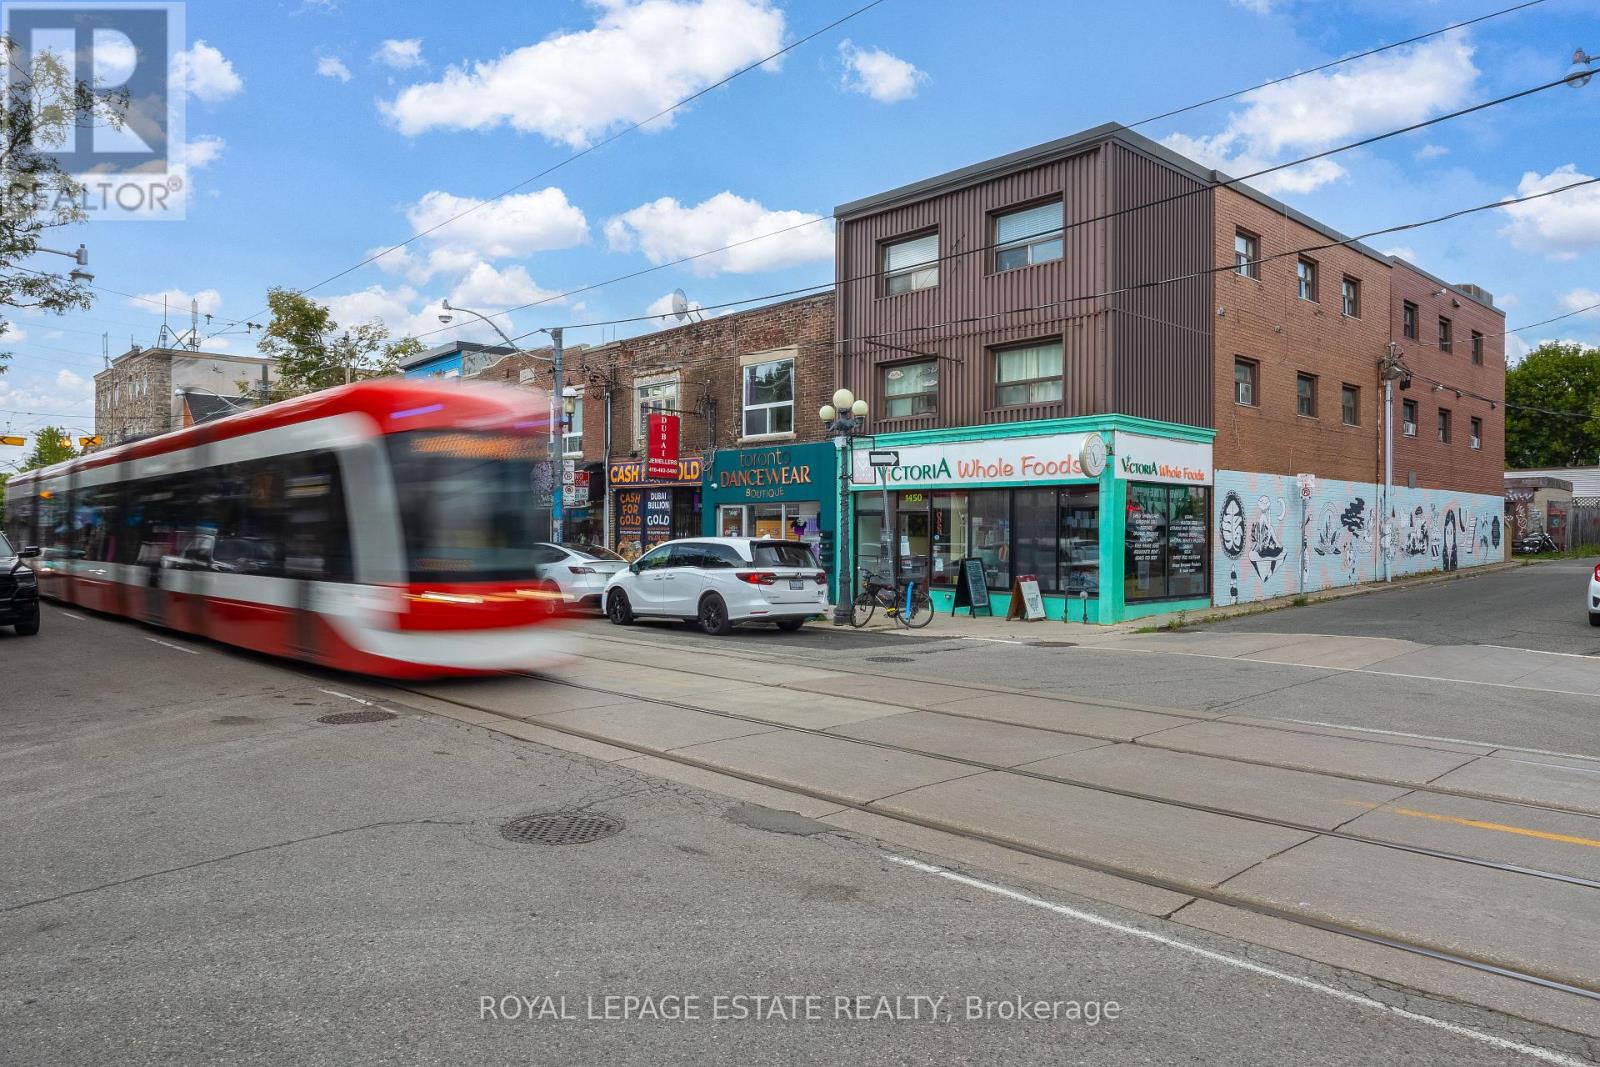
Rarely Available Corner Mixed-Use Building at Gerrard & Craven! High-visibility 3-storey property with 5,700 sq. ft. above grade plus a full 1,900 sq. ft. basement (as per MPAC). Features established ground-floor retail (Victoria Whole Foods) paired with 4 residential units above (including 2 newer units featuring modern finishes, open-concept kitchens, skylights, and in-suite laundry). Separately metered gas/hydro and individual HWTs for all tenants. High-foot-traffic location in Leslieville/Greenwood-Coxwell and within the Gerrard India Bazaar BIA. Located right on the 506 streetcar line, minutes to Coxwell station & Greenwood Park. A fantastic, high-exposure asset with solid in-place income and outstanding value-add potential! Please do not go direct or disturb the tenants. Financials and full data room available. (id:60365)
817 - 100 Dundalk Drive
Toronto, Ontario
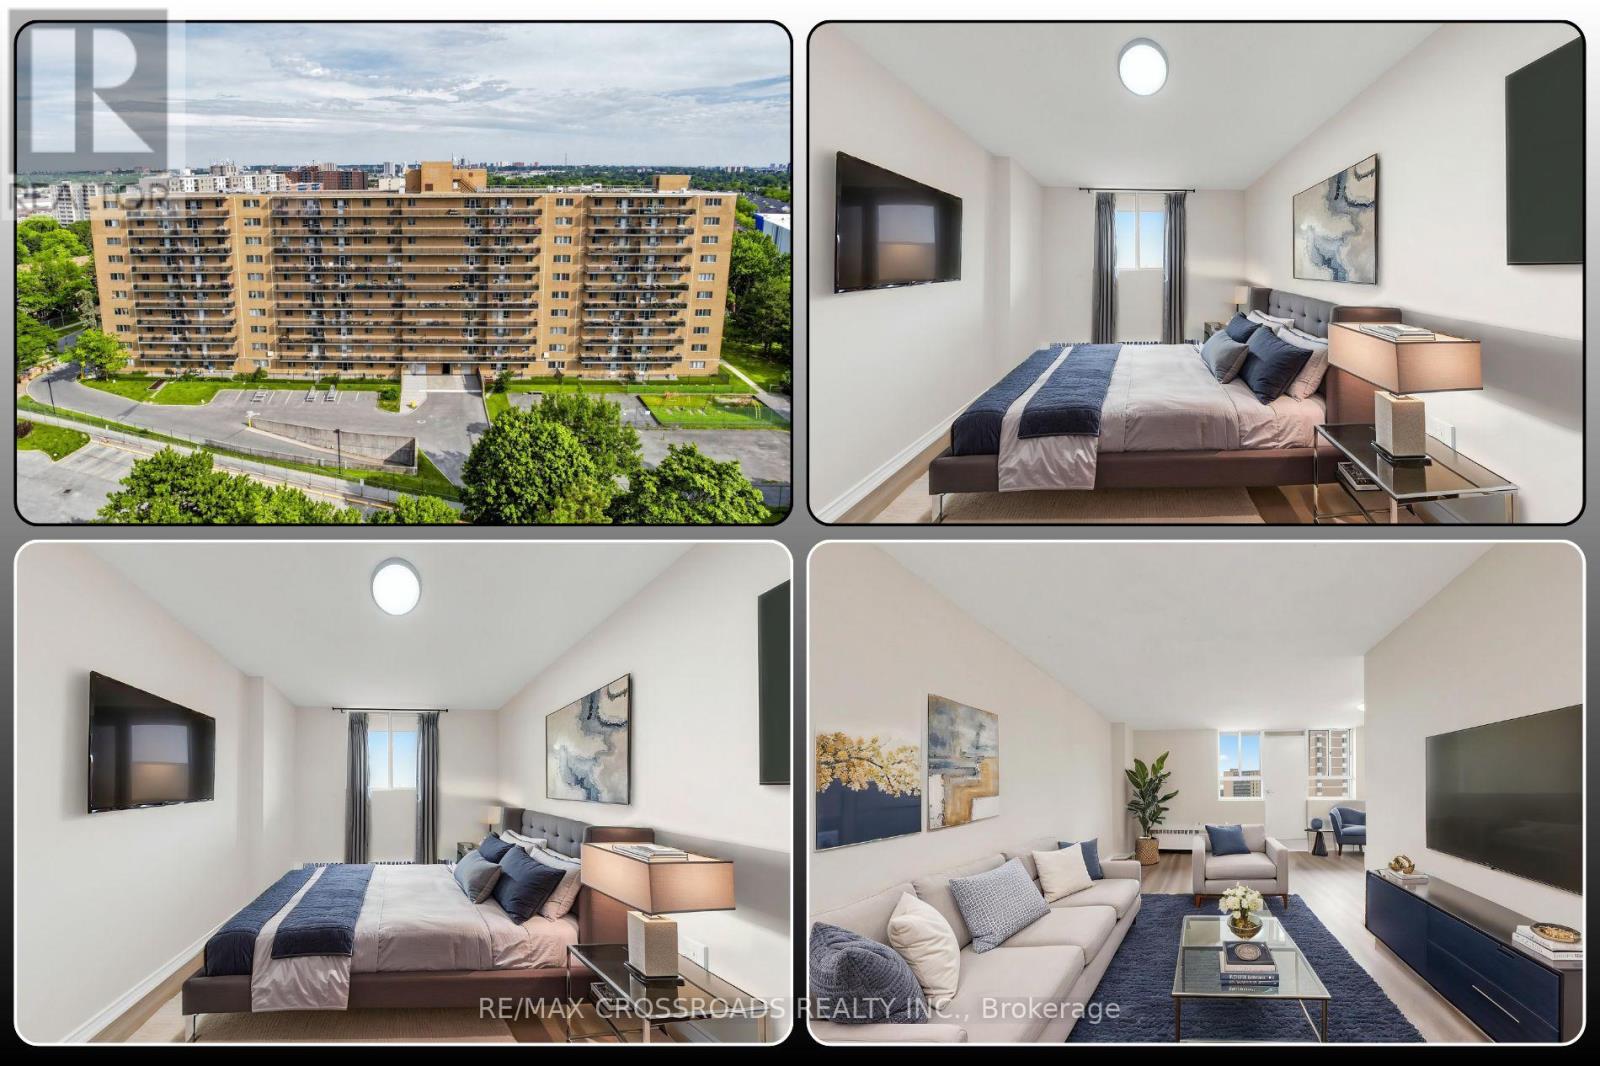
Picture yourself walking through the front door of a home where everything has already been done for you. Freshly renovated from top to bottom, this bright and spacious 2-bedroom condo offers the comfort of a move-in-ready home without the stress of renovations or updates. Sunlight fills the open living and dining area, creating a warm and welcoming space that flows effortlessly to a large private balcony, perfect for morning coffee, evening relaxation, or simply enjoying the fresh air after a busy day. The beautifully renovated kitchen features modern finishes, generous storage, and a functional layout designed for everyday living, while the updated bathroom, new flooring, and fresh paint give the entire home a clean, contemporary feel. Both bedrooms are generously sized with excellent closet space in the Primary Bedroom, plenty of storage space making this condo ideal for first-time buyers, young families, professionals, downsizers, or investors seeking a turnkey opportunity in one of Toronto's most convenient locations. Step outside and discover why Dorset Park continues to attract buyers looking for outstanding everyday convenience. Walk to TTC transit, schools, parks, restaurants, cafés, and Kennedy Commons, home to Costco, Metro, Highland Farms, banks, fitness centres, and a wide variety of shopping and dining options. Highway 401 is only minutes away, making commuting across Toronto simple, while Scarborough Town Centre, Agincourt GO Station, and the future Scarborough Subway Extension continue to strengthen the long-term appeal of this neighbourhood. Whether you are searching for your very first home, a smart investment, or a place where you can simply unpack and start living, 100 Dundalk Drive Unit 817 delivers the combination of location, lifestyle, and move-in-ready comfort that today's buyers have been waiting for. Vacant and available for immediate possession, this beautifully renovated home is ready for its next owner to move in and enjoy from day one (id:60365)
1116 - 121 St Patrick Street
Toronto, Ontario
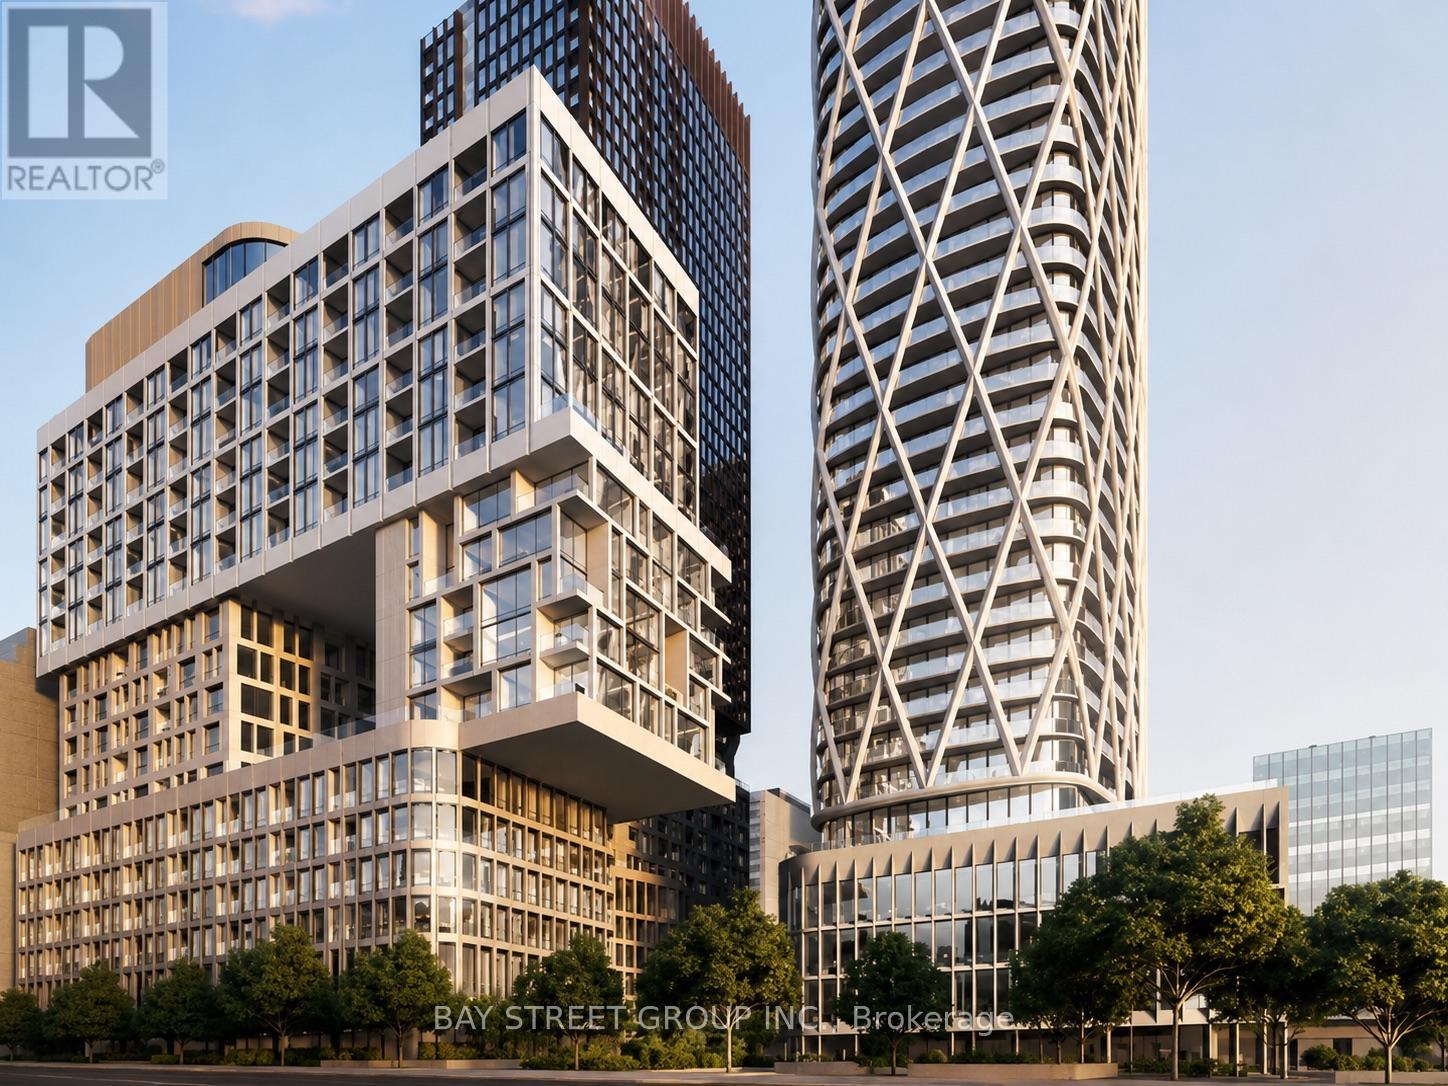
Rarely offered 812 sq.ft. 2+1 bedroom, 2 bathroom suite with a spacious balcony in the heart of downtown Toronto. Thoughtfully upgraded with smooth ceilings throughout, white quartz countertops, designer cabinetry, integrated European appliances, elegant laminate flooring, and custom roller shades, creating a bright and modern living space. Enjoy unbeatable walkability with St. Patrick Subway Station, OCAD University, the University of Toronto, Toronto General Hospital, the AGO, Queen Street West, and Eaton Centre just moments away. Whether for professionals, students, or investors, this is an exceptional opportunity to own a stylish home in one of Toronto's most connected and sought-after neighbourhoods. (id:60365)
1610 - 18 Parkview Avenue
Toronto, Ontario
Bright & Spacious South West Corner Unit With Fantastic View. Approx 1,131 sq ft plus large L-shaped balcony. Separated Bedrooms, Solarium Can Be Used As 3rd Bedroom. Steps To Subway, Library, Schools, North York City Centre, Empress Walk, Shopping, Theatre, Restaurants. 1 parking and 1 locker. One Small Pet Ok, Student Tenant Ok, All utilities included, tenants pay garbage removal and tenant insurance. (id:60365)
1302 - 62 Forest Manor Road
Toronto, Ontario
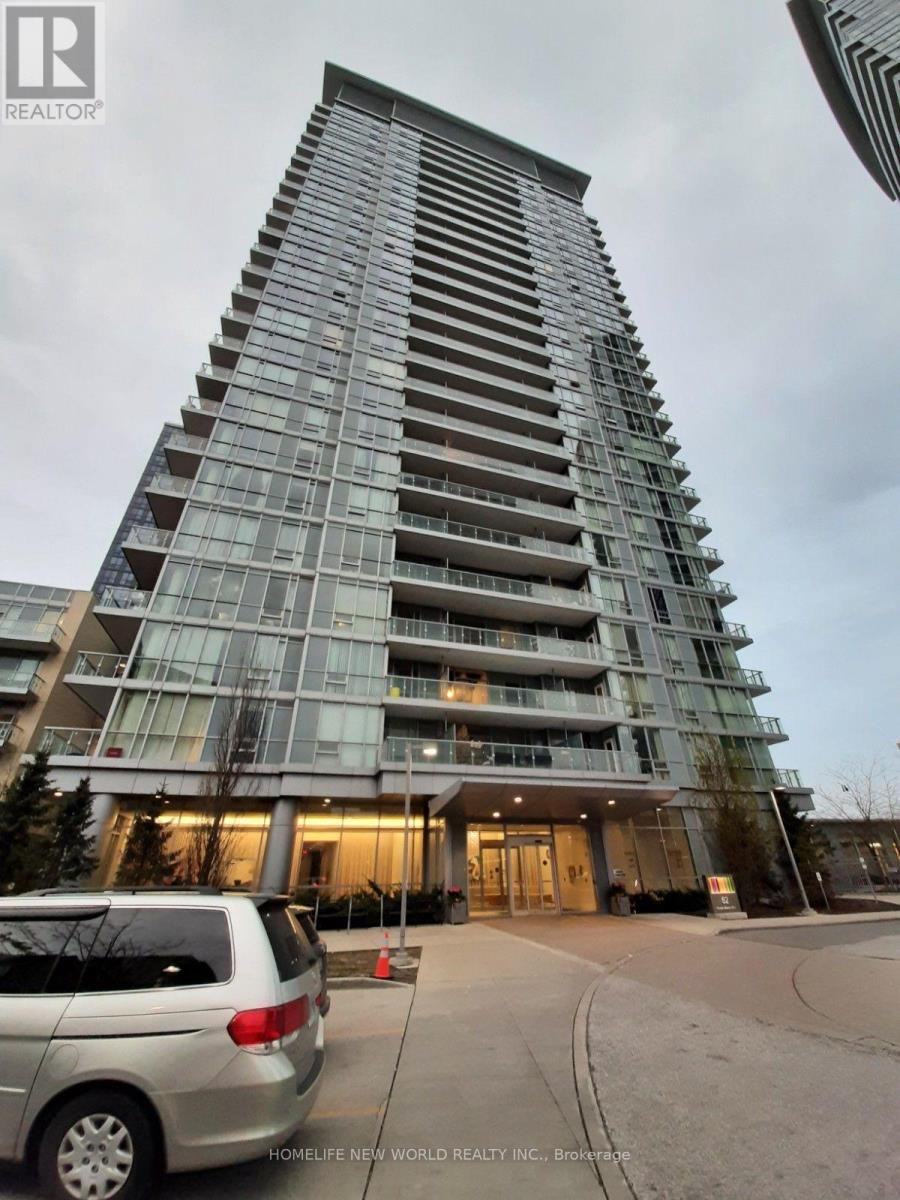
NEWLY PAINTD /BRBRIGHT & SPACIOUS WITH 9 FT CEILING, CARPET CLEANED . NORTH FACING WELL MAINTENED UNIT. STEPS TO SUBWAY ENTRANCE FROM BUILDING ,WALK TO FAIRVIEW MALL, TNT SUPERMARKET, EASY ACCESS TO 401/404/ GO TRAIN STATN. THIS BUILDING HAS GOOD SIZE SWIMMING POOL ,GYM,PARTY RM ETC., NO PETS , NON SMOKER , OFFER MUST ACCOMONDATE LETTER OF EMPLY, REFERENCES, RENTAL APPLICATION, FULL CREDIT REPORT . TENNANT INSURANCE , THERE IS A REFUNABLE $250 KEY/FOB DEPOSIT - ONE PARKING + ONE LOCKER (id:60365)
307 - 3237 Bayview Avenue
Toronto, Ontario
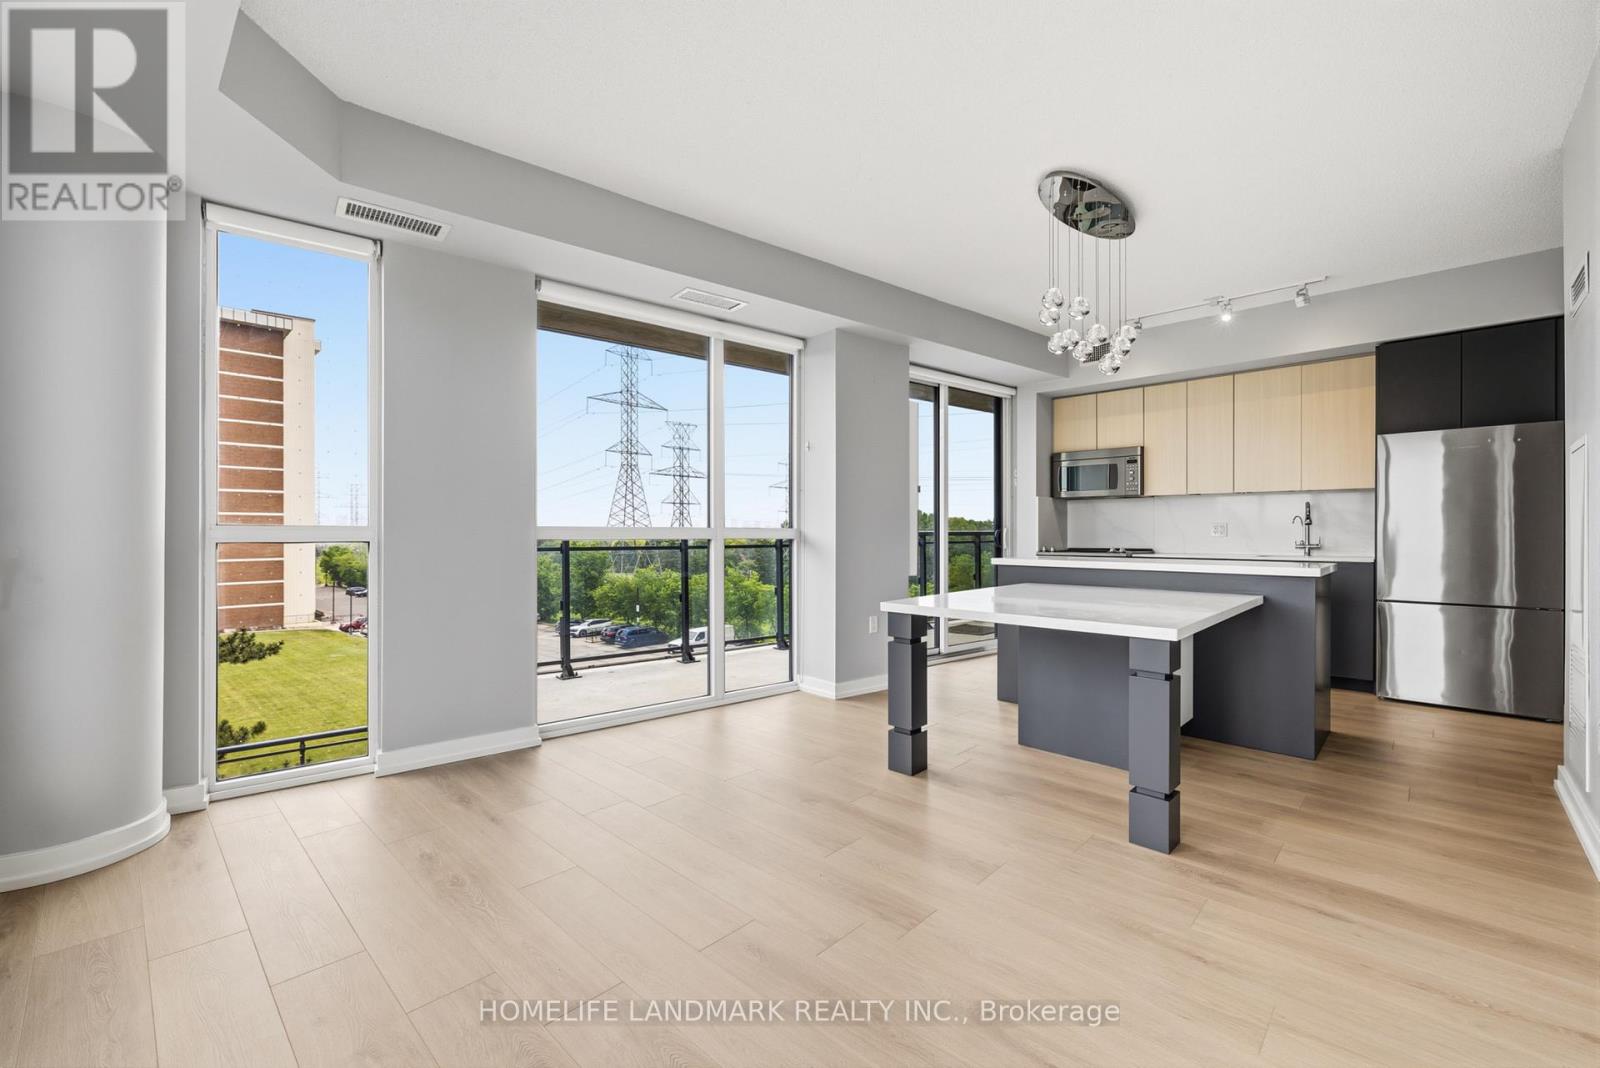
Beautifully renovated 2-bedroom, 2 full bathroom corner suite at The Bennett on Bayview,offering refined living in a sought-after boutique residence with 1 Parking and 1 Locker. Thoughtfully designed with -concept and highly functional layout, this home features seamless flow between the living, dining, and kitchen spaces-ideal for both everyday living and entertaining.The standout builder-upgraded custom kitchen island and integrated dining table with quartz countertops create a sophisticated focal point, complemented by full-sized premium stainless steel appliances and abundant storage. Expansive floor-to-ceiling windows flood the space with natural light and showcase the home's airy feel.Enjoy exceptional outdoor living with a large east-facing balcony offering unobstructed views, plus a rare wraparound garden terrace extending from both the primary bedroom and living area.Residents enjoy premium amenities including a 24-hour concierge, fully equipped fitness centre, elegant party room with kitchen, and outdoor patio.Ideally located in a vibrant neighbourhood close to major highways, transit, shopping, and recreational trails-offering the perfect balance of convenience and lifestyle.Bonus: Garbage chute conveniently located on the opposite side of the floor for added privacy and quiet enjoyment. Please note, some photos are virtually staged. None Smokers/ No Pets. If parking is not needed, price is negotiable. (id:60365)

© 2026 Proptech Realty Inc., Brokerage.