
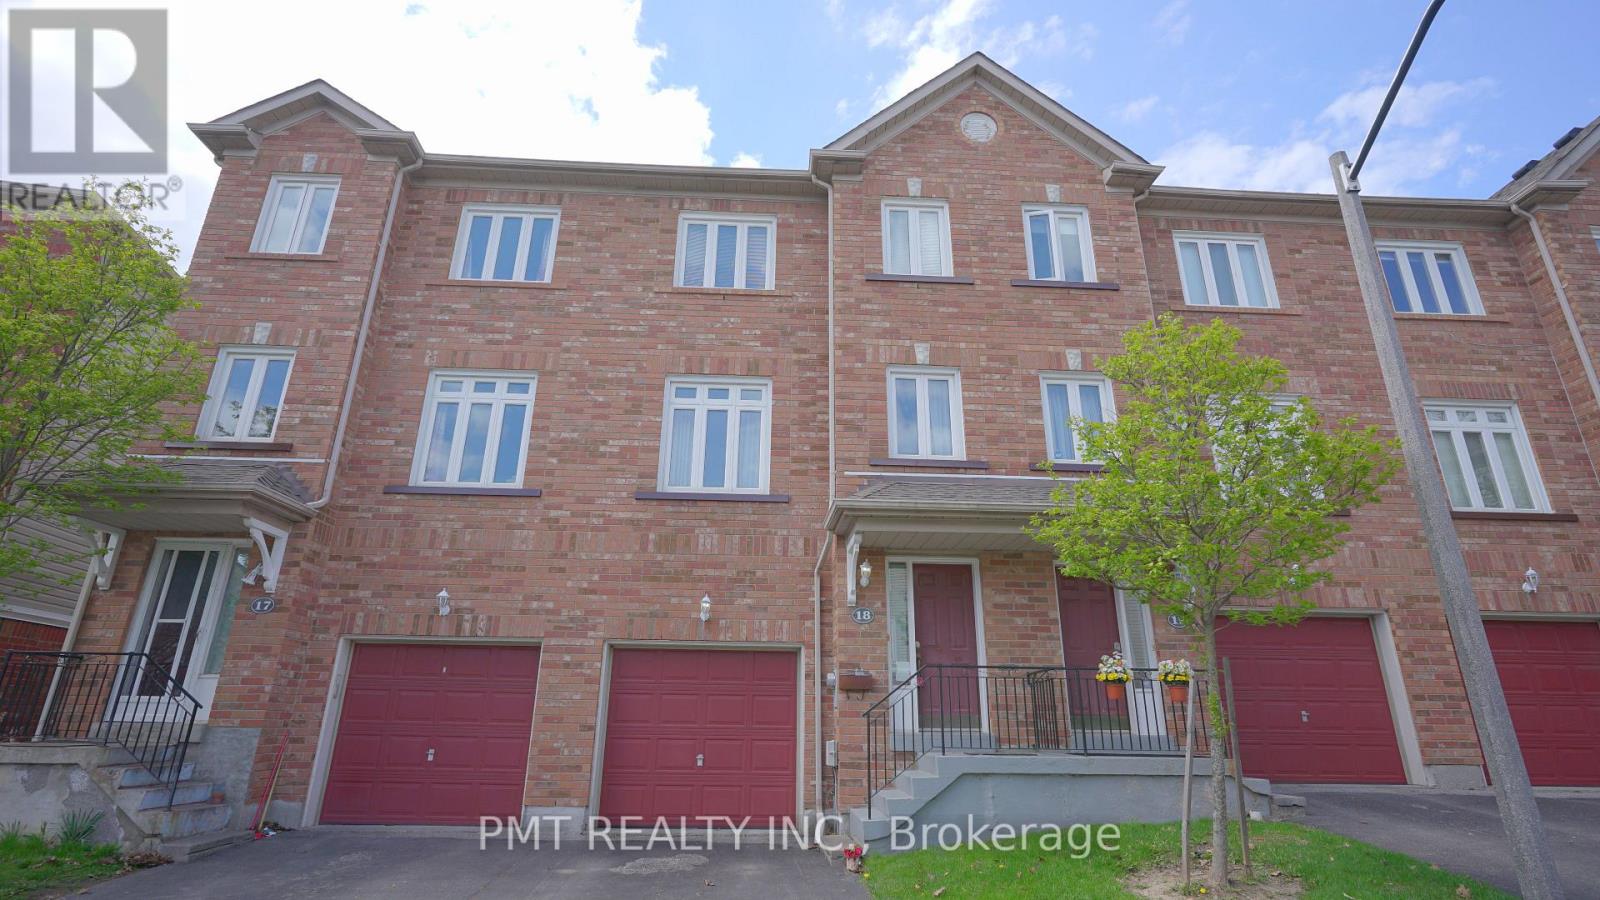
18 - 238 Galloway Road
Toronto, Ontario
Welcome To Manors at Highland Creek! This Spacious 3-Storey Townhome Offers Over 1,400 Sq Ft Of Comfortable Living Space In The Highly Sought-After West Hill Community. Backing Onto A Private Ravine, Enjoy Serene Tree-Lined Views And A Rare Sense Of Privacy Right From Home. The Functional Layout Features 3 Generously Sized Bedrooms, 2 Bathrooms, And Bright, Open-Concept Living Areas Filled With Natural Light. The Spacious Kitchen Offers Ample Cabinetry, Counter Space, And A Convenient Breakfast Bar Overlooking The Dining Area - Perfect For Everyday Living And Entertaining. Large Windows Throughout The Home Create An Airy Feel While Showcasing Peaceful Greenery Views. Ideally Located Minutes To U of T Scarborough Campus, Centennial College, GO Transit, Hwy 401, Parks, Shopping, Restaurants, And Everyday Conveniences. A Perfect Opportunity To Enjoy The Ideal Blend Of Space, Comfort, Convenience, And Ravine Living In A Family-Friendly Community. (id:60365)
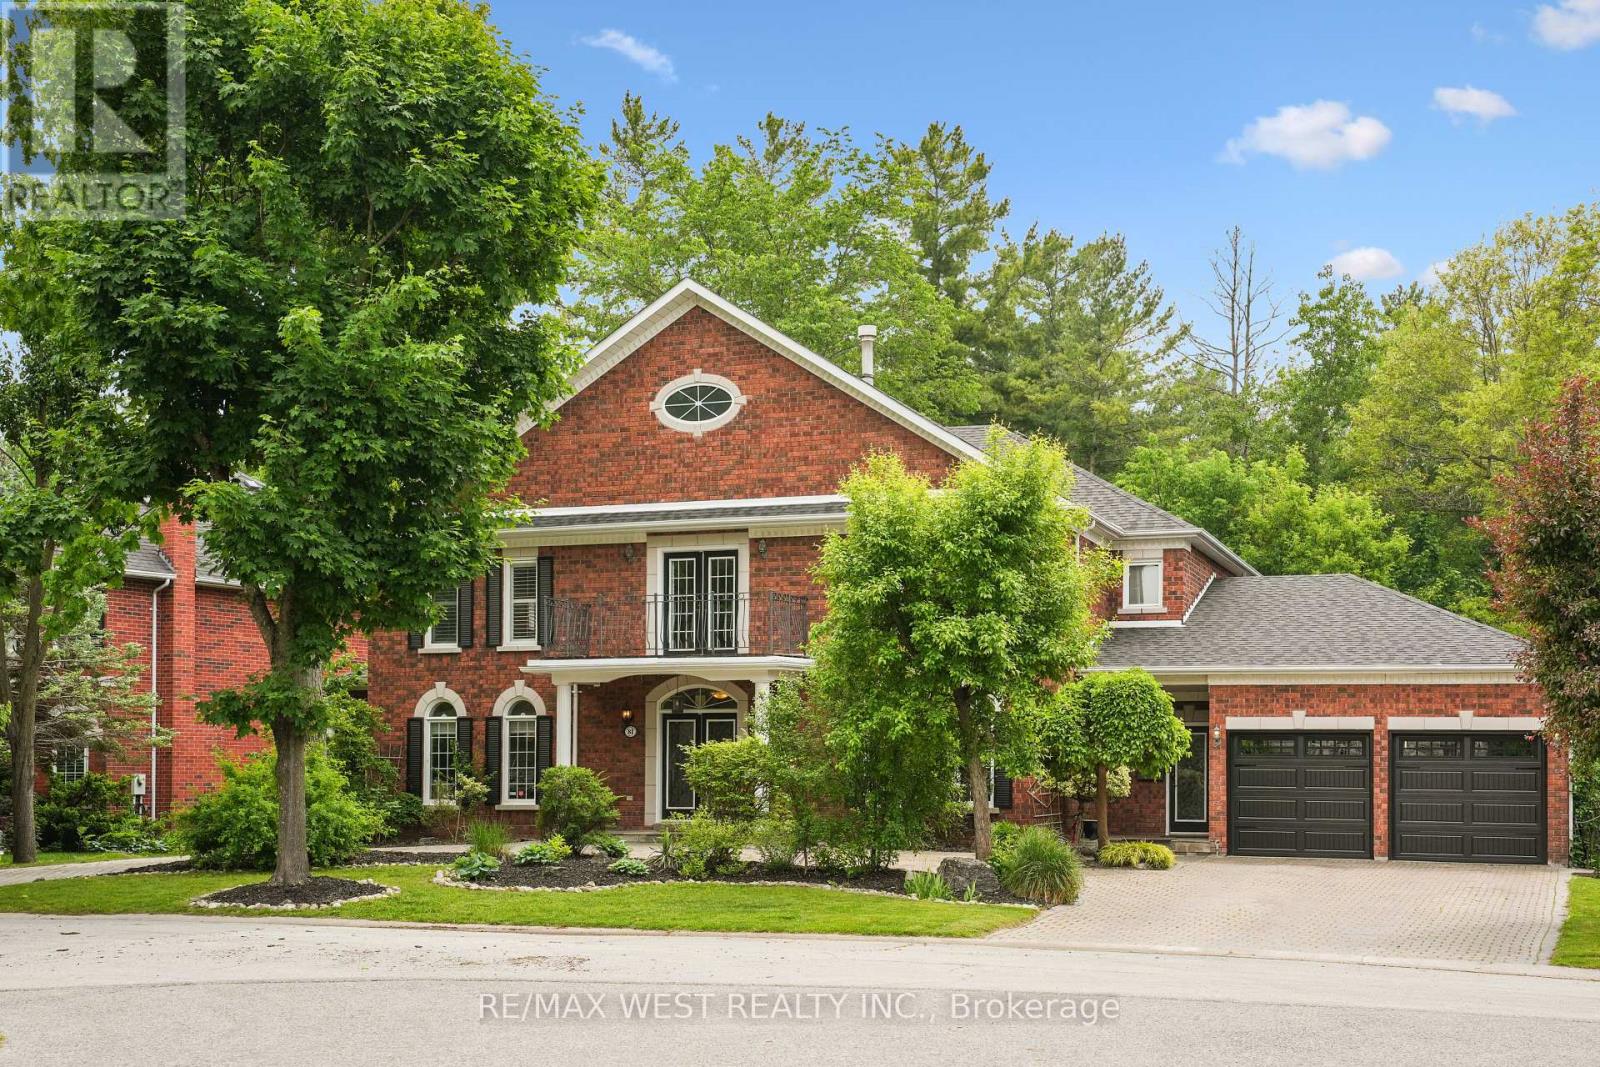
81 Woodview Drive
Pickering, Ontario
Welcome to 81 Woodview Dr., a grand custom home backing onto Rouge National Urban Park, just 30 minutes from downtown Toronto. Set on an impressive 93-ft lot with excellent privacy, this stately residence offers over 5,300 sq. ft. above grade plus a full basement. Freshly professionally painted with no occupants since completion, and featuring major updates including roof, HVAC, water heaters, garage doors, and professionally refinished and re-caulked windows, this home is truly move-in ready while offering room to personalize. Woodview Drive is known for its charming custom homes, large lots, and the absence of through traffic, creating a quiet, safe, and private setting. Four of the five oversized bedrooms feature their own private ensuites, while the main-floor bedroom with ensuite is ideal for in-laws or guests. Enjoy summer days in the well-maintained saltwater pool with sought-after southern exposure, and take advantage of direct access to Rouge National Urban Park's trails and natural beauty. A rare opportunity to own a spacious, well-maintained home in a sought-after community at an exceptional value. (id:60365)
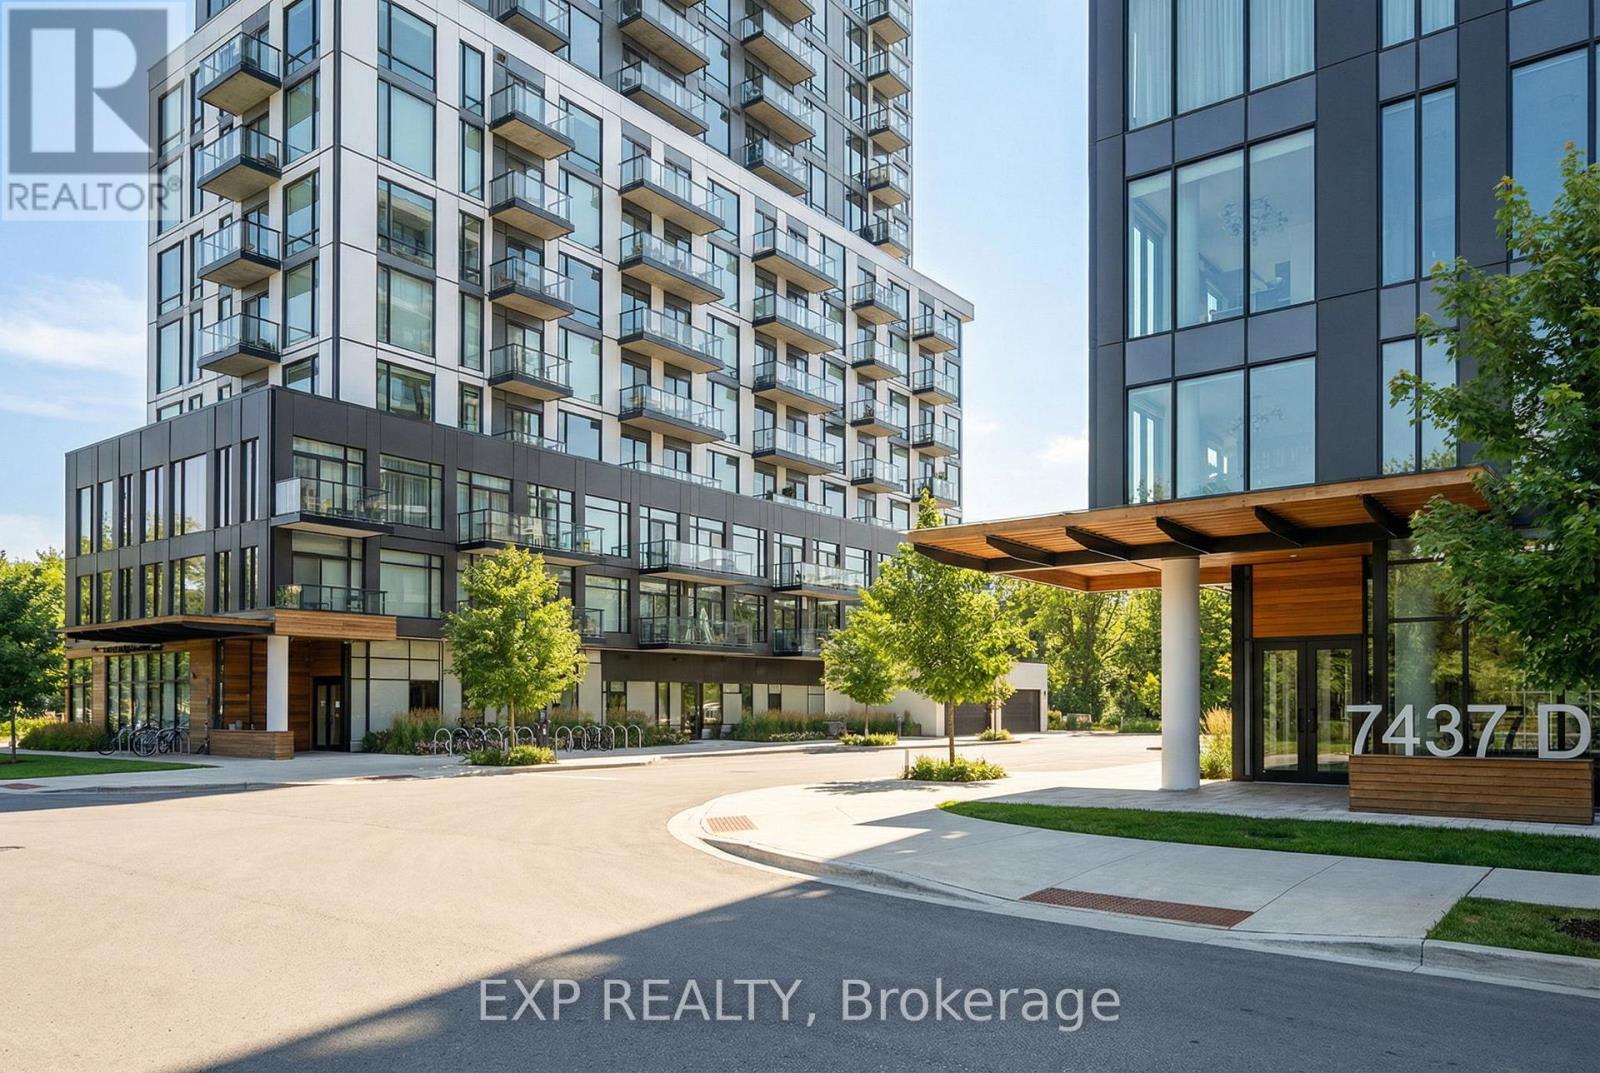
908b - 7437 Kingston Road
Toronto, Ontario
Urban Luxury Meets Nature at The Narrative Condos. Welcome to a brand-new, never-lived-in 2-bedroom, 2-bathroom suite at The Narrative Condos, where city convenience meets stunning natural views. Perched on the 9th floor, this residence enjoys elevated sight lines toward Lake Ontario and the surrounding Rouge National Urban Park area. With the building topping out at Level 11, the 9th floor offers a premium vantage point that enhances both lifestyle and long-term value. Step inside to a bright, modern layout featuring 9-foot ceilings, premium laminate flooring, and expansive windows that fill the space with natural light. The contemporary kitchen is designed for both style and function, complete with quartz countertops and upgraded integrated 24-inch appliances, including a built-in dishwasher and integrated fridge and freezer, creating a seamless, high-end look.The suite offers two well-proportioned bedrooms, including a comfortable primary retreat, plus two modern baths with upgraded finishes. Enjoy the added touch of a frameless glass shower enclosure for a clean, luxury spa feel. In-suite laundry adds everyday convenience. Located near Kingston Rd & Hwy 401, you are minutes to Rouge Hill GO, TTC, UTSC, Centennial College, Scarborough Town Centre, waterfront parks and trails, and everyday essentials like shopping, grocery stores, and restaurants. Residents will also enjoy an excellent lineup of building amenities, current and future, including concierge, fitness room, yoga studio, co-working space, and an outdoor terrace/lounge. A rare opportunity to secure a never-lived in suite with premium elevation, views, parking, locker, and tasteful upgrades in one of neighbourhoods most connected and naturally beautiful communities. Property is currently tenanted under a one-year fixed-term lease. (id:60365)
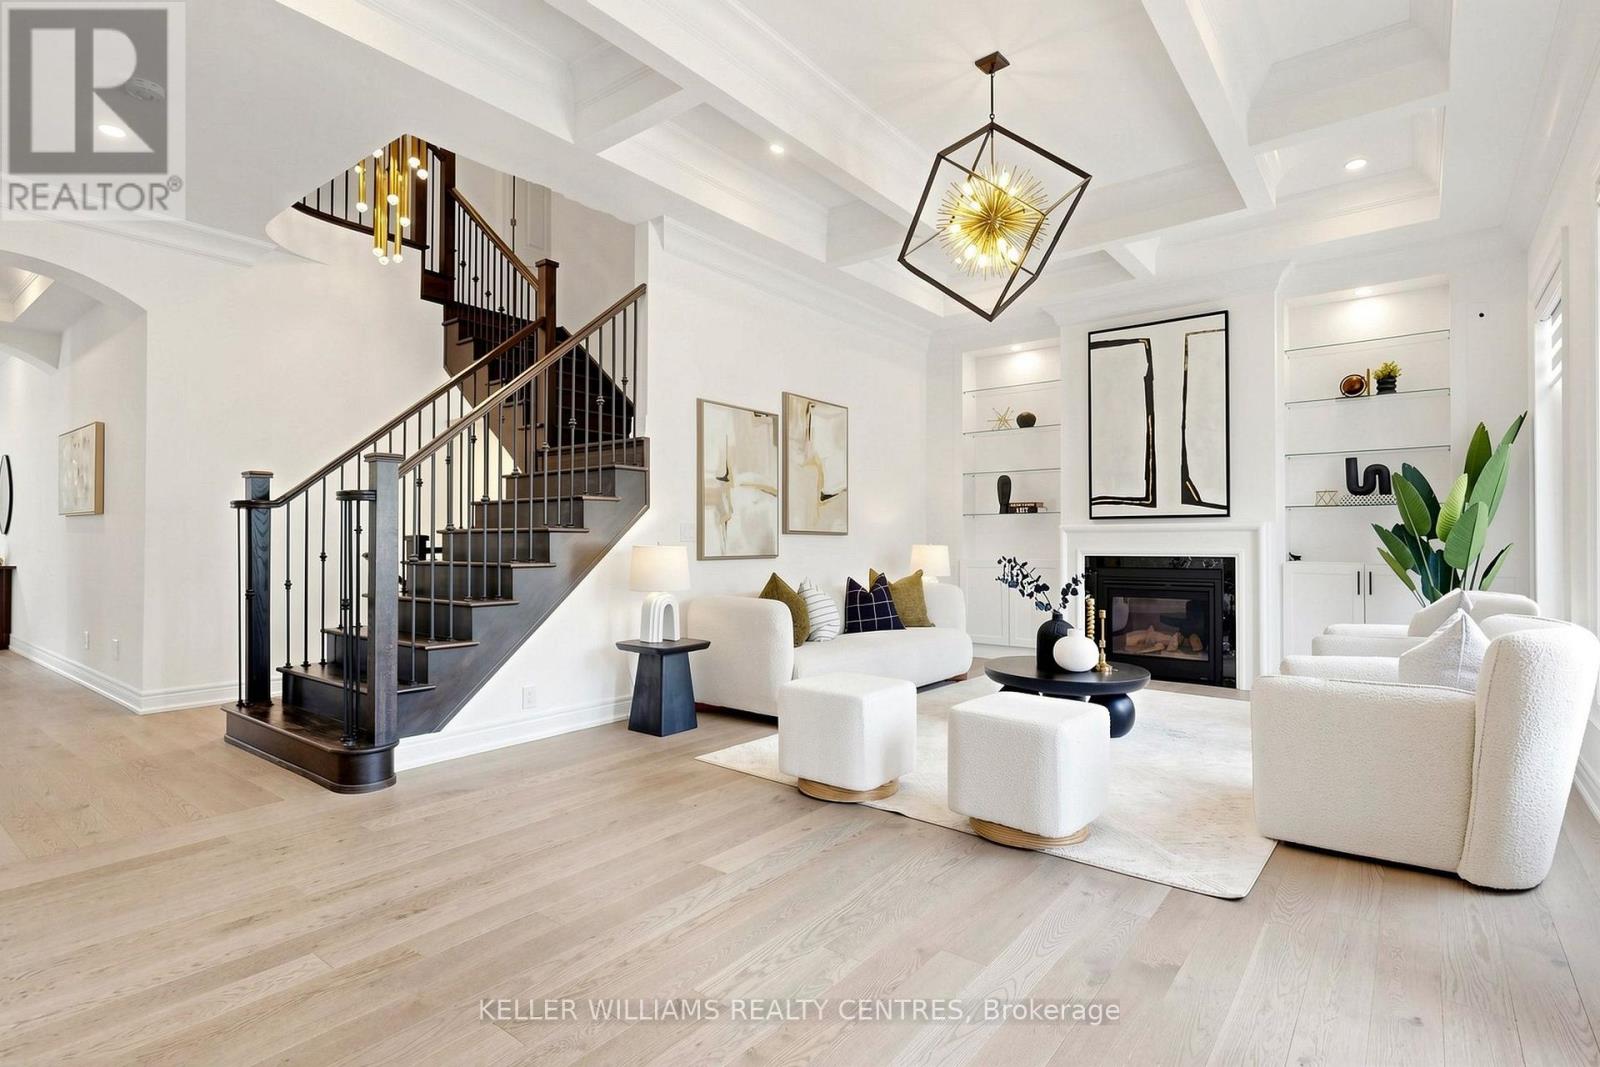
36 Blenheim Circle
Whitby, Ontario
A Masterpiece of Luxury & Design, the Cedarvale Model by Heathwood Homes. Welcome to an executive residence where architectural grandeur meets high-performance modern living. Commanding a rare, premium lot that backs onto a serene, picturesque ravine, this 4+1 Bedrooms, 5 Bathrooms double-car detached estate makes an unforgettable first impression. Boasting 4,478 sq. ft. of luxurious living space with $$$$$ invested in premium upgrades *(please see full feature sheet)*, the home perfectly balances striking curb appeal with an incredibly grand interior. The timeless brick and stone façade is beautifully complemented by professionally landscaped front and backyard stamped concrete, a custom gazebo, an entry-enhancing 8' fiberglass door, and ambient soffit lighting. Inside, an immediate sense of scale takes over. Soaring 11-foot ceilings in the kitchen and great room, 10-foot main floor ceilings, and 9-foot upper and lower levels create an airy, sun-drenched atmosphere. The main and second floors flow seamlessly with rich 5" sculpted engineered oak flooring, smooth ceilings, and sophisticated custom trim work. Designed for both grand entertaining and effortless daily life, the home features a spectacular chef's kitchen with upgraded extra-height cabinetry and soft-close finishes, palatial bedroom suites with private upgraded ensuites, and a primary retreat with a dramatic 10' tray ceiling. Every modern comfort has been integrated, from smart-home security and a marble-surround gas fireplace to a central vacuum system with a kitchen crumb vacuum. Combining timeless elegance with cutting-edge green energy efficiency, this property represents a rare opportunity to own a meticulously crafted, turnkey luxury estate where no detail has been overlooked. (id:60365)

558 Lansdowne Drive
Oshawa, Ontario
Legal 6-Plex - Turnkey Investment in High-Demand Neighbourhood. Well-maintained, all-brick legal 6-unit building on a large 75' x 136' lot. Features 5 spacious 2-bedroom units and 1 one-bedroom unit, each with its own bathroom (five 4-piece and one 3-piece), private storage locker, and dedicated parking spot. Four units include private balconies.Recent updates include a new Goodyear White Membrane flat roof, some windows, flooring, appliances, paved driveway, glass sliding doors, and flooring. All units have 60-amp panels.Additional highlights: on-site coin laundry, solid terrazzo staircases (front & rear) with fire-code compliant doors/locks, and excellent access throughout. Tenants pay hydro & hot water: landlord pays heat. 7 parking spots total with room for more.This turnkey property is currently occupied by A++ long-term tenants and offers a 5% cap rate with strong upside potential for increased returns over time. Located in a quiet, highly desirable neighbourhood - walking distance to schools, Costco Plaza, and all amenities. (id:60365)
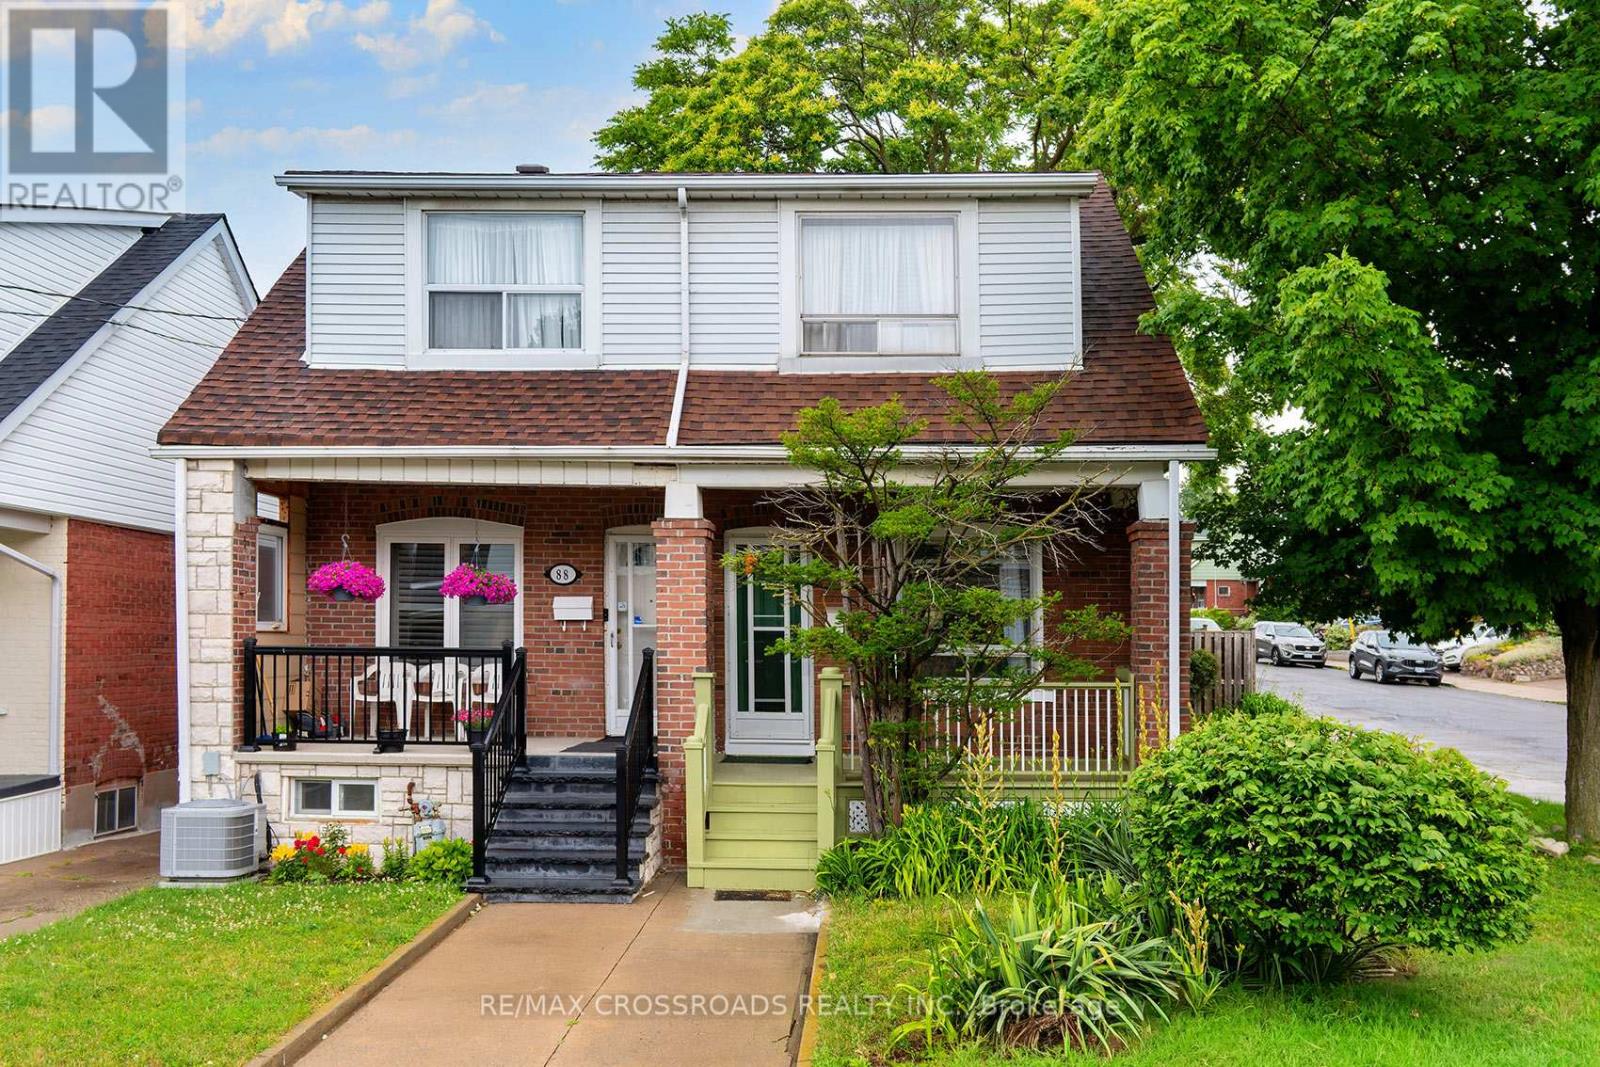
90 Milverton Boulevard
Toronto, Ontario
If you are looking for a beautifully maintained 3+2 bedroom, 2 bathroom semi-detached home nestled in one of East York's most sought-after neighbourhoods, your search is over!! Offering the perfect blend of character, comfort, and convenience, this spacious family home features generous principal rooms, a functional layout, and ample space for growing families, professionals, or multi-generational living! The finished lower level with an additional 2 bedrooms provides flexibility for a home office, guest suite, or recreation area, and it has a sauna. Located on a quiet, tree-lined street just steps from the vibrant Danforth Village, you'll enjoy an exceptional urban lifestyle with shops, cafés, restaurants, parks, and everyday amenities at your doorstep! Commuters will appreciate the short walk to the Pape and Donlands subway stations, providing quick access to downtown Toronto! Families are drawn to the area for its strong sense of community, excellent schools, nearby parks, and family-friendly atmosphere! Whether you're enjoying a morning coffee on the Danforth or taking advantage of the area's outstanding transit connectivity, this home offers the best of East York living. A rare opportunity to own a spacious family home in a highly desirable neighbourhood where charm, convenience, and community come together. You might even have an opportunity to build a Garden Suite! (id:60365)
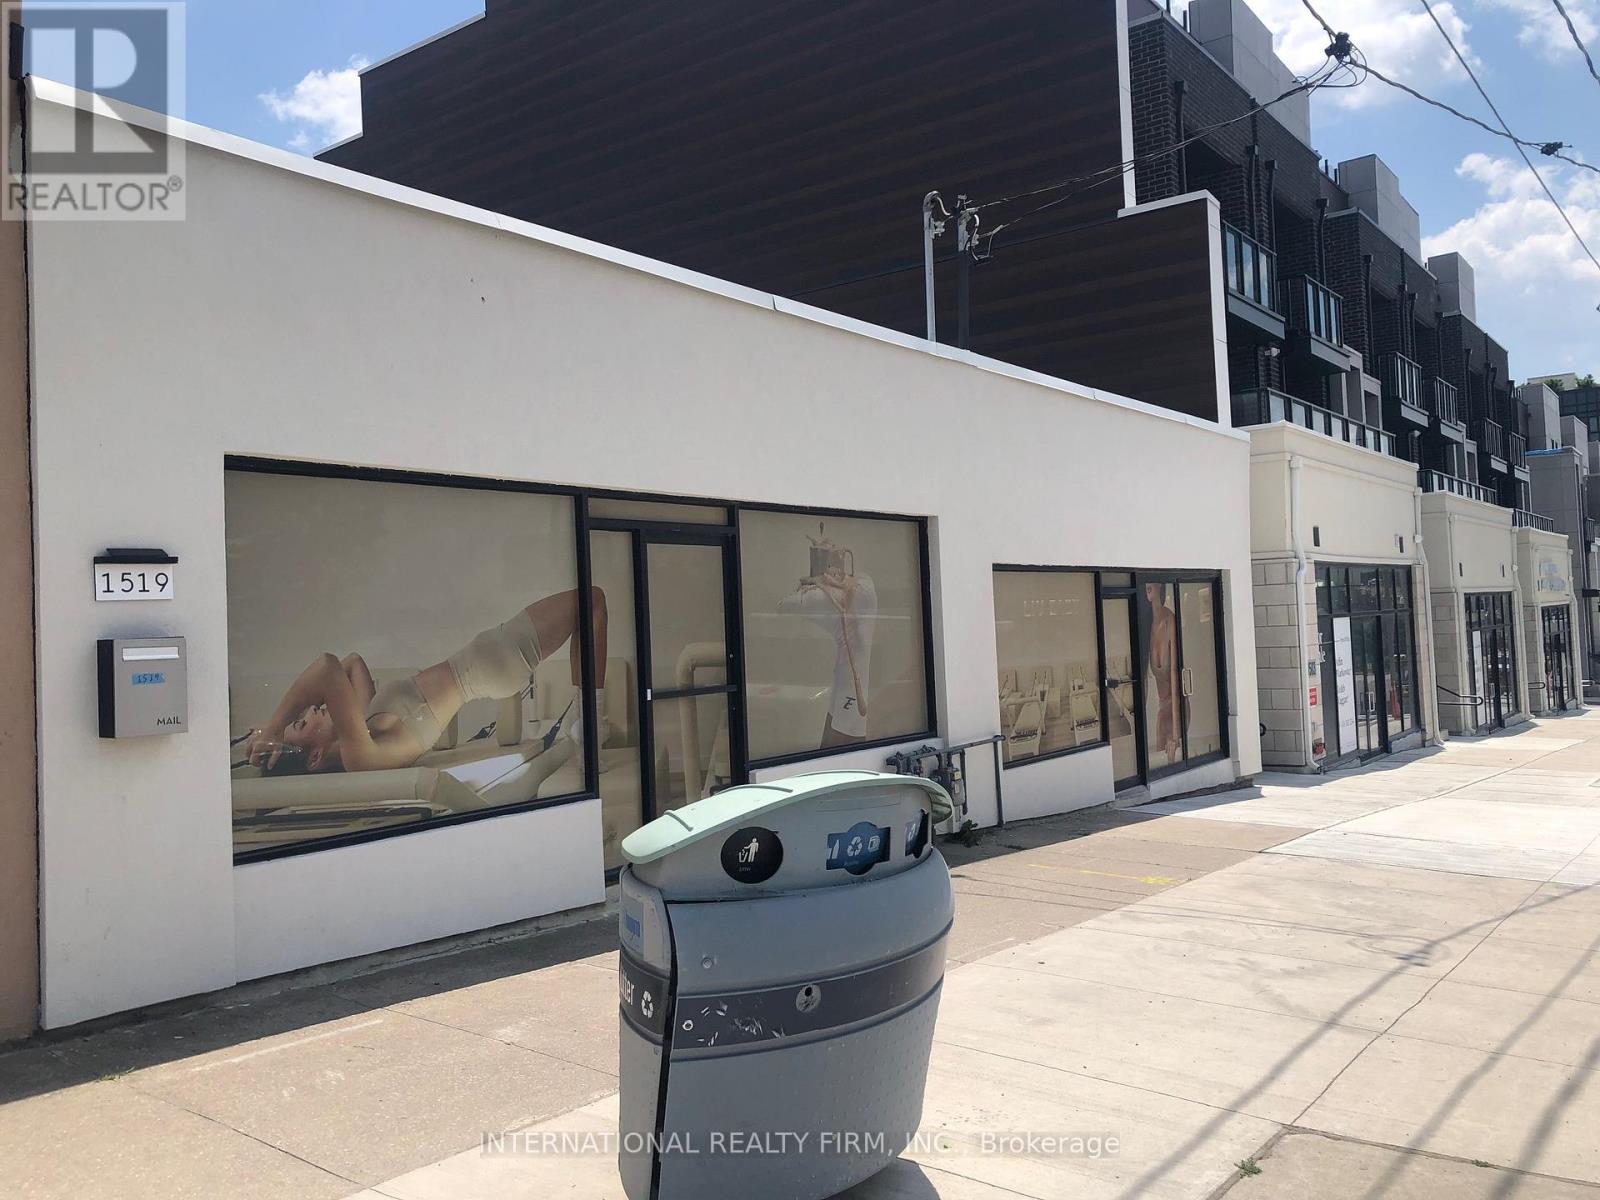
1517-19 O Connor Drive
Toronto, Ontario
Updated two storefront commercial property situated in a highly sought after residential neighborhood. Offering excellent street exposure, this space features additional basement area for storage or operational use, convenient rear parking and a rooftop patio. (id:60365)
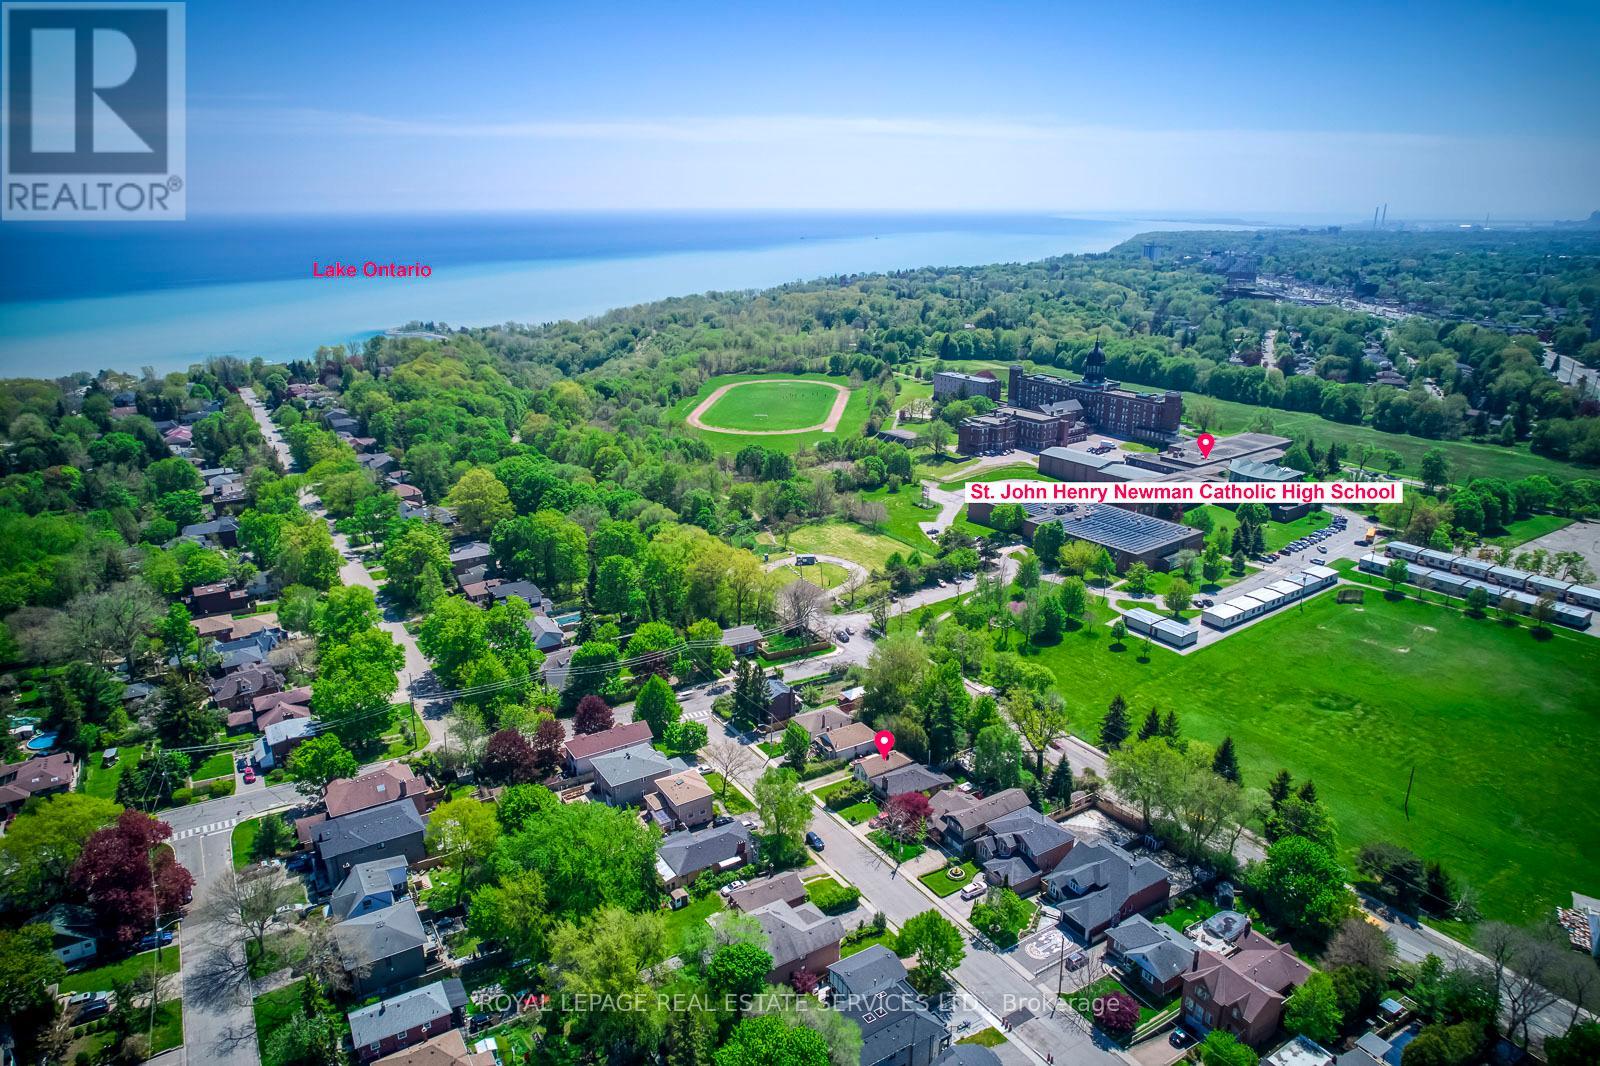
10 Thatcher Avenue
Toronto, Ontario
Rarely does an opportunity like this become available in the highly sought-after Scarborough Bluffs community. Located south of Kingston Rd on an approximately 40 x 135 ft lot, this unique property stretches between two streets, with the front on Thatcher Avenue and the rear backing directly onto Brimley Road with no residential property behind. An exceptional opportunity for builders, investors, contractors, or end users to create a custom home in one of Toronto's most desirable waterfront-adjacent neighbourhoods. Surrounded by many newly built custom homes and located on a street where properties rarely come to market, this area continues to experience strong long-term growth and redevelopment. Enjoy a unique lifestyle just minutes from Bluffer's Park Marina - take your boat from your driveway to the marina within minutes and enjoy waterfront trails, beaches, nature, and lakefront living while staying connected to the city. Conveniently located near schools, parks, colleges, shopping, TTC transit on Kingston Rd, Scarborough GO Station, and approximately 30 minutes to downtown Toronto. The property also benefits from excellent natural light exposure, with eastern sunrises and west-facing sunset views across the backyard. Surrounded by mature trees, established homes, and luxury redevelopment, this is a rare opportunity to secure a property in one of Scarborough's most coveted neighbourhoods. Property being sold in as-is condition. (id:60365)
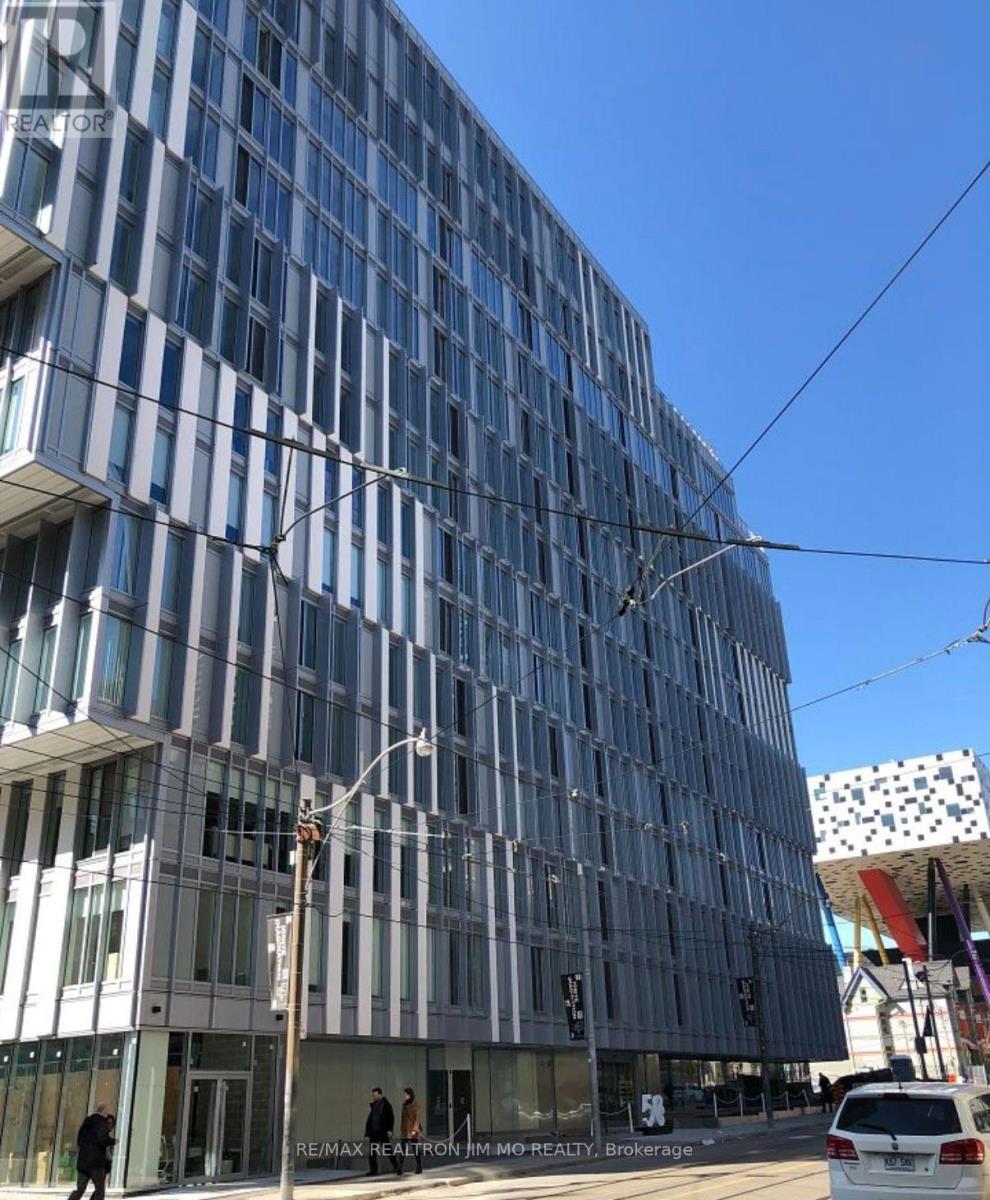
1212 - 50 Mccaul Street
Toronto, Ontario
High Speed Internet and Parking included! Experience upscale downtown living at FORM Condos, perfectly situated at Dundas St. W. & University Ave. This spacious corner suite offers over 1,100 sq. ft. of thoughtfully designed living space, featuring 3 generous bedrooms and 2 full bathrooms. Enjoy a sleek modern kitchen with custom cabinetry, built-in stainless steel appliances, floor-to-ceiling windows that fill the home with natural light, durable laminate flooring throughout, and a spacious walk-in closet in the primary bedroom.Residents enjoy premium amenities including 24-hour concierge service, a fully equipped fitness centre, party room, and more. Located just steps from OCAD University, the University of Toronto, St. Patrick Subway Station, major hospitals, the Financial District, Eaton Centre, restaurants, cafés, and vibrant entertainment. An exceptional opportunity to live in one of Toronto's most connected and sought-after neighbourhoods.Walk Score: 100/100 (Walker's Paradise)Transit Score: 100/100 (Rider's Paradise)Bike Score: 98/100 (Biker's Paradise) (id:60365)
1016 - 18 Sommerset Way
Toronto, Ontario
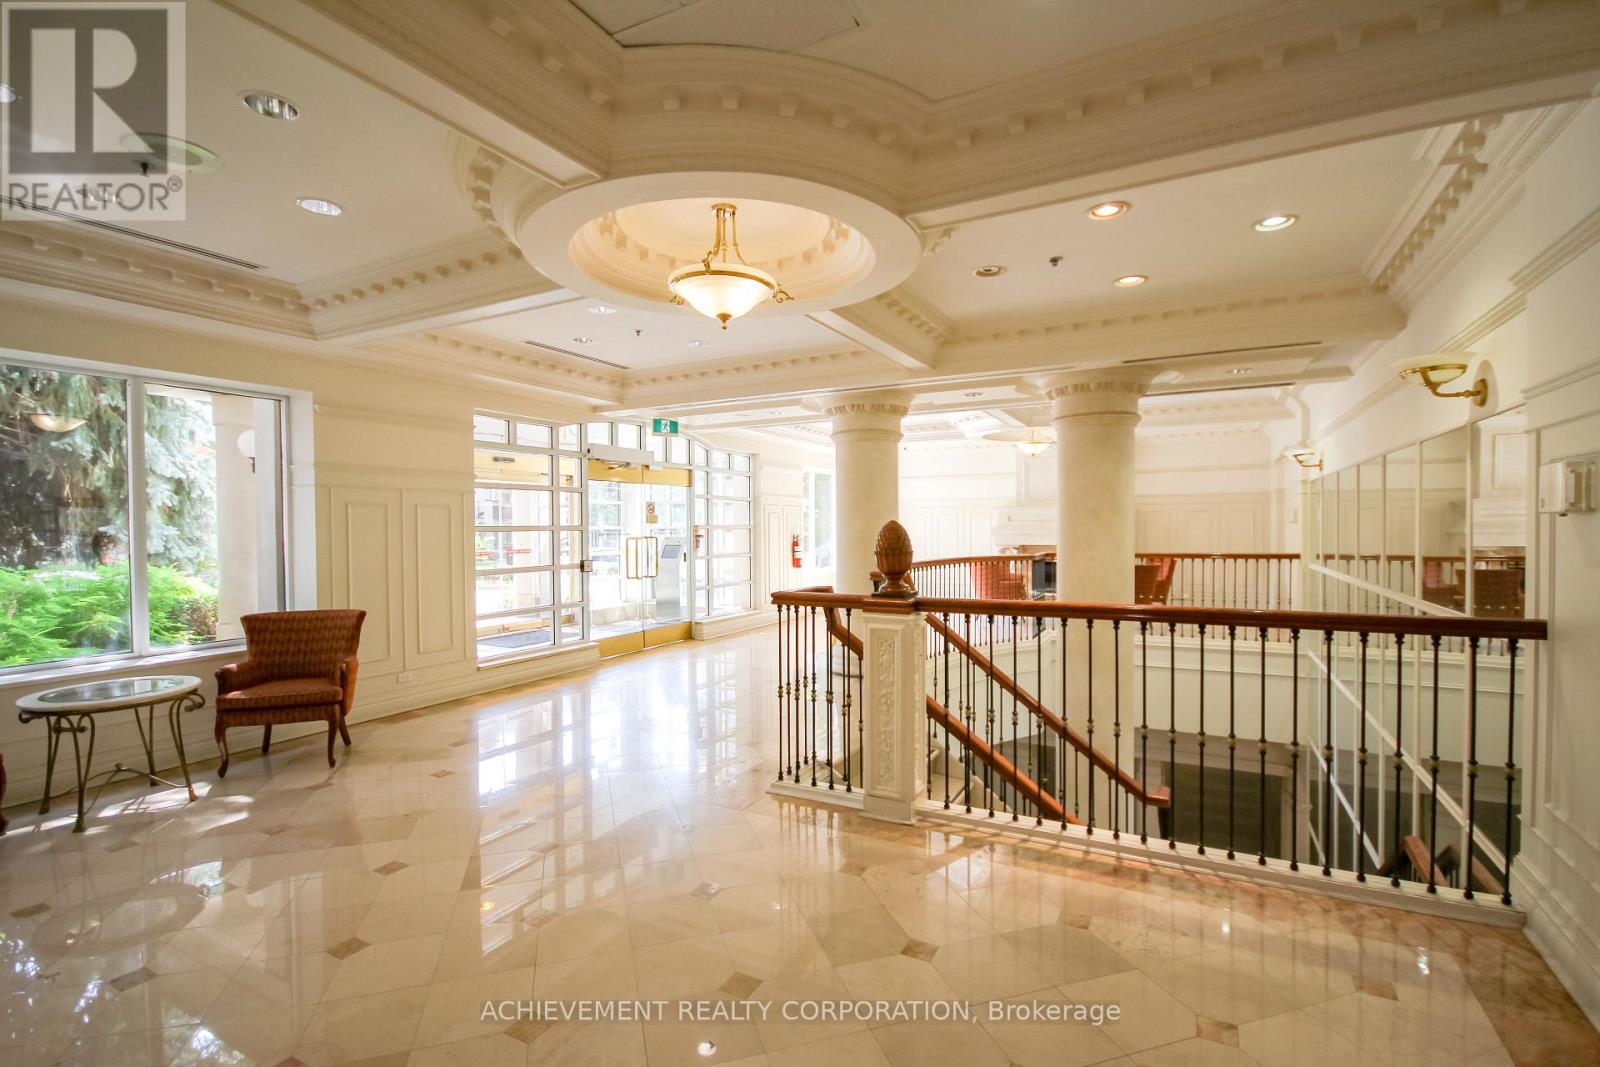
Tridel Luxury Condo, Rare 3 Br North East View Corner Unit, Same level Locker, First- Class amenities, guest suites, visitor Parking, car wash, swimming pool, pool table, gym, sauna, 24 hrs- gate-house security, Close to 2 subway stations, North York City Center, shops, restaurants **Located within the catchment area of highly ranked public schools.**. (id:60365)
2003 - 10 Oak Street
Toronto, Ontario
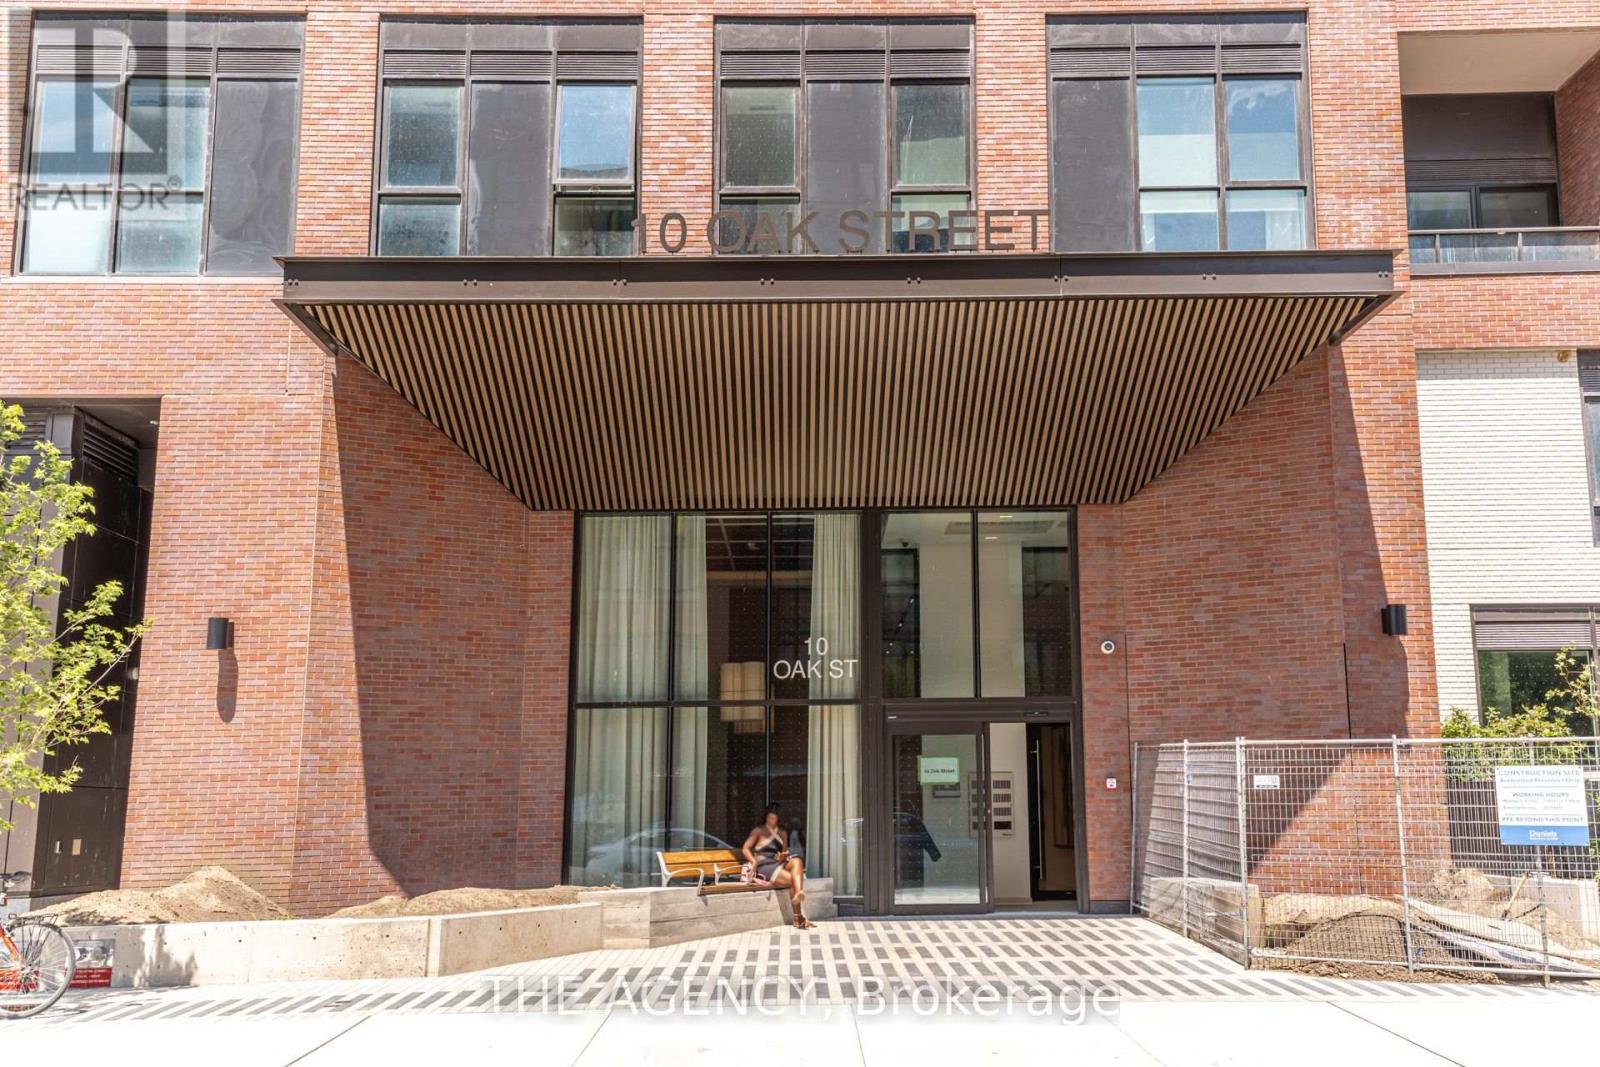
Stunning, sun-filled 2-bedroom, 2-bathroom corner suite for lease at 10 Oak Street! Offering a bright and thoughtfully designed layout with breathtaking panoramic city views, this beautifully upgraded residence features an ultra-efficient floor plan with virtually no wasted space. Enjoy contemporary finishes throughout, premium laminate flooring, floor-to-ceiling windows, and a sleek modern kitchen complete with quartz countertops, integrated appliances, and ample storage.The spacious primary bedroom includes a private ensuite, while the second bedroom is perfect for a roommate, guest room, or home office. Complete with parking and locker, this exceptional suite offers both style and convenience in one of Toronto's fastest-growing communities.Located in the sought-after Daniels on Parliament community, you're just steps to the 24-hour TTC streetcar, Regent Park, the Aquatic Centre, FreshCo, cafés, restaurants, and everyday essentials. Minutes to TMU, George Brown College, the Distillery District, the Financial District, and the DVP.Residents enjoy outstanding amenities including a fully equipped fitness centre, co-working spaces, party lounge, outdoor BBQ terrace, landscaped gardens, children's play area, and 24-hour concierge.A rare opportunity to lease a beautifully upgraded corner suite with spectacular views in the heart of downtown Toronto-perfect for professionals, couples, or roommates seeking elevated urban living. (id:60365)
2403 - 10 Oak Street
Toronto, Ontario
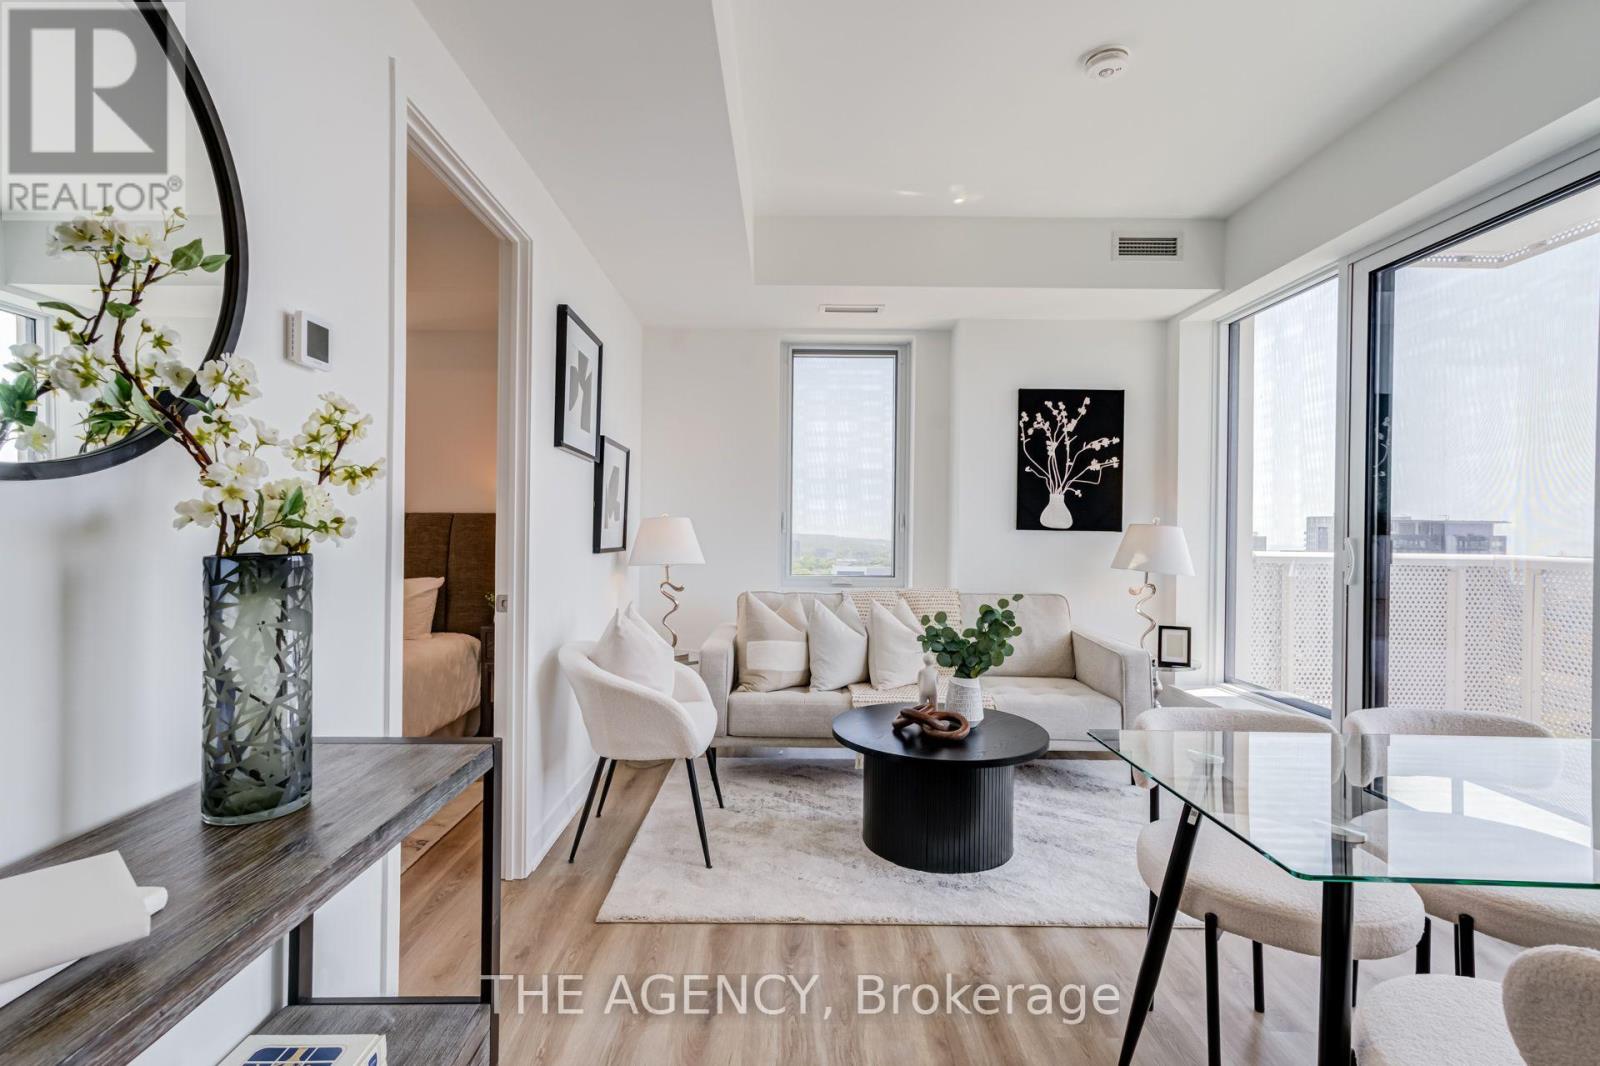
Welcome to 10 Oak Street - a spectacular corner residence offering breathtaking panoramic views and luxury living in the heart of Regent Park. This beautifully upgraded 2-bedroom, 2-bathroom suite is flooded with natural light through expansive floor-to-ceiling windows, showcasing stunning skyline views that can be enjoyed from nearly every room.Designed for modern living, the open-concept layout features a modern kitchen with, premium upgraded appliances, sleek cabinetry, and a spacious island overlooking the bright living and dining areas-perfect for entertaining or simply taking in the incredible scenery. Every detail has been thoughtfully upgraded, creating a sophisticated, move-in-ready home.The spacious primary retreat offers a spa-inspired ensuite and generous closet space, while the second bedroom is ideal for guests, family, or a stylish home office. Complete with one underground parking space and one locker, this exceptional suite combines luxury, comfort, and convenience.Residents enjoy first-class amenities including a fully equipped fitness centre, co-working spaces, party and entertainment lounges, children's play area, and beautifully landscaped outdoor terraces. Located in one of Toronto's fastest-growing neighbourhoods, you're steps to TTC, parks, the Regent Park Aquatic Centre, cafés, restaurants, FreshCo, the Distillery District, Cabbagetown, TMU, George Brown College, and the DVP.A rare opportunity to own a meticulously upgraded corner suite with truly stunning views in one of downtown Toronto's most vibrant communities.A Must See! (id:60365)

© 2026 Proptech Realty Inc., Brokerage.