
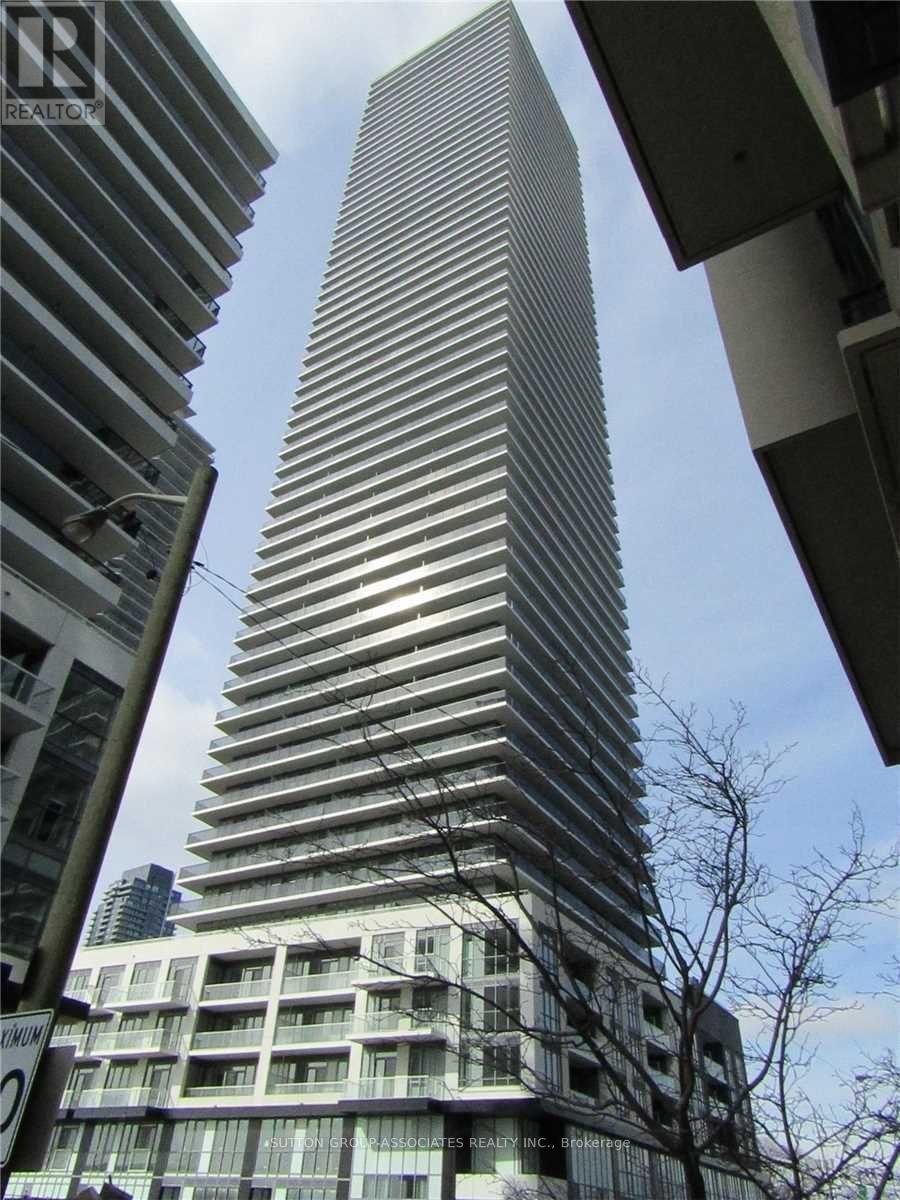
5203 - 70 Annie Craig Drive
Toronto, Ontario
Live life by the lake in this gorgeous 1-bedroom + den condo featuring 2 full washrooms and breathtaking unobstructed views of the lake and Toronto skyline. Enjoy a modern kitchen complete with quartz countertops, a center island, and stainless steel appliances. Step onto the huge balcony and savor your morning coffee or breakfast while taking in the spectacular waterfront scenery.Residents enjoy state-of-the-art amenities including an outdoor pool, party room, fitness centre, BBQ area, high-speed elevators, lounge, guest suites, and more. Conveniently located close to parks, restaurants, shops, grocery stores, and everyday essentials - this is waterfront living at its finest. (id:60365)
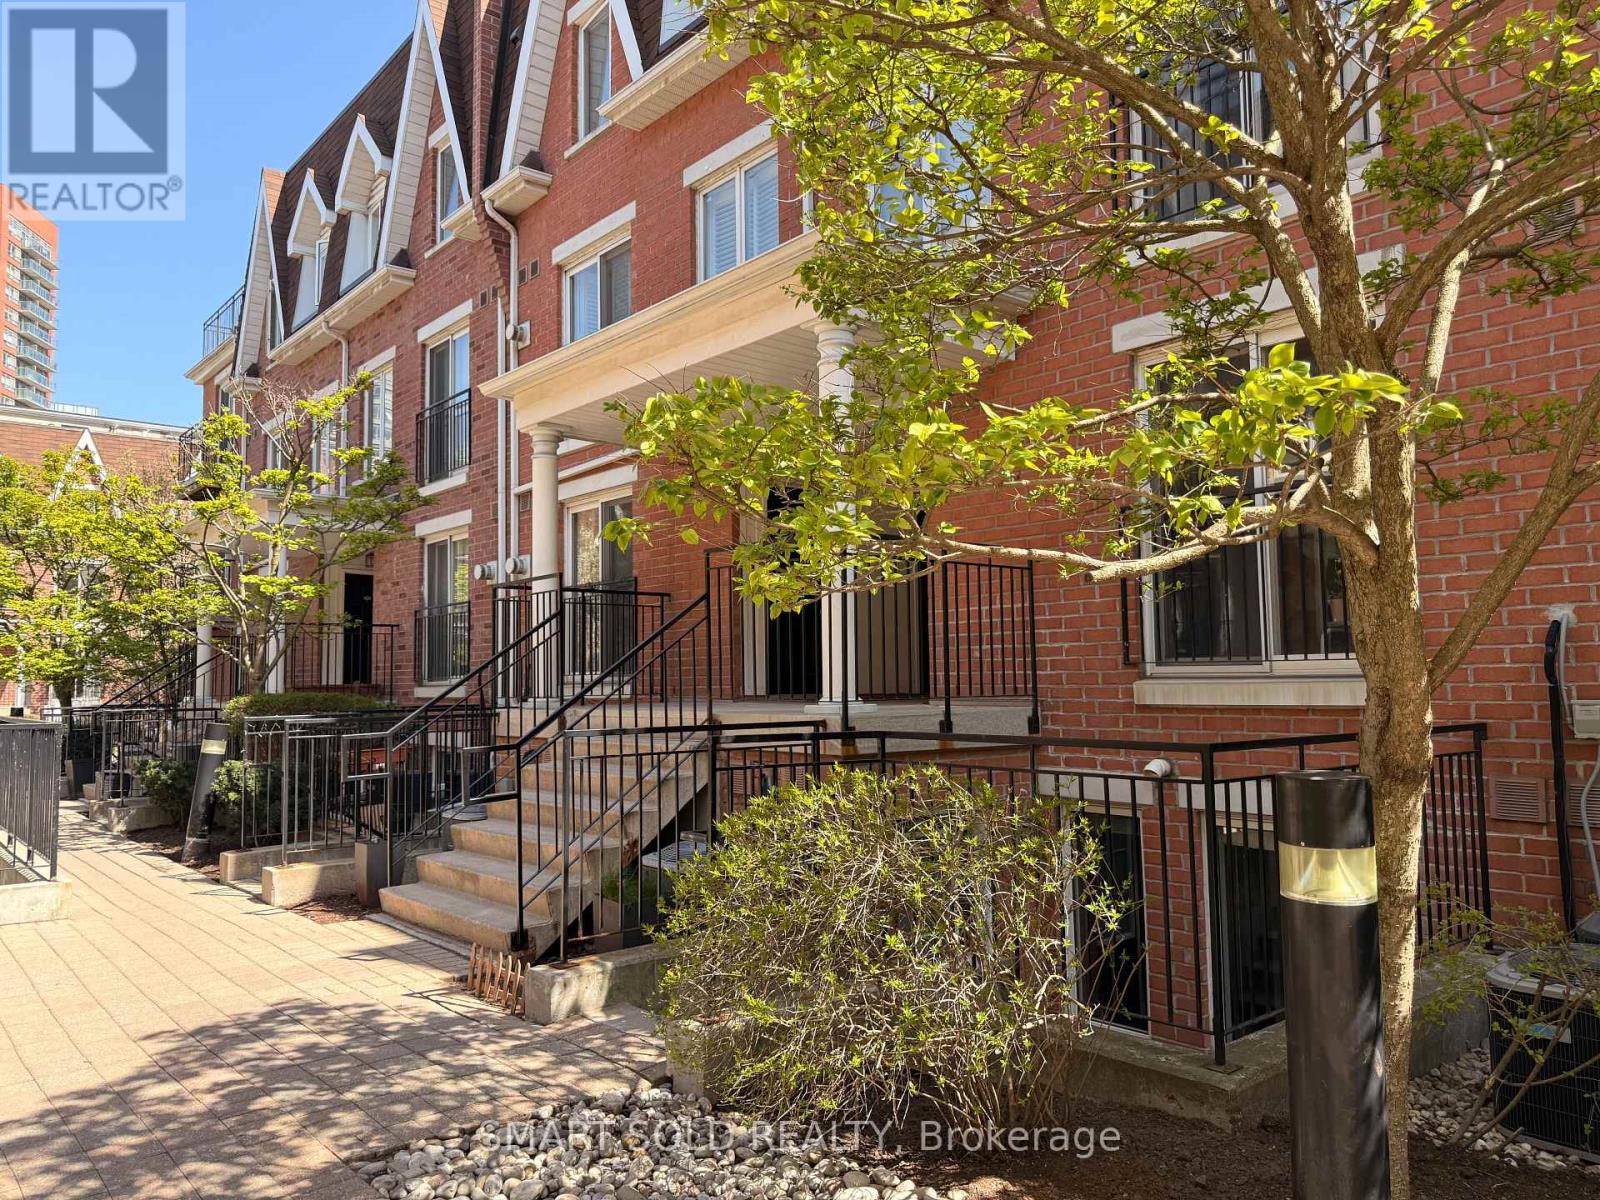
725 - 10 Laidlaw Street
Toronto, Ontario
Amazing King West Location! You can't beat this location....close to so many amenities! Shopping, Restaurants, Transit, Sporting games, Concerts, Trails, Parks, Dog Parks and the Waterfront! This beautilful 1-bedroom+den townhome in the heart of South Parkdale Offering a bright, open concept layout, a spacious kitchen footprint , and a private terrace, this home is ready for your personal touch. The Den has door can be for many uses like a home office.The open-concept layout with a sleek kitchen featuring quartz countertops, and modern cabinetry, ideal for everyday living or entertaining. The bright living area opens to a private patio, perfect for morning coffee or hosting friends. Enjoy an unbeatable location just steps to TTC, Queen West, Liberty Village, BMO Field, Exhibition Place, and an incredible selection of dining, shopping, and nightlife. Ideal for first-time buyers, renovators, or investors looking to break into the King West. Book a visit and you will love this lovely home. (id:60365)
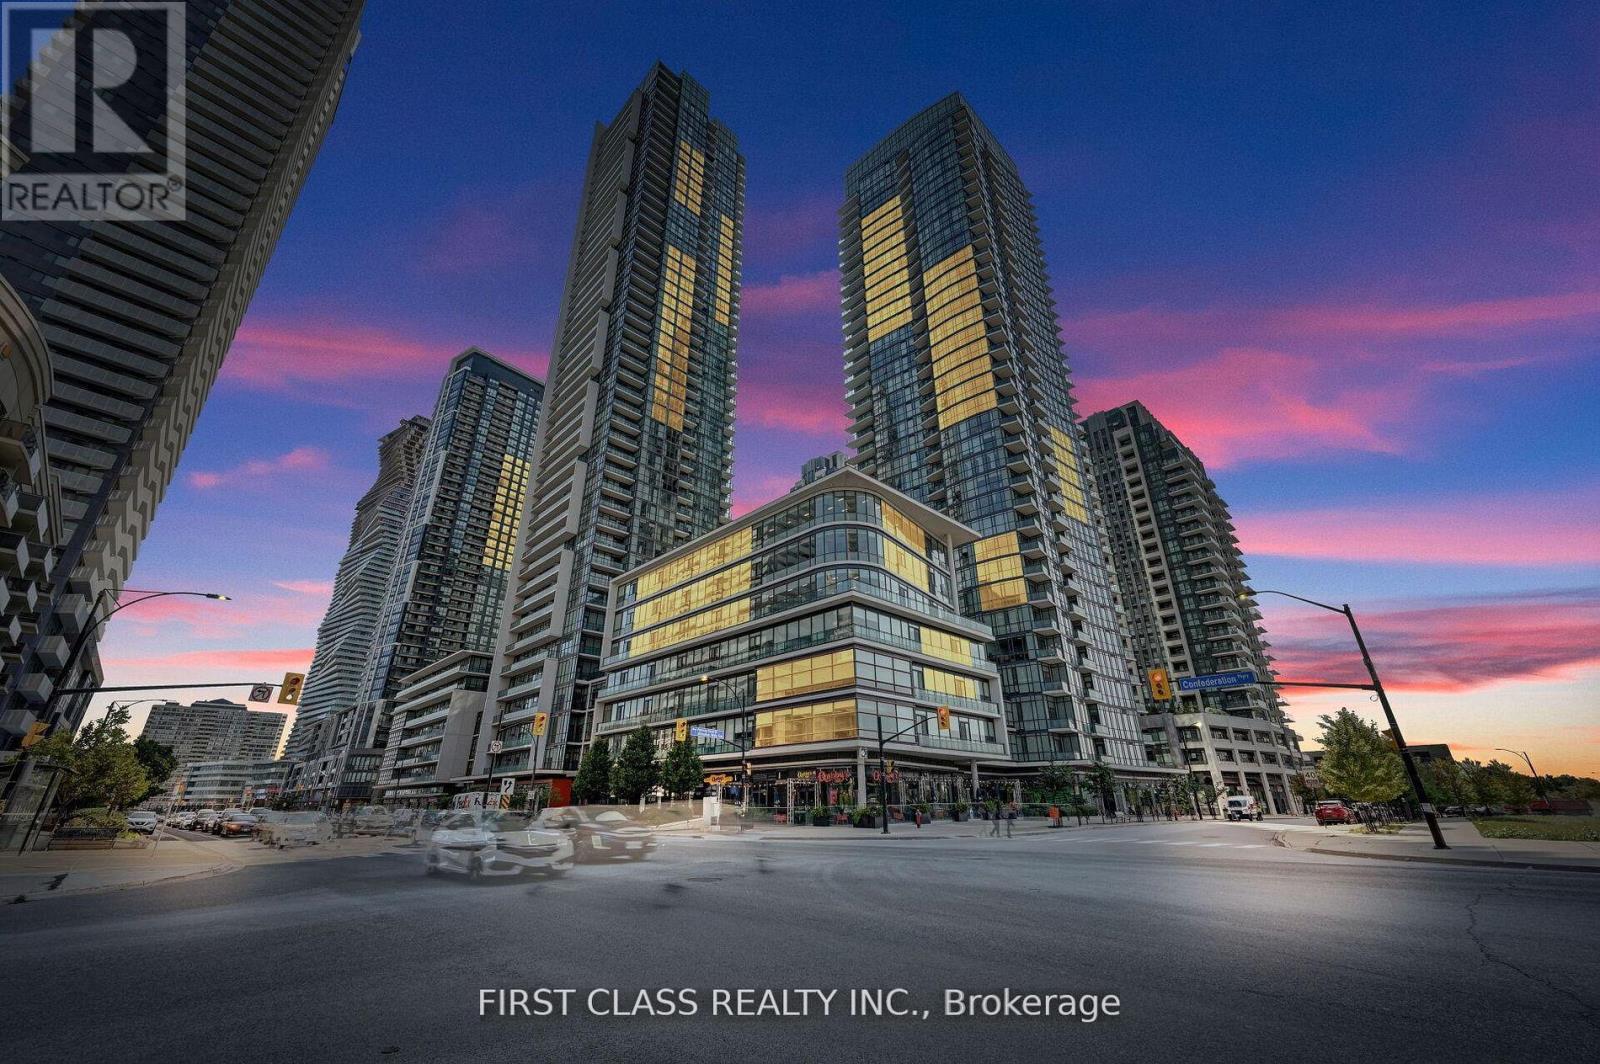
1204 - 4070 Confederation Parkway
Mississauga, Ontario
Stunning Two-Bedroom Condo In Grand Residence at Parkside Village Offering A Spacious Corner Layout And A Southwest Exposure That Fills The Home With Natural Sunlight. Enjoy Clear, Unobstructed Views And A Peaceful Setting Overlooking A Quiet Inner Road Rather Than The Main Street. Designed With A Functional Floor Plan, Granite Countertops, And Stainless Steel Whirlpool Kitchen Appliances. The Unit Includes An Upgraded LG Washer And Dryer. Both Bedrooms Are Well Sized, With Two Full 4-Piece Bathrooms. This building offers a wide array of amenities designed to enhance your lifestyle. Enjoy access to an Indoor swimming pool/Sauna, a well-equipped gym, guest suites, a game room, a party room, a movie room, and an outdoor terrace. 24Hr Concierge, Visitor parking and more are also available for your convenience. Move-in Ready. Situated In The Heart Of Mississauga, The Building Includes A Starbucks At Ground Level And Is Steps From Public Transit, Square One Shopping Centre, YMCA of Greater Toronto, Sheridan College, The Central Library, Mississauga Celebration Square, Restaurants, Cafes, And Major Highways. (id:60365)
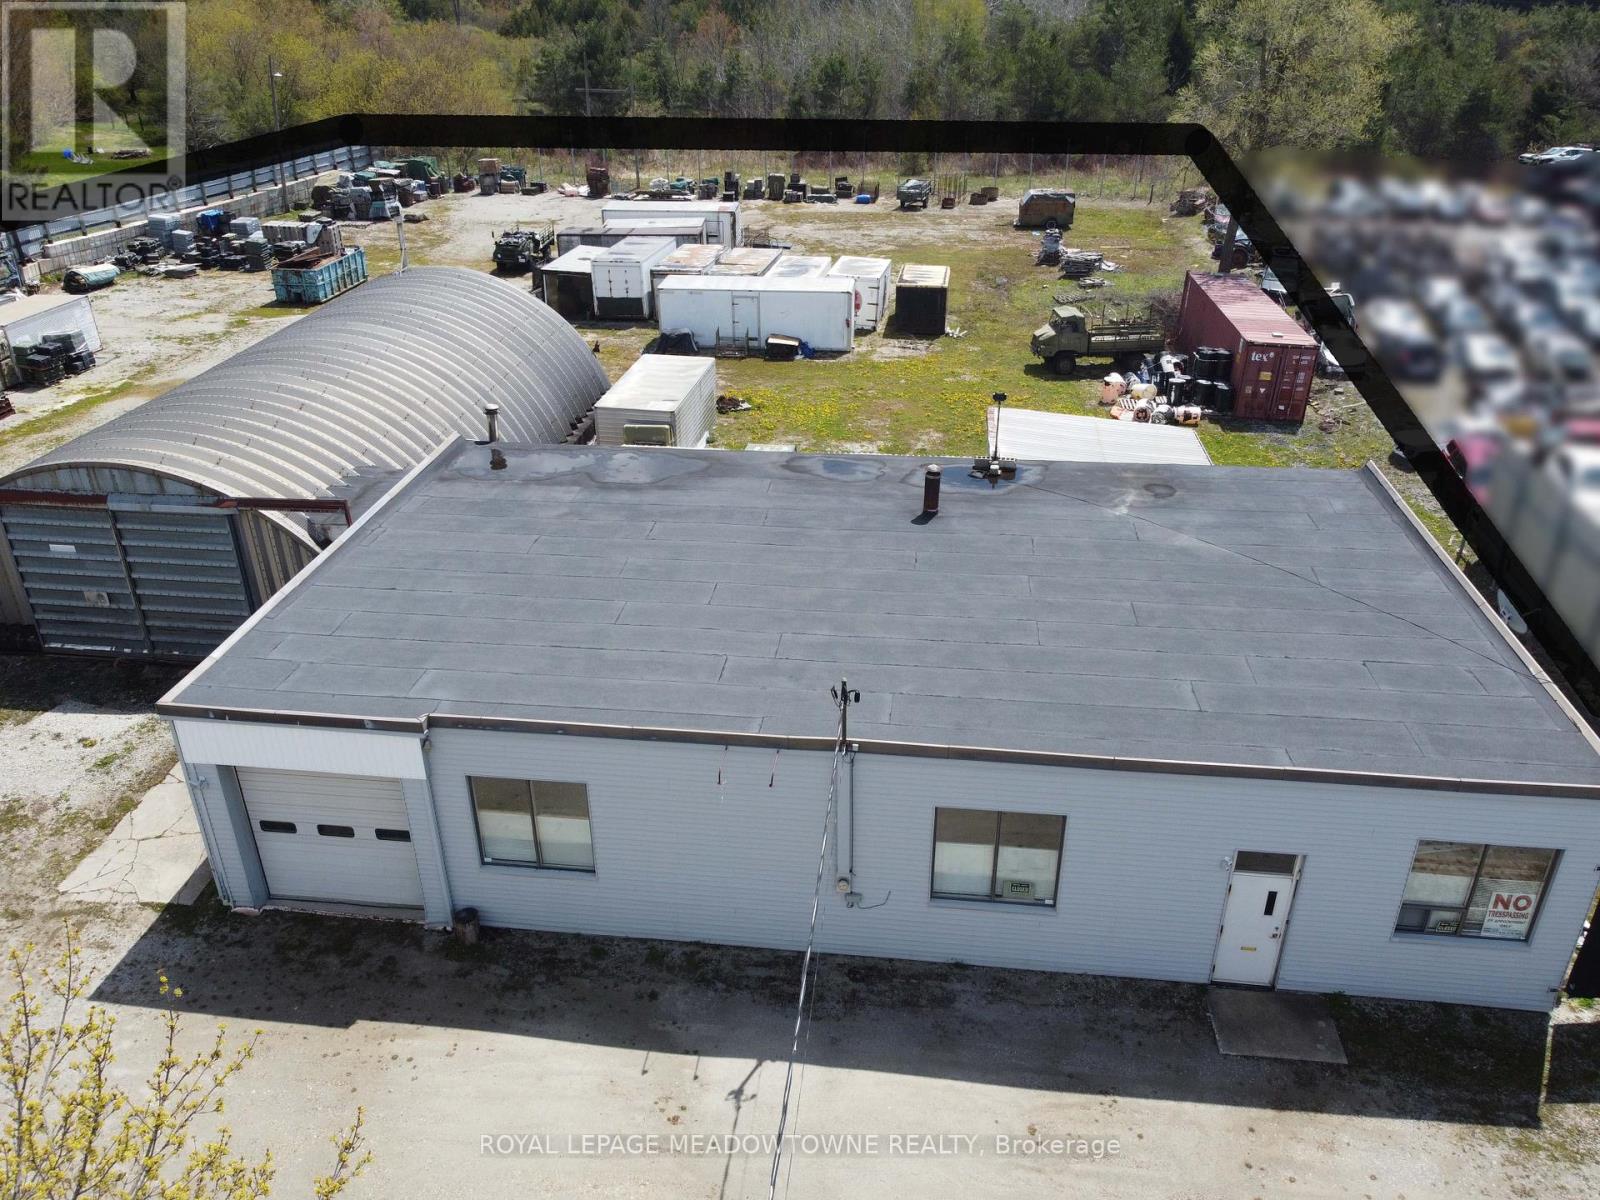
6148 32 Side Road
Halton Hills, Ontario
This 1.40-acre property in rural Halton Hills offers excellent potential under the current RCC zoning, while also presenting a rare opportunity for a Buyer seeking to continue an auto recycling or salvage yard operation, subject to approval and licensing requirements from the Town of Halton Hills. 2 buildings: a 2,840 sq. ft. heated general-purpose building featuring an office and washroom, and a 2,400 sq. ft. insulated, heated steel structure ideal for workshop,parts storage, or other operational needs. Buildings offer ceiling heights of 13 ft and 15 ft, with multiple grade-level overhead doors (12.9 x 18.6 ft, 10 x 10 ft, 8 x 9 ft, and 6.5 x 8 ft) and a robust 600 amp,240-volt, 3-phase electrical service. The property is secured by a monitored alarm and camera system.The existing operation has been operating continuously since 1985 as an auto-recycling / salvage yard under present RCC zoning and is considered a legal non-conforming use. A buyer might continue the salvage yard under a new licence from the Town/Region as the current licence is non-transferable,otherwise any future uses would be restricted to RRC-allowed activities (e.g. Animal Clinics, Art Galleries,Offices, Cottage Industries, Custom Workshops, Dry Industrial Uses, Outdoor Display, Retail Store,Service Shop, Studios, Single Detached Dwelling). Offered as is where is without implied warranties or representation. ESA Phase II available. This property is on paved road close to Hwy 7 within 15 minutes of Guelph, Georgetown and Acton / North of Milton. Note that this property is located immediately adjacent to another existing and operating auto / salvage yard and is NOT included in this sale. Please do not enter the property without an appointment. (id:60365)
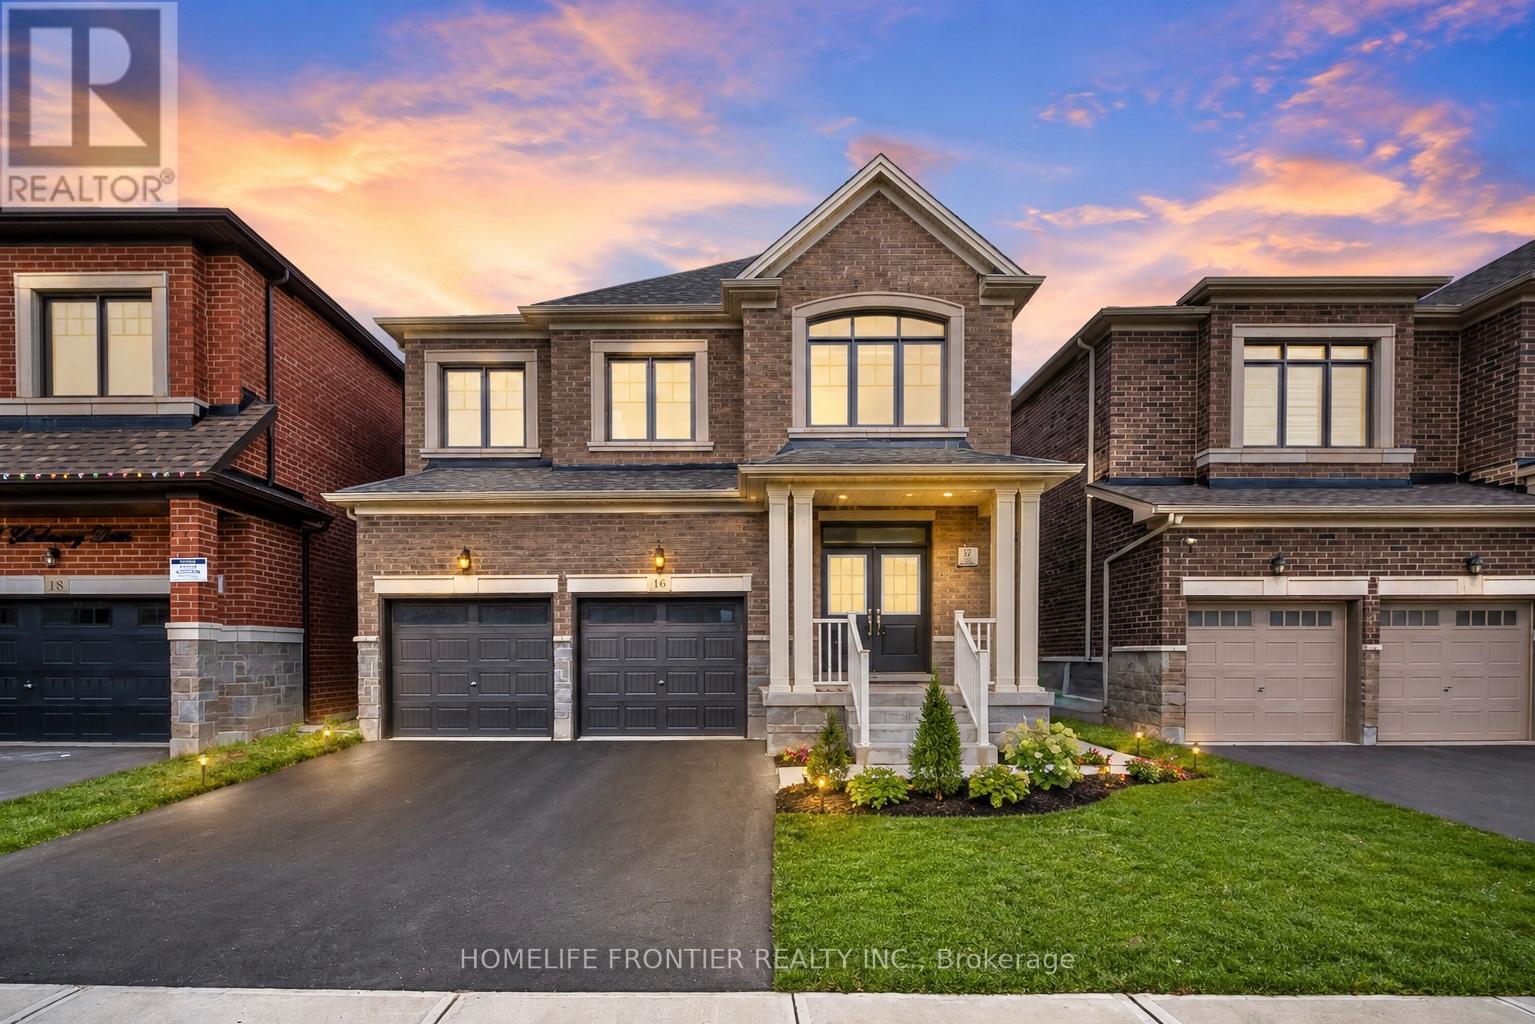
16 Gladmary Drive
Brampton, Ontario
Stunning Near-New Detached Home In Prestigious Bram West, Perfectly Situated Near Hwy 401, 407, Transit, Shopping & Toronto Premium Outlets. This Spacious 4-Bedroom Home Features Extensive Builder Upgrades Including 9' Second-Floor Ceilings, Smooth Ceilings, Upgraded Kitchen Countertops, 36" Built-In Appliance Package, Drop-In Cooktop, Gas Line For Range & Dedicated15-Amp Circuit. Functional Main Floor Layout With Great Room, Dining Area, Breakfast Area, &Mudroom. Upper-Level Family Room/Loft Offers Flexible Space For A Home Office, Lounge Or Kids' Retreat. Primary Ensuite Features Double-Sink Vanity, Upgraded Mosaic Shower Base & Additional Tub Spout. Additional Highlights Include Upgraded Powder Room Tile, Enlarged Basement Windows, Make-Up Air Rough-In, Premium Exterior Colour Package, Pot Light Rough-In & Double Front Entry Doors With Sidelights And Transom. A Thoughtfully Designed Home With Modern Finishes In A Highly Sought-After Brampton Location. (id:60365)
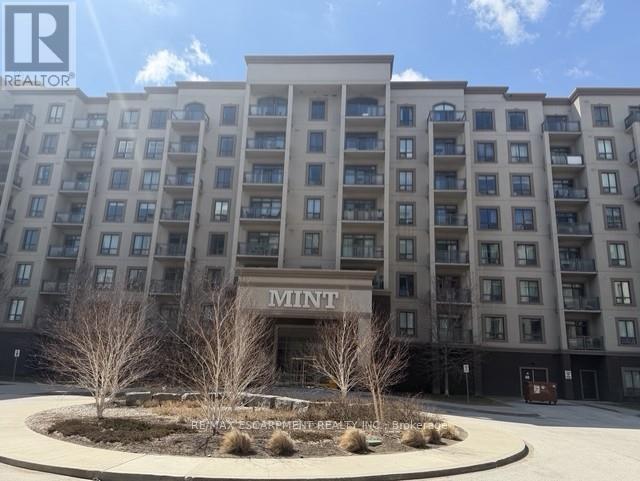
730 - 2490 Old Bronte Road
Oakville, Ontario
Beautiful open concept 1 bedroom condo located in prestigious Mint complex in Bronte Creek. Upgradedquartz countertops and kitchen cupboards through builder. Freshly installed vinyl plank flooring. Suiteincludes 1 underground parking/storage locker and in suite laundry. Amenities include gym, party roomand rooftop. Close to highways, shopping, hospital and Go Station. Excellent property for investorslooking to lease, first time buyers and downsizers. (id:60365)
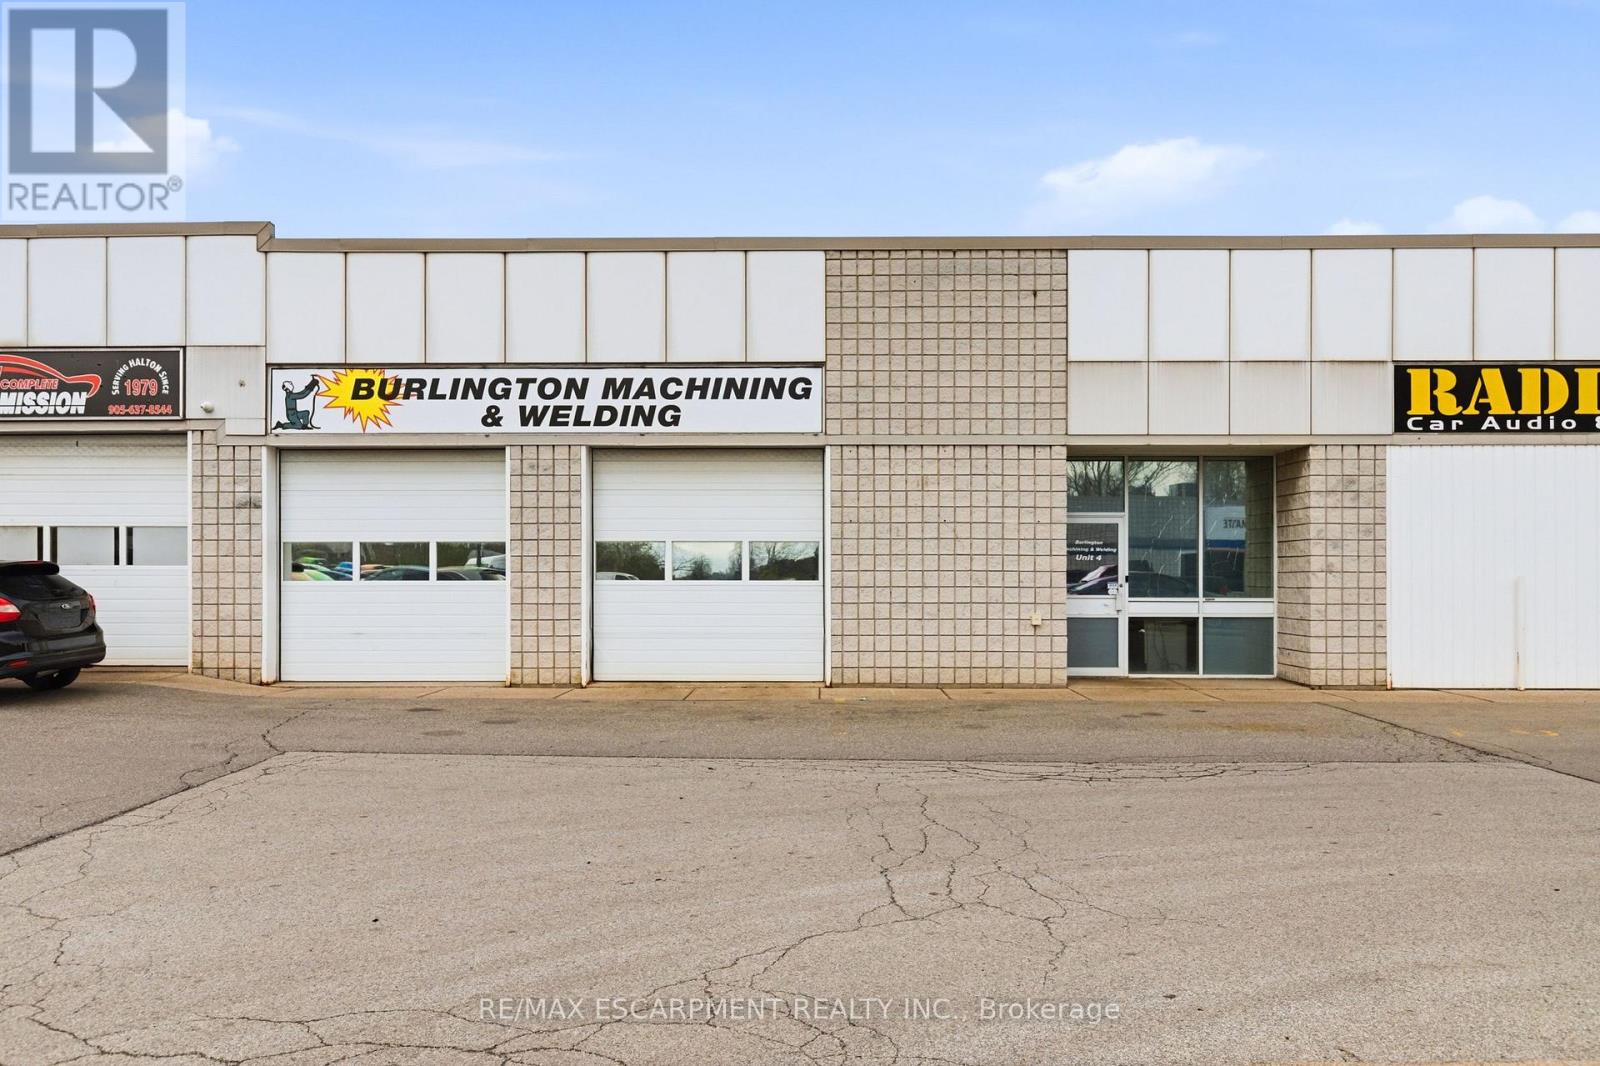
4 - 3485 Harvester Road
Burlington, Ontario
Rare opportunity to own the building & the business - Burlington Machining & Welding, a well-known, established, family owned business operating for over 50 years, has provided quality welded, machined, and assembled products all over Ontario. Featuring approximately 4000sqft of space with 3 drive-in doors at the rear and 2 at the front and 3 parking spaces. The unit also has exclusive use of a rear compound for fleet/equipment. All of the specialized machinery & equipment included as well as two c-can storage containers at the rear. (id:60365)
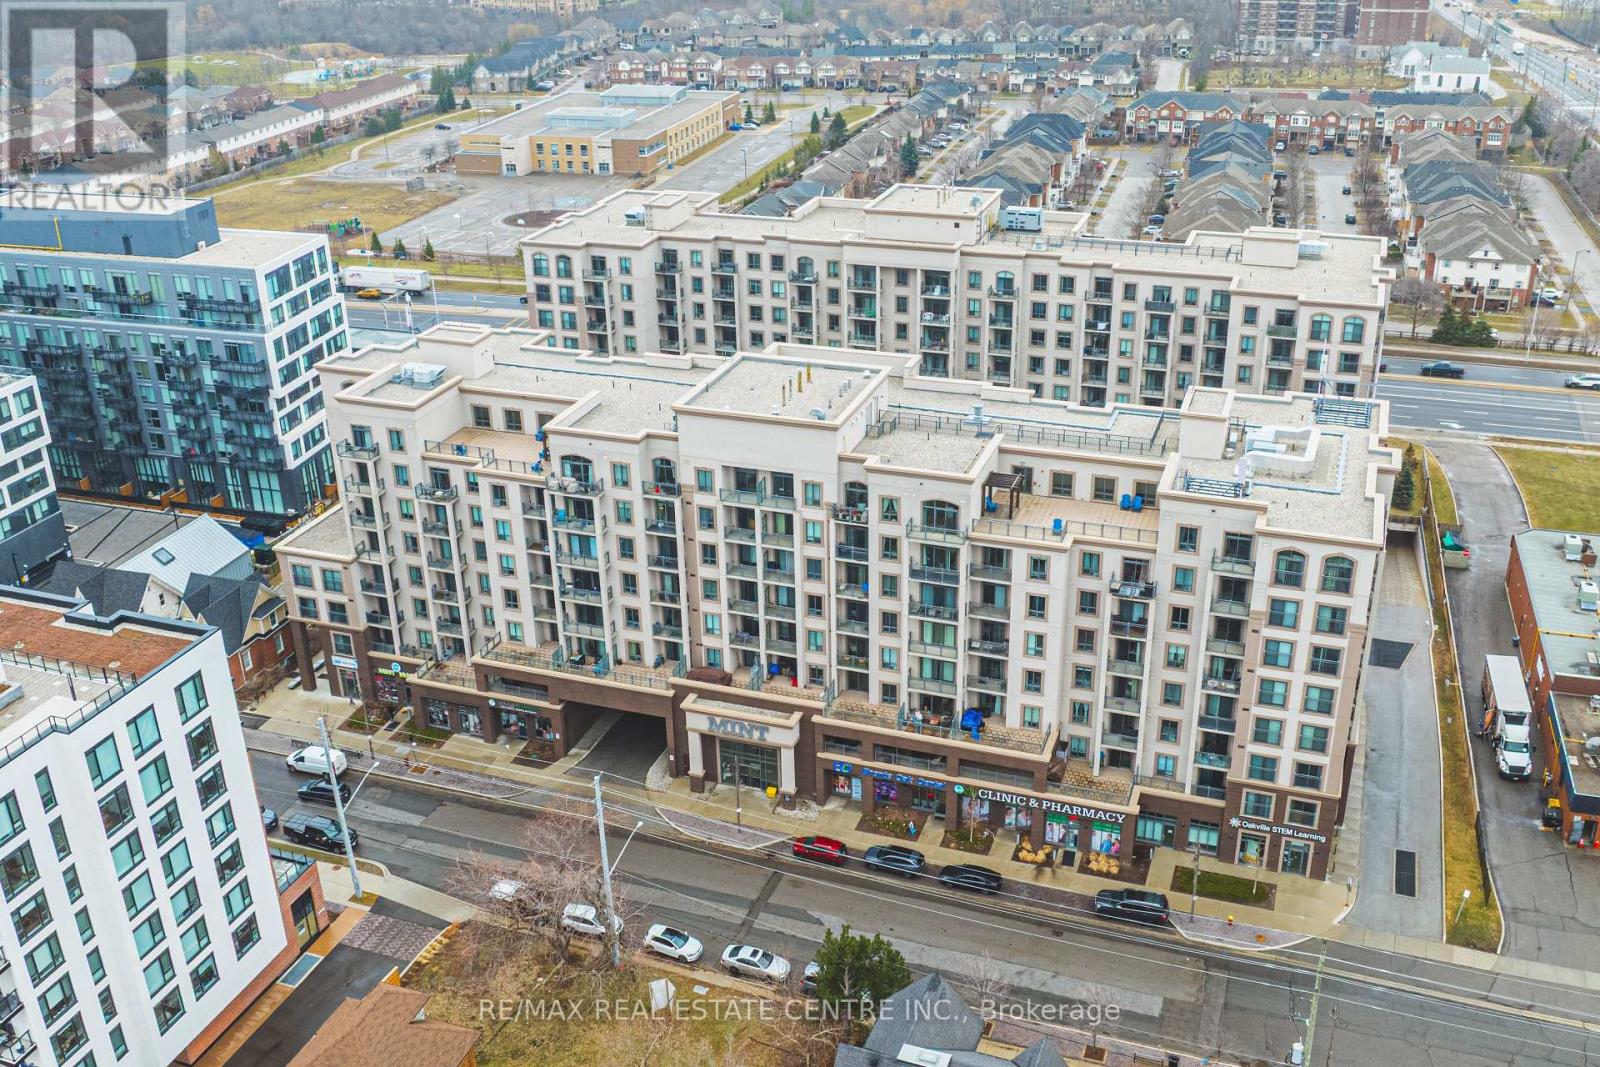
711 - 2486 Old Bronte Road
Oakville, Ontario
Welcome to MINT CONDOS Unit 711 at 2486 Old Bronte Rd - One Bedroom Plus A Den. This sleek, modern condo offering the perfect blend of style, comfort, and convenience in one of Oakville's most desirable communities. This bright and thoughtfully designed suite features an open-concept layout with contemporary finishes throughout, including a modern kitchen with stainless steel appliances, and ample cabinetry. The spacious living area extends to a private balcony, perfect for relaxing or entertaining. The bedroom offers generous space and natural light, complemented by a well-appointed bathroom and in-suite laundry for added convenience. Don't miss the Den - added space for your convenience. Enjoy premium building amenities and a prime location just minutes to highways, shopping, restaurants, parks, and top-rated schools. Whether you're a first-time buyer, downsizer, or investor, this is an exceptional opportunity to own in a growing and vibrant neighbourhood. Move-in ready and beautifully maintained - this is condo living at its finest. (id:60365)
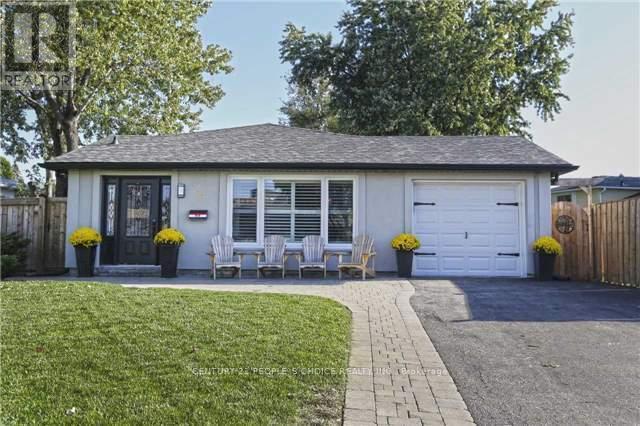
Basement - 3 Erindale Crescent
Brampton, Ontario
Absolutely Stunning!! Legal Basement Apartment for Rent with Separate Entrance, Fireplace and Separate Laundry Access Near Gateway Terminal. Detached House on a Premium Lot in Quiet Neighborhood. Spend Quality / Fun Time in the Large Backyard. Walking Distance to Shopping, Transit, Schools, Parks. (id:60365)
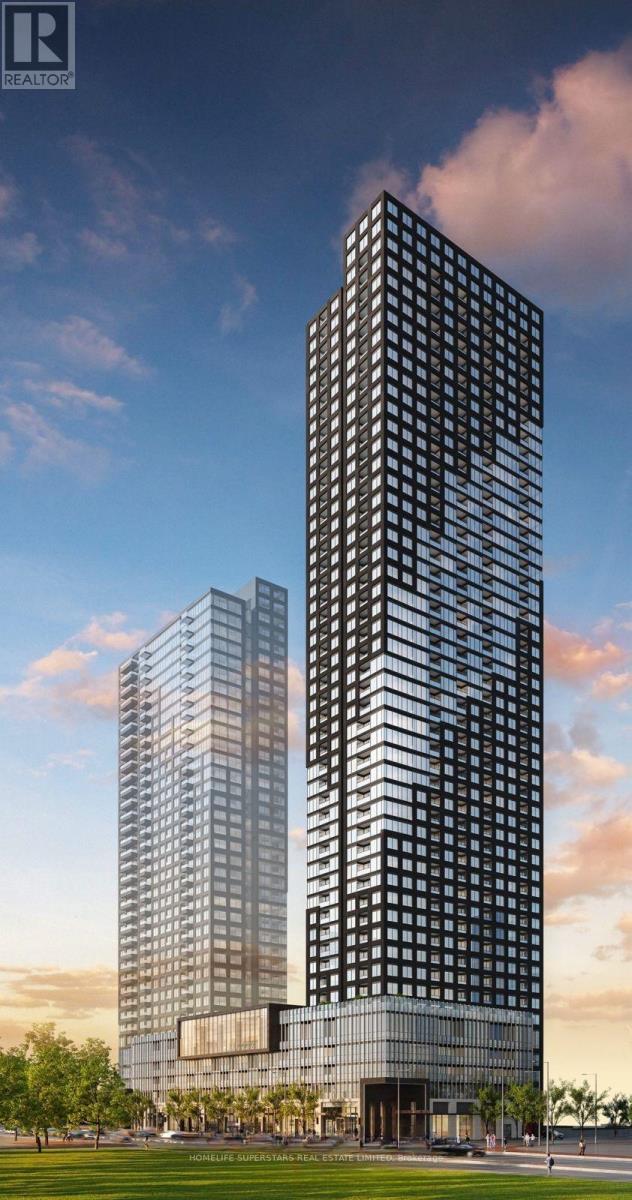
4702 - 395 Square One Drive
Mississauga, Ontario
Be the first to live in this Brand New 1 Bed + Den (lower pent house) suite in Mississauga's Square One District a visionary, master-planned community transforming 130+ acres surrounding Square One. This suite comes with underground parking and storage unit, offering beautiful unobstructed views, bright, efficient layouts. The contemporary custom kitchen features stainless steel appliances, integrated under-cabinet lighting, a built-in hood range, hidden dishwasher, and generous soft-close cabinetry with a center island. A spa-inspired bathroom showcases sleek finishes with floor-to-ceiling tile, while the spacious den provides an ideal home office or study space Residents enjoy exceptional amenities, including a fitness center with half-court basketball and rock-climbing wall, co-working lounge, community garden, stylish social lounge with outdoor terrace, and dedicated indoor/outdoor kids' play areas. Perfectly located steps from Square One, Sheridan College, parks, cafes, and major transit routes-with quick access to Hwy 403, 401, 407, MiWay, and GO Transit-this suite offers a modern lifestyle of convenience, comfort, and outstanding views at the heart of Mississauga's newest urban hub. (id:60365)
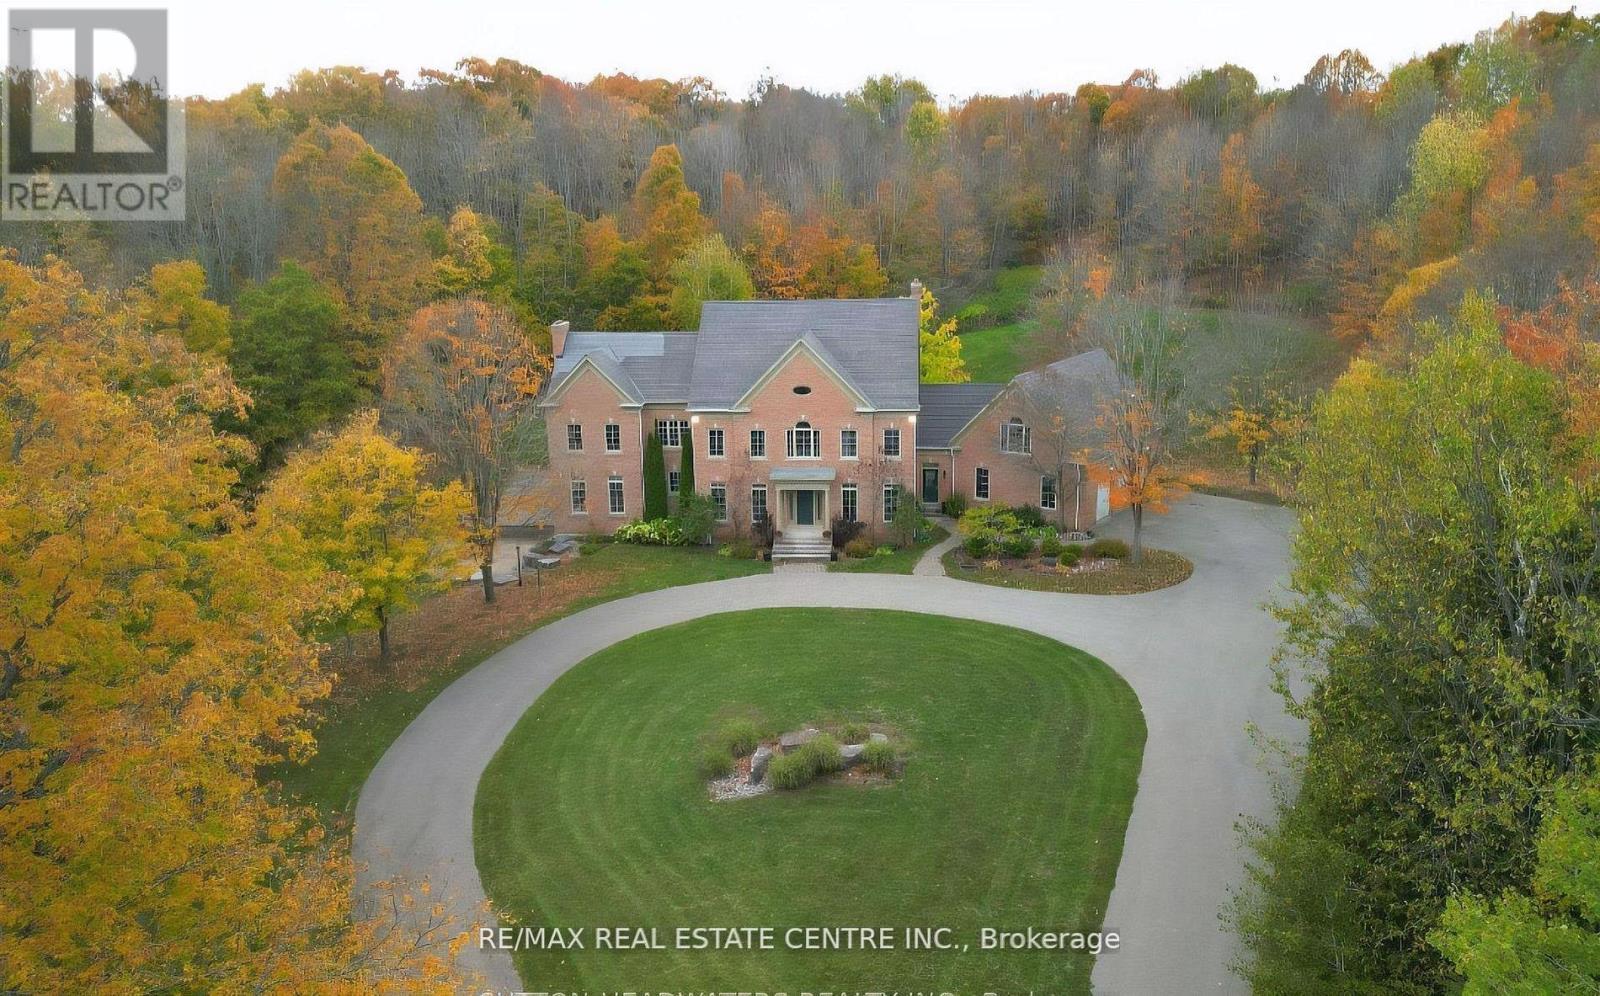
12 Flaherty Lane
Caledon, Ontario
Location, Elegance and Affordability ! This 5000sqf plus home on 10 acres has been recently renovated and is beyond your wildest dreams both inside and out. Featuring 5 bedrooms and five bathrooms on 3 renovated levels including the spacious finished loft. The home has a chefs kitchen with all high-end appliances, no detail has been spared. High end craftsmanship throughout the home is evident. The home is bright, spacious with a spa like feel yet cozy enough to feel like coming home. 2 fireplaces, multiple rooms that would suit office space/entertaining areas or additional bedrooms. All bedroom's have large closets and some feature walk in closets; 2 bedrooms showcase magnificent ensuites. Throughout the home it is graced with high ceilings and stunning views from every window. The homes Multiple windows flood the house with natural light on every level. The basement has room for your input and already has 2 completed bathrooms (7 total) and has a walkout already completed. This home has so much space and potential to add even more finished space , its just waiting your personal style to complete. This property is situated in a prime location , rural Caledon, with an easy commute yet situated on a quiet road and has a very private rural feel. This is a wonderful opportunity for multi generational living whilst embodying your own private estate feel. (id:60365)
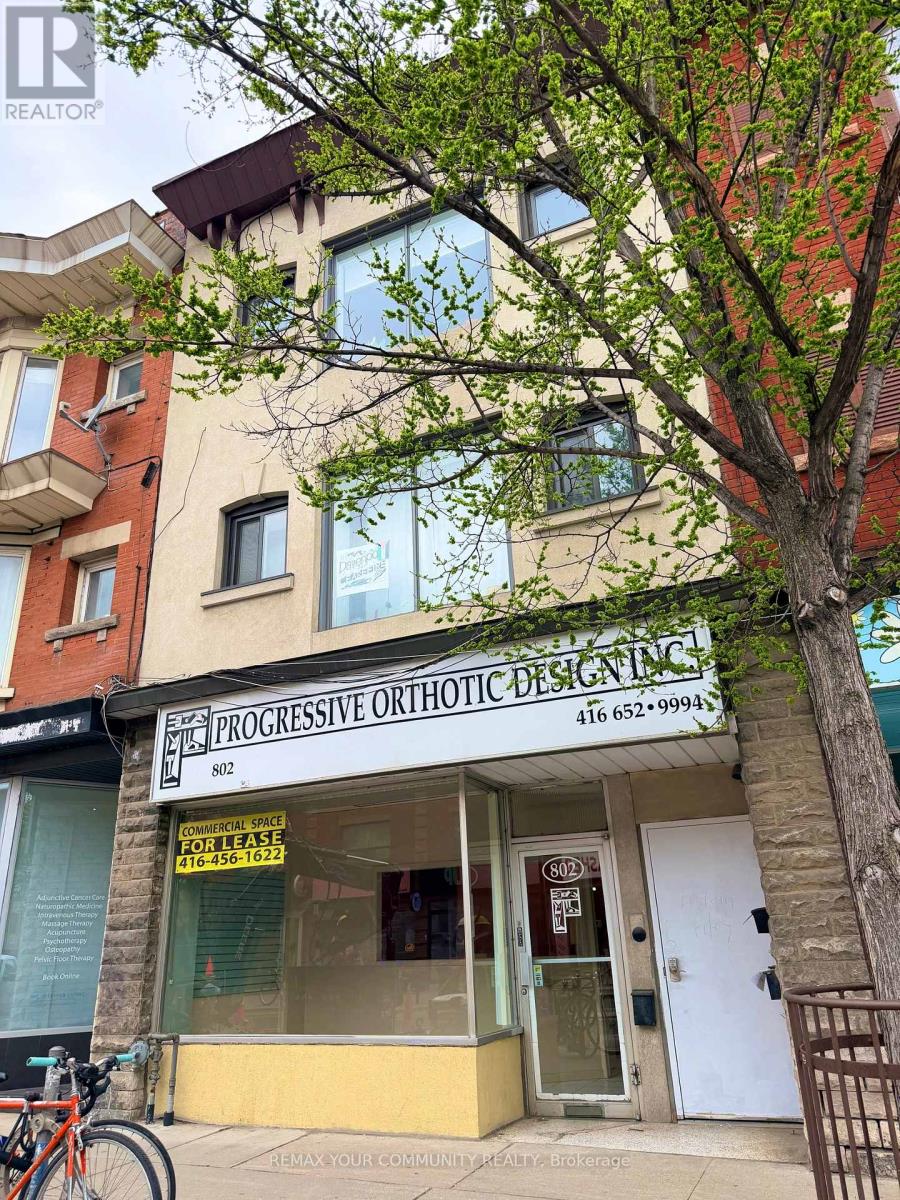
802 Bloor Street W
Toronto, Ontario
OPPORTUNITY KNOCKS! Positioned in one of Toronto's most dynamic and evolving corridors, this exceptional mixed-use Comm/Res building offers a rare opportunity for great immediate income generation and outstanding long-term appreciation potential. With a strong future upside, this property is ideal for investors seeking stability, growth and strategic value in a thriving Urban Market. Rarely does a property of this Calibre and History become available! Proudly owned and managed by the same family since 1962! The main floor commercial space was occupied by a 20 year tenant, who recently retired, presenting remarkable vacant possession of the 1,100 s/f space plus 900 sq. ft. Bsmt. for an End User, Investor, or visionary Developer. The Lot is a rare 120 ft. deep. Imagine the possibilities. All this in the highly trendy, hip, and rapidly growing Bloor St. West corridor, adjacent to The Annex and K-Town! Enjoy outstanding exposure, visibility and foot traffic. Steps from Christie Pitts Park, and Christie and Ossington Subway Stations, this prestigious address will be untouchable in a few years! Buy your golden piece of Toronto on famous Bloor St. Now. Don't let it slip away! (id:60365)
13249 Hwy 7
Halton Hills, Ontario
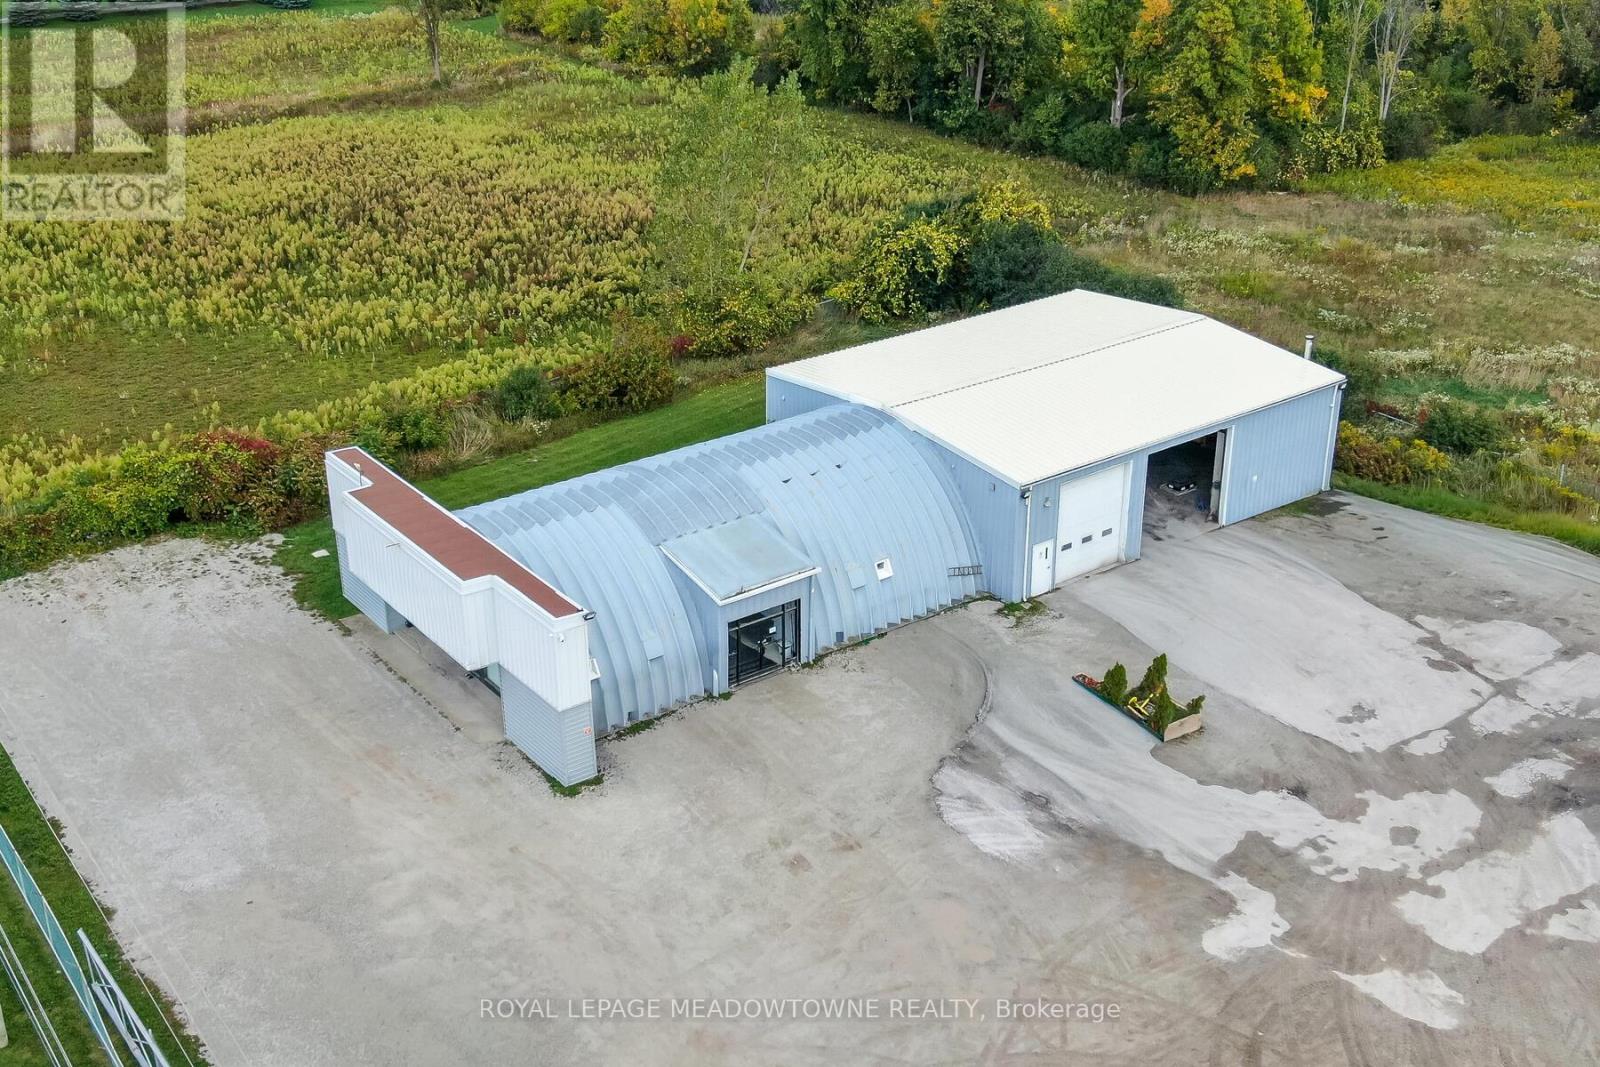
Located in this prime Hwy 7 setting, the 40' x 60' Quonset hut was fully renovated in 2013 and transformed into modern officespace. This fully insulated building features two private offices, a reception area, open-concept workspace, storage area,mezzanine storage above, and a washroom with a separate shower and an additional washroom. Complete with central heatingand air conditioning, it offers a comfortable and functional workspace ideal for a variety of business operations. (id:60365)
11 Walnut Crescent
Toronto, Ontario
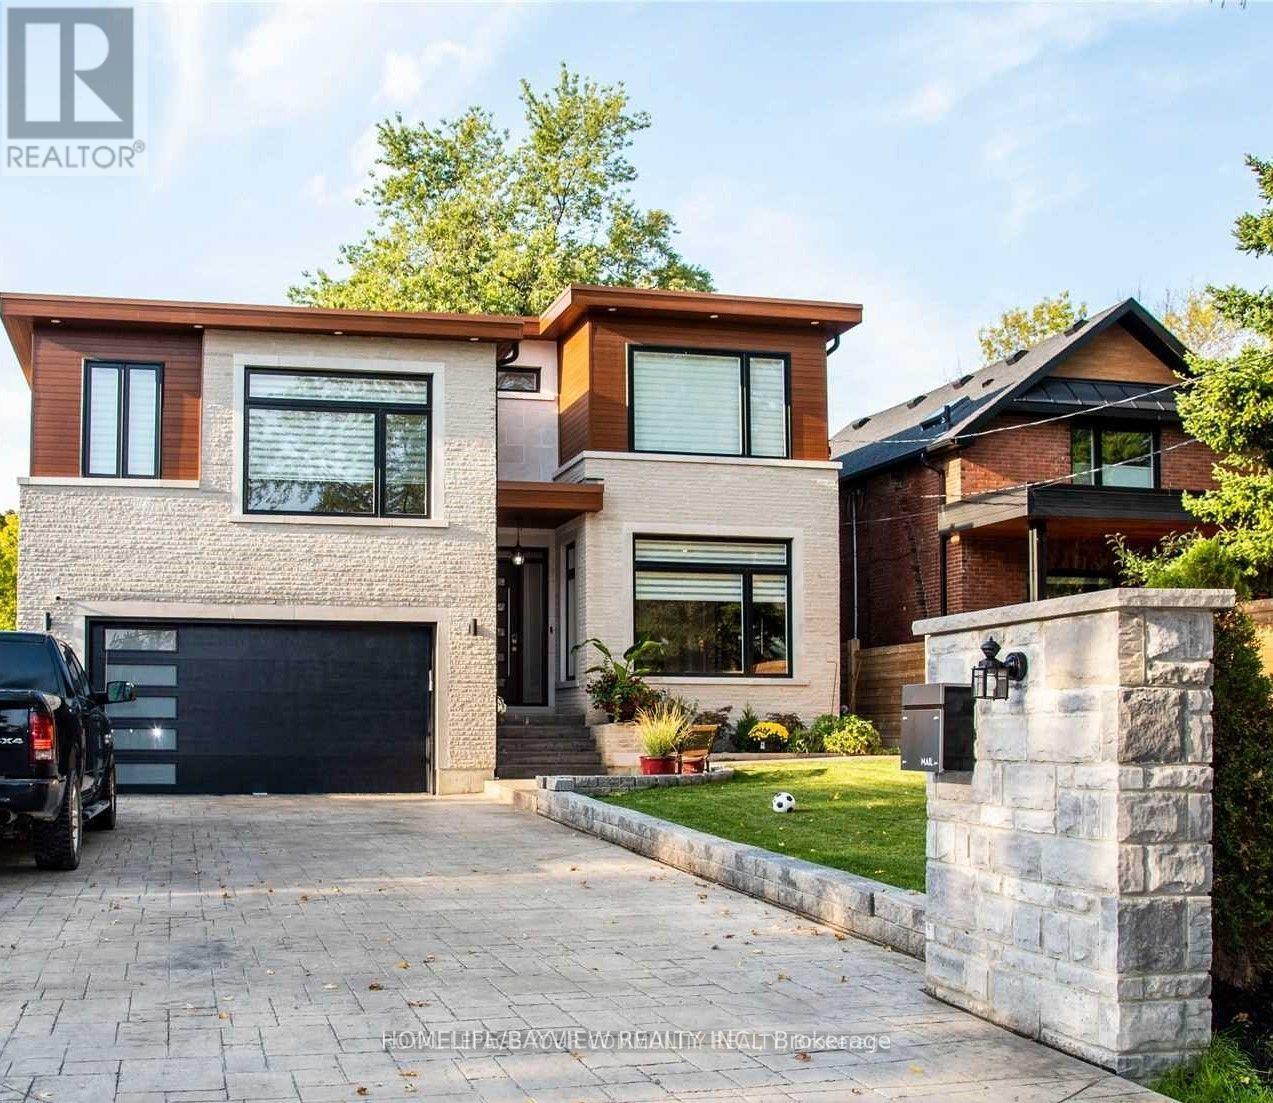
Brand New Modern Lower Level Home Apartment in A Prestigious Area in Etobicoke. Walking Distance To Lake Shore, High Ceiling with 1500 Sqft Of Living Space, Open Concept Design, Lots of Natural Lights, Partially Furnished, if The tenant needed otherwise will be removed, Ideal For Single Working Professional or a Couple, No Pet No Smoking. "A Fee Of $500.00 Will Be Charged If The Listing Agent Shows The Property On Behalf Of The Co-Op Agent ALL UTILITIES INCLUDED (id:60365)
8 Zelda Road
Brampton, Ontario
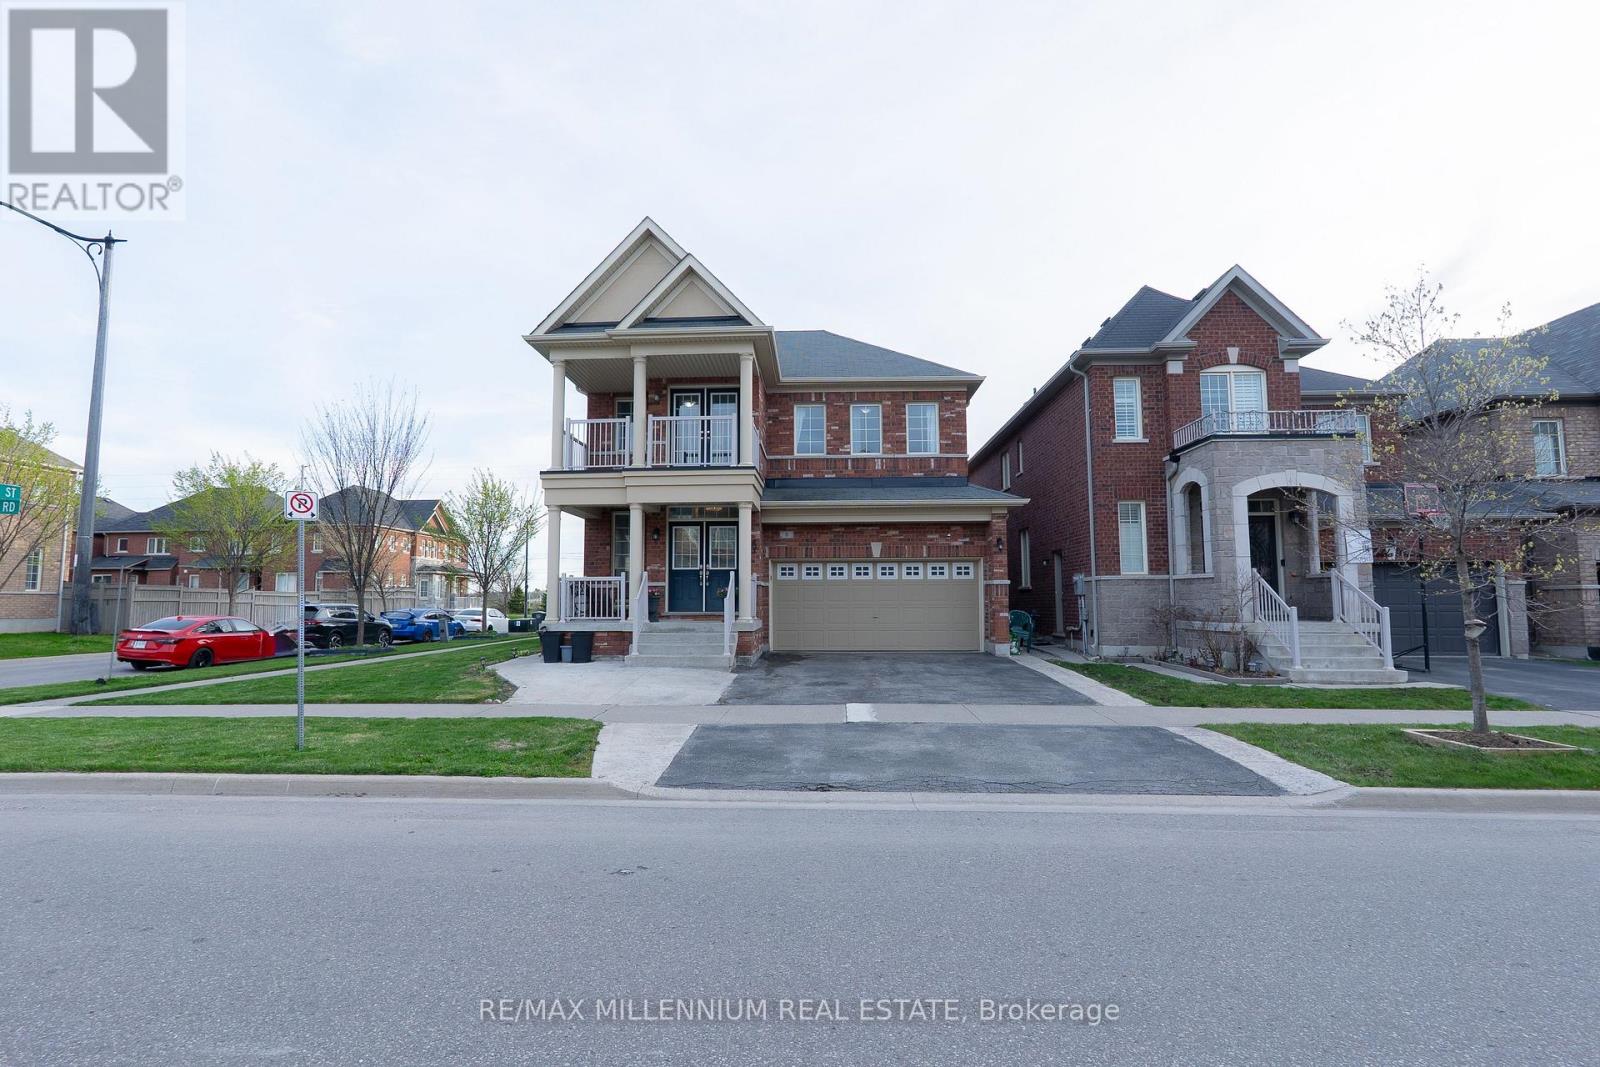
Welcome to 8 Zelda Rd, an exceptional upgraded detached home offering luxury, space, and modern family living in one of Brampton's most sought after communities. Situated on a premium corner lot, this stunning 4 bedroom residence features 3 full bathrooms plus a powder room, elegant hardwood flooring throughout, and a bright functional layout designed for both comfort and entertaining. Featuring two spacious primary style bedrooms with their own private ensuites along with a convenient Jack and Jill bathroom, this home is perfect for growing or multi generational families. The impressive double door entrance creates a grand first impression, while the main floor laundry adds everyday convenience. Enjoy the added bonus of a walk out balcony and walk out deck, creating the perfect spaces to relax and entertain outdoors. The beautifully designed kitchen offers both style and functionality with ample cabinetry, generous counter space, and a layout perfect for family gatherings and entertaining guests. The open concept design showcases generous living and dining areas filled with natural light and timeless finishes throughout. This home also offers a separate entrance to the basement with two access points, creating excellent potential for extended family living or future income possibilities. With parking for up to 6 vehicles and located close to major highways, top rated schools, parks, shopping, transit, restaurants, and everyday amenities, this beautifully maintained turnkey home is a rare opportunity in a prime Brampton location. (id:60365)
1903 - 1035 Southdown Road
Mississauga, Ontario
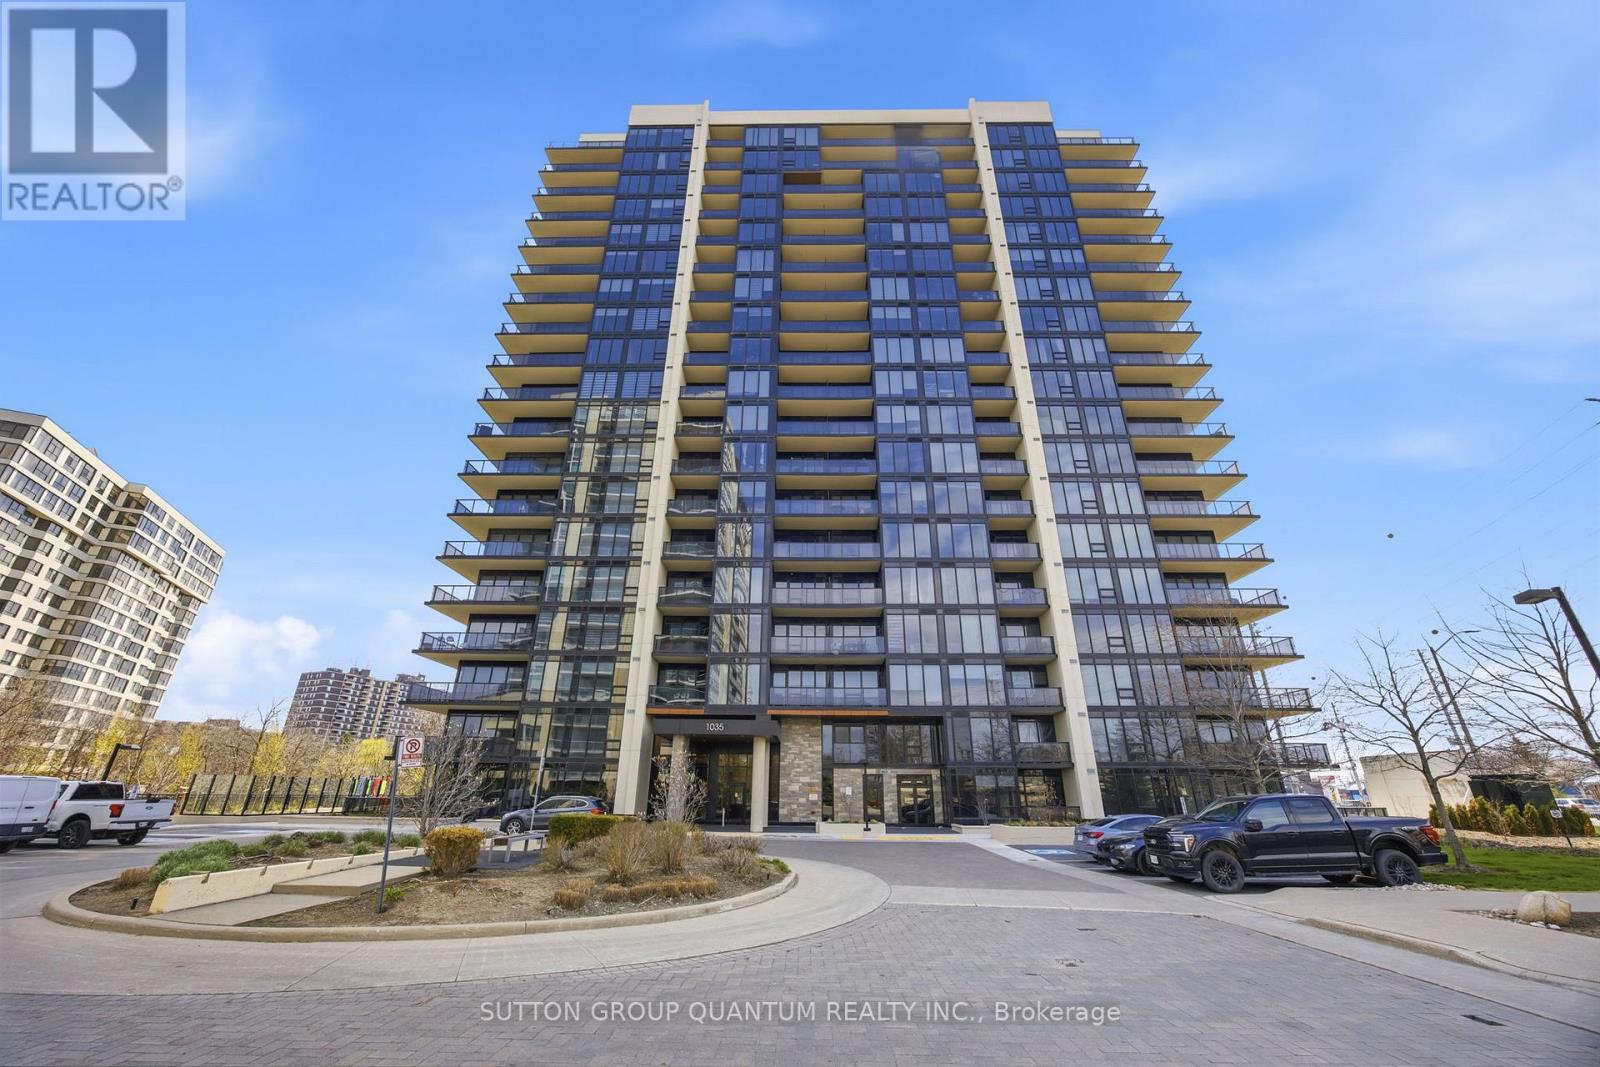
Spectacular EAST FACING PENTHOUSE suite offering clear views of the Toronto skyline and Lake Ontario. Tastefully appointed and upgraded throughout this 1+1 Bedroom suite with remarkable floor to ceiling windows and an oversized covered glass balcony stretching the entire width of the condo unit has all the upgrades expected in a PENTHOUSE including PREMIUM P1 underground parking near the elevator entrance. This PENTHOUSE is designed to maximize living space with 727 sq ft + a 109 sq ft balcony creating a total of 836 sq ft of living area. Open concept living, spacious kitchen island and seating to enjoy the views. The bedroom features 2 closets, one with sliding mirror doors and entrance to semi ensuite 4 pc bath with a separate shower and luxurious soaker tub. S2 is built with state of the art features including smart technology inside and outside, online delivery parcel Storage room, indoor pool, a fitness retreat complete with showers, lockers and sauna, multipurpose room, pet spa, guest suites and 24 hour concierge. The landmark rooftop patio /lounge will offer spectacular city and lake views, a comfortable Sky club dining and lounge, outdoor terrace with patio seating and BBQs. S2 is located at the corner of Lakeshore Rd and Southdown Rd making it the perfect location live in Clarkson Village to enjoy all that the neighbourhood has to offer, lakeside parks and waterfront trails along Lake Ontario the renowned Rattray Marsh Conservation area. Walking distance to all your grocery shops, restaurants, banking and shopping needs, not to mention directly across the street from the Clarkson GO station offering quick commute to and from the city! Easy access to QEW, 403 to 401 and 407, 20 mins from the airport, hospitals, golf courses and ORC. Perfectly situated along the Lakeshore corridor between Oakville and Port Credit,offering endless options for dining & entertainment. (id:60365)
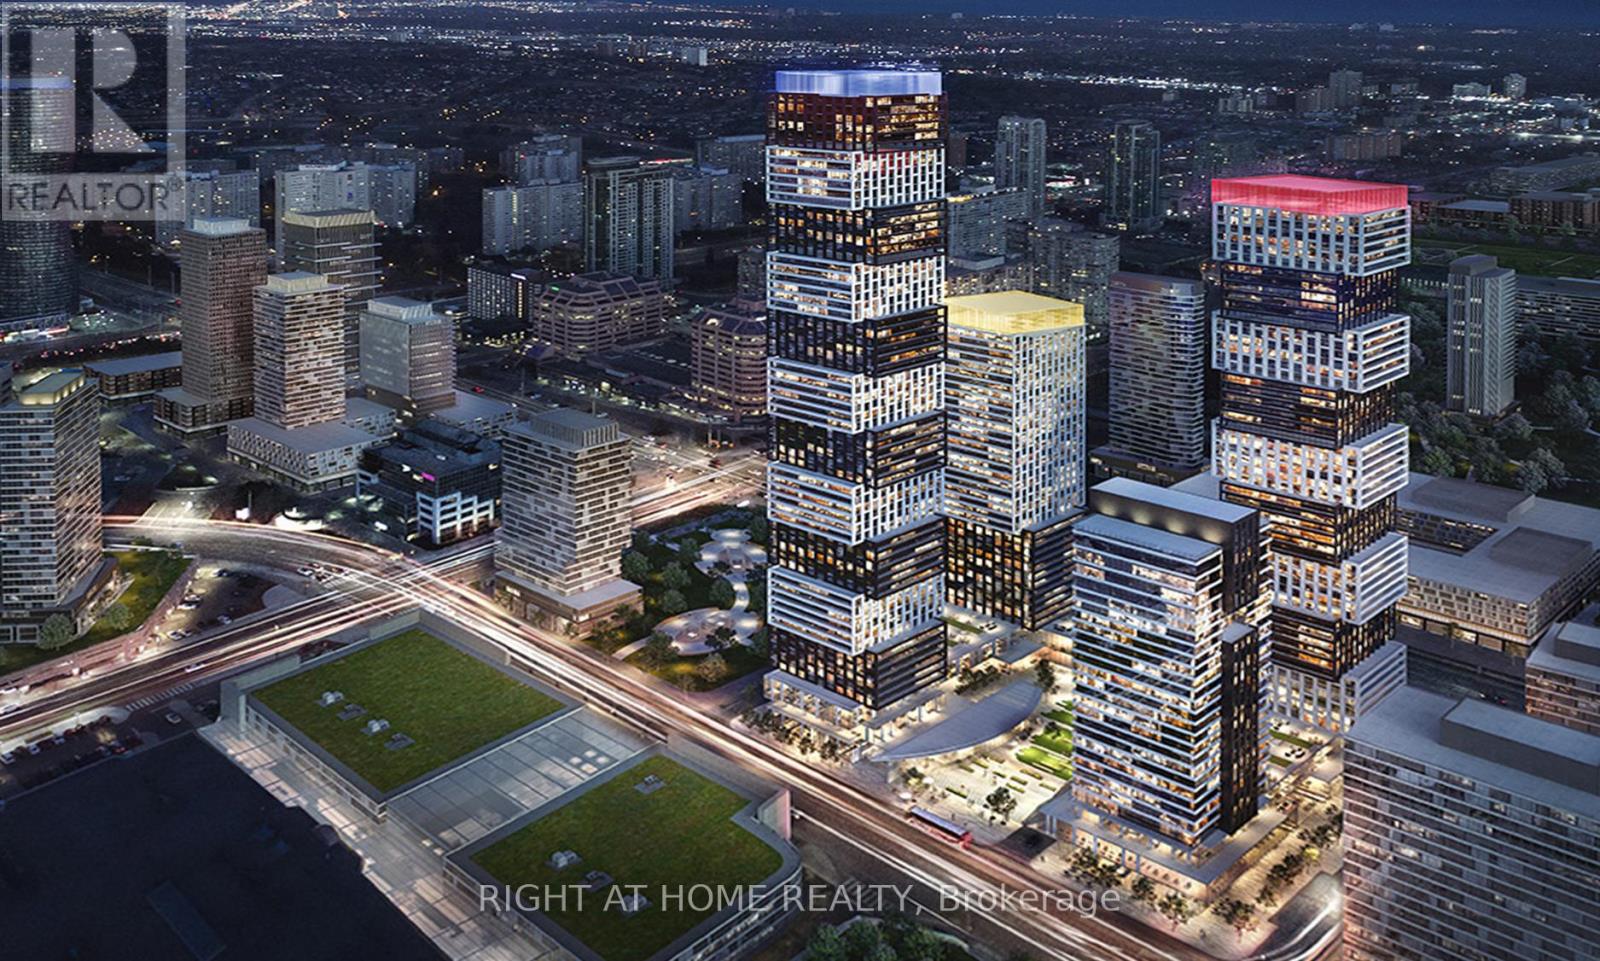
5811 Lph - 4015 The Exchange
Mississauga, Ontario
Experience elevated living in this brand-new, never-lived-in Lower Penthouse 2-bedroom suite with breathtaking panoramic views from a high floor. Designed with a bright open-concept layout and premium contemporary finishes, this modern residence features integrated appliances, imported Italian kitchen cabinetry, quartz countertops, and an advanced smart access system. Residents enjoy exceptional amenities, stylish entertainment spaces, and 24-hour concierge service. Conveniently located steps from Square One, Sheridan College (Hazel McCallion Campus), Celebration Square, MiWay, GO Transit, and the upcoming Hurontario LRT, with easy access to Hwy 403, 401, and QEW. Be the very first to live in this stunning suite in the heart of Mississauga. (id:60365)
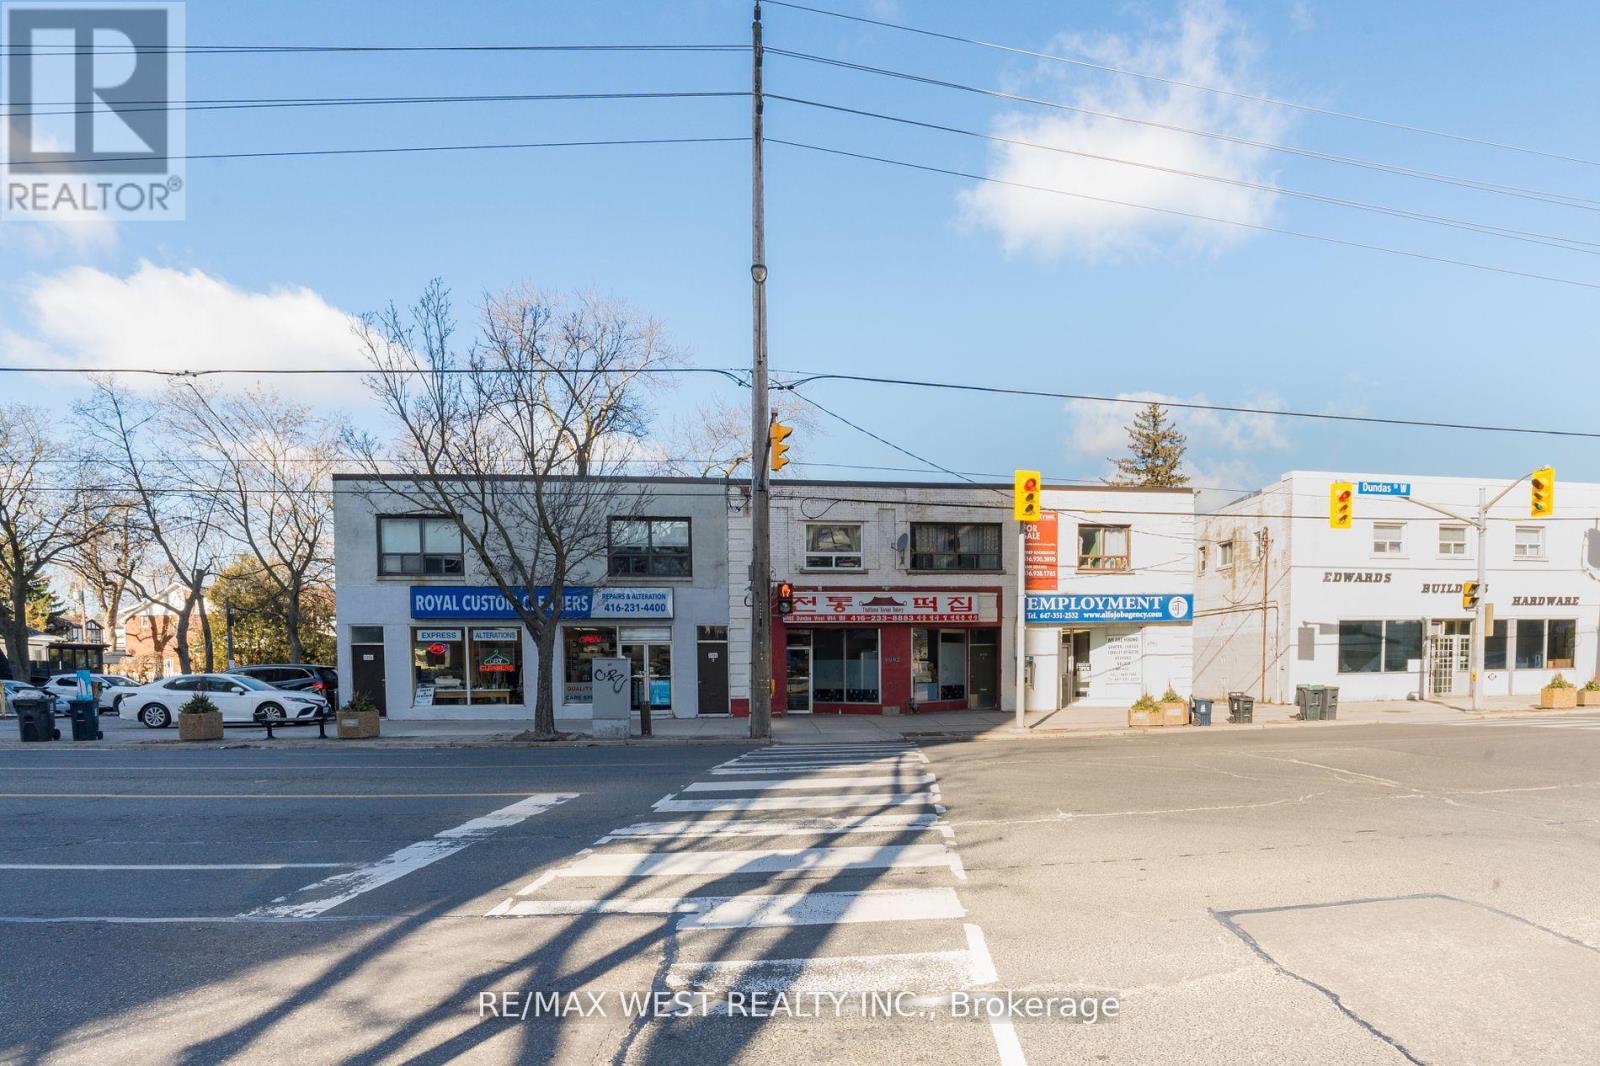
2nd Flr - 4992b Dundas Street W
Toronto, Ontario
Welcome to 4992B Dundas St - Clean, Quiet, Cozy 1 Bedroom 1 Bathroom Unit On 2nd Floor Of Commercial/Residential Unit + 1 Outdoor Parking Space. This Unit Also Features A Walk Out To Balcony & Rear Exit. Recently renovated in 2020 - This Unit Is Located Close To Many Amenities: Laundry, Six Points Plaza, Police Station, Church, Restaurants, Shopping, Between Islington & Kipling Subways. Bedroom Has Central Air. **2 Outdoor Parking Space Available Next Door Parking Lot (5000 Dundas St)** (id:60365)
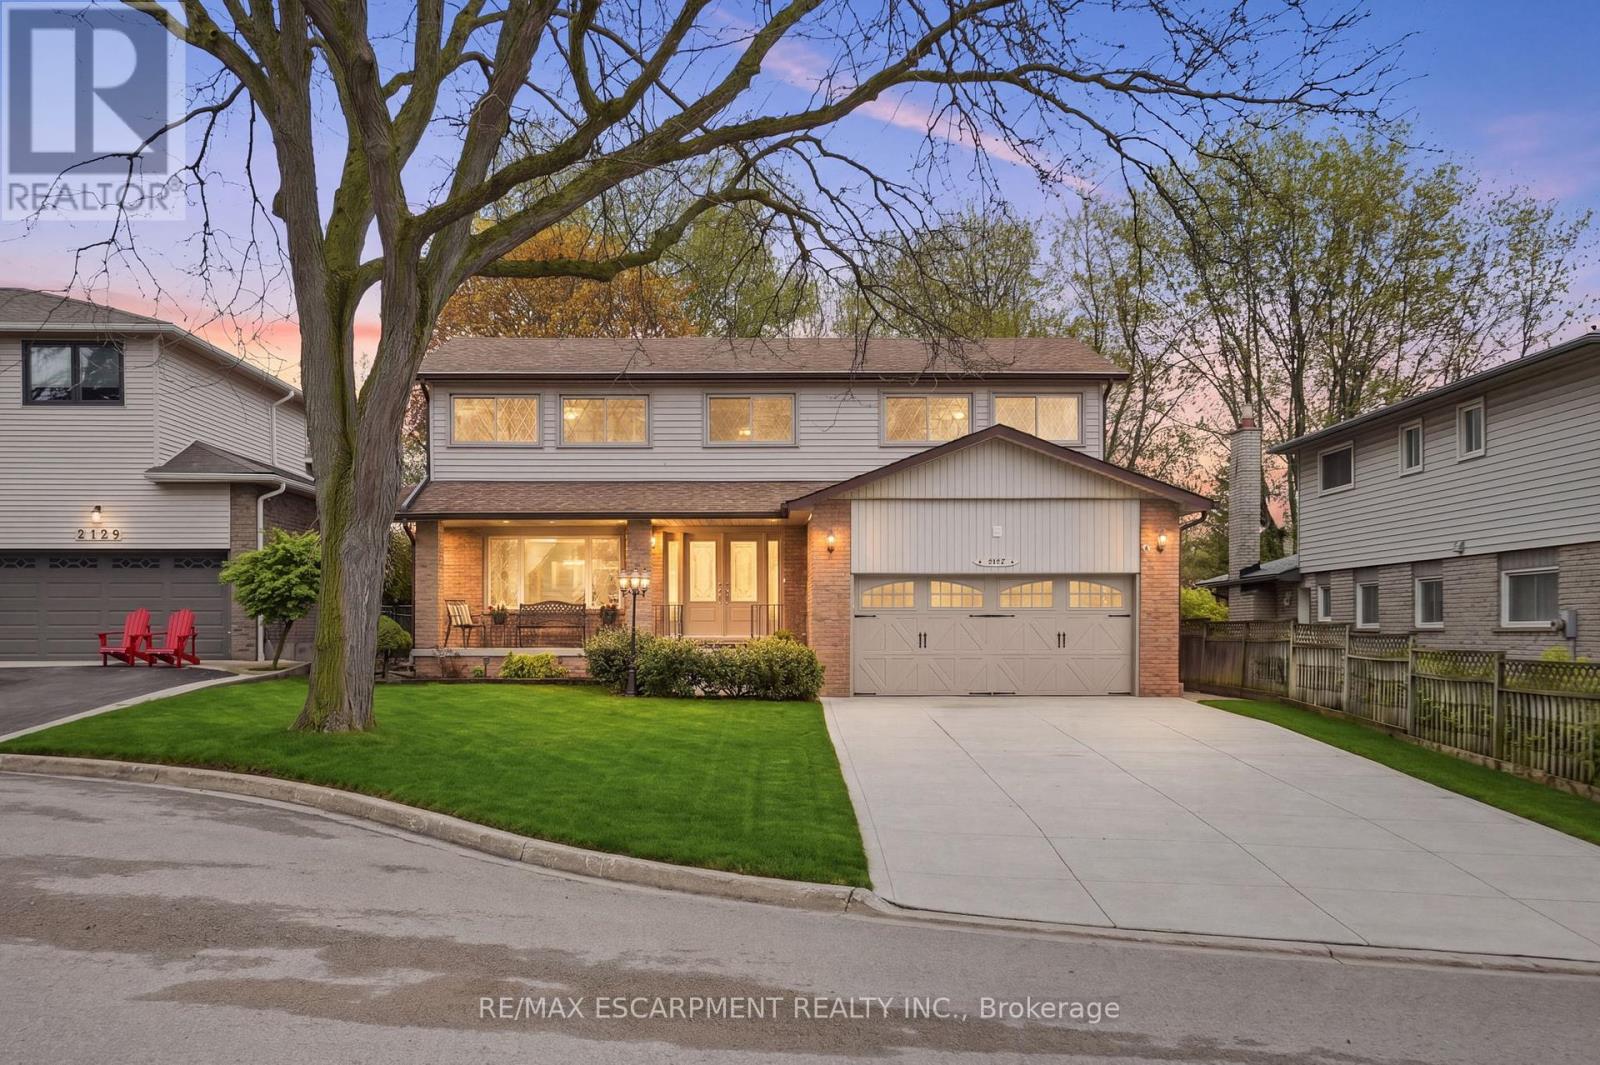
2127 Larabee Court
Burlington, Ontario
Welcome to this spacious and well-maintained two-storey detached home offering approximately 2,686 square feet of living space in the highly sought-after Brant Hills community of Burlington. Known for its quiet, family-friendly atmosphere, tree-lined streets, and proximity to parks and the Niagara Escarpment, Brant Hills is an ideal location for those seeking both tranquility and convenience. This bright and inviting home features hardwood floors throughout and has been freshly painted in 2026, creating a clean, modern feel from top to bottom. The updated white IKEA kitchen (2026) is complemented by stylish butcher block countertops, perfect for both everyday living and entertaining. Enjoy a large, combined living and dining room, ideal for hosting gatherings, along with a cozy family room featuring a gas fireplace. A spacious foyer with a sweeping staircase creates an impressive first impression. Upstairs, you'll find four generously sized bedrooms, including a primary suite with a renovated three-piece ensuite and a walk-in closet complete with built-in organizers. Additional updates include a furnace and air conditioning system (2024) and an owned hot water heater (2026), offering peace of mind for years to come. Step outside to a fully fenced backyard, perfect for families and pets. The concrete driveway provides ample parking for up to six vehicles, and the unfinished basement offers excellent potential to customize to your needs. Ideally located close to parks, trails, schools, and everyday amenities, this home also offers convenient access to major routes and transit, making commuting throughout the GTA simple while still enjoying a peaceful, established neighbourhood setting. RSA (id:60365)
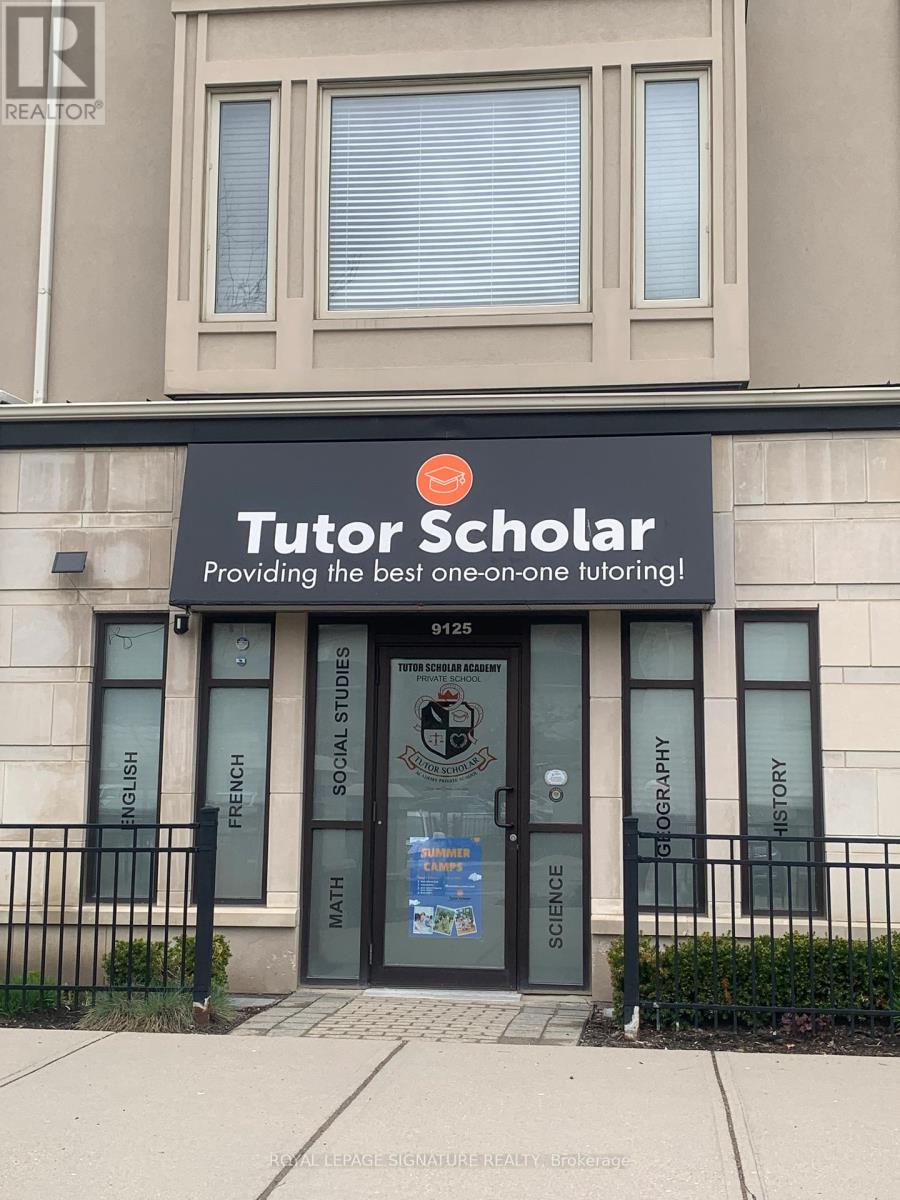
1 - 9125 Derry Road
Milton, Ontario
Prime commercial in a great location with excellent exposure on Derry Rd and Thompson. 825 sq. feet. Main floor plus 3/4 of the basement (of 650 sq. feet) not finished. The property is good for all small retail or professional business. Doctor's office, health clinics, physio, schools. Now operating as tutoring services. The rent asking is $2,600.00 net per month , plus condo fees $419.00 per month, property taxes $344.63 property insurance $224.64 per month plus utilities. (id:60365)
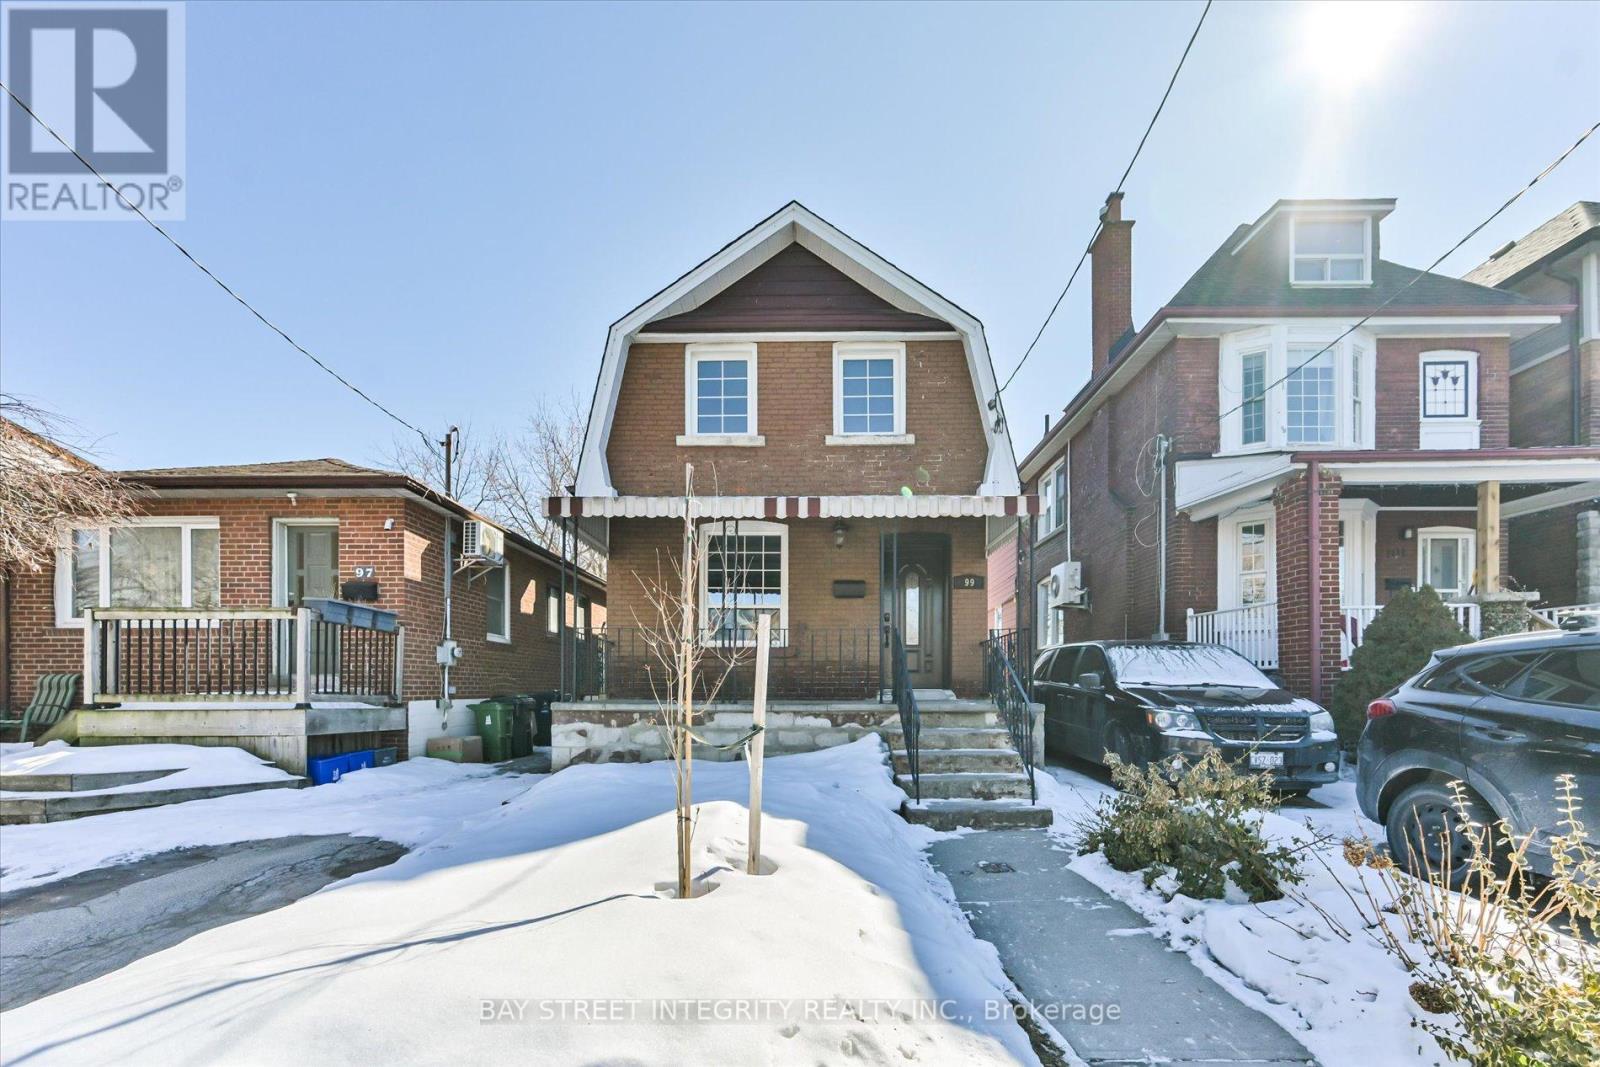
99 Symons Street
Toronto, Ontario
Welcome To 99 Symons St, A Beautifully Maintained Detached Home In The Heart Of Etobicoke. Recent Upgrades Include Fresh Paint, Pot Lights Throughout, New Cabinet Door Handles, And A Modern Vanity In The Main-Floor Bathroom. The Bright, Open-Concept Living And Dining Area Is Perfect For Family Gatherings, Flowing Seamlessly Into A Gourmet Kitchen Equipped With A Full Set Of Stainless-Steel Appliances, A Kitchen Island With Breakfast Bar, And Ample Cabinet Storage. The Inviting Family Room Features A Skylight And Walkout To A Deck And Balcony, Providing An Abundance Of Natural Light. On The 2nd Floor, You'll Find Three Spacious Bedrooms, Each With Large Closets And Windows That Let In Plenty Of Light. The Finished Basement, With A Separate Entrance, Significantly Extends The Living Space And Offers Excellent Potential For Extended Family Use Or Entertaining. It Includes A Recreation Room, A Fully Equipped Kitchen (Range Hood, Stove, And Fridge), A Versatile Room That Can Serve As A 4th Bedroom Or Guest Suite, A Three-Piece Bathroom, And Laundry Facilities (Washer). Conveniently Located Near Mimico GO Station, University Of Toronto (Downtown & Mississauga Campuses), Restaurants, Costco, The Waterfront, Parks, CF Sherway Gardens, And Square One Shopping Centre. Just Minutes Drive To The Gardiner Expy, Hwy 427, And Toronto Pearson Airport. (id:60365)
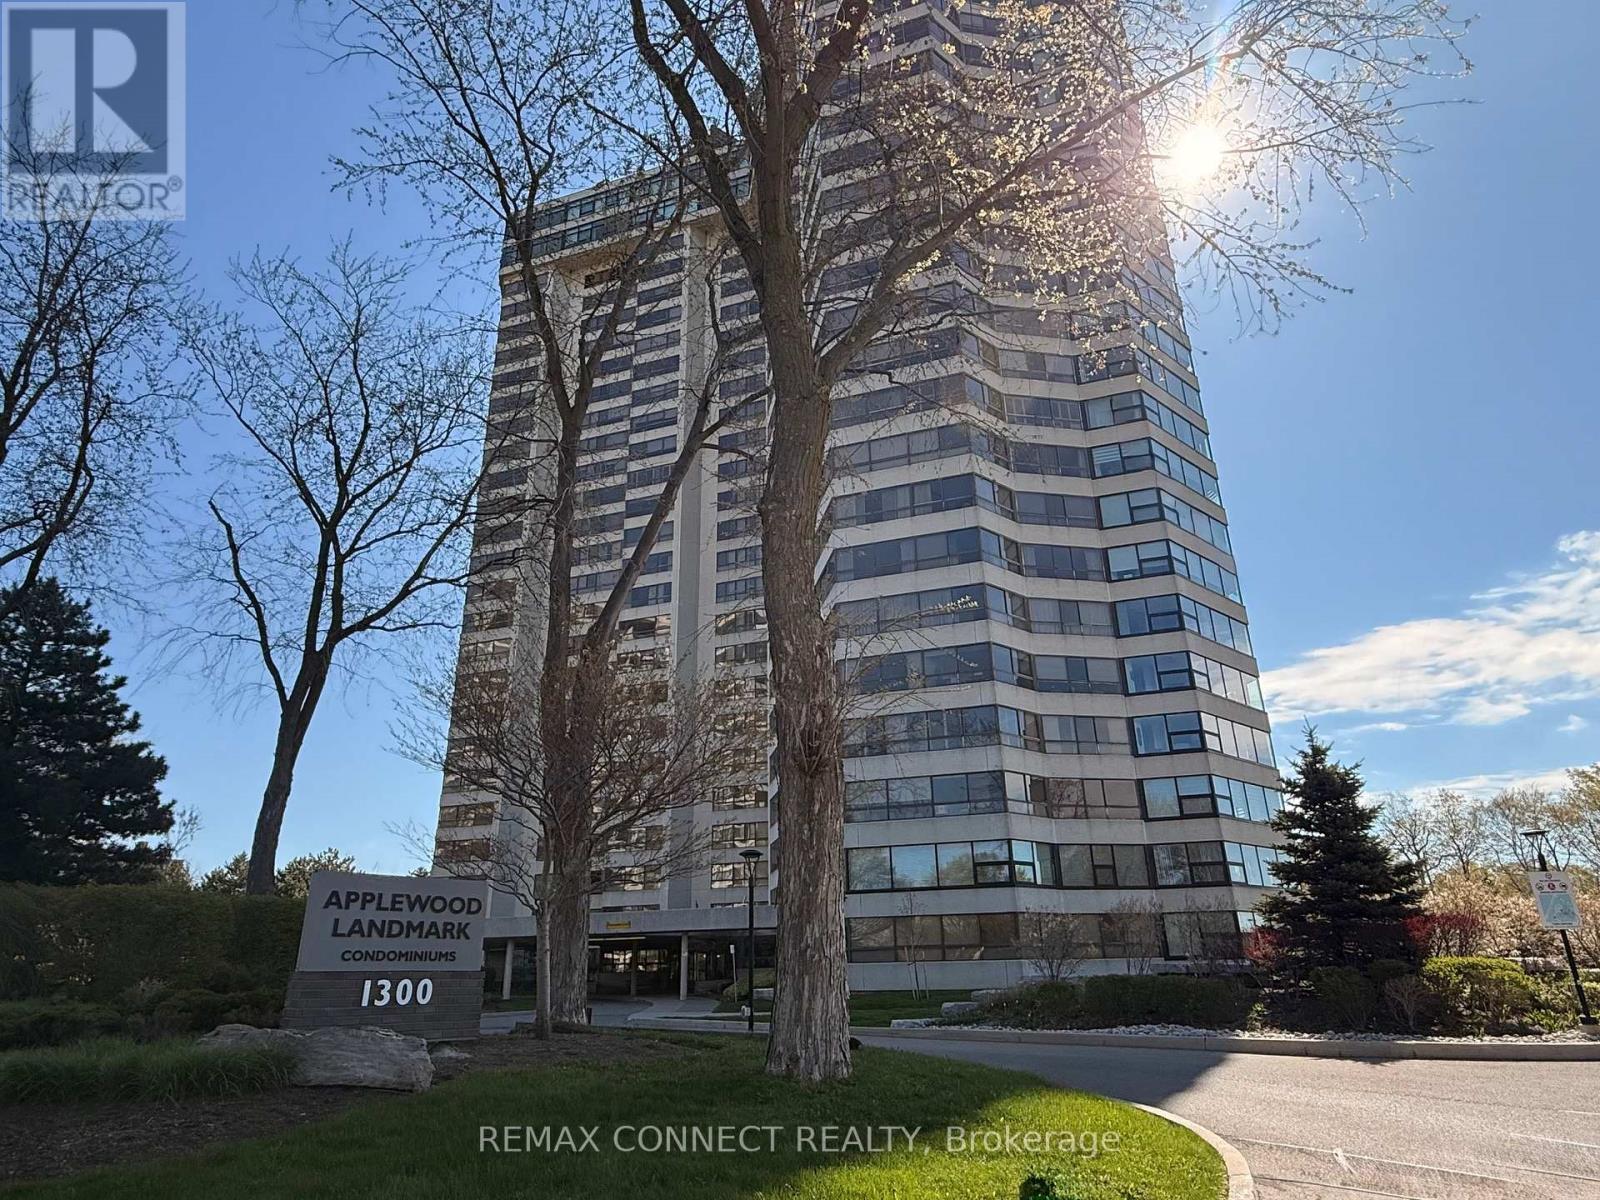
2107 - 1300 Bloor Street
Mississauga, Ontario
Experience elevated condo living at Applewood Landmark, one of Mississauga's most prestigious and highly regarded residences. Set on beautifully landscaped, park-like grounds in the sought-after Applewood community, this award-winning condominium offers a rare blend of luxury, comfort and resort-style living with exceptional security, 24-hour concierge service and abundant visitor parking.Residents enjoy premium amenities including an indoor rooftop pool, fitness centre, sauna, tennis/pickleball courts, party rooms, library, workshop and guest suites, all conveniently located near transit, Dixie GO, major highways, shopping, parks and everyday essentials.This fully renovated 3-bedroom, 2-bath suite was redesigned in 2021 and showcases breathtaking panoramic views of both the Mississauga and Toronto skylines through expansive wraparound windows. Bright and spacious, the open-concept layout blends modern luxury with everyday comfort.The custom kitchen features premium Bosch stainless steel appliances (2022), waterfall quartz countertops with seating for four, floor-to-ceiling cabinetry with decorative glass accents, and a separate quartz coffee/bar station with additional storage. Pot lights, elegant lighting and contemporary finishes enhance the living spaces throughout.The spacious living and dining area is anchored by a sleek built-in electric fireplace, while seamless wood-finish vinyl flooring and upgraded electrical extend throughout the suite.Both bathrooms were fully renovated with quartz countertops, marble tile finishes and modern lighting. The oversized laundry room includes an LG stacked washer/dryer, additional refrigerator and stand-up freezer (2022). Maintenance fees include all utilities. (id:60365)
308 - 758 Dovercourt Road
Toronto, Ontario
Brand new one-bedroom suite in Motto Condos, ideally located between Ossington and Dufferin subway stations at Bloor & Dovercourt. Enjoy unmatched convenience with seamless access to Toronto's transit network right outside your door. Live in vibrant, creative community surrounded by entrepreneurs, artists, designers, and thinkers. steps to U of T, GO transit, TTC streetcar routes, and world-class shopping. Bike to nearby trails, unwind at Christie Pits, or enjoy the many neighbourhood parks. Experience the best of city living with craft breweries, comedy clubs, diverse dining, and endless entertainment at your doorstep (id:60365)
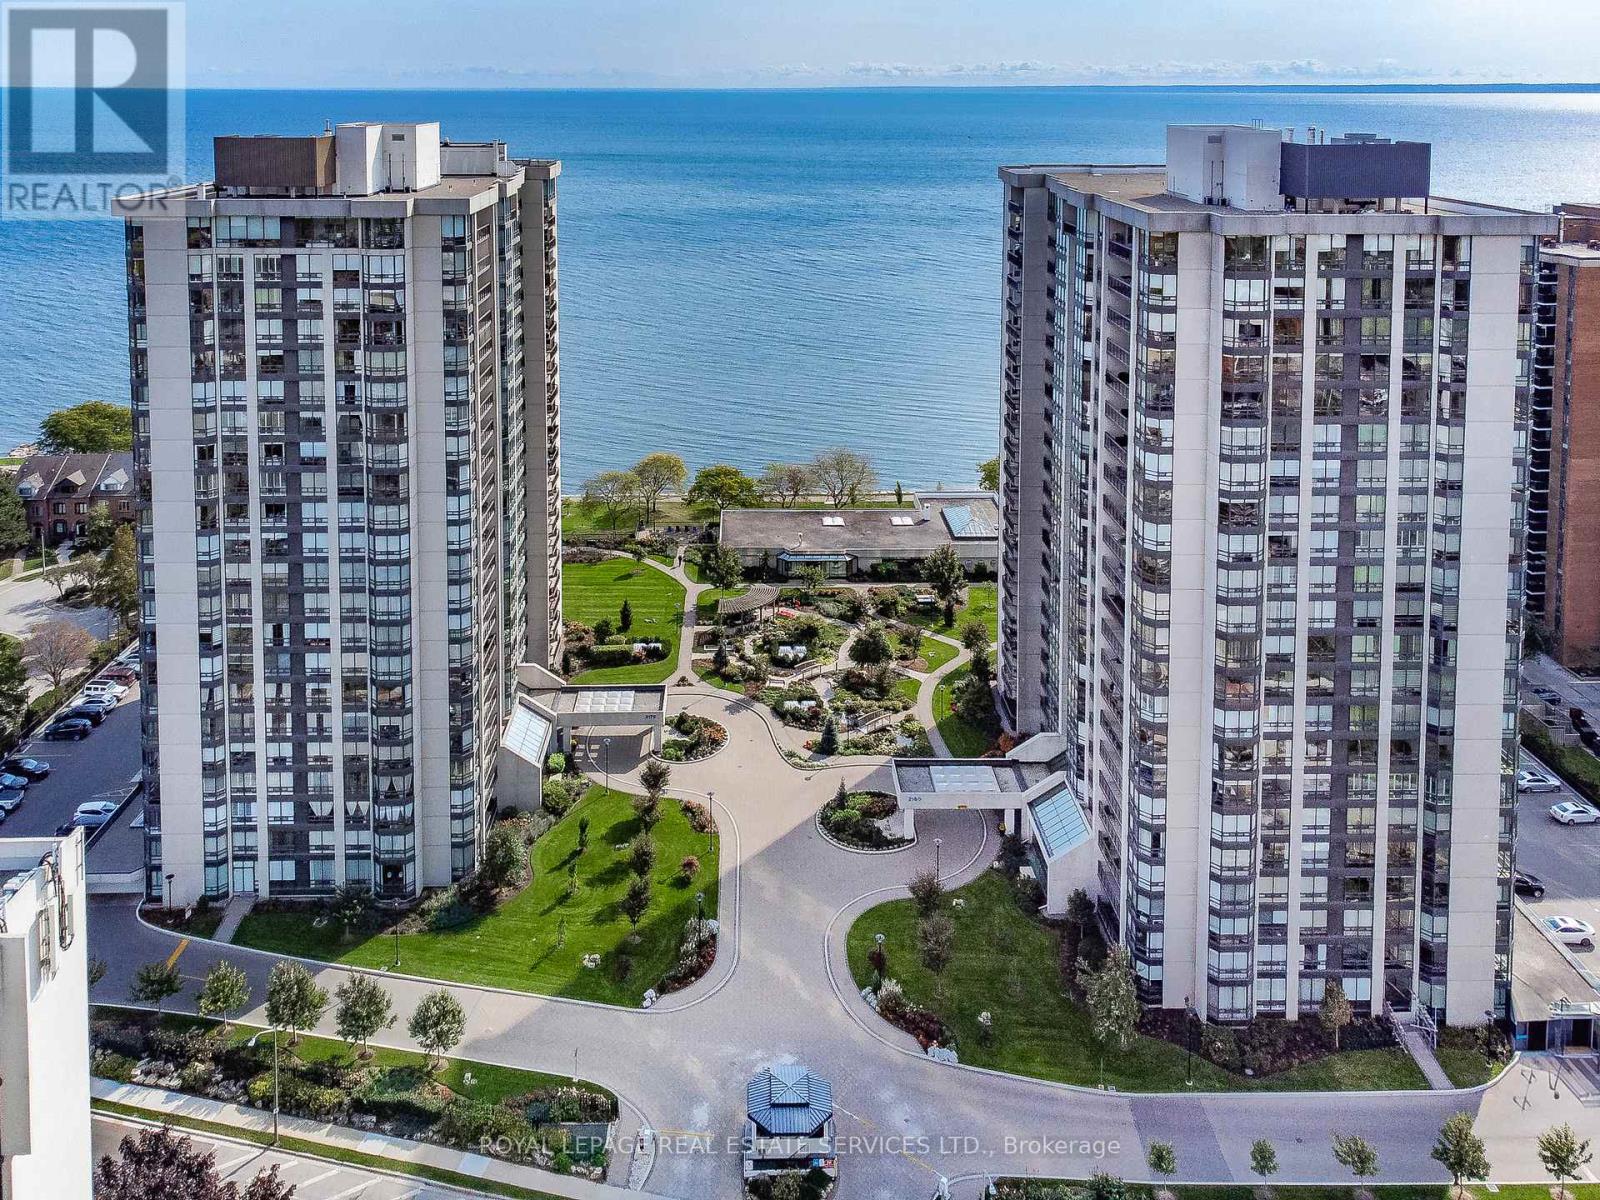
1506 - 2170 Marine Drive
Oakville, Ontario
Experience elevated lakeside living in this beautifully updated luxury 2-bedroom suite, where breathtaking views of Lake Ontario & Bronte Harbour take center stage. Boasting open concept, spacious designed interiors with upscale finishes, complemented by sweeping vistas of the water & beautiful gardens from every window. The showpiece of the home is the stunning chef-inspired kitchen, designed to impress with sleek quartz countertops, stylish backsplash, pot lights, abundant cabinetry with pull-out drawers & pantry & generous peninsula with breakfast bar. Equipped with stainless steel appliances, including an induction stove with air fryer capability. The open-concept living & dining areas feature rich hardwood floors, pot lights & floor-to-ceiling windows that flood the space with natural light. A custom feature wall highlights an elegant electric fireplace with a sleek surround, flanked by built-in shelving and cabinetry. Multiple walkouts lead to a spacious balcony-an inviting place to relax & take in the serene lake & garden views. The primary bedroom offers a private retreat with balcony access, ample closet space, custom built-ins and organizers & spa-like 3-piece ensuite. Additional highlights include a second bedroom, 4-piece bathroom & laundry/storage room. Includes 1 owned underground parking space with an electric vehicle charger & exclusive use locker. Residents of the prestigious Ennisclare II on the Lake enjoy 24-hour security, social events, indoor pool, exercise rooms, clubhouse overlooking the lake, party rooms, billiards, golf range, workshop, art room, tennis court, outdoor seating areas, visitor parking & much more! (Dogs are not permitted & the complex is smoke-free.) Ideally located in the heart of Bronte Village, just steps to the waterfront, trails, shops, cafés & restaurants-this is carefree, luxurious lakeside living in an adult lifestyle community at its finest. VIEW THE 3D IGUIDE HOME TOUR FOR MORE PHOTOS, FLOOR PLAN, VIDEO & BROCHURE (id:60365)

© 2026 Proptech Realty Inc., Brokerage.