
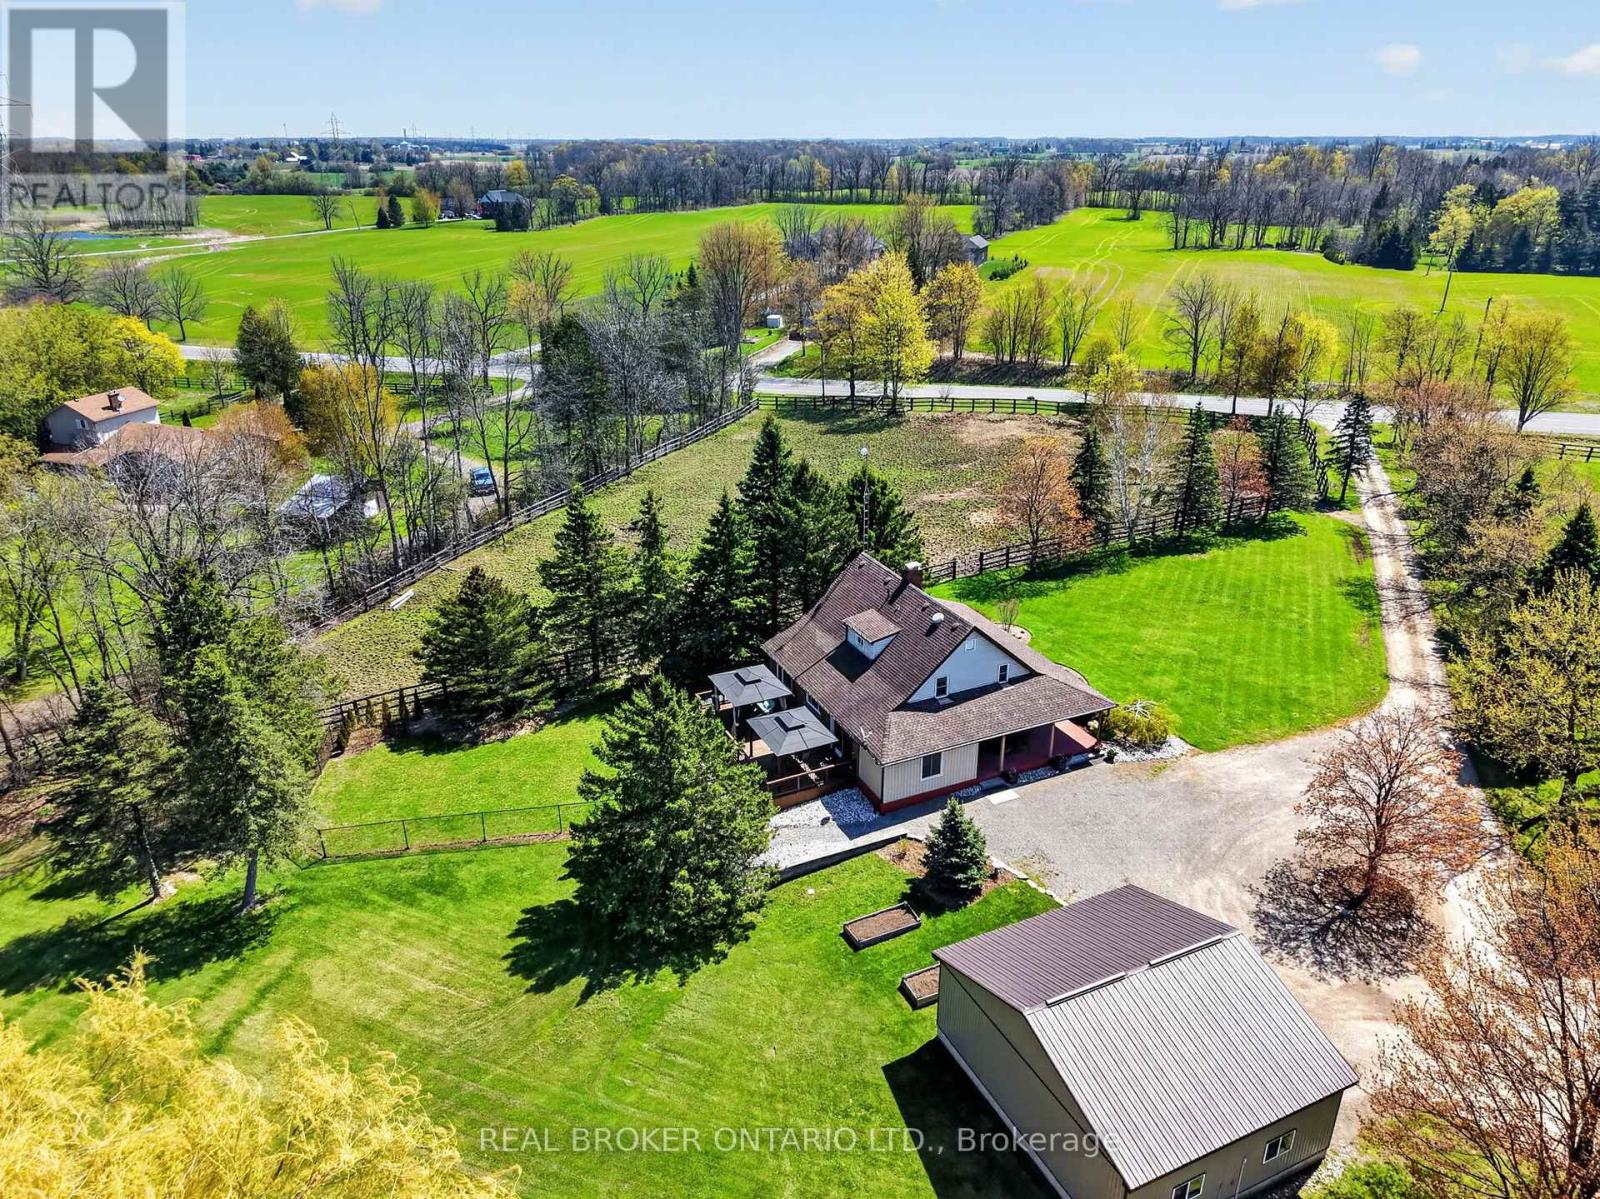
311 Brant County 22 Road
Hamilton, Ontario
Exceptional Equestrian Estate set on approximately 25 picturesque acres of luxury country living with premium horse facilities. Designed for both lifestyle and functionality, the property features a beautifully maintained home alongside a fully equipped horse farm with an impressive 70' x 140' indoor arena, multiple paddocks, summer grazing fields, trail access, and a 10-acre hay field. High Speed Fibre Optic Internet available. The thoughtfully designed barn includes 10 stalls with rubber mats and windows, heated tack rooms, wash stall with hot and cold water, laundry area, updated lighting, and extensive storage. The property also features three versatile outbuildings, each equipped with their own individual 60 amp electrical panels, offering incredible flexibility for workshops, storage, equipment, or future agricultural use. A detached 32' x 28' garage/shop adds even more versatility for hobbyists, equipment, or farm operations. The residence has seen numerous updates including furnace, cistern, heat pump, electrical panel, flooring, bathroom addition, deck, porch, and more. Whether you are an equestrian professional, hobby farmer, or simply seeking a private rural retreat with breathtaking surroundings, this property delivers an unmatched opportunity to enjoy refined country living with income and boarding potential. Minutes from the 403, Ancaster, shopping & highway access. (id:60365)
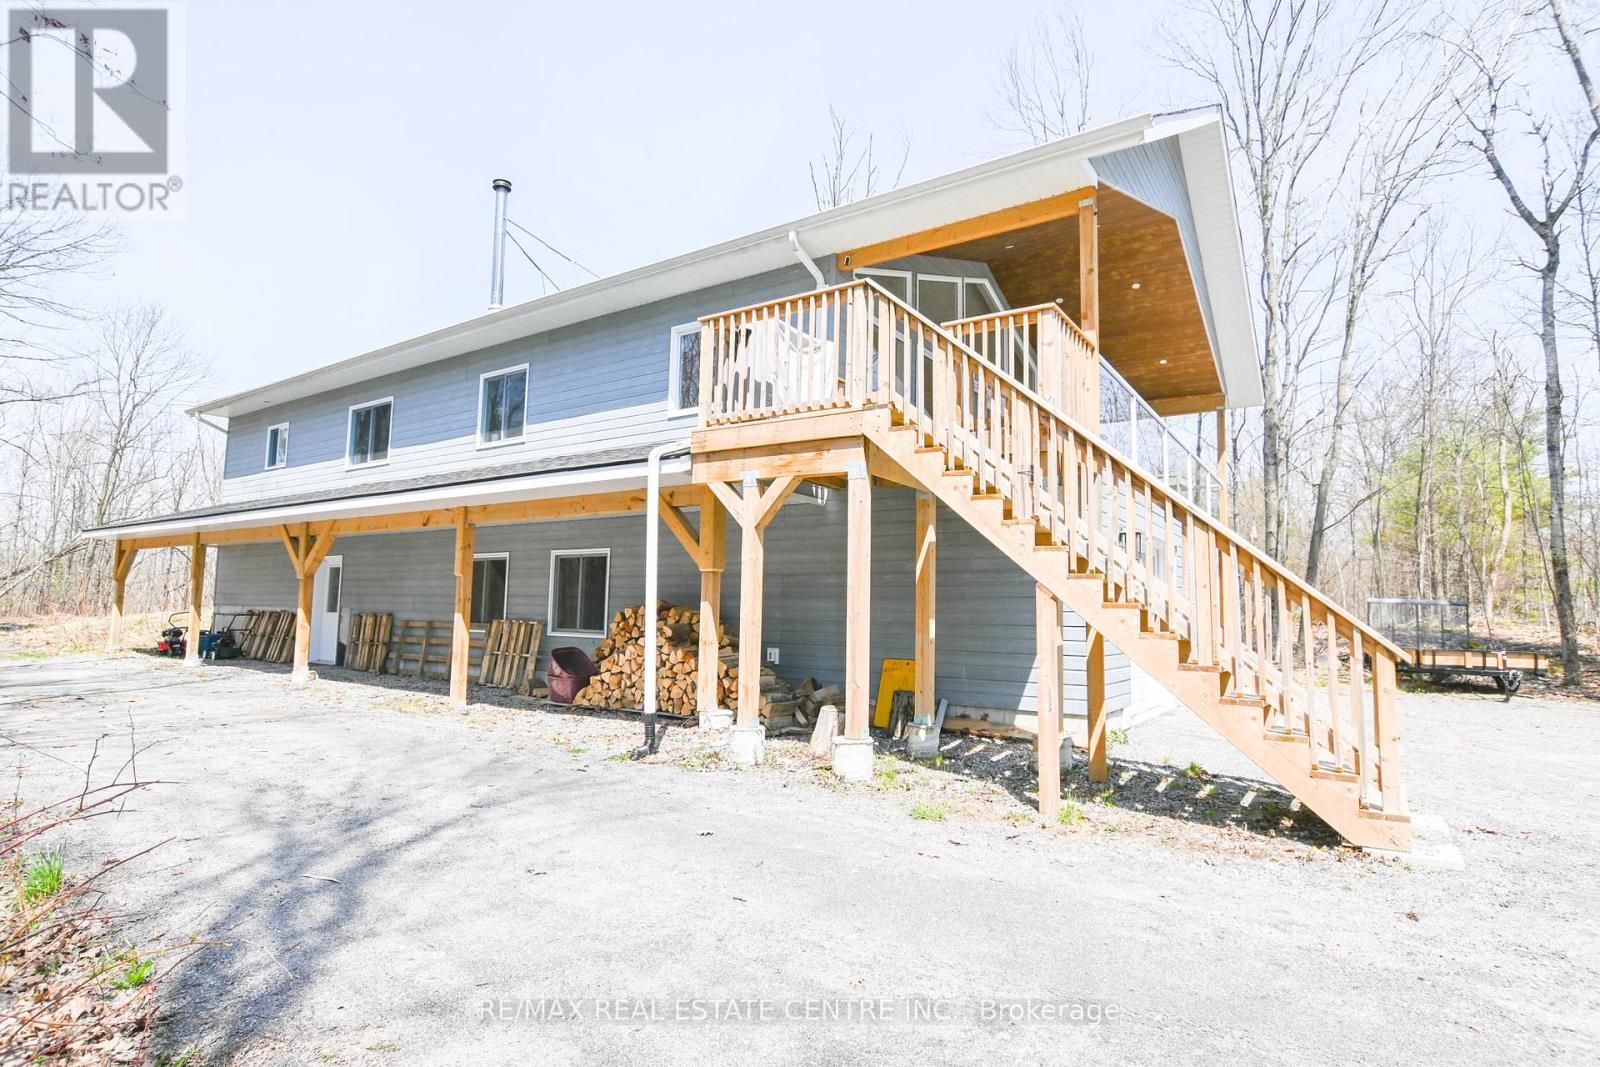
1033 North Shore Drive
Gravenhurst, Ontario
Multiple Income Stream Options in Beautiful Muskoka. A rare opportunity to own a unique 173 acre estate featuring two (2) custom-built residences and a spectacular private waterfall and swim area. The primary home, built five years ago, offers three bedrooms, three bathrooms, an open-concept design, abundant natural light, and a spacious covered balcony overlooking the surrounding landscape. A heated four car garage includes a dedicated dog wash.The second residence, approximately 22 years old, features two bedrooms, two bathrooms, an open living area, and a separate office, with both front and rear decks providing exceptional privacy and scenic sunrise and sunset views.The property is well equipped for equestrian use, including a 17 stall barn with tack and feed rooms, hydro and water, an attached 120' x 60' indoor arena, and an approximately 200' x 80' outdoor sand ring. Four paddocks with water access and newer oak board and electric fencing offer room for expansion.Additional highlights include two wells, two septic systems, and separate metering for each home and the barn. Zoned Farm and C2A (Commercial Service), the property supports a wide range of uses, including multi generational living, rental income, or an equestrian boarding operation. A managed forestry program provides tax benefits, and recreational features include a swimming area with waterfall access running to the Hoc Roc River and direct access to the Trans Canada snowmobile trail. A small fee of $300 is payable annually for rd maintenance.This exceptional property combines privacy, versatility, and rural living, all just minutes from Gravenhurst amenities and the highway network. Four Season Business, multi family , Investment or do it all in Beautiful Muskoka all just 5 mins from a Timmies. (id:60365)
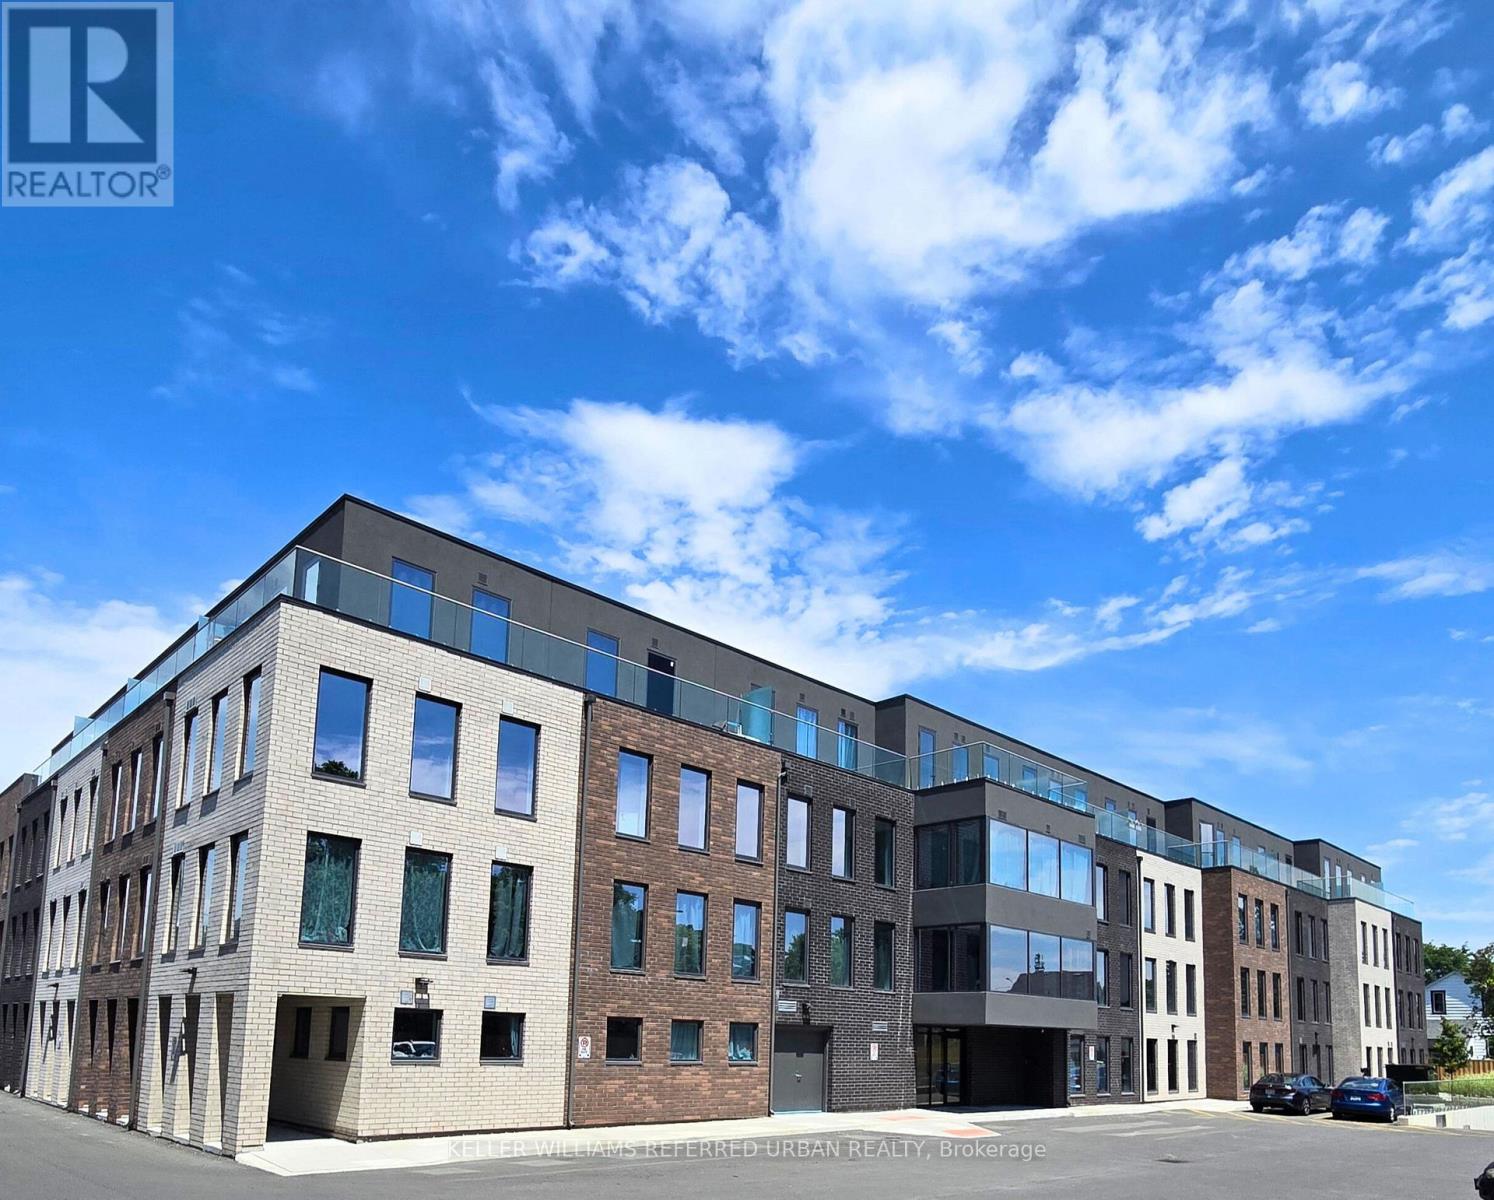
214 - 325 University Avenue W
Cobourg, Ontario
A Modern And Sophisticated Apartment Suite. Very Bright 1 Bedroom plus Den. 676sf. Stainless Steel Appliances, Kitchen Island, Laminate Floors Throughout. Stainless Steel Appliances. Ready For You To Move Right In! Electric Car Charging Stations Available. Close To Schools, Shopping And The Beach! (id:60365)
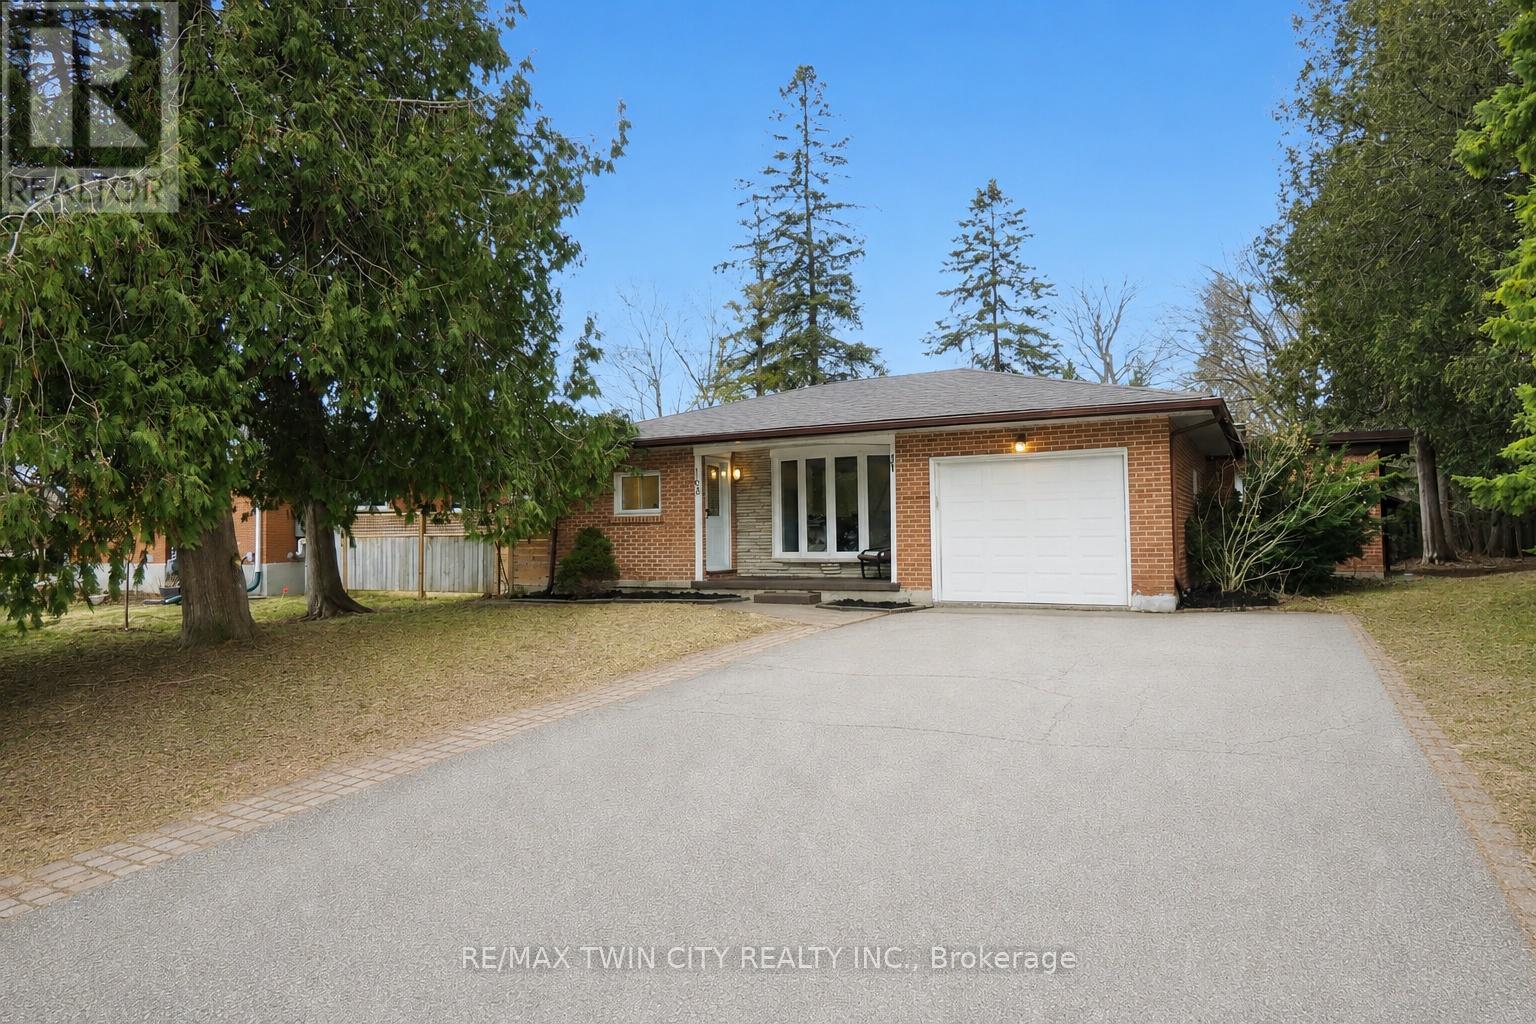
163 Pinegrove Crescent
Waterloo, Ontario
Welcome to 163 Pinegrove Crescent, a 4+1 bedroom backsplit on a quiet, tree-lined street in Waterloo's established Lakeshore neighbourhood.With over 1,500 square feet, three bathrooms, and a layout that genuinely adapts as life changes, this home quietly punches above its weight.The open concept main level pairs hardwood flooring with a kitchen made for both weeknights and weekend gatherings: granite countertops, alarge island, neutral cabinetry, and stainless steel appliances. Off the kitchen, the deck opens onto an extra-large backyard with a shed, readyfor barbecues, a garden, or simply room to breathe. Upstairs, carpet-free bedrooms and a refreshed 4-piece bathroom keep things lowmaintenance, with modern black hardware tying the look together. The lower level adds a fifth bedroom with walk-in closet that works equallywell as a home office, studio, or guest space, alongside a 3-piece bath and laundry. The addition behind the garage opens up further with a largefamily room, fourth bedroom, and third bathroom. A separate entrance and single-level flexibility make this home a strong fit for first-timebuyers seeking value, move-up families wanting room to grow, and downsizers who want options without compromise. There is also a smart playhere for Waterloo parents. With 4+1 bedrooms, three baths, and proximity to the University of Waterloo and Wilfrid Laurier, this layout lets youruniversity-age student live here with friends while rental income helps offset the mortgage. You are close to Sir Edgar Bauer, N.A. MacEachern,and Waterloo Collegiate Institute, the Albert McCormick Community Centre, Sugarbush Park, Laurel Creek Conservation Area, Conestoga Mall,the St. Jacobs Farmers' Market, and ION light rail. The future Waterloo Region hospital at the David Johnston Research + Technology Park isminutes away. Book your private showing today and see how 163 Pinegrove Crescent fits your next chapter. (id:60365)
23 Bonds Corners Road
Woodstock, Ontario
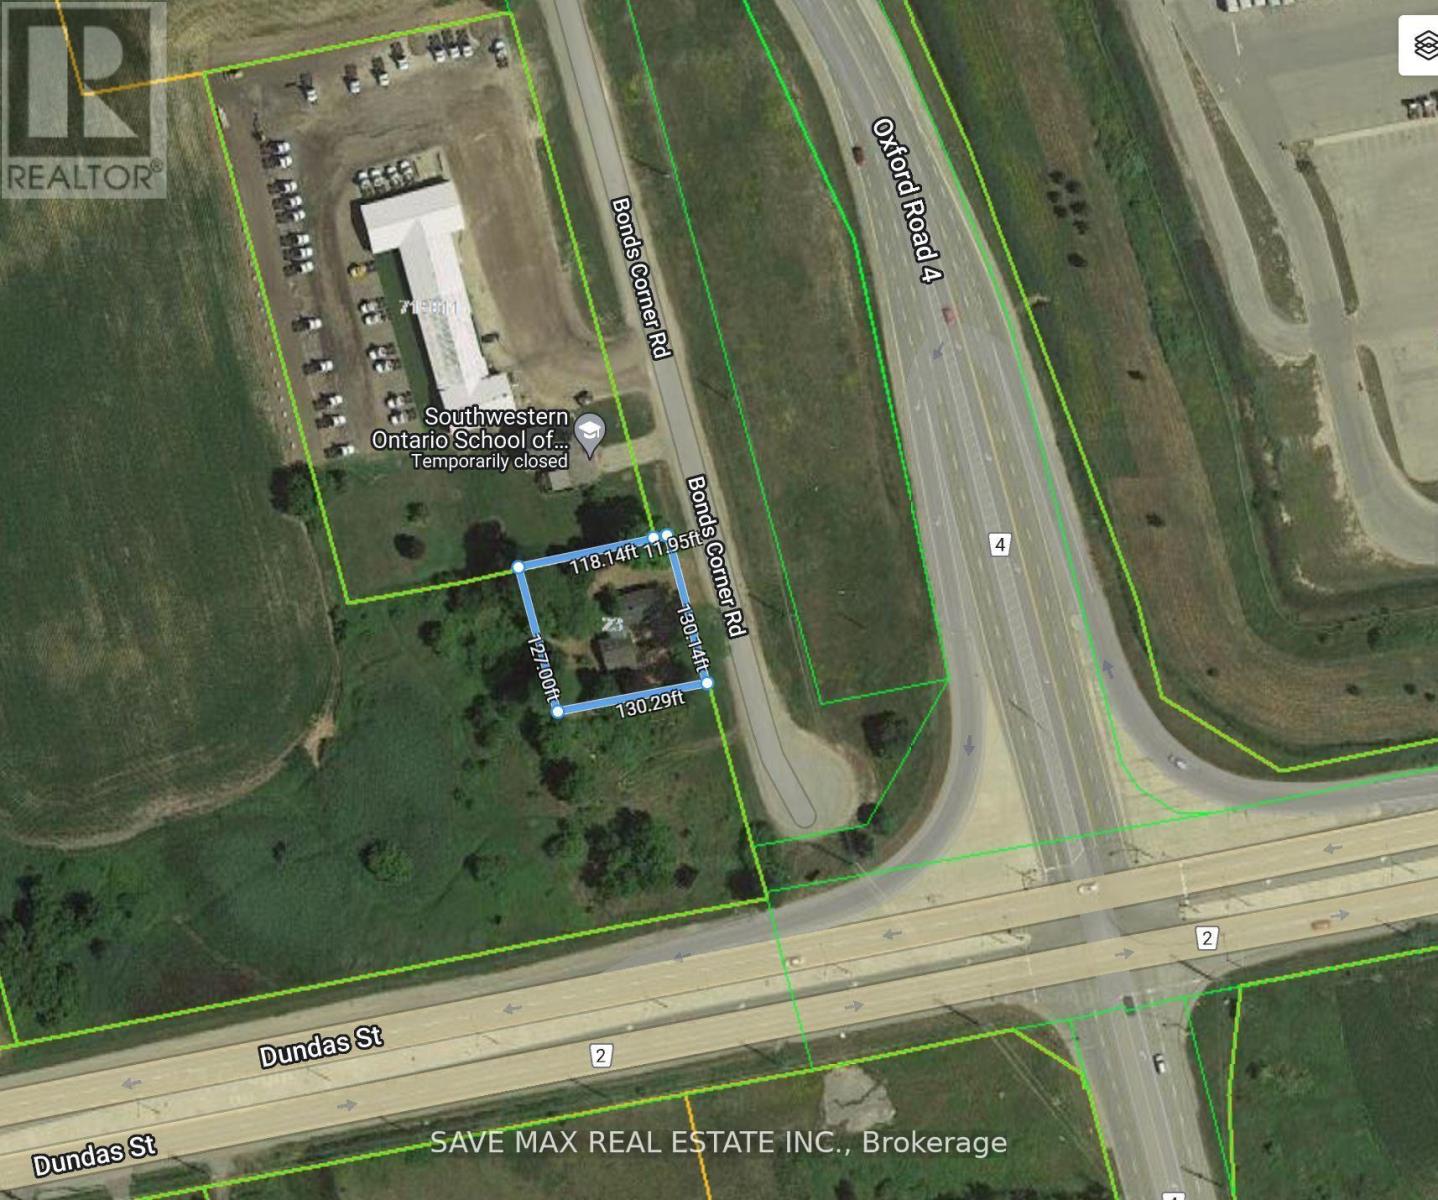
Excellent opportunity to own land next to a thriving commercial development. A commercial plaza is already built beside the property, adding tremendous future value and exposure. This prime parcel features approximately 130 feet x 130 feet frontage. irregular lot at the back is 127 Feet width, at the prominent corner of Dundas Street and Oxford Road 4. Conveniently located just minutes from Highway 401, this property offers outstanding potential for future development and investment. Currnet zonning is FD. Please do not enter in the house (id:60365)
141 York Street
St. Catharines, Ontario
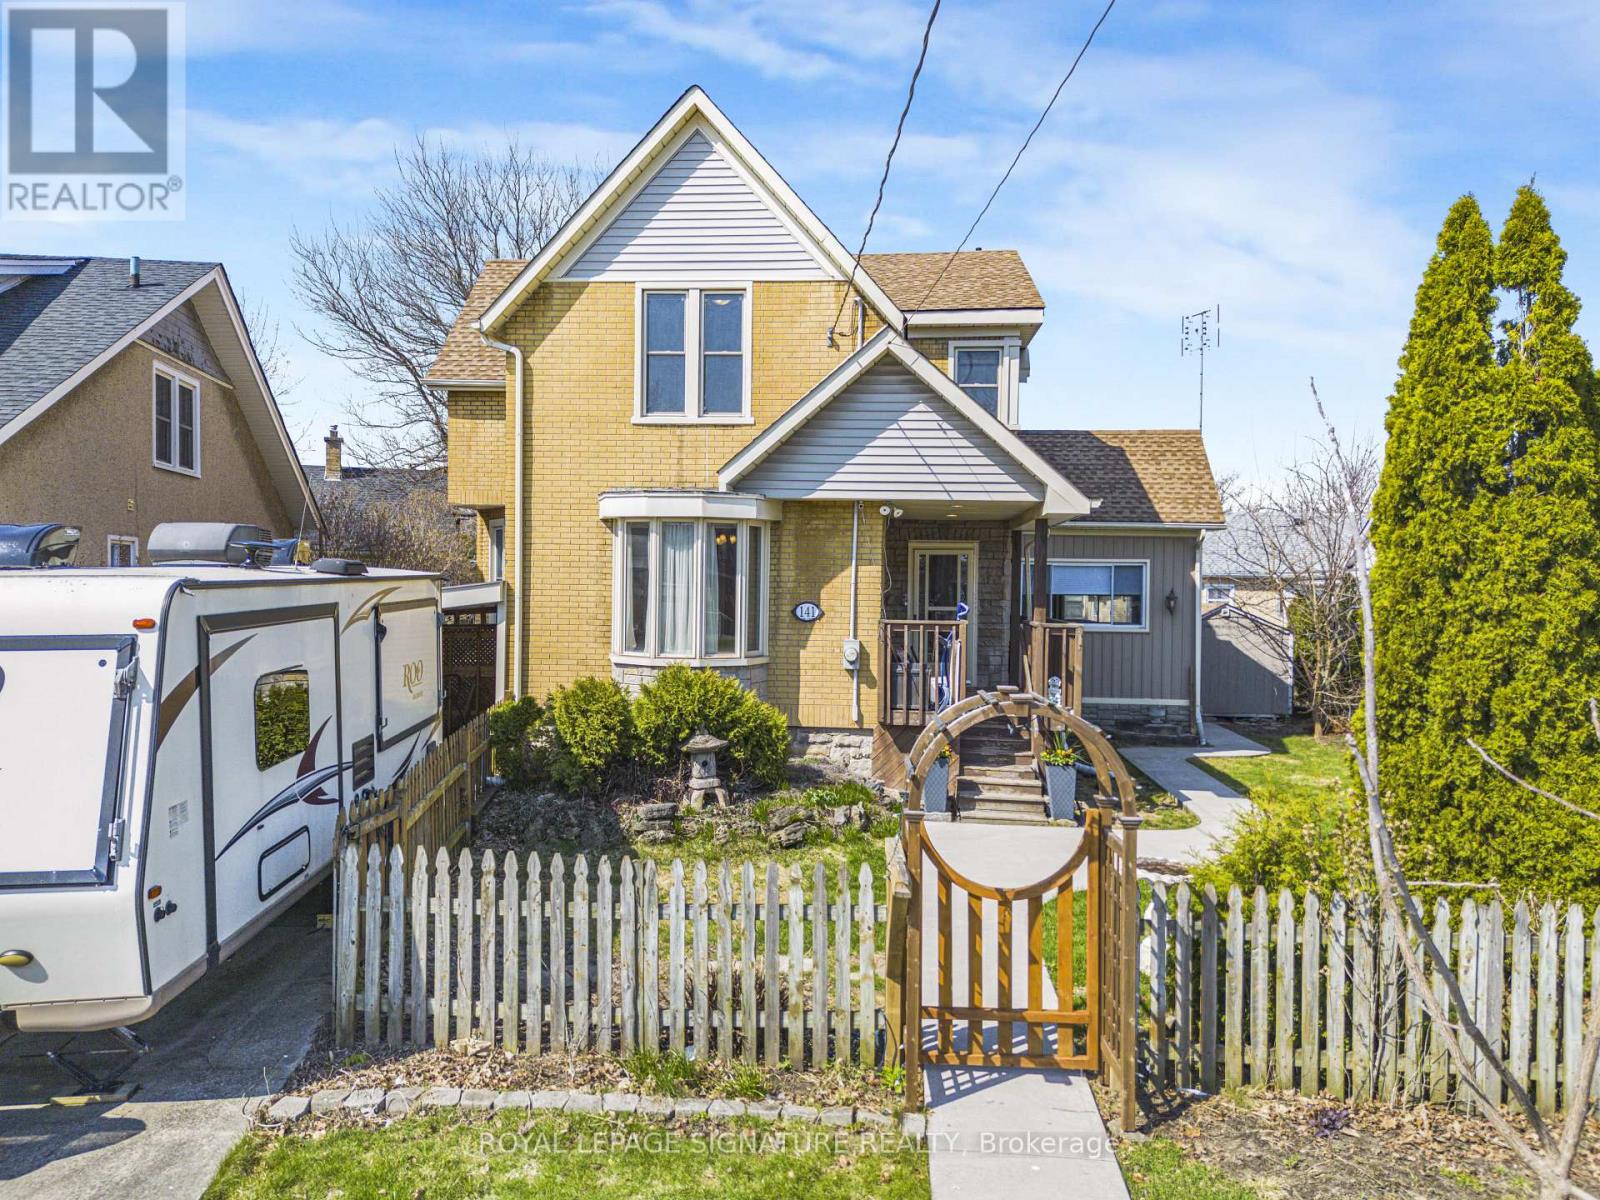
AMAZING OPPORTUNITY TO LIVE IN A SPACIOUS LIGHT-FILLED 4 BEDROOM HOME WITH LARGE FENCED YARD. TWO SHEDS FOR STORAGE. PLAY STRUCTURE ALREADY IN PLACE FOR THE KIDS! DOWNTOWN - EASILY ACCESSIBLE TO SCHOOLS, SHOPPING, RESTAURANTS, HIGHWAYS AND TRANSIT -GREAT FOR WALKING OUTINGS. CLOSE ENOUGH TO MONTEBELLO PARK TO ENJOY THE FESTIVITIES AND PARK AREA BUT AWAY FROM THE CROWDS. HOME STILL HAS SOME OF THE OLD CHARACTER SEEN IN THE TRIM. MAIN FLOOR ROOM GREAT FOR EITHER BEDROOM OR OFFICE. BASEMENT IS PARTIALLY FINISHED JUST WAITING FOR YOUR TOUCH! POSSIBILITY FOR AT LEAST 5 CAR PARKING. POTENTIAL TO TURN INTO RENTAL UNITS -R3 ZONING. GREAT VALUE - WON'T LAST LONG! BOOK APPOINTMENT NOW. HOME INSPECTION AVAILABLE. (id:60365)
2307 - 20 George Street
Hamilton, Ontario
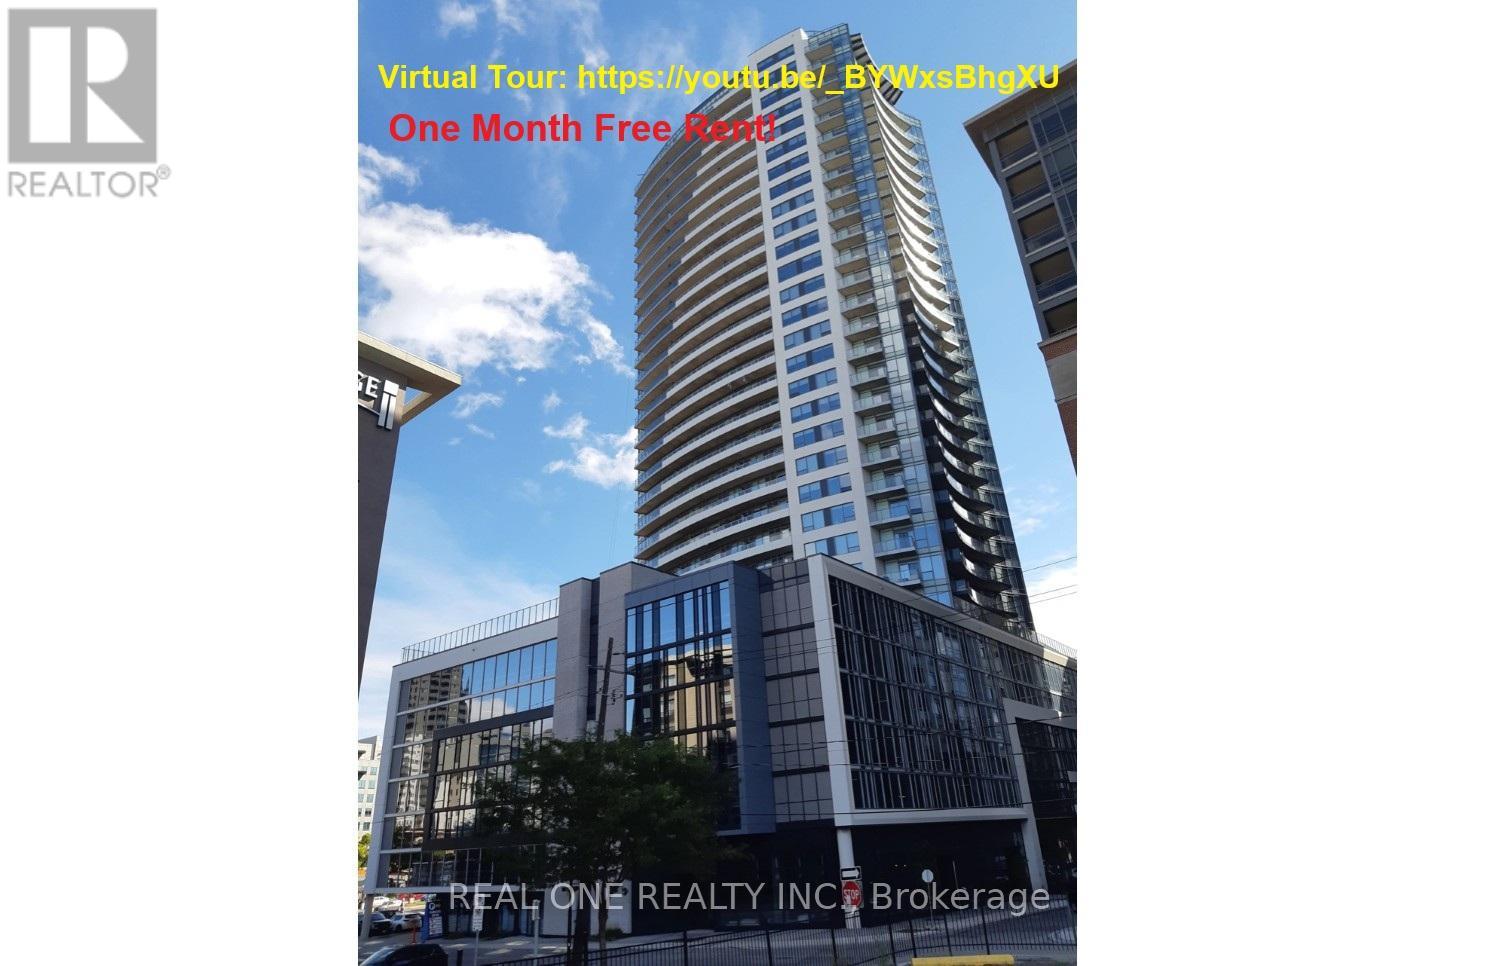
!!! Promotion: Enjoy one month of free net rent (applied to the 11th month) and three months of free parking when you sign a one-year lease!!! Marquee Residence Is One Of The Most Sought-After Luxury Condo Buildings In The Heart Of Downtown Hamilton A Modern, 5-Year-New Landmark And The Second-Tallest Building In The City. This 923 sqft Spacious Two-Bedroom Corner Unit On The 23rd Floor Offers Two Oversized Balconies With Unobstructed South And East Views Overlooking The Escarpment, The Lake and The City. A Sleek Kitchen Featuring Quartz Countertops, Backsplash, European-designed Custom Cabinetry And Stainless-Steel Appliances. Vinyl Flooring Throughout. Two Bright Bedrooms With Built-In Closet Organizers, And Large Windows That Fill The Home With Abundant Natural Light. In-Suite Laundry Included. Residents Enjoy Top-Notch Amenities, Including A Gym, Yoga Studio, Two Party Rooms,Complete With Kitchenette, Lounge Chairs, Fireplace And Billiards Table, And An 8th-Floor Outdoor Terrace Ideally Located Just One Block From Hess Village, Nations Supermarket, Samir Supermarket, Jackson Square, And The New McMaster Family Practice. HSR And GO Bus Stops Are Right At Your Doorstep. Close To McMaster Children's Hospital, St. Joseph's Healthcare Centre, And Hamilton General Hospital. No Smoking Building. Indoor Parking Available at Extra $150/Month. Available Immediately. Flexible possession available for any lease commencement date between May and August. (id:60365)
1410 - 179 George Street
Ottawa, Ontario
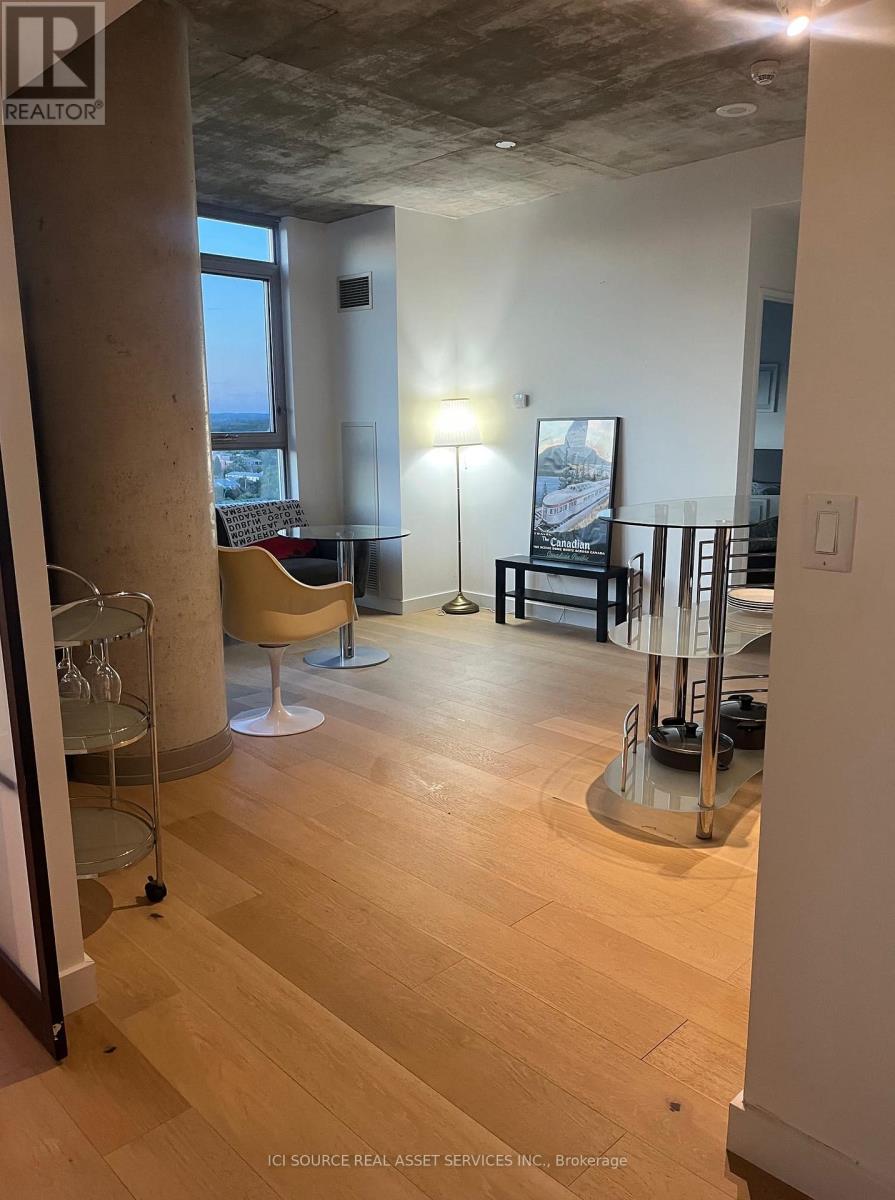
Steps away from the historic By ward Market, this two bedroom (or one bedroom and a den) modern suite in the East Market Phase 3 Tower features 9ft exposed concrete ceilings, wall to ceiling windows, sliding doors in the Den, concrete columns, and large open spaces. This is a very bright unit featuring new hardwood flooring and stainless steel appliances (2023).The building is walking distance to the University of Ottawa, restaurants, shopping, cafés, NAC, museums, the Canal and galleries. You'll love the unique layout, and the beautiful views looking at Gatineau Park! Water, Heat and Hydro are included in the condo fees. *For Additional Property Details Click The Brochure Icon Below* (id:60365)
27 Sunset Drive
Woolwich, Ontario
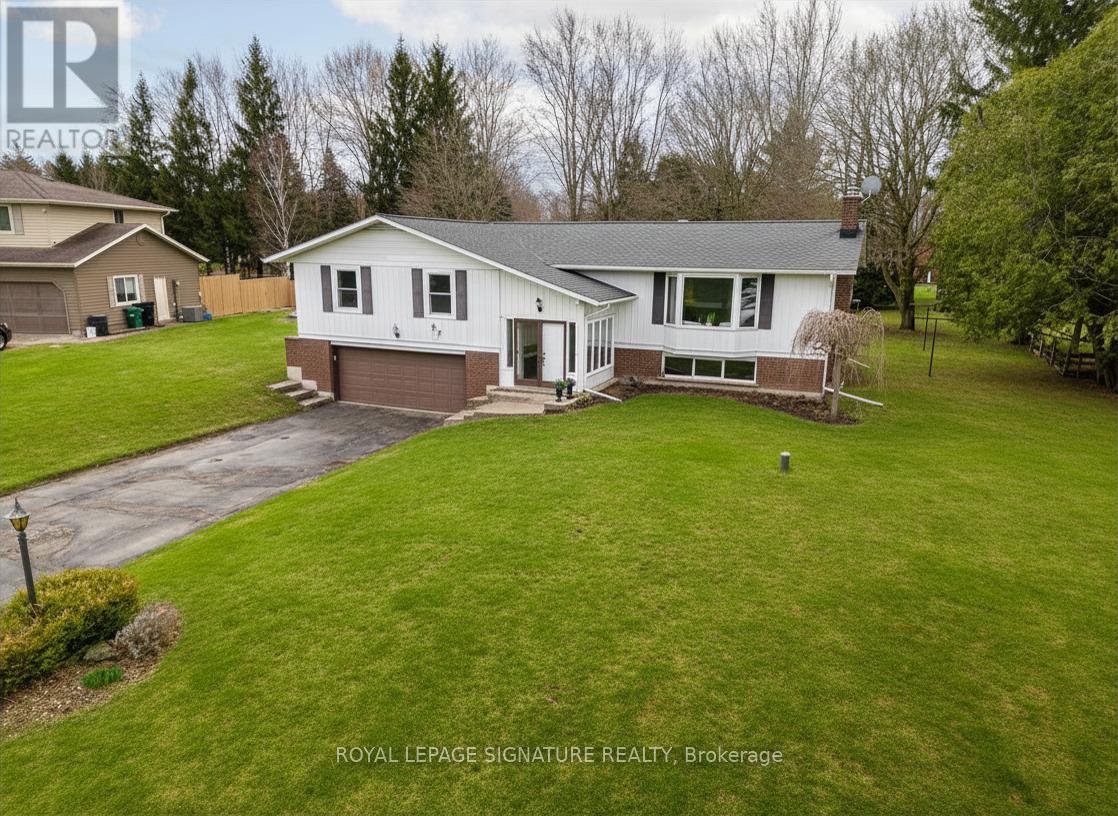
Welcome to Sunset Drive - a large-lot subdivision with a real community feel, nestled in the quaint Village of Winterbourne. With 4 bedrooms and 2 bathroom upstairs this raised bungalow built in 1969 is situated on large 1/2 acre lot with a very long, double wide driveway. The back yard has some large trees and ample space to BBQ, Garden and Play. Easily able to be lived in As-Is, this aesthetically retro home is a comfortable one. Entering the front door, you'll be greeted with short staircase to both upstairs and down. Once upstairs, the eat-in kitchen is straight ahead, and leads towards the dining room and long, bright living room. A pocket door separates the bedroom wing of the home where you'll find 4 spacious bedrooms, the family bathroom and the primary en-suite. The hallway itself is wide and there's a large linen closet to ensure storage isn't a concern.The lower level family room/recreation room combo is massive, has a gas fireplace and could be used in so many different ways. There's a large utility/laundry room and a smaller storage room as well as 2 entrances to the large double garage.The Village of Winterbourne is an approx. 15-20 min drive to Conestoga, Kitchener, Waterloo, Elmira, Elora, St. Jacobs and Guelph making it ideal for this who wish for a home in a country location but close enough to amenities. (id:60365)
122 Ridgeway Road
Fort Erie, Ontario
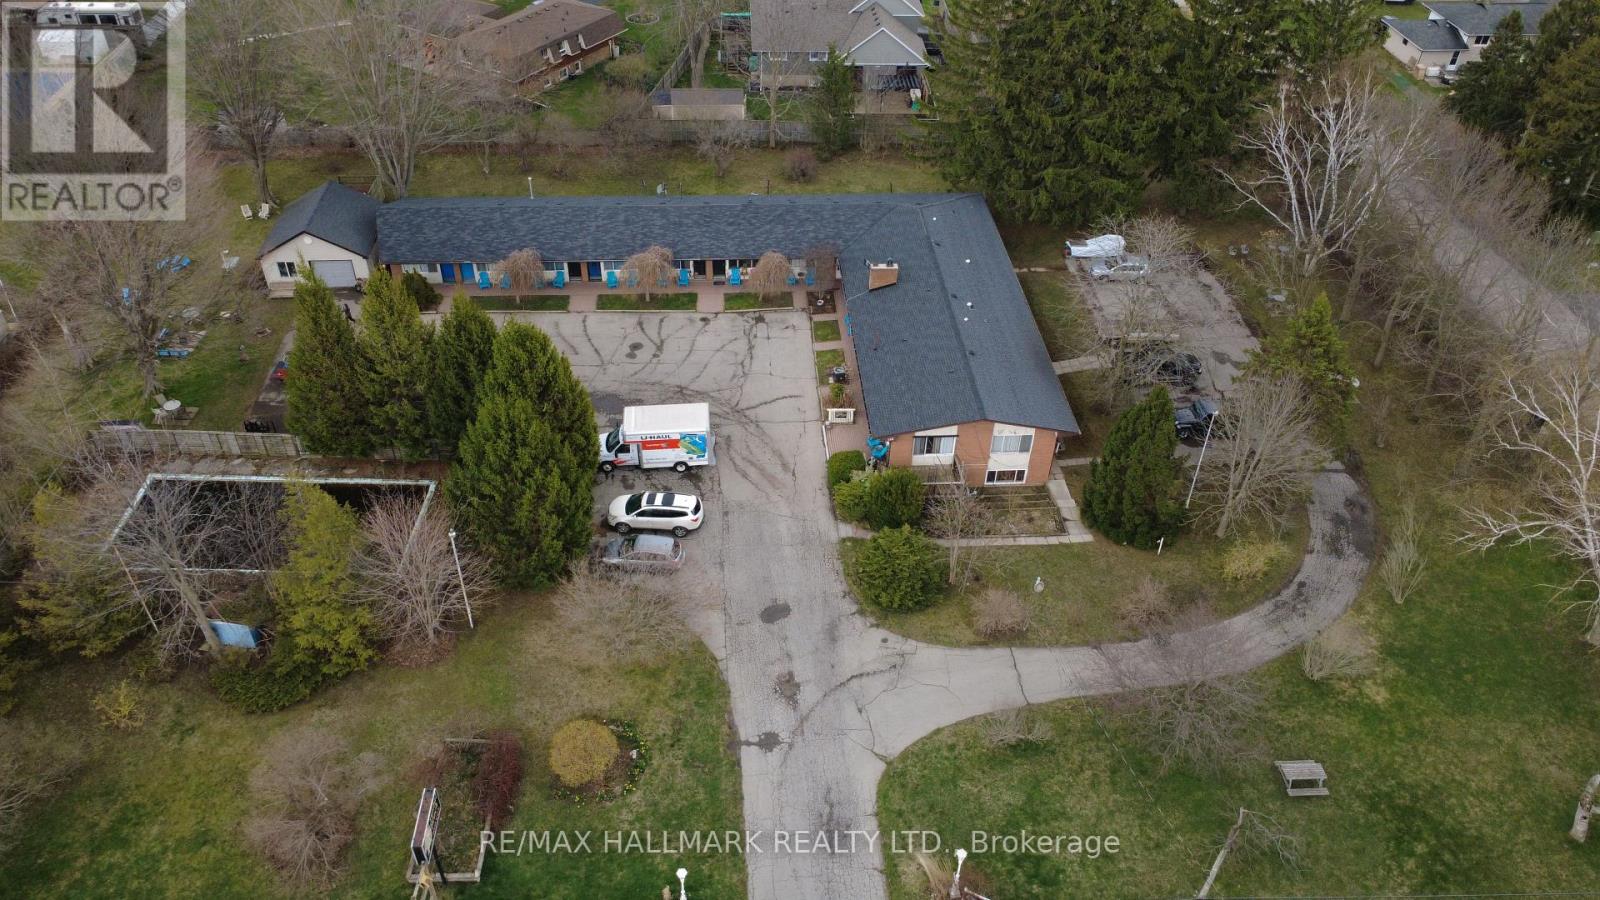
Positioned on an expansive corner lot of nearly 2 acres, the Crystal Beach Motel presents a rare and versatile investment opportunity in the growing Fort Erie area. This well-established property features 20 guest rooms, each with its own washroom, with many units thoughtfully updated to meet modern standards.The property includes a detached garage, dedicated office and a comfortable one-bedroom manager's apartment complete with a four-piece bathroom, offering convenient on-site living. Guests and visitors benefit from approximately 23 parking spaces and a welcoming outdoor fire pit area with seating-perfect for relaxation and social gatherings. Currently operating as a motel under legal non-conforming commercial use, the property is now zoned Residential Multiple, opening the door to a wide variety of permitted uses and future redevelopment potential (subject to approval by the Town of Fort Erie).Ideally located just minutes from the vibrant shores of Crystal Beach and the historic, lively community of Ridgeway, this site is surrounded by ongoing and proposed developments, further enhancing its long-term value.Buyers are responsible for conducting their own due diligence regarding zoning, planning, and development requirements. This is truly a prime opportunity for developers, investors, or entrepreneurs looking to capitalize on a high-potential property in a rapidly evolving area. (id:60365)
B433 Campbell Island
The Archipelago, Ontario
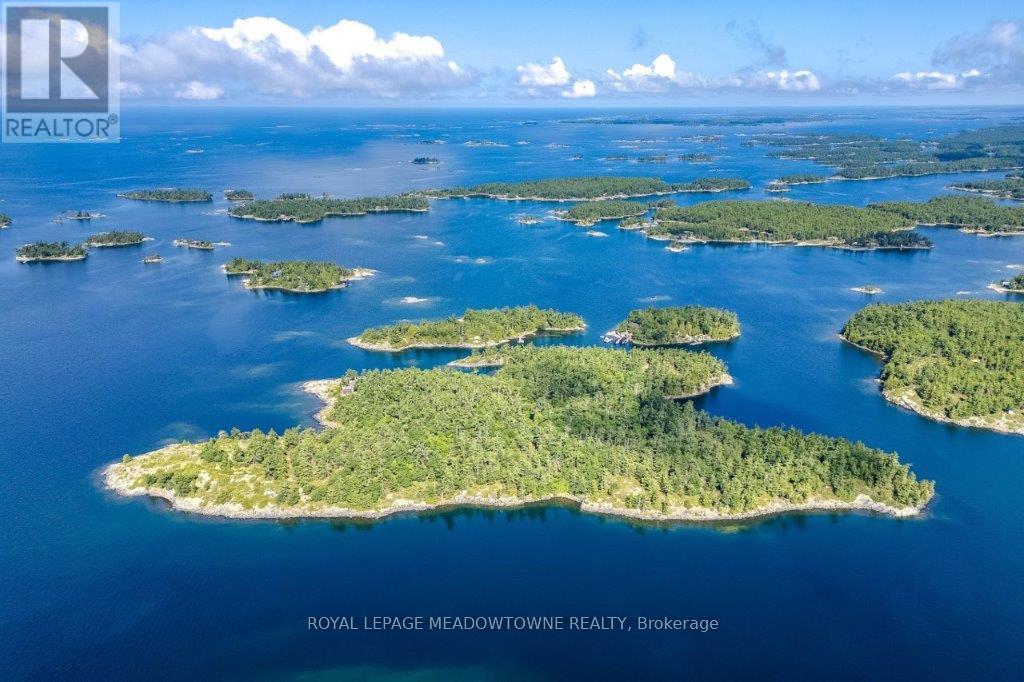
CAMPBELL ISLAND A LEGACY PROPERTY. A 25 + acre island located in North Sans Souci, Campbell Island is divided into 5 legally severed ~5 acre lots plus right of way. Pt/Lot 2 is enhanced with a recently completed cottage compound; a 1-bdrm 2-bath main cottage, 2 self-contained guest cottages & utility structures. Masterfully planned and built, the fully winterized compound features state of the art appliances, high end fixtures/finishes throughout. The 2500 sq.ft. main cottage living, dining, kitchen, & family room, all have walk outs to surrounding decks. Also on the main floor, a 3-pc bath, a large pantry and a utility/mud room with exit to a back deck. Overlooking the living room, the second floor master bedroom suite/sitting room /office/has a 3-pc bath with walk in shower. French doors open onto a private rear balcony with outdoor shower. The balcony offers cover for a ground floor outdoor kitchen equipped with a prep bar & sink, a BBQ, smoker, & a wood burning pizza oven. Two 600 sq.ft. guest cottages each have 2nd floor sleeping lofts w clerestory windows main floor living room w kitchenettes (sink & fridge) and 3 pc. baths. Both open onto private waterside decks A network of granite stone paths and boardwalks connect the cottages to the accessory buildings; work shop, utility shed, mechanical shed, & dock house/harbour. The island has 3 superb natural harbours with docks in place in 3 locations. A gravel road leading from the north harbour links each of the lots for service access and lot enhancement. Hydro is accessible from Lot 2. All four lots have elevated building sites with spectacular sweeping views to the outer islands of North Sans Souci, the Umbrellas & the Westerns. The water surrounding Campbell is crystal clear. Swimming is superb and the area is renowned for spectacular sailing cruising and fishing. A remarkable and rare opportunity to create a superb multigenerational extended family island or an investment opportunity for the future. (id:60365)
449 York Road
Guelph, Ontario
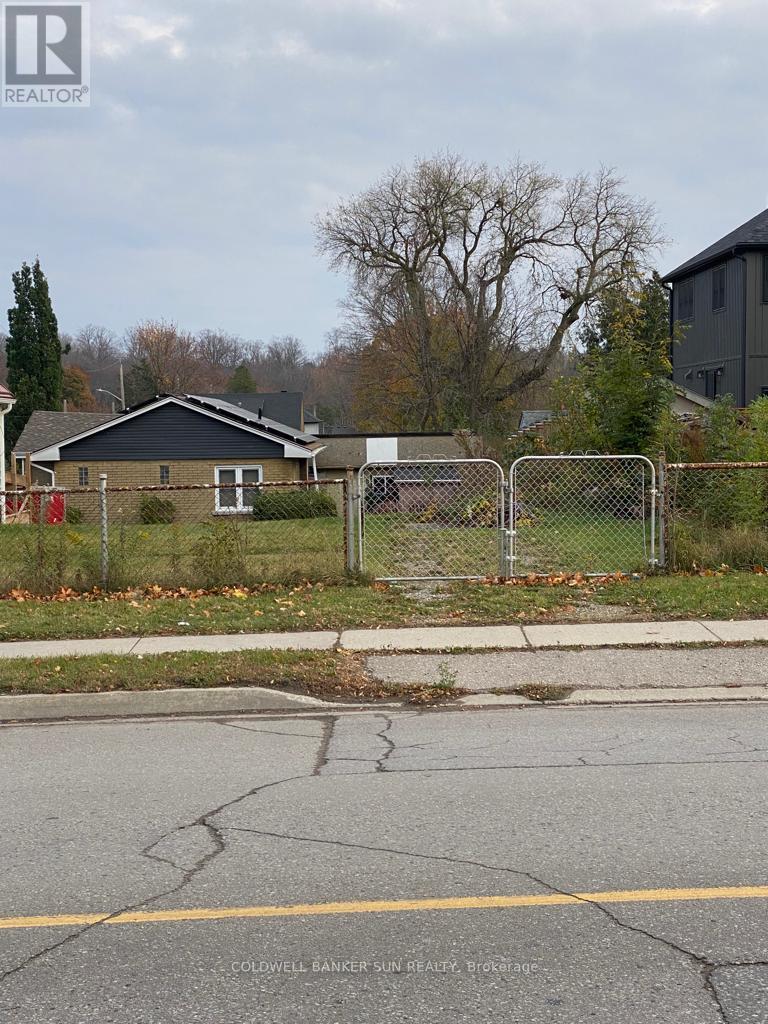
Fantastic Opportunity To Design & Build Your Dream Project On This Beautiful Location. A Fully Serviced Lot With More Possibilities To Develop More Than One Unit, Detatched, Walk Out Basement With Other Two Unit,... Walking Distance To Downtown, Go Station, Bus Stop. University of Guelph 2.4 km. Hospital 3.6 km. (id:60365)

© 2026 Proptech Realty Inc., Brokerage.