
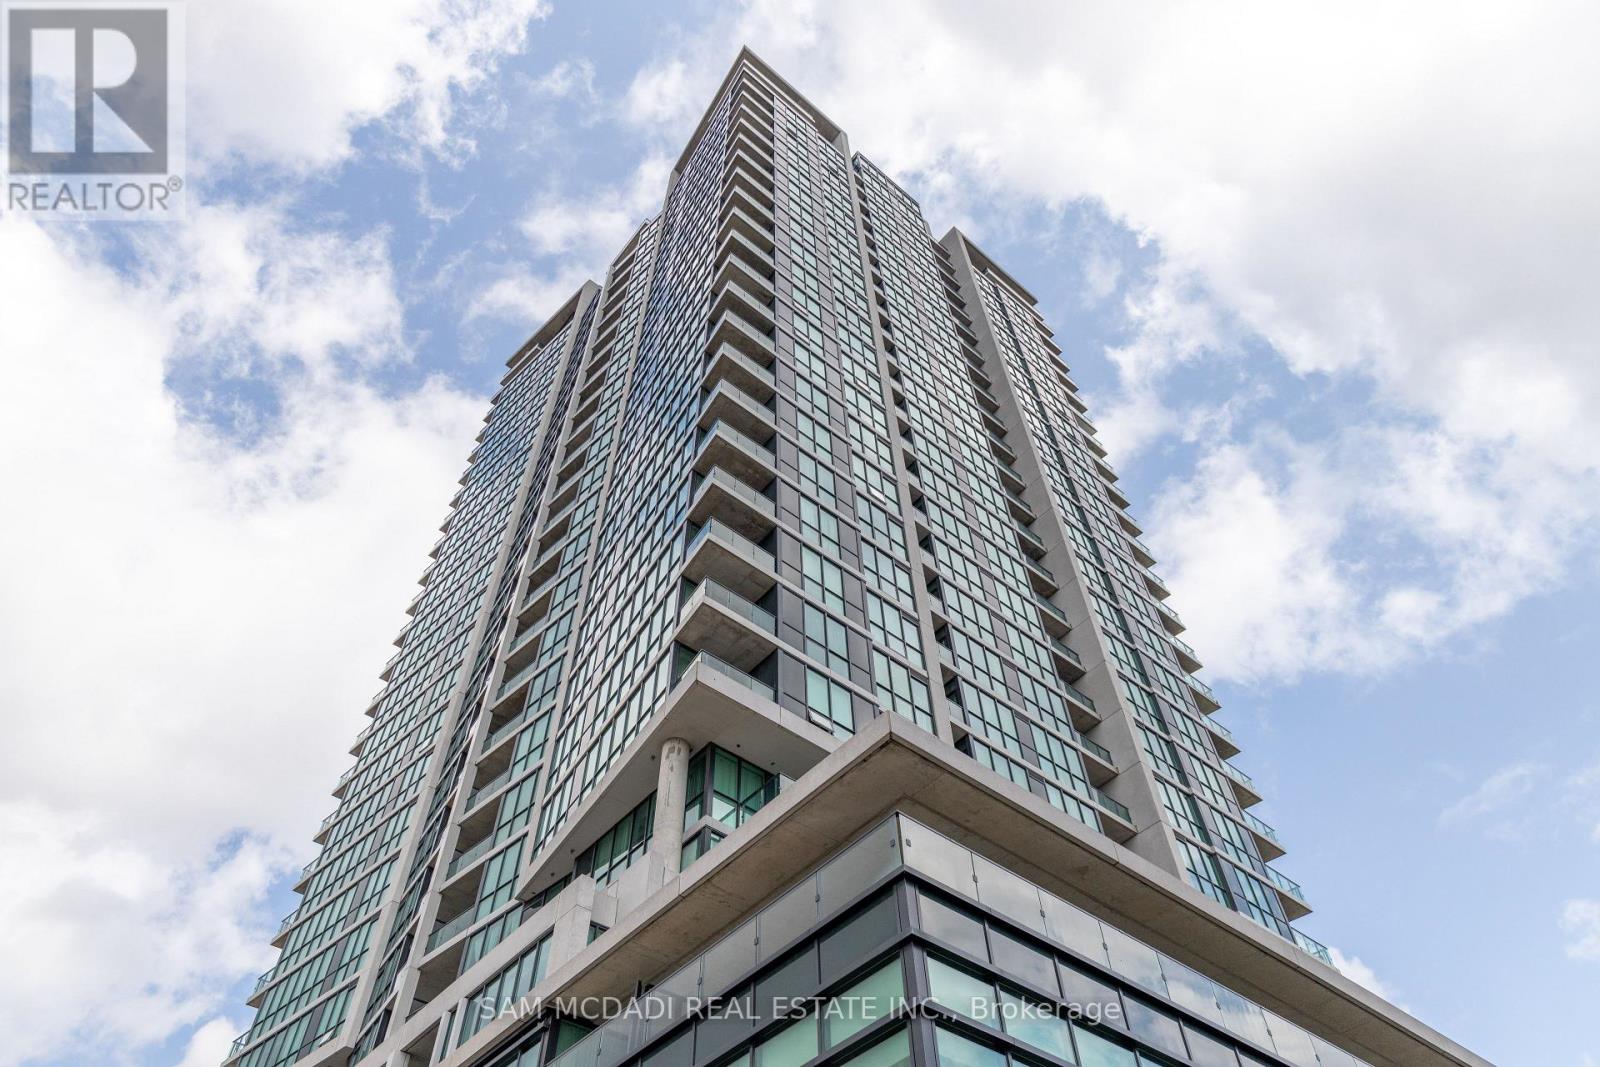
2502 - 3985 Grand Park Drive
Mississauga, Ontario
Two Bedroom Condo, Open Concept, 9' Ceiling, Floor To Ceiling Windows, Bright And Sunny Corner Unit With Unobstructed View. Walks To Square One, Public Transport, Supermarket, Restaurants, Tim Hortons, Second Cup, Starbucks, Lcbo, Shopper's Drug Mart, Banks, Minutes To 401 And 403, One Parking And One Locker Included, 24 Hour Concierge. (id:60365)
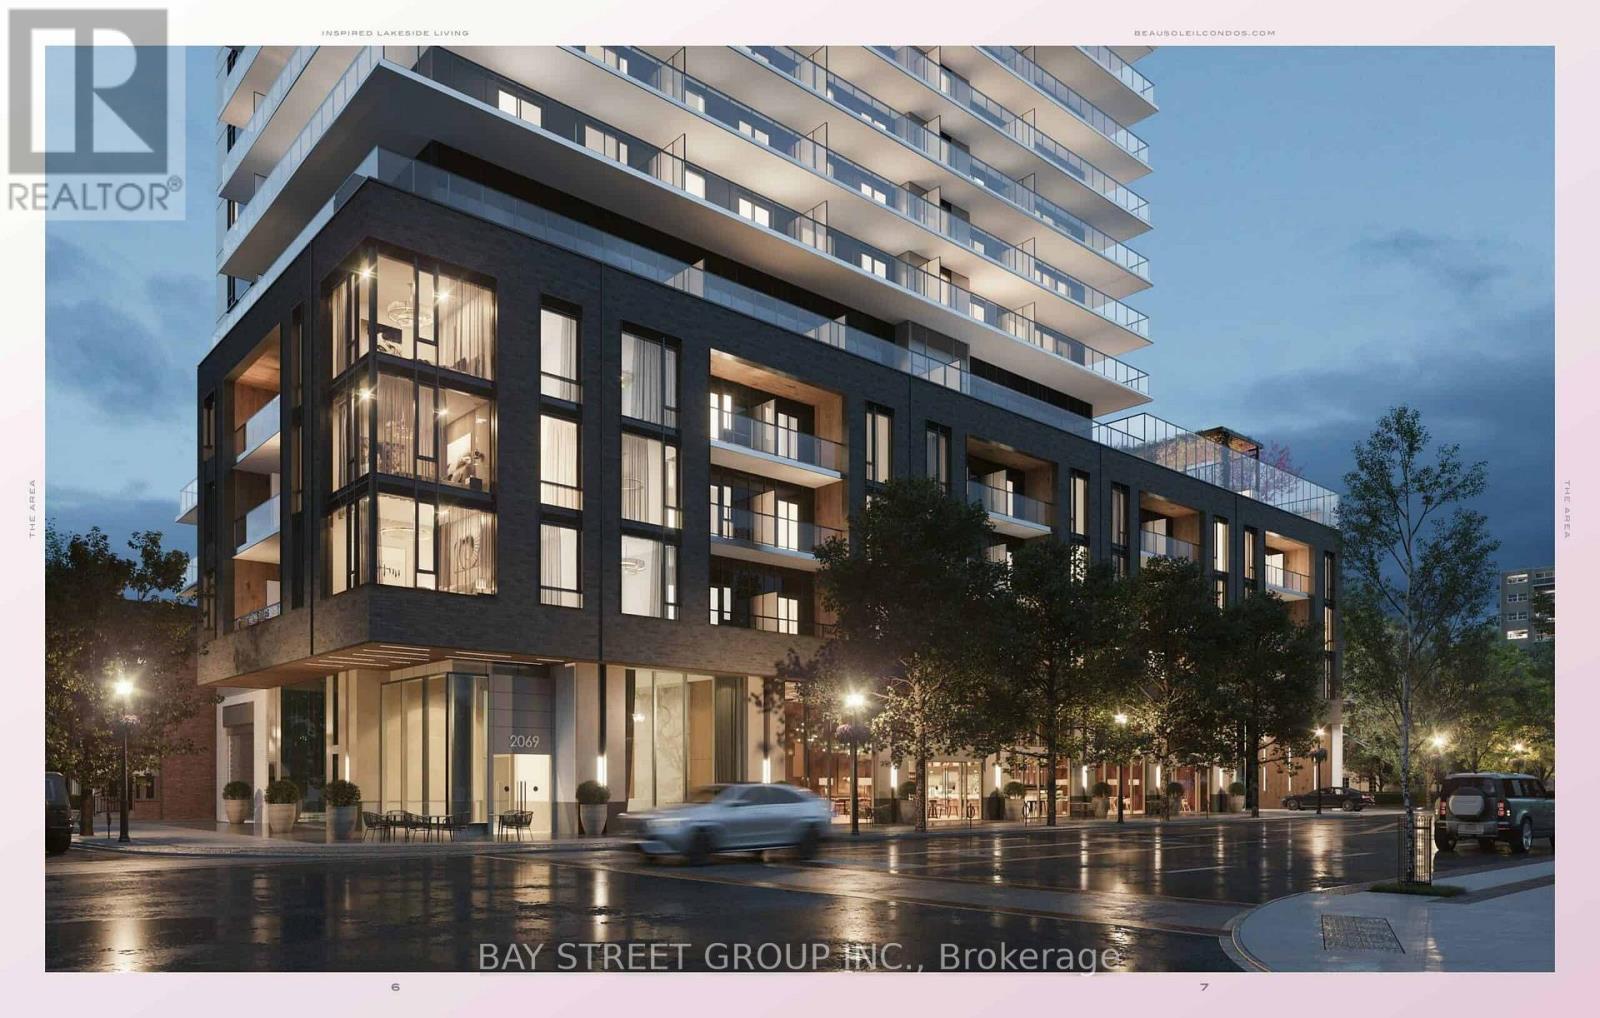
2101 - 2075 Lakeshore Road
Burlington, Ontario
Modern 1-Bedroom, 1-Bathroom Suite For Lease At Beau Soleil Condos, A Prestigious New Development By Carriage Gate Homes Ideally Situated At Lakeshore Rd & Brant St. This Elegantly Designed Residence Showcases A Bright Open-Concept Layout, Contemporary Finishes, Expansive Windows, And An Abundance Of Natural Light Throughout. Enjoy The Added Convenience Of In-Suite Laundry, A Large Private Balcony, Plus 1 Parking Space And 1 Locker. Located In Burlington's Highly Sought-After Waterfront Community, Just Steps From Lake Ontario, Spencer Smith Park, And The Waterfront Trail. Surrounded By Vibrant Downtown Amenities Including Boutique Shopping, Restaurants, And Entertainment. With Seamless Access To Public Transit And Major Highways, This Is An Exceptional Leasing Opportunity For Sophisticated Urban Living In A Prime Lakeside Setting. (id:60365)

8 Housefinch Avenue
Brampton, Ontario
Luxurious Upgraded Corner-Lot Home in One of the Most Sought-After Neighborhoods! Welcome to this exceptional sun-filled residence situated on a premium extra-wide corner lot, offering outstanding curb appeal, enhanced privacy, and potential for up to 8-car parking , a rare opportunity! This carpet-free home is thoughtfully designed with comfort, elegance, and functionality in mind, making it ideal for growing or multi-generational families. Step inside to a bright and spacious layout featuring 9-foot ceilings, premium hardwood flooring throughout, separate living and family rooms, and dedicated breakfast and dining areas perfect for everyday living and entertaining. Large windows throughout fill the home with natural light, while the convenient main-floor laundry adds practicality for busy families. The gourmet kitchen is the heart of the home, showcasing upgraded cabinetry, stylish backsplash, premium finishes, and a full set of premium SS appliances. Designed for both cooking and entertaining, it offers ample workspace, storage, and seamless flow into the family and dining areas. Each bedroom features its own private ensuite, providing exceptional comfort and privacy for family members and guests. Additional upgrades include a builder-installed separate entrance, NVR security system with smart home automation, HRV system, water softener & RO filtration system, and central vacuum rough-in. Ideally located within walking distance to major shopping plazas including Sobeys, Metro, and India Bazar, as well as parks, trails, recreation centers, and top-rated schools including Terry Fox PS, Robert H. Lagerquist Sr. PS, and Heart Lake SS. Commuters will appreciate quick access to Hwy 410, 401, 403, 407 ETR, and Brampton GO Station. An incredible opportunity to own a beautifully upgraded home that perfectly blends luxury, space, convenience, and long-term versatility in a prestigious family-friendly community! (id:60365)
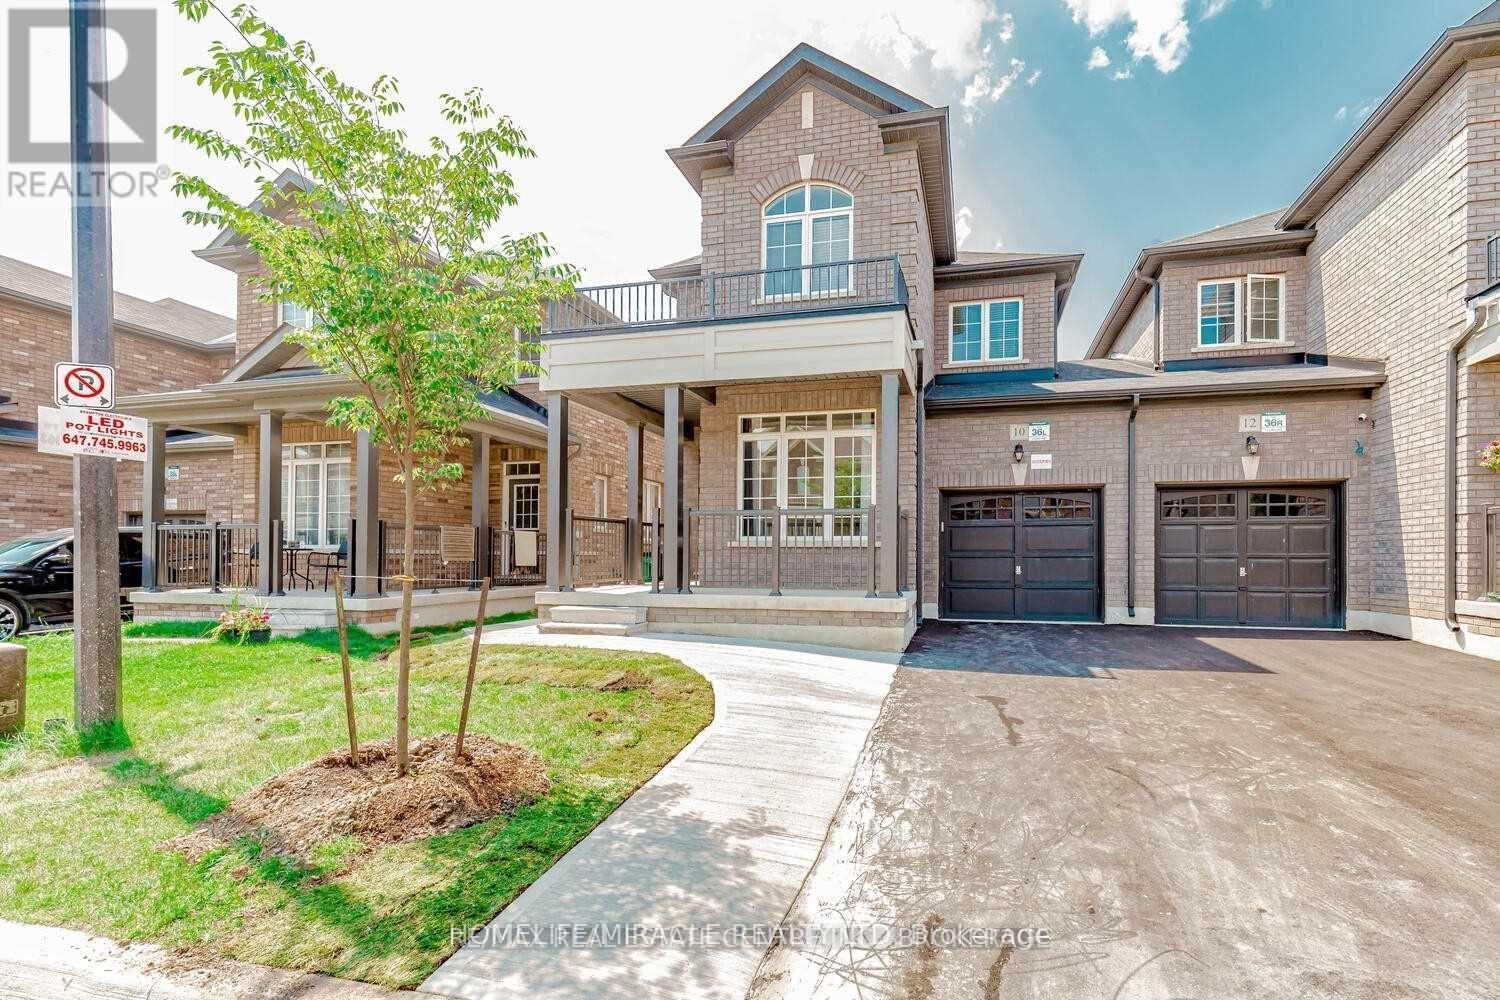
10 Ladysmith Street
Brampton, Ontario
Please have documents to support rent payment. (id:60365)
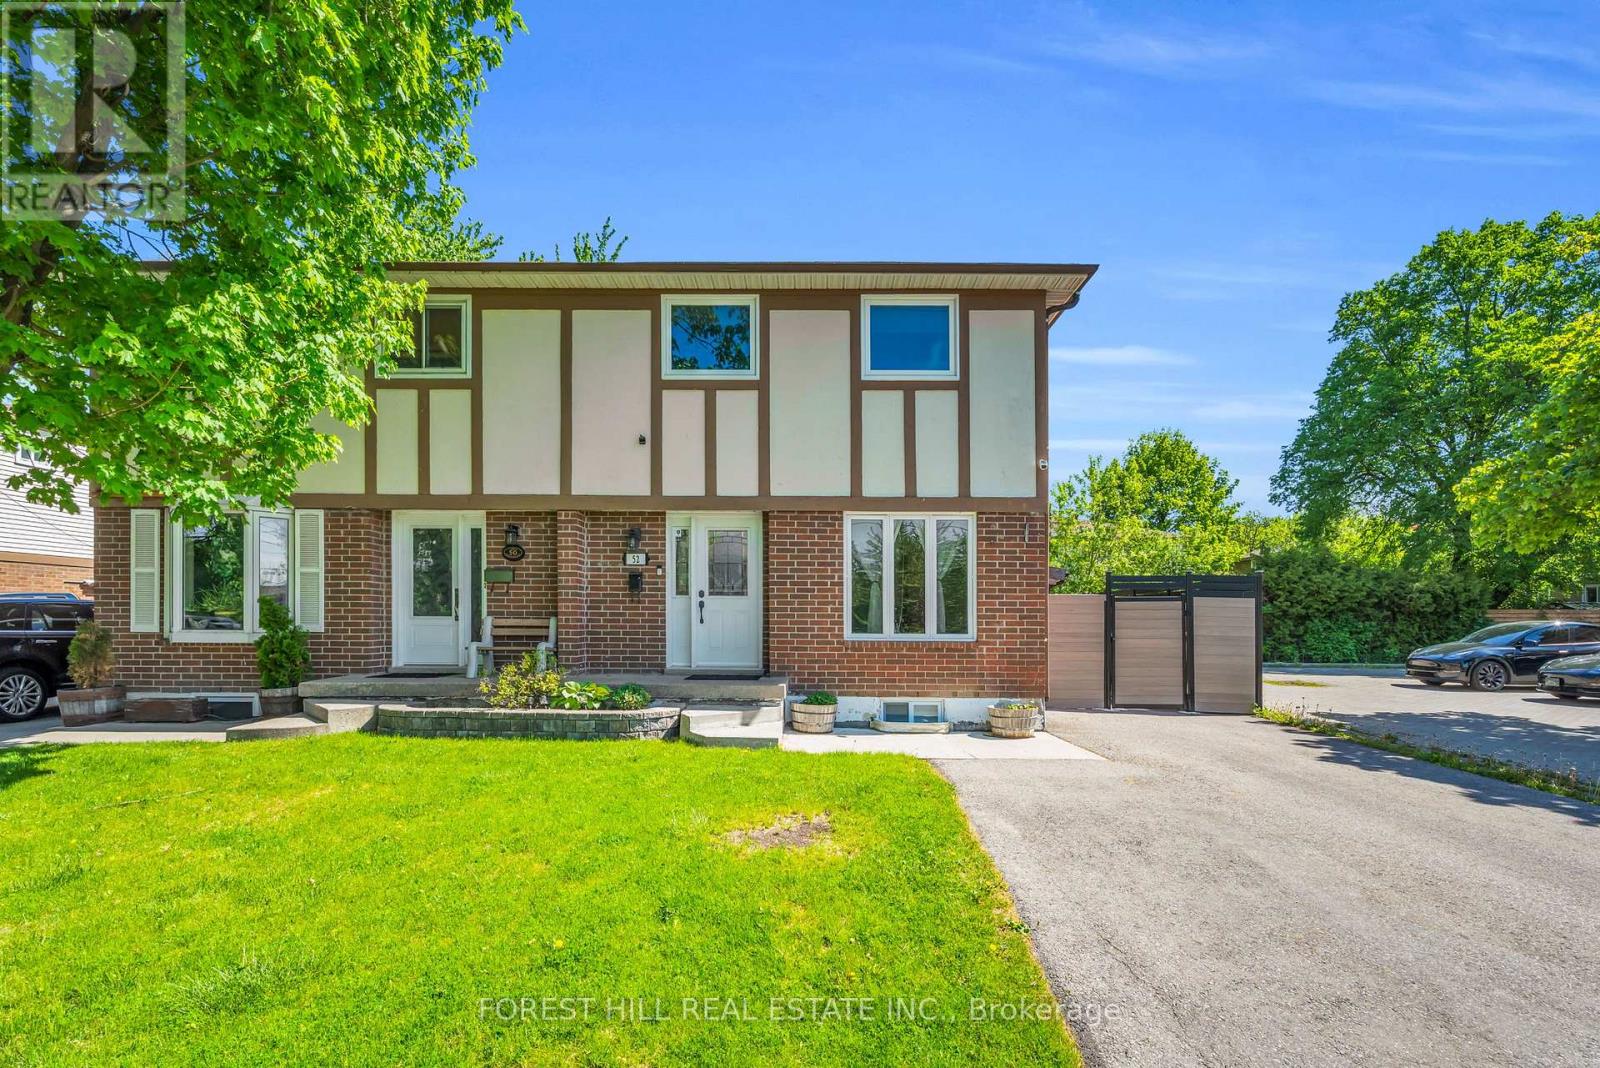
52 Mcmurchy Avenue S
Brampton, Ontario
Welcome to this well-maintained 3-bedroom, 2 bathroom semi-detached home perfect for families or first-time home buyers. Bright and inviting main floor featuring an open-concept great room with pot lights throughout. The spacious kitchen boasts ample cabinetry, stainless steel appliances and a breakfast area with walkout to a deck perfect for summer gatherings. Outside enjoy a private fenced backyard with covered decking wired for a TV, garden, and storage shed. Upstairs, you'll find three generously sized bedrooms (each with window(s) and a closet), including a primary retreat with plenty of space for a king-sized bed and a well-appointed bathroom. The finished basement adds valuable space, perfect for a recreation room, home gym, or office setup. Conveniently located within walking distance to schools, parks and arena, close to public transit and close driving distance to major highways (407, 410, and 401). Upgrades: Deck 2016, Cabinets/Flooring 2016, Pot Lights 2017, AC/Furnace 2018, Most windows 2018, Driveway 2020, Fence along south side 2024 (id:60365)
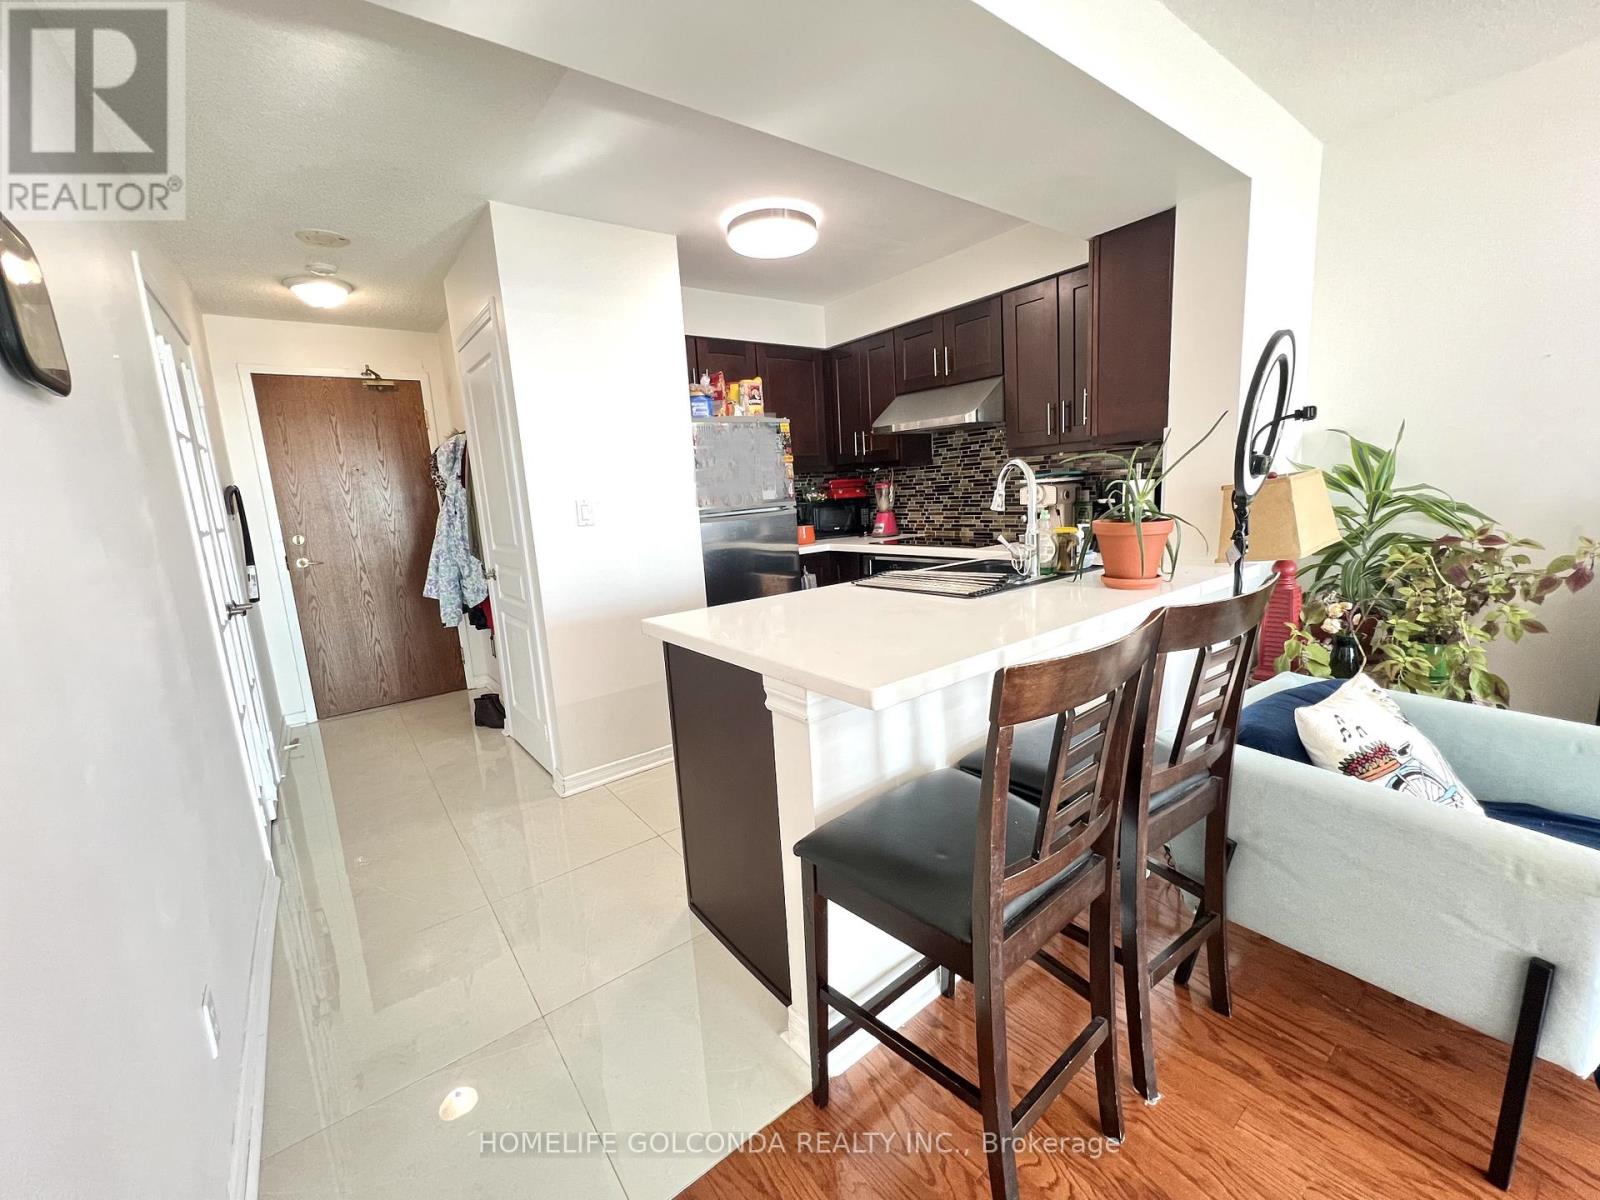
1602 - 4879 Kimbermount Avenue
Mississauga, Ontario
Welcome to Papillon Place I! A wonderful opportunity to live/invest in this beautiful 1 bed + spacious den including *2 side-by-side parking spots* and 1 storage locker. Kitchen with stunning finishes featuring upgraded countertop, backsplash, appliances, and tile flooring. Open concept and versatile living/dining area walks out to balcony to enjoy unobstructed northeast views. Bright and spacious bedroom with large window and closet. Den with french doors can be used as office space or extra storage! (id:60365)
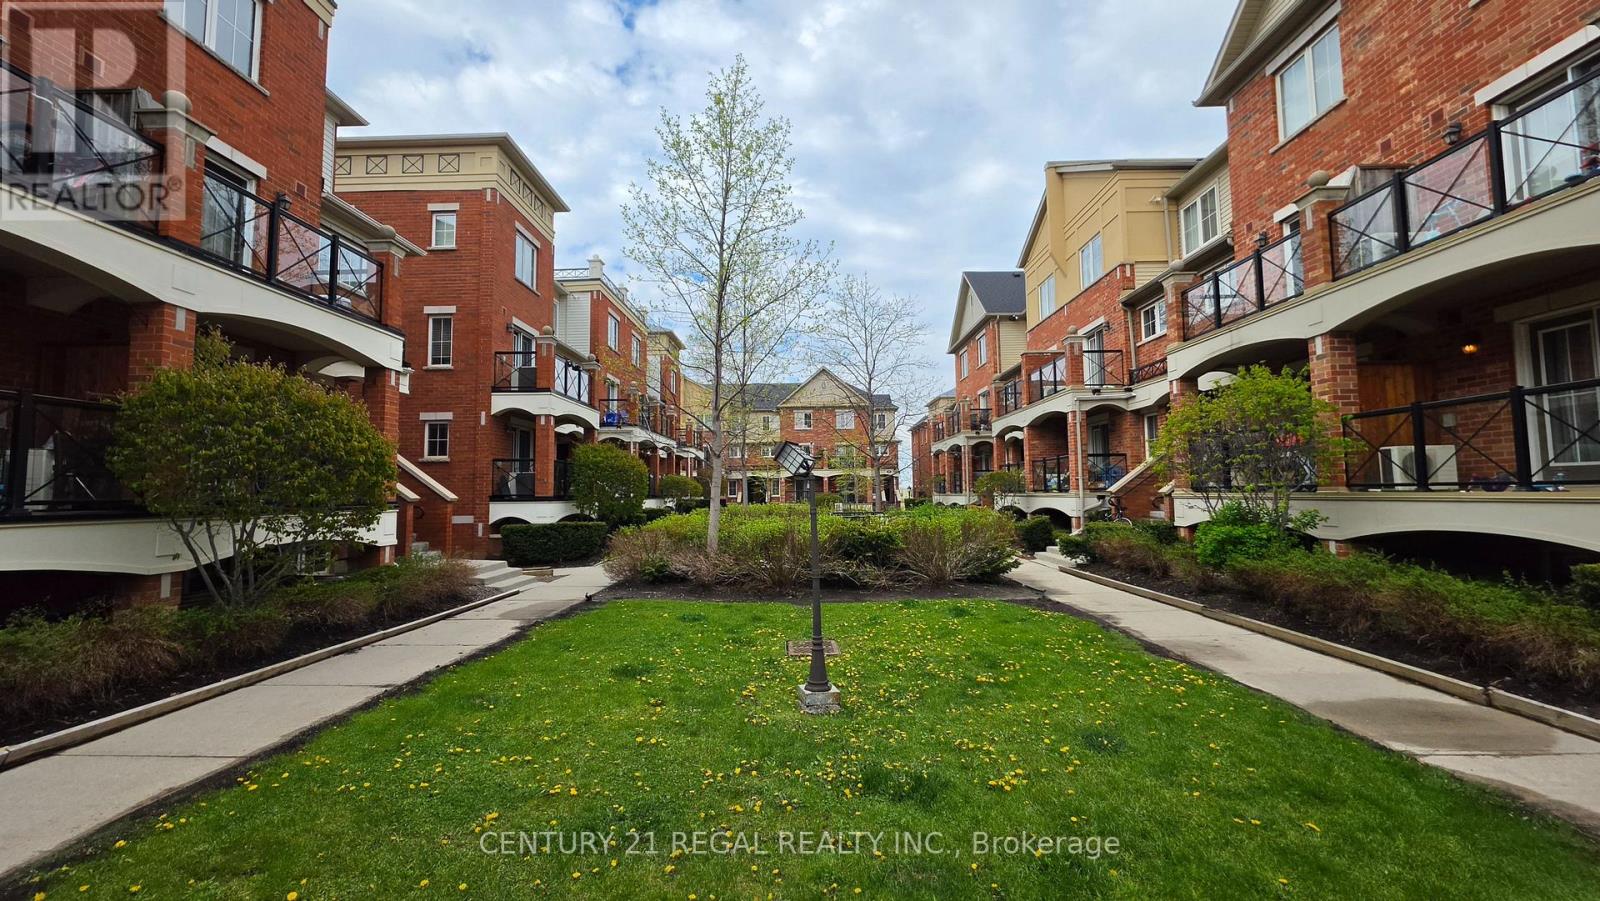
19 - 39 Hays Boulevard
Oakville, Ontario
Discover this large and well lit end unit Town Condo located in the highly sought-after Uptown Oakville community. This meticulously kept townhouse is perfectly suited for young couples or small families, the substantial open main living and dining area sits just off the kitchen, creating an inviting space for entertaining. Open the numerous California shutters to flood each room with loads of natural light and enjoy peaceful cul-de-sac views. Key Features--> Prime Location: Steps from local shops, top-rated schools, and transit. Spacious Layout: Two generously sized bedrooms with the primary having a walk-in closet. Move-In Ready! Don't miss out on this Oak Park gem! (id:60365)
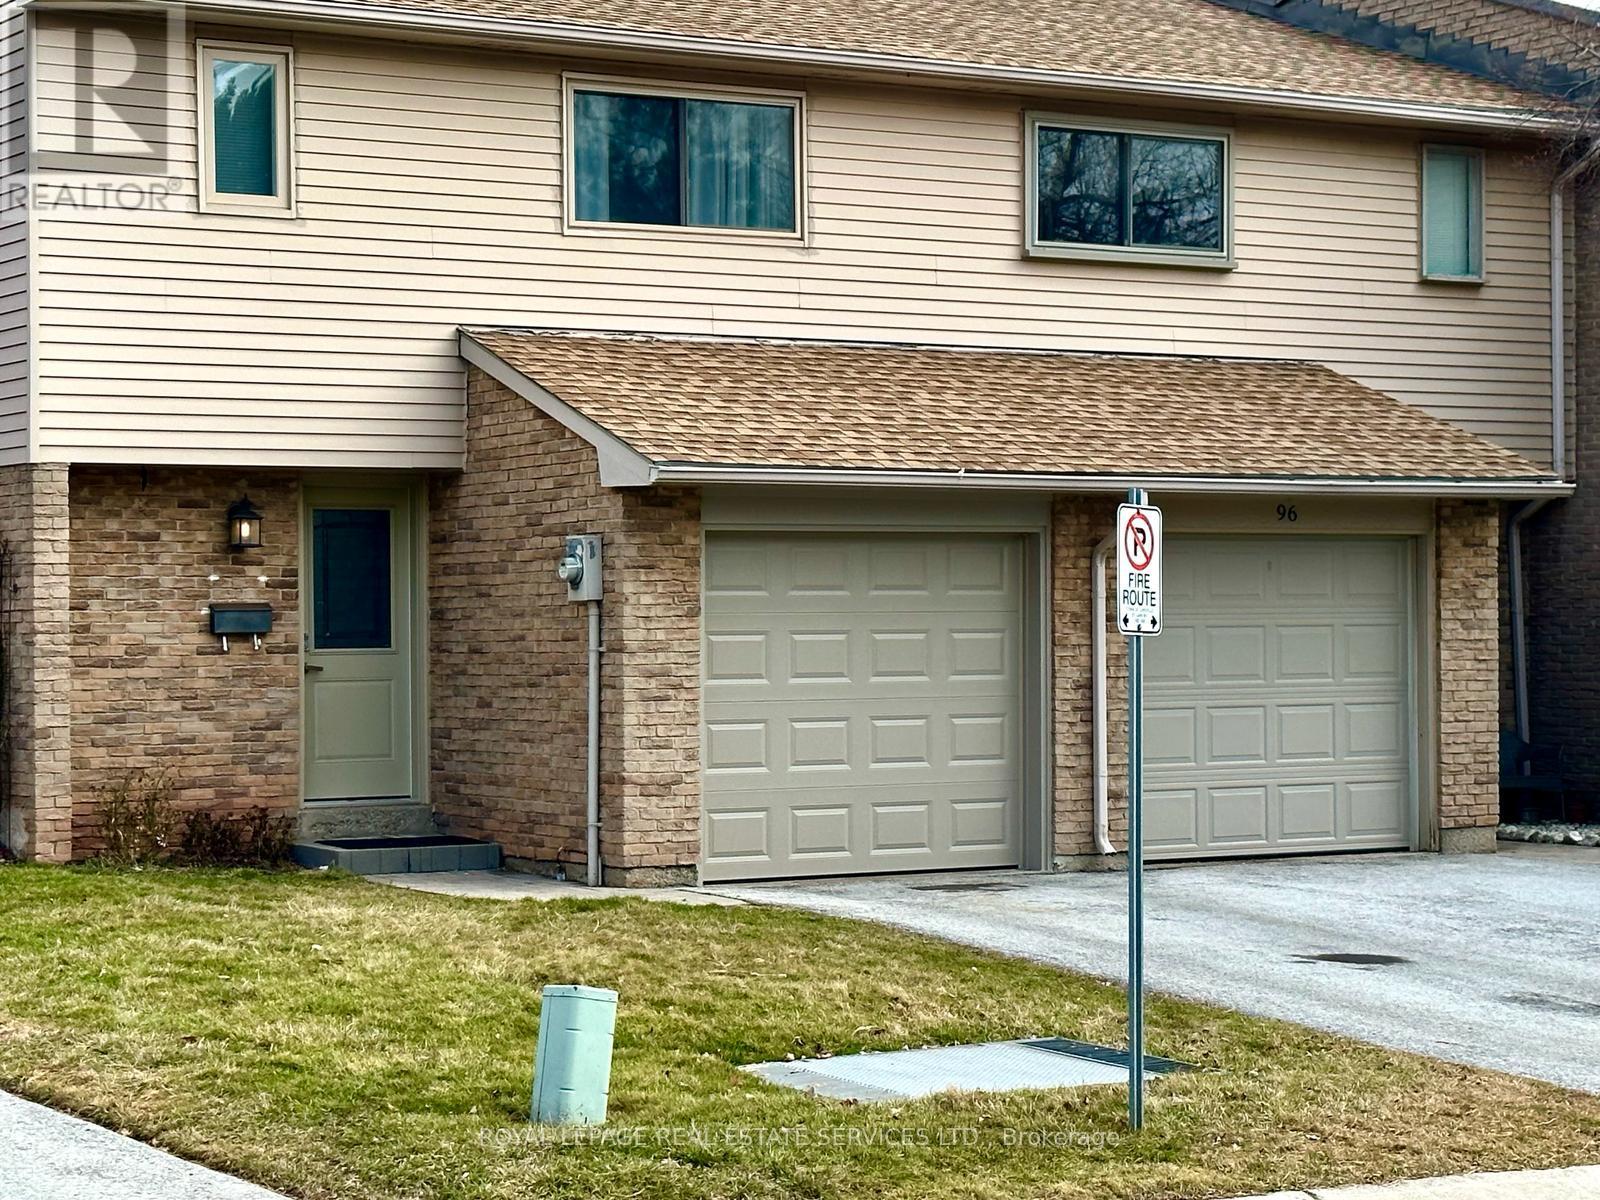
97 - 1542 Lancaster Drive
Oakville, Ontario
The townhouse sits nestled within a tidy row of similar homes in a small complex with private roads. An open-concept living area adorned with warm high end vinyl floors and freshly painted walls. The living area seamlessly transitions into the dining space, creating an ideal layout for entertaining guests. The kitchen exudes modern elegance, featuring new stainless steel appliances, sleek quartz countertops, and ample cabinet space for storage. A stylish tile backsplash adds a pop of personality, while a large island offers additional workspace and seating for casual meals. Three carpet free bedrooms each offering generous closet space and a full bathroom complete the upper level. The fully fenced and newly landscaped backyard offers a serene retreat from the hustle and bustle of daily life. A spacious patio offers plenty of room for al fresco dining or hosting summer barbecues while a huge private play area provides hours of endless fun for the neighborhood kids! (id:60365)
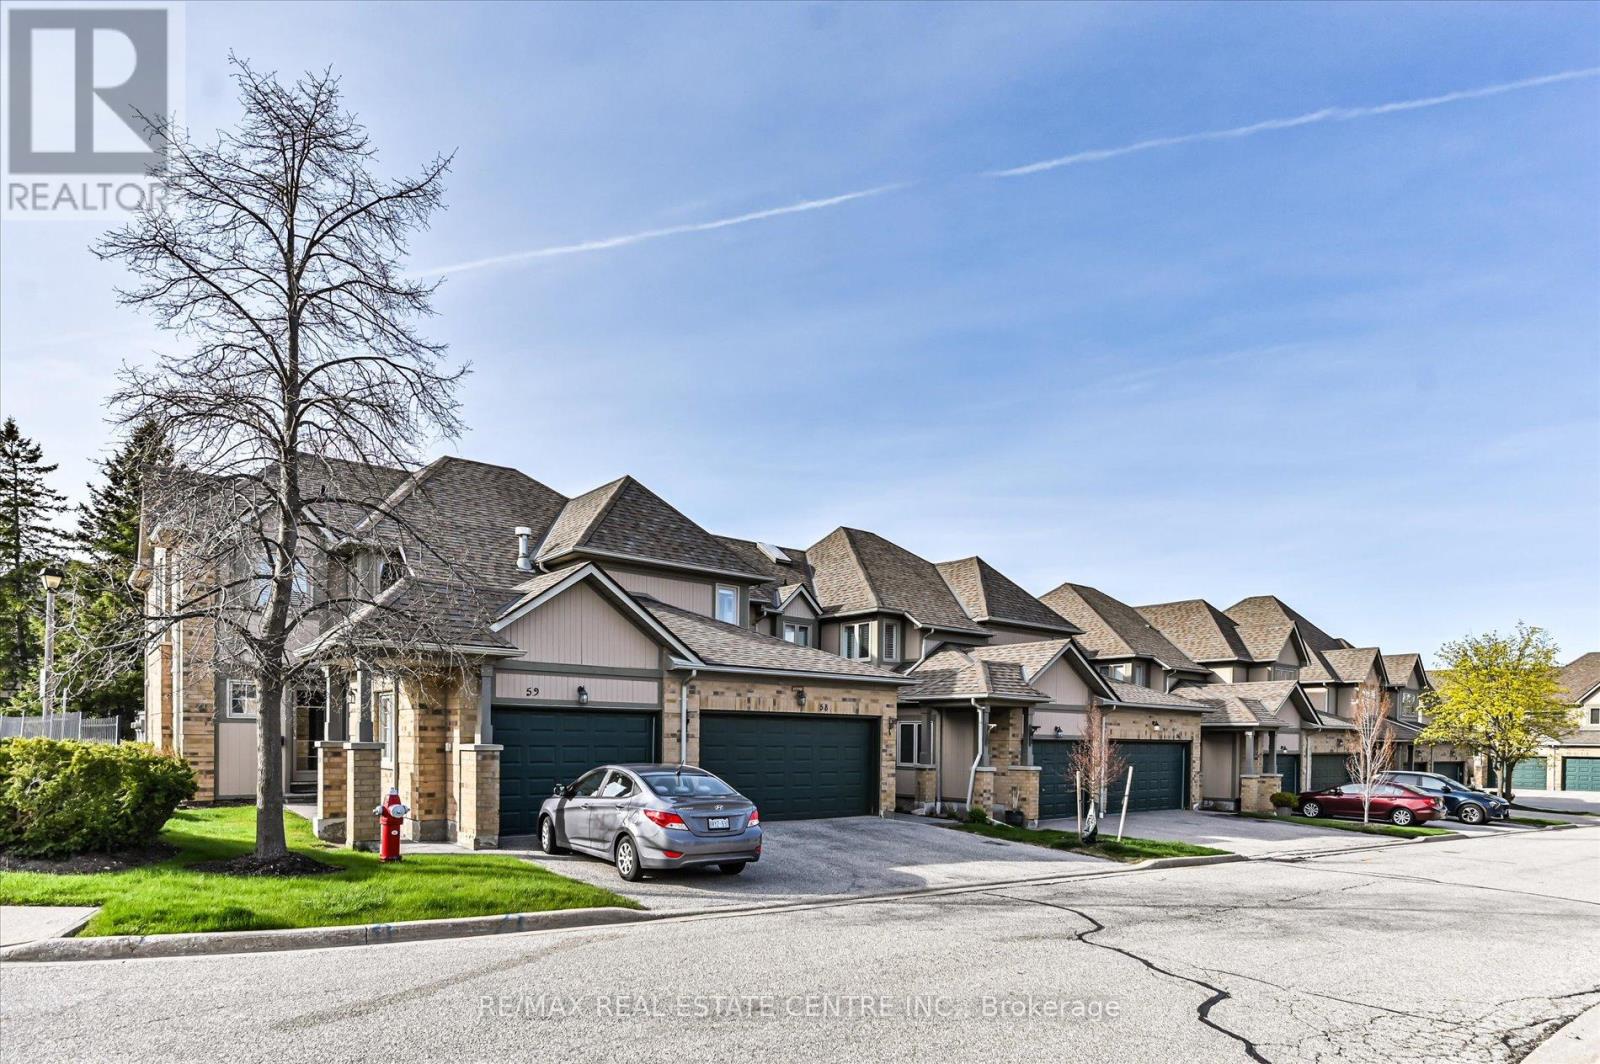
58 - 5662 Glen Erin Drive
Mississauga, Ontario
Enjoy this Sun-Filled 3-Bedroom Condo Townhouse in Central Erin Mills Welcome to this beautifully renovated 3 bedroom, 2.5 bathroom condo townhouse nestled in a well managed complex in the heart of sought after Central Erin Mills. Featuring a finished basement with gas Fireplace and double garage accessible from inside, this sunlit home offers exceptional space, comfort, and modern upgrades throughout. The open concept living and dining area showcases elegant hardwood flooring, creating a warm and inviting atmosphere ideal for both everyday living and entertaining. The 2023 newly upgraded and renovated kitchen boasts Quartz countertops, stylish backsplash, and stainless steel appliances, seamlessly combining function and contemporary design. Upstairs, generous bedrooms provide ample living space, while the finished basement adds versatility for a home office, recreation room, or guest area. Enjoy a welcoming front porch and the convenience of direct garage access. Situated within the highly desirable Gonzaga / John Fraser School District, this home offers easy access to GO Transit, public transit, and major highways, making commuting effortless. Close to Credit Valley Conservation (CVC), Credit Valley Hospital, shopping, parks, and amenities, this location truly has it all. A move in ready home offering style, space, and an unbeatable location - not to be missed. Furnace and AC replaced in Jan 2025. Brand new wood stairs April 2026. Condo fee includes all lawn maintenance, snow shovelling upto the doorstep, Access to the Outdoor swimmimg Pool and abundant Visitor Parking. (id:60365)
31 - 1725 The Chase Chase
Mississauga, Ontario
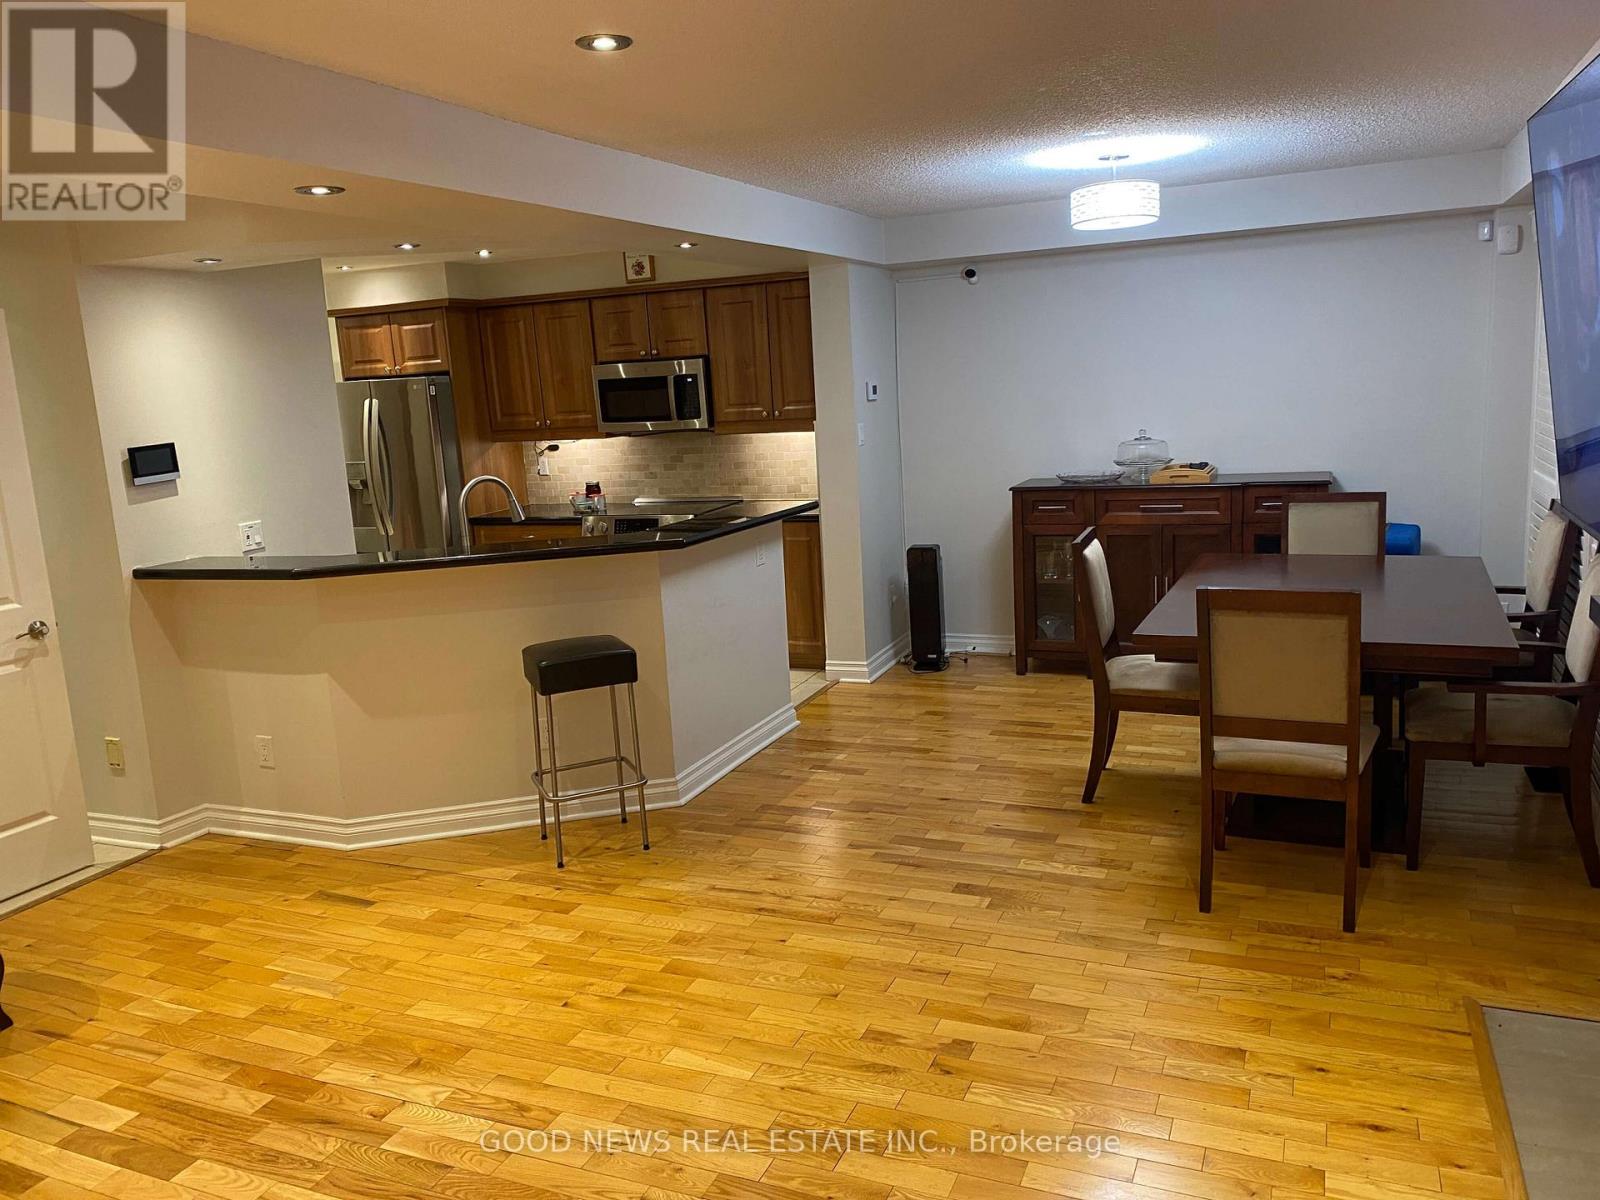
*** Rare TURNKEY Townhouse || 1,776 SQ FT || 3+1 BEDS, 3+1 BATHS. *** A main-floor office with a separate sliding door entrance - perfect for clients, teens, or a 5th bedroom to make it feel like a DETACHED HOME at the price of a Townhouse! || Shows exceptionally well. *** Features include a large Primary bedroom with a separate Shower, a luxury bidet, and a walk-in closet. *** The finished basement with a Bedroom, 3-pc ensuite bath & rec room with a wet bar makes it the ultimate movie-night setup. *** Kitchen with pantry, stainless steel appliances, luxury 'touch-activated' kitchen faucet. *** Privacy-inspired backyard. *** This bright, move-in-ready home features a modernized kitchen, updated flooring, and a functional layout that is ideal for families and professionals alike. *** Double-attached garage with parking for 4 cars (2 in garage, 2 on driveway). *** The spacious principal rooms and layout, ample natural light, and a well-maintained interior with hardwood floors and California shutters throughout make this a "turnkey" opportunity.*** SNOW REMOVAL for the driveway + walkway is included in the maintenance fee. Yes - you never have to shovel again! *** What you are buying is Peace of mind and premium upgrades - without renovation headaches, snow shovelling, or a cramped floor plan. *** Steps to the scenic ravine walkway and park. *** Close to Credit Valley Hospital, Erin Mills Town Centre, Gonzaga, John Fraser, and Rose of Lima schools, HWY 403, 401 & 407. *** This upgraded property with "no-shovel" advantage is priced to move! *** Beautifully updated and move-in ready! NO WORK REQUIRED! *** Love at first sight? Absolutely - but don't fall in love from your couch :)) Shows 10+ (id:60365)
9 Maple Grove Road
Caledon, Ontario
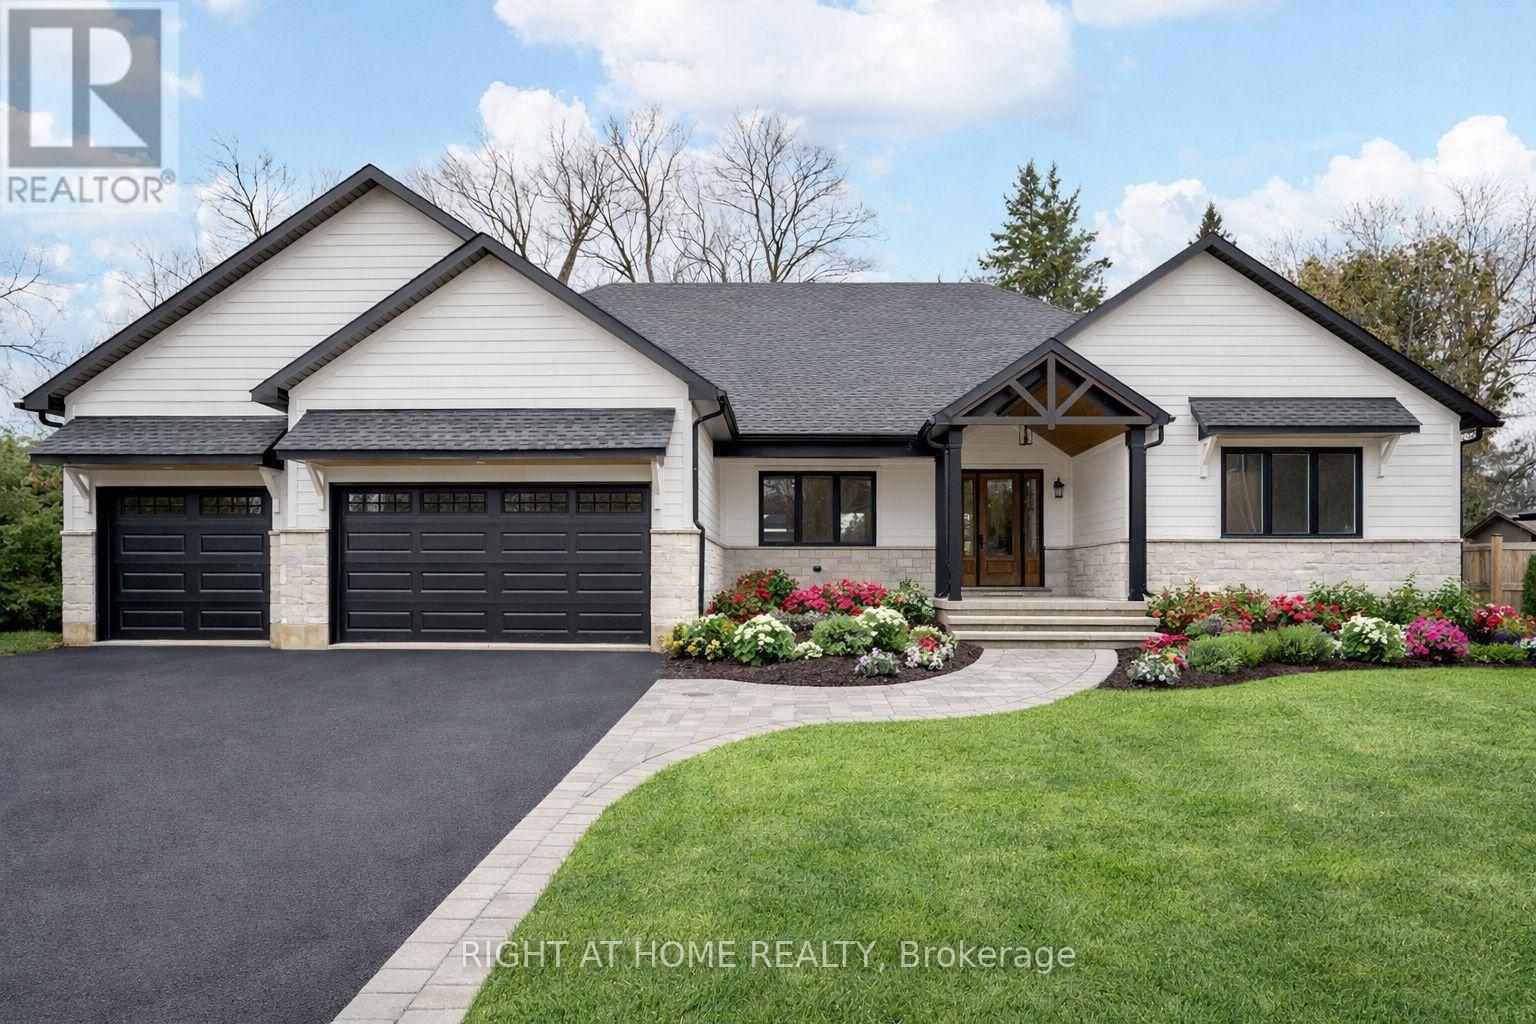
This gorgeous bungalow is looking for a family to call it home! Custom built open concept with 4 bed, 3.5 bath and 3145 sq ft of exquisitely finished space. Nearly 6300 sq ft in total! A stunning cathedral ceiling spans the kitchen and centres upon the cozy stone-clad gas fireplace adorned with a farmhouse chandelier in the living room. The interior finishes are elevated with recessed lighting and wide plank hardwood floors throughout. The show-stopping white and hardwood kitchen with gleaming quartz counters & continuous backsplash is sure to impress, with a built-in lower seating area, cabinetry on both sides of the island, walk-in pantry, pot filler for added convenience and statement glass cabinets. The laundry room has it all - cuteness and practicality with an oversized stainless steel sink, tons of cabinetry and natural light, open shelving, clothes hanging bar, quartz countertops, and even a stop-n-drop for coats and shoes. The Primary suite is a dream, offering privacy through separation from the other bedrooms, a walk-in closet outfit with built-in cabinetry and countertop, and a 5pc ensuite with heated floors, free-standing tub, private water closet, double vanity and glass shower. So much more to see! Generous 100 x 150 ft lot on quiet street in sought after Caledon Village. Tarion New Home Warranty. Awesome commuter location - 15 mins to Brampton or Orangeville! To be completed May 2026: Final grading, grass seeding, rear deck railing (black alum. pickets) and steps, interlock path to front door and steps, driveway to be widened to 3 car. (id:60365)
2388 Stone Glen Crescent
Oakville, Ontario
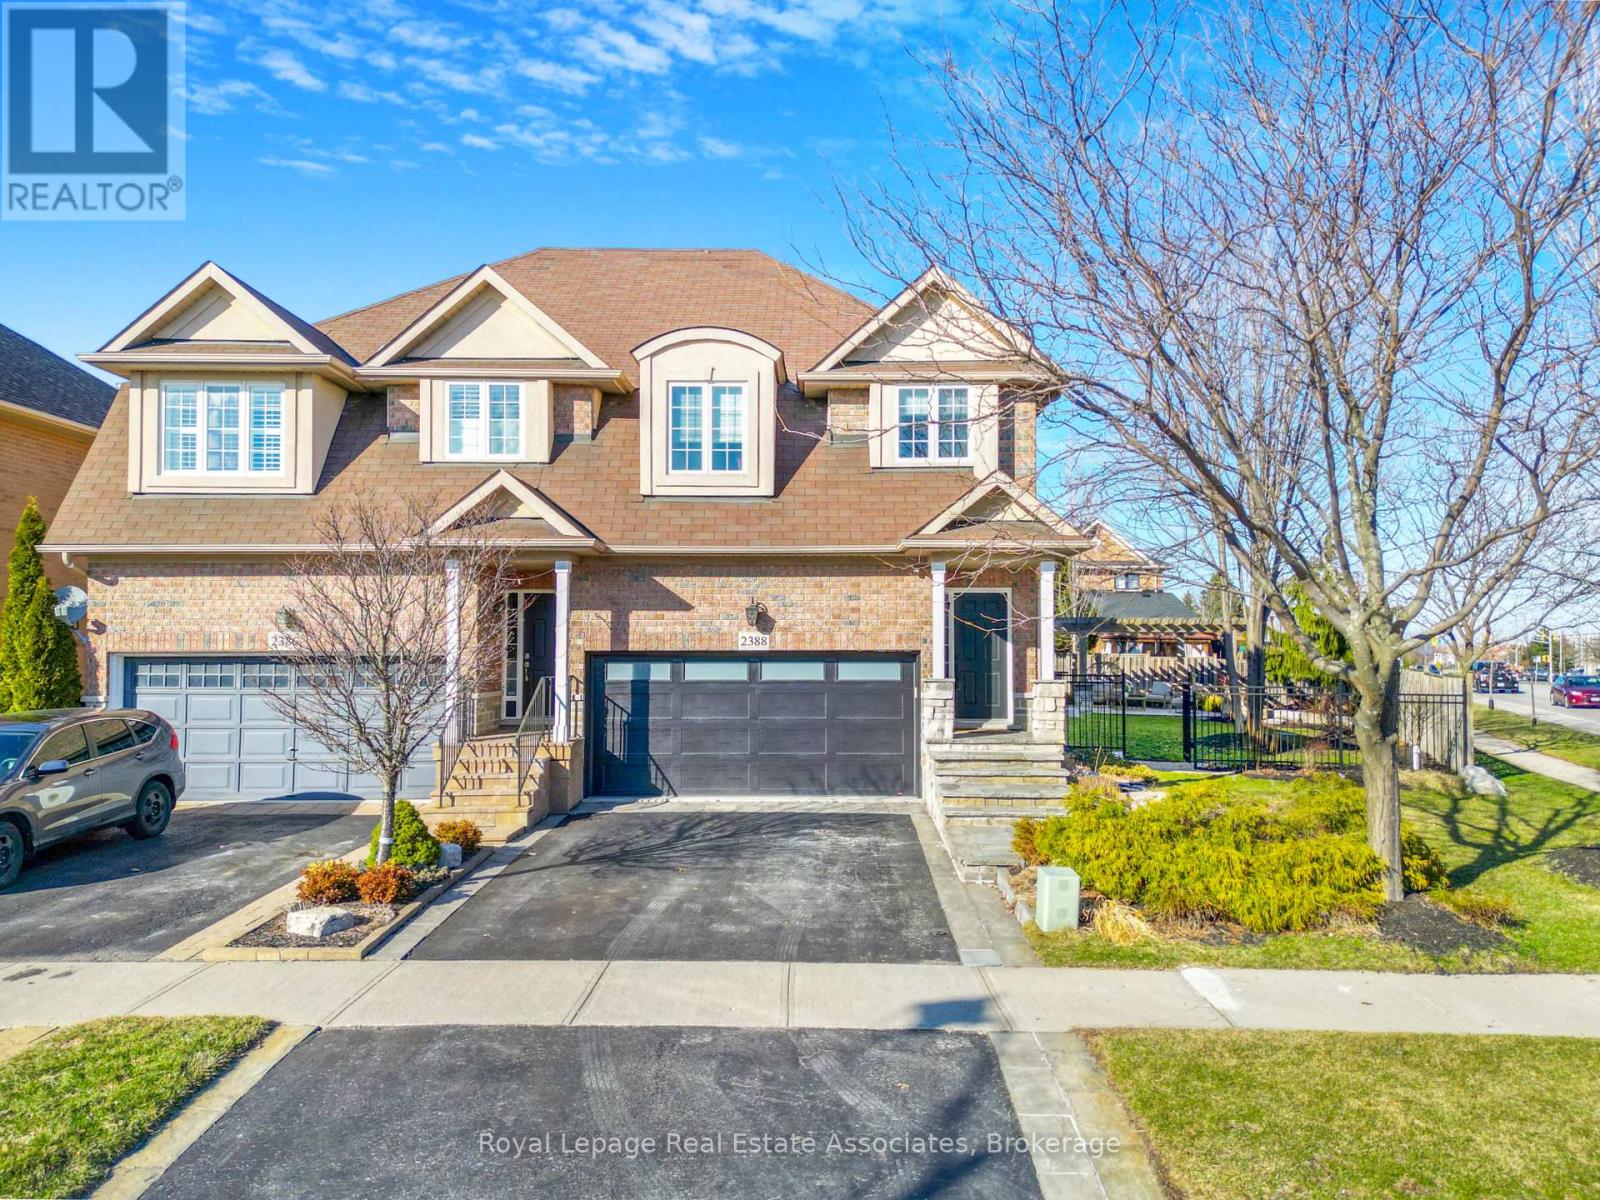
Absolutely stunning 4-bedroom, 4-bathroom semi-detached home on an oversized pie-shaped lot, loaded with high-end upgrades throughout. Hardwood flooring flows seamlessly through the foyer, living, and formal dining areas. The gourmet kitchen features a center island and walk-out to a beautifully landscaped backyard complete with stonework, sprinkler system, remote-controlled LED lighting, a 20' x 20' flagstone patio with pergola, and an additional 16' x 28' lower patio. Outdoor entertaining is elevated with a built-in 36" DCS (Fisher & Paykel) grill, bar fridge, and granite counters.The spacious primary bedroom offers a fully updated 5-piece ensuite, while all bathrooms have been tastefully renovated. Additional features include high-end finishes, upgraded baseboards, designer paint, and a fully finished basement for added living space.Located in a highly desirable area within walking distance to the community centre, Oakville Soccer Club, parks, trails, schools, and close to Lake Ontario and Bronte Creek Provincial Park.A rare opportunity to own a truly exceptional home in a prime location. (id:60365)

© 2026 Proptech Realty Inc., Brokerage.