
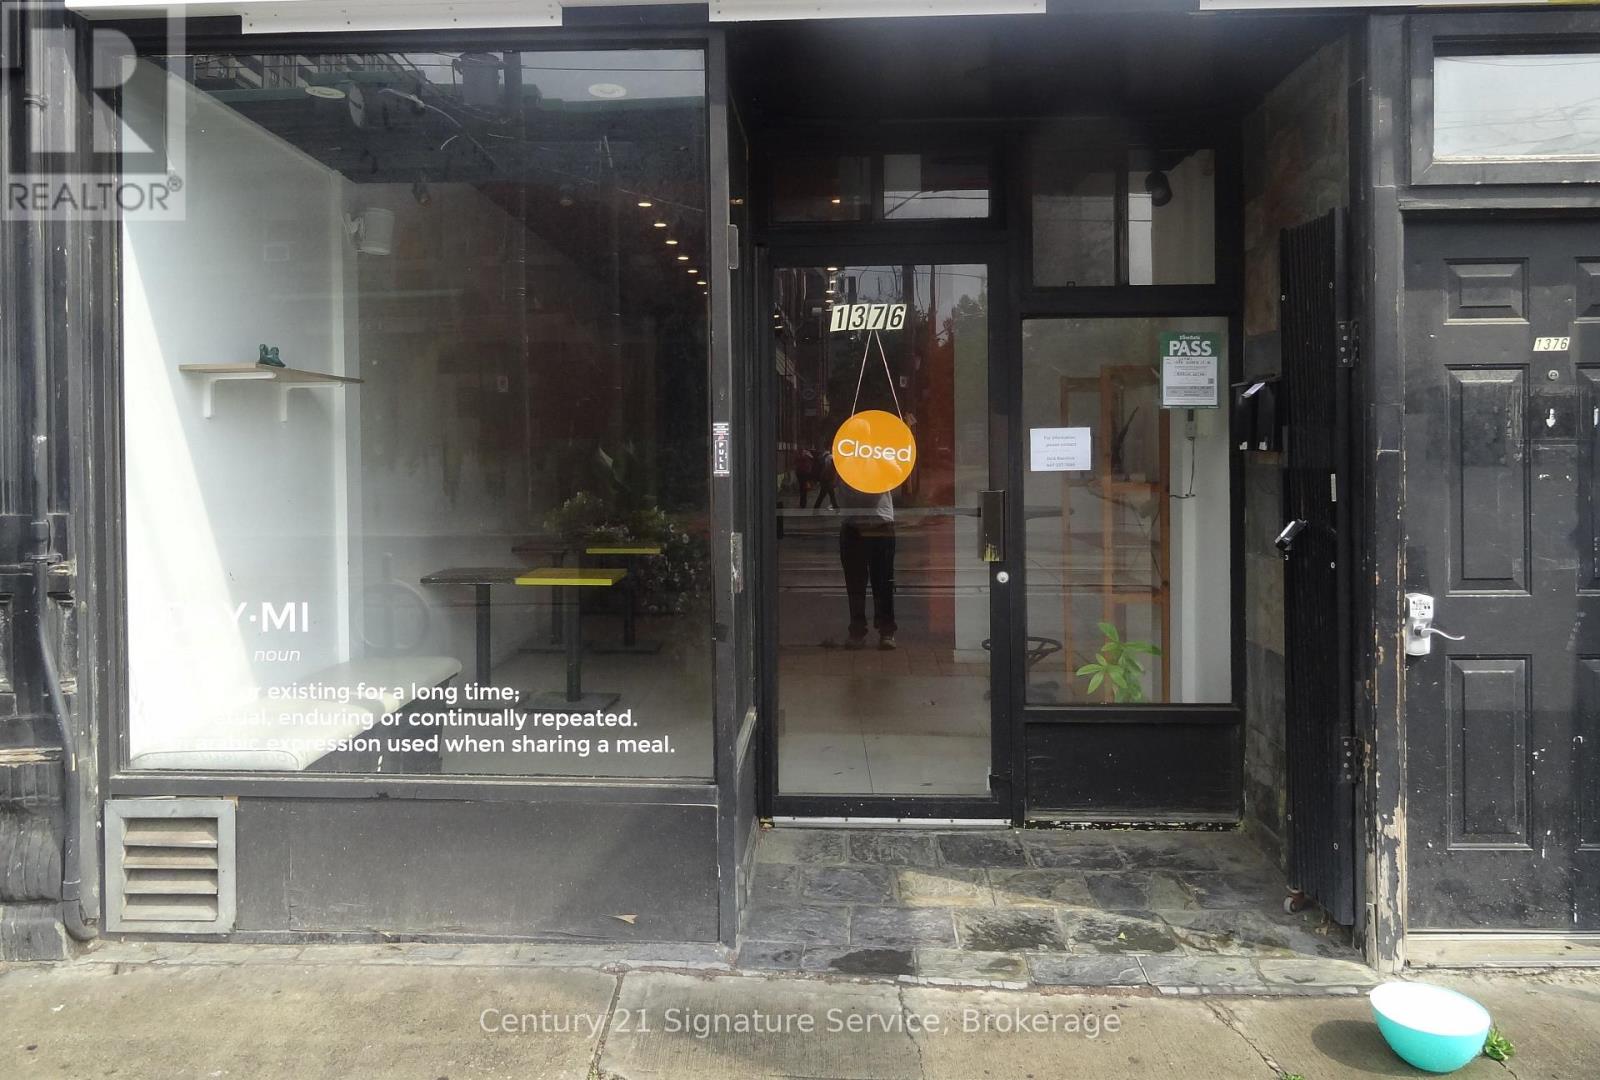
Main Floor - 1376 Queen Street
Toronto, Ontario
Turnkey, fully equipped restaurant located on the sunny north side of Queen Street West, in the heart of Parkdale. This popular location offers approximately 1,800 sq. ft. on the main floor, plus an additional 823 sq. ft. of unfinished basement space, ideal for prep, storage, or office use.The kitchen is commissary style, with a large exhaust hood and ample room for production. A back door provides convenient access for shipping and loading, and the location offers easy delivery routes with quick access to downtown.This restaurant comes with a transferable liquor license and seating for up to 28 people licensed, or 30 general seating. It is ready for a new operator to bring a fresh concept to this ever popular neighborhood.Base rent is $7,000 per month, plus TMI of approximately $1,800 per month. Heat and hydro are separately metered. Hot water tank rental is approximately $63 per month.This is a great opportunity for the right operator in one of Toronto's most sought after restaurant corridors. (id:60365)
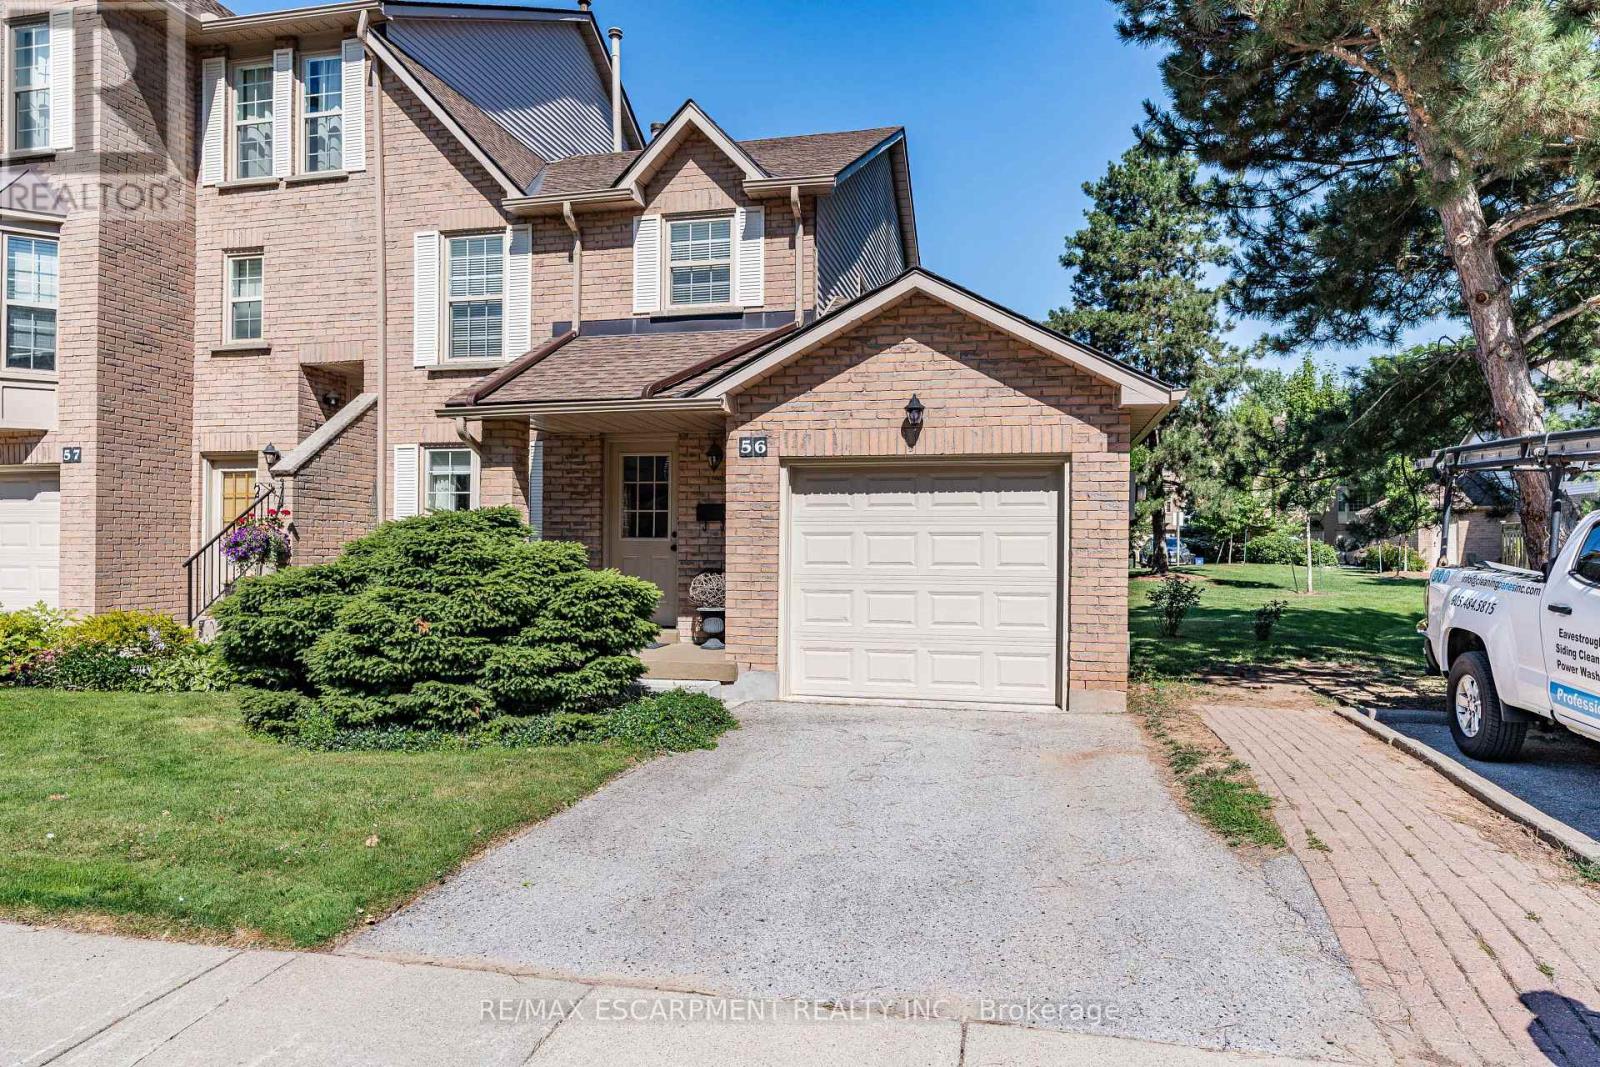
56 - 2272 Mowat Avenue
Oakville, Ontario
This Wonderful End unit 3 bedroom townhome is located in a private enclave of townhomes in the sought-after River Oaks community & Offers hardwood floors in Living/dining room, updated kitchen with stainless steel appliances, eat-in area offers convenient walkout to a private patio, ideal for outdoor entertaining. The family room offers a cozy wood-burning fireplace, updated 2-piece powder room, Upstairs, the primary bedroom is generously sized and includes a beautifully renovated 3-piece ensuite with a glass shower. The two additional bedrooms are spacious and share an updated main bath, professionally finished lower level rec room offers additional living space with 2 sets of double door closets and ample storage room & laundry, 2025 New High Eff Furnace, windows & garage door replaced. Close to top-rated schools, parks with splash areas, shopping, River Oaks Rec Centre, Oakville Hospital, and major highways & more! This home offers great value and a fantastic location! (id:60365)
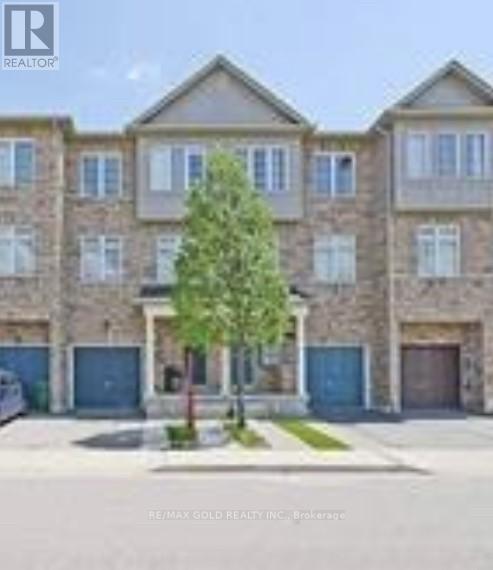
205 - 7035 Rexwood Road
Mississauga, Ontario
3 Bedroom, Eat-In Kitchen, Separate Living, And Family Room. Bright, functional layout ideal for families. Conveniently located near Highways 427, 401 & 407 and Malton GO Station. Close to schools, shopping, places of worship, parks, and community centre. Minutes to airport. (id:60365)
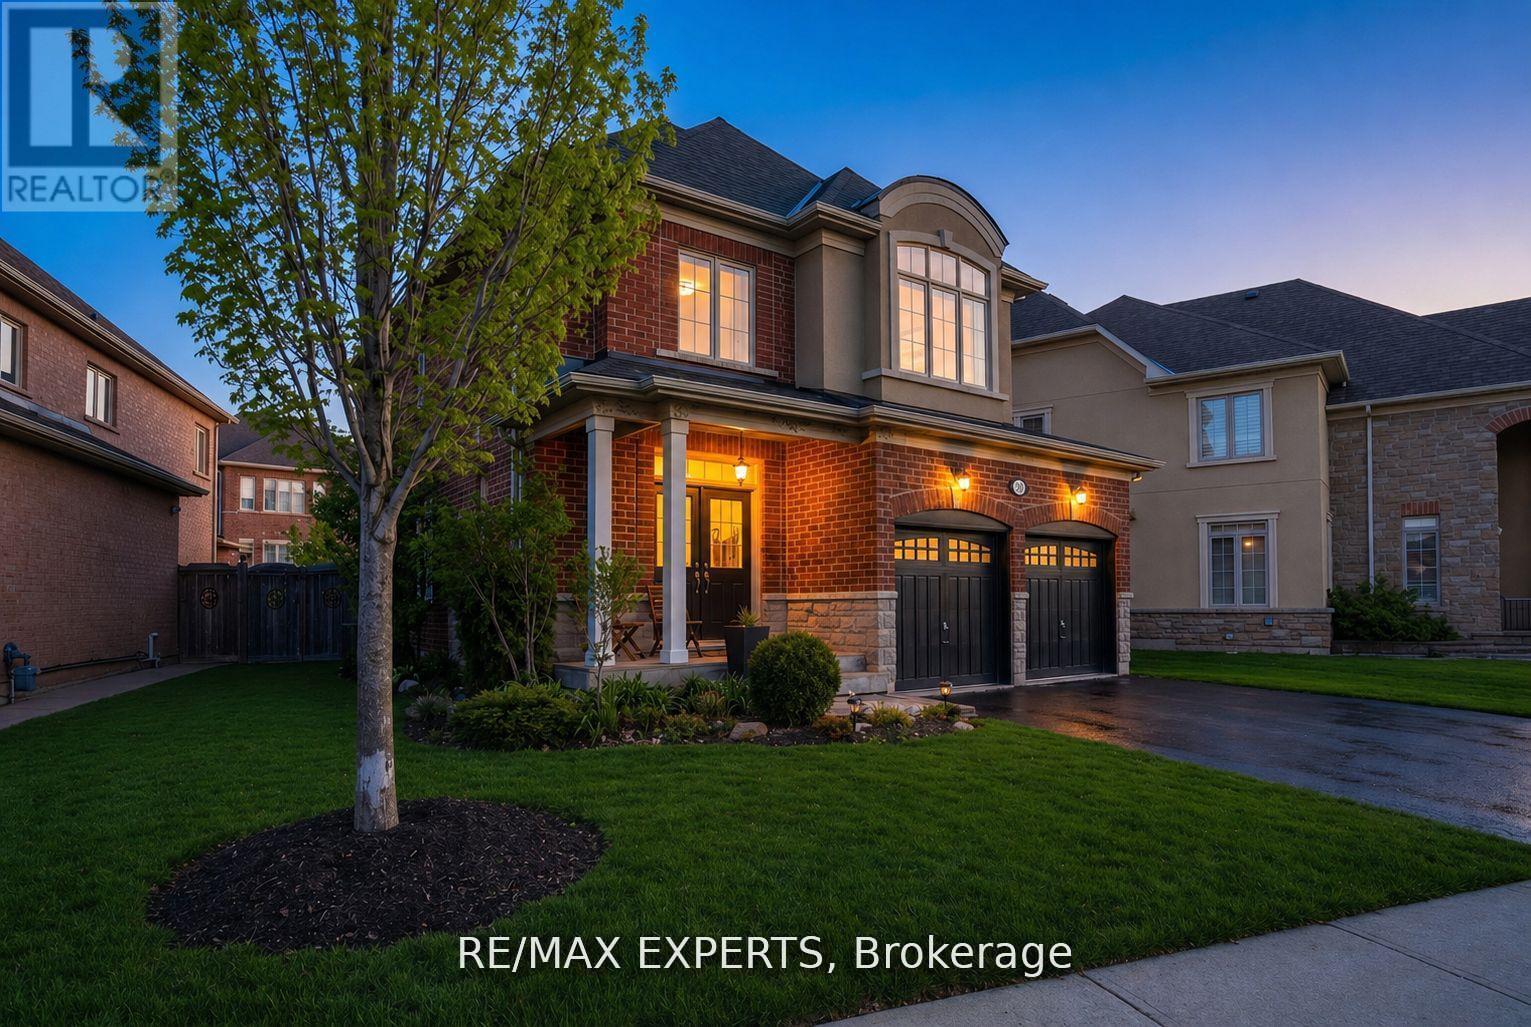
30 Cedarholme Avenue
Caledon, Ontario
Potential for a Legal Basement Apartment Without Paying Hundreds of Thousands More for a Home That Does Not Comply with By-Laws! Do Not Miss This Opportunity to Use a Fully Finished Basement to Suit Your Family's Needs! Avoid Non-Conforming Properties and Expensive Fines for By-Law Violations with This Unspoiled Home, Loved by Its Original Owners! This gorgeous detached brick home in the heart of Caledon is where modern comfort meets exceptional flexibility and future value. Situated on an oversized, extra-wide lot with outstanding curb appeal, manicured landscaping, and a double-car garage, this move-in-ready home offers an exciting opportunity for families, multi-generational living, or buyers exploring future income potential.One of this home's standout features is its expansive finished lower level, offering incredible versatility with the potential for additional bedrooms, a private in-law suite, or a future secondary basement apartment.A bright, open-concept main floor filled with natural light from its desirable southwest exposure features spacious living and dining areas that flow seamlessly into the modern kitchen with quality finishes, ample cabinetry, and a functional layout for everyday living and entertaining.Upstairs, the generously sized bedrooms provide comfort and privacy, while the lower level offers endless possibilities. Whether you're envisioning extra family living space, guest accommodations, a home office, or future rental income, this flexible layout is ready to grow with you.Step outside to your private backyard oasis featuring mature landscaping and room to relax, entertain, or enjoy family and friends.Located in one of Caledon's most desirable communities, close to parks, schools, shopping, and major commuter routes, this exceptional property offers the perfect combination of lifestyle, flexibility, and long-term investment potential. A rare opportunity to own a premium lot with the space and layout to make your vision a reality. (id:60365)
519 - 2261 Lake Shore Boulevard W
Toronto, Ontario
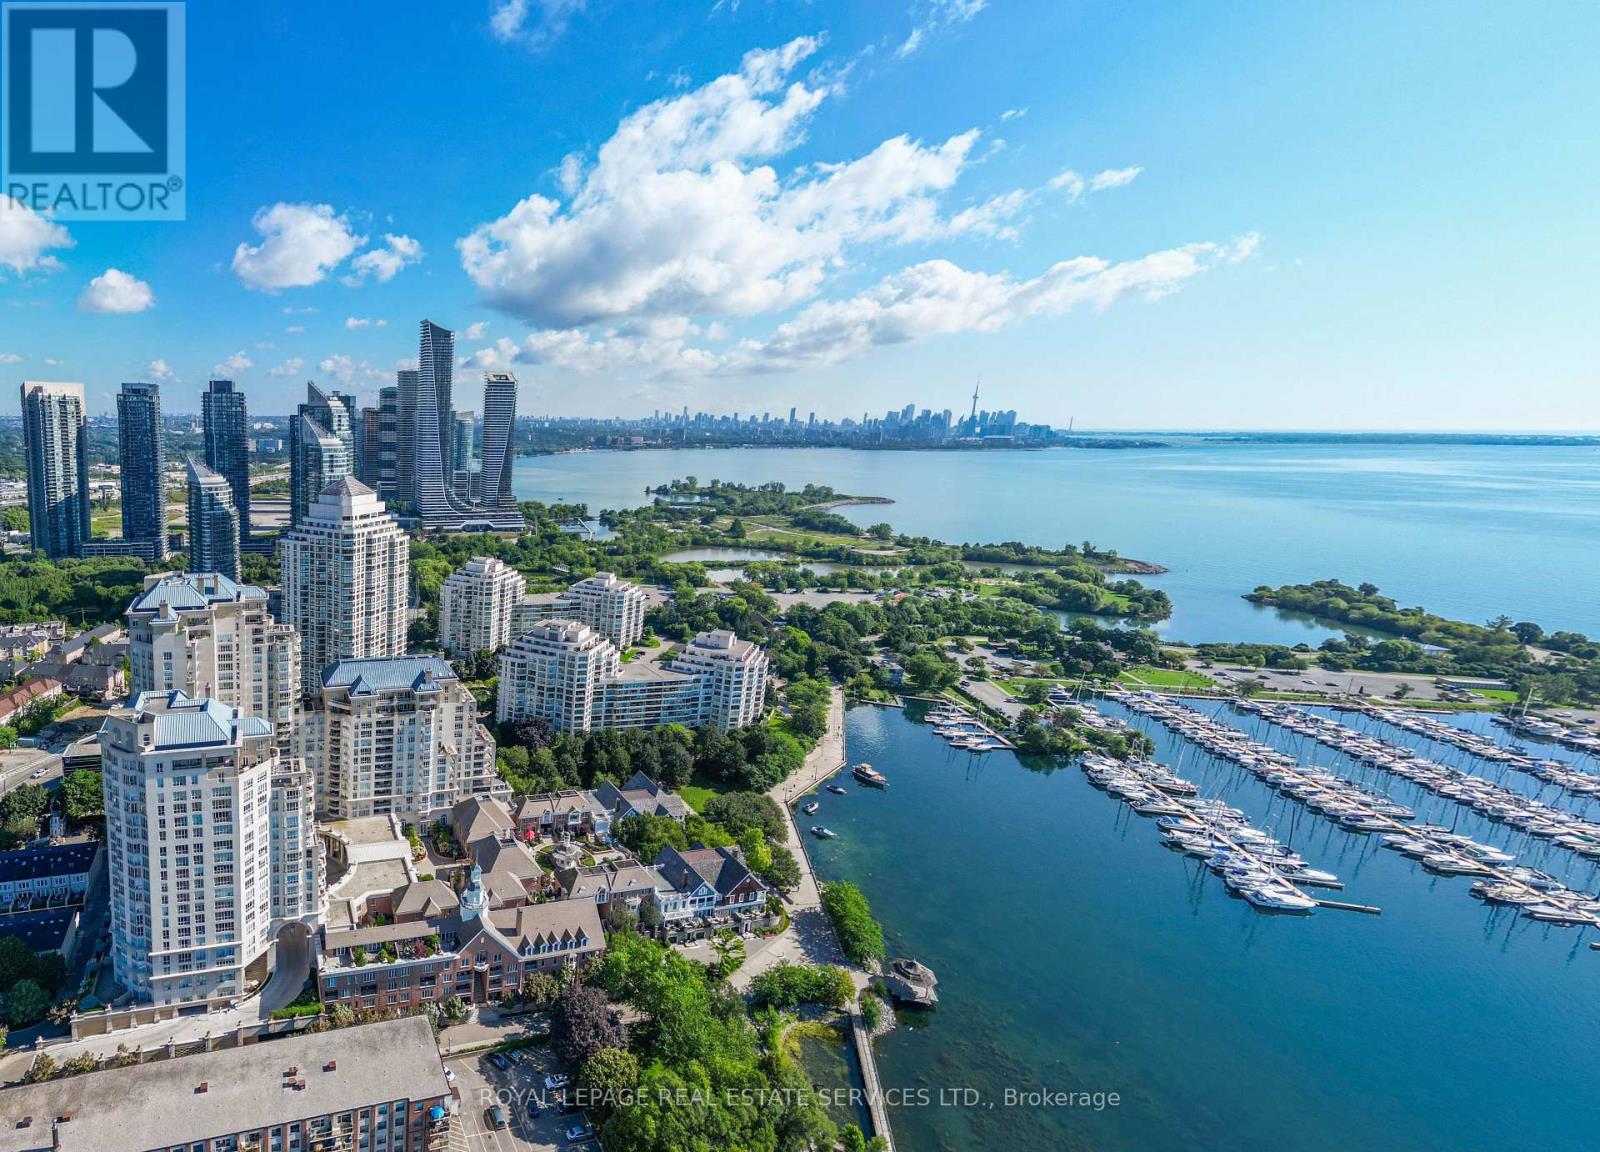
Lake Front Living Just Steps From The Water In Marina Del Rey! Come Experience Newly Renovated Unit 1215+ Sq.Ft. With Hardwood Flooring, Stainless Steel Appliances, Quartz Kitchen Waterfall Countertop, New Solar Shades Blinds, New Carpeting In Bedrooms, New Lighting, New Electrical And Plumbing. Includes Basic Cable Package & Utilities Included, Along With Parking & Locker. Swimming Pool, Gym, Concierge, Sauna, Malibu Club Party Room. Situated By Two Yacht Clubs Come See Everything This Incredible Location Has To Offer. (id:60365)
53 Celt Avenue
Toronto, Ontario
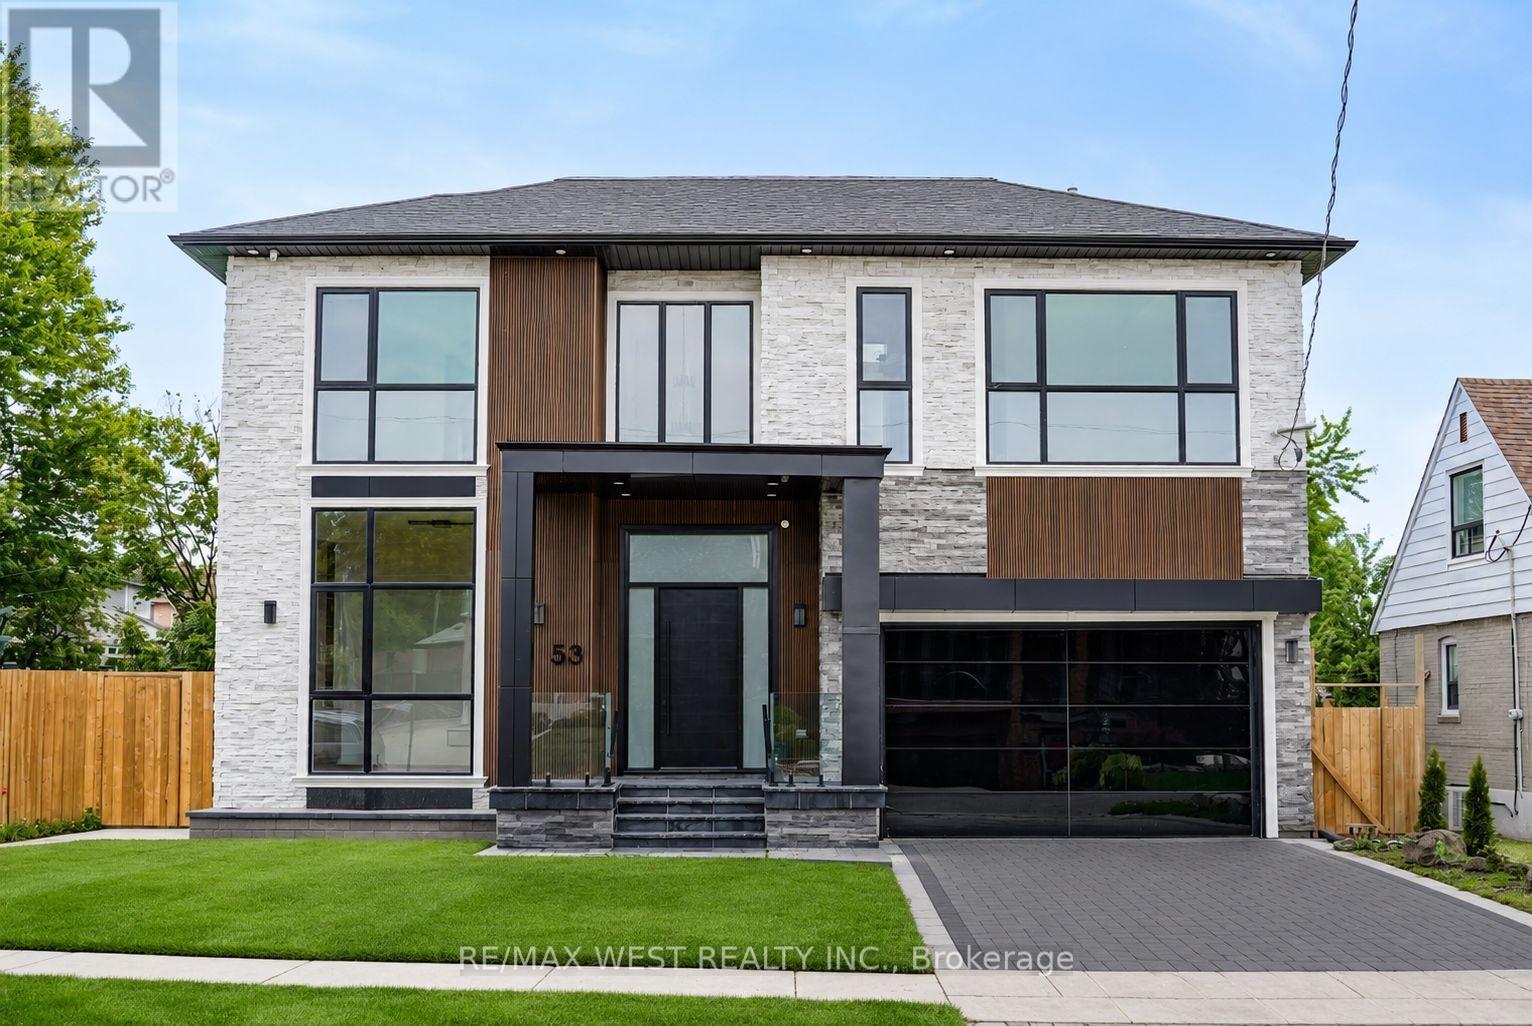
Experience Elevated Living In This Exceptional Custom Residence, Expertly Crafted With Refined Contemporary Design, Premium Finishes, And Outstanding Attention To Detail Throughout. A Grand Entrance Welcomes You Into A Bright, Open-Concept Layout Featuring 24' Ceiling Heights, Wide-Plank Hardwood Flooring, Designer Lighting, Elegant Wall Treatments, Custom Built-Ins, And A Stunning Double-Sided Fireplace That Creates A Warm And Inviting Atmosphere. The Gourmet Kitchen Is Designed For Both Everyday Living And Entertaining, Complete With High-End Built-In Appliances, Custom Cabinetry, A Large Waterfall Island, And A Hidden Walk-In Pantry. Seamlessly Transition Outdoors To A Low-Maintenance Composite Deck And Beautifully Finished Patio, Ideal For Hosting Family And Friends. A Private Residential Elevator Provides Convenient Access To Every Level, While A Floating Staircase With Glass Railings Adds A Striking Architectural Feature. The Main Floor Also Offers A Bright Executive Office And A Functional Mudroom With Custom Storage. Upstairs, Spacious Bedroom Suites Provide Comfort And Privacy Each Includes Ensuite Bath, While The Luxurious Primary Retreat Features A Fireplace, Private Balcony, Spa-Inspired Ensuite W/ Heated Floors, And An Expansive Custom Walk-In Dressing Room. The Professionally Finished Lower Level Offers Incredible Versatility With A Self-Contained Legal One Bedroom Apartment, Additional Bedroom, Recreation Area, Wet Bar, Nanny Suite, Separate Laundry, And Walkout Access, Making It Ideal For Extended Family Or Guests. Additional Highlights Include 400-Amp Electrical Service, Dual Tankless Water Heating Systems, Smart Home Features, And Exceptional Quality Throughout. Ideally Situated Close To Allen Rd/401/400, Walk To Subway, Yorkdale Mall, Multiple Parks, High Rated Schools, And Everyday Amenities, This Remarkable Home Delivers A Rare Opportunity To Enjoy Luxury Living In One Of Toronto's Most Convenient And Sought-After Locations. (id:60365)
150 Royal Valley Drive
Caledon, Ontario
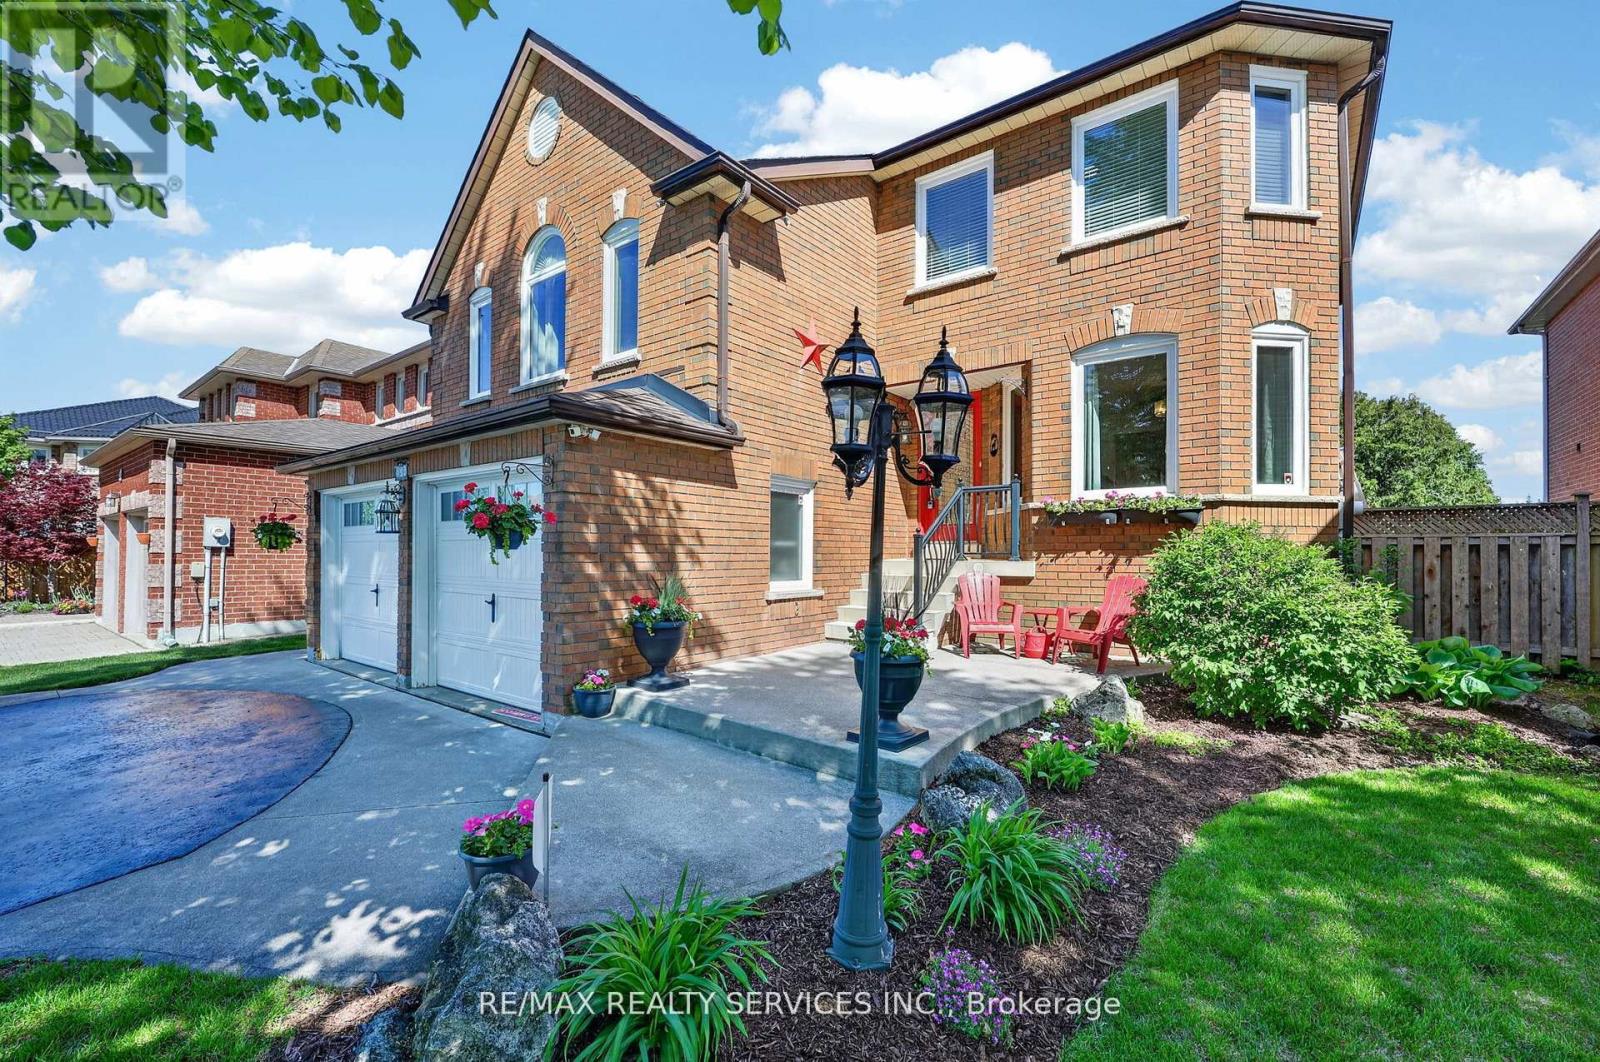
Beautifully updated and move-in ready family home in Caledon's quiet, safe and highly desirable community of Valleywood. Offering approximately 2,200 sq ft above grade plus a finished basement, this bright and meticulously maintained home is perfect for first-time buyers or growing families. Freshly painted throughout, the functional layout features a combined living and dining room, an upgraded kitchen with stainless steel appliances, and a sunny breakfast area with walk-out to the patio and private backyard. Enjoy exceptional privacy with no neighbours behind, backing onto a large park with mature trees creating a peaceful natural setting. The shed has power and makes a great workshop. A standout feature of the home is the spacious separate family room located between the main and second floor, complete with soaring cathedral ceilings and a cozy gas fireplace, the perfect place for relaxing or family movie nights.Upstairs offers three generously-sized bedrooms including a spacious primary retreat with a large walk-in closet and renovated 4-piece ensuite. A second bedroom also features a walk-in closet, while the third bedroom enjoys access to a 4-piece semi-ensuite.The finished basement adds incredible living space with brand new laminate flooring, a large rec room with built-in bookcases, wet bar, second laundry room, plenty of room for entertaining, games or a home gym, plus an additional bedroom and a 3-piece bathroom. Ideally located within walking distance to parks, trails and the library, and just minutes to shopping, everyday conveniences and Highway 410 for easy commuting. Situated in the sought-after Mayfield Secondary School district, this is the perfect place to start or grow your family! (id:60365)
Ph33 - 858 Dupont Street
Toronto, Ontario
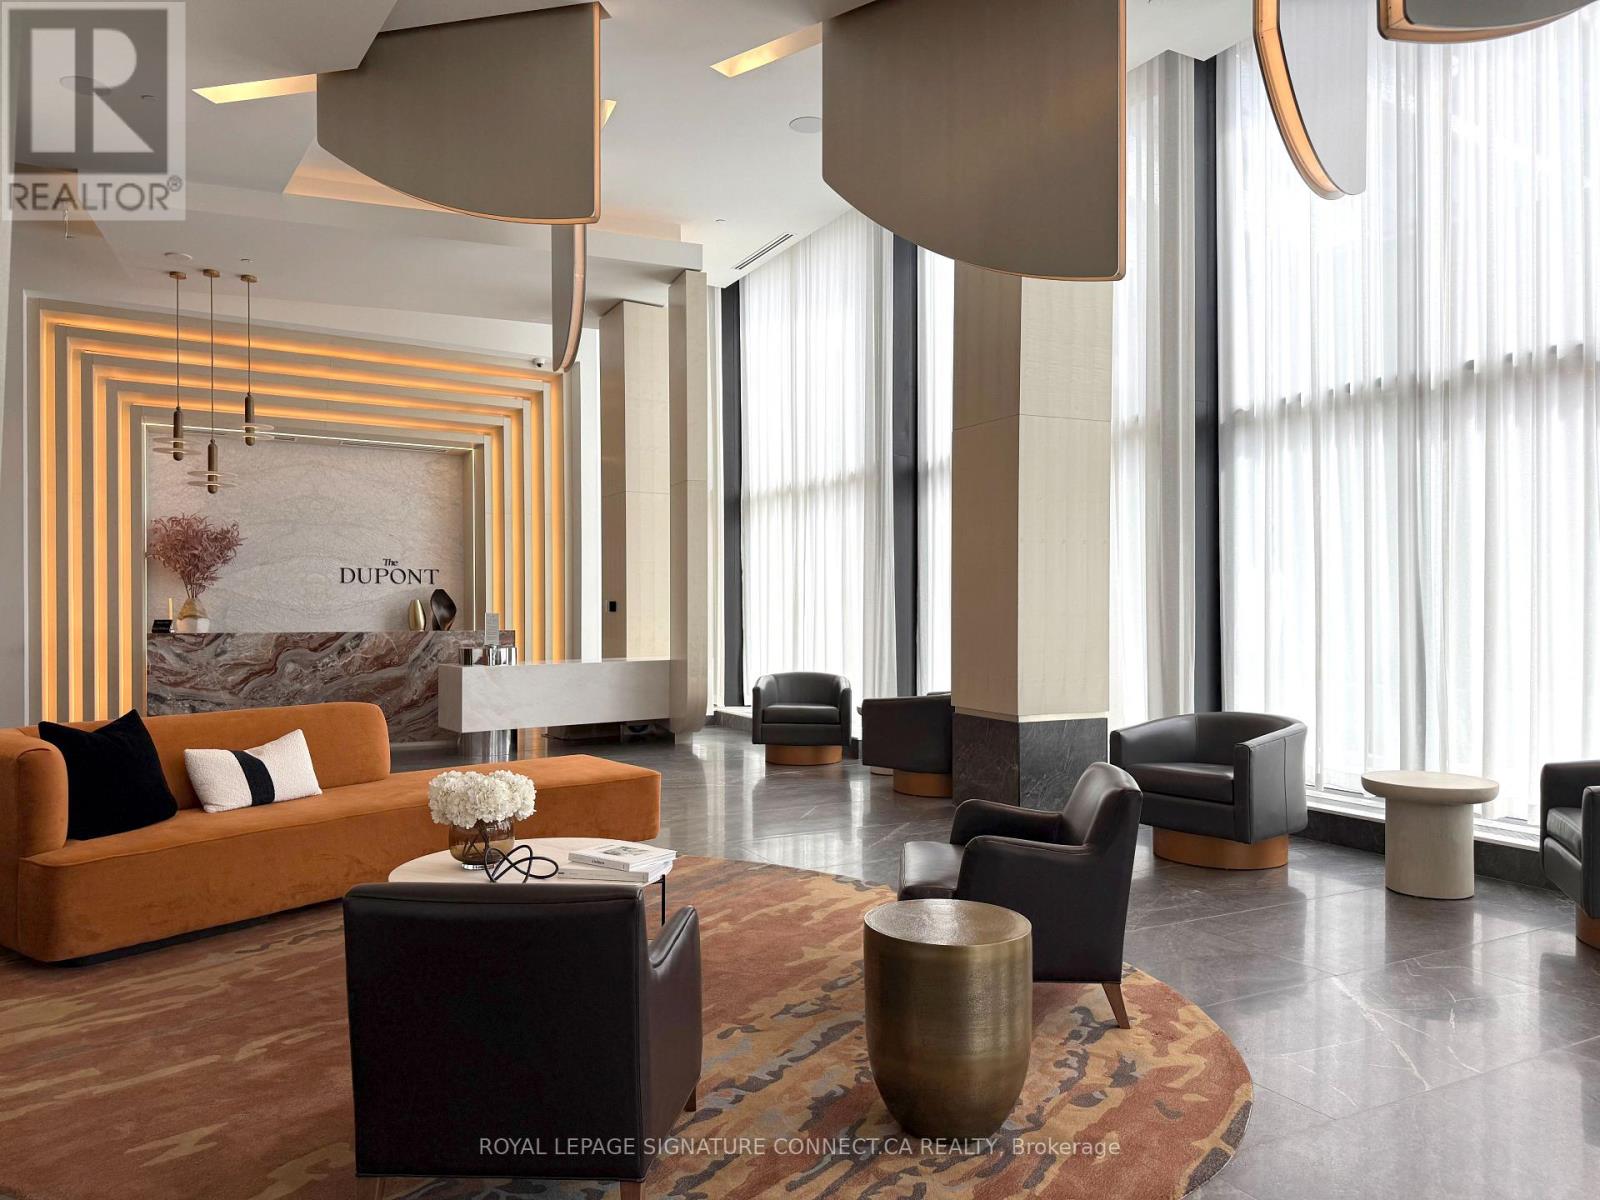
Welcome to The Dupont, another Tridel masterpiece in one of Toronto's coolest neighbourhoods.PH33 is a never-lived-in, two bedroom + den penthouse with the perfect floor plan. Never feelboxed in again - 11 ft. ceilings and unobstructed south-facing exposure make the space feelopen and bright. The kitchen is built for hosting, with generous storage, and flows into aspacious living room that leaves room to make the layout your own. PH33 offers views of the CNTower, Lake Ontario, and a canopy of greenery over Toronto's residential neighbourhoods below.With a fully equipped gym, kids' playroom, party room, and outdoor pool & barbecue area, thisbuilding's amenities are ones you'll actually use. Be the first to call this condo home ! (id:60365)
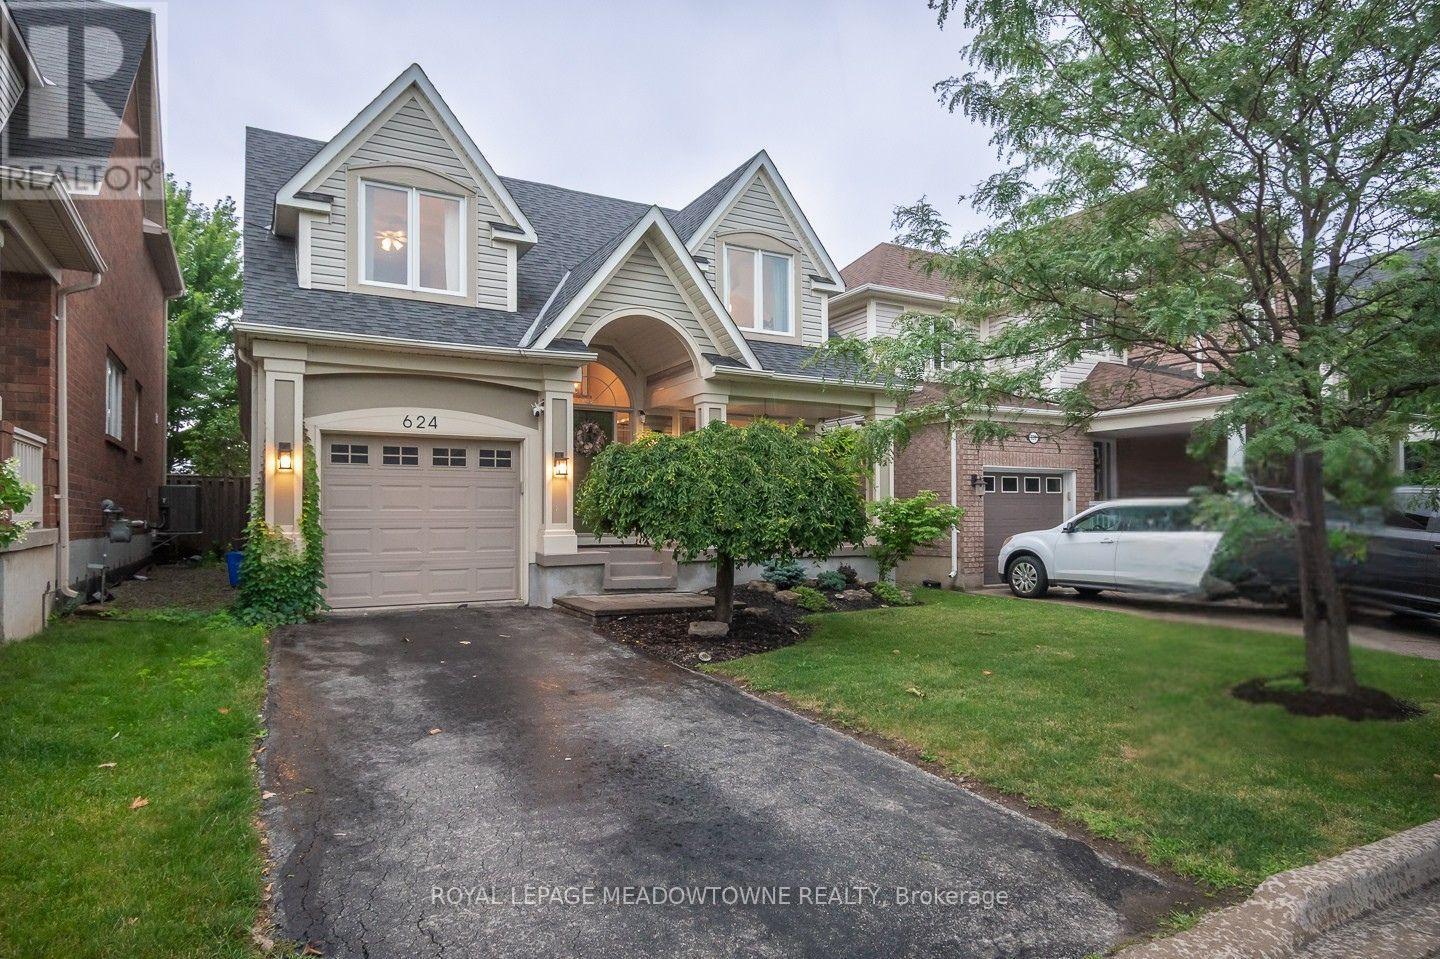
624 Marley Crescent
Milton, Ontario
Welcome to this beautifully updated 4+1 bedroom family home in Milton's sought-after Beaty neighbourhood, where the expensive work has already been done! Featuring a renovated kitchen, updated bathrooms, newer roof, windows, doors, and HVAC, this turn-key property offers peace of mind and exceptional value for buyers looking to avoid costly repairs for years to come. Ideally located within walking distance to parks, schools, shopping, restaurants, and everyday amenities, you'll also enjoy quick access to Highway 401, 407, the GO Station, and one of Milton's favourite local restaurants just steps away. Inside, the bright and functional layout features carpet-free flooring throughout the main level, upgraded lighting, neutral décor, and a cozy fireplace. The stunning white kitchen is the heart of the home, showcasing quartz countertops, stainless steel appliances, stylish backsplash, centre island, and direct access to the backyard. Step outside to a fully landscaped, low-maintenance backyard retreat with no direct rear neighbours, offering exceptional privacy and more time to enjoy instead of maintaining. Upstairs, spacious bedrooms provide plenty of room for a growing family, including a generous primary suite with dual closets and a private ensuite complete with a relaxing soaker tub. The finished basement adds incredible flexibility with an in-law style layout featuring a recreation area, kitchenette, fifth bedroom, full bathroom, laundry area, and ample storage space-ideal for extended family, guests, teens, or multi-generational living. With parking for three vehicles, potential to widen the driveway, and every major update already completed, this move-in ready home delivers the space, location, upgrades, and peace of mind today's buyers are searching for. Simply move in (right away if needed), unpack, and enjoy! AC, Furnace, Windows & Roof; 2020 (id:60365)
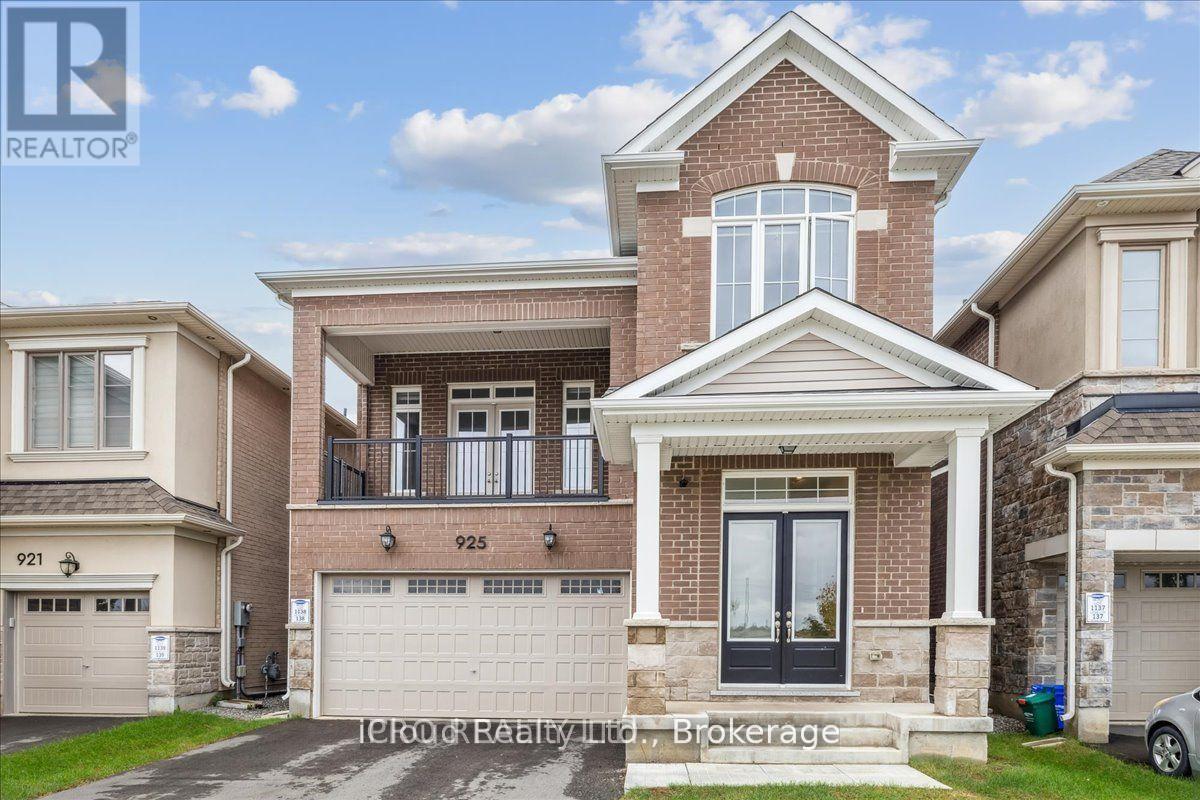
Main - 925 Hickory Crescent
Milton, Ontario
Available for Lease beginning October 1st, this Exceptional Furnished or Unfurnished Executive Home is located in Milton's highly desirable Cobban community. Offering 4 Spacious Bedrooms, 3 Bathrooms and Breathtaking Unobstructed Pond Views. This Home provides the Tranquility of Muskoka-style living with the convenience of an Urban Location. Soaring 10-foot ceilings on the Main floor and 9-foot ceilings on the Second Level create a Bright, Open Atmosphere, while Stunning Water Views can be enjoyed from the Family Room and Private Balcony. The Chef-inspired Kitchen is beautifully appointed with Built-In Appliances, a Large Centre Island, Quartz Countertops, a full-height Backsplash, Pot Lights and Premium Finishes. Hardwood Flooring and Zebra Blinds extend throughout the home complemented by Two Fireplaces for added warmth and elegance. Designed for both comfortable Family Living and Entertaining, the Home features a Separate Family Room, Formal Living and Dining Rooms and a Main Floor Office that can easily serve as a 5th Bedroom. The Luxurious Primary Suite boasts a Spa-like Ensuite with a Glass Shower. Ideally situated just minutes from Top-Rated Schools, Shopping, Restaurants, Parks and all Major Amenities. This is an Outstanding Lease Opportunity in one of Milton's Fastest Growing Neighbourhoods. (id:60365)
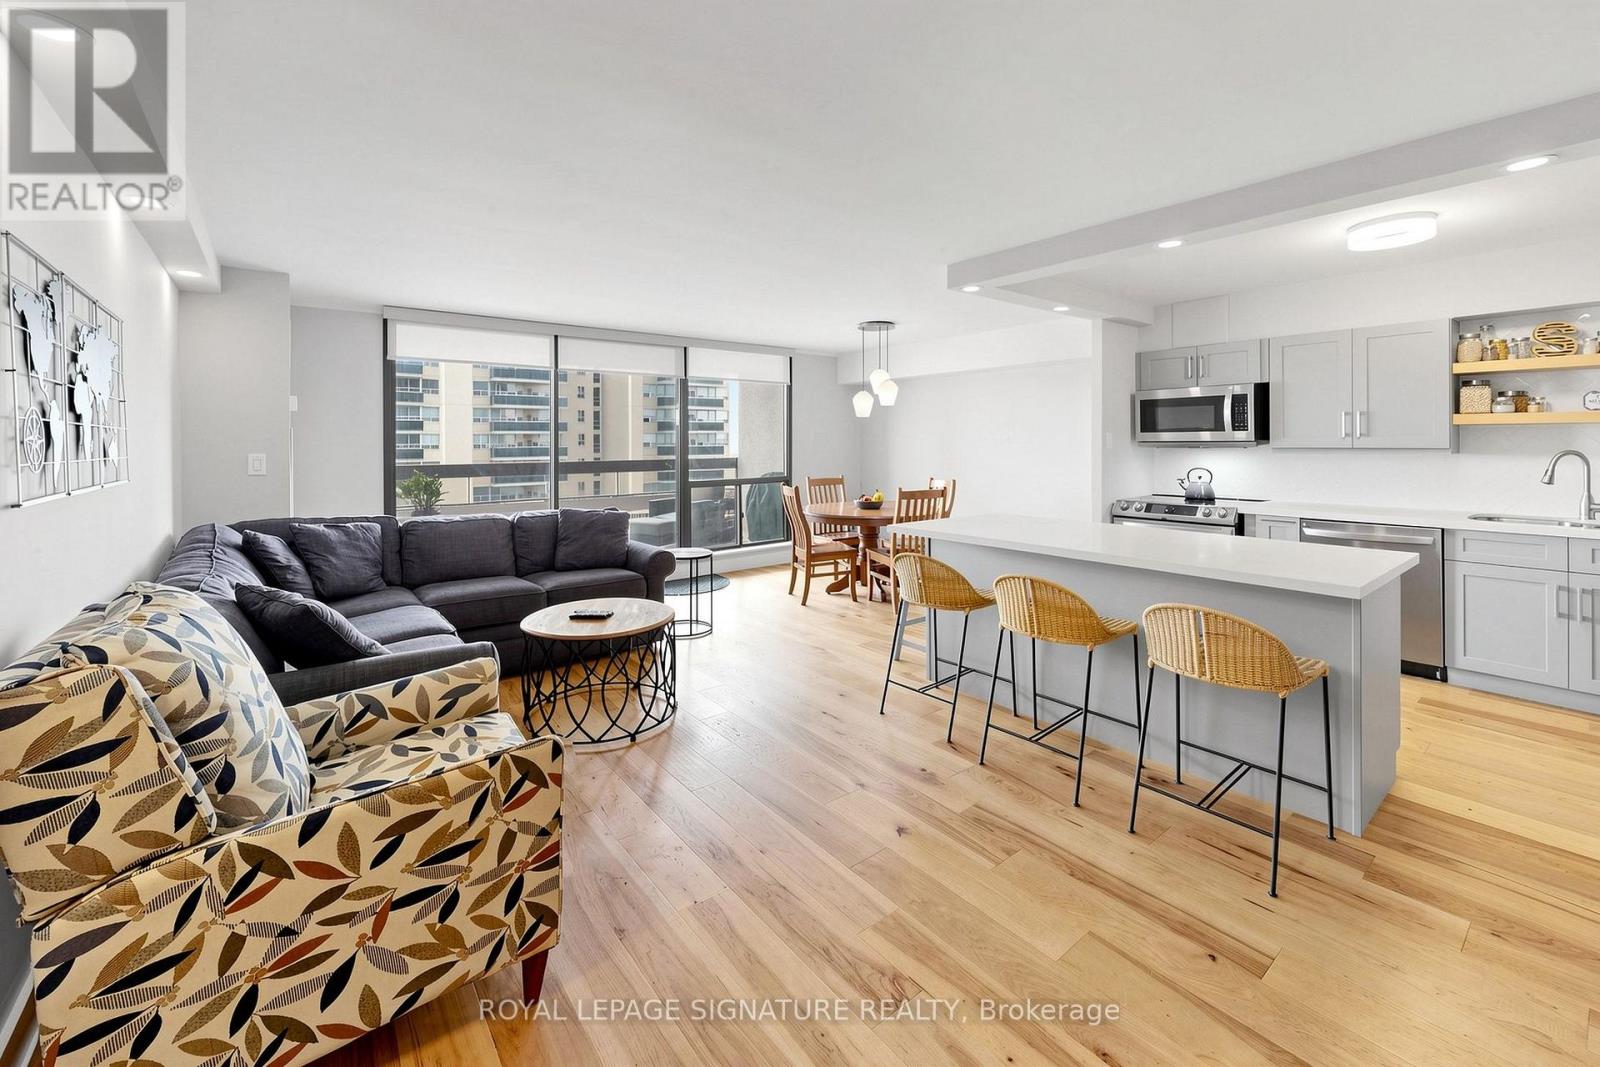
1505 - 100 Quebec Avenue
Toronto, Ontario
High Park living at its best! Discover the perfect combination of location, nature, exceptional amenities, and over 900 sq. ft. of thoughtfully designed living space. Ideally situated just 1 minute to the subway and 5 minutes to High Park, Toronto's largest park, you'll also enjoy Bloor West Village's charming shops, cafés, restaurants, and everyday conveniences right at your doorstep.This recently renovated, bright and spacious 2-bedroom, 1.5 bathroom suite is filled with natural light, featuring large windows and 2 walk-outs to an oversized balcony that spans the entire width of the condo. Bathed in beautiful morning sunshine with 15th-floor east-facing views toward Lake Ontario, the balcony truly feels like an extension of the living space-perfect for morning coffee or relaxing at the end of the day. The primary bedroom offers double closets and a convenient 2-piece ensuite, while the open-concept living, dining, and kitchen provide an ideal setting for both entertaining and everyday living. The second bedroom comes equipped with a Murphy Bed, perfect for sleepovers. Enjoy resort-style amenities including a heated outdoor pool, two tennis courts, fitness centre, sauna, library, and party room. Maintenance fees include heat, hydro, water, central air conditioning, cable TV, internet plus a parking space. Experience the best of urban living surrounded by nature, with easy access to the Gardiner Expressway, Lakeshore Boulevard, transit, and everything this vibrant neighbourhood has to offer. No Dogs allowed as per Building unless service dogs. (id:60365)
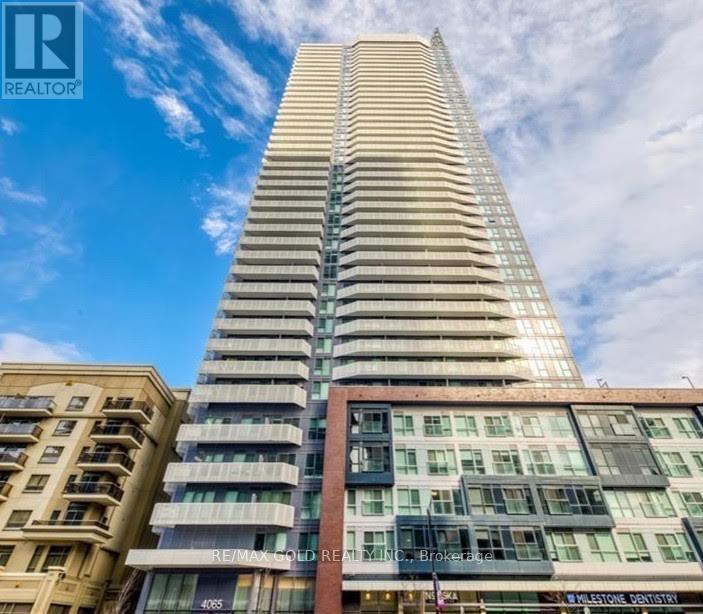
2302 - 4065 Confederation Parkway
Mississauga, Ontario
Welcome to this stunning 1+Den suite in the iconic Daniels Wesley Tower, right in the heart of Mississauga's vibrant downtown core. This beautifully designed unit features soaring 9' ceilings, sleek laminate flooring, and a spacious open-concept layout. The modern kitchen is a true showstopper with quartz countertops, upgraded cabinetry, stainless steel appliances, and a bold designer backsplash. The oversized den offers incredible versatility, perfect for a home office, guest space, or creative space. Enjoy the convenience of an ensuite laundry and high-end finishes throughout. Live steps from Square One, Celebration Square, Sheridan College, YMCA, Living Arts Centre, and more. With transit at your doorstep and easy access to Hwy 403 and GO Transit, the city is truly at your fingertips. Experience the energy, style, and unbeatable location. This is more than just a condo, it's a lifestyle. (id:60365)

© 2026 Proptech Realty Inc., Brokerage.