
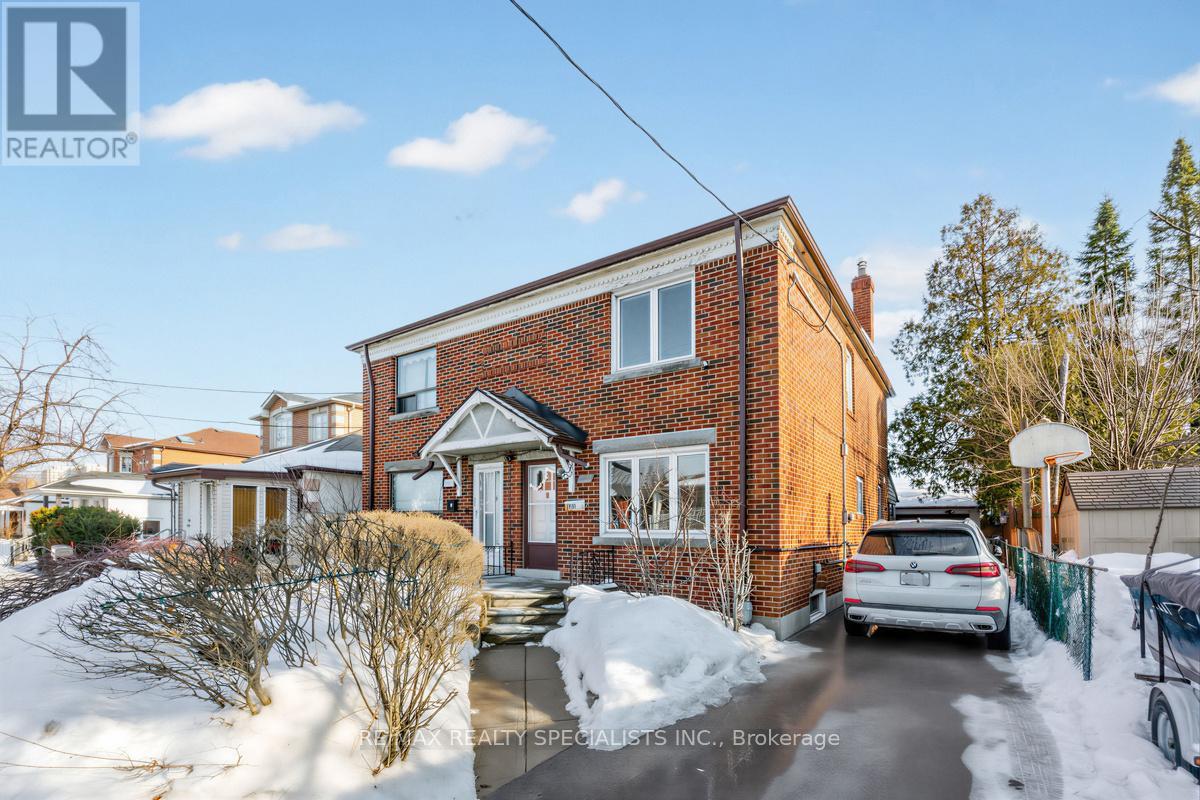
Main & 2nd - 1035 Briar Hill Avenue
Toronto, Ontario
Welcome to 1035 Briar Hill Avenue (Main & 2nd Floor) located in a highly sought-after, quiet, and mature Toronto neighbourhood. This property offers three spacious bedrooms and a lovely, brand-new kitchen with lots of cupboards and a walkout to the backyard. The home features hardwood floors throughout, as well as a separate living room and dining room freshly painted throughout with pot lights. It is conveniently situated within walking distance of top-rated local Catholic & Public schools, trendy shops, recreation centers, restaurants and parks. Additionally, it offers convenient access to the TTC, new Eglinton Crosstown LRT, Glencairn Station, Eglinton West Station, and Highway 401. Move In and Enjoy! (id:60365)

1049 Cedar Grove Boulevard
Oakville, Ontario
Crafted by renowned architect Gren Weis and built by Hallmark Homes, this distinguished Morrison residence showcases timeless architecture and exceptional craftsmanship. Set on a beautifully landscaped 0.216 acre lot, the home offers approximately 5,500 sq.ft. of finished living space across three well-appointed levels. The main floor features quarter-sawn oak flooring, solid core doors, substantial millwork, 9" baseboards, and 9' ceilings, all enhanced by refined architectural detailing. A dramatic 13.5' coffered ceiling defines the family room, where a classic woodburning fireplace and rich cherry built-ins create an inviting setting. Expansive Kolbe windows flood the interior with natural light. The kitchen balances form and function, showcasing custom Andrew Moseley cabinetry, multi-toned granite countertops, tumbled marble backsplash, and premium appliances, including a Viking six-burner gas range. A generous 9' island with prep sink anchors the space, while the adjoining pantry and mudroom with built-ins and direct garage access enhance everyday living. Upstairs, the primary suite offers a private retreat with a walkout to sun deck, walk-in closet, and a luxurious limestone ensuite featuring heated flooring, Bain Ultra air tub, and oversized rain shower. Two additional bedrooms enjoy ensuite access, providing comfort and privacy for family or guests. The fully finished lower level features 9' ceilings and hydronic radiant heated floors, complete with a spacious recreation area, custom bar, fitness room with durable marmoleum flooring, and a guest bedroom. Exterior details include cedar shake siding, copper accents, UV-protected Kolbe windows, irrigation system, and a heated tandem garage. Located in one of Oakville's most established Morrison neighbourhoods, surrounded by matures trees and distinguished homes, this property presents a refined living experience in a coveted setting. (certain images have been digitally enhanced and virtually staged) (id:60365)
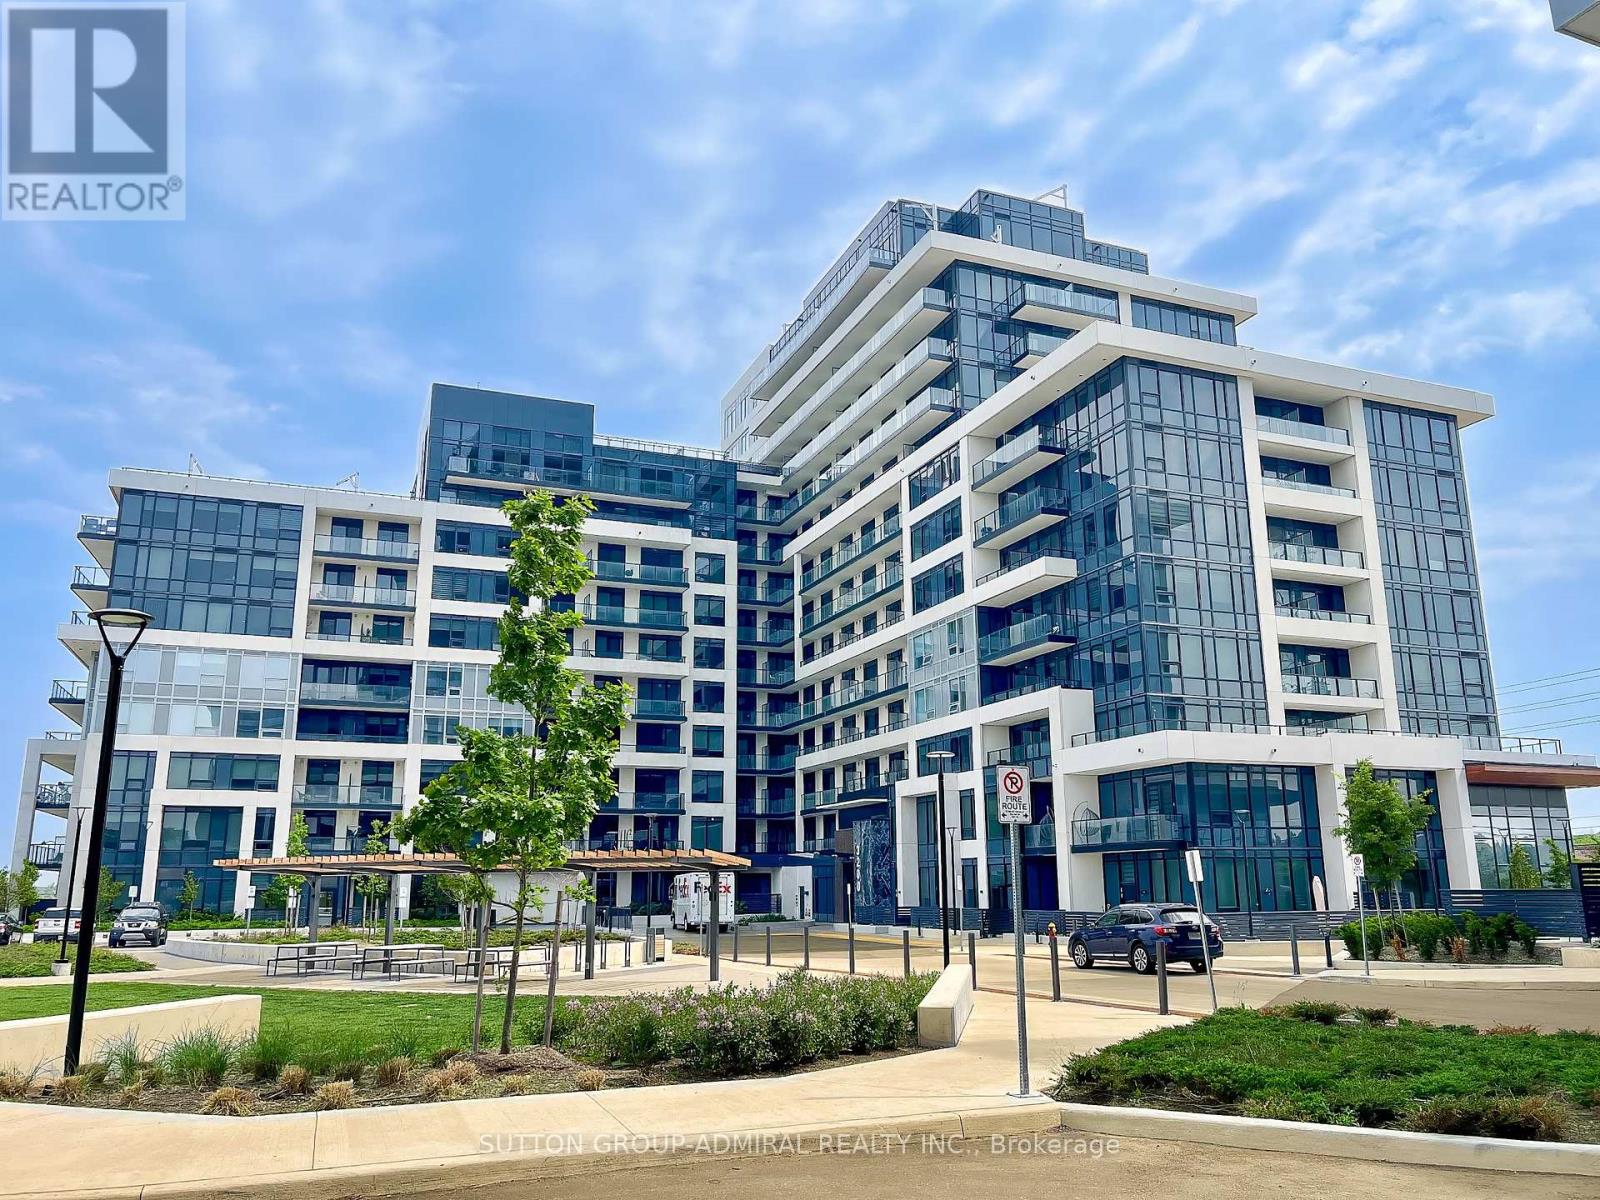
1307 - 3220 William Coltson Avenue
Oakville, Ontario
Spacious 1 bed + 1 large den with walk-out to its own huge terrace perfect for outdoor entertaining and relaxing! Bright and functional, this beautifully designed unit offers a smart, open concept layout with plenty of natural light. Living area seamlessly walks out to a large balcony. Spacious den can easily serve as a home office or additional bedroom! Modern finishes throughout make this unit both stylish and comfortable. Building amenities include rooftop terrace with BBQ area, dining lounge, exercise room, pet wash & visitor parking. Enjoy the pefect blend of comfort, convenience, and lifestyle in this highly desirable building located in the heart of Oakville surrounded by parks, just minutes away from shopping plazas, public transit and restaurants. Short drive to Uptown Core Terminal, Oakville Go Station, Iroquois Ridge Community Center. (id:60365)
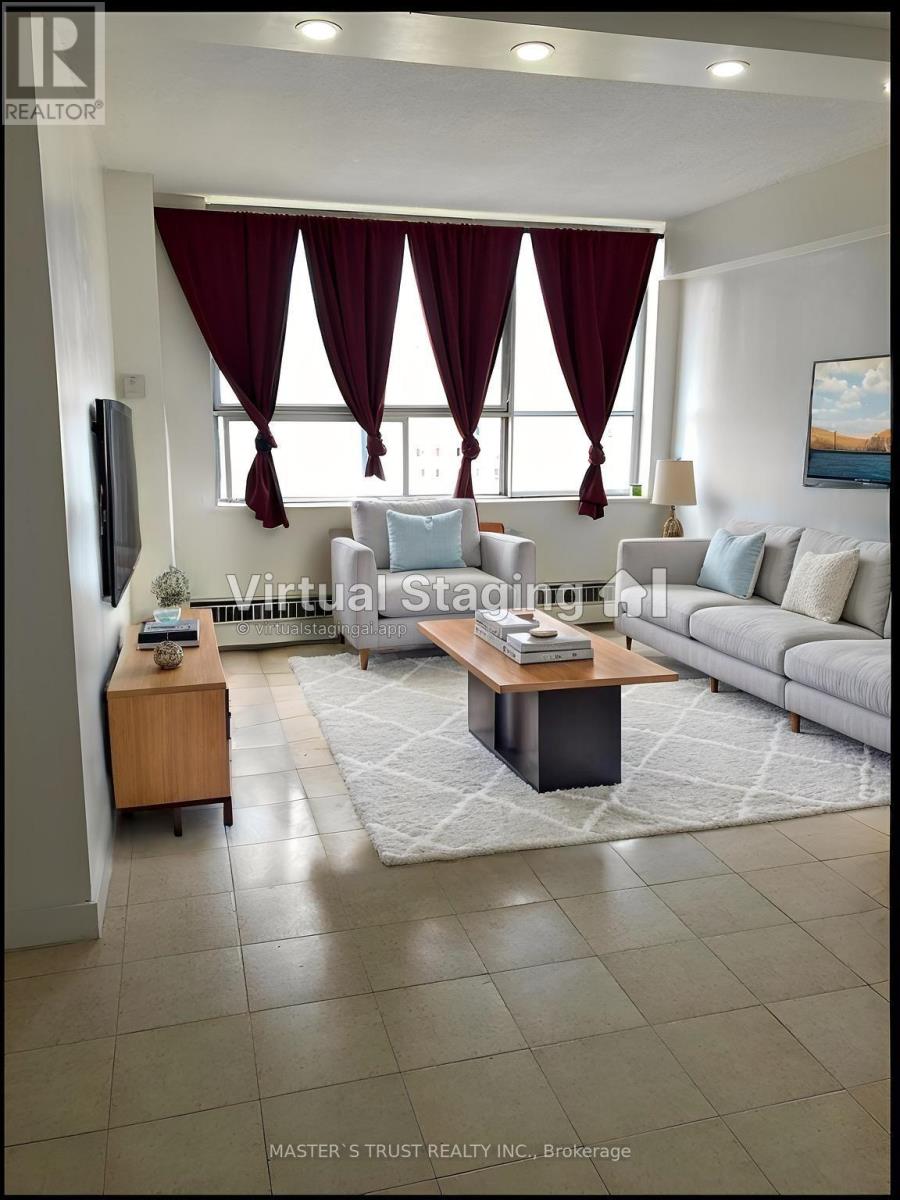
908 - 940 Caledonia Road
Toronto, Ontario
Welcome to this bright and spacious rare 3 bedroom condo in one of North Toronto's most convenient and family-friendly communities! this unit offers an open-concept living area filled with natural light and stunning east views.sunny eat-in area, while all bedrooms are generously sized with ample storage. Enjoy the comfort of in-suite laundry, and a well-maintained interior that's move-in ready.This home includes one underground parking space, and maintenance fees cover all utilities-heat, hydro, and water-offering exceptional value. Residents also enjoy fantastic amenities such as an indoor and outdoor pool, tennis court, basketball court, and party room, along with 24-hour security.Located just minutes from Yorkdale Shopping Centre, major highways 401 & 400, schools, parks, transit, and the upcoming Eglinton-Caledonia subway, convenience is truly at your doorstep. (id:60365)
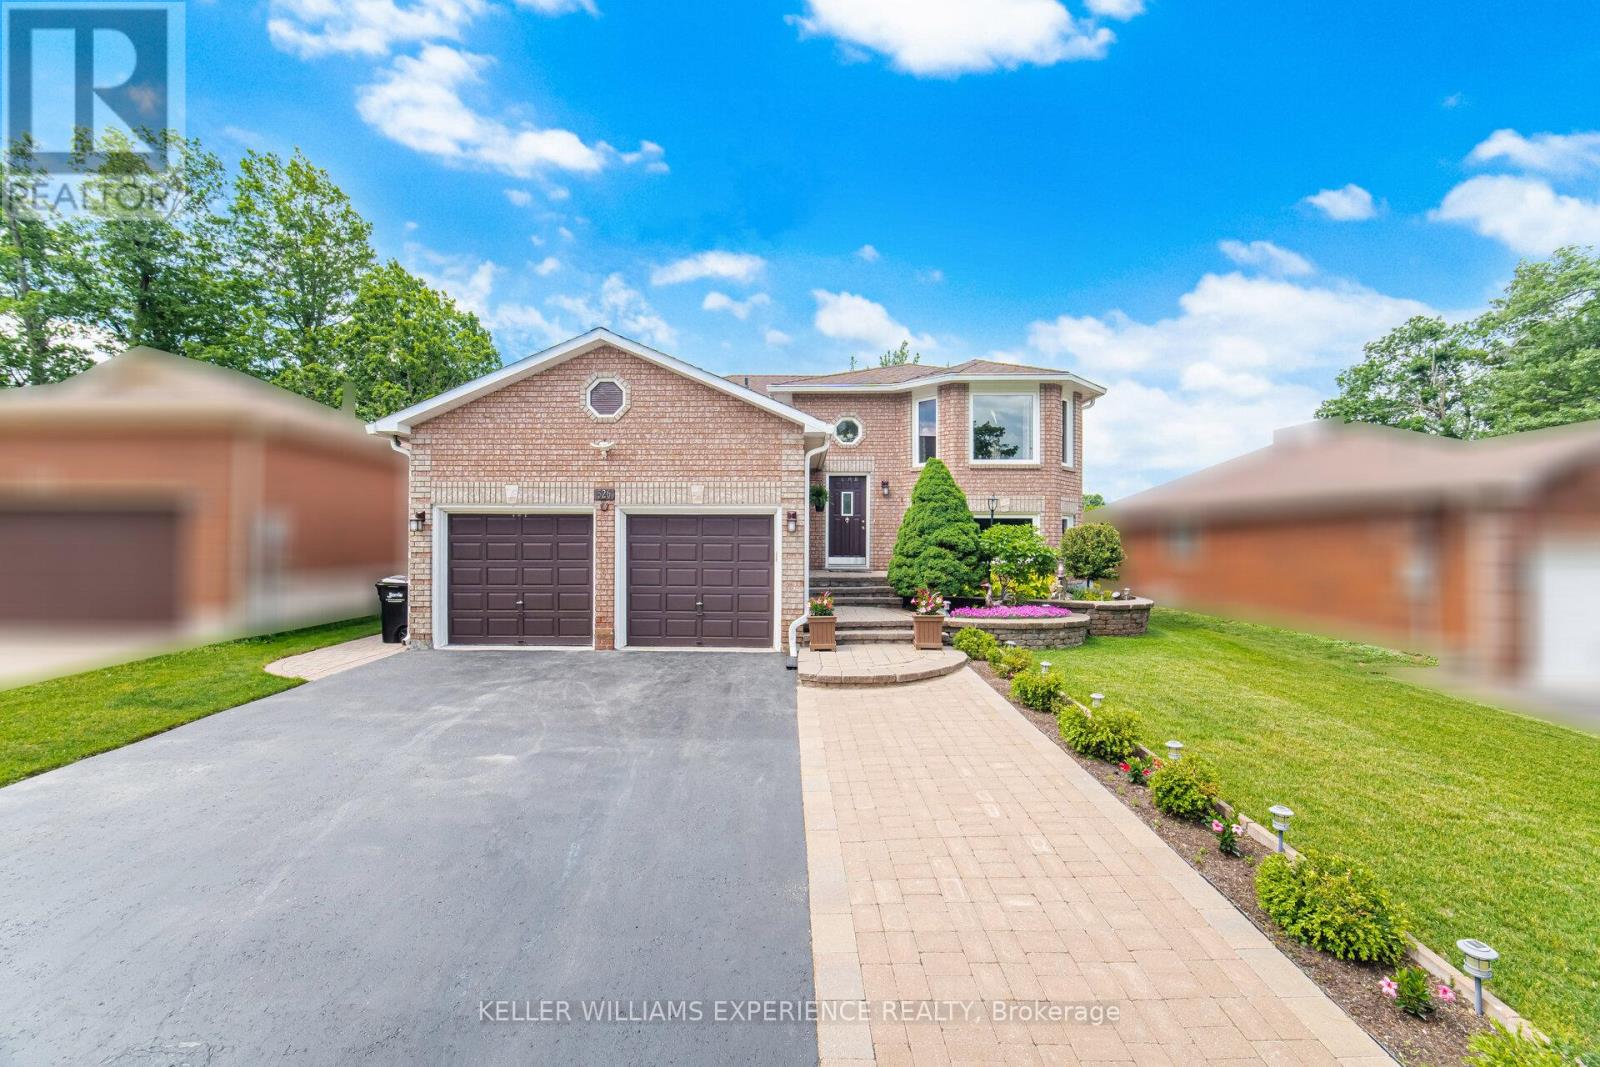
526 Leacock Drive
Barrie, Ontario
**OPEN HOUSE SUN JUL 26 at 12-2PM**Impeccably maintained and move-in ready, this all-brick raised bungalow offers over 1,500 square feet of finished living space with a functional layout that provides exceptional flexibility for families of all sizes. The fully finished walkout basement is the standout feature, offering a bright and inviting extension of the home complete with a separate entrance, large above-grade windows, a cozy gas fireplace, kitchenette, private patio, and a spacious fourth bedroom. Whether you're looking for additional room to entertain, accommodate extended family, or take advantage of the home's excellent in-law suite potential, the lower level delivers endless possibilities. The main floor features a bright, open-concept living and dining area, three generously sized bedrooms, updated bathrooms, and a well-appointed kitchen complete with granite countertops and stainless steel appliances. Pride of ownership is evident throughout, with thoughtful updates including a new asphalt driveway, 40-year shingles, a high-efficiency three-stage furnace and central air conditioner, humidifier, and a finished laundry room with built-in shelving. Set on one of Barrie's most desirable northwest streets, this beautifully maintained property is surrounded by mature trees and perennial gardens, creating a peaceful outdoor setting. Additional highlights include an oversized garage with extensive built-in cabinetry and above-garage attic storage, built-in outdoor speakers, a natural gas BBQ hookup, a garden shed, and beautifully landscaped grounds. Ideally located close to schools, parks, playgrounds, shopping, Georgian Mall, transit, and Highway 400, this exceptional home combines move-in-ready comfort with the flexibility today's buyers are looking for. (id:60365)
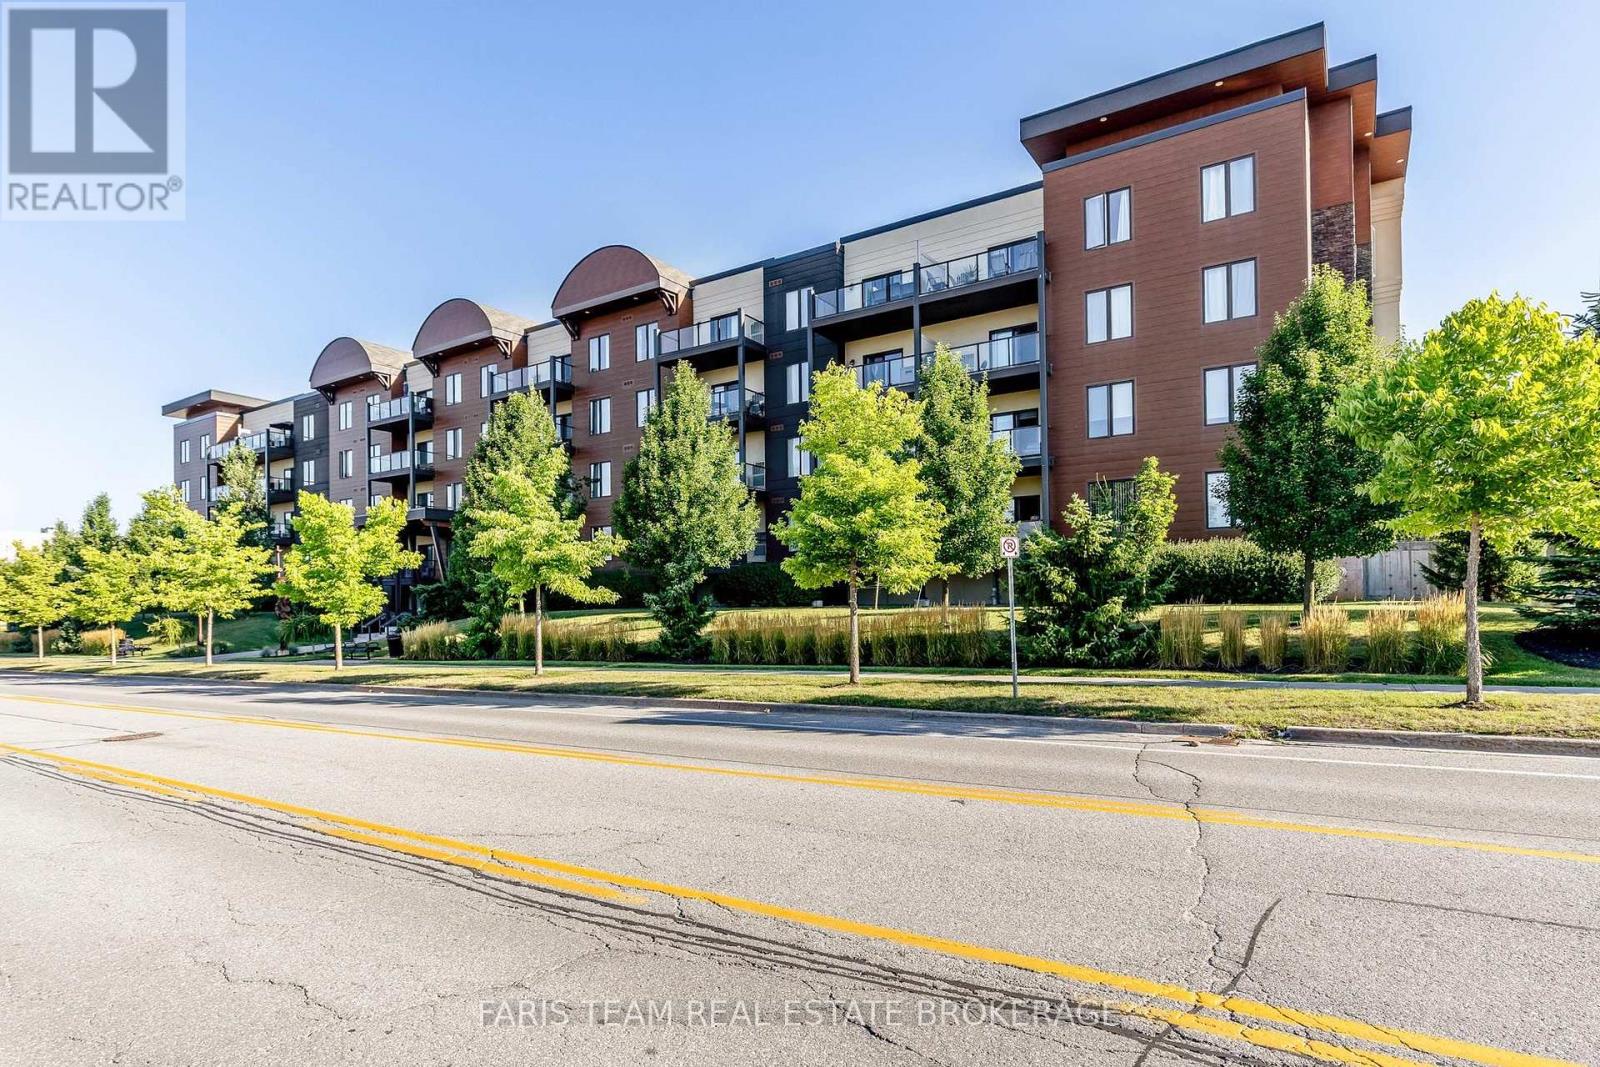
211 - 100 Dean Avenue
Barrie, Ontario
Top 5 Reasons You Will Love This Condo: 1) Beautifully appointed south-facing second-floor condo offering the perfect blend of modern style and everyday functionality, creating an exceptional opportunity to enjoy low-maintenance living in the highly desirable Painswick South neighbourhood 2) Bright open-concept layout showcasing hardwood flooring throughout the living room and hallway, two spacious bedrooms, a versatile den ideal for a home office, reading nook, or creative space, and a stylish kitchen featuring quartz countertops, under-cabinet lighting, and a convenient broom closet, while both bathrooms are tastefully finished for everyday comfort 3) Enjoy the convenience of secure underground parking, an included storage locker, and access to the on-site fitness centre, providing added comfort, organization, and ease for your daily lifestyle 4) Unbeatable location offering exceptional everyday convenience, with the Barrie South GO Station, grocery stores, popular restaurants, shopping, parks, schools, the Painswick Public Library, public transit, Highway 400, and other essential amenities all just minutes away making commuting and daily errands effortless 5) Designed for effortless indoor-outdoor living, this inviting condo features a private south-facing balcony with a gas hookup for barbequing, creating the perfect space to enjoy your morning coffee, unwind after a busy day, or entertain family and friends. 1,374 fin.sq.ft. (id:60365)
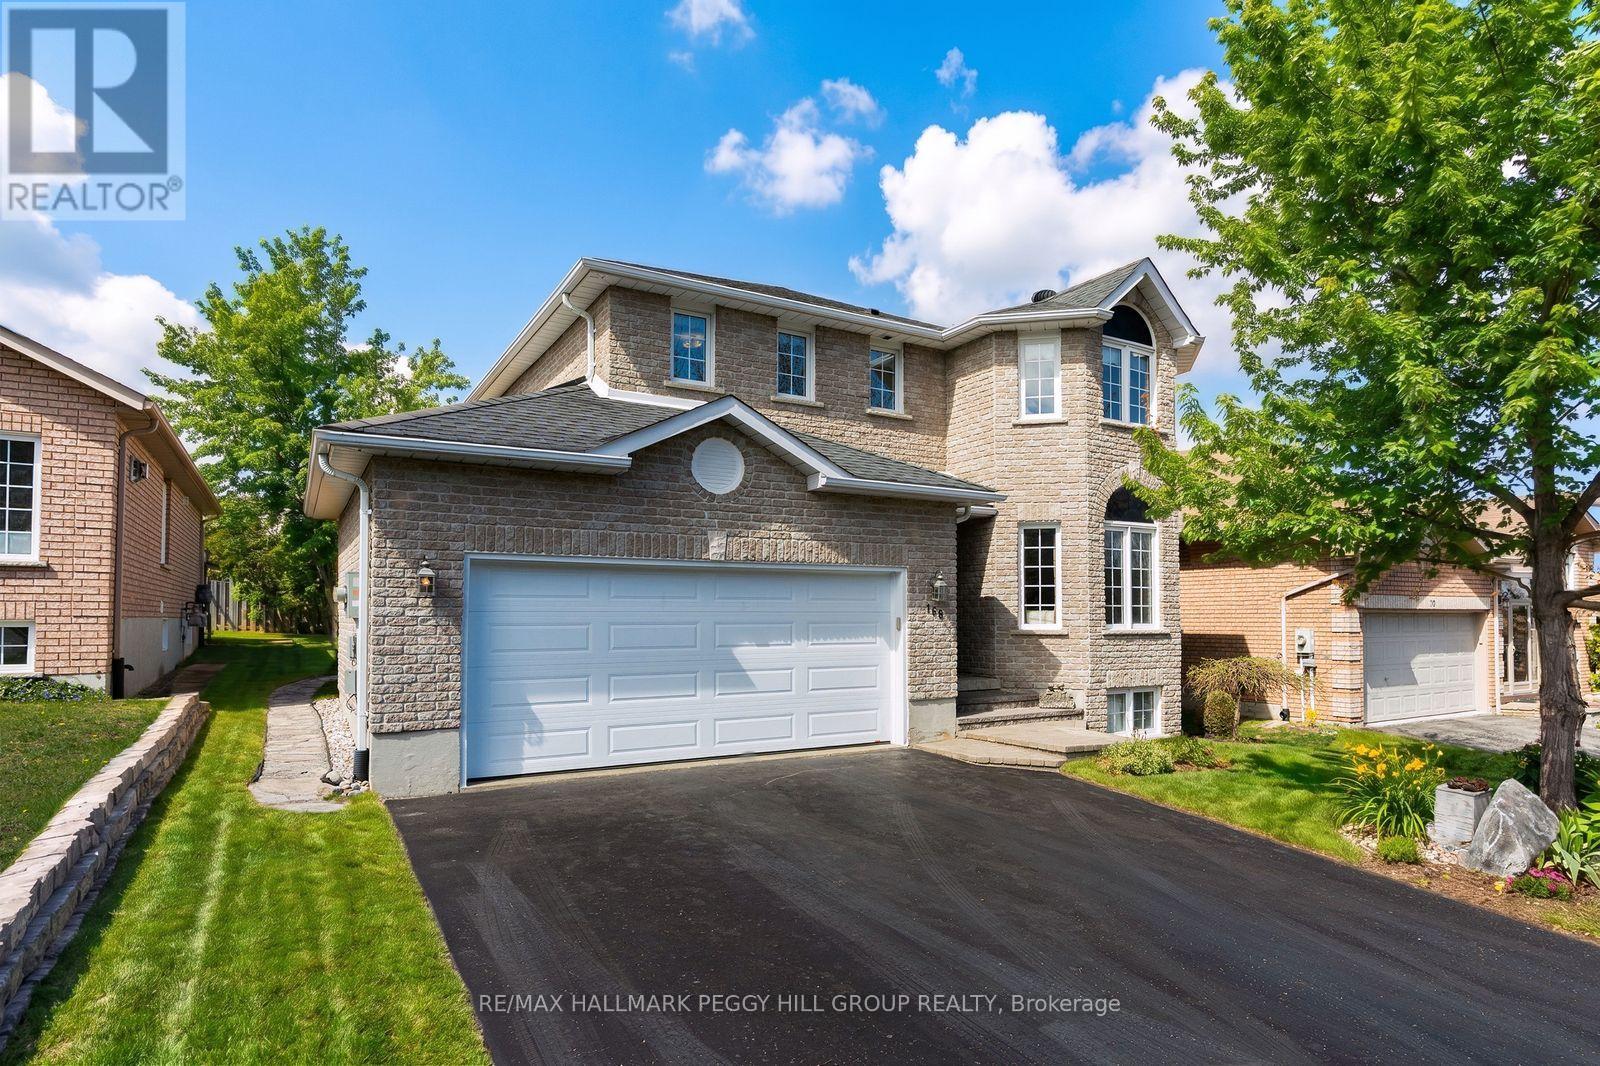
168 Wildwood Trail
Barrie, Ontario
BRIGHT & BEAUTIFULLY MAINTAINED FAMILY HOME IN SOUGHT AFTER WILDWOOD ESTATES! Tucked into the heart of Wildwood Estates on a quiet residential street, this inviting home offers a lifestyle that feels both relaxed and connected, surrounded by a warm, family-friendly community. Imagine morning walks to Ferndale Woods Elementary School, afternoons spent at nearby Ferndale Park, and the ease of having everyday shopping just steps away, while the natural beauty of Ardagh Bluffs is right around the corner for weekend hikes through forested trails. When you want a change of pace, the waterfront and Barrie's lively downtown core are only 10 minutes away, offering restaurants, shops, and year-round entertainment. Set on a generous lot, the private backyard is complete with partial fencing for comfort and a large 18 x 10 ft deck that naturally draws you outside for summer dinners, morning coffee, and evenings under the sky. The home feels instantly welcoming with its bright, open concept main floor where natural light pours through, and everyday life unfolds with ease. The living and dining spaces transition effortlessly into a modern kitchen, breakfast nook, and family room, with island seating, a warm natural gas fireplace, and a sliding glass deck walkout. Upstairs, three well-proportioned bedrooms offer comfort and privacy, including a serene primary retreat with a large walk-in closet and a 4-piece ensuite featuring a deep soaker tub, along with an additional full bathroom and the convenience of upper level laundry. The fully finished lower level extends the living space with a large, flexible recreation room ready for movie nights, workouts, a play space, or a home office, along with ample storage to keep everything organized. Exceptionally well maintained, clean, bright, and proudly smoke and pet-free, this #HomeToStay is equipped with a central vac and a humidifier for year-round comfort, offering not just a place to live, but a place to truly settle in and enjoy. (id:60365)
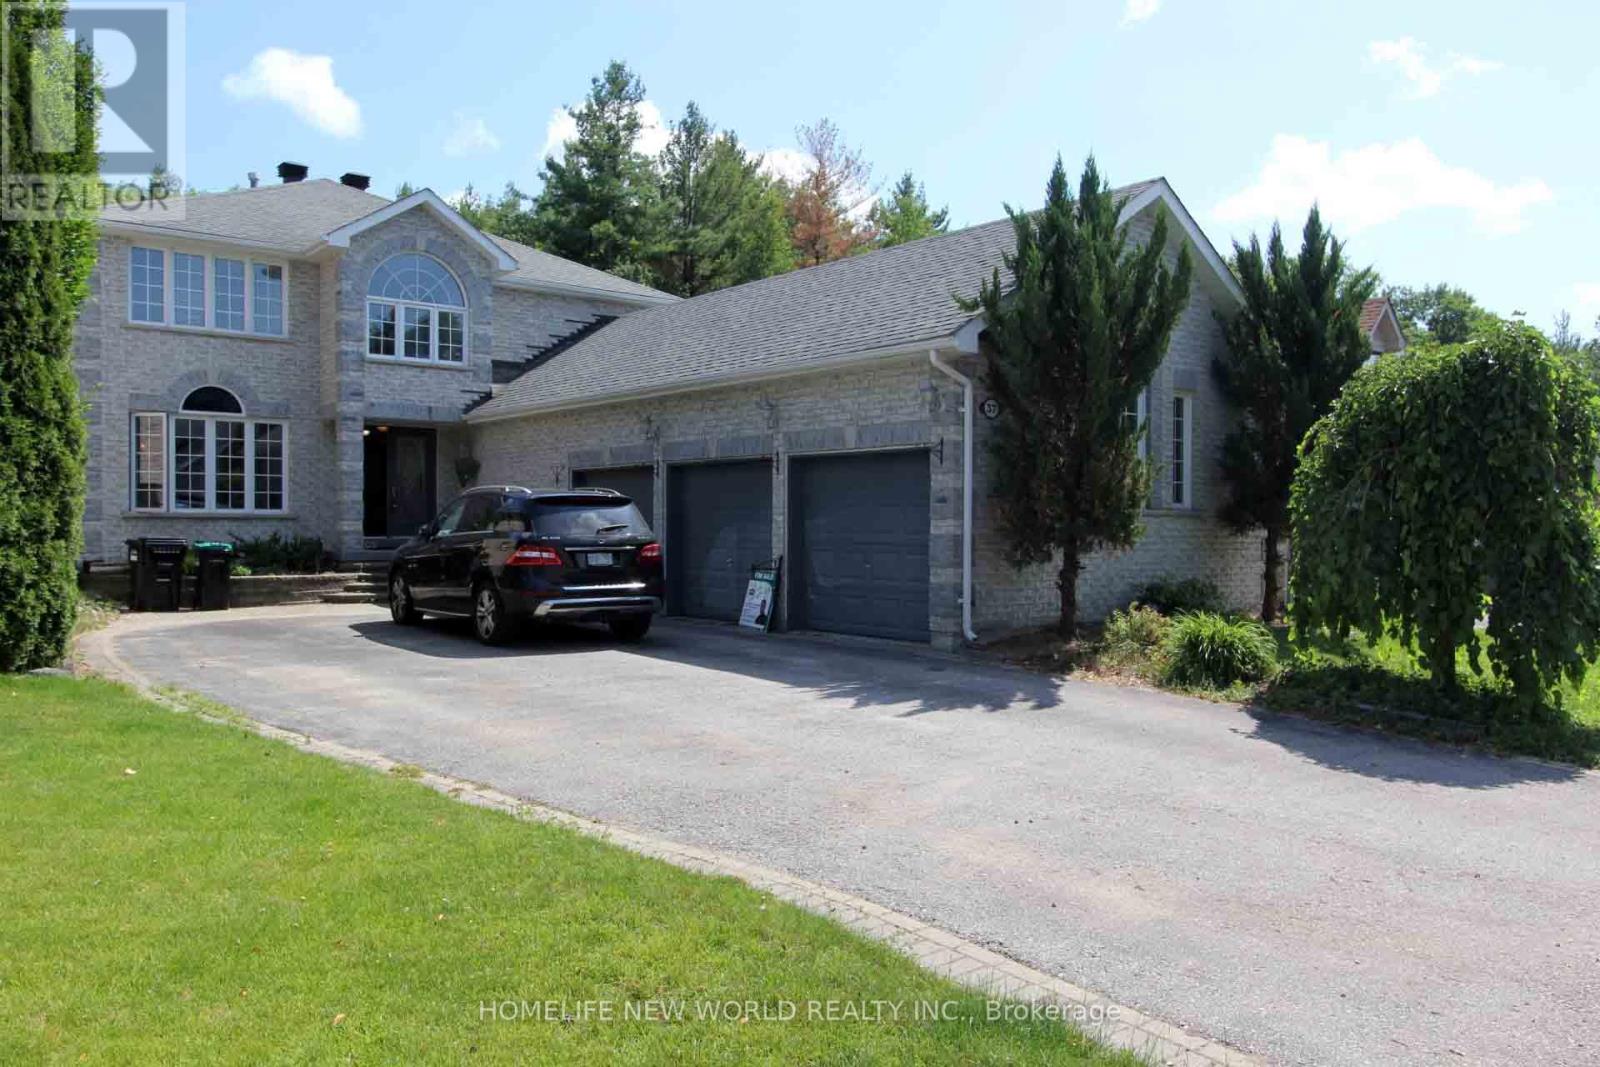
37 Grants Way
Barrie, Ontario
Grand All-Brick Family Home Backing Onto Protected Greenspace!Located in the highly sought-after Ardagh Bluffs School District, this bright and clean 2-storey home sits on a deep, private lot backing onto peaceful greenspace. Featuring a rare extra-large 3-car garage, the main level offers a functional open-concept layout with sunken living and dining rooms, plus a large eat-in kitchen open to the sunken family room. Extensive recent upgrades include brand-new kitchen appliances (Fridge, Stove, Dishwasher, Range Hood - 2026), new flooring throughout (2026), newer Furnace & AC (2024), and Washer (2024). Complete with main floor ceramic laundry and a fully finished basement. Steps to parks and forested walking trails, and just 5 minutes to Hwy 400 & Hwy 27! (id:60365)
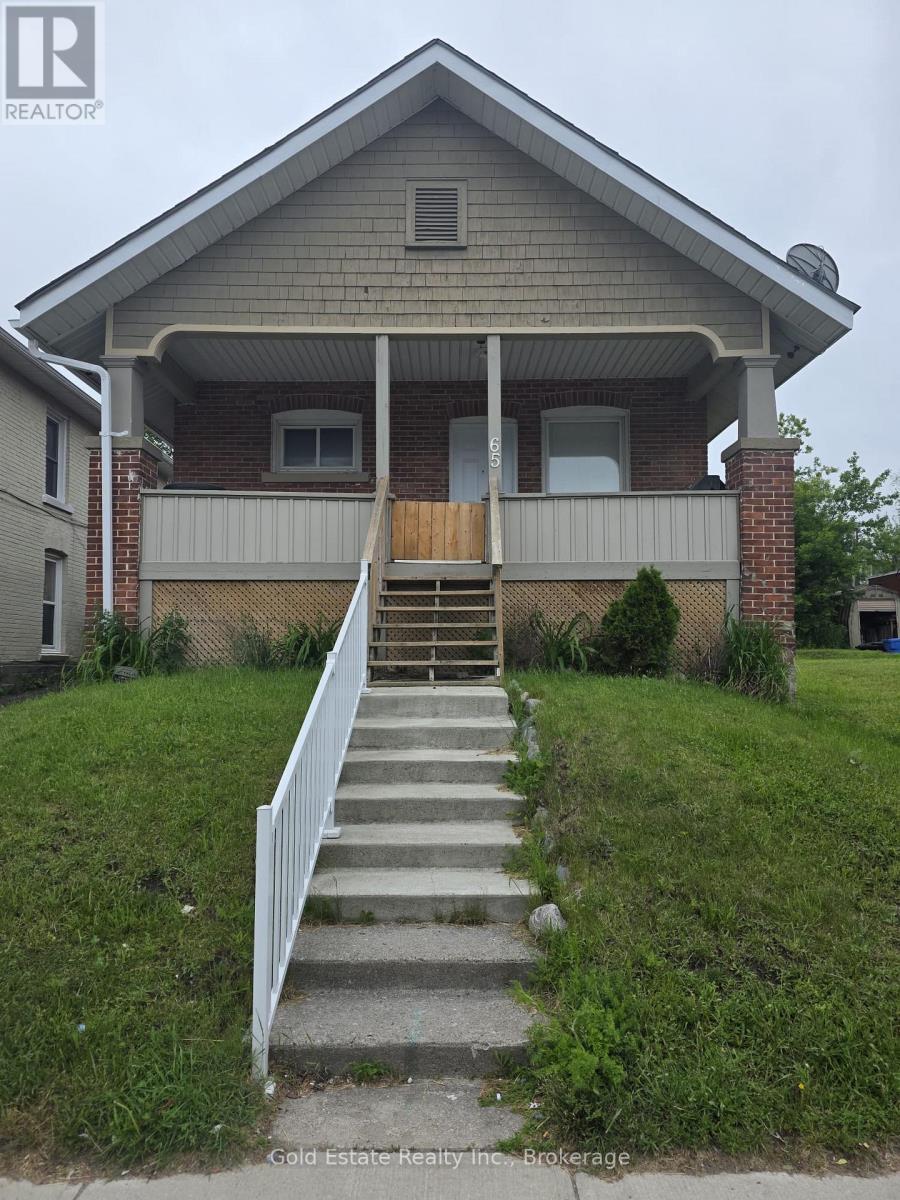
65 Front Street S
Orillia, Ontario
Rare Opportunity! Legal triplex bungalow in the heart of Orillia. Steps to shopping, dining, library, trails, and the Lake Couchiching waterfront. Located in a rapidly redeveloping neighborhood, this turn-key property features extensive updates (last 2 years) across all units: newer kitchens, baths, flooring, paint, & LED lighting. Plus, updated front steps, decks, perimeter fencing, HWT, and a paved parking lot. Perfect for investors or live-in buyers! (id:60365)
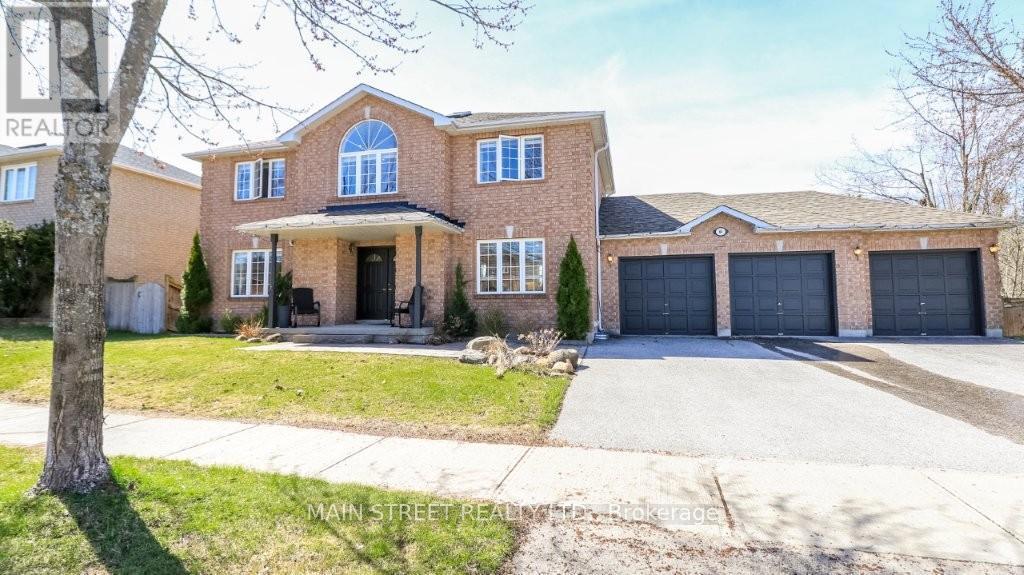
89 Silver Maple Crescent
Barrie, Ontario
Client Remarks: Exceptional family home backing onto greenspace in Barrie's highly sought-after Holly neighborhood! This sun-filled 4+2 bedroom, 4-bath home offers the perfect blend of space & privacy, functionality for growing families. The highlight is the rare, south-facing, pool-sized backyard (114 ft deep) with no rear neighbors. Breathtaking forest views and unforgettable sunsets. Enjoy seamless indoor-outdoor living with a walkout from the kitchen to a large custom deck with glass railings overlooking your private oasis-ideal for entertaining or relaxing. Inside, the bright open-concept layout is filled with natural light from large windows and a skylight. The renovated eat-in kitchen features quartz countertops, ceiling-height cabinetry, stainless steel appliances, custom backsplash, under-cabinet lighting, & large island that flows into the dining areas. The inviting living room offers warm, sunlit views of the backyard. Upstairs, the spacious primary retreat includes a walk-in closet, an additional closet, and a private 4-pc ensuite with double sinks. 3 additional bedrooms on the second level provide flexibility for family, guests, or a home office/nursery. The bright, fully finished walkout basement offers a self-contained 2-bedroom in-law suite with a kitchen, full bath with a walk-in custom glass shower. Separate access, perfect for multigenerational living or possible future income potential. Additional features include a rare 30' x 20' 3-car garage & bonus 240 sq ft post-free loft storage. Other features are updated flooring, fresh paint, modern lighting, a high-efficiency furnace, central air, in-ground sprinkler system, alarm system, laundry chute, custom stone walkway, fully fenced yard/gate, and more. Located close to top-rated schools, parks, trails, shopping, Highway 400, GO Transit, & hospital (RVH), this home delivers the lifestyle today's buyers are searching for. One of Barrie's most beautiful neighborhood is waiting for you! (id:60365)
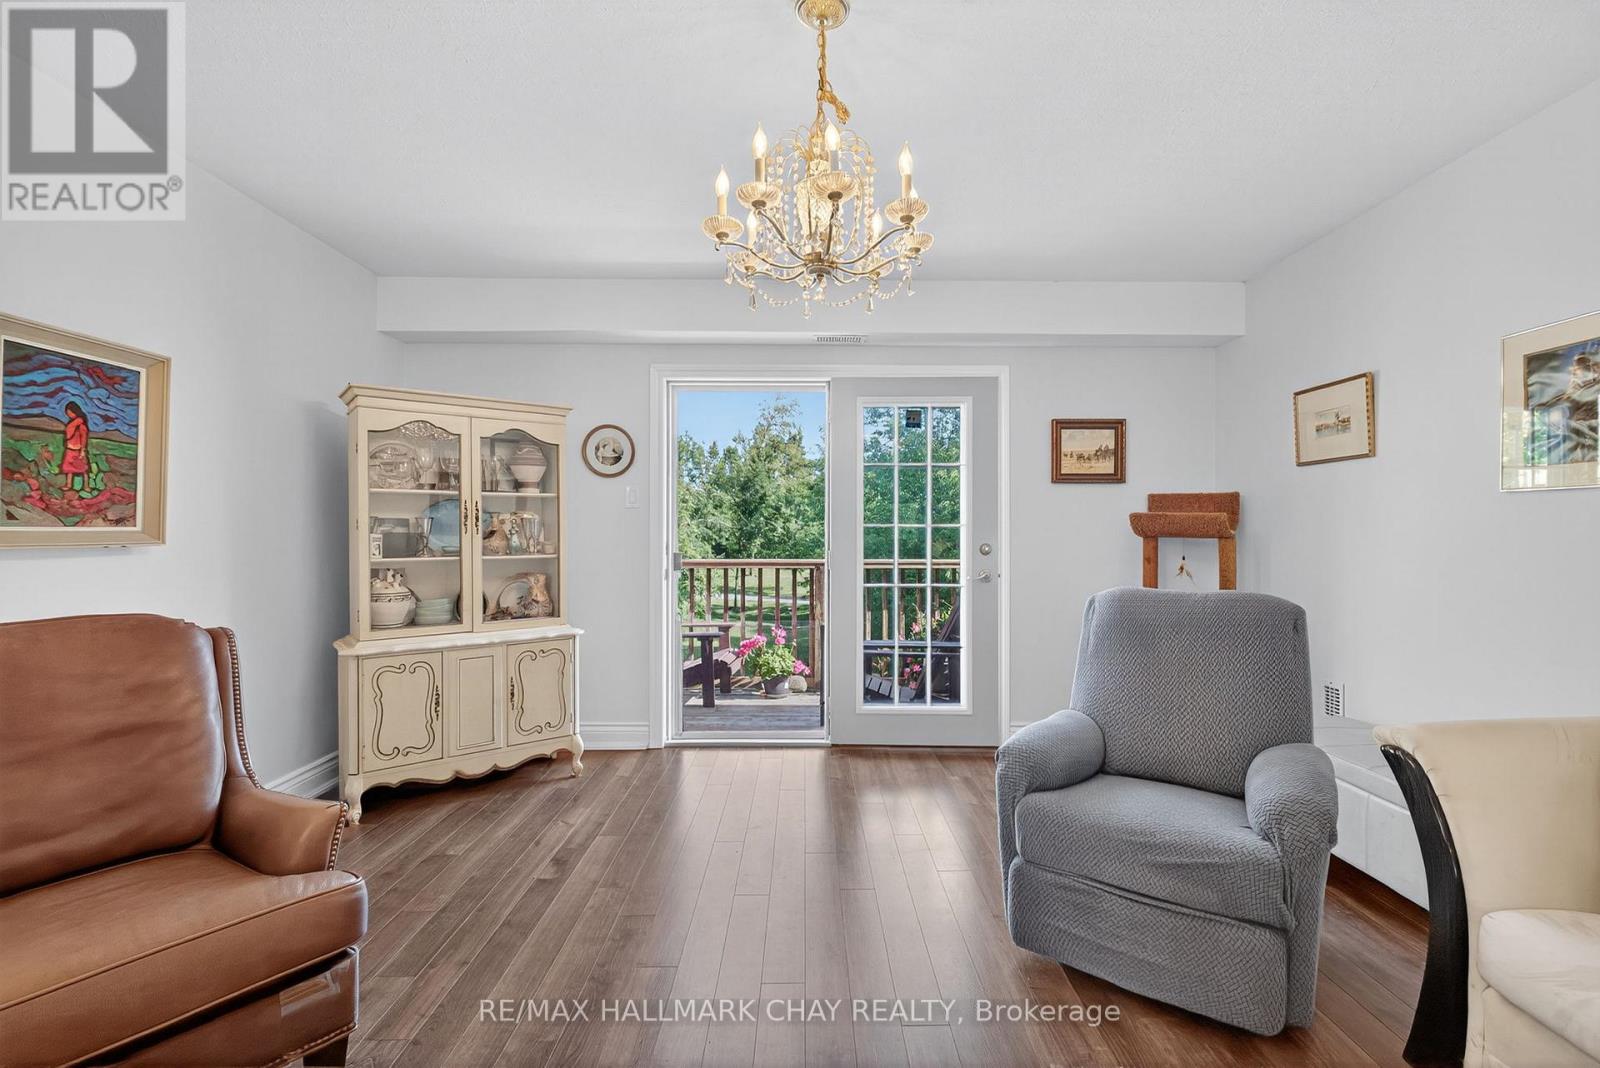
10 - 222 Steel Street
Barrie, Ontario
Maintenance-Free Living In A Welcoming 55+ Community! Cozy 2 Bedroom, 1 Bathroom Condo In Barrie's Quiet East-End Backing On To Radenhurst Park & Greenspace! South Exposure Allows Tons Of Natural Sunlight To Pour In. Open Flowing Layout Features Laminate Flooring Throughout. Combined Living & Dining Area Is An Ideal Entertaining Space With Electric Fireplace & French Door Walk-Out To Balcony Overlooking Greenspace, Perfect To Enjoy Your Morning Coffee! Kitchen With Newer Appliances, Double Sink, & Vinyl Flooring. 2 Spacious Bedrooms Each With Large Closets & Large Windows. Overlooking Front Yard & Park! A 4 Piece Bathroom With Extended Vanity. Plus Extra Storage Space In The Utility Room / Pantry! Total Condo Monthly Maintenance Fees Include: Property Taxes, Water, Condo Maintenance & Building Insurance! Ensuite Laundry. 1 Outdoor Parking Space & and Large Storage Locker Included. Well Maintained Complex With Beautiful Gardens, Tasteful Landscaping, Outdoor Seating & Gazebo, & Surrounded By Forests & Parkland. Plus Enjoy Ample Visitor Parking, & A Party Room! Nestled Just Minutes To All Amenities Including Lake Simcoe, Radenhurst Park, Johnson's Beach, Groceries, Shopping, RVH Hospital, & More! Perfect Home To Retire Or Downsize. (id:60365)
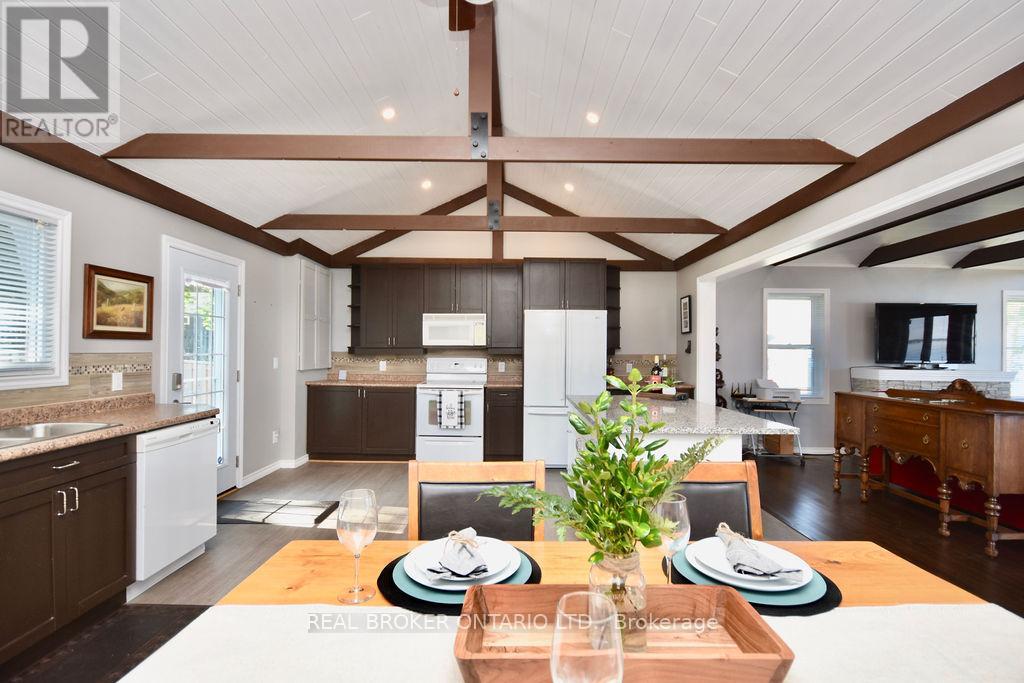
5818 Victoria Park Road
Ramara, Ontario
Year-round FREEHOLD waterfront living on beautiful Lake Couchiching with breathtaking western exposure and unforgettable sunset views! Whether you're searching for a full-time residence or the perfect four-season retreat, this beautiful 3-bedroom, 2-bathroom home offers the ideal blend of comfort, functionality, and waterfront lifestyle. The open-concept kitchen, living, and dining area is designed for effortless entertaining, while wall-to-wall windows in the living room showcase spectacular lake views in every season, complemented by a cozy gas fireplace for cooler evenings. Step outside from multiple walk-outs to enjoy your private dock, spacious waterfront setting, and endless opportunities for boating, swimming, bonfires, and relaxing by the water. Located on Lake Couchiching, part of the Trent-Severn Waterway, this is a dream location for those who love life on the water. A spacious attached 2-car garage connected by a breezeway, loads of parking, and a generous 13' x 8' shed with its own electrical panel provide exceptional functionality and storage for tools, and recreational gear. Municipally maintained roads year-round make this an ideal full-time residence or weekend escape. Ideally located close to Casino Rama for dining, entertainment, and live events, while still offering the peace and privacy of waterfront living-all within convenient reach of the GTA. Move in and start enjoying the lake lifestyle this season! (id:60365)

© 2026 Proptech Realty Inc., Brokerage.