
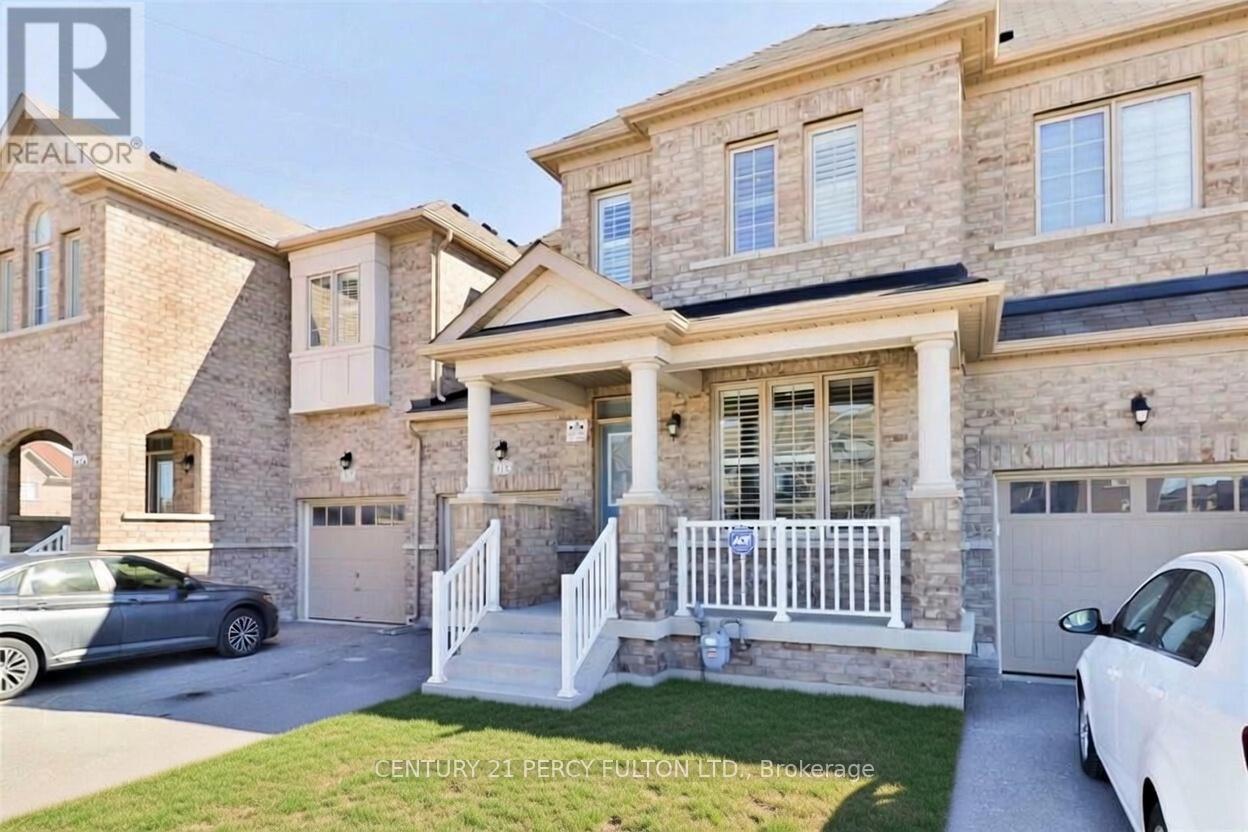
115 Bonnie Braes Drive
Brampton, Ontario
Spacious and Sun Soaked, This 10 Y/O 3 Bed 3 Bath Will Not Disappoint. Gleaming Ebony Hardwood Throughout the Dining, Hallway and Living Room with Pot Lighting, 2 Pc Bathroom and Walk in from Garage on Main Level, Kitchen Island with Pendant Lights, Quarts Countertops and Stainless Steel Appliances Overlook the Living Room for Easy Entertaining Including a Walk Out to the Well Sized Fully Fenced in Yard, Privacy for Gatherings or Comfortable / Safe Containment for Pets. Unfinished Basement to Create Your Own Space. Well Maintained 2nd Floor Wide Broadloom, Two Full Baths, Huge Windows for LOTS of Sunlight and Primary Features a Walk In Closet. This Space is Sure to Impress. (id:60365)
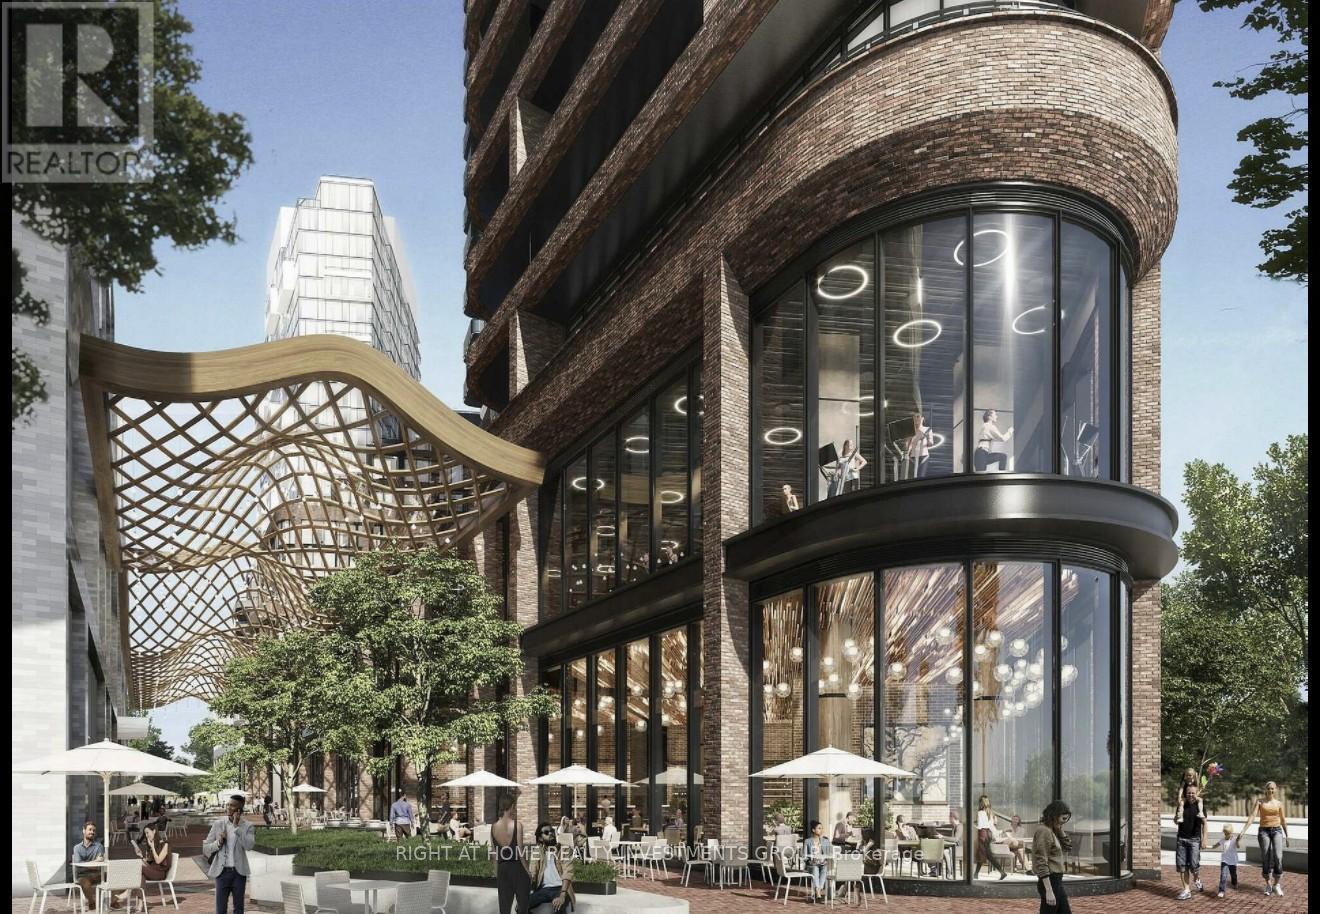
2507 - 1185 Dupont Street
Toronto, Ontario
Welcome to Galleria on the Park! Be among the first to enjoy this brand-new, spacious 3-bedroom, 2-bathroom suite offering a thoughtfully designed layout that combines style, comfort, and functionality. The modern open-concept kitchen features sleek cabinetry, integrated appliances, and ample storage, seamlessly flowing into the bright living and dining area filled with natural light. Enjoy beautiful open views from the private balcony, perfect for relaxing or entertaining.The generous primary bedroom includes a private ensuite bath, while two additional bedrooms provide flexibility for families, professionals working from home, or those seeking extra space. Contemporary finishes throughout create a sophisticated and welcoming living environment.Residents enjoy access to exceptional amenities across two levels, including a 24-hour concierge, state-of-the-art fitness centre, yoga and spin studios, and an impressive 11th-floor social space featuring an outdoor pool, cabanas, rooftop terrace, and BBQ areas with stunning city views.Located within a vibrant master-planned community surrounded by parks, green spaces, and future retail conveniences, this prime location offers easy access to TTC transit, shopping, restaurants, schools, and everyday essentials. An excellent opportunity to experience modern urban living in one of Toronto's most exciting and rapidly growing neighbourhoods. (id:60365)
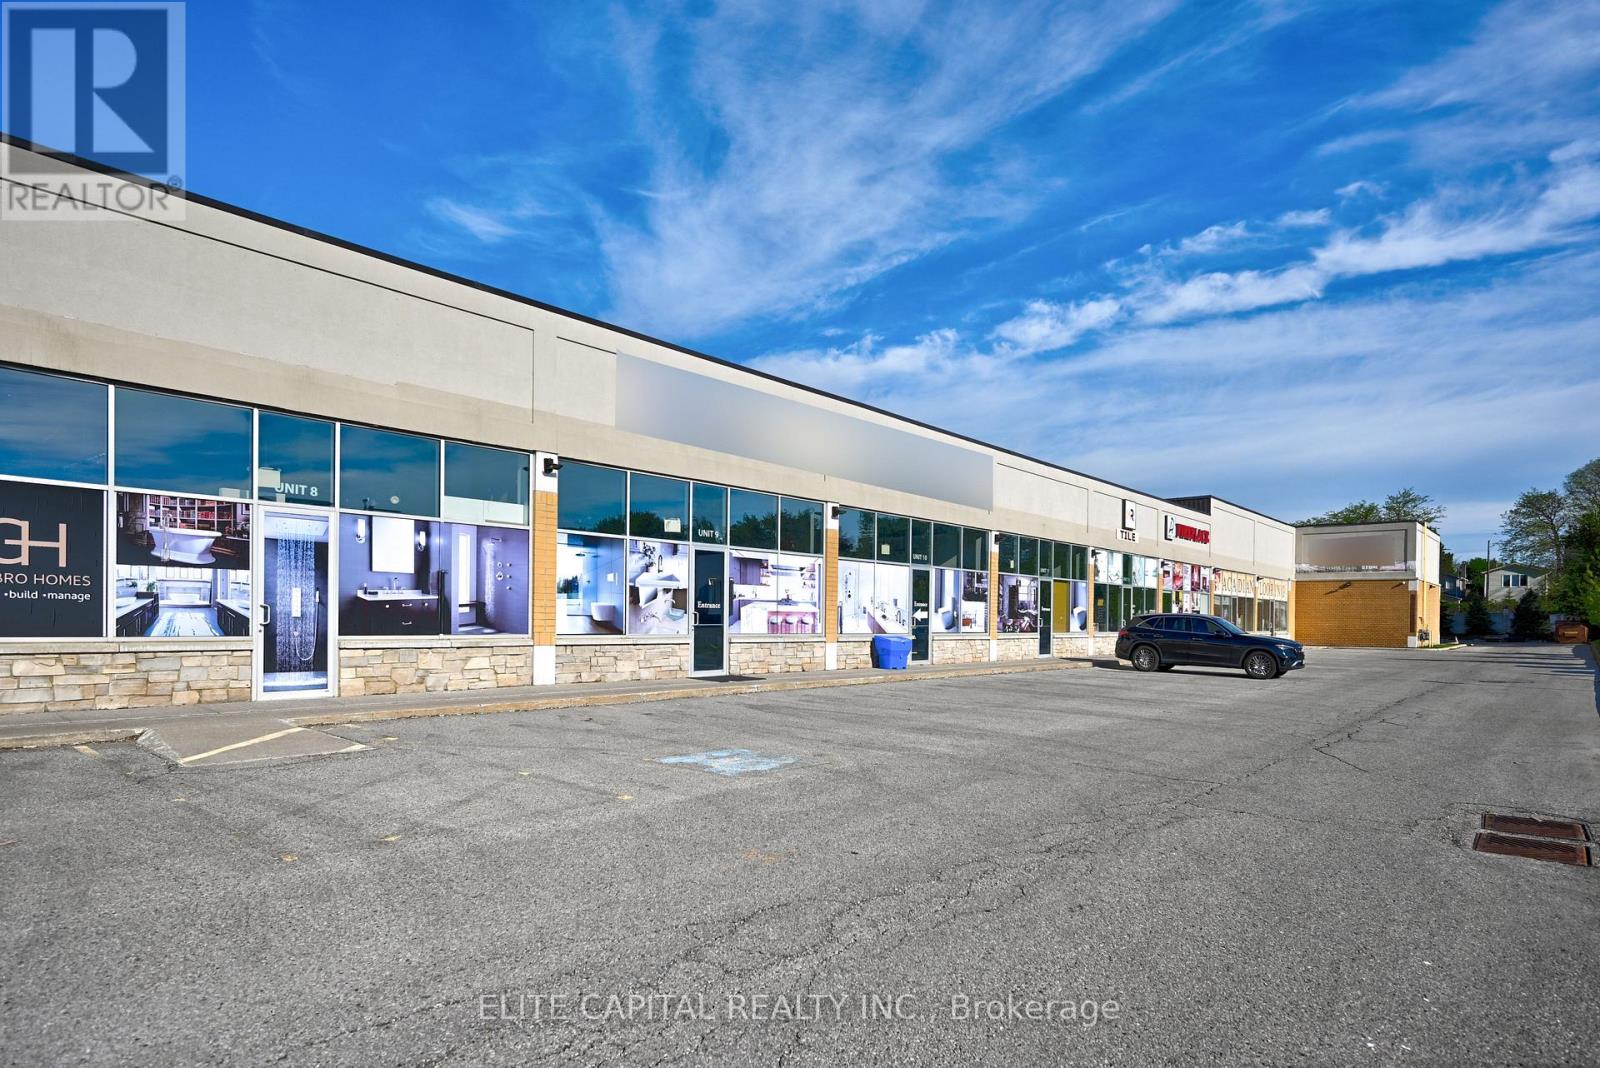
8 - 162 Bullock Drive
Markham, Ontario
Prime Commercial Unit In A High Demand Markham Location. Units Available From 859 Sq Ft To 5,390 Sq Ft. Featuring 16 Ft Ceiling Height And Currently Operated As A Beautifully Decorated Showroom, Ideal For Many Uses. Functional Layout With Excellent Exposure And Ample Parking. Conveniently Located With Easy Access To Hwy 7, 407, High Traffic Area, Close To Everything. Well Maintained Plaza With Flexible Space Suitable For A Variety Of End Users. Vacant possession possible. (id:60365)
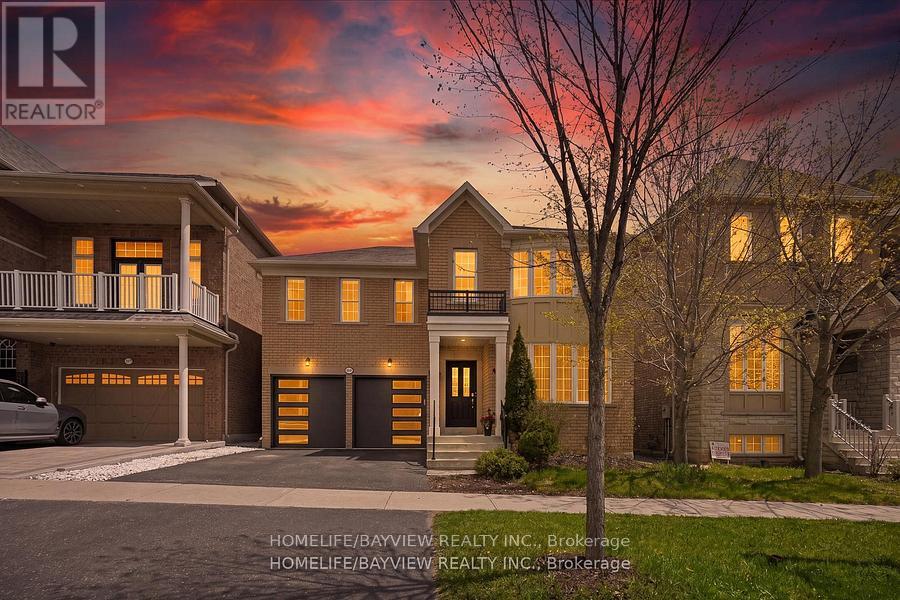
95 Alpaca Drive
Richmond Hill, Ontario
"Premium Ravine Lot" Nestled In The Sought-After Jefferson Neighbourhood! This Meticulously Maintained 4+2 Bedroom Home Features A "Finished Walk-Up Basement With Separate Entrance" - Ideal For Extended Family Or Income Potential. The 2nd Floor Has Been "Fully Renovated" With New Hardwood Flooring, New Lighting Fixtures, Upgraded Bathrooms Boasting New Toilets, Faucets & Stunning Marble Countertops. The Main Level Impresses With Airy Tall Ceilings, An Open Concept Gourmet Kitchen Overlooking The Beautiful Ravine, Tall Cabinets, Stainless Steel Appliances, Hardwood Flooring & Pot Lights Throughout. Surrounded By Hiking Trails & Parks, This Home Sits In A Top-Ranking School Zone Including Richmond Hill HS & St. Theresa of Lisieux HS. Steps To Public Transit, Shopping, Banks & Restaurants With Easy Access To Yonge St - The Perfect Blend Of Nature & Urban Convenience. (id:60365)
56 Oakmount Crescent
Vaughan, Ontario
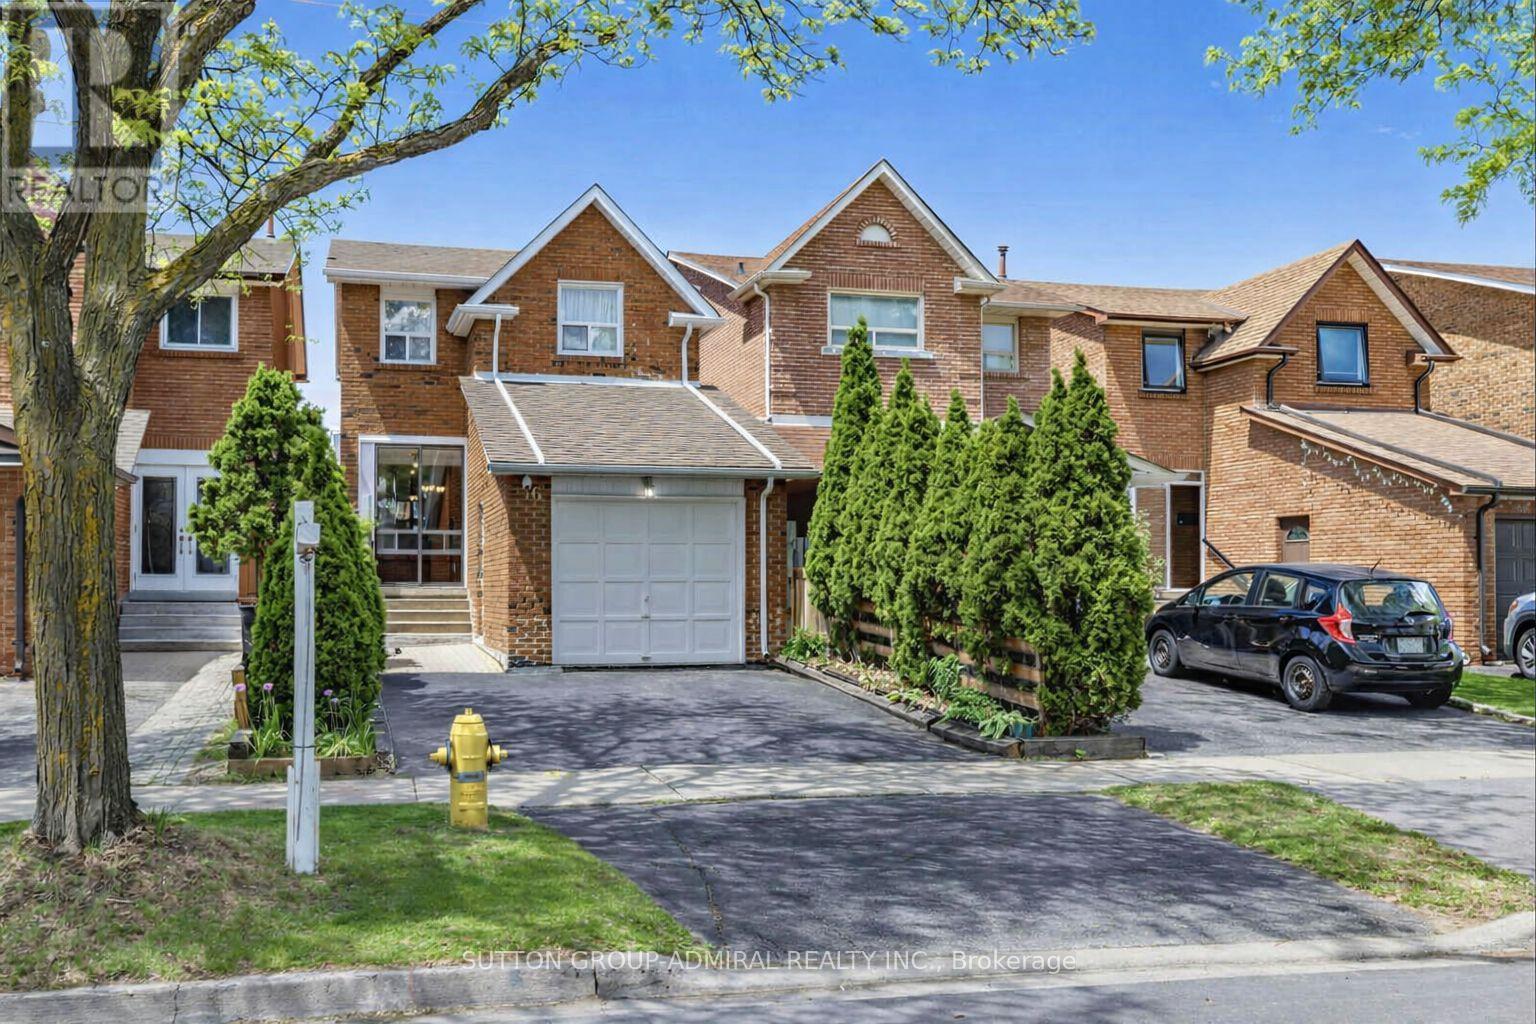
Fantastic Opportunity To Own This Lovely Detached 3-Bedroom Home In A Highly Desirable Family-Friendly Neighborhood In Vaughan !!! Very Clean And Well-Kept Home. Built Fully From Brick. Main And Second Floors Freshly Painted (2026). Eat-In Kitchen With Stainless Steel Appliances And A Walkout To A Beautiful Wooden Deck, Perfect For Summer Barbecues And Entertaining. Hardwood Floors On Main And Second Floors. Most Light Fixtures Upgraded In (2026). Three Decent-Size Bedrooms On The Second Level Plus One Bedroom In The Basement. Basement Has 3-Piece Bathroom Upgraded In 2022 And Upgraded Laminate Flooring (2022). Main Floor Powder Room Has A Brand New Vanity (2026). Roof Upgraded (2020). Furnace And A/C Upgraded In (2020). Stainless Steel Stove (2026). Stainless Steel Fridge (2020). Minutes From Great Schools: Glen Shields Public School Offers A Unique Programs For Gifted Children, Our Lady Of The Rosary Catholic Elementary School, Louis-Honoré Fréchette Public School (French Immersion). Minutes' Walk From A Beautiful Park With Walking And Biking Trails, Playgrounds, Tennis And Basketball Courts, Splash Pad. Close To: TTC, York University, Subway, Vaughan Mills, Wonderland, Promenade Mall, Yorkdale Mall, Community Centre, Home Depot, Walmart, Costco, Superstore, No Frills, Home Sense. Easy Access To Major Highways: Highway 400, Highway 7, Highway 407, Highway 401. (id:60365)
50 Juno Crescent
Georgina, Ontario
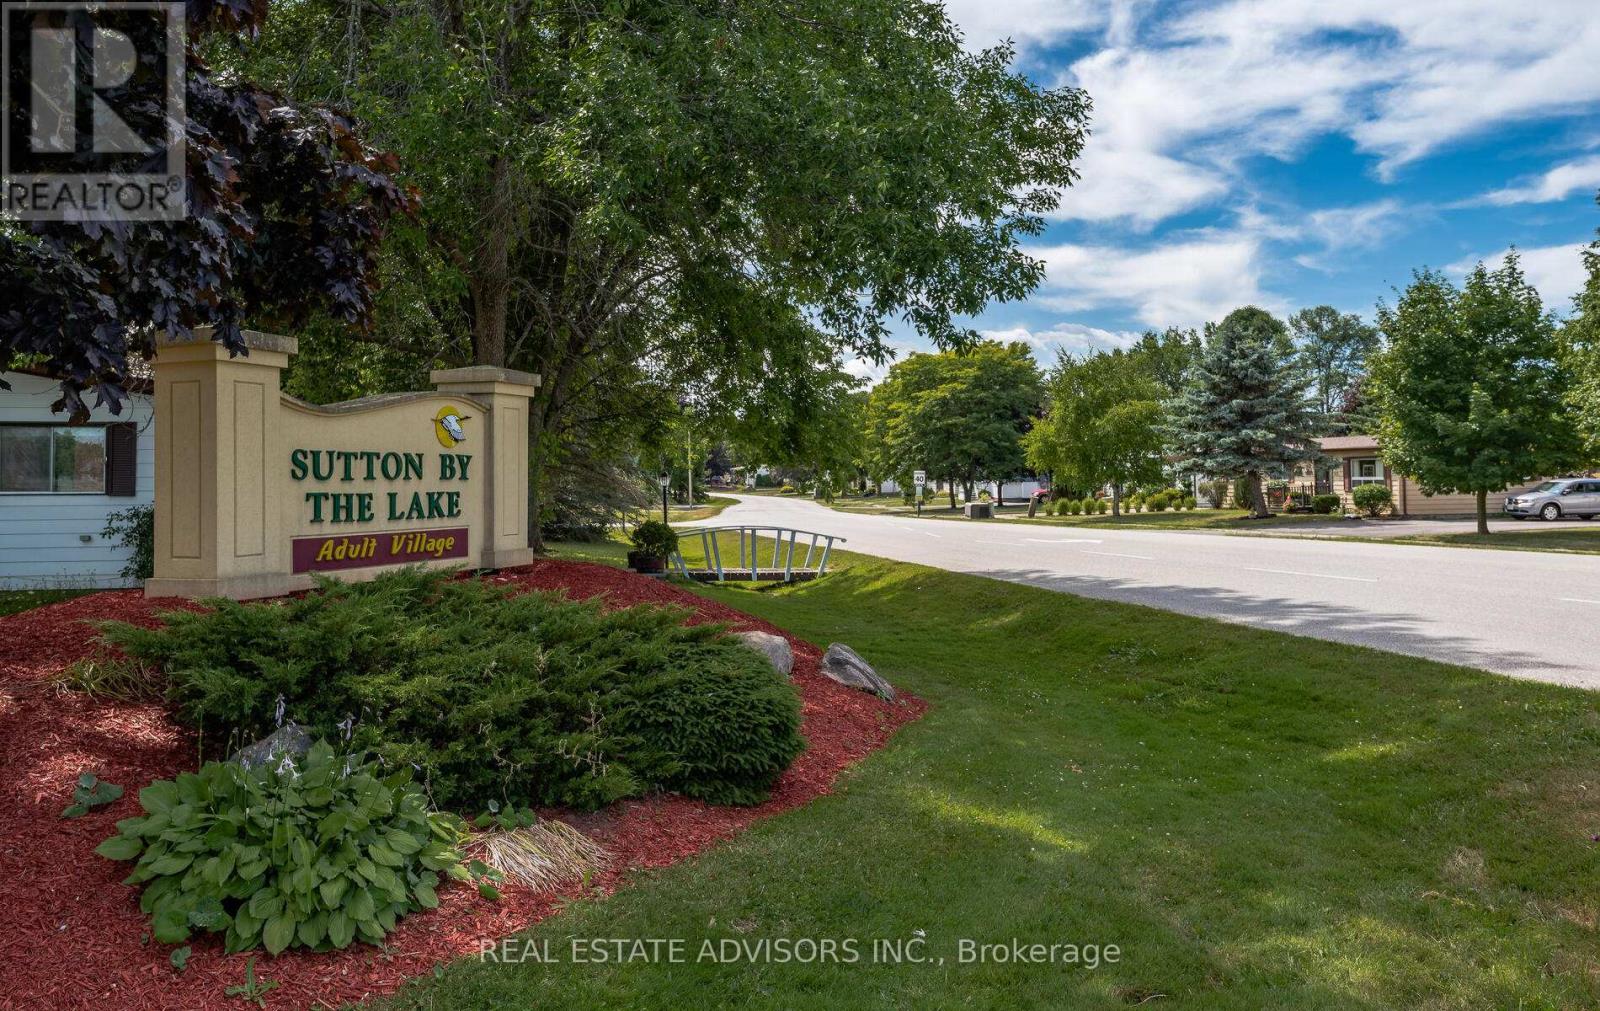
Welcome to the renovated 50 Juno Crescent. This is a large Marlette three-bedroom model with two newly renovated washrooms. This bungalow sits on a corner lot with a large covered rear deck and a new sliding door. All roofing and gutter covers are new. This beautiful home includes an enclosed entry on the west side with a new sliding door. The home also includes a new fireplace in the living room. There are new Hunter Douglas blinds in the front windows, new bedroom window drapes, along with new ceiling light fixtures. The asphalt driveway will easily park four vehicles along with two in the newly insulated, dry-walled, heated garage. The home is located in the Sutton by the Lake Adult Village Community, where you can enjoy the clubhouse, the outdoor pool, and the tennis and pickle ball courts. Please note that the LAND LEASE is currently $757.90 monthly. (id:60365)
3303 - 18 Esther Shiner Boulevard
Toronto, Ontario
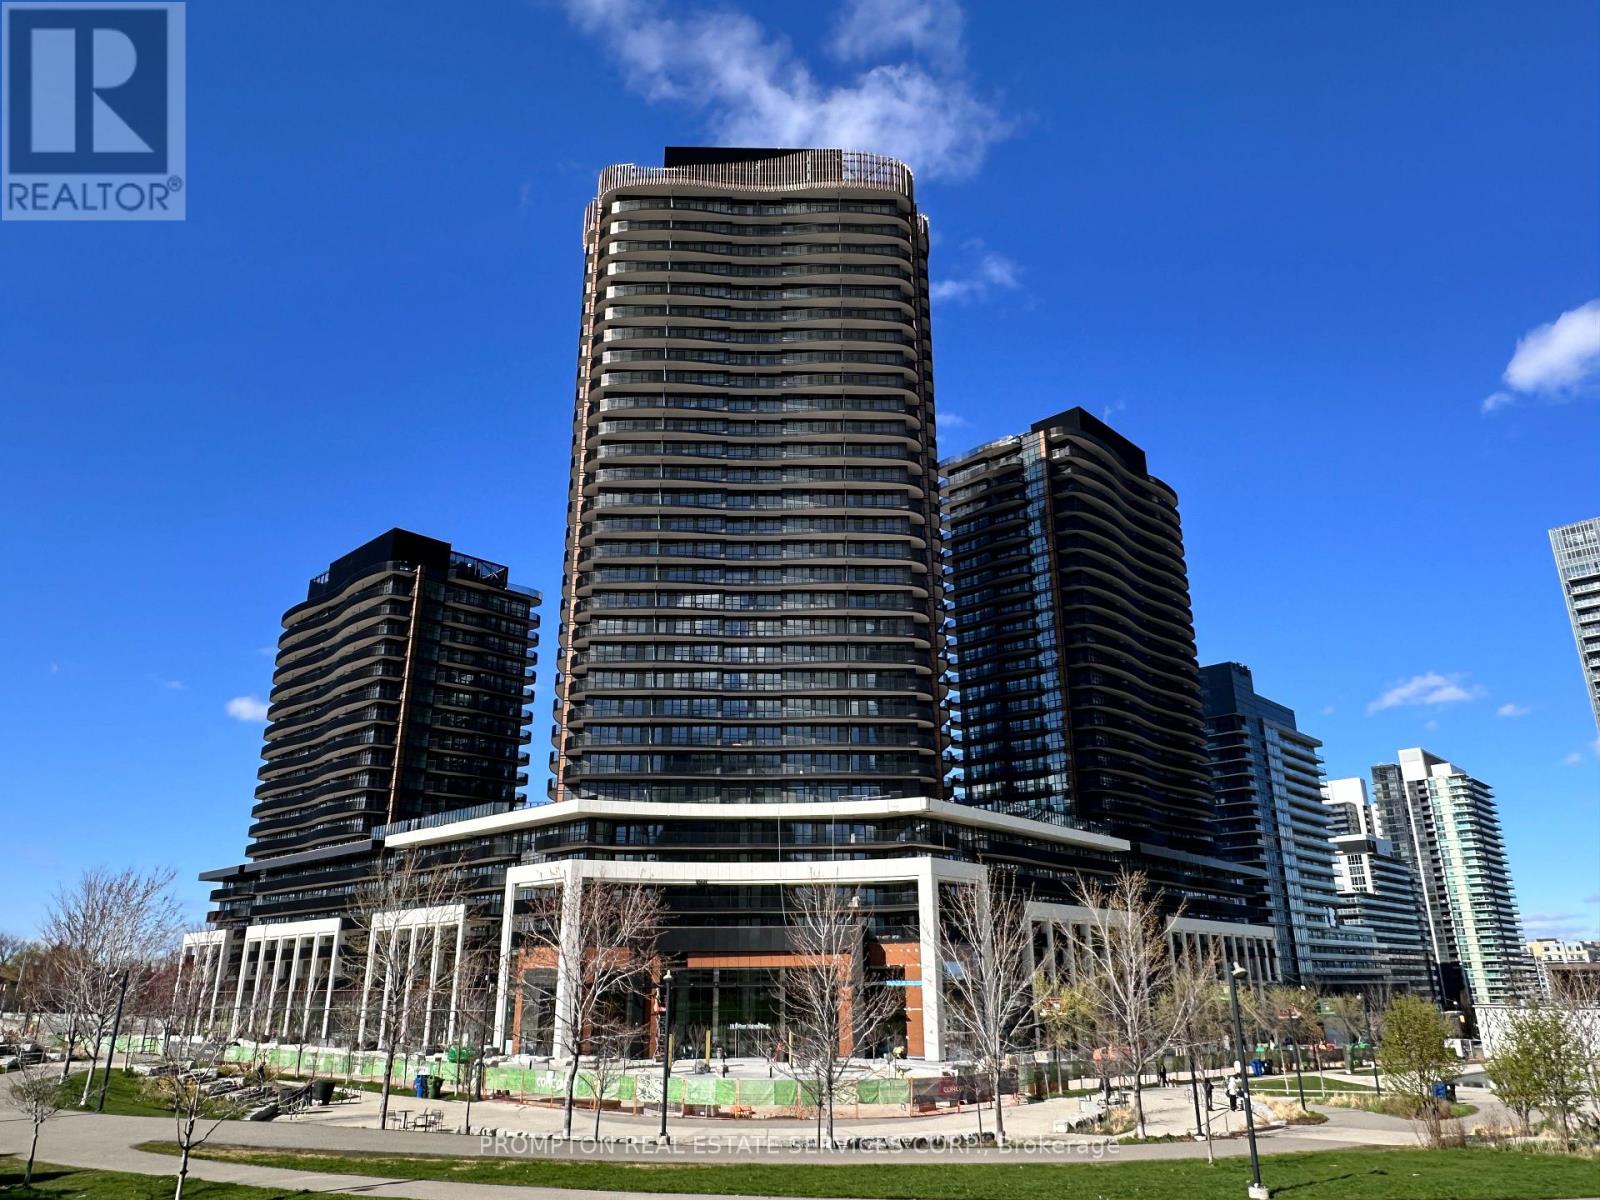
Welcome to King's Landing! This brand-new Concord development offers refined luxury living in one of Greater Toronto's most sought-after neighbourhoods. This beautifully designed 1-bedroom, 1-bath suite includes 1 EV parking space and features a large closet with built-in organizers. Floor-to-ceiling windows fill the home with natural light, highlighting the modern finishes and elegant design throughout. Step out onto the generous 148 sq ft west-facing balcony-perfect overlook the rooftop garden or relaxing outdoors. The contemporary kitchen is thoughtfully crafted with premium built-in appliances, quartz countertops, and sleek custom cabinetry, ideal for both everyday living. Enjoy unbeatable convenience with quick access to Highway 401, TTC subway, community centres, parks, IKEA, hospitals, Canadian Tire, major shopping plazas, and a wide variety of restaurants. (id:60365)
516 - 19 Singer Court
Toronto, Ontario
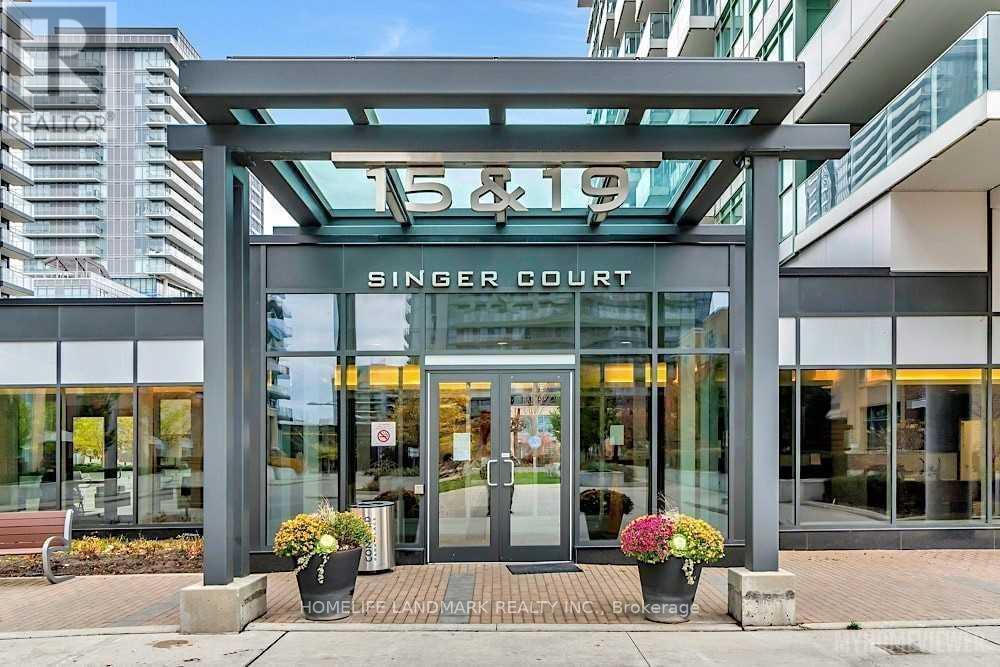
Best Location, Spacious Layout With One Bedroom Plus Study, 578 Sq Ft + 50 Sq Ft Open Balcony As Per Builder, Across From Ikea And Canadian Tire, 24 Hr Concierge, Well Managed Fitness And Recreation Centre Includes Billiards Room, Basket Ball Crt, Gym Hot Tub And Indoor Lap Pool, Etc. Minutes To Highway 401, Frequent Free Shuttle Service To Shopping At The Bay View Village Mall. Fairview Mall And Nearby Go Train & Subway Stations On Sheppard Line. (id:60365)
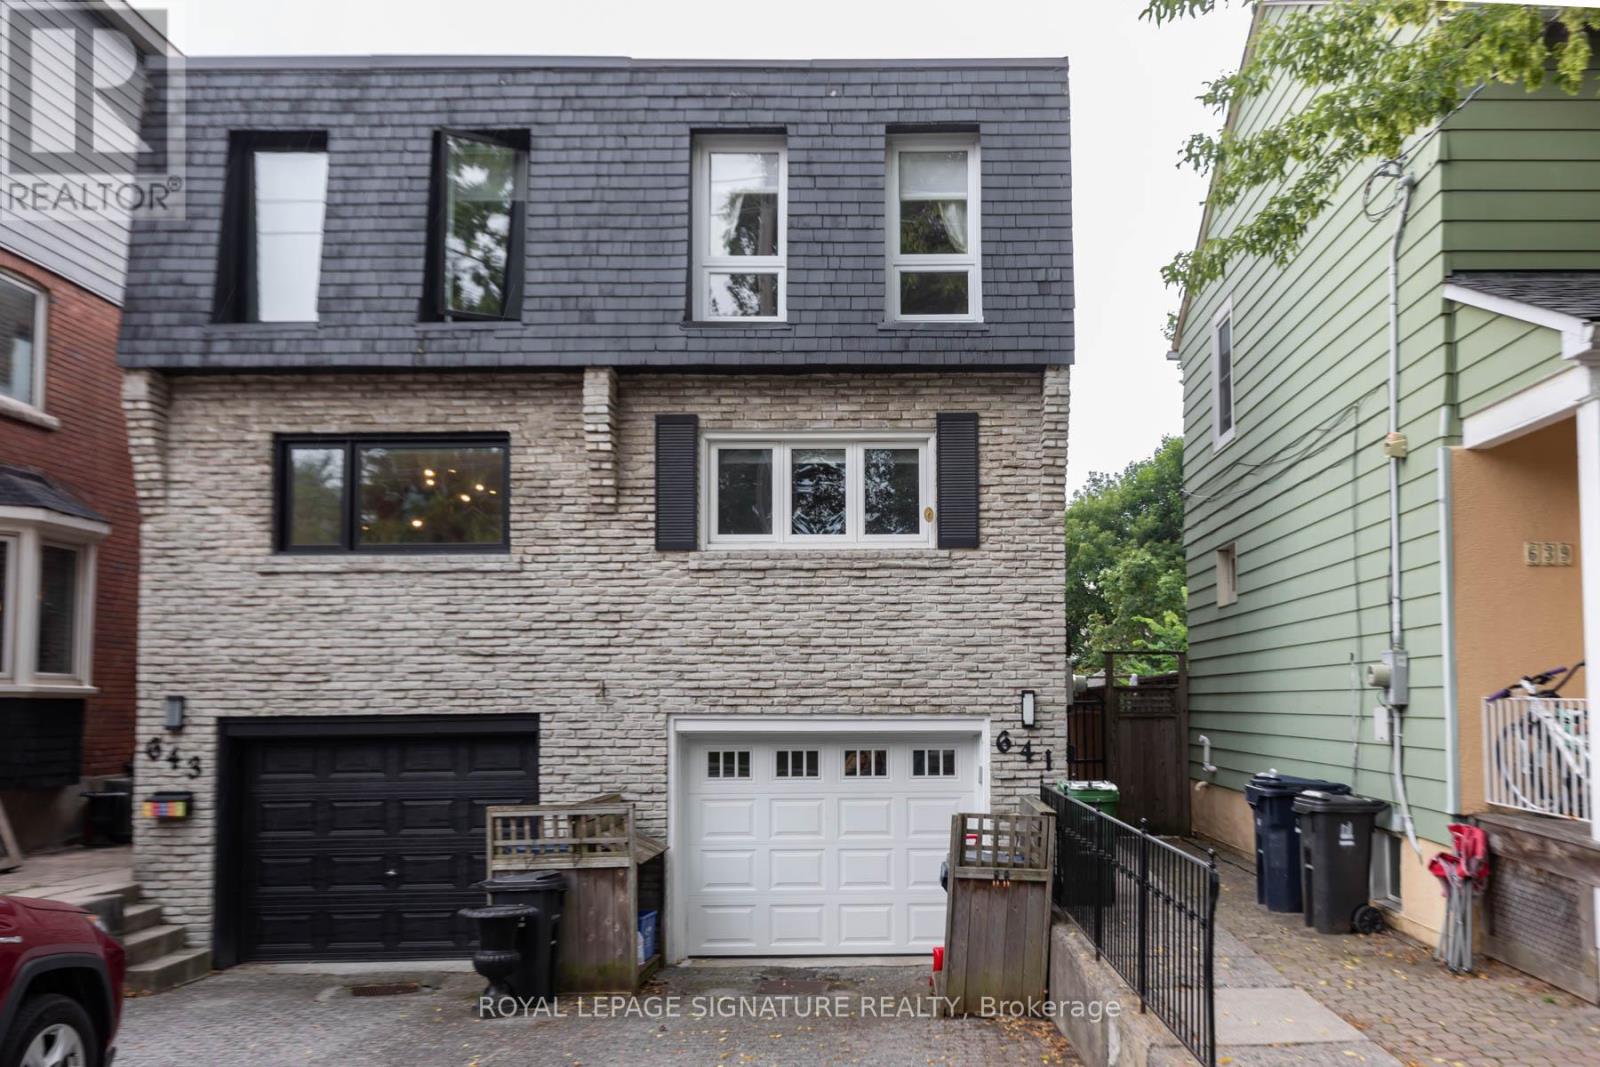
641 Balliol Street
Toronto, Ontario
Bright and spacious 3-bedroom semi-detached home on one of Davisville Village's premier streets. Freshly painted with an upgraded kitchen featuring stainless steel appliances, new washer and dryer, new skylight, and 2-car parking. This fabulous home sits on a 175 deep south-facing lot. Located in the highly sought-after Maurice Cody and Northern Secondary school districts. Steps to Bayview shops, restaurants, and transit, with easy access to downtown, and 5 minutes to Sunnybrook Hospital. Exceptional opportunity to live in one of midtown Toronto's most desirable family neighborhoods. (id:60365)
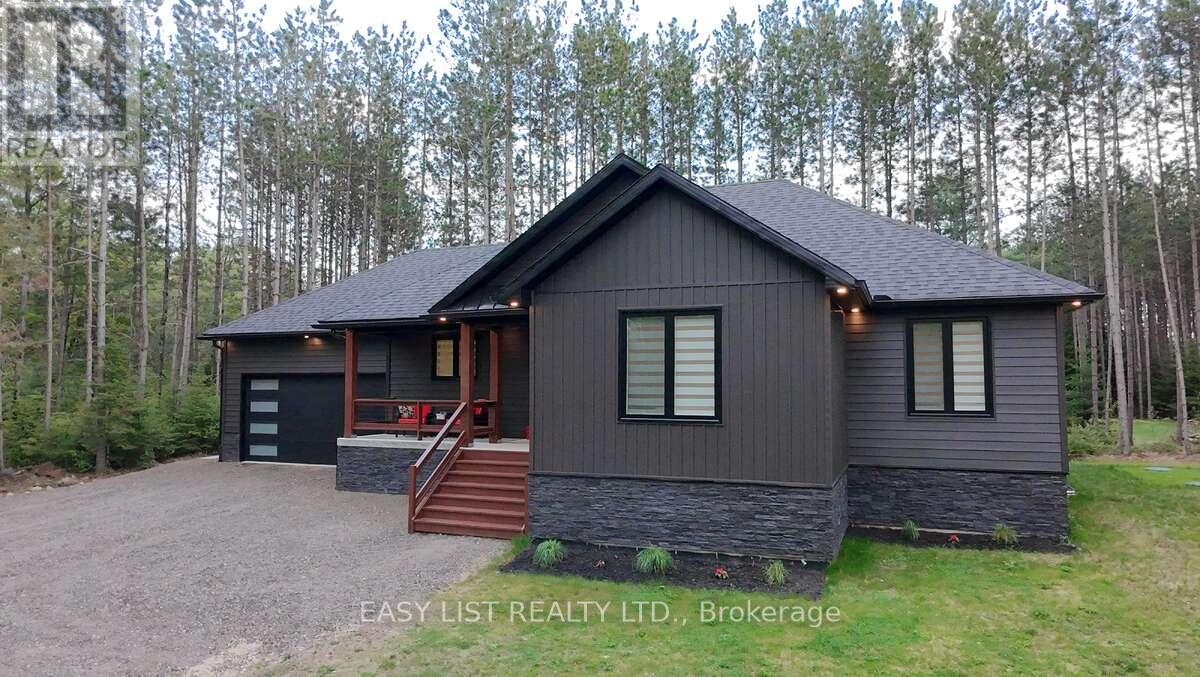
23350 C Highway 62
Bancroft, Ontario
Visit the REALTOR website for further information about this listing. Welcome to this stunning newer build near Bancroft, perfectly located on a private road just 10 minutes from town, amenities, lakes, and trails. Sitting on a beautiful 1-acre lot, this 2-year-old home offers over 3,200 sq ft of finished living space with upscale finishes throughout. This spacious 4-bedroom, 3 full bathroom home features luxury vinyl flooring throughout, oversized windows for tons of natural light, and pot lights inside and out for exceptional curb appeal. The modern kitchen showcases quartz countertops and quality finishes, while the primary bedroom includes a walk-in closet and private ensuite. The fully finished open-concept basement features a cozy fireplace entertainment area and plenty of additional living space for family or guests. Outside, enjoy a large private backyard deck with beautiful views and a double car garage. Additional features include a forced air propane furnace, stove, and hot water tank, central air conditioning, fast 5G internet, GenLink generator hookup for peace of mind during outages, and a brand new well and septic system with excellent drinking water. Move-in ready and offering the perfect blend of privacy, luxury, and convenience - this property is a must-see!! (id:60365)
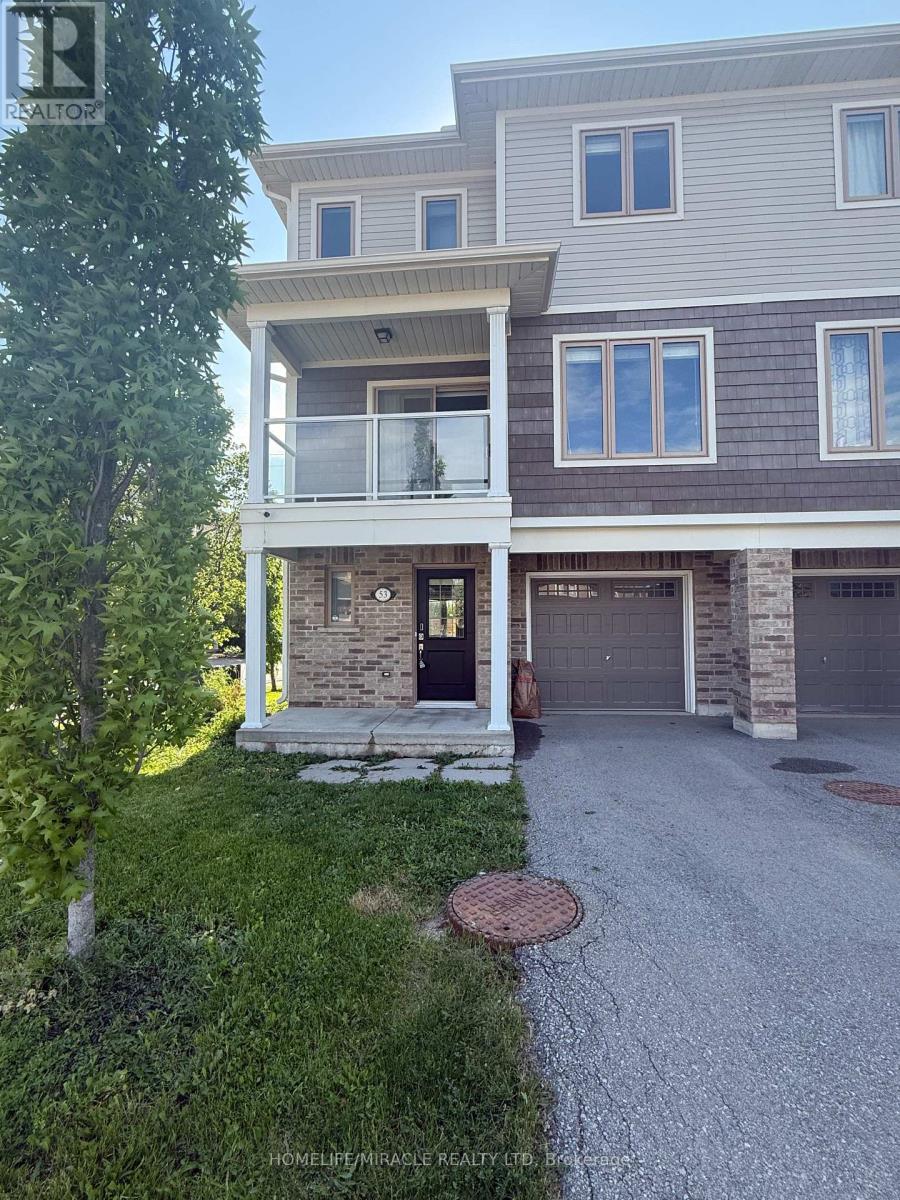
53 Oliver Lane
St. Catharines, Ontario
Beautiful 3-Storey End Unit Townhouse For Lease In A Desirable St. Catharines Community! One Of The Largest Units In The Complex, This Upgraded Home Features 3 Spacious Bedrooms Plus A Bonus Room On The Ground Floor - Perfect For A Home Office, Gym Or Extra Living Space. Bright & Functional Layout With 2.5 Washrooms, Open Concept Living/Dining Area & Walk-Out To Private Balcony. Modern Eat-In Kitchen With Granite Countertops & Plenty Of Cabinet Space. Third Floor Offers 3 Good Sized Bedrooms, 2 Full Washrooms & Convenient Laundry. Extra Large Garage With Additional Storage Space. Less Than 10 Years Old & Well Maintained. Excellent Location Close To Welland Canal, Shopping, Parks, Schools, Transit & All Major Amenities.@@Freshly Painted , Duct Cleaning Done, Professionaly Deep Cleaned.@@ Water is included in the rent.@@ (id:60365)
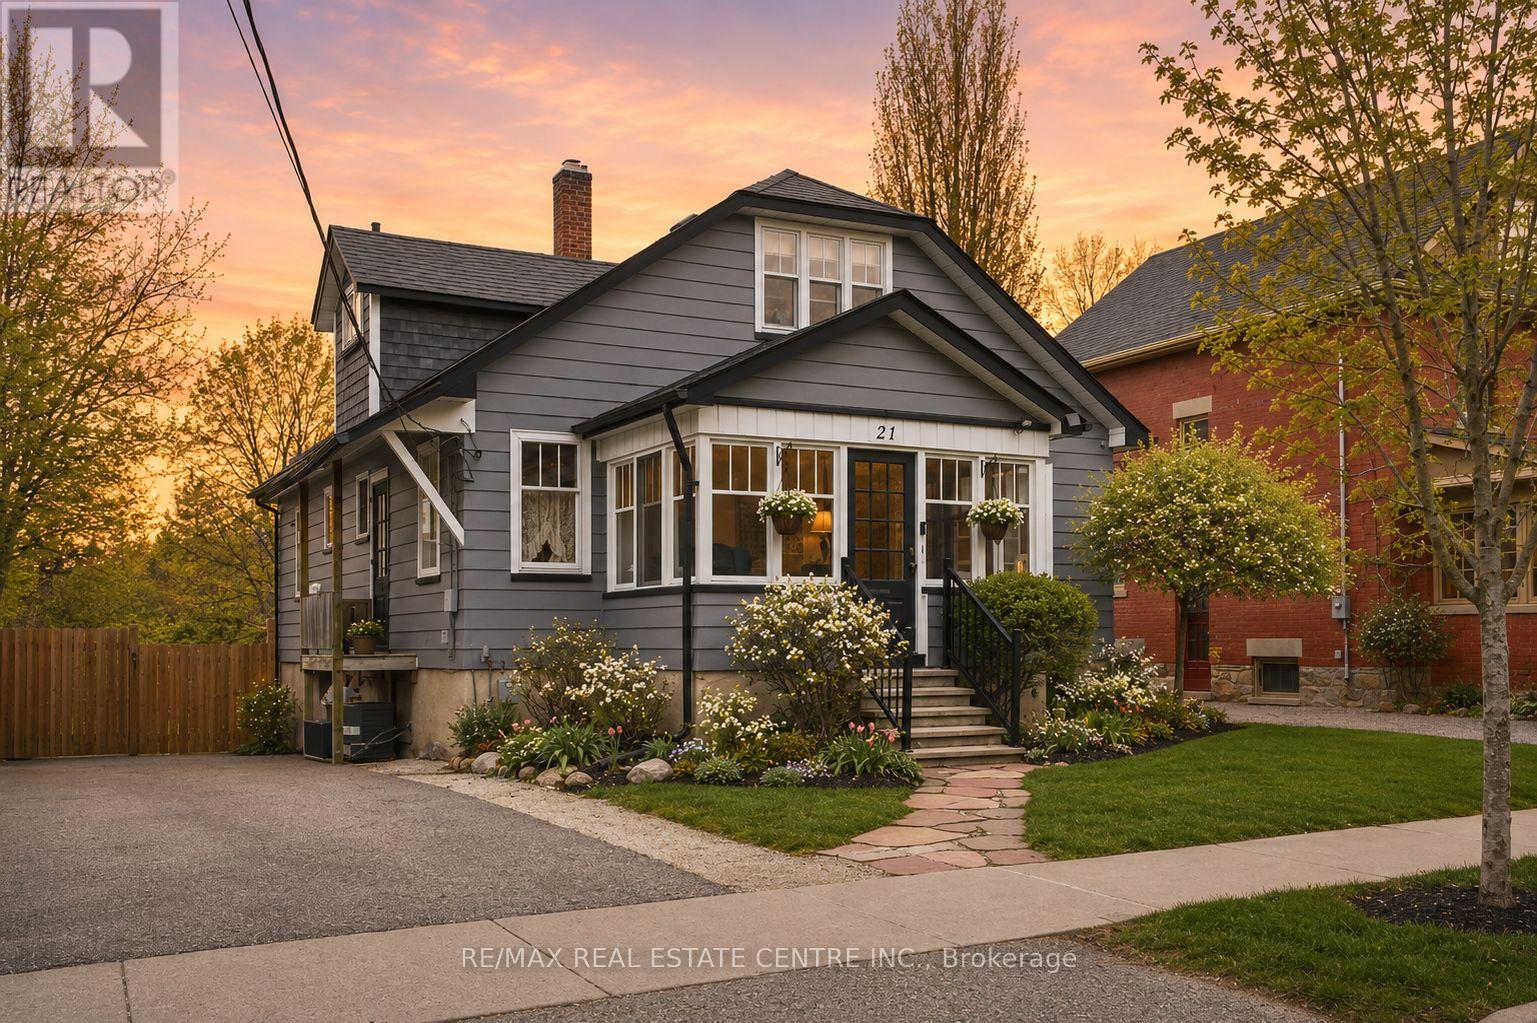
21 York Street
Orangeville, Ontario
Finally, a way into one of downtown Orangeville's most coveted streets without needing a $1.5M budget. Built in 1938 and set on a massive mature lot, this home is full of character, flexibility, and future potential. Offering 5 bedrooms above grade, multiple walkouts, ample parking, a detached shop with hydro, original hardwood floors, and crystal hardware throughout, every inch of this property tells a story. The upper level once functioned as its own living space, with the 5th bedroom featuring a kitchenette, while the basement walks out directly to the backyard creating endless possibilities for multigenerational living, income potential, or a forever family home with room to evolve over time. Thoughtfully updated where it counts, including a newer furnace, A/C and hot water tank, water softener with carbon filtration (1 year old), reverse osmosis system (2.5 years old), newer appliances including stove (5 years old), fridge, dishwasher, and washing machine (all 1 year old), plus a new kitchen and living room ceiling and brand-new eaves (2026). Located just steps from the infamous Christmas in the Park and Kay Cee Gardens, this is the kind of property that rewards creativity, vision, and care all while getting you into one of Orangeville's most sought-after neighbourhoods. (id:60365)

© 2026 Proptech Realty Inc., Brokerage.