
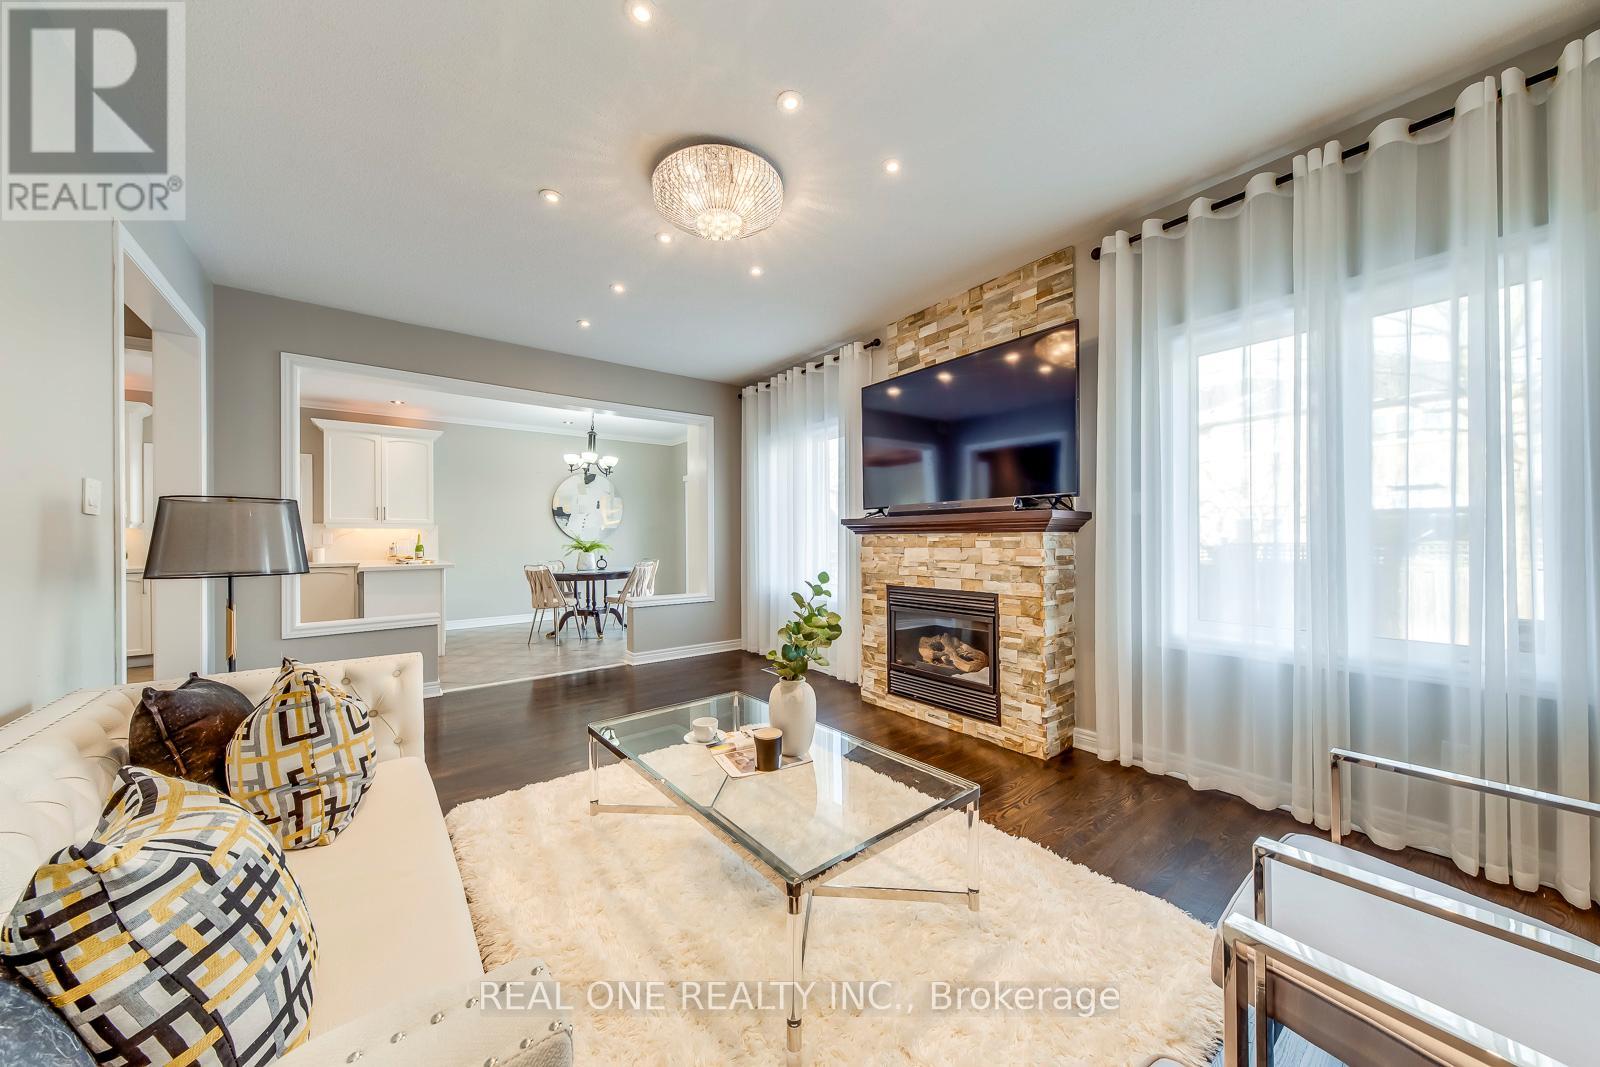
2511 Felhaber Crescent
Oakville, Ontario
5 Elite Picks! Here Are 5 Reasons To Make This Home Your Own: 1. Beautifully Updated Kitchen Featuring Quartz Countertops & Backsplash, Stainless Steel Appliances & Bright Breakfast Area with W/O to Patio & Private Backyard. 2. Spacious Principal Rooms Including Warm & Inviting Family Room with Gas Fireplace, Custom Stone-Surround & Stone Feature Wall, Plus Formal Dining Room & Private Office/Den. 3. Elegant Hardwood Staircase Leads to 2nd Level with 4 Generous Bedrooms & 3 Full Baths, Including Lovely Primary Bedroom Suite with W/I Closet & Luxurious 5pc Ensuite Featuring Double Vanity, Freestanding Soaker Tub & Oversized Glass-Enclosed Shower. 4. Spacious Finished Basement Offering Open Concept Rec/Media Room with Oversized Windows, Plus Large Bedroom, Office (Currently Used as Storage Room), Full 3pc Bath, Finished Laundry Room & Ample Storage Space. 5. Lovely Fully-Fenced Backyard with Exposed Aggregate Patio Area, Mature Trees & Perennial Gardens! All This & More!! Fabulous Curb Appeal with Lovely Gardens & Exposed Aggregate Walkway/Steps Leading to Covered Porch Entry. Modern 2pc Powder Room & Access to Garage Complete the Main Level. 2nd Bedroom/Guest Suite Features W/I Closet & Large 3pc Ensuite! Approx 2,894 Sq.Ft. of Above-Ground Living Space Plus Finished Basement! California Shutters Thru Kitchen, Powder Room, Office & 2nd Level! Hardwood Flooring Thru Main & 2nd Levels. Updates Since 2019 Include Updated Kitchen (New Countertops, Sink & Faucet, Repainted Cabinets), Primary Ensuite, 2nd Br Ensuite Vanity & Countertop, New Furnace, New Washer & Dryer, Upgraded Attic Insulation, Interlocking Stone Driveway. Updated Shingles '18 (per Previous Owner). Fabulous Location on Quiet Crescent in Desirable Joshua Creek Community Just Minutes from Parks & Trails, Top-Rated Schools, Rec Centre, Restaurants, Shopping & Amenities, Plus Easy Hwy Access. (id:60365)
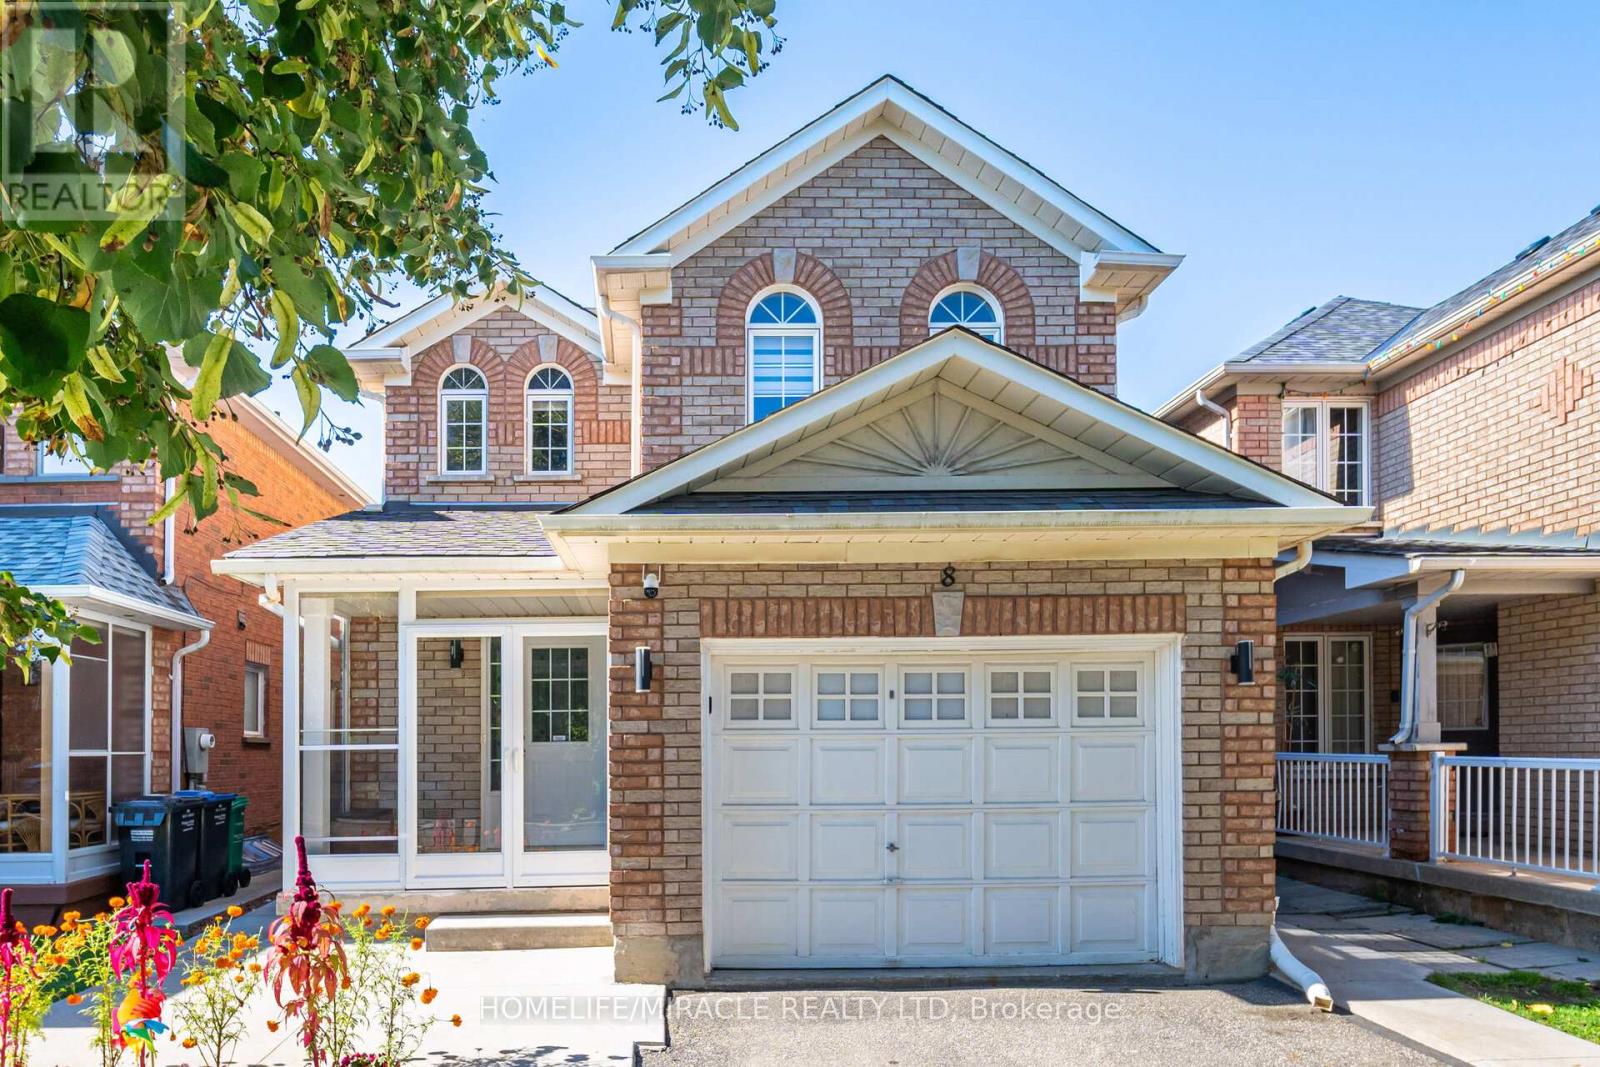
8 Twin Pines Crescent
Brampton, Ontario
Fully detached all-brick home featuring 3 bedrooms & 4 baths 1 in basement, Master Bedroom with W/I Closet and 4 piece ensuite. FINISHED BASEMENT WITH SEPARATE ENTRANCE 1 bedroom 1 bath, plus kitchen. Recently renovated! Modern main floor with brand new kitchen, quartz counters, backsplash & new appliances. Large porcelain tiles (24x48) in kitchen and walking area, New flooring, Smooth ceilings with Pot lights, Zebra blinds, and no Carpet throughout. Extra wide garage, Extended deep driveway, Covered glass porch, Central AC & central vacuum. Freshly painted. Great side backyard. Conveniently located close to plaza & amenities. (id:60365)
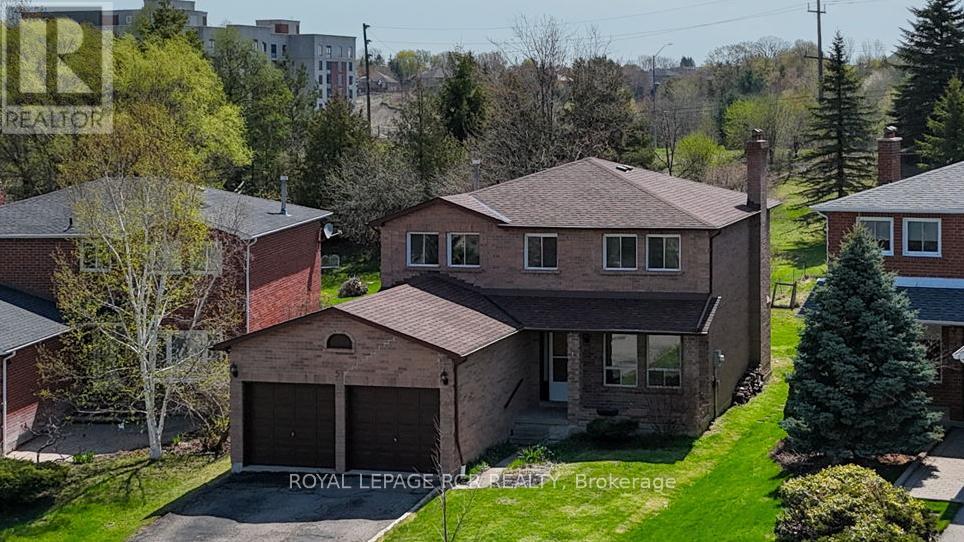
51 Bambi Trail
Caledon, Ontario
Situated on a premium 41.4 x 206.69 ft lot backing onto greenspace, this spacious 2-storey family home offers over 2,000 sq ft of living space and incredible potential to customize to your taste! Nestled at the entrance of a quiet, family-friendly court with very little traffic and outstanding privacy, this property is an exceptional opportunity for renovators, investors, or buyers eager to bring their vision to life in a highly desirable neighbourhood. The main floor features formal principal rooms including a sun-filled living room, separate dining room, inviting family room with fireplace, and a practical kitchen with breakfast area and walk-out to the oversized backyard. A convenient 2-piece powder room plus a mud/laundry room with direct garage access complete the main level. Upstairs, the second level boasts the spacious primary retreat includes a walk-in closet and 4-piece ensuite, complemented by 3 additional generously sized bedrooms and a 4-piece main bathroom. The unfinished basement offers the chance to add over 1,000 sq ft of extra living space, perfect for a recreation room, home gym, office, or potential in-law suite. Offering exceptional value, a timeless layout, premium lot, and endless possibilities, this home is located just minutes from historic downtown Bolton and presents a rare opportunity to design your dream home in a sought-after family community. Please note; interior room photos have been virtually staged. (id:60365)
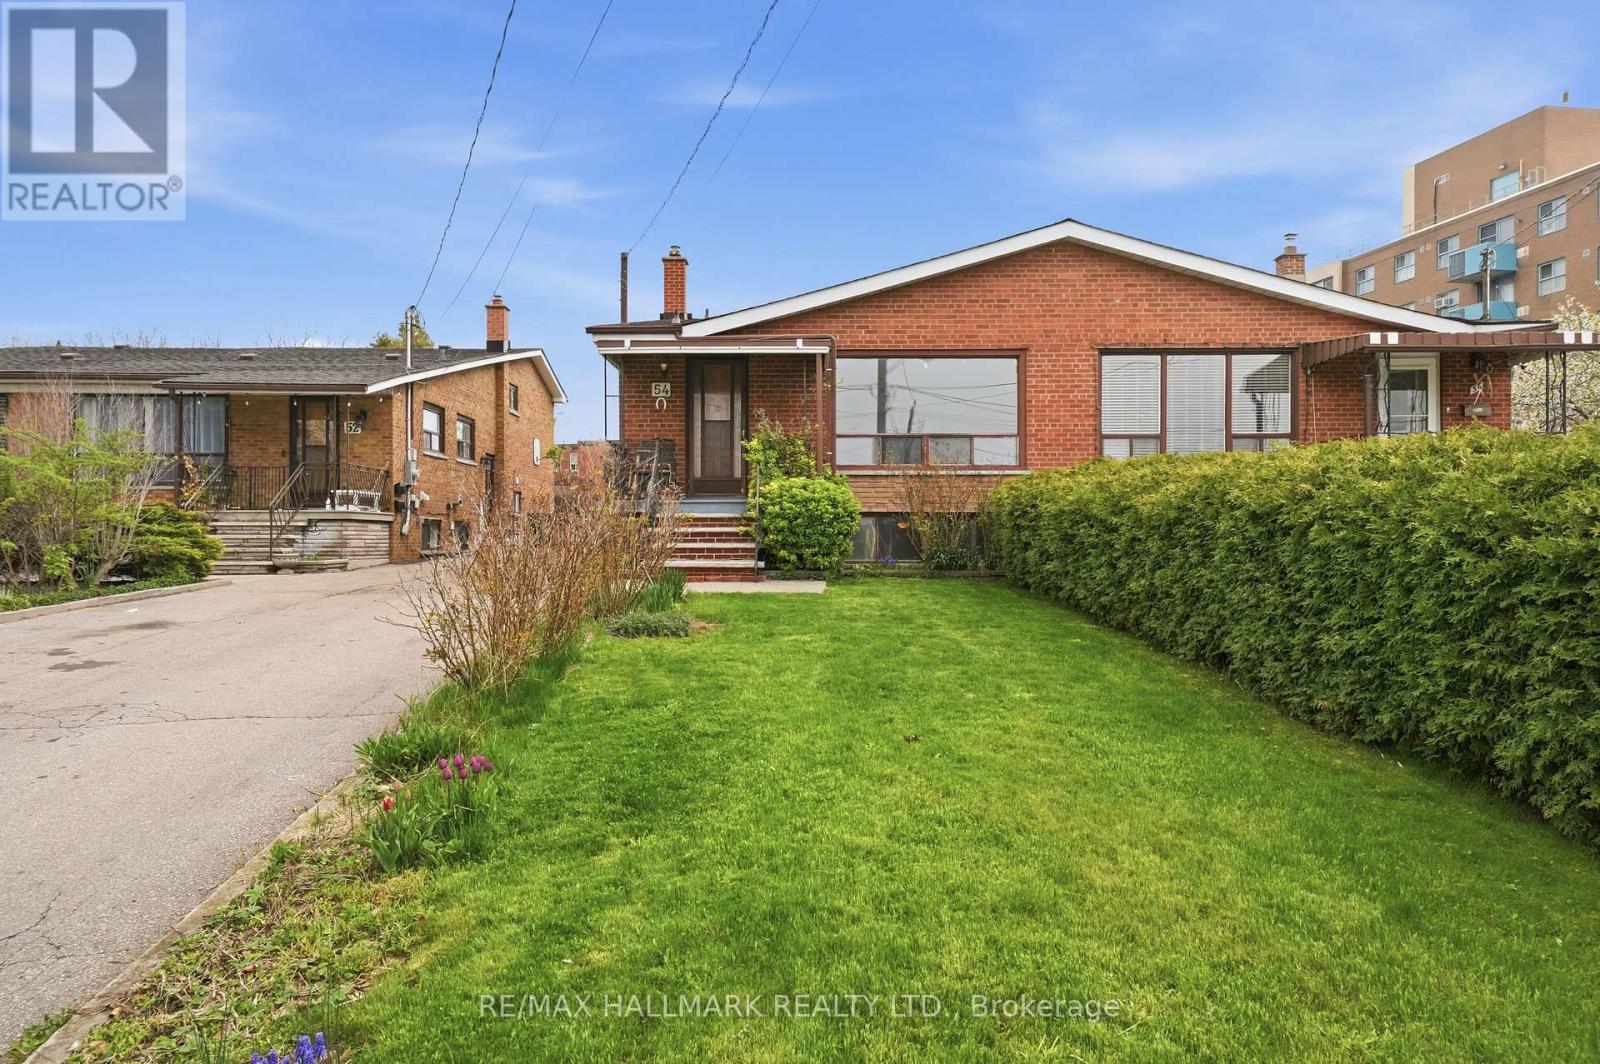
54 Gotham Court
Toronto, Ontario
Situated on a quiet cul-de-sac in North York, this well-maintained semi-detached backsplit offers a functional multi-level layout, generous living space, and excellent flexibility for families, multi-generational living, or future rental potential. The main level features a bright and spacious living room with large picture windows, hardwood flooring, and an open flow into the dining area and kitchen. Natural light fills the principal spaces throughout the day, while the efficient kitchen layout offers ample cabinetry, durable finishes, and direct access to the side entrance. Two bedrooms and a full bathroom are positioned on the upper level, with an additional two bedrooms and second bathroom located on the lower floor, creating a flexible layout well-suited for larger households, guests, or work-from-home needs. The lower levels continue with a substantial recreation room, kitchenette area, utility space, and additional storage, providing strong in-law or income suite potential. Outside, the property offers a driveway with ample parking, detached double garage, and low-maintenance outdoor space. Conveniently located close to Highway 401, transit, shopping, schools, parks, and the GO Station, this is an excellent opportunity to secure a spacious home in a highly accessible location with flexibility for both end-users and investors alike. (id:60365)
58 Albert Avenue
Toronto, Ontario
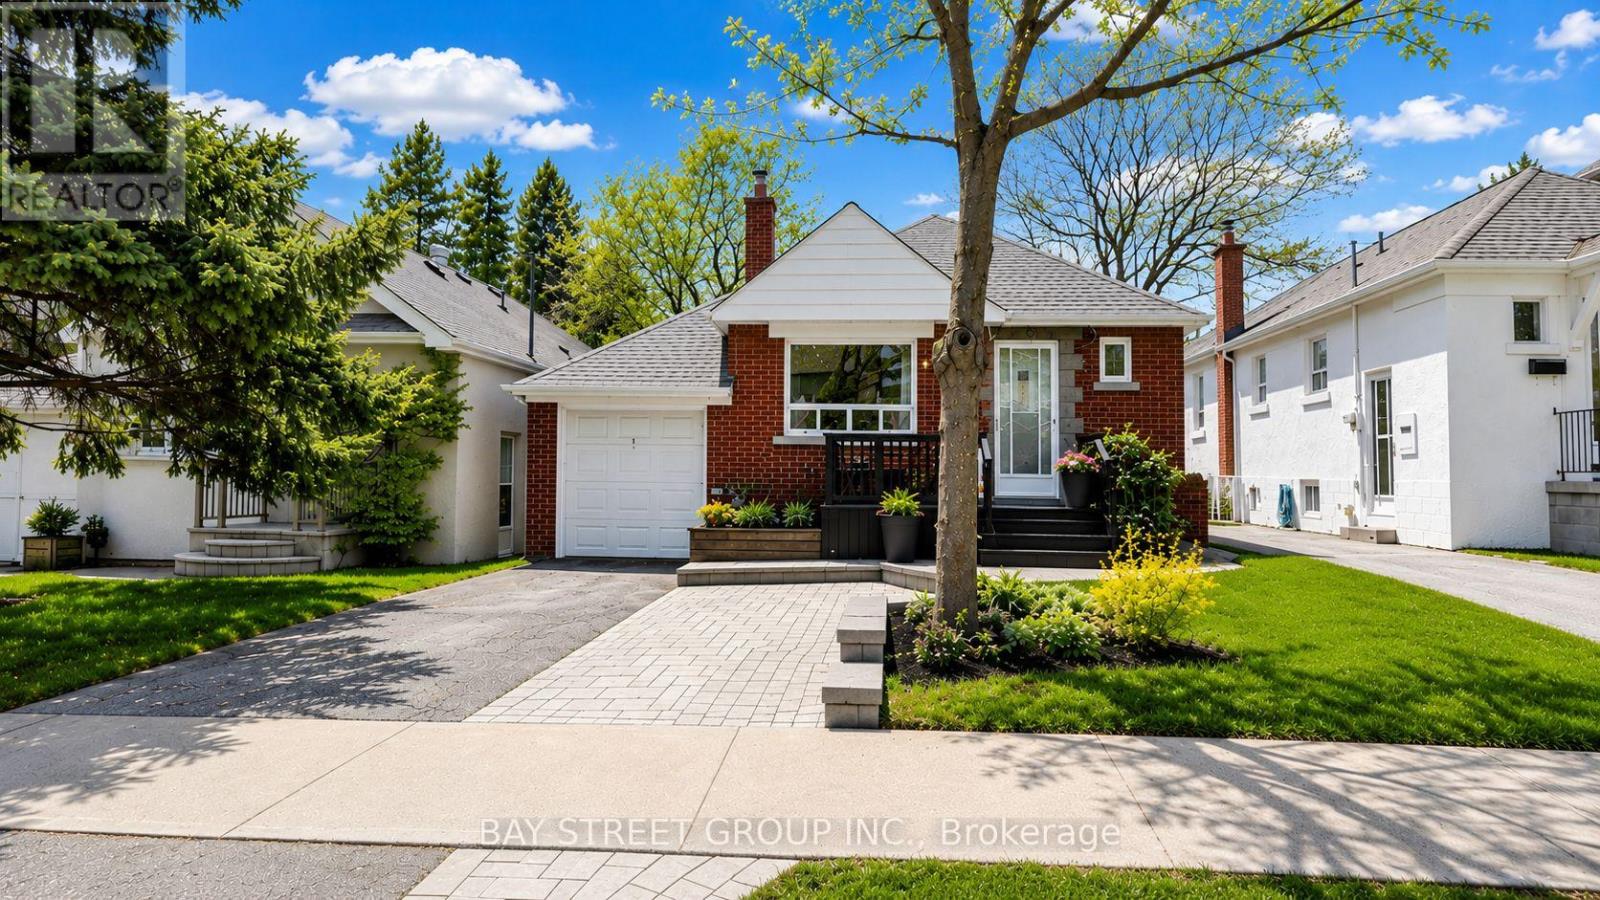
Turn-key living in the heart of Mimico. Deep 35 X 132 Ft Lot Offering Privacy And Green Views. This Updated Turn-Key 3 Bedroom 2 Bath Bungalow Features A Bright Main Floor With Laminate Flooring Throughout, Renovated Kitchen, And Updated Bathroom With Heated Floors. Direct Access to the Backyard from the Office Walk Out to a Large Deck which is Perfect for Entertaining . Separate Entrance Basement With Second Kitchen, Full Bath, And Living Space Ideal For Extended Family Or Rental Income, Separate Thermostat. Additional Highlights Include Garage with EV charger, an Expanded Driveway with Parking for Two Vehicles, and a 12 x 12 ft Shed for Added Storage. Steps To Lakeshore Shops, Humber Bay Shores, And Trails, Plus A Short Walk To Mimico GO For Easy Downtown Access. (id:60365)
18 Chesterfield Road
Brampton, Ontario
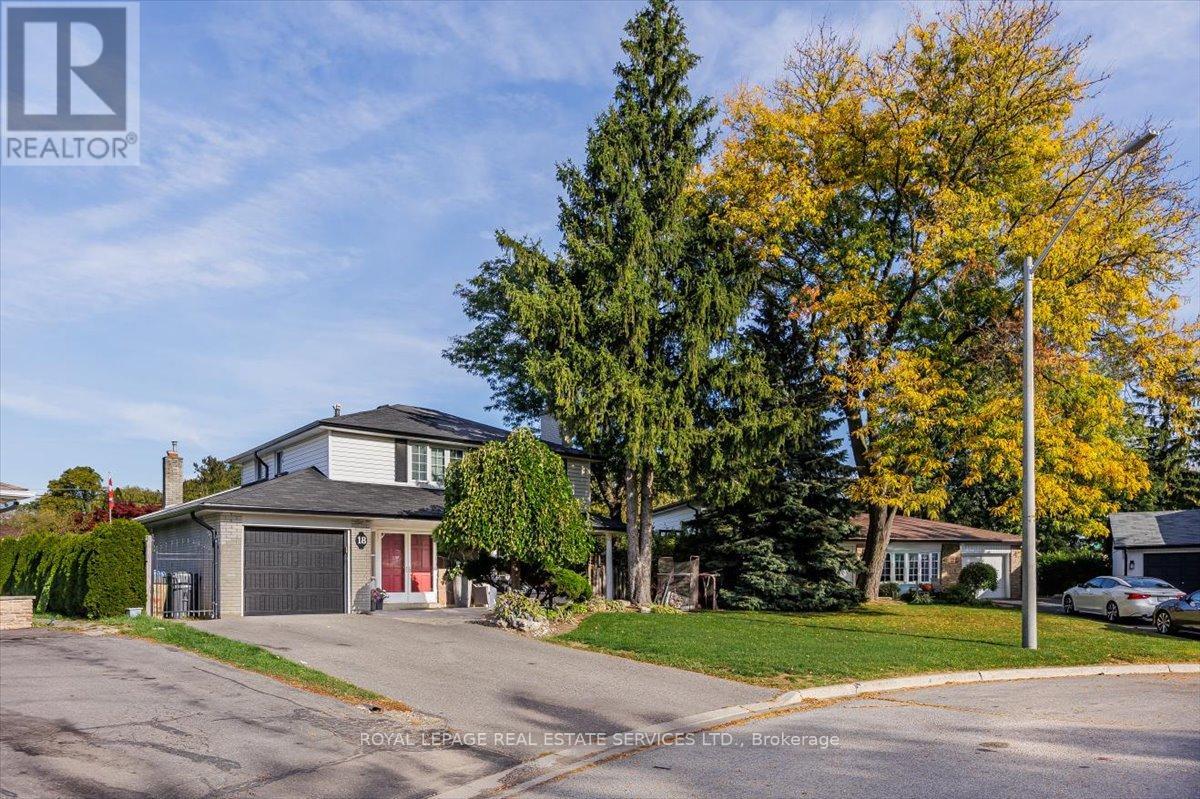
This charming 4-bedroom detached home sits on a rare pie-shaped lot, offering an expansive backyard that's perfect for outdoor living and entertaining. Featuring a private in-ground pool, this property is ideal for hosting family gatherings, summer barbecues, or simply relaxing in your own backyard retreat. Inside, the home offers a functional layout with four generously sized bedrooms and two bathrooms, providing plenty of space for families or guests. The main Living area are bright and welcoming, with great flow for everyday living and entertaining alike. With a parking garage for one vehicle and a spacious lot that widens at the rear, there's incredible potential to enhance or redesign the outdoor space to suit your vision. This property is perfect for investors or buyers looking to renovate and customize a home to their personal taste. Whether you're looking to update, expand, or create your dream home, the possibilities here are endless. A fantastic opportunity in a desirable setting with strong upside potential. The furniture is virtually added as some photos are virtually staged. (id:60365)
C1601 - 4878 Powers Common Boulevard
Burlington, Ontario
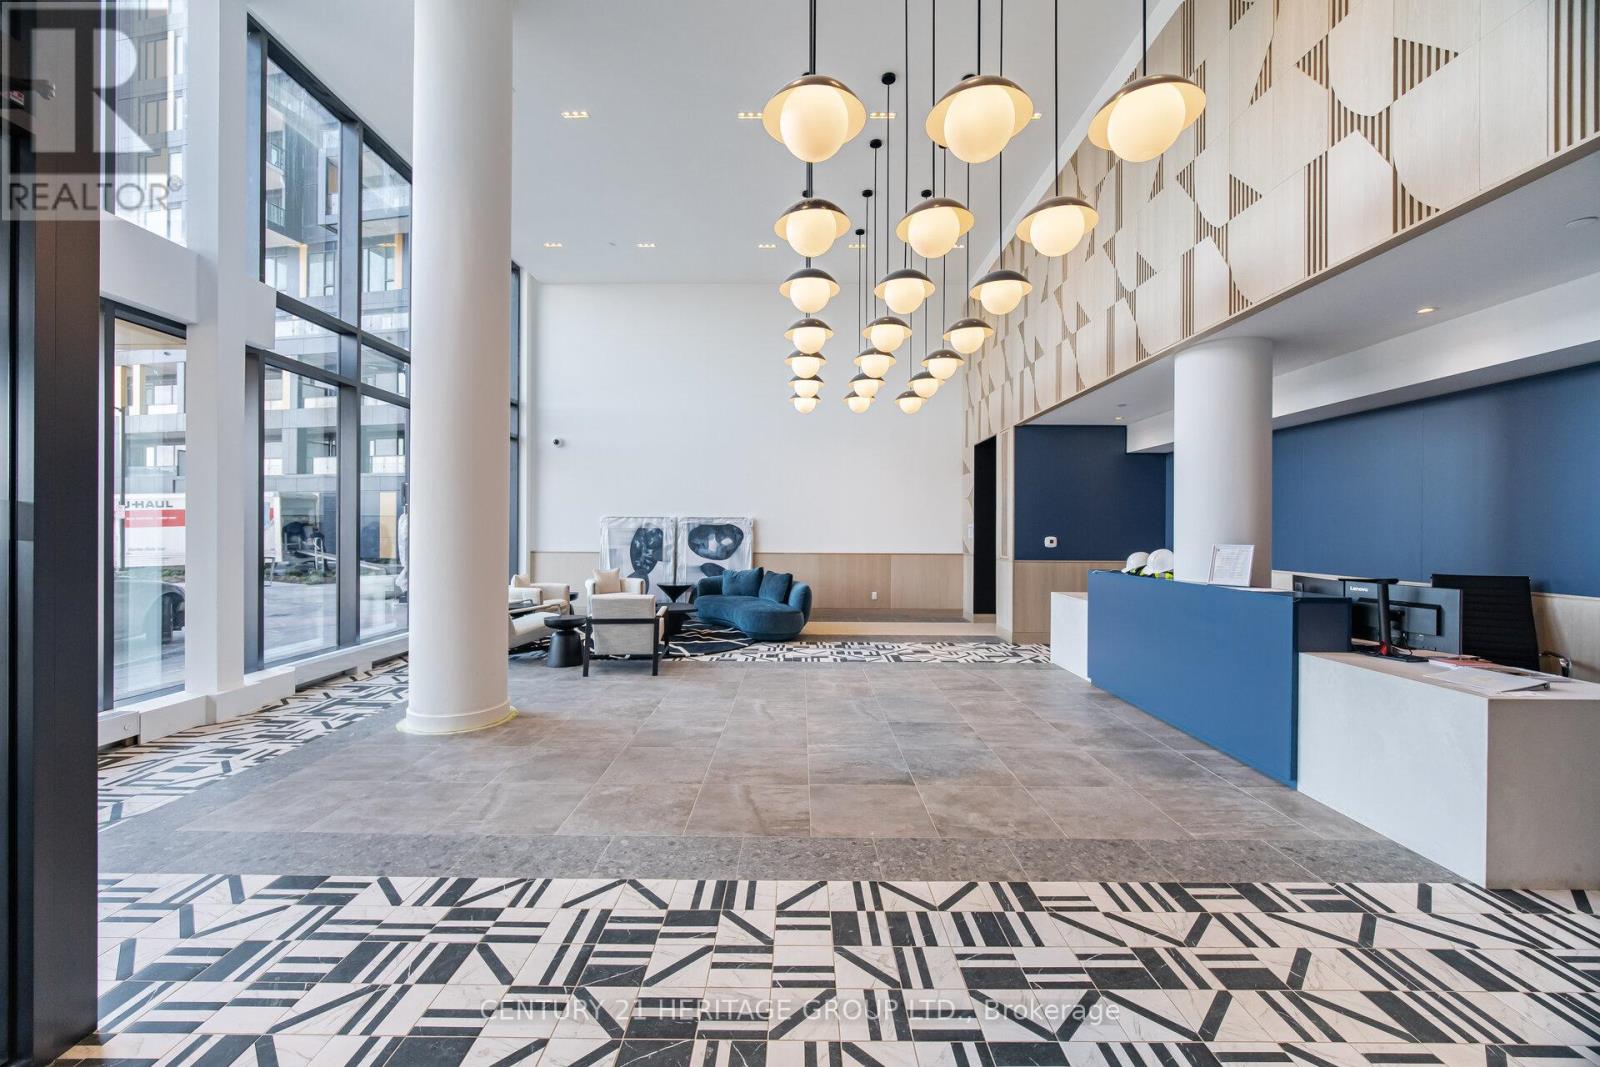
A newly built 1 bedroom on the top floor facing south west with open unobstructed views for miles! A bird's eye view over beautiful Alton Village with Lake Ontario in the distance. This condo has an upgraded kitchen, no carpet throughout, brand new stainless steel appliances and ample daylight and comes with a parking spot - a perfect place to call home. The building features excellent amenities including: pet wash, co-working space, lounge, multi-purpose room, children's play area, fitness room and gym, party room, outdoor terrace with BBQs, basketball court and more! With easy access to major highways, multiple plazas, restaurants, schools and parks, this condo has it all! (id:60365)
62 Impulse Circle
Brampton, Ontario
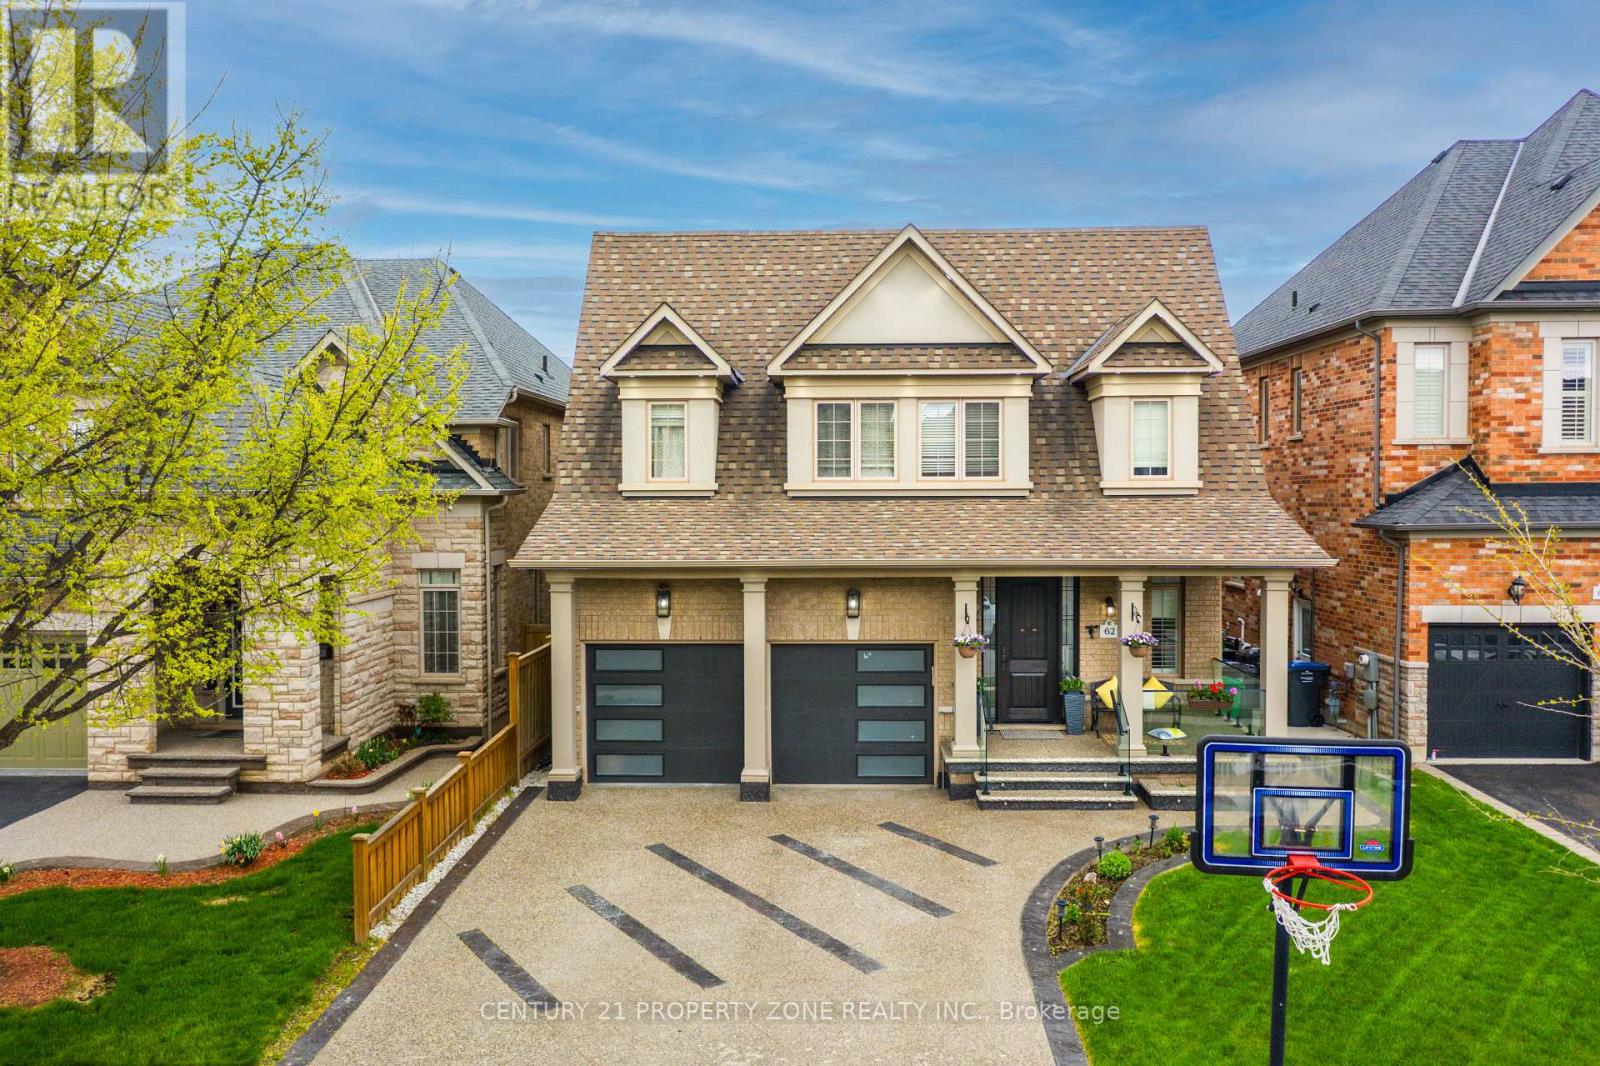
**** LEGAL BASEMENT ****** Welcome To This Stunning Upgraded Detached Home Featuring 5 Spacious Bedrooms, 5 Bathrooms And Parking For 6 Vehicles In One Of Brampton's Most Desirable Communities. Offering Over 4600 SqFt living space. This Beautiful Home Show cases Functional And Luxurious Living Space Perfect For Large Families. The Main Floor Features A Separate Living Room, Massive Family Room,Convenient Den/Office And Pot Lights Throughout. The Spacious Primary Bedroom Comes CompleteWith A Walk-In Closet, Cozy Fireplace And Luxurious 5-Piece Ensuite. Enjoy An Exposed Aggregate Driveway, Elegant Glass Railings In The Front And Backyard, And Numerous Upgrades ThroughoutThe Home. Step Into A Beautifully Maintained Backyard Perfect For Entertaining And Family Gatherings. Includes A Legal 1 Bedroom, 1 Bathroom Basement Apartment Ideal For Extended Family Or Personal Use. Conveniently Located Close To Parks, Schools, Grocery Stores, Transit And All Major Amenities. A Perfect Blend Of Space, Comfort And Convenience In A Family Friendly Neighbourhood. (id:60365)
1762 Queen Street
Caledon, Ontario
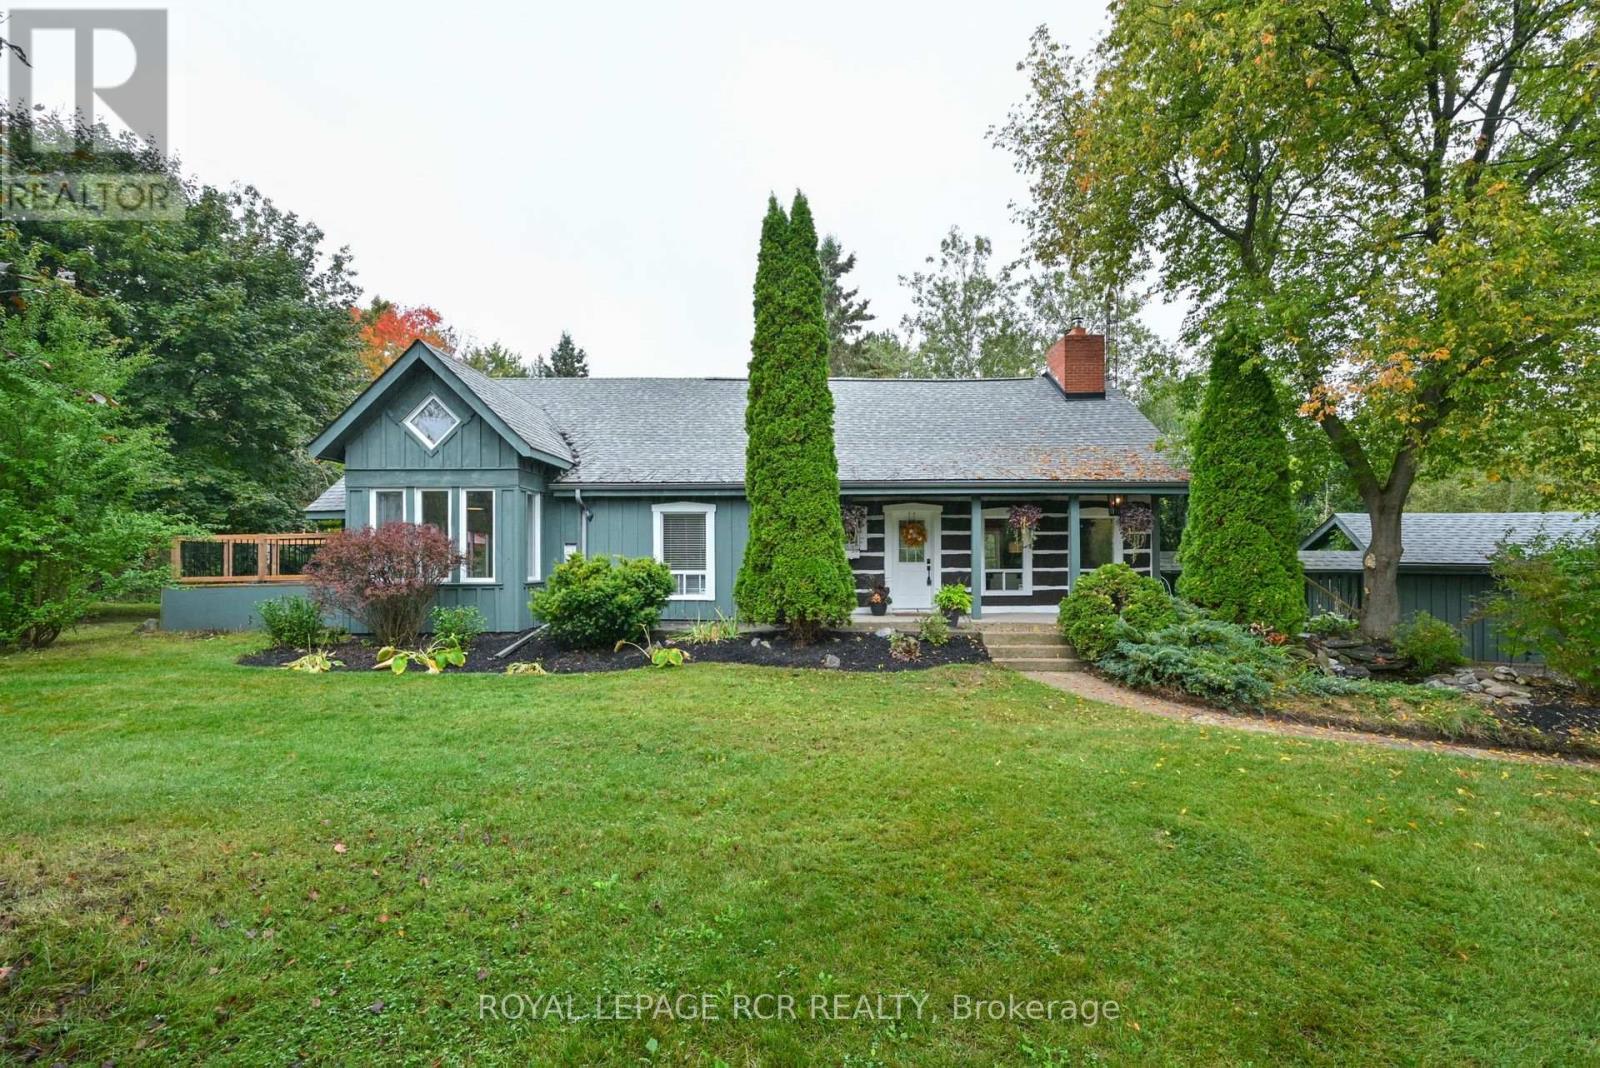
Tucked away in the scenic hamlet of Alton, Ontario, just steps from the area's best hiking trails, world-class golf, local artisan shops & fine dining, this charming modern rustic log home is a rare opportunity to own a slice of serenity w/o compromising on convenience. Offering a perfect blend of timeless character & modern comforts, this 3+1 bed, 2 bath home sits on a beautifully private 1-acre lot. As you approach the house, you're immediately struck by the inviting water feature & the warmth of the log/timber construction, which blends seamlessly into the natural surroundings & driveshed w/power ideal for hobbyists, extra storage, or a workshop. Step inside & be greeted by open concept living/dining/kitchen area boasting exposed log beams, wide-plank hdwd floors anchored by a massive wood-burning fireplace crafted from reclaimed brick, spacious kitchen w/breakfast bar, an abundance of counter space & open to the dining area, perfect for hosting or enjoying a quiet night in. Versatile main floor bedroom offers flexible usage as a home office, formal dining room, or den. The great rm is a stunning space featuring soaring ceilings, propane fireplace, oversized windows & a w/o to the back deck, filled with sunshine by day & warm glow by night. Updated 3-pc bath w/walk-in shower, stylish finishes & convenient main flr laundry. Upstairs, you'll find 2 generously sized bedrooms offering ample closet space, warm wood details, peaceful treetop views & updated 4-pc bath w/modern fixtures & a classic clawfoot tub. Primary bedroom is enhanced by a bonus loft space that overlooks the great room below. Use it as private reading retreat, yoga/workout area. The lower-level rec room is perfect for hosting gatherings w/bar, w/o to backyard, & add'l bedroom. In the backyard, soak your cares away in the hot tub, gather w/family & friends around the massive firepit, or enjoy outdoor dining and entertaining under the covered gazebo. Bonus bunkie & pizza oven completes this backyard. (id:60365)
1254 Sweetfern Crescent
Milton, Ontario
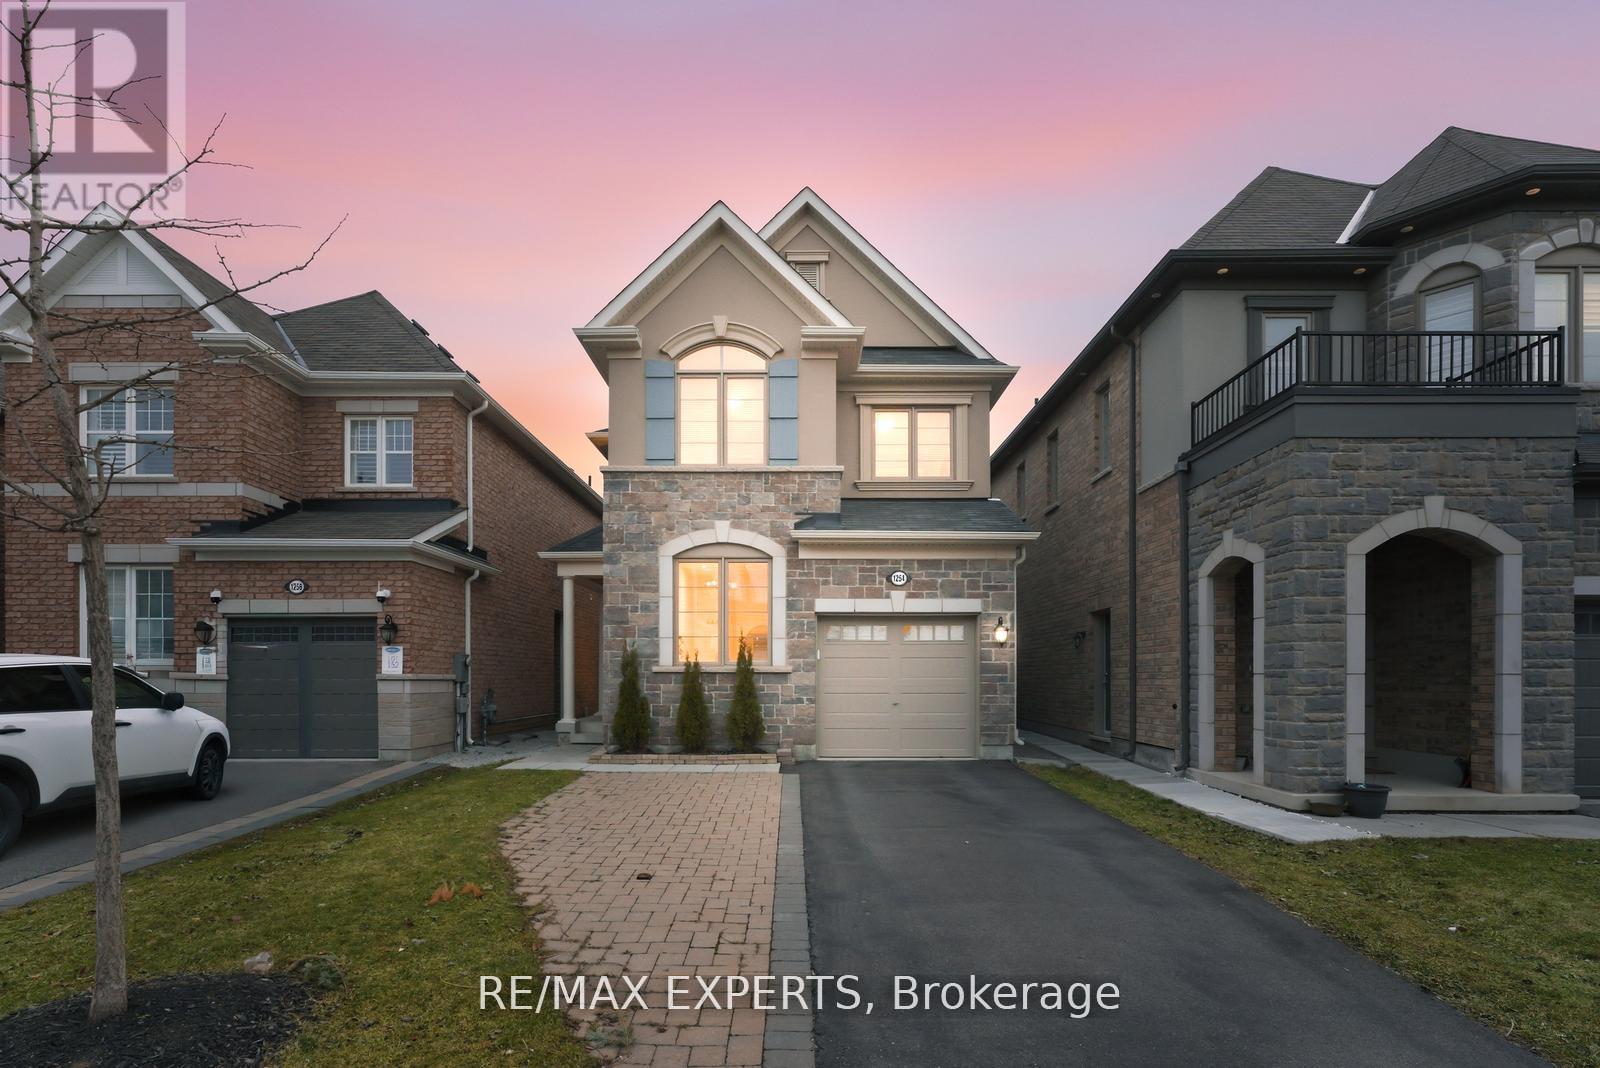
Beautiful open-concept layout featuring living, dining, kitchen, and breakfast areas. Oak staircase and hardwood floors throughout. Includes a study room, stainless steel appliances, gas range with chimney-style vent, quartz countertops, pot lights, chandeliers, custom backsplash, and a large island. The breakfast area opens to a decked backyard. Primary bedroom offers a walk-in closet and a 4-piece ensuite. Additional features include a loft, extended driveway, deck, and convenient second-floor laundry. (id:60365)
857 Magnolia Terrace
Milton, Ontario
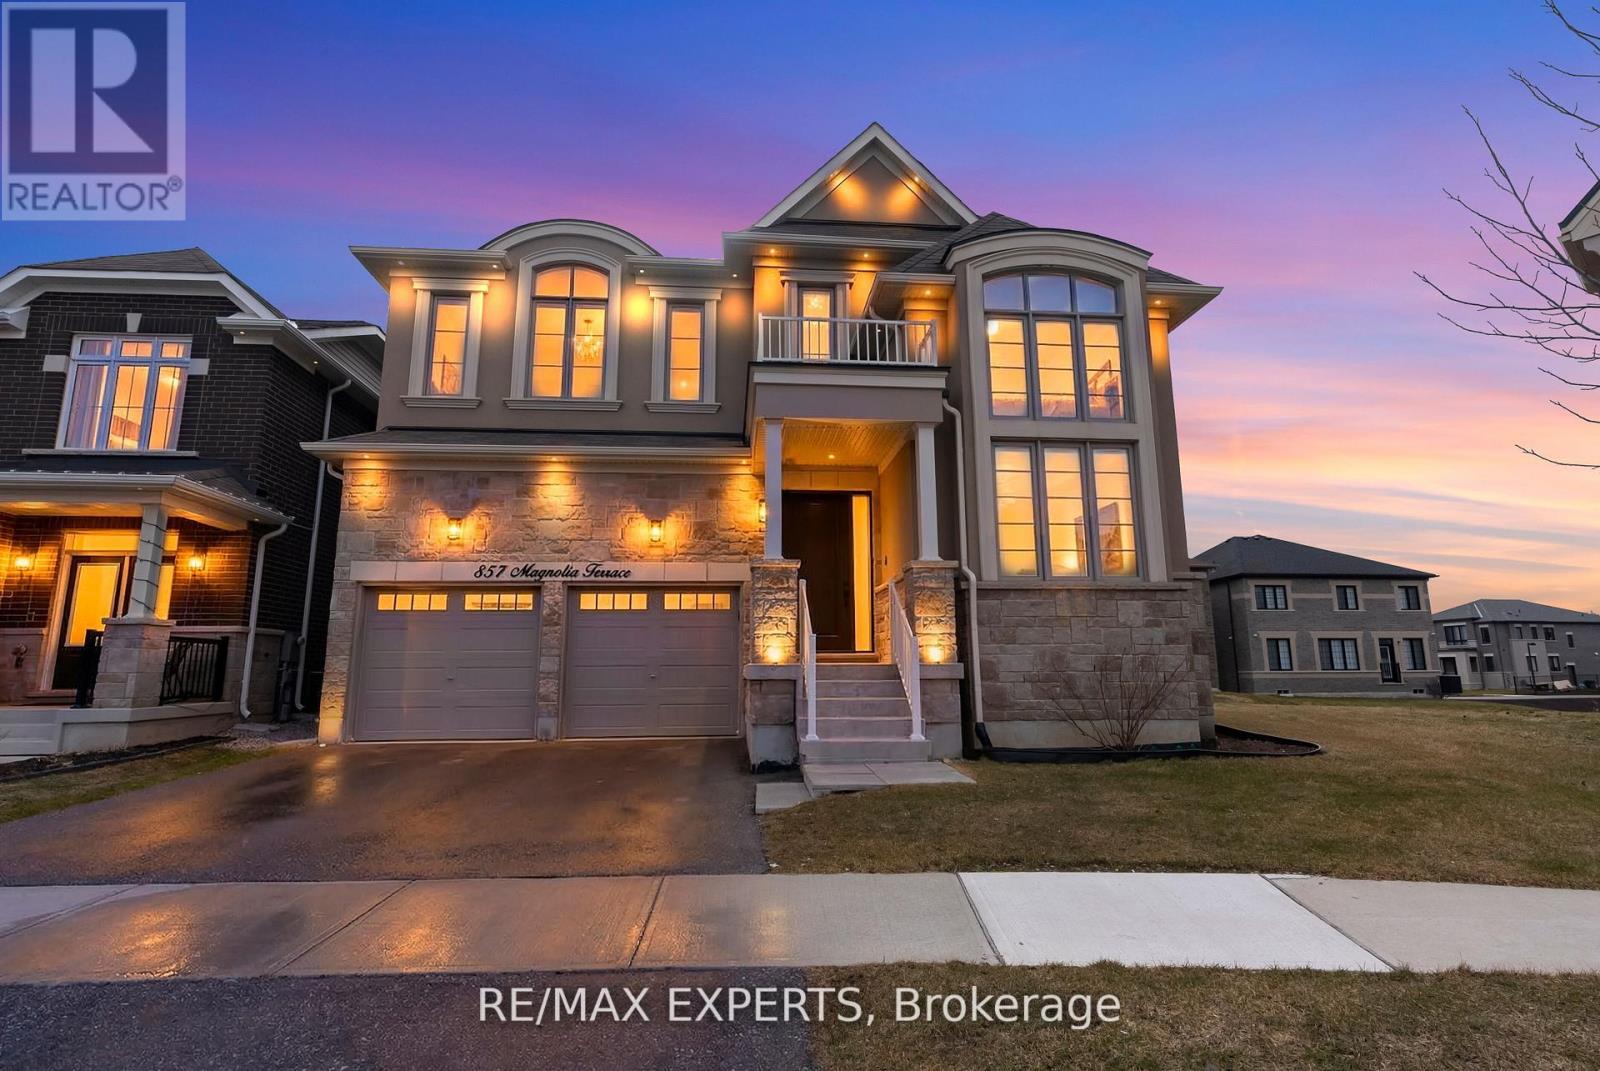
Welcome home to 857 Magnolia Terrace, an executive detached home designed for large families, featuring over 3100 sq ft of Luxury. You are Welcomed in with a Custom fiberglass door with a three-lock system. Inside, you will find soaring 20 Ft Ceiling in the family room with motorized blinds. The Dinning room with pot lights and big windows opens up to the butlers pantry. The kitchen is Elegant with custom backsplash, upgraded cabinetry and built in appliances. The living room is a great place to wind down with a custom stone accent wall, tons of windows and pot lights. Upstairs you will find The second floor features 4 large bedrooms with 3 full washrooms offering ample room for a sizable family. The lookout basement with a separate entrance presents endless possibilities for customization and expansion. The unique pie-shaped lot is perfect to accommodate a pool. Properties like this rarely come onto the market, don't miss out on your forever home. (id:60365)
3289 Victory Crescent
Mississauga, Ontario
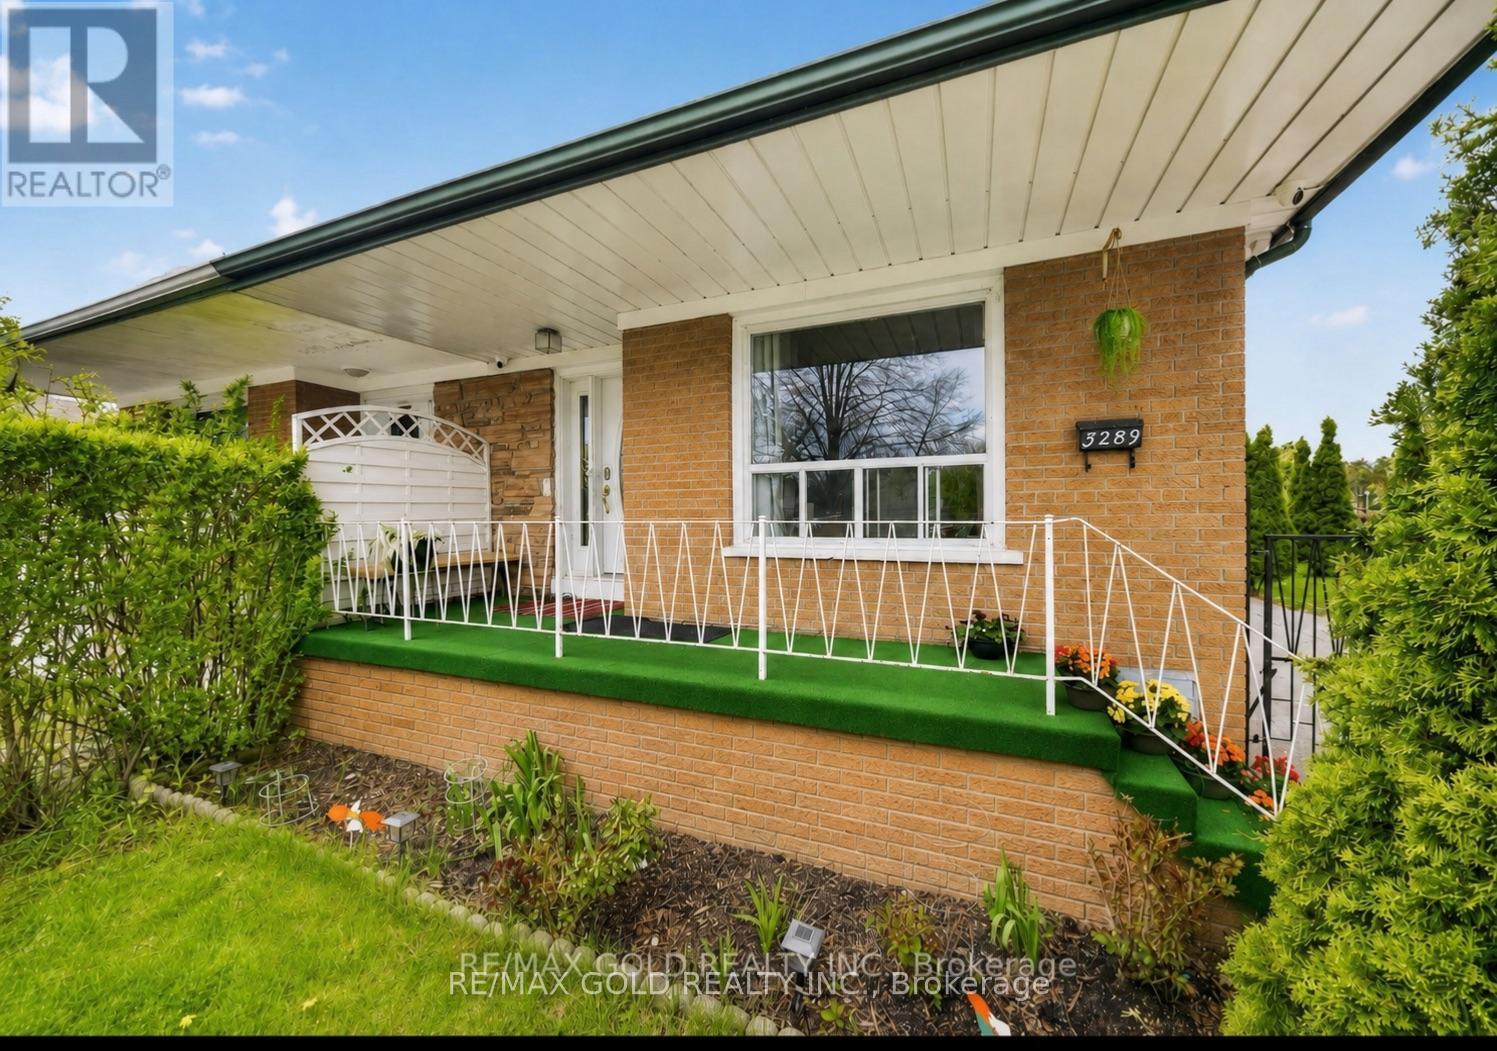
RARE CORNER LOT GEM WITH INCOME POTENTIAL Spacious 4+2 Bedroom Home on a Massive Corner Lot with Parking for 7 Cars - a true rare find! Features Include: Main Floor Bedroom with Attached Full Washroom Professionally Finished 2-Bedroom Basement with Separate Entrance + Private Living Room - perfect for high rental income potential Modern Kitchen with Stainless Steel Appliances Closets in Every Bedroom Security Cameras Installed (2023) Huge Backyard - ideal for entertaining, gatherings & family enjoymentLocated in a quiet, family-friendly neighbourhood close to top-rated schools, shopping, religious places, GO Station, airport, public transit, and major highways 401, 427 & 407. Perfect for Large Families & Investors . (id:60365)

© 2026 Proptech Realty Inc., Brokerage.