
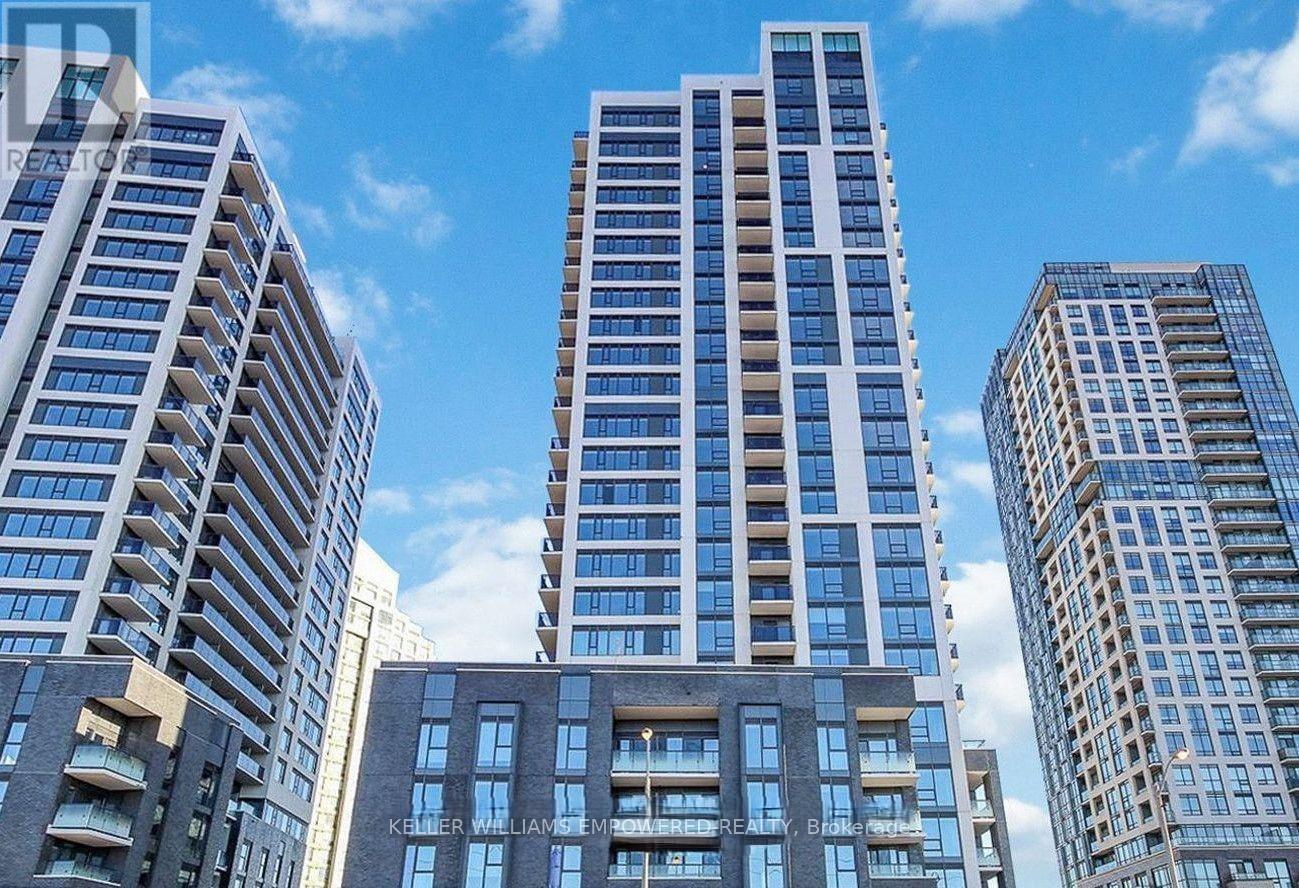
2004 - 30 Samuel Wood Way
Toronto, Ontario
Spacious 1 Bedroom plus Den, Bright Corner Unit With Floor To Ceiling Windows, Large Balcony. Parking Included. Walking Distance To Kipling Go Transit And Ttc. At The Junction Of H427/403/401, Qew, Gardiner. Close To Sheridan Mall. Good Restaurants In The Vicinity. (id:60365)
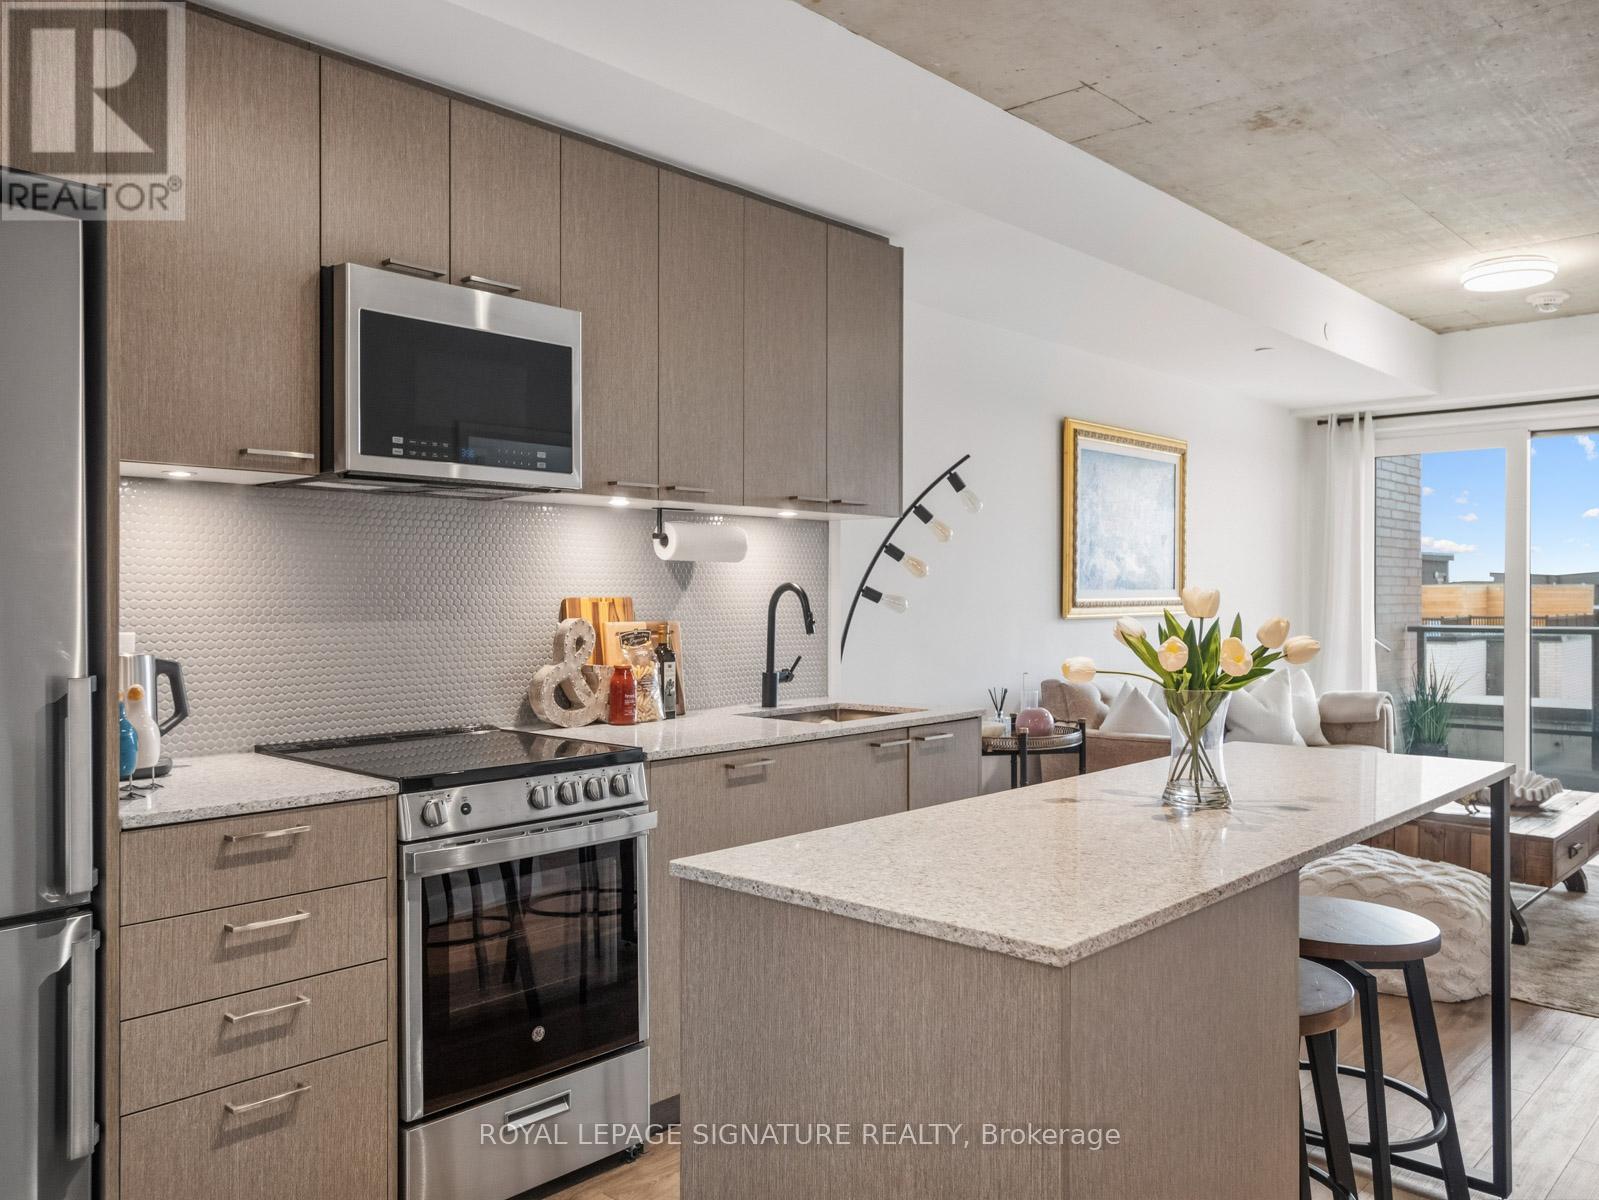
403 - 1808 St Clair Avenue
Toronto, Ontario
Welcome to this stunning loft-style suite in the heart of St. Clair West. Bright, spacious, and Scandinavian-inspired, this beautifully designed home features approximately 800 sq ft + balcony, a concrete loft-style 9'3" Ceiling, 2 bedrooms, and 2 bathrooms, highlighted by windows showcasing panoramic & quiet north views. The spacious balcony is perfect for everyday enjoyment, offering unobstructed views of the residential area. This exceptional outdoor retreat is ideal for morning coffee, gardening, entertaining, or simply relaxing, creating your own private outdoor oasis in the city. Located in an intimate boutique building with contemporary architecture and sophisticated design. Residents enjoy premium building amenities, including a fitness center, a community lounge with co-working space, an urban garage for bike repair or creative projects, a party room, a common BBQ area, EV Chargers, and a bike repair room. Direct access to St. Clair streetcar, mins to the subway, GO train, UP express and future Old Weston SmartTrack line. An exceptional opportunity for professionals, downsizers, investors, or first-time homebuyers seeking a move-in-ready home in a thriving urban community. Just a short stroll to Stockyards Village, grocery stores, schools, and popular local spots such as Geladona, Wallace Espresso, Tavora Foods, Earl's Court Park, the Toronto Public Library, and the Junction Farmers' Market. Commuting is effortless with convenient access to transit, Keele Street, Black Creek, Highways 401 and 400, and a new GO FastTrack station coming soon. Steps from the vibrant shops, cafés, Portuguese bakeries, and culture of St. Clair Ave West and The Junction, yet minutes to downtown Toronto - this is elevated city living in one of Toronto's trendy midtown neighbourhoods and exceptional value in a growing west-end pocket* (id:60365)
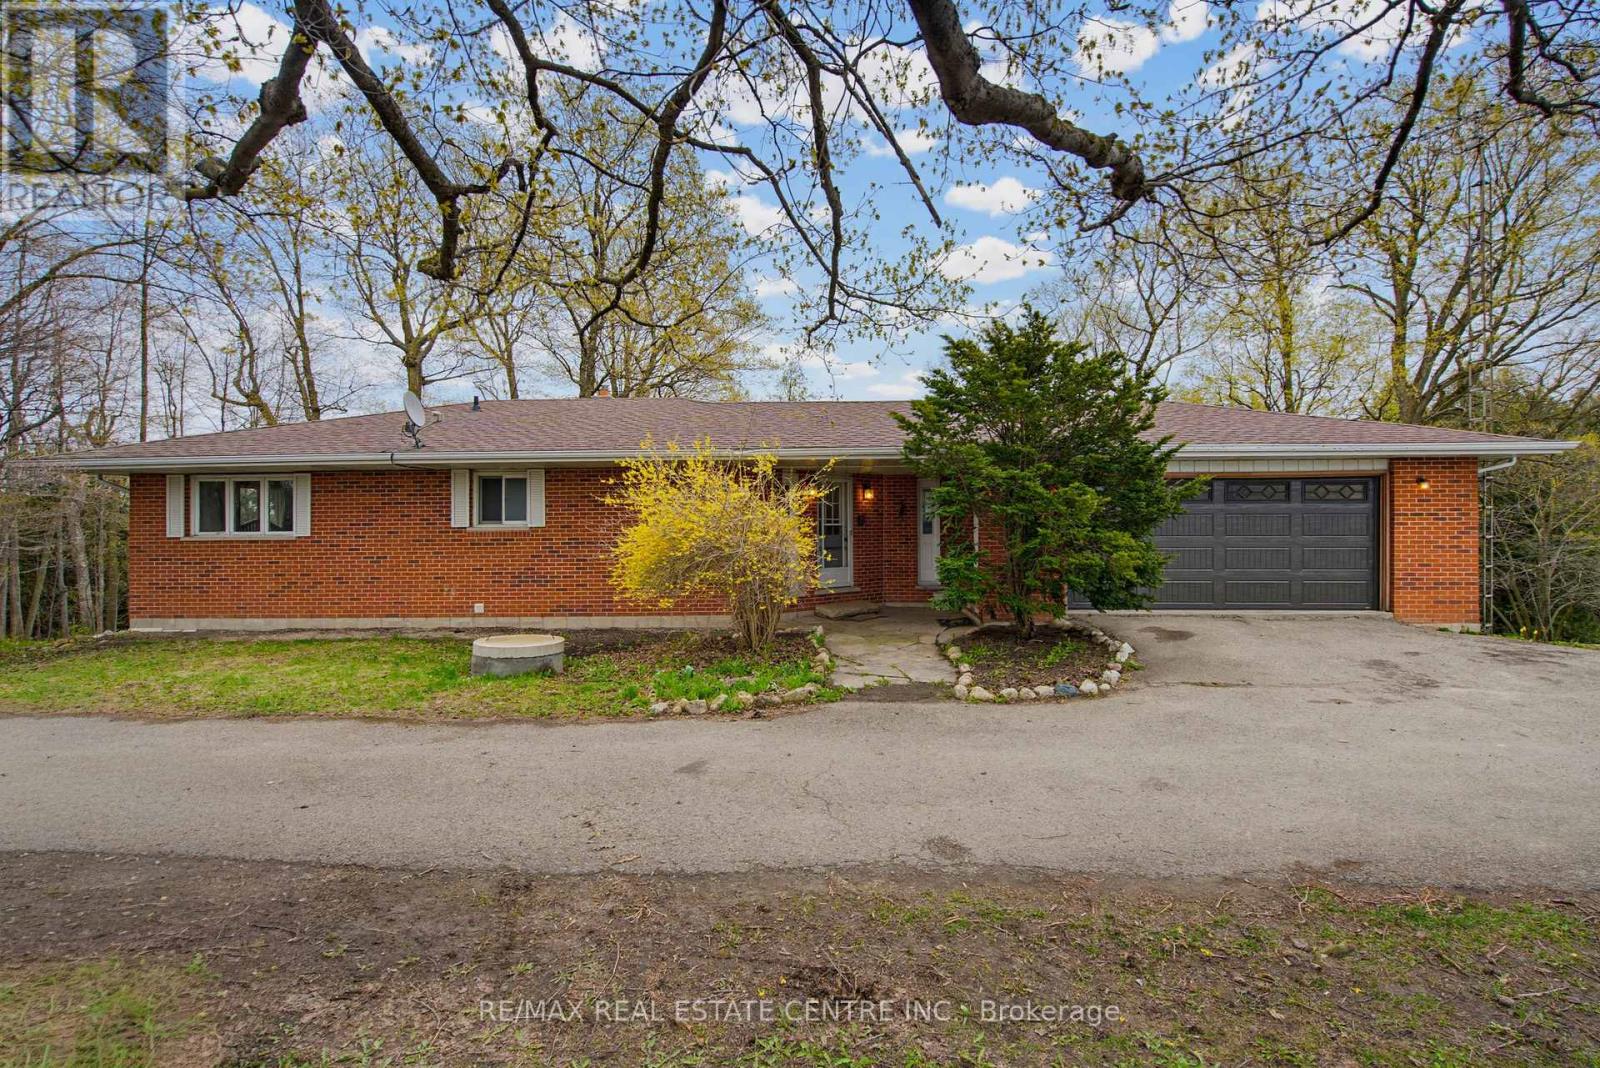
294052 8th Line
Amaranth, Ontario
Beautiful & Spacious 4 Bed (3 on Ground Flr +1on Main Flr) + 3 Bathroom Raised Bungalow. Quiet & Hidden Back from the Road, with Tree Lined Circle Drive and 360 Country Views. Serene 2 Acre Country Property Along Tranquil Willow Creek. Main Level Open Foyer with Dbl Closet, Stairs to Ground Level & Entry into Main Living Area. Combined U Shaped Kitchen & Dining Area with Lg Window & Walk Out to Big Deck to Enjoy the Morning Sun and Sounds of Wildlife. Huge & Bright Living Room with Freestanding Gas Fireplace, Lg Windows & Sliding Doors to Deck. Main Floor Primary Bedroom with 2 Large Windows & Upgraded 5pc Semi Ensuite Bath. 2pc Bath Laundry Rm & Office/Storage Rm & Entry Door to Huge 2.5 Car Garage with Opener. Separate Ground Level Patio Entry into Open Concept Living/ Dining Area with Kitchenette. 3pc Bathroom & 3 Large Bedrooms, One with Walkout to Patio. 2nd Parking Area & 2nd Ground Level Garage with Overhead Door Opener + Man Door. Private Matured Treed Natural Property with Plenty of Green Space to Enjoy Time with Family and Friend. Close to the Quaint Community of Laurel & 15 Minutes North West Of Orangeville with All Your Shopping, Dining & Entertainment. Amazing Home & Property with So Many Possibilities. Drilled Artesian Well & Septic Checked & Pumped 2025. (id:60365)
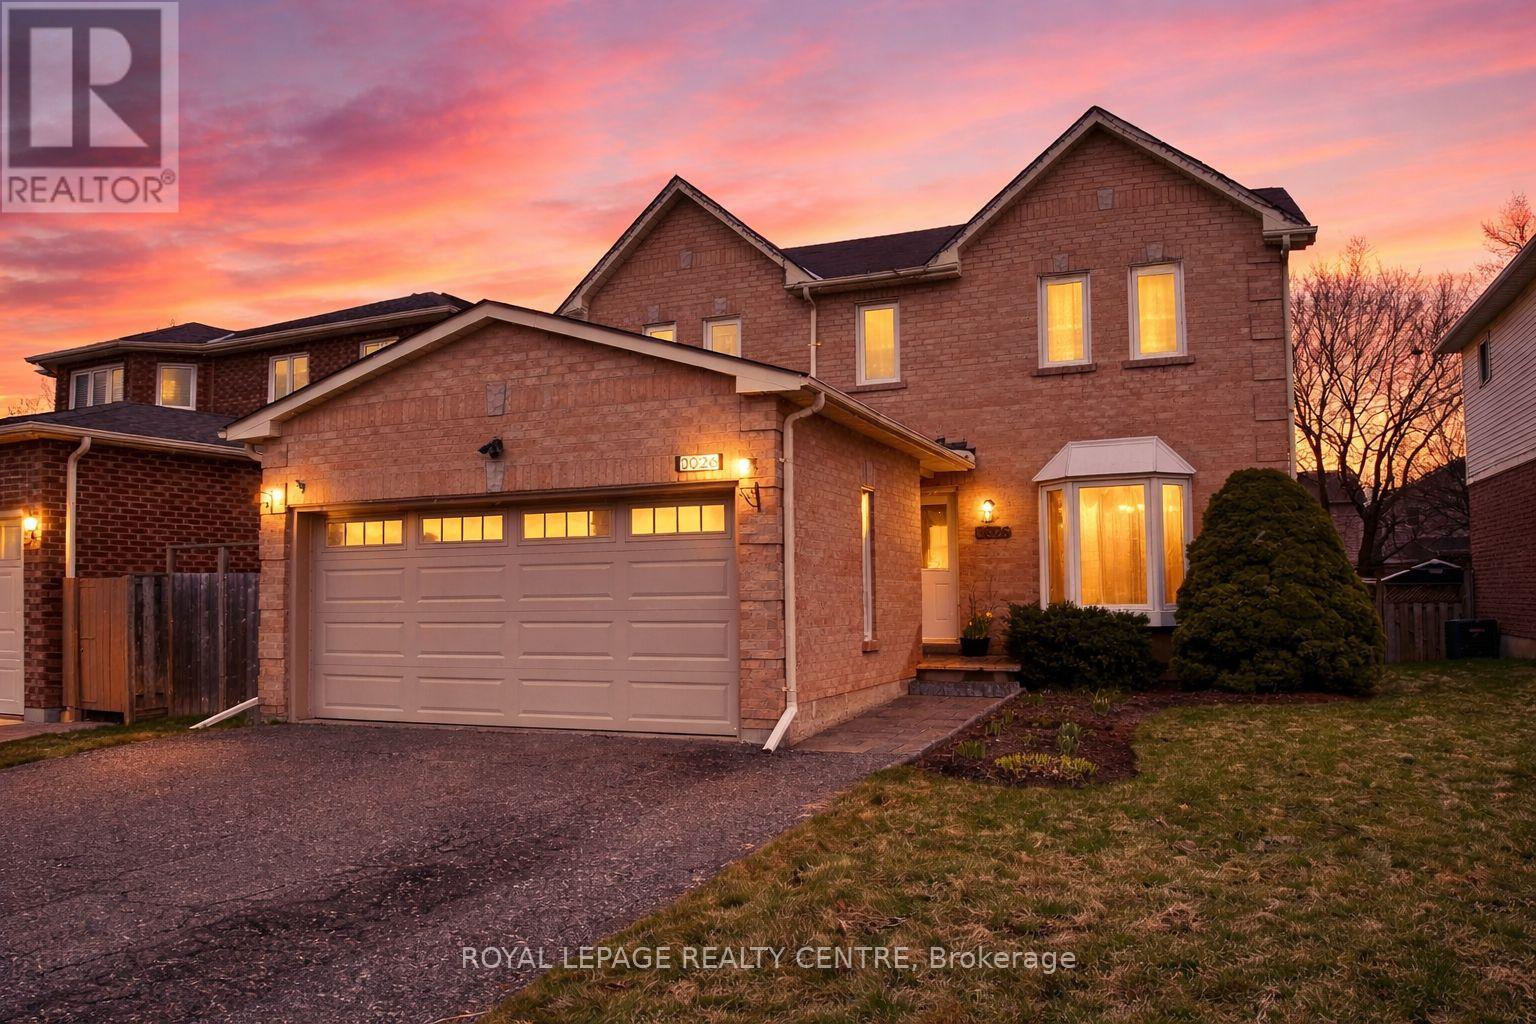
3026 Dalehurst Drive
Mississauga, Ontario
Beautiful home located in a highly desirable prime Mississauga neighbourhood, situated within an excellent school district. This well-maintained home features a renovated eat-in kitchen with granite countertops and a walk-out to a private patio - perfect for family living and entertaining. The bright and spacious living room offers large oversized windows overlooking the backyard, filling the home with natural light. The primary bedroom includes a convenient walk-in closet and a private 3-piece ensuite bathroom. A practical mudroom provides direct access from the house to the garage for added everyday convenience. Located in a fantastic family-friendly neighbourhood close to shopping, parks, highways, schools, and all amenities. (id:60365)
61 Whitwell Drive
Brampton, Ontario
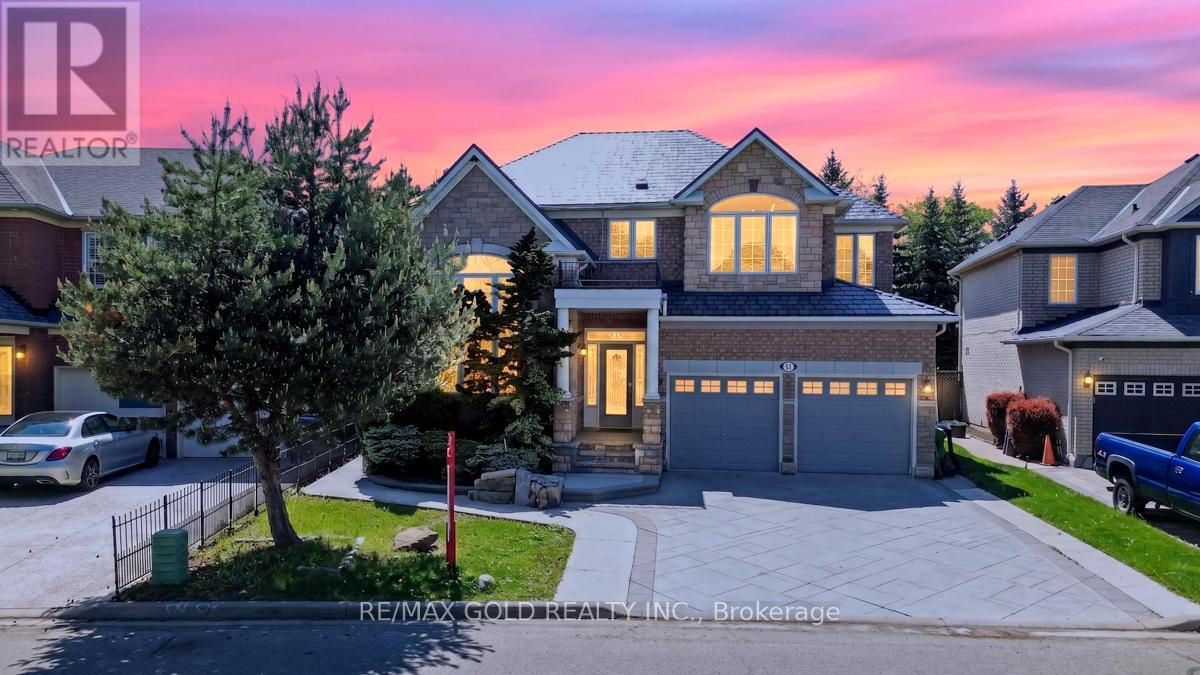
A Beautiful Detached House in Castlemore, Professionally done Landscaping on the front and Backyard with large pool, Legal finished Basement With 2 Bedroom with 3 full Washroom and Huge Living room with Sep Entrance, 9 Feet Ceiling main Floor with Pot lights, Thousands Spent on Metal Roof, Beautiful Kitchen, With Granite Counters tops, Concrete Driveway, 43 by 134 feet Lot, Close to All Amenities (id:60365)
21 Filbert Way
Brampton, Ontario
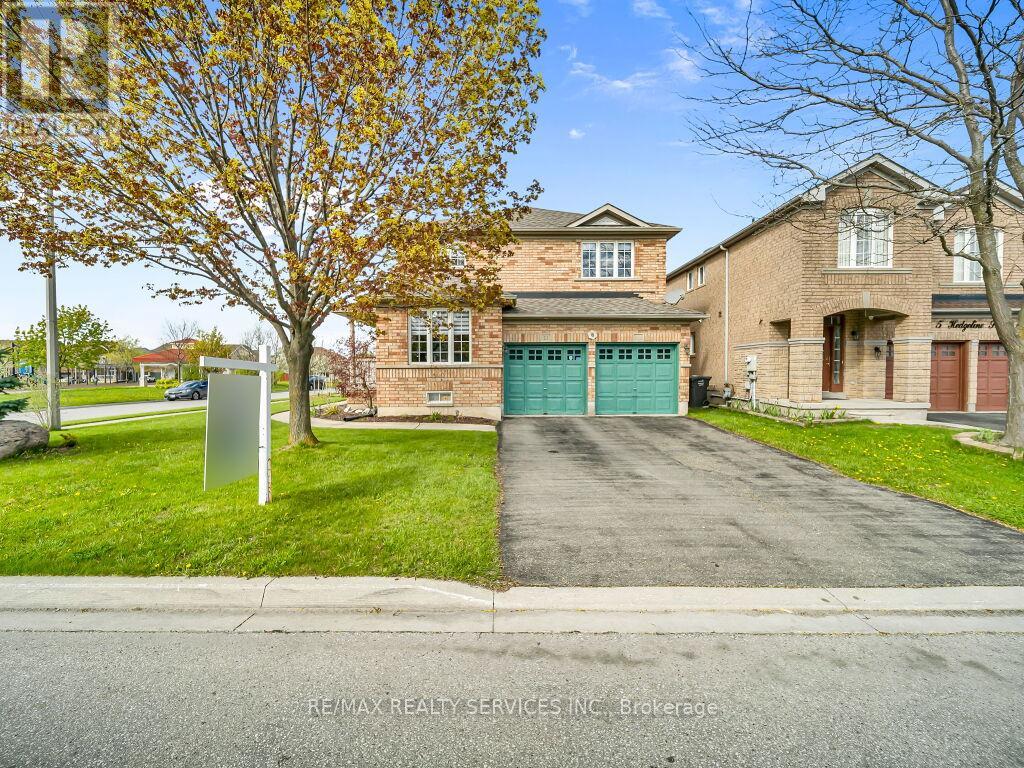
Welcome to this beautifully maintained detached home, perfectly situated on a premium 50-ft lot in one of Brampton's most family-friendly neighbourhoods. From the moment you arrive, the large front porch sets the tone - the perfect spot to enjoy your morning coffee while watching the kids play safely at the park directly across the street. Step inside to a spacious and functional main floor featuring separate living, dining, and family rooms. The updated kitchen showcases newer countertops and appliances, along with a bright breakfast area offering a walk-out to the private, fully fenced backyard, complete with a stunning two-tier deck - perfect for summer gatherings. Upstairs, you'll find generously sized bedrooms, including a spacious primary retreat with a 4-piece ensuite and his-and-hers closets. The upper-level office can easily be converted back into a 4th bedroom. The finished basement adds even more living space with a large rec room and an additional 4-piece bathroom. Updated laminate flooring throughout, convenient garage access, and true pride of ownership from the original owner make this home move-in ready. Additional highlights include a large driveway with no sidewalk, providing ample parking space. Conveniently located close to Mount Pleasant GO Station, parks, community centres, top-rated schools, shopping, and all essential amenities. (id:60365)
35 Cameron Court
Orangeville, Ontario
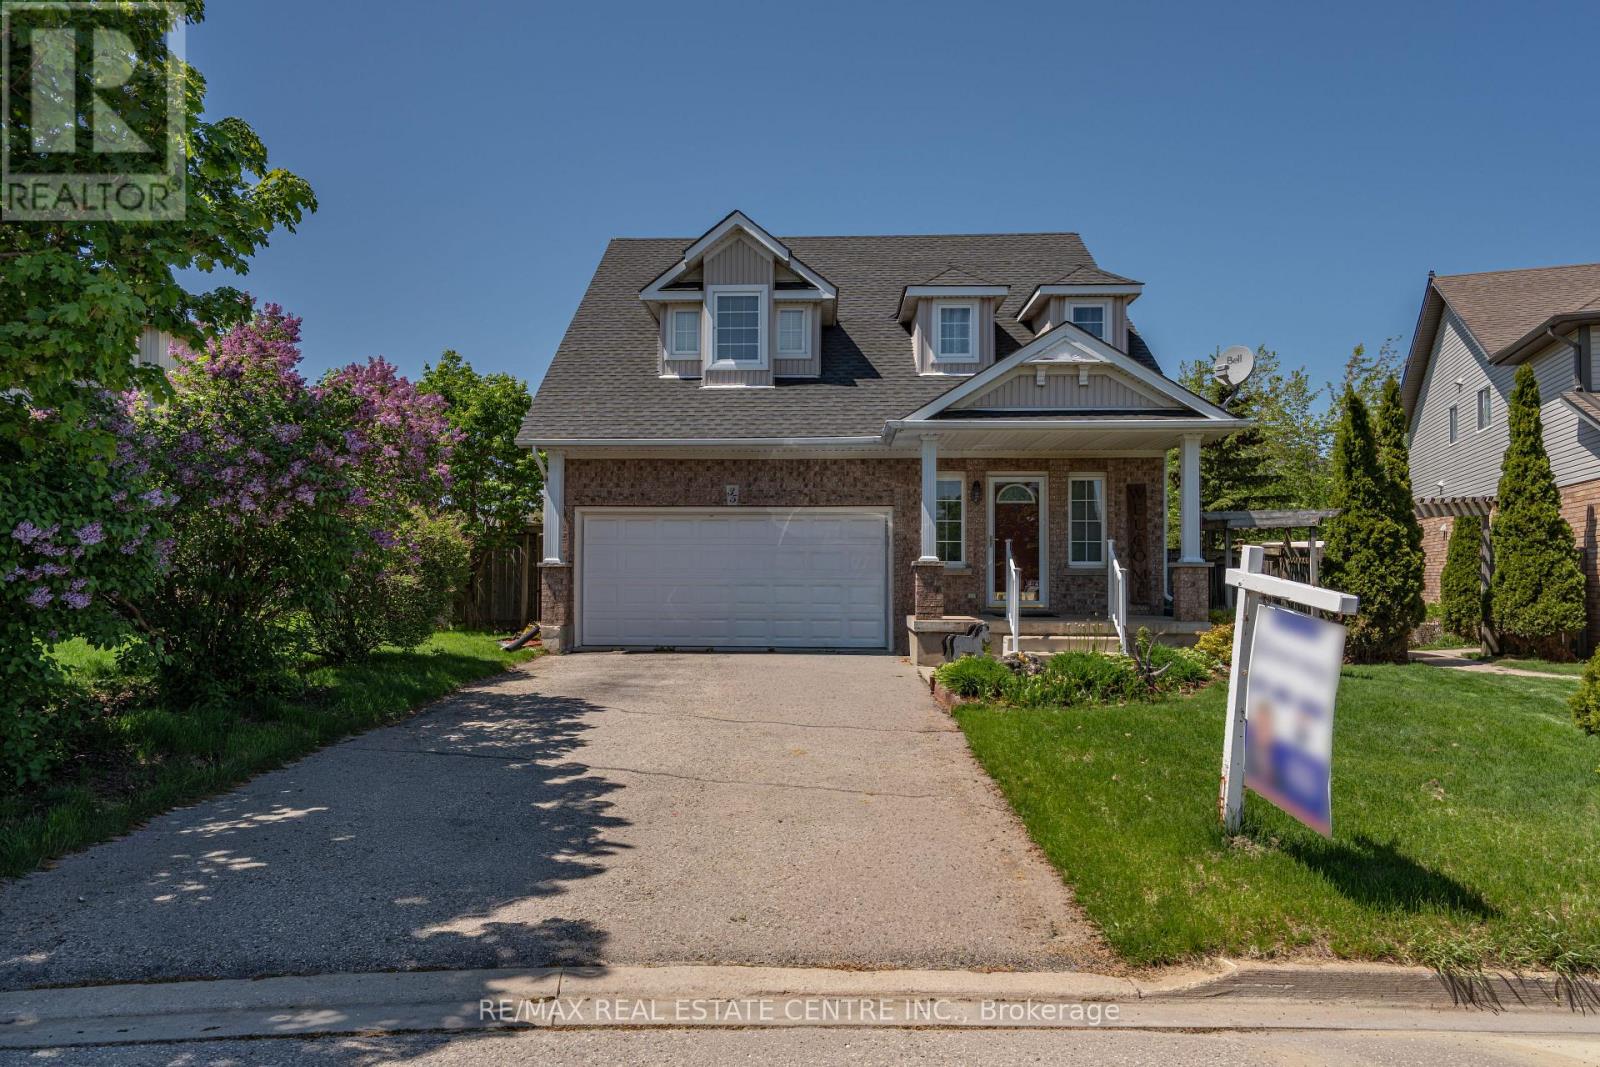
Spectacular Well Maintained 4 Bed 3 Bath in Great Neighbourhood. Approx. 2500 Sq Ft of Living Space. Covered Front Porch Entry into Bright Foyer with 2Pc Powder Rm & Closet. Open Concept Main Floor Great Room w/ 9' Ceilings. Modern Kitchen with Walk In Pantry, Plenty of Cupboard Space & SS Appliances. Open to Dining w/ Picture Window. Stunning Living Rm with Vaulted Ceiling Pot Lightings, Gas Fireplace & Walk Out to Deck w/ Stairs to Fenced Yard. Hallway with Access to Garage & Separate Laundry Rm with Window & Built In Sink & Shelving. Spacious Main Flr Primary Bedroom with 2 Windows, Walk in Closet & 3pc Ensuite Bath. 2nd Flr w/ Lg 4pc Bathroom & 3 Good Size Bedrooms, One with Walk in Closet. Finished Basement with Lg Above Grade Windows, Lots of Natural Light. Garden Door Walk Out to Lower Level Patio w/Interlock Stone and Landscaped Yard w/ Garden Shed. Wooden Privacy Side Entry Gates from Either Side. Walking Distance to Fendley Park with Kids Playground, Splash Pad & Sports Field. Minutes to Schools, Shopping, Dining & Recreation Centre. Easy Access to the Bypass For Commuters. Great Family Home, A Must See! (id:60365)
20 Boyd Crescent
Oro-Medonte, Ontario
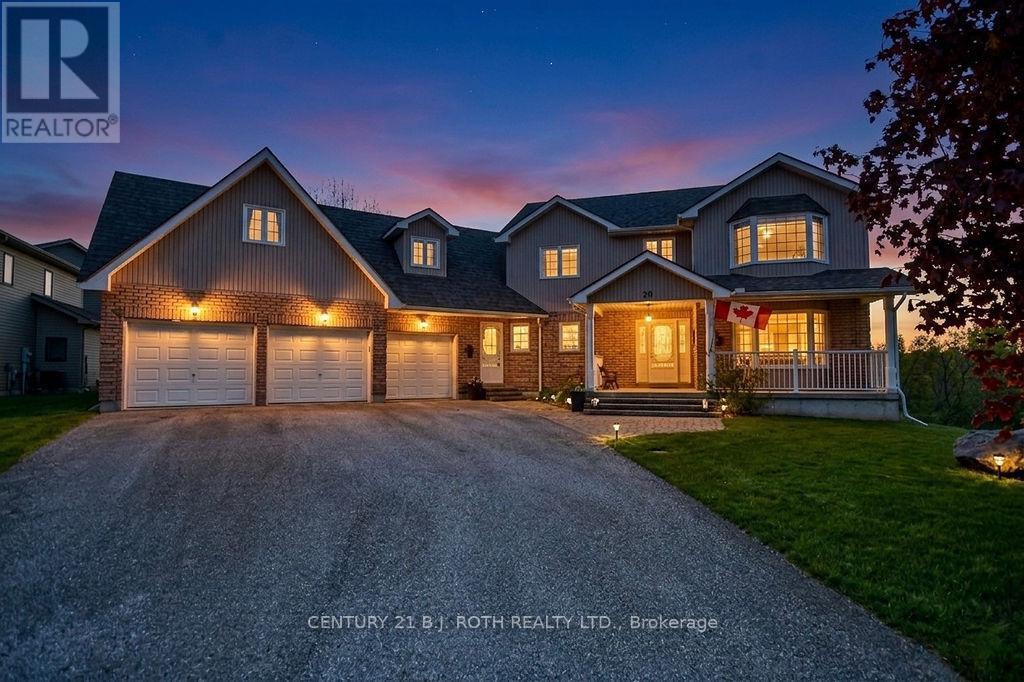
Live Where You Play... Nestled on a spectacular 1.2-acre lot backing onto serene greenspace, this impressive family home offers the perfect blend of privacy, space, and four-season recreation. Ideally located close to ski hills, mountain biking and hiking trails, snowmobile routes, and countless outdoor adventures, you'll enjoy a lifestyle that embraces everything Simcoe County has to offer. Commuters will appreciate the convenient access to Barrie, Orillia, Midland, and Highway 400. Surrounded by mature trees and natural beauty, this bright and inviting home offers approximately 3,000 sq. ft. of finished living space designed for comfortable everyday living and effortless entertaining. The spacious layout features 4 bedrooms, 3 full bathrooms, and a convenient powder room. The primary suite is a private retreat complete with a large ensuite bath and generous walk-in closet. Two upper-level bedrooms, along with the main living area, offer direct access to decks overlooking the picturesque greenbelt setting. The well-appointed kitchen and principal rooms are filled with natural light, while the finished loft with a 3 pc bath above the three-bay garage provides exceptional flexibility as a home office, guest suite, recreation room, or creative space. Additional highlights include municipal water service, a durable metal roof designed for long-term peace of mind, Premium windows were installed throughout the home in 2019.. The spacious walkout basement offers tremendous potential for additional living space, multi-generational living, or future customization. A rare opportunity to enjoy country-sized living with modern conveniences and year-round recreation at your doorstep. (id:60365)
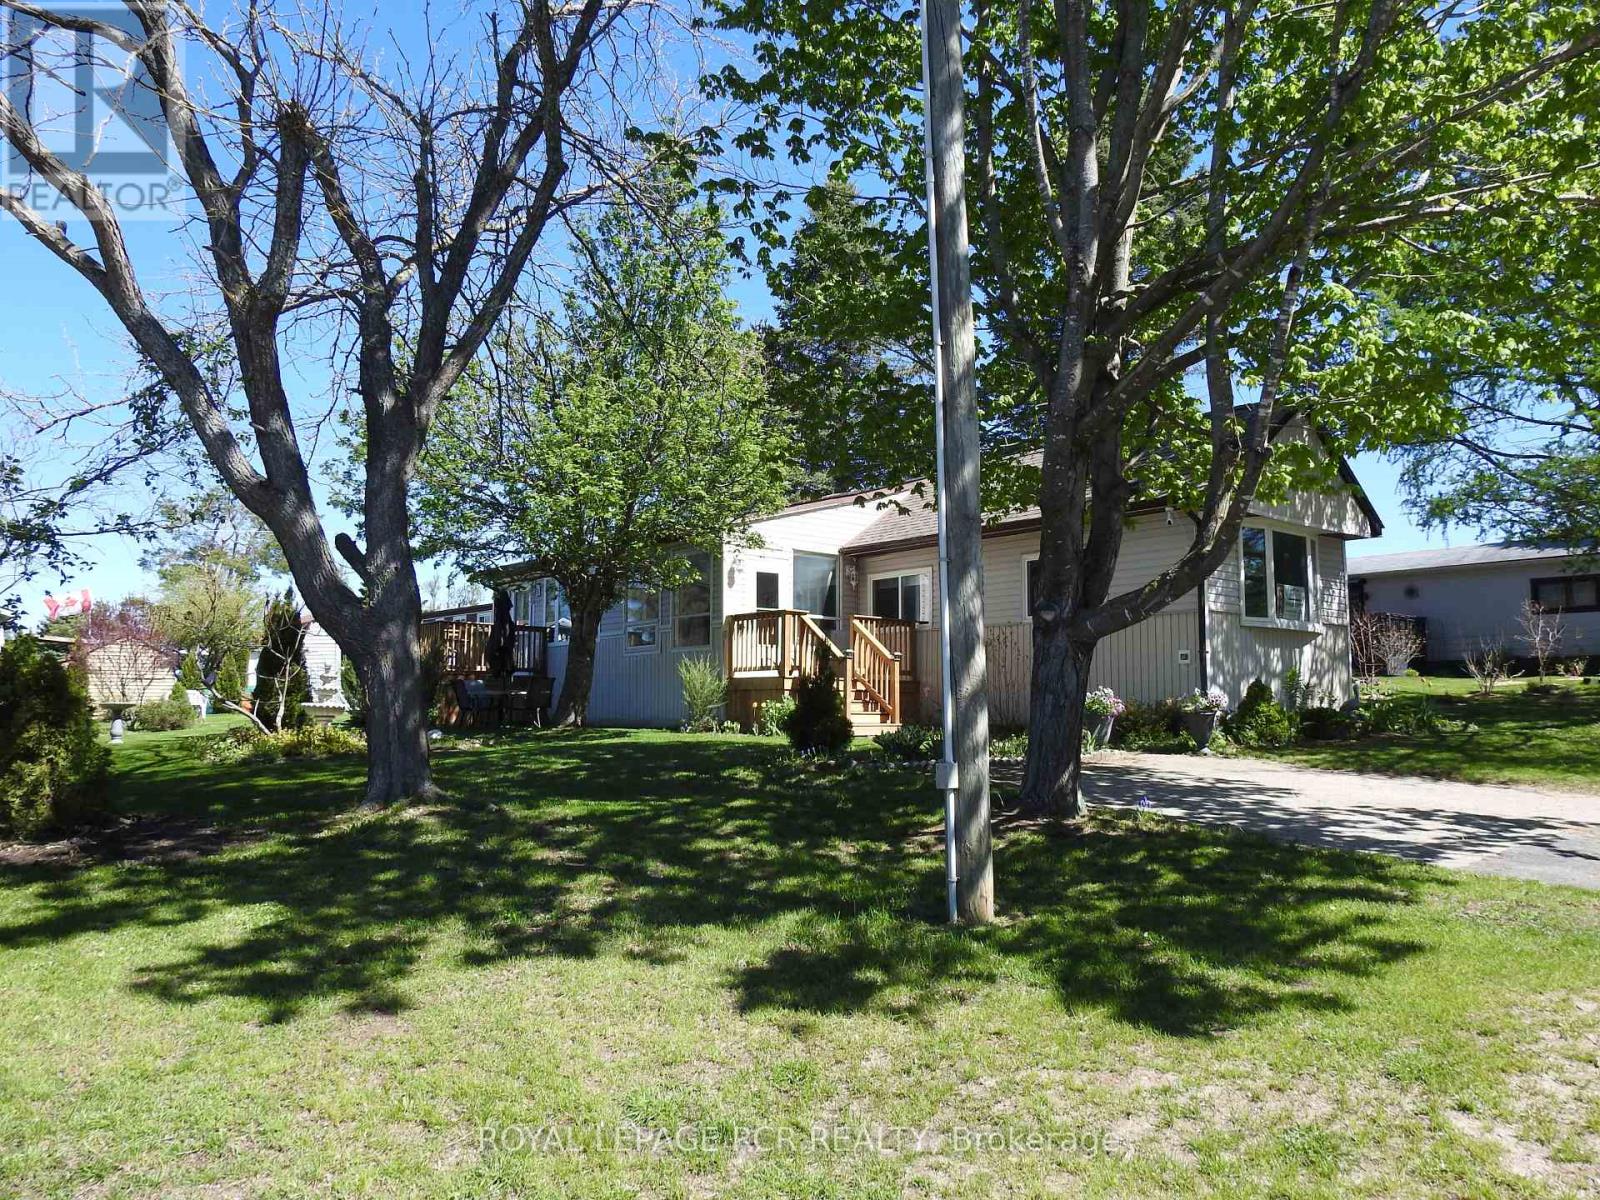
8 Claremont Crescent
Oro-Medonte, Ontario
Welcome to a country setting in Fergushill Estates. Close to town with many amenities and several Lakes close by. The convenient Front Entrance through the sunroom into this home is a great sitting area. The mobile has 2 bedrooms and 1-3 pce washroom. The Updated (2025) Kitchen features newer Counter Tops, Sink, Cabinets, hidden garbage/recycle bins, deep pantry, cutlery drawer, laminate flooring with lots of room for several cooks in the kitchen. The spacious Living Room has a Large Front Bay Window, Electric Fireplace with (2025) Laminate flooring. The updated (2025) 3 pce washroom, sink, flooring, features walk-in shower, combined with laundry area. The added living area of a Family Room with broadloom and walk-out to deck with a large storage area for all Christmas Decor. and odds and ends. Primary Bedroom has windows, closet and broadloom. 2nd Bedroom has broadloom with window and wardrobe. This home sits on a mature landscaped lot surrounded by incredible neighbours. 2 Parking spaces and 1 Garden Shed. The New Land Lease Fee to New Buyer is approx. $742.00 (Lease $680 Tax $17 Water $45) per month. Water to be paid to Carma, Septic was pumped at the Landlords expense in Summer, 2025. Application Fee of $250.00 for Park Approval at the Buyers Expense. (id:60365)
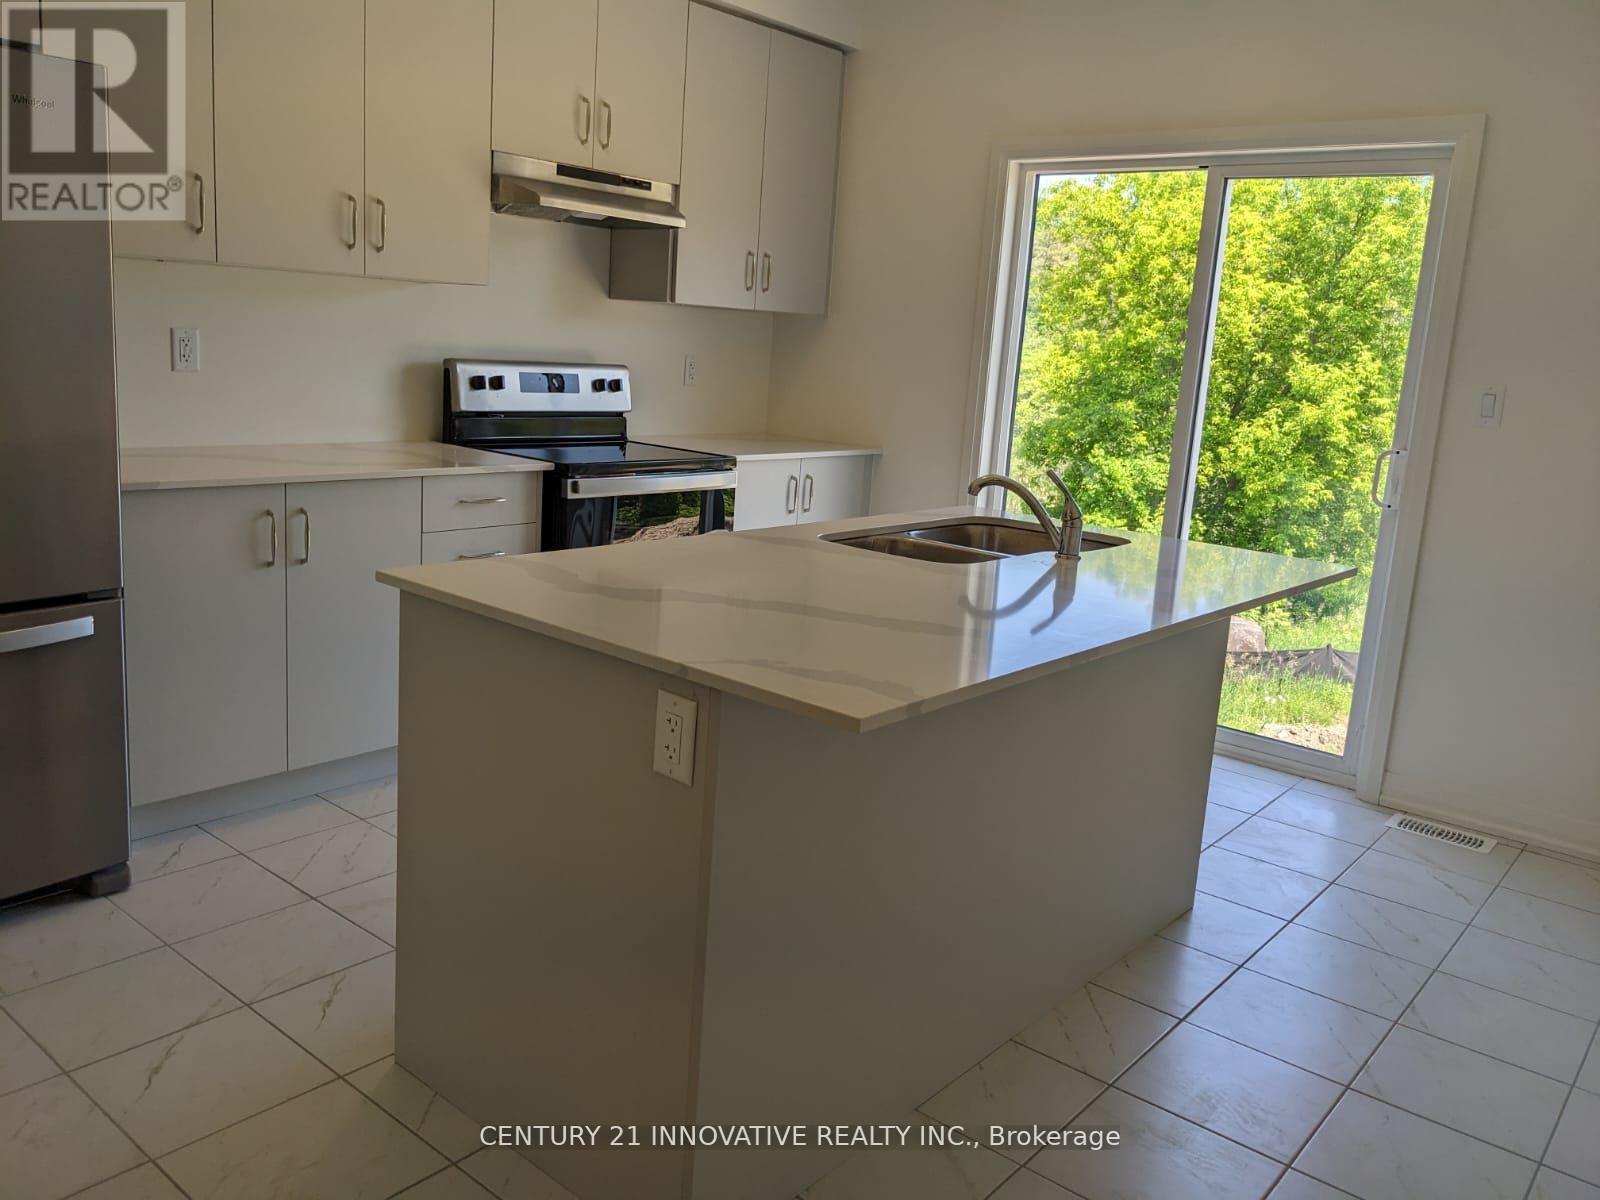
38 Lahey Crescent
Penetanguishene, Ontario
less Than 4 years Old, beautiful, Ravine Back, Big lot, Freehold 2-Storey Townhouse. The Townhome Has Impeccable 3 Bedrooms, 3 Bathrooms & Walkout Basement. Main Floor Has Master Bedroom With Ensuite, great layout, Prime Location In Penetanguishene, Minutes Away From Georgian Bay Hospital, Super Markets, Schools, Park & Beach! Walk-Out Basement, 1726 SqFt Above Ground, Unfinished Large Size Walk-Out Basement., stainless steel appliances, granite counter top in kitchen and washrooms, rough in washroom in basement. Freshly Painted and Professionally Cleaned (id:60365)
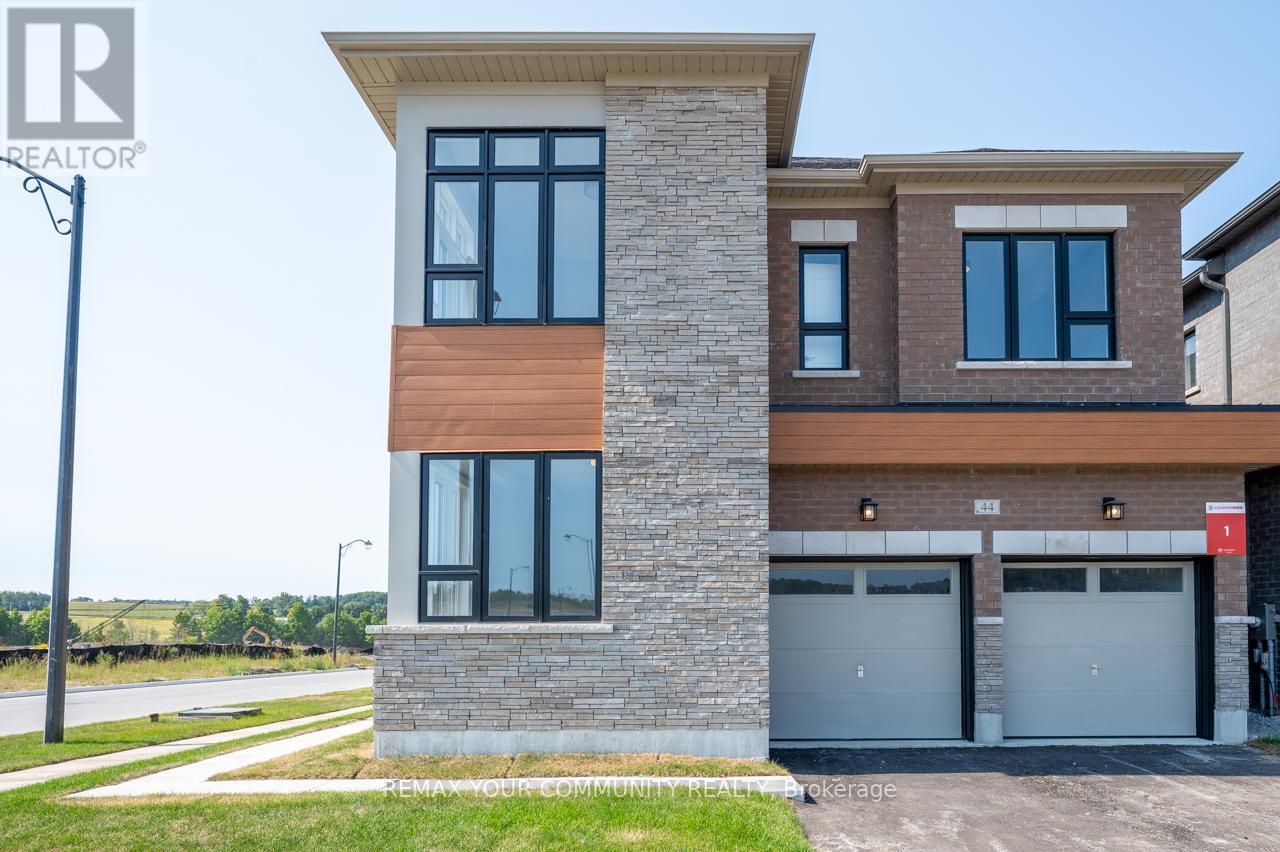
49 Periwinkle Road
Springwater, Ontario
49 Periwinkle Rd, Midhurst - Welcome to luxury living in this stunning executive home offering almost 3,000 sq. ft. of beautifully designed living space on a premium oversized corner lot. Featuring 4 spacious bedrooms plus a loft, this meticulously built home showcases over $150,000 in upgrades and exceptional craftsmanship throughout.The gourmet eat-in kitchen is a chef's dream, complete with stainless steel appliances, elegant servery, oversized breakfast bar, and a bright breakfast area overlooking the spacious great room. Large windows throughout and an 8-foot patio door fill the home with natural light, enhancing the bright open-concept layout.The main floor offers separate living and dining rooms ideal for entertaining, plus a private home office with elegant French doors. Upgraded hardwood flooring flows throughout the home, adding warmth and sophistication to every space. Upstairs features 4 generous bedrooms, a versatile loft area, and a thoughtfully designed layout with no wasted space. Located in the beautiful community of Midhurst, this exceptional property combines luxury, comfort, and timeless design.A must-see executive home loaded with upgrades and premium finishes throughout. (id:60365)
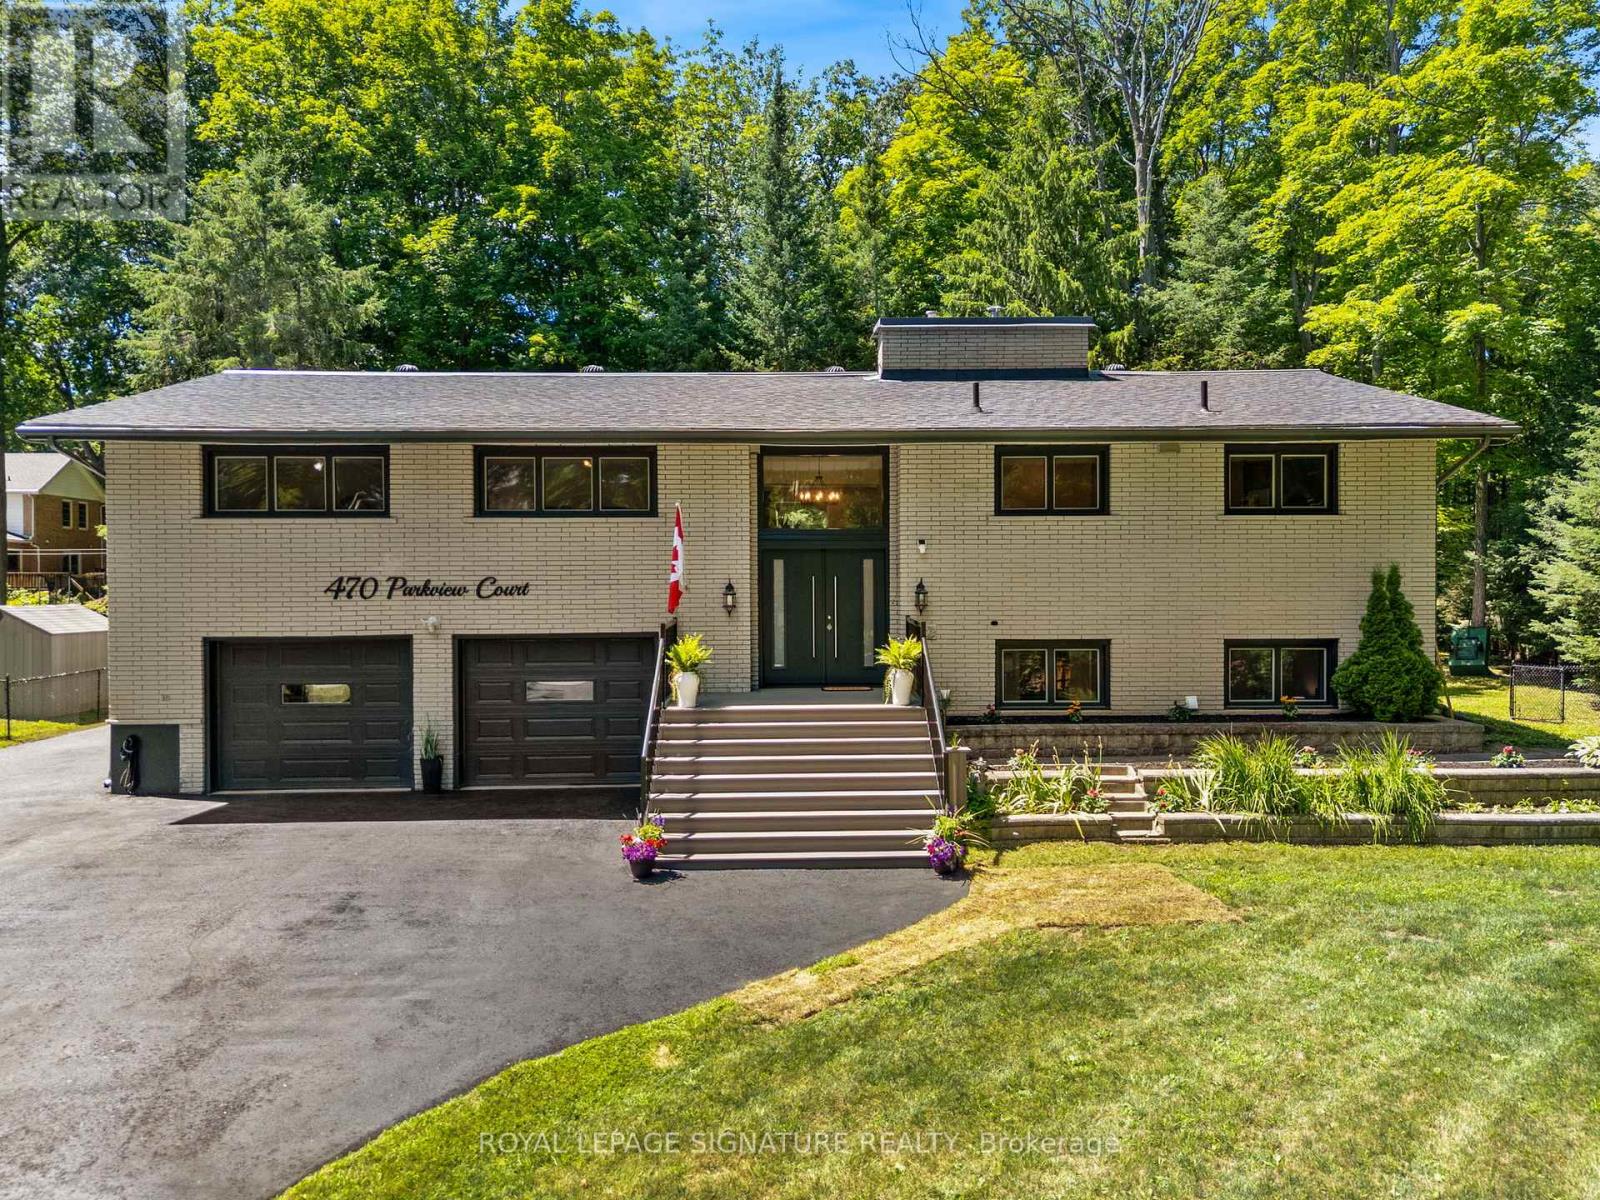
470 Parkview Court
Midland, Ontario
Experience the perfect blend of lifestyle, luxury, and location in this exceptional executive raised bungalow-fully above grade with no basement-tucked away on a quiet, tree-lined court in one of Midland's most desirable communities. Just steps to Georgian Bay and a beautiful sandy beach, this home offers four-season recreation-from summer fun on the water to winter snowmobiling-while being minutes to downtown, trendy restaurants, shopping, banks, and majorretailers.A short stroll takes you to Midland's renowned paved trail system-loved by cyclists, runners,and nature lovers-connecting to downtown, Wye Marsh, and other key attractions. Enjoy seasonal water views, serenity, and no through traffic-just the sound of birds and rustling trees.At the heart of the home is a stunning chef's kitchen featuring solid wood cabinetry with dovetail joinery, quartz countertops, soft-close drawers, under-cabinet lighting, dual sinks,and a jaw-dropping 10'11" island crafted from a single slab of quartz. The spacious living and dining area flows seamlessly to a large deck with two sunrooms. The primary suite offers a walk-in closet, ensuite bath, laundry and walkout to a sunroom complete with hot tub and infrared sauna. Two additional bedrooms and a full bath complete the main level.Step outside to a private oasis: an expansive upper deck, two enclosed gazebos, power awning,secluded firepit, greenhouse, and tiered landscaping.The heated and air-conditioned oversized garage with back workshop and two large sheds provide ample storage for boats, kayaks, ATVs, and more.A beautifully finished lower-level suite (2023) with a full kitchen, 4-pc bath, laundry, and separate entrance offers flexibility for guests, in-laws, or rental income.Ideal for a small business or live/work setup, this property offers versatile space in huge garage / lower level to seamlessly balance work and lifestyle.This is not just a home-it's a lifestyle destination. (id:60365)

© 2026 Proptech Realty Inc., Brokerage.