
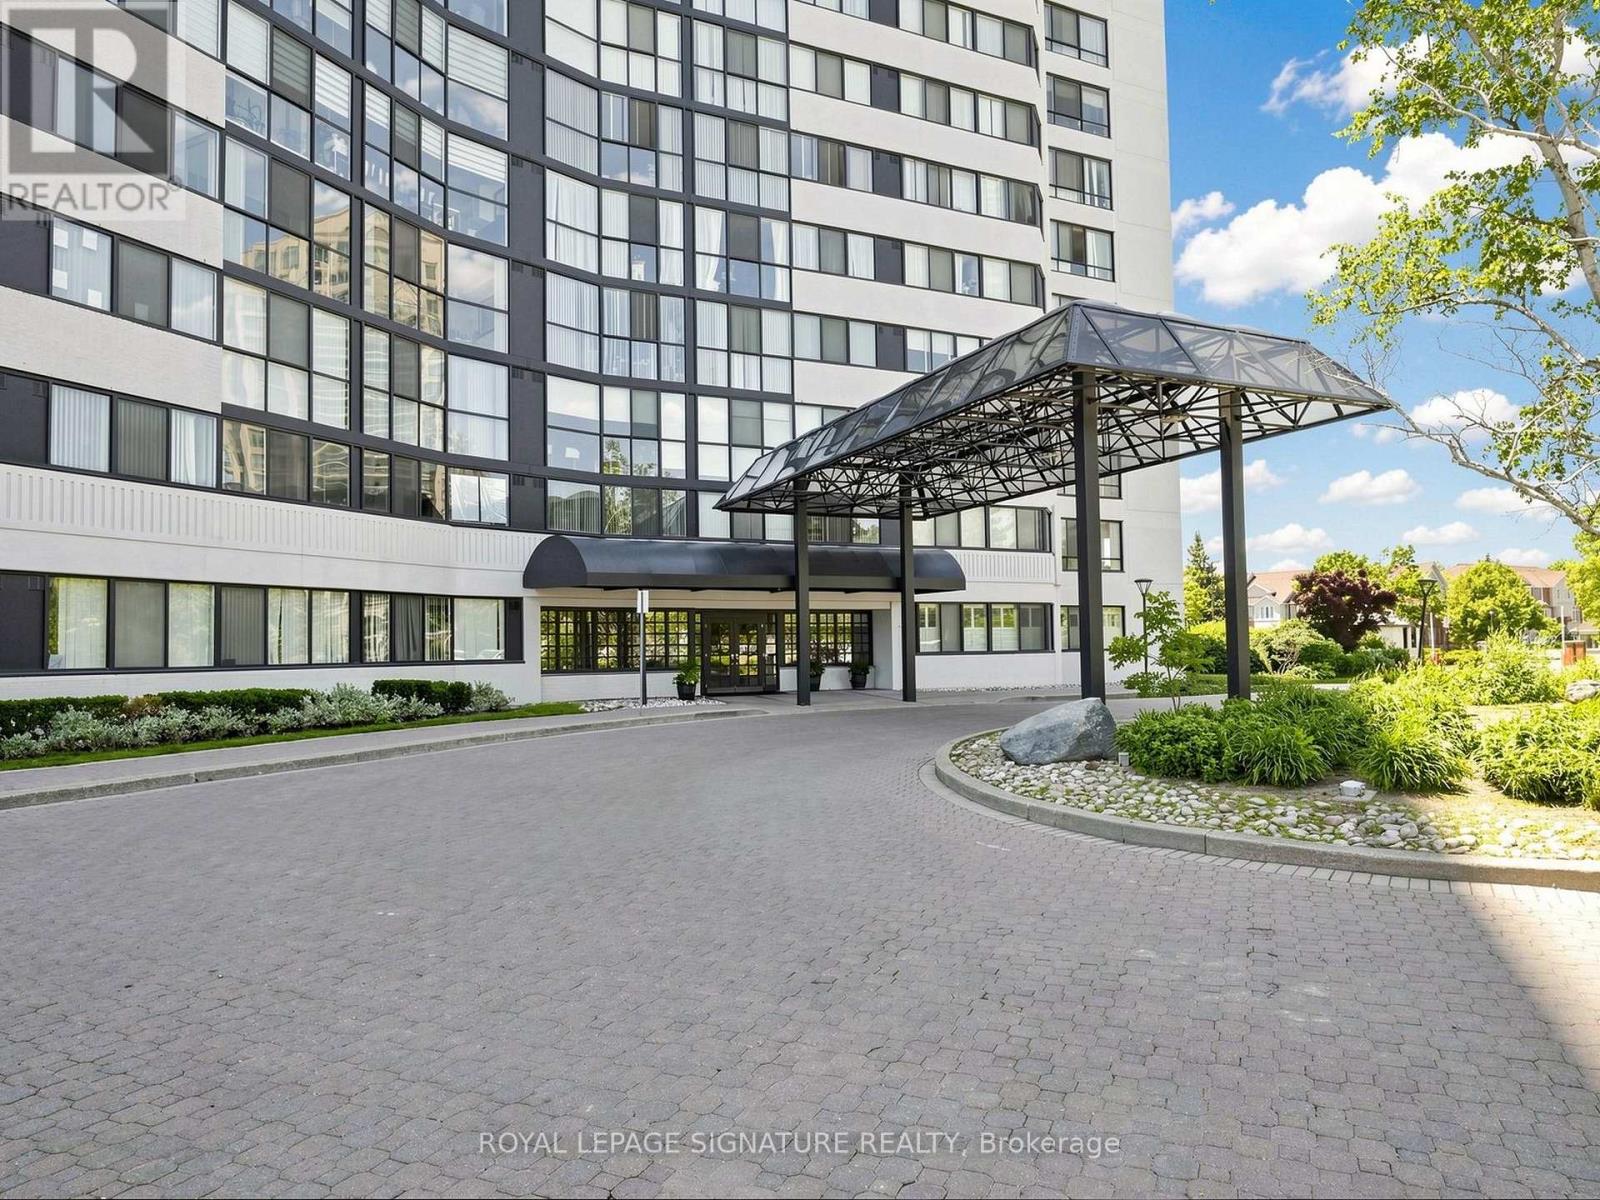
1808 - 1360 Rathburn Road E
Mississauga, Ontario
Enjoy the convenience of living in the established Applewood neighbourhood, one of Mississauga's most desirable communities. This prime location offers excellent access to public transit, major highways, shopping, parks, schools, and everyday amenities-ideal for professionals, families, and commuters.Schools, The property is located within the catchment area of several well-regarded schools, including: Burnhamthorpe Public School (JK-Grade 5), Tomken Road Middle School (Grades 6-8), Applewood Heights Secondary School (Grades 9-12), St. Basil Catholic School (JK-Grade 8), Philip Pocock Catholic Secondary School (Grades 9-12), French-language public and Catholic schools are also available nearby.Parks & Recreation, Enjoy numerous parks within walking distance, including Hickory Green Park, Golden Orchard Park, Beechwood Park, and Rockwood Glen Park, offering playgrounds, sports fields, skating rinks, walking trails, and open green spaces.Transit & Commuting, MiWay bus stop just steps from the building, Minutes to Dixie GO Station, Quick access to Highways 401, 403, 427 and the QEW, Convenient commute to Pearson International Airport and Downtown Toronto Shopping & Everyday Amenities, Close to Square One Shopping Centre, Sherway Gardens, Costco, grocery stores, restaurants, cafés, pharmacies, banks, fitness centres, and community facilities.Healthcare, Nearby Trillium Health Partners Queensway Health Centre, with Peel Regional Police and Mississauga Fire Station located within a short distance.Offering exceptional value with Hydro, Heat, Water, Cable TV, and One Underground Parking. Space all included in the rent. Experience the best of Mississauga living in this sought-after Applewood neighborhood. (id:60365)
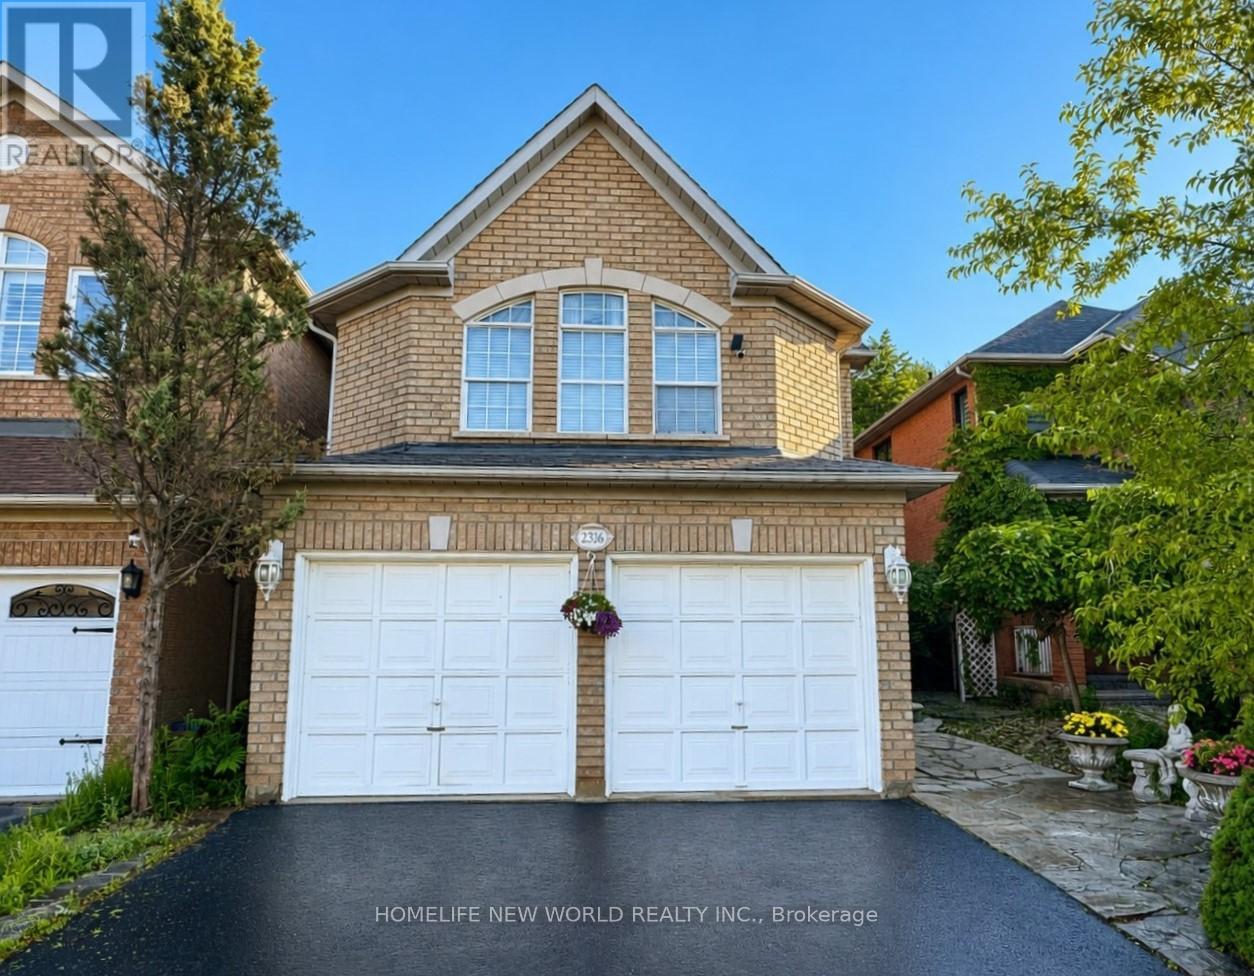
2326 Yorktown Circle
Mississauga, Ontario
Fantastic Opportunity! Newly renovated open concept kitchen with large centre island and 2nd floor bathroom. 198 Ft Deep Lot, Backing Onto Private Greenspace In Desirable Streetsville Location. Great Family Neighbourhood, Walking Distance To Streetsville Go Station, Vista Heights/Dolphin School, Streetsville SS. Separate Living/Dining & Family Room, Eat-In Kitchen With Granite Counters. Spectacular Landscaping, Flagstone Interlocking, Muskoka Backyard. Large space in BM with separate laundry, easy for extra income. (id:60365)
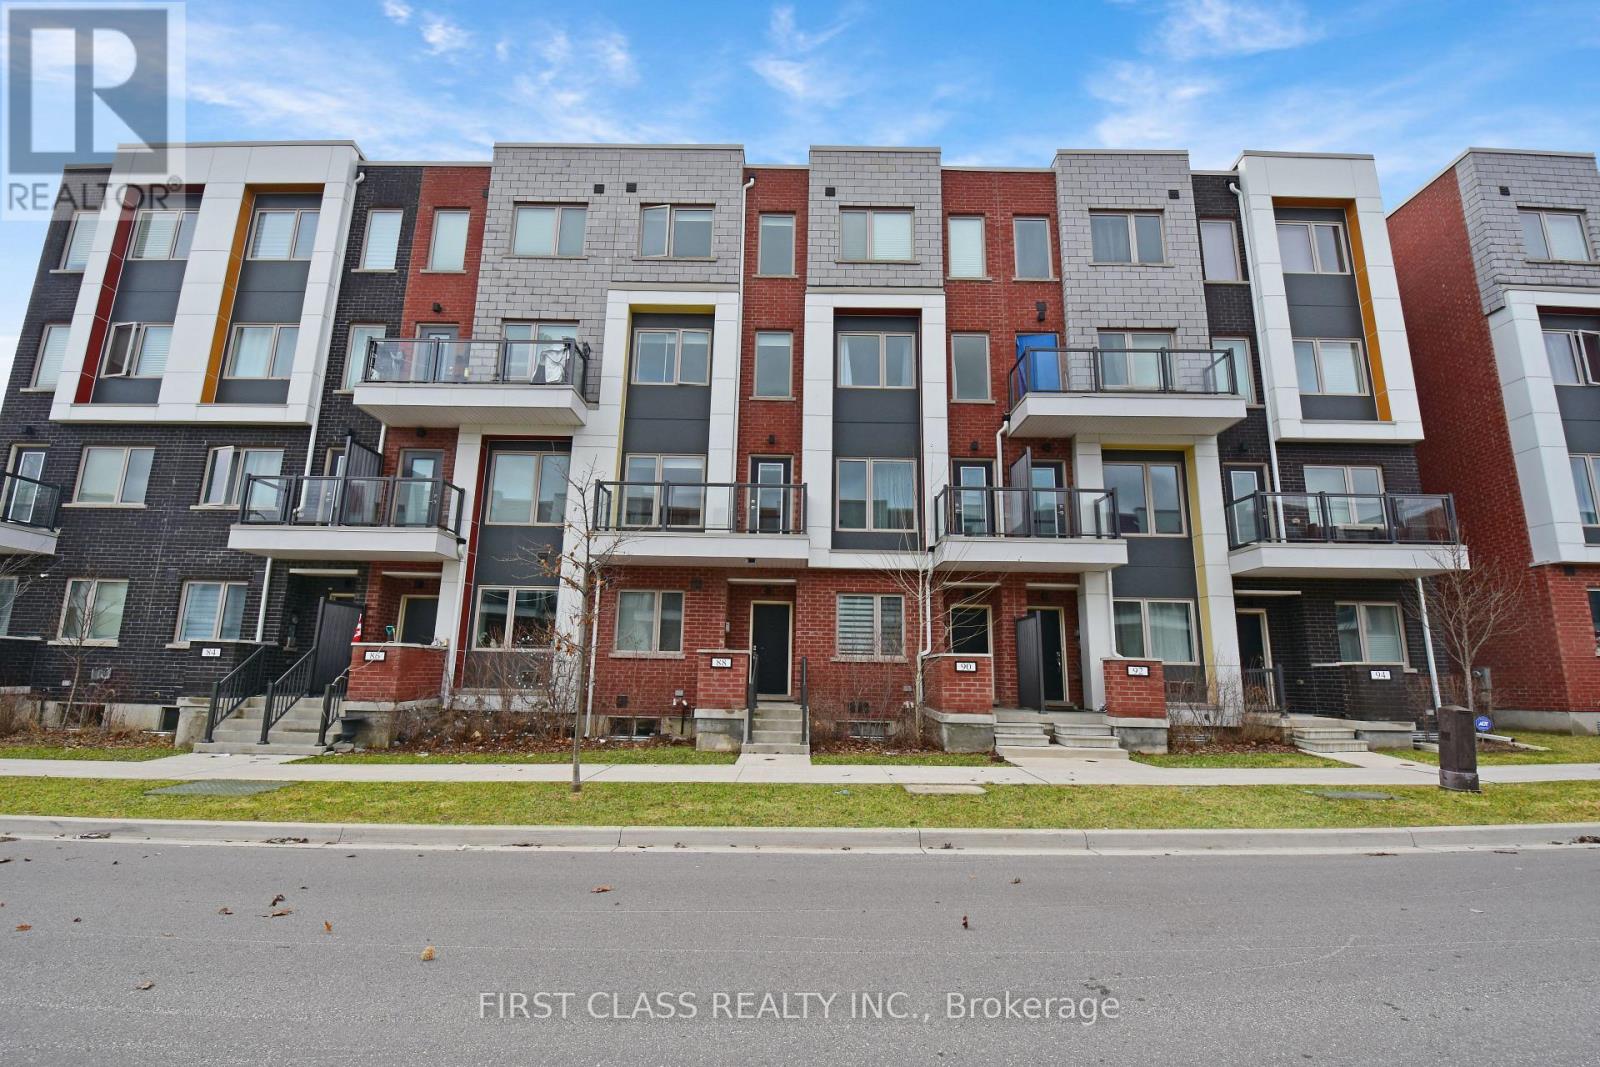
88 William Duncan Road
Toronto, Ontario
Luxurious Large Modern Townhouse in central North York. Bathed in sunshine and designed for modern life, this expansive gem offers versatile space for families, professionals, and creatives alike. 5 generous bedrooms + 3 full bathrooms (plus a versatile power room), Hotel-inspired master suite w/ private balcony, two walk-in closets, and a spa-like ensuite dual sinks. Open-concept living with 9 ceilings, pot lighting, and floor-to-ceiling windows flooding every room with light. Chefs dream kitchen with leek stainless steel built-ins, ample storage, and room for culinary creativity. 3 large balconies + a serene master retreat overlooking lush greenery. Live steps from the TTC/subway, Downsview Park, top-rated schools, and Yorkdale Mall! Minutes to HWY 401/400, York University, hospitals, Costco, shopping plazas, and the GO Train.Perfect for commuters, families. (id:60365)
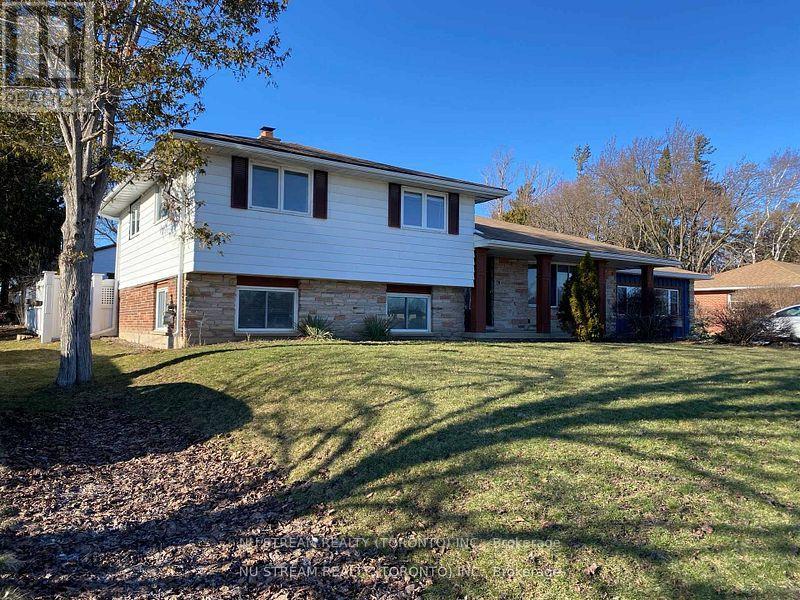
552 Big Bay Point Road
Barrie, Ontario
Attention, Attention, Attention, Developers and Investors. Welcome to this ideally family home in Barrie's desirable Painswick North Community, Core Business Centre. This property ON A 100' X 179' LOT IN South Barrie. This Home is part of Six Lots Grouping (536, 540, 544, 548, 552, and 556 Big Bay Point Rd), With great potential for future Re-development Opportunity. Subject to rezoning and Municipal Approval. This Area is in the process of being developed, with numbers of Mid-rise and High-rise Projects currently in progress. The seller willing to lease the home until development begins. This property proximity to school, park, library, shopping, public transit and much more. (id:60365)
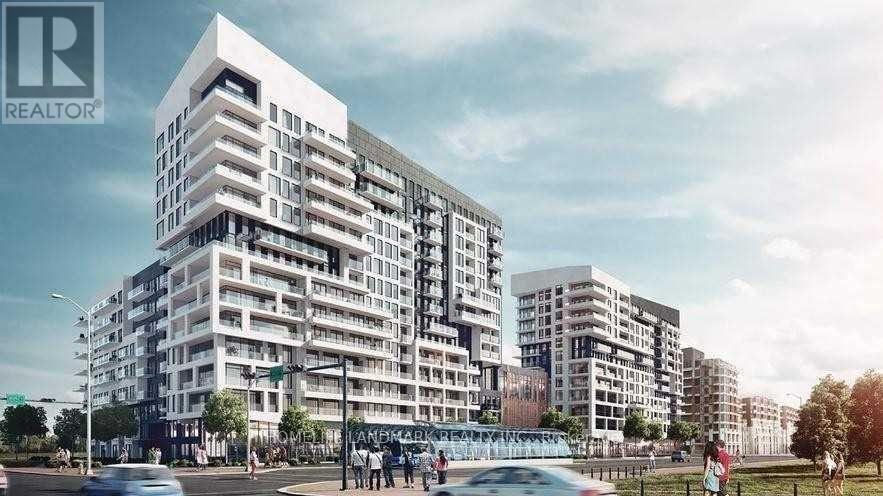
317 - 10 Rouge Valley Drive W
Markham, Ontario
Beautiful And Spacious 1+Den With 2 Full Baths At York Condos! Den Can Be Used As a 2nd Bedroom W/ French Doors, Views Of the Greenery, Park & Pond. 9 Ft Ceilings, Laminate Floors, Stainless Steel Appliances & Quartz Counters. 1 Parking & Locker Included. Open Concept, Functional Layout. Bus Stop At Doorstep. 24Hr Concierge. Civic Centre, Supermarket, Restaurants, Top Ranking Unionville Schools. Minutes To Hwy 404 & 407, Go Train, Ymca And More! Tenant Pays Own Hydro, No Pets & Smoking (id:60365)
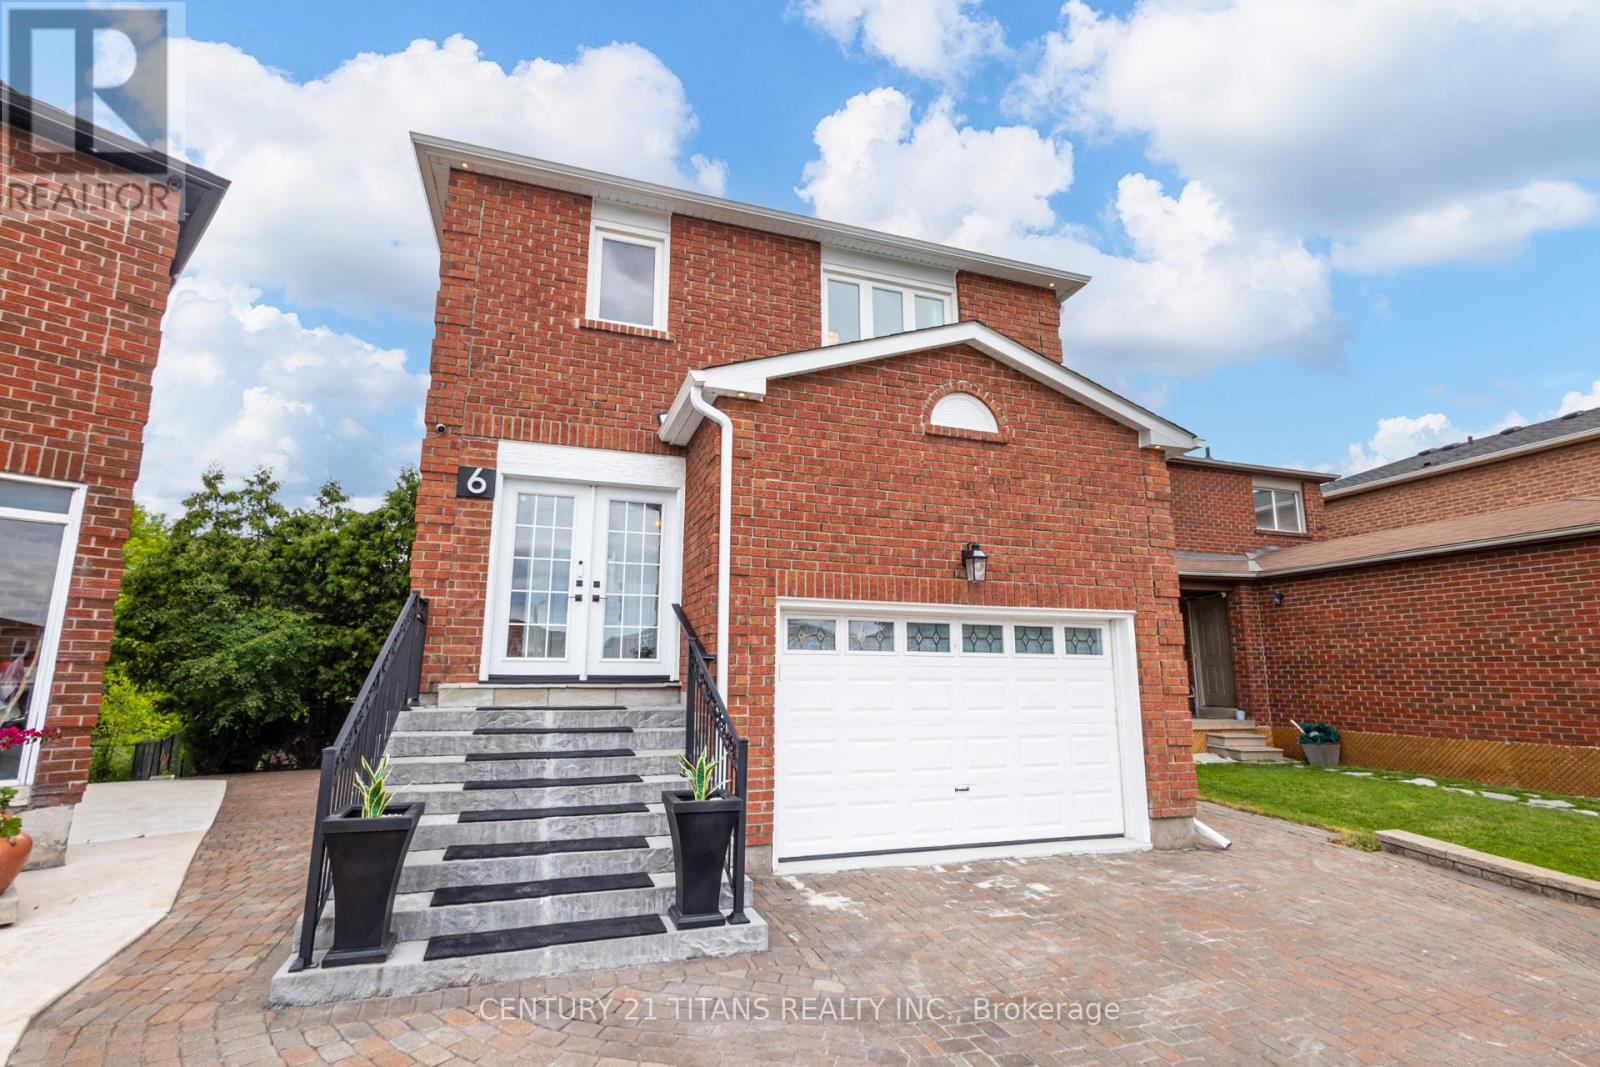
6 Blossom Court
Vaughan, Ontario
Beautifully maintained and thoughtfully upgraded, this exceptional home offers the perfect blend of comfort, style, and functionality. This Smart home is fully finished from top to bottom and offers exceptional living space, including a fully finished walk-out 1-bedroom in-law suite with its own backyard space and private laundry-ideal for extended family, guests, or potential rental income. Ideally situated on a quiet cul-de-sac, this home backs onto a private, treed ravine, offering peaceful views and exceptional privacy. The thoughtfully designed open-concept floor plan showcases quality upgrades throughout, including a custom kitchen with quartz countertops, a marble backsplash, hardwood flooring on the main level, elegant wrought iron staircase railings, and a spacious walk-out basement. Equipped with smart home features, this residence provides modern convenience, comfort, and efficiency. The spacious primary bedroom offers a generous walk-in closet and a private concrete balcony-the perfect place to relax and enjoy the natural surroundings on mainfloor.. Offering the space and features of a detached home while priced comparably to a semi-detached property, it represents outstanding value with Roof 2022 (25 Year Singles with transferrable warranty) *Soffit, Fascia, Gutters & Downspouts 2022*brand new garage Conveniently located just minutes from shopping, major highways, parks, schools, and all essential amenities, this exceptional home is a rare opportunity that truly checks every box. (id:60365)
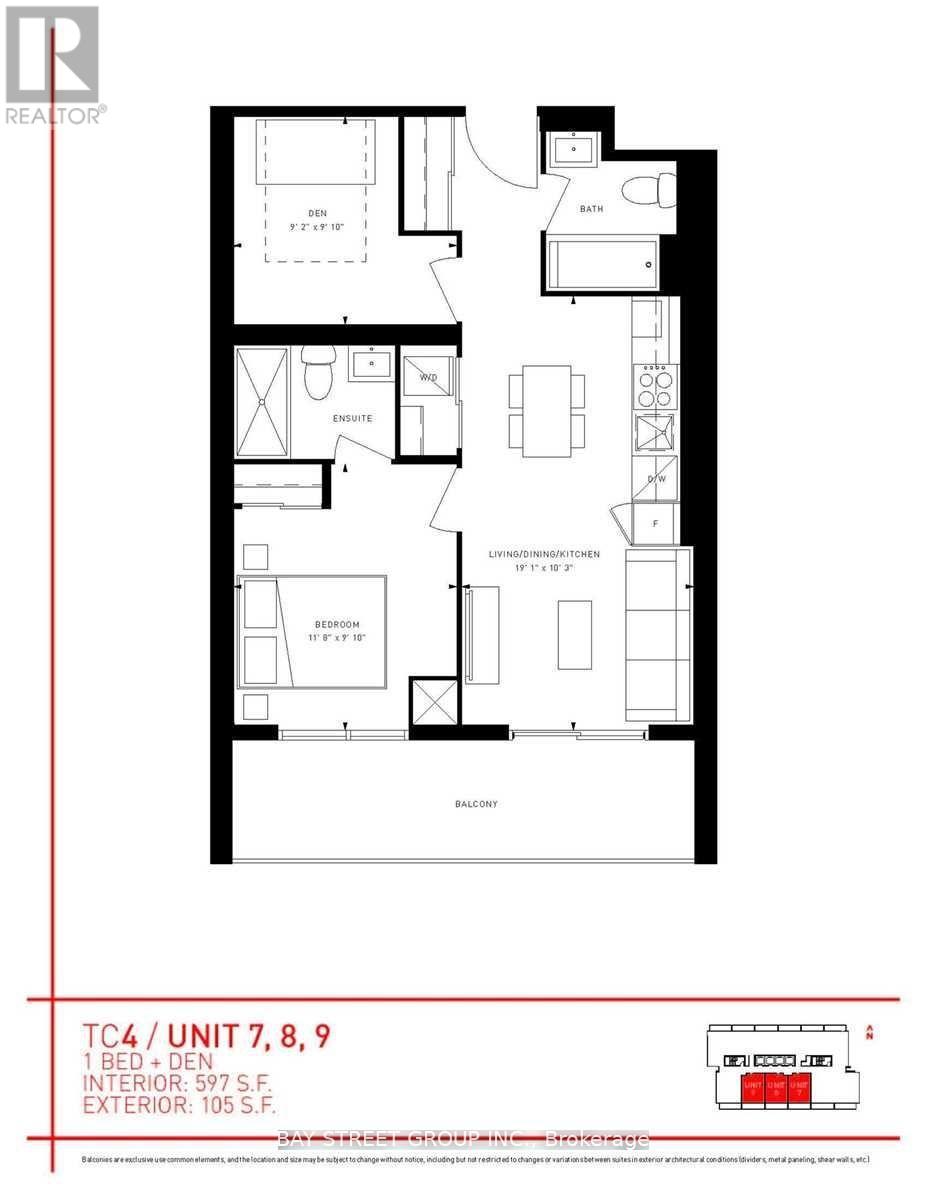
3109 - 1000 Portage Parkway
Vaughan, Ontario
Transit City 4, new Unit With PARKING, Located In The Heart Of Vaughan Metropolitan Centre. Open Concept Floorplan, Modern Kitchen W/ S/S App. Great Views W/ Large Balcony. Be The First To Live In This Beautiful Home. Floor Plan Is Attached. Steps To Vaughan Metropolitan Subway Station, Easy Access To Hwy 400, 407, 401. (id:60365)
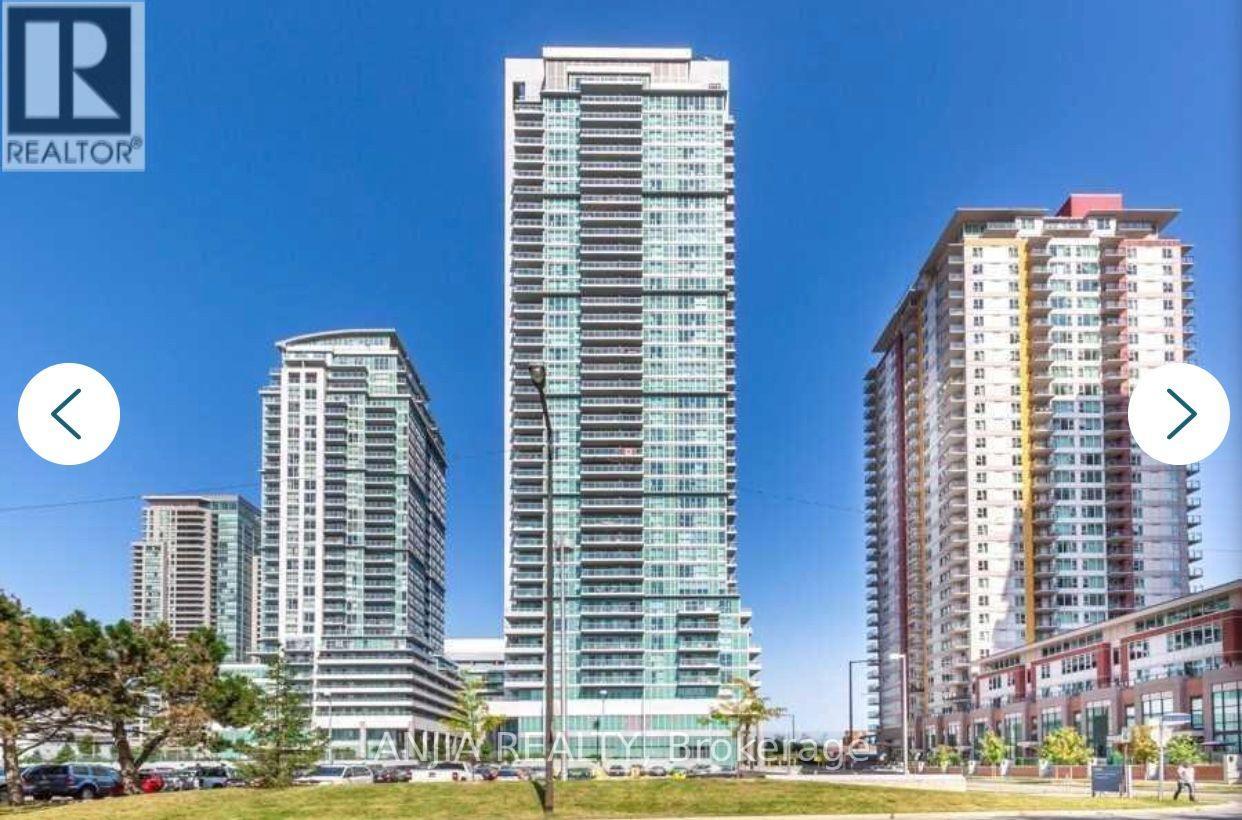
906 - 50 Town Centre Court
Toronto, Ontario
A wonderful 1 bedroom condo with a parking at Scarborough Town Center. Great Location, 3 mins Walking Distance To Supermarkets, Restaurants, Cinema, Retail Stores, Lrt, Go Bus Station. Step To Scarborough Town Centre, Rt, City Hall **Mins To Hwy 401 **Built By Monarch, Great Builder In Town ** Close To Uoft , Centinial College.**** EXTRAS **** **Stainless Steel (**Stove **Fridge **B/I Dishwasher **B/I Microwave **) Full Size Front Load Washer & Dryer **All Window Coverings **All Electrical Light Fixtures ** Center Crt (id:60365)
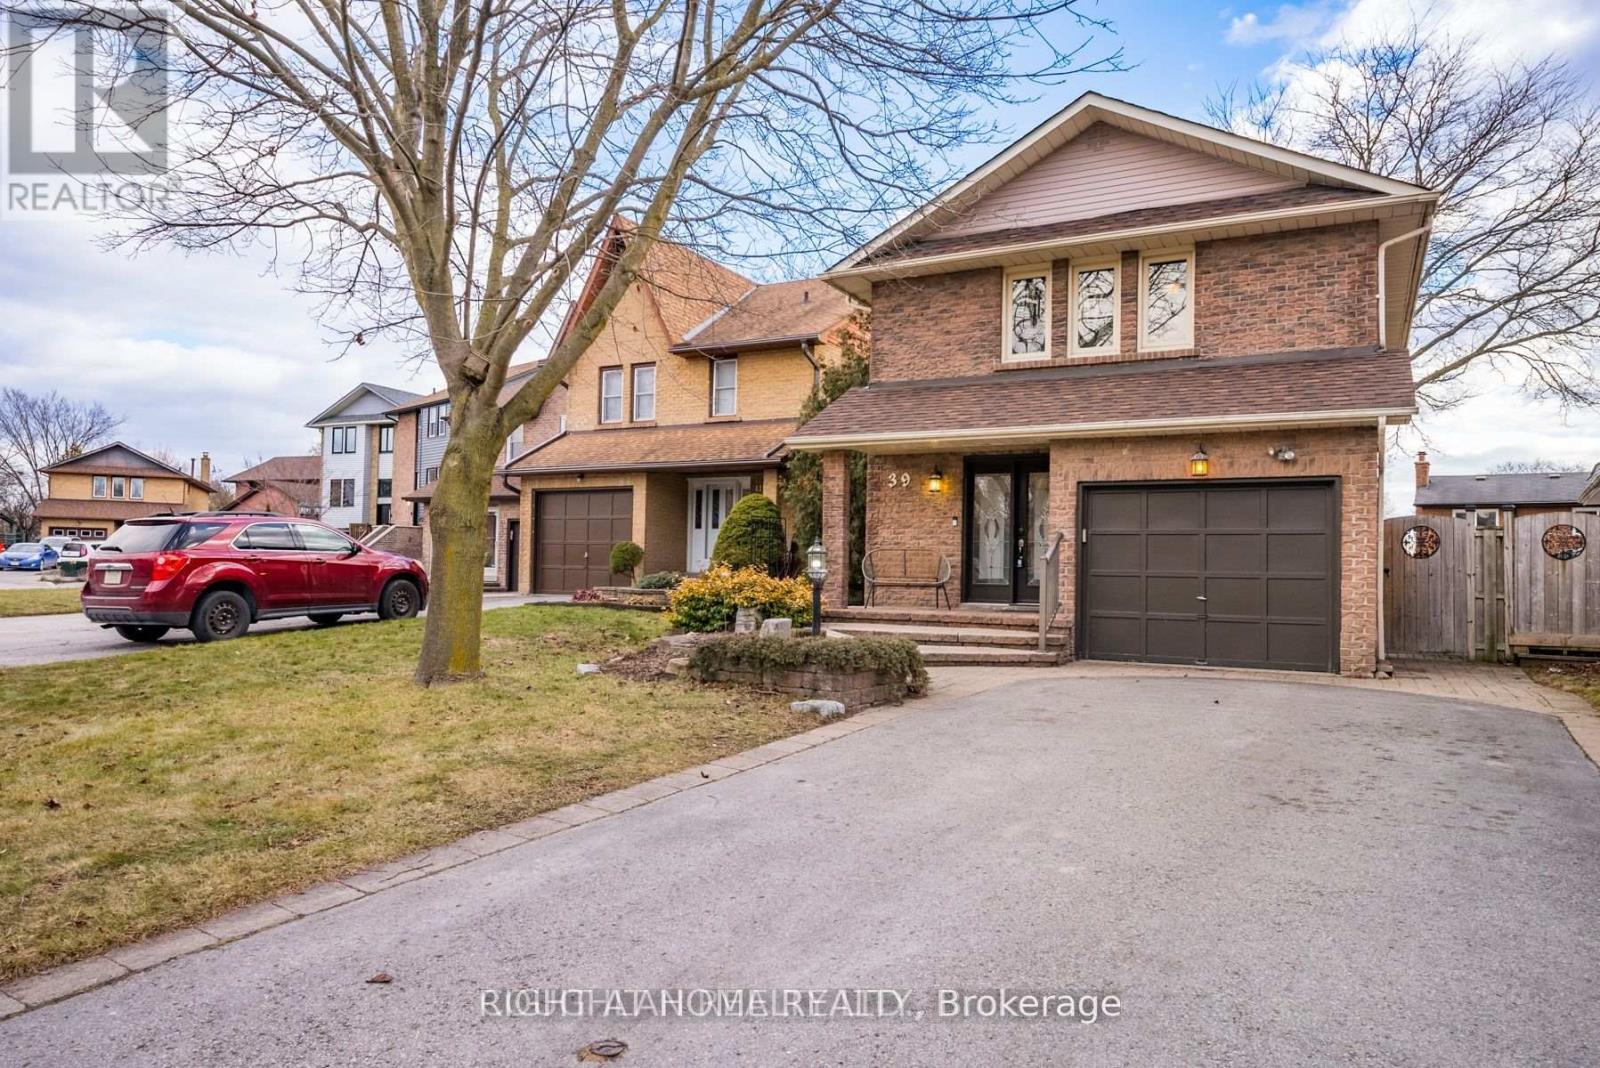
Basement - 39 Longfellow Court
Whitby, Ontario
Bright And Spacious One-Bedroom Basement Apartment In A Quiet, High-Demand Whitby Court. Private Separate Entrance Opens Into An Eat-In Kitchen With Breakfast Bar And Dining Area, Flowing Into A Comfortable Living Room. Includes A Generous Bedroom, A Versatile Den Ideal As A Walk-In Closet Or Storage Area, A Clean And Bright Three-Piece Bathroom, And A Private Laundry Room. One Parking Space Included. Conveniently Located Near Highways 401 And 412, Restaurants, Shopping, Parks, And Public Transit. No Smoking As Per Landlord. Available September 1, 2026. (id:60365)
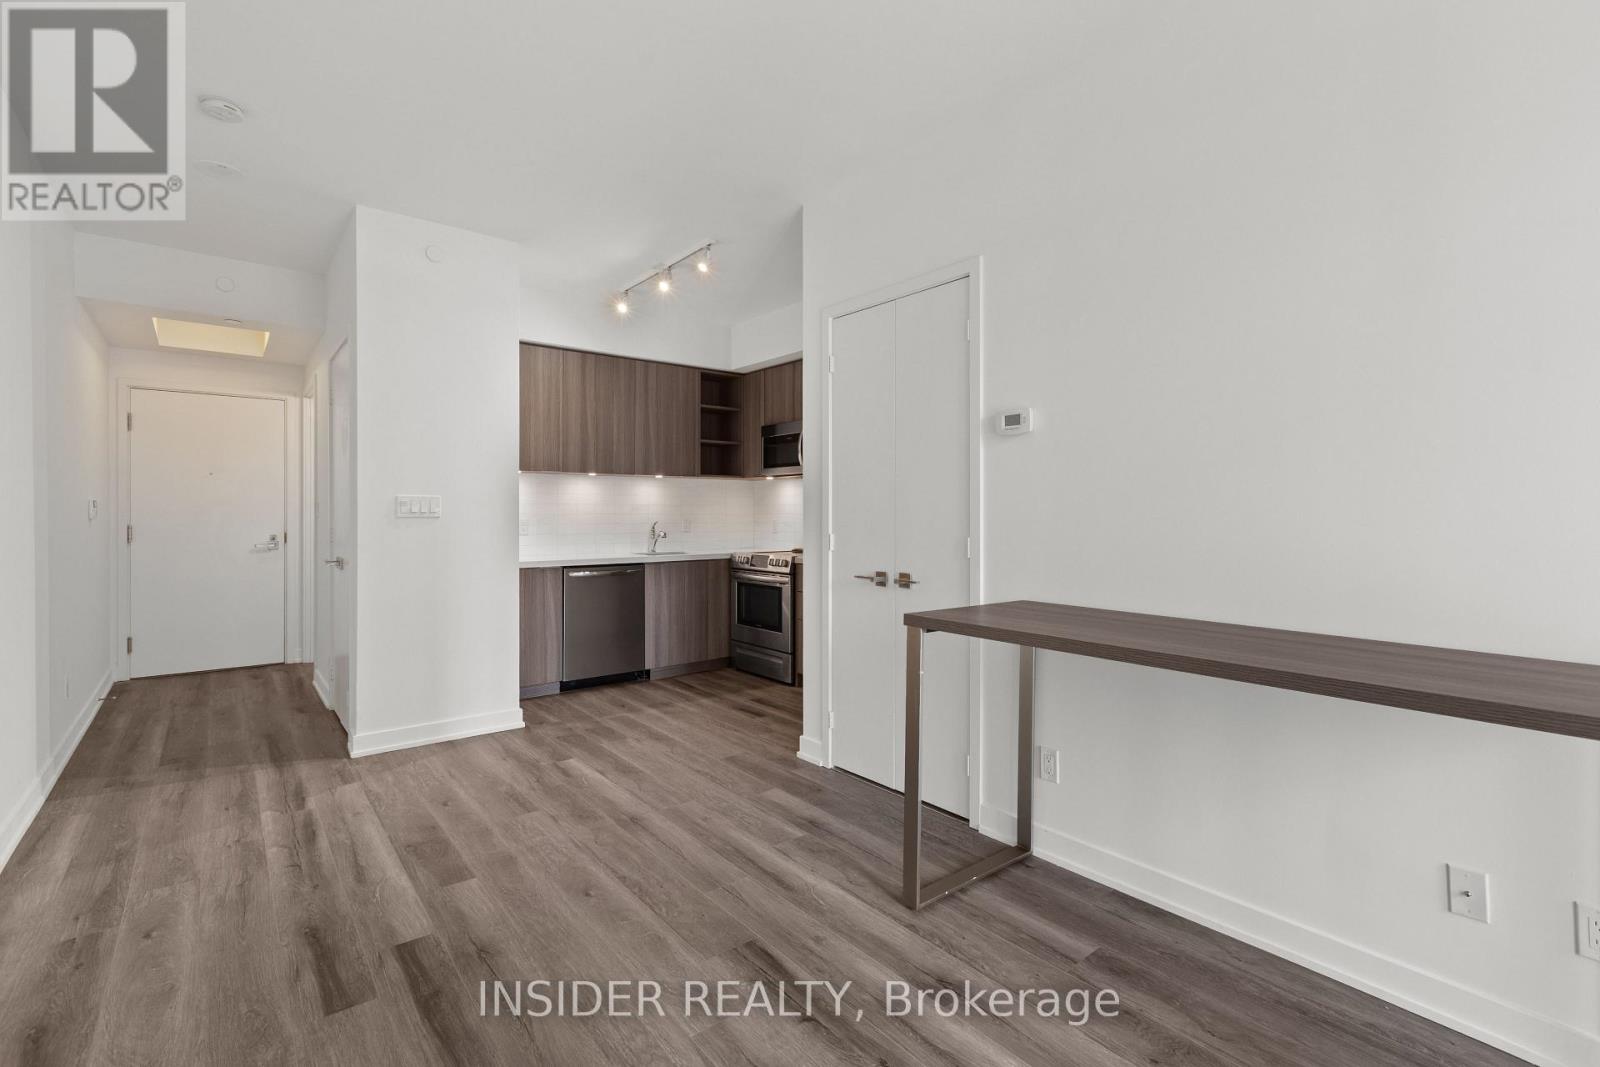
703 - 30 Ordnance Street
Toronto, Ontario
Newly renovated 1 bedroom 1 bathroom unit with brand new vinyl flooring and freshly painted white walls. Unit has over $10k of builder upgrades including mirrored closet, black out roller blinds in bedroom, upgraded kitchen cabinets, Caesarstone granite countertops, marble tile backsplash, upgraded kitchen sink, moveable custom kitchen island, and integrated stainless-steel appliances. Upgraded LG front loading washer/dryer in laundry closet. Bathroom is unlike other units with upgraded bathroom cabinets including a bottom pull out drawer and stunning large format tiles for tub and granite sink with mitered edge, Moen chrome faucet and a deep soaker tub for an extremely polished look. Functional open concept layout with 9 ft ceilings and a private balcony with sunset views and a glimpse of the lake to the south. Building has rooftop pool with panoramic view of CN tower and the city, 24 HR concierge, free visitor parking, bike parking, outdoor BBQs, gym, yoga room, sauna, steam, hot and cold plunge, children's playroom, guest suites, multiple meeting rooms and entertainment lounges. Walk out to Liberty Village, Stanley Park, TTC, pedestrian bridge, grocery store, coffee shops, restaurants and more. (id:60365)
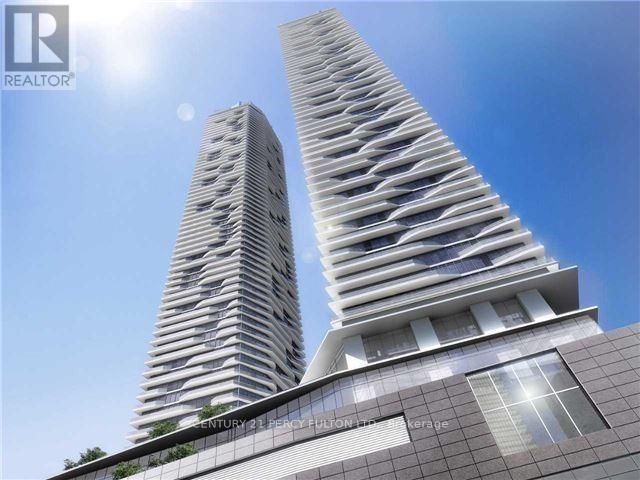
5902 - 88 Harbour Street
Toronto, Ontario
Luxury 1 Bedroom/ 1 Bath Suite In Prestigious Harbour Plaza Residences, Large Wrap Around Balcony Overlooking City & Lake Views. Direct Access To The Path Network Connect With Downtown Core Without Stepping Outdoors. Modern Design Kitchen With Open Concept, Aaa Location, Close To Subway, Lake Shore, Restaurants, Shopping Malls, Entertainment District & St. Lawrence Market, Indoor Direct Access To Union Station. (id:60365)
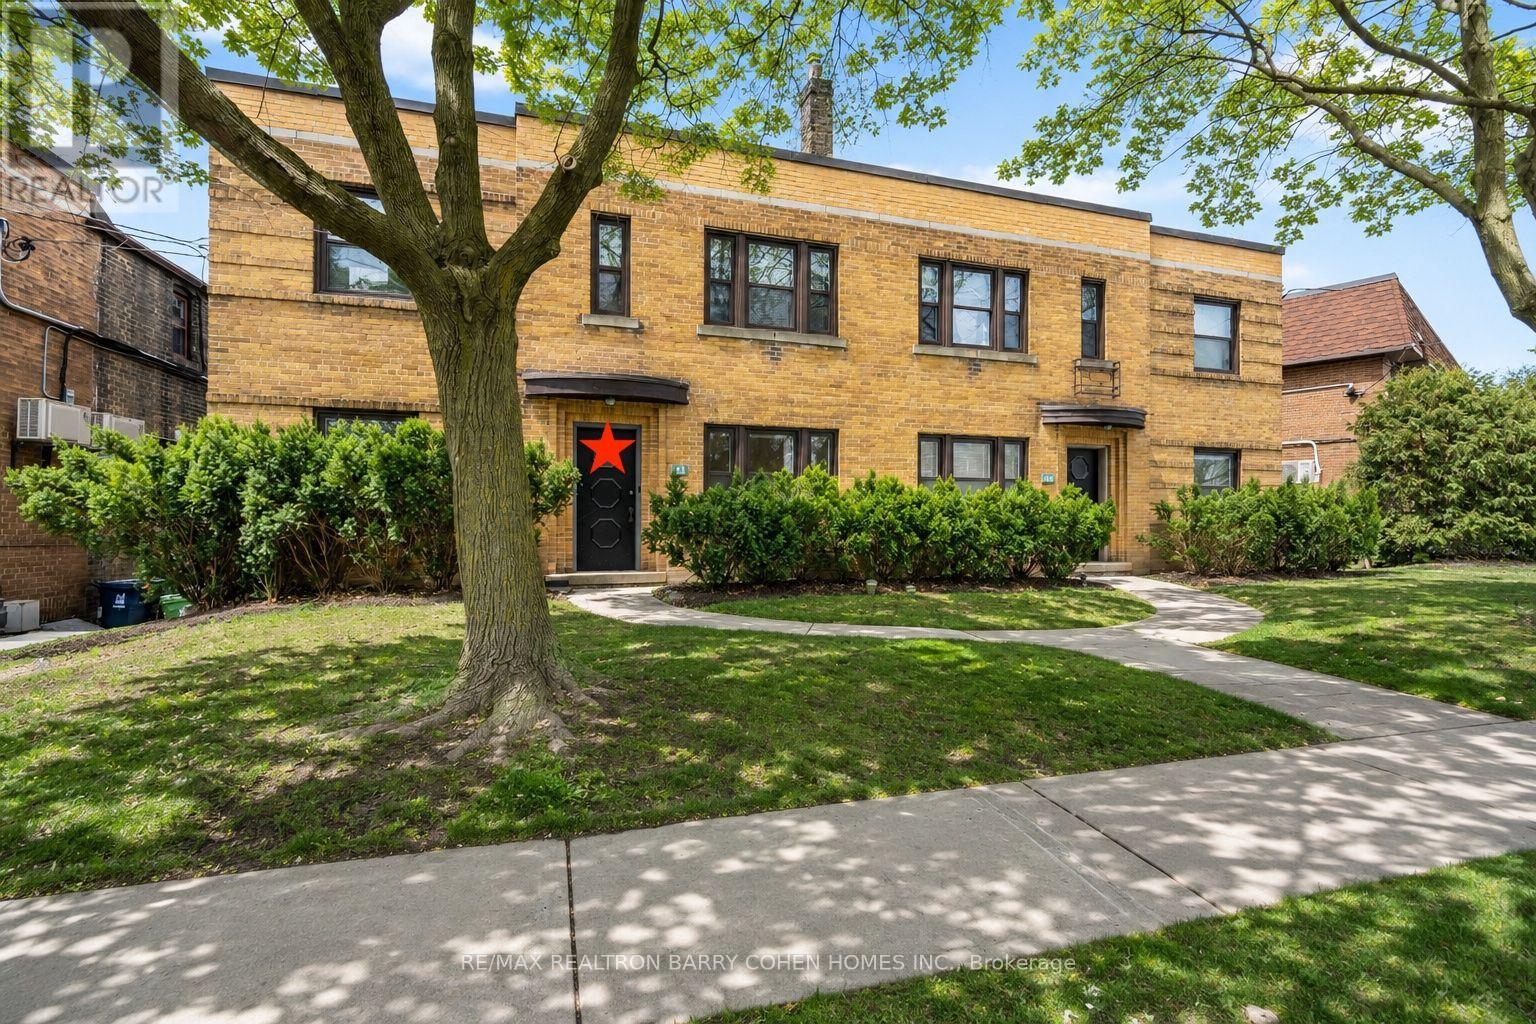
Main - 107 Chatsworth Drive
Toronto, Ontario
Backing Onto The Chatsworth Ravine! Discover This Stunning Renovated 2 Bedroom Suite In Sought After Lawrence Park South Neighborhood! Boutique Fourplex With Only 4 Suites Of Established AAA Residents. Enjoy A Walk-out To A Private Balcony From The Dining Room, Overlooking A Lush, Quiet, South-facing 150 Treed Ravine Lot And Peaceful Walking Trails. Vinyl Flooring, Modern Kitchen Featuring Quartz Countertops, Cabinetry, Stainless Steel Appliances Including a Range, Miele Built-in Dishwasher And Tile backsplash.The Suite Also Features In-suite Laundry With Washer & Dryer, And A Stylish 3-piece Bathroom. Top School Districts: John Ross Robertson, Glenview Senior PS, Lawrence Park Collegiate, And Havergal College. Steps To Yonge/Lawrence Subway. Walk To Shops And Restaurants On Yonge & Avenue. Close To Parks, Tennis Courts, Jogging Trails. *One Parking* This Home Rare Offering Combines Privacy, Nature, And City Convenience. (id:60365)

© 2026 Proptech Realty Inc., Brokerage.