
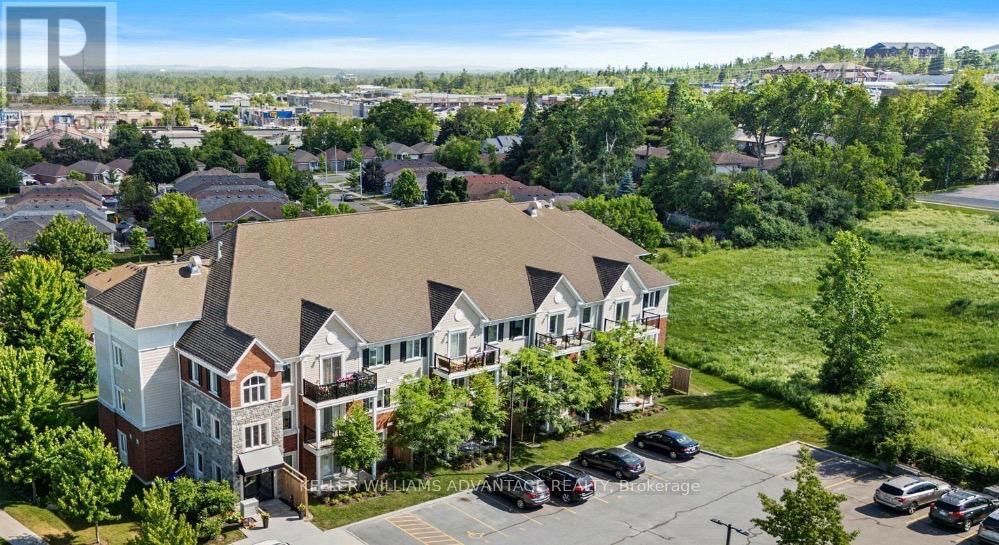
206 - 910 Wentworth Street
Peterborough, Ontario
Welcome to this stylish and move-in-ready 2-bedroom condo in the highly desirable west end of Peterborough-perfectly located just minutes from shopping, transit, restaurants, and everyday essentials.Offering 858 sq. ft. of thoughtfully designed living space, this bright second-floor unit features a functional open-concept layout ideal for modern living and entertaining. The upgraded kitchen showcases granite countertops, ample cabinetry, and a spacious pantry-rarely found in condo living.The primary bedroom serves as a private retreat with a walk-in closet and a full ensuite featuring a large walk-in shower. A second full bathroom adds flexibility for guests, family, or rental potential.Step out onto your private balcony-perfect for relaxing or hosting during warmer months, with BBQs allowed for added enjoyment.Additional highlights include in-unit laundry, hardwood flooring, and upgraded light fixtures.This secure, well-maintained building offers elevator access, a dedicated parking space, and a storage locker for your convenience.Whether you're a first-time buyer, lifestyle mover, or investor, this is a fantastic opportunity to own in one of Peterborough's most convenient and growing locations. Ideally situated in a prime location near shopping, the Parkway, PRHC, golf courses, transit, and some of the city's top restaurants - many just a short walk away. Everything you need is conveniently close at hand, offering exceptional everyday convenience and accessibility. Book your private showing today! (id:60365)
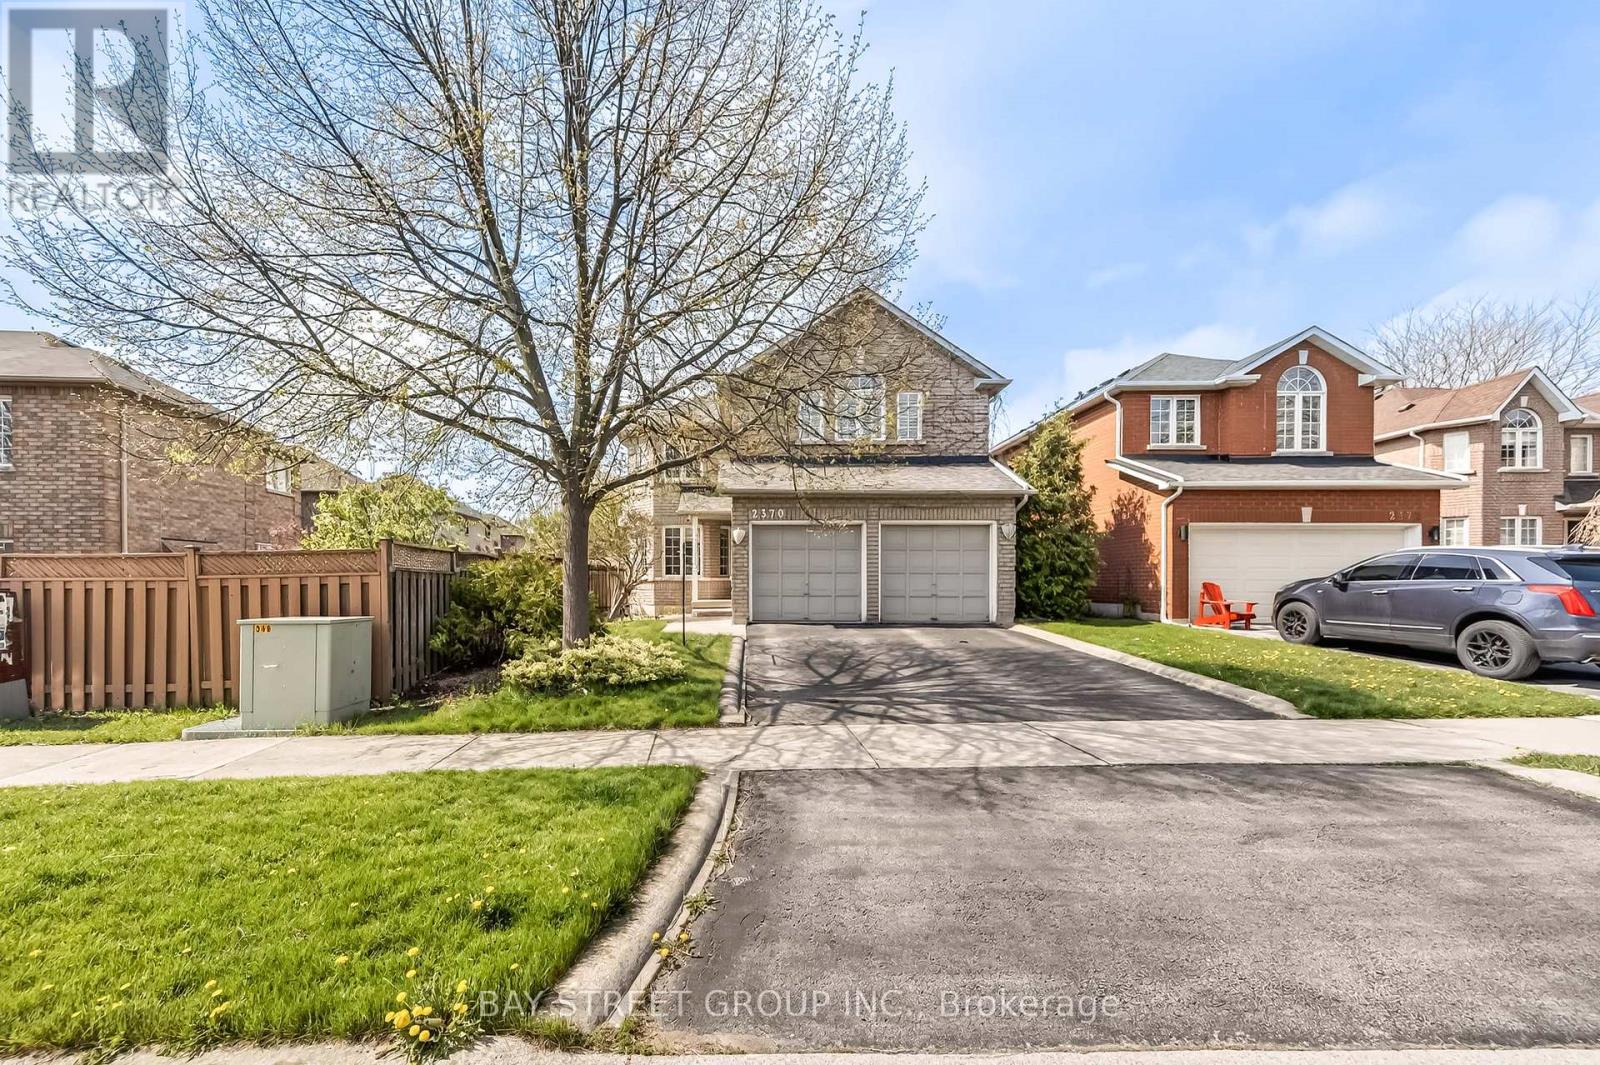
2370 Eden Valley Drive
Oakville, Ontario
A Rare Offering In River Oaks -This Spacious, comfortable, functional home In one of Oakville's most sought-after family communities. With 3,500 square feet of living space on 3 levels, a spa-like gardens and pool, 4 generously sized bedrooms plus a fully finished basement with an additional bedroom and full bathroom, this home offers exceptional versatility for growing families or multi-generational living. The open concept living and dining area, create an elegant atmosphere perfect for entertaining. The bright south-facing family room, anchored by a cozy gas fireplace-creating the perfect balance of warmth and sophistication. The bright, eat-in kitchen opens up to a stunning backyard oasis with spa-like pool, perfect for relaxing, playing, or hosting summer BBQs. Hardwood and ceramic floors on main level. Upstairs, the spacious primary suite is a true retreat, featuring a walk-in closet, 5-piece ensuite and a cozy sitting area ideal for reading or unwinding after a long day. Each additional bedroom offers ample room and natural light, ensuring comfort for the whole family. The finished basement expands your living space with a fifth bedroom, full bathroom, a large open area with two-sided fireplace, that can be customized as a home office, gym, entertainment lounge, or creative studio. Much More Located within the top-ranking White Oaks Secondary school with IB,this home is ideal for families seeking quality education. Just 10 minutes to the GO Station and 8 minutes to QEW and HWY 407, you'll enjoy effortless commuting. Surrounded by the natural beauty of Sixteen Mile Creek, and close to Glen Abbey Golf Club, Trafalgar Memorial Hospital, restaurants, supermarkets, and everyday amenities. (id:60365)
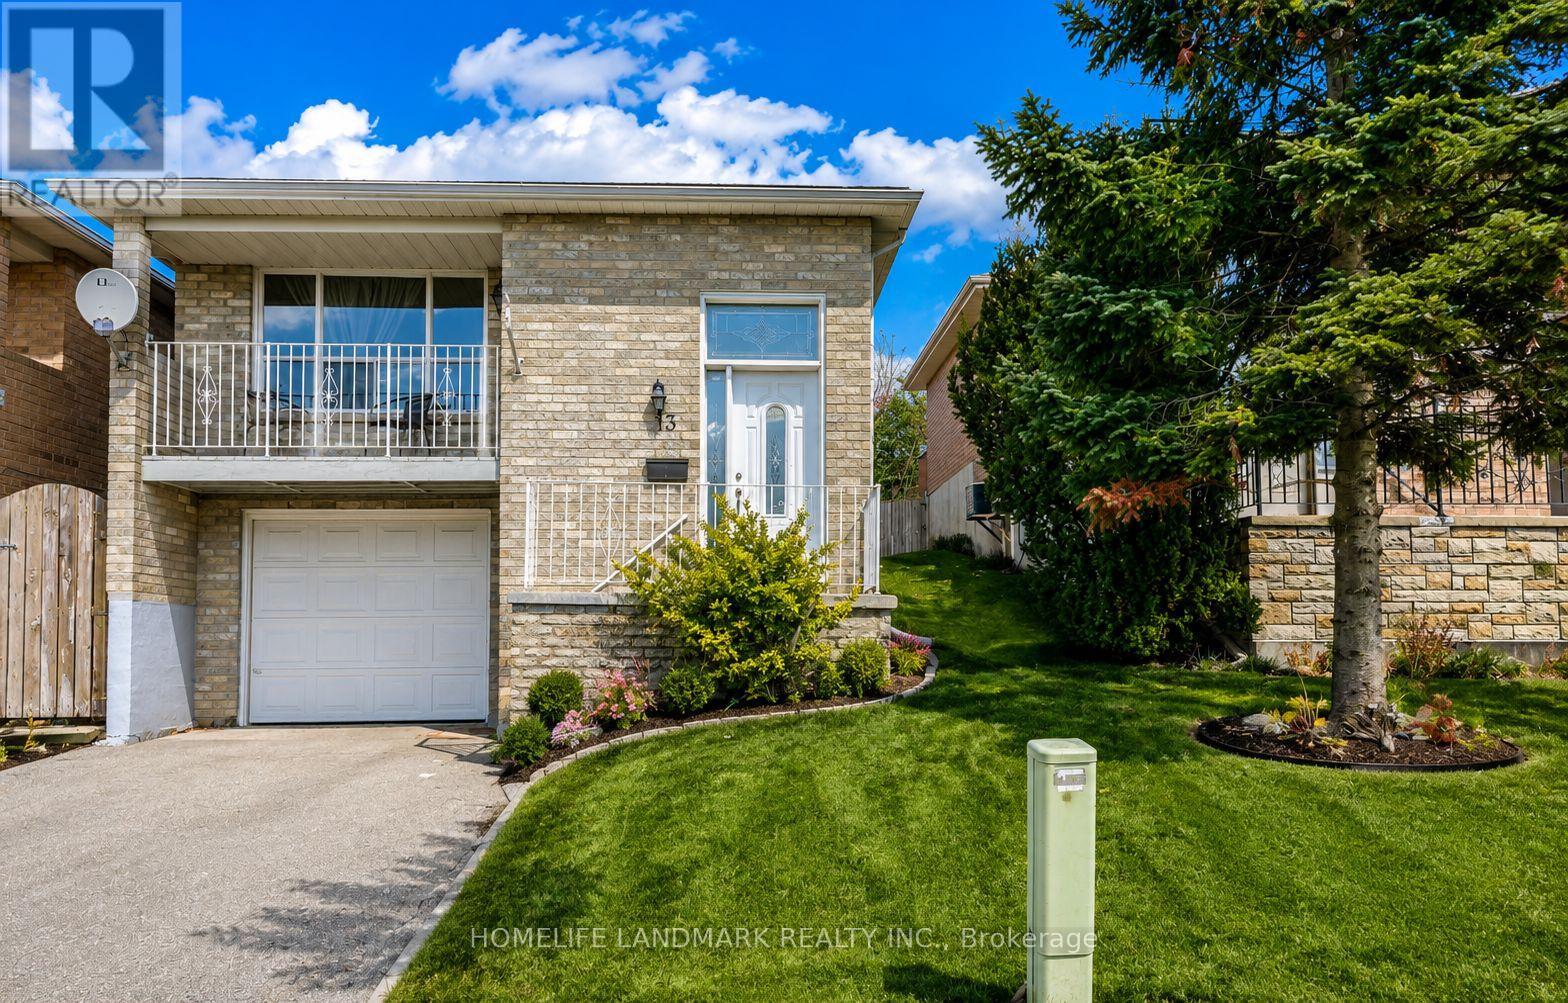
13 Turner Court S
Bradford West Gwillimbury, Ontario
Beautifully renovated 2-bedroom walkout basement apartment available for lease in a quiet family-friendly court location in Bradford. Bright and spacious layout featuring modern flooring, pot lights, updated bathroom, large living area, and generous-sized bedrooms. Private separate entrance with above-grade windows providing plenty of natural light. Modern kitchen with ample cabinet space and open-concept living/dining area. Ideal for small families or professionals. Conveniently located Walking distance to schools, parks, shopping, transit, and major amenities. Move-in ready! *Please note some images have been virtually staged to show the potential of the apartment. Tenant pays 40% of the utilities. (id:60365)
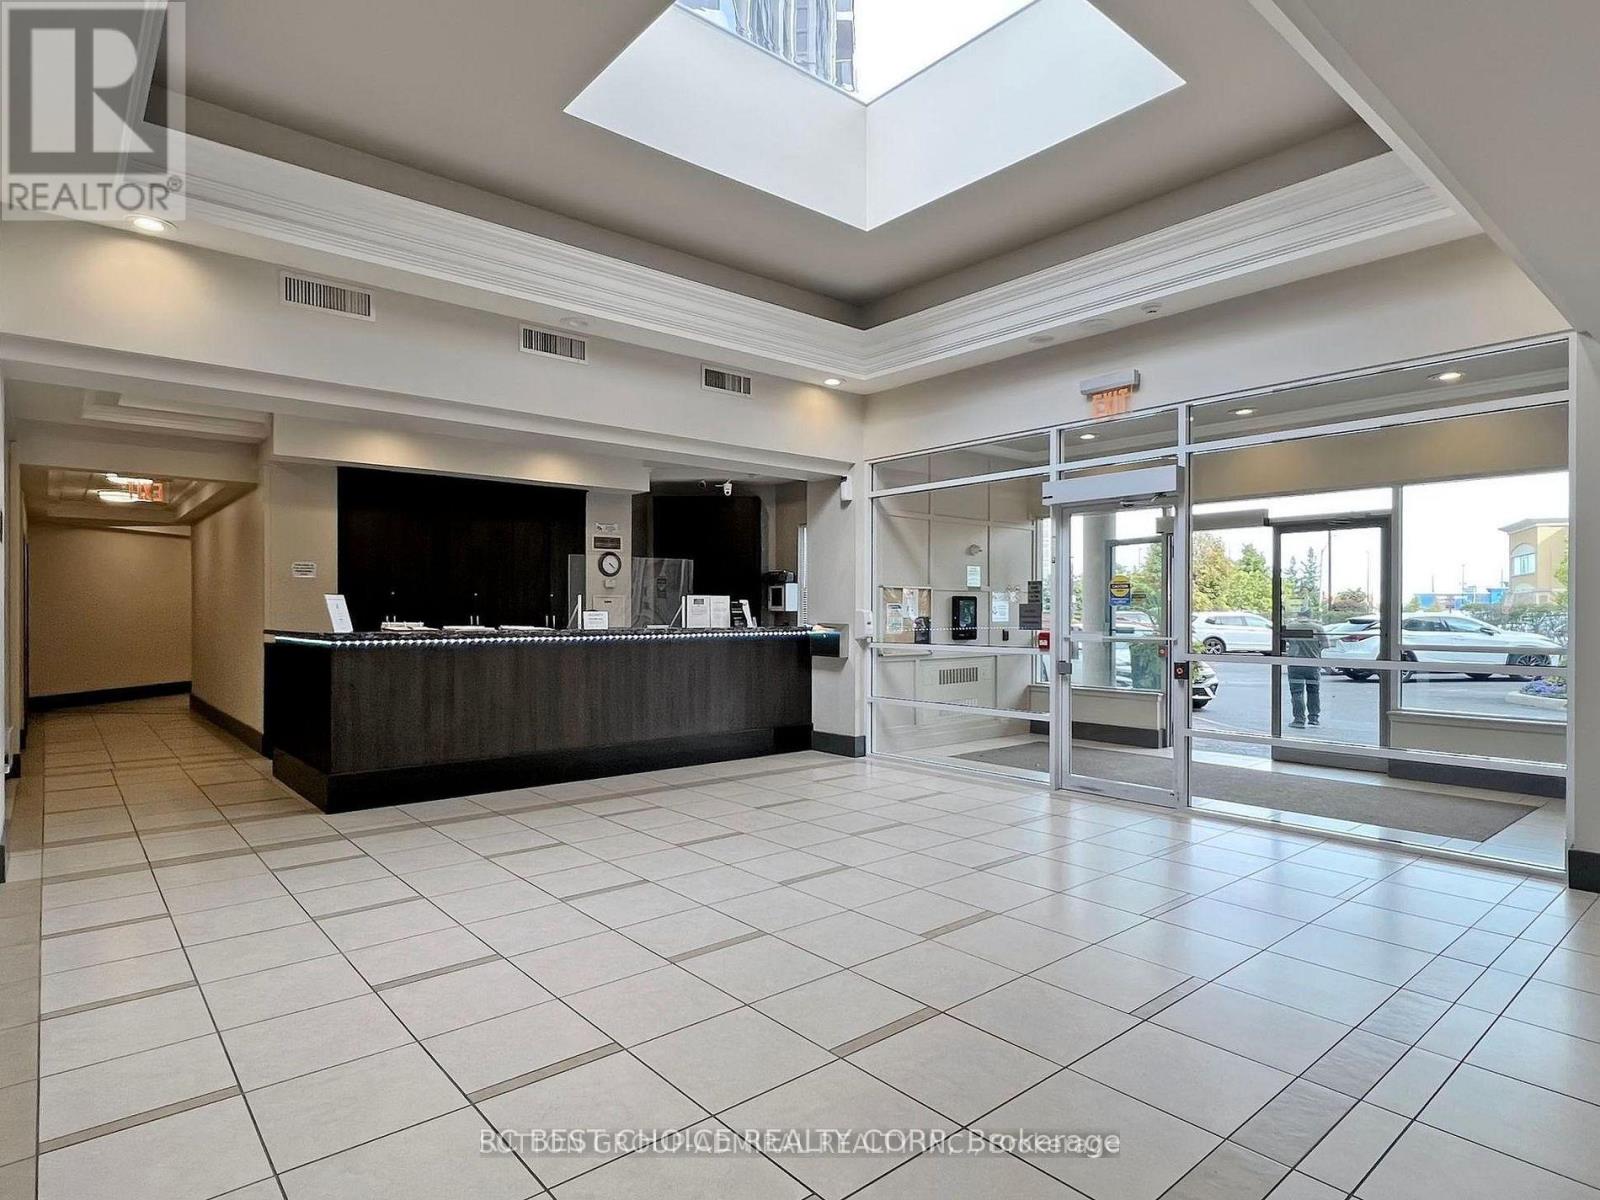
911 - 50 Disera Drive
Vaughan, Ontario
Newly renovated and freshly painted one Bdrm plus Den condo, located in the heart of Thornhill. Amazing building with world class amenities, including indoor pool gym, party room,24 Hour Concierge, Indoor Pool, Hot Tub, Sauna & Billiards and more. Large den that can be used as a second bedroom or office. High demand area, Steps to shopping,including Walmart, promenade mall, no frills, winners, and much more. Walking distance to restaurants and public transit. Parking included. Unit includes fridge, stove,dishwasher, hood fan, washer & dryer. Buyers agent to verify all info herein. AAA tenants only. (id:60365)
301 - 18 Uptown Drive
Markham, Ontario
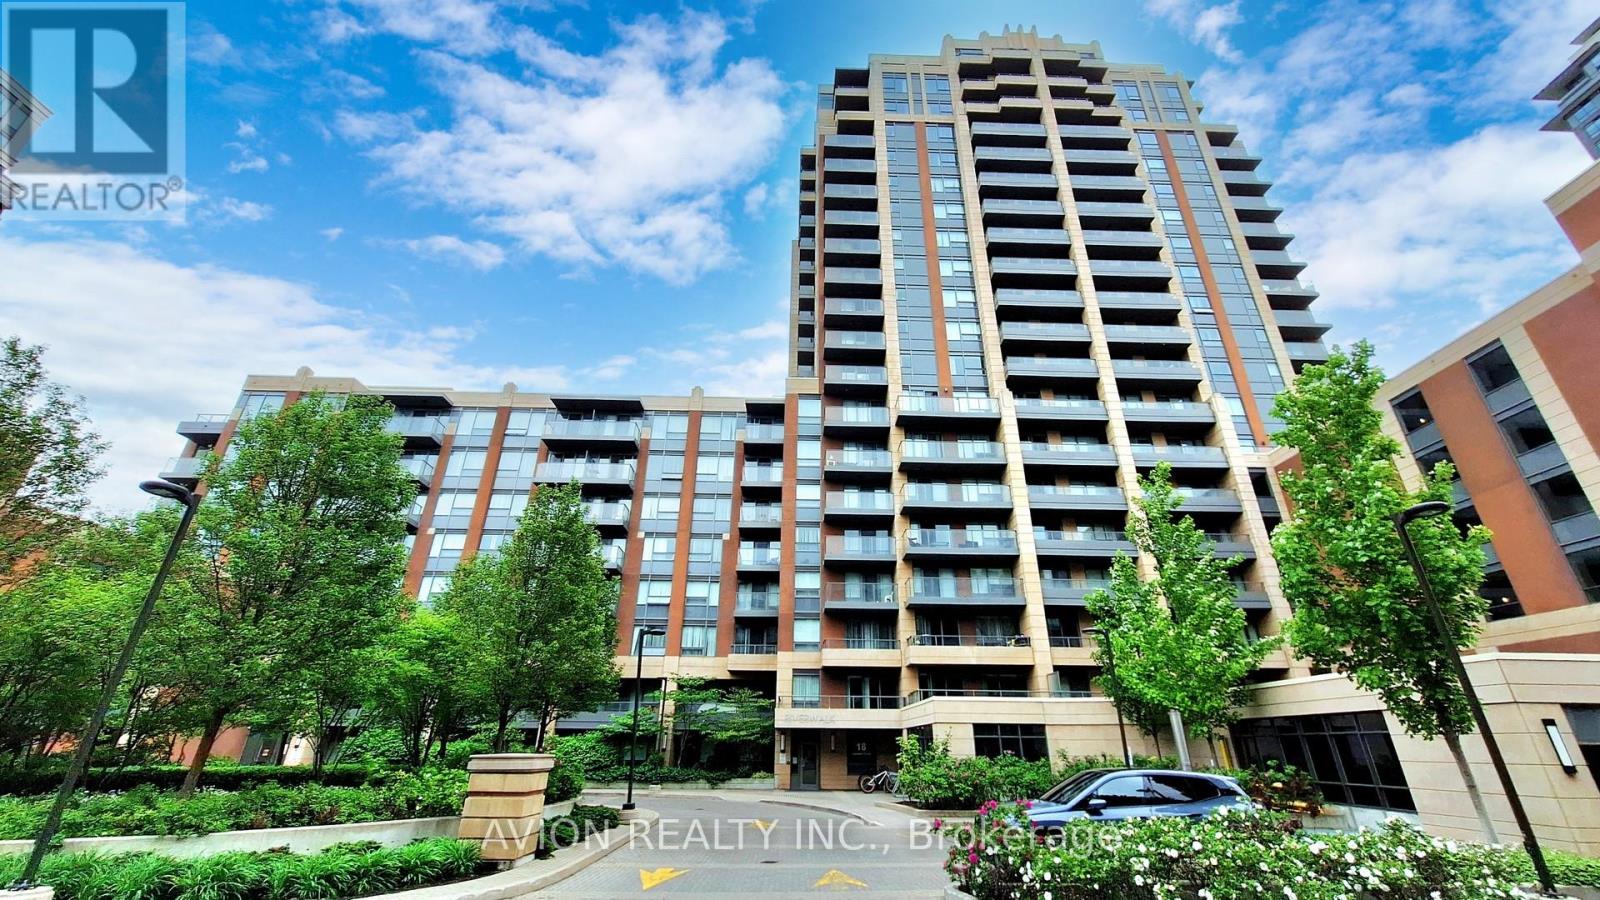
Experience luxury living in Uptown Markham at this beautiful condo. Spacious 1 Bedroom features a highly functional layout.Perfectly located with quick access to Highways 407 and 404, and just steps to Whole Foods, banks, restaurants, shops, and the Cineplex Cinemas Markham and VIP with IMAX. Nature and recreation are nearby with a beautiful 5-acre park and the Rouge River within walking distance. Transit is incredibly convenient with Viva, YRT, and GO Transit right at your doorstep. Includes parking and locker. A fantastic opportunity to live in one of Markham's most vibrant and convenient communities. (id:60365)
5 - 87 Lillian Street
Toronto, Ontario
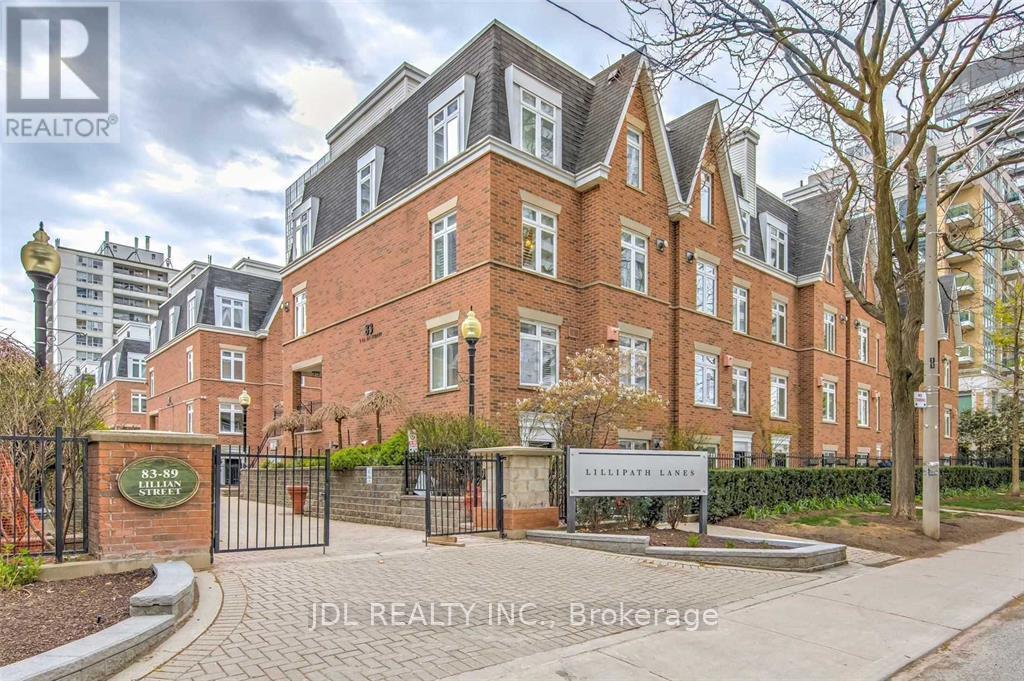
Stunning Urban 2-Storey Townhouse Awaits You! Midtown Yonge & Eglinton - Best Location. Elegant 2 Bed And 2 Bath, Open Concept Unit Outlooks A Modern Kitchen W/Natural Quartz Countertops, Hardwood Floors Thru-Out, Gas Fireplace, Pantry, Ssl Appliances. Surrounded By Lush Gardns And Pedestrian Walkways. Walk Score Of 95, Transit 91. Steps To Loblaws, Lcbo, Subway. Enjoy A Bbq On Private Terrace. Pet Friendly! New Eglinton Lrt Line, Great Investment.A Must See! (id:60365)
341 - 28 Eastern Avenue
Toronto, Ontario
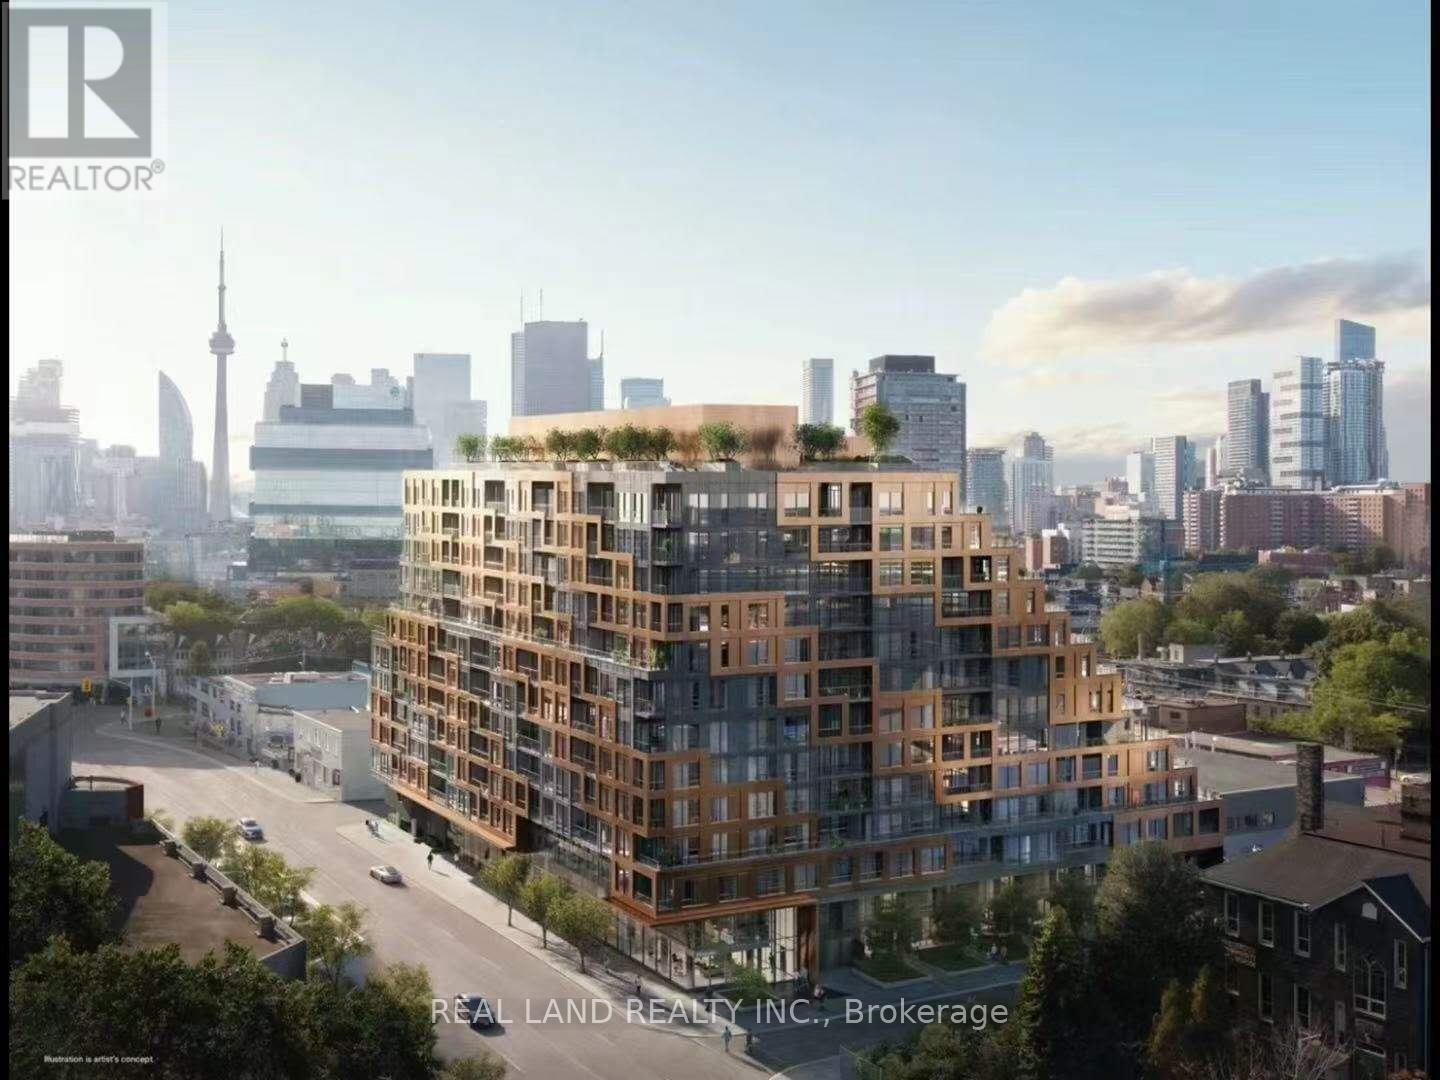
Welcome to this 1 year old Junior One Bedroom condo at 28 Eastern Ave, Toronto, offering breathtaking garden terrace views. Thoughtfully designed with a perfect separation between the bedroom and living area, this unit features an floor-to-ceiling windows, and laminate flooring throughout. The modern light-tone kitchen enhances the space, while ample ceiling lighting adds warmth and comfort. The functional layout allows room for a small dining table & small couch, making the most of every square foot.Located in the heart of Corktown, this condo is just steps from TTC streetcars, the upcoming Corktown Subway Station, and George Brown College. Enjoy unparalleled access to the Distillery District, Corktown Commons, waterfront trails, parks, cafes, and restaurants. Plus, Spaccio by Terroni is right next door, offering gourmet Italian cuisine and market essentials. Dont miss this opportunity to live in one of Torontos most vibrant neighborhoods! Building Amenities: Media Lounge, Family Room, GYM, Bicycle Storage, Co-Worker space, Parcel Storage, Office Room, Pet Spa. A locker included. (id:60365)
67 - 305 Garner Road W
Hamilton, Ontario
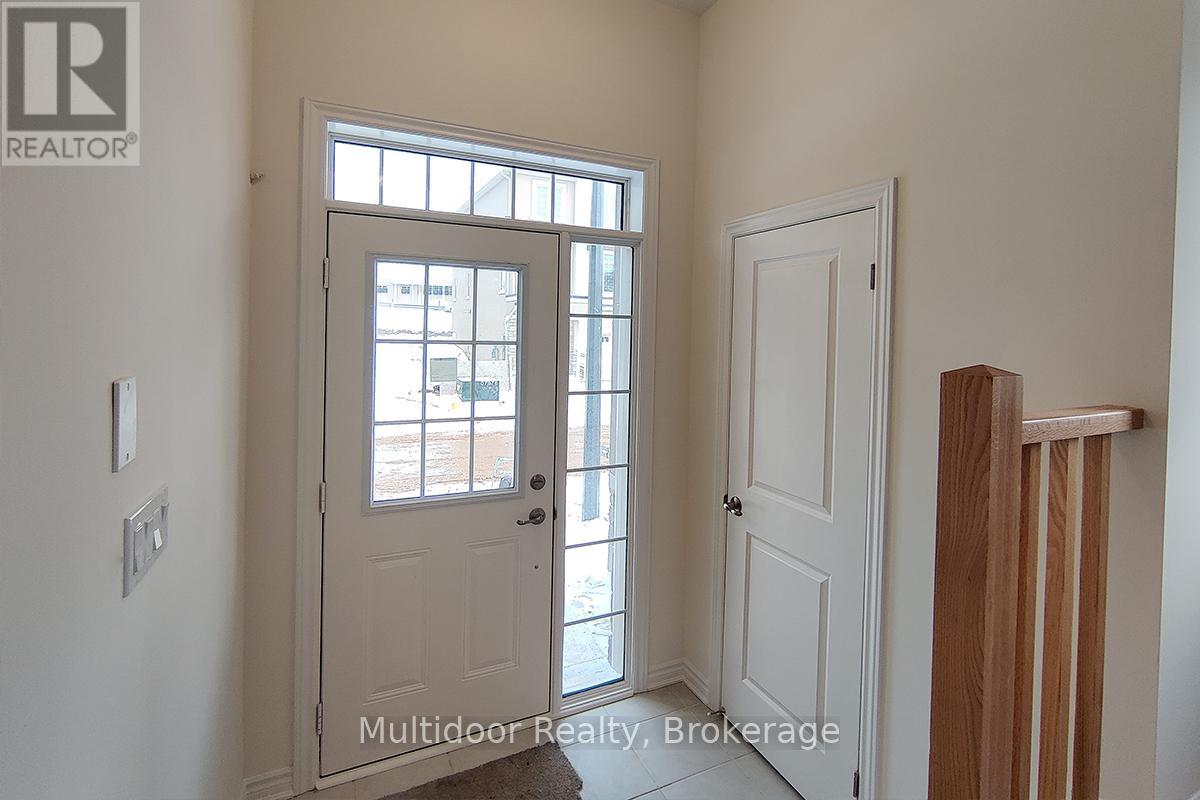
Welcome to 305 Garner Road W, Unit 67 - a bright, spacious 3-bedroom, 2.5-bath residence designed to impress from the moment you enter. Flooded with natural light, the open-concept main floor showcases oversized windows, sleek modern finishes and a layout that feels both elevated and functional - perfect for entertaining or unwinding in style.The location is a major competitive advantage. Minutes to Redeemer University, and close to McMaster, Mohawk and Anderson College, this home is ideal for professionals, academics and students who want to live close to where they work and study - without compromise. With Highway 403 just 5 minutes away, commuting across Hamilton, Burlington and the GTA is effortless. Walk to Bishop Tonnos Secondary School, and enjoy immediate access to Walmart Supercentre, SmartCentres, restaurants, cafes, parks and trails - everything you need, exactly where you need it.Inside, enjoy stainless steel appliances, dishwasher, over-the-range microwave, upper-level laundry and direct garage access - all designed for convenience and ease. The primary suite is a true retreat, featuring a luxurious 5-piece ensuite and walk-in closet, while the unfinished basement offers valuable storage flexibility. Two parking spaces included.Homes like this - new, corner units in Ancaster - are in high demand and low supply. Secure it now, settle later, and stay ahead of the competition.Book your private showing today before it's gone.Landlord requires mandatory SingleKey Tenant Screening Report, 2 paystubs and a letter of employment and 2 pieces of government issued photo ID. (id:60365)
212 Vanilla Trail
Thorold, Ontario
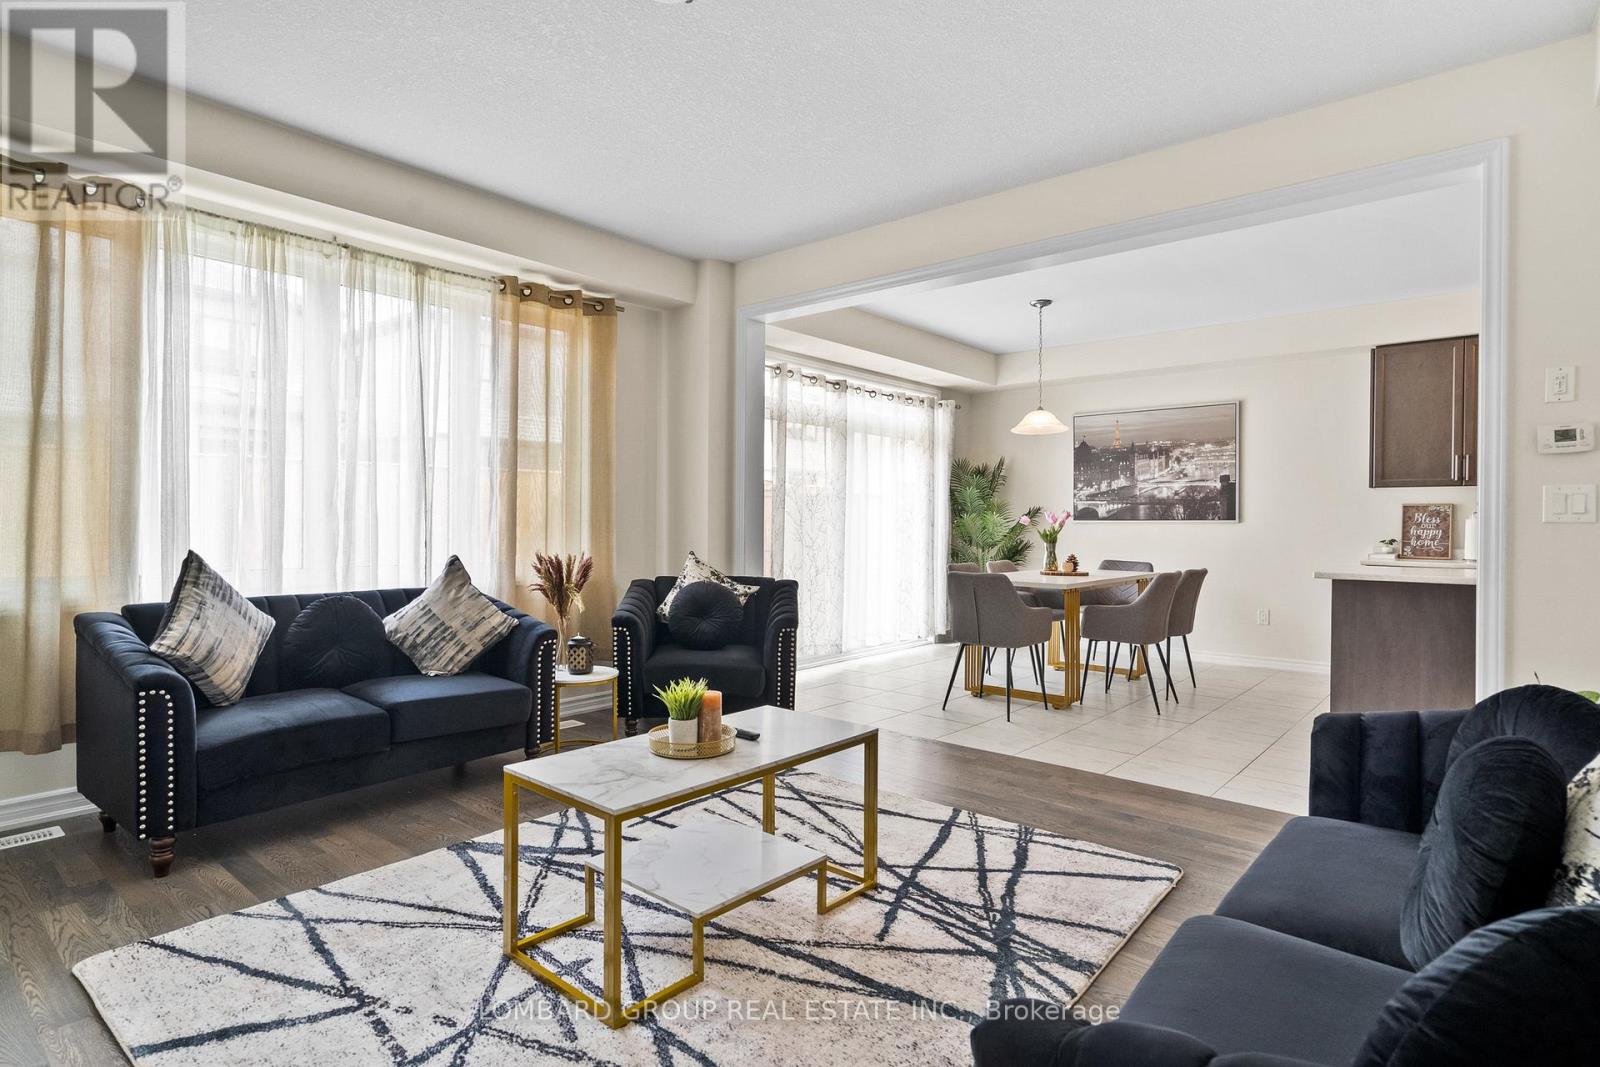
Stunning fully furnished, move-in-ready 4-bedroom detached home in Thorold, professionally designed and styled like a model home, with all furniture and décor included. What you see is what you get. Offering approximately 2,000 sq. ft. of beautifully finished living space, this home features a bright open-concept layout with 9-ft ceilings, engineered hardwood flooring, and a modern kitchen complete with stainless steel appliances, a large center island, and spacious dining and family areas. Convenient inside access from the garage adds everyday functionality.The second floor offers four generously sized bedrooms, including a spacious primary retreat with a walk-in closet and private ensuite, an additional bedroom with a walk-in closet, and the convenience of second-floor laundry. Patio doors lead to a private backyard with a patio, perfect for relaxing or entertaining.The unfinished basement includes large windows and a 3-piece rough-in, providing excellent future potential. Ideally located near Lundy's Lane, one of the main tourism and entertainment corridors connecting directly to Niagara Falls, this home offers quick access to major attractions, restaurants, shopping, casinos, wineries, and highway connections including Hwy 406 and the QEW. Minutes from Brock University and Niagara College, this is an excellent opportunity for families, investors, or buyers seeking strong short-term rental potential in a high-demand location. (id:60365)
414 - 3006 William Cutmore Boulevard
Oakville, Ontario
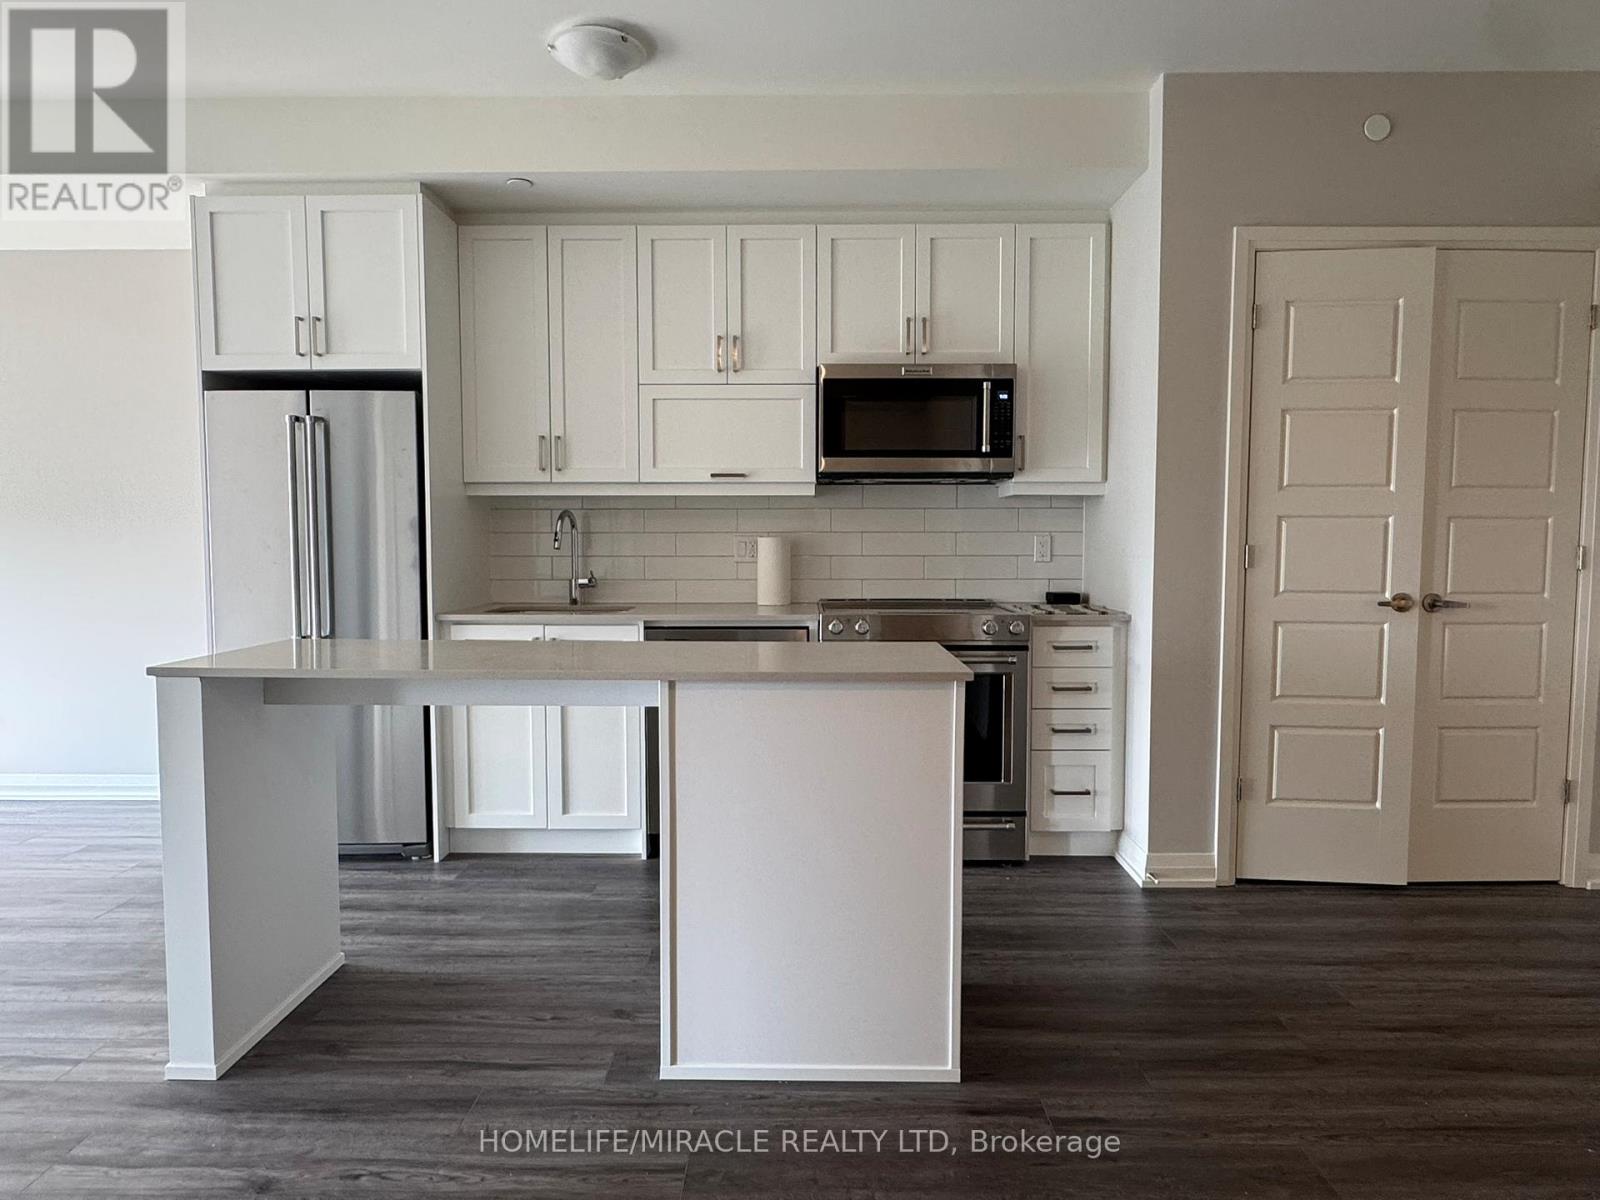
Welcome to this stunning 1-bedroom plus den condo in the heart of Oakville. This modern and thoughtfully designed suite features a bright open-concept layout with floor-to-ceiling windows that fill the space with natural light, along with a spacious den that can easily be used as a home office, guest room, or study area. Enjoy contemporary finishes, sleek design, and a functional layout that perfectly balances comfort and style. Residents enjoy access to premium building amenities, including a 24-hour concierge, state-of-the-art fitness centre, rooftop terrace with beautiful views, stylish party/social lounge, and more. Conveniently located near major highways, GO Transit, shopping centres, restaurants, parks, and top-rated schools, this location offers exceptional convenience for commuters and professionals alike. Includes one underground parking space and one locker. Tenant pays utilities. A perfect opportunity to enjoy luxury condo living in one of Oakville's most desirable communities. Tenant occupied; please allow 24 hours' notice for all showings. Available from July 1, 2026. (id:60365)
1684 Vaughan Drive
Caledon, Ontario
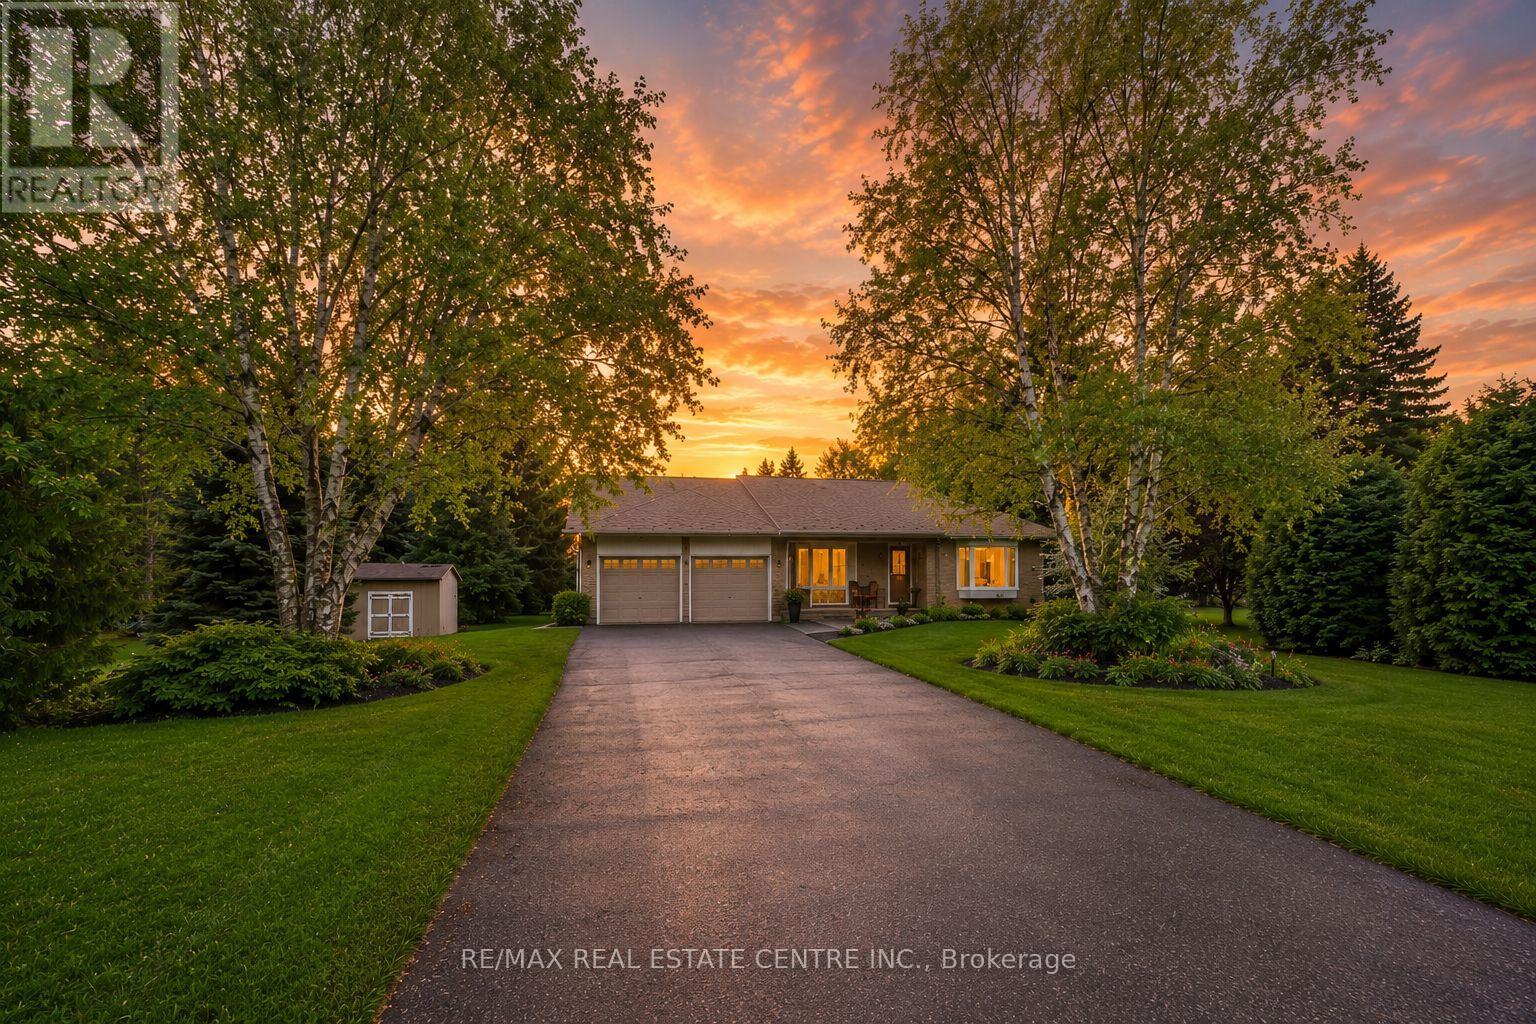
Tucked away on one of Caledon Village's most sought-after cul-de-sacs, this beautifully updated 4-level home sits on a rare, tree-lined 0.77 acre lot offering incredible privacy just 20 minutes to Brampton and 10 minutes to Orangeville.Thoughtfully designed for both everyday living and entertaining, the home features an elevated chef's kitchen with granite countertops, coffered ceilings, Bay window seat, high-end appliances, a large island, and walkout to a newly finished interlock patio overlooking the lush backyard. Rich hardwood floors, oversized windows, and a warm gas fireplace create a refined yet inviting atmosphere throughout. With 4+2 bedrooms and 3 full bathrooms( just renovated), the layout offers exceptional flexibility for growing families, multigenerational living, guests, or potential in-law accommodations.Outside, the property feels like a private retreat complete with mature trees, established perennial gardens, gazebo, built-in BBQ, and beautifully designed outdoor living spaces. Extensively upgraded with a new furnace (2024), premium lifetime aluminum roof, new flooring, ample wainscotting and moulding trim work, new upper deck off kitchen, and more - this is the perfect blend of peaceful country living and modern convenience, moments from golf, skiing, hiking trails, restaurants, and top-rated schools. (id:60365)
26 - 2065 Amherst Heights Court
Burlington, Ontario
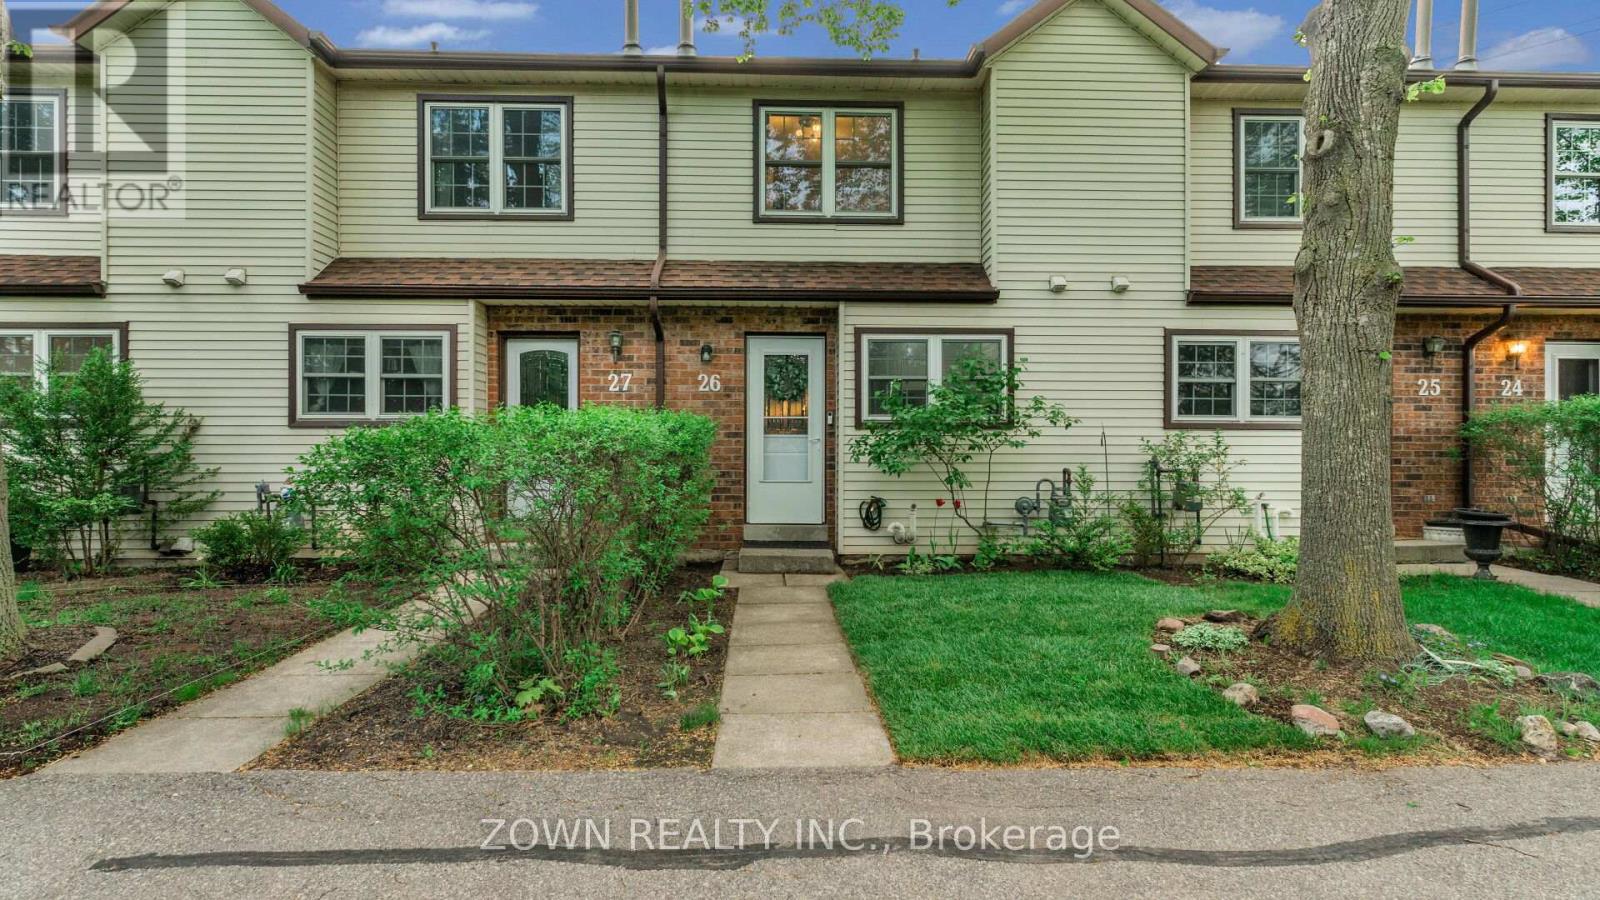
Move-In Ready Condo Townhome in Sought-After Brant Hills! Welcome to this beautifully updated 2-bedroom, 2-bathroom condo townhouse nestled in Burlington's desirable Brant Hills neighborhood. This home offers a perfect blend of comfort, style, and convenience-ideal for first-time buyers, downsizers, or investors. Step inside to find a thoughtfully renovated kitchen featuring elegant quartz countertops, custom soft-close cabinetry, and stainless steel appliances. The main living area boasts updated flooring, a cozy wood-burning fireplace, and a timeless oak staircase that adds warmth and character. Upstairs, the renovated bathroom impresses with a modern double-sink vanity-perfect for busy mornings. Enjoy seamless indoor-outdoor living with a walkout to your private, fully fenced backyard, ideal for relaxing or entertaining. Additional highlights include:2 dedicated parking spots Low maintenance fees of just $350.13/month Smart home features including a Nest thermostat and smart lighting on the main floor Key mechanical upgrades: furnace (2020), A/C (2019), roof (2025)Conveniently located just steps from Burlington GO Station, major highways, shopping, parks, and top-rated schools. A turnkey home in a prime location-don't miss this opportunity! (id:60365)

© 2026 Proptech Realty Inc., Brokerage.