
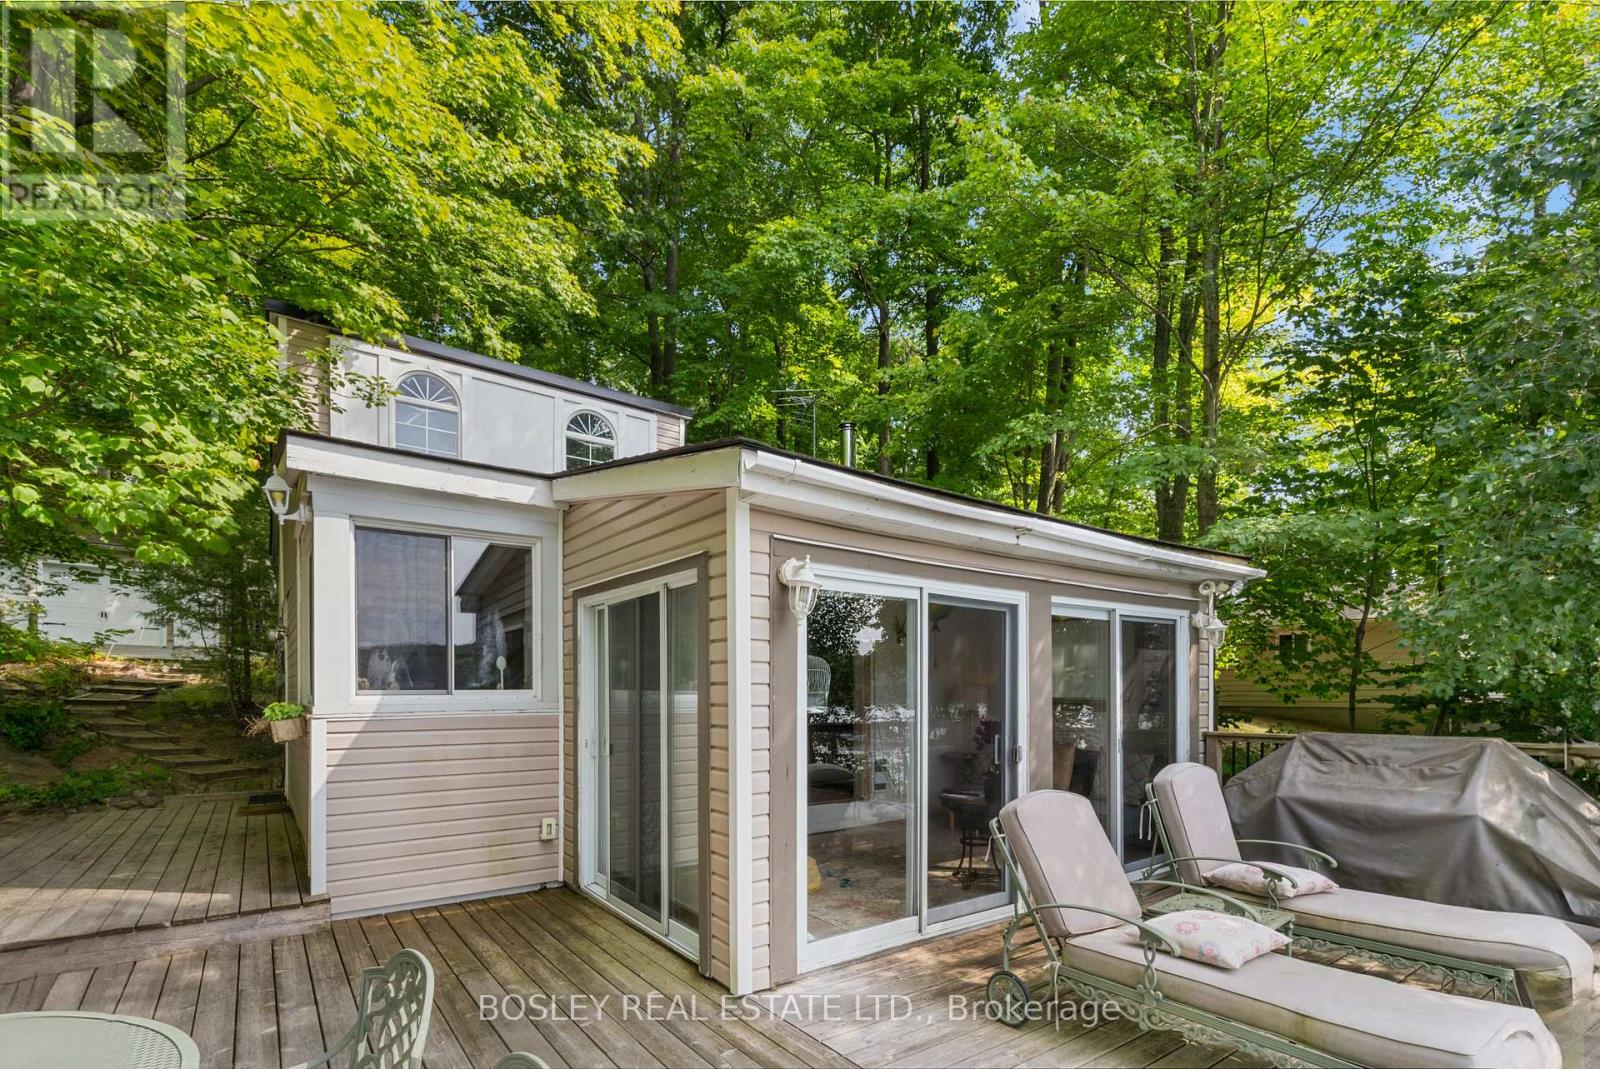
Cottage - 150 Farlain Lake Road E
Tiny, Ontario
Move right in to this renovated 3 bedroom cottage with the coveted west facing view over the lake. Enjoy the sunny days and the spectacular sunsets from the large front deck. The sandy shallow waterfront is perfect for young families. The front deck is big enough for lounge chairs, a barbeque and a large dining area. There is a direct gas supply for the barbeque. The front sunroom is surrounded by floor to ceiling glass doors and has a vaulted pine ceiling. The kitchen is renovated and has newer appliances, a hood fan, and a view of the lake. The kitchen has an eat in area and high vaulted pine ceilings. The cozy living room has a wood burning stove, wall mounted gas heater and high vaulted ceilings. Two of the bedrooms in the upper area have bunk beds and vaulted ceilings. The primary bedroom has broadloom flooring and is located beside the 4 piece bathroom. There is a large detached garage with room for 1 car and loads of storage. There is also a loft bedroom above the garage with its own gas fireplace. Located under 15 minutes from Penetanguishene. 152 Farlain is available as well, if you want to create a family compound. That is what the current owners did. (id:60365)
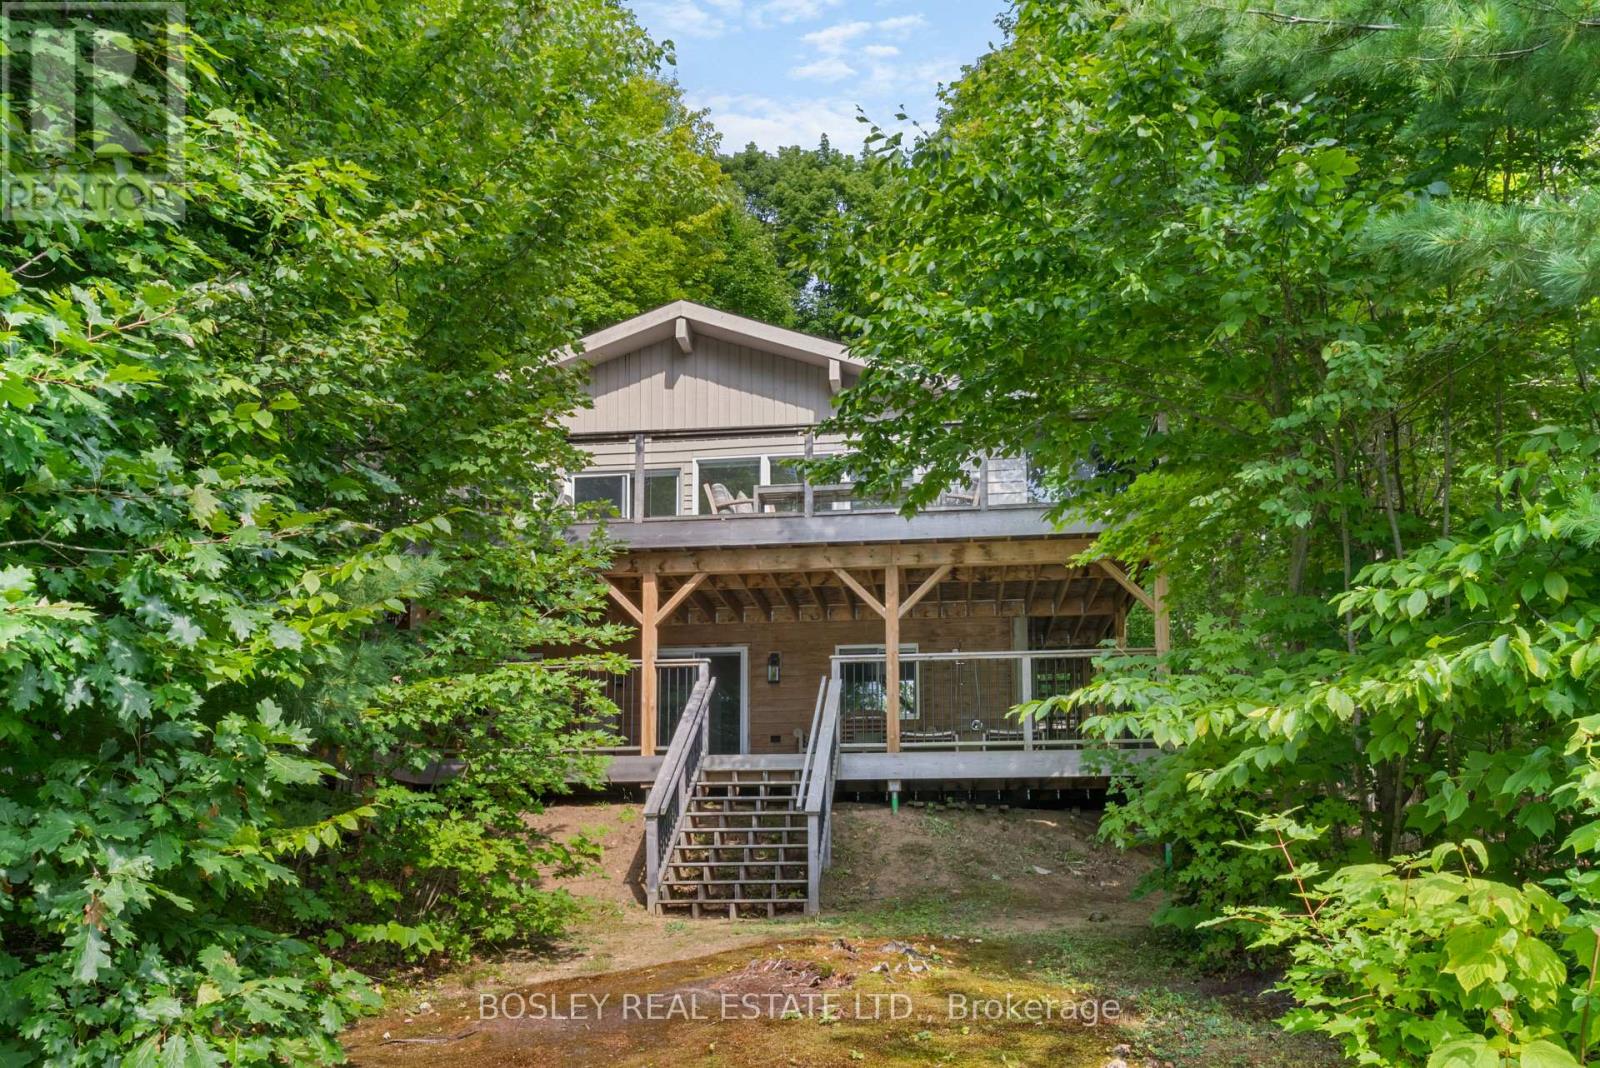
Cottage - 152 Farlain Lake Road E
Tiny, Ontario
Recent total renovation. Two large decks that look westward over the lake and take in stunning sunsets. Everything has been re-done. The kitchen is gorgeous with a centre island and picture windows overlooking the lake. Vaulted ceilings add to the open feeling of this floor. The living room is open concept to the kitchen and has a wood burning stove in the corner. Sliding doors walk out to the large front deck overlooking the lake. The deck allows for a large seating area with a coffee table, barbeque area and a large dining area. The upper level has 3 bedrooms and a beautifully renovated 4 pc bathroom. The lower level has great ceiling height, a kitchen area with bar sink and wine cooler. There is an eat in area and it is open to the large recreation room. This level has large windows and a walkout direct to the large, lower deck. The lower deck connects to the upper deck with a staircase and also walks down to the beach. Don't miss the outdoor shower! There is another bedroom in the lower area along with a laundry room and stunning 4 pc bathroom. Only minute from Penetanguishene. 150 Farlain are available as well, if you wanted a family compound. There is a short video attached to the listing that you can view as well! listing information (id:60365)
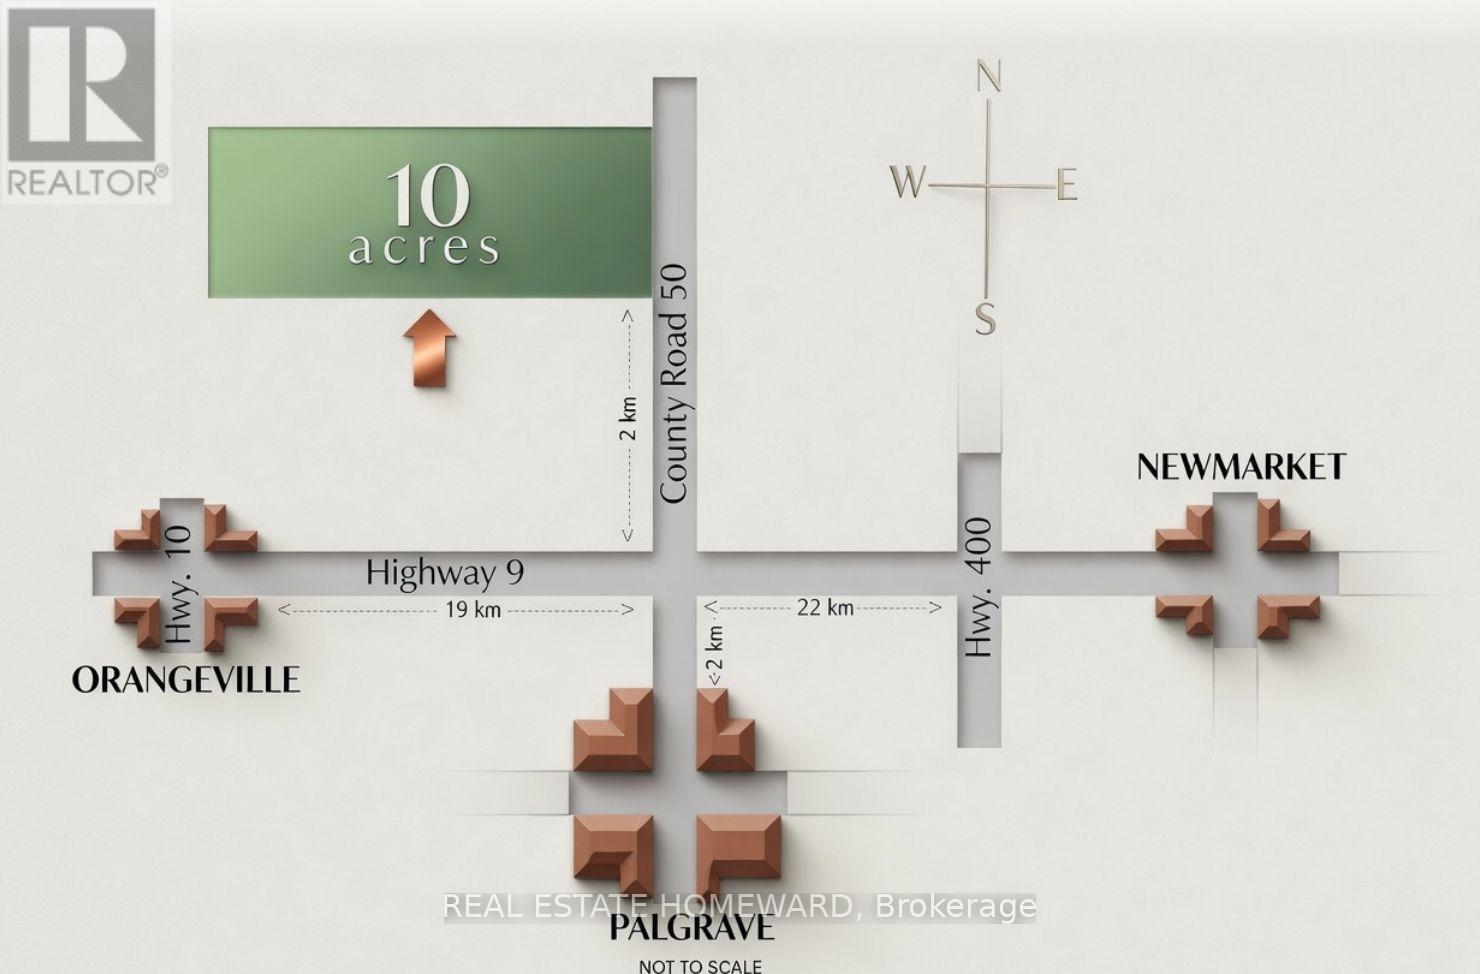
1430 County Rd 50 S
Adjala-Tosorontio, Ontario
This picturesque 10-acre parcel of rolling land in Adjala-Tosorontio Township offers stunning, clear views in every direction, making it the ideal location to build your dream home. Conveniently situated just 45 minutes from the Greater Toronto Area, it provides easy access to nearby towns such as Orangeville, Newmarket, Bolton, Alliston, and Hockley Valley. You can visit, walk, or show this vacant land without an appointment or notice, day or night. **EXTRAS** Bright ribbons have been placed just inside the approximate boundaries for identification purposes. (id:60365)
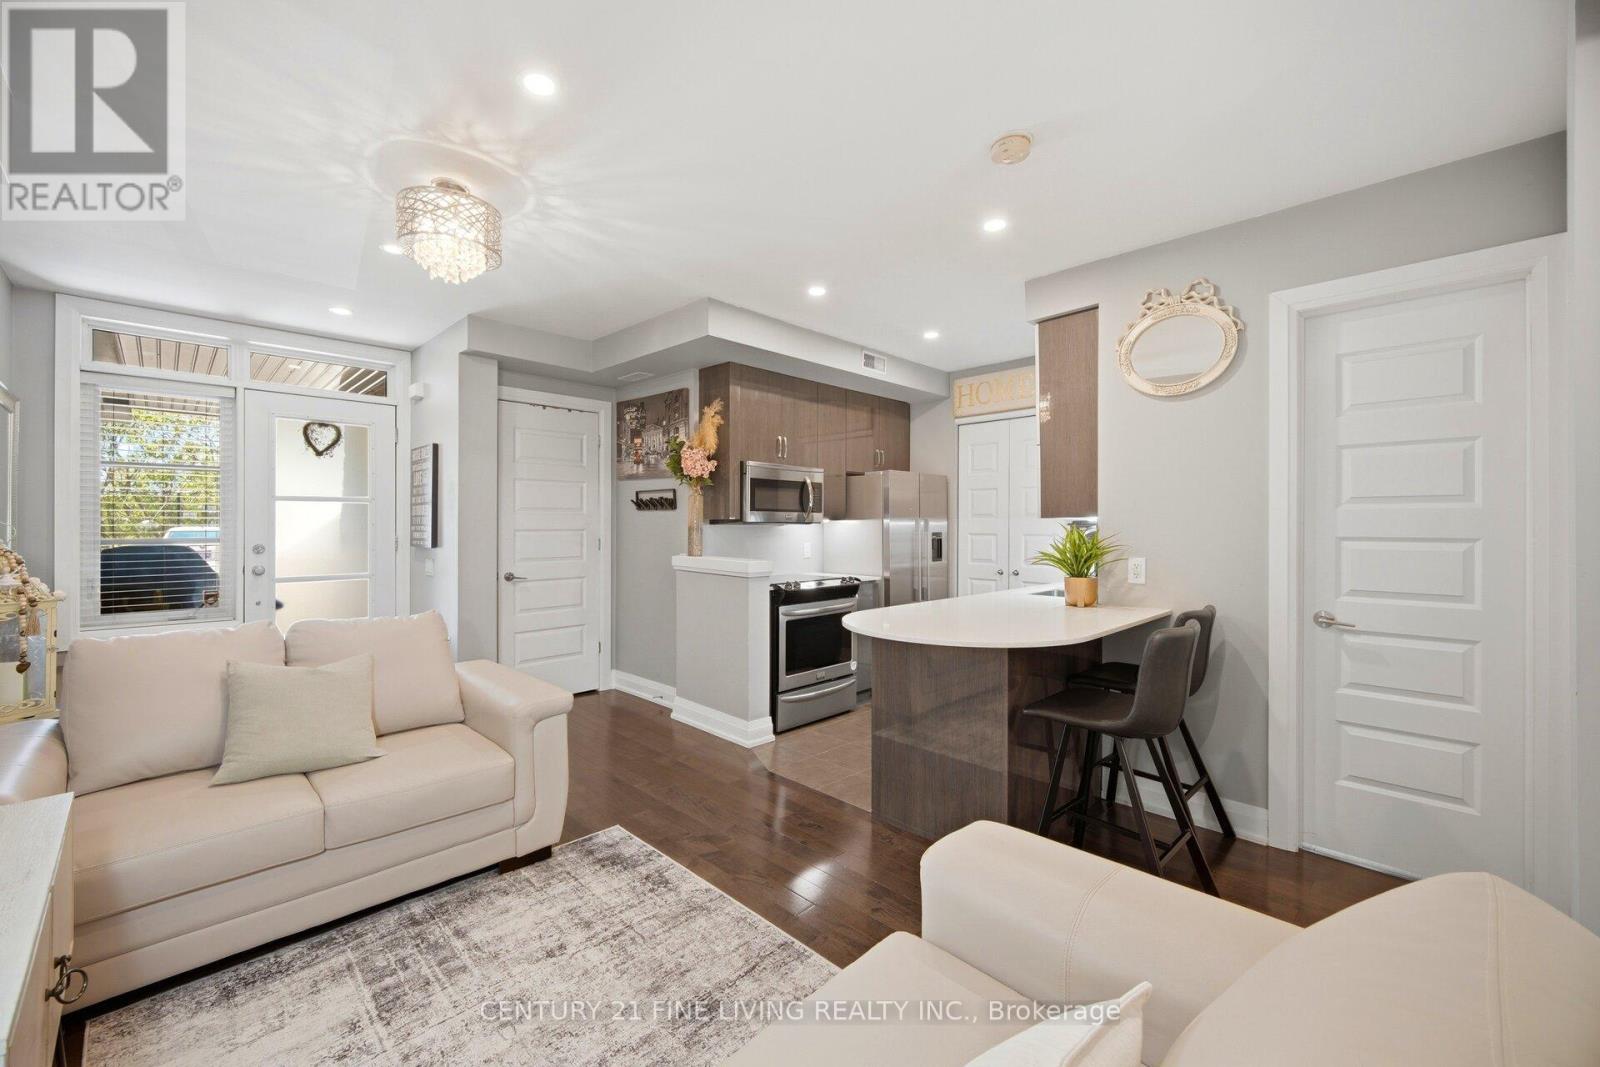
49 - 8167 Kipling Avenue
Vaughan, Ontario
Welcome to the highly sought-after Fairground Lofts. This beautifully maintained, ground-floor 2-bedroom suite showcases premium upgrades throughout, offering a perfect blend of style, comfort, and functionality. The open-concept living area features rich Maple Slate engineered hardwood flooring, flowing into a modern kitchen equipped with stainless steel appliances and ceramic floors. The space is complete with a breakfast bar, premium Italian high-gloss cabinetry, quartz-granite countertops, a glass mosaic backsplash, and under-cabinet lighting. For added convenience, the suite includes ensuite laundry and a 3-piece bathroom featuring ceramic floors, a modern vanity with ample storage, and a sleek glass-enclosed shower. The bright layout offers a large primary bedroom with a large closet, plus a spacious second bedroom with stylish frosted sliding doors. Both rooms feature bright, above-grade windows and privacy. The versatile second room is perfectly suited as a bedroom, home office, exercise room, crafts room, playroom, or formal dining area. Enjoy your charming private porch, perfect for firing up the BBQ, relaxing with a morning coffee, or unwinding at the end of the day. The complex is beautifully lit up in the evenings, featuring a quaint, treed walkway and path lined with benches. Your outdoor parking space is located just steps from the unit for seamless access. Ideally situated in the heart of Woodbridge, you are steps to Woodbridge Village, Market Lane Shopping Centre, boutique shops, restaurants, and parks, while living right adjacent to the historic Woodbridge Fairgrounds. Commuting is effortless with easy access to transit and quick connections to Hwy 7, Hwy 27, Hwy 400, and Hwy 427. This elegant home represents an exceptional rental opportunity in a prime location! Don't miss out on making this your perfect place to call home! (id:60365)
#1202 - 7 North Park Road
Vaughan, Ontario
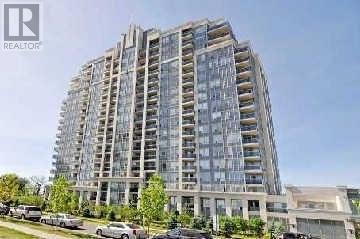
Welcome to this beautifully maintained, bright & spacious 1-bedroom condo, featuring an open-concept layout with floor-to-ceiling windows that flood the space with natural light and showcase stunning, unobstructed views. The generously sized bedroom provides comfort and functionality, while the private balcony and in-suite laundry add convenience to everyday living. Contemporary finishes throughout complete this modern, move-in-ready home. Residents enjoy premium amenities, including a fitness centre, indoor pool, party room, concierge, and visitor parking. Ideally located just steps from parks, shopping, restaurants, transit, and top-rated schools, this condo offers the perfect combination of comfort, style, and convenience. (id:60365)

9 Port Arthur Crescent
Richmond Hill, Ontario
Beautiful and spacious freehold 4-bedroom townhouse located in the highly sought-after Jefferson community, linked only by the garage on one side for a semi-detached feel and convenient access from the garage to the backyard. This bright and functional home features 9-ft ceilings, hardwood floors throughout, an oak staircase, pot lights, gas fireplace, and generously sized bedrooms. Completely renovated bathrooms throughout showcase custom finishes, while the spacious primary retreat offers a large walk-in closet and a spa-inspired ensuite with double sinks, quartz counters, and designer details. The upgraded kitchen is equipped with stainless steel appliances, quartz countertops, backsplash, and a spacious breakfast area with walkout to the fenced backyard. Recently finished modern basement (2024) adds exceptional living space with a large recreation area, 3 pc bath with glass shower, custom built-in entertainment unit with additional storage, wet bar with bar fridge, custom cabinetry and countertops, plus a large cold room. Additional parking has been created through the interlocked driveway extension. Convenient access to the garage from inside the home. Ideally located minutes to shops, restaurants, parks, schools, public transit, and Summit Golf & Country Club. (id:60365)
318 Colborne Street
Bradford West Gwillimbury, Ontario
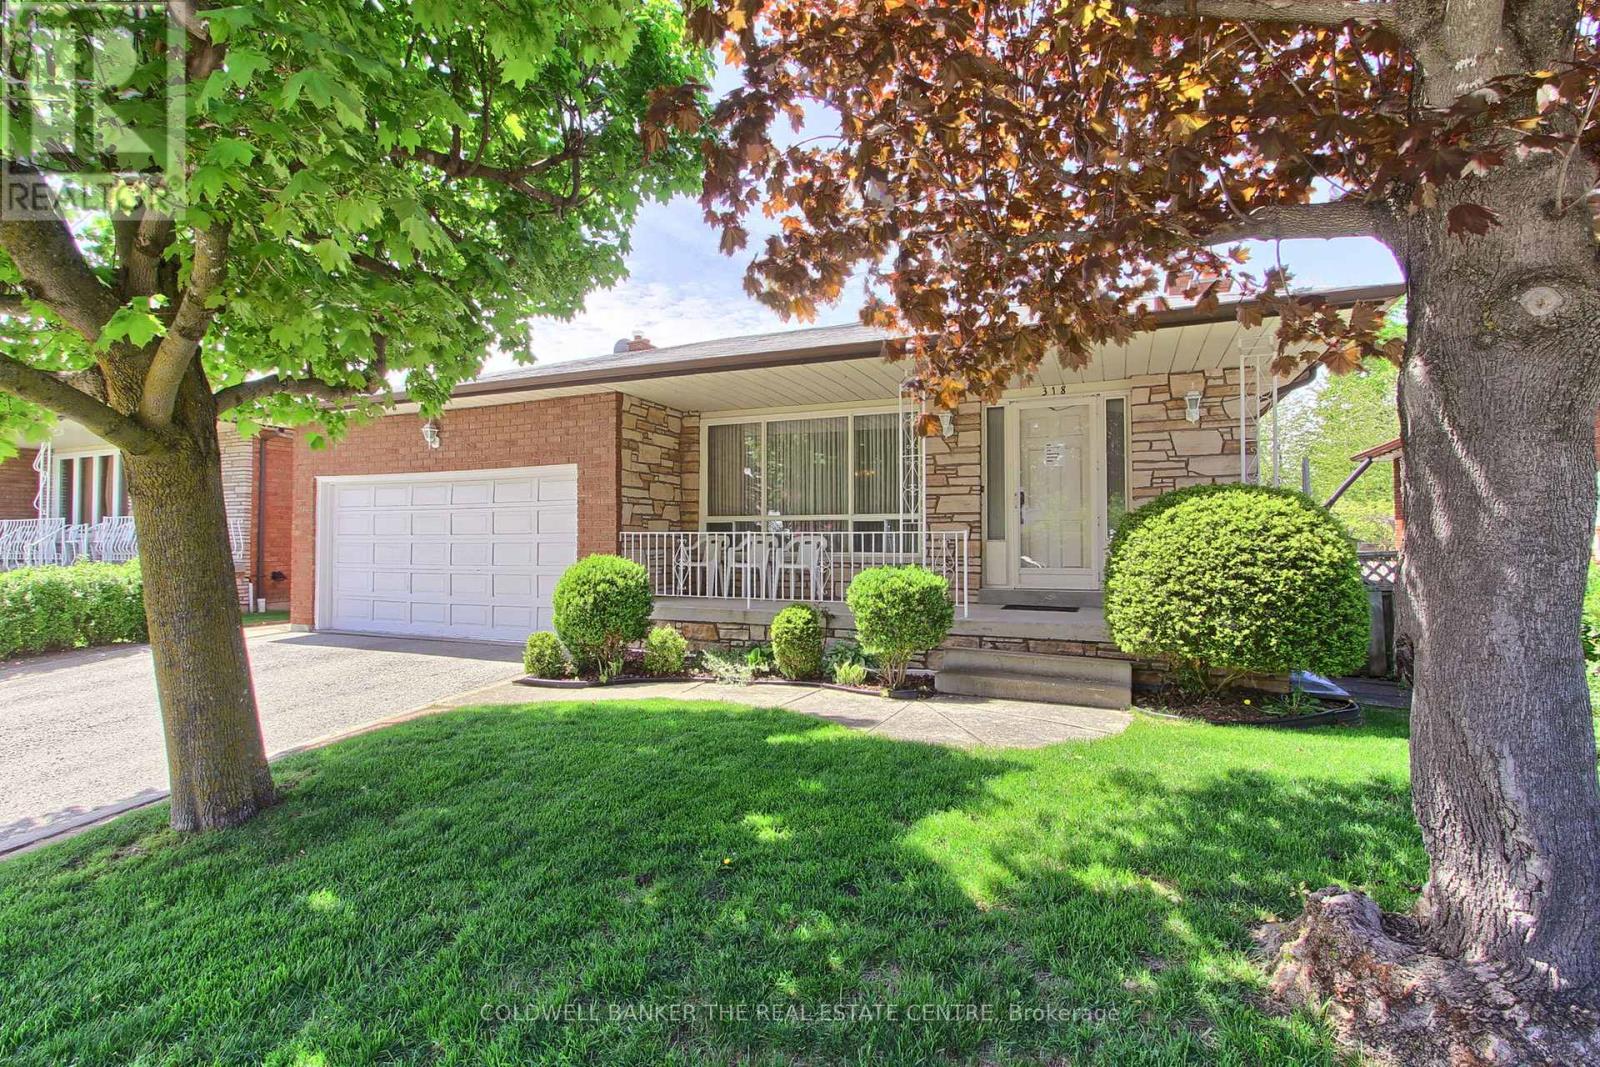
Lovingly maintained and showcasing true pride of ownership, this exceptional 5-level backsplit offers an impressive blend of space, versatility, and comfort-perfect for large or multigenerational families. Boasting 2 kitchens, 2 spacious family rooms, a formal living room, 4 generously sized bedrooms, and 4 bathrooms, this thoughtfully designed home provides endless possibilities for everyday living, entertaining, and extended family accommodations. Rich hardwood flooring flows throughout, adding warmth and timeless elegance to every level. Start your mornings on the charming front veranda and unwind in the expansive backyard. A double-car garage and driveway parking for up to 4 additional vehicles ensure ample space for family and guests alike. Ideally located in a mature, family-friendly neighbourhood, you're just steps from schools, parks, tennis courts, a community pool, places of worship, and all the shopping, dining, and amenities of vibrant downtown Bradford. Rarely does a home offer this much space, flexibility, and convenience in such a sought-after location. (id:60365)
31 Arnie's Chance
Whitchurch-Stouffville, Ontario
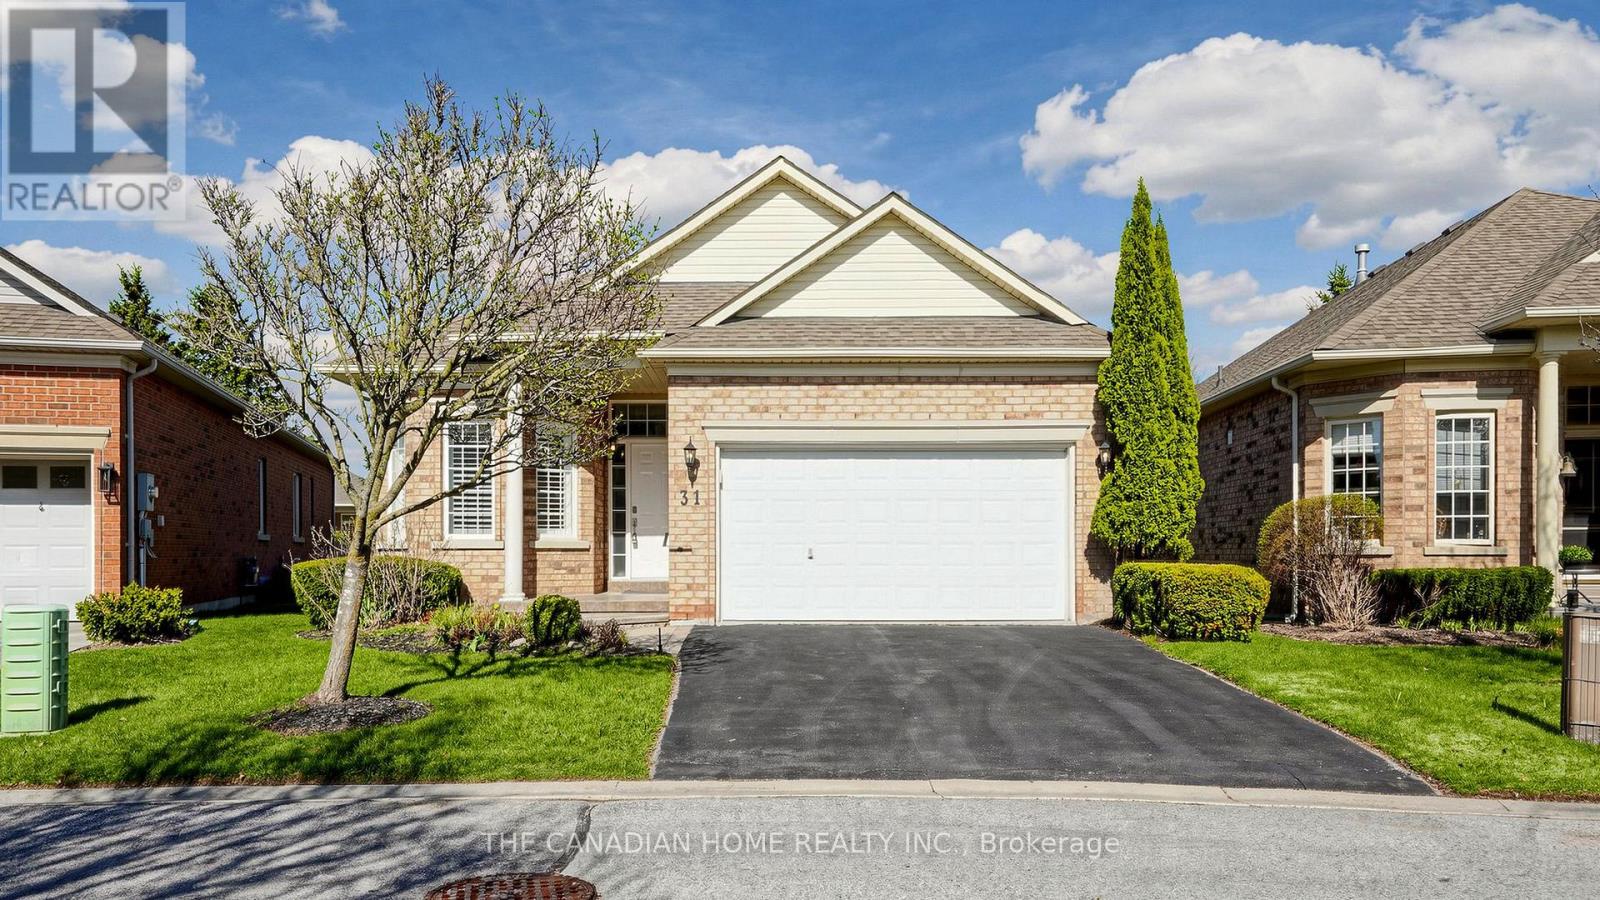
Experience refined adult living in this stunning Pinehurst model, located in the prestigiousgated community of Ballantrae Golf & Country Club. This beautifully maintained home featureshardwood floors, crown molding, designer paint, and LED pot lights throughout. The upgradedkitchen boasts quartz countertops, a marble backsplash, stainless steel appliances, andporcelain tile flooring. The layout offers two spacious bedrooms plus a versatile den, fullyrenovated bathrooms, California shutters, and a modern main-floor laundry. A fully finishedbasement provides additional living space with a third bedroom and a three-piece bath, idealfor guests or extended family. Enjoy access to the clubhouse, golf, tennis, fitness center,and indoor pool. Conveniently located just a short drive to Highway 404, as well as nearbyshopping and dining. A true turnkey opportunity. (id:60365)
745 - 9471 Yonge Street
Richmond Hill, Ontario
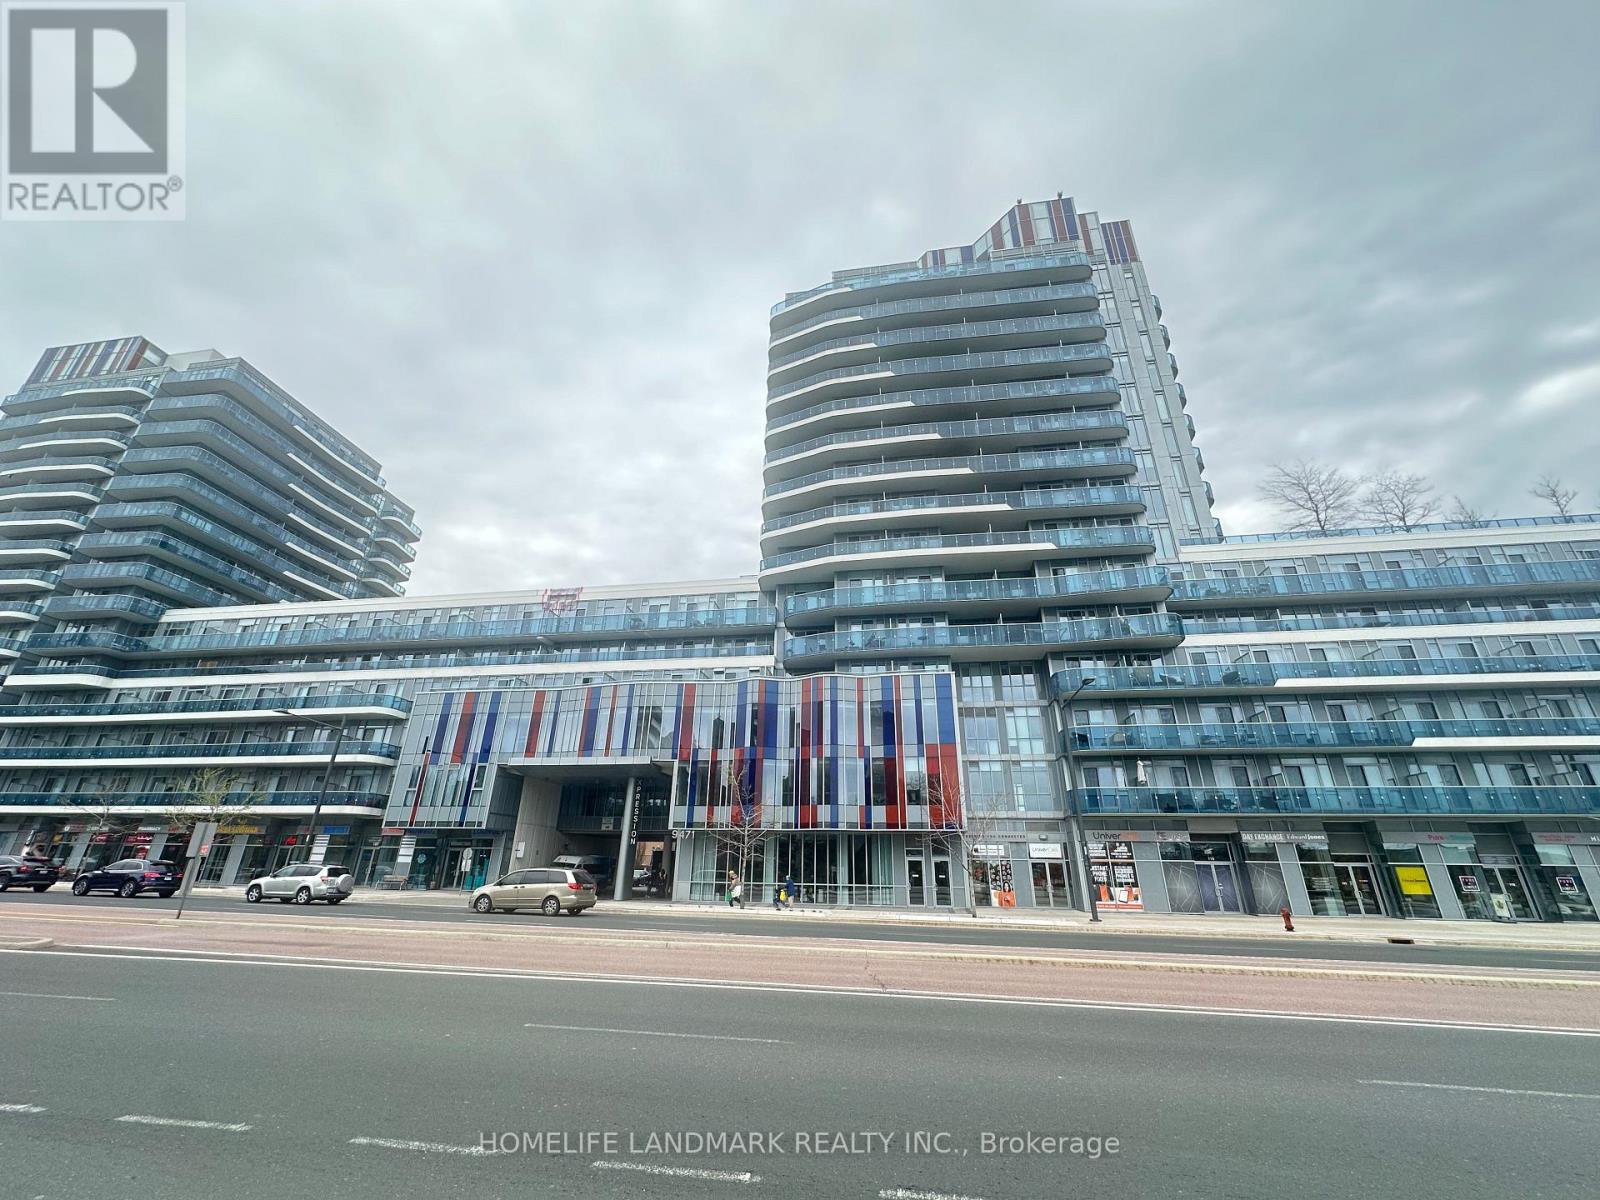
Welcome to Beautiful Luxury Expression Condo In the Heart Of Richmond Hill. Great Layouts of 1 Br + Den With 2 Full Bathrooms! Exposure East. This Beautiful Unit Comes With 1 Locker and 1 Parking Space. A Modern kitchen with stainless steel appliances with A Spacious Walkout Balcony. A lot of Stores Including Walking Distance Restaurants, Grocery, Hillcrest Mall, Transportation (Bus To Finch Subway Station) All Amenities: 24 Hours Concierge, Indoor Pool, Recreation Center, Party Room, Rooftop Terrace and More! (id:60365)
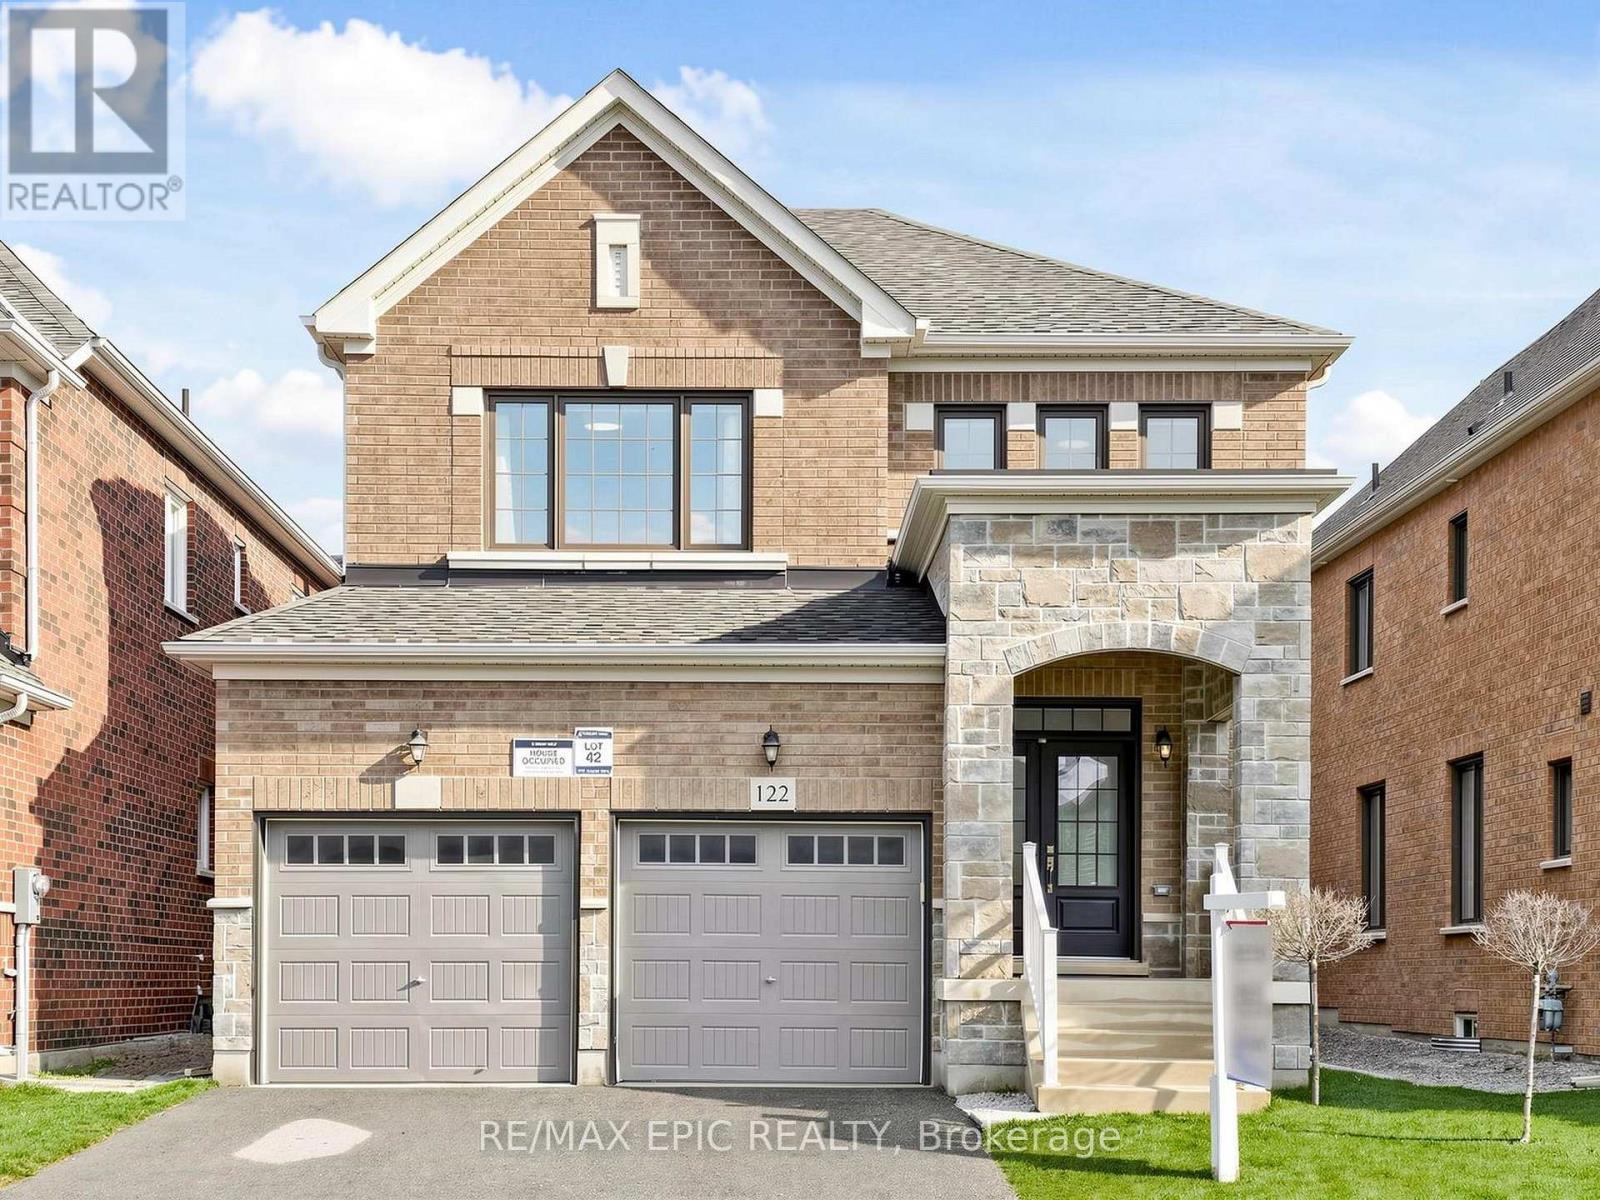
122 Scarlet Way
Bradford West Gwillimbury, Ontario
Exceptional opportunity in highly sought-after Summerlyn Village! Built by premium builder Great Gulf in 2021 & extensively upgraded in 2022, this stunning stone/brick detached home perfectly blends modern design with high-end finishes. An elegant double-door entry leads to a bright, open-concept layout featuring 9ft ceilings, pot lights, hardwood floors, a cozy gas fireplace, and a dramatic family room with soaring ceilings. The renovated chef's kitchen is a masterpiece, boasting extended custom cabinetry, a large centre island with deep drawers, quartz countertops, and premium lighting. The luxurious primary suite offers a spa-like 5pc ensuite and spacious his-and-hers closets. Impeccable craftsmanship and cohesive, modern design throughout. True move-in ready perfection-not to be missed! (id:60365)
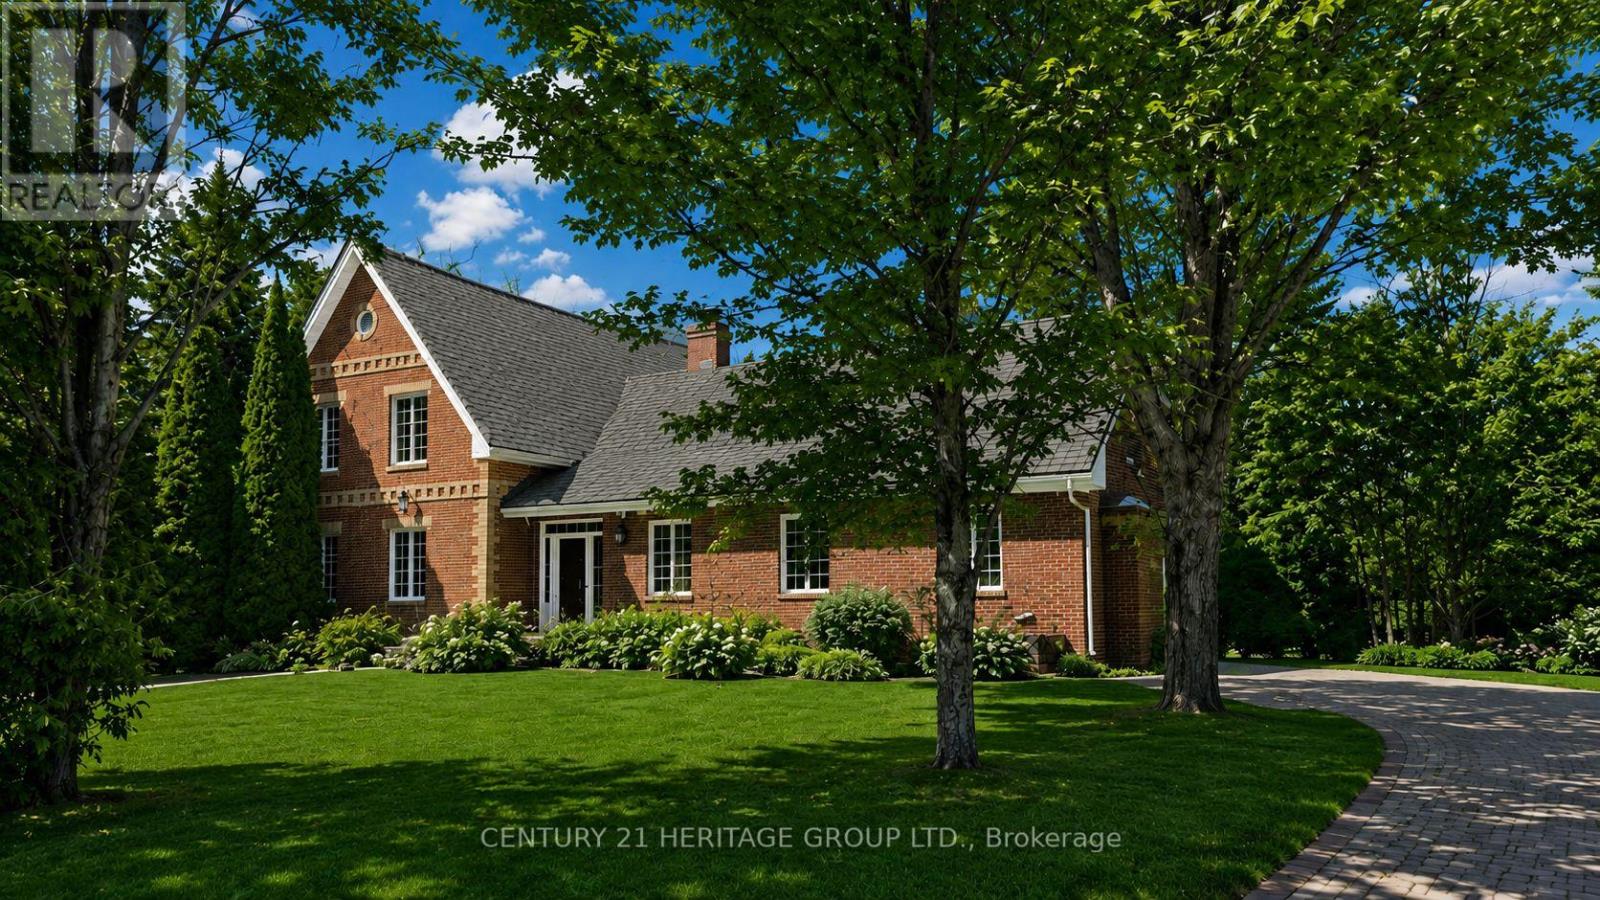
21455 Warden Avenue
East Gwillimbury, Ontario
A rare opportunity to own a stunning 23-acre private estate offering the perfect blend of luxury, nature, and convenience, all just minutes from Hwy 404. Tucked away more than 300 feet from the road, this exceptional property delivers unmatched privacy amid nature, with scenic views and peaceful landscapes in every direction. Proudly offered by its second owner, this custom-built home showcases quality craftsmanship throughout, constructed with premium American brick and offering approximately 5,000 sq. ft. of finished living space (3,000 sq. ft. above grade plus a fully finished basement). Explore your own private retreat with two cleared walking trails extending across the property, creating a unique outdoor experience ideal for nature lovers, recreation, and relaxation. This incredible offering features three separate buildings, including the main residence, a detached double tandem garage with 12-foot ceilings and a finished loft above, and a charming wooden cottage. The detached garage with a finished loft has its own electrical panel and is heated, offering exceptional versatility for a workshop, studio, storage, or other uses. Inside, the home offers 3 spacious bedrooms, 3 washrooms, and a fully finished basement, complemented by 9-foot smooth ceilings, elegant finishes, and a striking crystal chandelier that enhances the main living space. Two wood-burning fireplaces add warmth and character, creating a cozy and inviting atmosphere. Step outside to a large wooden deck, perfect for entertaining or enjoying the peaceful surroundings of your private estate. An attached 1.5-car garage adds further convenience. This is more than a home - it's a lifestyle property, offering space, privacy, and versatility rarely found so close to major routes and amenities. (id:60365)
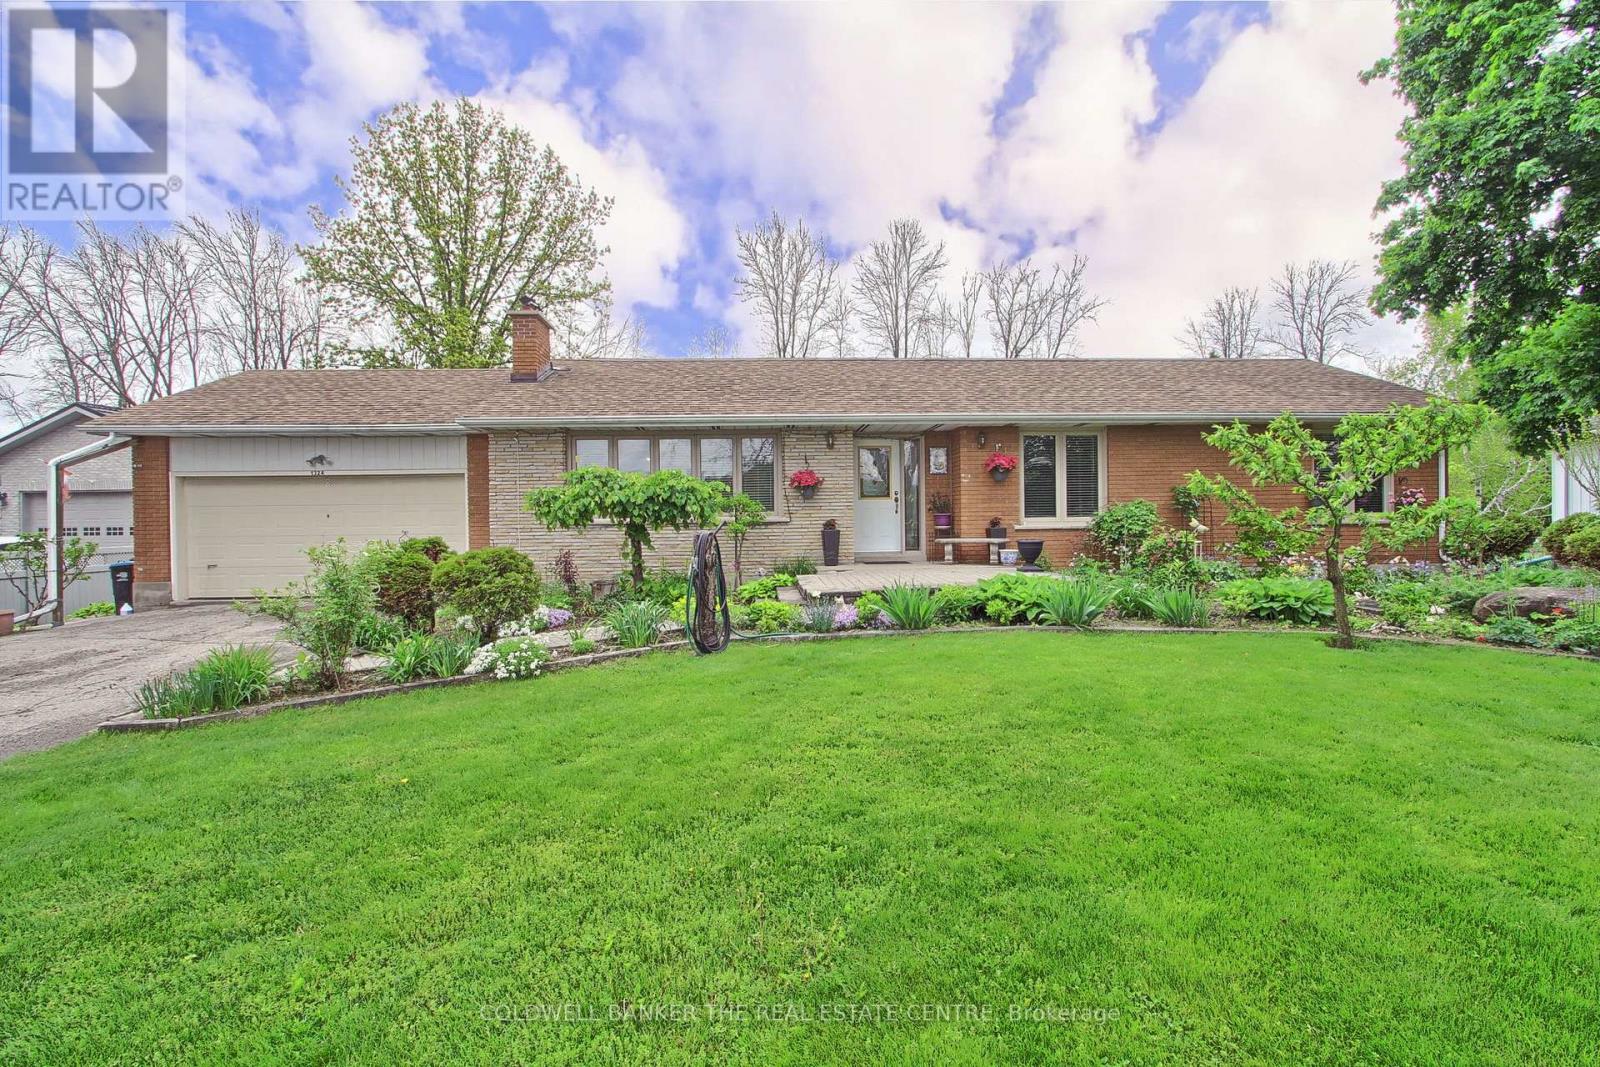
1324 Shore Acres (County Rd 3) Drive
Innisfil, Ontario
PRICE IMPROVEMENT - Welcome to this beautifully maintained and lovingly cared-for bungalow, nestled in a sought-after, family-friendly community just moments from the shores of Lake Simcoe. This charming home features a spacious double car garage and sits on a large, lush property that offers the perfect balance of privacy and functionality. Enjoy your own backyard oasis with an inviting inground pool, a thriving vegetable garden, mature fruit trees, and plenty of space for outdoor entertaining. Whether you're hosting a summer barbecue or relaxing under the stars, this property has it all. Located close to an abundance of amenities, schools, parks, and more. This is the ideal setting for growing families or anyone seeking a peaceful lifestyle with modern conveniences nearby. Don't miss this rare opportunity to own a piece of paradise! (id:60365)

© 2026 Proptech Realty Inc., Brokerage.