

424 Homewood Avenue
Orillia, Ontario
Welcome to 424 Homewood located in Orillia, this exceptional property offers a rare combination of spacious living and private outdoor space on a double-wide lot. The well-maintained home features two bedrooms on the upper level, including an oversized master bedroom, along with a two-bedroom in-law suite on the lower level. The interior boasts wide wood plank flooring throughout and an upgraded open-concept kitchen with granite countertops. Additional highlights include a beautiful bathroom with a soaker tub and a versatile lower-level room ideal for use as an office, craft room, or extra bedroom. The in-law suite offers a separate entrance from the detached drive-through garage. Outdoors, the property provides a private, fenced-in pool area and fully fenced yard surrounded by stunning gardens. Additional features include a fire pit, natural gas BBQ hookup, two sheds, and a brand-new air conditioning unit complete with a 10-year warranty. This home presents an ideal blend of comfort, functionality, and convenience. Situated in the heart of the city while offering exceptional privacy, it is perfectly suited for families, multi-generational living, or those seeking an income-producing opportunity. (id:60365)
A1 - 8392 Kennedy Road
Markham, Ontario
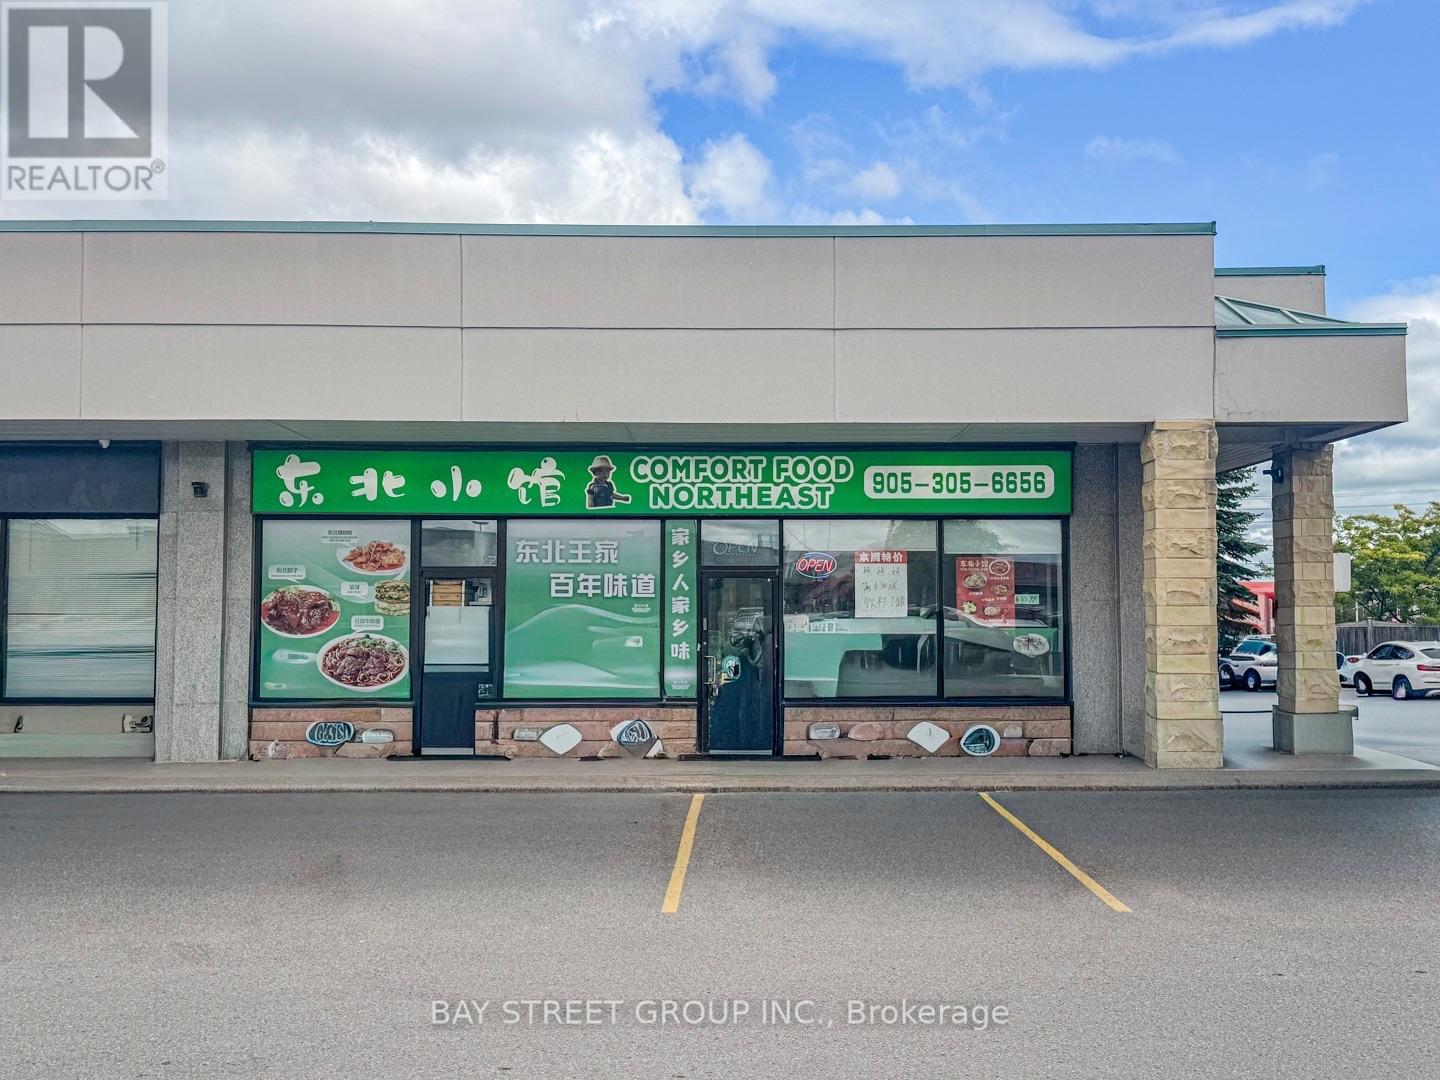
Situated in a high-traffic commercial plaza at the prominent intersection of Kennedy Rd & Hwy 7, this established restaurant enjoys outstanding exposure and is surrounded by mature residential neighbourhoods, high-density communities, retail businesses, and professional offices, providing a strong and loyal customer base with consistent daily foot traffic. Recently renovated and well maintained, the premises feature a fully equipped commercial kitchen, walk-in cooler, and two commercial exhaust hoods, offering a turnkey opportunity for a wide range of restaurant concepts, including Chinese cuisine, Asian fusion, BBQ, hot pot, café, or other food service operations (subject to landlord approval). Excellent layout with quality leasehold improvements, making it ideal for both experienced operators and entrepreneurs looking to establish or expand their business in one of Markham's most sought-after commercial corridors. Don't miss this outstanding opportunity to own a turnkey restaurant in a thriving and rapidly growing community. (id:60365)
216 Vermont Avenue
Newmarket, Ontario
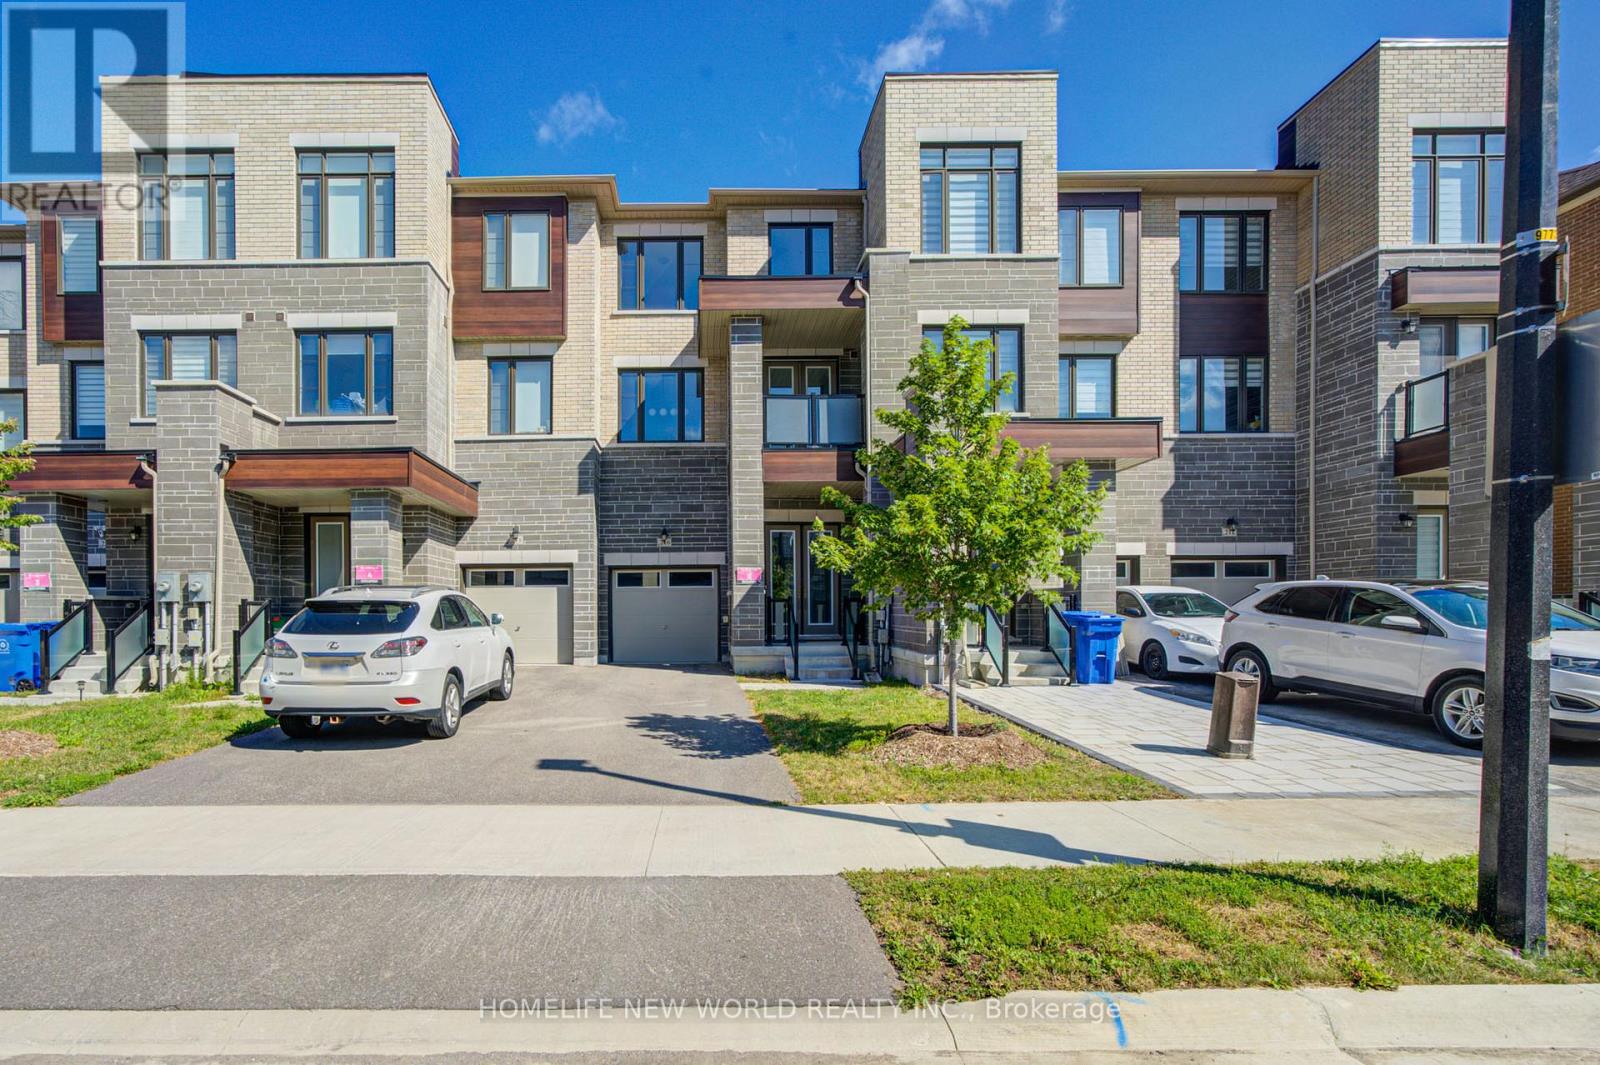
3 Years New Luxurious Freehold Townhome Approx 1949 Sqft Above Grade + Basement. No POTL Fees. 9'' Smooth Ceiling on All 3 Levels and Boosted 8'' Basement. Upgraded Engineered Hardwood Flooring and Upgraded Tile Throughout. Open Concept Kitchen, Center Island, Quartz Countertop And Backsplash. With 5 Premium SamSung Appliances. Gas Bbq Line On Main Floor Balcony. Full Size Laundry on Main Floor With Balcony. Primary Bedroom Includes 4pc Ensuite And Walk-In Closet. Upgrade EV Charger Outlet In The Garage. Conveniently access the backyard through the built-in garage, offering both ease and practicality for daily living. Located in a highly desirable community close to top-rated schools, parks, shopping Mall and transit. Minutes To St. Andrew's College And St. Anne's Private School. (id:60365)
898 Stonehaven Avenue
Newmarket, Ontario
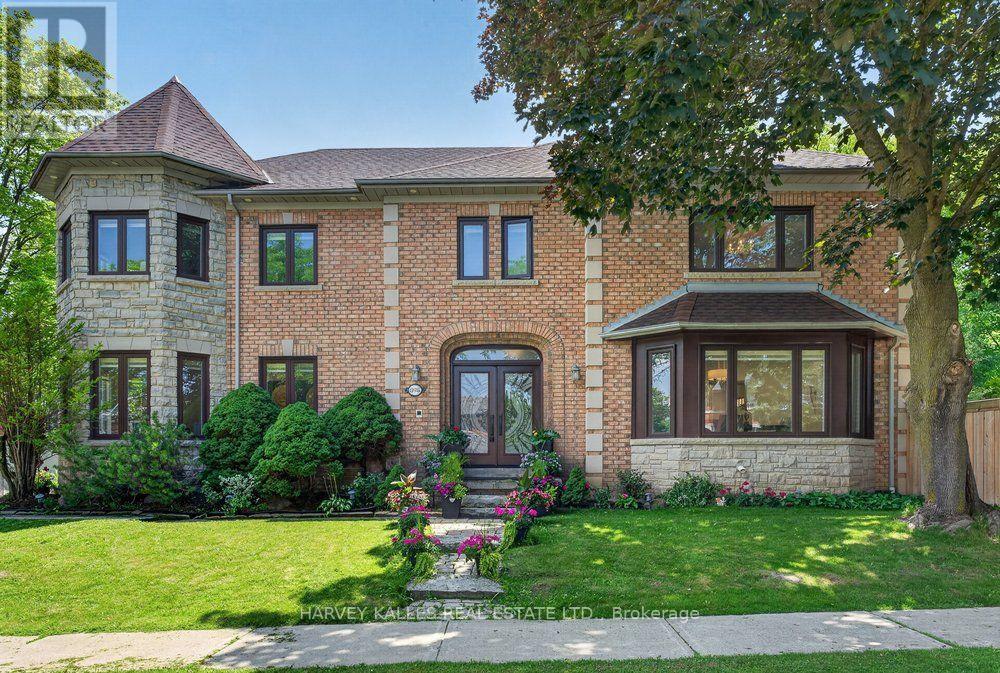
Truly an exceptional exclusive enclave of Stonehaven among the finest homes in town. Stunning curb appeal with stone and brick design, approximately 5000 s.f of finished living space. Quiet location on mature premium sized property, private and fully fenced backyard with tall trees, sun deck, patio and in-ground pool, custom interlock pool deck, walkway and drive. Grand foyer with sunken entrance and custom french door entry, upgraded with premium hardwood floors and marble tiling floor throughout the main level and bathroom area. Pot lights and tailored window coverings through out all levels. Bright and inviting kitchen space with stainless steel appliances, custom built cabinets, quartz countertops, breakfast area and walk-out to deck, formal dining room with chandelier, living room with fireplace and view of the backyard. Oversized windows adorn every room allowing plenty of natural light. Second floor features five spacious bedrooms with two full ensuite baths, primary 5pc ensuite with double vanity, main bath 5pc w/dbl sink. L/L fully finished w/rec rm, games rm, additional bedrooms & full sized kitchen upgraded w/quartz countertops & island with double sink & built-in wine rack. Lower level access from main stairs & separate stairs from main floor mud room area w/side entrance & garage access, huge double car garage w/high ceilings & built-in mezzanine storage. Qualifies for Stonehaven elementary school, Mazo De La Roch FI public school, and Newmarket high school. Steps to parks and walking trails. It's a place to be called a forever home! (id:60365)
536 - 22 East Haven Drive
Toronto, Ontario
Beautiful 2 Bed Plus Den & 2 Washroom, High-End Baths & Kitchen Finishes. With 9' Smooth Ceiling-Efficient Floor Plan, Upgraded Bath & Kitchen Finishes. Located In One Of The Cities Ideal Neighbourhoods, Close To All Amenities Include Shops, Cafes, Restaurants,& 24Hr Transit Service At Your Door Step***1 Parking Included Extras:Luxury At Its Finest. Stainless Steel Appliances, Huge Balcony, New Building, Party Room, Exercise Room, Cards Room And Many More (id:60365)
1701 - 400 King Street W
Toronto, Ontario
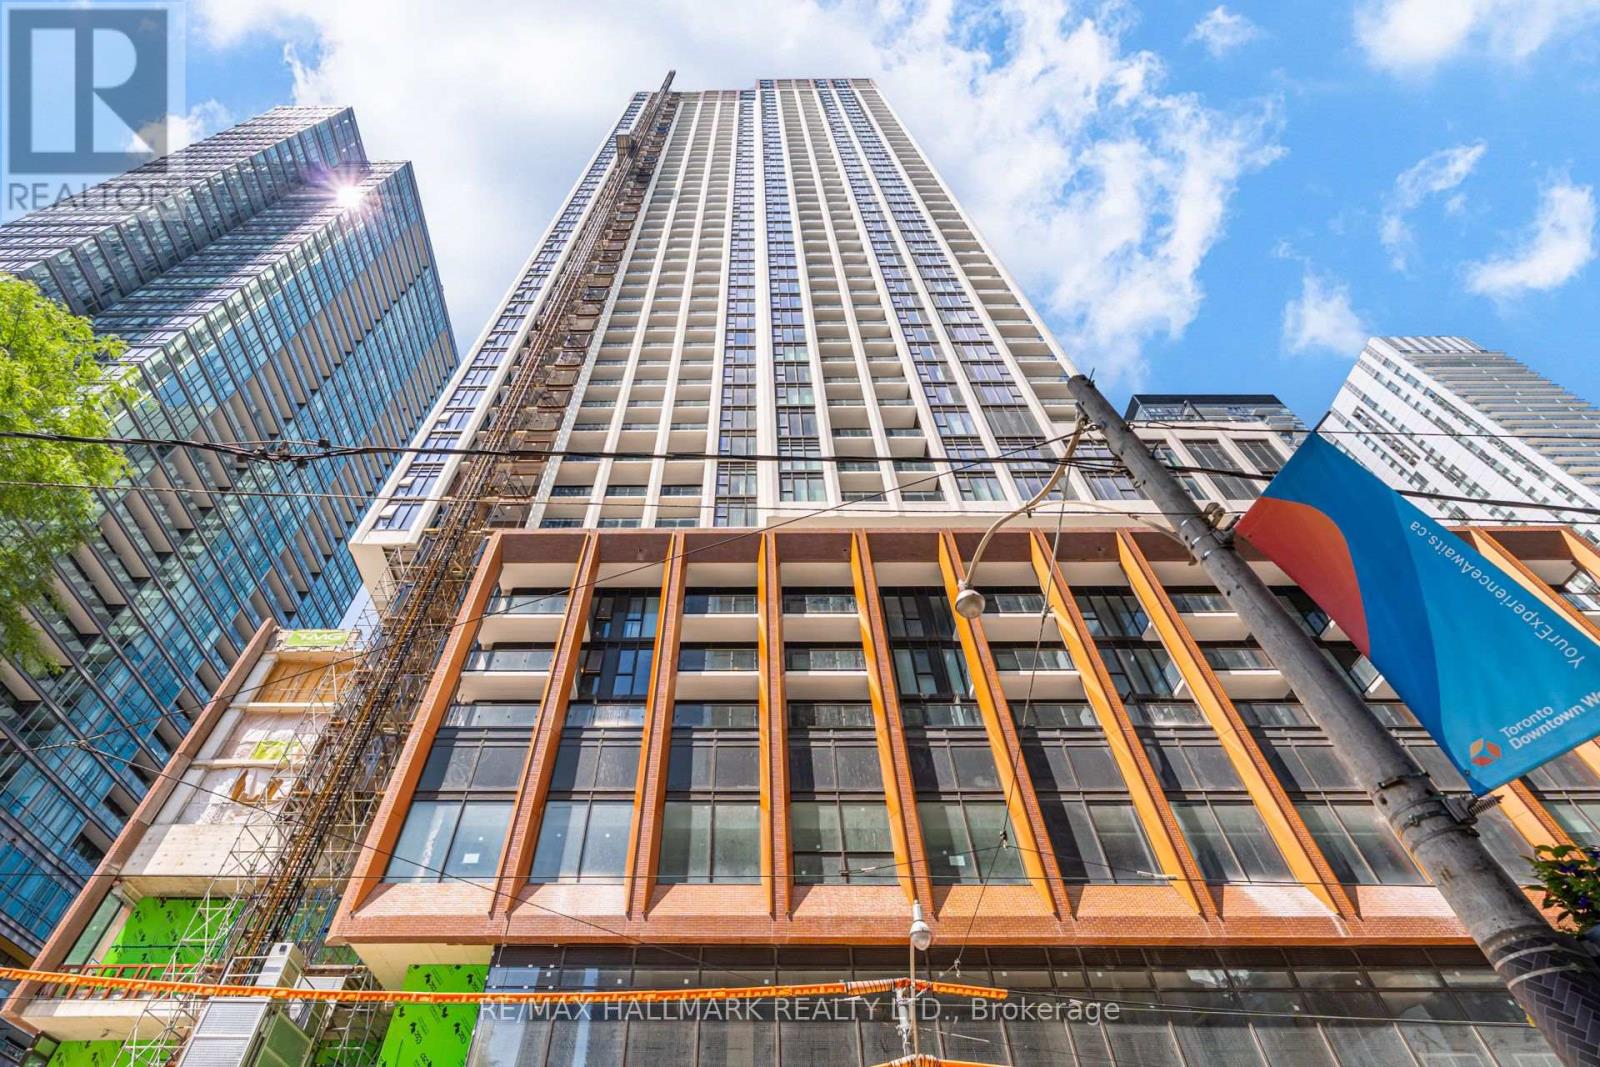
Bright and spacious studio suite in the heart of Toronto's Entertainment District, perched on the 17th floor with great city views. Located right on King St W, steps to trendy restaurants, cafes, bars, shops, grocery stores, theatres, and the TTC streetcar line - everything is walking distance, Walk Score 100. Brand New, Never Lived In. Contemporary open-concept layout with floor-to-ceiling windows that flood the space with natural light, complemented by elegant laminate flooring. Includes a Murphy bed (mattress not included) for flexible living space. The gourmet kitchen features granite countertops and stainless steel high-end appliances. Residents enjoy third-floor amenities including a fitness studio, family lounge, and games lounge, plus 12th-floor outdoor amenities including an outdoor pool, terrace, sky lounge, and sauna. Perfect for young professionals & students seeking a sophisticated, convenient downtown lifestyle with a view to match. (id:60365)
111 - 27 Mcmahon Drive
Toronto, Ontario
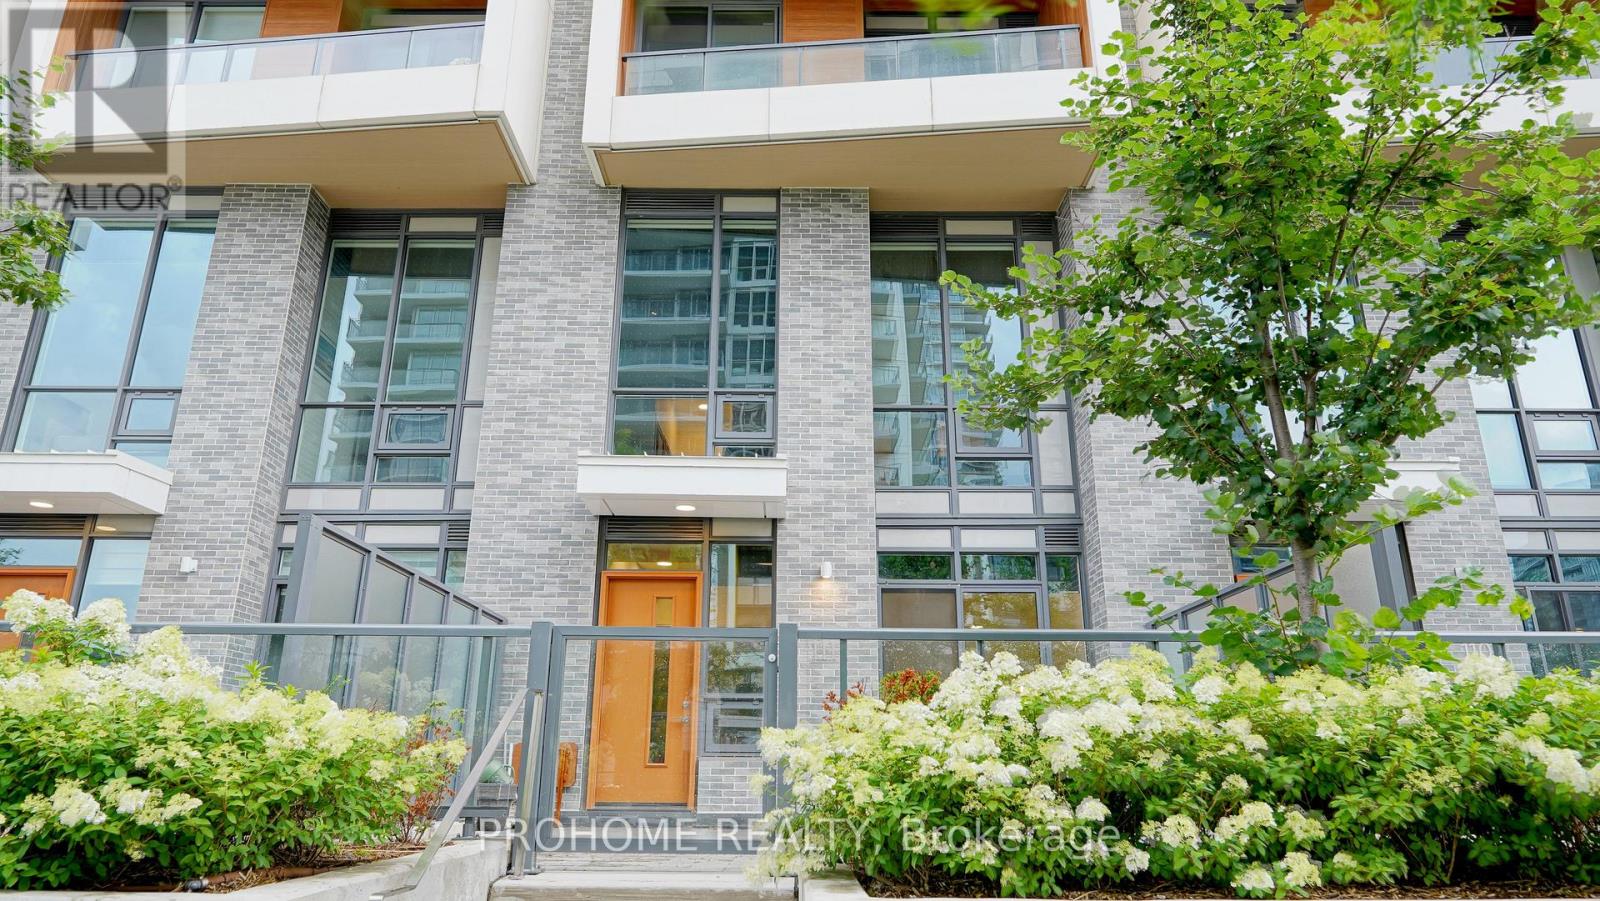
Welcome To Villa Unit 111 At Saisons, A Rare Two-Storey Luxury Condo Townhouse In The Prestigious Concord Park Place Community. Offering Approximately 1,281 Sq. Ft. Of Interior Living Space Plus A Generous 310 Sq. Ft. Private Outdoor Terrace, For A Total Of Approximately 1,591 Sq. Ft. Of Indoor And Outdoor Living Space. This Spacious 3-Bedroom Residence Features A Highly Functional Layout, 9-Ft Ceilings, Engineered Hardwood Flooring, And Contemporary Finishes Throughout. The Modern Kitchen Is Appointed With Quartz Countertops, Sleek Cabinetry, And Premium Built-In Appliances, While The Spa-Inspired Bathrooms Feature Large-Format Porcelain Tiles And Elegant Fixtures. Enjoy Exceptional Indoor-Outdoor Living On The Expansive Terrace, Ideal For Relaxing, Dining, And Entertaining. Includes one EV Parking Spaces.Residents Enjoy Access To Over 80,000 Sq. Ft. Of Resort-Style Amenities, Including 24-Hour Concierge, Indoor Swimming Pool, Fitness Centre, Basketball And Badminton Courts, Bowling Alley, Sauna, Whirlpool, Yoga Studio, Outdoor Skating Rink, Party Rooms, Meeting Rooms, Car Wash, And BlueBox Parcel System.Ideally Located Steps To Leslie Subway Station, TTC, Woodsy Park, IKEA, Restaurants, Shopping, Community Centres, GO Transit, And Major Highways. A Rare Opportunity To Enjoy The Space, Privacy, And Outdoor Living Of A Townhouse Combined With The Convenience, Security, And World-Class Amenities Of Luxury Condo Living. (id:60365)
1006 - 27 Mcmahon Drive
Toronto, Ontario
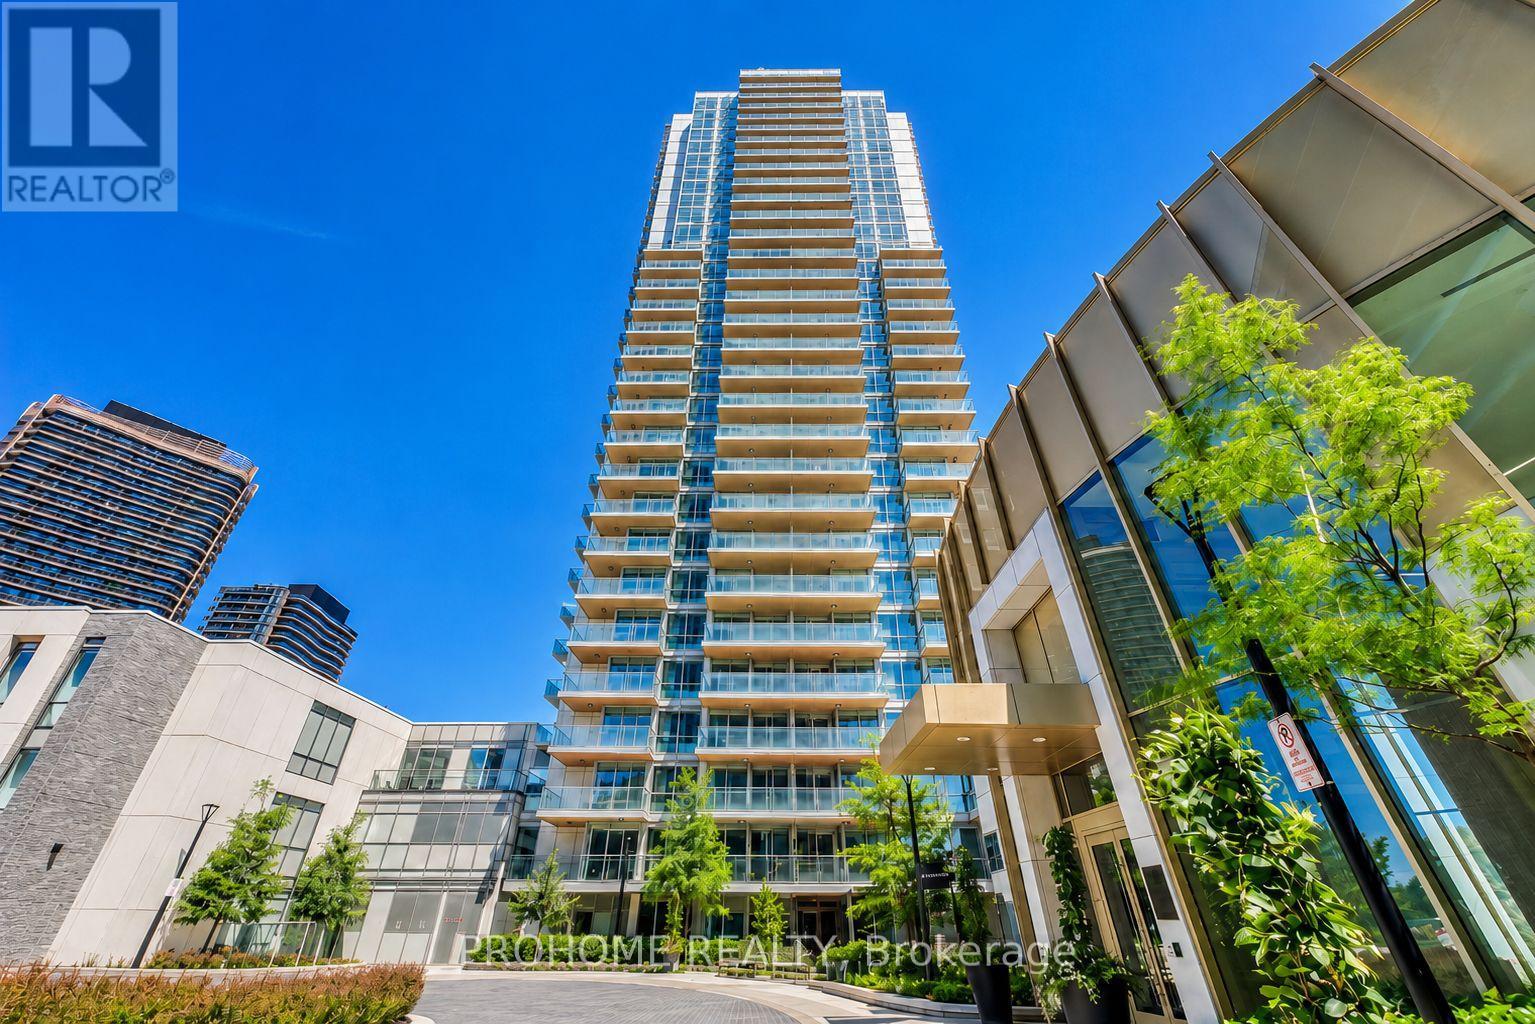
Welcome to this bright and modern southwest-facing corner suite at 27 McMahon Drive, located in one of North York's most sought-after master-planned communities.This beautifully designed 2-bedroom, 2-bathroom residence features a highly practical split-bedroom layout, with the spacious living and dining area positioned in the centre and one bedroom on each side, providing enhanced privacy and excellent use of space. Floor-to-ceiling windows, southwest exposure, and 9-foot ceilings fill the suite with abundant natural light.The contemporary kitchen is appointed with quartz countertops, an Italian stone backsplash, and premium Miele appliances. Both bedrooms feature custom built-in closets, while the bathrooms are elegantly finished with Italian stone tiles.A rare and valuable upgrade, the unit includes one parking space equipped with a private EV charging station, offering exceptional convenience for electric vehicle owners. One locker is also included for additional storage.Residents enjoy access to more than 80,000 sq. ft. of resort-style amenities, including a 24-hour concierge, indoor swimming pool, fitness centre, basketball and badminton courts, bowling alley, sauna, whirlpool, yoga studio, outdoor skating rink, party rooms, meeting rooms, car wash, and BlueBox parcel system.Conveniently located near subway and TTC service, GO Transit, major highways, Bayview Village, IKEA, parks, restaurants, and community centres.An exceptional opportunity for first-time buyers, families, or investors seeking a bright corner suite, functional split-bedroom layout, premium amenities, and the added benefit of a private EV charging station in a highly desirable North York community. (id:60365)
3407 - 11 Wellesley Street W
Toronto, Ontario
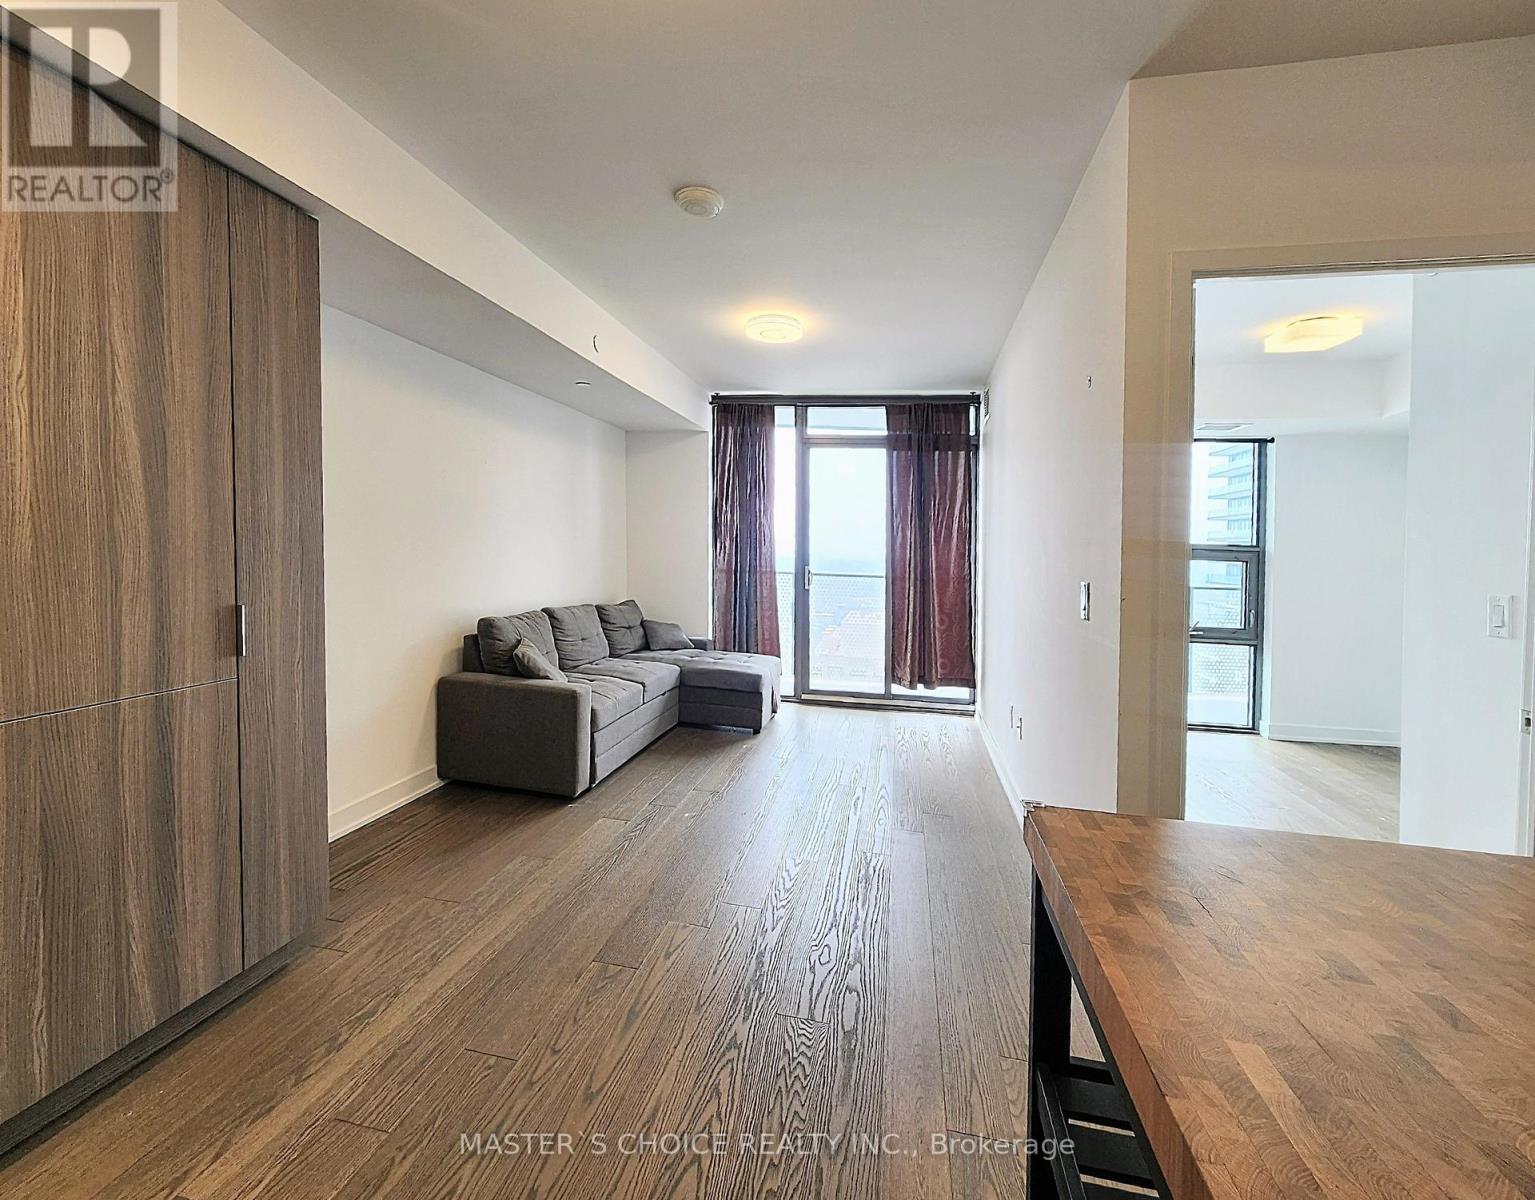
Rare find 1 + 1 unit at "Wellesley On Park" Luxury Condo. Approx. 579 S.F + Large Balcony. Den can be Open Office or extra Bedroom. West & South Facing Unit w/ Floor To Ceiling Windows. Gorgeous City View at High Floor. Wood Flooring Throughout. Modern Kitchen w/ Quartz Counter, Backsplash, 5 Star Amenities: Concierge, Meeting Rm, Pool, Gym, Yoga Studio, Wet & Dry Sauna, Hot Tub, Lounge, Theatre, Party Room, Outdoor Patio, Meeting Room...Park & Street Car At Downstairs. 99/100 Walk Score. Steps To Subway, Shopping & U Of T (id:60365)
607 - 130 River Street
Toronto, Ontario
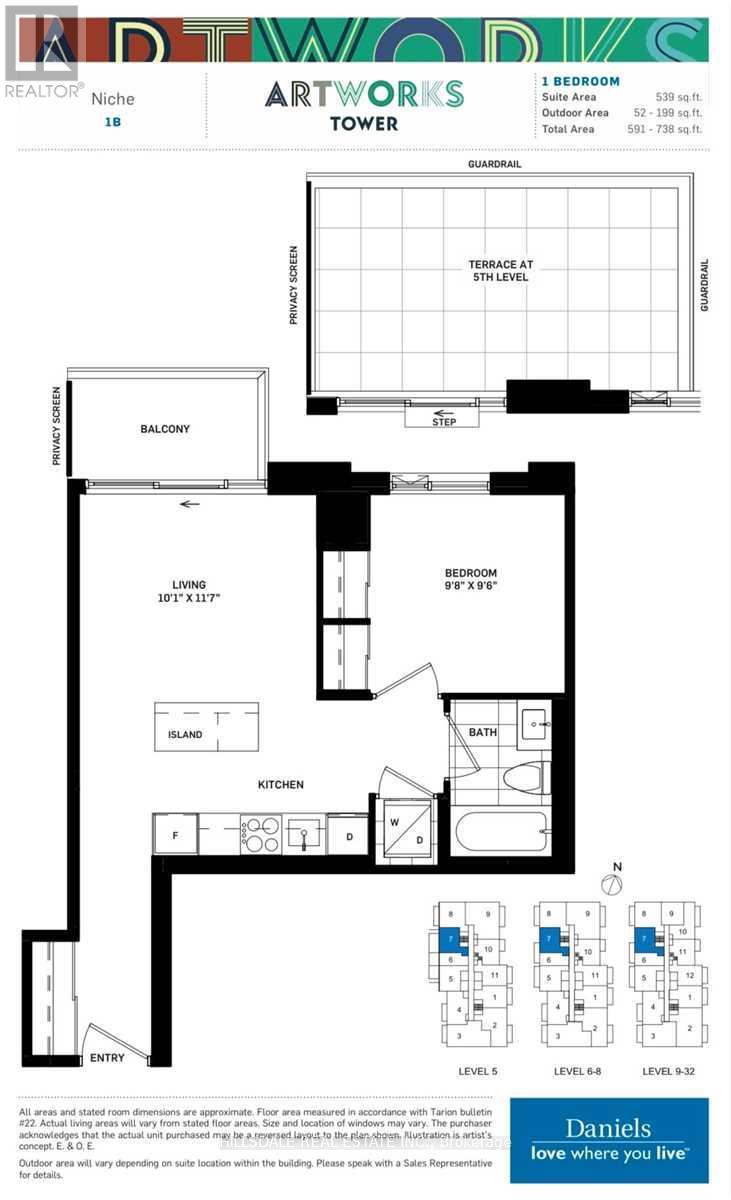
Welcome to modern urban living in this bright and spacious one-bedroom suite at the highly desirable Artworks Condos. Featuring beautiful laminate flooring throughout, this west-facing unit boasts an exceptional open-concept layout, highlighted by a sleek, modern kitchen with a large center island and a living area that walks out to a generous private balcony. The spacious primary bedroom features dramatic floor-to-ceiling windows that flood the space with natural light, complemented by a beautifully finished modern bathroom. Unbeatably located with a transit stop right at your doorstep, you are just a short walk away from the vibrant energy, shopping, and dining of Yonge-Dundas Square. Residents also enjoy access to top-tier building amenities, including a state-of-the-art fitness center, media room, party room, and an outdoor terrace complete with BBQs and a cozy fireplace. (id:60365)
1002 - 10 York Street
Toronto, Ontario
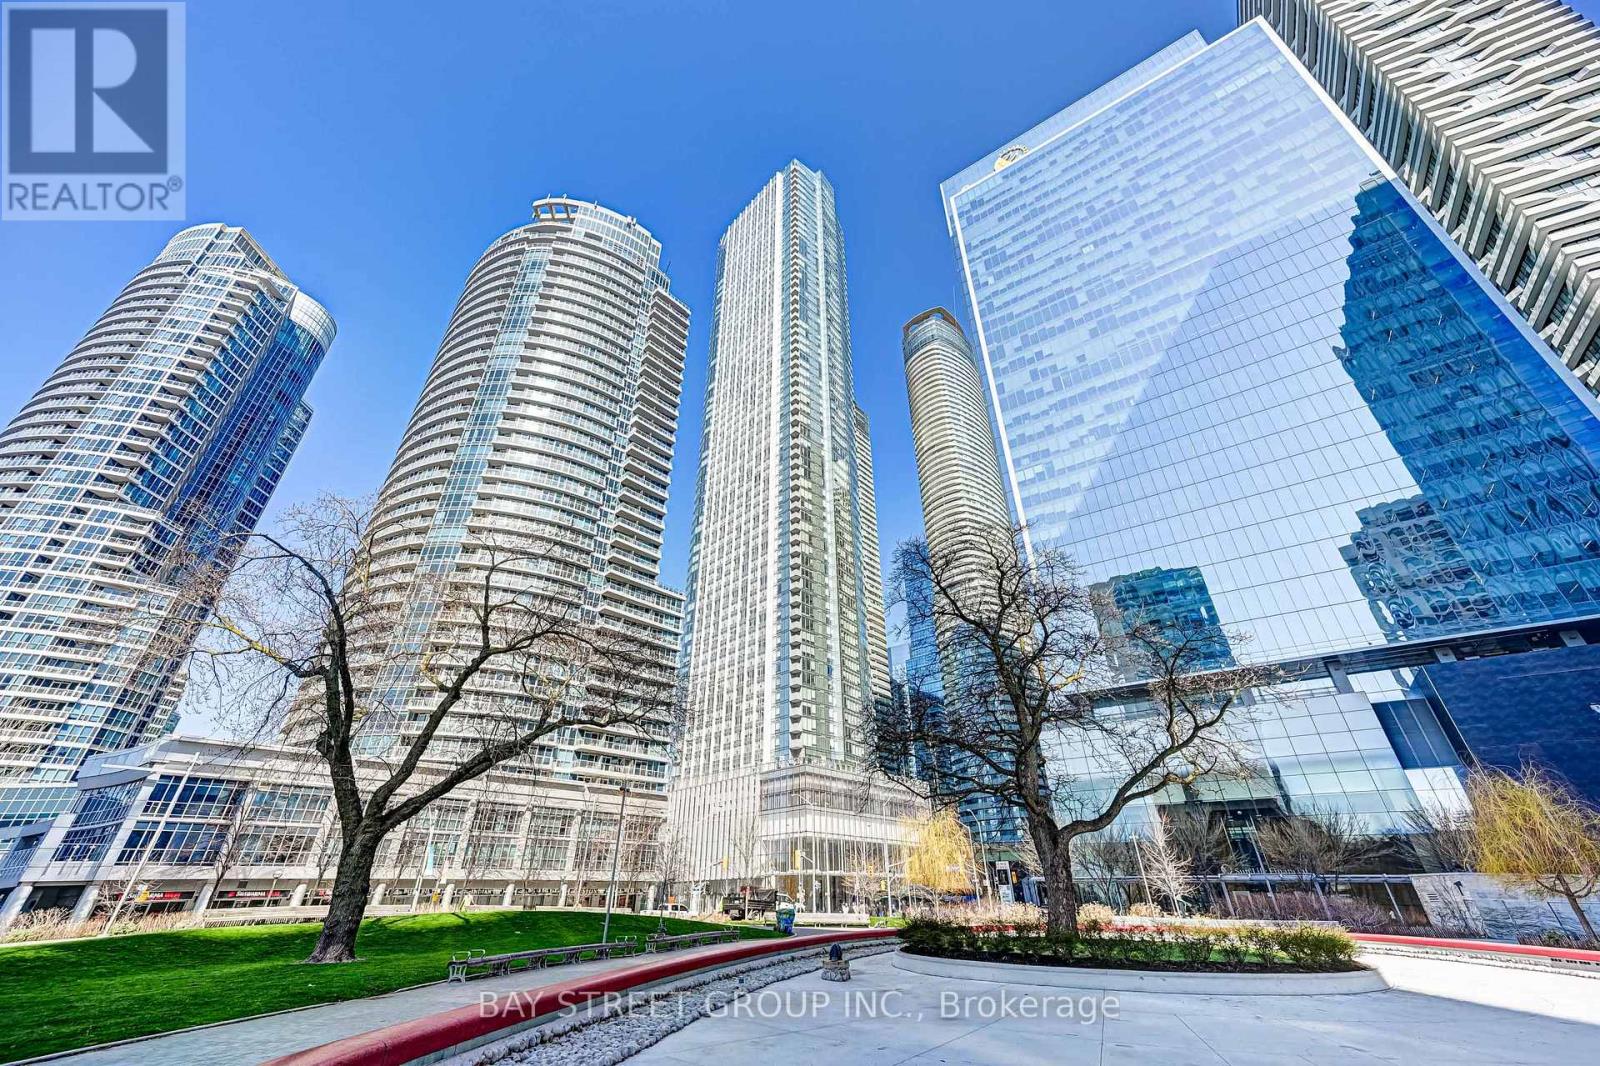
Welcome To The Stunning Building 10 York By Tridel! One Bedroom With A Locker, Stunning Architecture, Modern & Sharp Suite Finishes,Stunning 3-Storey Lobby & Incredible Amenities.State Of The Art Gym,Includes A Spin & Yoga Studio, Juice Bar & Lounge, Outdoor Pool, Sauna, Billiards Room,Party Room. Located In The Centre Of Downtown Toronto.Steps To Union Station And Waterfront.Close To The Path. Walk To Supermarkets, Restaurants, Shops, Queen's Quay And More (id:60365)
3704 - 39 Roehampton Avenue
Toronto, Ontario
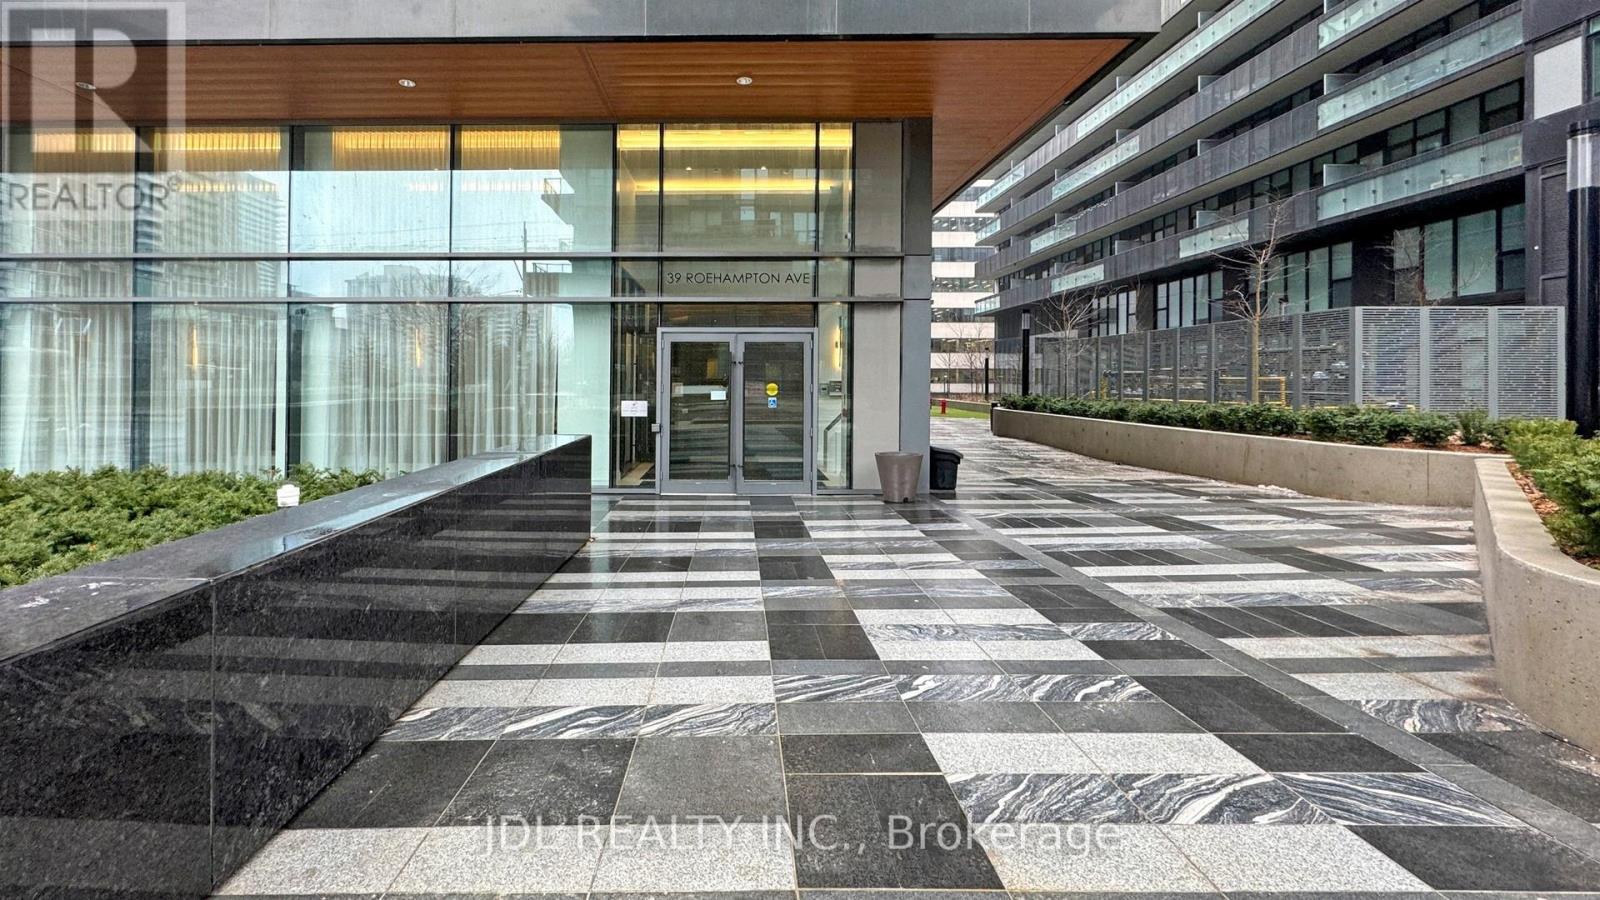
Stunning 2 Bed + Den Suite With Breathtaking, Unobstructed South-Facing Views Of The Downtown Skyline. Bright And Spacious Open-Concept Layout Featuring A Modern Kitchen With Built-In Appliances, Generous Living/Dining Area, Sun-Filled Primary Bedroom, And A Versatile Den Ideal For A Home Office. Exceptional Building Amenities Include Fitness Centre, Yoga Studio, Party Room, Kids' Zone, Meeting Room, And Outdoor Terrace. Prime Transit-Oriented Location With Direct Subway Access And Steps To Restaurants, Cafés, Shopping, Movie Theatre, Banks, And More. (id:60365)

© 2026 Proptech Realty Inc., Brokerage.