
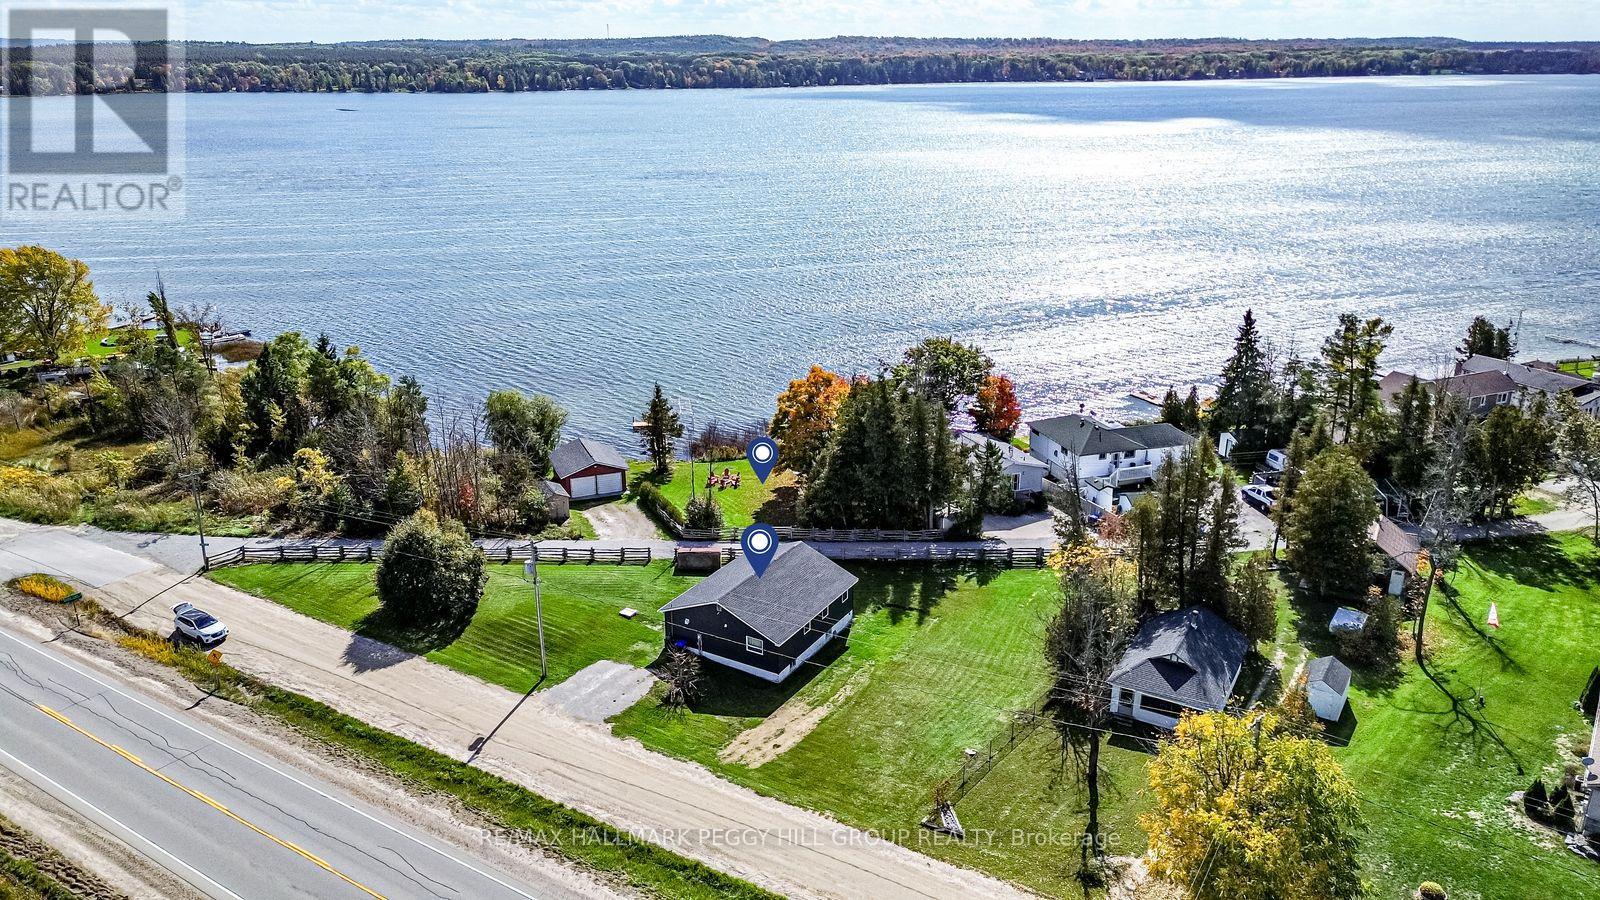
5724 Penetanguishene Road
Springwater, Ontario
4-SEASON ORR LAKE BUNGALOW WITH TWO PROPERTIES, EXTENSIVE UPDATES & 100+ FT OF SUN-SOAKED SHORELINE! Life at the lake starts here, with morning coffee on the dock, kids splashing along the warm, shallow shoreline, sunset fires by the water and winter skates across Orr Lake. 5724 Penetanguishene Road includes a separate waterfront lot at 1 Cedar Lane, creating a rare double-lot opportunity with 100+ ft of south/west-facing frontage, all-day sun, a partially sandy shoreline and a 40 ft dock ready for summer. Set on a municipally maintained year-round road with school bus access, this bright 3-bedroom bungalow makes four-season living feel easy, just 1 hour from the GTA and 15 minutes to Midland. Water views from the kitchen and living room bring the lake into everyday life, while the open-concept layout offers an easy flow between the kitchen, dining and living areas. A large walk-in space offers excellent storage or potential for a fourth bedroom. The home was renovated in 2020, with additional updates including insulation, drywall, windows, doors, kitchen with gas stove, bathroom, owned hot water tank, drilled well and high-speed internet. Efficient gas stove heating keeps the home comfortable in all seasons. Across the road, the private waterfront parcel offers space to swim, gather by the firepit, fish, paddle, launch a small motorized boat from the public boat launch on the lake and settle into long dock days. A detached 2-car garage with a third bay facing the water, electric heat, insulation, separate 60-amp service and an artesian well adds even more function to this Orr Lake lifestyle. This is waterfront living made easy, where summer days stretch out on the dock, winter brings the lake to life, and every season feels worth staying for. (id:60365)
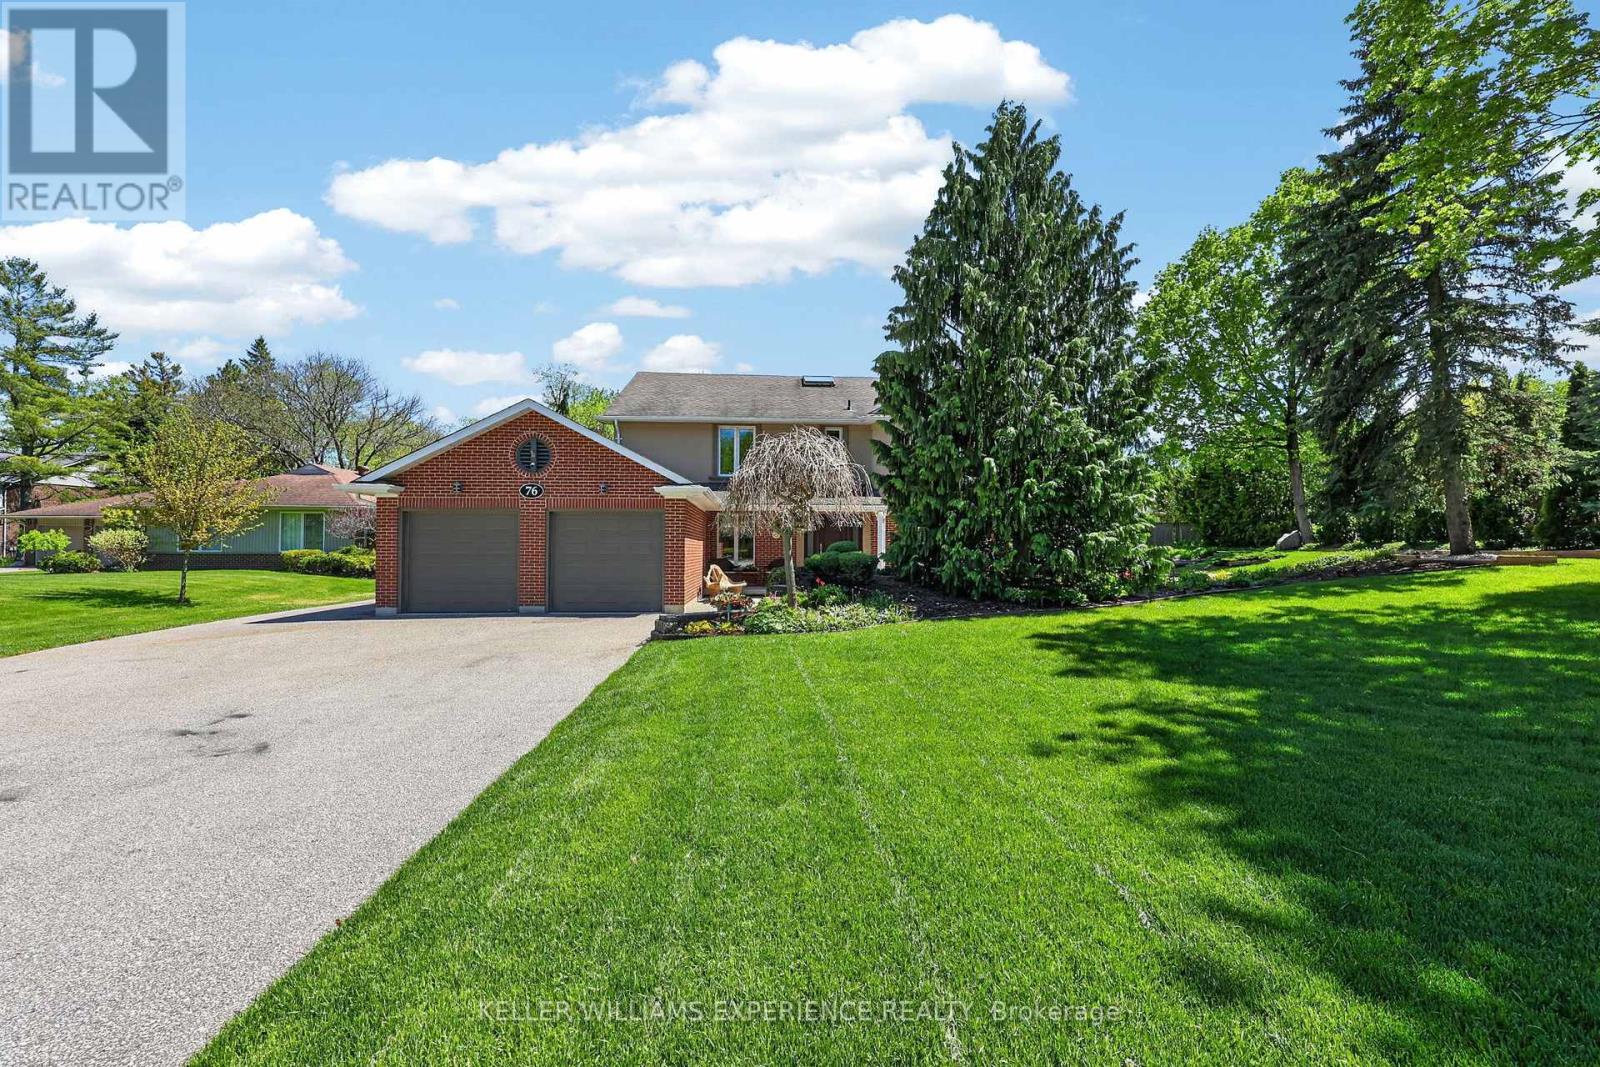
76 Royal Oak Drive
Barrie, Ontario
Those who know Barrie know that Royal Oak Drive is simply one of the best address in the city. Tucked within an exclusive South Barrie enclave, your neighbours will be lawyers, physicians, and C-suite executives who chose this street deliberately. Oversized lots, mature trees, lush landscaping, and genuine privacy define every property here, and the subdivision's park offers direct access to the beautiful shores of Lake Simcoe. 76 Royal Oak is a wonderful family home offering approx 2,800 sq ft above grade plus an additional approx 1,200 sq ft of finished basement space. The traditional layout is both grand and liveable, with charming Tudor accents that give the home real timeless curb appeal. Step inside to warm pristine hardwood floors and a sweeping staircase that immediately tells you this home is something special. The formal drawing room to your right features a modern gas fireplace perfect for those cozy gatherings, while the formal dining room flows naturally into an oversized kitchen appointed with stainless appliances and a large gas range. The kitchen has a reverse osmosis system that has never been used and just needs to be hooked up. Upstairs, four spacious bedrooms are served by three full bathrooms, two of which are ensuites. The primary suite is a true retreat with its own private hallway, generous walk-in closet, a dedicated ensuite, and lovely views over the rear landscaped gardens. The basement is a treat, finished as a warm English-style pub and games room complete with a wet bar, sitting area, wood fireplace, and plenty of storage. Your teenagers will never want to leave. Many windows have been replaced with triple-pane sealed units. Outside, the rear gardens are laid to lawn with stone accents and wrapped in mature trees for total privacy. Steps from your door you will find Lake Simcoe, the marina, and kilometres of scenic walking trails. The GO Train and the vibrant shops and restaurants of downtown Barrie are an easy stroll away. (id:60365)
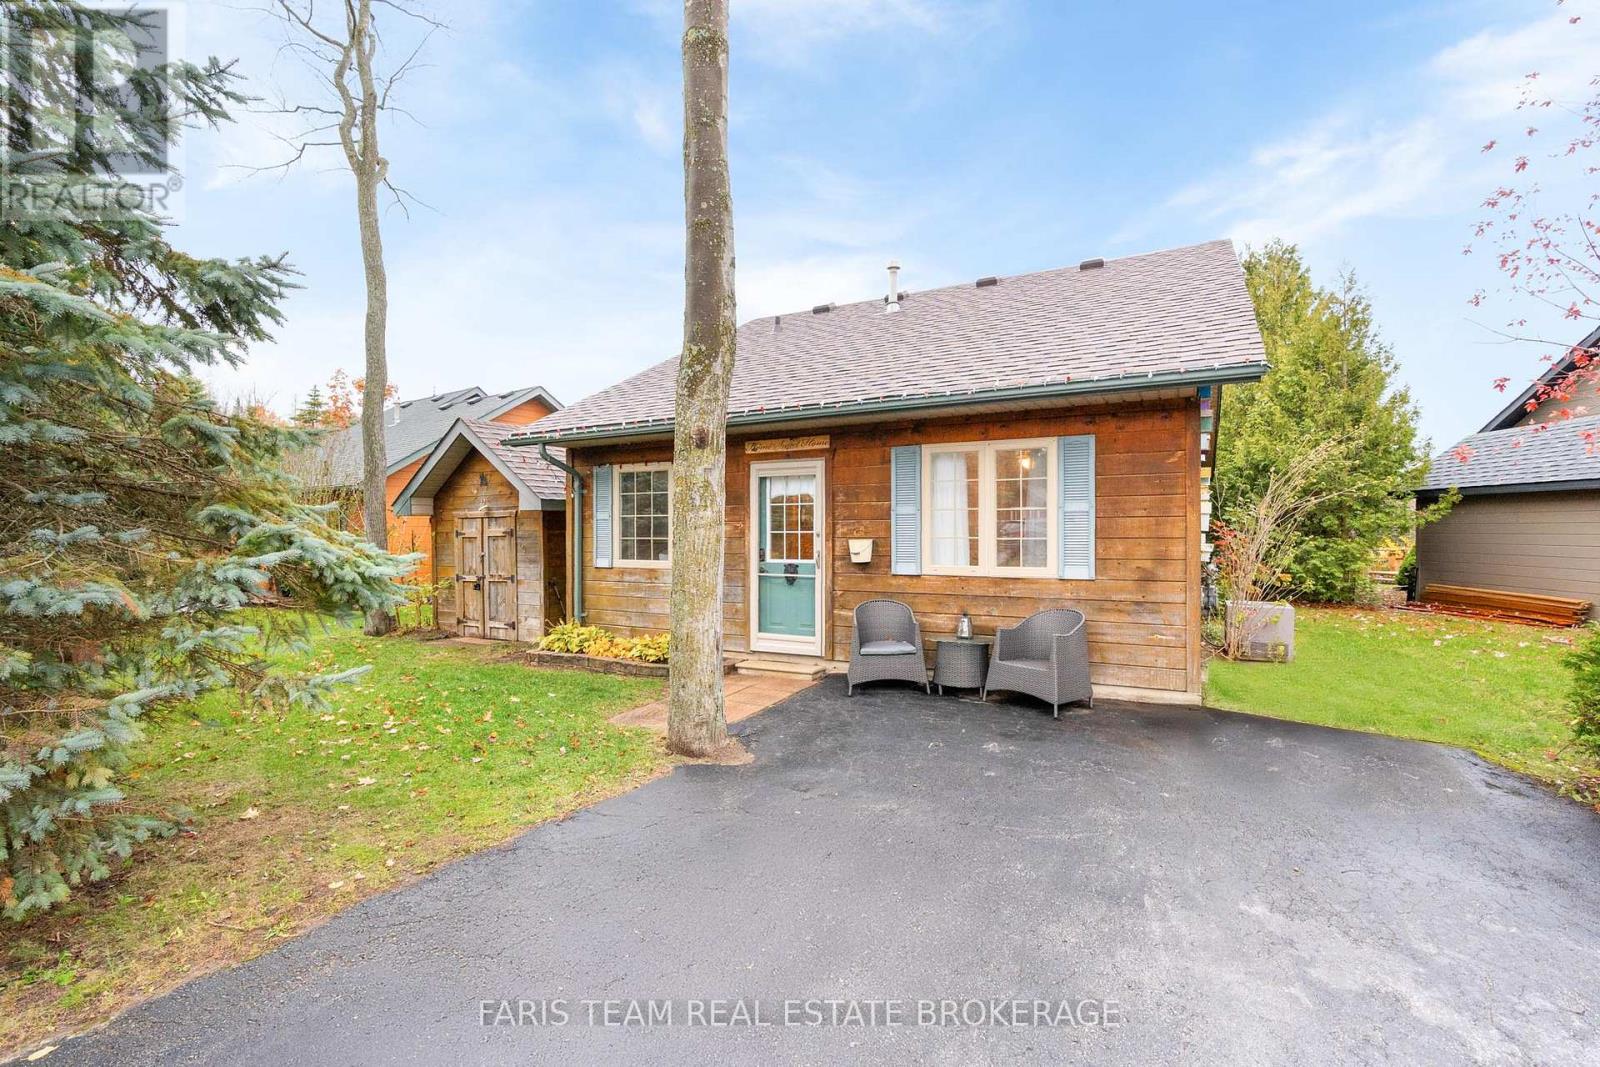
12 Cabin Crescent
Wasaga Beach, Ontario
Top 5 Reasons You Will Love This Home: 1) Step into a warm and inviting cabin with cathedral ceilings, an open-concept kitchen, dining, and living area, and a refaced gas fireplace surrounded by natural stone (November 2024), delivering the perfect mix of rustic charm and modern comfort for an ideal year-round escape 2) Enjoy the benefits of major recent upgrades (approximately $75K in 2024-2025) including a brand-new roof (new struts, shingles, and plywood, November 2025), a fully renovated bathroom (November 2024), and a newly installed four-season sunroom featuring insulation, heat, air conditioning venting, and new flooring, with serene pond views 3) Relax in your private backyard oasis overlooking a tranquil pond, perfect for morning coffee, sunset reflections, or quiet evenings surrounded by nature's beauty 4) Located in the prestigious CountryLife Resort, you'll enjoy incredible amenities including indoor and outdoor pools, tennis and pickleball courts, mini golf, a playground, a splash pad, a bouncy trampoline, a basketball court, a recreation centre, and scenic walking paths leading straight to the sandy shores of Wasaga Beach 5) Walk or bike to local coffee shops, grocery stores, a library, and restaurants, with Collingwood, Blue Mountain, and Barrie just a short drive away, perfect for those seeking a weekend retreat or a four-season home. 946 above grade sq.ft. (id:60365)
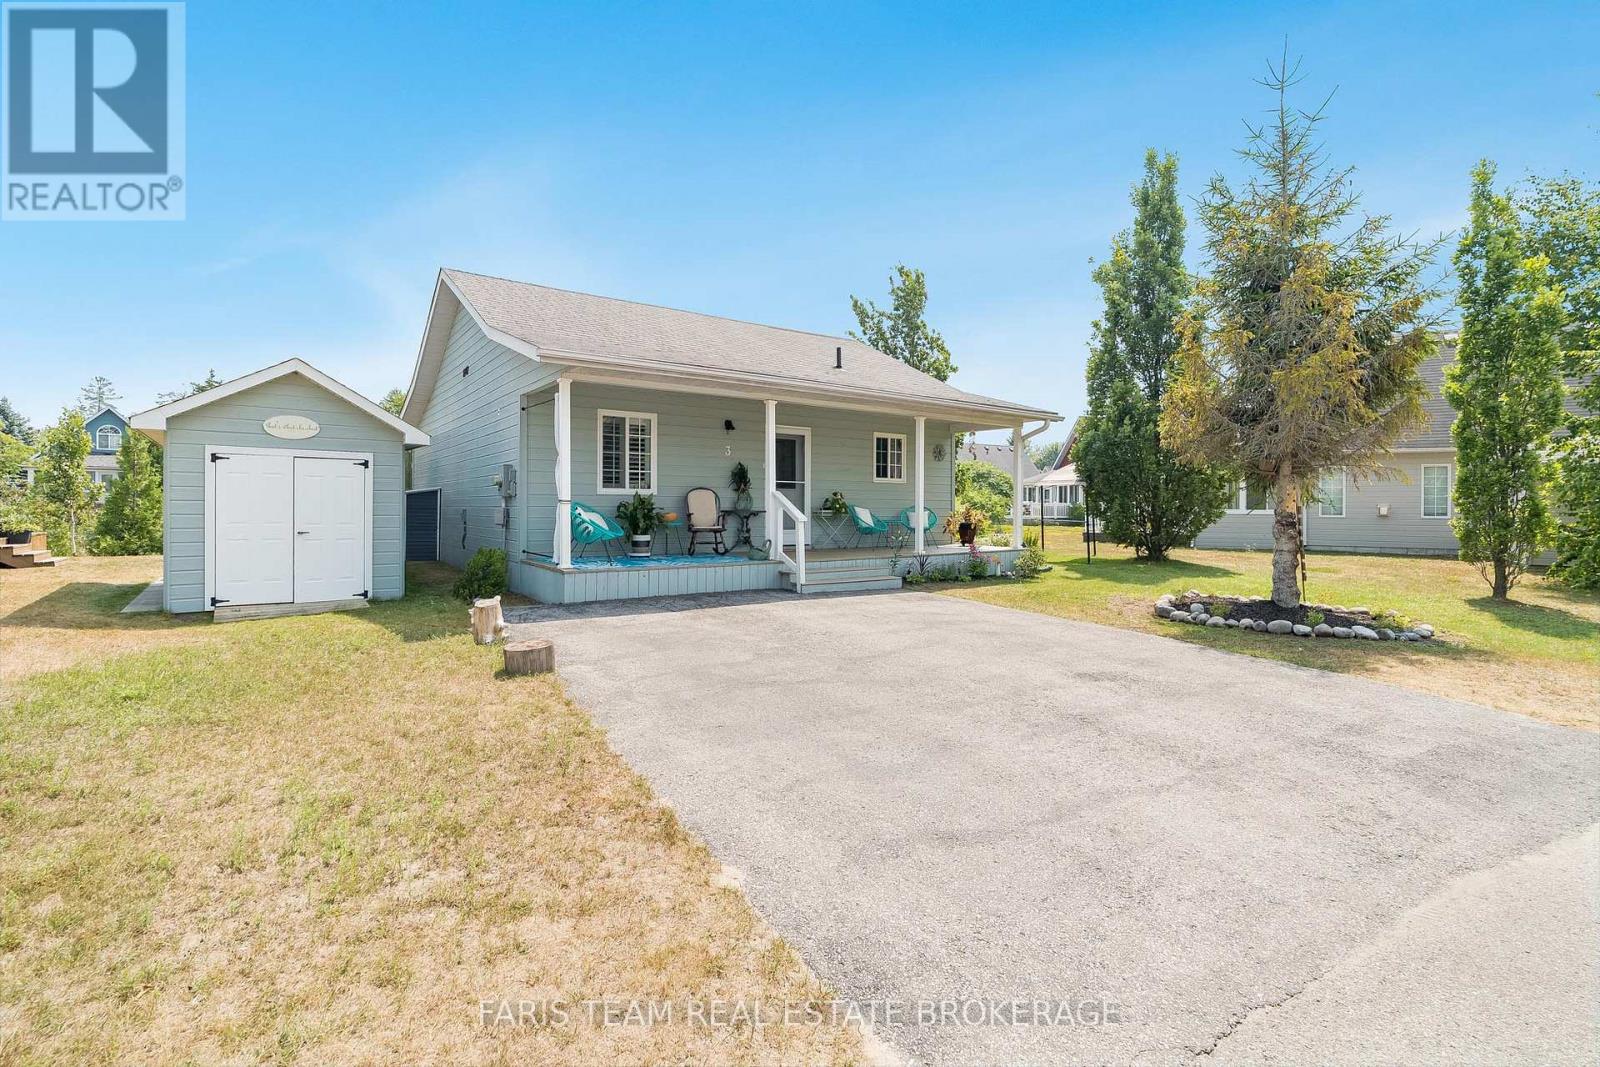
3 Awenda Avenue
Wasaga Beach, Ontario
Top 5 Reasons You Will Love This Home: 1) Experience resort-style living in the secure, gated community of CountryLife Resort, where every day feels like a vacation, with residents enjoying a wide range of amenities including indoor and outdoor pools, a recreation centre, a splash pad, a bouncing pillow, tennis and pickleball courts, and mini golf, along with a private walking trail offering direct access to the sandy shores of Wasaga Beach 2) This charming chalet offers easy main-level living with two bedrooms and a full bathroom, complemented by a bright open-concept kitchen, dining, and living area, highlighted by soaring cathedral ceilings and a cozy gas fireplace, creating a warm and inviting space perfect for both relaxing and entertaining 3) The well-appointed kitchen serves as the heart of the home, featuring granite countertops, a centre island perfect for casual dining and gatherings, a new dishwasher, and eye-catching Tropical Blue Elmira Stove Works appliances that adds timeless character and charm, while a seamless flow into the living area keeps you connected when entertaining guests or enjoying a quiet night in 4) A bright sunroom adds valuable living space and offers a walkout to a wraparound deck overlooking the tranquil pond, creating the perfect setting for morning coffee, summer BBQs, or unwinding at the end of the day, complete with the added convenience of an outdoor shower for rinsing off after the beach or cooling down on warm afternoons 5) Whether you're seeking a weekend retreat or a low-maintenance retirement lifestyle, this property delivers exceptional value and convenience, just minutes from shopping, dining, and everyday essentials, with Collingwood, Blue Mountain, and the GTA all within easy reach. 890 fin.sq.ft. (id:60365)

207 - 90 Orchard Point Road
Orillia, Ontario
Welcome to Orillia's most coveted waterfront address at 90 Orchard Point Road. This rare corner unit is one of the largest in the building at just under 1,900 sq ft - a true 3 bedroom plus den that's almost impossible to find here.True corner waterfront units like this don't come along often. Floor-to-ceiling water views from the living room, primary bedroom, and balcony make you feel like you're right on the water from the moment you walk in. Two private balconies give you space to take it all in.Inside, the finishes are ultra high-end and custom throughout - this is move-in ready luxury, not a renovation project. The layout offers room to spread out without the upkeep of a house, ideal for downsizers who still want space for family and guests.The building delivers a true lifestyle: pool, hot tub, fitness facility, rooftop patio, and games rooms. Boat slips are available - step out your door and onto the water. Everything is here for low-maintenance waterfront living.Whether you're a downsizer searching for a forever home or coming from the city for a weekend escape that feels like a getaway every day, this is the one. Waterfront living, luxury finishes, and a lock-and-leave lifestyle - all in the building everyone in Orillia wants to be in.Book your private showing today. (id:60365)
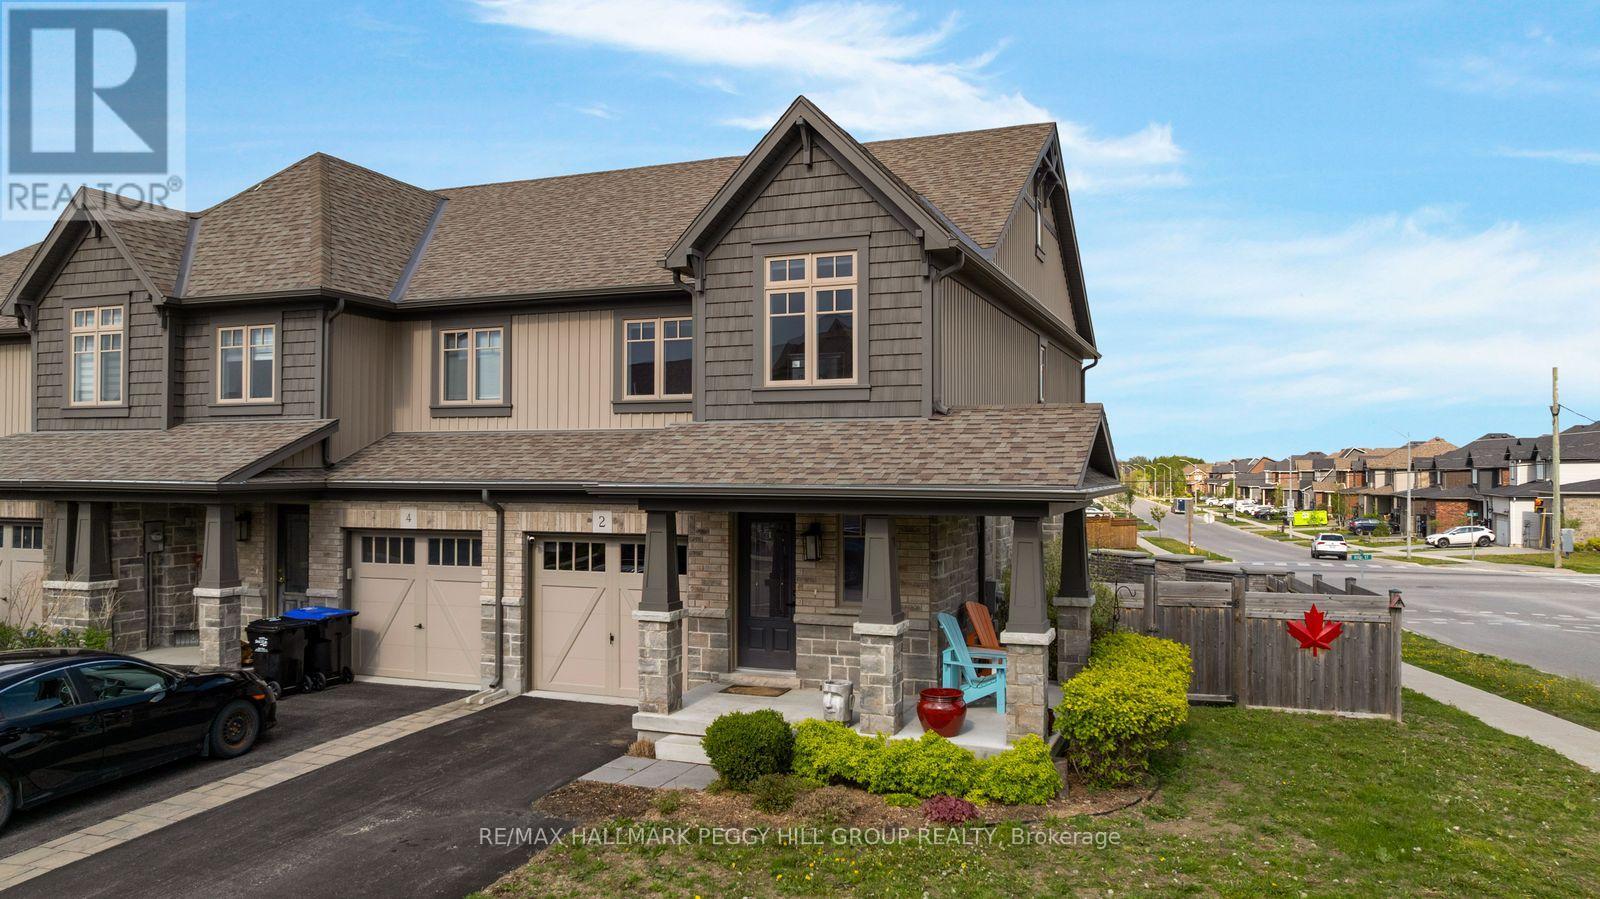
2 Foley Crescent
Collingwood, Ontario
2020-BUILT END-UNIT TOWNHOME WITH A TURNKEY INTERIOR, NEARLY 1,900 FINISHED SQ FT, HOT TUB & FENCED YARD! This corner-lot end-unit townhome at 2 Foley Crescent brings nearly 1,900 finished square feet, smart upgrades and a backyard made for hot tub nights after the slopes. The open concept kitchen, dining and living area feels sunlit and social, with white cabinetry, a contrasting centre island, stainless steel appliances, a double sink and stacked subway tile backsplash creating a fresh contemporary look. The living room walks out to a spacious deck and fenced backyard built for summer evenings and quiet mornings outdoors, complete with a hot tub, professionally installed sprinklers and lawn improvements underway. A covered front porch, landscaped gardens, brick and siding exterior, attached garage and extra driveway parking add curb appeal from the moment you pull in. Upstairs, the primary suite features a walk-in closet and a beautifully finished ensuite with a glass walk-in shower wrapped in oversized hexagon tile, creating a spa-inspired feel that stands out from the ordinary. Additional bedrooms and a stylish 4-piece main bathroom offer plenty of space for family, guests or a home office setup. The finished basement with in-law potential adds bonus living space with a kitchenette, large fourth bedroom and its own 3-piece ensuite. A monitored home security system adds an extra layer of everyday ease. Collingwood puts four-season living at your doorstep, with ski days at Blue Mountain and Osler Bluff, downtown dinners, trail walks, beach afternoons, golf, parks, schools and shopping all close by, so every season comes with something to look forward to. (id:60365)
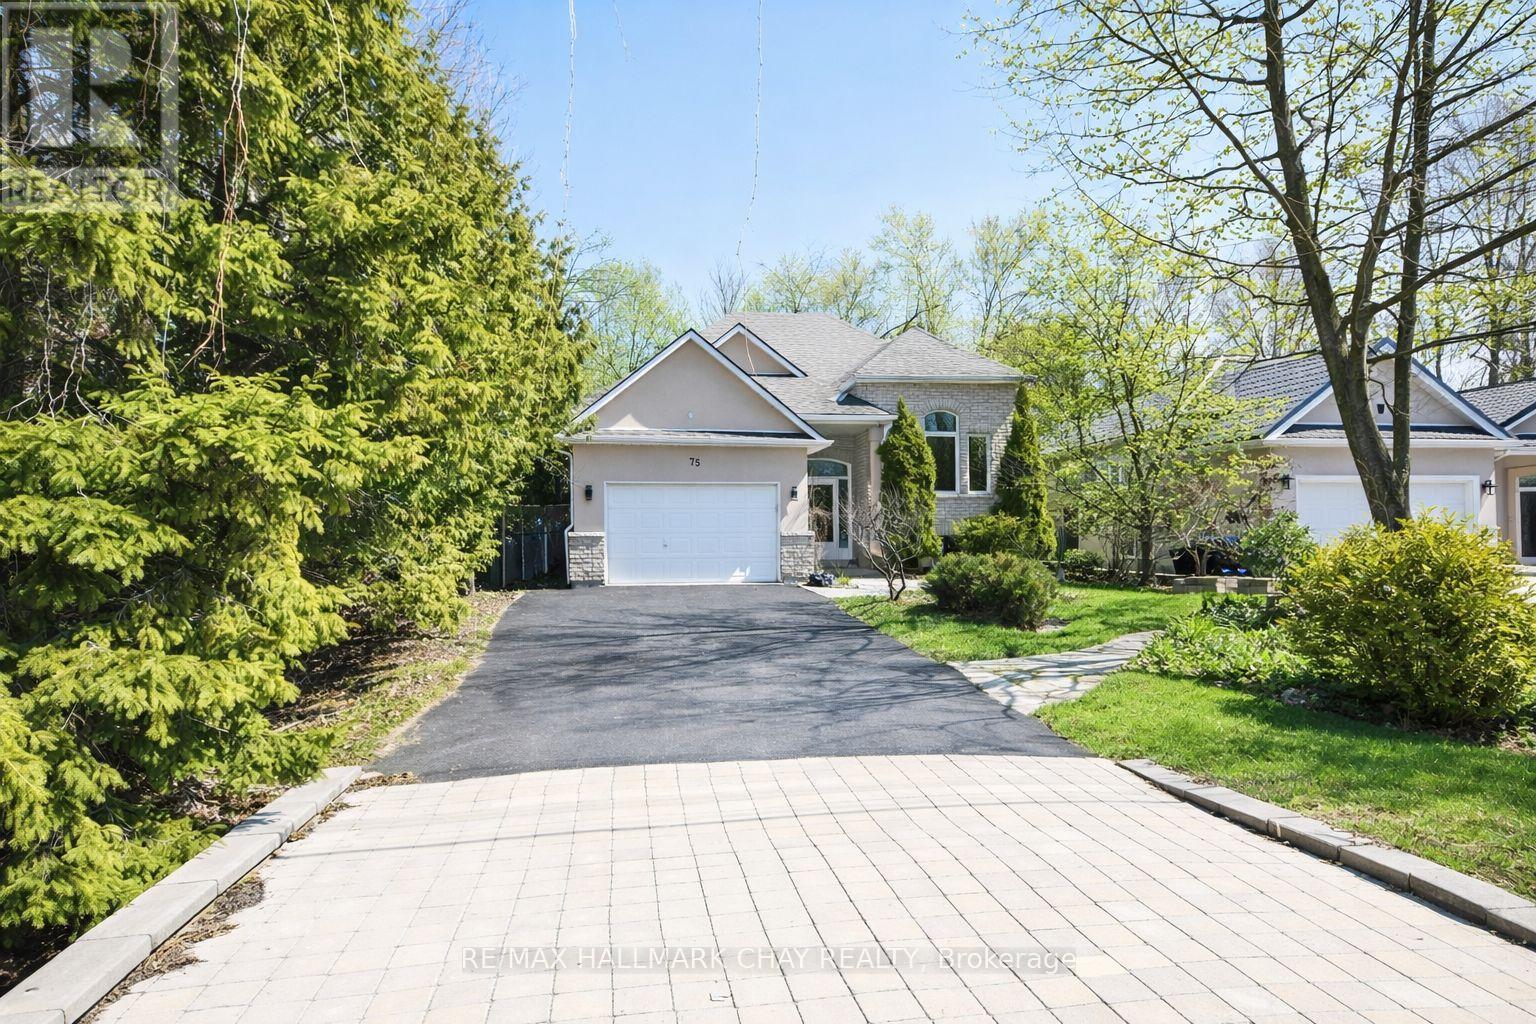
75 62nd Street S
Wasaga Beach, Ontario
Welcome to 75 62nd Street South in Wasaga Beach, a beautifully maintained raised bungalow nestled in a desirable, family-friendly neighbourhood close to schools, scenic trails, grocery stores, restaurants, the casino, and the new Costco. This inviting home offers an open-concept main floor anchored by a gas fireplace in the living room and an updated kitchen with a walk-out to a private, fully landscaped backyard oasis-complete with a gazebo and hot tub, perfect for entertaining or unwinding at the end of the day. The spacious primary bedroom features a walk-in closet, a beautifully updated 4-piece ensuite, and elegant French doors that open directly to the deck, creating a seamless indoor-outdoor retreat. With four bedrooms and three full bathrooms, including a fully finished basement with a generous recreation room and an additional fireplace, there is space for the whole family to live, work, and relax comfortably. Thoughtful conveniences such as main-floor laundry and pride of ownership throughout make this home truly move-in ready. Just a short 5-minuye walk to the beach, this home is also ideally located just minutes from the amenities of Collingwood and Blue Mountain, while still offering easy access to Barrie, this property combines lifestyle, comfort, and location. Recent upgrades include a re-shingled roof (2019), updated furnace and hot water tank (2022), and a new air conditioner (2023), providing peace of mind for years to come. (id:60365)
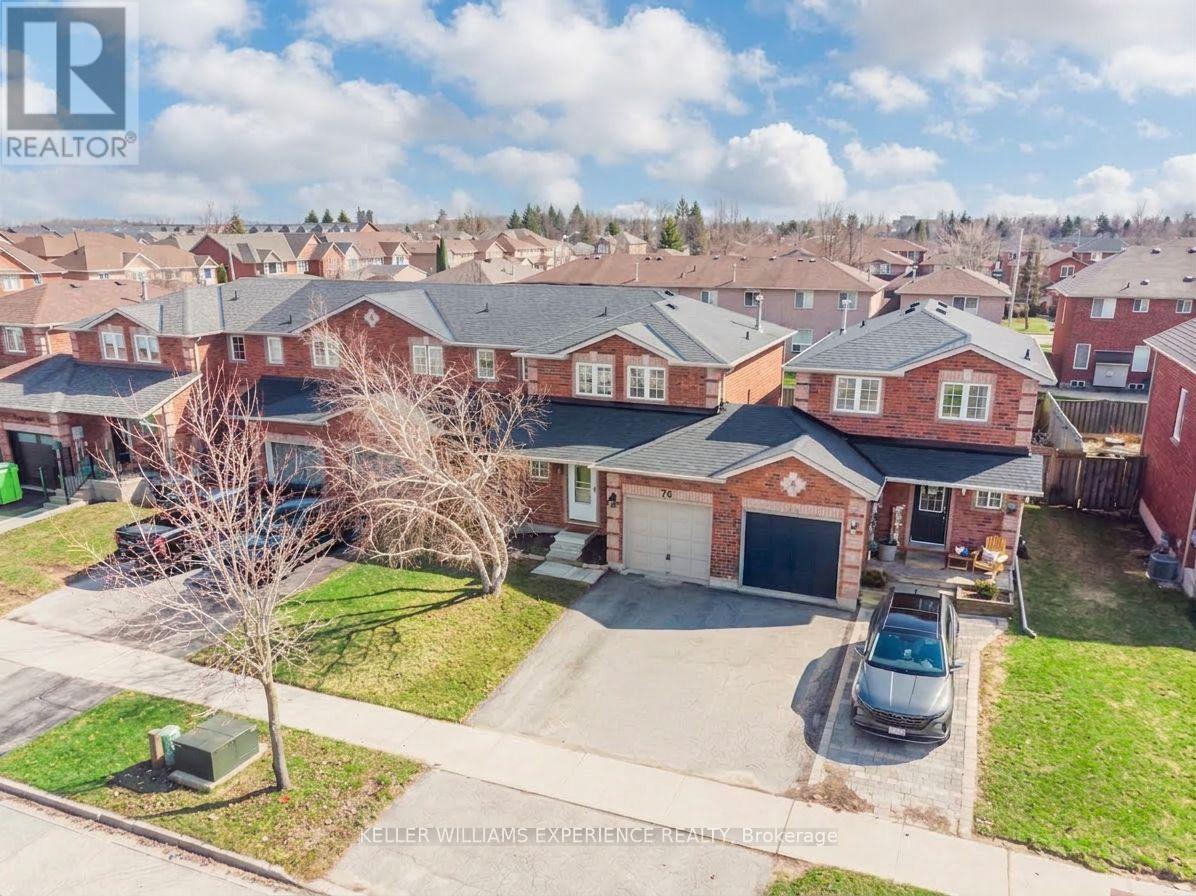
70 Weymouth Road
Barrie, Ontario
Welcome to this freehold townhome, proudly showcasing a classic brick exterior and a single-car garage with an EV Charger. Thoughtfully designed for everyday living, this home offers a spacious and functional layout, a fully fenced backyard with highly desirable southern exposure, and convenient garage access directly to the yard, perfect for yard maintenance, busy families, and outdoor enthusiasts alike. Situated in a mature, family-friendly neighborhood, this home is close to schools (both English and French), shopping, parks, RVH, and Georgian College, with quick access to the Highway 400 interchange, making daily commuting and errands effortless. Inside, the home features three generously sized bedrooms, three bathrooms, and a finished basement that adds valuable living space-ideal for a recreation room, home office, guest suite, or growing family needs. The main floor offers a welcoming, practical layout with a combined living and dining area, a functional kitchen for cooking or gatherings, a convenient bathroom, and patio doors that seamlessly connect indoor living to the outdoors. Step outside to enjoy all-day sunshine in the private, fully fenced backyard, complete with a recently added ground-level Uni-lock patio (2024). This yard is an ideal setting for summer barbecues, quiet morning coffee, or entertaining friends and family. The southern exposure enhances both outdoor enjoyment and natural light throughout the home. Move-in ready and lovingly cared for, this townhome offers an exceptional opportunity to own in a desirable, established community that is close to essential amenities. (id:60365)
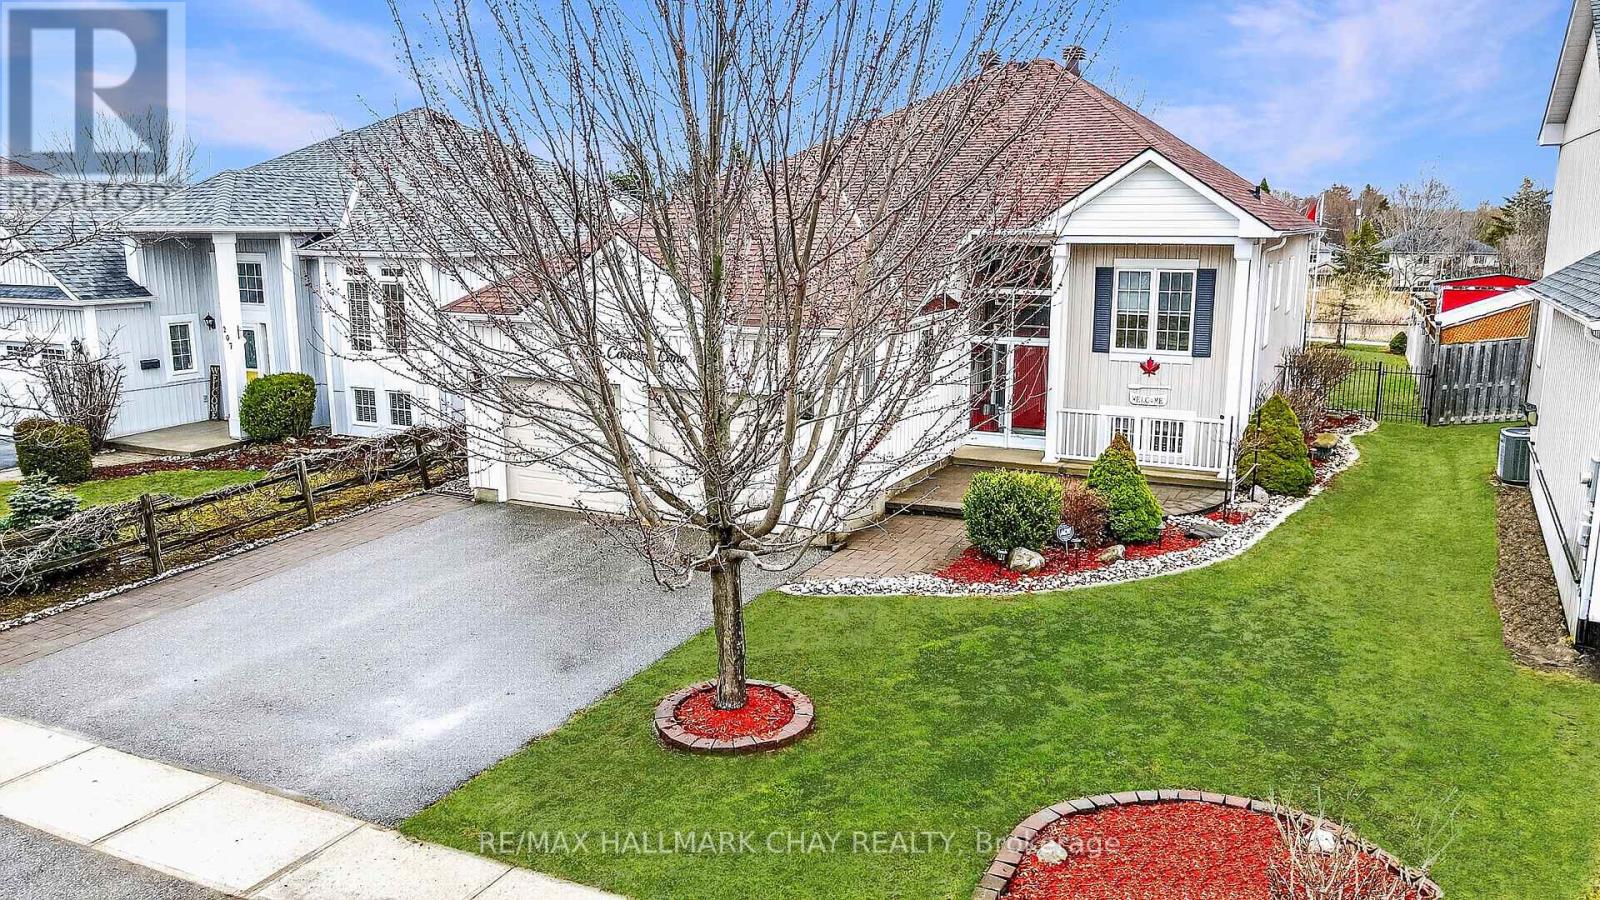
205 Country Lane
Clearview, Ontario
Welcome to this beautifully updated 3+1 bedroom, 2.5 bathroom raised bungalow in the heart of Stayner, perfectly situated on a premium lot backing onto a peaceful pond and natural wildlife setting with no direct rear neighbours. Thoughtfully designed with timeless style and quality upgrades throughout, this meticulously maintained home offers the perfect blend of comfort, elegance, and functionality. Step inside to discover 9-foot ceilings, rich hardwood flooring, and an inviting open-concept layout filled with natural light. The stunning modern kitchen features updated finishes, a charming breakfast nook, and plenty of space for entertaining or everyday living. The spacious primary suite feels like a private retreat, while custom window treatments throughout the home add an elevated designer touch. Convenient main floor laundry completes the thoughtfully designed main level. The fully finished lower level offers exceptional additional living space, including a fourth bedroom currently used as a sewing room, a cozy gas fireplace, a stylish bar area, and a 2-piece bathroom with potential to add a shower. Major updates including newer windows, shingles, upgraded insulation, furnace, and central air provide peace of mind for years to come. Located in the growing community of Stayner, this exceptional property is within walking distance to local amenities and just a short drive to Collingwood, Wasaga Beach, and Barrie. (id:60365)
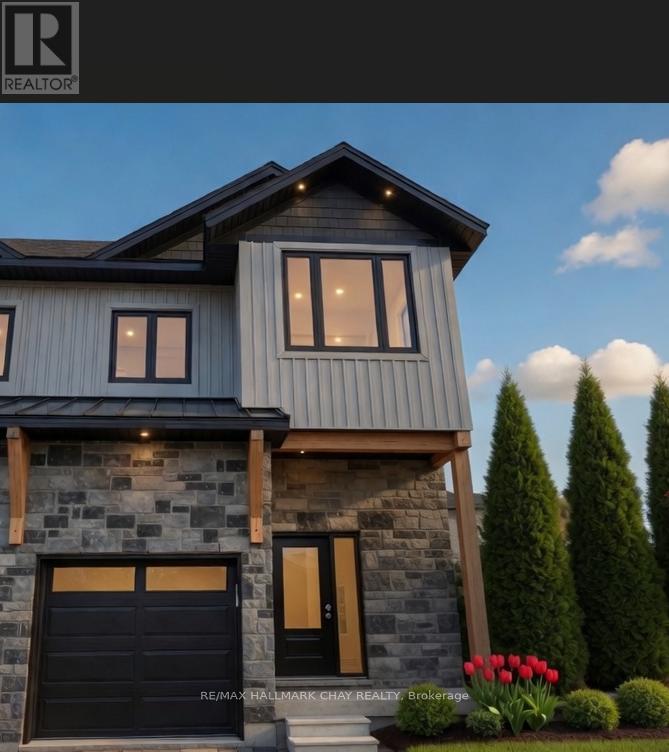
28 Rose Avenue
Orillia, Ontario
Featuring soaring 9-foot ceilings, oversized windows, and premium wide-plank vinyl flooring throughout, this modern luxury residence offers exceptional living space. The chef's kitchen shines with quartz countertops, premium appliances, and custom dove-gray shaker cabinetry with matte black hardware. Upstairs you'll find three generously sized bedrooms, including a primary suite with a large custom walk-in closet and a spa-like ensuite featuring a glass shower and dual quartz vanities. Perfectly located near Lake Couchiching, this home delivers refined living at its best. Book your private viewing today! (id:60365)
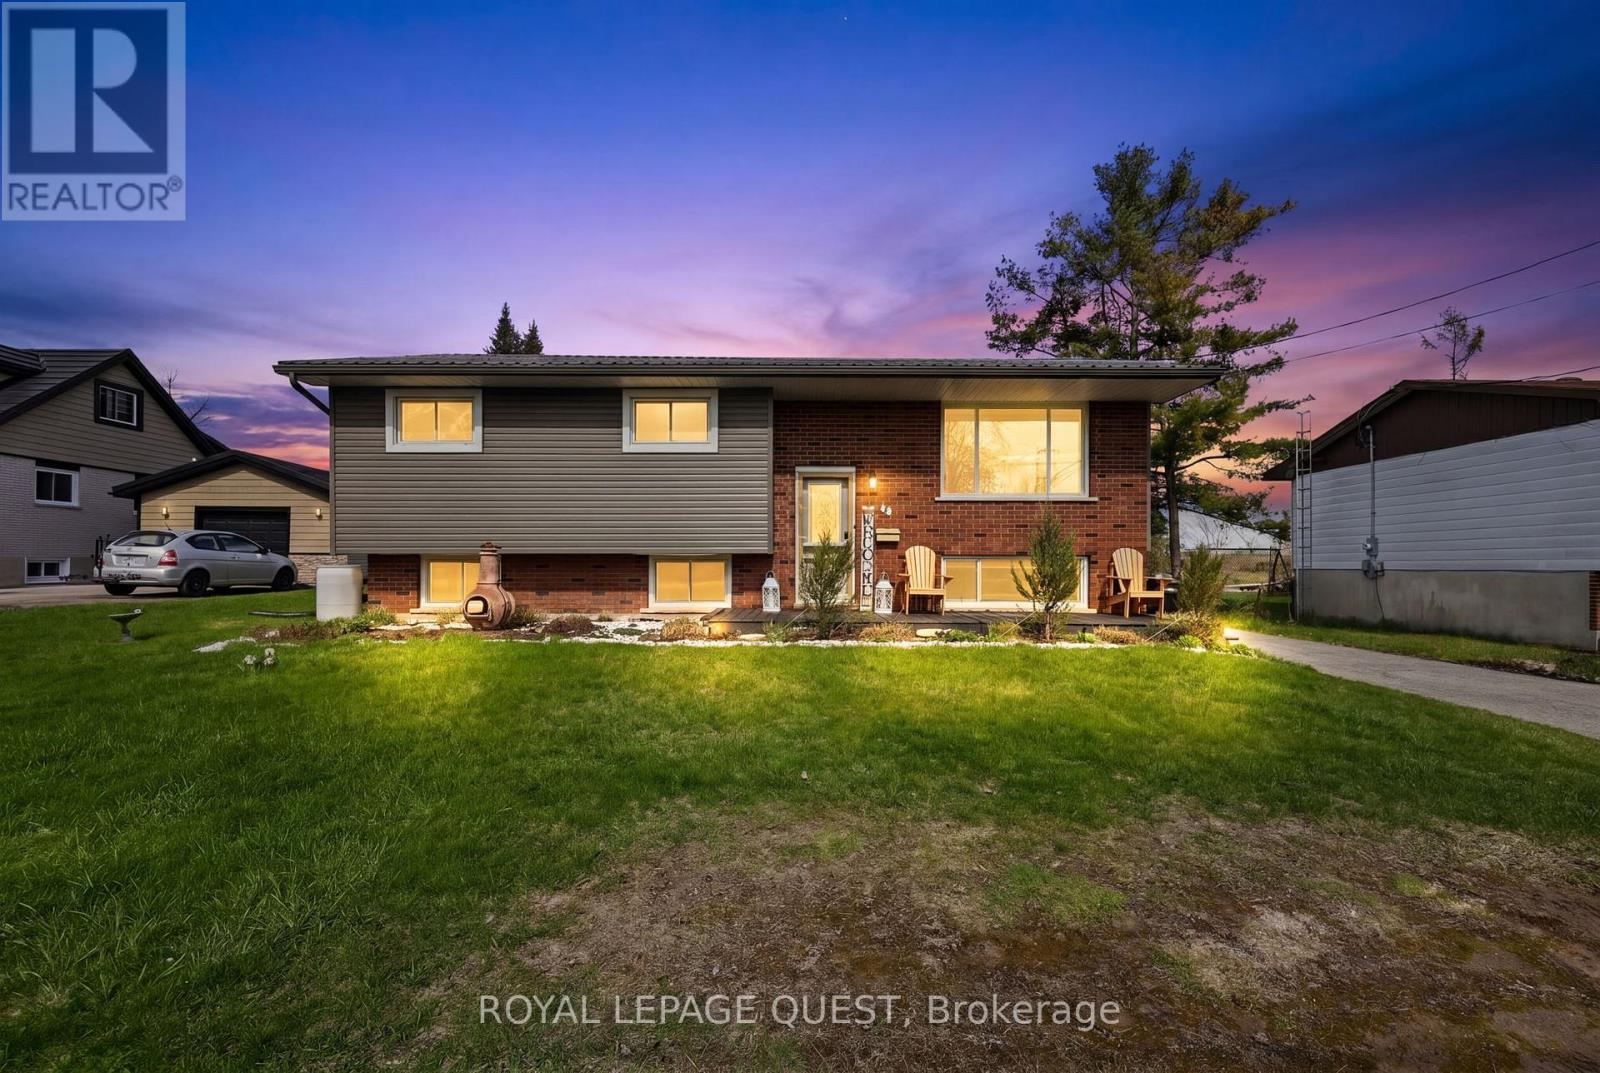
48 Courtland Street
Ramara, Ontario
Ideally located within walking distance of Atherley Community Park (Lake Simcoe) and Mara Provincial Park, this 3+1 bedroom and 2 Bathroom raised bungalow offers a seamless blend of recreation and move-in-ready reliability. This property features a fully refinished lower level (2024) complete with new insulation, framing, electrical, and floor leveling and flooring. The 2024 lower-level transformation includes a brand-new 4 Piece bathroom and windows, creating a bright, functional space perfect for a growing family. The main floor features a refreshed kitchen with new countertops and backsplash (2026) and a modernized layout that maximizes every square foot. Mechanical Improvements to the home provide long-term peace of mind. Upgrades include New well pump (2020), full filtration system (2020) and hot water tank (2023). Enjoy the "Sunshine City" lifestyle with Lake Simcoe just steps away. This location offers easy access to Orillia's waterfront trails and boat launches while remaining minutes from downtown amenities and easy HWY access for commuters. With all major systems recently updated, this home is a rare, turn-key find in a high-demand lakeside community. Experience a worry-free transition into the Orillia market. (id:60365)
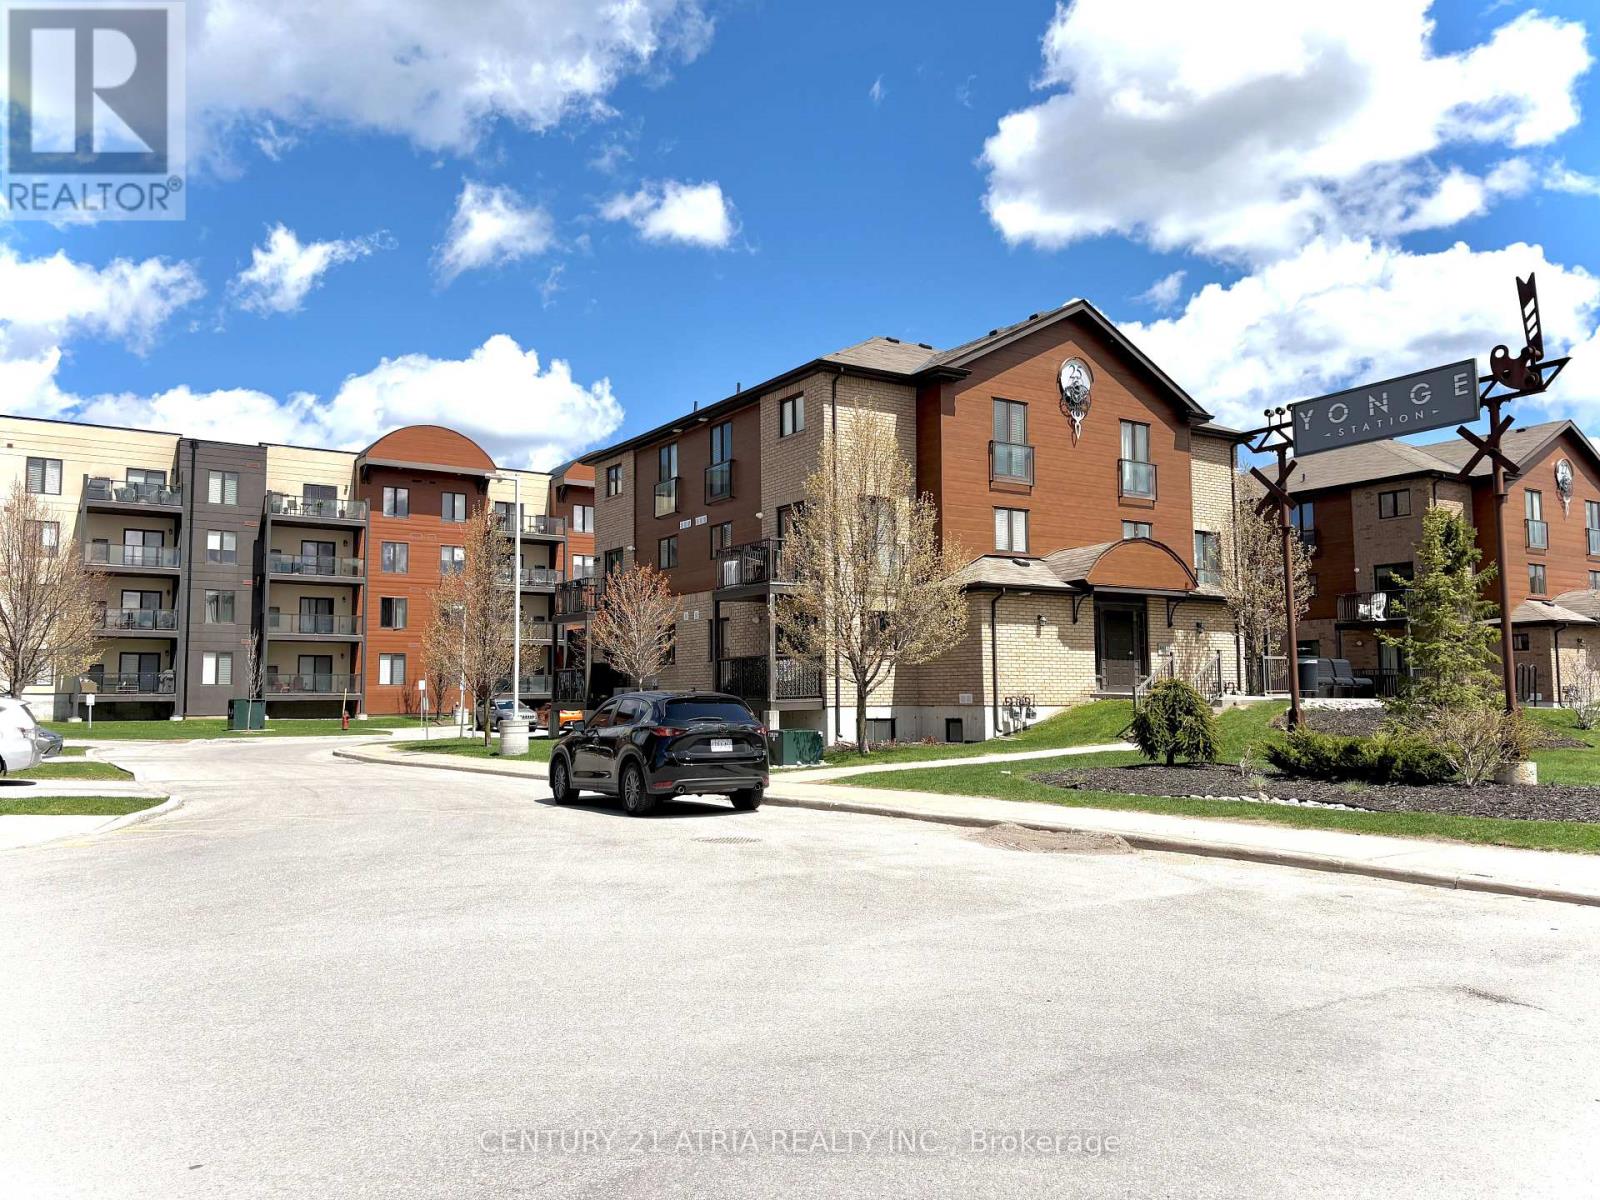
109 - 720 Yonge Street
Barrie, Ontario
Welcome to this spacious, bright, and beautifully maintained 1-bedroom, 1 bathroom condo at the highly desirable Yonge Station community in South Barrie. It Is a Perfect Choice for a Small Family. Very Convenient: just steps from the South Barrie GO Station and minutes from Highway 400, this prime location is within walking distance of local schools, parks, and Shopping Centre. Walk/Out to Your Private Balcony & Breathe in the Fresh Air Enjoy This Sophisticated Condo. Don't Let This One Get Away! Book A Showing Today! (id:60365)

© 2026 Proptech Realty Inc., Brokerage.