
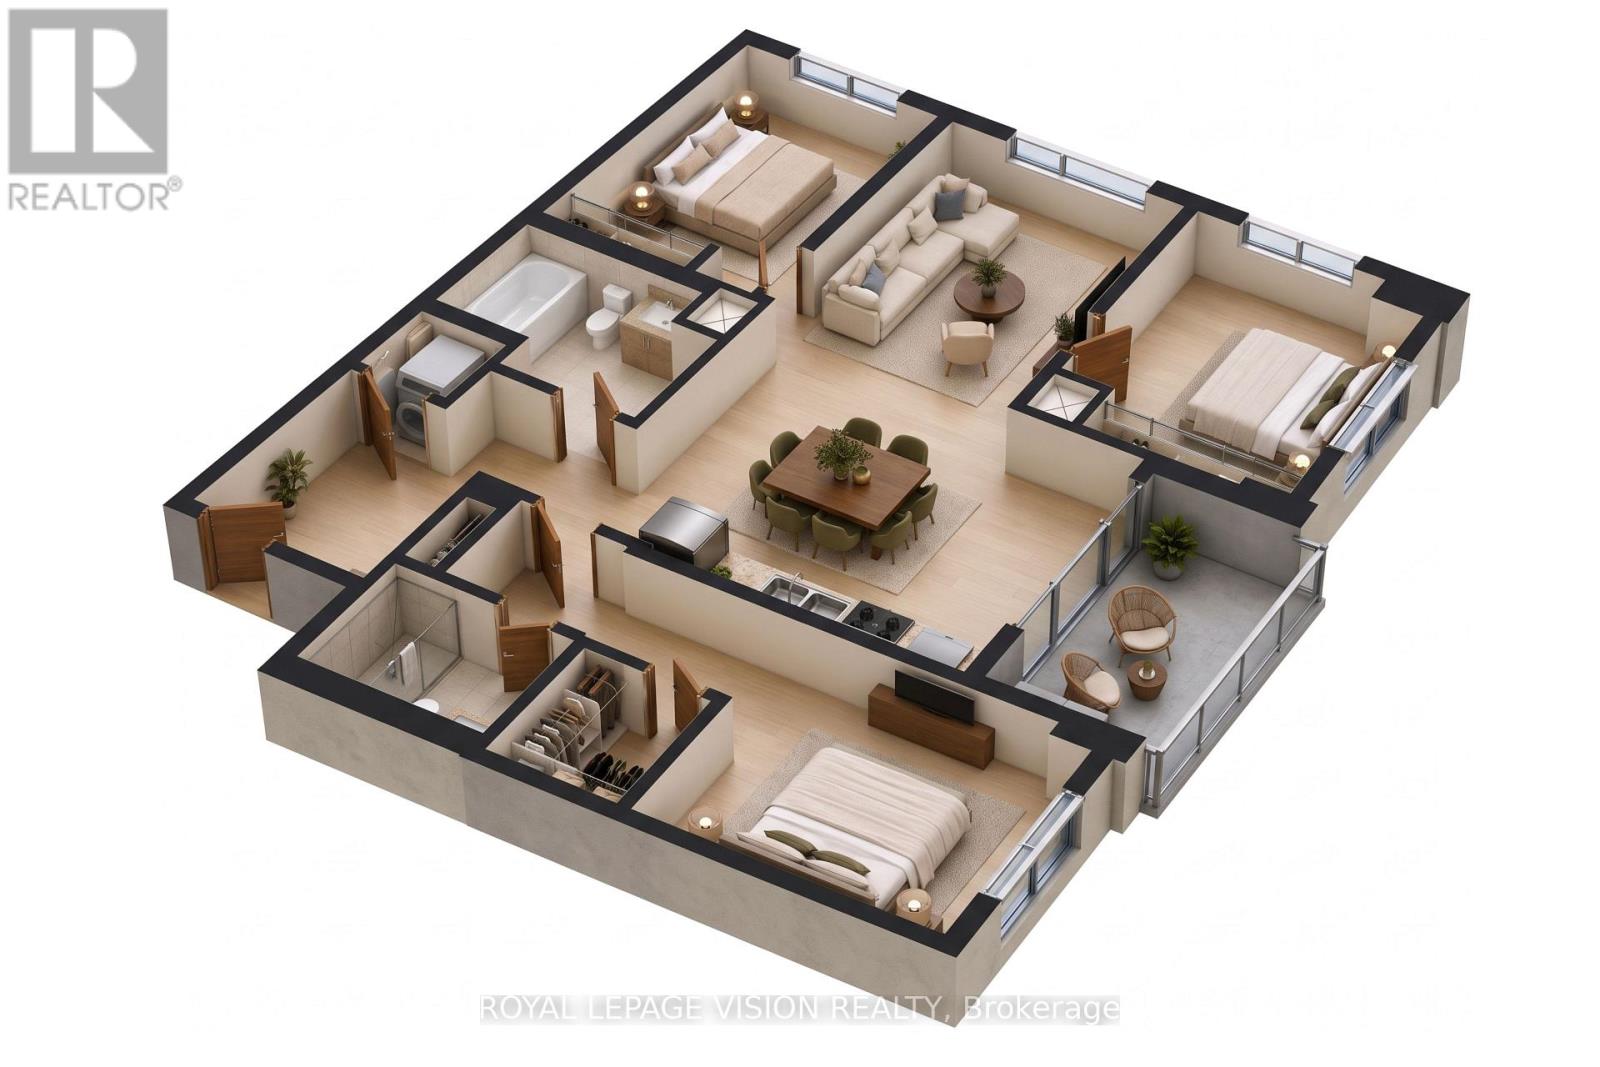
604 - 858 Dupont Street
Toronto, Ontario
Experience refined urban living at The Dupont, a Tridel-built luxury residence in the vibrant Dupont cultural corridor. Situated on the 6th floor, this spacious 1,092 sq. ft. suite features a rare 3-BEDROOM, 2-BATHROOM layout with a PRIVATE BALCONY and southwest exposure, filling the home with abundant natural light throughout the day. Thoughtfully designed for comfortable everyday living, the suite offers generous living and dining areas, contemporary finishes, and large windows. ONE PARKING space and ONE LOCKER are included for added convenience. Residents enjoy over 16,000 sq. ft. of premium indoor and outdoor amenities, including an outdoor swimming pool, BBQ terraces, fireside lounges, a fully equipped fitness centre, yoga studio, sauna and steam rooms, party and games rooms, and beautifully designed social spaces. Surrounded by cafés, restaurants, boutiques, and everyday essentials, with convenient access to TTC and subway stations, this exceptional residence offers the perfect blend of space, comfort, and urban convenience. (id:60365)
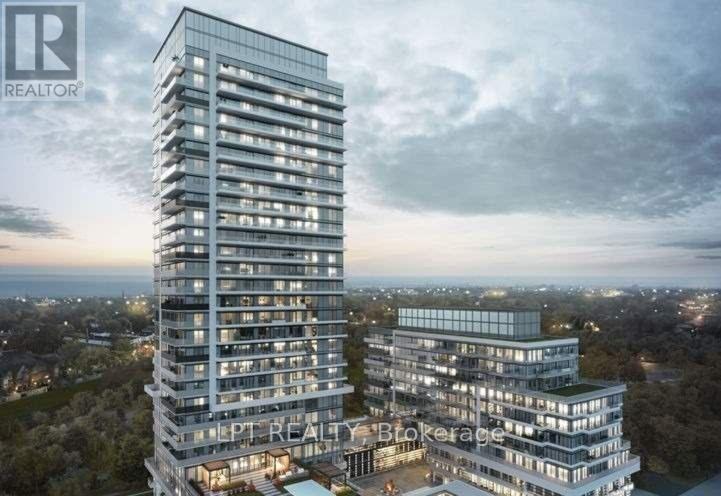
1211 - 251 Manitoba Street
Toronto, Ontario
New luxury condo in the Empire Phoenix complex. Bright unit with large floor-to-ceiling windows and efficient layout. West-facing sunny views of the courtyard & rooftop garden, with a large balcony. Walk to the harbourfront, Metro grocery store, Shoppers Drug Mart, restaurants and cafes. The amenities include a state-of-the-art fitness center, rooftop deck, spa, relax zone, saunas, meeting room, outdoor heated infinity pool with cabanas, BBQ, lounge area, and 24-hour concierge. Parking spot and locker included with the lease. (id:60365)
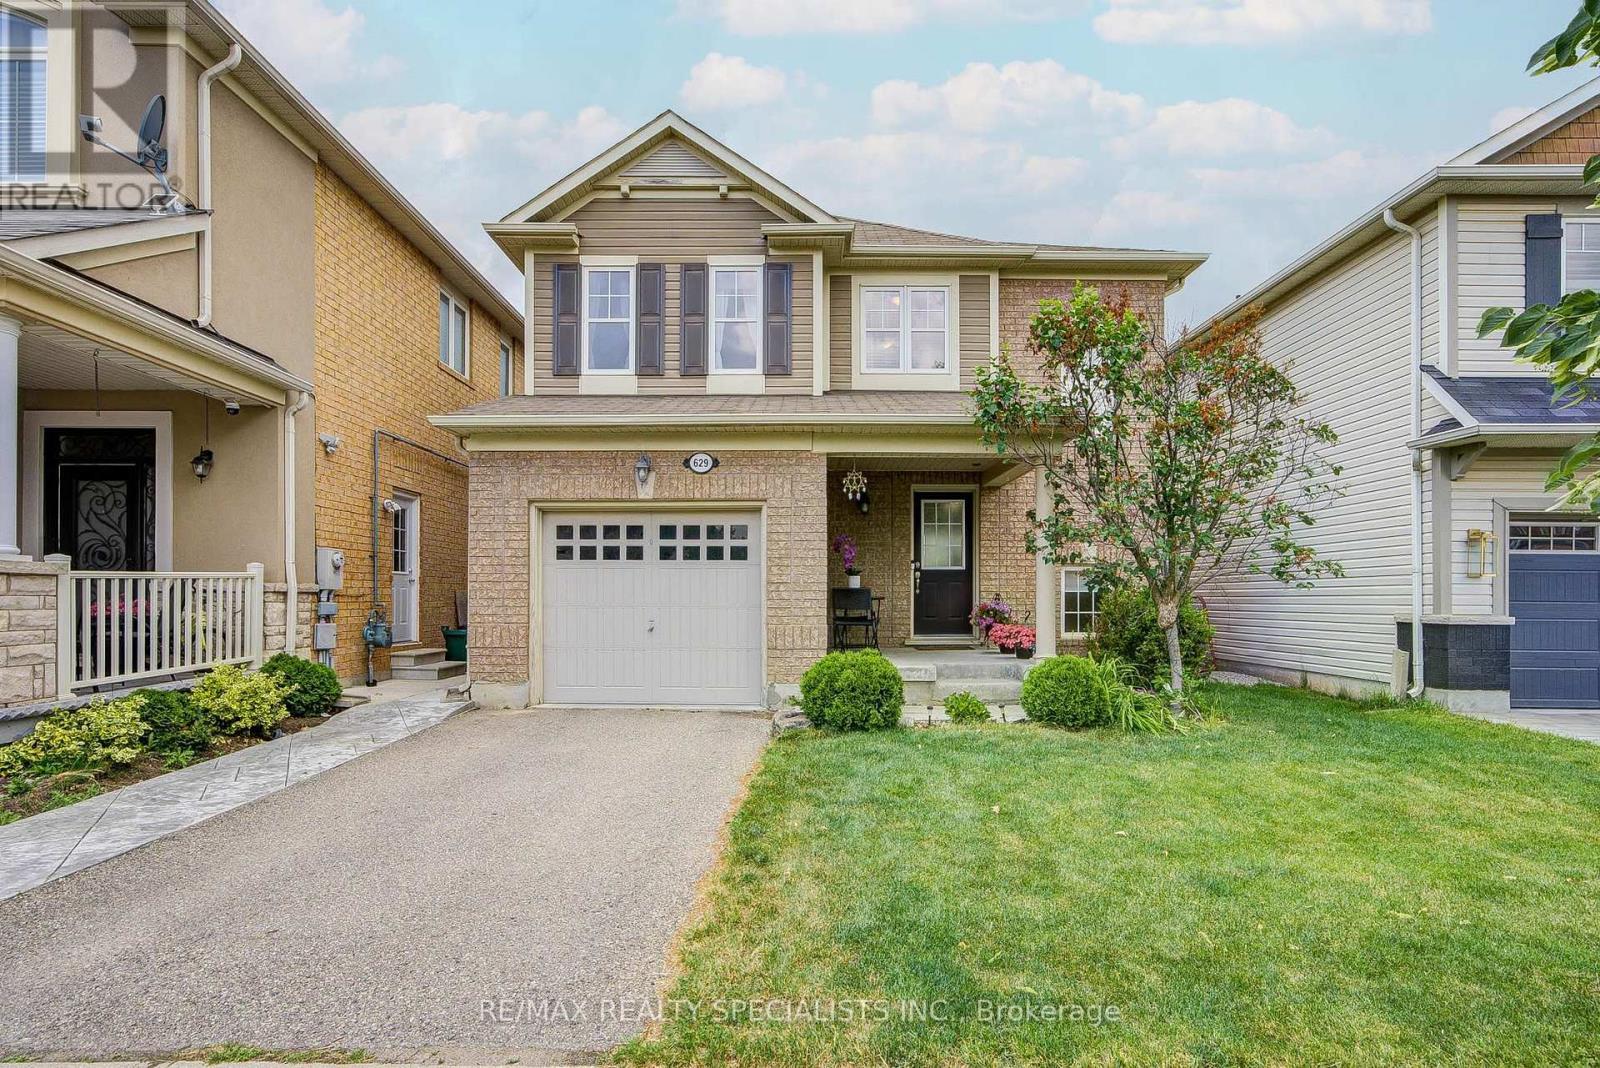
629 Symons Crossing
Milton, Ontario
Welcome to 629 Symons Crossing, a beautifully maintained detached home perfectly situated on a premium pond-side lot in one of Milton's most desirable family-friendly neighborhoods. Rarely offered, this exceptional property backs directly onto a tranquil pond with no rear neighbors, providing stunning water views, breathtaking sunsets, and a peaceful setting that feels like your own private retreat. Enjoy the beauty of nature year-round without the maintenance of waterfront ownership. The thoughtfully designed open-concept main floor offers comfortable everyday living and effortless entertaining. The spacious Living Room features hardwood flooring and large windows that fill the home with natural light. The modern eat-in kitchen is complete with quartz countertops, stainless steel appliances, subway tile backsplash, upgraded cabinetry, under-cabinet lighting, centre island, and a walk-out to the backyard. Step outside to the true highlight of the home - an expansive west-facing deck with elegant glass railings overlooking the pond. Whether you're hosting summer gatherings, enjoying family dinners outdoors, or unwinding after a long day while watching the sunset over the water, this outdoor space offers a lifestyle rarely found in the area. The second floor features three generously sized bedrooms, including a spacious primary retreat with walk-in closet and picturesque pond views. The finished basement provides valuable additional living space with a large recreation room, pot lights, built-in storage, and a separate laundry area. Additional features include a newly installed furnace (2026), stainless steel appliances, and ample space for a growing family. Ideally located close to top-rated schools, parks, trails, shopping, Milton GO Station, and Highway 401. A perfect opportunity for first-time buyers, young professionals, and families seeking a move-in ready home with an extraordinary backyard setting. (id:60365)
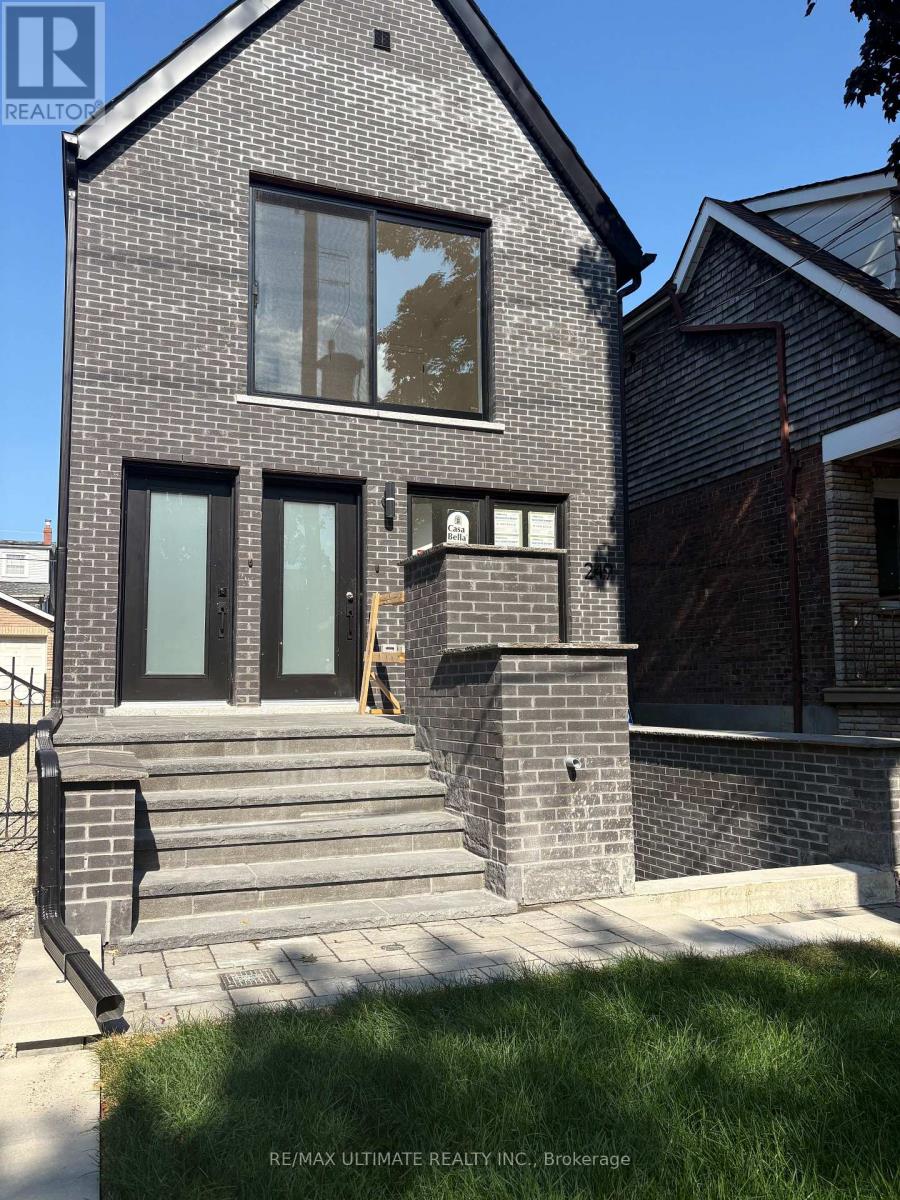
Lower - 249 Silverthorn Avenue
Toronto, Ontario
New 1 Bedroom Apartment - Lower Floor - Front Unit Private Entrance - Walk-Up to Back Yard -Built-in Clothes Washer and Dryer - Own Furnace, Own Central Air Conditioning, Own On-Demand Hot Water Heater -New Appliances , New Kitchen - Tenants Pay Own Hydro and Gas - (id:60365)
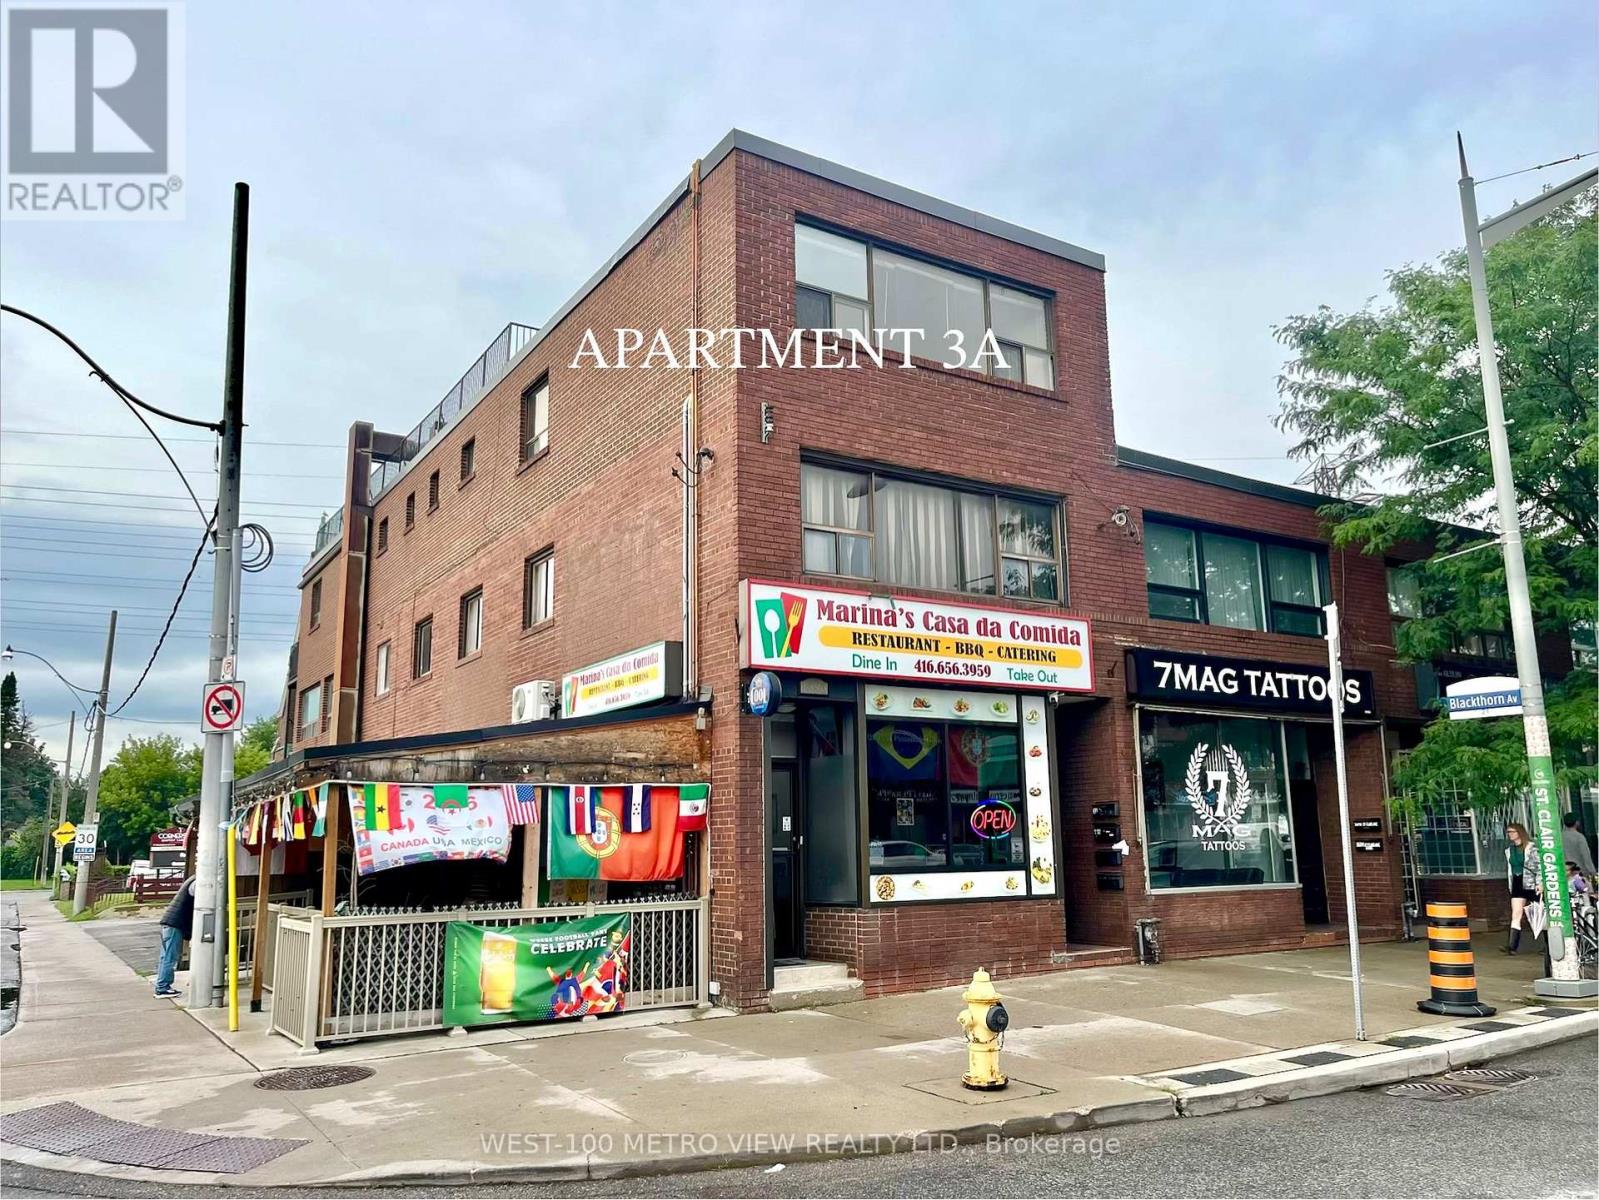
3a - 1686 St Clair Avenue W
Toronto, Ontario
Bright 1-Bedroom on St. Clair West | $1,600/Month. Welcome to this bright and spacious 1-bedroom apartment in the vibrant Weston-Pelham Park neighbourhood. Featuring a skylight, oversized windows, in-suite laundry, a spacious bedroom, and an open-concept kitchen, living, and dining area, this unit is filled with natural light. Steps to the St. Clair streetcar, cafés, restaurants, shops, parks, and everyday amenities, with easy access to downtown. Water included in rent. Tenant responsible for hydro, gas, and hot water tank rental & to put utilities in their name prior to occupancy. (id:60365)
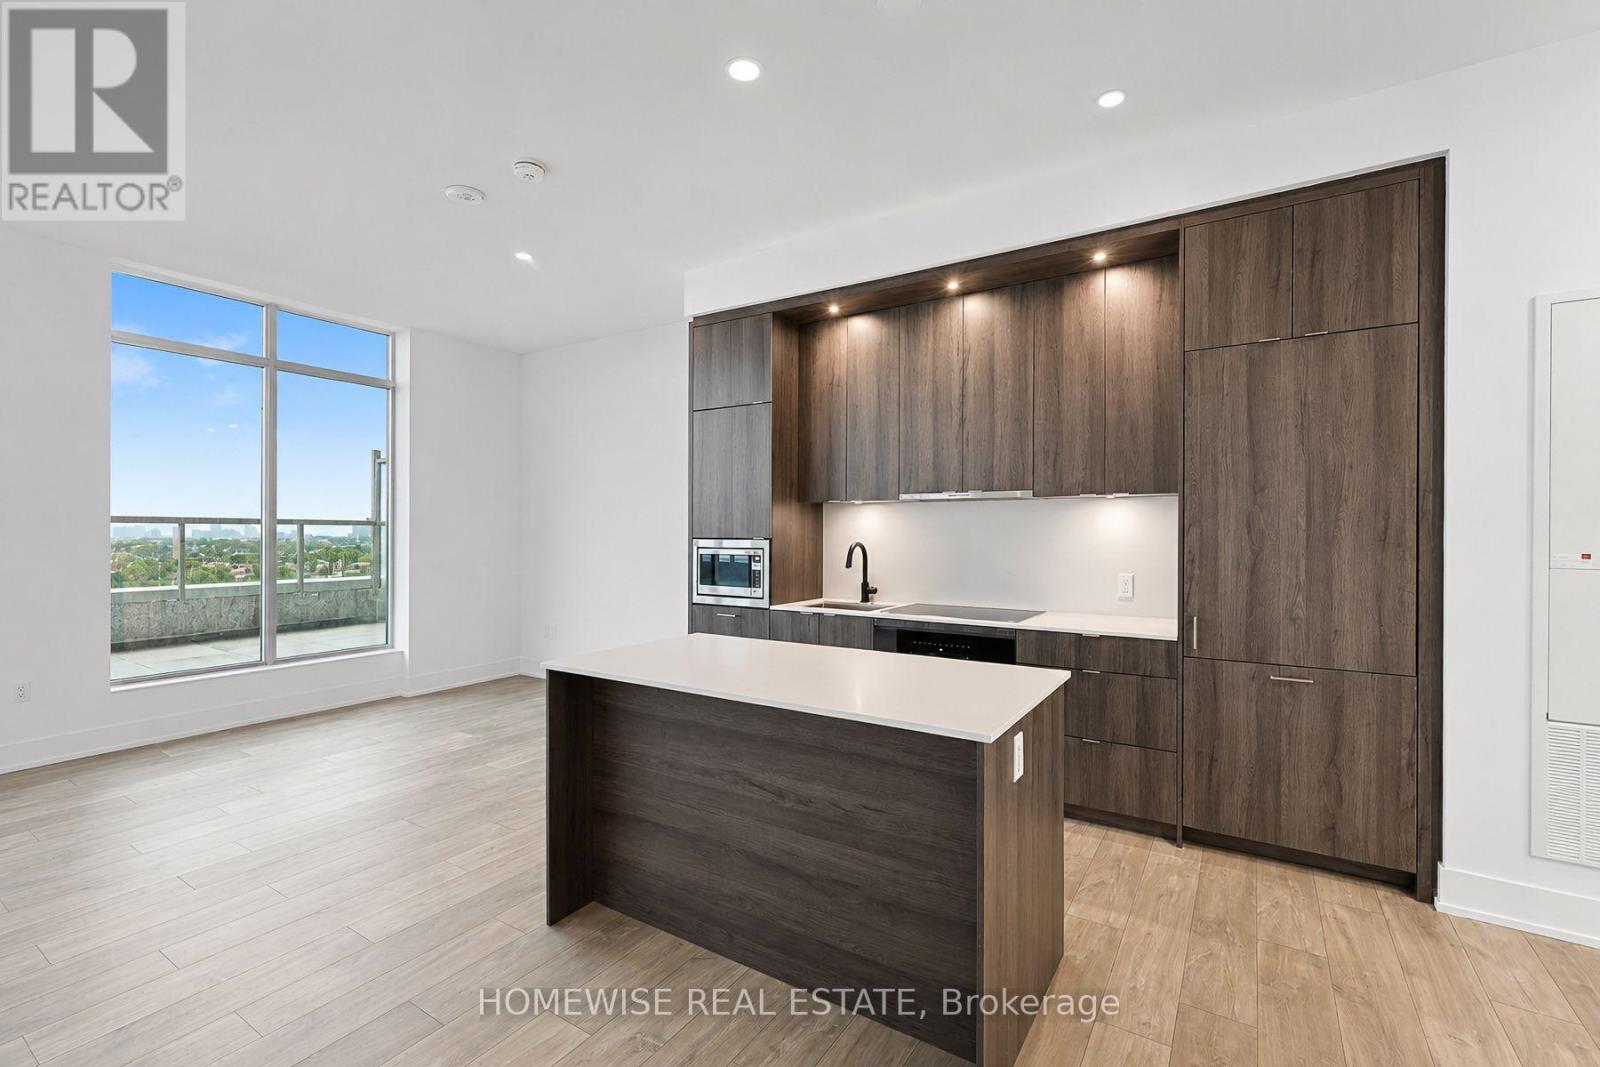
Ph28 - 858 Dupont Street
Toronto, Ontario
Welcome to The Dupont by Tridel, a refined new residence in the heart of Toronto's vibrant Dupont corridor. This impressive 3-bedroom, 2-bathroom suite offers 1,173 sq ft of thoughtfully designed living space, paired with an expansive private terrace that serves as the true centrepiece of the home. Ideal for outdoor dining, lounging, entertaining, and everyday enjoyment, the terrace brings a rare sense of openness and versatility to condo living. Inside, the suite features a bright open-concept layout, floor-to-ceiling windows, contemporary finishes, spacious principal rooms, and two full bathrooms for added comfort and function. The rare inclusion of two parking spaces adds exceptional convenience and value in this central urban location. Set within a brand-new luxury building with premium lifestyle amenities and moments from transit, cafes, restaurants, shops, parks, and everyday essentials, this is modern city living with the private outdoor space to truly enjoy it. (id:60365)
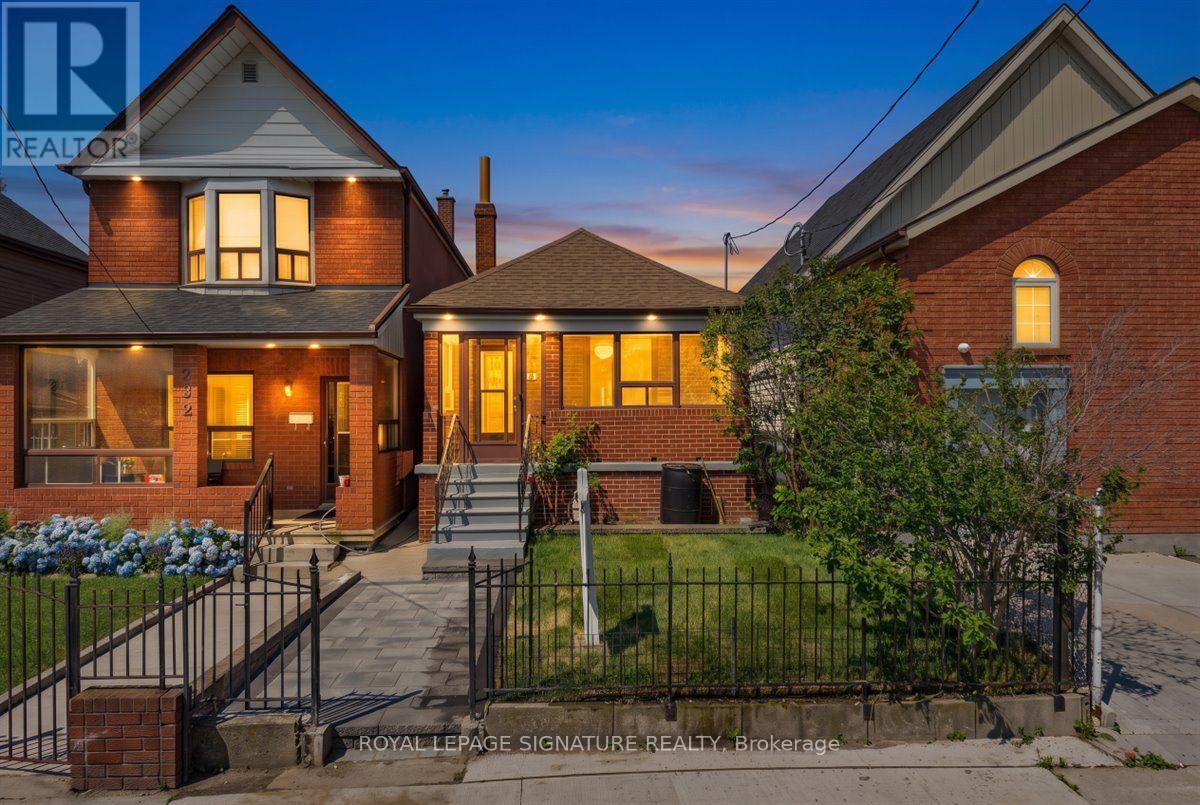
234 Nairn Avenue W
Toronto, Ontario
Welcome to this fully renovated detached bungalow, where timeless design meets modern luxury. Expertly transformed by my team with City-permitted plumbing, HVAC, and electrical upgrades, this home offers exceptional craftsmanship and complete peace of mind. Featuring all-new windows, front and rear exterior doors, and brand-new appliances, every detail has been thoughtfully curated for today's lifestyle. The bright open-concept main floor showcases a designer kitchen with sleek countertops, stainless steel appliances, and a centre island, flowing seamlessly into the living area. Two spacious bedrooms and a beautifully appointed 3-piece bathroom complete the main level. The professionally finished lower level offers a generous recreation room, a dedicated office nook, a third bedroom, a stylish 3-piece bathroom, and a separate laundry room. Engineered hardwood flooring, pot lights, and premium finishes enhance the home's sophisticated appeal. A charming covered front porch, private backyard with a deck and concrete patio, and adetached garage complete this exceptional property. Ideally located near the new LRT, TTC, parks, schools, shopping, and everyday amenities, this turnkey home delivers the perfect blend of luxury, comfort, and convenience. (id:60365)
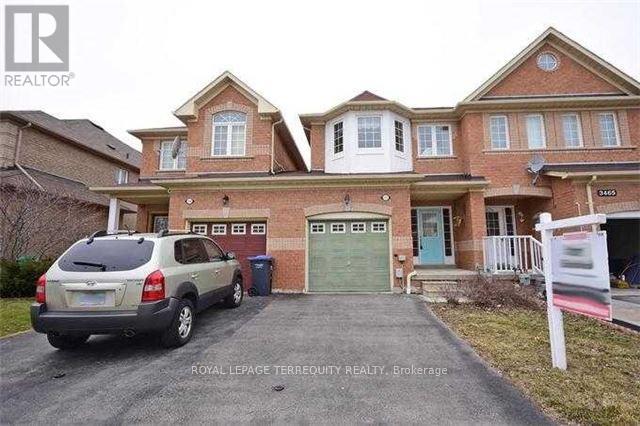
3467 Southwick Street
Mississauga, Ontario
Welcome to this beautifully maintained 3-bedroom, 3-bathroom townhouse nestled in the highly sought-after Churchill Meadows community with greenery trees and trails close by. Featuring an inviting open-concept layout with hardwood flooring, elegant pot lights, and a cozy fireplace, this home offers the perfect blend of comfort and style. The bright eat-in kitchen overlooks the backyard and features a walk-out to a private outdoor space, ideal for relaxing or entertaining. Enjoy the convenience of upper-level laundry, a spacious primary bedroom with a walk-in closet and private ensuite, and generously sized bedrooms throughout. Perfectly located just steps to top-rated Catholic and public schools, parks, playgrounds, community centre, library, shopping, restaurants, and transit. Minutes to Erin Mills Town Centre, Credit Valley Hospital, and major highways 403, 401 & 407, making commuting effortless. An exceptional opportunity to live in a move-in-ready home in one of Mississauga's most desirable family-friendly neighbourhoods. (id:60365)
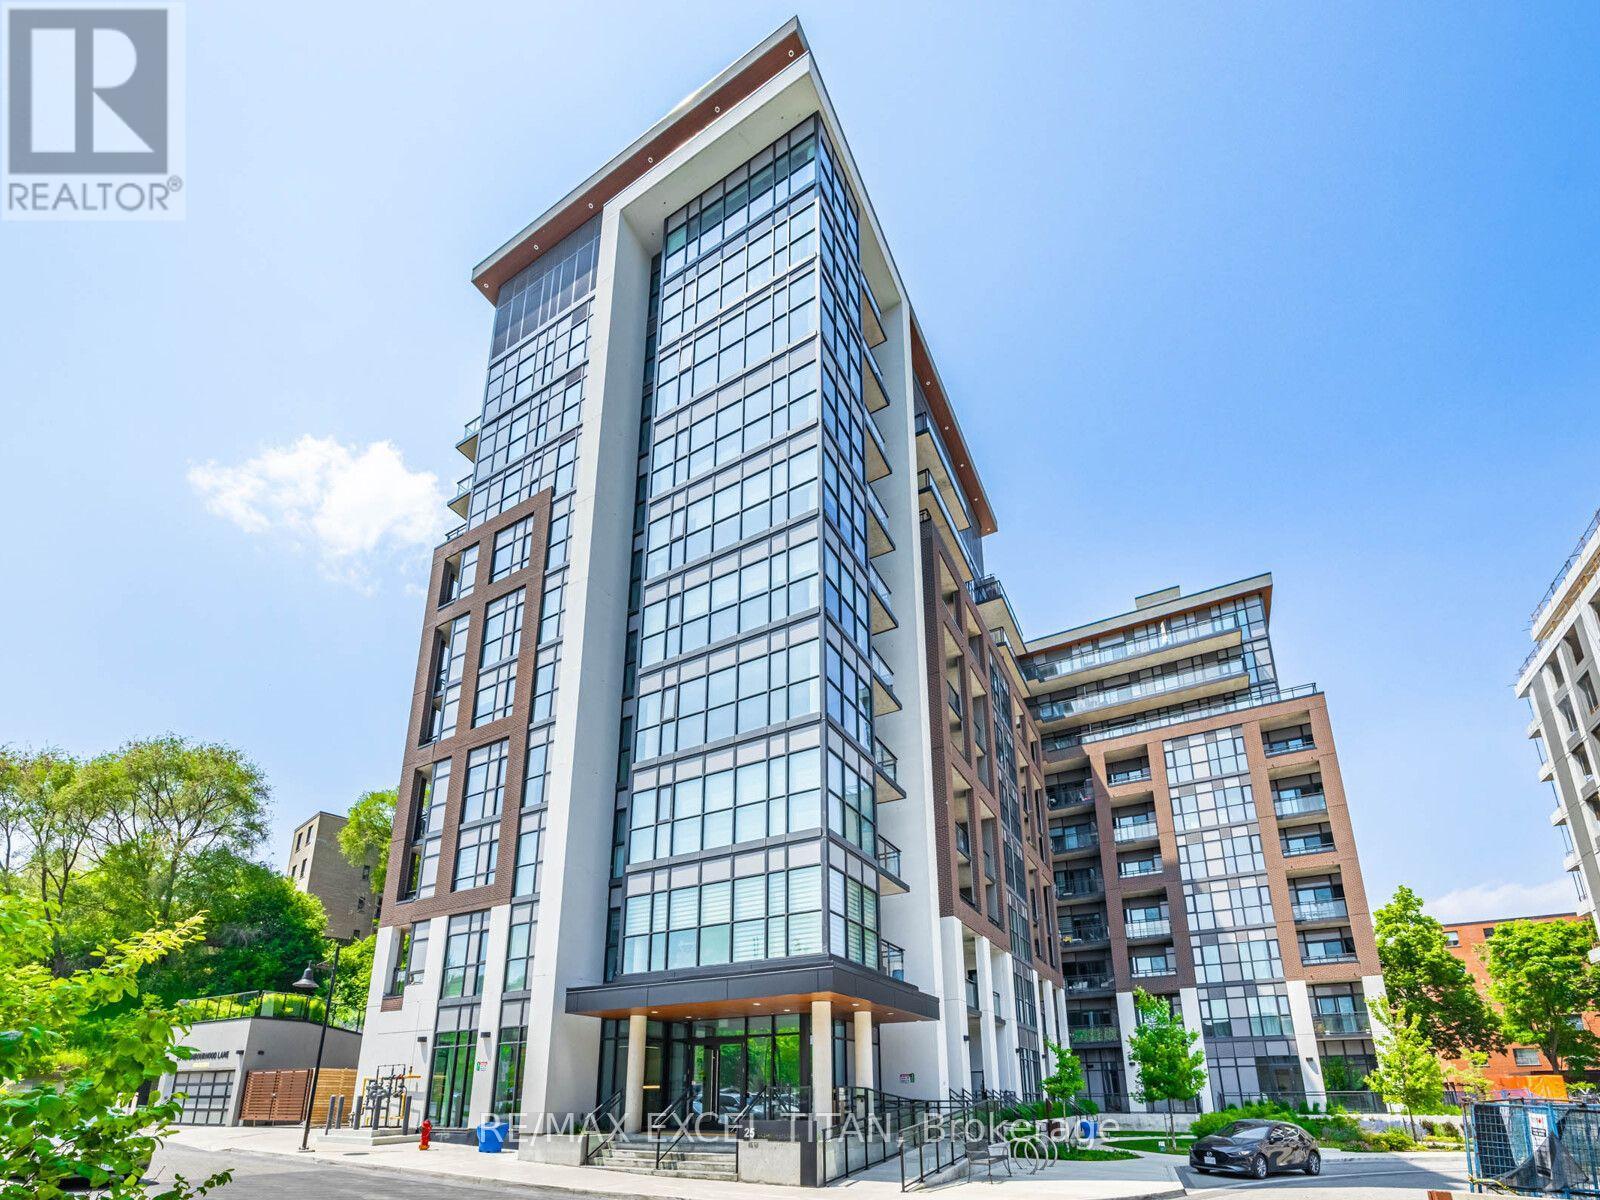
1012 - 25 Neighbourhood Lane
Toronto, Ontario
Welcome To The Desirable ""Queensview - Backyard Condos"". This Well Appointed ""Dream"" Models A Modern 2+1 Bedroom Unit Boasting Laminate Floors, Stainless Appliances, Ceaser stone Countertops, Valance Lighting, Backsplash And An Open Concept Layout With An Abundance Of Natural Light. A must-see! Discounted promotional rates with Rogers available for Home Phone, Internet and Cable services (id:60365)
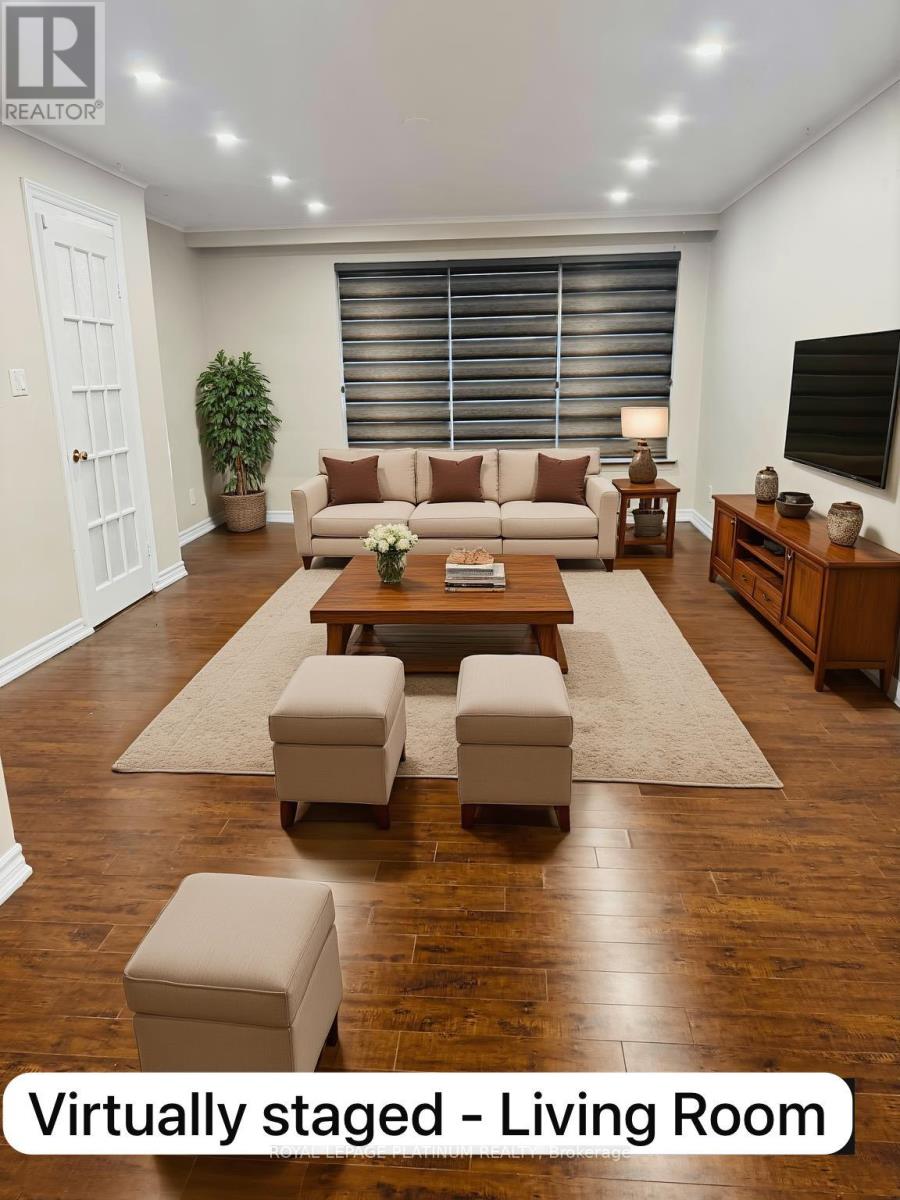
7073 Magic Court
Mississauga, Ontario
Beautiful semi-detached in Malton Area, very spacious Living room, where you can fit your couches, your dining and also your Queen bed at the same time. Big 3 Rooms, 1.5 Washrooms, Newly Painted, New Pot Lights. Clean house with a big Backyard and front yard to enjoy your summers or to play with your kids. Very close to Westwood Mall, Freshco, LCBO, All Major banks and much more. Mississauga Transit at your doorstep. TTC transit is only 10 10-minute walk that can get you a TTC ride and connects to the Subway. Safe court for kids. Driveway is Large enough to fit 2-3 cars back to back. (id:60365)
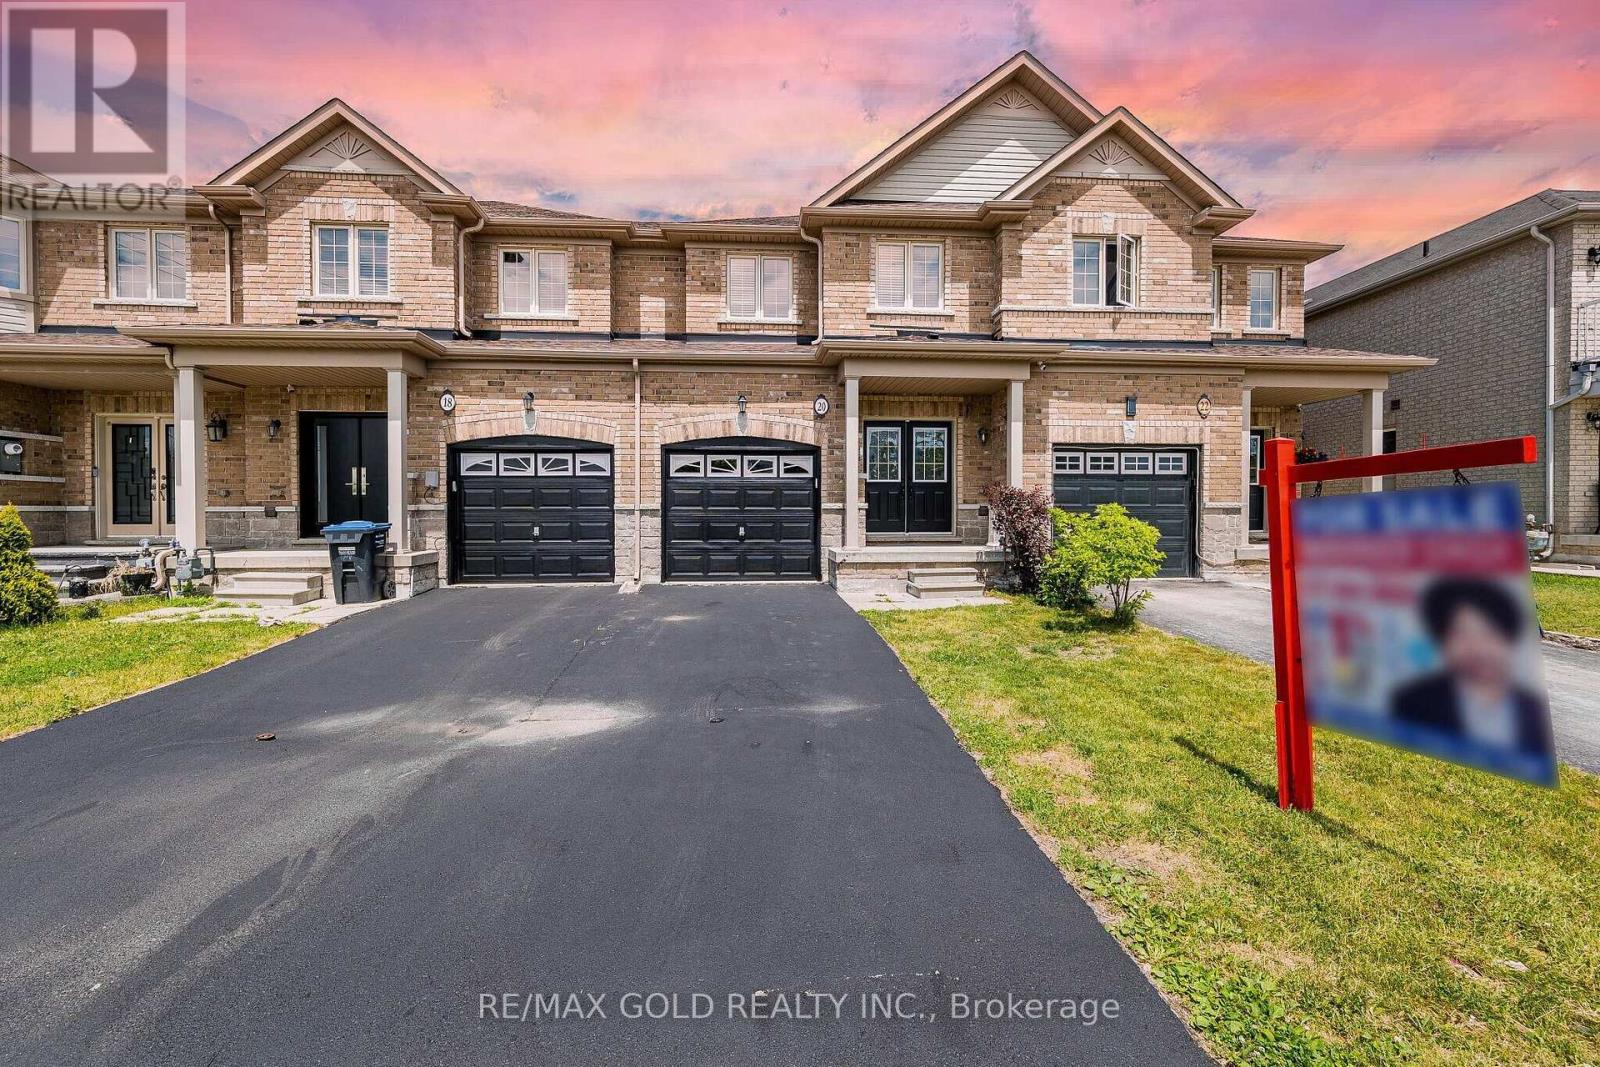
20 Brussels Avenue
Brampton, Ontario
Wow! A true showstopper that offers the perfect blend of style, comfort, and convenience. This bright and meticulously maintained home features 3 spacious bedrooms, 2.5 bathrooms, abundant natural light, and added privacy. The open-concept main floor boasts impressive 9-ft ceilings, hardwood flooring, pot lights, and modern light fixtures, creating a warm and inviting space for everyday living and entertaining.The upgraded kitchen is designed to impress with granite countertops, stainless steel appliances, a stylish backsplash, and a large centre island that combines functionality with elegance. Enjoy a low-maintenance outdoor space, perfect for relaxing or entertaining.The spacious primary bedroom offers a walk-in closet and a luxurious 5-piece ensuite, while the two additional generously sized bedrooms provide plenty of room for family or guests. Ideally located just minutes from Highway 410 and Trinity Common Mall, this exceptional home offers easy access to shopping, dining, schools, parks, public transit, and all essential amenities, combining comfort, convenience, and quality living. A great opportunity in a highly desirable neighbourhood. Schedule Your Viewing Today And Make This Beautiful Home Yours! (id:60365)

167 - 760 Lawrence Avenue W
Toronto, Ontario
Welcome to your urban oasis at the quiet and well-maintained Liberty Walk Condos complex! This bright, 3-storey stacked townhouse offers 1,050 sq ft of interior space perfectly paired with an expansive 315 sq ft private rooftop terrace-ideal for entertaining, gardening, or relaxing. The main level boasts an inviting open-concept layout with large principal rooms, a spacious dining area, and a quite spacious den (can be used as a 3d bedroom or office) plus functional kitchen loaded with cabinetry and stainless steel appliances. Need a flexible workspace, kids' playroom, or extra guest space? The separate main-floor den easily doubles as a 3rd bedroom to fit your lifestyle needs. Upstairs features two well-appointed bedrooms, including a primary retreat equipped with a 4-piece ensuite bath. Unbeatable Location Highlights: Transit: Less than a 10-minute walk to Lawrence West Subway Station. Seconds to Allen Road with rapid access to Highways 401, 400, and 404. Quick commute to York University. Shopping: Steps away from the Lawrence Allen Centre (Fortinos, Shoppers Drug Mart, Tim Hortons, PetSmart) and minutes from world-class shopping at Yorkdale Shopping Centre. Outdoors: Enjoy excellent neighborhood walkability with 4 local parks and 9 recreational facilities within a 20-minute walk. (id:60365)

© 2026 Proptech Realty Inc., Brokerage.