
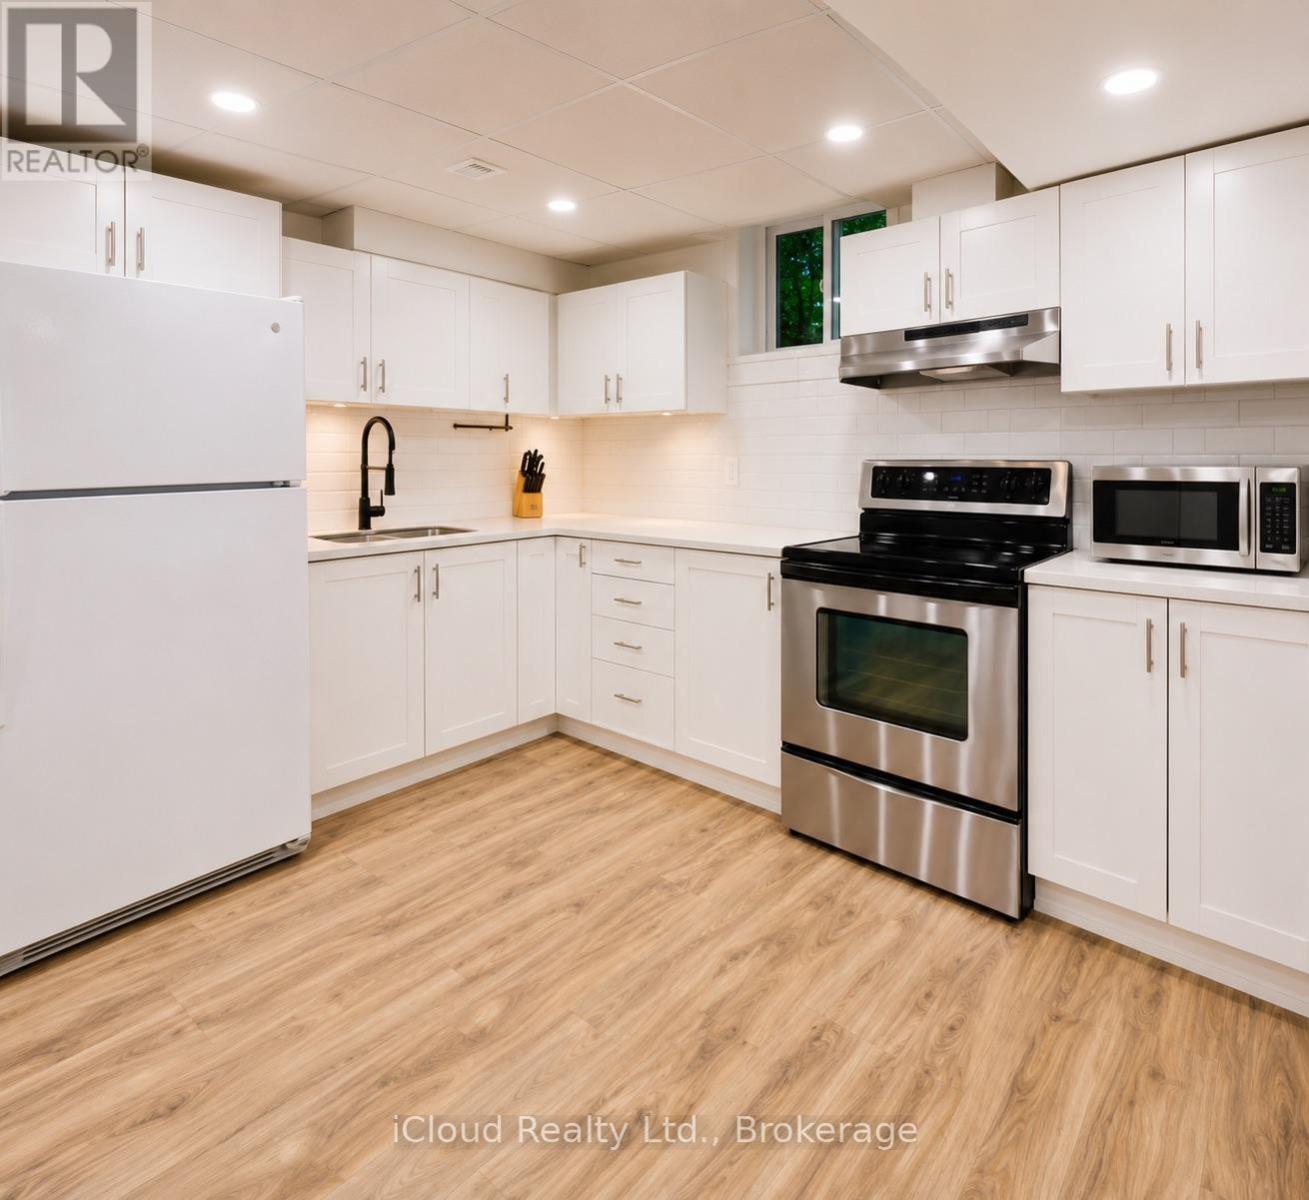
3093 Mcdowell Drive
Mississauga, Ontario
Beautiful Furnished 1-Bedroom Basement Apartment for Rent! Bright and spacious with large windows that make it feel like a walkout, this beautifully furnished basement features 1 bedroom, 1 full washroom, 1 parking space, a modern kitchen with stainless steel appliances, and is located in a clean, quiet home. Tenant pays 30% of utilities shared with the landlord living in the upper unit. For more information or to book a viewing, contact Khawar Khan at 416-903-9647. Serious inquiries only. (id:60365)
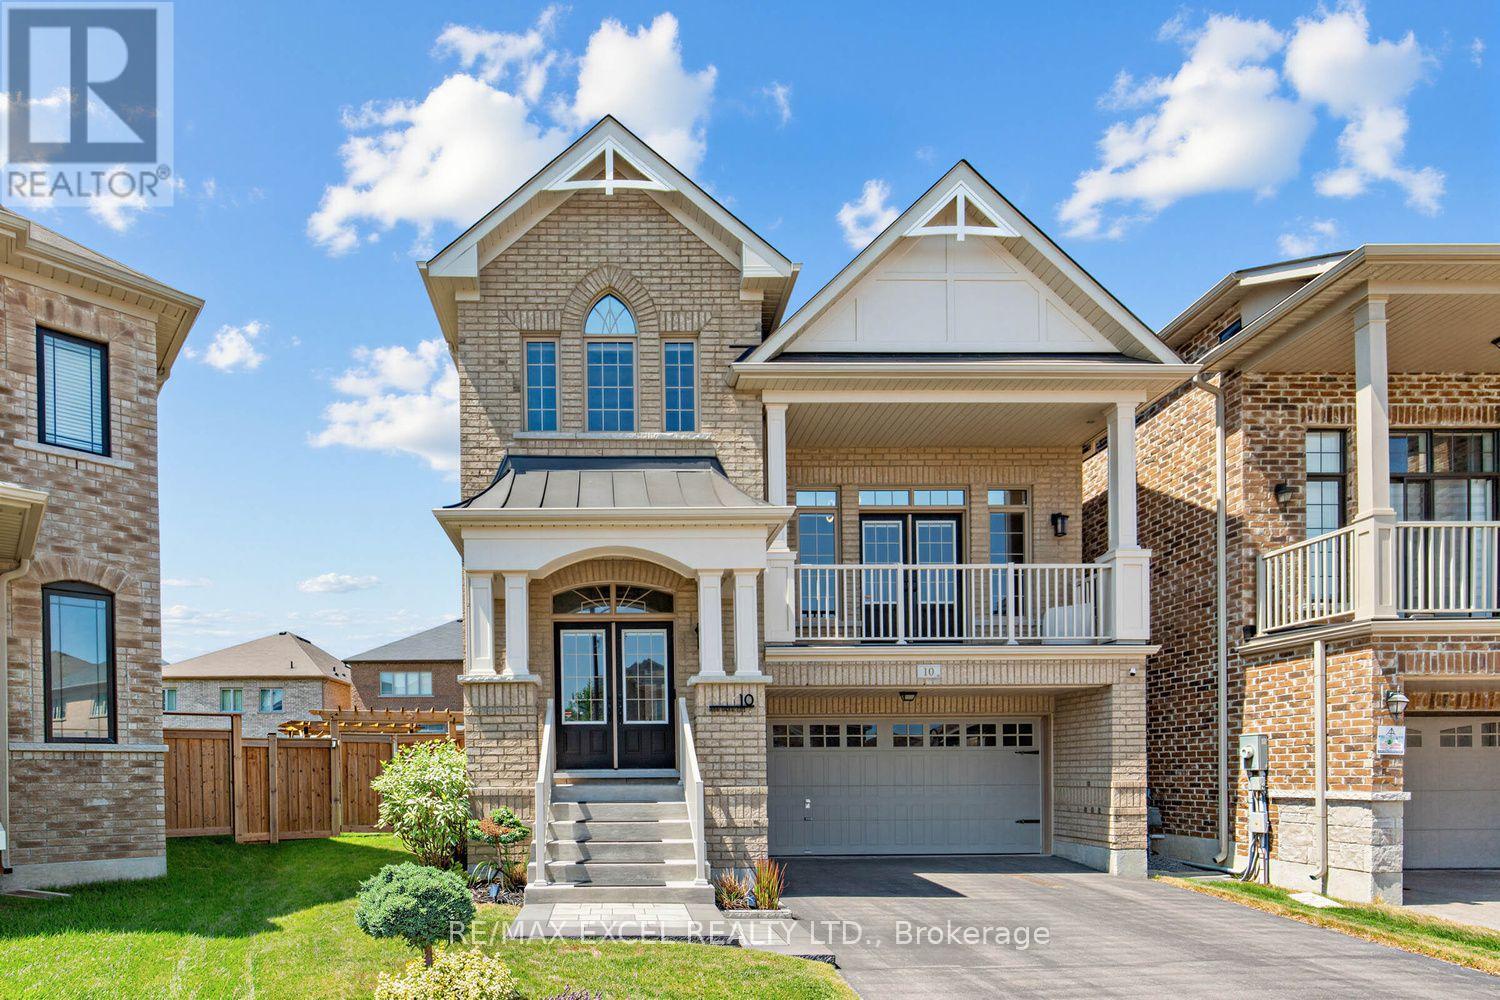
10 Ken Betz Court
Whitchurch-Stouffville, Ontario
Welcome to this exceptional 6-year-old executive home offering 2500 Sq Ft of beautifully finished living space on a premium pie-shaped lot in one of the area's most desirable communities. Situated on a quiet Cul-De-Sac/Court, this stunning 4-bedroom home features a rare oversized backyard, Designed for both everyday living and entertaining, the home features hardwood flooring throughout with no carpet, a bright open-concept layout, and a spacious living room uniquely situated between the main and second floors, offering the perfect space for relaxing, gathering with family, or hosting guests. Additional upgrades include elegant glass shower doors, interlock, whole-house water softener, and numerous quality finishes throughout. Conveniently located just steps to parks, scenic walking trails, and a pedestrian bridge, this home offers the perfect combination of luxury, comfort, and nature. Still protected under the Tarion warranty, this is a rare opportunity to own a premium property in a highly sought-after neighborhood. Move In Ready! (id:60365)
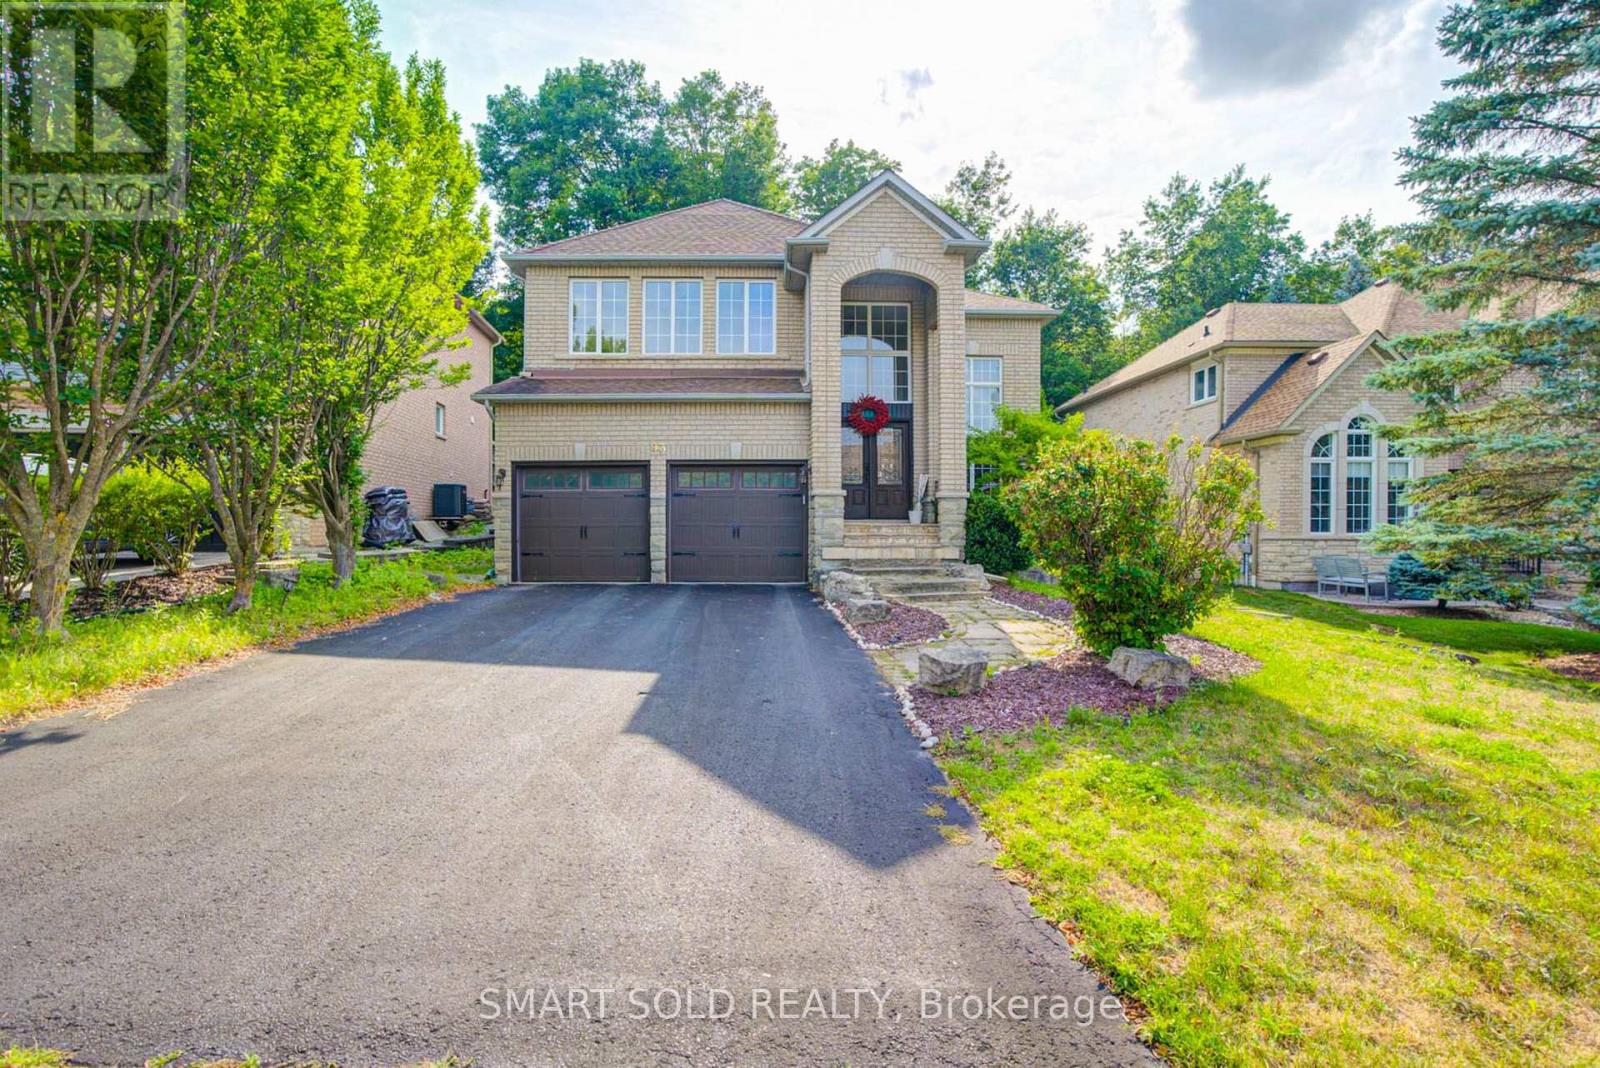
93 Watts Meadow
Aurora, Ontario
Experience Refined Luxury In Prestigious Aurora Highlands. Backing Onto A Private Ravine On A Quiet Crescent, This Exceptional Home Sits On A Premium 52' x 111' Lot With No Sidewalk, Offering Privacy, Abundant Natural Light, And Parking For Six Vehicles With A Double Garage And Four-Car Driveway. Offering 3,363 Sq. Ft. Above Grade And Over $300,000 In Designer Renovations, This Home Features A Grand 17-Foot Open-To-Above Foyer With Soaring Two-Storey Windows, Smooth Ceilings, And 9-Foot Ceilings On The Main Floor. The Stunning Custom Designer Kitchen Showcases Premium Cabinetry, Quartz Countertops, Breakfast Bar, Designer Lighting, Pot Lights, And An Open-Concept Layout Flowing Into The Family Room With A Gas Fireplace, And Feature Wall. A Main Open Concept Office.Upstairs Features Four Spacious Bedrooms, Including A Luxurious Primary Suite With A Custom Walk-In Closet And Renovated 5-Piece Ensuite. The Bedroom Above The Garage Offers A Private 3-Piece Ensuite, Perfect For Guests Or Extended Family. Seven and Half Inch Engineered Hardwood Flooring Gournd Floor and Six Inch Hardwood On The Second Floor. Enjoy The Professionally Finished Stone Front Walkway And Backyard Patio Overlooking The Peaceful Ravine. Recent Upgrades Include A New Heat Pump (2026), High-Efficiency Furnace (2026), And LeafFilter Gutter Protection. Hot Water Tank Is Rental. Minutes To Shopping, Restaurants, Top-Rated Schools, And Everyday Amenities. Walking Distance To The Pond And Case Woodlot Conservation Area. A Rare Opportunity To Own A Beautifully Renovated Luxury Home In One Of Aurora's Most Sought-After Communities. (id:60365)
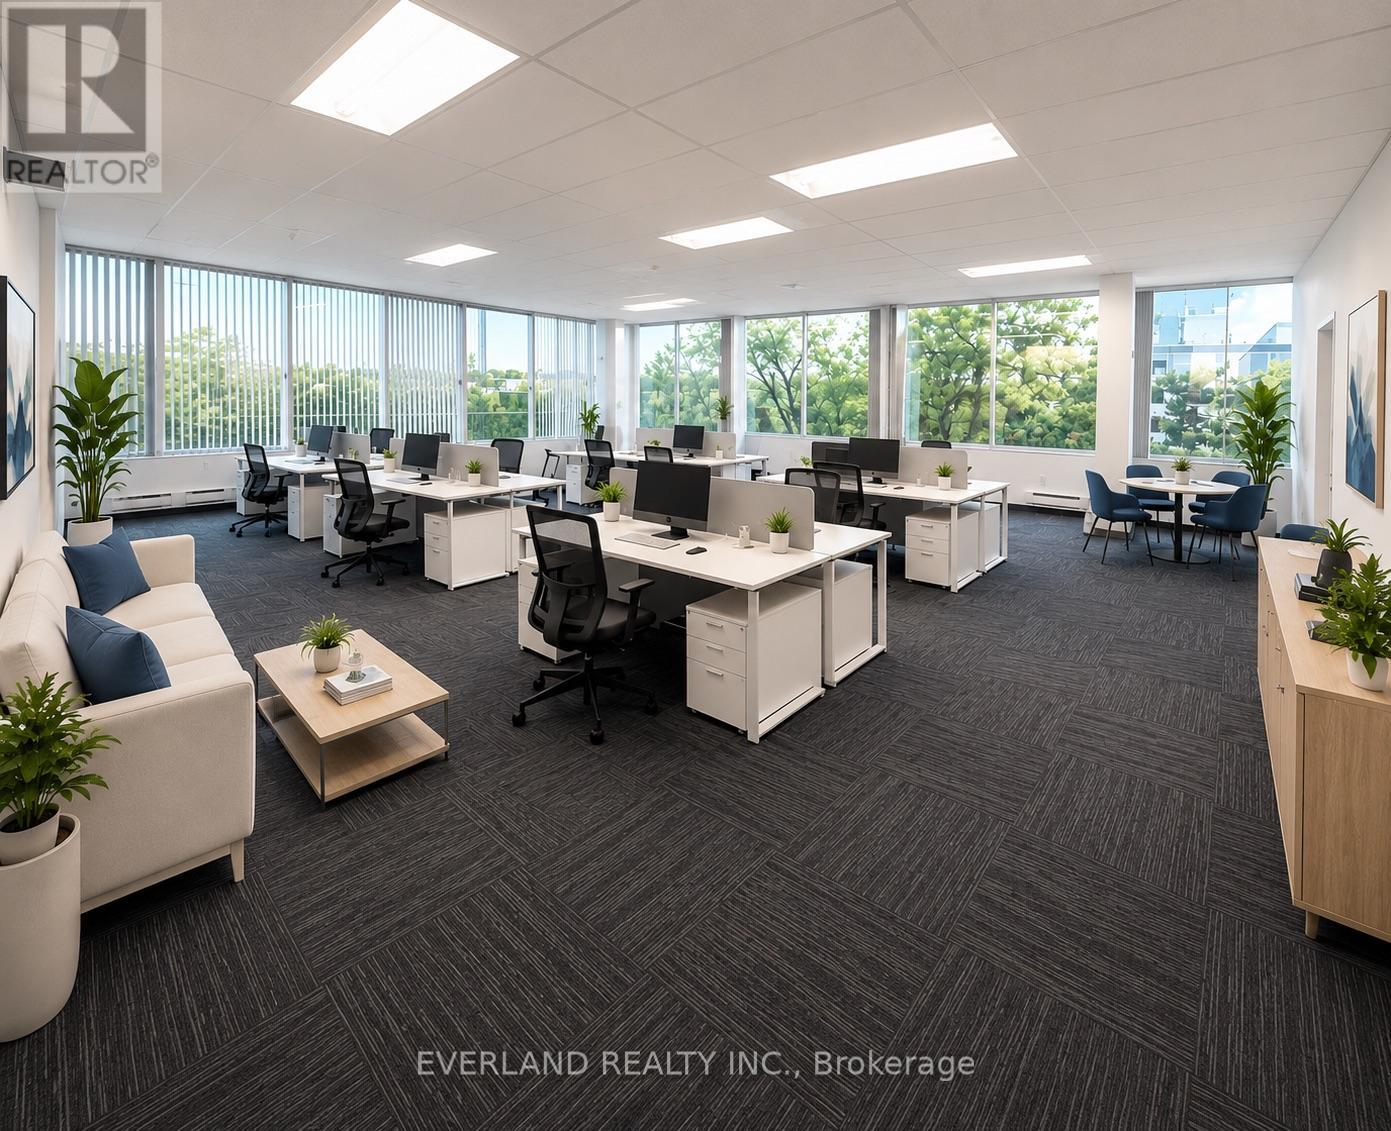
305 - 200 Town Centre Boulevard W
Markham, Ontario
Business office zoning suit for : medical , car rental , education class , professional office bright offices with kitchen Located At Central Business District Of Markham. Accessible And Flexible Office Setting, Renovated Common Area, Free Surface Parking, 2 Elevators And Handicap Access. Close To Restaurants, Banking, Hotel & Conference Centres. Quick Access To 407 & 404. Directly Across From Markham Civic Centre And Adjacent To Downtown Markham (id:60365)
417 Lady Nadia Drive
Vaughan, Ontario
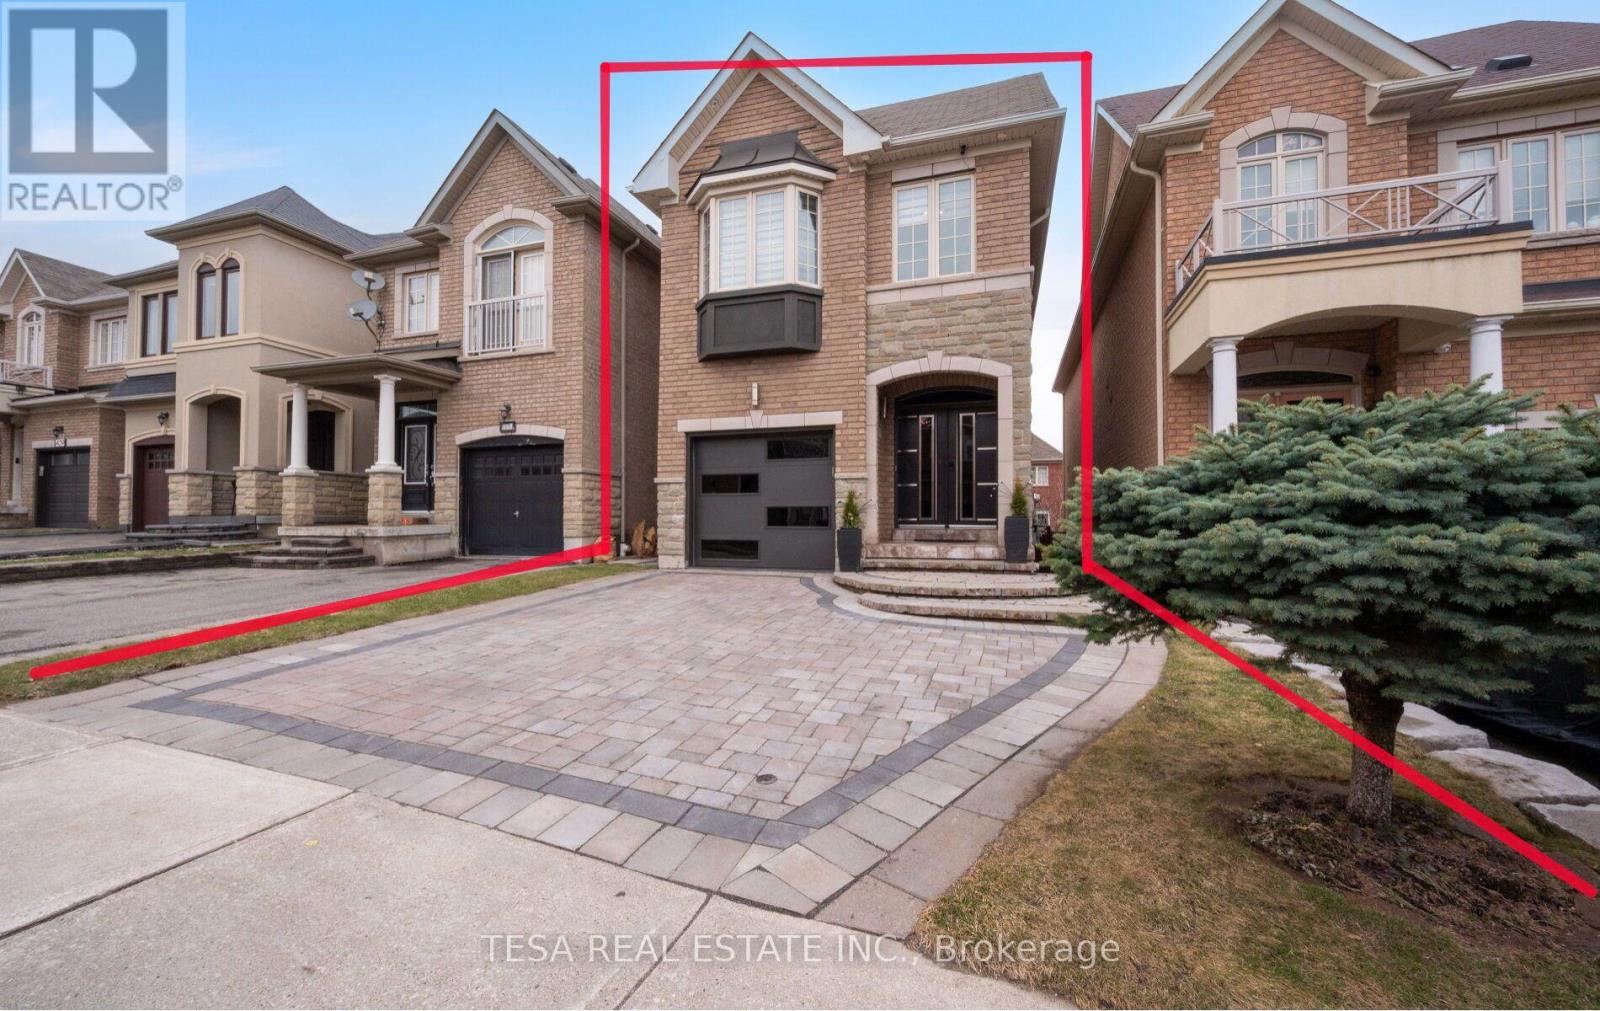
Beautiful detached home in the highly sought after Upper Thornhill Estates community of Richmond Hill. Bright and functional layout with spacious principal rooms and abundant natural light throughout. Well sized bedrooms ideal for growing families. Finished walk up basement with separate entrance, complete with a washroom and kitchenette, offering excellent income potential or an ideal in law suite setup. Landscaped backyard featuring a beautiful perennial and evergreen garden, creating a private outdoor space perfect for relaxing or entertaining. Located in a quiet family friendly neighborhood close to top rated schools, parks, shopping, and everyday amenities. Enjoy access to multiple parks and recreation facilities within walking distance, including playgrounds, trails, and sports fields. Public transit is conveniently located just steps from the home, making daily commuting simple and efficient, with easy access to major highways and surrounding areas. Perfect for end users and investors alike. A rare opportunity to own a detached home with income potential in a prime location. (id:60365)
791 Clarence Street
Vaughan, Ontario
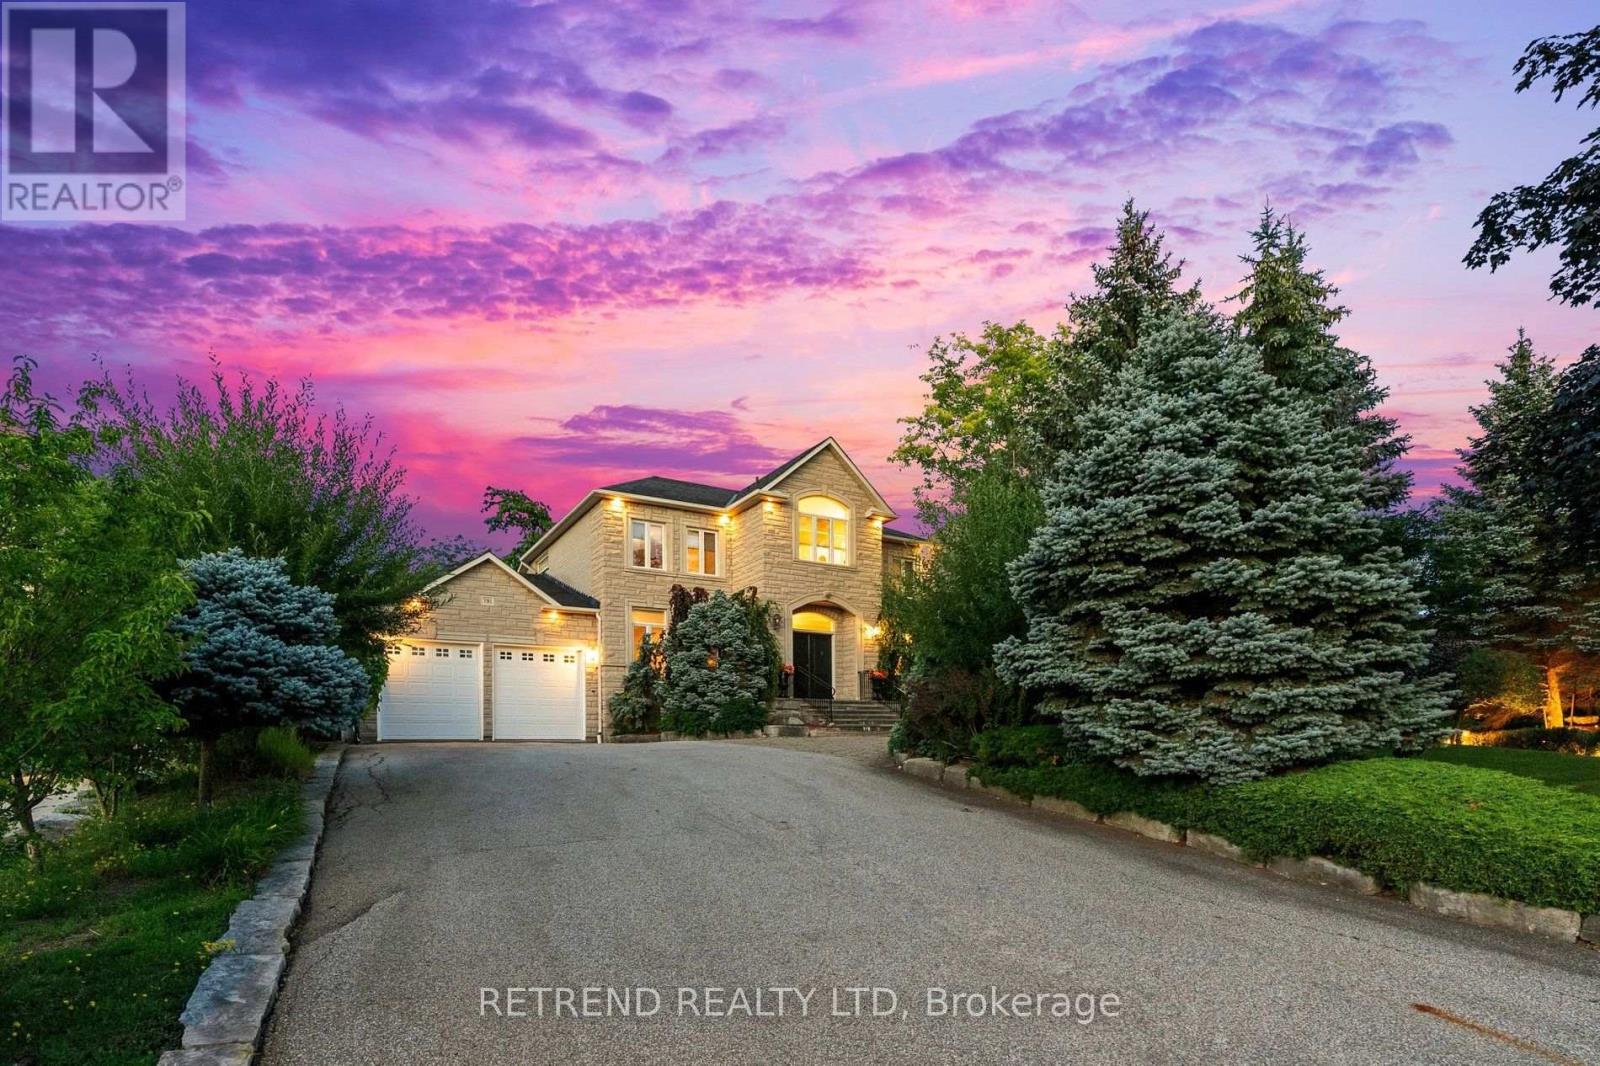
A rare offering in prestigious Islington Woods. Situated on an exceptional 75 x 231 ft private lot backing onto serene greenspace, this meticulously maintained custom-built residence offers approximately 3,700 sq.ft. of elegant living space. This timeless 4-bedroom, 4-bathroom home showcases exceptional craftsmanship, soaring ceilings, rich hardwood, natural stone and porcelain flooring, and expansive principal rooms designed for both comfortable family living and sophisticated entertaining. The gourmet kitchen features granite countertops, custom cabinetry, a large centre island, and a bright breakfast area, while the sun-filled solarium overlooks the beautifully landscaped backyard and peaceful natural setting. The finished basement with a separate entrance offers excellent flexibility for extended family, guests, or future in-law suite potential. Pride of ownership is evident throughout, with numerous recent updates including a new furnace, new air conditioner, and a new deck. Surrounded by executive homes and ideally located near top-rated schools, parks, walking trails, golf, shopping, dining, and major highways, this is a rare opportunity to own a truly distinguished home in one of Woodbridge's most sought-after neighbourhoods. (id:60365)
616 - 28 Uptown Drive
Markham, Ontario
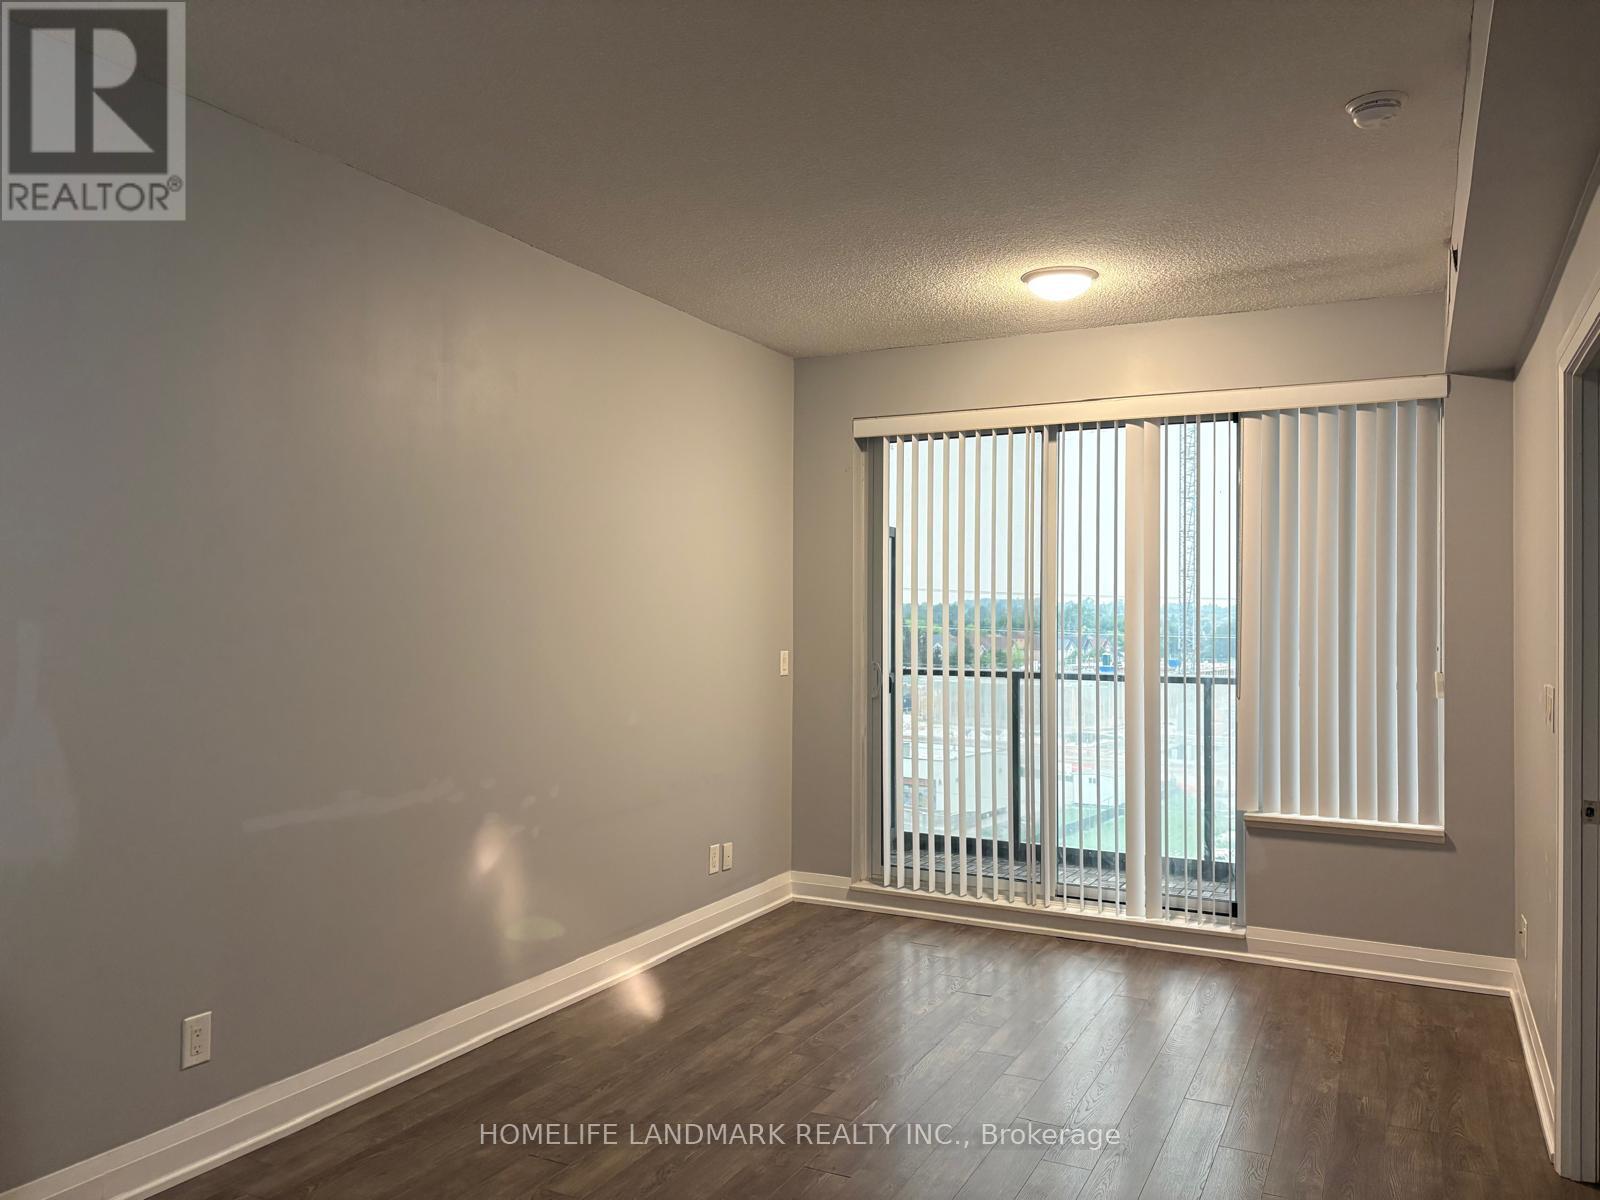
One-bedroom plus den suite in Uptown Markham (Highway 7 and Birchmount Road). Rent includes one underground parking space and one locker. Kitchen equipped with fridge, stove, dishwasher, microwave, and range hood. In-suite laundry. Building amenities include concierge, gym, and indoor pool. Located near shops, restaurants, transit, and Highway 407. (id:60365)
585 Marc Santi Boulevard
Vaughan, Ontario
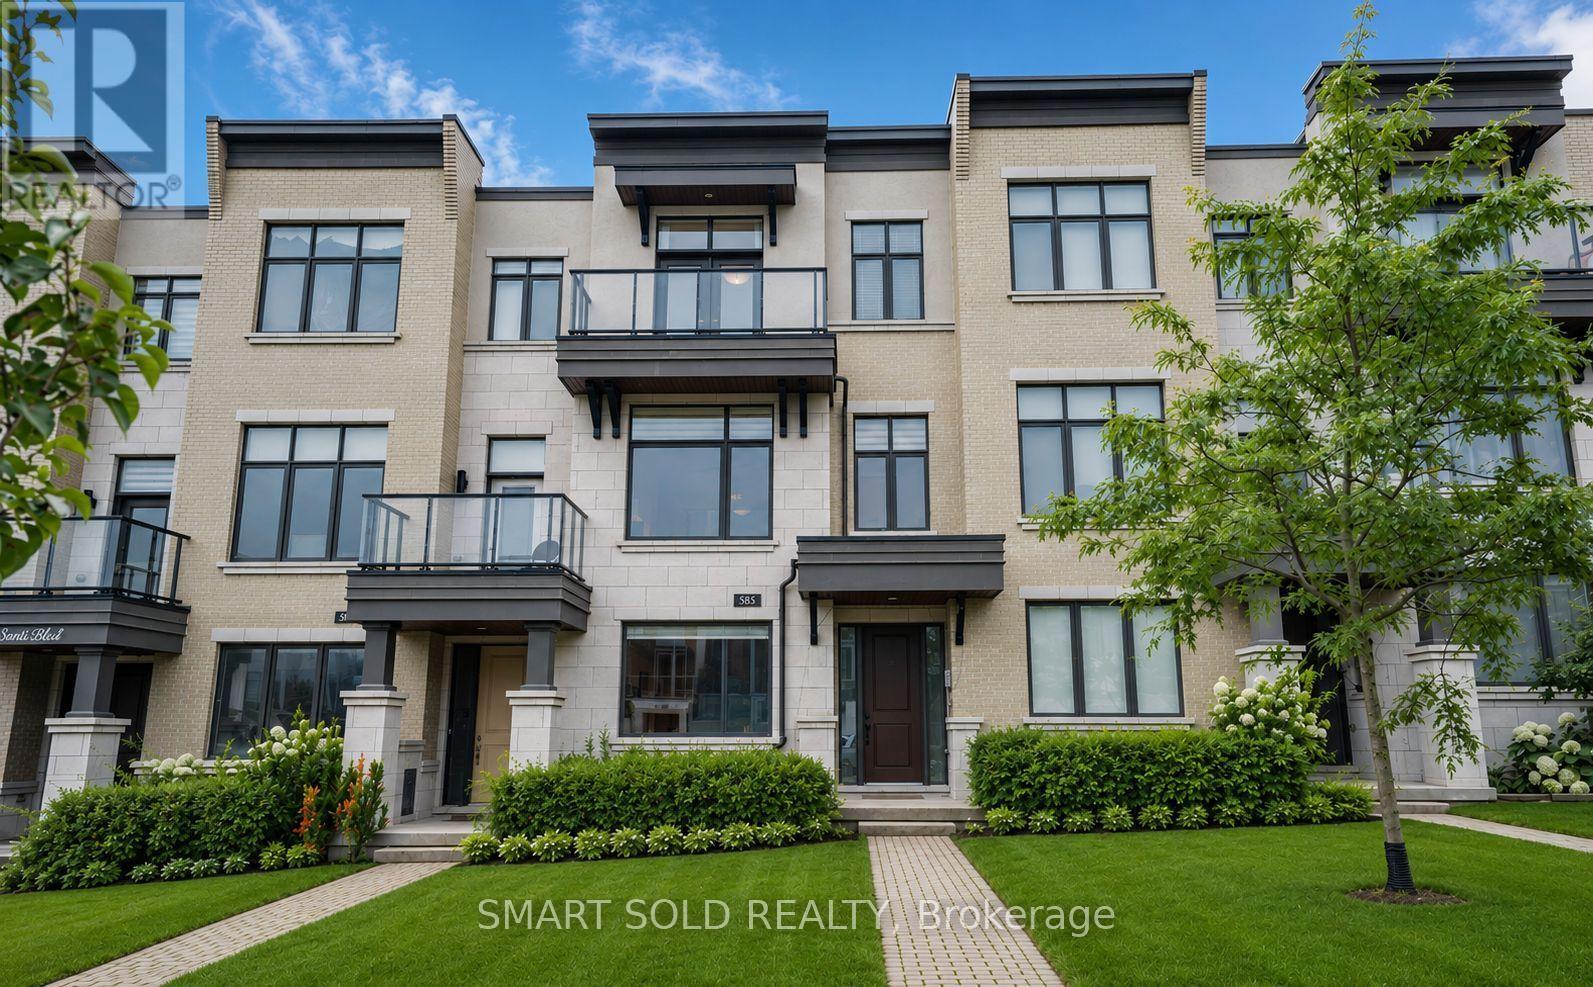
Stunning 3-Story Freehold Townhouse In The Heart Of Thornhill Valley! Boasting Over 2,100 Sq. Ft. Of Luxury Living, This Upgraded 3 Bedroom + 1 Den Townhome Features A Rare Double-Car Garage And An Extra-Long Driveway Park Up To 6 Cars Total. Experience True Elegance With Soaring Smooth Ceilings (9Ft Ground, 10Ft Main, 9Ft Second) And A Bright, Open-Concept Layout With Gleaming Hardwood Floors. The Modern Chef's Kitchen Is A Showstopper, Complete With Upgraded Tall Cabinetry, Quartz Countertops, A Massive Centre Island, Premium S/S Bosch Samsung Appliances, And A Seamless Walk-Out To An Oversized Terrace Rough-In With A Natural Gas Pipeline. Retreat To The Primary Suite Featuring A 4-Piece Ensuite, Walk-In Closet, And A Private Balcony. The Second And Third Bedrooms Also Enjoy Private Balcony Access. Enjoy Ultimate Comfort With An Owned Full-House Water Softener System, Perfect For Health. Incredible Location-Close To Top-Rated Schools, Parks, Plazas, And Shopping! (id:60365)
Basement - 32 Soho Crescent
Markham, Ontario
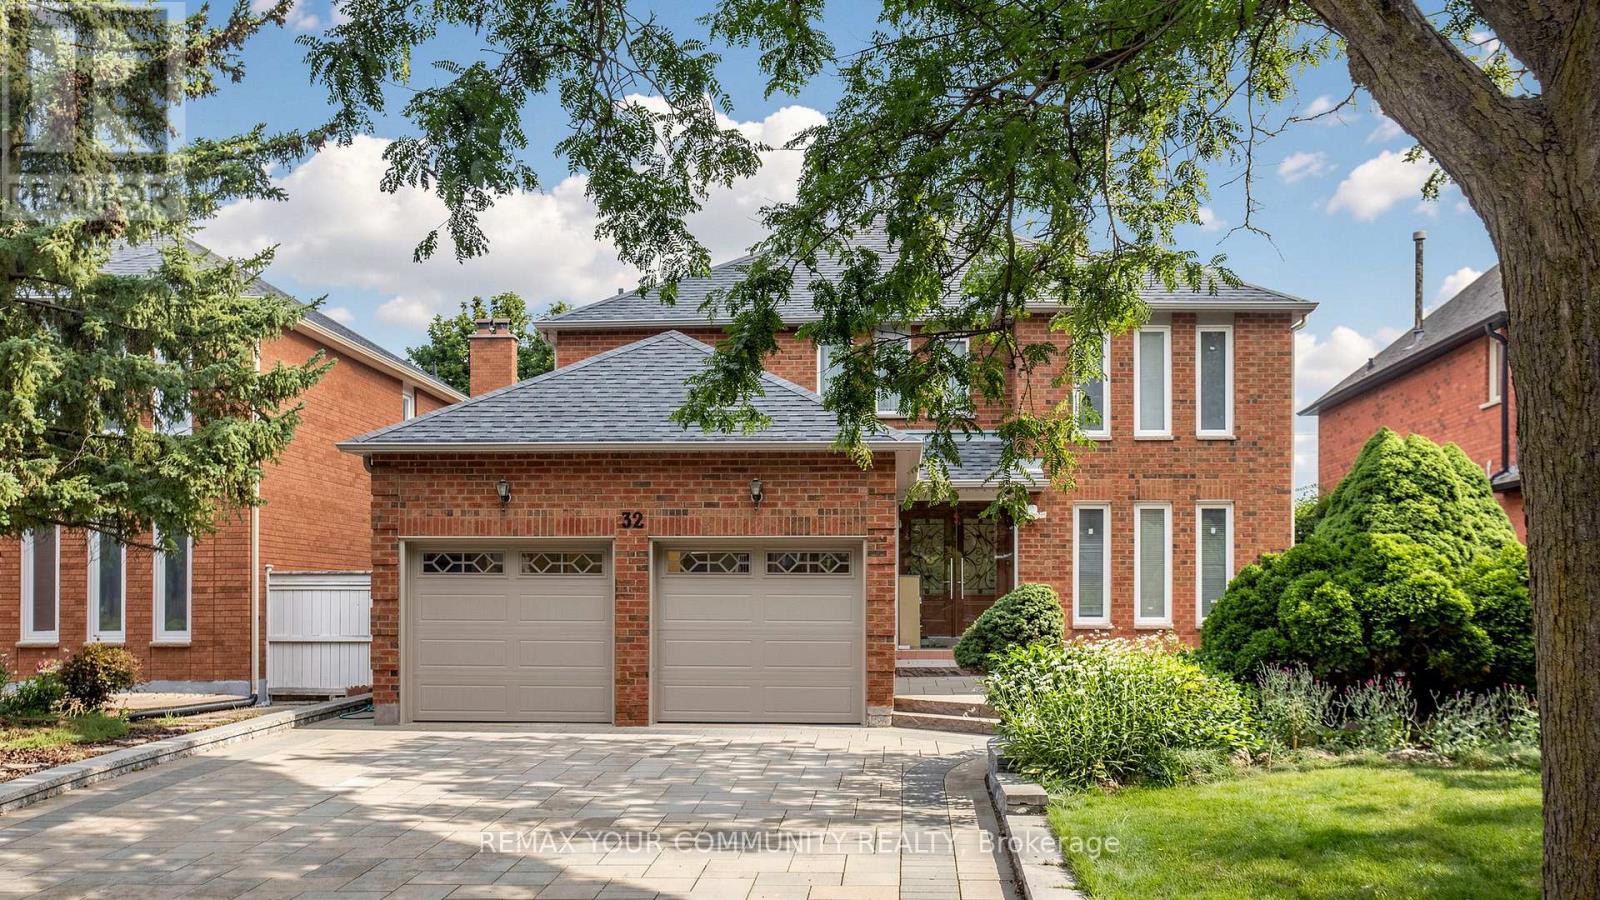
Furnished basement located in a beautiful and quiet neighbourhood. This bright and well-maintained unit features 2 bedrooms, 1 bathroom, and a functional kitchen. Conveniently located near parks, schools, shopping, public transit, and other everyday amenities. Basement has no separate entrance (shared accommodation) (id:60365)
125 Prairie Rose Drive
Richmond Hill, Ontario
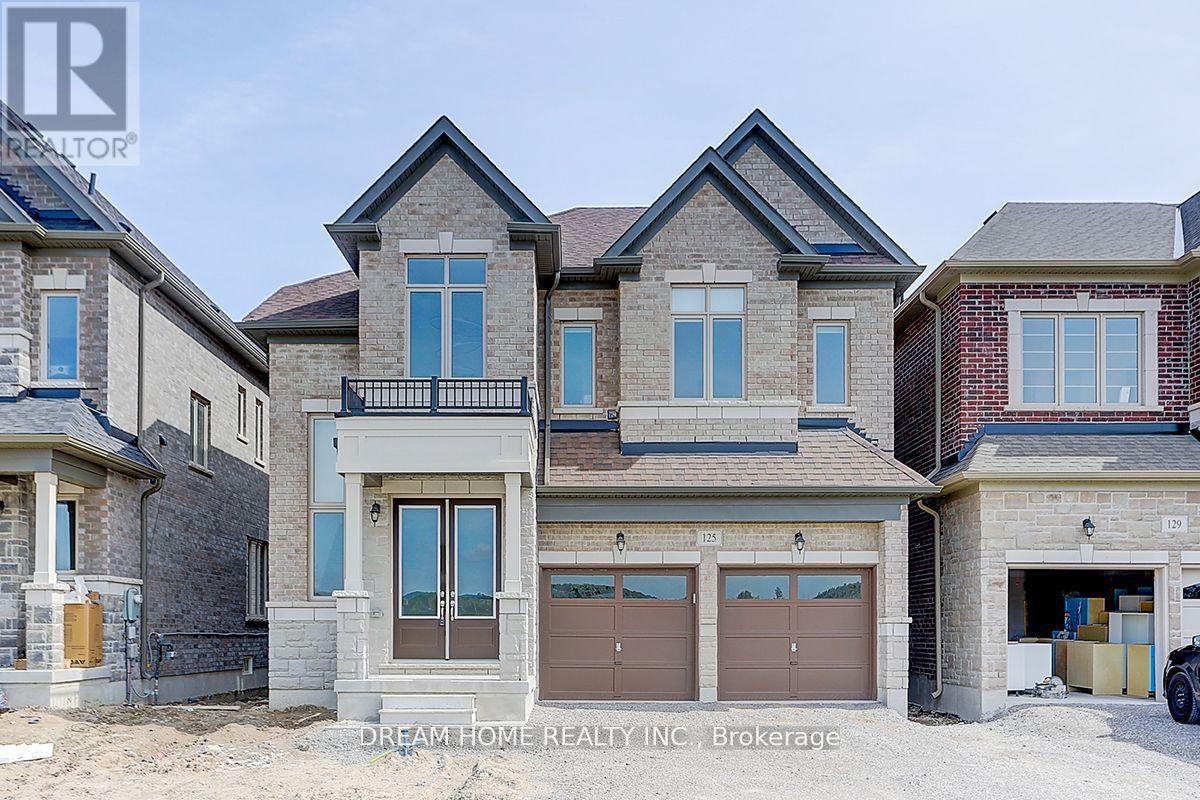
High Demand Richmond Hill Location! 2Yr New 4 Bdrm 3000sqft + Double Car Garage Detached. Bright & Spacious with Functional & Open Concept Layout. 10' Smooth Ceiling & Hardwood Flooring On Main, 9' Ceiling & Laminate on 2nd floor. Pot light installed 1st and 2nd floor. Gourmet Kitchen w Kitchen Cabinet & Quartz Countertop. Center Island w/ Breakfast Bar, Stainless Steel Appliances. Primary Bedroom w/Large Walk-In Closet, 5 Pcs En-Suite w/ Frameless Shower & Standing Bath Tub. All window coverings are included. Steps to park. Close To Supermarket, Costco, Shopping & Restaurants. Mins to Trail, Hwy 404 & Go Train. (id:60365)
10 Hawthorne Lane
Aurora, Ontario
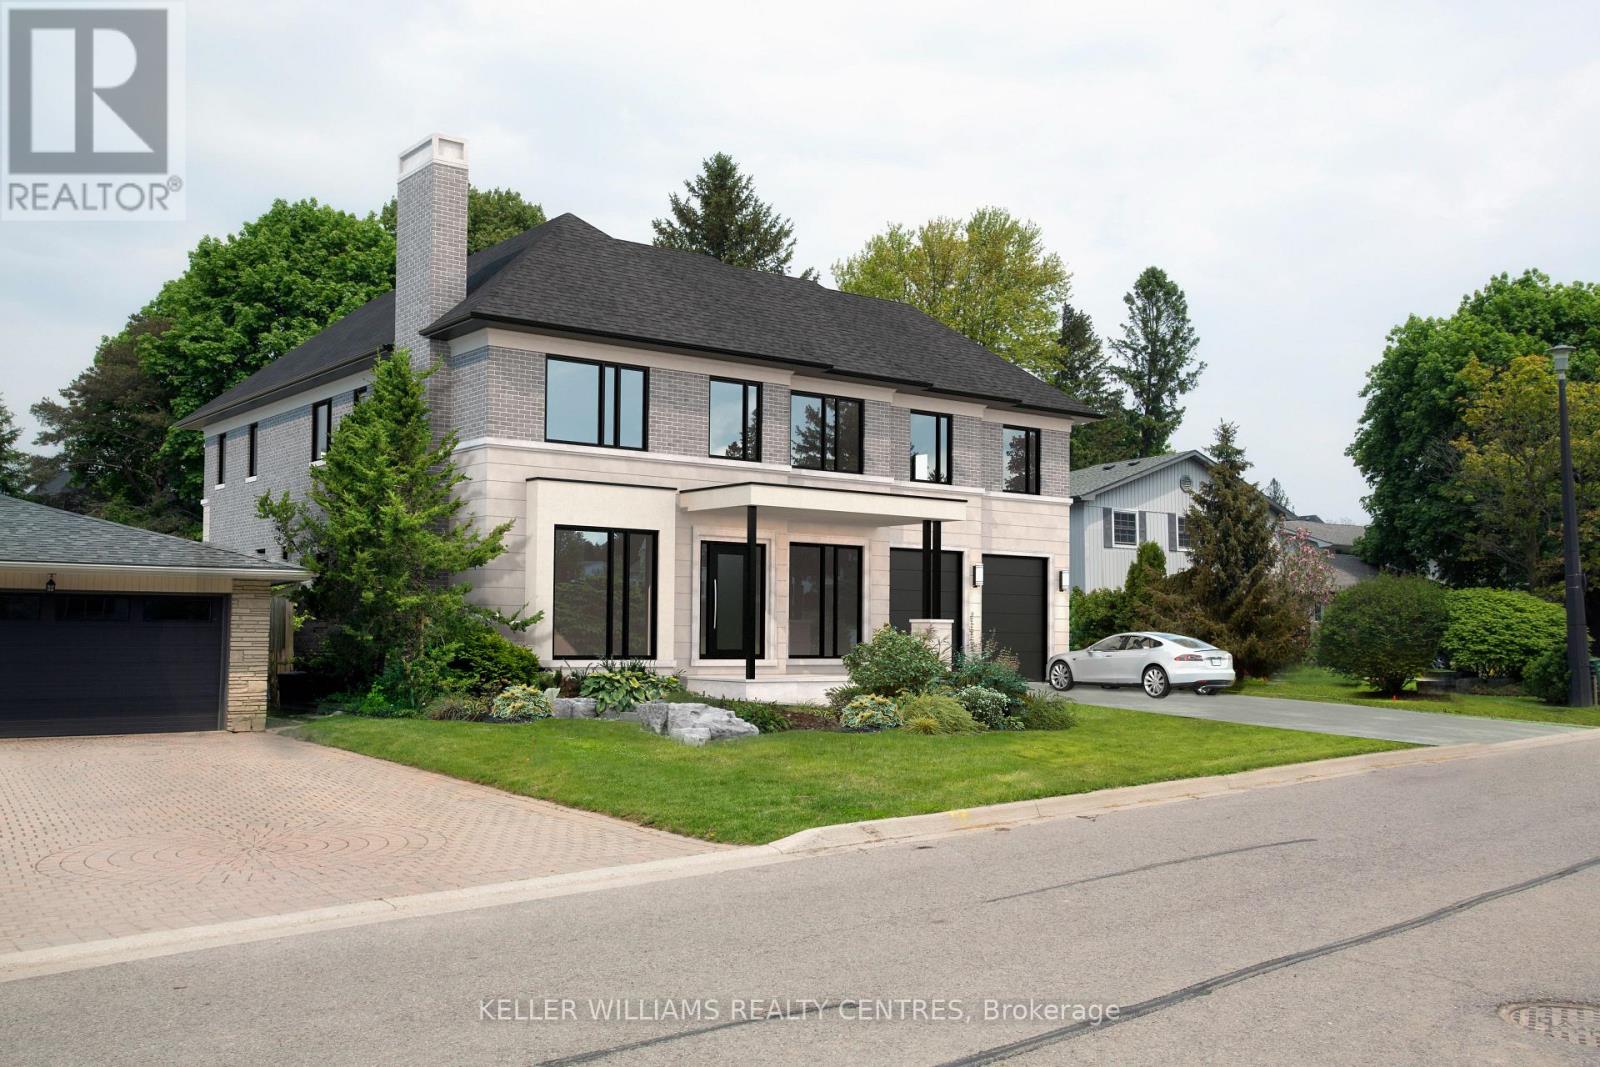
Situated in one of Aurora's most sought-after communities, 10 Hawthorne Lane presents a rare opportunity to secure a premium lot surrounded by luxury estates. Ideal for those looking to build a custom home, this property offers exceptional potential in a highly desirable setting. Included with the property are architectural drawings by renowned architect Peter Higgins, thoughtfully designed for a striking custom residence that blends timeless architecture with modern luxury. The plans showcase an elegant vision, emphasizing grand proportions, refined living spaces, and seamless flow for both everyday living and upscale entertaining. Located just minutes from some of the province's top private schools, including St. Andrew's College and St. Anne's School, this location is highly sought after by families. Enjoy proximity to parks, golf courses, and upscale amenities, all within a quiet, established neighbourhood.A rare opportunity to bring a remarkable architectural vision to life in one of Aurora's most prestigious enclaves. (id:60365)

47 Glen Hill Drive
Whitby, Ontario
Rare Gem: Bright residence nestled in Blue Grass Meadows, a quiet mature neighborhood - perfect for family living. Home Highlights: Unique radial floor plan anchored by a striking central spiral staircase. Hardwood Floor Thru-out, Open Concept. Skylights and oversized windows flood the home with abundant natural light. Expansive driveway offering parking for 4 vehicles, alongside a winding walkway leading to the front entrance. Freshly renovated kitchen equipped with a brand-new dishwasher. Updated vanities across all three washrooms. Primary ensuite bathroom featuring a skylight. Roof fully replaced in October 2020.Finished basement complete with an entertainment room, wet bar, media/karaoke lounge, 5th bedroom/office, and a 2-piece bathroom. Backyard Oasis: Stylish newly resurfaced deck with a dedicated BBQ area for outdoor entertaining. The level open zone, long used for an above-ground pool each summer, is pre-levelled and lined for immediate installation. Location & Schools: 5-min walk to Pringle Creek Public School (Gifted Program base for elementary school ), 10-min walk to Anderson C.V.I.(Gifted Program base for high school ), 3-min walk to grocery, pharmacy and dental clinic (across the street); Full privacy paired with great daily convenience in a friendly tranquil community. (id:60365)

© 2026 Proptech Realty Inc., Brokerage.