
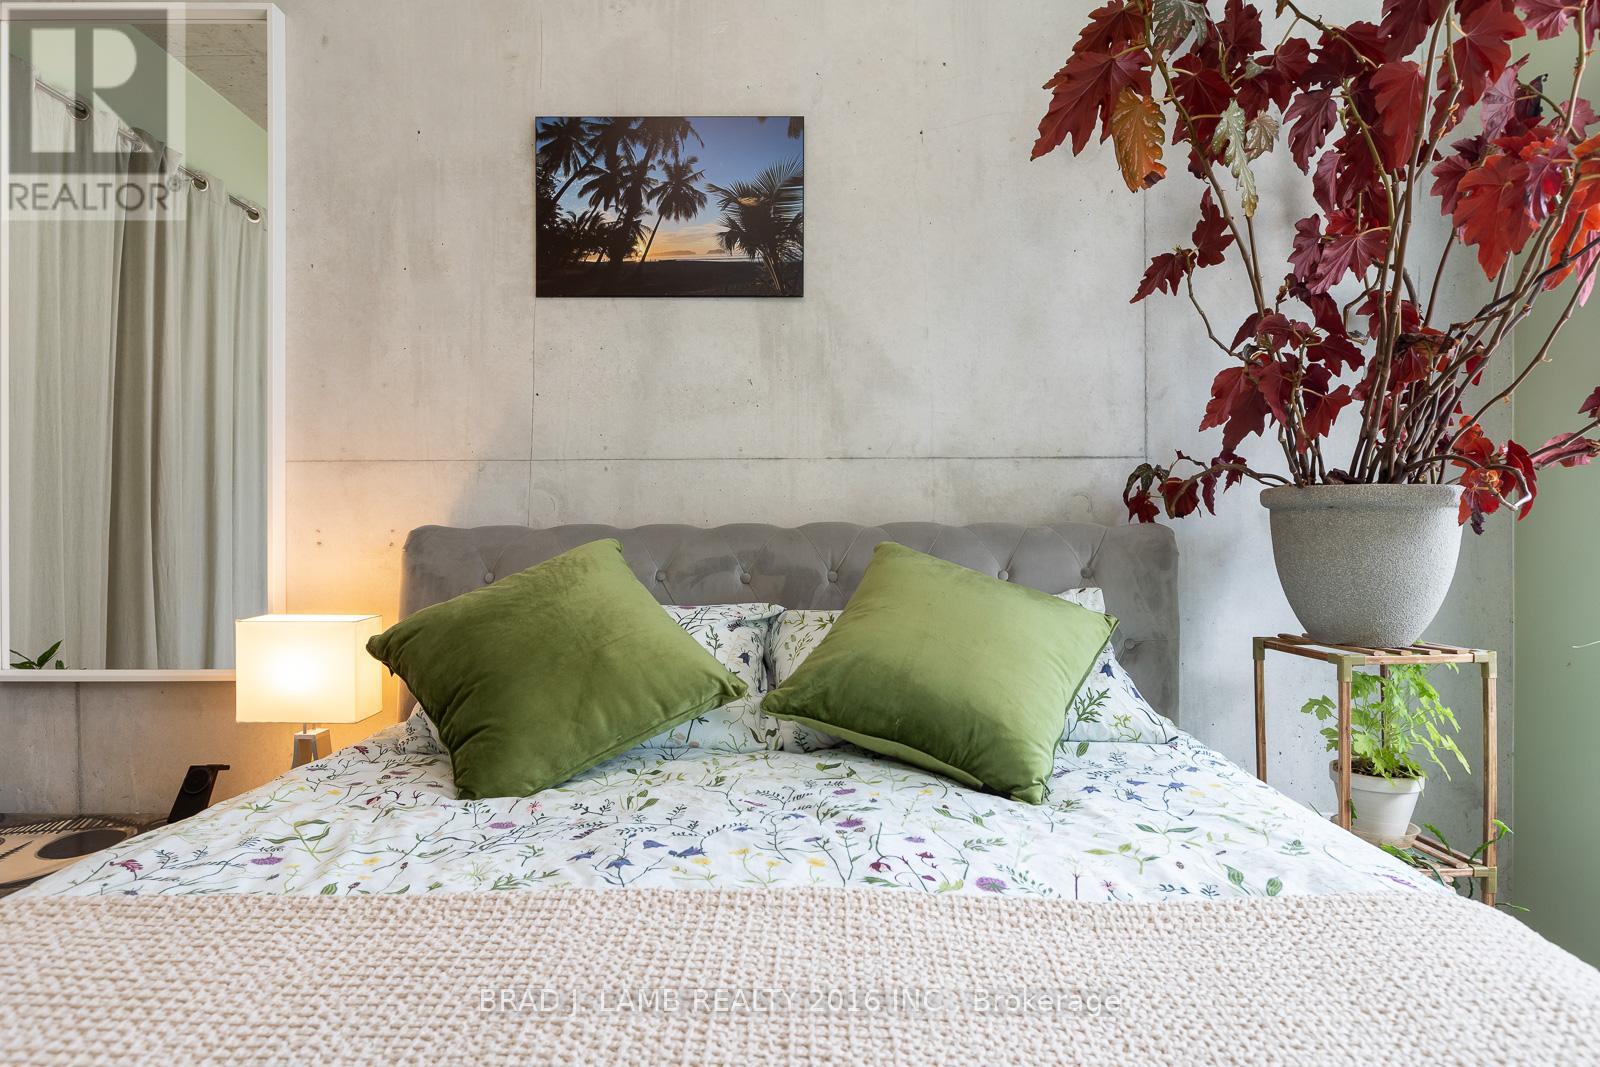
607 - 55 Ontario Street
Toronto, Ontario
Experience the best of downtown living in this thoughtfully designed 540 sq.ft. 1 bedroom condo, where style meets everyday convenience. The bright, open-concept layout extends seamlessly to a spacious 112 sq.ft. balcony complete with a gas BBQ hookup - perfect for morning coffee, evening cocktails, or effortless entertaining. The modern kitchen features a gas stove, while the spacious bathroom offers both comfort and style. Energy-efficient smart lighting in the principal rooms can be controlled from your mobile device, allowing you to adjust brightness and set timers with ease. Complete with 1 underground parking space and 1 storage locker, this home also offers outstanding building amenities. An example of some amenities residents enjoy include: a 24-hour gym, outdoor pool, and party room overlooking the pool. Ideally located just steps from St. Lawrence Market, TTC streetcars, restaurants, shopping, and with easy access to major highways, this is an exceptional opportunity for first-time buyers, investors, or professionals seeking the best of Toronto's vibrant downtown lifestyle. (id:60365)
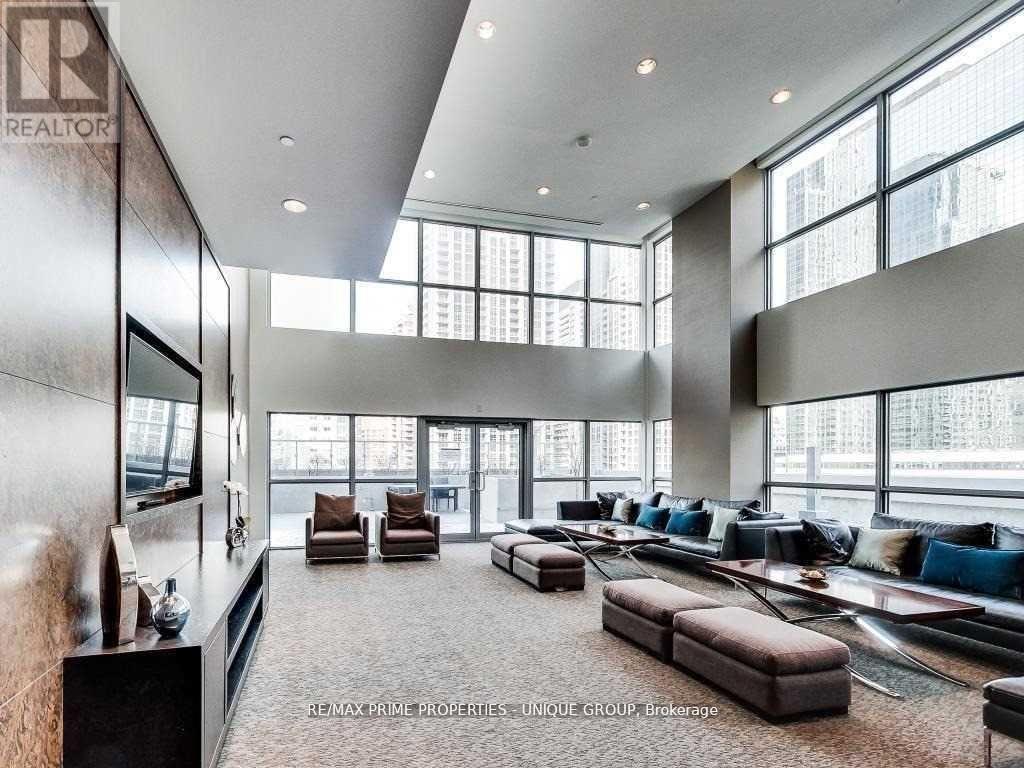
1707 - 386 Yonge Street
Toronto, Ontario
Aura" At College Park, Nice Southeast View Of The Lake & City, Approx.: 1068 Sq Ft .+ 50 Balcony Large 3 Bedrooms, every room with door & windows,,, 2 Full Washrooms, Direct Access To Subway, Shopping Amenities, Steps To all Major Hospitals. Financial District, U Of T, Ryerson University, College Park Shops And Eaton Centre. Open Concept, Laminate Floors Throughout. (id:60365)
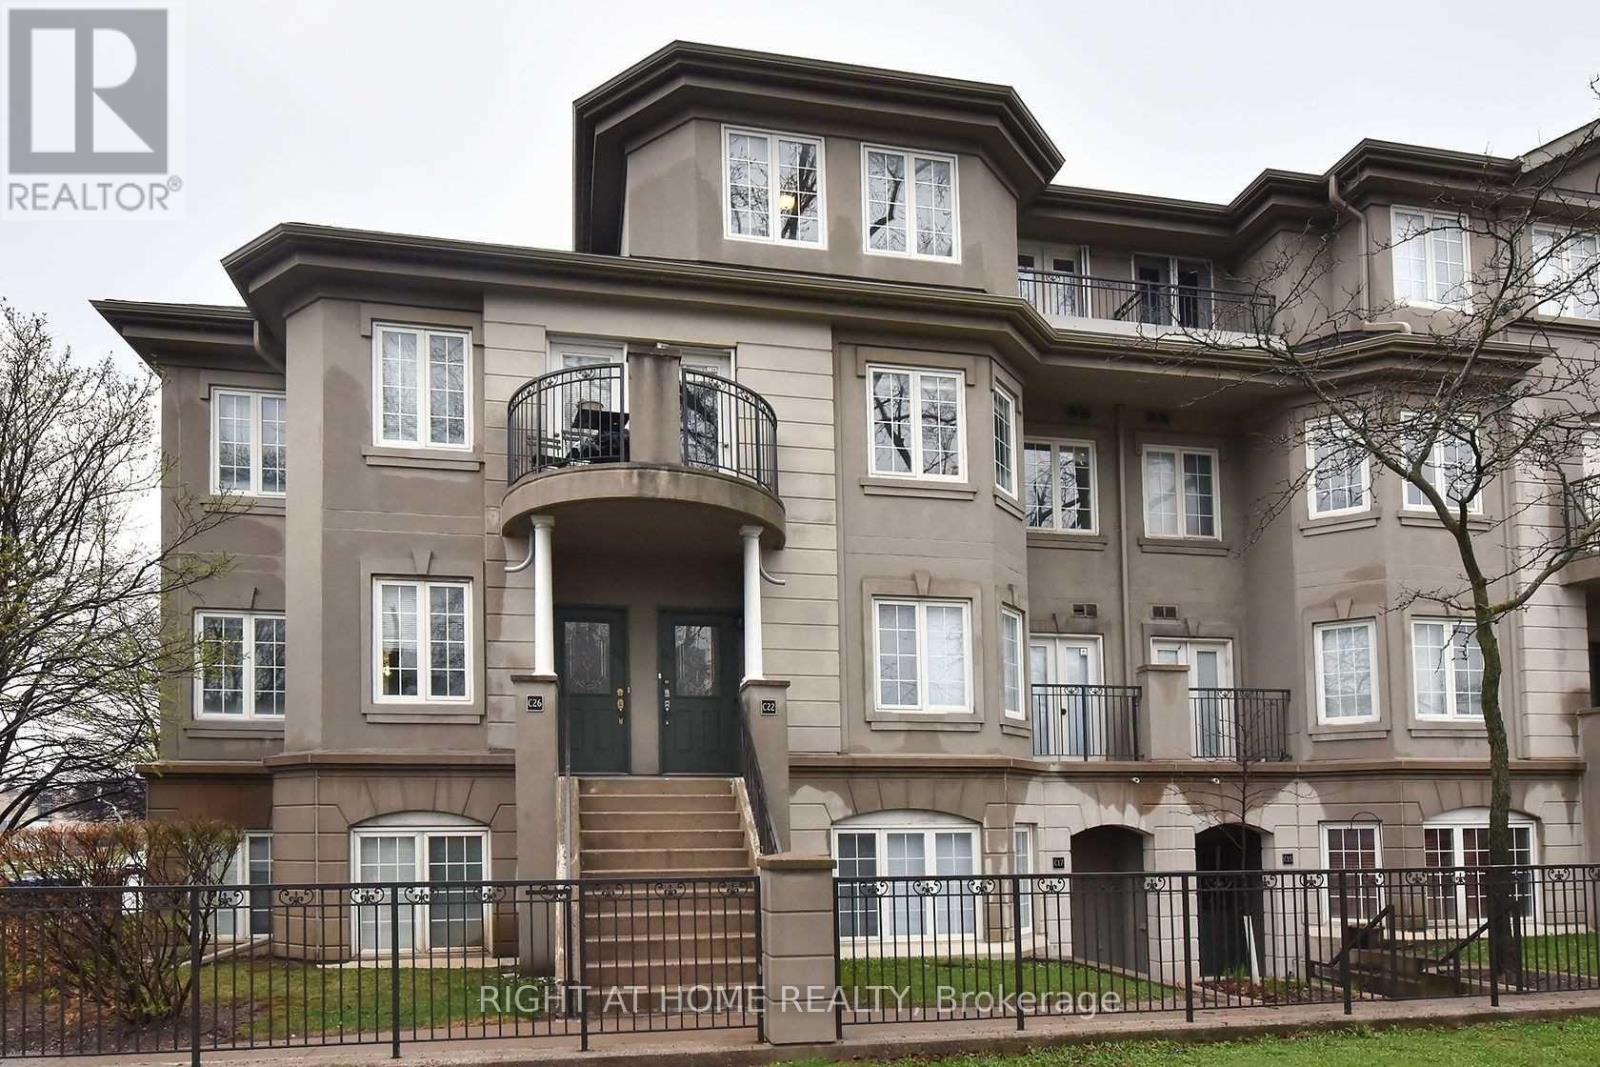
C22 - 108 Finch Avenue W
Toronto, Ontario
2-storey condo townhouse in the heart of Yonge and Finch. Approximately 1,330 sq ft of bright, open-concept living with oversized east-facing windows that fill the home with natural light. Living and dining walk out to a private balcony. Renovated kitchen, hardwood floors throughout, and a skylight over the upper level. Spacious primary bedroom with his-and-hers closets, a 4-piece ensuite, and its own walkout balcony. Second bedroom with hardwood and a double closet. Main-floor powder room plus two full baths upstairs. Ensuite laundry and one owned underground parking space. Spotless and move-in ready. Steps to Finch subway, parks, rec centre, shops, and excellent schools. (id:60365)
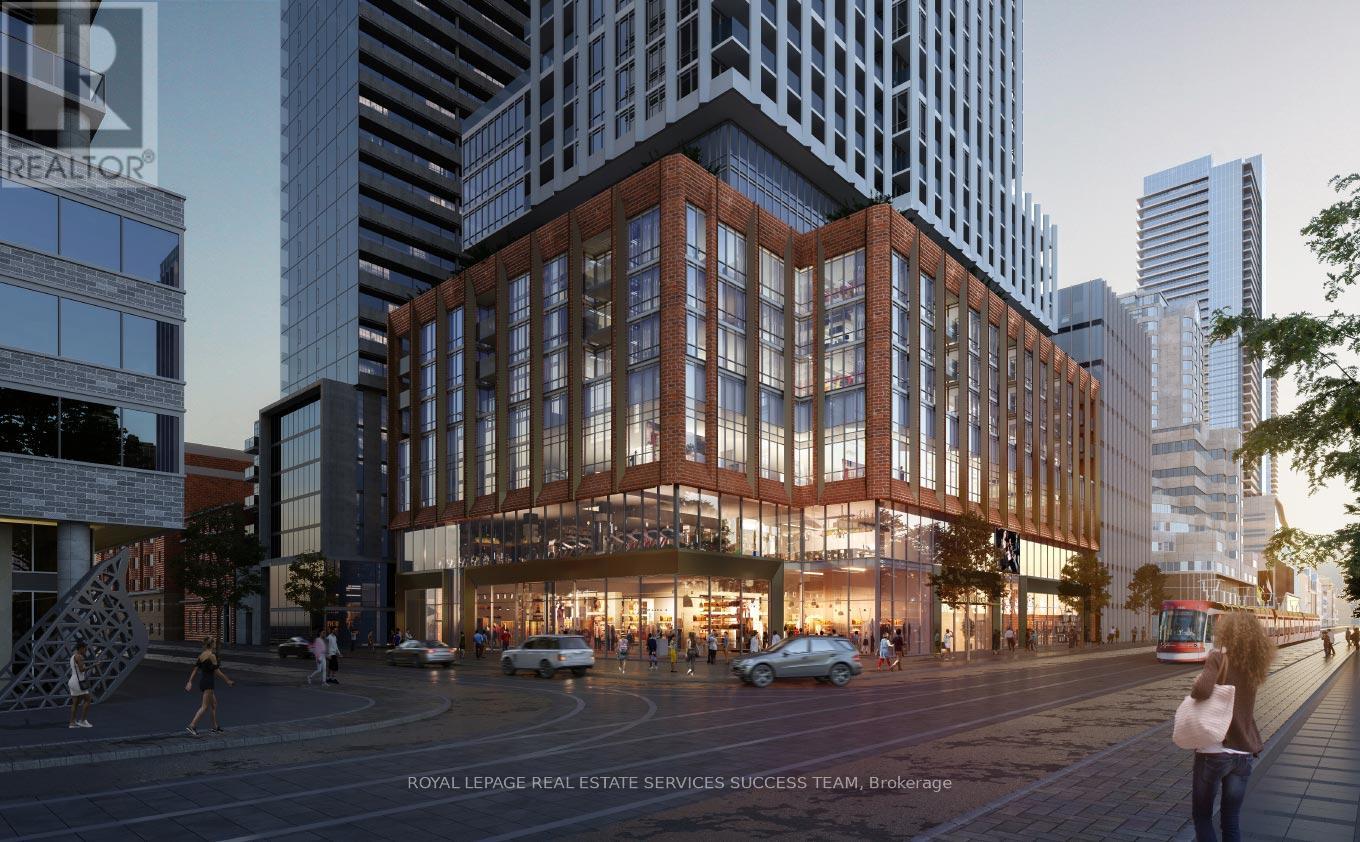
2115 - 400 King Street W
Toronto, Ontario
Bright and spacious 1-bedroom suite in the heart of Toronto's vibrant Entertainment District. Featuring a functional open-concept layout, floor-to-ceiling windows, and desirable south-facing exposure offering abundant natural light. Steps to the Financial District, TTC, world-class dining, shopping, and nightlife. An excellent opportunity for end-users and investors alike in one of downtown Toronto's most sought-after locations. (id:60365)
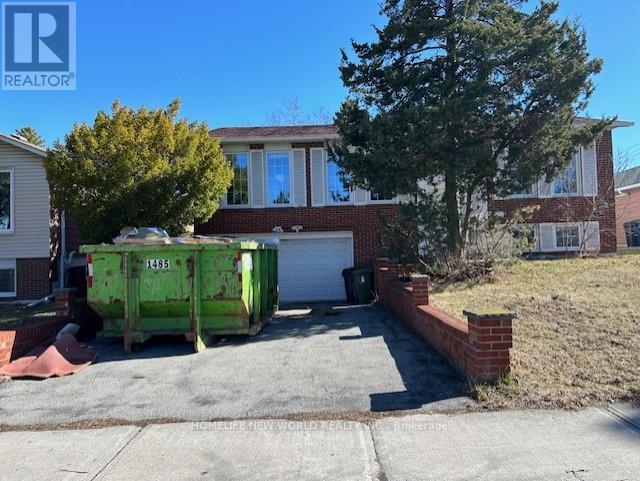
Bsmt - 137 Cherokee Boulevard
Toronto, Ontario
Great Location For All Your Family's Needs. Laminate Floors Through Out. Close To Parks, Hwy 404, Ttc, Seneca, Ernest P.S. (id:60365)
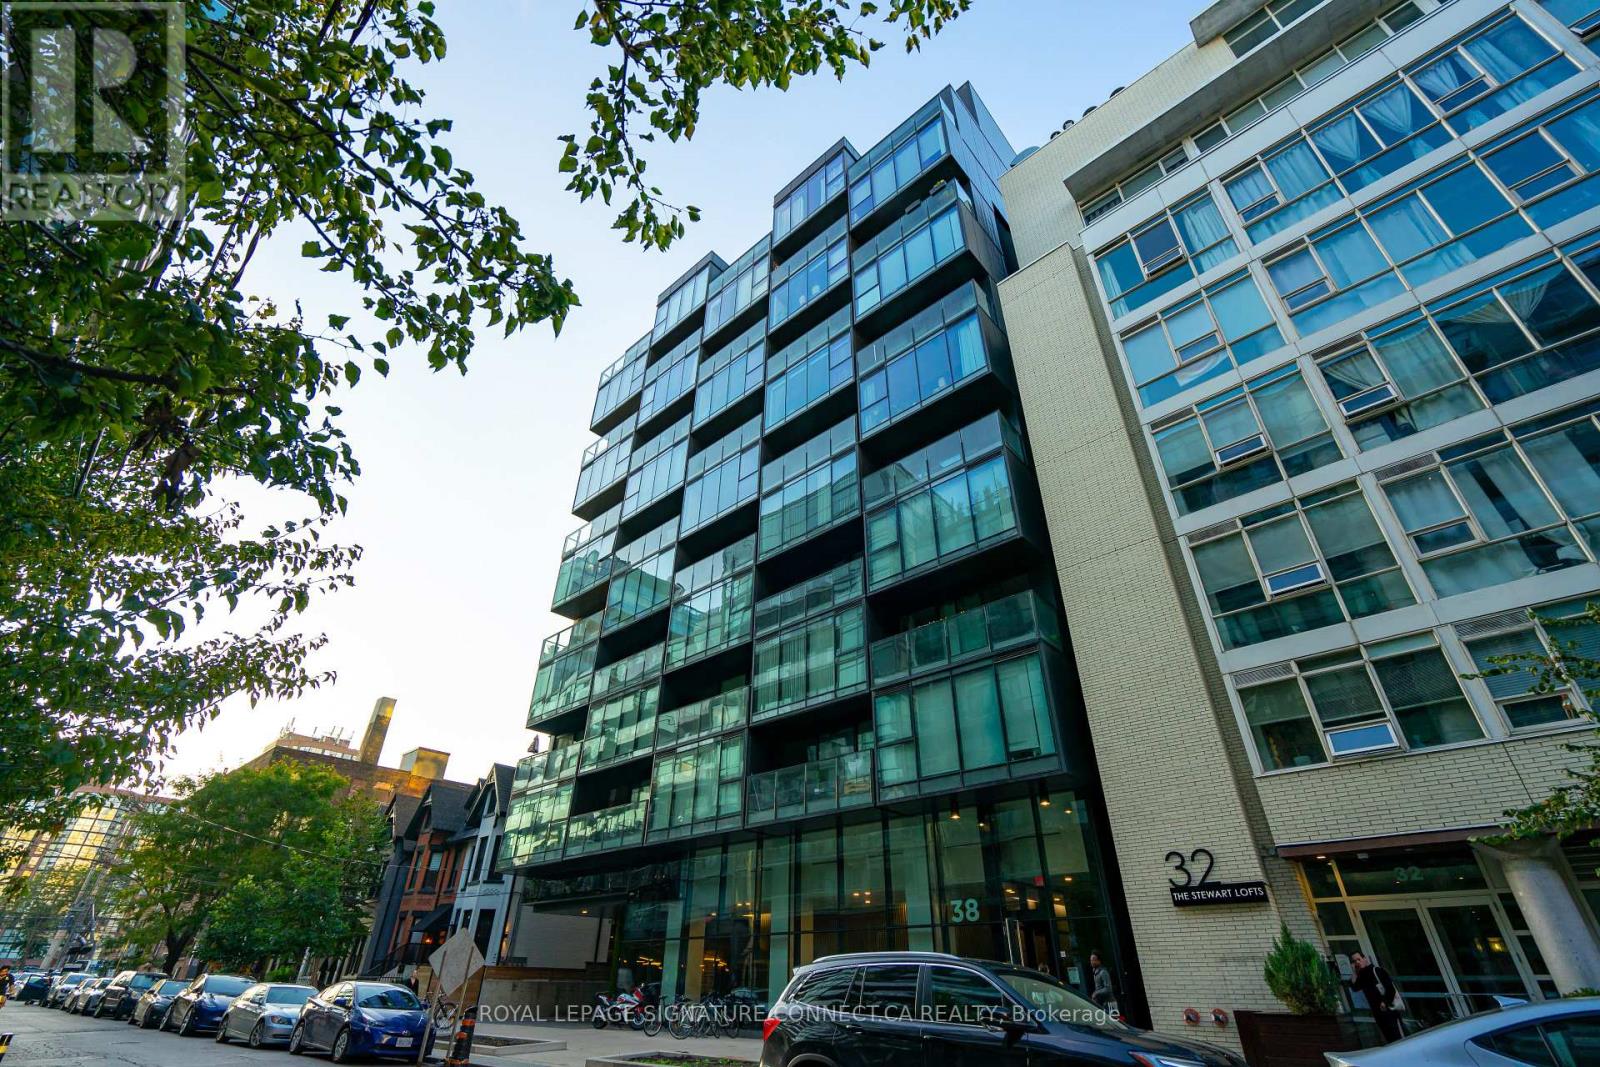
409 - 38 Stewart Street
Toronto, Ontario
Available Short Term or Long Term! Welcome to The Thompson Residences, where modern design meets the energy of King West. This fully furnished suite is loaded with upgrades, featuring a sleek contemporary kitchen, spa-inspired bath with glass shower, and soaring 9-ft loft-style floor-to-ceiling windows that flood the space with natural light. Residents enjoy access to the iconic Lavelle rooftop pool and terrace during the warmer months, along with the unbeatable convenience of being just steps to Toronto best dining, shopping, nightlife, and public transit. Move-in ready and perfectly located this is downtown living at its finest. (id:60365)
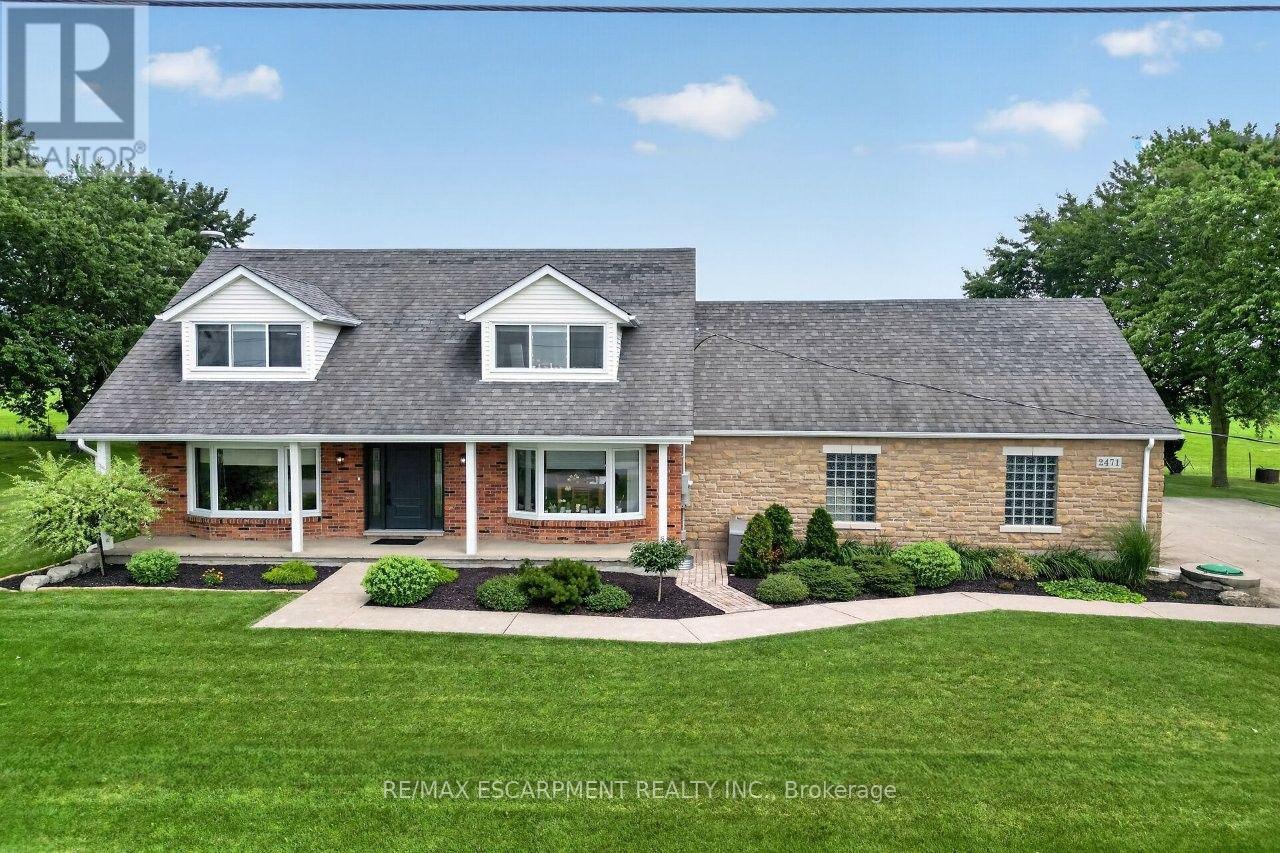
2471-2467 Port Davidson Road
West Lincoln, Ontario
YOUR PRIVATE BACKYARD VACATION BEGINS HERE ... Escape the ordinary and discover the perfect blend of privacy, comfort and outdoor living on this beautifully maintained 1.07-acre country property at 2471 Port Davidson Rd in Smithville, just minutes to town & all amenities. Set on an impressive 310'x150' lot w/NO REAR NEIGHBOURS, this inviting 2,700+ SF home is where summer memories are made - from afternoons spent around the stunning 17' x 38' INGROUND POOL to evenings gathered under the pergolas, relaxing by the portable chimney woodburning fireplace at the poolside, or entertaining on the 3-tier deck. Inside, 5 bedRms & 2 beautifully updated baths provide warm, functional living space for family and friends, while the cozy gas fireplace creates the perfect place to unwind after a day outdoors. Attached 2-car garage adds everyday convenience while the XL CONCRETE DRIVEWAY can accommodate parking for 15+ cars, leaving room for vehicles, boats & trailers! Two versatile 40'x100', 3-storey barns (2467 Port Davidson Rd) provide exceptional space for hobbies, storage, workshops or recreational equipment - ideal for those who crave room to create without the demands of a working farm. Thoughtfully cared for over the years, this property showcases EXTENSIVE UPDATES, including appliances, Napoleon furnace & heat pump, renos to bsmt/upper bathRm/bedRm above garage, front entry & patio doors, fireplace insert, eavestroughs w/leaf guard, interlock stone & concrete around the pool & garage, pool pump house, fencing & more. SPECTACULAR 2026 POOL RENOVATION features a raised pool deck & pergola, new liner, aluminum coping & concrete surround. A newer well filtration system, Generac transfer switch w/outlet & COUNTLESS additional improvements add even more peace of mind. If you've been dreaming of a property where every season brings something to enjoy and every day feels like a retreat, this exceptional property is ready for you. CLICK ON MULTIMEDIA for drone photos, tour & more. (id:60365)
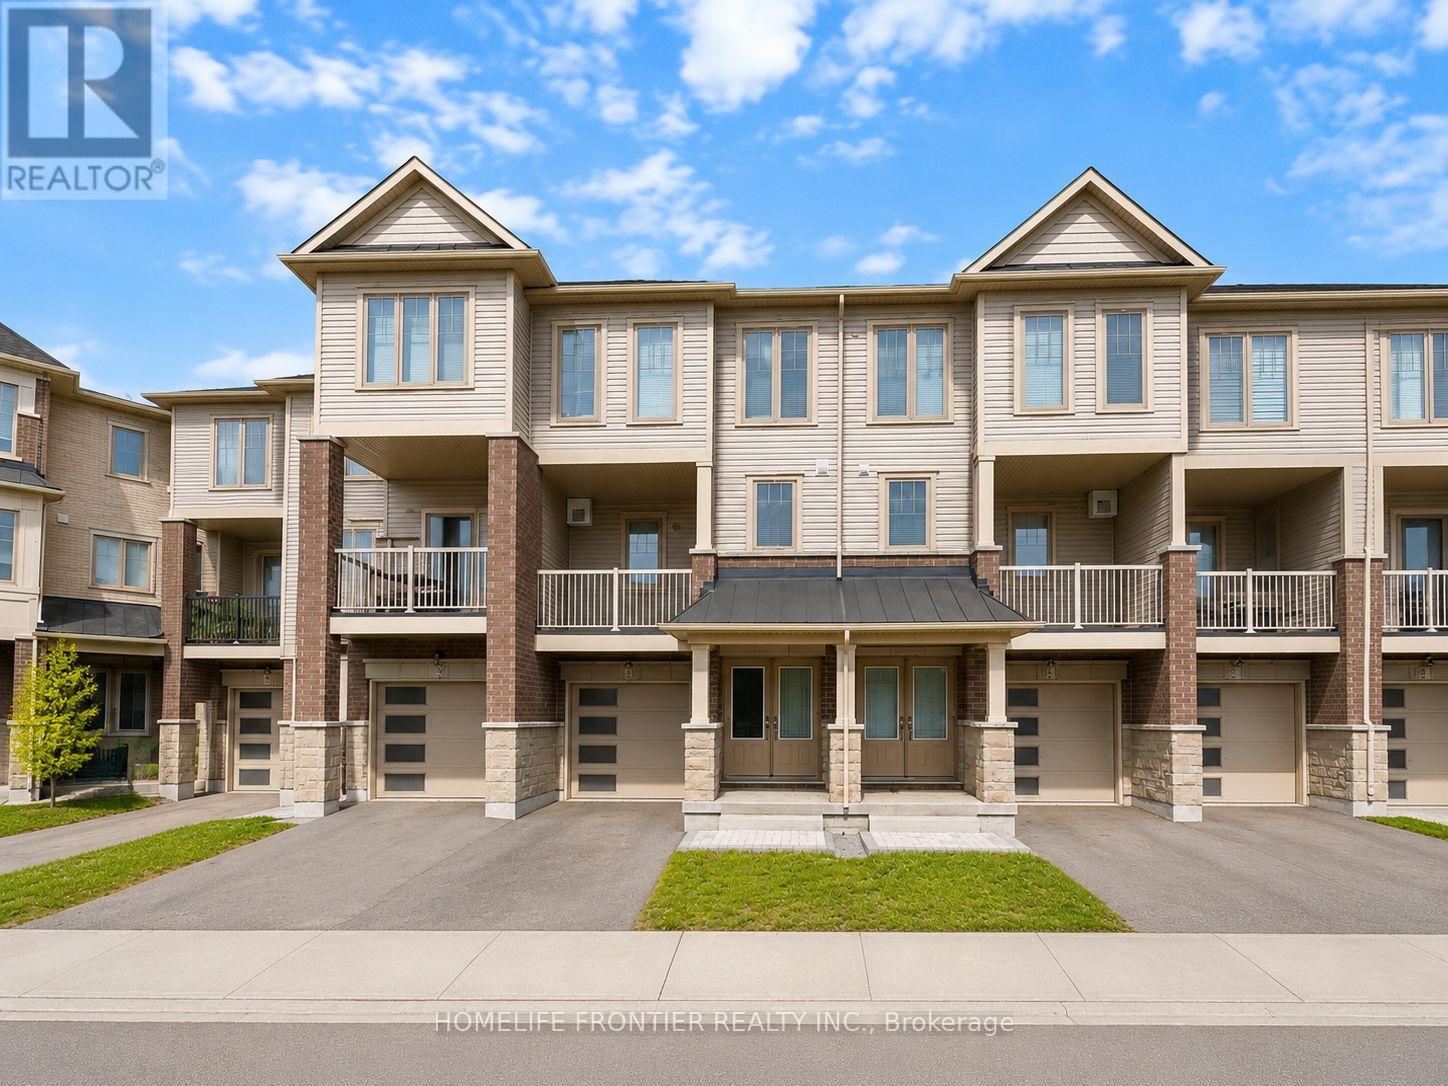
46 Ambereen Place
Clarington, Ontario
Beautiful 3-storey freehold townhouse located in the heart of Bowmanville! This upgraded home features a bright and spacious layout with laminate flooring throughout and oak stairs with metal pickets. The modern kitchen boasts granite countertops and stainless steel appliances with a walk-out to the balcony. Enjoy a primary bedroom with a 5-piece ensuite bath and a large closet. The main floor den can easily serve as a fourth bedroom or home office space, featuring a walk-out to the yard. Centrally located near all major amenities. (id:60365)
90 Halifax Drive
Kitchener, Ontario
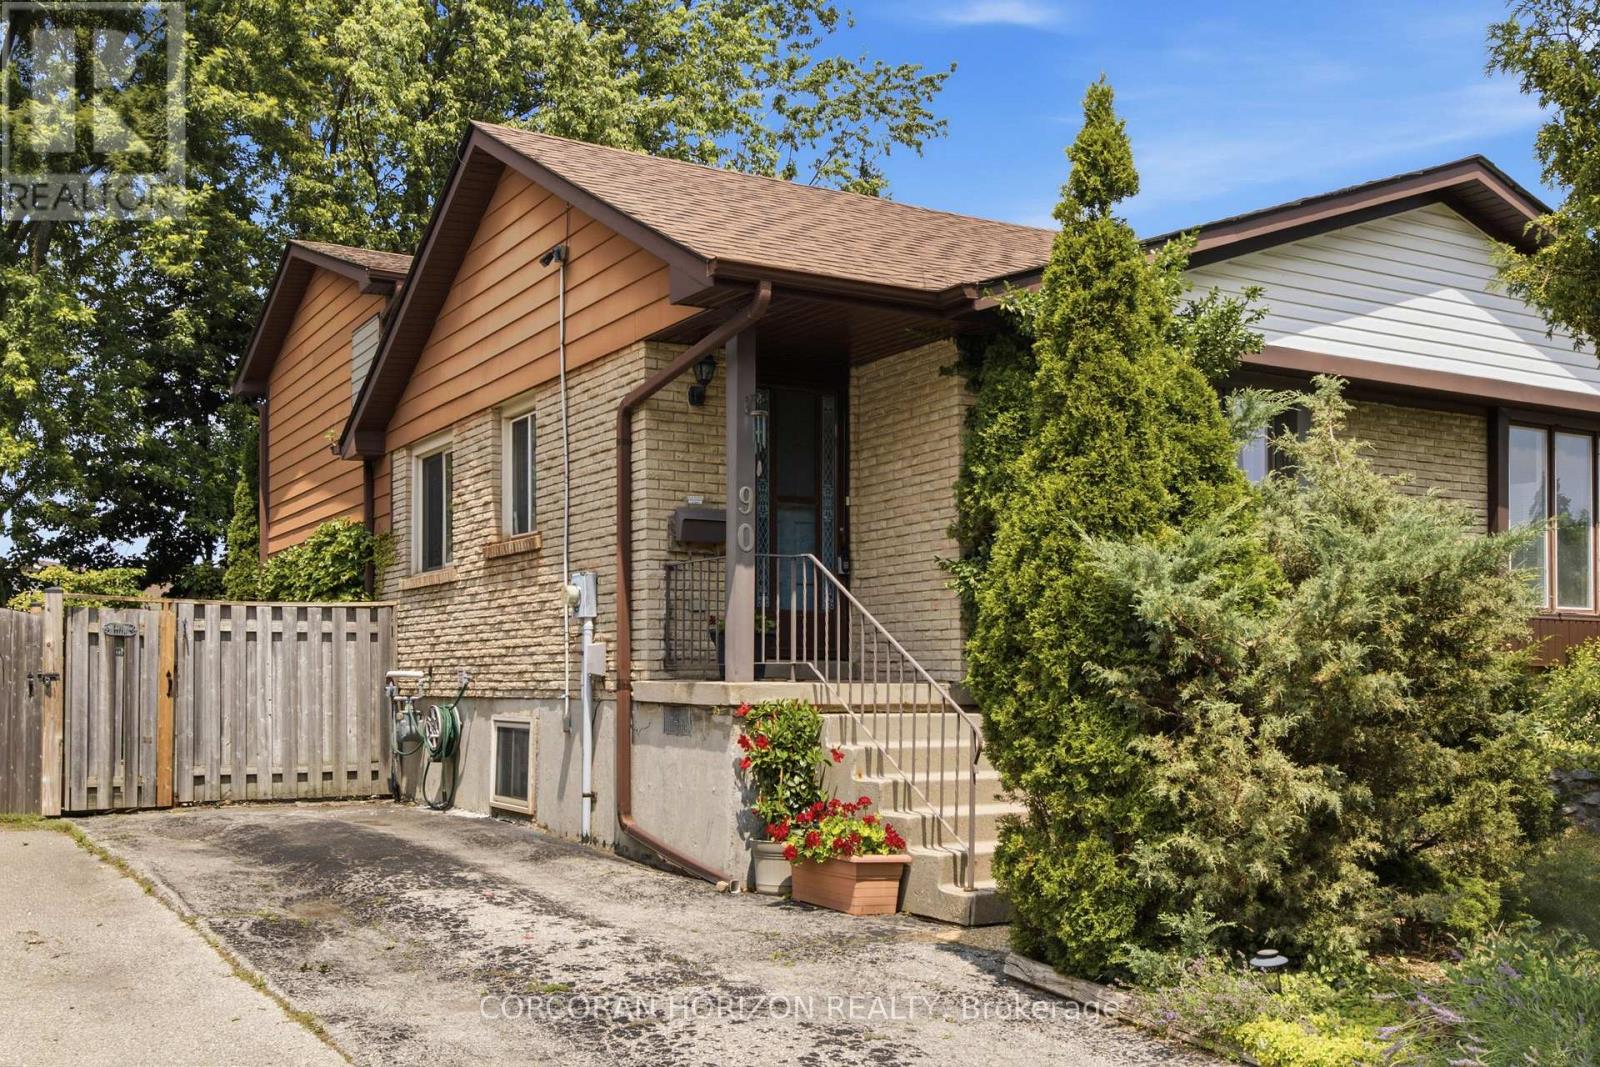
Welcome to 90 Halifax Drive, a semi detached brick home tucked into the friendly Heritage Park neighbourhood of Kitchener. Sitting on a 30 by100 foot lot, this three bedroom home is filled with potential and offers a wonderful opportunity for families or first time buyers looking to putdown roots in a well established community. Inside you will find a comfortable and functional layout with a four piece bathroom and a convenient two piece bathroom, central air conditioning and gas forced air heat to keep you comfortable through every season. The partially finished basement adds valuable extra living space and plenty of storage, while the private driveway offers two parking spaces right at your door. The kitchen and laundry come equipped with a fridge, stove, dishwasher, washer and dryer plus a range hood, so you can move in and start enjoying the space right away. Municipal water and sewer service the home for everyday ease and reliability. The backyard is a private oasis. Heritage Park is a fantastic spot for anyone who loves being close to everything. You are minutes from schools, parks, trails and the local recreation centre, with shopping, public transit and highway access all close by. The neighbourhood also offers easy reach to the hospital, library, arts centre and downtown Kitchener, making errands and evenings out effortless. This is a great chance to join a welcoming pocket of Kitchener with everyday conveniences at your fingertips. Come see everything 90 Halifax Drive has to offer. (id:60365)

128 East 39th Street
Hamilton, Ontario
Beautifully updated and newly painted 1 1/2 storey home in a family-friendly East Mountain neighbourhood. This spacious property offers great curb appeal with a new driveway, new fence, and a large private yard perfect for families, entertaining, or future potential. Inside features 3 bedrooms, a 4-piece bathroom, large living room, eat-in kitchen, and a finished recreation room for added living space. Conveniently located close to schools, parks, shopping, amenities, the escarpment, and vibrant Concession Street. A fantastic opportunity in a great location! *Note-some pictures have been virtually staged* (id:60365)
63 - 30 Times Square Boulevard
Hamilton, Ontario
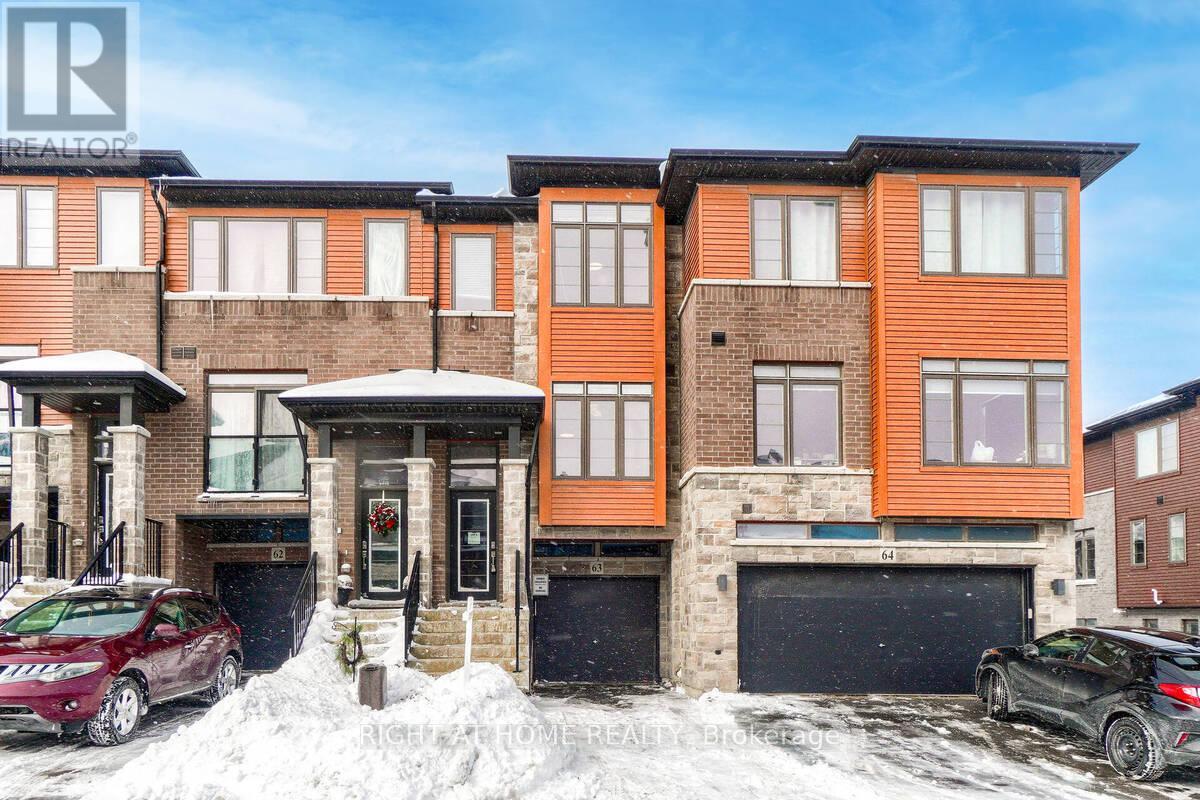
Beautiful and bright all around 3Beds Town You Call Home. 9Ft Ceiling And Sun filled Kitchen. A Den In First Floor Can Be Used As Home Office. Quick Access To Highways And Plaza And Perfect Neighborhood For Young Prof Or Couples. S/S Kitchen Appliances And Washer/Dryer.Landlord is to clean the carpets before tenant moves in (id:60365)
39 Mckibbon Avenue
Hamilton, Ontario
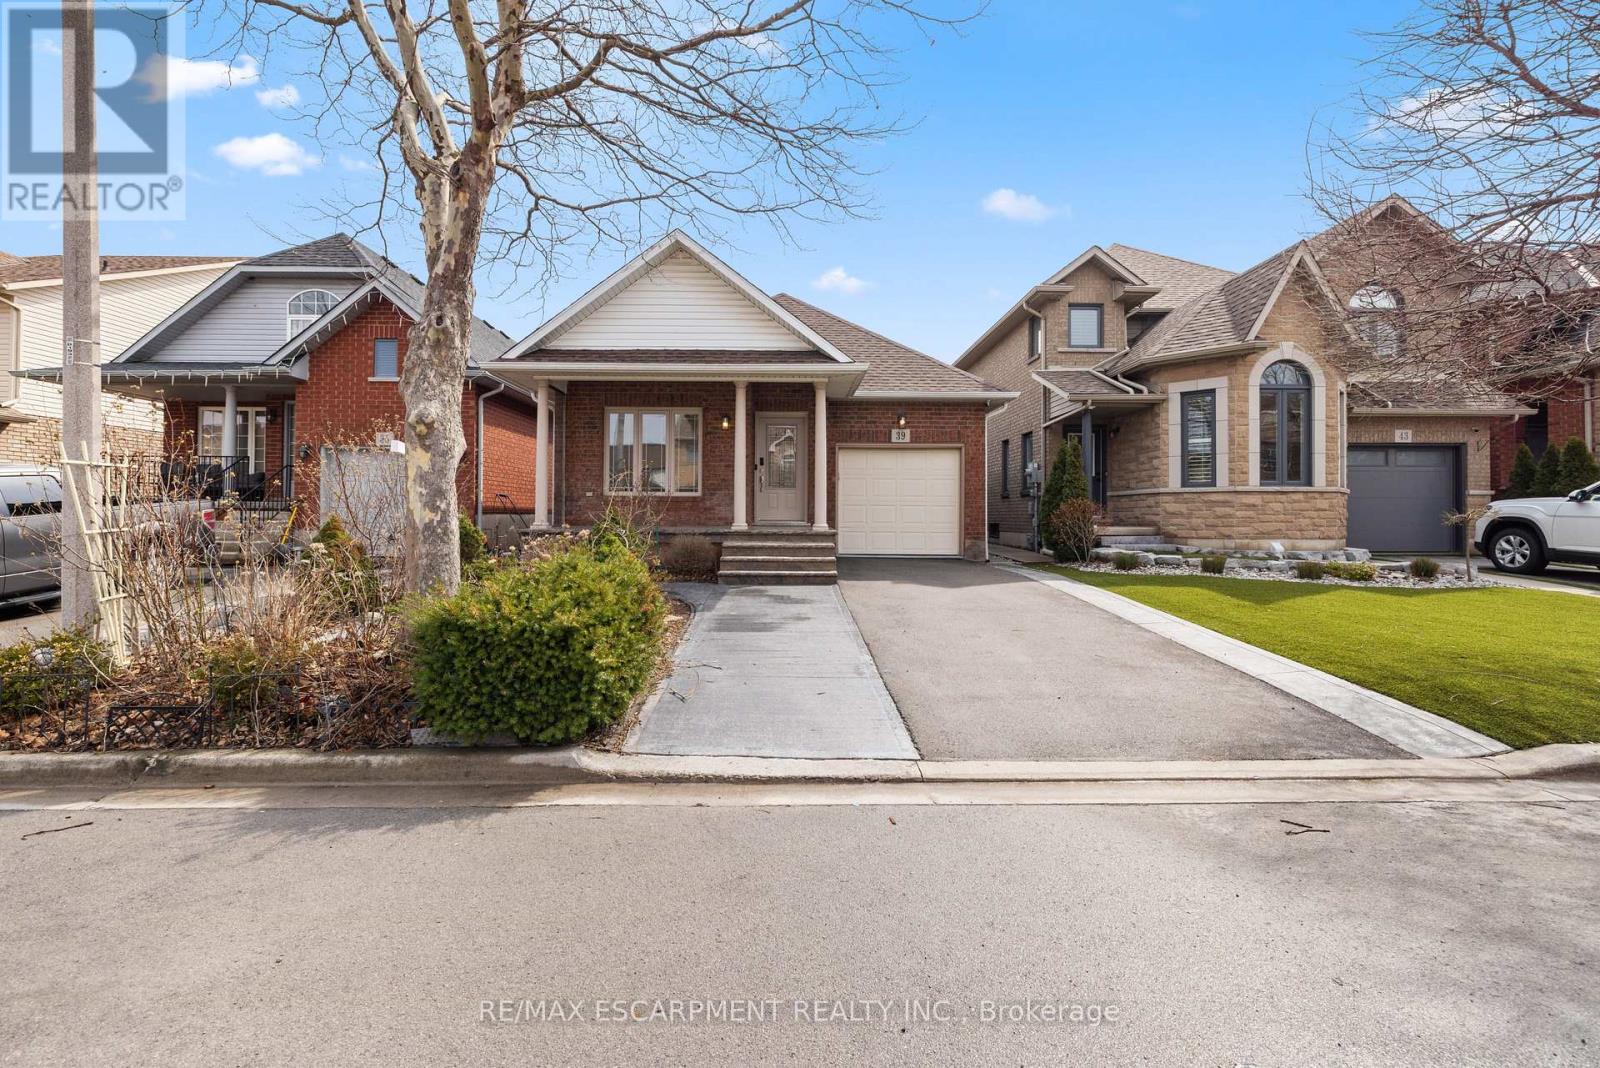
Welcome to this beautifully maintained detached bungalow in the highly sought-after Summit Park community of Stoney Creek. This tastefully upgraded home offers 2+1 bedrooms and 3 full bathrooms, combining comfort, functionality, and modern finishes throughout. Featuring high ceilings and an abundance of natural light, the home boasts hardwood flooring and a spacious, open-concept layout. The upgraded kitchen is equipped with quartz countertops, a centre island with barstool seating, and ample cabinetry perfect for both everyday living and entertaining. The large living area provides a warm and inviting space, while generously sized bedrooms offer excellent storage, including a primary suite with his and hers closets. Enjoy the convenience of main floor laundry and a fully finished lower level with an additional bedroom and bathroom, ideal for extended family or added living space. Exterior highlights include a full brick finish, stamped concrete porch, and a beautifully upgraded backyard complete with a gazebo, designated garden areas, and a garden shed. Pot lights throughout add a modern touch, making this home truly move-in ready. Ideally located just minutes to highways, major shopping plazas, top-rated schools, and public transit. (id:60365)

© 2026 Proptech Realty Inc., Brokerage.