
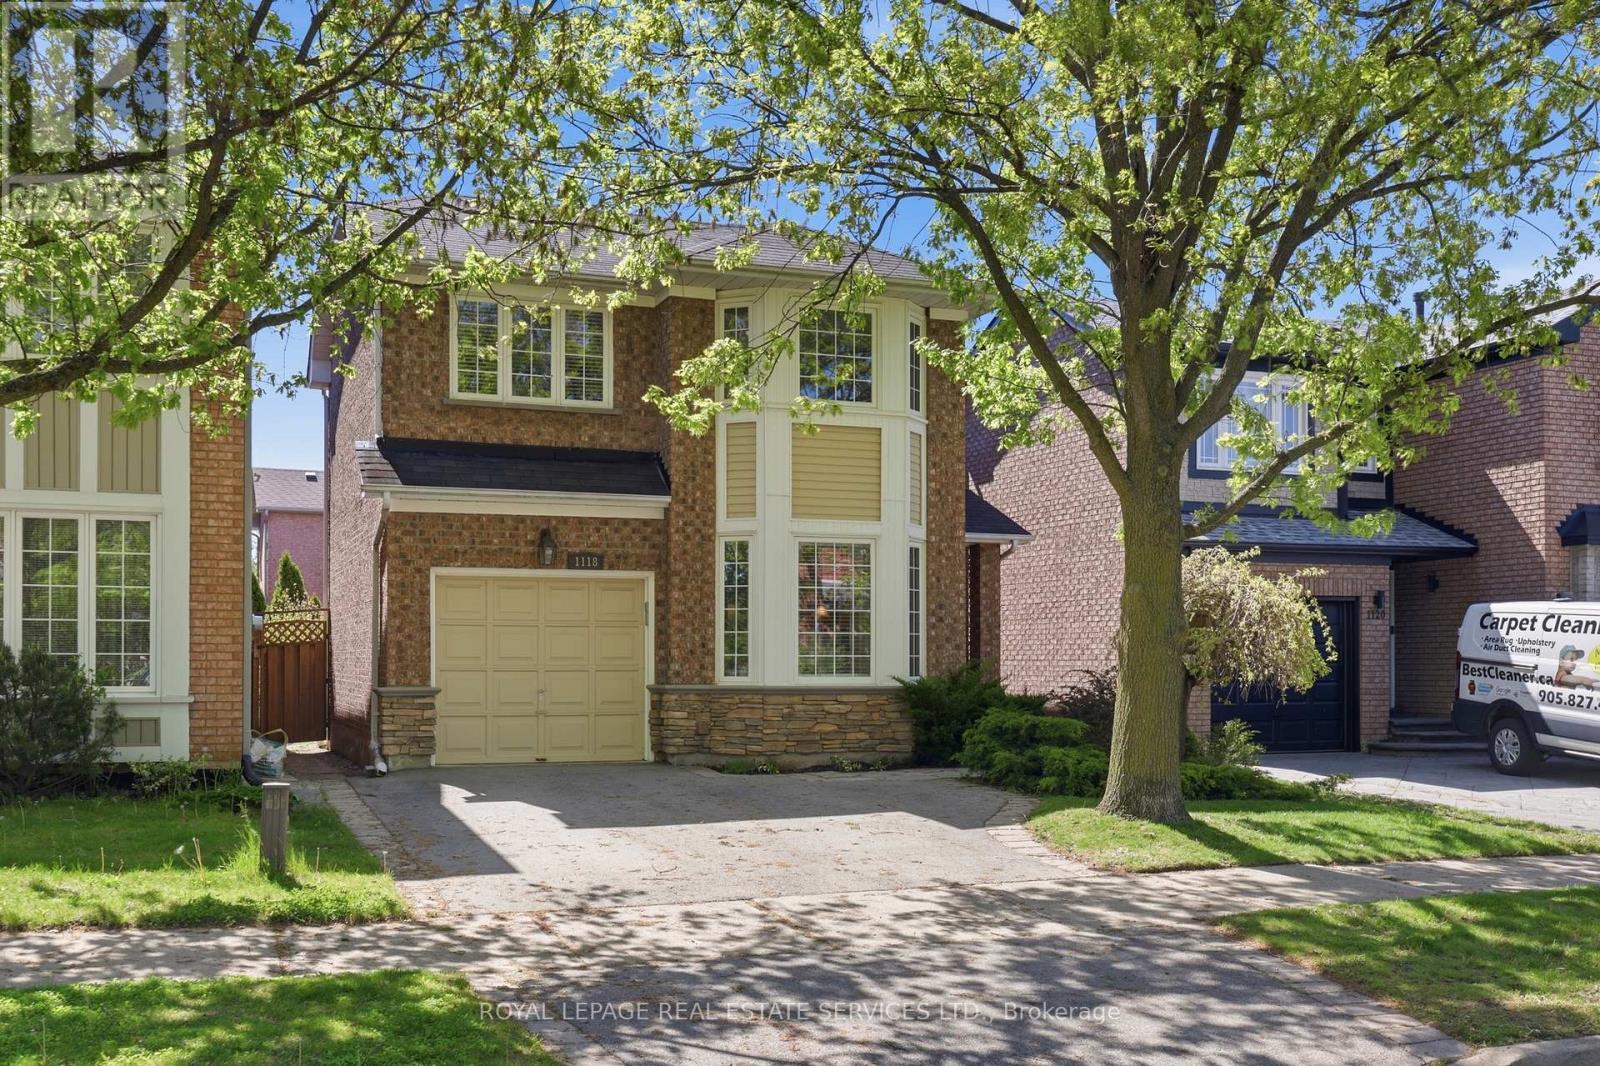
1118 Glen Valley Road
Oakville, Ontario
Set in Oakville's popular West Oak Trails neighbourhood, this thoughtfully updated 3 bedroom, 3 bathroom home offers the space, comfort, & convenience families are looking for. Surrounded by parks, trails, schools, shopping & everyday amenities, the location appeals to both young families & busy professionals alike, with everything you need just minutes from your doorstep. Inside, the home features a practical & welcoming layout with tasteful updates throughout. The bright kitchen is equipped with granite countertops, stainless steel appliances, & a gas stove, with a walkout to the deck & fully fenced backyard - a wonderful extension of the living space during warmer months. The landscaped yard offers privacy, mature greenery, & room to relax or entertain without feeling high maintenance. Upstairs, the generous primary bedroom includes a walk-in closet & private ensuite bath, offering a quiet retreat at the end of the day. Two additional bedrooms are spacious & versatile, easily accommodating children, guests, or a dedicated office as your needs evolve. The finished basement extends the living space with a comfortable family room centred around a cozy gas fireplace. It provides a relaxed, flexible area for everyday living, whether that's unwinding after a long day, spending time with family, or creating a separate zone for recreation or media. A private one-car garage pairs with a double driveway for a total of 3 parking spaces providing everyday convenience for households with multiple vehicles. The garage also includes valuable storage for gardening tools & outdoor essentials, with direct access to the backyard for practicality & seasonal ease. This is a move-in-ready home in one of Oakville's most established neighbourhoods, where family-friendly streets, nearby green space, & everyday conveniences all come together seamlessly. Designed for comfortable day-to-day living, this home offers the ideal mix of style, functionality, & location! (id:60365)
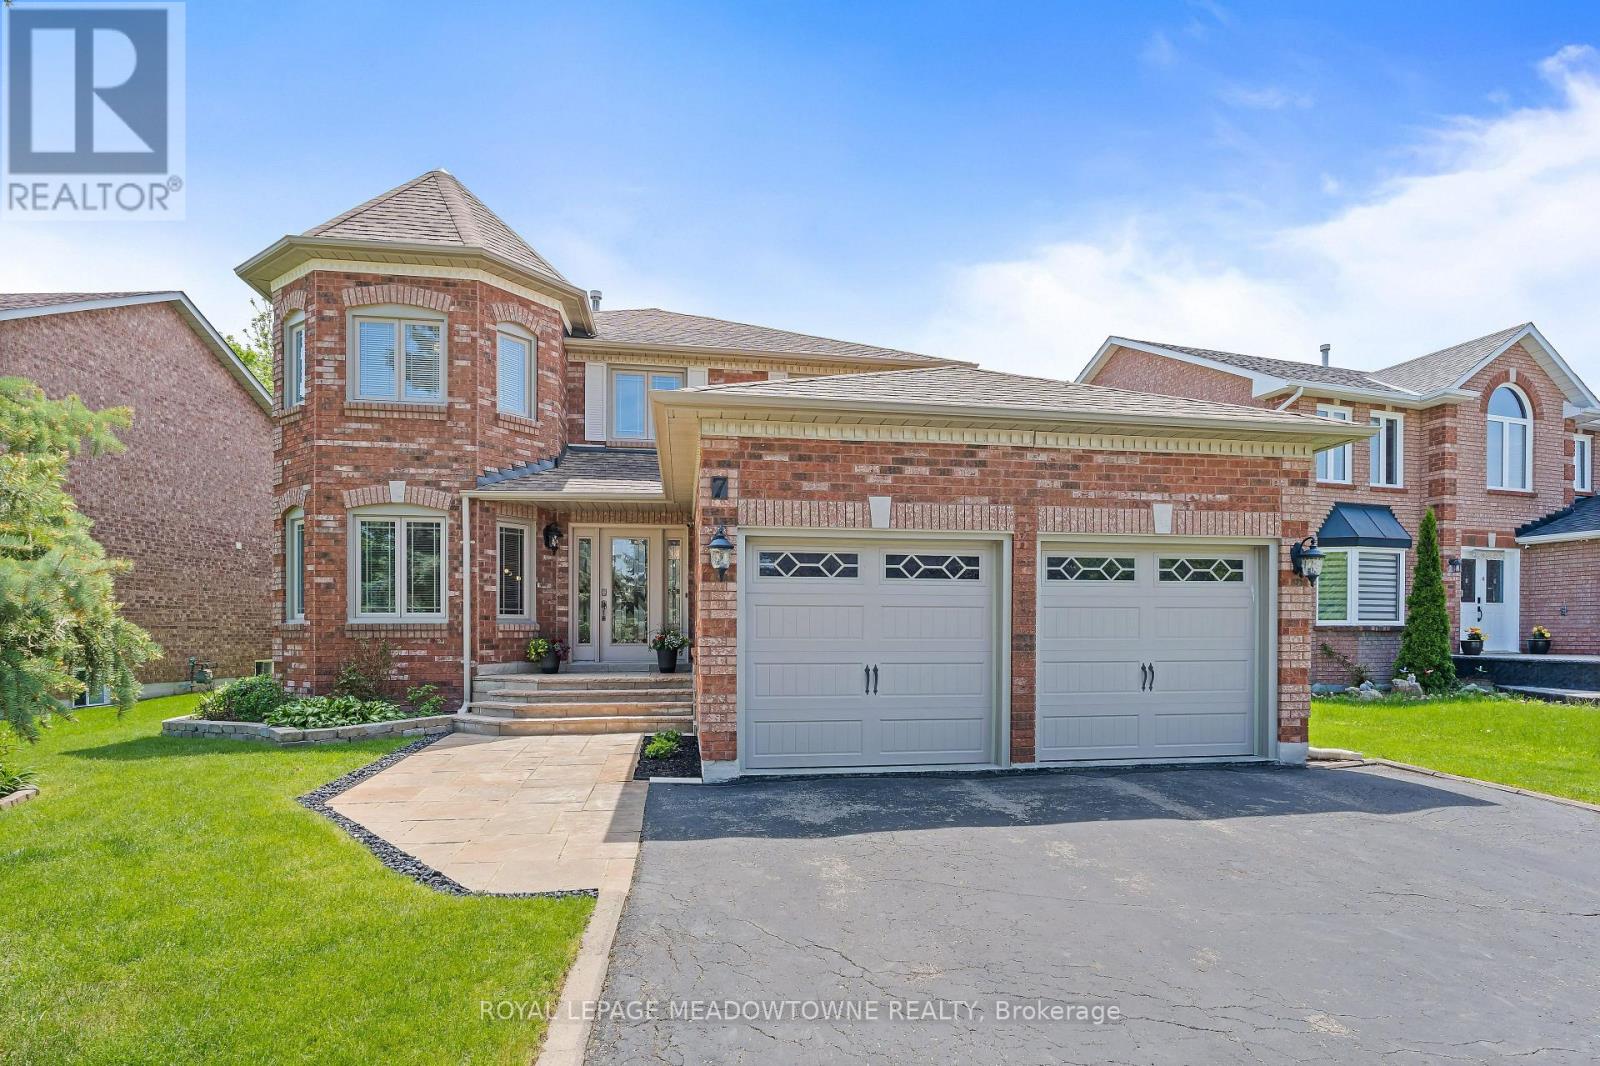
7 Eaton Street
Halton Hills, Ontario
Welcome to this bright and beautifully maintained spacious home on a rare 64-ft wide lot with parking for 5 vehicles. This updated turnkey property offers incredible value! Bamboo hardwood flooring is throughout the main floor living areas and all 4 bedrooms (2020). Solid oak staircase with metal balusters (2018). The MAIN FLOOR also features an open concept living/dining room, a separate home office, a sunken laundry room, a mudroom with access to the garage, and a family room with a classic brick gas fireplace. The large EAT-IN KITCHEN has updated ceramic floors (2018), cabinet doors (2021), a pantry, stainless steel appliances, potlights (2019), a built-in workspace desk, and granite counters (2019). Step out from the kitchen to the back patio and a fully fenced, private yard. The large PRIMARY BEDROOM includes a lounge area, walk-in closet and an updated 5pc ensuite with a jacuzzi soaker tub and double sinks. The fully FINISHED BASEMENT (2023/24) adds loads of living space with a rec room, games room, exercise area, wet bar, and loads of extra storage closets, plus a 3pc bath. Beautiful landscaping & EXTERIOR UPDATES; including the front entrance with a full glass insert, sidelights, and keyless entry (2023), vinyl windows (2015), garage doors (2015), stone walkway and steps, plus the extra-wide driveway lined with concrete curbs; really enhance the curb appeal. Nestled in a highly DESIRABLE GEORGETOWN SOUTH NEIGHBOURHOOD, you are steps from parks, scenic Hungry Hollow Ravine, trails, schools, pharmacies, shops, restaurants, clinics, and Gellert Park with community centre, pool, splashpad, baseball diamonds, soccer pitches, trails and more! Just minutes to Toronto Outlet Mall! For commuters, the GO Station and highways are just minutes away. (id:60365)
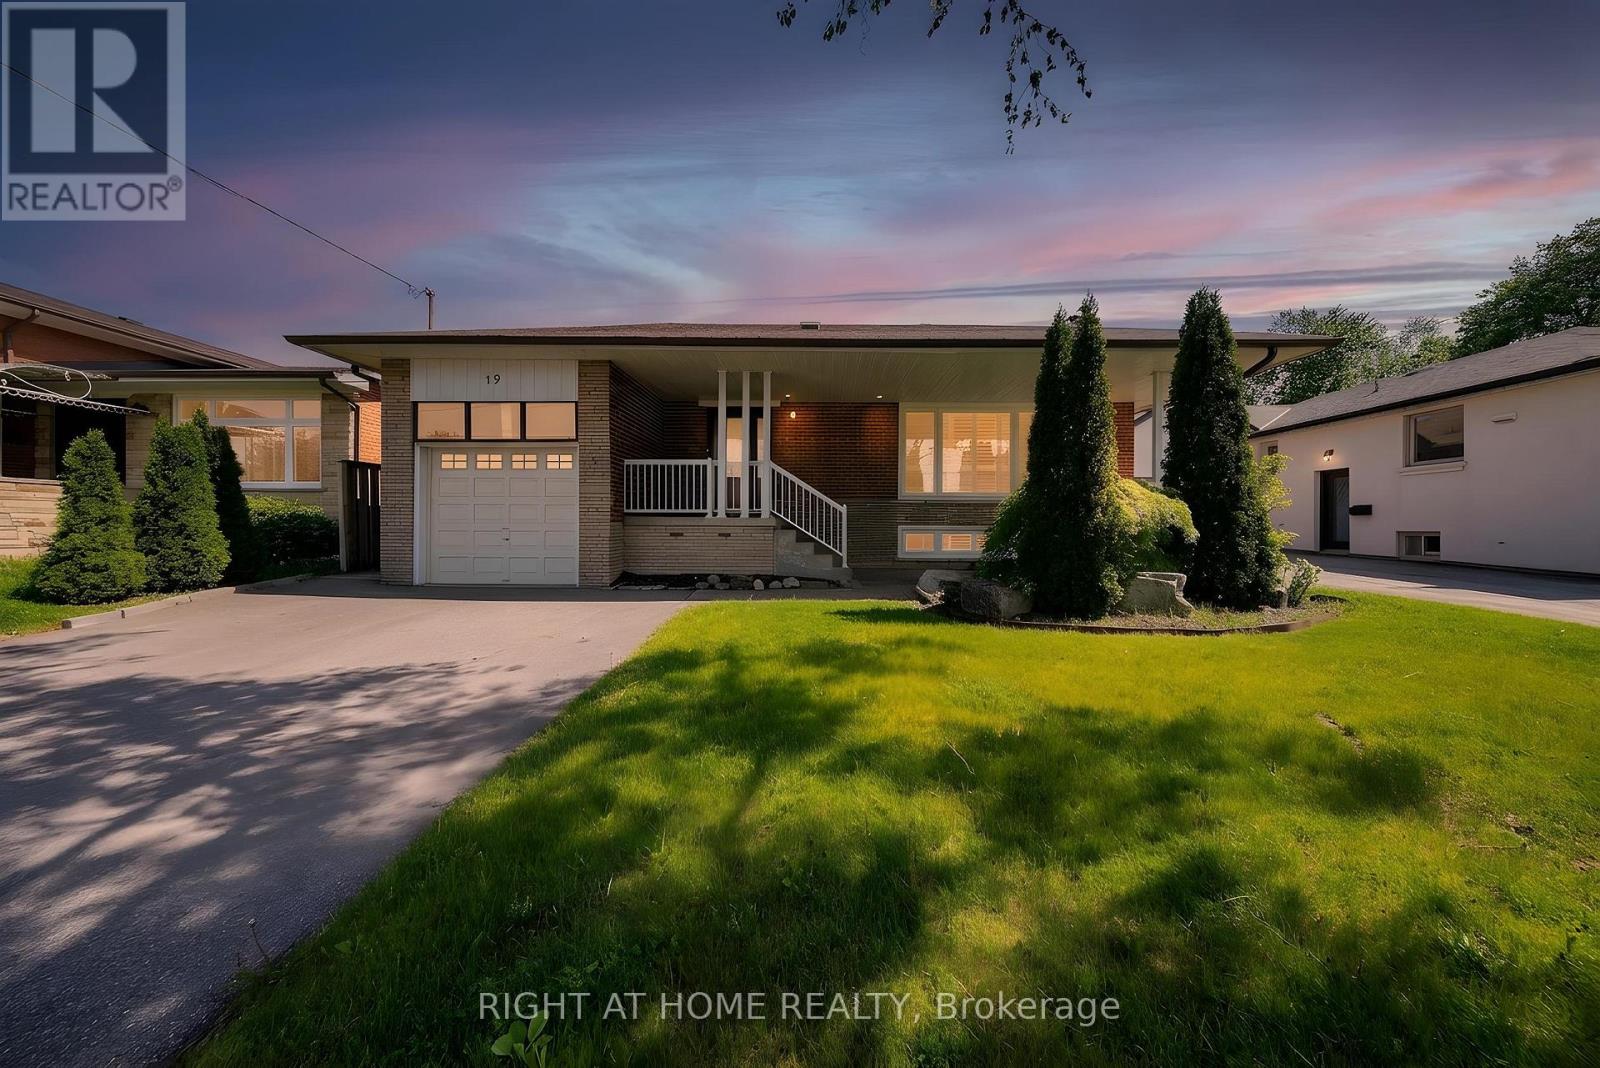
19 Wall Avenue
Toronto, Ontario
Welcome to 19 Wall Avenue - a spacious and thoughtfully updated bungalow in the highly desirable Humberlea-Pelmo Park community. Featuring 3+2 bedrooms and 4 washrooms, this beautifully maintained home offers exceptional versatility for families, multi-generational living, or excellent income potential. Thoughtfully designed with comfort and functionality in mind, this property combines stylish upgrades with generous living space both inside and out.The main level showcases a bright open-concept layout with a spacious living and dining area, cozy fireplace, and renovated eat-in kitchen complete with quartz countertops, ample cabinetry, and breakfast bar. Three generously sized bedrooms with built-in closets and an updated 5-piece bathroom provide comfortable family living, while the main floor powder room adds convenience for guests.The fully finished basement with separate entrance offers incredible flexibility, featuring a large recreation area with fireplace, second kitchen, two additional bedrooms, and multiple washrooms - ideal for extended family, nanny suite, guest accommodations, or potential rental income.Step outside and enjoy your own private backyard retreat with a 30' x 16' inground saltwater pool featuring LED lights, new heater and pump, expansive patio space, landscaped yard, and garden shed - perfect for summer entertaining, relaxing weekends, and creating lasting memories with family and friends.Additional highlights include hardwood flooring throughout the main floor, oversized newer windows with custom shutters, abundant natural light, upgraded pool equipment, ample storage, and pride of ownership throughout.Conveniently located minutes to Hwy 401, 400 & 407, and close to TTC, UP Express, GO Transit, Pearson Airport, schools, parks, shopping, and easy downtown Toronto access - offering the perfect balance of suburban comfort and urban convenience in one of Toronto's most connected neighbourhoods. (id:60365)
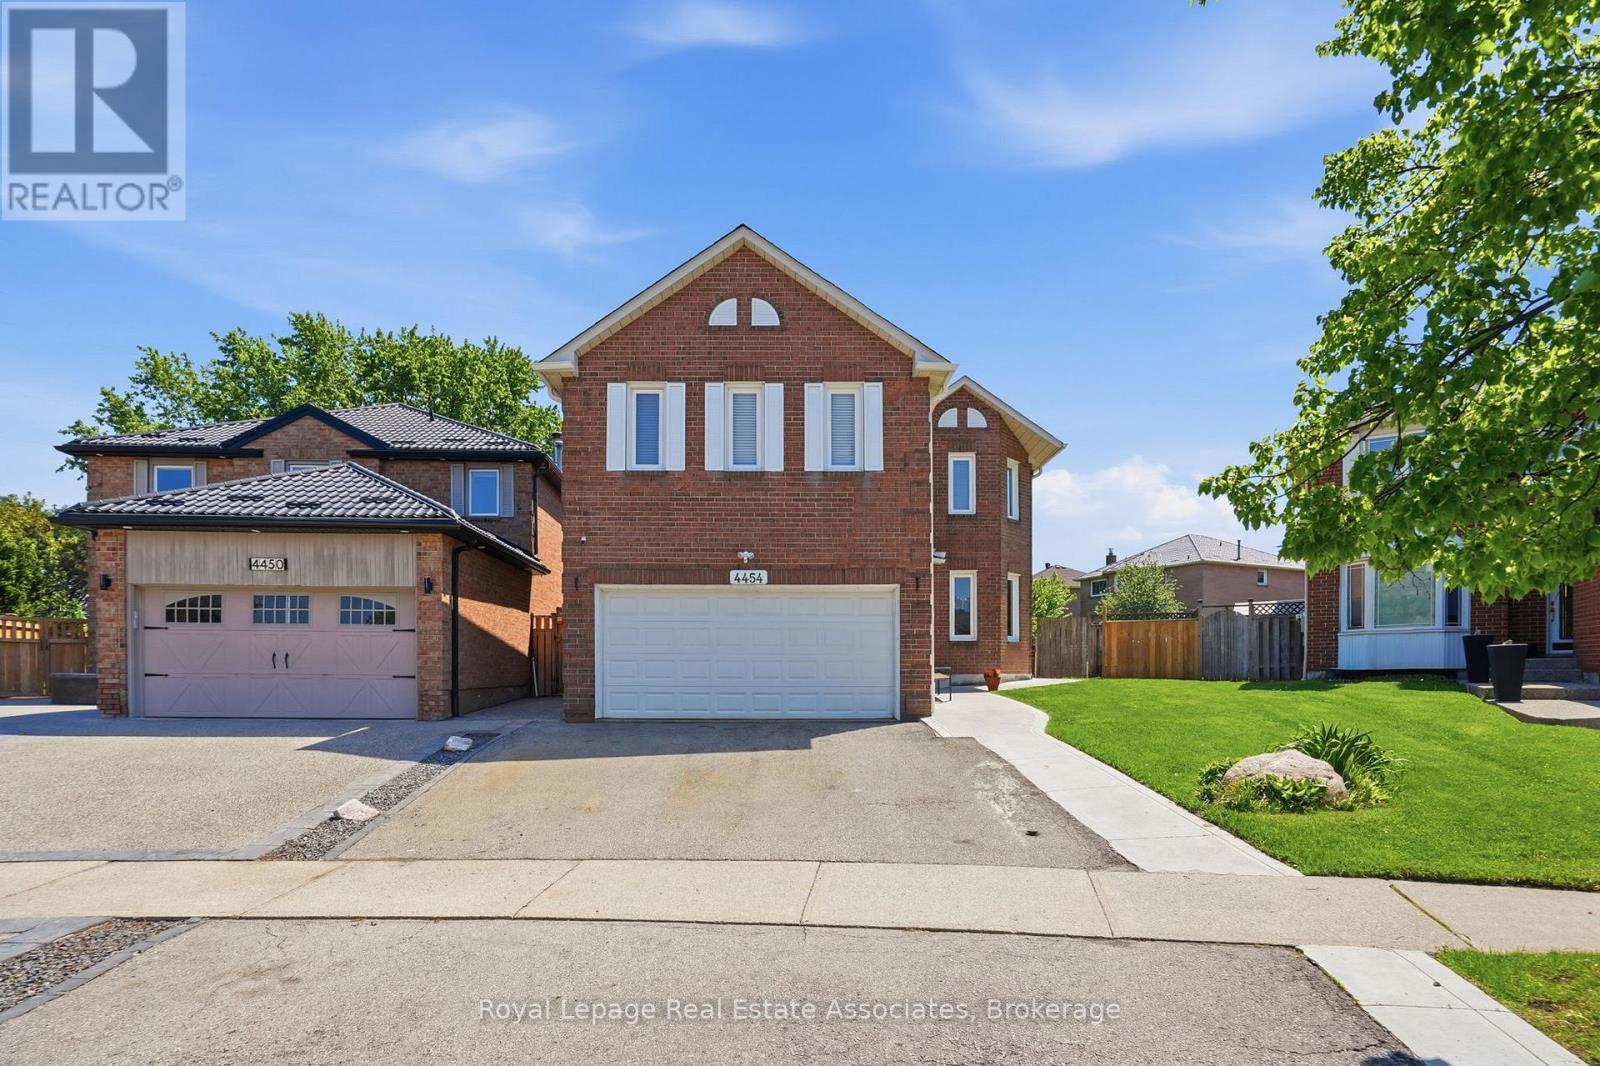
4454 Mayflower Drive
Mississauga, Ontario
Welcome to 4454 Mayflower Drive located in the sought-after Huron-Ontario neighbourhood of Mississauga. Situated on a massive pie shaped lot, this beautiful 4-bed, 4-bath detached home is equipped with a legal basement, perfect for a rental apartment. It offers immediate access to all major amenities, excellent schools and is the ideal location for commuters. Upon entering this home, you will immediately notice the recent updates throughout. The light engineered hardwood flooring provides a neutral platform throughout. The formal living room offers front facing windows and pot lights. At the rear of the house there is a cozy family room that offers pot lights and a wood burning fireplace, which then flows into the spacious eat in kitchen. Recently upgraded white cabinetry, a spacious centre island and stainless steel appliances. This also provides access to the peaceful backyard setting. The formal dining room, adjacent to the kitchen, offers the perfect flow for anyone looking to entertain or host family dinners. The upper level of this home features 4 bedrooms and 2 5-piece bathrooms. The primary retreat is very generous in size and sunken over the garage, the bathroom features a corner soaker tub and ceramic tiles. The other 3 bedrooms are all spacious with engineered hardwood flooring and double closets. Also conveniently located upstairs is the laundry room. The basement level of this home includes a full legal apartment with a separate entrance. It offers a kitchen, living room, bedroom, study nook, and bathroom. Perfect for family to move in or a mortgage helper opportunity. Don't forget the opportunity for entertaining with one of the largest lots in the area! With unlimited room for activities this spacious fenced back yard, featuring a deck off the back with ample space for a patio set to entertaining and the perfect summer evening dinner is waiting for you ! (id:60365)
167 Silverhill Drive
Toronto, Ontario
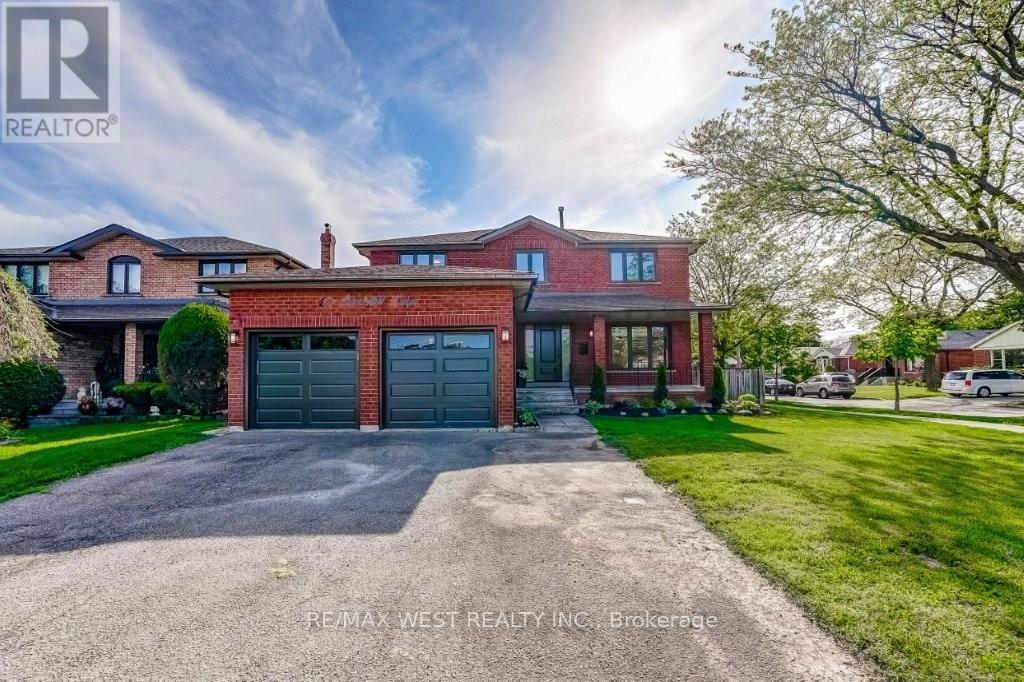
Stunning family home nestled on a premium 58' x 120' lot in a desirable pocket of central Etobicoke! Updated eat-in kitchen boasts quartz counters, brand new LG stainless steel appliances and walk-out to deck & fully fenced private rear garden. The main floor offers formal living & dining, a family room with wood-burning fireplace, laundry and powder room. Primary bedroom retreat has a 5-piece ensuite and large walk-in closet. Three spacious bedrooms and the main bathroom complete the second level. Other notable features include a covered front porch, grand foyer entry with spiral staircase and new windows. This home has been professionally painted in a neutral designer palette. The unspoiled basement awaits your personal touch. There is a large double car garage via private driveway. Walk to transit, great schools, shopping at Cloverdale Mall, Yellow Cup Cafe and parks. Close proximity to highways, dining, both airports and downtown TO. Welcome Home! (id:60365)
2005 Oak Springs Road
Oakville, Ontario
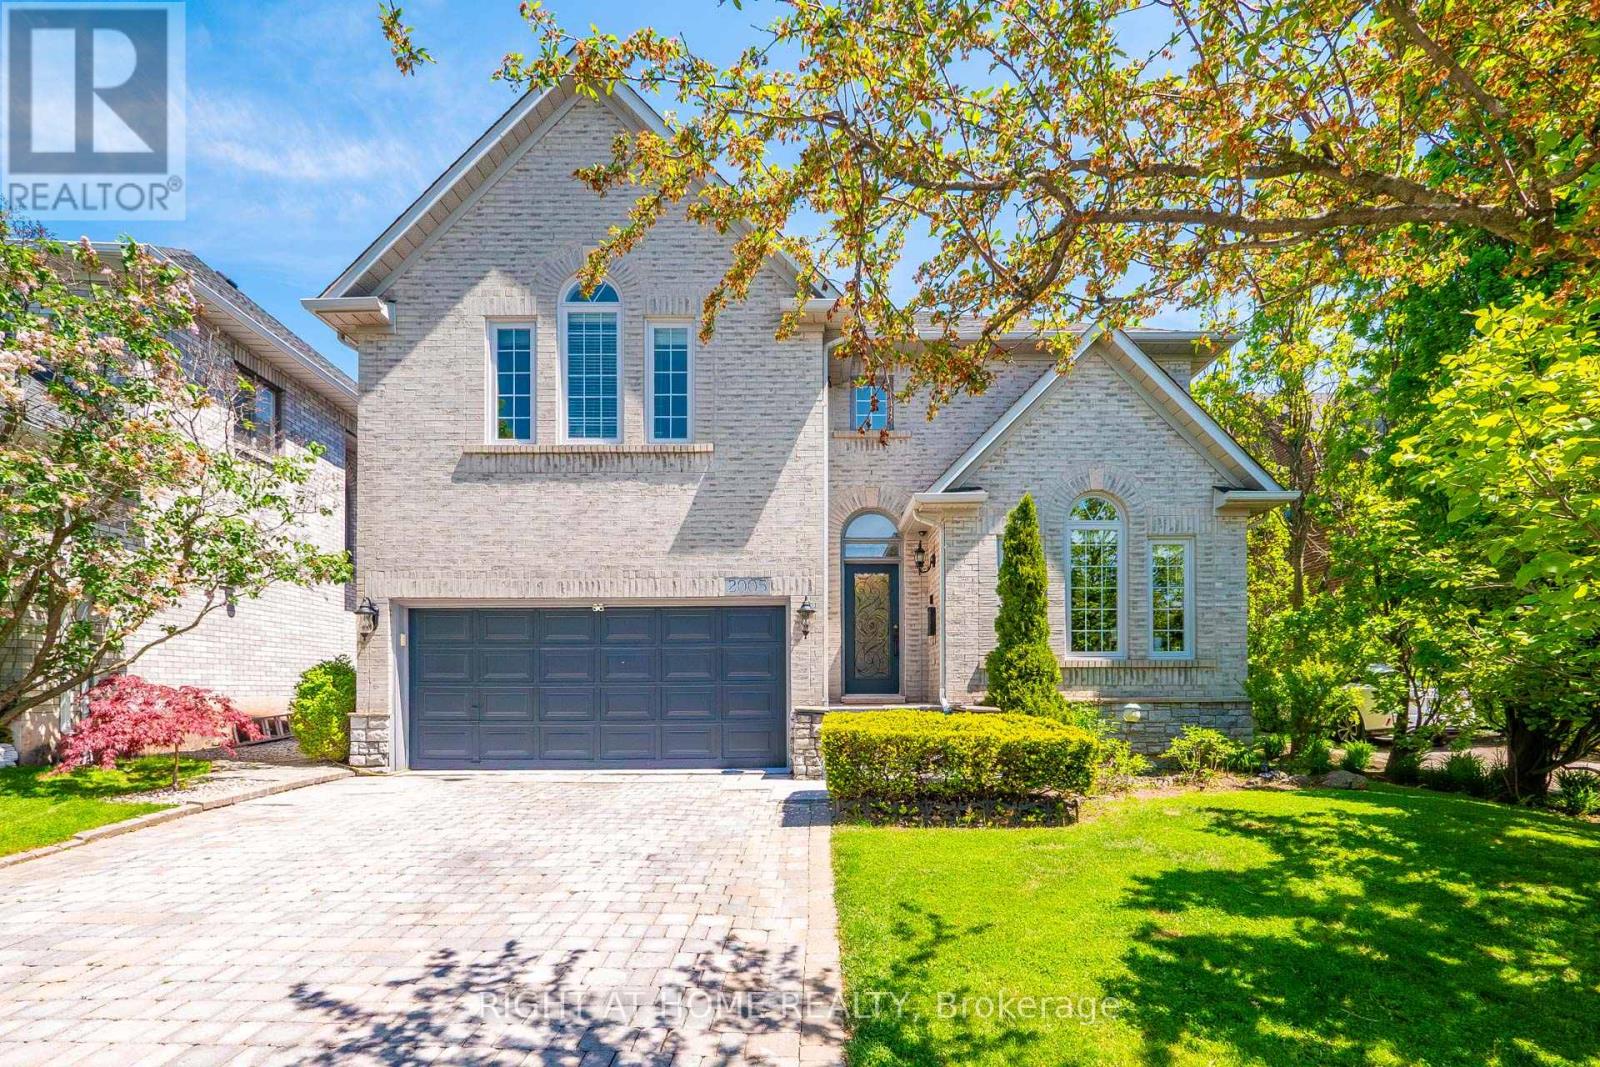
Welcome to 2005 Oak Spring Road In Sought After River Oaks! Offers over 5600 Square Feet Finished Luxury Living Space! Built By Award Winning Alterra Developer! Deep Large Lot (48 feet X 142 Feet) Back into Ravine With Mature Trees All Around Offering Plenty Of Privacy. This Beautiful Home Offers Five Bedrooms, Five Bathrooms, Carpet Free Home. Primary Ensuite Spa Style Bathroom with Smart Heated Floor, Smart Heated Towel Rack, Smart Lights and Fireplace (2024). Updated Kitchen With Quartz Counter Tops, Upgraded Moldings & Pot Lights, Unique Circular Staircase With 2 Storey Glass Block Wall. Professionally Open Concept Finished Basement With Fireplace, A Bedroom and 3pc Bathroom. Excellent For Entertaining! Professional Landscaping, Backyard Oasis With Pioneer Pool, Hot Tub, Koi Pond. Natural Gas To BBQ And Fire Pit, Endless Extra, Security Cameras. Windows On West side (2019). New Shingles (2012), Furnace & Hwt (2018). Saltwater System For Pool (2015), New Pool Lining (2026). Excellent Schools District. Sheridan College, Walking Trails, Shopping Mall, Lake, HWY'S, GO Station, Parks, Enjoy This Muskoka Style Backyard For Hot Summers. Must See! (id:60365)

559 Walkers Line
Burlington, Ontario
Priced to Sell! An exceptional home completely rebuilt offering luxurious living space on a rare 74 x 123 pool sized lot iN South Burlington. This home has been professionally designed and upgraded with high-end finishes, energy efficiency, and multi-generational functionality in mind. Step into the grand foyer and experience the unique layout: a bright living room and a few steps down to a cozy recreation room with fireplace and full bathroom ideal for extended family or guests. Up a half level are 2 bedrooms, a home office, and a full bathroom with a stunning sky light. The heart of the home is a custom kitchen featuring quartz countertops, premium BOSCH appliances, LED-lit cabinetry, and an open-concept eat-in area with direct access to a large Techno-Bloc patio perfect for BBQs and outdoor entertaining. The adjacent family room also leads to the backyard, offering seamless indoor-outdoor flow. Upstairs, you'll find a convenient laundry room, two spacious bedrooms, another full bath, and a primary retreat complete with a spa-like ensuite featuring a freestanding tub, custom glass shower, and LED anti-fog mirrors. Exterior upgrades include new landscaping, new asphalt driveway, high-efficiency windows, premium Rinox stone, fluted cladding, stucco accents, and a custom 4'x8' entry door for striking curb appeal. The oversized 2-car garage features epoxy flooring and front & rear garage doors for backyard access. Additional highlights: white oak engineered hardwood, Italian tile finishes, upgraded mechanicals (1" water line, tankless HWT, furnace/AC all owned),and rough-in for irrigation. Permit-approved shed and dual gated side entrances complete this one-of-a-kind home. Move-in ready with no detail overlooked just turn the key and enjoy luxury living in a prime location. Make sure to review the complete list of upgrades and features, including the list of appliances at home. (id:60365)
86 Whitburn Crescent
Toronto, Ontario
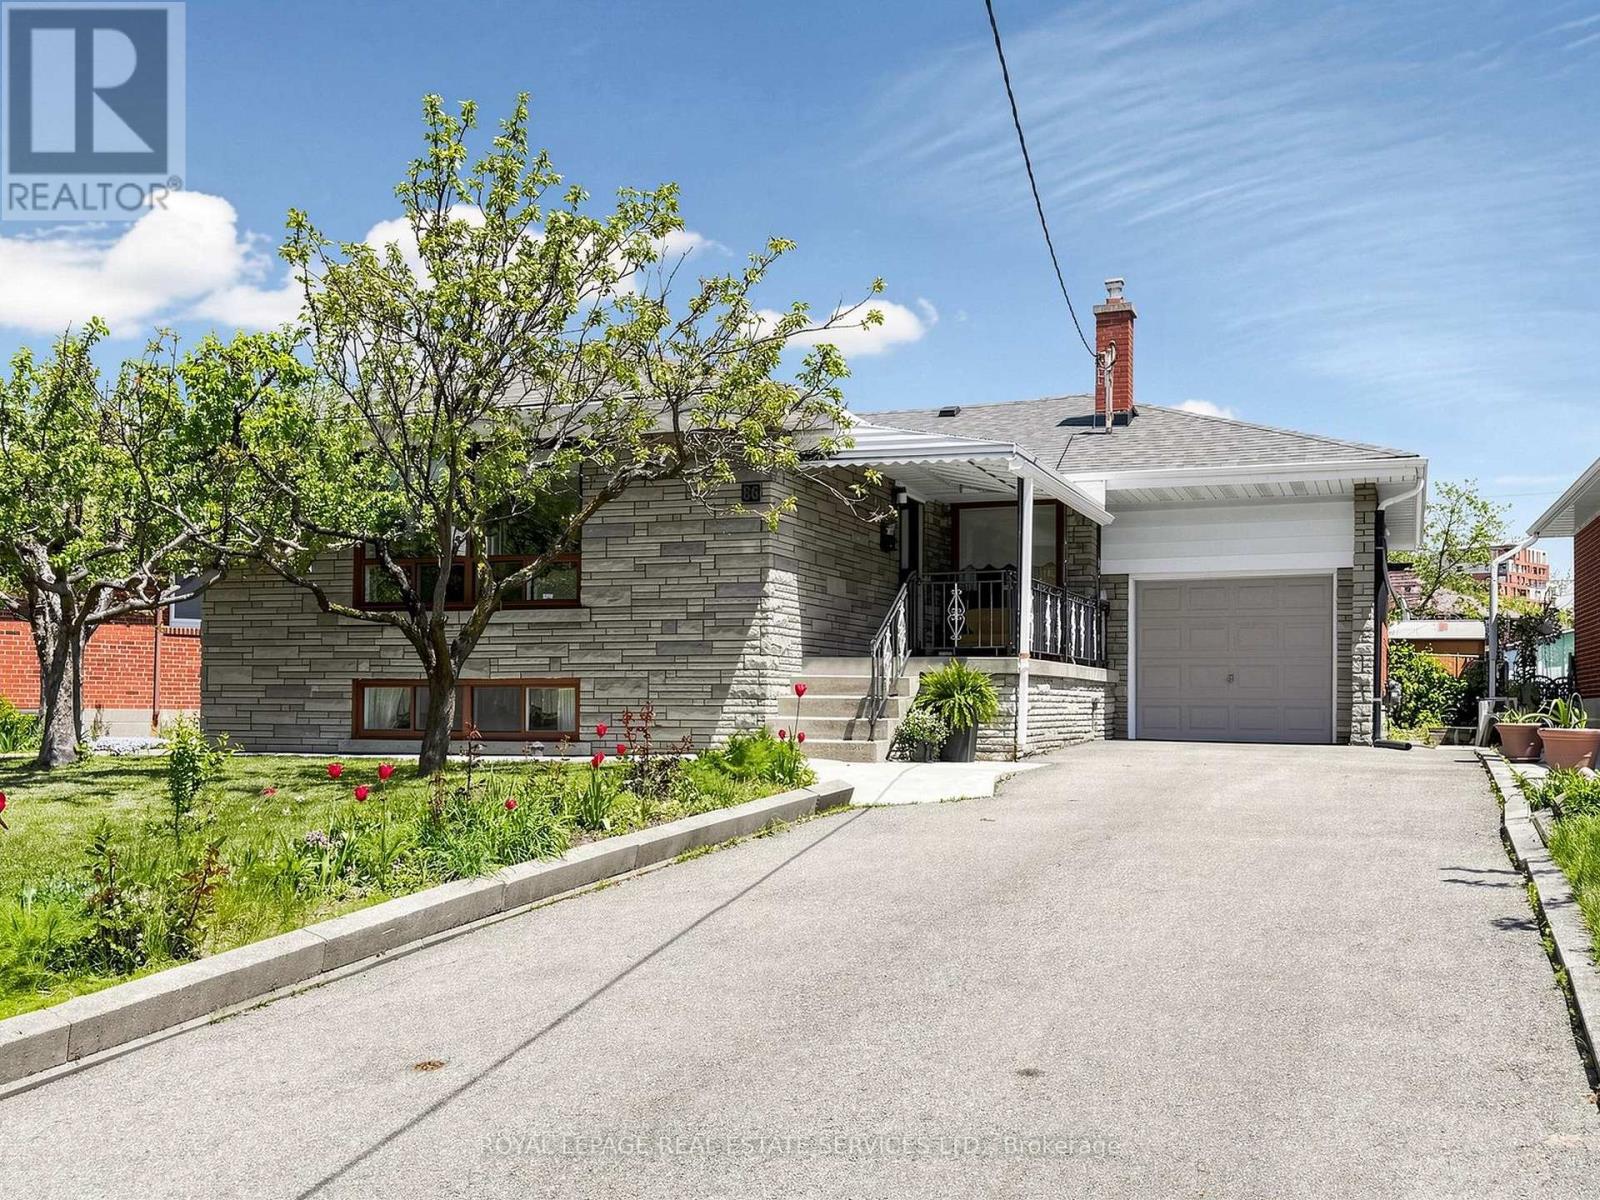
Welcome to Whitburn! Nestled on a quiet crescent in the heart of Downsview, this well loved 3 bed 2 bath bungalow is waiting for its next family to call it home. An ideal layout, the inviting open concept living/dining room has a large picture window allowing for loads of natural light, as well as well proportioned bedrooms & a perfectly preserved retro pink family bathroom. With a separate side entrance, kitchen, high ceilings, and tons of storage, the basement offers more flexible living space or the opportunity to create an income generating unit or in-law suite. The east facing rear yard is perfect for the gardening lover while the covered front porch is ideal for enjoying afternoon sun & a well maintained front floral garden. Surrounded by green space, 86 Whitburn is perfect for the outdoor lover. Close to Downsview Dells park trails, Downsview Park, Roding Community Centre, Downsview Library - there is no shortage of area recreational amenities. Conveniently located near Humber River Regional Hospital, York University, with easy access to the 401 highway and area transit. (id:60365)
3390 Chartrand Crescent
Mississauga, Ontario
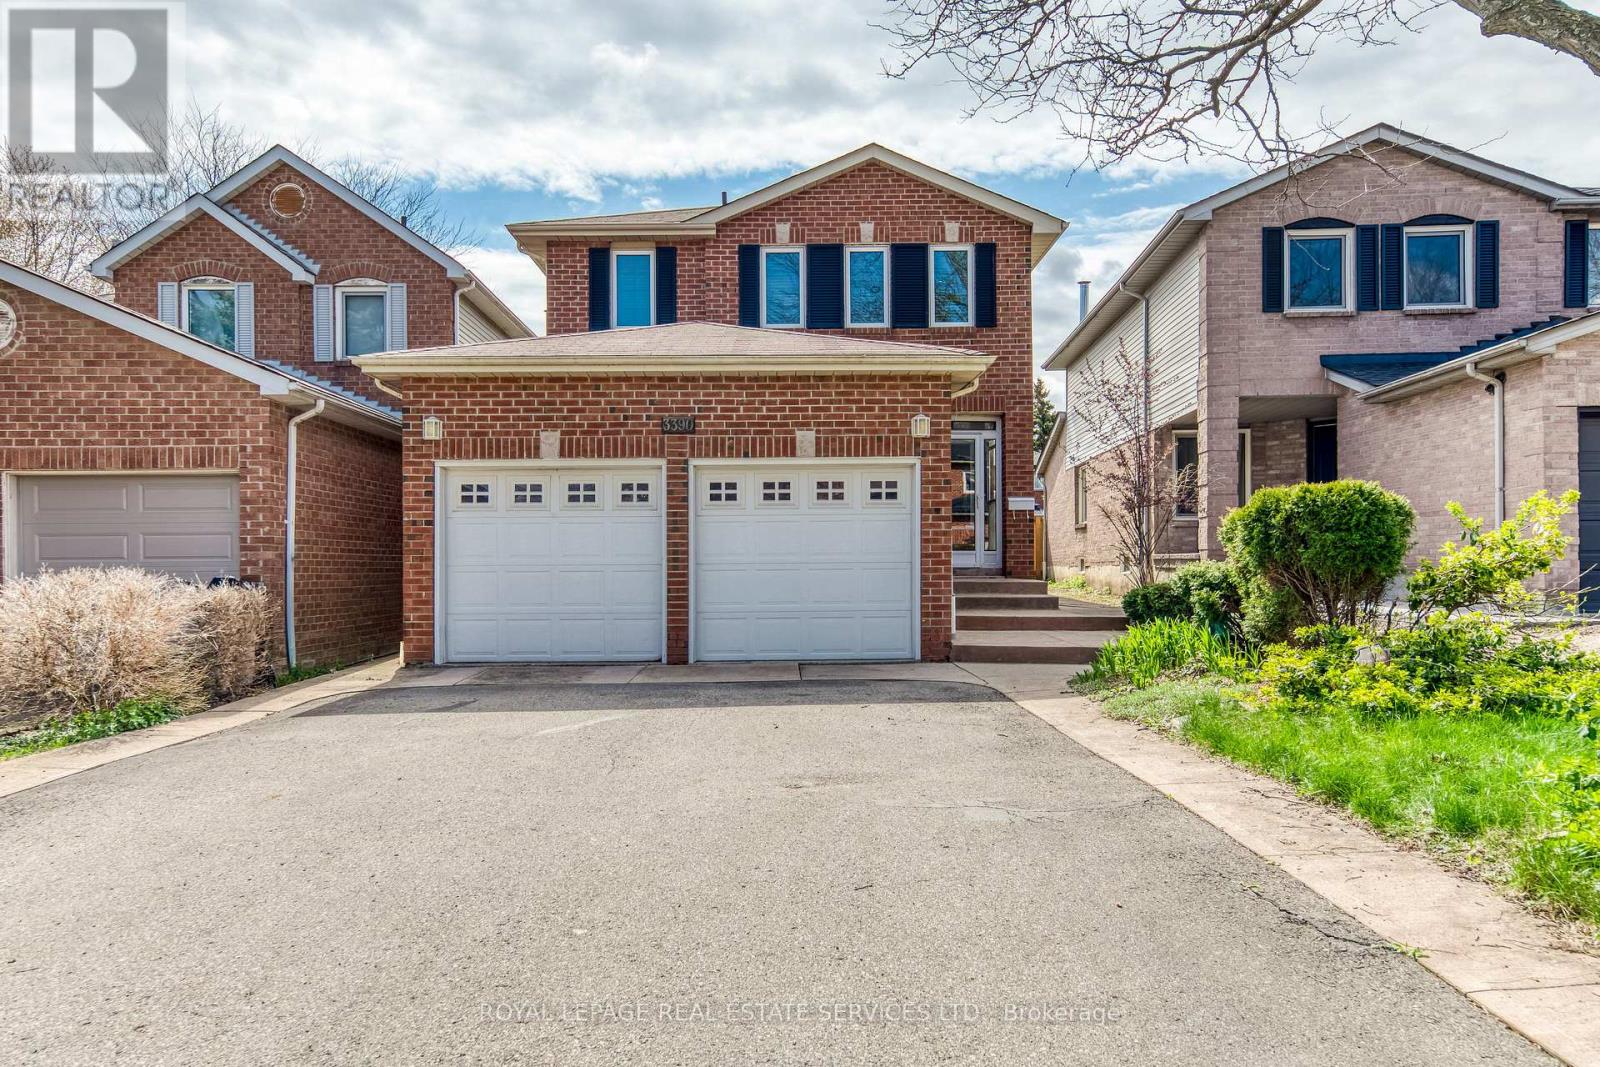
Welcome to this beautifully maintained 3-bedroom home of approximately 1900 sqft, tucked into Erin Mills, a family-friendly neighbourhood, just a short walk to Ridgeway Plaza. From the moment you step inside, the warmth of gleaming hardwood floors and a thoughtfully designed, carpet-free layout sets the tone for comfortable everyday living. The bright family room, with its vaulted ceiling and gas fireplace, invites you to unwind, while the formal living and dining areas offer the perfect setting for hosting family and friends. Upstairs, the spacious primary bedroom feels like a private retreat, complete with a renovated ensuite featuring heated floors and a massage bathtub, as well as updated bathrooms throughout the home. Carefully upgraded over time, the home also offers custom closets, California shutters, a kitchen equipped with a garburator, a newer furnace, an owned tankless water heater, newer laundry (2024), dishwasher (2023), furnance (2022), and a concrete-paved backyard designed for low-maintenance enjoyment. A covered front porch of approximately 60 sq ft provides a versatile enclosed space, perfect for additional storage and everyday convenience. Surrounded by top-rated schools, parks, trails, and everyday conveniences, with quick access to major highways, this home effortlessly blends comfort, practicality, and a location that truly supports modern family living. (id:60365)
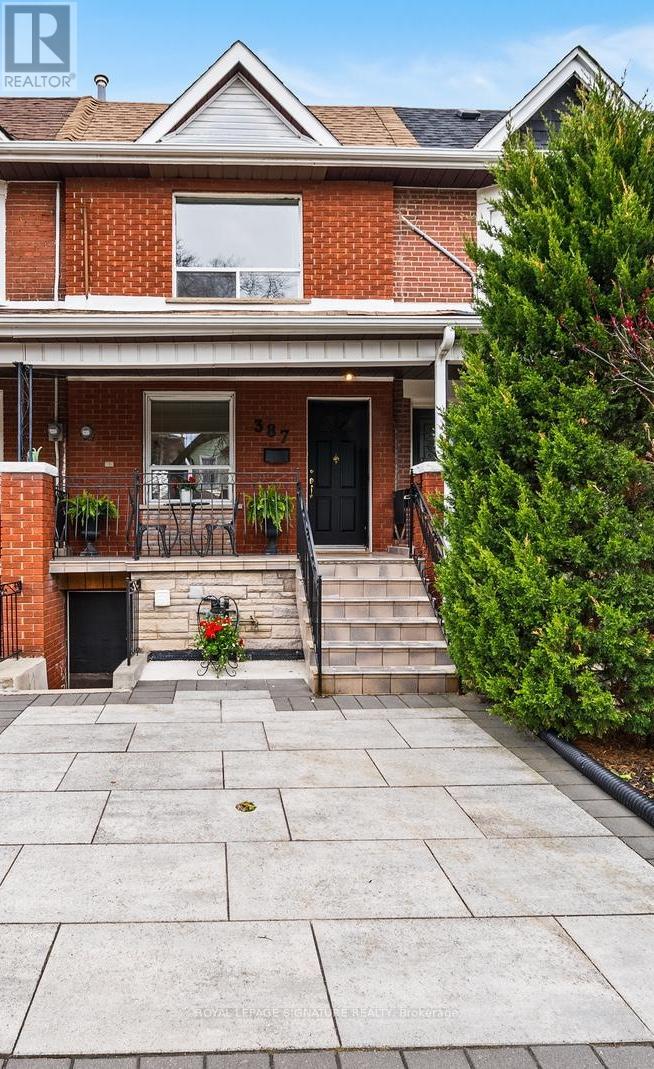
387 Bartlett Avenue N
Toronto, Ontario
A beautiful opportunity in one of Toronto's most connected and evolving neighbourhoods. Tucked away on a quiet one way street, this charming freehold townhome blends warmth, character, flexibility, and future potential in a location that continues to attract families, professionals, creatives, and investors alike. Built in 1906 and offering approximately 1,366 sq ft above grade, this bright and inviting home features an extra wide laneway parking pad, hardwood floors, upgraded light fixtures, 2 full bathrooms, and a versatile layout designed for everyday living. Spacious living and dining areas are filled with natural light and timeless character. The upper level offers 3 bedrooms plus a unique solarium style flex space ideal for a home office, nursery, studio, or additional sleeping area. Rear bedroom offers views of the CN Tower. The basement provides exceptional flexibility with 2 separate access points, a second kitchen, and additional living space ideal for extended family, future income potential, or multi generational living. Rare parking pad with laneway access and a deep 126 ft lot offering long term upside in a neighbourhood seeing continued revitalization and investment. Located steps from the evolving Geary Avenue corridor, enjoy cafés, bakeries, restaurants, parks, schools, convenient transit, and walking distance to essential amenities including several grocery stores and food markets, all while still benefiting from the charm and feel of a true residential community. Move right in, personalize over time, or reimagine the possibilities in a location you will want to call home for years to come. (id:60365)
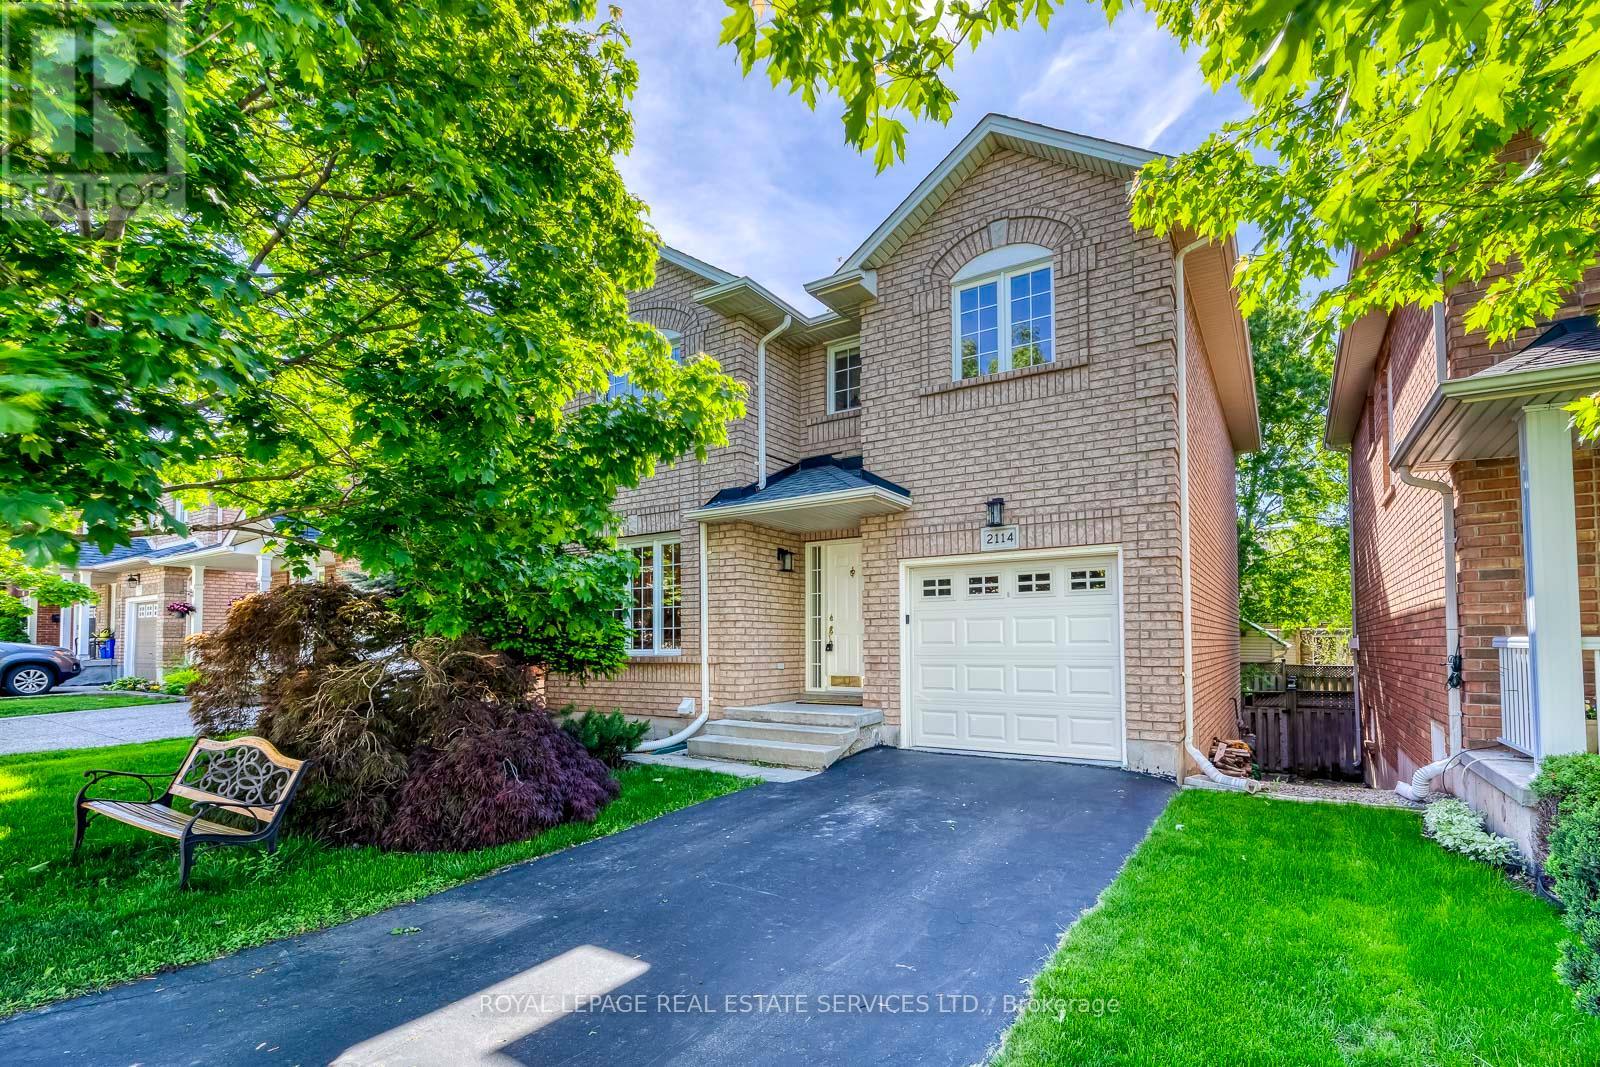
2114 Springdale Road
Oakville, Ontario
Proudly owned by the original, this beautifully maintained detached home with a finished basement is located in the highly sought-after Westmount community of Oakville, close to top-rated schools including Garth Webb Secondary School and Emily Carr Public School. Brand New Flooring on main floor (2026), spacious primary bedroom and a private fenced backyard, this home is ideal for families, entertaining, or working from home. The finished basement offers versatile additional living space perfect for a recreation room, office, or guest suite. A newly installed inside entry door to the garage adds everyday convenience and functionality. Major updates include newly installed inside entry door to garage (2026), roof (2018), garage door (2018), A/C & Furnace (2018) and deck (2020), providing peace of mind with many big-ticket items already taken care of. Ideally located near Oakville Trafalgar Memorial Hospital, parks, trails, shopping, and everyday amenities. An incredible move-in ready opportunity at this price point that will not last! (id:60365)
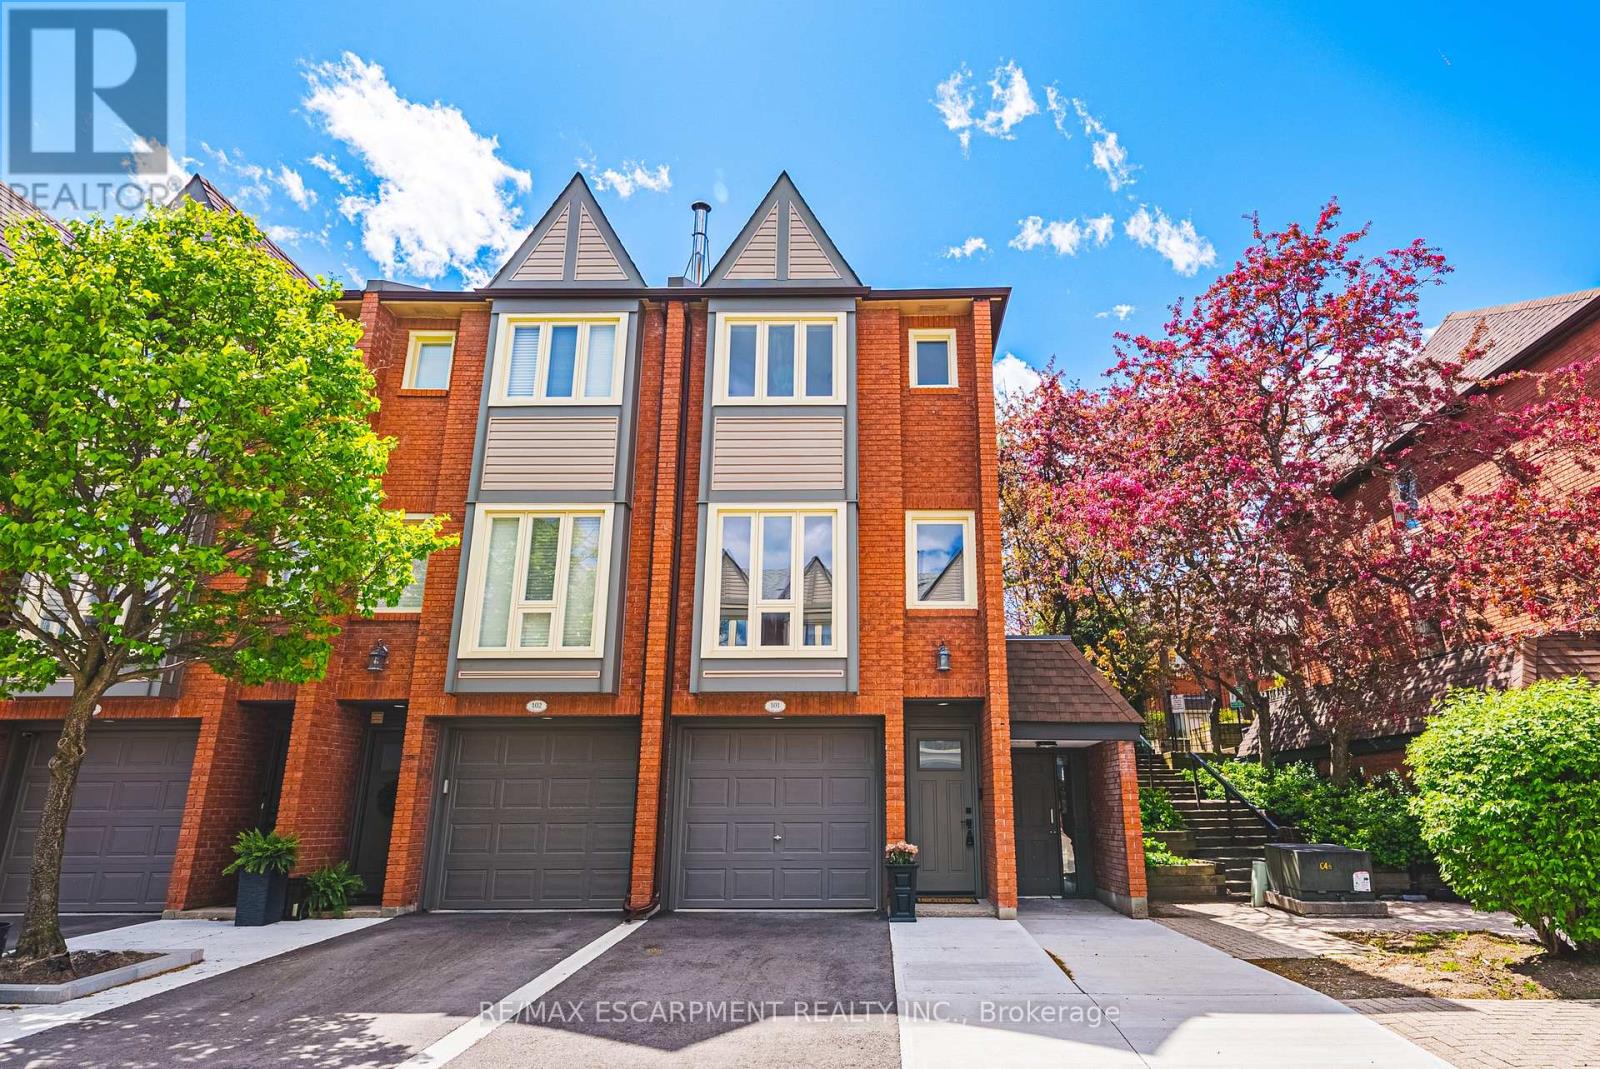
101 - 895 Maple Avenue
Burlington, Ontario
This fantastic NEWLY renovated END UNIT offers 2 spacious bedrooms, 1.5 baths and private backyard! Situated in the sought-after Brownstonecomplex in central Burlington, this unit boasts almost 1200 sqaure feet plus a fully finished lower level! The home has a great open conceptfloorplan with plenty of natural light and beautiful finishes / fixtures throughout. The main level features a large living/dining room combinationwith a brand new eat-in kitchen. The kitchen has airy white cabinetry, quartz counters and stainless-steel appliances. The upper level includes 2generous sized bedrooms and a stunning newly renovated 4-piece bathroom with plenty of storage. The finished lower level features agenerously sized rec room, separate laundry area, 2-piece bathroom and inside entry to the garage! (id:60365)

© 2026 Proptech Realty Inc., Brokerage.