
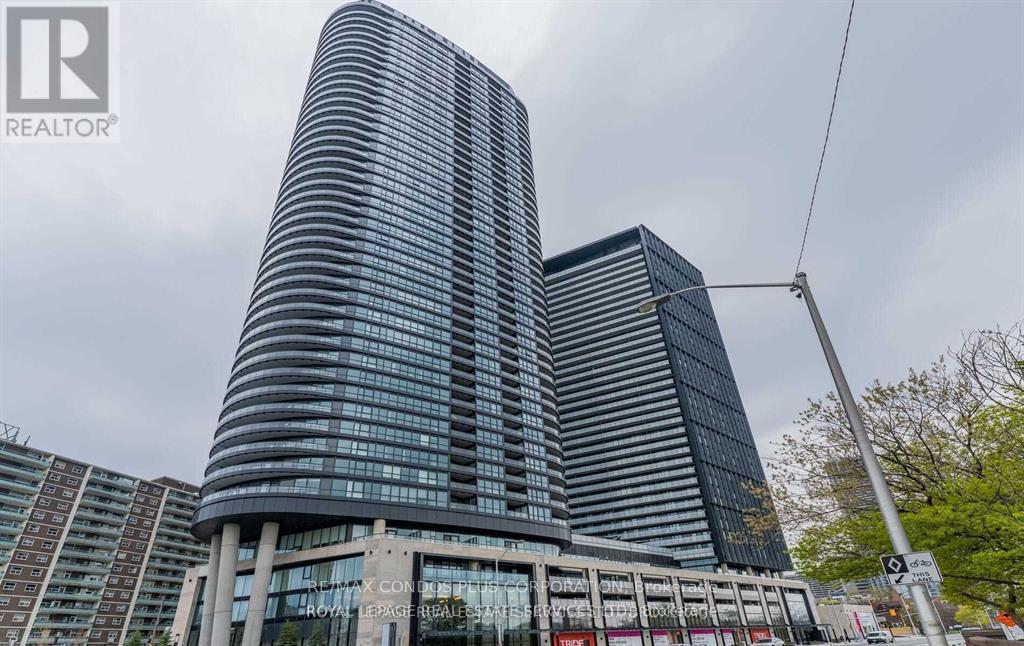
1415 - 585 Bloor Street E
Toronto, Ontario
Luxury Tridel Condo At 585 Bloor St E Featuring Breathtaking, Unobstructed North-Facing Views Overlooking The Rosedale Valley. This Bright And Spacious 557 Sq. Ft. One-Bedroom Suite Offers A Functional Layout, Floor-To-Ceiling Windows, And A Private Balcony To Enjoy The Stunning Scenery. Enjoy Access To Tridel's Multi-Million-Dollar Clubhouse With Premium Amenities. Conveniently Located Steps To Sherbourne Subway Station, Yorkville, Restaurants, Shopping, Parks, And Toronto's Vibrant Entertainment District. (id:60365)
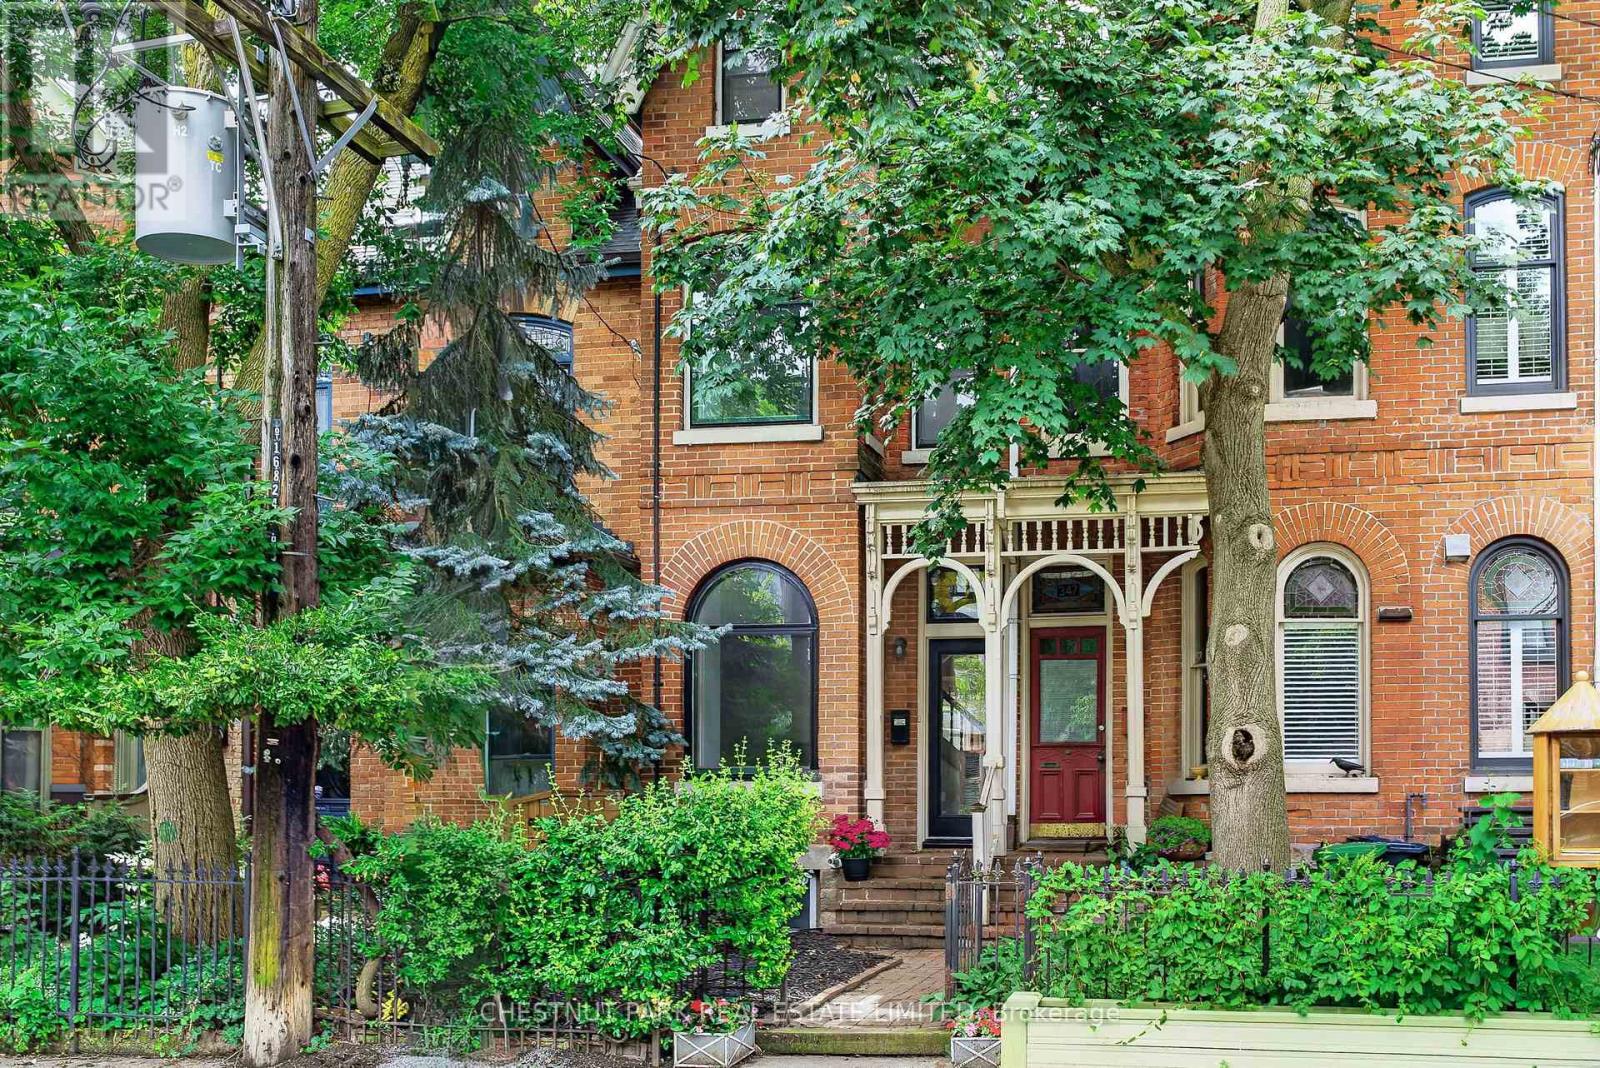
347 1/2 Wellesley Street E
Toronto, Ontario
In one of Cabbagetown's most sought-after locations, this beautifully proportioned three-storey Victorian, built in 1880, offers nearly 1,900 square feet above grade and an opportunity to put down roots in one of Toronto's most cherished neighbourhoods. Lovingly maintained and comfortably liveable today, it offers an exceptional combination of character, space and location from the moment you move in.Behind its classic façade, high ceilings on all three levels, period fireplaces, stained glass and beautifully proportioned rooms reflect the home's Victorian origins, while a practical four-bedroom layout and flexible living spaces are equally well suited to today's family life.Situated on the preferred south side of Wellesley Street East, the property enjoys excellent natural light and the deeper lots that distinguish this stretch of the street, accommodating a private garden, charming garden shed and coveted laneway parking without compromising outdoor living space. The home has been well cared for over the years, with updated electrical and plumbing systems and a solid structure, providing an excellent foundation for future improvements while allowing the next owner to personalize at their own pace.Parliament Street's cafés, restaurants, independent shops and everyday conveniences are just steps away. Riverdale Farm, Wellesley Park, the Don Valley trail network, excellent schools and downtown Toronto are all within easy reach, while Cabbagetown's beautifully preserved Victorian streetscapes and strong sense of community continue to make it one of the city's most beloved neighbourhoods.Homes like this offer what's increasingly difficult to find: authentic Victorian character, beautifully proportioned living spaces, an exceptional south-side lot with laneway parking, and one of Toronto's most enduring neighbourhoods. (id:60365)
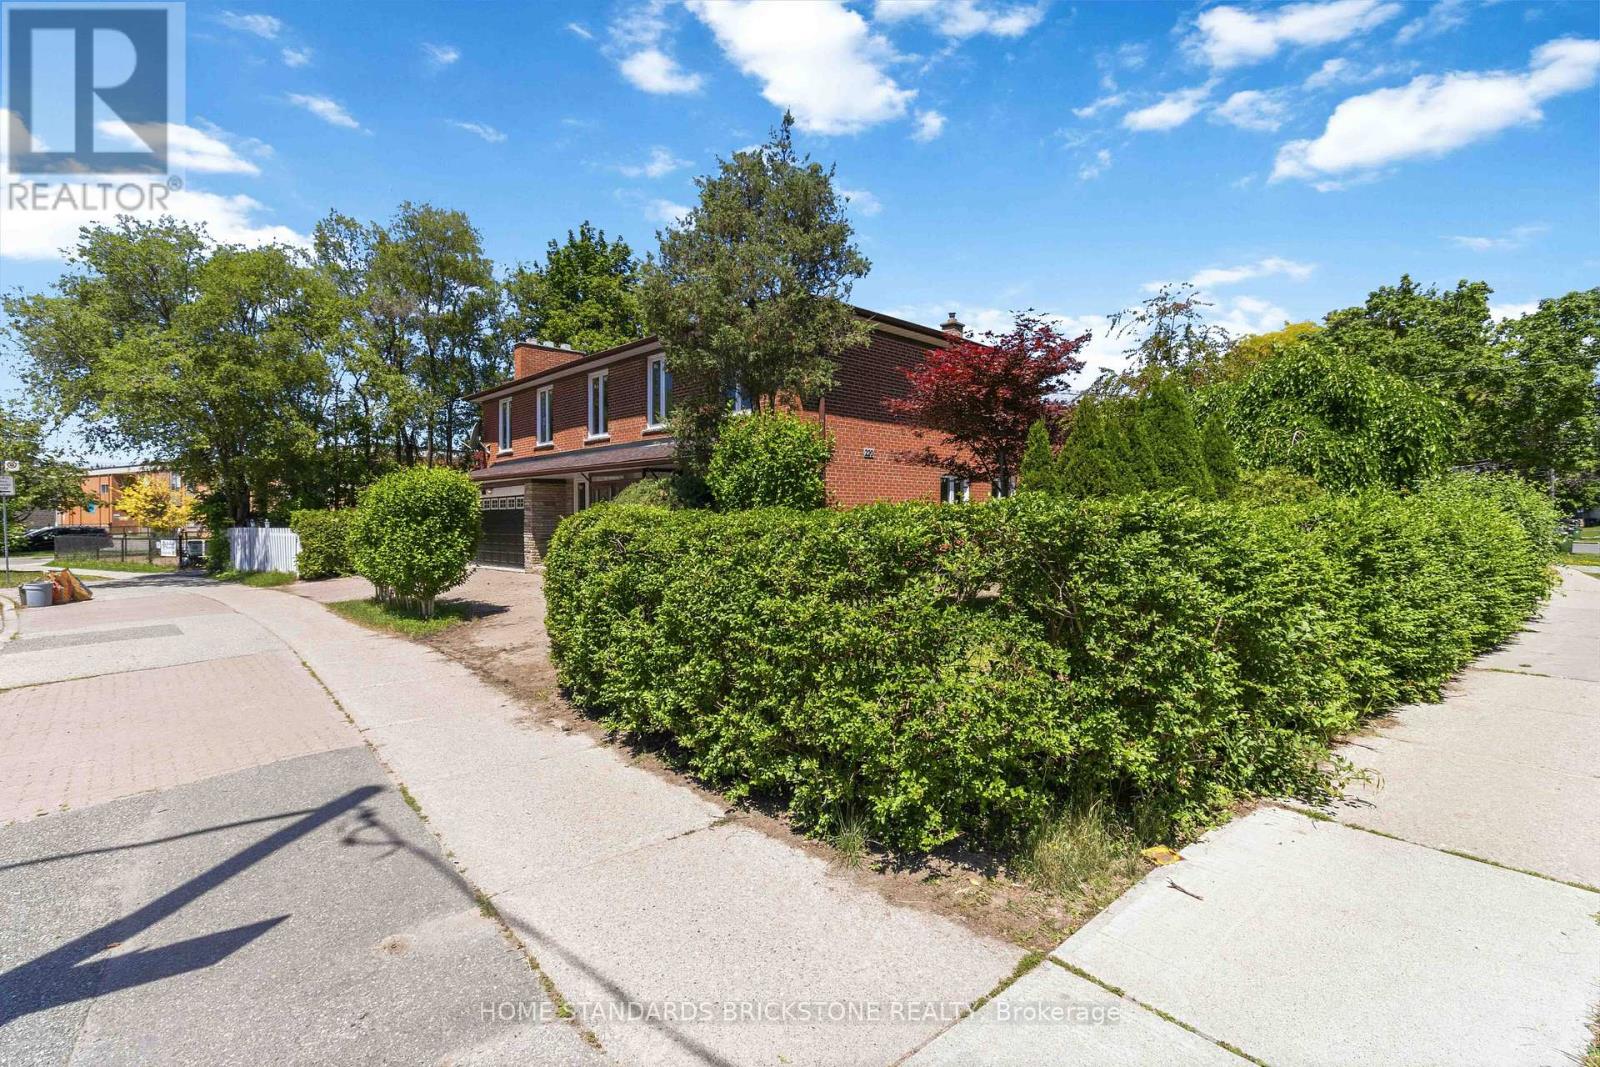
220 Torresdale Avenue
Toronto, Ontario
Absolute Showstopper! Welcome to this fully reimagined, single detached masterpiece in the highly coveted Westminister-Branson Enclave. No detail has been overlooked in this top-to-bottom, ultra-modern renovation boasting over $200K in premium luxury upgrades. The bright, sun-drenched main level features as airy, open-concept layout with pristine contemporary flooring, smooth ceilings, and sophisticated architectural details throughout. A true chef's dream, the newly designed kitchen features high-end finishes, sleek integrated cabinetry, and quartz countertop perfect for entertaining. The upper levels offer spacious, sunlit bedrooms and spa-like, professionally curated bathrooms with high-end fixtures, Step downstairs to a fully finished, versatile lower level-ideal for a premium media room, home office, or guest suite. Enjoy a seamless indoor-outdoor flow to a private backyard oasis. Unbeatable location just minutes to top-rated schools, Rockford and Antibes Pak, TTC, Community Centres, and the vibrant shops of North York. Turn-key perfection investment or Just move in and enjoy! New Furance, New A/C, New Roof, New Hardwood floors throughout, New Windows with Many upgrade. Has been Done! (id:60365)
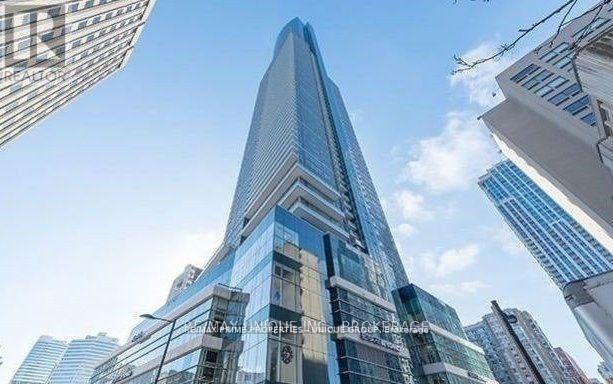
3807 - 386 Yonge Street
Toronto, Ontario
This is for the second bedroom . ...Share with other 2 guys roommates,, 1 student & worker ,,,,.Downtown "Aura" At College Park...Approx.: 1,068 Sq. Ft.,+ Balcony, Large 3 Bedrooms With Windows, 2 Full Washrooms Se Corner View Of Lake & City, Open Concept Kitchen, Engineered Wood Floors Throughout, Direct Access To Subway, Shopping Amenities, Steps To Ryerson, Hospitals, U Of T, Dental School, City Hall, Eaton Centre & Financial District. '' World Class Gym " (id:60365)
3/main - 11 Beaconsfield Avenue
Toronto, Ontario
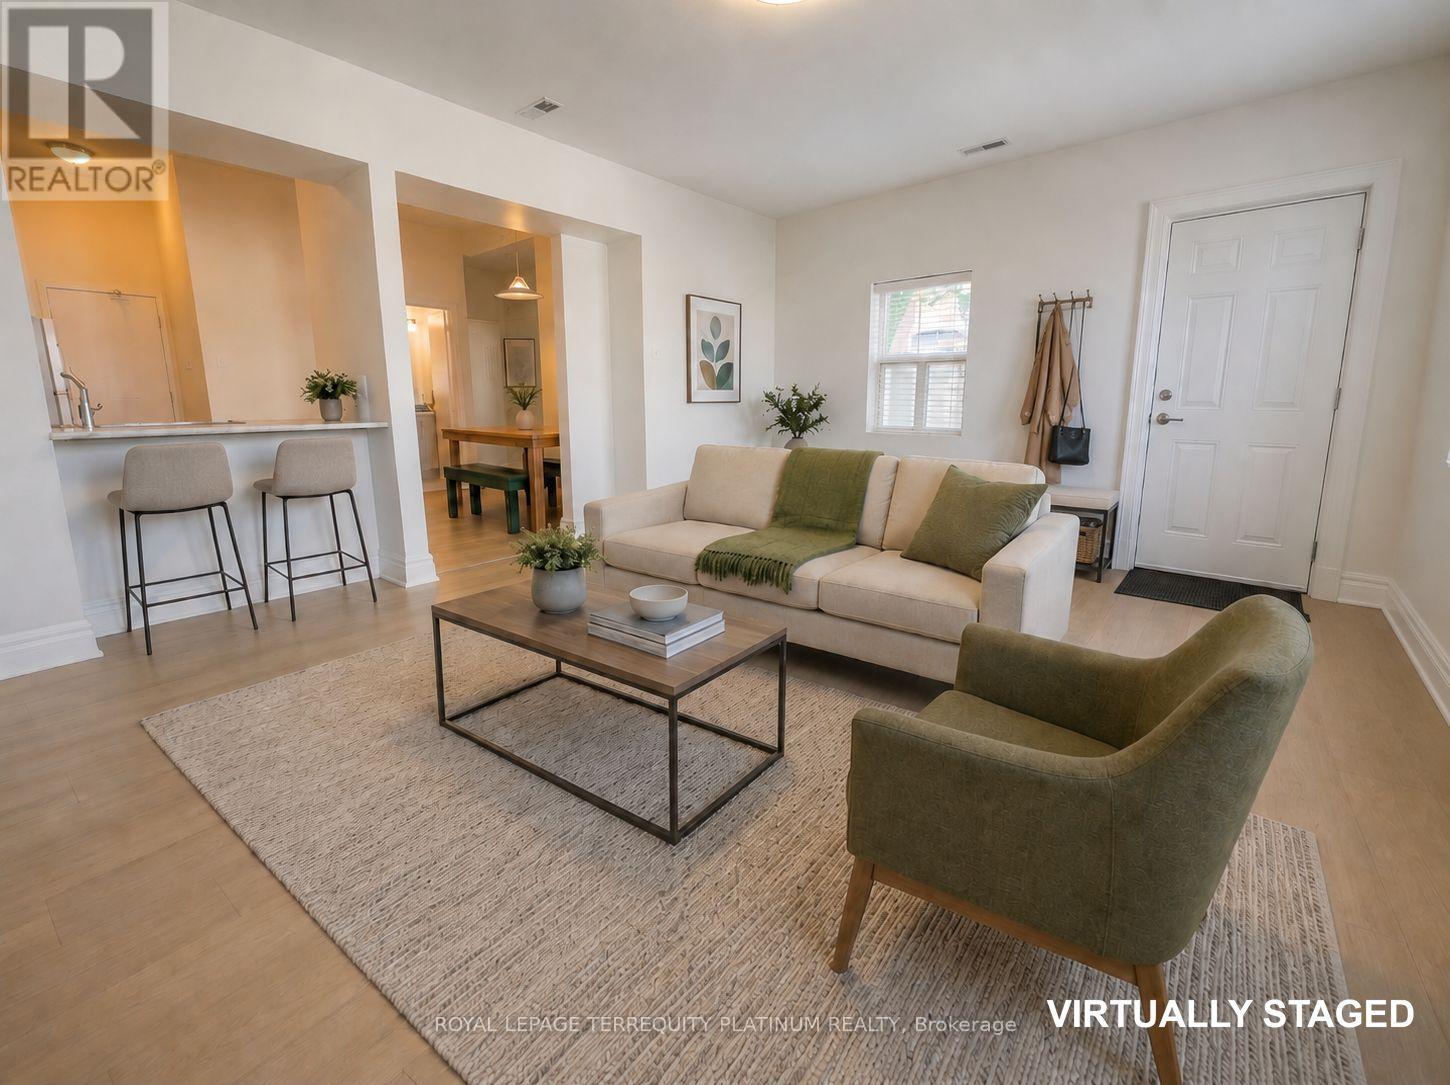
Quiet, Sun-Drenched Ground Floor Living with over 10ft Ceilings. Positioned at the rear of the property, this spacious 2-bedroom home features a brilliant corner living room that maximizes natural light. Complete with a functional kitchen/dining zone and a brand-new bathroom, this residence offers an unparalleled lifestyle just steps from the vibrant energy of Queen West, The Drake Hotel, and Trinity Bellwoods Park. (id:60365)
607 - 55 Ontario Street
Toronto, Ontario
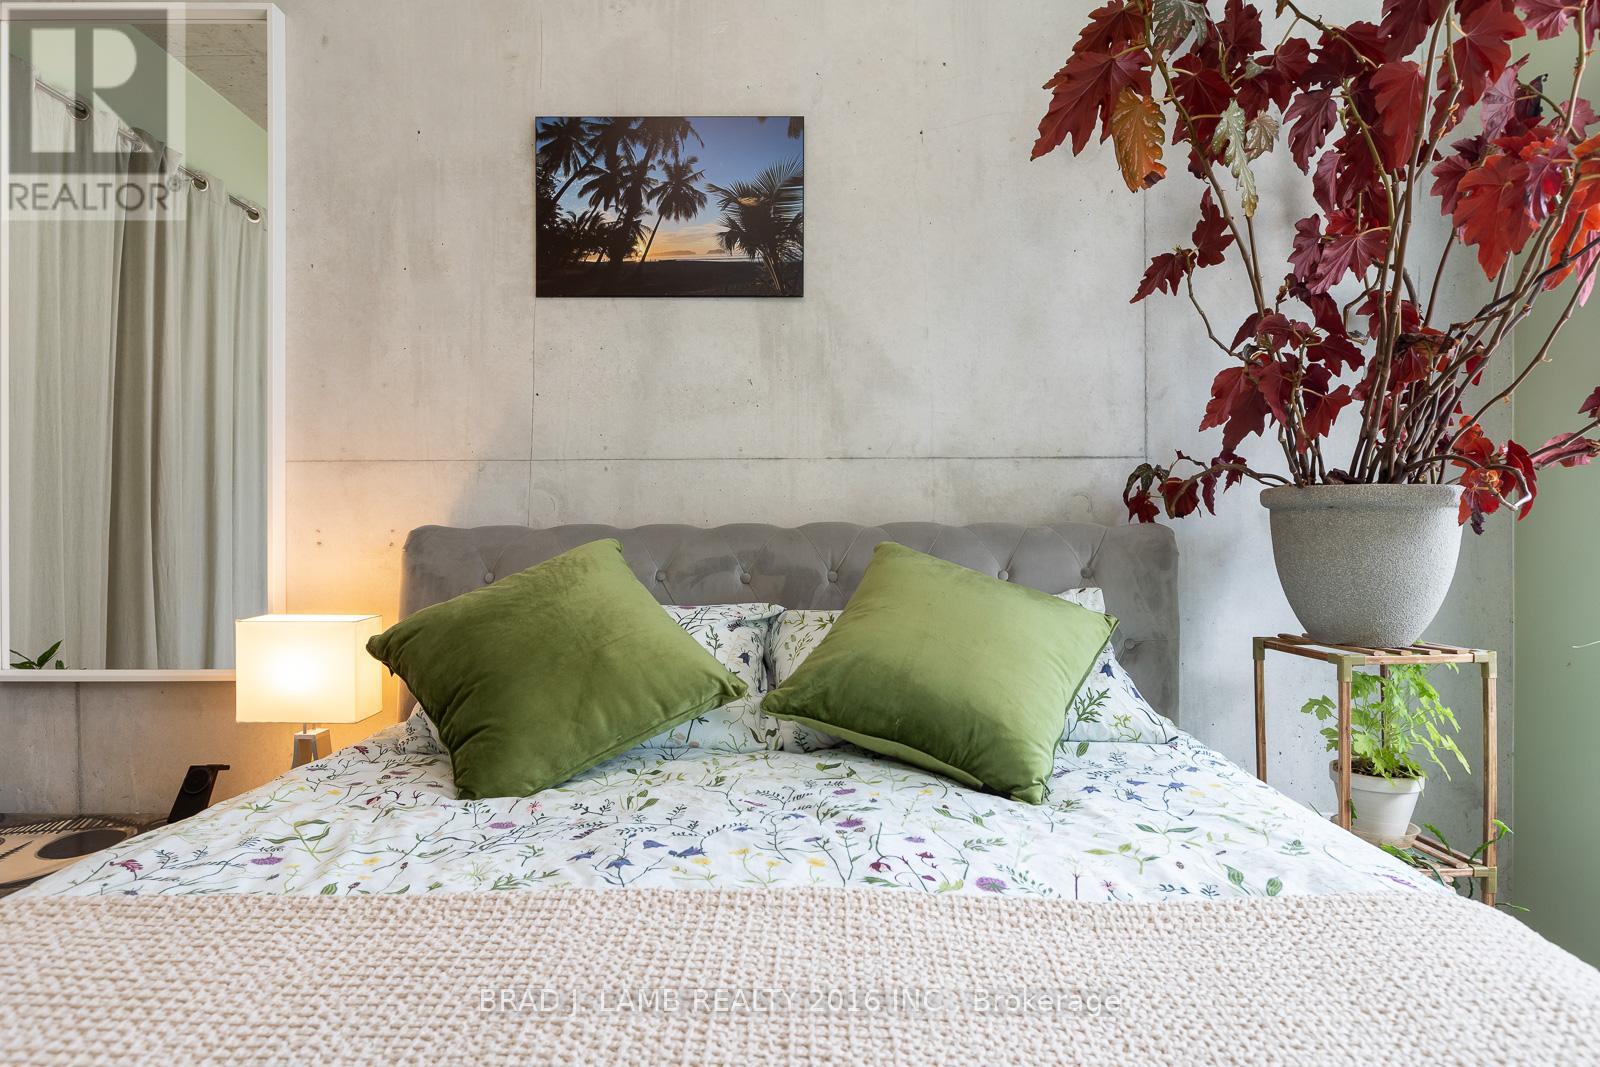
Experience the best of downtown living in this thoughtfully designed 540 sq.ft. 1 bedroom condo, where style meets everyday convenience. The bright, open-concept layout extends seamlessly to a spacious 112 sq.ft. balcony complete with a gas BBQ hookup - perfect for morning coffee, evening cocktails, or effortless entertaining. The modern kitchen features a gas stove, while the spacious bathroom offers both comfort and style. Energy-efficient smart lighting in the principal rooms can be controlled from your mobile device, allowing you to adjust brightness and set timers with ease. Complete with 1 underground parking space and 1 storage locker, this home also offers outstanding building amenities. An example of some amenities residents enjoy include: a 24-hour gym, outdoor pool, and party room overlooking the pool. Ideally located just steps from St. Lawrence Market, TTC streetcars, restaurants, shopping, and with easy access to major highways, this is an exceptional opportunity for first-time buyers, investors, or professionals seeking the best of Toronto's vibrant downtown lifestyle. (id:60365)
1707 - 386 Yonge Street
Toronto, Ontario
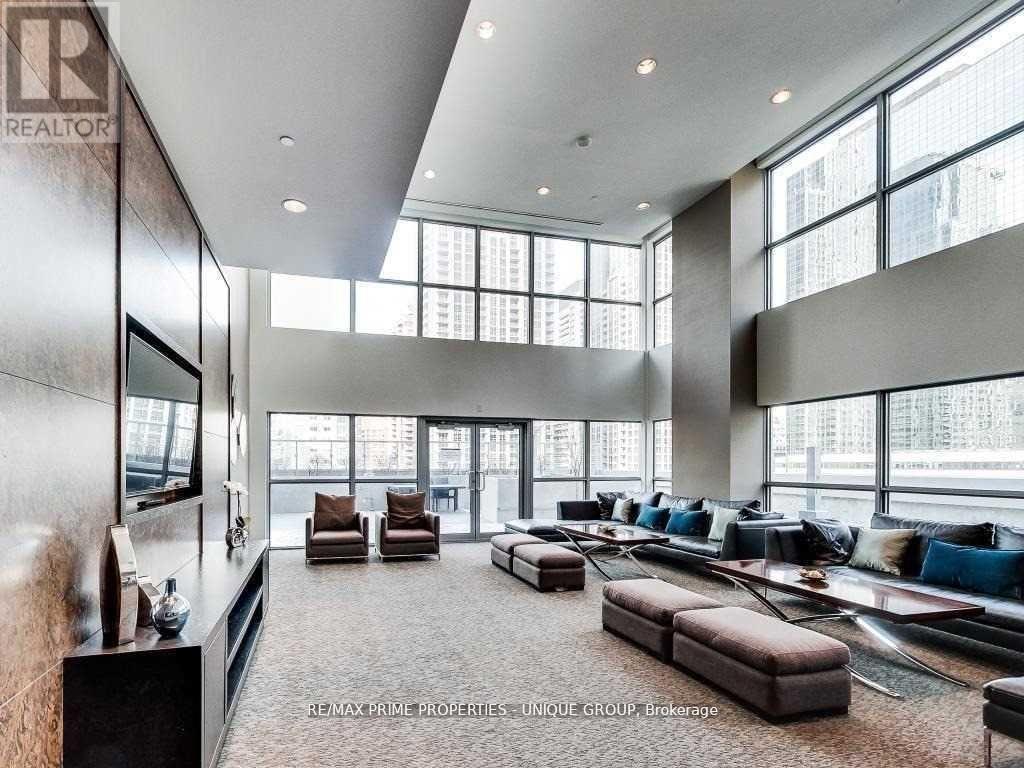
Aura" At College Park, Nice Southeast View Of The Lake & City, Approx.: 1068 Sq Ft .+ 50 Balcony Large 3 Bedrooms, every room with door & windows,,, 2 Full Washrooms, Direct Access To Subway, Shopping Amenities, Steps To all Major Hospitals. Financial District, U Of T, Ryerson University, College Park Shops And Eaton Centre. Open Concept, Laminate Floors Throughout. (id:60365)
C22 - 108 Finch Avenue W
Toronto, Ontario
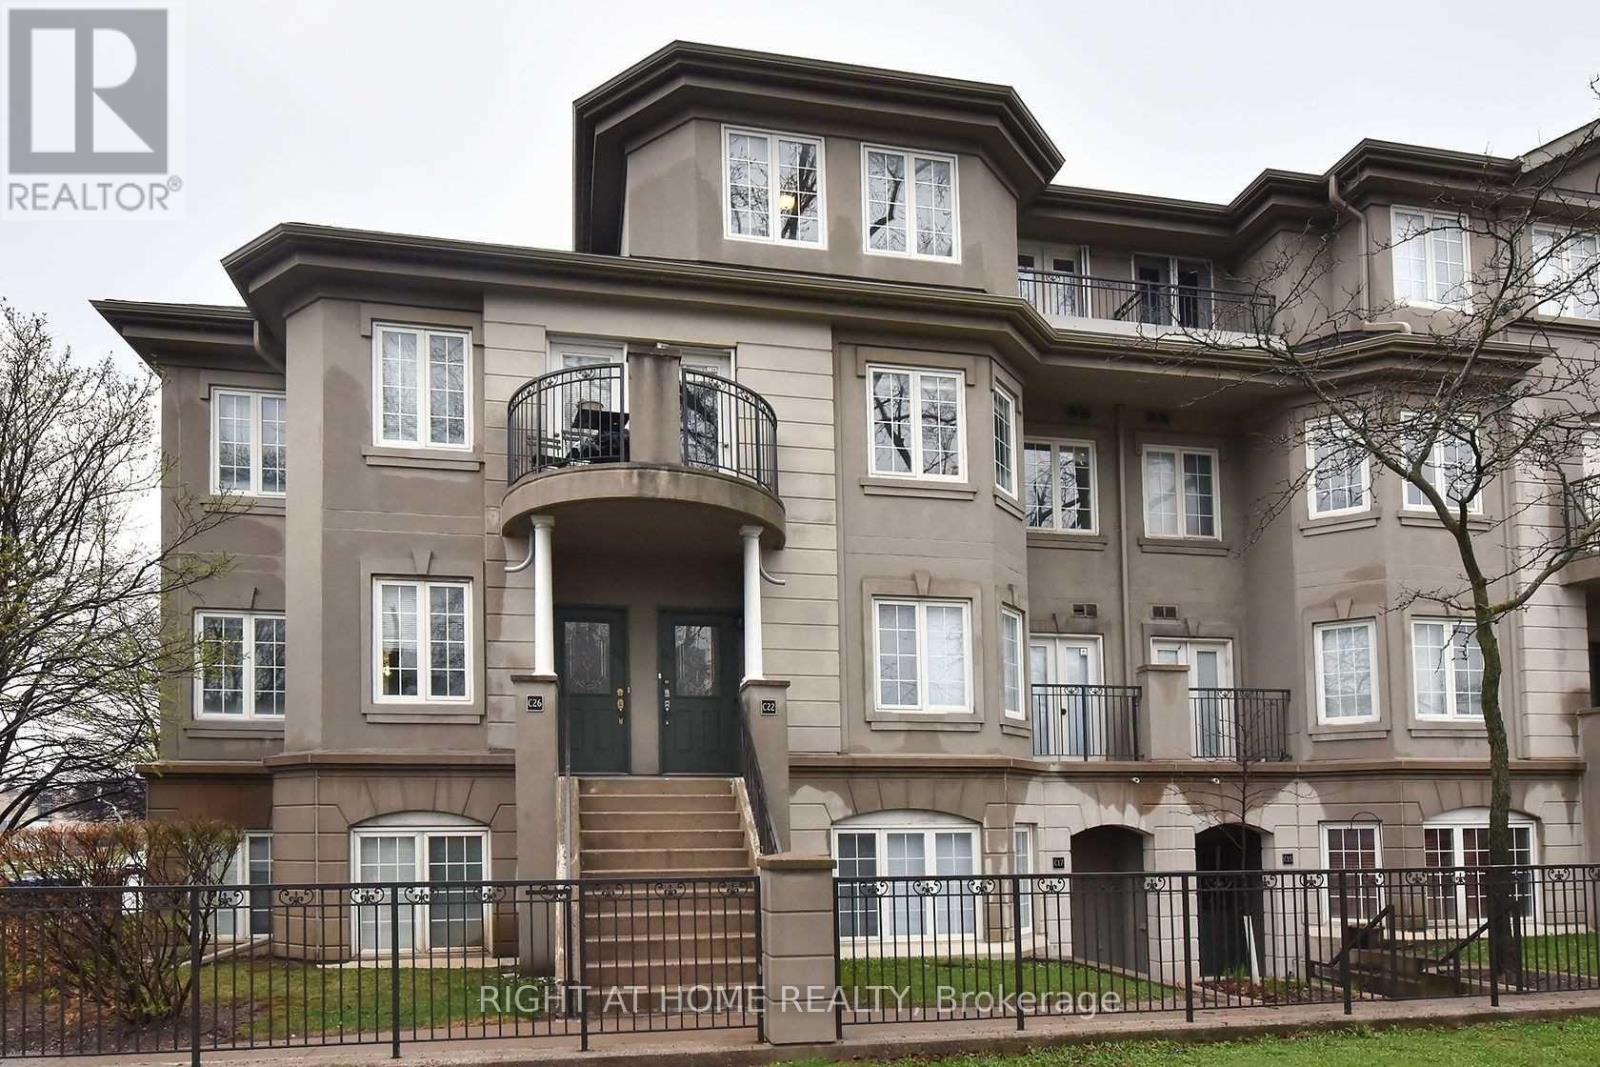
2-storey condo townhouse in the heart of Yonge and Finch. Approximately 1,330 sq ft of bright, open-concept living with oversized east-facing windows that fill the home with natural light. Living and dining walk out to a private balcony. Renovated kitchen, hardwood floors throughout, and a skylight over the upper level. Spacious primary bedroom with his-and-hers closets, a 4-piece ensuite, and its own walkout balcony. Second bedroom with hardwood and a double closet. Main-floor powder room plus two full baths upstairs. Ensuite laundry and one owned underground parking space. Spotless and move-in ready. Steps to Finch subway, parks, rec centre, shops, and excellent schools. (id:60365)
2115 - 400 King Street W
Toronto, Ontario
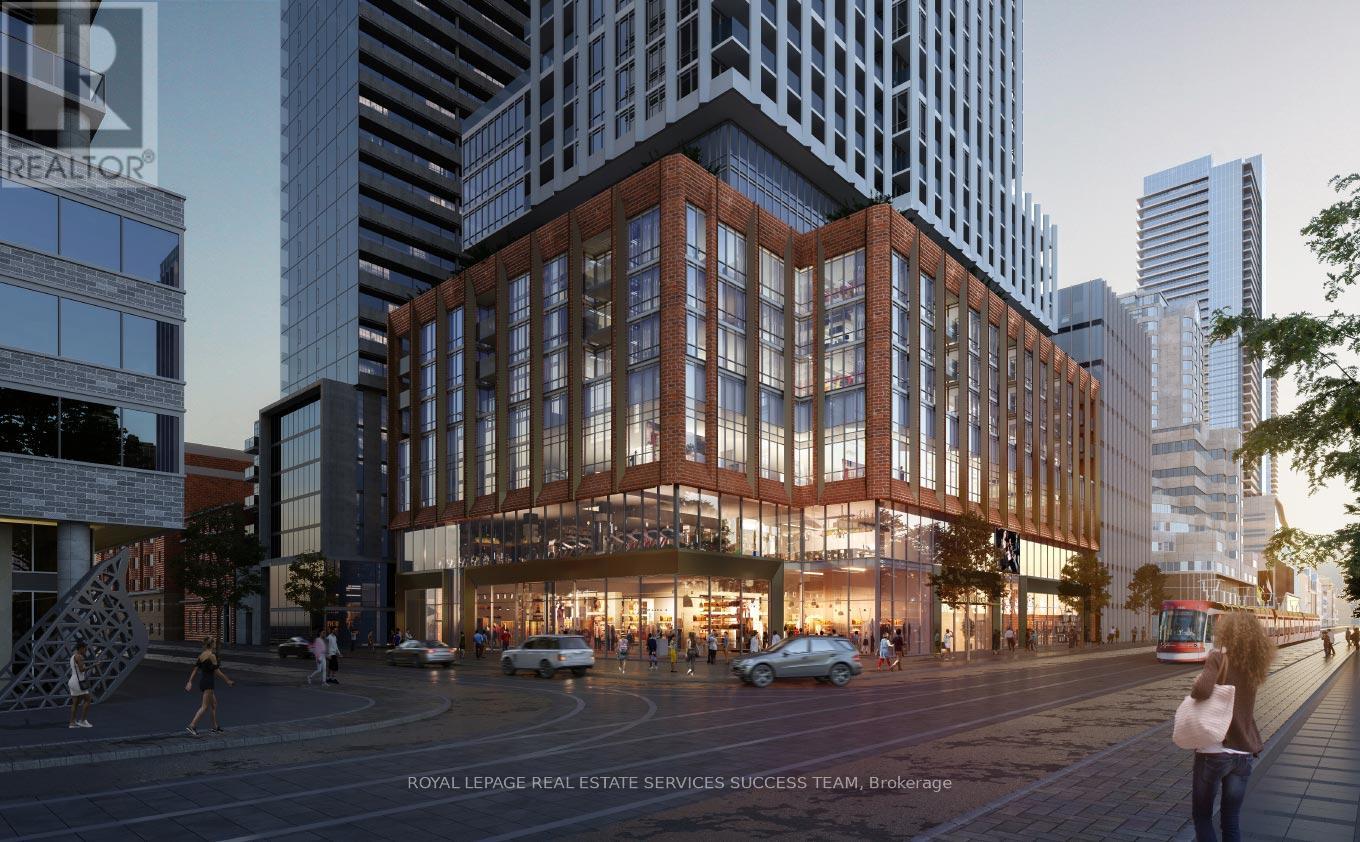
Bright and spacious 1-bedroom suite in the heart of Toronto's vibrant Entertainment District. Featuring a functional open-concept layout, floor-to-ceiling windows, and desirable south-facing exposure offering abundant natural light. Steps to the Financial District, TTC, world-class dining, shopping, and nightlife. An excellent opportunity for end-users and investors alike in one of downtown Toronto's most sought-after locations. (id:60365)
Bsmt - 137 Cherokee Boulevard
Toronto, Ontario
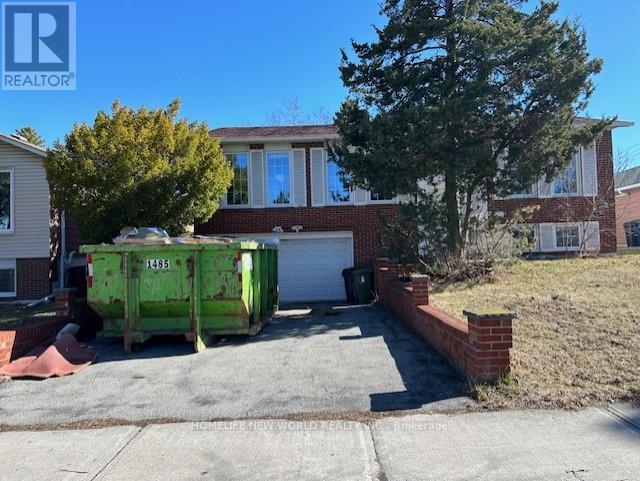
Great Location For All Your Family's Needs. Laminate Floors Through Out. Close To Parks, Hwy 404, Ttc, Seneca, Ernest P.S. (id:60365)
409 - 38 Stewart Street
Toronto, Ontario
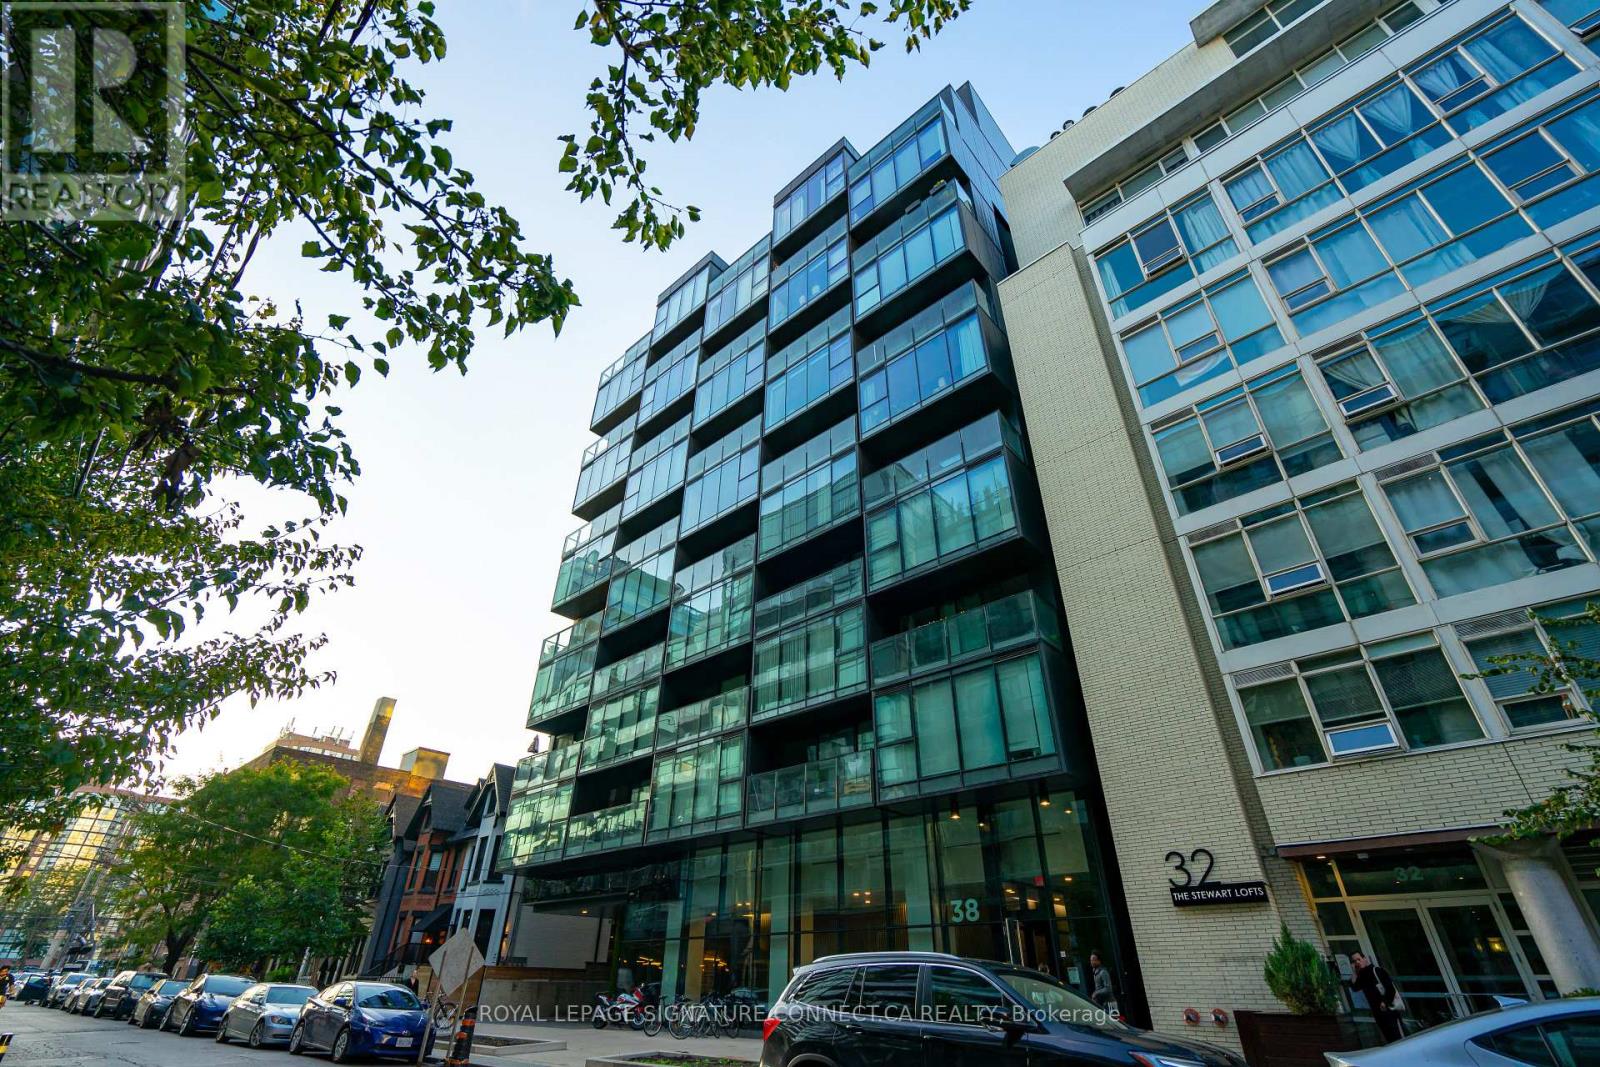
Available Short Term or Long Term! Welcome to The Thompson Residences, where modern design meets the energy of King West. This fully furnished suite is loaded with upgrades, featuring a sleek contemporary kitchen, spa-inspired bath with glass shower, and soaring 9-ft loft-style floor-to-ceiling windows that flood the space with natural light. Residents enjoy access to the iconic Lavelle rooftop pool and terrace during the warmer months, along with the unbeatable convenience of being just steps to Toronto best dining, shopping, nightlife, and public transit. Move-in ready and perfectly located this is downtown living at its finest. (id:60365)
2471-2467 Port Davidson Road
West Lincoln, Ontario
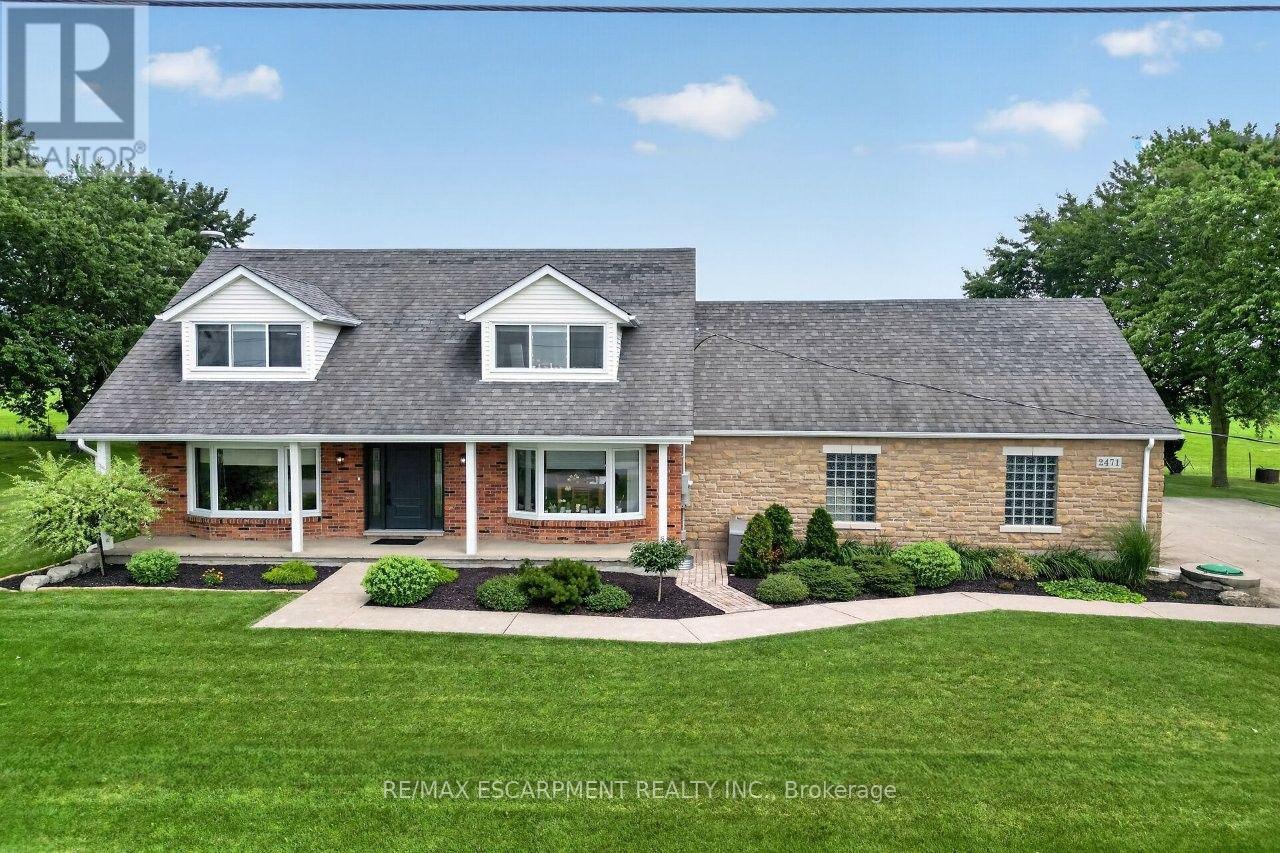
YOUR PRIVATE BACKYARD VACATION BEGINS HERE ... Escape the ordinary and discover the perfect blend of privacy, comfort and outdoor living on this beautifully maintained 1.07-acre country property at 2471 Port Davidson Rd in Smithville, just minutes to town & all amenities. Set on an impressive 310'x150' lot w/NO REAR NEIGHBOURS, this inviting 2,700+ SF home is where summer memories are made - from afternoons spent around the stunning 17' x 38' INGROUND POOL to evenings gathered under the pergolas, relaxing by the portable chimney woodburning fireplace at the poolside, or entertaining on the 3-tier deck. Inside, 5 bedRms & 2 beautifully updated baths provide warm, functional living space for family and friends, while the cozy gas fireplace creates the perfect place to unwind after a day outdoors. Attached 2-car garage adds everyday convenience while the XL CONCRETE DRIVEWAY can accommodate parking for 15+ cars, leaving room for vehicles, boats & trailers! Two versatile 40'x100', 3-storey barns (2467 Port Davidson Rd) provide exceptional space for hobbies, storage, workshops or recreational equipment - ideal for those who crave room to create without the demands of a working farm. Thoughtfully cared for over the years, this property showcases EXTENSIVE UPDATES, including appliances, Napoleon furnace & heat pump, renos to bsmt/upper bathRm/bedRm above garage, front entry & patio doors, fireplace insert, eavestroughs w/leaf guard, interlock stone & concrete around the pool & garage, pool pump house, fencing & more. SPECTACULAR 2026 POOL RENOVATION features a raised pool deck & pergola, new liner, aluminum coping & concrete surround. A newer well filtration system, Generac transfer switch w/outlet & COUNTLESS additional improvements add even more peace of mind. If you've been dreaming of a property where every season brings something to enjoy and every day feels like a retreat, this exceptional property is ready for you. CLICK ON MULTIMEDIA for drone photos, tour & more. (id:60365)

© 2026 Proptech Realty Inc., Brokerage.