
2870 Forest Road
Perth East, Ontario
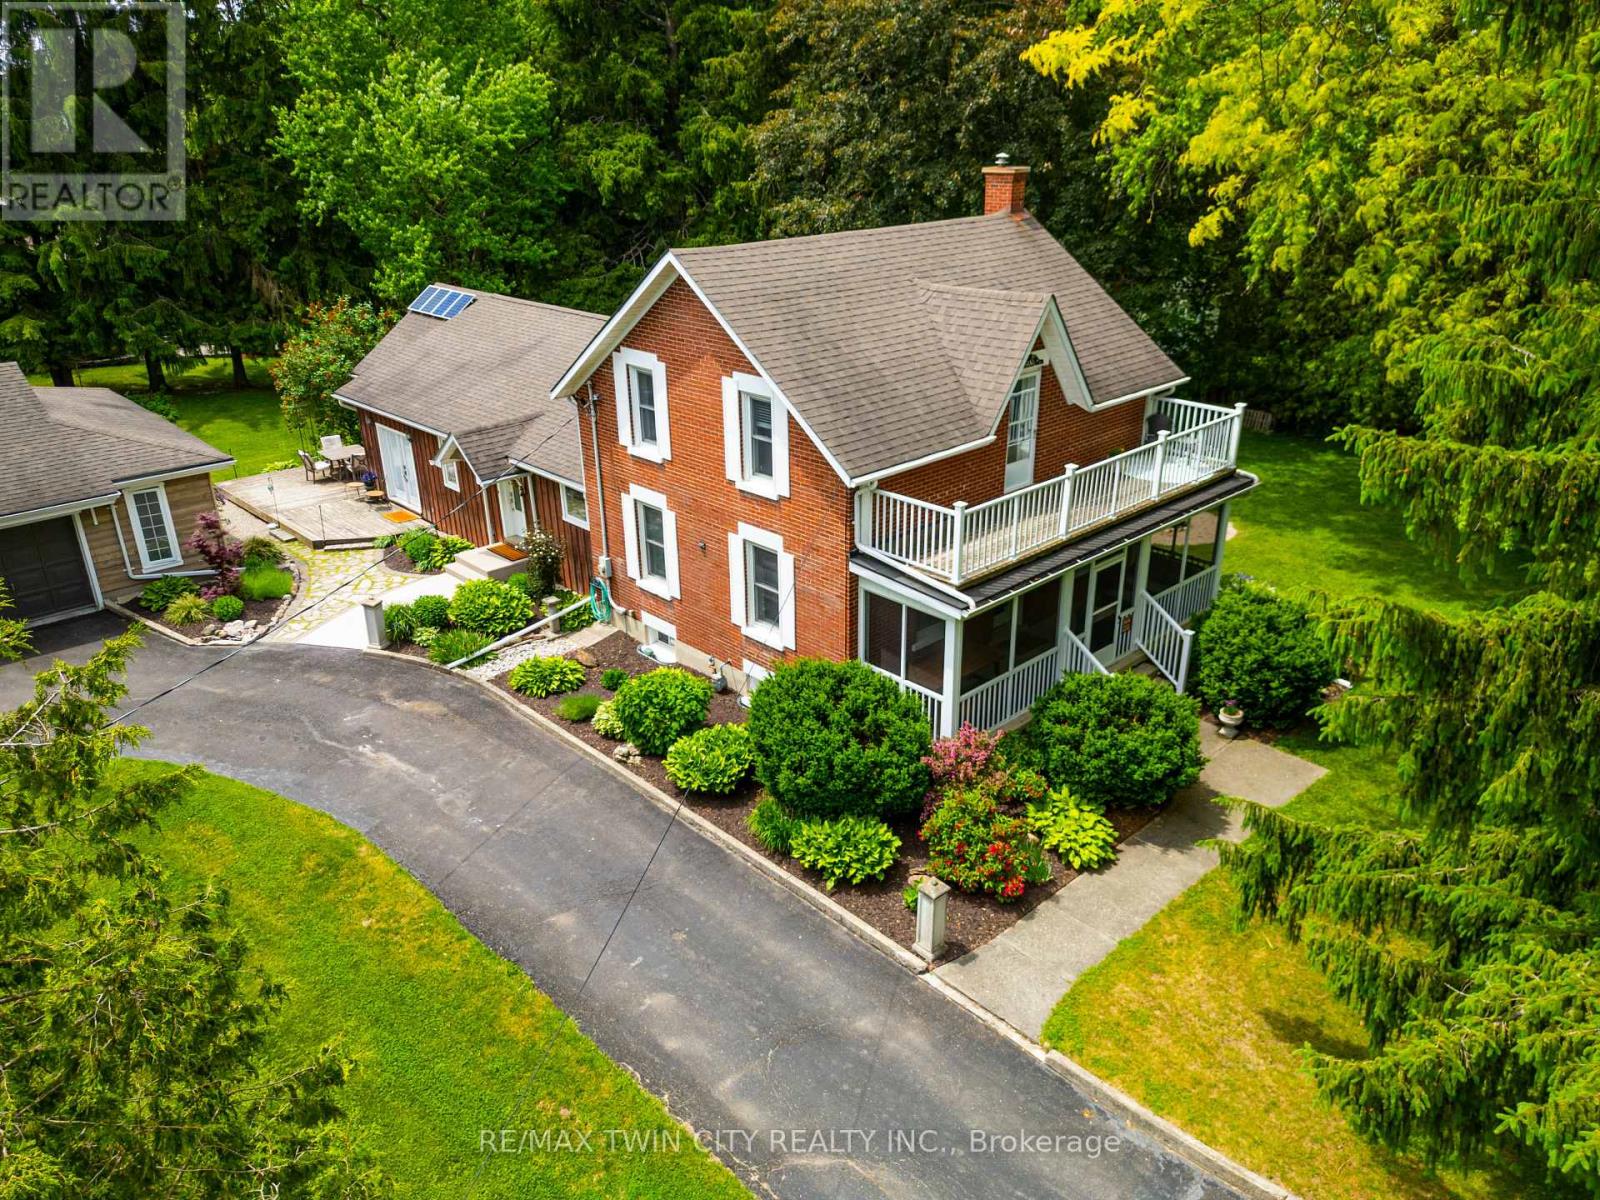
Set on a beautifully maintained lot just over an acre, this timeless red brick home offers the perfect blend of historic character and modern comfort. Featuring 5 bedrooms and 3 bathrooms, the home provides exceptional flexibility for growing families, multi-generational living, guests, or potential income opportunities. Inside, you'll find original hardwood flooring, crown molding, transom windows, and other charming architectural details that showcase the home's rich character, while thoughtful updates make everyday living comfortable and convenient. The spacious kitchen is ideal for gathering with family and friends and offers direct access to the backyard for seamless indoor-outdoor living. A standout feature is the two main-floor bedroom suites, each with its own private ensuite, providing privacy and versatility rarely found in homes of this era. Upstairs offers three additional bedrooms and a full bathroom, while the basement provides additional space for recreation, storage, hobbies, or future customization. Outside, mature landscaping, gardens, patios, and covered porches create a peaceful country retreat. A detached two-car garage and workshop add tremendous value for hobbyists, entrepreneurs, or those needing extra storage and workspace. Offering historic charm, modern updates, and a serene country setting just minutes from Stratford and Highway 8, this is a truly unique property ready for its next chapter. (id:60365)
32 Symphony Place
Hamilton, Ontario
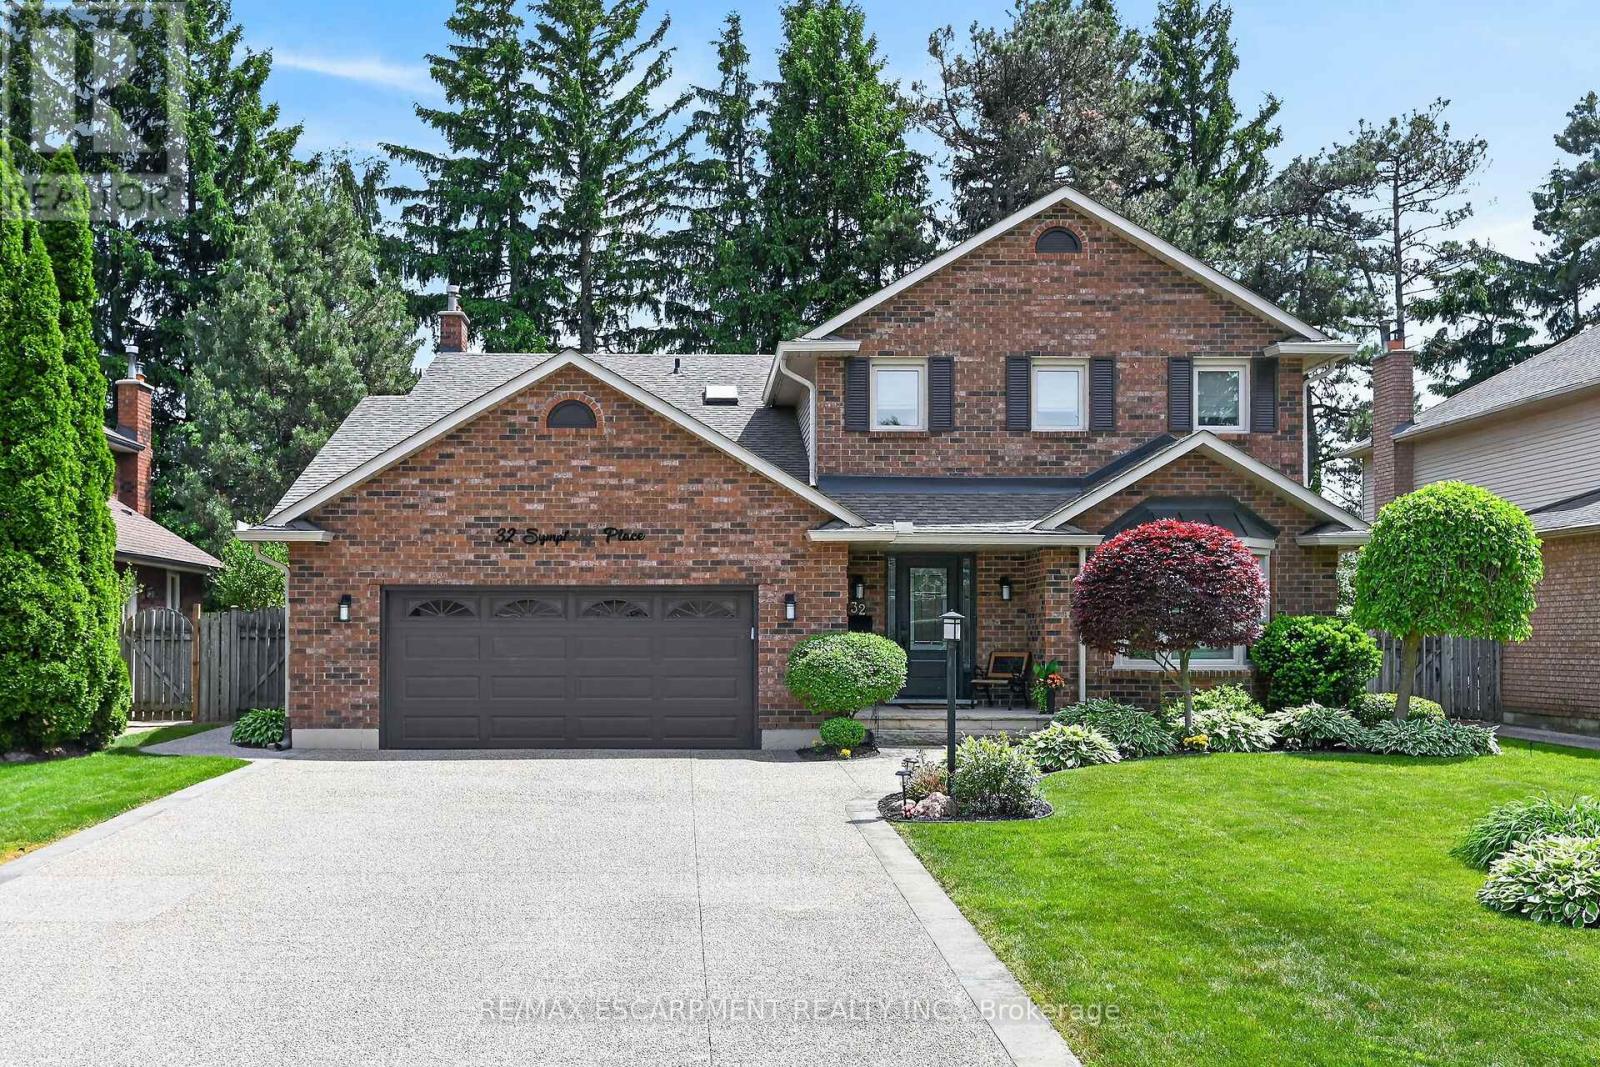
Welcome home to 32 Symphony Place inhighly sought after mature Ancaster neighbourhood. Steps to both public and separate elementary schools. This 5+1 bedroom gem is situated on a gorgeous cul de sac lot. Combining luxury, comfort & lifestyle this exceptional property shows pride of ownership, a perfect setting for growing families and avid entertainers alike. 5 large bedrooms, new stair risers/post & carpet runner '25, large living/dining combination room w beautiful hardwood makes for easy entertaining. Opens to gorgeous chef's kitchen (Croyden '23) everything has been thought of here - beautiful quartz/caesarstone, custom pullouts, pantry, coffee station & bev fridge. Inviting m/flr family room with potlights, gas fp & hrdwd. Cust organizers in dble frnt hall, garage & 2nd pantry closets. Vinyl flooring thru most of main floor w/new baseboards/trim '23. Upstairs offers 5 large bedrms primary suite with w/in and private 5 pc ensuite (updated'21)corner jet tub/dble sinks. 5th bedroom currently being used as office - has dble skylights & cedar w/in closet. All windows within last 10 years. Fully finished lower level offers great flex space - inlaw/teen retreat with large bedroom, sauna, 3 pce bath. Games/gym area. Fully fenced. Roof shingles'19, oversized eavestroughs and leaf guards'23. Heated eaves over covered front porch. Front door system'24 w/ gorgeous cvred stone front porch & aggregate drive'21. Step from kitchen to your own resort like backyard! Interlock stone patio & pool surround. Lovely inground heated s/water pool w diving rock. (liner '21, pool pump mtr '26) Cedar cabana/tiki bar with change area & hydro, new cedar shake roof'25. Backyard offers majestic trees, beautiful flower beds and even a vegetable garden! Windows open out patio/pool area. Gas bbq hkup. Retract awning. Raised garden beds. Absolutely nothing to do but unpack and enjoy this beautiful home. (id:60365)
367 Charlton Avenue W
Hamilton, Ontario
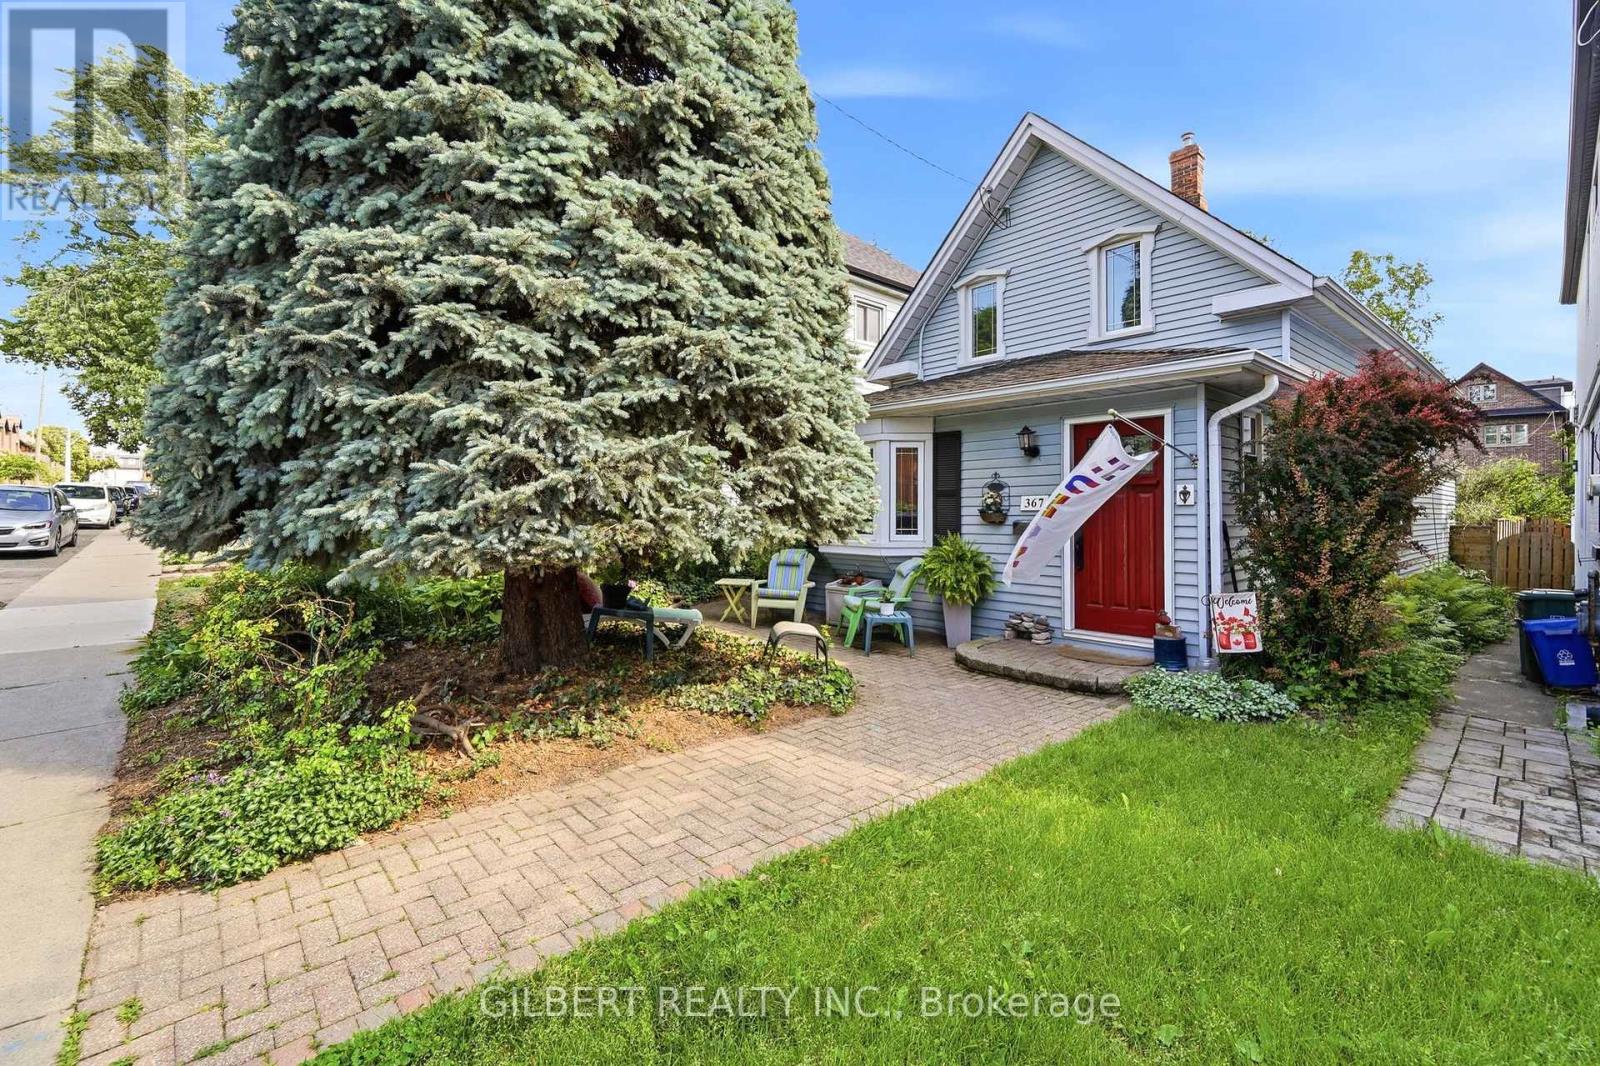
Beautiful century home in the heart of Kirkendall with a ton of character, and true pride of ownership. Featuring 9 ft ceilings in the living / dining room, updated flooring, great natural light, large bedrooms, a backyard oasis, and parking. Steps to Locke Street, where you'll find independent boutique stores and world class cafés. If you're looking for a neighbourhood that features walkability, access to nature, amazing architecture, and a strong community feel, this location can't be beat! Brand new heat pump and water heater. (id:60365)
32 Fulton Street
Brantford, Ontario
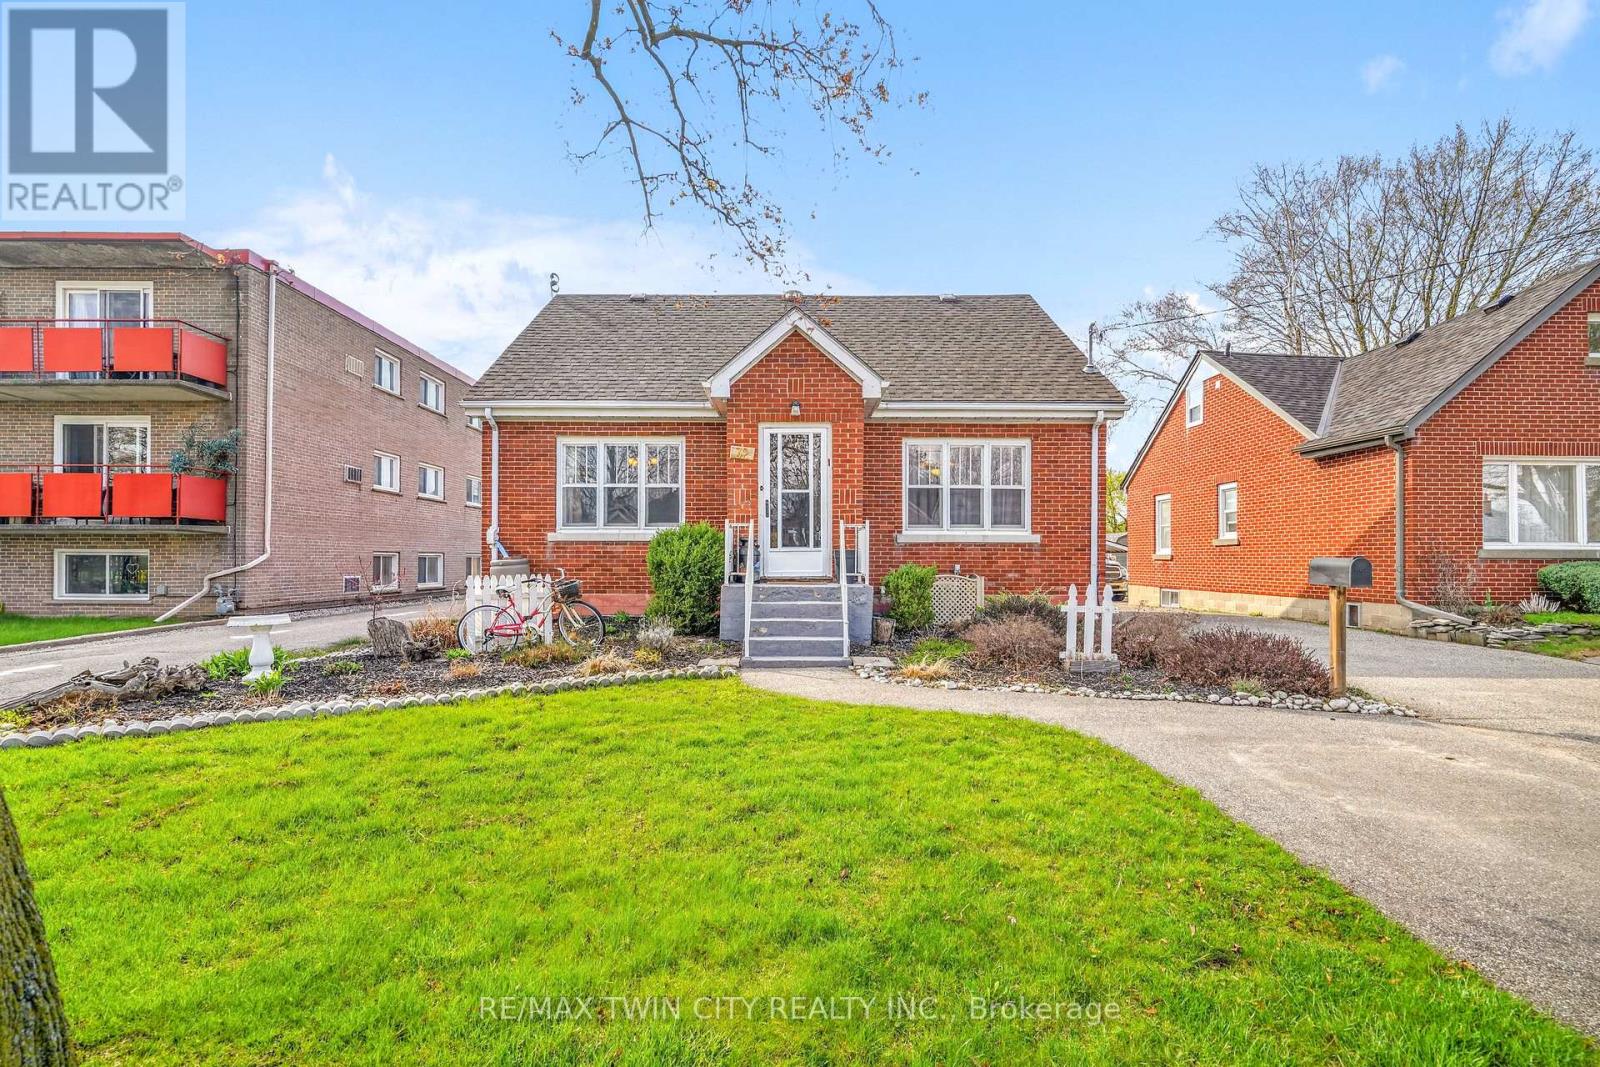
A Beautiful Family Home on a Quiet Dead-End Street! This lovely brick home is sitting on a deep lot in a desirable Terrace Hill neighbourhood with a detached garage, an inground swimming pool, great neighbours, and a big park at the end of the street. Pride of ownership is evident from the moment you walk through the front door and into the inviting living room with hardwood flooring and pot lighting where you can entertain with family and friends, a formal dining room for enjoying family meals, a bright kitchen with luxury vinyl plank flooring and a window that looks out to the backyard space, a main floor bedroom with laminate flooring, and an updated 4pc. bathroom that features a vanity with a quartz countertop and a modern tiled shower with a soaker tub. Upstairs you'll find 2 generous-sized bedrooms and a convenient 2pc. bathroom. There is a separate entrance from the backyard(and off the kitchen) with stairs leading down to the finished basement where you'll find a cozy recreation room with a feature wall, a den that is currently being used as a home gym, a pristine 3pc. bathroom, a 4th bedroom, and the laundry room. You can enjoy summer barbecues with family and friends in the backyard space where everyone can lounge around the pool and take a dip to cool off, or relax under the gazebo, and the detached garage will be perfect for the hobbyist. Updates include new 30-year roof shingles in 2012, new furnace in 2013, newly renovated bathroom in 2021, widened driveway in 2019, some newer windows in 2019, new fencing in 2018, new pool liner in 2025, new pool pump in 2021, new pool filter in 2019, and more. A wonderful home sitting on a quiet dead-end street with access to a huge park that has play equipment and lots of room for the kids to run around and play and located close to schools, parks, shopping, restaurants, and highway access. Book a private viewing for this beautiful home. (id:60365)
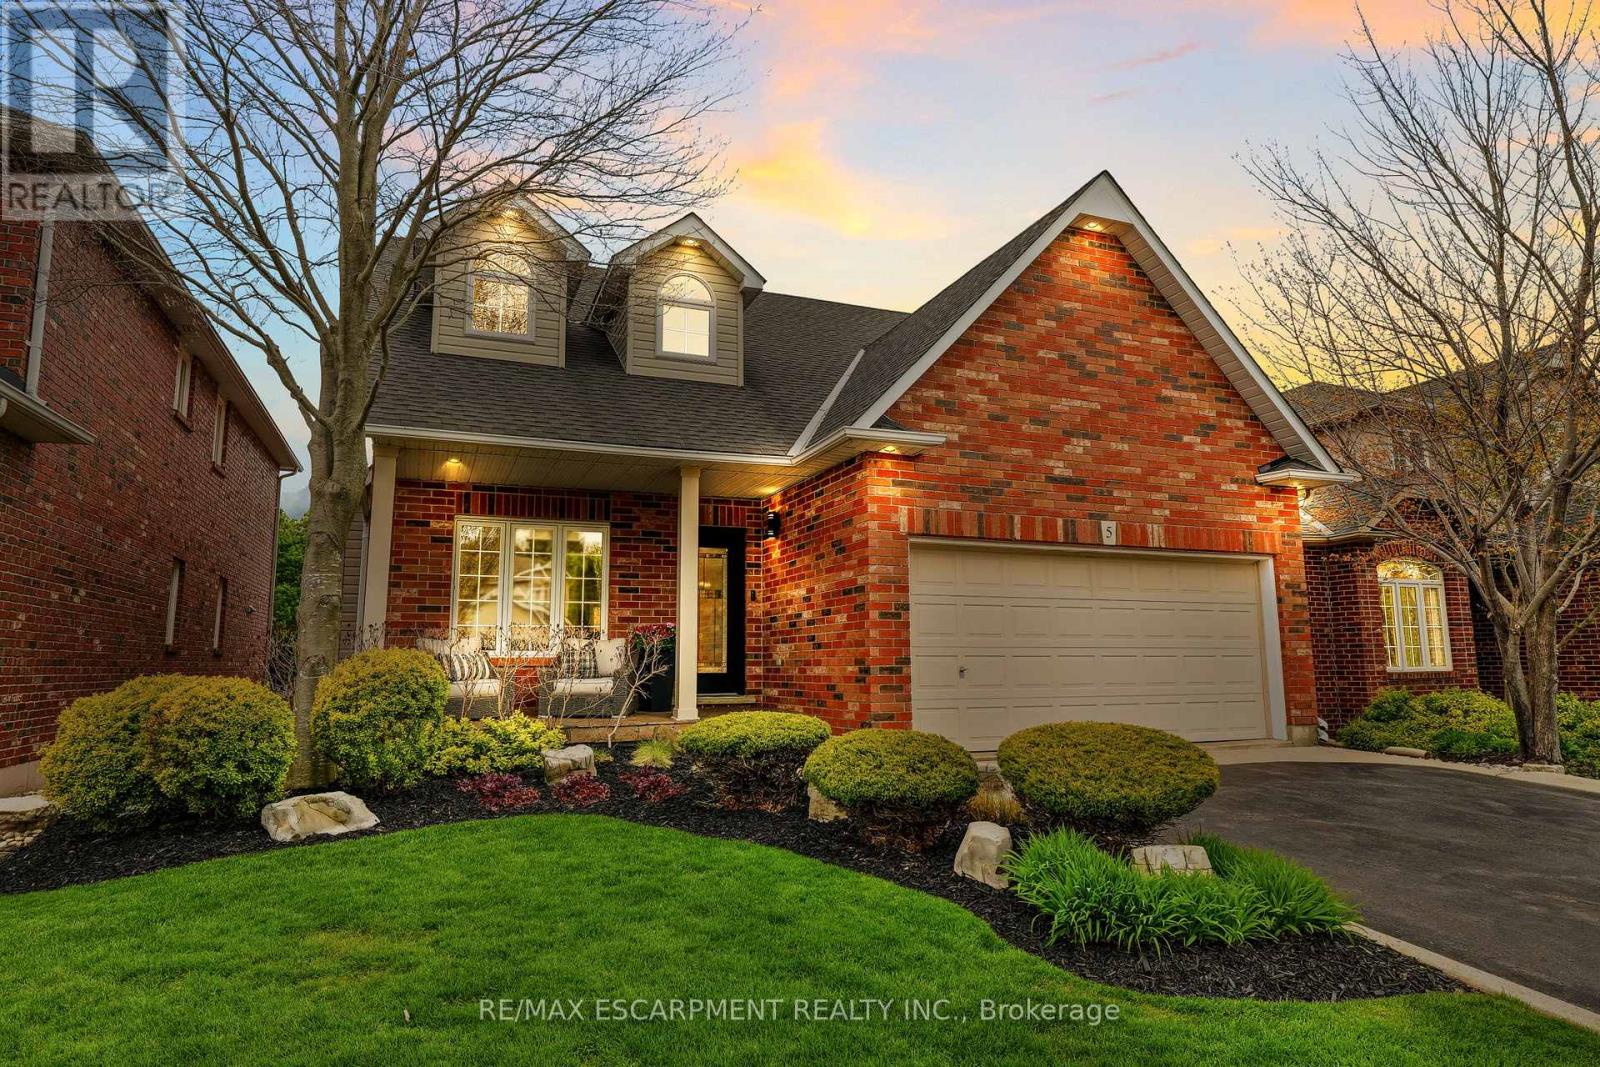
5 Volterra Court
Hamilton, Ontario
Stunning 4-bedroom home tucked away on a desirable court in the heart of Waterdown. Completely renovated from top to bottom, this move-in-ready residence offers exceptional design and quality finishes throughout. Step inside from the inviting front porch to a thoughtfully designed floor plan featuring separate living and dining areas highlighted by a cozy gas fireplace. The impressive, modern kitchen overlooks the spacious family room, which also features a gas fireplace-ideal for everyday living and entertaining. The state-of-the-art kitchen is designed with family and functionality in mind, boasting a breakfast bar, coffee station, and abundant cabinetry. Upstairs, a charming reading nook leads to four generous bedrooms. The spacious primary suite offers excellent storage and a spa-inspired ensuite with a seamless glass shower and stand-alone soaker tub. A stylish 4-piece main bath completes the upper level. The finished walk-out lower level, currently used as a gym, provides flexible space to suit your family's needs and includes an additional bathroom conveniently located for access to the in-ground pool and hot tub. The backyard is a private retreat featuring multi-tiered decks with multiple seating areas-perfect for entertaining and outdoor living. Excellent curb appeal front and back. Nothing to do but move in and enjoy this turnkey home. Lets get you home! (id:60365)
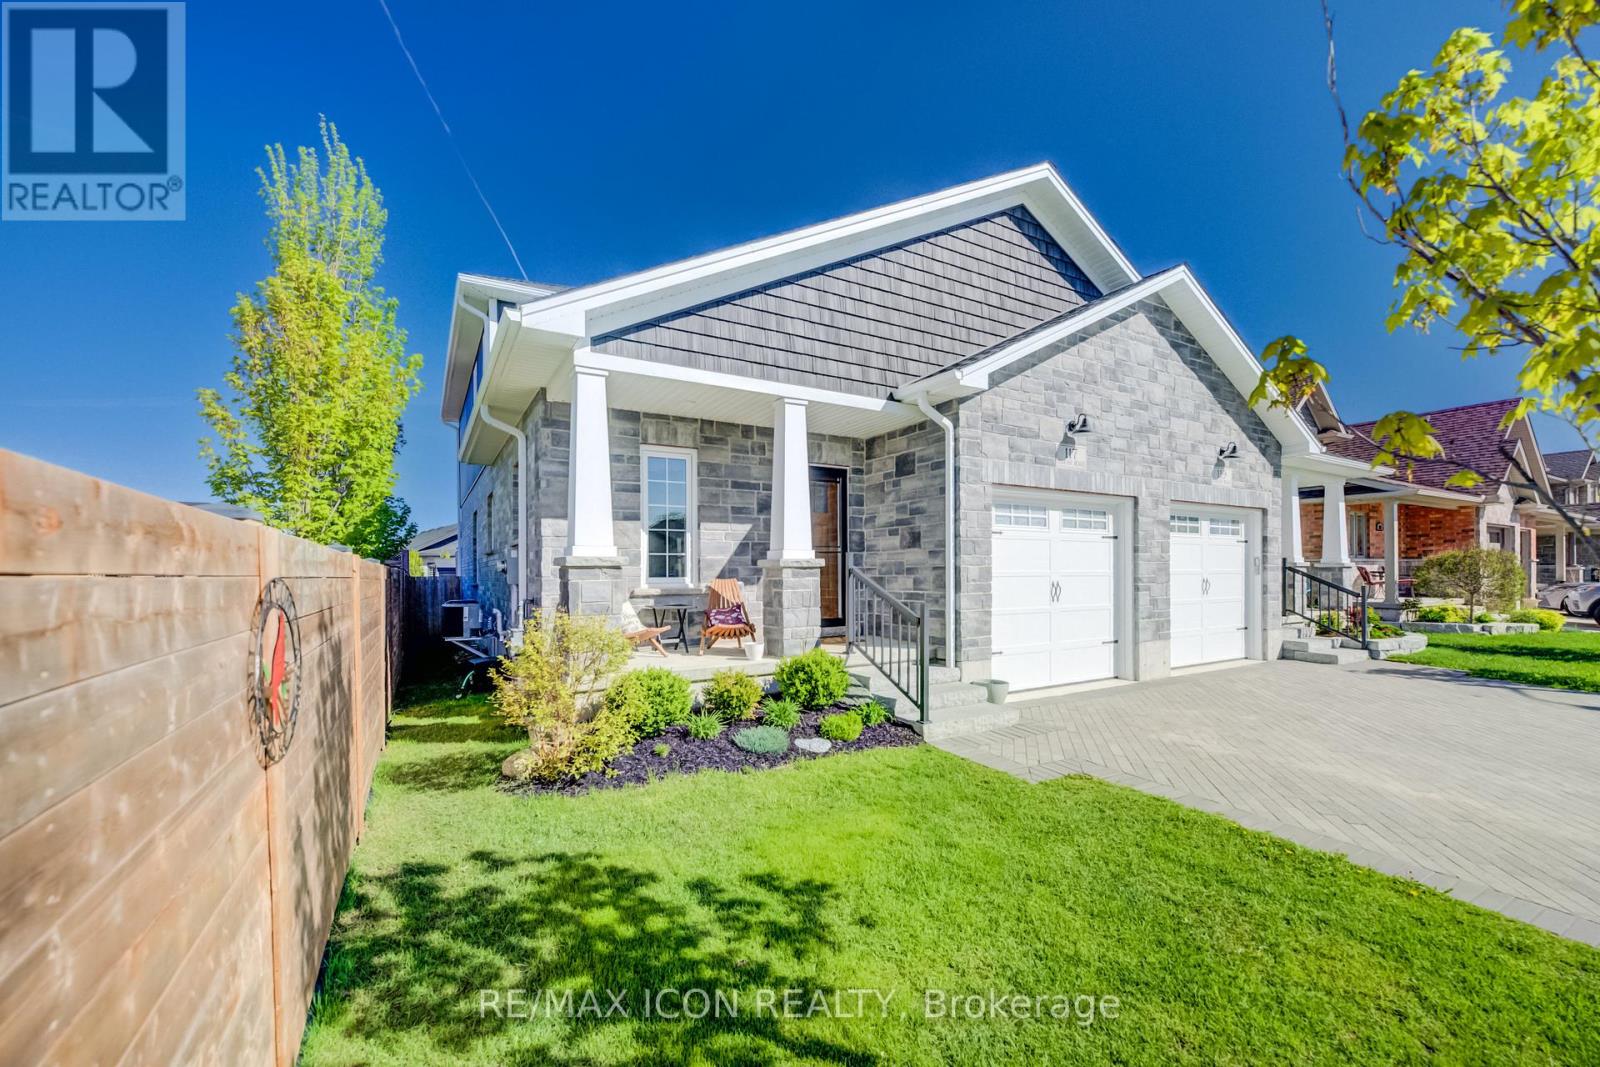
117 Sarah Road
Wellington North, Ontario
Welcome to easy modern living in this beautifully maintained semi-detached home offering over 1,800 sq. ft. of finished living space! Just 5 years old, this stylish and functional 4-bedroom, 2.5-bath home is perfect for families, professionals, or anyone looking for a move-in ready property with contemporary finishes throughout. The bright open-concept main floor features a beautifully designed kitchen with quartz countertops, ample cabinetry, and plenty of workspace for cooking and entertaining. The sought-after main floor primary bedroom offers comfort and convenience with a walk-in closet complete with custom built-ins and a private 4-piece ensuite bath. Main floor laundry and an attached single car garage add to the home's practical appeal, while the custom interlock stone driveway provides fantastic curb appeal. The second floor features 3 good-sized bedrooms and a large main bath, offering plenty of space for family or guests. The basement provides excellent additional living space with a completed exercise room and office, plus a bonus room awaiting your finishing touches to drywall. A future rec room and 4th bathroom have already been framed and wired, creating the perfect opportunity to customize the space to suit your family's needs. With modern finishes, a flexible layout, and room to grow, this home offers the perfect blend of comfort, style, and potential. (id:60365)
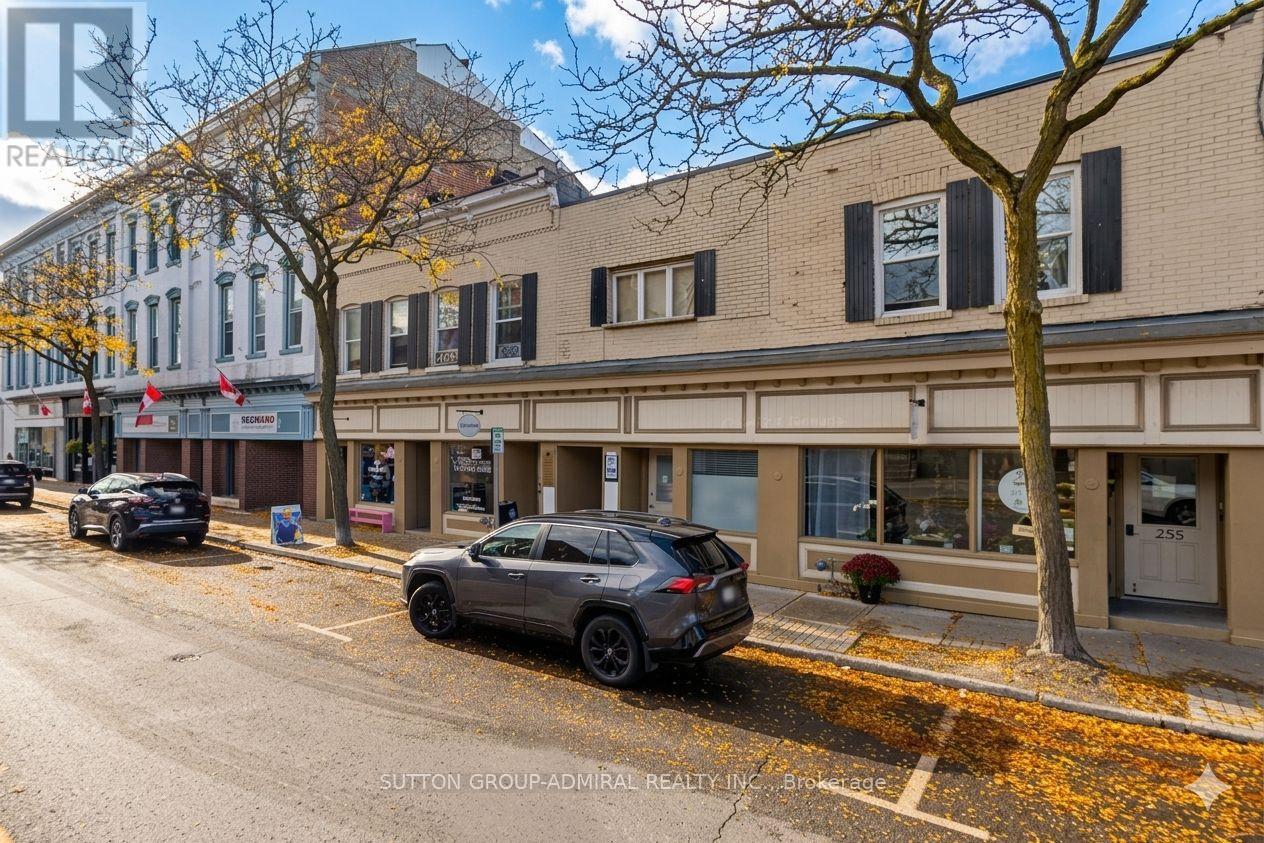
Unit 104 - 253 Division Street
Cobourg, Ontario
Ideally Situated In The Heart Of Cobourg, 253 Division Street Offers A Prime Commercial Opportunity With Two Professional Office Units Now Available For Lease. These Versatile Spaces Provide High Visibility And Excellent Street Exposure, Making Them A Perfect Fit For Legal Professionals, Creative Agencies, Or Administrative Firms Looking To Establish A Presence In A Vibrant, High-Traffic Area. With A Functional Layout And Convenient Access To Local Amenities, These Units Are Ready To Support Your Business's Growth In A Well-Maintained And Accessible Professional Building. (id:60365)
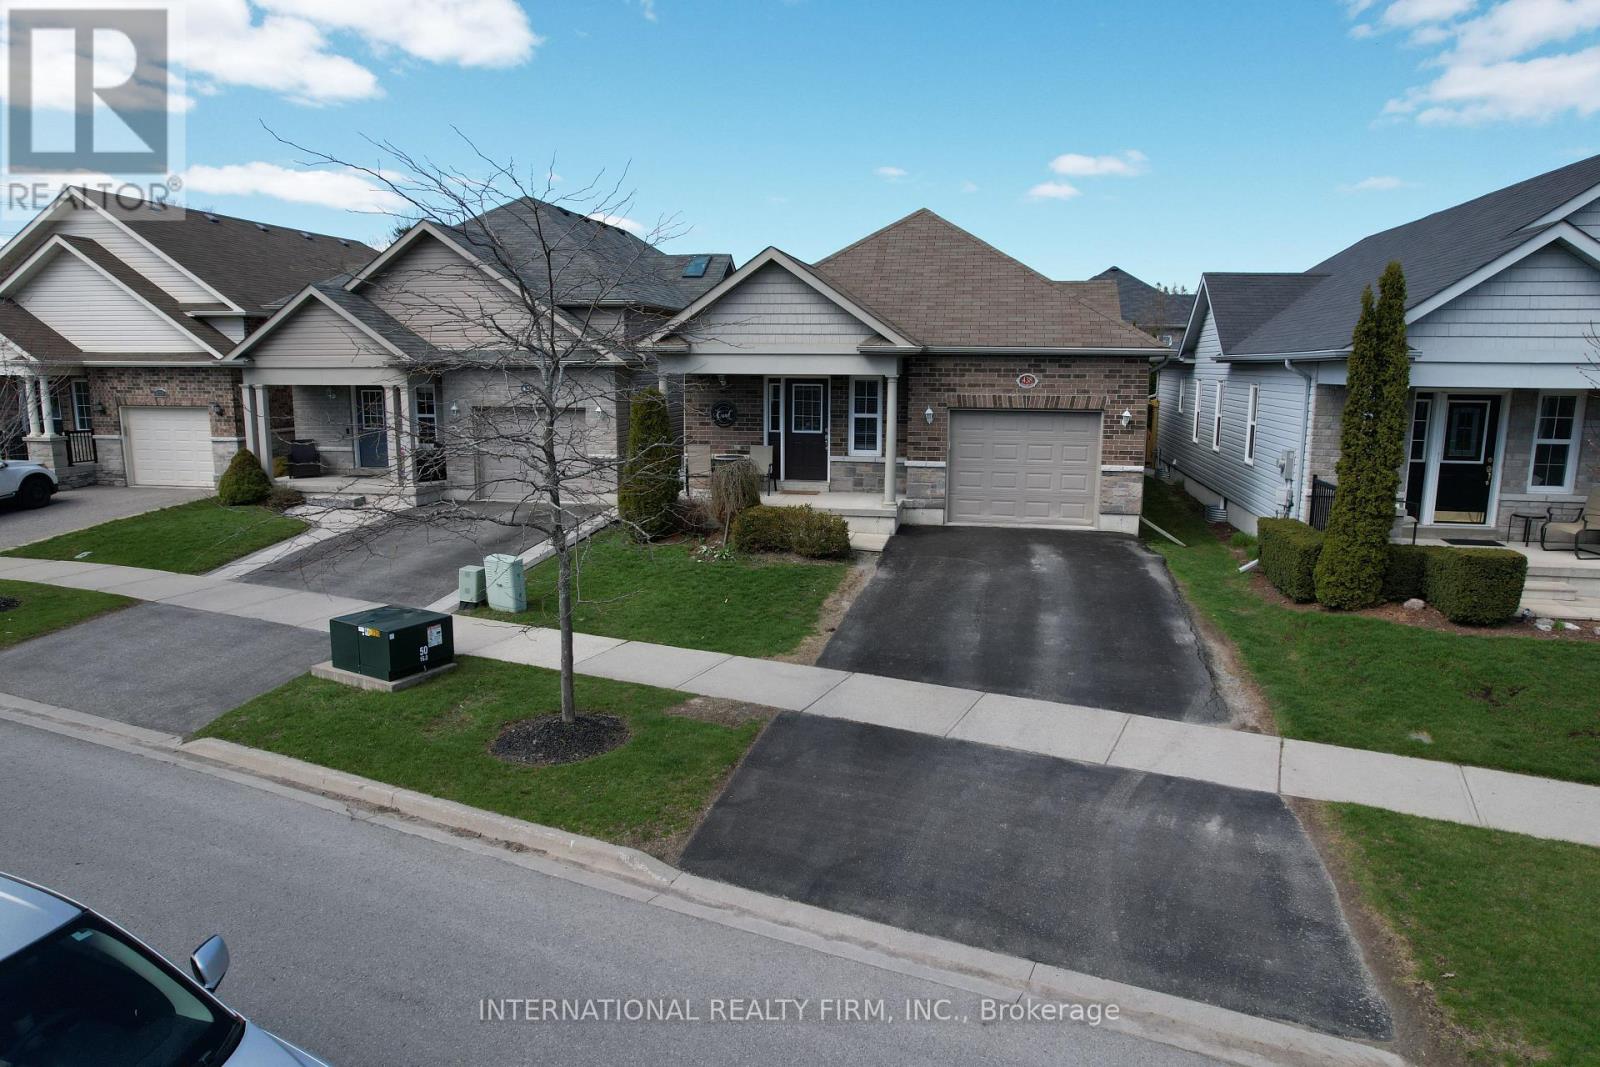
438 Stirling Way
Cobourg, Ontario
Beautiful Stalwood-built bungalow now available for sale, offering an exceptional blend of style, comfort, and quality craftsmanship. This impressive 4-bedroom, 3-bathroom home is thoughtfully designed and sure to exceed expectations from the moment you step inside. You are immediately welcomed by soaring cathedral ceilings and a bright, open-concept layout that creates a spacious and inviting atmosphere-perfect for both everyday living and entertaining. The well-appointed kitchen is a true centerpiece, featuring elegant granite countertops, stainless steel appliances, and ample cabinetry, making it as functional as it is stylish. The primary bedroom serves as a private retreat, complete with a luxurious ensuite bathroom and a convenient walkout to the backyard-ideal for enjoying your morning coffee or unwinding in the evening. The fully finished basement has been professionally completed from top to bottom, offering additional living space that can be tailored to suit your needs, whether it be a family room, home office, or guest accommodations. Ideally located just minutes from downtown Cobourg, this home provides easy access to local shops, restaurants, schools, and parks. Situated in a welcoming, family-friendly neighborhood known for its strong sense of community, this property offers not only a beautiful home but an exceptional lifestyle. Motivated sellers. (id:60365)
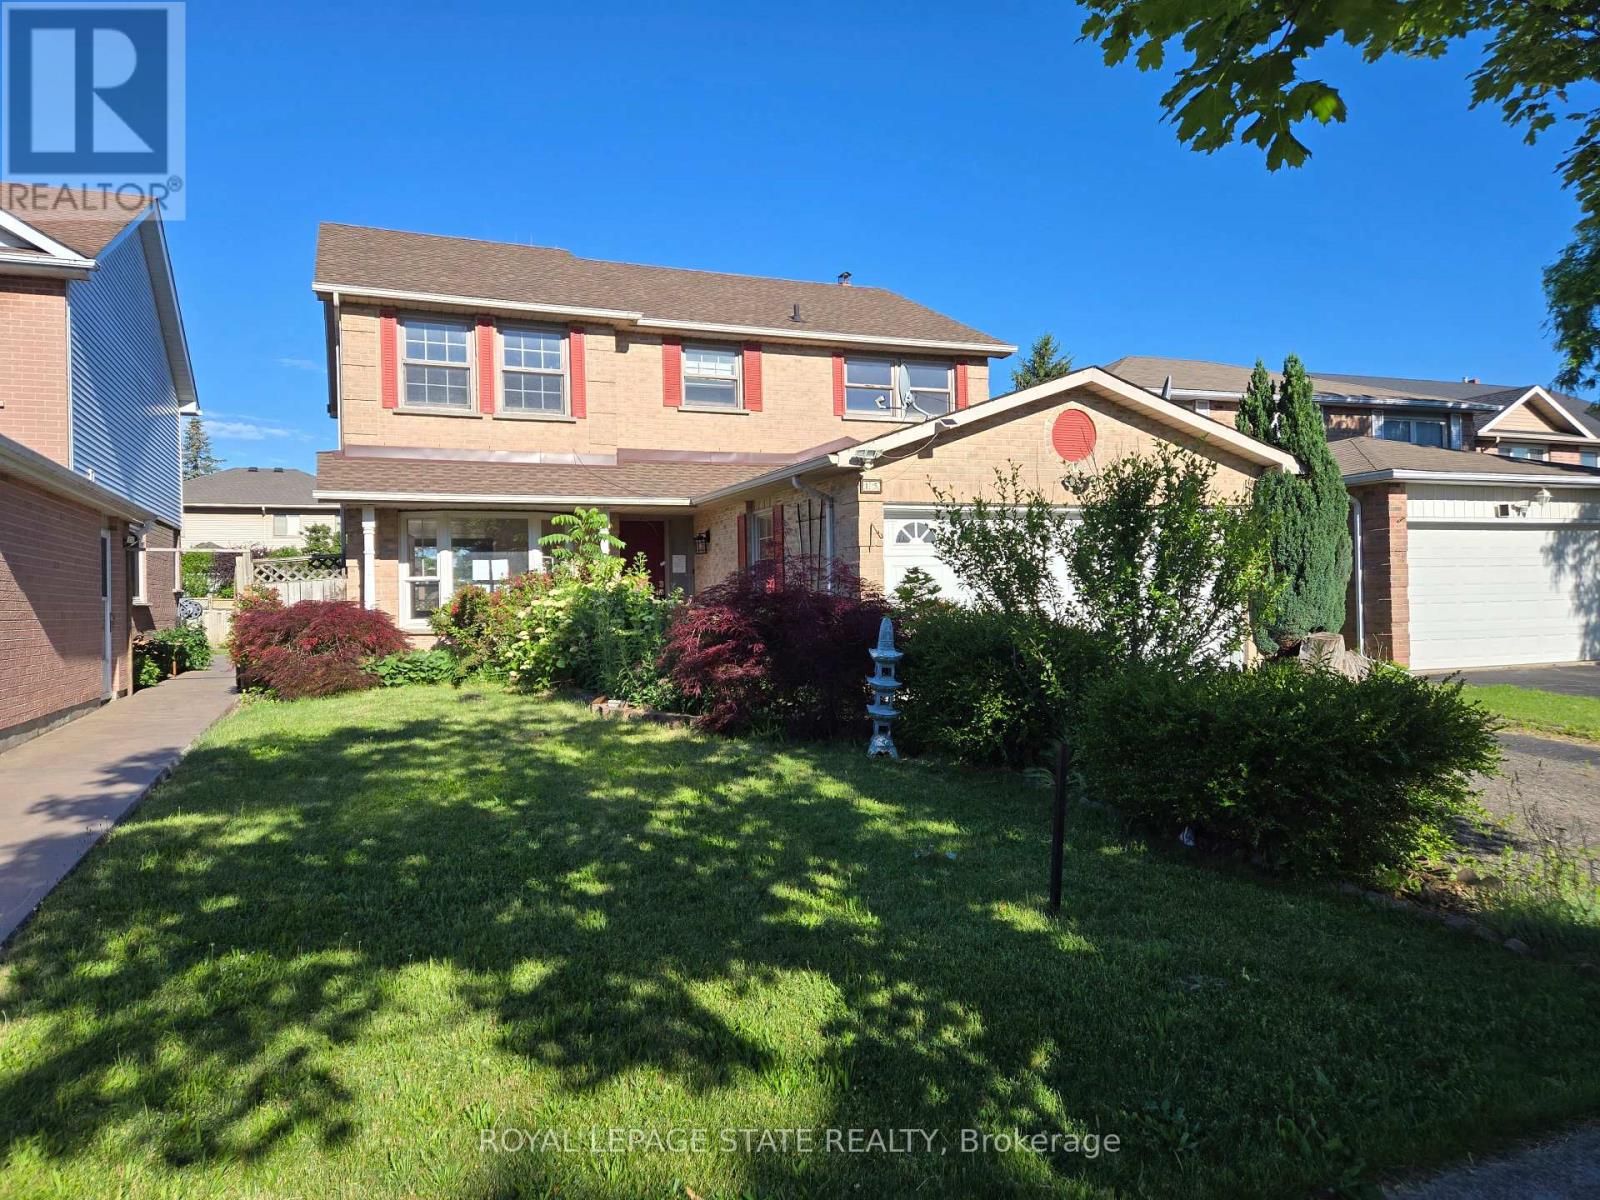
15 Strada Boulevard
St. Catharines, Ontario
3-bedroom, 3.5-bath home located in the desirable Cambrian Heights of St. Catherine's. Conveniently situated close to all major amenities. The property is in need of work & features great potential and opportunity for buyers to make it their own. Sold "As is, where is" basis. The seller makes no representation and/ or warranties. (id:60365)
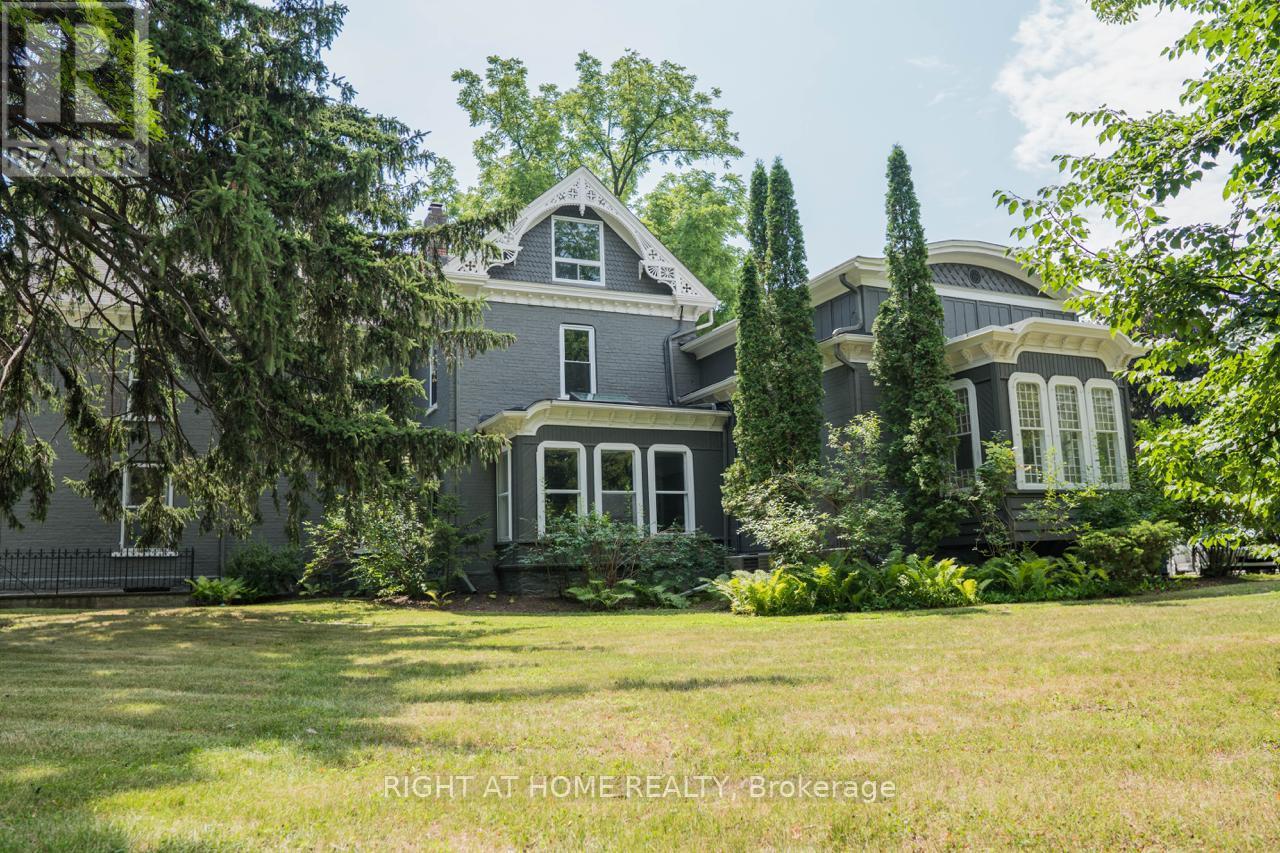
1 - 164 Trafalgar Road
Oakville, Ontario
2nd Flr Spacious Suite In Heritage Building In The Heart Of Downtown Oakville. Sparkling, Clean & Tastefully Renovated W/Oversize Windows Giving Lots Of Natural Light/Beautiful Views Of The River/Gardens/Parks. Enjoy Dtn Shopping/Dining/Magnificent Oakville Harbour. Walk/Bike To Go Train. (id:60365)
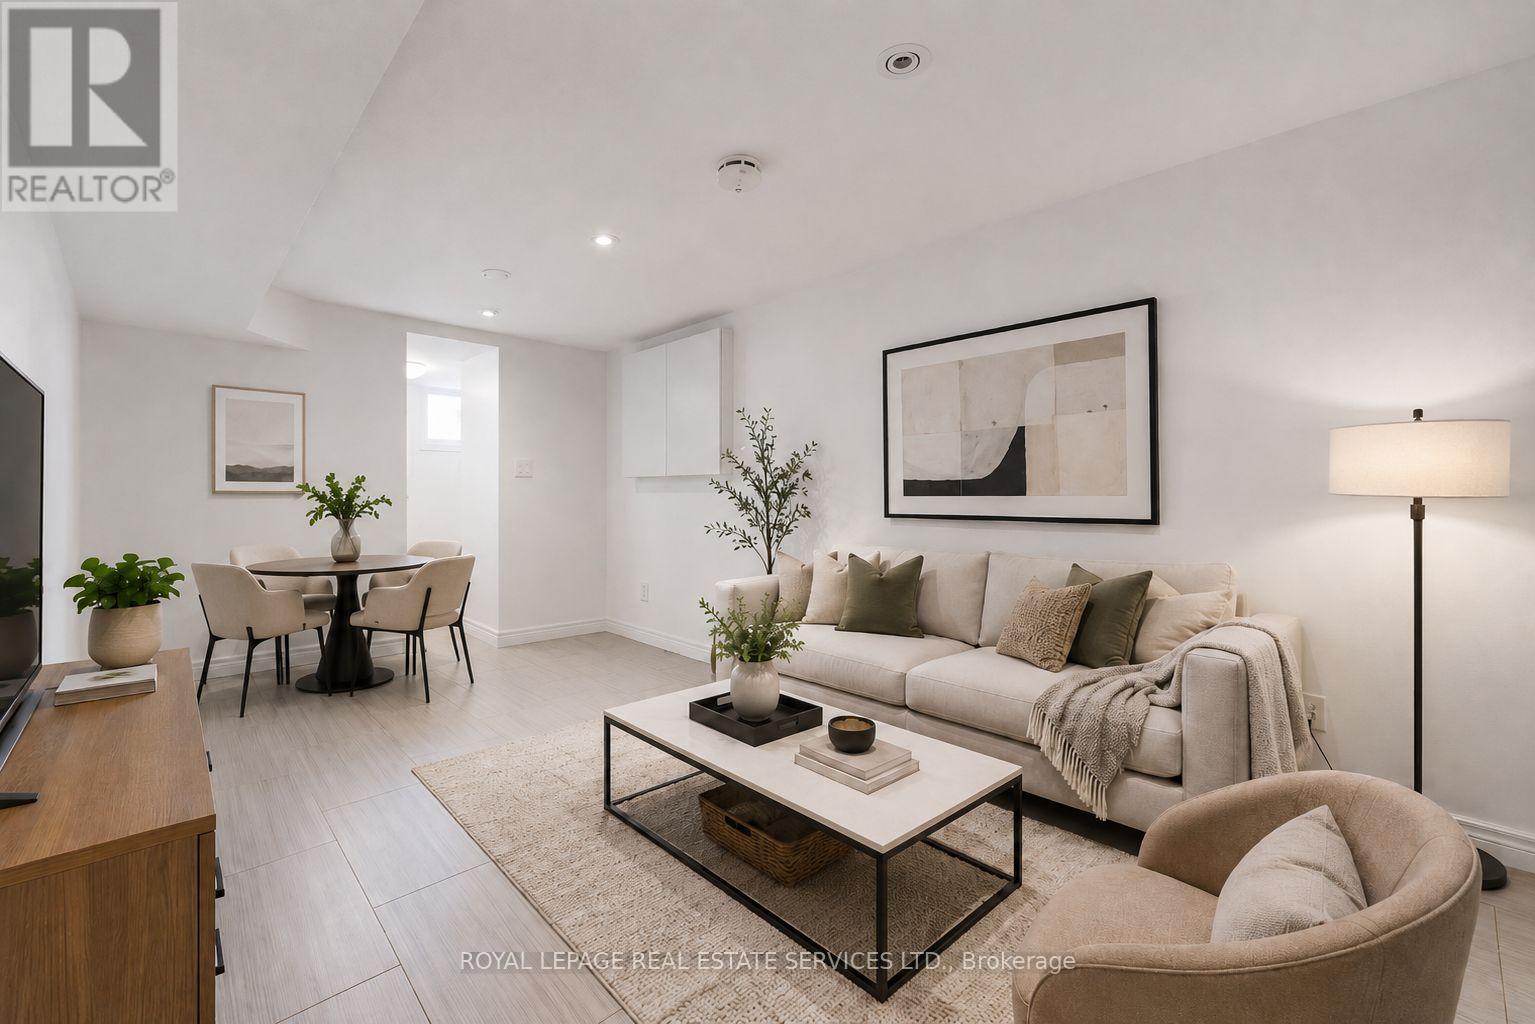
Lower - 119 Essex Street
Toronto, Ontario
Clean and updated lower-level apartment in the heart of Toronto's vibrant west end, just steps from Christie Pits Park, Bloor Street, and everything this sought-after neighbourhood has to offer. This functional suite features two bedrooms and includes a private front entrance, an updated kitchen with pantry and storage space, a three-piece bathroom, laminate flooring in the bedrooms, and tile flooring in the main living area. Both rooms offer windows for natural light, along with individual closets and an additional linen closet for added storage. With easy access to Christie and Ossington subway stations, commuting downtown is quick and convenient. Steps to Christie Pits Park, Bloor Street, cafes, restaurants, shops and groceries, with easy access to Christie and Ossington subway stations. A great option for students, young professionals or roommates looking for a practical home in one of Toronto's most vibrant neighbourhoods. *Utilities to be shared between three units. (id:60365)
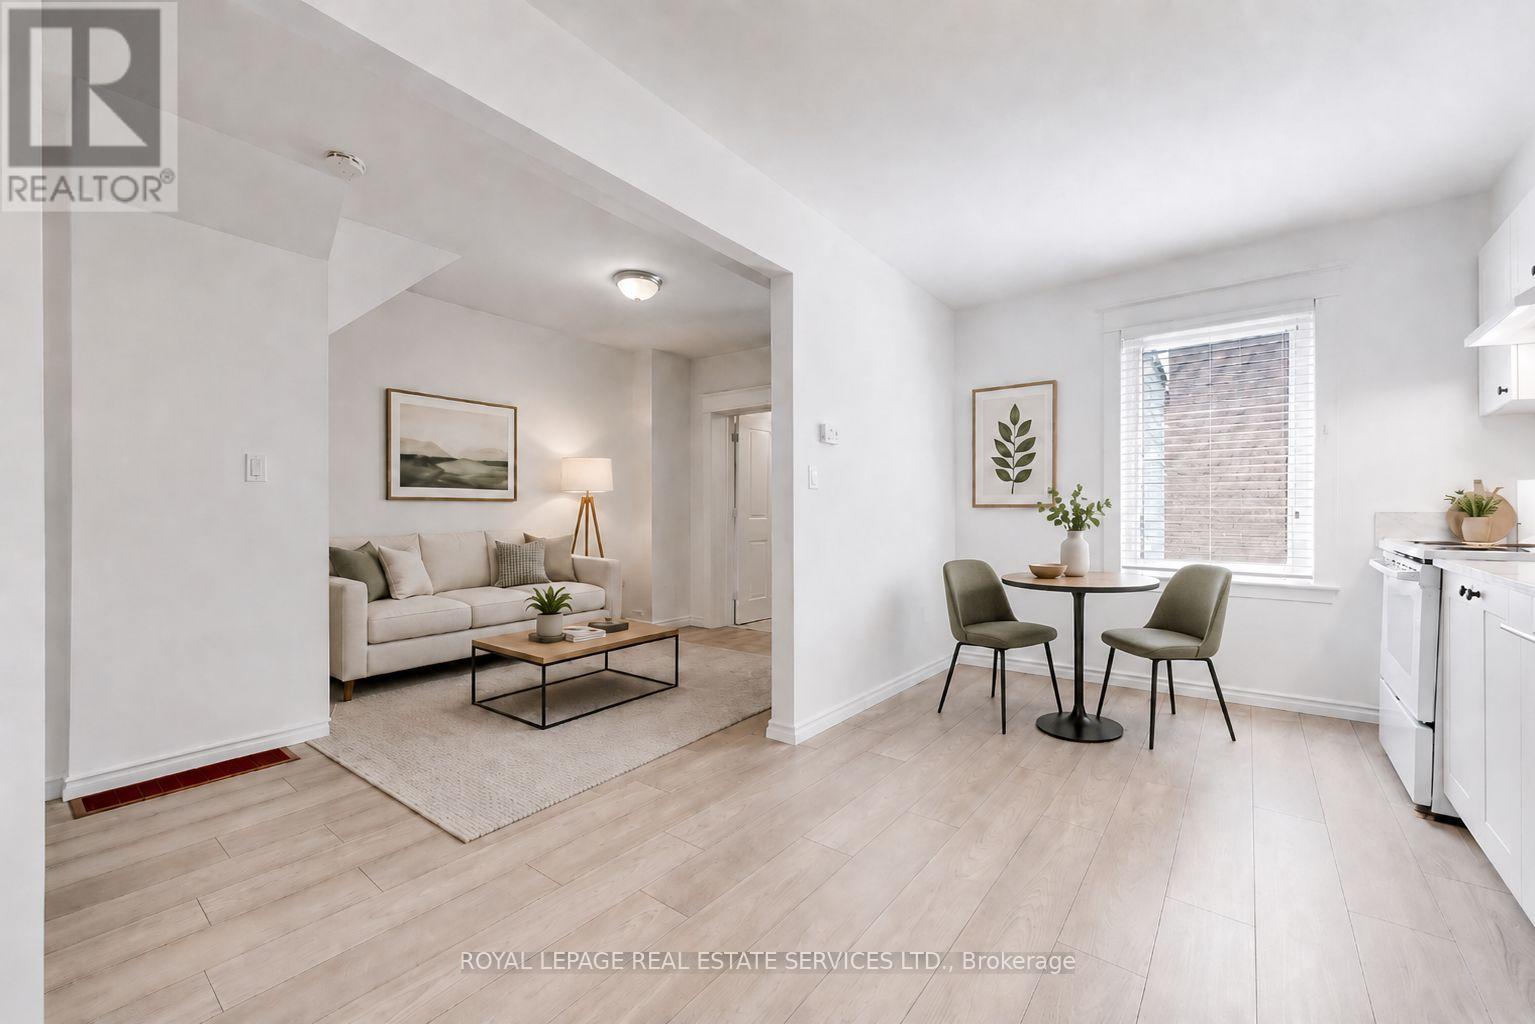
Main - 119 Essex Street
Toronto, Ontario
Welcome to this charming and updated main-floor one-bedroom apartment, ideally located on a quiet residential street in the heart of Toronto's vibrant Christie Pits neighbourhood. Bright and inviting, the suite features high ceilings, abundant natural light, laminate flooring, and window coverings throughout. The functional layout offers a spacious bedroom with a large window, a comfortable living area, a full kitchen with ample cabinetry and a double sink, a separate walk-in closet, and a four-piece bathroom. Enjoy an unbeatable west-end location just steps from Christie Pits Park and minutes from Christie and Ossington subway stations, Bloor Street, cafes, restaurants, grocery stores, shops, and the lively neighbourhoods of Bloorcourt and Dovercourt Village. A clean and comfortable home offering exceptional convenience, neighbourhood charm, and easy access to everything Toronto has to offer. * Utilities to be split three ways*. (id:60365)

© 2026 Proptech Realty Inc., Brokerage.