
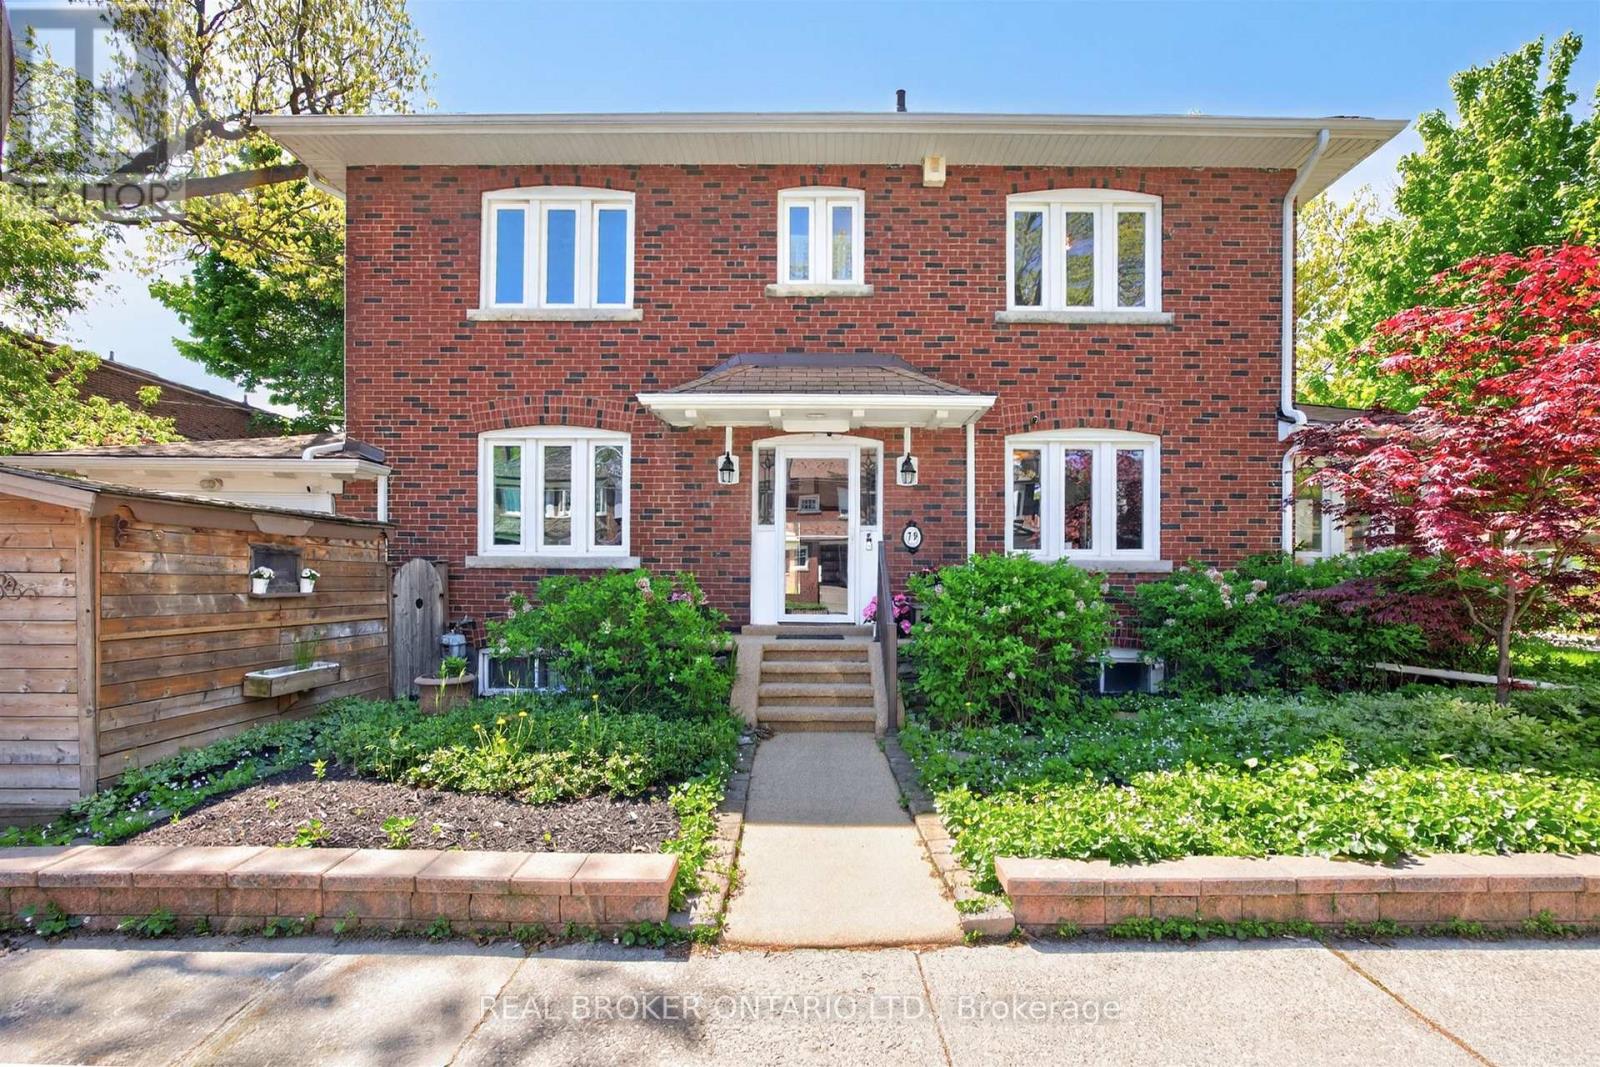
79 Humber Trail
Toronto, Ontario
Set on a prized corner lot in Toronto's sought-after west-end enclave, this beautifully maintained residence offers the perfect balance of timeless character, thoughtful updates, and exceptional outdoor living. Rich in warmth and natural light, the home features spacious principal rooms, hardwood floors, elegant detailing, and an inviting layout designed for both comfortable family living and effortless entertaining.The bright and functional kitchen overlooks a stunning outdoor patio and private backyard retreat-an ideal setting for summer dining, gardening, or quiet evenings under the trees. Generous living and dining spaces create a welcoming atmosphere, while large windows throughout fill the home with natural sunlight from every angle.Upstairs, the home offers three well-proportioned bedrooms and beautifully appointed bathrooms, including a serene primary retreat. With three bathrooms in total, the home is perfectly suited for growing families or those seeking flexible living space.Thoughtfully updated mechanicals provide peace of mind, including a furnace (2023), air conditioning (2018), and water heater (2019). The rare corner-lot setting enhances both privacy and curb appeal, while the private driveway parking adds everyday convenience.Ideally located close to parks, walking trails, excellent schools, transit, and the vibrant shops and restaurants of the west end, this exceptional property presents a rare opportunity to enjoy refined living in one of Toronto's most desirable neighbourhoods. A home with timeless appeal, ready for its next chapter. (id:60365)
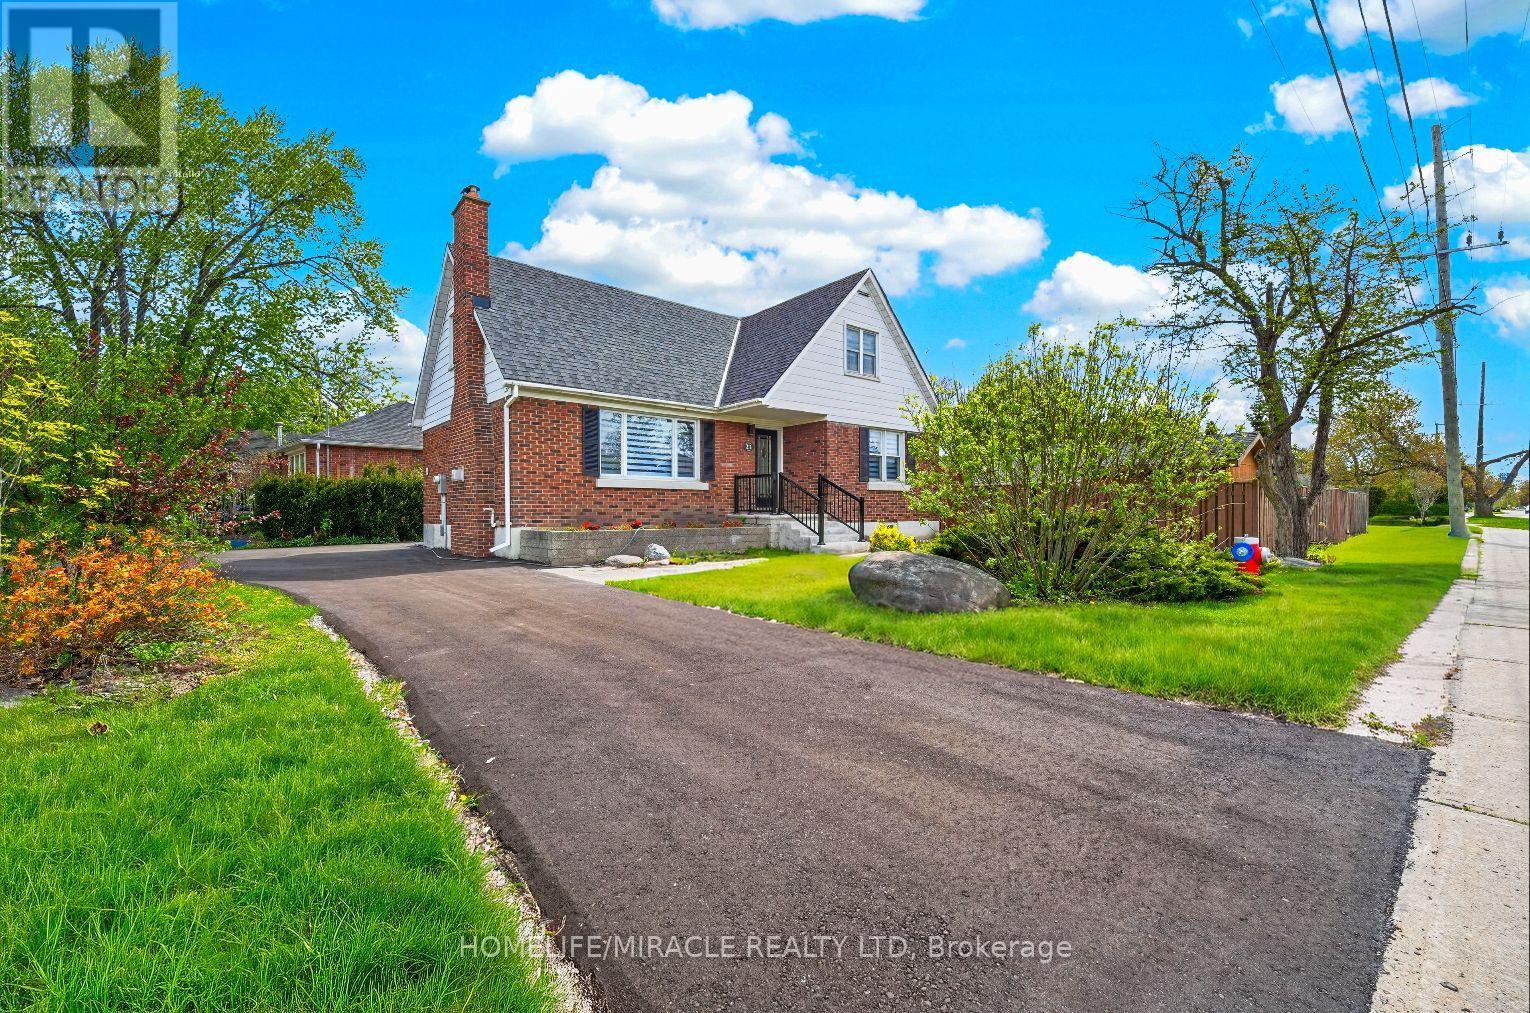
21 Gregory Street
Brampton, Ontario
LOT! LOOK! LOCATION! Enjoy the convenience of walking to Brampton GO Station, vibrant Downtown Brampton, and Shoppers World Brampton. Benefit from excellent future connectivity with the upcoming Hurontario LRT. This spacious 5-bedroom home offers exceptional flexibility, including 2 bedrooms on the main floor-ideal for extended family or home office needs. Situated on a fully fenced, pie-shaped lot, the property includes two garden sheds and ample outdoor space for entertaining or relaxation. The lot is also eligible for a future garden suite, offering great potential for additional living space or rental income. The brand new double driveway accommodates up to 8 cars, a rare and valuable feature. Inside, enjoy hardwood floors throughout, a cozy gas fireplace in the living room, an upgraded 200-amp electrical panel, and brand new Zebra blinds throughout the home. Located just steps from Treleaven Park, this home blends comfort, space, and convenience in a sought-after neighborhood. A perfect place for your family to call home - seeing is believing! (id:60365)
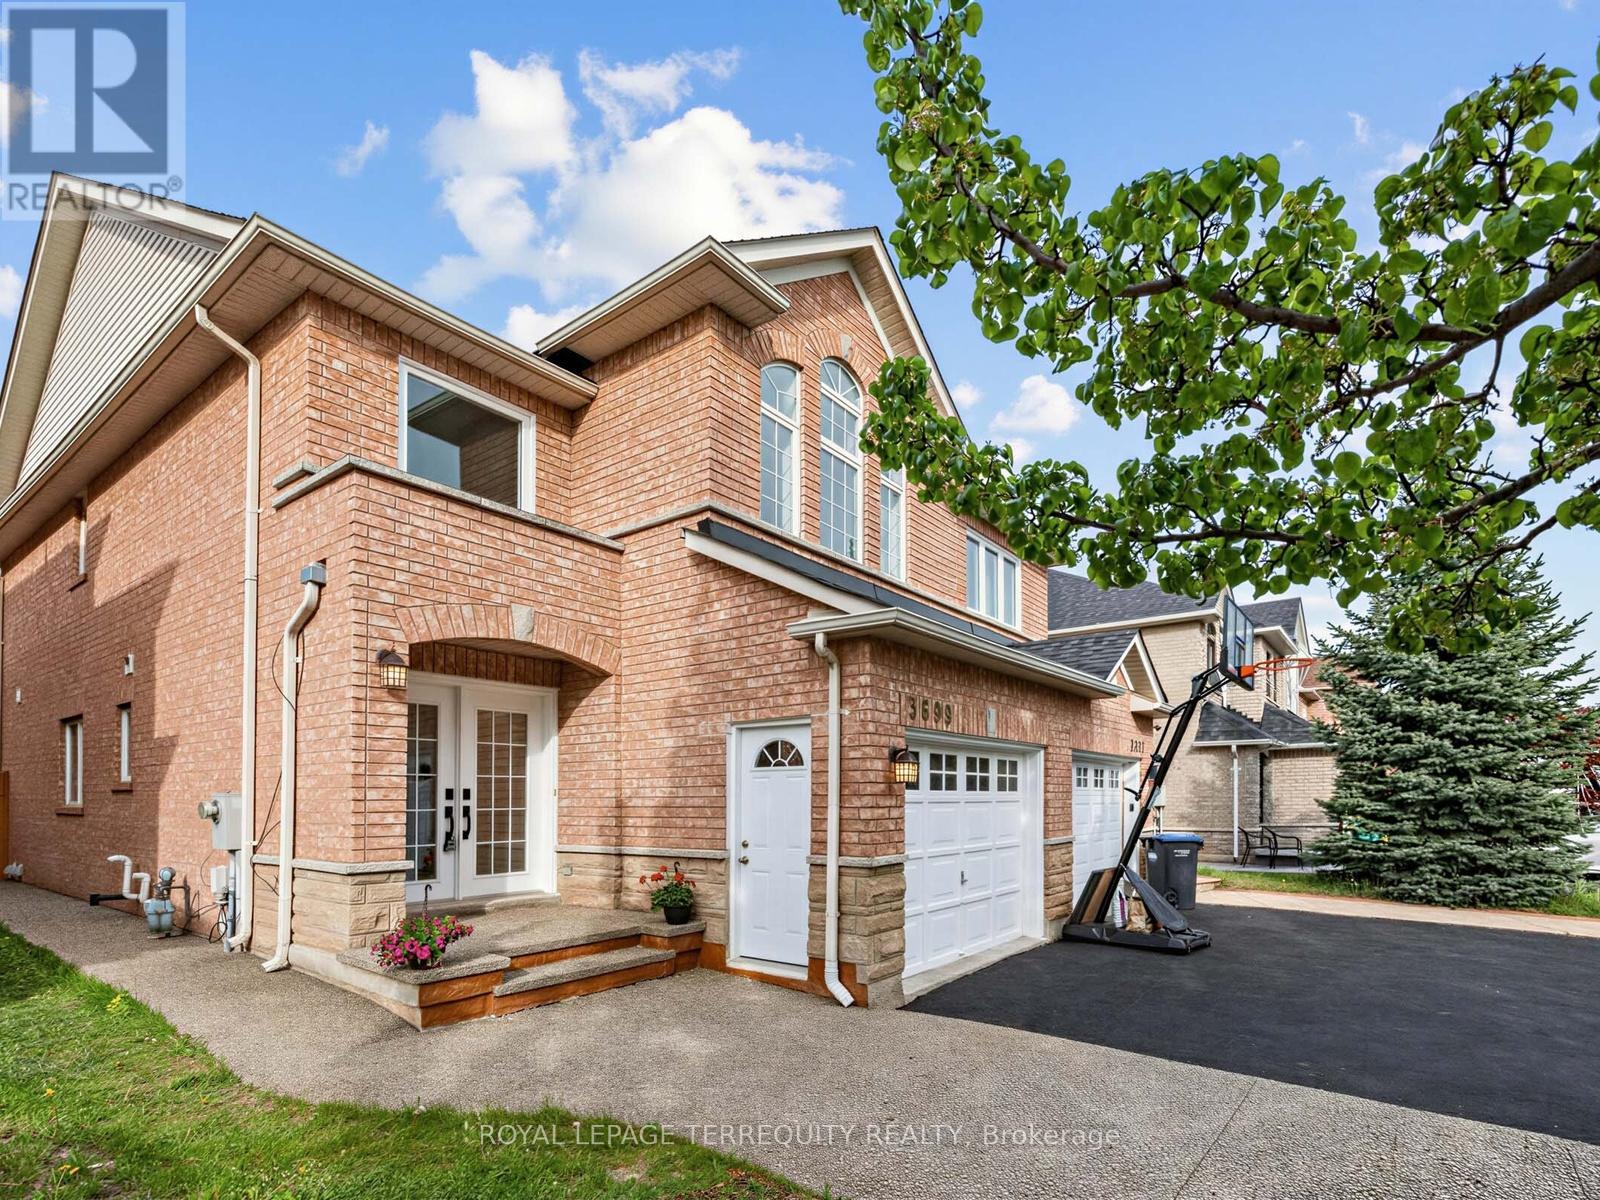
3699 Golden Locust Drive
Mississauga, Ontario
Welcome to 3699 Golden Locust Drive - A Fully Renovated 3+1 bedroom, 4-bathroom Gem in Lisgar Presenting a rare opportunity to own a fully newly renovated in 2026 semi-detached home in the prestigious Lisgar community. Offering approximately 2,119 sq. ft. of total thoughtfully designed living space across three levels, this exceptional residence blends modern elegance, functional design, and incredible value. A grand double-door entry and extended marble concrete driveway accommodating up to 4 vehicles create striking curb appeal from the moment you arrive. Step inside to a bright, airy, carpet-free main floor featuring brand new hardwood flooring, fresh paint, upgraded light fixtures, and a seamless open-concept living and dining space perfect for entertaining. The showstopping extended kitchen showcases quartz countertops, a custom backsplash, double sink, stainless steel appliances, and generous cabinetry. Direct garage access adds everyday convenience. The upper level offers three spacious carpet-free bedrooms, including a serene primary suite with a walk-in closet and spa-inspired 5-piece ensuite. The additional bedrooms provide flexibility for family, guests, or a home office. The fully finished basement with garage side entrance through the garage is a true value-add, featuring 1 bedroom, a full bathroom, kitchen, and brand new laundry. Never rented, this versatile space is ideal for multi-generational living, recreation, or future rental potential. Major updates include Roof (2021), Furnace (2022), and two windows replaced in (2023).Enjoy a fully fenced backyard with walk-out access, perfect for summer BBQs, family gatherings, and relaxing evenings outdoors. Ideally located in one of Mississauga's most family-friendly communities, just minutes from top-rated schools, parks, trails, shopping, grocery stores, restaurants, Walmart, major retailers, and only 4 minutes to Lisgar GO Station for effortless commuting (id:60365)
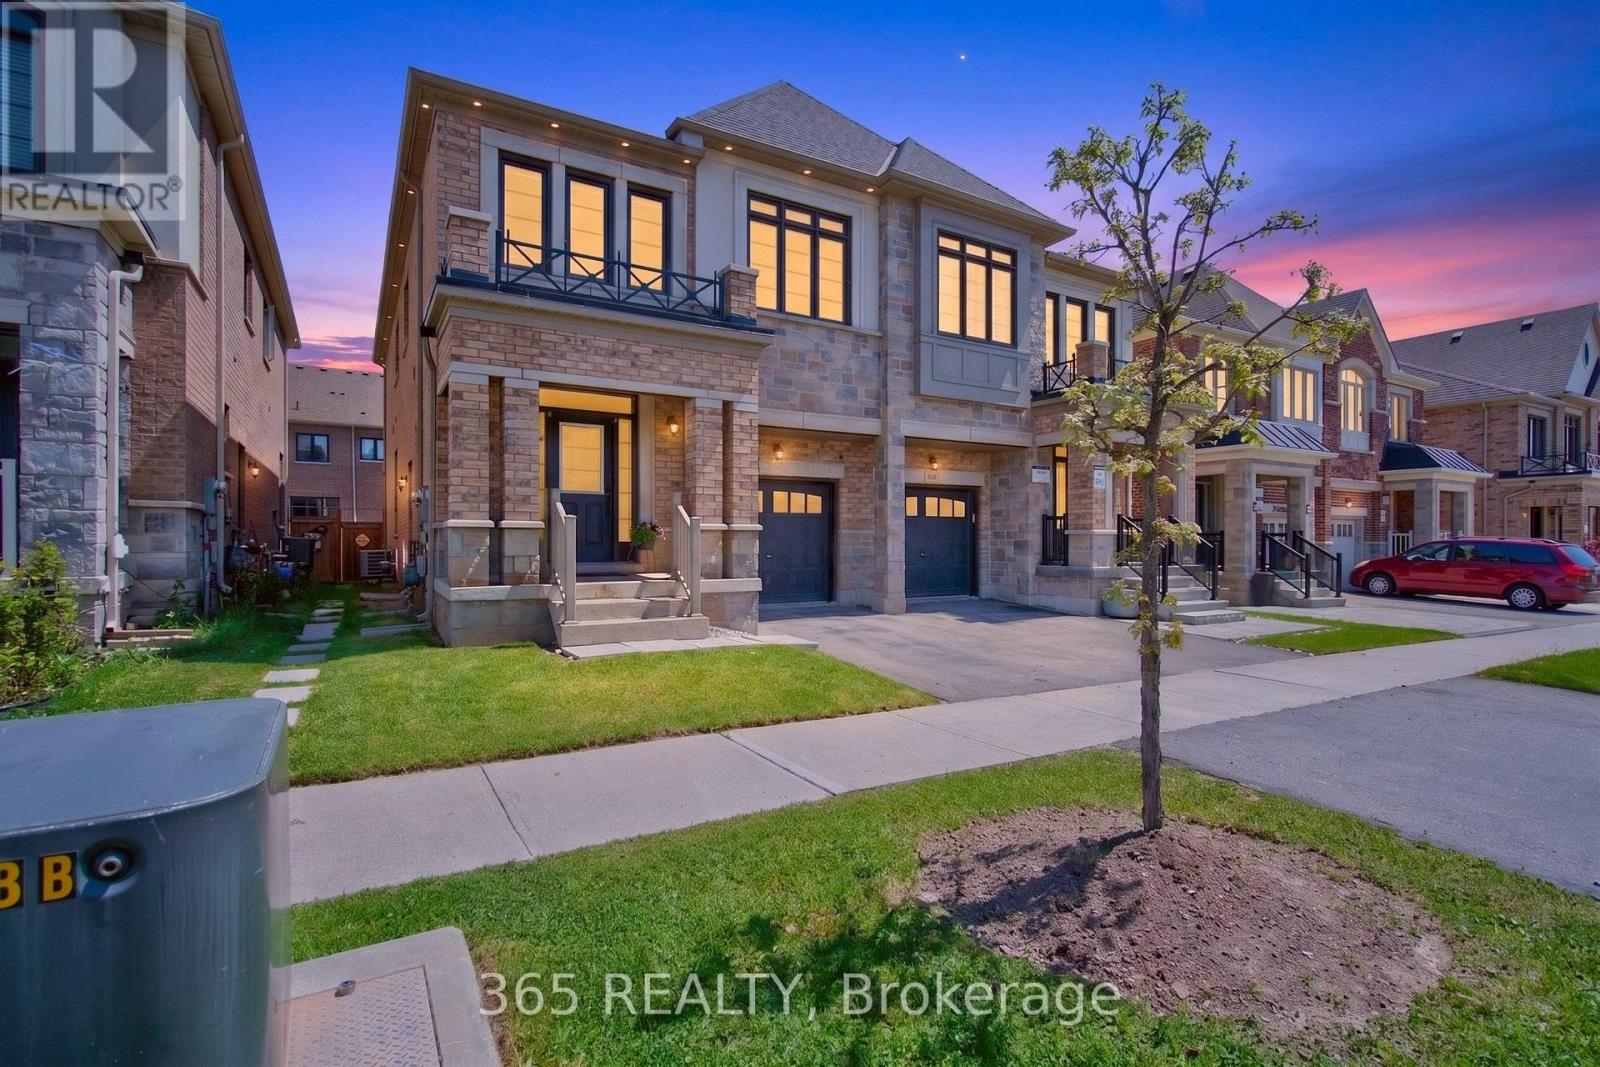
1117 Hamman Way
Milton, Ontario
Located in the highly sought after, family friendly neighbourhood of Ford in Milton, this stunning 4 bedroom, 3 bathroom semi-detached Mooreland Model by Great Gulf boasts 2,018 sq. ft. above grade, with numerous upgrades that bring comfort and functionality together in perfect harmony.The main floor features a stylish L-shaped kitchen, 9-foot ceilings, tons of cabinet space, pot lights, open-concept living and dining areas, granite countertops, and stainless steel appliances , perfect for relaxing with family or hosting guests.Upstairs, the primary bedroom includes a private ensuite and walk-in closet, creating a peaceful escape at the end of the day. Three additional generously sized bedrooms, a full bathroom, and a dedicated upper-level laundry room ensure there's space and comfort for the whole family.The unfinished basement offers future income potential, with rough-in plumbing for an optional bathroom and the option to add cold storage to suit your lifestyle. A large garage with direct access from inside the house provides generous storage and everyday convenience, while the separate side entrance to the basement adds flexibility to the layout.Conveniently located near Milton District Hospital, schools, parks, transit, and much more. (id:60365)
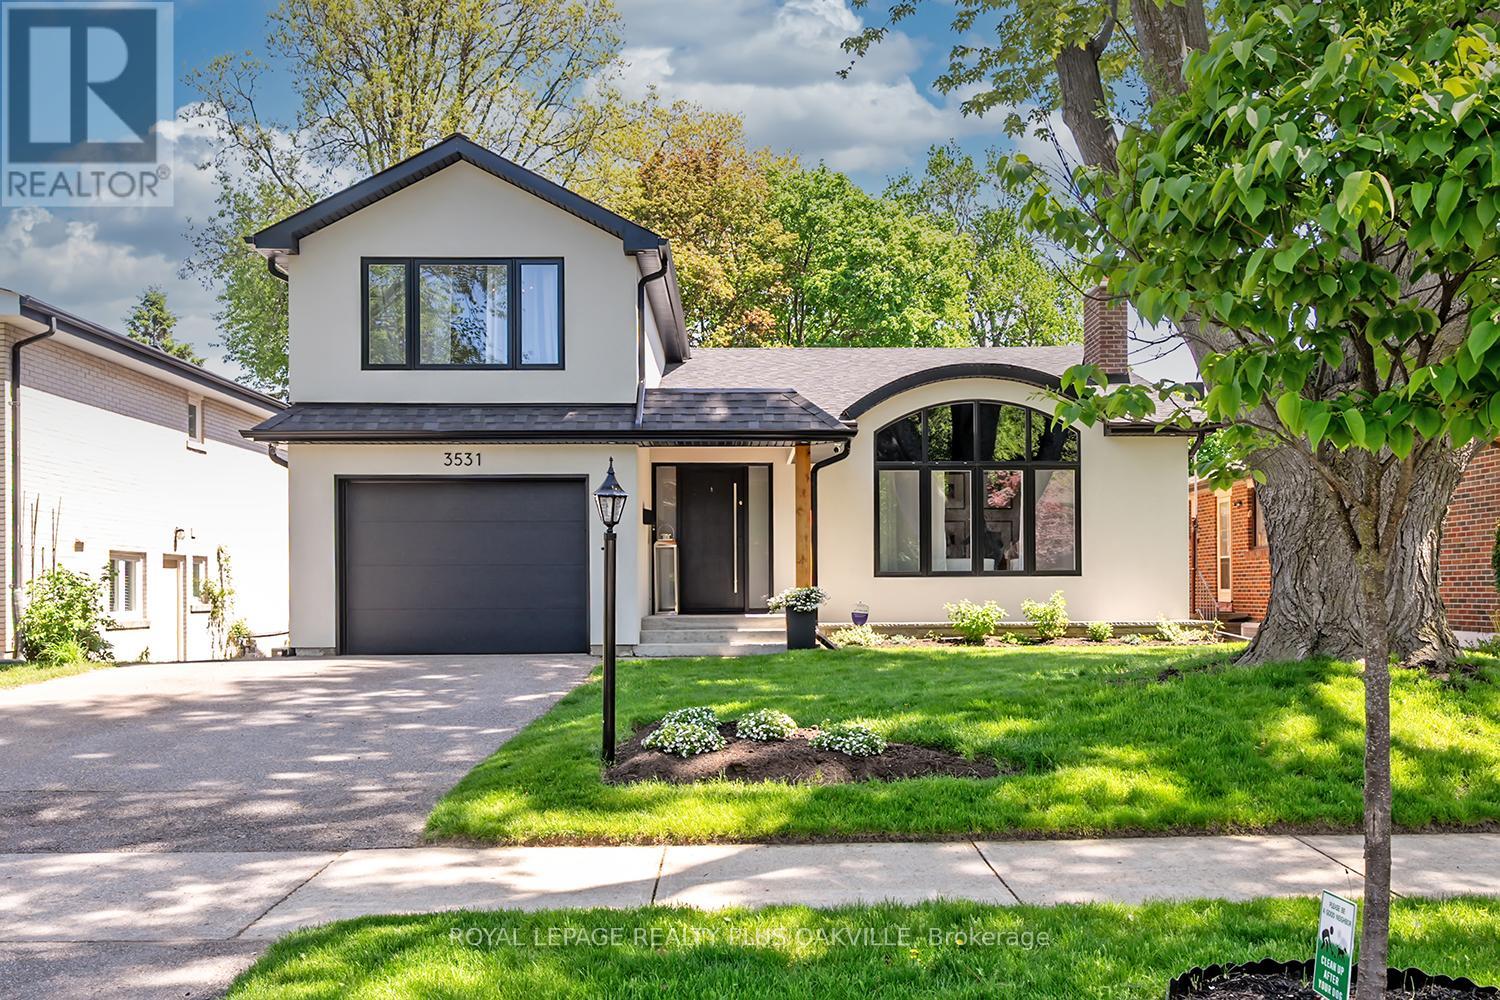
3531 Gallager Drive
Mississauga, Ontario
Completely transformed and fully renovated, this exceptional 5 level back split is unlike anything on the market. Step inside to discover bright open concept living spaces, engineered hardwood floors throughout, open concept designer kitchen with Cambria quartz surfaces, overlooking family room. Kitchen has walk-out to Private Backyard with wooden deck (2023), gas bbq hookup and custom playground. Custom millwork and elegant modern finishes throughout the whole house. The luxurious primary suite offers an oversized bedroom, walk-in closet, and stunning custom 5 piece ensuite excellent for comfort and relaxation. With multiple levels of living space, this home is perfect for growing families, entertaining and creating unforgettable memories. Every detail has been carefully curated -simply move in and enjoy it. Beautiful street. Rarely offered layout. This is the one you've been waiting for. (id:60365)
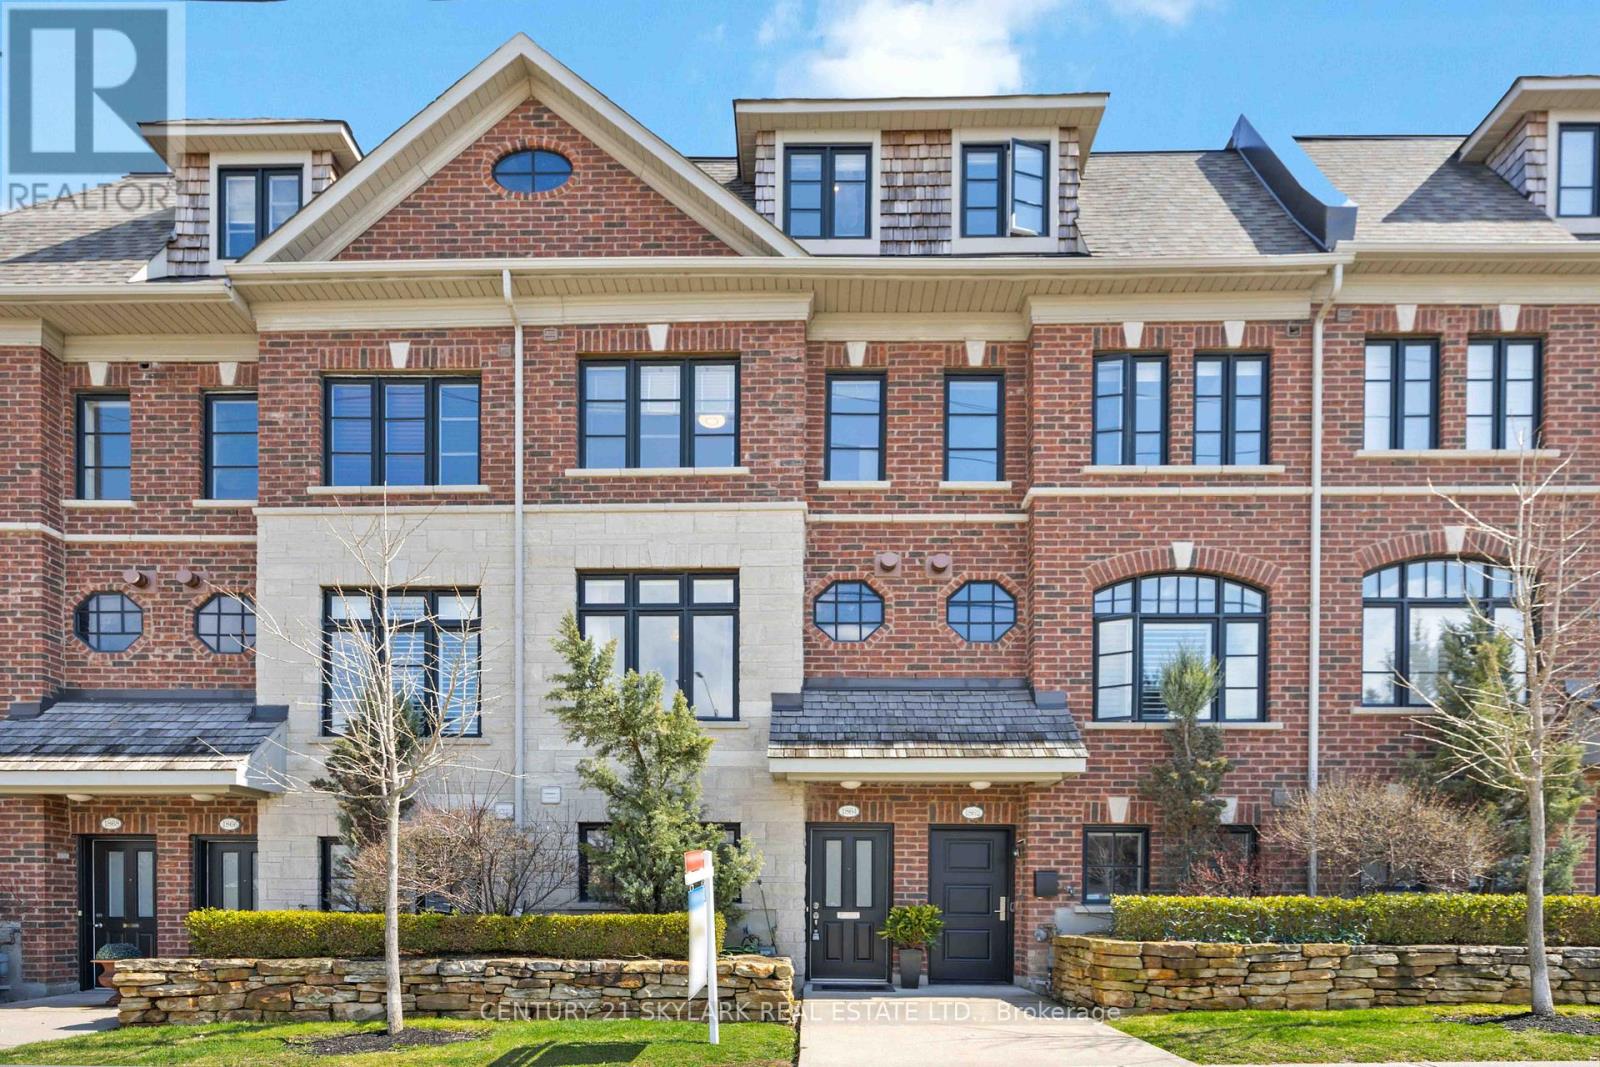
1864 Burnhamthorpe Road E
Mississauga, Ontario
Welcome to this well-maintained and spacious FREEHOLD executive townhome in East Mississauga, ideally located close to Toronto and perfect for professionals or young families seeking the perfect balance of city living, comfort, and space. This beautifully designed home features 3 bedrooms plus a versatile den/home office, 2.5 washrooms, and an open-concept main floor filled with natural light. The modern eat-in kitchen offers granite countertops, backsplash, and a removable island, flowing seamlessly into the dining and living areas. Walk out from the living room to a private deck with a gas BBQ line, perfect for entertaining and summer gatherings. The top-floor primary retreat features a huge walk-in closet, spa-inspired 5-piece ensuite, and private balcony. The second floor includes two spacious bedrooms, a full washroom, and convenient laundry. The ground-level entrance offers a functional den/home office, 2-piece powder room, and access to a rare enclosed 2-car garage with extra storage space. Low maintenance fees of $157.60/month cover garbage and snow removal. Conveniently located near parks, green spaces, major highways, GO Transit, TTC, shopping, entertainment, and surrounded by a wonderful family-friendly neighbourhood atmosphere. (id:60365)
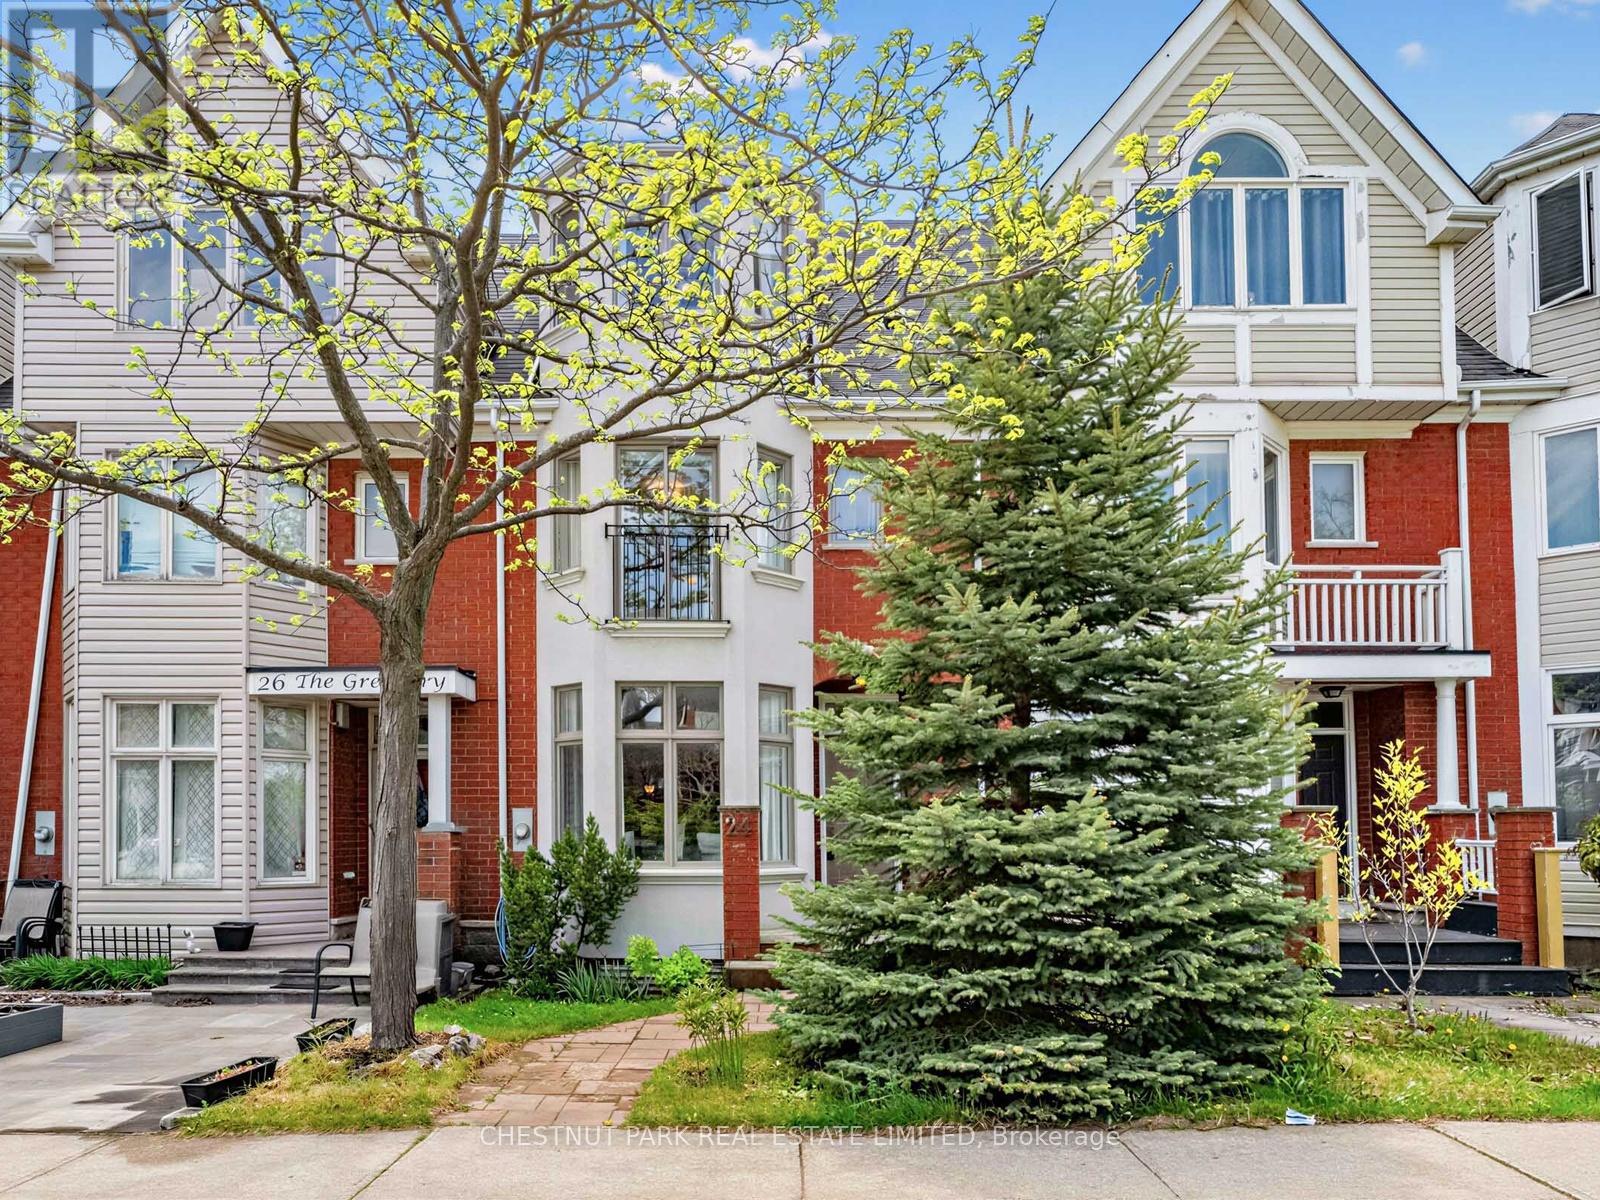
24 The Greenery
Oakville, Ontario
Debuting to market for the very first time, this beautifully renovated three-bedroom town home in the highly sought-after River Oaks community is filled with exceptional sunlight and timeless charm. Offering spacious principal rooms, large windows, high ceilings, and hardwood floors throughout, the home blends warmth and modern style seamlessly. The recently renovated kitchen is bright and contemporary, while the living and dining rooms flow seamlessly together, creating a warm and inviting atmosphere perfect for entertaining. A cozy second-floor family room with custom built-ins adds additional charm and functionality. The lovely primary retreat features a walk-in closet, an ensuite bath, and a charming Juliette balcony. Enjoy a private, sundrenched backyard, ample two-car parking, and the added privacy of green space directly across the street. Fully renovated top to bottom, this turnkey home is ready to move in and enjoy. Ideally located close to top-rated schools, the Oakville GO Station, shops, grocery stores, gyms, parks, recreational centres, and offering an easy commute to Toronto and beyond. (id:60365)
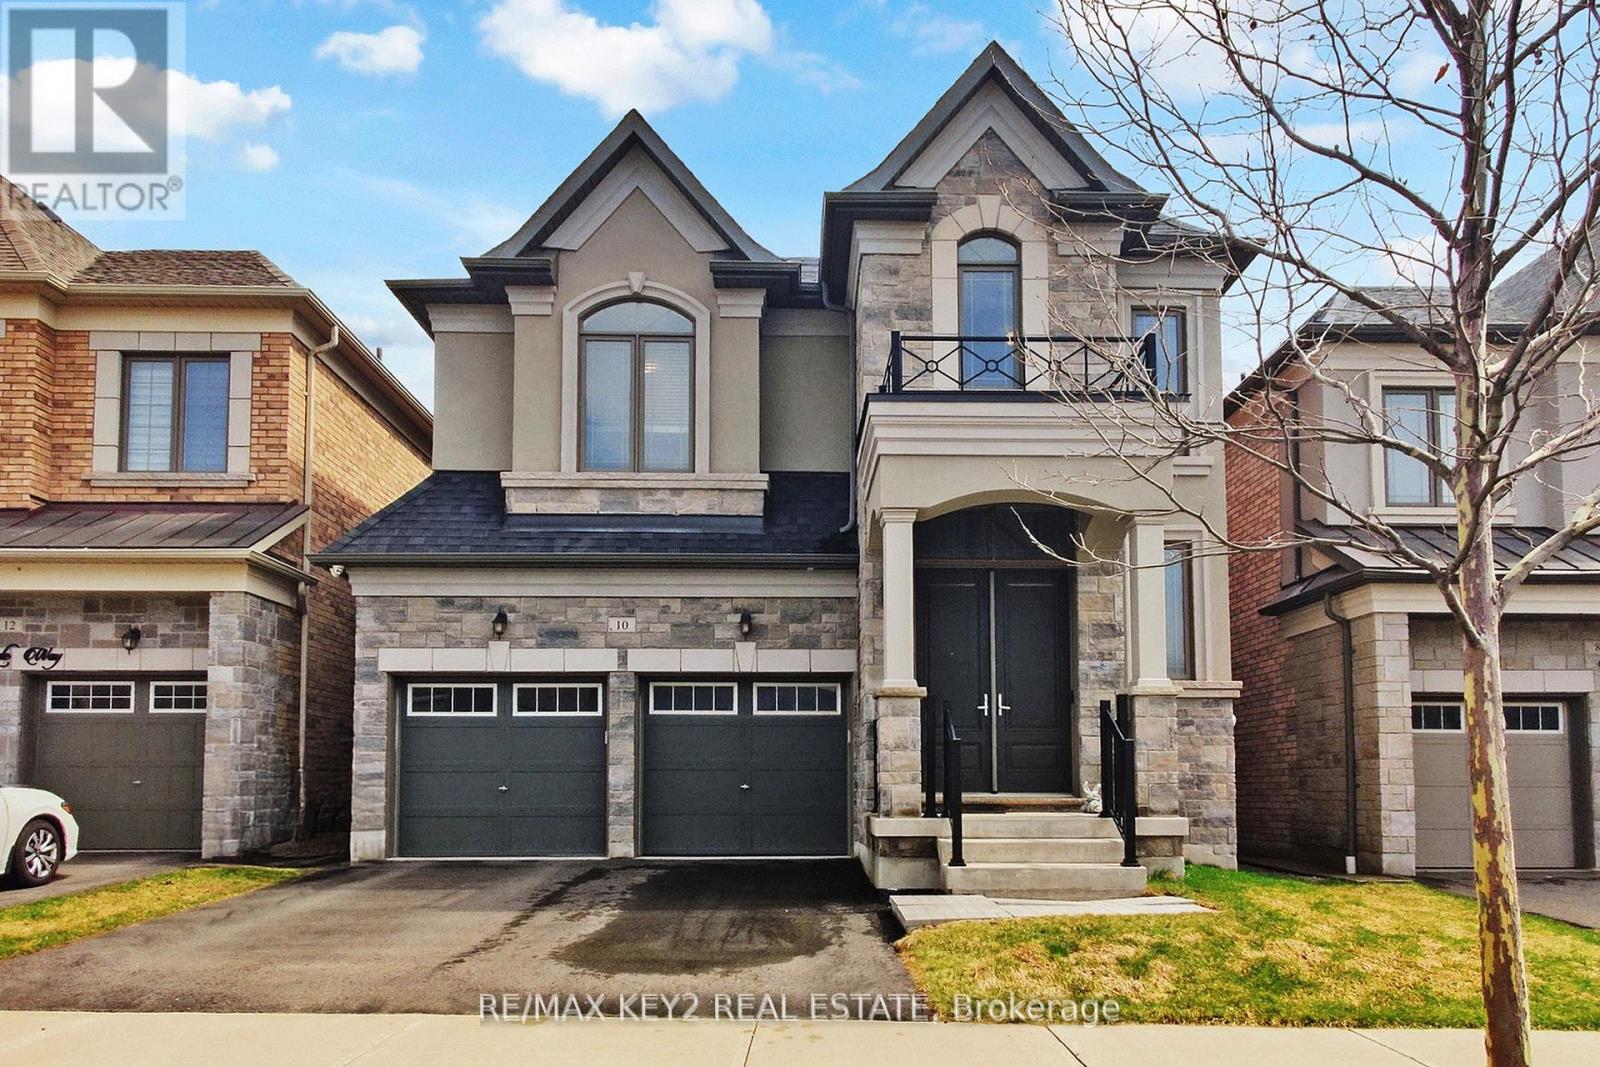
10 Lyle Way
Brampton, Ontario
Welcome to this stunning detached 2-storey home in the prestigious neighbourhood-one of Brampton's most desirable communities. Offering a perfect blend of modern design and everyday functionality, this beautifully upgraded home features 4 spacious bedrooms and 3.5 bathrooms, ideal for growing families. Step inside to soaring 10-foot ceilings on both the main and upper levels, creating a bright and airy feel throughout. This carpet-free home showcases elegant hardwood flooring across the main and upper floors, complemented by tile in the kitchen and breakfast area. The open-concept living room and kitchen provide the perfect space for entertaining, while a separate dining room offers are fined setting for hosting family and guests. The breakfast area features a walk-out to a private deck balcony overlooking the backyard-perfect for morning coffee or relaxing evenings. The primary bedroom serves as a luxurious retreat, complete with a large walk-in closet and aspainspired5-piece ensuite. Additional highlights include a 200 AMP electrical panel, a SORso whole-home water filtration system with a dedicated drinking water system, and exterior security cameras installed on all sides of the home with access via mobile app and direct TV connection in the living room. Ideally located close to major amenities including Walmart, Home Depot, all leading banks, top-rated schools, and easy access to Highways 401 & 407. Enjoy nearby recreation at Lionhead Golf Club and the convenience of everything you need just minutes away. (id:60365)
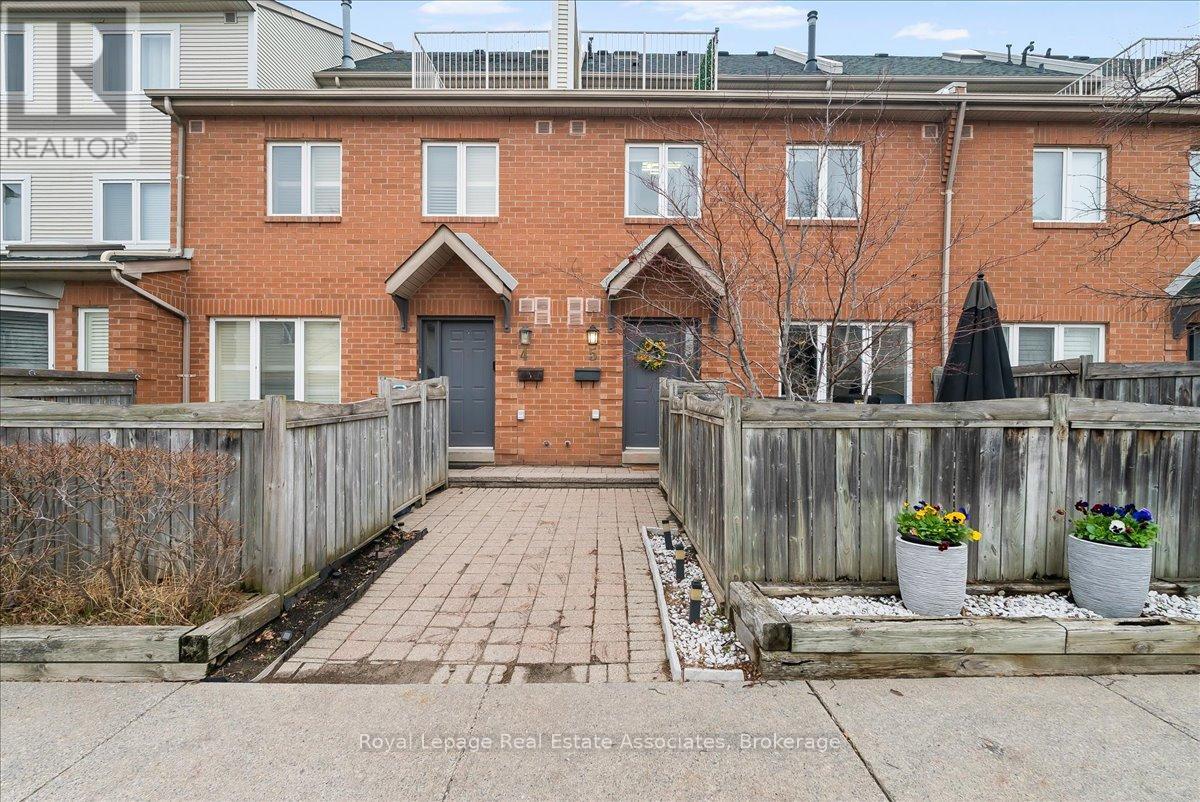
5 - 1241 Parkwest Place
Mississauga, Ontario
This immaculately maintained 3-storey townhouse in the desirable Lakeview community offers approximately 2,400 sq. ft. of living space, including a finished lower level. Conveniently located near transit, the GO Train, QEW, Port Credit waterfront, downtown Toronto, the airport, shops, and the renovated Carmen Corbasson Recreation Facility, it combines comfort and accessibility.The home features laminate flooring throughout, an updated kitchen, and an open-concept living and dining area with a gas fireplace and elegant wainscoting. The spacious second-floor primary bedroom was expanded by combining two smaller bedrooms and includes an ensuite bathroom and large his-and-hers closets, with the option to convert the rooms back if desired. The top floor offers vaulted ceilings, a skylight, a large bedroom, and a den with access to a private rooftop terrace.The finished lower level includes a large walk-in storage room, a 3-piece bathroom, separate entrance, and direct access to two underground parking spaces. A fenced, south-facing front patio provides additional outdoor living space, making this a beautiful family home in a quiet, well-located complex.This location offers the perfect balance of tranquility and accessibility making it a very desirable place to live. (id:60365)
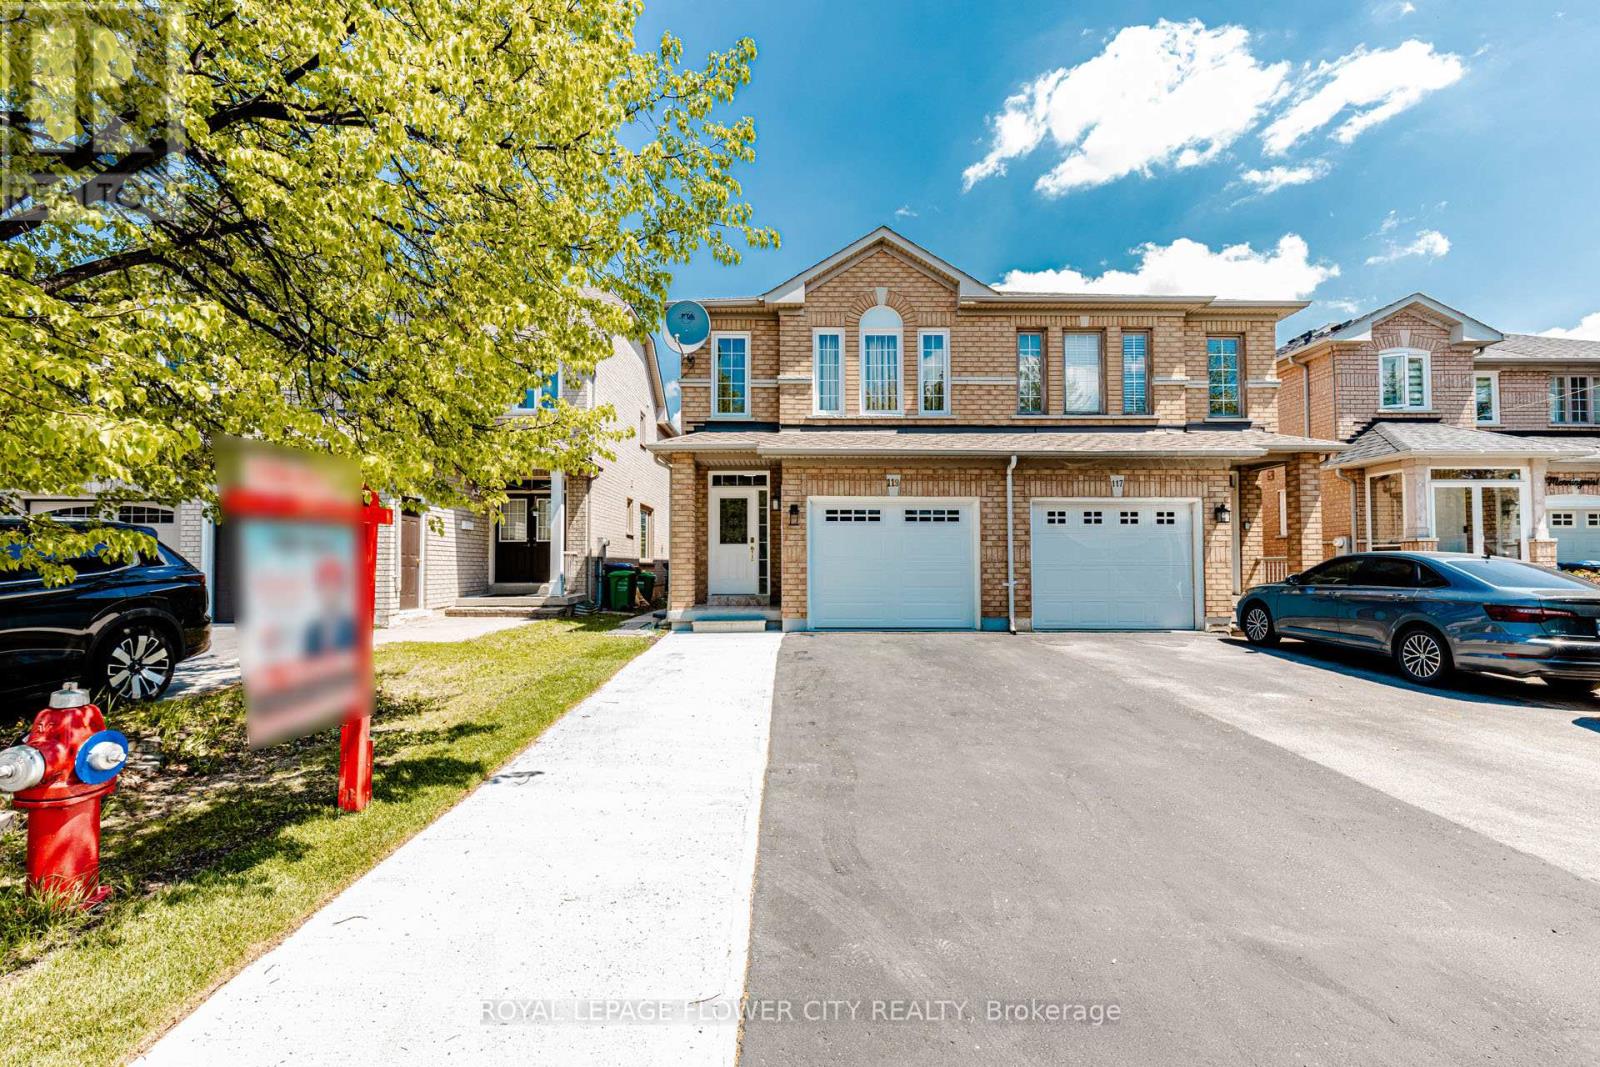
119 Morningmist Street
Brampton, Ontario
Ultra beautiful 4-bed, 4-bath sun-lit house in a very sought-after area of Brampton, within the proximity of all the amenities you can dream of, like Trinity Common Mall, Freshco, Tim Hortons, Soccer centre, schools, worship centres, Hwy 410 for your easy commute, to name a few. This carpet-free house boasts a spacious kitchen with quartz countertops and s/s appliances, 4 parking spaces on the driveway, a brand-new garage door, a fairly new roof under warranty, a very deep lot backing onto a trail and a custom-built deck perfect for your get-togethers. The house is move-in ready. Please also check the attached virtual tour. Seeing is believing. (id:60365)
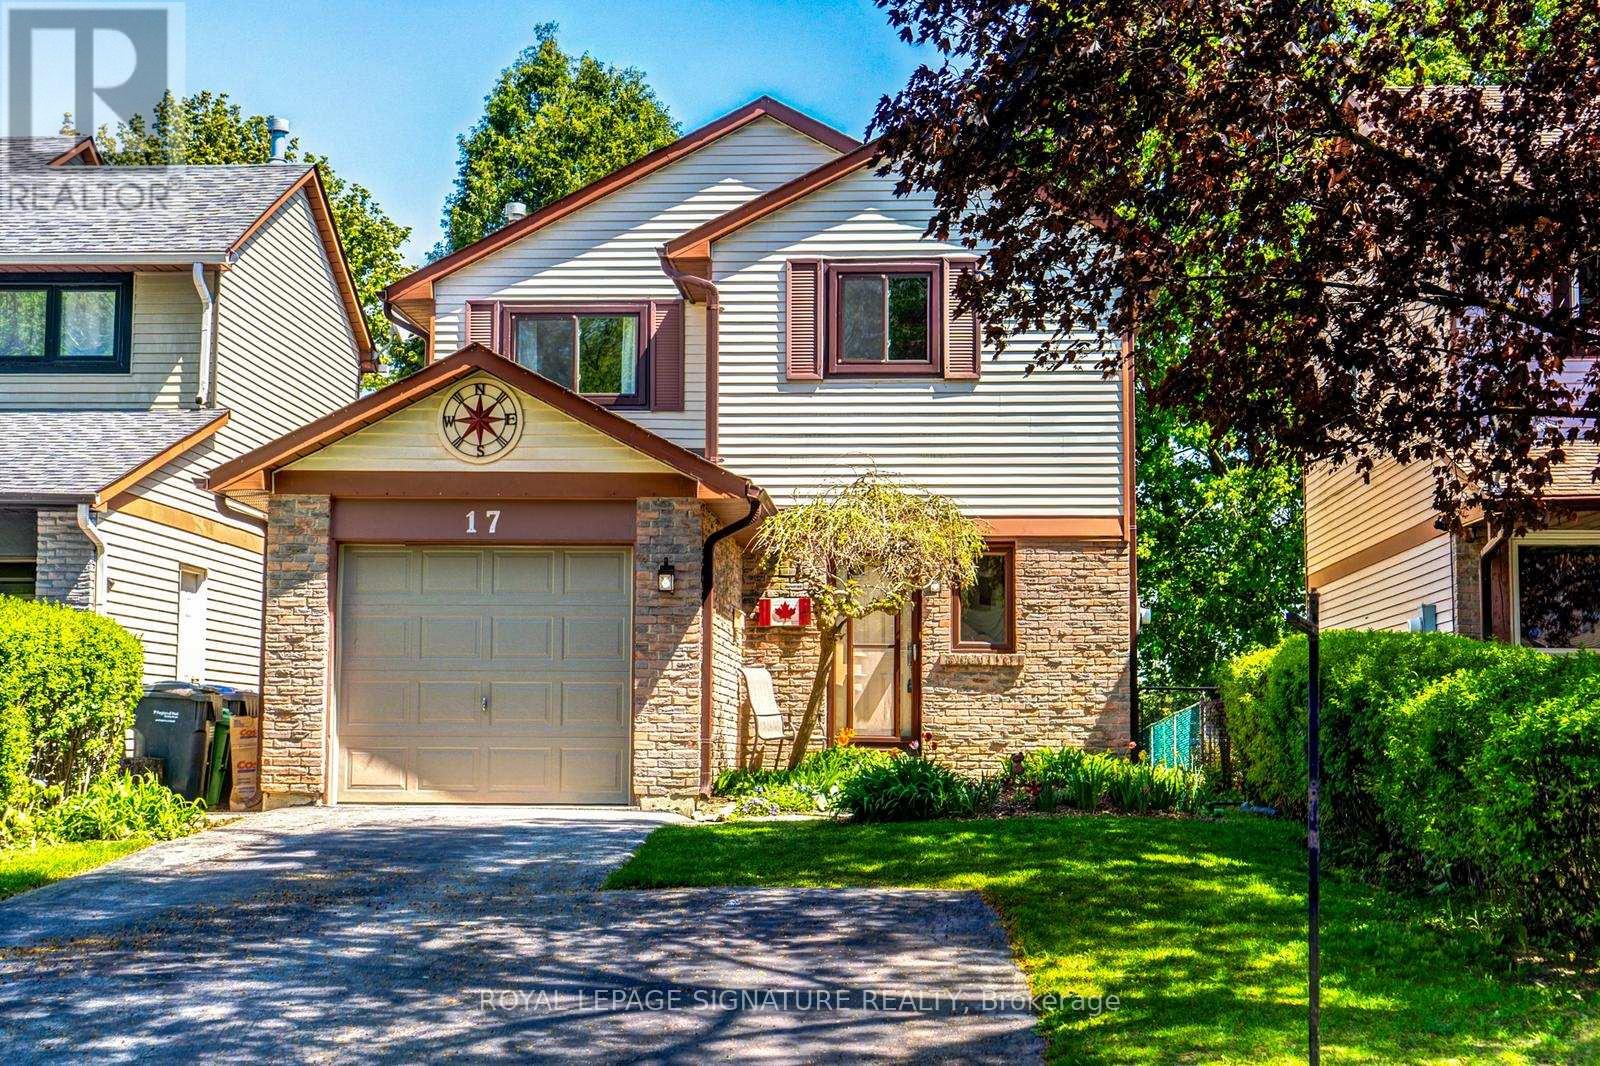
17 Mitchell Avenue
Brampton, Ontario
Welcome to This Heart Lake Gem on a Premium Lot Backing Onto Incredible Greenspace. Nestled in one of Heart Lake's most mature, family-friendly neighbourhoods, this beautifully maintained home offers the perfect blend of nature, convenience, and future potential. Surrounded by lush greenspace and steps to Loafers Lake park/trails/splash pad, Etobicoke Creek Trail, NHL-sized hockey rinks, library, schools, Heart Lake Conservation Area and transit-this location delivers an unbeatable lifestyle. Minutes to Sandalwood Plaza (Metro/Tims/LCBO) and just 8 minutes to Hwy 410 & Trinity Mall.Freshly painted from top to bottom, this move-in-ready home sits on a quiet, charming street where privacy and tranquility shine.Interior Highlights: Bright white eat-in kitchen with 6-door glass cabinet. Laminate flooring in kitchen & hallway. French door leading to a separate side entrance-ideal for a future in-law suite or private basement access. Broadloom on stairs and basement only. Convenient 2-pc bath on main + spacious 4-pc bath upstairs. Open-concept living/dining room with hardwood floors and wood-burning fireplace. Sliding doors lead to your backyard oasis. Backyard & Greenspace. Step outside to a fully fenced yard with patio, gazebo included, perennial gardens, and a garden shed-all backing directly onto beautiful greenspace, park, Jim Archdekin School/Rec Centre, and the Etobicoke Creek Trail. Great neighbours beside and NO neighbours behind, just nature. OPEN HOUSE SAT AND SUN 2-4PM. (id:60365)
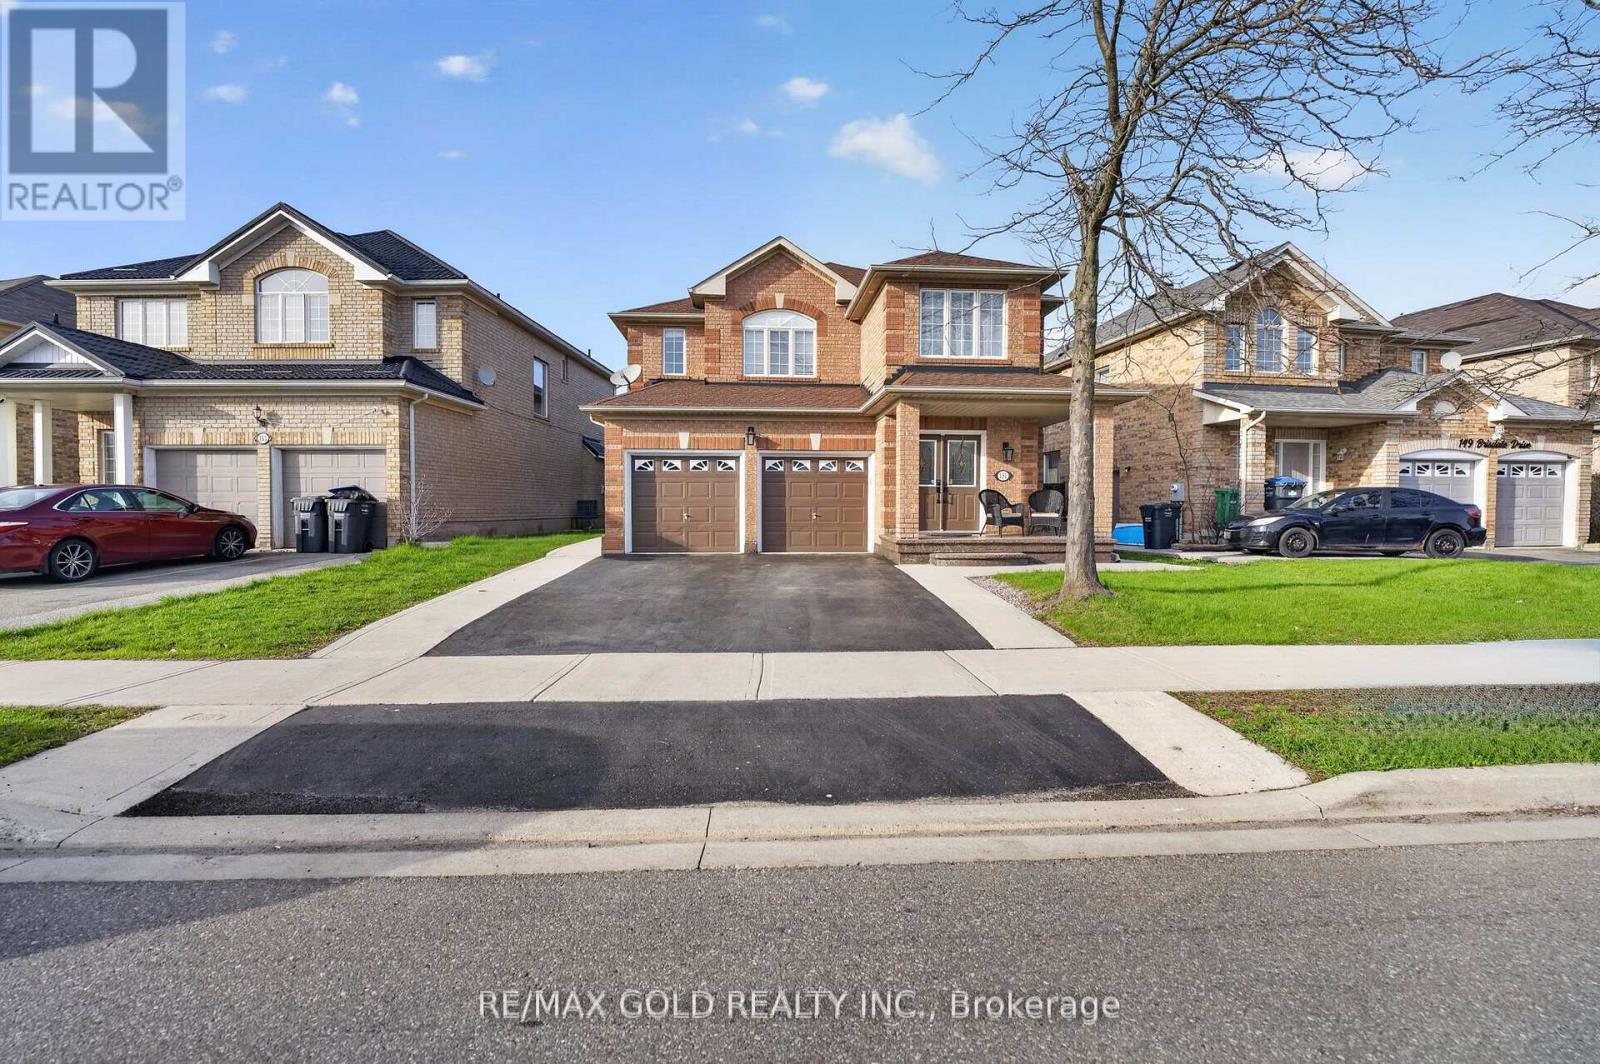
151 Brisdale Drive
Brampton, Ontario
Welcome to 151 Brisdale Dr Stunning detached home in high-demand Northwest Brampton, built by Rosehaven with a premium stucco and stone elevation. This beautifully upgraded property offers 4+2 spacious bedrooms and 5 full bathrooms on the second level, including a luxurious primary retreat featuring a spa-like ensuite and his & hers walk-in closets. The home showcases separate living, dining, and family rooms with elegant finishes throughout, perfect for both everyday living and entertaining. The chef's delight kitchen is fully upgraded with a center island, stainless steel appliances, and modern finishes. Includes basement apartment with a separate entrance, offering excellent income potential or in-law suite. Newly painted with no sidewalk, allowing for additional parking. Situated in a desirable, family-friendly neighborhood close to schools, parks, and all amenities-this is a must-see! (id:60365)

© 2026 Proptech Realty Inc., Brokerage.